One of the most popular communities provided by {{page_data.agentName}}

Bradenton

One of the most popular communities provided by The Graf Group of Coldwell Banker

Bradenton

About Bradenton

Bradenton blends historic charm with modern coastal living. Located just north of Sarasota along the Manatee River, it offers a vibrant downtown, walkable riverwalk, and easy access to Gulf beaches like Anna Maria Island. The city features diverse neighborhoods, top-rated schools, and a growing arts and food scene. With affordable housing, parks, marinas, and a strong sense of community, Bradenton is a smart choice for families, retirees, and professionals looking for value and lifestyle on Florida’s Suncoast.


One of the most popular communities provided by The Graf Group of Coldwell Banker
2,470
# of Listings
2
Avg # of Bedrooms
$378
Avg. $ / Sq.Ft.
$735,549
Med. List Price

Browse Bradenton Real Estate Listings

2470 Properties Found. Page 100 of 165.
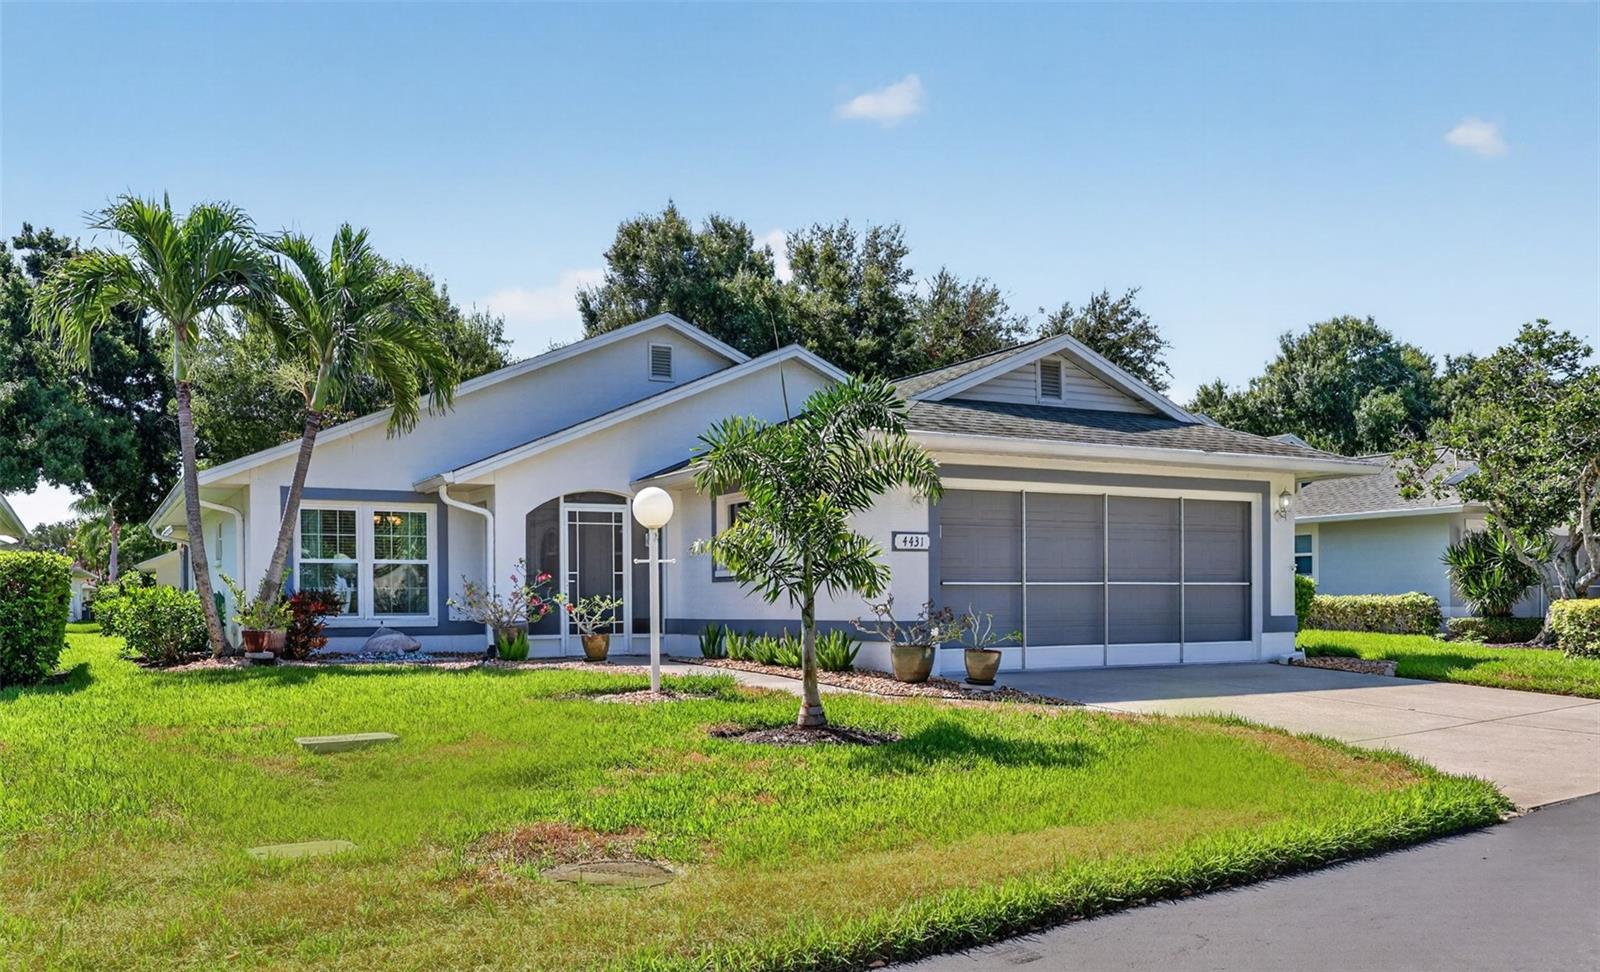
Virtually Staged. This is the kind of Florida home that makes you wonder why you waited so long.

It’s rare to find a home that gives you this much space, flexibility, privacy, and value—especially with ownership costs this low—making it perfect for Snowbirds or full-time residents. Tucked into a small, intimate community of just 31 land-owned condos that live much more like single-family homes, this beautifully maintained 55+ residence offers a relaxed Florida lifestyle without the big HOA price tag. The HOA is just $150/month, with no CDD fees.

From the moment you walk in, the home feels bright, open, and welcoming. The vaulted main living area is filled with natural light from two solar tube skylights, creating a warm, airy space that feels even larger than it is. The kitchen is designed for real life, with generous cabinetry, granite countertops, and plenty of storage. Luxury vinyl plank and tile flooring run throughout the home, while the Florida room adds another comfortable, low-maintenance space with durable vinyl flooring.

And then there’s the flexibility.

A bonus room gives you extra space to use however you want, while the private office retreat just off the primary suite offers something truly special. With double pocket doors, bay windows, and direct access to the patio, it’s the perfect spot for working from home, enjoying a hobby, reading with a cup of coffee, or simply having a quiet place of your own.

The spacious primary suite features two closets and an updated ensuite bath with dual sinks, granite countertops, a linen closet, and a large Bath Fitter shower. On the opposite side of the home, the split-bedroom layout gives guests their own private space. A pocket door can close off the secondary bedroom and bath to create a comfortable ensuite-style guest wing, and the bedroom even includes a Murphy bed.

Best of all, many of the expensive updates are already done. The roof was replaced in 2016, hurricane impact-rated windows and doors were installed in 2018, the AC was replaced in 2021, and the water heater was replaced in 2023. The interior has also been freshly painted.

You’ll find thoughtful extras throughout, including Alexa-enabled smart lighting, Ring security cameras, and a garage with additional storage and a built-in workbench.

If you want even more amenities, an optional affiliate membership at River Isles is available for just $180 per quarter, with access to the community pool, clubhouse, fitness center, library, game room, and shuffleboard courts. Golf lovers can also enjoy an annual River Isles Golf Club membership for $663.40.

This is more than just a home—it’s a place that gives you room to live the way you want, with the updates, flexibility, and low monthly costs that make Florida living easier.

Come take a look. You may walk in and realize you’ve found exactly what you’ve been waiting for.
#A4697074

BRADENTON

4431 FERN DRIVE

2 Beds

2 Baths

1,538 Sq.Ft.

$379,000

MLS#: A4697074

Price reduced
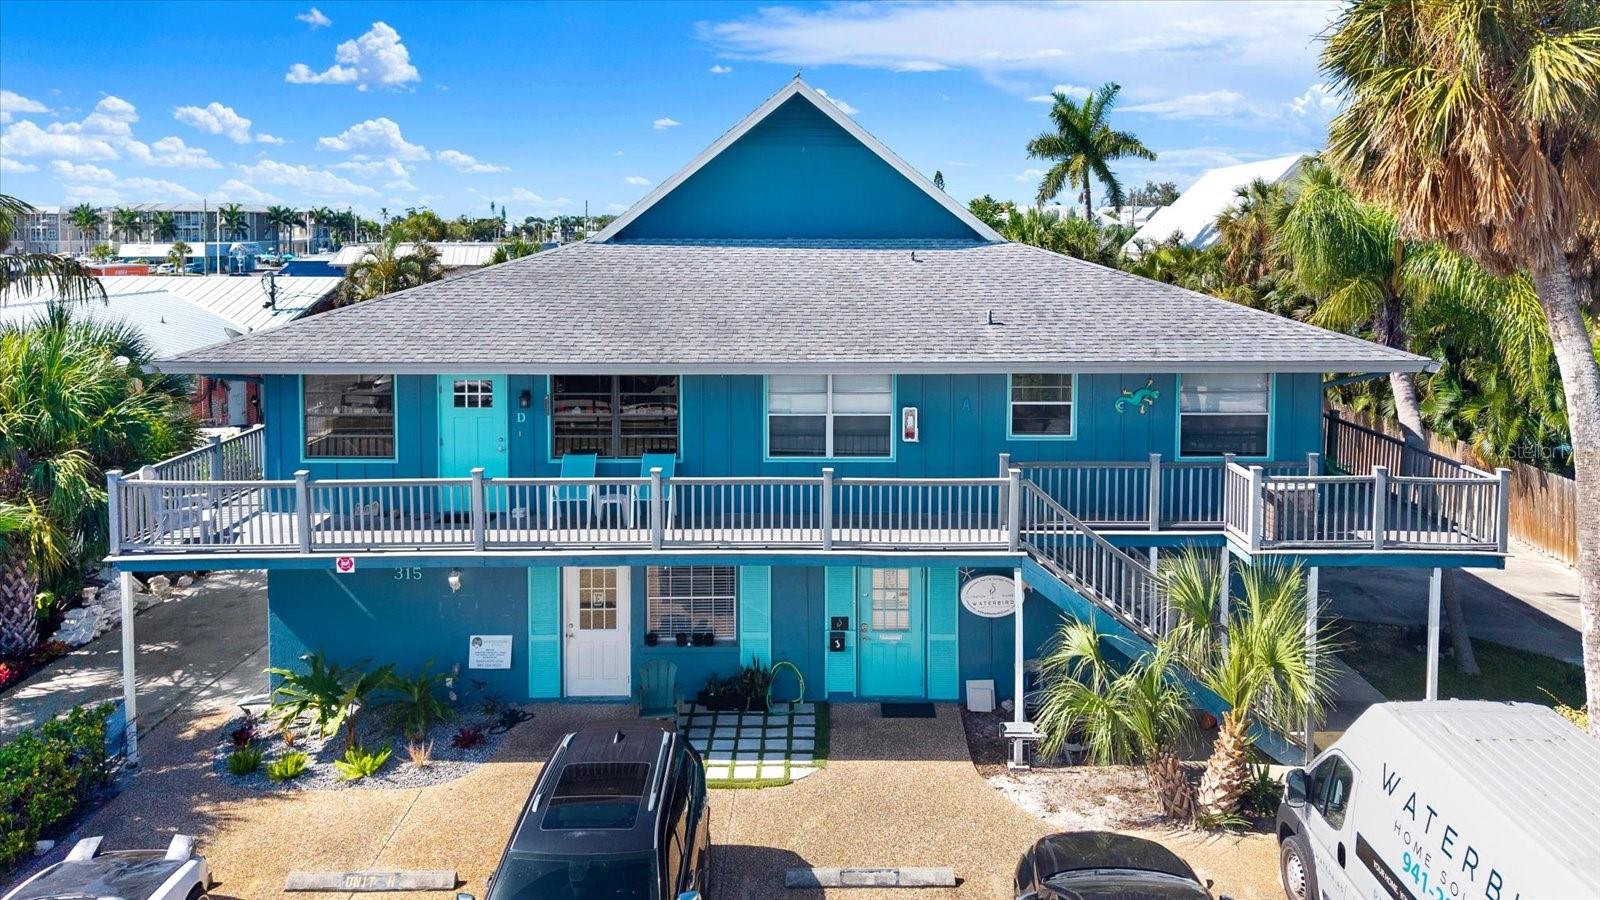
*Vintage income producing elevated corner unit on Anna Maria Island.  Vacation rentals approved*

Discover the perfect blend of beach lifestyle and investment potential ideally located just a short stroll from the sugar-sand beaches of Anna Maria Island. Whether you're searching for a personal island escape, an income-producing vacation rental, or the flexibility to enjoy both, this property checks all the boxes with 7-day minimum rentals permitted.

One of the standout features is the rare private covered garage, offering plenty of space for your vehicles, golf carts, bikes, beach gear, and additional storage, an amenity that's increasingly hard to find on the island.

The association fee includes water, sewer, trash, exterior insurance, exterior maintenance, and reserves, making ownership simple and predictable with electricity as the only separate utility.

Leave the car behind and enjoy one of the Island's most walkable locations, with the beach, restaurants, shopping, grocery store, and local bars just moments away.

Clean, well maintained, and ready to enjoy from day one, this is an outstanding opportunity to own a piece of Anna Maria Island at an attractive price point with the income flexibility today's buyers are looking for.
#TB8524006

HOLMES BEACH

315 58TH STREET D

1 Beds

1 Baths

660 Sq.Ft.

$379,000

MLS#: TB8524006
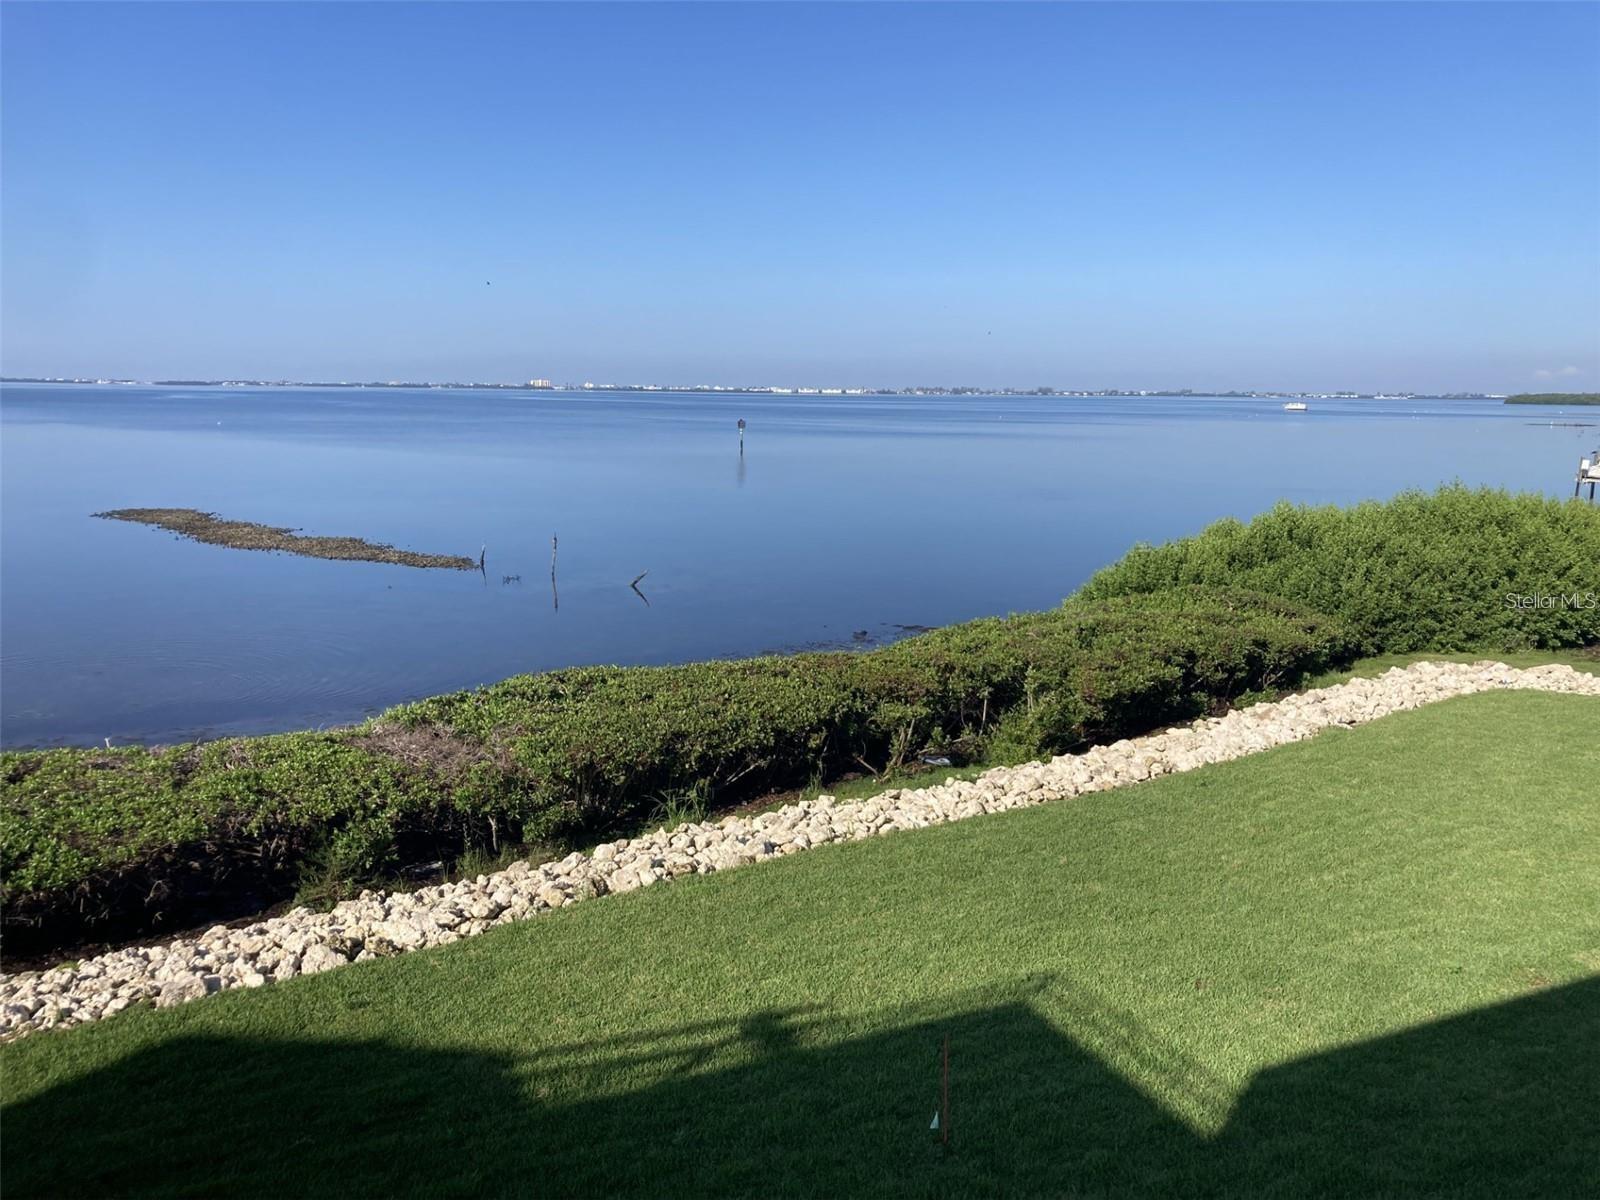
Absolutely fantastic views of Sarasota Bay from this spacious two bedroom - two bath condo located in the beautiful tropical Wild Oak Bay.  There are high impact windows and sliders throughout.  The condo is beautifully appointed with high gloss tile floors, remodeled kitchen with Kitchen Maid cabinets, granite countertops, stainless steel appliances and attractive back splash plus tray ceiling with recessed lighting and ceiling fan.  The master bathroom has an updated shower plus a walk-in closet  plus another set of closets, and most importantly a set of slider doors with a view of the bay.  There is a large glass enclosed lanai with new remote control blinds and a walk-in closet which can be used as an office or storage.  In front there is an open patio - perfect for seating and plants! Move-in condition! Close to the elevator.  There is a carport plus quest parking.  New roof in 2025.  New drainage system in back yard to counteract future storms.  Owner has paid all assessments.  The condo is located in the IMG Country Club area which features an 18 hole regulation size semi-private golf course and clubhouse/grill room overlooking Sarasota Bay.  There is also a tennis club in the area.  Located near schools, shopping, grocery stores and minutes away from the airport and Sarasota.  Approximately 8 miles to the beach.  An all age condo and two pets allowed.
#A4699954

BRADENTON

6430 SUN EAGLE LANE 203

2 Beds

2 Baths

1,364 Sq.Ft.

$379,000

MLS#: A4699954
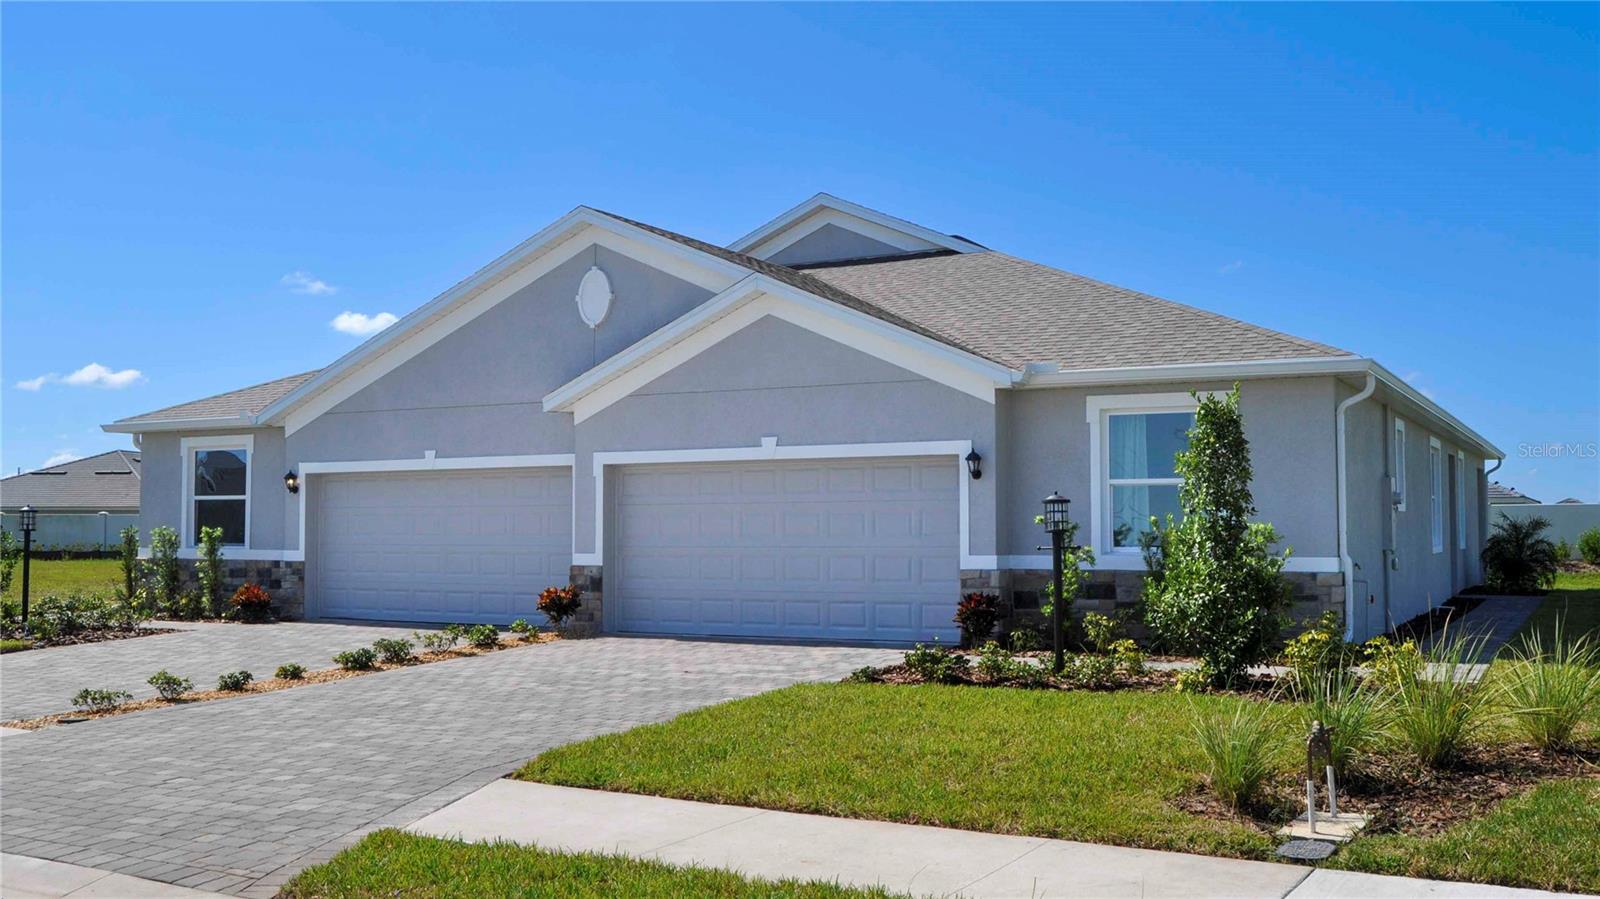
Under Construction. Receive up to $15,000 towards closing costs and special interest rates with the use of our preferred lender - Now through Sunday, August 30th. 
This one-story, all concrete block constructed home has a truly open concept plan, featuring a spacious kitchen with a large quartz kitchen island that overlooks a large dining area, great room, and breakfast nook which flow out onto a covered lanai. The first phase of The Resort Club amenity center is NOW OPEN, including Trade Route Coffee Kitchen, Resort Style Pool, Fitness Center, Athletic Performance Center, and Pet Park. Future phases of The Resort Club will include a poolside bar & grill, outdoor activities area, The Event Center, and The Terrace Chef’s Patio. Future amenity centers, Adventure Retreat & Cabana Corner, will include Pickleball, Tennis & Bocce Courts, Pet Park, Golf Cart Parking, Sunset Terrace, Clubhouse, Resort Pool & Spa, Resistance Pool, Poolside Cabanas & Beach Area, Outdoor Activities Area, Poolside Grilling and more. This home comes with stainless steel dishwasher, range, and microwave. Pictures, photographs, colors, features, and sizes are for illustration purposes only and will vary from the homes as built. Home and community information including pricing, included features, terms, availability and amenities are subject to change and prior sale at any time without notice or obligation.
#A4699989

LAKEWOOD RANCH

18338 TAVERNSIDE TRAIL

3 Beds

2 Baths

1,565 Sq.Ft.

$378,990

MLS#: A4699989
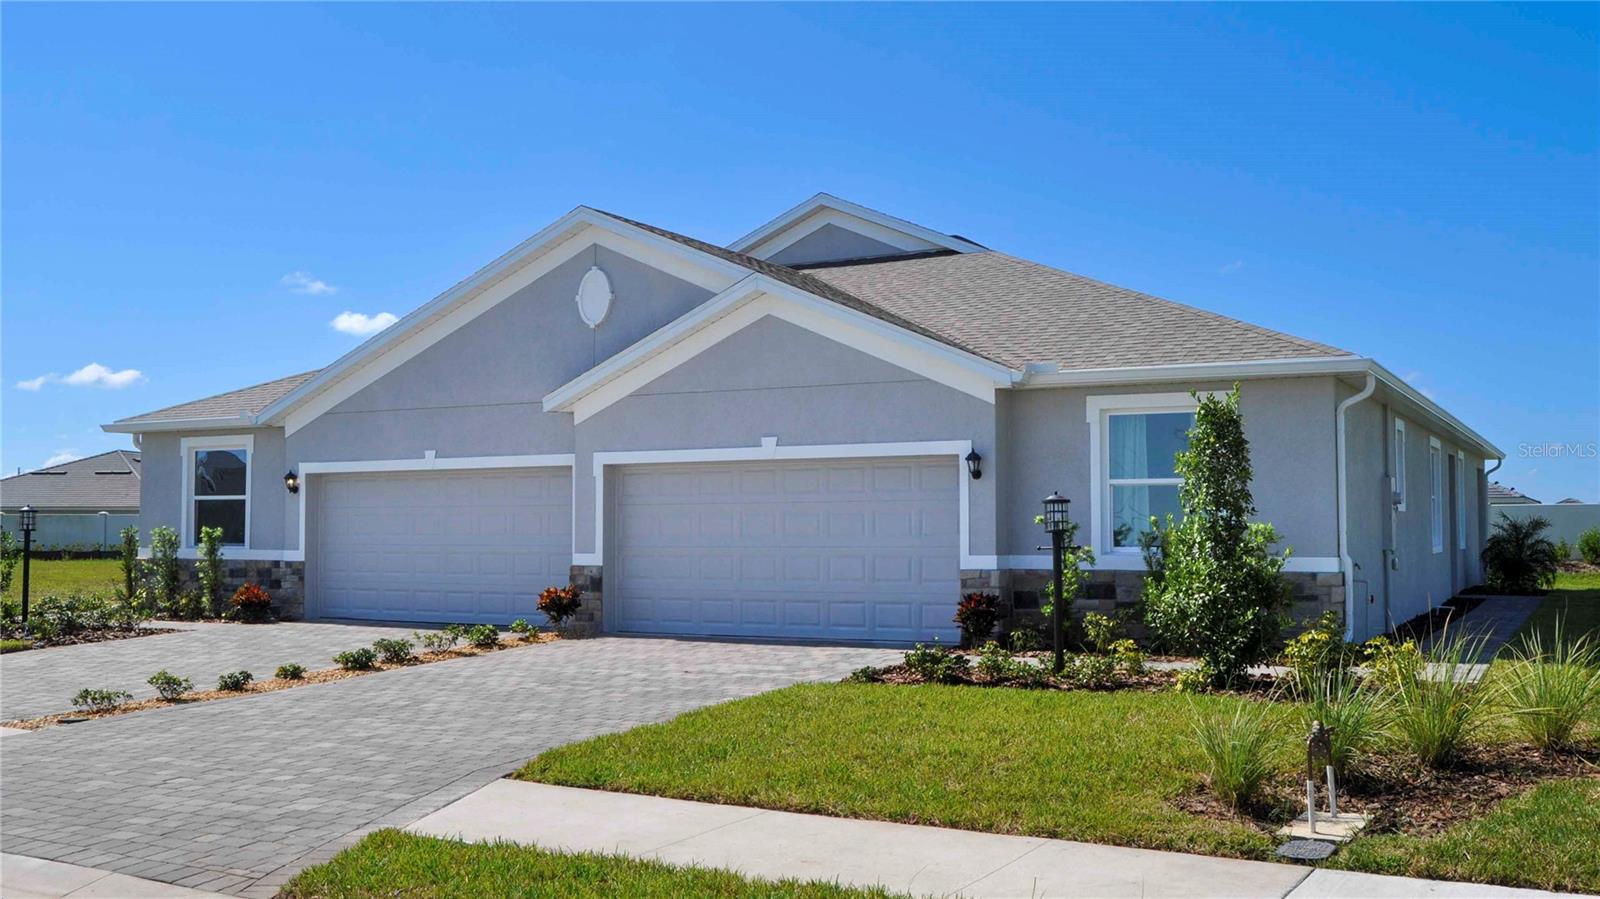
Under Construction. Receive up to $15,000 towards closing costs and special interest rates with the use of our preferred lender - Now through Sunday, August 30th. 
This one-story, all concrete block constructed home has a truly open concept plan, featuring a spacious kitchen with a large quartz kitchen island that overlooks a large dining area, great room, and breakfast nook which flow out onto a covered lanai. The first phase of The Resort Club amenity center is NOW OPEN, including Trade Route Coffee Kitchen, Resort Style Pool, Fitness Center, Athletic Performance Center, and Pet Park. Future phases of The Resort Club will include a poolside bar & grill, outdoor activities area, The Event Center, and The Terrace Chef’s Patio. Future amenity centers, Adventure Retreat & Cabana Corner, will include Pickleball, Tennis & Bocce Courts, Pet Park, Golf Cart Parking, Sunset Terrace, Clubhouse, Resort Pool & Spa, Resistance Pool, Poolside Cabanas & Beach Area, Outdoor Activities Area, Poolside Grilling and more. This home comes with stainless steel dishwasher, range, and microwave. Pictures, photographs, colors, features, and sizes are for illustration purposes only and will vary from the homes as built. Home and community information including pricing, included features, terms, availability and amenities are subject to change and prior sale at any time without notice or obligation.
#A4699994

LAKEWOOD RANCH

18342 TAVERNSIDE TRAIL

3 Beds

2 Baths

1,565 Sq.Ft.

$378,990

MLS#: A4699994
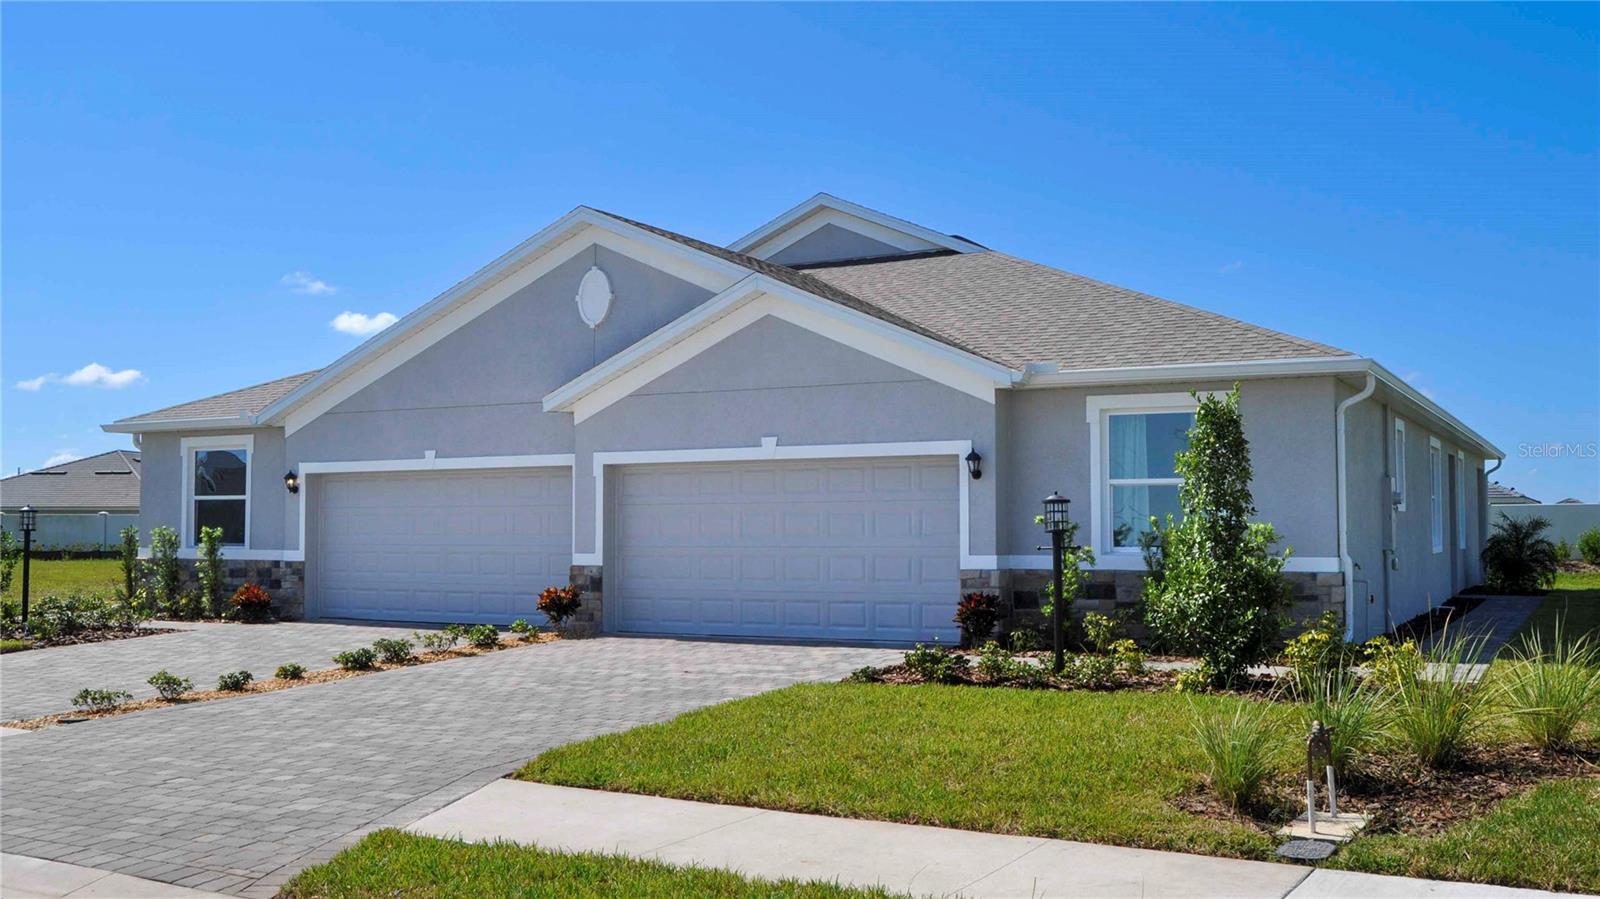
Under Construction. Receive up to $15,000 towards closing costs and special interest rates with the use of our preferred lender - Now through Sunday, August 30th.   
This one-story, all concrete block constructed home has a truly open concept plan, featuring a spacious kitchen with a large quartz kitchen island that overlooks a large dining area, great room, and breakfast nook which flow out onto a covered lanai. The first phase of The Resort Club amenity center is NOW OPEN, including Trade Route Coffee Kitchen, Resort Style Pool, Fitness Center, Athletic Performance Center, and Pet Park. Future phases of The Resort Club will include a poolside bar & grill, outdoor activities area, The Event Center, and The Terrace Chef’s Patio. Future amenity centers, Adventure Retreat & Cabana Corner, will include Pickleball, Tennis & Bocce Courts, Pet Park, Golf Cart Parking, Sunset Terrace, Clubhouse, Resort Pool & Spa, Resistance Pool, Poolside Cabanas & Beach Area, Outdoor Activities Area, Poolside Grilling and more. This home comes with stainless steel dishwasher, range, and microwave. Pictures, photographs, colors, features, and sizes are for illustration purposes only and will vary from the homes as built. Home and community information including pricing, included features, terms, availability and amenities are subject to change and prior sale at any time without notice or obligation.
#A4699984

LAKEWOOD RANCH

18350 TAVERNSIDE TRAIL

3 Beds

2 Baths

1,565 Sq.Ft.

$377,990

MLS#: A4699984

Under Construction. Receive up to $15,000 towards closing costs and special interest rates with the use of our preferred lender - Now through Sunday, August 30th.
 This one-story, all concrete block constructed home has a truly open concept plan, featuring a spacious kitchen with a large quartz kitchen island that overlooks a large dining area, great room, and breakfast nook which flow out onto a covered lanai. The first phase of The Resort Club amenity center is NOW OPEN, including Trade Route Coffee Kitchen, Resort Style Pool, Fitness Center, Athletic Performance Center, and Pet Park. Future phases of The Resort Club will include a poolside bar & grill, outdoor activities area, The Event Center, and The Terrace Chef’s Patio. Future amenity centers, Adventure Retreat & Cabana Corner, will include Pickleball, Tennis & Bocce Courts, Pet Park, Golf Cart Parking, Sunset Terrace, Clubhouse, Resort Pool & Spa, Resistance Pool, Poolside Cabanas & Beach Area, Outdoor Activities Area, Poolside Grilling and more. This home comes with stainless steel dishwasher, range, and microwave. Pictures, photographs, colors, features, and sizes are for illustration purposes only and will vary from the homes as built. Home and community information including pricing, included features, terms, availability and amenities are subject to change and prior sale at any time without notice or obligation.
#A4702630

LAKEWOOD RANCH

18330 TAVERNSIDE TRAIL

3 Beds

2 Baths

1,565 Sq.Ft.

$376,990

MLS#: A4702630

Under Construction. Receive up to $15,000 towards closing costs and special interest rates with the use of our preferred lender - Now through Sunday, August 30th.
This one-story, all concrete block constructed home has a truly open concept plan, featuring a spacious kitchen with a large quartz kitchen island that overlooks a large dining area, great room, and breakfast nook which flow out onto a covered lanai. The first phase of The Resort Club amenity center is NOW OPEN, including Trade Route Coffee Kitchen, Resort Style Pool, Fitness Center, Athletic Performance Center, and Pet Park. Future phases of The Resort Club will include a poolside bar & grill, outdoor activities area, The Event Center, and The Terrace Chef’s Patio. Future amenity centers, Adventure Retreat & Cabana Corner, will include Pickleball, Tennis & Bocce Courts, Pet Park, Golf Cart Parking, Sunset Terrace, Clubhouse, Resort Pool & Spa, Resistance Pool, Poolside Cabanas & Beach Area, Outdoor Activities Area, Poolside Grilling and more. This home comes with stainless steel dishwasher, range, and microwave. Pictures, photographs, colors, features, and sizes are for illustration purposes only and will vary from the homes as built. Home and community information including pricing, included features, terms, availability and amenities are subject to change and prior sale at any time without notice or obligation.
#A4702634

LAKEWOOD RANCH

18334 TAVERNSIDE TRAIL

3 Beds

2 Baths

1,565 Sq.Ft.

$376,990

MLS#: A4702634

Price reduced
Virtually Staged. Welcome to 5008 27th Ave W in the heart of Bradenton an updated Florida home offering comfort, flexibility, and an unbeatable location. This property features a 2  year old roof, 2 year old HVAC system, updated electrical panel, fresh exterior paint, and new front landscaping, brand new paver patio and brand new fenced in yard!

Inside, you’ll find a bright and spacious living area filled with natural light, ideal for everyday living and entertaining. The owner’s suite includes a private full bathroom and walk-in closet, creating a comfortable retreat.

The exterior is equally impressive with a fully fenced backyard, brand-new fence, and a double wide gate large enough to accommodate boat or RV parking. Enjoy outdoor living on the newly installed rear paver patio, surrounded by mature fruit-bearing trees including mulberry and starfruit perfect for relaxing or hosting. The yard offers plenty of space for pets and family activities.

Located in a NO flood zone and NO HOA, this property provides added value and flexibility. Just minutes from GT Bray Park, Robinson Preserve, De Soto National Memorial, Warner’s Bayou public boat ramp, downtown Bradenton, and the beaches of Anna Maria Island.

A great opportunity to own a well-maintained home close to parks, water access, and Gulf Coast beaches. Schedule your showing today.

** some of the furnishing are negotiable for purchase outside of the contract*
#A4690317

BRADENTON

5008 27TH AVENUE W

2 Beds

2 Baths

1,255 Sq.Ft.

$375,900

MLS#: A4690317
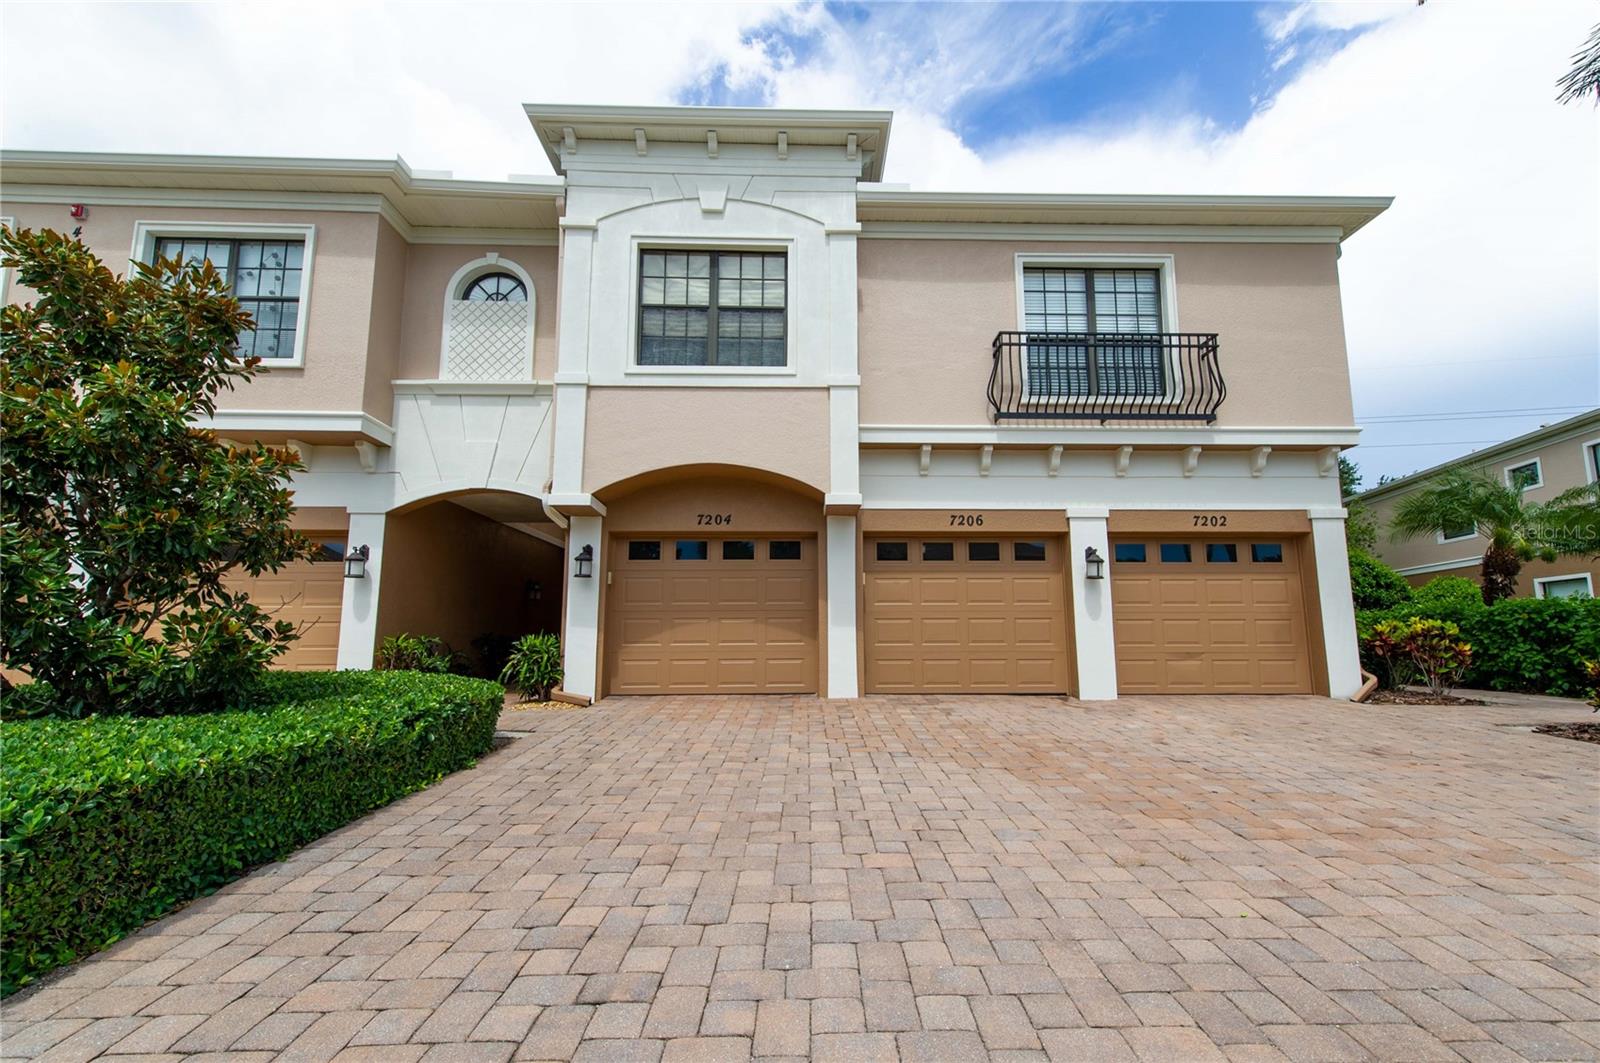
Experience maintenance -free living at its best. This beautiful Drake model has three bedrooms, and 2 baths on the ground floor. Complete with a one car garage and inside laundry. Kitchen has stainless steel appliances and tile flooring, and the rest of the condo has luxury vinyl planking.
Relax on the back lanai with a peaceful green space with no buildings behind you. This complex is approximately 5 miles from the beach, and walking distance to shopping and restaurants. 
This community has sidewalks throughout, dog friendly, beautiful community pool, and recreational facilities.
#A4667835

BRADENTON

7206 HAMILTON ROAD 7206

3 Beds

2 Baths

1,381 Sq.Ft.

$375,000

MLS#: A4667835

Exceptional opportunity to own 1.43 acres in Bradenton with RSF-4.5 zoning and incredible potential. This unique property offers two separate residential structures, presenting a rare opportunity for multigenerational living, rental income, or a private guest residence.

The main home is considered a tear-down, offering the opportunity to rebuild or reimagine the space to suit your needs.. The second structure is a blank canvas waiting to be finished. 

The property is equipped with electric and water service and features a fenced yard with ample room for pets, gardening, recreational vehicles, boats, or future improvements. Whether you're an investor, builder, or buyer looking to create your dream property, this spacious parcel offers endless possibilities in a desirable Bradenton location.

Enjoy the privacy and versatility of acreage while remaining conveniently located near shopping, dining, schools, medical facilities, and the beautiful Gulf Coast beaches. Whether you're looking for an investment opportunity, a family compound, or a property with room to expand, this rare offering is full of possibilities. Buyers are encouraged to verify zoning, permitted uses, and development opportunities with Manatee County.
#A4701878

BRADENTON

5404 18TH STREET BOULEVARD E

3 Beds

2 Baths

1,494 Sq.Ft.

$375,000

MLS#: A4701878

Price reduced
One or more photo(s) has been virtually staged. Tucked within a small, quiet enclave, this 3 bedroom, 2 bath villa offers comfort, flexibility, and a great location on the IMG Academy Golf Club Course, though there is no mandatory membership. Vaulted ceilings and a statement double sided wood burning fireplace add character and a touch of drama to the main living areas, while also creating a natural separation between the living and dining spaces. Updates include newer kitchen cabinetry, quartz countertops, brand new high quality luxury vinyl plank flooring, brand new plush carpet, and fresh interior paint throughout. Finished in neutral tones, the home offers a versatile canvas ready to suit a variety of styles. A gated front courtyard area creates a private approach to the home. The spacious primary suite includes ample closet space with built in features and an ensuite bath. The second and third bedrooms share a hall bath, with the third bedroom offering two entrances, including French doors off the foyer, making it ideal for an office or flex space. Just inside the garage, a versatile nook and adjoining area off the kitchen offers flexible use as a casual dining space, small office, hobby area, or drop zone. Multiple sliding glass doors open to a screened patio overlooking the golf course and a peaceful pond. Residents can also enjoy access to two community pools within the neighborhood. Located in a quiet enclave yet close to IMG Academy, State College of Florida, the beaches, and Sarasota-Bradenton International Airport. A balance of peaceful surroundings and everyday convenience.
#A4690660

BRADENTON

4418 LA JOLLA DRIVE

3 Beds

2 Baths

1,847 Sq.Ft.

$375,000

MLS#: A4690660

Welcome to Harmony at Lakewood Ranch, where maintenance-free living meets comfort and convenience! This beautifully maintained end-unit townhome offers 3 bedrooms, 2.5 baths, a versatile loft/flex space, and a two-car garage. With all bedrooms and the laundry room located upstairs, the thoughtful floor plan provides both functionality and privacy.
The open-concept main living area is perfect for everyday living and entertaining, featuring a spacious kitchen with granite countertops overlooking the dining and living areas. Step outside to the screened lanai, an ideal spot to enjoy your morning coffee or unwind at the end of the day.
As an end unit, this home is filled with natural light and sits on one of the largest lots in the community, offering additional outdoor space that's rarely found in townhome living.
Harmony residents enjoy exceptional amenities, including a resort-style pool, fitness center, clubhouse, playground, and scenic walking trails. Located in the heart of Lakewood Ranch, you'll be just minutes from shopping, dining, parks, top-rated schools, and convenient access to I-75. This is the perfect opportunity to enjoy the Lakewood Ranch lifestyle in a home that truly has it all.
#A4701396

BRADENTON

12220 TRAILHEAD DRIVE

3 Beds

2 Baths

1,755 Sq.Ft.

$375,000

MLS#: A4701396
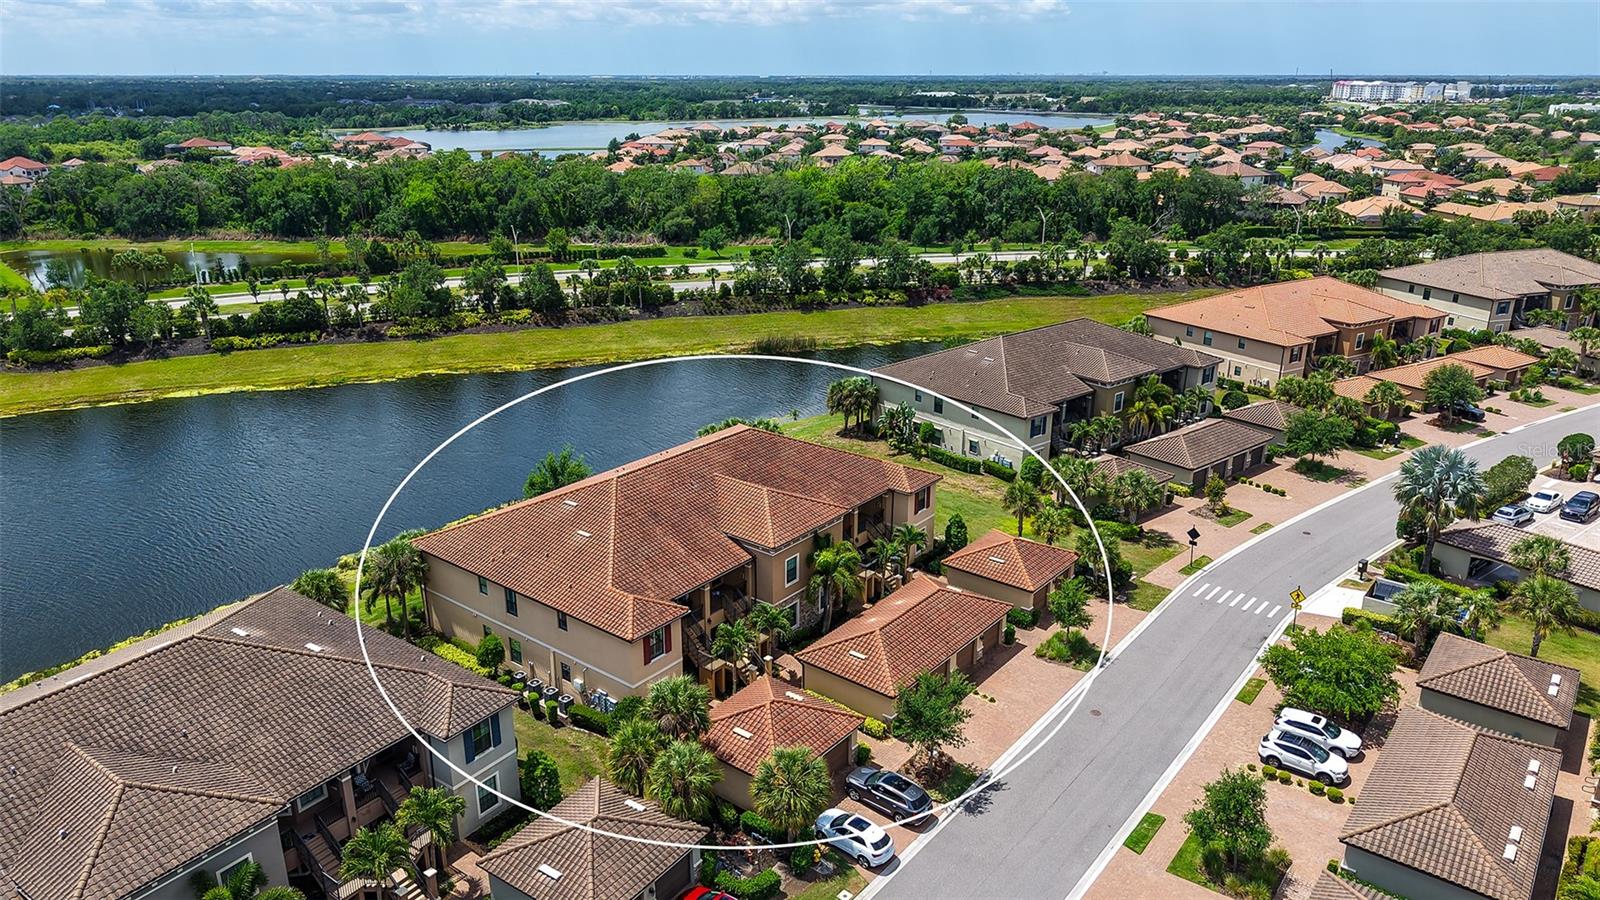
An exceptional investment opportunity with a lease already in place, this garden condominium in Esplanade Golf & Country Club offers immediate income and long-term value in one of Lakewood Ranch’s most sought-after communities. This Caserta VII floor plan includes two bedrooms, two baths, and a versatile den or flex space, thoughtfully designed with an open-concept layout. The foyer leads to a spacious dining area and great room, where sliding glass doors open to a covered, screened lanai with peaceful lake and golf course views. The kitchen is well-appointed with 42-inch crème cabinetry, granite countertops, and an oversized island that seamlessly connects to the main living areas. The primary suite features dual vanities, a large walk-in shower, a private water closet, and two generous walk-in closets. A private hallway provides separation for the guest bedroom and bath, offering comfort and privacy for visitors. The residence also includes a one-car detached garage. Ownership includes a golf membership, along with access to Esplanade’s extensive resort-style amenities set across approximately 600 acres of lakes, preserves, and natural beauty. Residents enjoy two resort-style pools, a resistance pool, fitness centers, sports courts, dining venues, outdoor gathering spaces, and a full social calendar—all easily accessible by golf cart. Lakewood Ranch is the number one best-selling, multigenerational community in the country and located near world-class shopping, dining, entertainment and is minutes to I-75, beaches, great schools and medical facilities.
#A4689845

BRADENTON

13720 MESSINA LOOP 102

2 Beds

2 Baths

1,528 Sq.Ft.

$375,000

MLS#: A4689845
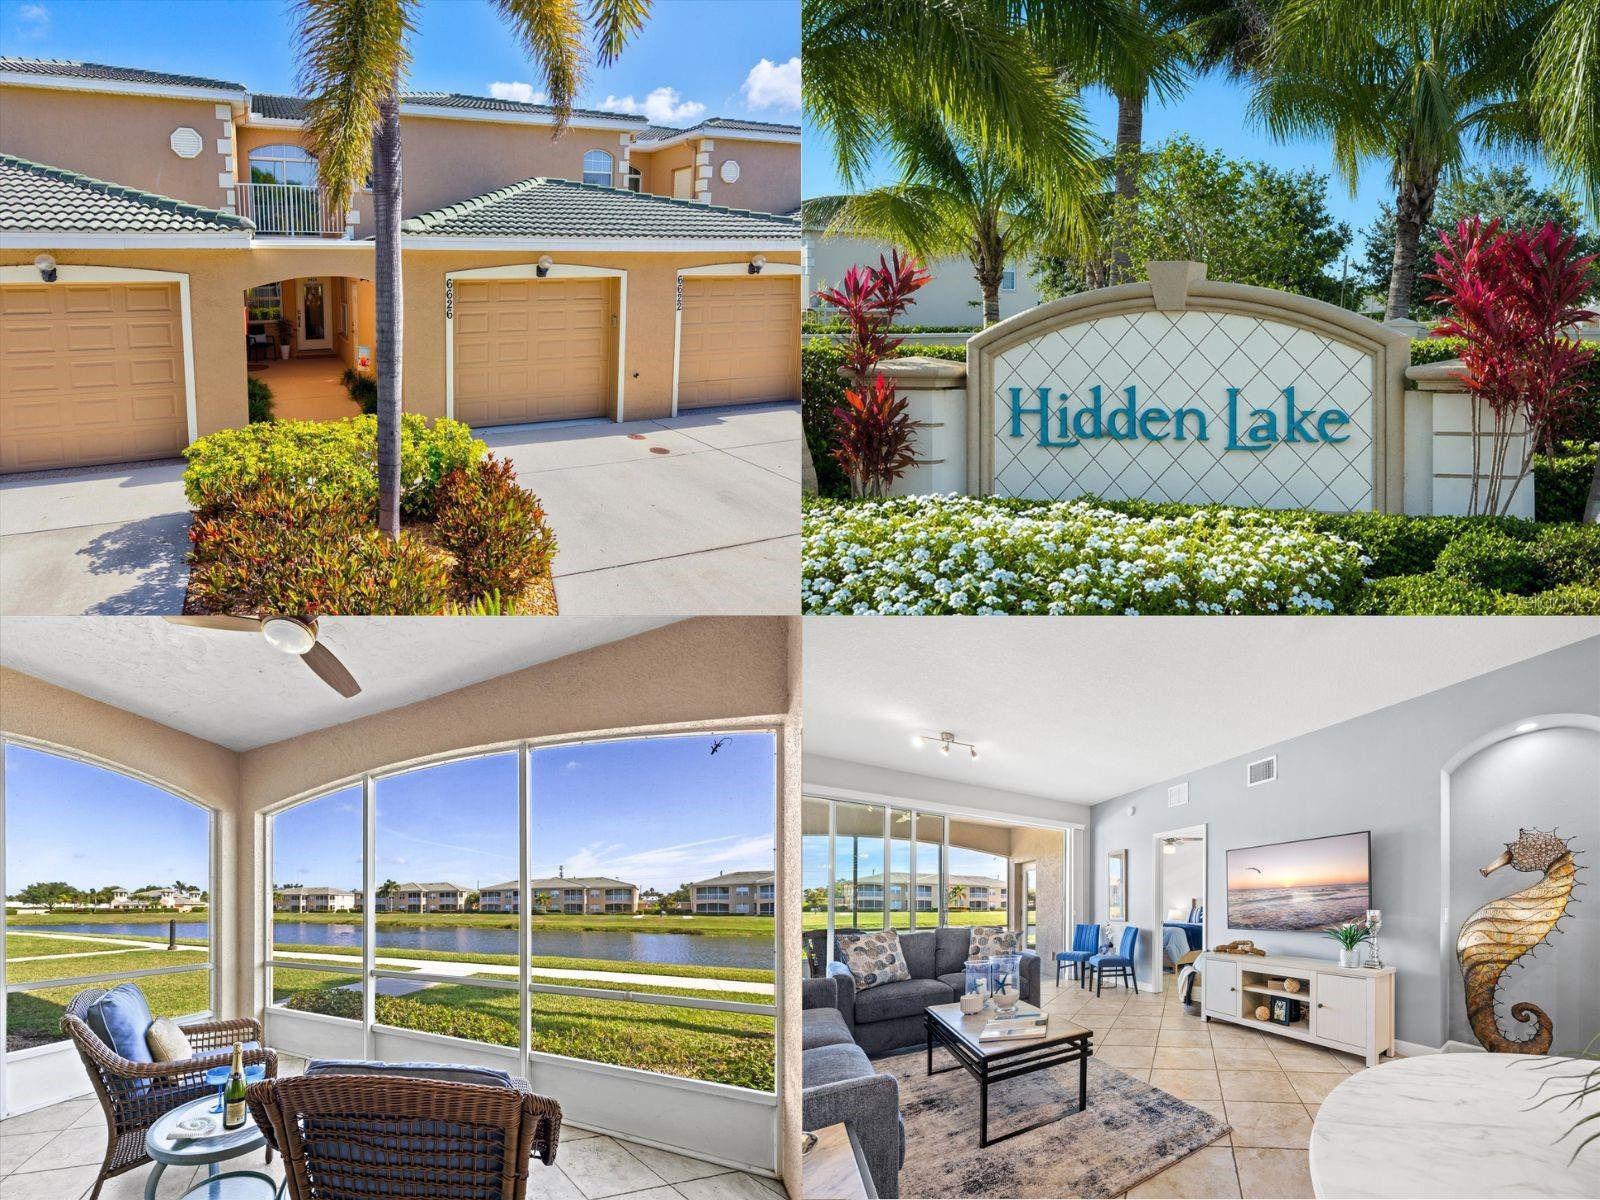
*** $5,000 Credit to Buyer at closing if under contract by September 17, 2026 ***

Effortlessly Coastal. Unforgettably Sassy. This luxurious first-floor condo welcomes you with open arms and impeccable style. Designed with a spacious, thoughtfully crafted floorplan and quality finishes throughout, the home embodies modern coastal living from every angle.

The refined open-concept design features two expansive bedrooms plus a versatile bonus space ideal for a guest bedroom, home office, or cozy den. Built in 2014 with solid block construction and impact windows, the residence offers both sophistication and peace of mind.

Begin your mornings with coffee or unwind in the evenings with your favorite cocktail from the screened lanai overlooking the serene five-acre lake and elegant fountains — a setting that feels like a private retreat.

Residents of Hidden Lake enjoy gated entry, a resort-style pool and spa, and an inviting clubhouse complete with a fitness room and full kitchen. Adding to the appeal, association dues are among the lowest in the area and include exterior maintenance, building insurance, water, sewer, trash, cable, internet, and access to the community’s resort-style amenities. You’ve heard the phrase, “location, location, location!” At Hidden Lake, you are a short stroll two popular shopping plazas with exceptional dining and shopping, and a short drive to medical facilities, public parks, and the world-famous beaches of Anna Maria Island.

If Sassy could talk… she’d tell you to schedule the showing.
#A4694632

BRADENTON

6626 7TH AVENUE CIRCLE W

3 Beds

2 Baths

1,610 Sq.Ft.

$375,000

MLS#: A4694632

1 ... 98 99 100 101 102 ... 165

properties found. properties found. Page of .

 - property

Send a message

Message successfully sent.

Your message

What is 3 + 4 ?

Reason for contacting?

I agree to receive email communication and understand I can unsubscribe at any time.

I agree to be contacted by The Graf Group of Coldwell Banker via call, email, and text for real estate services. To opt out, you can reply 'stop' at any time or reply 'help' for assistance. You can also click the unsubscribe link in the emails. Message and data rates may apply. Message frequency may vary. Privacy Policy

Sign Out

Virtual Assistant

Would you like to take the next step with this property? We can help you schedule a showing or virtual tour, or send you more details.

Yes, I would like more information.

Thank You for Your Reply, One of Our Agents will contact you as soon as possible

No, maybe later.

Thank you, you can always contact me via email, phone number or through the contact form.

Realhub AI

Lucy - Your AI-Powered Realtor

Update Your Temporary Password

Personalize your search

Enter your email and we'll notify you immediately when new listings match what you're looking for.

or enter email address

Already have an account ? Login here

Continue your home search

I agree to receive communications and understand I can unsubscribe at any time.

I agree to be contacted by The Graf Group of Coldwell Banker via call, email, and text for real estate services. To opt out, you can reply 'stop' at any time or reply 'help' for assistance. You can also click the unsubscribe link in the emails. Message and data rates may apply. Message frequency may vary. Privacy Policy

Already have an account ? Login here

We use cookies

We use cookies primarily for analytics to enhance your experience. By accepting, you agree to our use of these cookies. You can manage your preferences or learn more about our cookies policy.







