One of the most popular communities provided by {{page_data.agentName}}

Bradenton

One of the most popular communities provided by The Graf Group of Coldwell Banker

Bradenton

About Bradenton

Bradenton blends historic charm with modern coastal living. Located just north of Sarasota along the Manatee River, it offers a vibrant downtown, walkable riverwalk, and easy access to Gulf beaches like Anna Maria Island. The city features diverse neighborhoods, top-rated schools, and a growing arts and food scene. With affordable housing, parks, marinas, and a strong sense of community, Bradenton is a smart choice for families, retirees, and professionals looking for value and lifestyle on Florida’s Suncoast.


One of the most popular communities provided by The Graf Group of Coldwell Banker
2,467
# of Listings
2
Avg # of Bedrooms
$378
Avg. $ / Sq.Ft.
$733,716
Med. List Price

Browse Bradenton Real Estate Listings

2467 Properties Found. Page 14 of 165.

Amid a private lake front setting in the sought-after gated community of The Country Club of Lakewood Ranch, this four bedroom residence showcases soaring ceilings, generously sized living spaces, updates throughout, hurricane screens and an exceptionally wide lot allowing for the rarely available side-load entry garage.

Built by Peregrine Homes offering 3,983 square feet of expansive one-story living on an intimate cul-de-sac street in the Canterbury enclave boasting an expansive lanai with abundant open and under cover spaces, pavered pool deck, retractable hurricane screens, and a large heated pool and spa that has been recently resurfaced featuring state-of-the-art equipment, including a commercial-grade heater and energy-efficient pump. 

Seamlessly connecting this resort-styled lanai to the oversized great room and living room are 10’ glass doors that reveal a large open living concept with voluminous ceilings, large porcelain tile flooring, fireplace stone accent wall and multiple architectural  details. Meanwhile chefs will delight in the well-appointed and updated gourmet kitchen with stainless steel appliances, sprawling stone counters, wood cabinetry, customized walk-in pantry and an entertainer’s butler’s pantry off the formal dining area.

Rest and relaxation beckons in the elegant owner’s retreat positioned on a private wing, offering two oversized walk-in closets, direct lanai access, and a luxuriously updated spa-like bath with two separate sink vanities, large soaking tub, and an invigorating shower.  Overnight visitors will be right at home in the additional three generously sized bedrooms, two that are centered by an oversized full bath, while the third is behind double French doors off the home’s third full bath boasting ample room to have a separate sitting area or act as a multi-purpose bonus room with sliders that open to reveal the serene outdoors. The residence also offers an office off the living room with double-entry doors, plantations shutters and separate closet.

Other highlights of this all encompassing 5,190 total square foot four bedroom and three full bath residence includes a large laundry room with cabinetry, and sink, hurricane shutters/screen protection, 2021 AC unit, 8’ interior doors, crown moldings, 7.5” base boards, upgraded lighting and fans, various smart home availability, and a side-load 3 car garage with new epoxy flooring, ceiling racks and cabinetry.  Within the #1 top-selling master-planned community in the nation known for its vibrant lifestyle, dining, shopping, community events, A-rated schools and non-mandatory membership opportunities available to become a member of Lakewood Ranch Golf & Country Club, which include four 18-hole championship golf courses, tennis, state-of-the-art Fitness center, clubhouses, restaurants, junior Olympic-sized pool, pickleball and more.
#A4699545

LAKEWOOD RANCH

8122 LONE TREE GLEN

4 Beds

3 Baths

3,983 Sq.Ft.

$1,699,000

MLS#: A4699545

Price reduced
Buy Now and be ready for the season. An extraordinary residence in the sought-after, gated community of University Park Country Club, celebrated for its lush landscapes, championship golf and timeless architectural elegance. This impeccably designed home blends glamorous style with modern comfort, offering a high level of quality and craftsmanship. From the moment you arrive, the property makes a striking impression with its new roof (2025) and manicured garden. As you go through the double leaded glass front door with Baldwin brass handles, you immediately feel the quiet luxury that defines this home. The interiors have been transformed with 24-inch diagonally laid porcelain tile and high-profile crown molding, creating a seamless sense of flow while each bedroom has engineered wood or bamboo floors. High ceilings, generous natural light and an open floor plan elevate every space. The heart of the home is an exquisitely designed chef’s kitchen, thoughtfully planned for style and functionality. Custom cabinetry, premium hardware, sleek granite countertops and backsplashes pair beautifully with professional-grade appliances, offering an inspiring setting for everyday meals and elevated entertaining. A spacious island anchors the room, providing the ideal place for friends and family. Nearby, the adjoining gathering room with its travertine wall, lighted niches and a gas fireplace with gleaming crystal stones, creates an effortless indoor-outdoor connection, enhanced by 10-foot sliders that open to the expansive, 65-foot-long lanai. The primary suite is a sanctuary unto itself, with a tray ceiling, relaxing pool and lake views, and private access to outdoor living space. The spa-inspired primary bath features a walk-in shower, towel warmer, soaking tub, dual vanities, seated vanity, elegant quartz countertops and spa surround, custom cabinetry with dual towers, a chandelier and artistic tile work for a refined look that infuses a sense of resort-level luxury. The guest suites ensure comfort and privacy for visitors, while the guest baths mirror the same elevated finishes found throughout the home. Outdoor living is a hallmark of life in University Park, and this property embraces it beautifully. The covered lanai provides two inviting sitting areas for lounging, dining, or enjoying the unique rock garden and fountain and the resort-style pool and spa surrounded by travertine and with a StoneScape finish featuring three LED multi-color light fixtures, deck jets and spa waterfall. Enjoy the outdoor grill and additional side burner with a high-velocity exhaust fan. Numerous smart home features such as keyless entry, Kasa remote control interior lighting and exterior landscape lighting, Pentair remote control pool and spa heater, lighting, jets and garden fountain, HVAC Honeywell remote control for both thermostats and a gas tankless water heater. Every detail has been intentionally selected to deliver convenience, long-term peace of mind and timeless appeal. Minutes from world-class golf, tennis and fitness amenities, as well as fine dining, shopping and cultural offerings of downtown Sarasota, this masterpiece blends luxury living with unbeatable convenience. Move-in ready and finished to the highest standards, this home offers an exceptional opportunity to own a refined, contemporary retreat in one of the region’s most desirable communities.
#A4702183

BRADENTON

7215 CHATSWORTH COURT

4 Beds

3 Baths

3,272 Sq.Ft.

$1,695,000

MLS#: A4702183
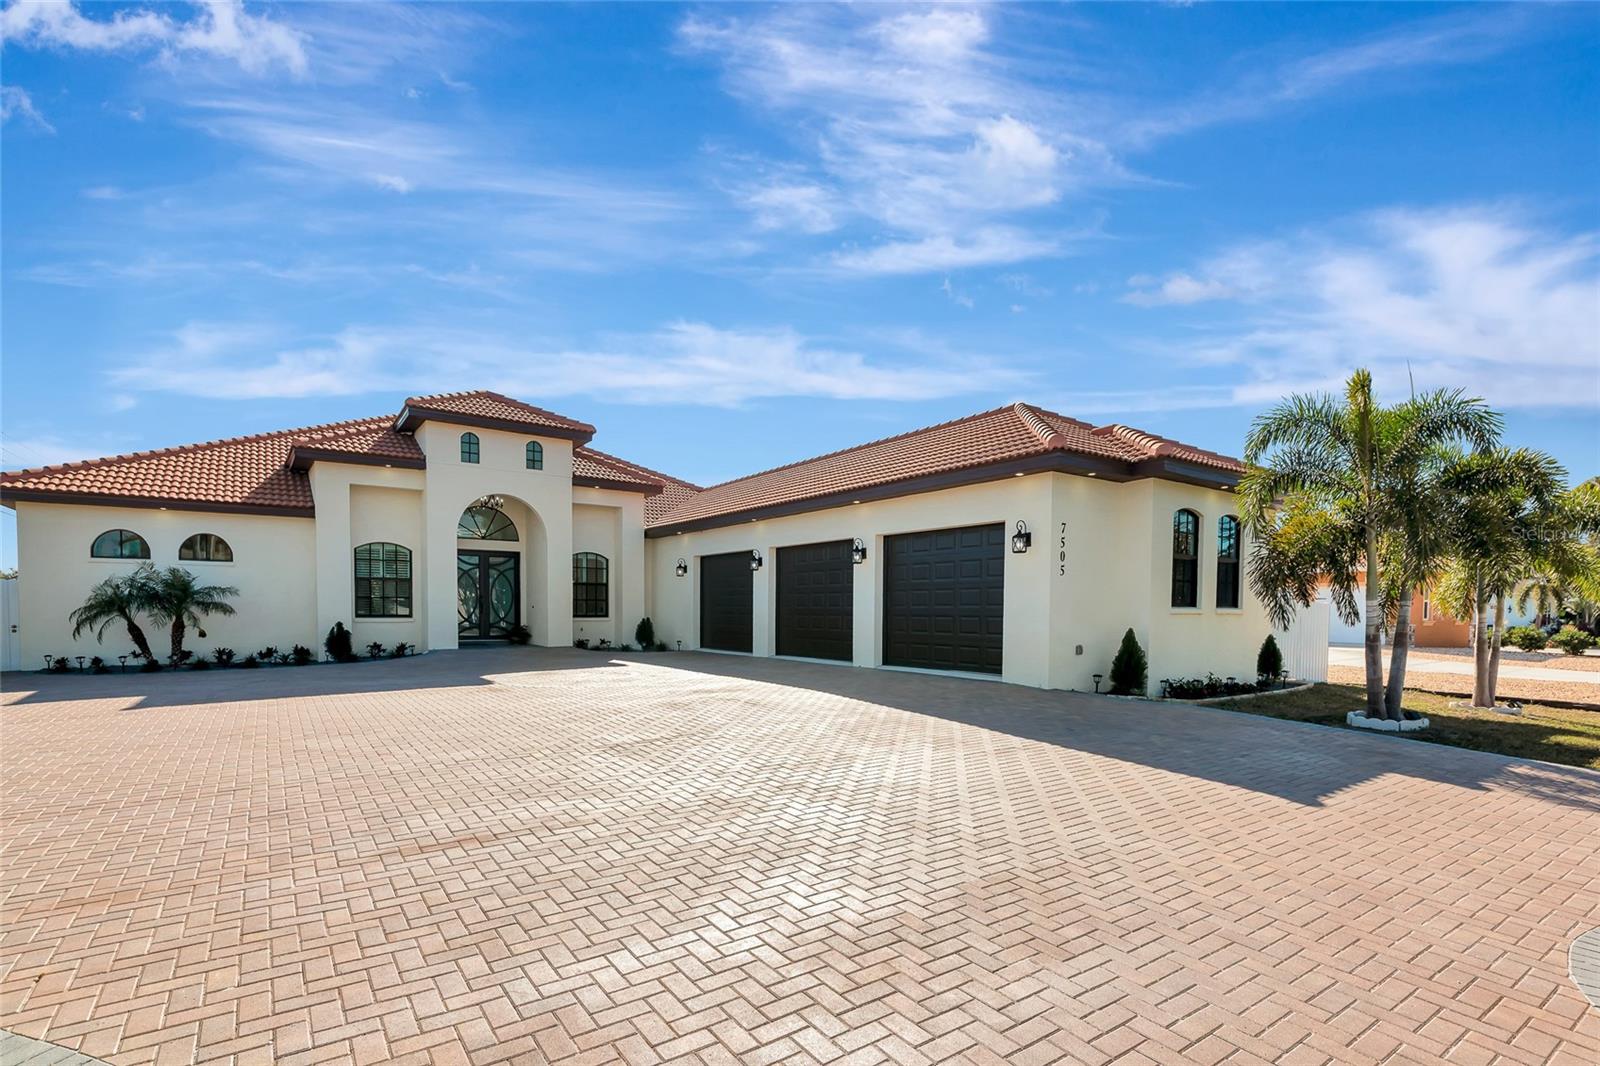
Virtually Staged. A newly built sanctuary of sophistication in Northwest Bradenton, 7505 27th Ave W is a rare fusion of modern elegance, coastal serenity, and expansive living—crafted for those who demand the exceptional. Welcome to your private estate, nestled on over half an acre in one of Bradenton’s most coveted enclaves. Completed in 2023, this 4,941 square-foot architectural masterpiece offers 4 bedrooms, 4.5 baths, an office, and a seamless blend of refined design and everyday comfort. From the moment you arrive, the home’s masonry construction, slick stucco façade, and tile roof evoke timeless grandeur. Step inside to soaring ceilings, sun-drenched interiors, upgraded marble look porcelain floors and a layout that flows effortlessly from formal entertaining spaces to intimate family retreats. The open-concept great room is anchored by a chef’s kitchen with premium finishes, while walls of glass invite the outdoors in. Each bedroom is a private suite, with spa-inspired bathrooms and generous closets. The primary suite is a sanctuary unto itself, offering a spa-inspired bath that exudes indulgence. Step into the oversized walk-in shower, wrapped in floor-to-ceiling upgraded porcelain tile that blends sleek modernity with timeless elegance. Whether you're starting your day or winding down, this expansive shower offers a rejuvenating experience that rivals any five-star retreat. Outside, the 0.63-acre lot provides ample space for a future pool, outdoor kitchen, or garden oasis—limited only by your imagination. An oversized 3 car attached garage ensures convenience for plenty of storage for cars, toys, or an at home gym. Located just minutes from Palma Sola Bay, Anna Maria Island beaches, and the cultural charm of downtown Bradenton. Whether you’re hosting a sunset soirée or enjoying a quiet morning with coffee and coastal breezes, Live expansively. Live exquisitely. Live here!
#A4672807

BRADENTON

7505 27TH AVENUE W

4 Beds

4 Baths

3,185 Sq.Ft.

$1,695,000

MLS#: A4672807
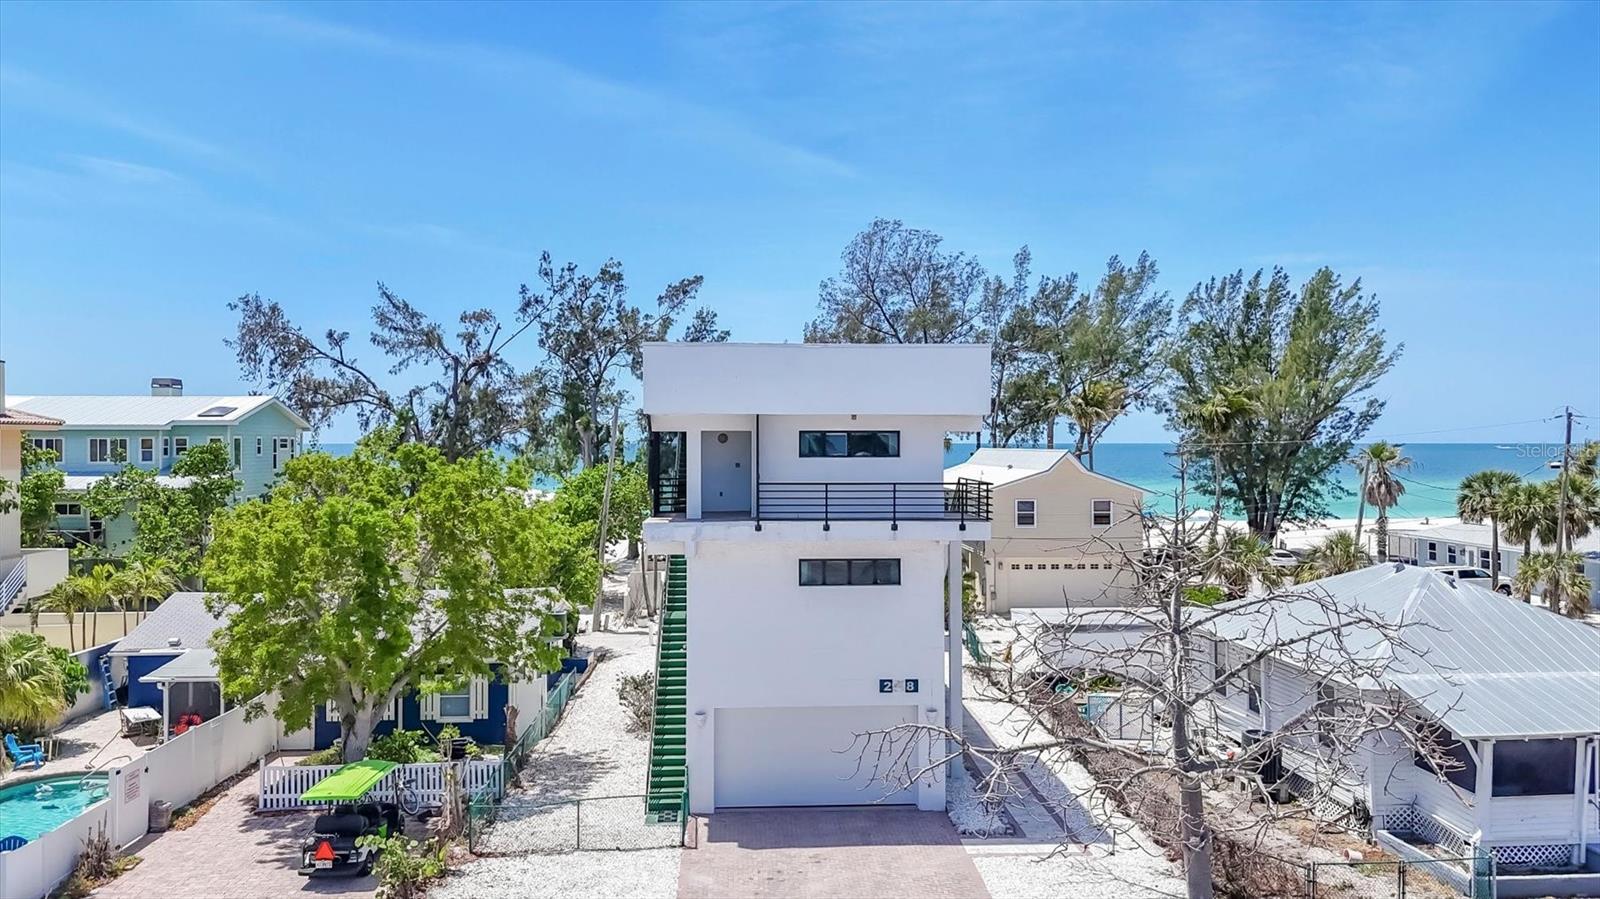
Virtually Staged. This incredible home is built like a fortress. This architect designed concrete tri-level residence was constructed with artistry and represents a masterpiece of strength framed by a concrete girdle wrapped around solid pilings. Wake up to the scent of salt in the air and the sound of waves just steps away, this is not a vacation, this is your everyday! Picture yourself walking barefoot at the beach just about 500 feet from your home, everyday!  The European 2 person elevator glides you through 2262 square feet encompassing 3 bedrooms, 2 bathrooms, an open kitchen, dining room and multiple living areas to the rooftop retreat where Gulf views await stretching endlessly Westward. The details of this home are custom for this one of a kind beach residence. Features include richly hued cherry wood floors, a 2025 primary bathroom shower conversion, electric roll-down hurricane shutters for peace of mind, a 2024 newer roof, a 2025 hurricane rated garage door and poured in place concrete exterior stairs located on the North and South.. Utilities are located underground. Enjoy Caribbean quality sunsets night after night over the gulf for jaw dropping vistas. Step onto one of the breezy balconies with your morning coffee for an incredible way to begin your day! At day's end, climb on up again to your private rooftop perch, kick back and inhale the sea air. Whether you're lounging in the living areas, gathering with friends in the family room, taking in panoramic views of the Gulf or taking the elevator down for a barefoot walk on the shoreline to collect shells and watch the sunset you'll be living your life like a vacation - every day! Be sure to check out the 3D Virtual Tour. Virtually Staged.
#A4650561

HOLMES BEACH

2918 AVENUE E

3 Beds

2 Baths

2,262 Sq.Ft.

$1,690,000

MLS#: A4650561
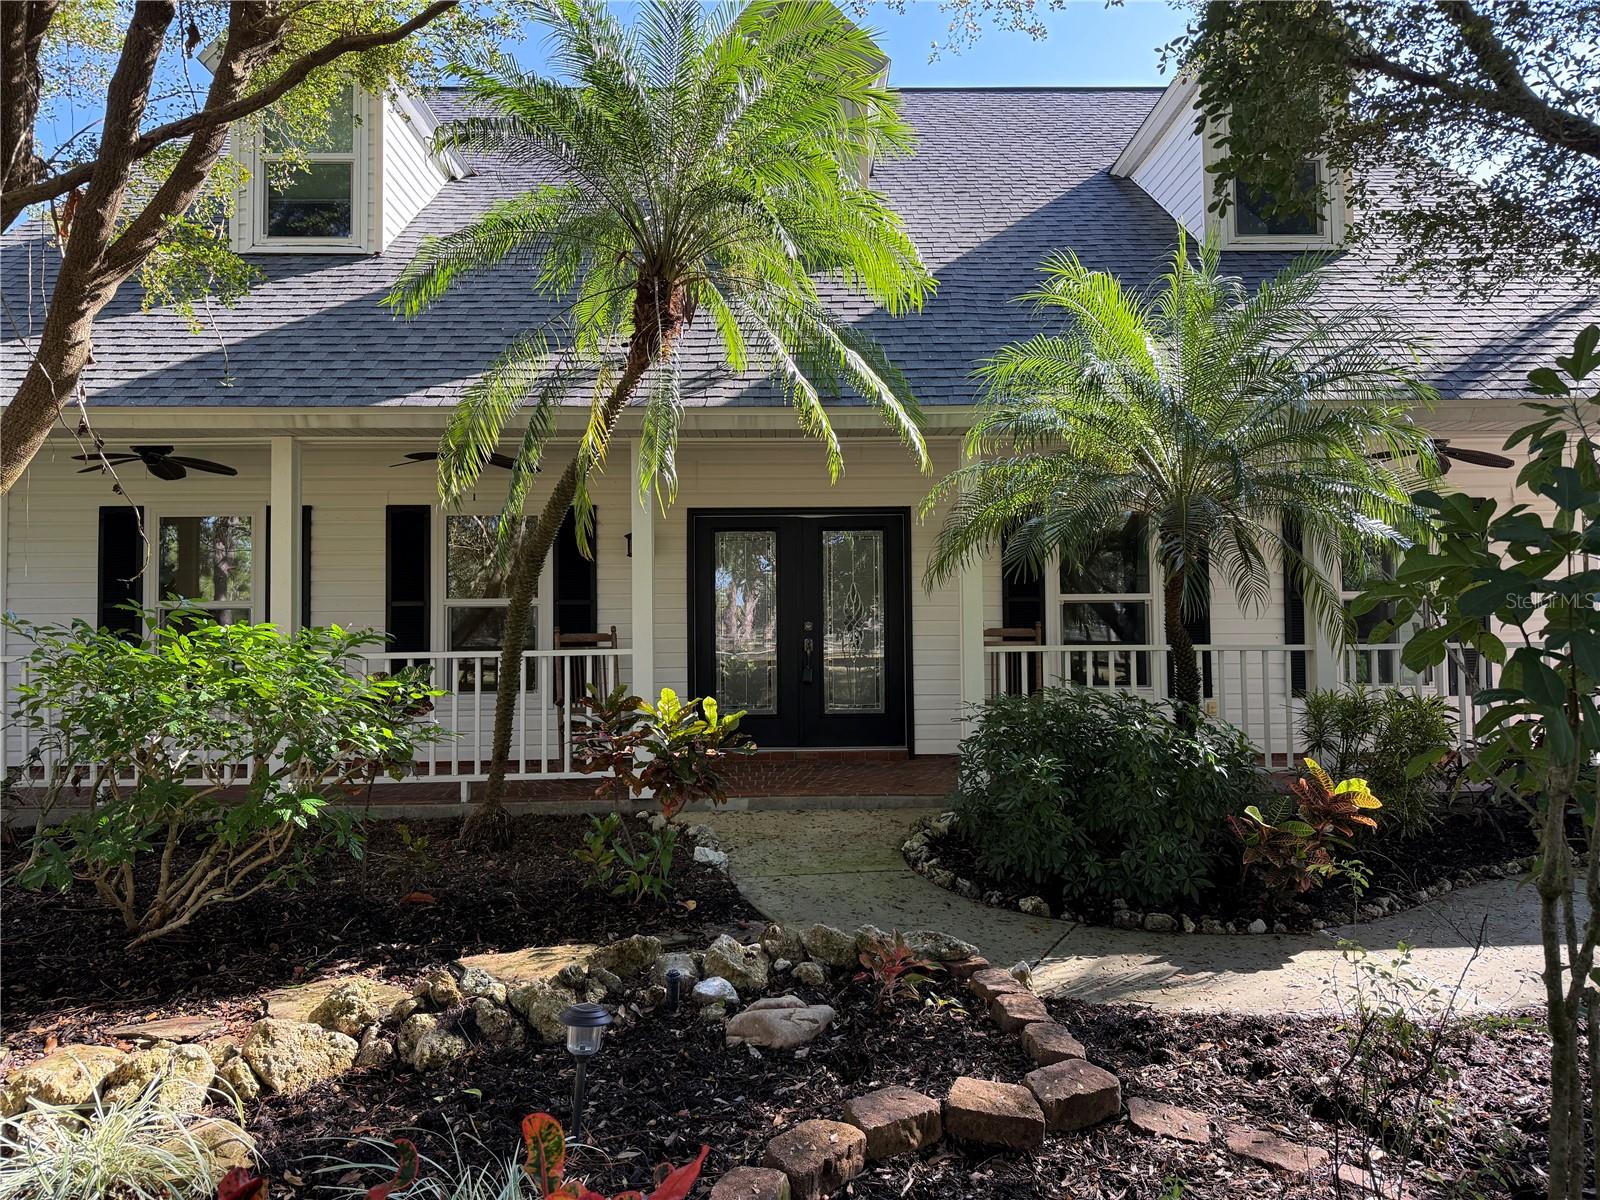
Experience luxury, privacy, and peace of mind in this stunning 5 bedroom 4 bathroom estate crafted by renowned builder Roland Yoder, set on over 9 wooded acres in Panther Ridge. Featuring 4,111 SF of living space, this custom home includes a remodeled kitchen with bamboo cabinets, granite counters, and stainless appliances, a luxurious first-floor primary suite, oak floors, and impact-rated doors/windows throughout. Recent upgrades ($300K+) include a new roof (30-yr warranty), HVAC, water heater, septic, pool pump, propane tanks, and more. Enjoy resort-style outdoor living with a heated pool/spa with travertine tiles, summer kitchen, travertine deck, fire pit, tiki hut, tropical gardens, and two massive outbuildings: a 6-stall concrete block barn with a metal roof and hurricane ties, as well as an oversized workshop. Plenty of space for the whole family and your four legged friends. Fully fenced with 4 pastures and access to 15 miles of trails, this rare property offers unmatched style, function, and storm resilience and is just minutes from Lakewood Ranch.
#TB8387374

BRADENTON

6915 215TH STREET E

5 Beds

4 Baths

4,111 Sq.Ft.

$1,690,000

MLS#: TB8387374
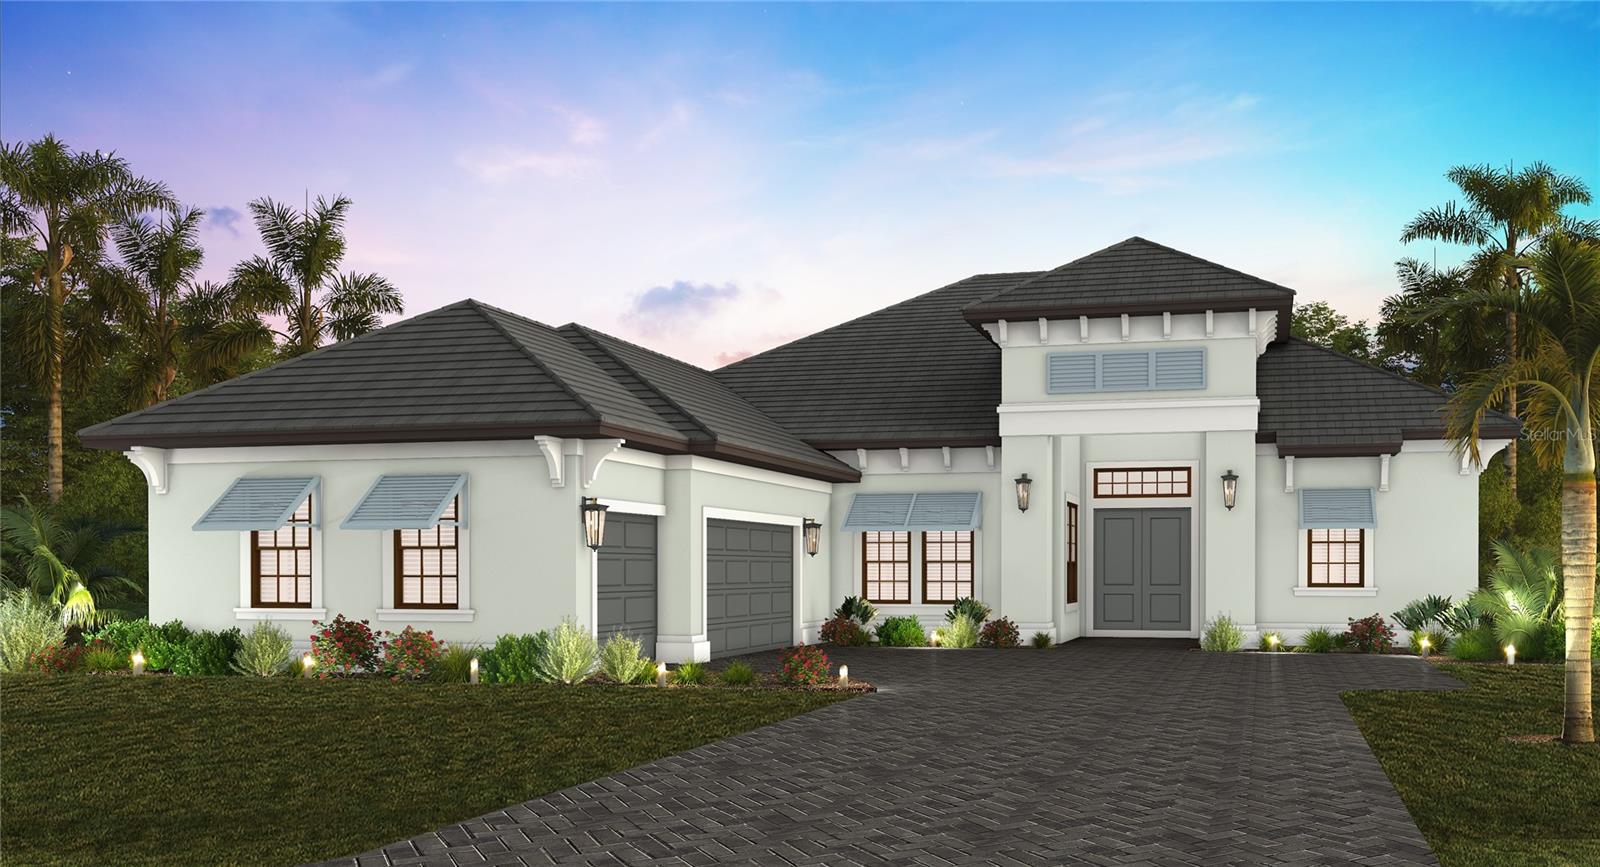
Under Construction. Luxury extends beyond the walls of this exceptional custom home—it’s reflected in the lifestyle that surrounds it. Nestled within the boutique community of Tideline, this Neal Signature Homes residence showcases refined craftsmanship, sophisticated design, and an ideal Northwest Bradenton location. Surrounded by peaceful preserves, scenic waterways, and charming coastal neighborhoods, residents enjoy convenient access to Robinson Preserve, Palma Sola Botanical Park, Geraldson Community Farm, waterfront dining, boating, and the sugar-sand beaches of Anna Maria Island.

Thoughtfully designed for both everyday living and entertaining, this thoughtfully crafted home offers 3 bedrooms, 4 full bathrooms, a private den, a versatile club room, and a 3-car side-entry garage. The open-concept floor plan is anchored by a spacious great room featuring dramatic 90-degree sliding glass doors that open seamlessly to the outdoor living area.

The expansive covered lanai creates a private backyard retreat with a resort-style pool and spa, generous covered seating and entertaining space, and tranquil preserve views. Enjoy colorful evening skies and seasonal peekaboo sunset views from the comfort of your own outdoor oasis.

The chef-inspired kitchen is designed to impress with an oversized center island, premium finishes, abundant cabinetry, and an effortless connection to the dining area and great room, making it ideal for entertaining family and friends.

The luxurious owner's suite offers a spa-like retreat featuring a freestanding soaking tub, spacious walk-in shower, dual vanities, and separate walk-in closets.

A private den provides the perfect space for a home office or reading room, while the spacious club room offers exceptional flexibility as a media room, game room, fitness studio, bourbon bar, or additional gathering space.

Whether exploring Robinson Preserve, spending the day on Anna Maria Island, or relaxing poolside at home, this residence embraces the best of Florida's coastal lifestyle. Combining timeless architecture, exceptional craftsmanship, and a sought-after location, this luxury home offers an opportunity to enjoy one of Northwest Bradenton's most desirable coastal communities, where nature, recreation, and everyday elegance come together.
#A4699449

BRADENTON

1122 TIDELINE COVE

3 Beds

4 Baths

3,053 Sq.Ft.

$1,679,990

MLS#: A4699449
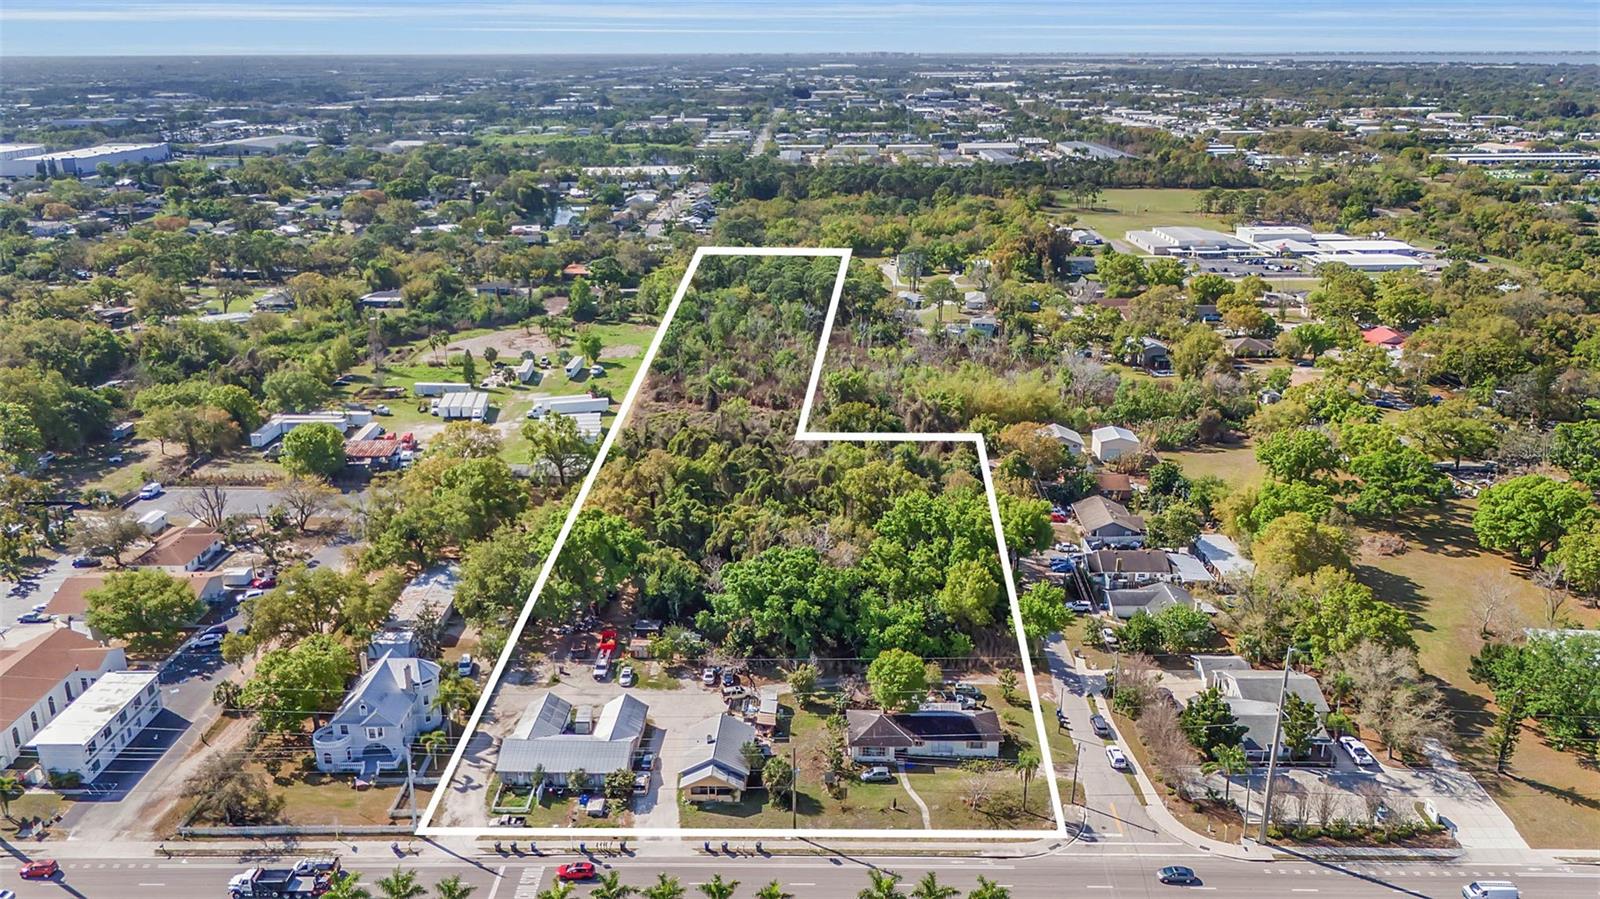
No brainer SFH building site, with in-place zoning. Save yourself lengthy approvals, time wasted, just submit and build. 9/units an acre, 37000 cars a day, dead middle of everything, and an elementary school directly across the street. The property pencils out easily for raw land, comps from nearby housing stock (roughly 10+ years old) selling in the upper 400's. Would also make an solid ALF option to build. A nice bonus, the property has 7 total rentals at current. They produce roughly $5000/mo in Gross income to help offset any holding/horizontal costs along the way. No other parcel of this size exists this far west, no new construction to compete with. UPDATE!!! Now the neighboring 6 acres available as well, inquire for info.
#A4685981

BRADENTON

2008 53RD AVENUE E

None Beds

None Baths

6.48 acres

$1,675,000

MLS#: A4685981
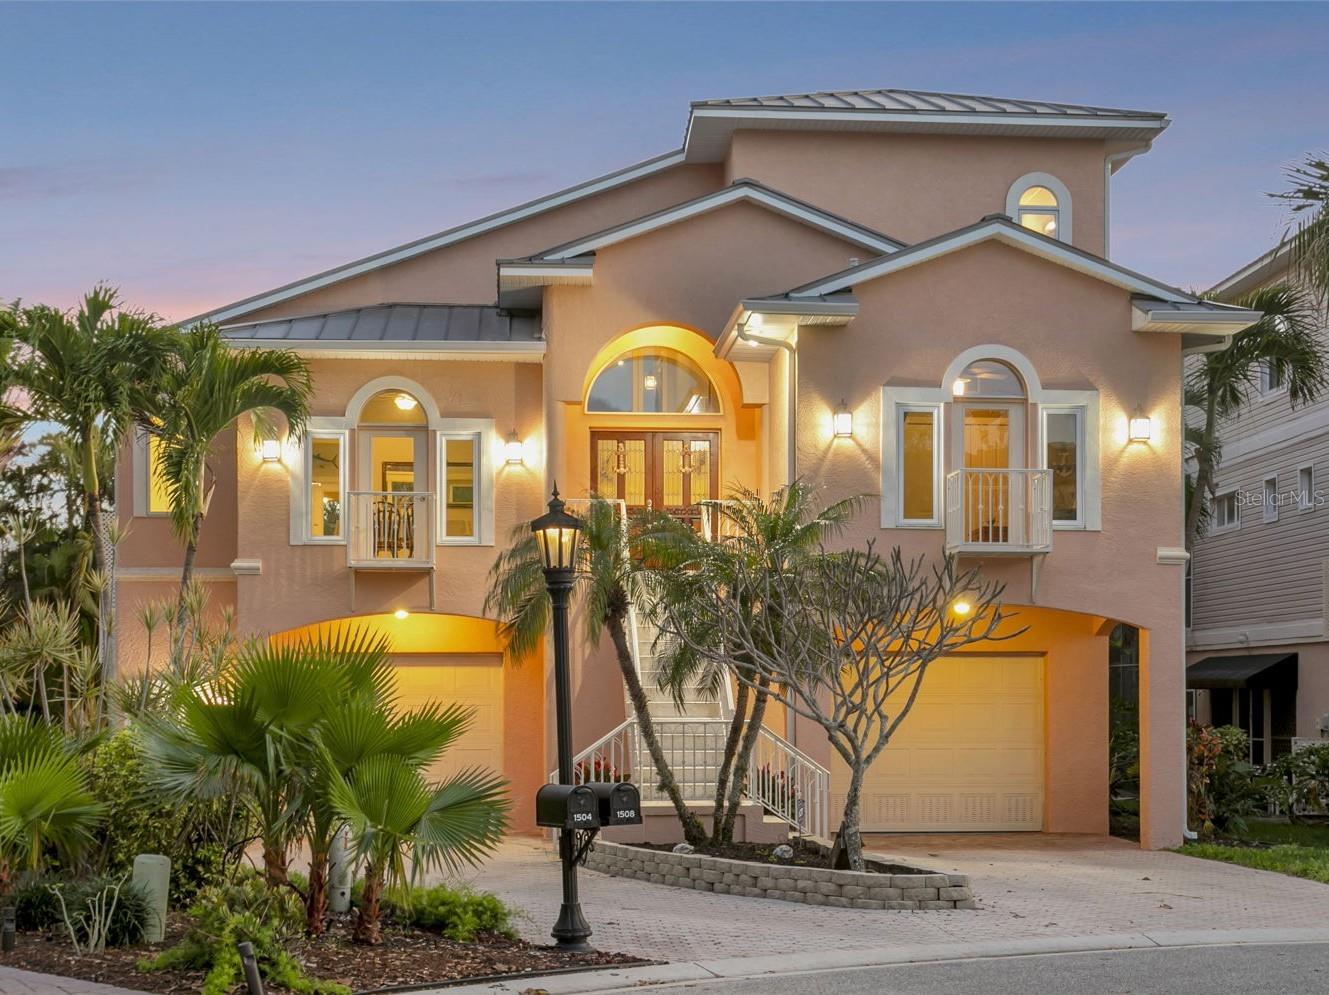
Your slice of waterfront paradise awaits in the exclusive gated boating community of Hawks Harbor in Bradenton. This rare deep-water enclave of just 54 custom-built homes is one of the area's best-kept secrets, offering direct access to Sarasota Bay and the Gulf of Mexico with no fixed bridges—an exceptional opportunity for avid boaters and waterfront enthusiasts.

Perfectly positioned on a tranquil canal, this stunning three-bedroom, three-bath residence offers 2,978 square feet of thoughtfully designed living space, complemented by an extraordinary 1,900+ square feet of garage space. With room for up to six vehicles, plus boats, golf carts, paddleboards, fishing gear, and other recreational toys, this oversized garage is a dream for collectors, hobbyists, and outdoor adventurers alike.

Built for lasting beauty and peace of mind with three levels of concrete block construction and a heavy-gauge metal roof, the home seamlessly blends timeless coastal architecture with modern functionality. A lighted pathway leads to your private dock, featuring water and electric service, a 10,000-pound boat lift with newer motors, and a custom fish-cleaning station designed for three anglers—perfect for preparing the day's catch after exploring the pristine waters of the Bay and Gulf.

Inside, soaring ceilings, expansive windows, Travertine flooring, and elegant stone surfaces create a light-filled atmosphere that celebrates the waterfront setting. The chef-designed kitchen offers exceptional workspace, storage, and flow, making it equally suited for entertaining guests or preparing intimate meals at home.

French doors throughout the residence open to multiple outdoor living areas, creating a seamless connection between indoor comfort and the natural beauty beyond. Outdoor spaces span three levels and include two covered terraces on the main living floor, a heated pool and sun deck below, and a private third-floor balcony overlooking the water.

The primary suite serves as a true retreat, offering a romantic sanctuary elevated among lush tropical landscaping. Wake each morning to serene views of swaying palms and vibrant greenery, then step onto your private balcony to enjoy breathtaking sunrises, gentle coastal breezes, and panoramic water vistas. This peaceful haven perfectly captures the essence of luxury waterfront living.

A spacious loft with a Murphy bed provides flexible accommodations for guests, a home office, or an additional lounge area. The great room features a ventless natural gas fireplace, adding warmth and ambiance to gatherings year-round.

Additional conveniences include a chair lift from the ground level to the main living area, ideal for transporting groceries, luggage, heavy items, or assisting guests. Recent updates include soffits, gutters, and air conditioning for added peace of mind.

Ideally situated between downtown Sarasota and downtown Bradenton, Hawks Harbor offers convenient access to Sarasota-Bradenton International Airport, IMG Academy, St. Armands Circle, acclaimed dining and shopping destinations, renowned arts and entertainment venues, and the world-famous beaches of Siesta Key, Lido Key, and Anna Maria Island—many of which can even be reached by boat.

Experience the very best of Southwest Florida waterfront living and discover the unmatched lifestyle that awaits at this exceptional Hawks Harbor residence.
#A4696507

BRADENTON

1508 BOWLEES COVE

3 Beds

3 Baths

2,978 Sq.Ft.

$1,675,000

MLS#: A4696507
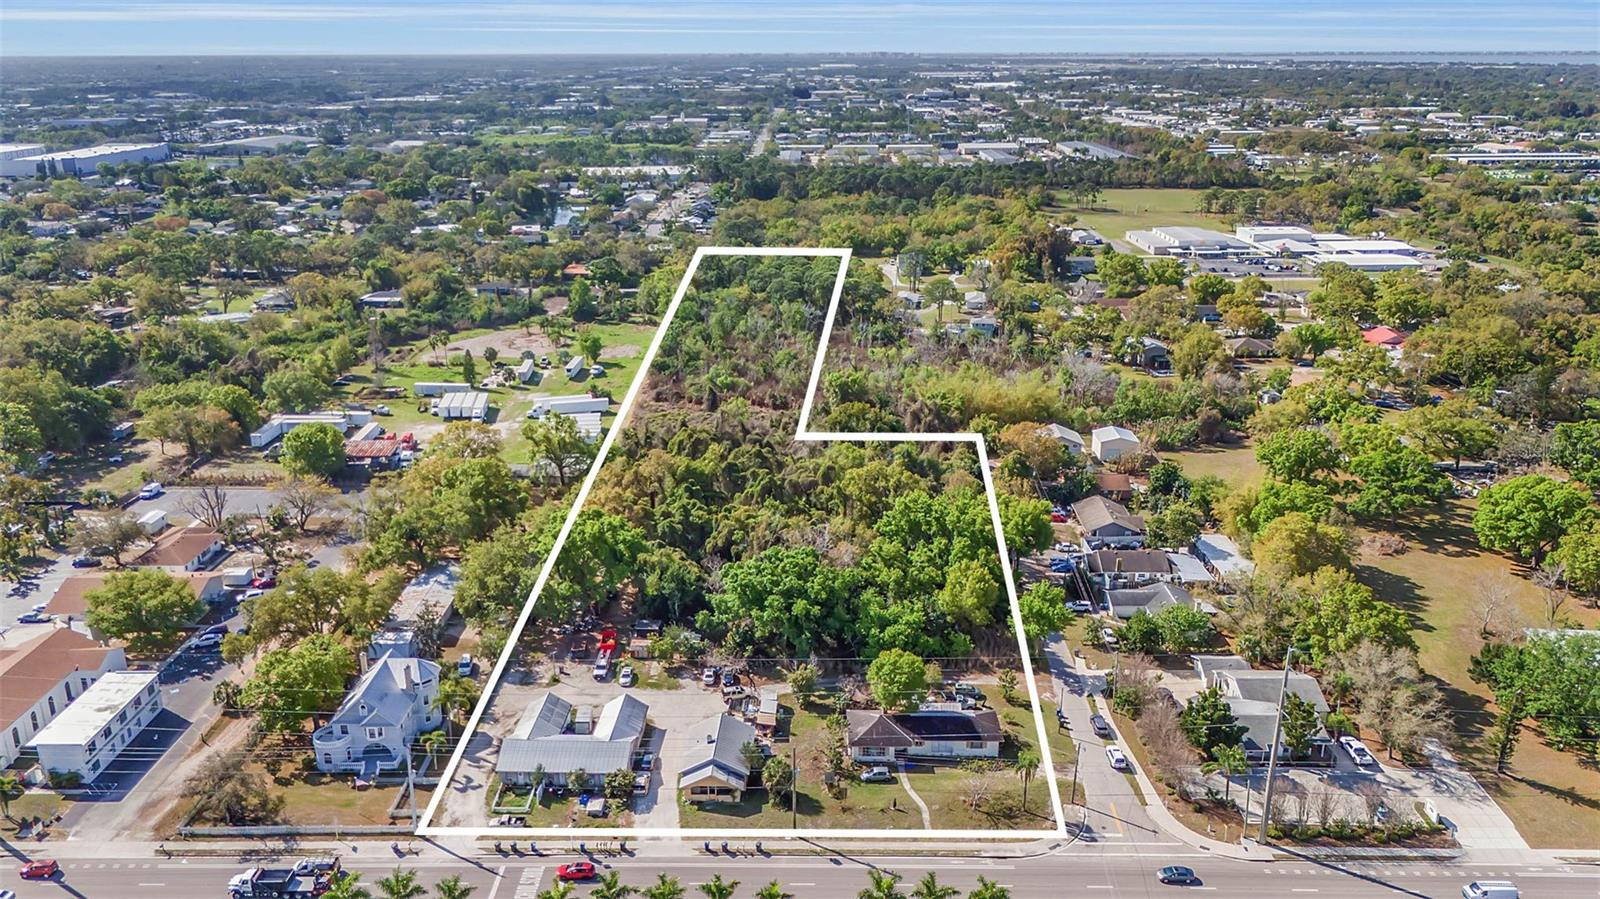
No brainer SFH building site, with in-place zoning. Save yourself lengthy approvals, time wasted, just submit and build. 9/units an acre, 37000 cars a day, dead middle of everything, and an elementary school directly across the street. The property pencils out easily for raw land, comps from nearby housing stock (roughly 10+ years old) selling in the upper 400's. Would also make an solid ALF option to build. A nice bonus, the property has 7 total rentals at current. They produce roughly $5000/mo in Gross income to help offset any holding/horizontal costs along the way. No other parcel of this size exists this far west, no new construction to compete with. UPDATE!!! Now the neighboring 6 acres available as well, inquire for info.
#A4686129

BRADENTON

2008 53RD AVENUE E

10 Beds

None Baths

5,069 Sq.Ft.

$1,675,000

MLS#: A4686129
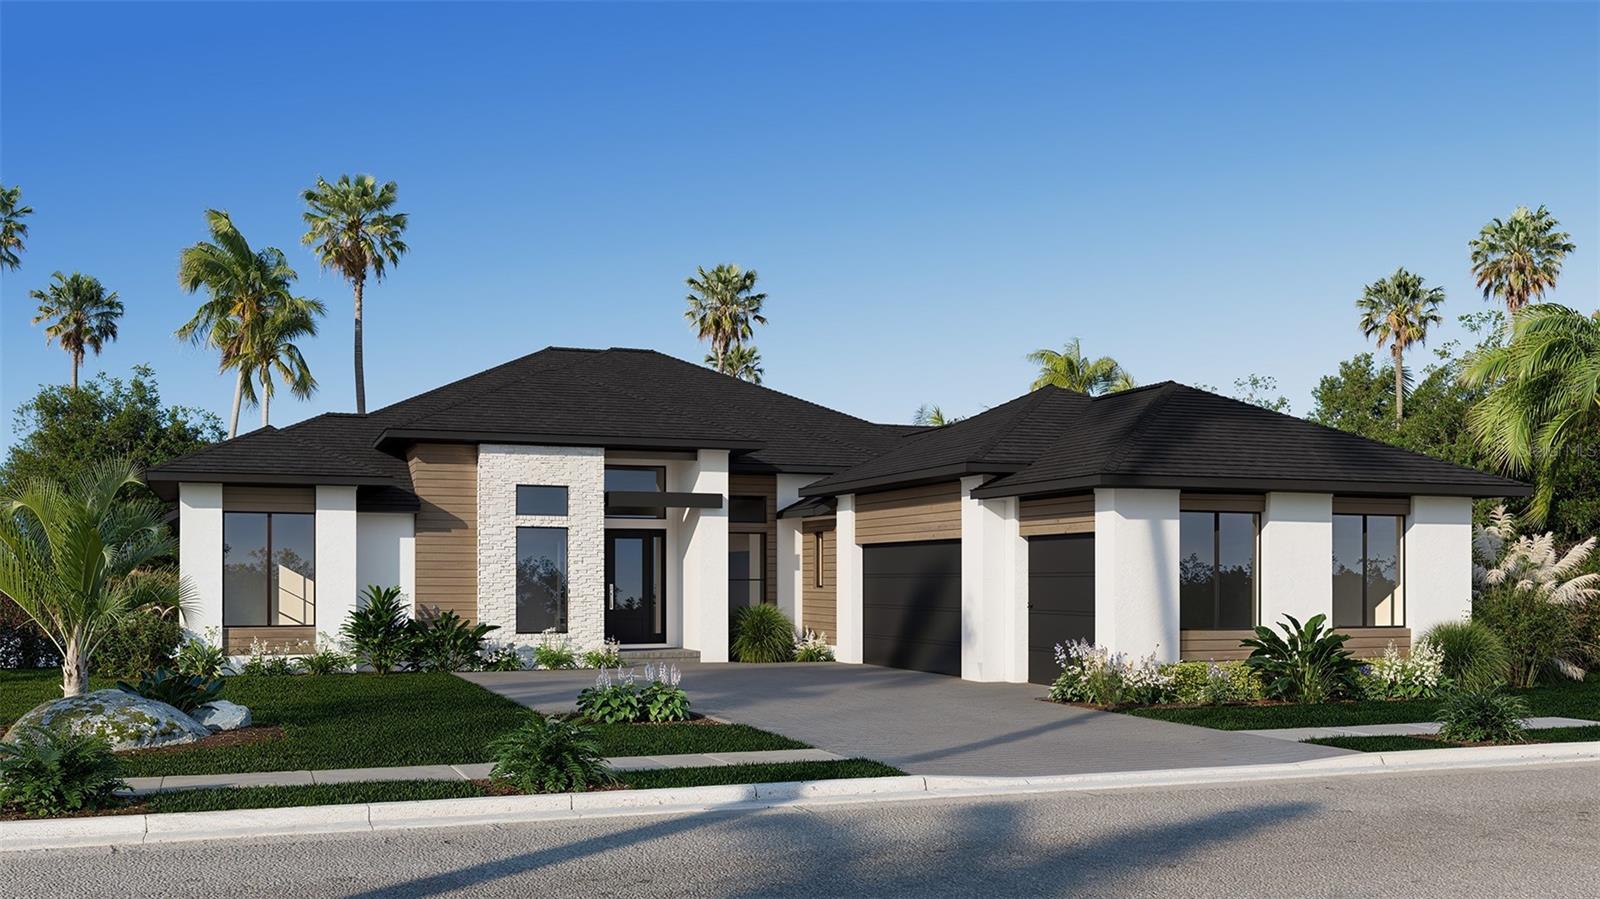
Under Construction. A front porch leads into the main entryway, featuring a coffered 12-foot ceiling. French doors open to a private home office with views of the front yard. A secluded guest suite with a full bathroom and walk-in closet is located off the main hallway. The open family room with a wood mantel fireplace is bathed in natural light from a sliding glass door that opens onto the extended backyard covered lanai. The dining area connects the family room to a kitchen that includes an island with built-in seating, a 6-burner gas range top, generous counter space, and a walk-in pantry. Adjacent to the kitchen, a game room with two walls of windows offers a bright, versatile space. The primary bedroom, a peaceful retreat, is framed by a wall of windows. French doors lead to the primary bathroom, complete with two walk-in closets, a linen closet, dual vanities, a freestanding tub, and a large glass-enclosed shower. Each secondary bedroom includes a private bathroom and walk-in closet. The laundry room is centrally located, and a mudroom is situated off the three-car garage.
#TB8464770

LAKEWOOD RANCH

3838 BUTTE TRAIL

4 Beds

5 Baths

3,368 Sq.Ft.

$1,654,900

MLS#: TB8464770
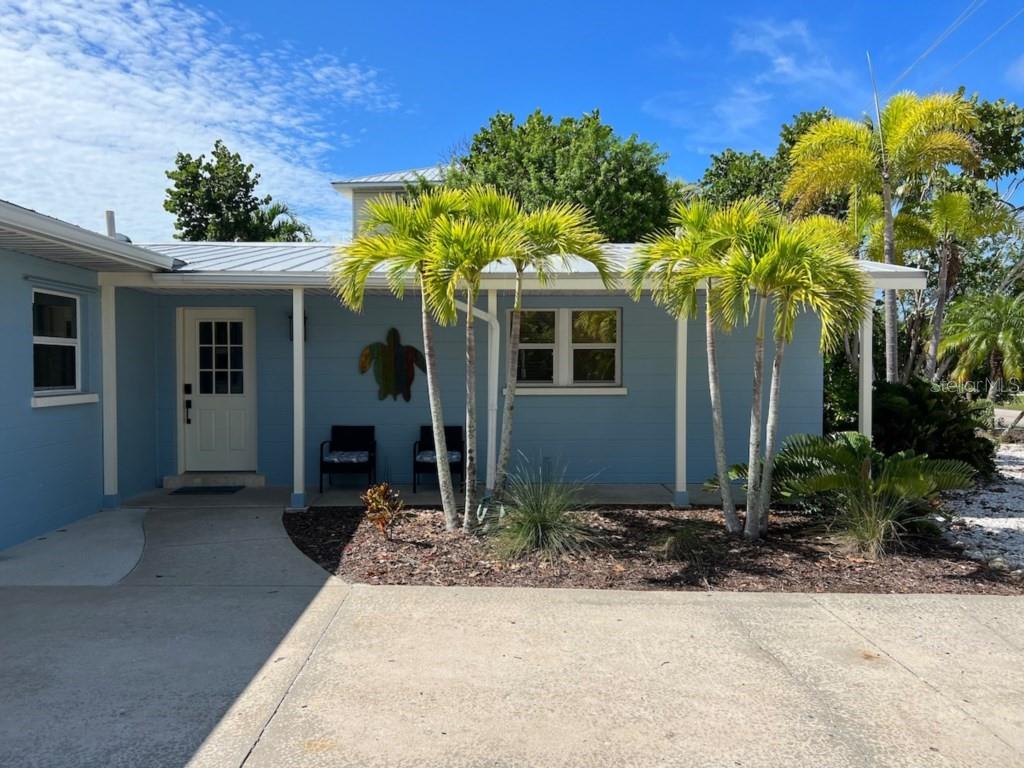
Updated Anna Maria Island 3 bedroom 3 Bathroom pool home only 2 blocks from the beach with a metal roof, concrete block construction, and a garage. Located in a weekly rental zone, this property rents well with all 5-star reviews. The home has an open concept with the kitchen, dining area and living room. There are new kitchen appliances. The primary suite has a sitting area and an en-suite bathroom. The second bedroom has an en-suite bathroom. There is a large, screened porch with both lounging and dining areas. The pool has a heater and chiller.  The furniture has been updated and is ready for you to come in and enjoy. The home is being sold turnkey furnished.
#A4694363

BRADENTON BEACH

311 66TH STREET

3 Beds

3 Baths

1,329 Sq.Ft.

$1,650,000

MLS#: A4694363
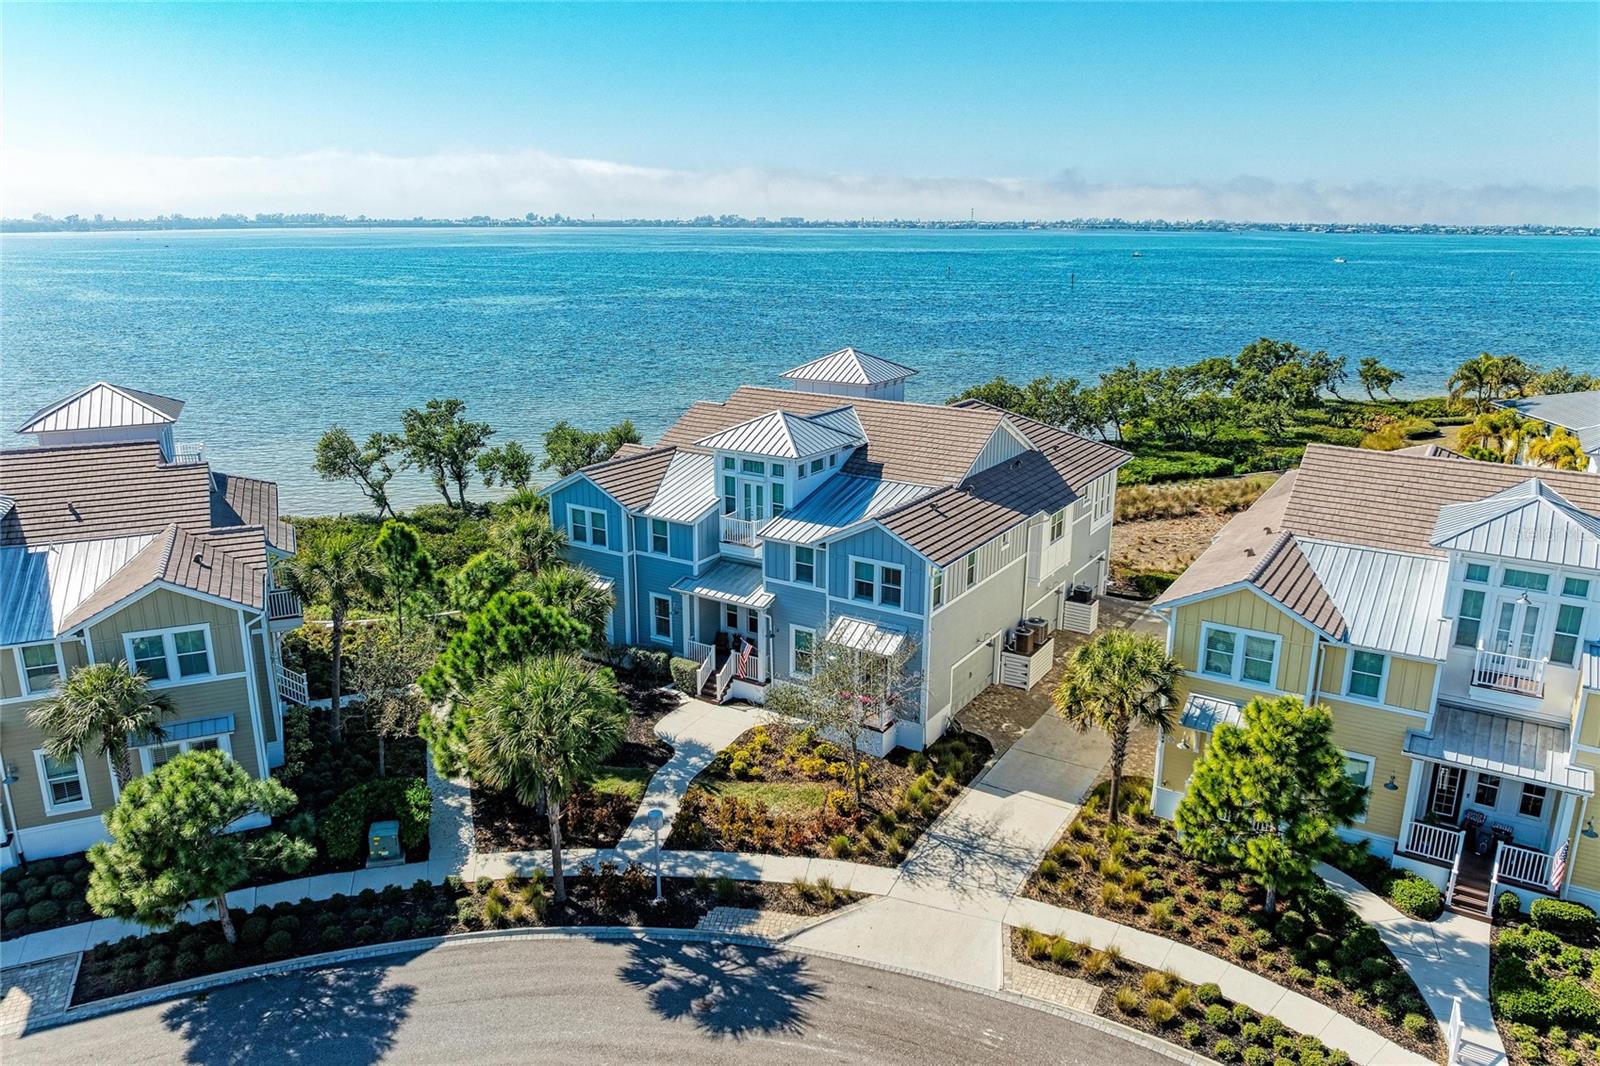
THIS IS THE ONE YOU HAVE BEEN WAITING FOR! THE CREME DE LA CREME!
Look no further for your fabulous waterfront home—with perfect, unparalleled
unobstructed views of Anna Maria Sound and spectacular sunsets from every room -
the ultimate waterfront vantage point and the only home in the development where all
the rooms have various water views. You cannot compare this home with any other
home of similar design in the Harbour Isle Development. Most of the rooms are
positioned with close water views of Anna Maria Sound, giving you the feeling like being
on a boat. This unrivaled coastal luxury home is located in the prestigious, beautiful,
gated community of Harbour Isle. The entrance porch to the home is positioned so it is
totally private, along with the fabulous water views. No other home in all of Harbour Isle
has this type of privacy along with the associated water views. Enjoy sweeping views of
the Sound, Anna Maria Island, Tampa Bay, Egmont Key and out into the Gulf. This
highly sought after spacious, ground level, four bedroom and three bath Abaco style
home is a true masterpiece of light, water and sophisticated design, and is located in a
highly desired area of the community—just two homes away from the spectacular
23,000 square foot Beach Club where you can walk over and raise a glass at the
SkyBar lounge and then continue with the heated resort pool, spa, private beach to
launch kayaks into the Sound and 4,200 square foot fitness center. There are a
multitude of upgrades in the interior of this luxury coastal home. To name a few - wood
look plank tile flooring through most of the home, crown molding, Plantation shutters, a
gourmet kitchen featuring Quartz countertops, all wood soft close cabinets with rollout
drawers, high-end stainless steel appliances, GE front control Double oven, LG
microwave. In Owners’ Retreat are custom window treatments, Blackout blinds, an
ensuite bathroom with dual Quartz vanities and frameless glass shower, custom closets
with lockable jewelry drawers. There are artistic wall finishes, seascape mural in the
sunroom that extends the natural open- water horizon, faux finish painting in the
common bathroom and many more high-end features! One of the four bedrooms has a
beautiful built-in desk and wall cabinets. This desk window overlooks the water. Peace
of mind comes standard with full hurricane impact windows and doors, solid core doors,
block construction with Hardie Plank siding, built to LEED-Certified energy efficient
standards for ultimate strength and efficiency. The oversized two-car garage provides
extra depth for larger vehicles and maximum storage with 2 storage cabinets staying.
Harbour Isle is second to none. Inside the gates explore two miles of walking trails.
There are four community pools for your enjoyment featuring cabanas and grills, a
splash pad and playground. Truly an active lifestyle! The Safe Harbor Marina with
wet/dry slips, Margaritaville inspired Compass Hotel and Floridays Restaurant outside
the gates. This gorgeous home is about a mile from the sugar sand beaches and quaint
island charm of Anna Maria Island and the famous Robinson Preserve with miles of
walking, biking and kayaking. If you are looking for perfection in a waterfront home this
is it! The crown jewel and the most coveted position in Harbour Isle. Call and schedule
your private showing. Truly Paradise and it can all be yours.
#A4699253

BRADENTON

268 SAINT LUCIA DRIVE 101

4 Beds

3 Baths

2,214 Sq.Ft.

$1,650,000

MLS#: A4699253

Price reduced
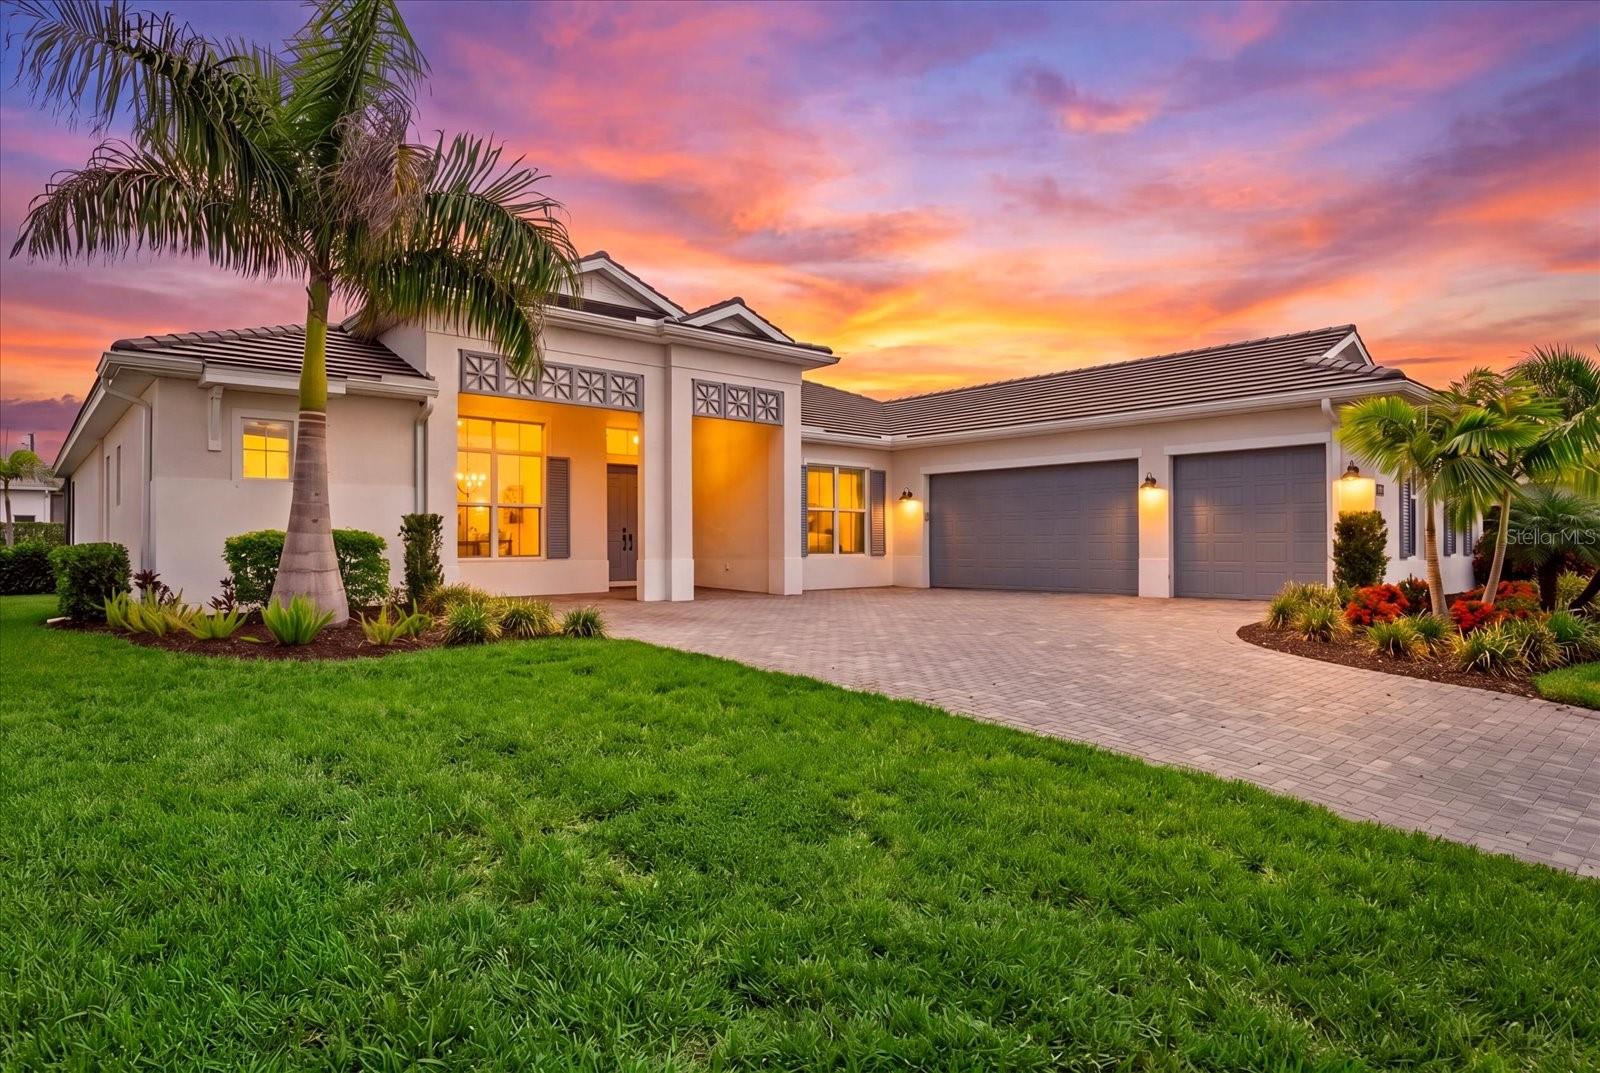
Virtually Staged. Begin each day with tranquil pond views and spectacular Florida sunrises from this exceptional Toll Brothers Island-inspired luxury residence. Built on the highly sought-after Maxwell floor plan, this beautifully appointed Toll Brothers home offers four bedrooms, four-and-a-half bathrooms, a private study, and more than $350,000 in luxury upgrades, highlighted by a custom pool, luxurious spa, premium marble deck, and fully equipped outdoor kitchen creating a residence that is truly move-in ready.
Inside, soaring 12-foot coffered ceilings, oversized expansive windows, and a thoughtfully designed open floor plan fill the home with natural light while creating an effortless flow for both everyday living and elegant entertaining. The gourmet kitchen is beautifully appointed with contemporary cabinetry, an oversized premium quartz island, quartz countertops and backsplash and a full suite of JennAir Professional appliances. The adjoining great room and dining area transition seamlessly to the outdoor living spaces, delivering exceptional indoor-outdoor living.
Privately situated, the owner's suite is a true spa-inspired retreat featuring dual custom walk-in closets, a freestanding soaking tub, an oversized walk-in shower, and designer tile finishes. Each additional bedroom includes its own ensuite bath, while the thoughtfully designed split-bedroom floor plan provides exceptional privacy and comfort for family and guests.
Designed to embrace Florida's coveted outdoor lifestyle, the expanded covered lanai spans the entire rear of the home and captures peaceful pond views, creating an exceptional setting for relaxing or entertaining. Recent upgrades include a custom-designed pool and luxurious spa surrounded by an expansive premium marble deck, creating a private resort-style retreat. A new fully equipped outdoor kitchen with a built-in grill, cooktop, refrigerator, and sink makes outdoor dining and entertaining effortless while overlooking the tranquil waterfront.
Additional upgrades include hurricane-impact windows throughout, roller shades, upgraded designer kitchen and bath fixtures, an expansive laundry room with a utility sink, generous counter space, cabinetry, and numerous thoughtful upgrades that enhance both comfort and functionality.
Located within the gated, maintenance-included community of The Isles at Lakewood Ranch, residents enjoy an exceptional collection of resort-style amenities, including a state-of-the-art clubhouse, fitness center, yoga studio, resort-style pool and spa, tennis, pickleball courts, basketball court, scenic boardwalk, fishing pier, dog park, playground, and an active calendar of community events.
Ideally situated just minutes from Waterside Place, and UTC shops, residents enjoy convenient access to exceptional dining, shopping, entertainment, and everyday conveniences. Combining an outstanding floor plan, more than $350,000 in recent upgrades, tranquil waterfront views, and an exceptional location, this beautifully maintained residence presents a rare opportunity to experience one of Lakewood Ranch's premier luxury lifestyles.
#A4698345

BRADENTON

8133 NEVIS RUN

4 Beds

4 Baths

3,604 Sq.Ft.

$1,649,000

MLS#: A4698345
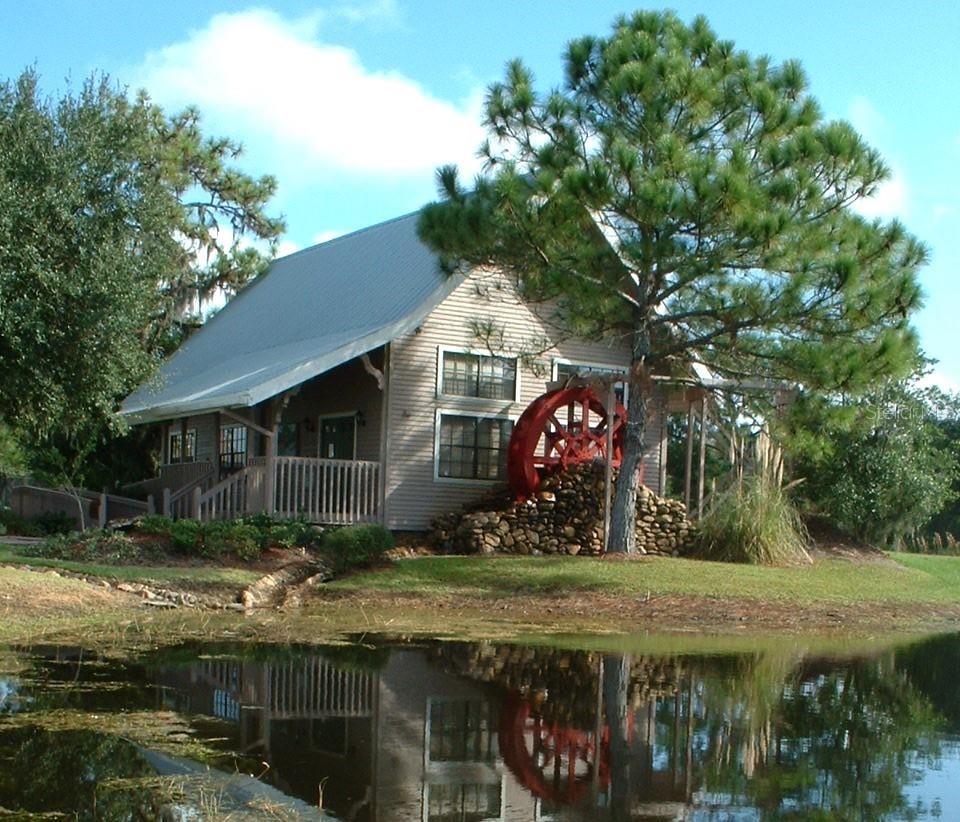
If you’ve been waiting for the right office space at the right price in East Manatee—this is it.

Just reduced, this well-known office property is the kind of place people recognize the moment they drive by. Established since the late 1980s and known for its iconic water wheel, it offers something most commercial spaces can’t—instant familiarity and a setting that actually feels inviting.

Situated on nearly 3 acres along one of the area’s busiest corridors, you get the best of both worlds: strong daily exposure for your business, plus a peaceful, park-like environment that clients and employees will appreciate.

Inside, the space is both functional and full of character. With just under 1,600 square feet, it includes two private executive offices, a large open workspace, and a unique loft-style conference area that creates a memorable meeting experience. There are also six walk-in storage closets, dedicated equipment and copier rooms, and a full kitchen—making it easy to run your day-to-day operations smoothly.

Ample parking and excellent accessibility make it convenient for both staff and clients, while the setting helps your business stand out from the typical office environment.

Whether you’re looking to establish your own office, or invest in a high-visibility location, this is a rare opportunity to own a truly recognizable East Manatee office space—now at an incredible new price!
#A4658944

BRADENTON

13075 SR-64 E

None Beds

None Baths

1,584 Sq.Ft.

$1,625,000

MLS#: A4658944

New on site 2 days ago
Welcome to your own private resort in Mill Creek—an exceptionally rare offering on nearly half an acre with no CDD fees, breathtaking lake and preserve views, and an incredible collection of amenities rarely found in one property. Built in 2023, this custom five-bedroom, four-bath residence was thoughtfully designed for elevated everyday living, recreation and unforgettable entertaining. At the heart of the experience is an oversized private sport court designed for pickleball and basketball, complete with spectator areas, a covered pergola, patio, basketball hoop and ice machine. Whether hosting a spirited tournament or enjoying a quiet evening by the water, every day here feels like a vacation. Inside, soaring ceilings, elegant tray details, porcelain tile, upgraded lighting and beautifully appointed living spaces reflect meticulous attention to detail. The showstopping kitchen is an entertainer’s dream, featuring quartz countertops, 42-inch wood cabinetry, a generous island, breakfast bar, dry bar, enormous walk-in pantry, three ovens, two dishwashers and a drawer microwave. Four bedrooms are located on the main level, while the upper level creates a wonderfully private retreat with an additional bedroom, full bath and flexible lounge or media space. Luxurious bathrooms feature dual sinks and oversized walk-in showers with multiple showerheads, while custom closet systems maximize storage throughout. A dedicated fitness room and exceptionally spacious laundry room—with two full-size washers, two full-size dryers, a full-size refrigerator/freezer, extensive cabinetry and abundant counter space—make everyday living effortless. Step outside to the sparkling pool and spa overlooking the tranquil lake and preserve, then gather around the outdoor kitchen and wet bar for evenings that feel like an escape. The oversized three-car garage impresses with epoxy flooring, soaring ceilings and exceptional space for vehicles, recreational equipment and storage. Programmable exterior lighting and a comprehensive video-surveillance system provide the finishing touches. All of this is just minutes from Lakewood Ranch, with convenient access to Sarasota and the celebrated Gulf Coast beaches. A custom home with this much land, no CDD, spectacular views, a pool and spa, and its own pickleball and basketball court is almost impossible to replicate. This is more than a home—it is the ultimate Florida lifestyle, created for those who want to live, play and entertain without compromise.
#A4703555

BRADENTON

1614 145TH STREET E

5 Beds

4 Baths

3,751 Sq.Ft.

$1,599,000

MLS#: A4703555

1 ... 12 13 14 15 16 ... 165

properties found. properties found. Page of .

 - property

Send a message

Message successfully sent.

Your message

What is 3 + 4 ?

Reason for contacting?

I agree to receive email communication and understand I can unsubscribe at any time.

I agree to be contacted by The Graf Group of Coldwell Banker via call, email, and text for real estate services. To opt out, you can reply 'stop' at any time or reply 'help' for assistance. You can also click the unsubscribe link in the emails. Message and data rates may apply. Message frequency may vary. Privacy Policy

Sign Out

Virtual Assistant

Would you like to take the next step with this property? We can help you schedule a showing or virtual tour, or send you more details.

Yes, I would like more information.

Thank You for Your Reply, One of Our Agents will contact you as soon as possible

No, maybe later.

Thank you, you can always contact me via email, phone number or through the contact form.

Realhub AI

Lucy - Your AI-Powered Realtor

Update Your Temporary Password

Personalize your search

Enter your email and we'll notify you immediately when new listings match what you're looking for.

or enter email address

Already have an account ? Login here

Continue your home search

I agree to receive communications and understand I can unsubscribe at any time.

I agree to be contacted by The Graf Group of Coldwell Banker via call, email, and text for real estate services. To opt out, you can reply 'stop' at any time or reply 'help' for assistance. You can also click the unsubscribe link in the emails. Message and data rates may apply. Message frequency may vary. Privacy Policy

Already have an account ? Login here

We use cookies

We use cookies primarily for analytics to enhance your experience. By accepting, you agree to our use of these cookies. You can manage your preferences or learn more about our cookies policy.







