One of the most popular communities provided by {{page_data.agentName}}

Bradenton

One of the most popular communities provided by The Graf Group of Coldwell Banker

Bradenton

About Bradenton

Bradenton blends historic charm with modern coastal living. Located just north of Sarasota along the Manatee River, it offers a vibrant downtown, walkable riverwalk, and easy access to Gulf beaches like Anna Maria Island. The city features diverse neighborhoods, top-rated schools, and a growing arts and food scene. With affordable housing, parks, marinas, and a strong sense of community, Bradenton is a smart choice for families, retirees, and professionals looking for value and lifestyle on Florida’s Suncoast.


One of the most popular communities provided by The Graf Group of Coldwell Banker
2,461
# of Listings
2
Avg # of Bedrooms
$378
Avg. $ / Sq.Ft.
$734,346
Med. List Price

Browse Bradenton Real Estate Listings

2461 Properties Found. Page 39 of 165.

Price reduced
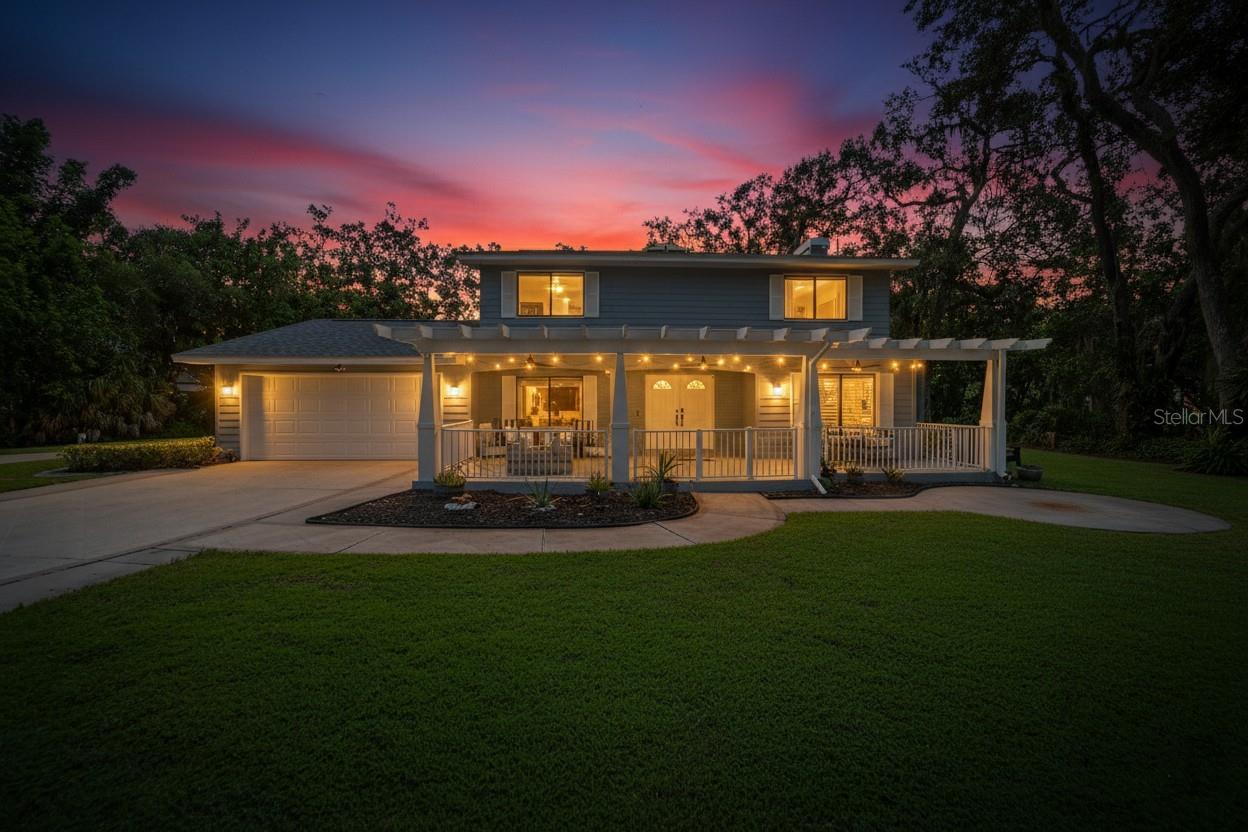
PRICE IMPROVEMENT, NEW HOME AND HAPPY LIFE AWAITS! LUXURY POOL HOME IN PRIME BRADENTON FLORIDA LOCATION! 
Located in the sough after Braden Woods community. Offering 4 bedrooms, 2.5 bathrooms, a 2 car garage, over 2,700 square feet of living space, and set on a full acre of beautifully landscaped land, pool with screen lanai. 
Zoned for top-rated schools and Lakewood Ranch High School, and just minutes from Lakewood Ranch. Estate with close proximity to the famed Siesta Key beaches, Sarasota’s cultural gems, and St. Armands Circle. Plus, with easy access to I-75, and major highways. Enjoy weekend visits to Tampa, Disney World, golf courses, fine dining, shopping and entertainment, Hospitals, wellness centers and more of Florida’s best attractions.

As you arrive, you’re welcomed by a circular driveway framed by majestic oak trees and two main entrances. Step inside and you’re greeted by a welcoming porch, perfect for relaxing afternoons or sunset views, with updated pavers. A grand double door entry welcomes you, and immediately, you’ll notice the skylight above and the staircase.
To the left, a formal dining area flows into the open floor plan. The kitchen, featuring modern cabinetry, stainless steel appliances, quartz countertops, a breakfast bar, and a cozy eat-in area, is ideal for both casual meals and entertaining. The open living room shares this space seamlessly with a brick fireplace.

On the right, find a versatile entertainment area, perfect as a TV room, home theater, or even a flexible office/den. The main floor leads to magnificent French doors that open to a private oasis: a screened- in pool with pavers area, expansive lanai, and conservation views framed by oak trees, perfect for year-round gatherings and outdoor enjoyment.
Upstairs, you’ll find four bedrooms. The three guest rooms share a full bath, while the spacious primary suite features double vanities, a walk-in shower and walk-in closet. 

Additional highlights include a full RV hookup, boat parking, a new roof (2021), and refreshed exterior.
This is a private sanctuary combining luxury, top-tier schools, and proximity to world-class beaches and attractions. Schedule your private showing! MAKE IT YOURS TODAY!
#TB8425634

BRADENTON

6512 93RD STREET E

4 Beds

2 Baths

2,704 Sq.Ft.

$800,000

MLS#: TB8425634

New on site 2 days ago
Welcome to Sunsets & Daydreams!  Beautiful, light & bright coastal retreat just 2 blocks from the beach!  North Beach Village 2 bed 2.5 bath elevated condo with rare find lower level garage & storage area.  NEW ROOF 2025!  This clean & inviting property is sold turnkey & features all new furnishings, spacious bedrooms, 2023 sliding glass door & screened in lanai, 2021 new PGT impact windows,  & newer luxury coastal vinyl plank flooring. North Beach Village is a quiet community with mature landscaping & grounds are meticulously maintained.  This community also has one of the lowest condo fees on AMI at $885/mo!  Condo fee includes master flood policy, internet, cable, pest control, landscaping & heated community pool.  This short term rental can be sold with future bookings for 2027.  Close to shopping, dining & just a short walk to the free Anna Maria Island trolley stop!  Close to world class medical & within 30 min to IMG sports academy.  One hr or less to 3 major airports:  Tampa International, Clearwater/St Pete or Sarasota/Bradenton!
#A4701776

HOLMES BEACH

6250 HOLMES BOULEVARD 24

2 Beds

2 Baths

1,272 Sq.Ft.

$800,000

MLS#: A4701776
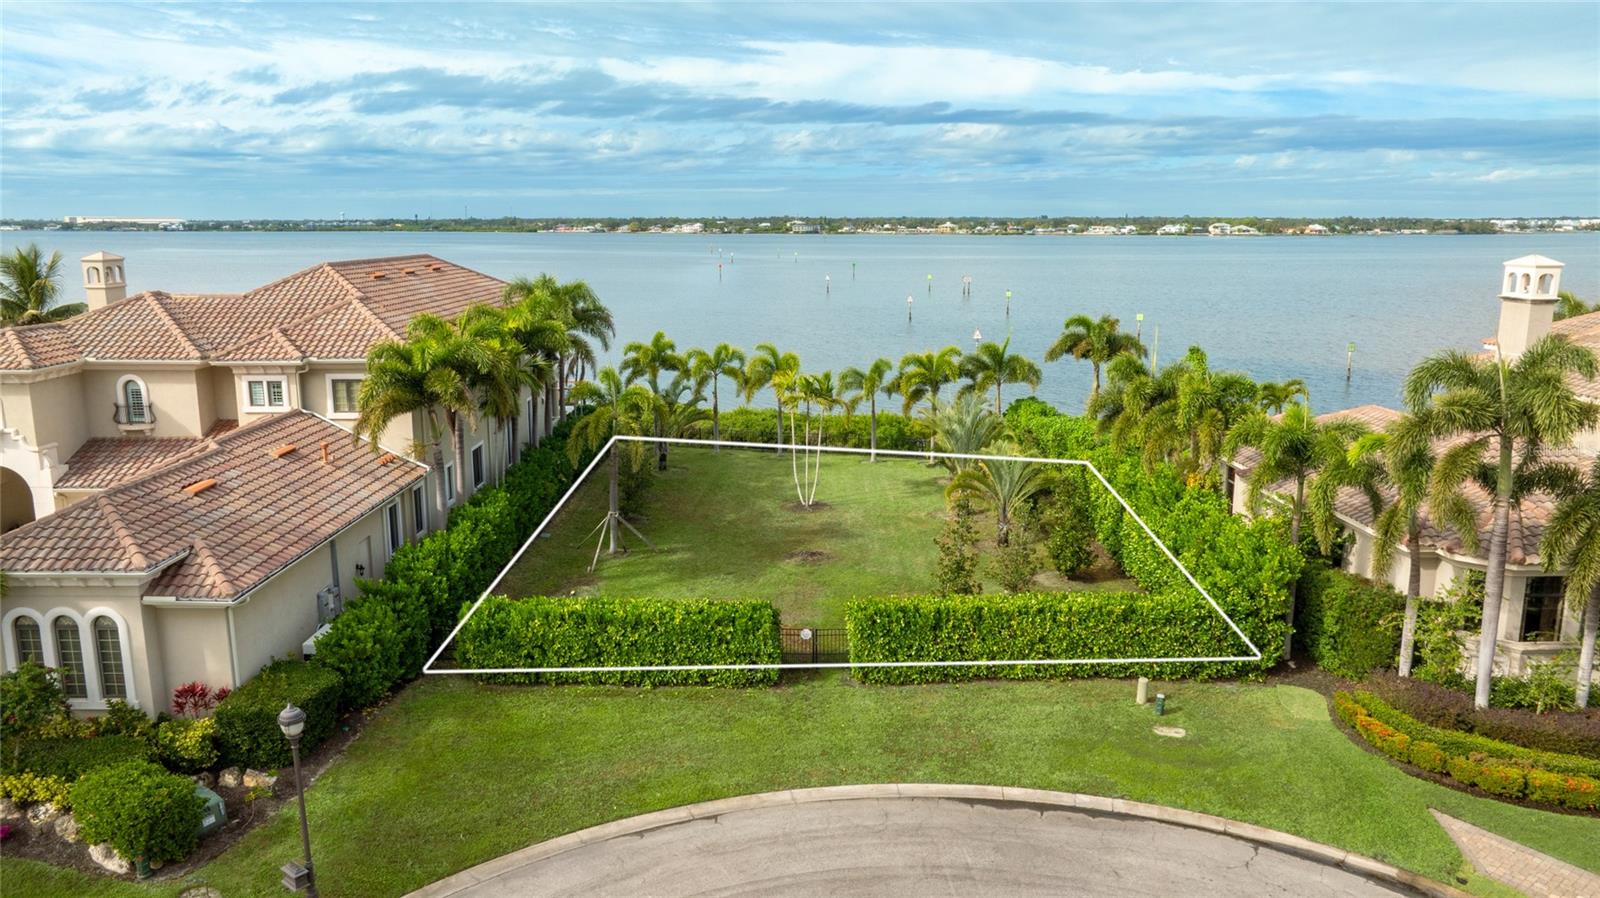
Build your custom coastal retreat on one of the last remaining waterfront homesites on the sought-after Hawk Island! Located on protected canals of the Manatee River, this exceptional lot offers a rare opportunity to design and build your dream home surrounded by beautiful water views and direct water access. This property features deeded access in the canal across the cul-de-sac for your ideal dock configuration or you can choose to build off the back of the property directly into the river. The community is gated and guarded for the perfect private retreat of luxury homes. Enjoy the perfect blend of luxury living and Florida’s boating lifestyle with peaceful surroundings, scenic sunsets, and access to the Manatee River and beyond. Whether you envision a modern waterfront estate or a relaxed coastal getaway, this prime homesite provides the ideal setting to create something truly special in one of Bradenton’s most desirable waterfront communities. The community provides convenient access to I-75, Bradenton, Sarasota, Lakewood Ranch, St. Pete and Tampa and is just mere miles from Anna Maria Island and beautiful gulf beaches. There is also an abundance of shopping, dining and entertainment options close by.
#A4692957

BRADENTON

4223 HAWK ISLAND DRIVE

None Beds

None Baths

0.36 acres

$800,000

MLS#: A4692957

Price reduced
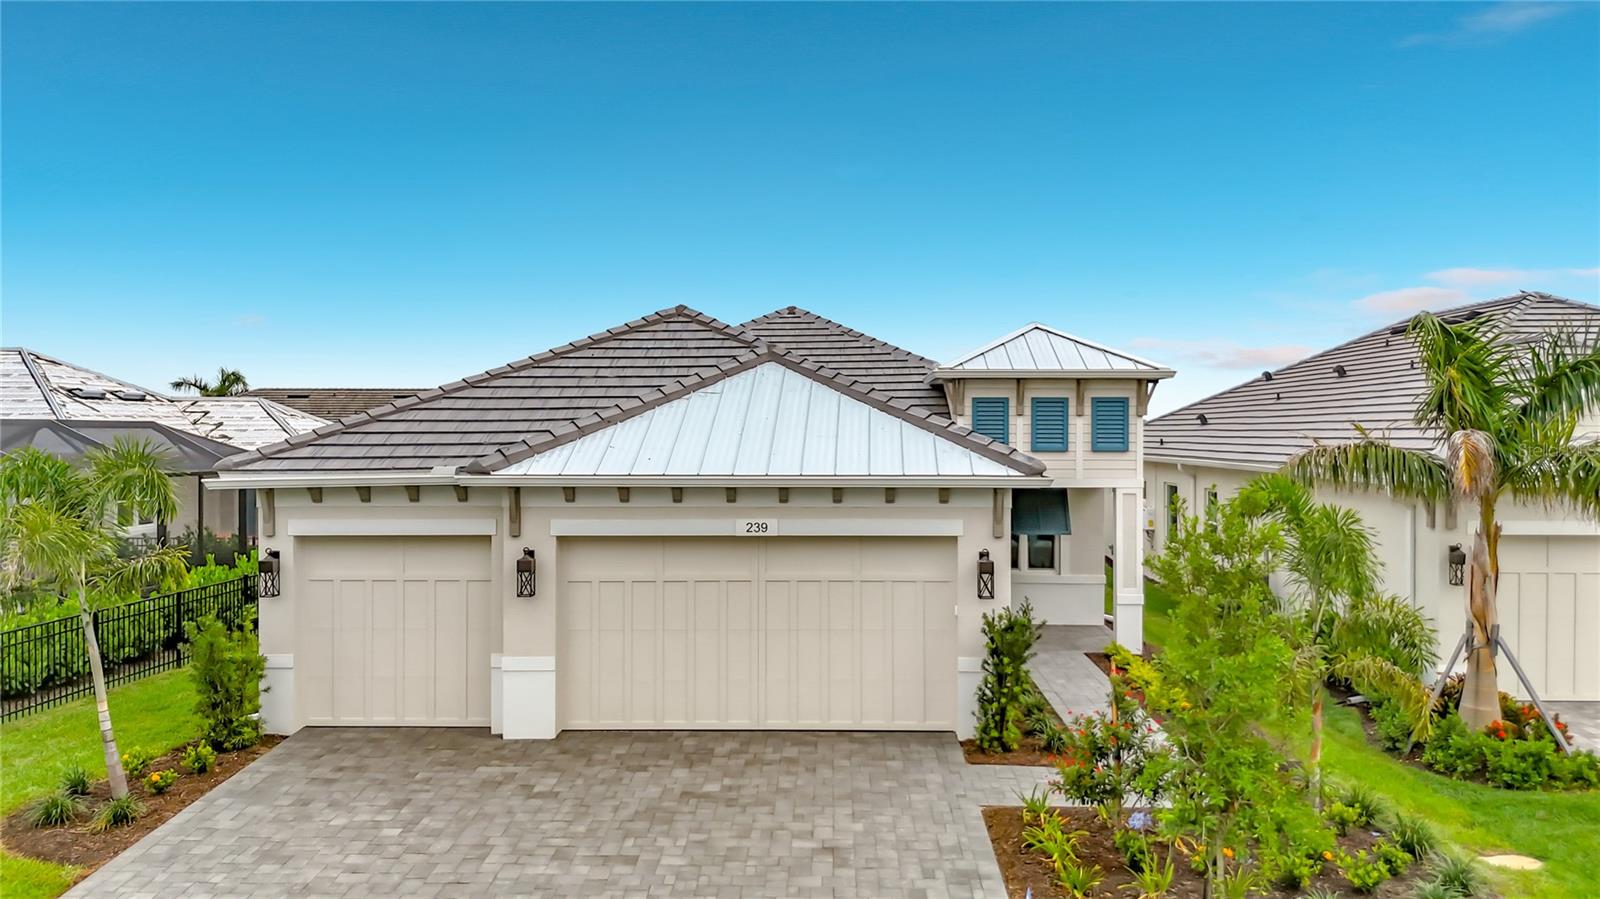
Welcome home to this magnificent St. John model by Medallion Home known for the highest quality and craftsmanship, including tile roofs and impact resistant windows and doors.  This home is nestled within the highly desirable, gated enclave of Watercolor Place. Offering premium single-level luxury, this meticulously designed 3-bedroom, 2.5-bathroom sanctuary features a flexible private den and an expansive 3-car garage.
The heart of the home is a chef's dream, boasting a gourmet kitchen fully equipped with premium cabinetry, built-in appliances, a spacious island, and elegant countertops. This open-concept space flows seamlessly into the bright great room, framing captivating panoramic pond views just beyond your sliding glass doors.
Step outside into your private backyard paradise, featuring an extended, oversized screened lanai and a sparkling private swimming pool. It is the ultimate setting for outdoor dining, entertaining, or simply watching local wildlife over the tranquil water.
The thoughtful split-bedroom layout ensures maximum privacy for the owner’s suite, which hosts dual walk-in closets and a spa-like ensuite bathroom. Positioned just minutes from Lakewood Ranch and I-75, Watercolor Place features a pristine resort-style community pool, fitness center, and outdoor kitchen, all with NO CDD fees and low HOAs that include ground maintenance, cable and Wi-Fi. Schedule your tour today!
#A4697932

BRADENTON

239 MONET TRAIL

3 Beds

2 Baths

2,023 Sq.Ft.

$799,990

MLS#: A4697932

Price reduced
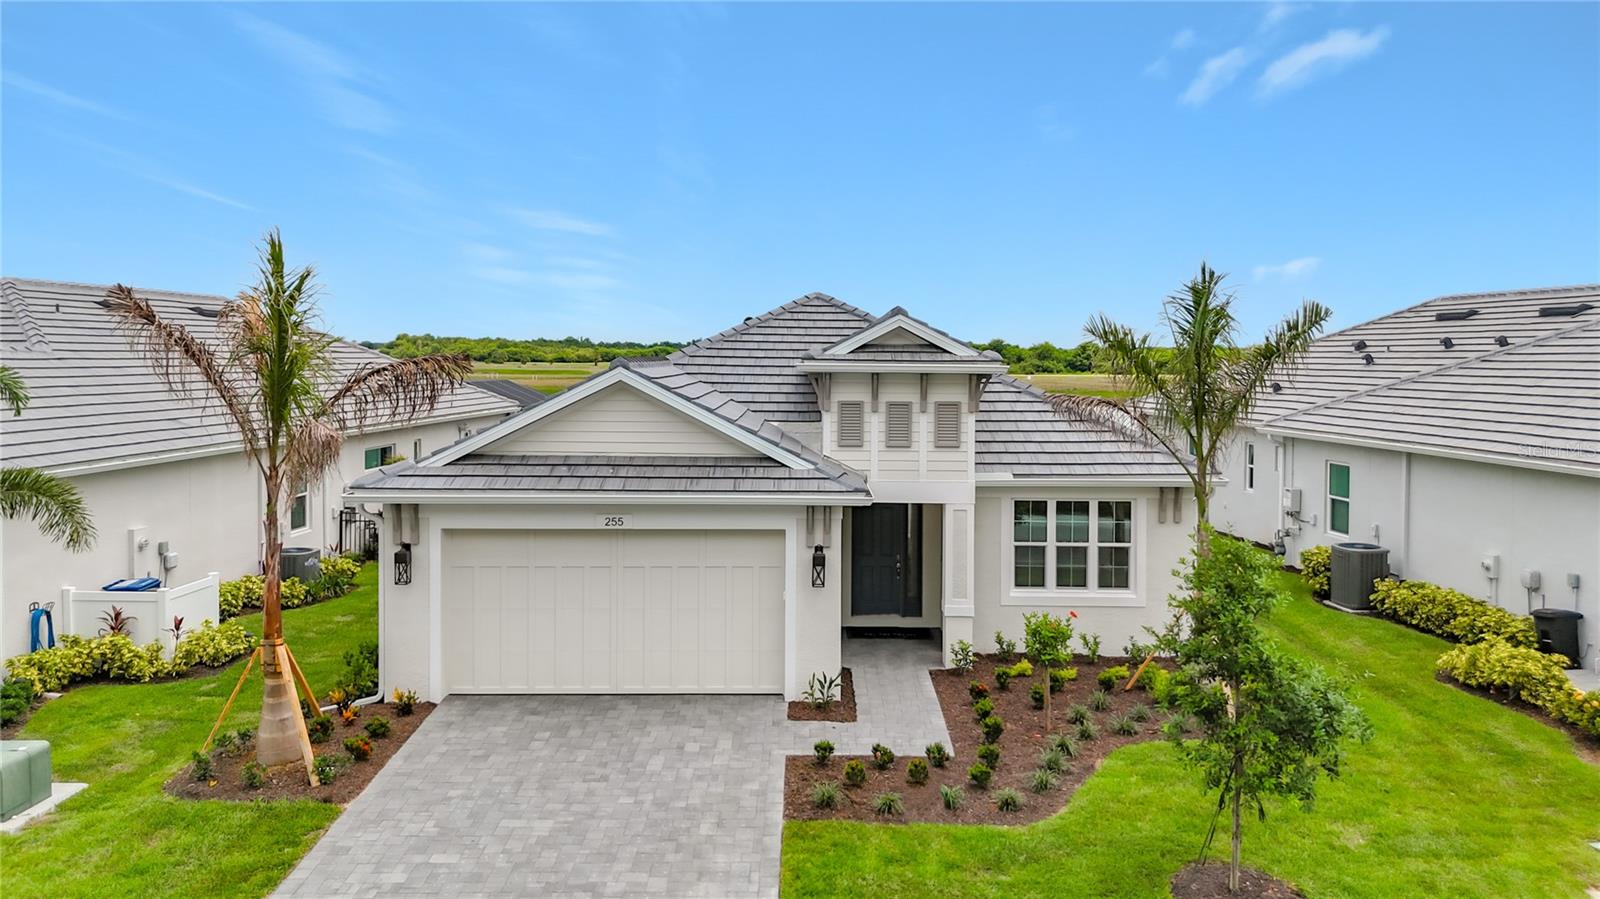
Welcome to the St Thomas; Medallion’s #1 selling open floor plan at Watercolor Place! This brand new, move in ready home on a beautiful pond features a paver driveway and tile roof PLUS your very own private pool! The St Thomas has won many Parade of Homes awards for it's open design, vaulted ceiling, and the extremely spacious primary bedroom and walk-in closet. There are 2 guest bedrooms with a shared bath, plus an extended den just off the foyer in the front of the home. You are sure to enjoy entertaining your guests in your well-appointed kitchen featuring a natural gas cooktop, designer hood, quartz countertops, and island that overlooks the dining area and great room. The soothing color scheme includes tile flooring throughout your new home (no carpet), upgraded cabinetry in the kitchen, baths, and laundry room, and faucets/fixtures are made by Moen. Medallion Home builds with high quality PGT impact-resistant windows and sliding glass doors...NO hurricane shutters needed here!! In addition to giving you peace of mind during storms, impact windows will lower your electric bills, cut your homeowners insurance costs, and decrease any outside noise. Enjoy the brand new Amenity Center with resort-style community pool, clubhouse plus the fitness and yoga room in a separate building. Conveniently located near Lakewood Ranch for easy access to all the shopping and dining opportunities there, plus minutes away from Costco, Target, future Whole Foods and the many restaurants The Marketplace at Heritage Harbour has to offer. Watercolor Place is a gated community; the HOA fee includes Spectrum internet, HD cable TV, lawn irrigation, lawn and landscape maintenance, amenity center, pool and gym use, common area and lake maintenance, and there are NO CDD fees!
#A4698330

BRADENTON

255 MONET TRAIL

3 Beds

2 Baths

2,156 Sq.Ft.

$799,990

MLS#: A4698330
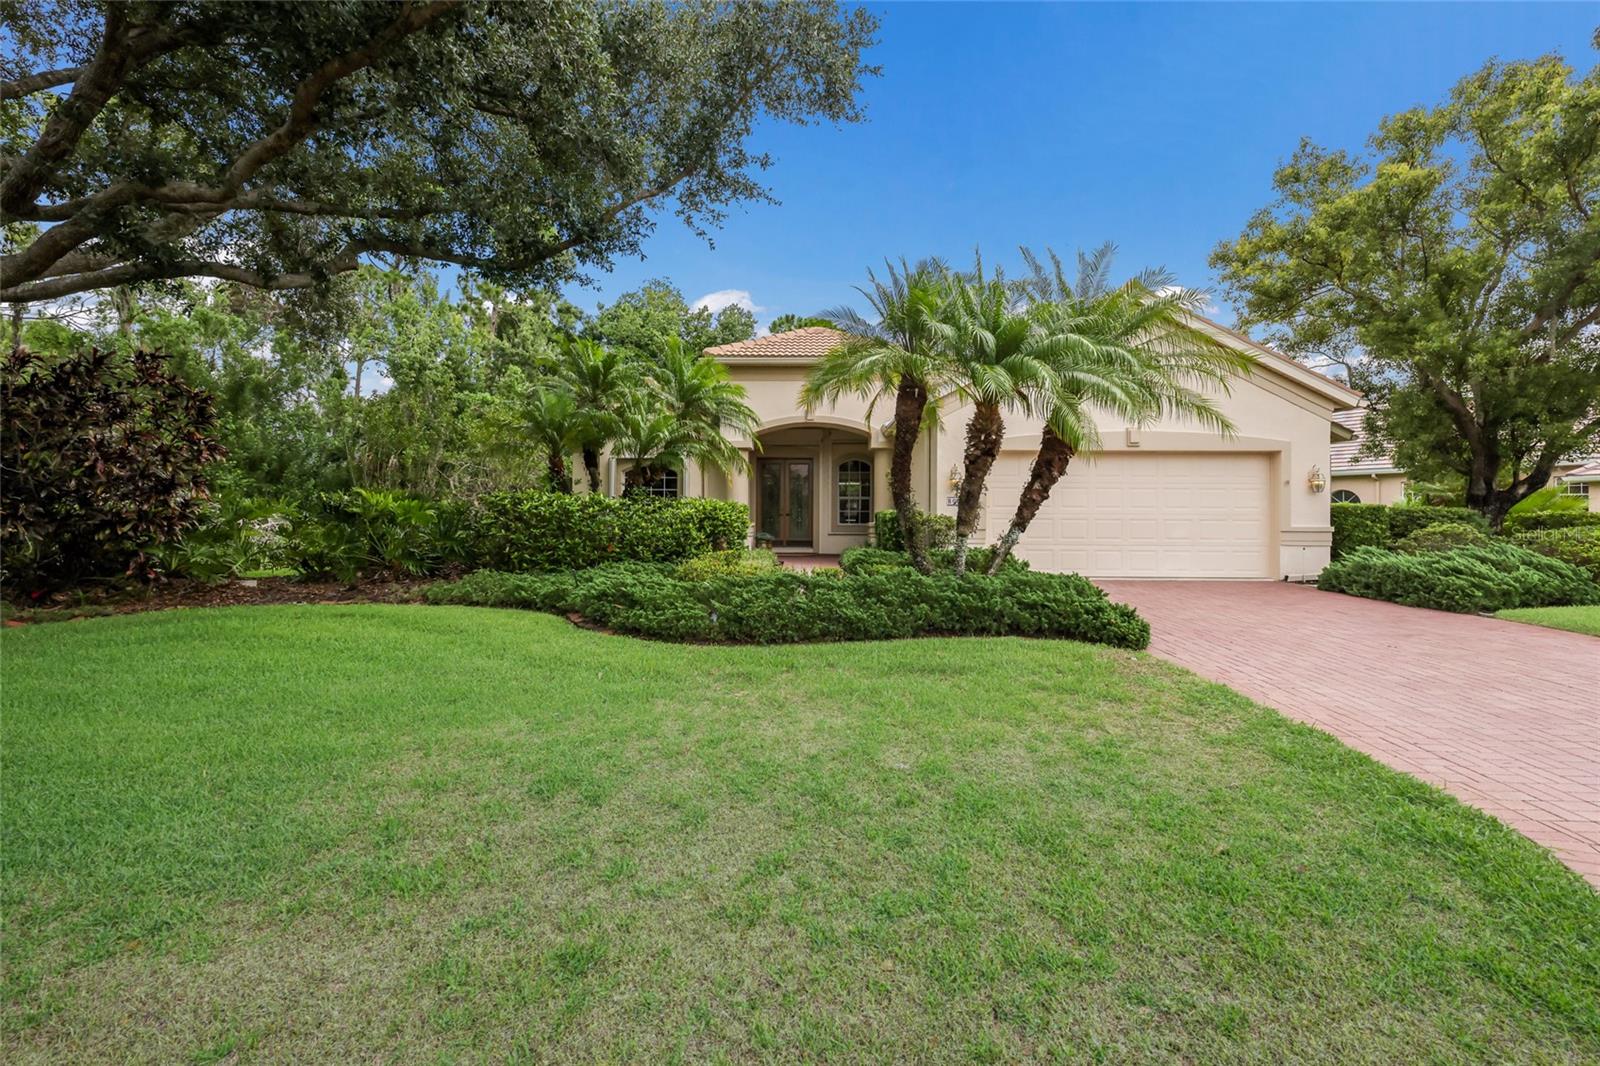
One or more photo(s) has been virtually staged. Welcome to this beautifully maintained Lee Wetherington home, offering 3 bedrooms, 3 baths, a private den/office with an open floor plan.  Designed with comfort and functionality in mind, this spacious split-bedroom floor plan with a first-floor primary suite, provides privacy for both owners and guests.  The primary suite offers two walk in closets, dual sinks with vanity, soaking tub and separate shower.   Inside, you'll find tile flooring, ceiling fans throughout and an abundance of natural light.  Step outside to your private pool and tranquil outdoor living area, surrounded by lush landscaping for a serene and secluded settings. Additional features include a newer tile roof, two HVAC systems 2024, freshly painted interior, and hurricane roll down shutters for added peace of mind. The two-car garage offers ample storage, while the low HOA fees and gated community provide convenience and security.  Residents also have the opportunity to join the Lakewood Ranch Golf & Country Club, which offers several membership levels and an exceptional array of amenities, including four championship golf courses, three restaurants, pickleball, tennis aquatics facilities and a state-of-art fitness center.
#A4695591

LAKEWOOD RANCH

8005 WATERVIEW BOULEVARD

3 Beds

3 Baths

2,671 Sq.Ft.

$799,900

MLS#: A4695591

Price reduced
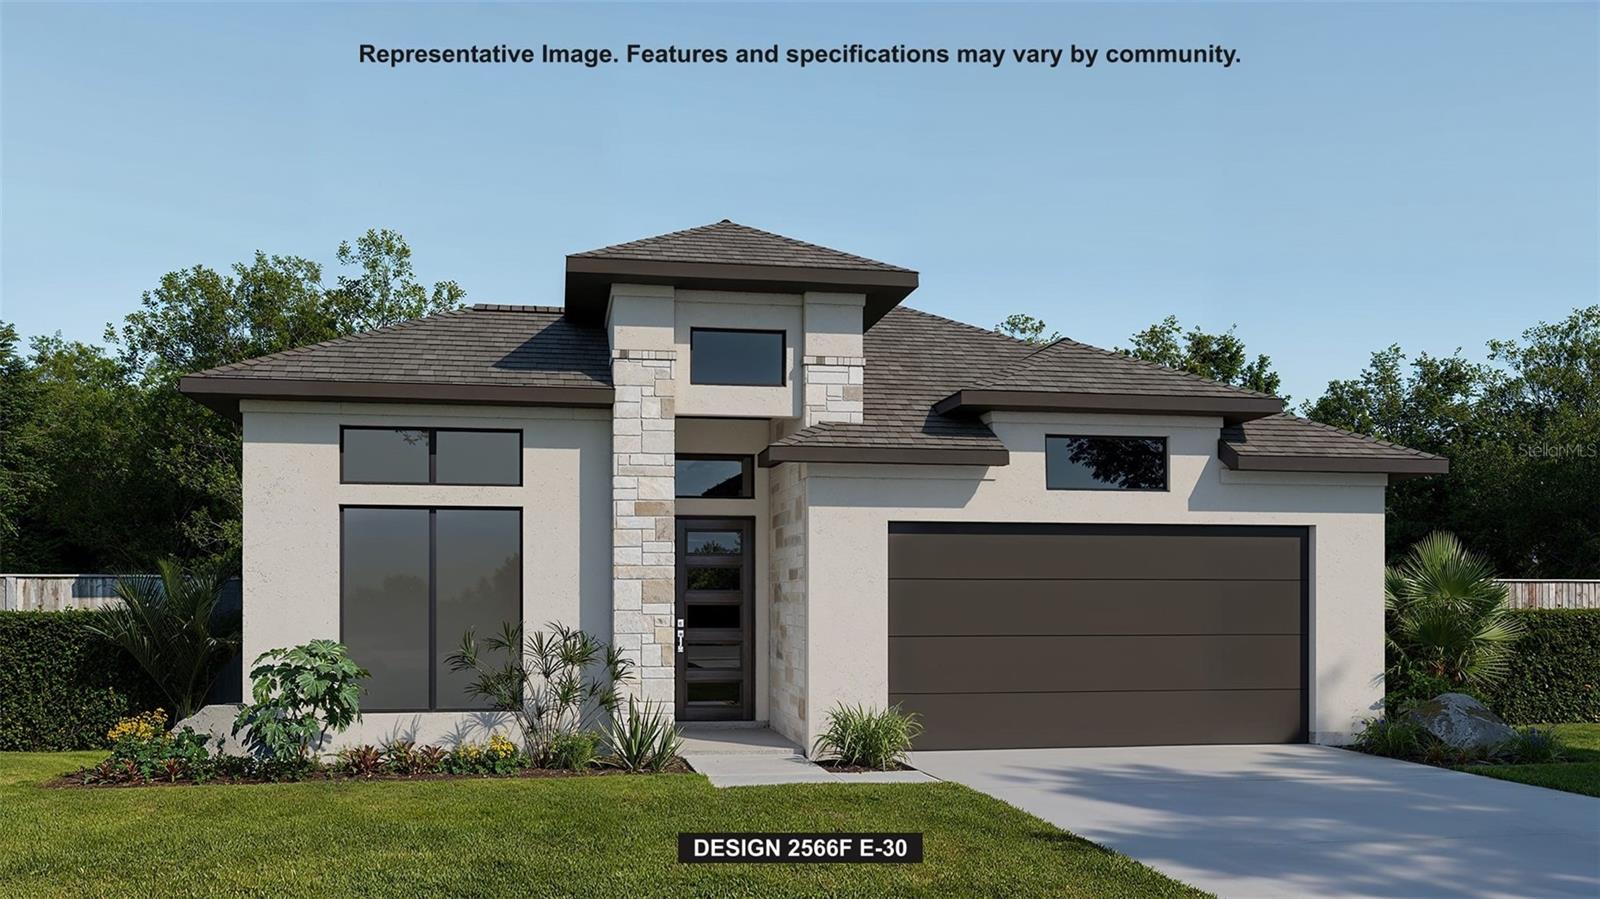
Under Construction. The front porch opens into a welcoming entryway with an extended tray ceiling that embraces the main hallway. A bonus flex room overlooks the front yard right off the front door. A full guest suite with a private bathroom and ample closet space is off the main hallway. The kitchen features an island with built-in seating, a 5-burner gas cooktop, and a walk-in pantry. The dining area flows from the kitchen to the connecting family room which offers plenty of natural light from its sliding glass doors and access to the backyard extended covered lanai. The primary bedroom has a wall of windows overlooking the backyard. Double doors lead into the bathroom which hosts dual vanities, a freestanding tub, glass enclosed shower, two walk-in closets and dual access to the laundry room. Two secondary bedrooms with a shared bathroom complete the home along with ample storage space throughout. The drop zone is located off the two-car garage.
#TB8500339

BRADENTON

3822 COUNTRY VIEW COURT

4 Beds

3 Baths

2,566 Sq.Ft.

$799,900

MLS#: TB8500339

Price reduced
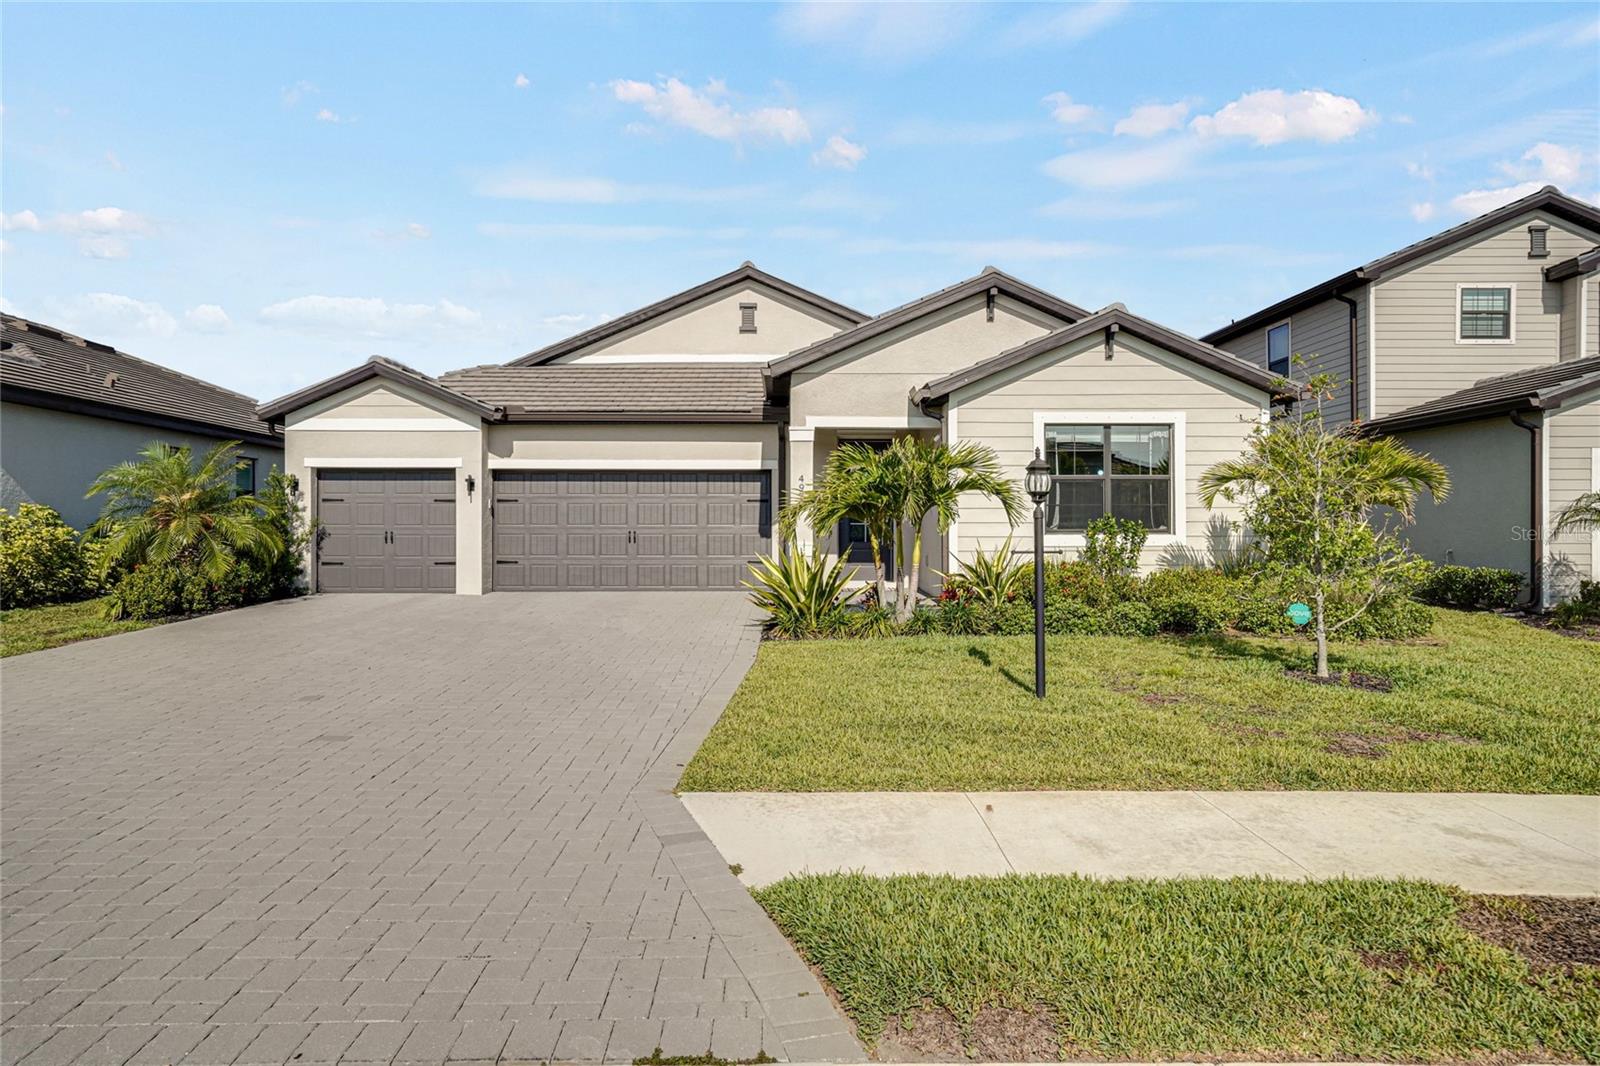
Welcome to 4970 Oyster Pearl Street, an exceptional Richmond floor plan by Lennar located in the highly sought-after gated community of Lorraine Lakes in Lakewood Ranch. Perfectly positioned on a quiet street with eastern front exposure, this spacious single-story residence offers the ideal blend of modern elegance, comfort, and functionality. Boasting over 2,700 square feet of thoughtfully designed living space, this beautifully maintained 4-bedroom, 3-bathroom home lives exceptionally large with its open-concept design, split-bedroom floor plan, and seamless indoor-outdoor flow. One of the home’s standout upgrades is the tile flooring that flows throughout the entire residence, adding both elegance and continuity to the spacious open layout.  The heart of the home is the stunning chef’s kitchen featuring quartz countertops, abundant cabinetry, oversized island seating, modern light fixtures, and an electric range with gas connection available, all overlooking the spacious great room and dining area — ideal for entertaining or everyday living. The luxurious primary suite feels both elegant and inviting, with rich modern tones that create a warm and relaxing retreat and one of the Richmond floor plan’s most loved features — direct access from the primary bath to the laundry room for added convenience. Step outside to your private Florida oasis where lush professional landscaping surrounds the heated saltwater pool and spa, creating both beauty and privacy. The southwest-facing rear exposure provides the perfect setting for enjoying breathtaking sunsets and relaxing evenings outdoors year-round. Additional highlights include a spacious 3-car garage, designer-inspired finishes, and tasteful accent details that add warmth and character to the home’s modern aesthetic.  Located in the amenity-rich community of Lorraine Lakes, residents enjoy resort-style pools, clubhouse, fitness center, tennis courts, pickleball, indoor basketball court, splash pad, walking trails, restaurant, and more — all just minutes from Waterside Place, UTC shopping and dining, and top-rated schools.  Optional furniture package available.
#A4693409

LAKEWOOD RANCH

4970 OYSTER PEARL STREET

4 Beds

3 Baths

2,725 Sq.Ft.

$799,500

MLS#: A4693409
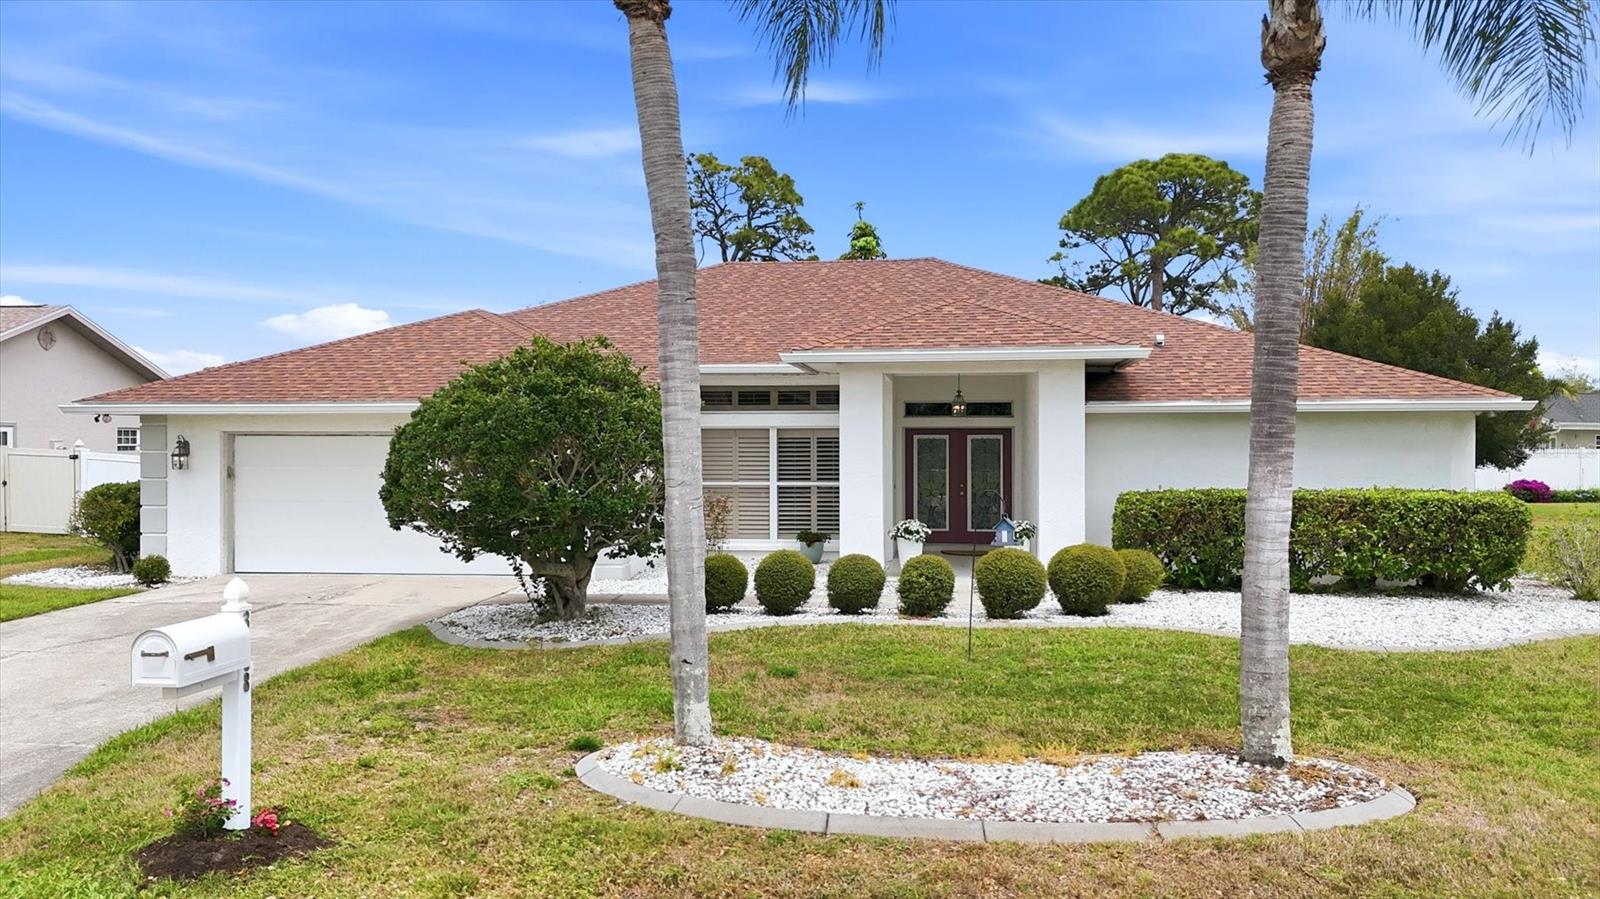
$90,000 price improvement!  A must-see 3 bedroom home with beautiful huge lap pool, private backyard, and luxury interior finishes.
Kitchen has marble countertops, stone backsplash, large island with eat-at space, gas stove with large hood.
Master bathroom has walk in shower, soaking tub, and long double vanity with stone top.
The rest of the house continues with a sense of quality build and decor.  There are vaulted ceilings, plantation shutters, and living room fireplace.
The house is close to the IMG Golf Club, IMG Academy campus, Detwiler's and Publix shopping, and short drive to downtown and beaches.
Tenant not permitted Pets
#A4688252

BRADENTON

3508 AVENIDA MADERA

3 Beds

3 Baths

2,302 Sq.Ft.

$799,000

MLS#: A4688252
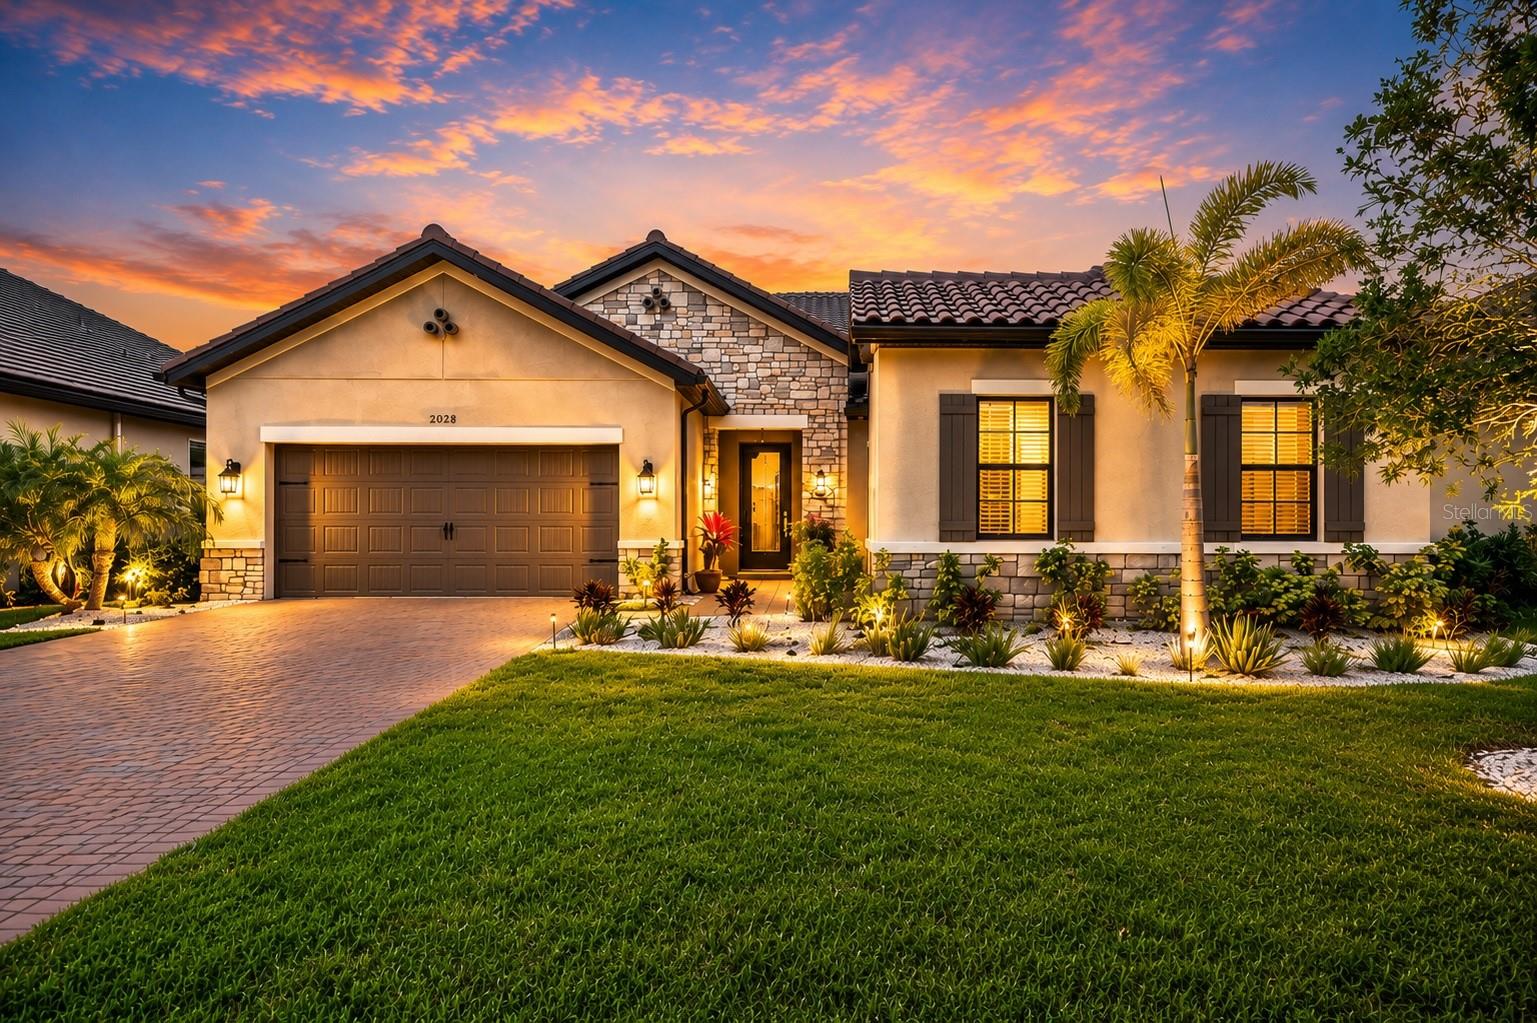
Priced to sell! One of the best-priced luxury pool homes in the Lakewood Ranch area, this beautifully upgraded 2021-built residence features a heated saltwater pool, private attached in-law suite, first-floor office, upstairs loft, and premium finishes throughout in the gated community of Woodleaf Hammock.Ask about available financing incentives through MI Financial that may help reduce your monthly payment. Contact the listing agent for details.Designed for today's lifestyle and multigenerational living, the private in-law suite features its own entrance, living area, kitchenette, bedroom, and full bath, making it ideal for extended family, guests, a caregiver, or a private home office. The spacious upstairs loft with a full bath and generous closet space provides additional flexibility as a media room, game room, fitness area, or guest retreat.
The open-concept floor plan showcases a gourmet kitchen with quartz countertops, an oversized island, soft-close cabinetry, coffee bar, stainless steel appliances, and upgraded finishes throughout. Tray ceilings, crown molding, custom 8-foot interior doors, tall baseboards, and whole-home audio enhance the home's elegant yet comfortable design.
Step outside to your private backyard oasis featuring a heated saltwater pool, expansive travertine lanai, outdoor kitchen with gas grill, and professionally landscaped yard, creating the perfect setting for entertaining or relaxing year-round.
Additional features include a tile roof, paver driveway, two-zone HVAC system, tankless water heater, transferable builder structural warranty, Flood Zone X location, and no hurricane damage during recent storms.
Residents enjoy resort-style amenities including a community pool, pickleball courts, dog park, playground, and grilling area, with HOA fees of approximately $167 a month.
Ideally located near top-rated schools, Lakewood Ranch Main Street, Waterside Place, UTC Mall, premier shopping, dining, and the beautiful Gulf Coast beaches.
Contact the listing agent for details or to schedule your private showing.
#A4696734

BRADENTON

2028 WOODLEAF HAMMOCK COURT

4 Beds

5 Baths

2,990 Sq.Ft.

$799,000

MLS#: A4696734
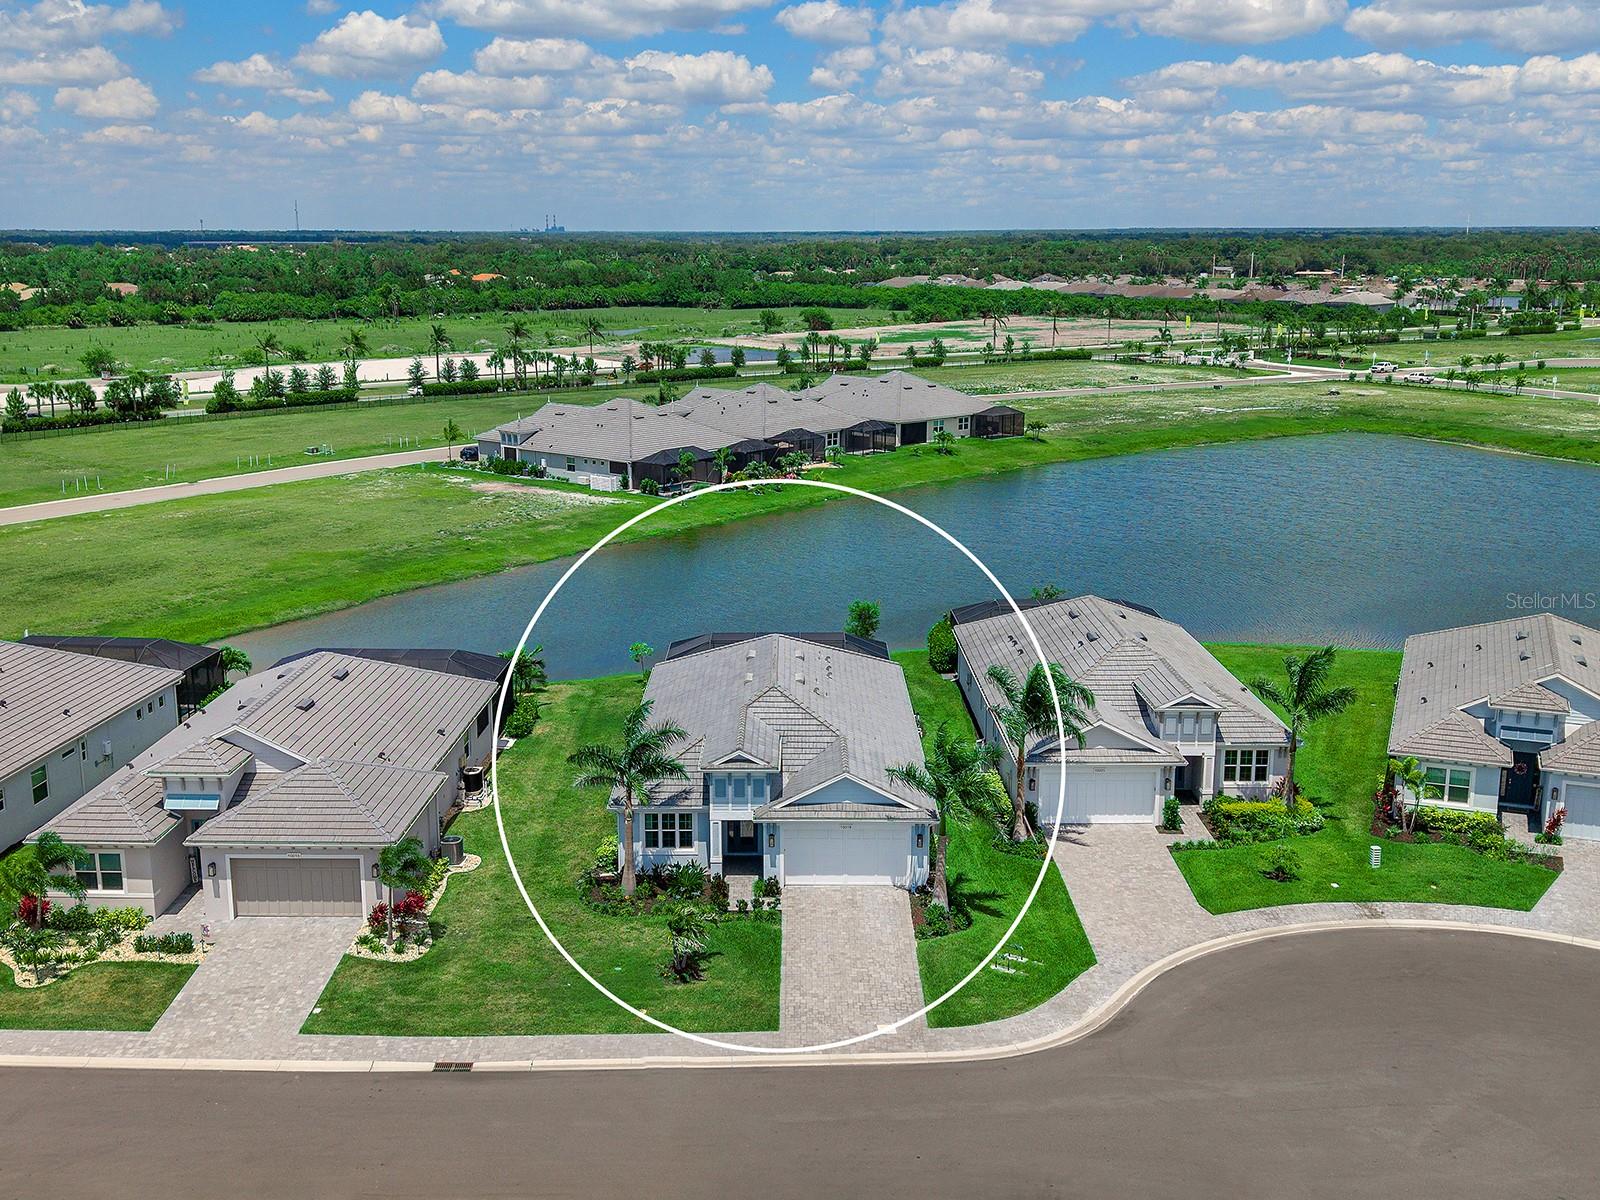
Price Improvement! Don't wait months for new construction—this exceptional home is move-in ready and available now. Thoughtfully enhanced with numerous high-quality post-closing upgrades, it offers features and finishes that go well beyond the builder's standard offerings, providing outstanding value and immediate enjoyment from day one. Welcome to Watercolor Place, an exclusive gated enclave in Bradenton celebrated for its low HOA fees and absence of CDD fees. Ideally on a premier lakefront homesite, this exceptional 2023-built residence offers 2,241 square feet of impeccably curated living space, where refined elegance meets modern comfort. Featuring three bedrooms, 2.5 baths, a private den, and a heated pool and spa overlooking tranquil water views, this home delivers an elevated Florida lifestyle. From the moment you arrive, the residence impresses with soaring 10-foot ceilings, 8-foot doors, expansive windows and an open-concept design bathed in natural light. At the heart of the home, the gourmet chef’s kitchen is beautifully appointed with an oversized oval island, stacked oven and microwave, gas cooktop and an expansive prep sink area, creating the ideal setting for intimate gatherings and sophisticated entertaining. The adjoining great room and dining area flow seamlessly together, offering an inviting atmosphere with effortless indoor-outdoor connectivity. Complete with built-in cabinets and shelving. The luxurious main-level primary suite is a serene private retreat, thoughtfully designed with a spa-inspired bath featuring dual rain showers with a handheld fixture, an indulgent soaking tub and an ambient electric fireplace that enhances the tranquil ambiance. A custom walk-in closet offers abundant hanging space and shelving for elevated organization. Two generously sized guest bedrooms and a beautifully appointed guest bath with a spacious walk-in shower provide comfort and flexibility for family and visitors alike. Throughout the residence, designer upgrades abound, including elegant tile flooring throughout, French and sliding doors, a central vacuum system and exquisite Cambria quartz countertops. Outdoor living is exceptional with an extended lanai showcasing a smartphone-controlled heated saltwater pool and spa, covered lounge areas, and breathtaking lakefront sunrise views that create a private resort-like experience while enjoying the comforts of an outdoor pool bath. Additional exterior enhancements include a paver driveway and walkway, impact-rated doors and windows, exterior coach lighting, rain gutters, a tankless gas water heater, integrated irrigation system and a spacious two-car garage with keypad access. Plantation shutters and custom window treatments throughout the home add a sophisticated finishing touch while enhancing privacy and light control. Residents of Watercolor Place enjoy a maintenance-free lifestyle with HOA services that include lawn care, landscaping, Wi-Fi and cable. The newly completed amenity center offers a resort-style zero-entry pool, state-of-the-art fitness center, elegant social spaces and an outdoor grill station designed for entertaining. Ideally just minutes from premier shopping and dining, including the new Target and Costco plaza, Publix and the vibrant lifestyle destinations of Lakewood Ranch, this extraordinary residence offers a blend of privacy, sophistication and convenience. Discover an unparalleled opportunity to experience luxury lakefront living at its finest.
#A4692406

BRADENTON

10019 DEGAS TERRACE

3 Beds

2 Baths

2,240 Sq.Ft.

$799,000

MLS#: A4692406
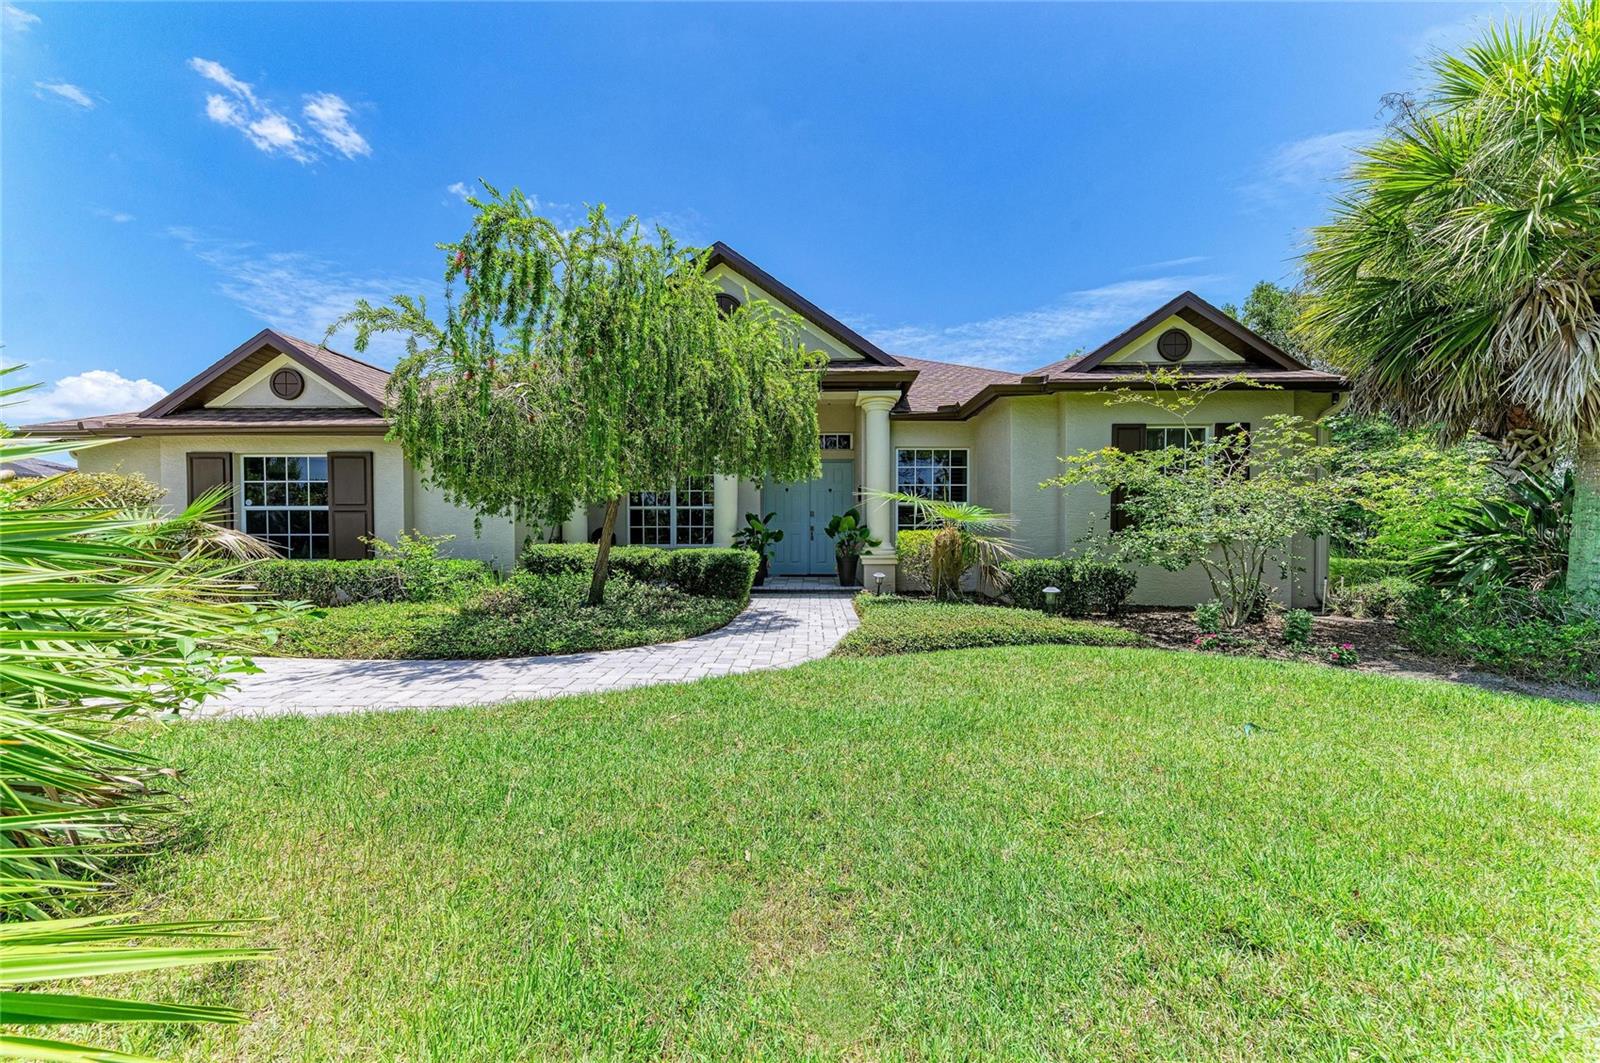
Virtually Staged. Welcome to 22809 Night Heron in the sought-after Preserve at Panther Ridge, set on nearly an acre and a half with a tranquil preserve behind the home and a beautiful lake to the side. Double glass doors open to a dining room framed by a large window and a living room with a triple slider to the pool and spa. The remodeled open kitchen features new cabinetry, a stunning backsplash, and gorgeous thick granite, while a large aquarium window fills the space with natural light — a bright, inviting spot for morning breakfast. The family room offers pocket sliders and a large picture window.
This thoughtful split floor plan places two bedrooms and a bath on one side, with a private primary suite on the other boasting outdoor views through large sliders. The primary bath includes a spacious walk-in closet, dual sinks, a walk-in shower, and a garden tub. Luxury vinyl flooring runs throughout (all but one bedroom), complemented by crown molding and plantation shutters. Roof replaced 5/2023. Outside, enjoy a fully fenced backyard with a pool, spa, and fire pit — perfect for entertaining or unwinding under the Florida sky.
The Preserve at Panther Ridge offers A-rated schools, scenic walking trails, lakes, tennis and basketball courts, and playgrounds — with NO CDD fees and LOW HOA dues. Minutes to UTC Mall, Lakewood Ranch Main Street, and fine dining, with Florida's world-renowned Gulf beaches an easy drive away. Sarasota-Bradenton International Airport ~30 minutes; Tampa International ~50 minutes.
#A4699753

BRADENTON

22809 NIGHT HERON WAY

3 Beds

2 Baths

2,194 Sq.Ft.

$799,000

MLS#: A4699753

New on site 3 days ago
Welcome Home to this ABSOLUTELY SPECTACULAR Yorkshire model by Pulte Homes,  quietly nestled on one of the most EXCLUSIVE streets in Sapphire Point.  Hidden Oak loop, with just 28 homes on the preserve side, has the most breathtaking sunsets with its western exposure and gorgeous water views!!  This Two- story dream home stands tall and proud with single story homes on both sides and across the street!   Truly a one of a kind home inside and out!!   Luxury meets location with this forever home!!  

     An entertainers dream home with open concept layout that is no longer offered in this model, a gourmet chefs kitchen with a custom built extended island to entertain your largest party and commercial grade fridges to stock every drink you could ever imagine!!  Downstairs features a bedroom with a full en suite for all of your family and friends who visit.  Retreat upstairs where you have 3 additional generous sized bedrooms, a huge Primary bedroom with a spa like bathroom and a huge game room/media room!!   One of the hardest layouts to find in Lakewood Ranch and here it is!!  

     With just over 500 homes in this village enclave it is the perfect blend of community and amenities.  Featuring a state of the art gym, clubhouse and resort pool.  Playground and Full sized basketball court, you will never want to leave the community!   Zoned for the brand new Lake Manatee k-8 school AND one of the very few communities to offer bus transportation there!!!  

Florida living at its best!!  Take your golf cart out to the premier sports campus and catch a professional soccer game or head over other new library and read a new book enjoying the warm summer breezes.   You can even golf cart to Publix supermarket to pick up dinner or end the night with jeremiahs ices!!  The possibilities are endless but this dream home will not last!!
#A4703717

BRADENTON

16251 HIDDEN OAK LOOP

5 Beds

4 Baths

3,641 Sq.Ft.

$799,000

MLS#: A4703717

Welcome to 15859 Islandwalk Ave. This impressive private pool and spa home, the Monte Carlo model, is situated on an oversized premium homesite with peaceful water views and offers approximately 3,200 square feet of thoughtfully designed living space with 5 bedrooms, 3 full bathrooms, a spacious bonus room, and a desirable 3-car garage. 

Designed for both everyday living and entertaining, the home features a bright, open floor plan with soaring ceilings and an abundance of natural light. The generous layout offers plenty of flexibility for family, guests, a home office, or additional recreational space, while the upstairs bonus room creates the perfect setting for a media room, game room, or second living area.

Step outside to your private Florida retreat featuring a screened lanai, sparkling saltwater pool and spa, and peaceful water views. The oversized premium lot provides additional space and enhances the sense of privacy, making this outdoor setting ideal for enjoying your morning coffee, relaxing poolside, or entertaining friends and family.  Built in 2021, this home is located within Lorraine Lakes, one of the area's premier guard-gated communities. The low HOA fees include 24-hour manned gated security, high-speed internet, cable television, lawn maintenance, and irrigation maintenance, allowing you more time to enjoy the incredible lifestyle and extensive amenities the community provides.

At the center of the community is an impressive approximately 25,000-square-foot clubhouse featuring a coffee lounge, restaurant and bar, fitness center, aerobics spaces, indoor basketball court, arcade, children's play area, and multiple gathering spaces. Outdoors, residents enjoy two resort-style pools, a splash pad, poolside bar, tennis and pickleball courts, putting green, sand volleyball, bocce ball, playground, and more. A full-time lifestyle director also coordinates a wide variety of social events and activities throughout the year.

Enjoy convenient access to shopping, dining, entertainment, highly rated schools, championship golf courses, and the beautiful Gulf Coast beaches.

With 5 bedrooms, a 3-car garage, expansive bonus space, private saltwater pool and spa, an oversized premium homesite, water views, and outstanding community amenities, this Monte Carlo offers the space, lifestyle, and location you've been looking for.

  Tenant occupied.
#A4700521

BRADENTON

15859 ISLANDWALK AVENUE

5 Beds

3 Baths

3,257 Sq.Ft.

$799,000

MLS#: A4700521
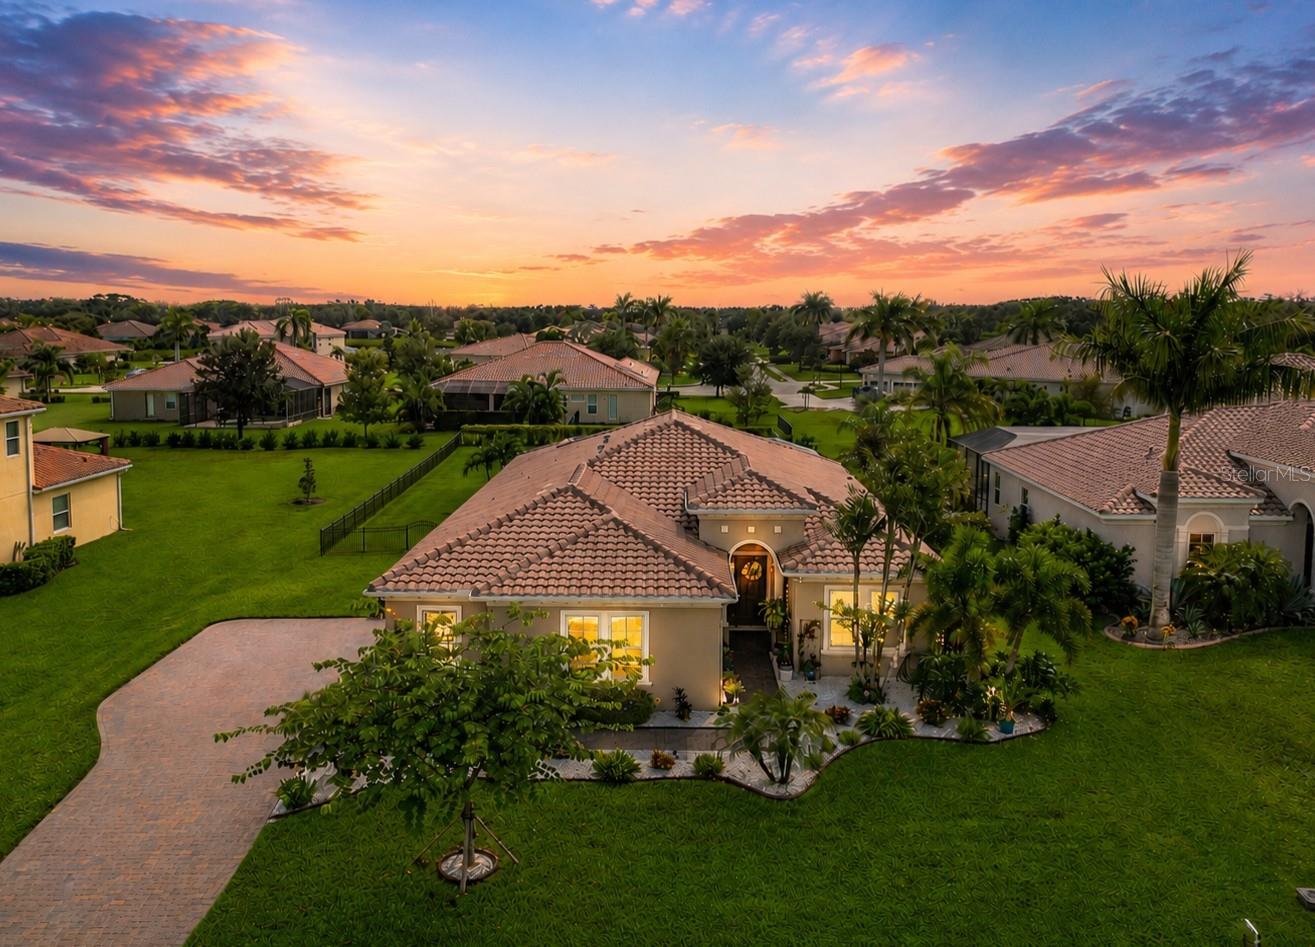
0.50 acre fenced lot, 3+ Car Garage 870 Sq ft, Heated Salt Pool, Tile Roof, Paver extended driveway & 45 ft paver lanai, Luxury Vinyl & Tile flooring, Interior newly professionally painted, No CDD taxes & low HOAs. Situated on a private ½-ACRE lot, this beautifully maintained Hawthorne Model offers 2,530 sq. ft. of open-concept living with 3 bedrooms (including 2 en-suites) and 3 full baths, all with granite finishes. This popular model sits at a 50' ELEVATION & boasts a beautiful, HEATED SALTWATER POOL, tile roof, paver driveway, 45 FT EXTENDED LANAI, and a fully FENCED backyard—perfect for pets and outdoor living. Step inside and enjoy the coastal-inspired design featuring LUXURY VINYL FLOORING & TILE (no carpet), a spacious great room, and an inviting flow ideal for families or entertaining.  Calling all GARAGE LOVERS - this space is the ultimate! The oversized, side-load 3-car garage spans approximately 870 SQ FT (31’ x 28’) with space for a boat, large vehicles, gym equipment, storage & all of your toys. Roof racks included. The gourmet kitchen features gray cabinetry, a large granite island, stainless steel appliances, walk-in pantry, and plenty of room for a full-size dining table. Recent upgrades include a new dishwasher and microwave 2024. Interior - Great rm, kitchen, bath, foyer, BD #3 and home office just professionally painted for a fresh, bright look. 
Step outside to the expansive 45’ paver lanai featuring a CUSTOM DESIGNED HEATED SALTWATER POOL W/ SUN SHELF & BUBBLERS — an entertainer’s dream and a serene retreat surrounded by updated landscaping.
Additional updates *** All Carpeting removed, and Luxury Vinyl Flooring added, Epoxy Garage Flooring, Fenced Backyard, New Lanai Screening, Gutters, Additional Insulation added to attic for energy efficiency, Tall Toilets, 8 Ft Doors, Custom Wood Closet design in all bedrooms, freshly cleaned roof, and sealed driveway/lanai. The home is also wired for a generator.
The sought-after Rye Wilderness is close to that makes Florida living great such as A-rated schools, nearby shopping and dining, quick access to Lakewood Ranch, and is just a short drive to world-famous Gulf beaches
#A4664670

BRADENTON

309 167TH BOULEVARD E

3 Beds

3 Baths

2,528 Sq.Ft.

$799,000

MLS#: A4664670

1 ... 37 38 39 40 41 ... 165

properties found. properties found. Page of .

 - property

Send a message

Message successfully sent.

Your message

What is 3 + 4 ?

Reason for contacting?

I agree to receive email communication and understand I can unsubscribe at any time.

I agree to be contacted by The Graf Group of Coldwell Banker via call, email, and text for real estate services. To opt out, you can reply 'stop' at any time or reply 'help' for assistance. You can also click the unsubscribe link in the emails. Message and data rates may apply. Message frequency may vary. Privacy Policy

Sign Out

Virtual Assistant

Would you like to take the next step with this property? We can help you schedule a showing or virtual tour, or send you more details.

Yes, I would like more information.

Thank You for Your Reply, One of Our Agents will contact you as soon as possible

No, maybe later.

Thank you, you can always contact me via email, phone number or through the contact form.

Realhub AI

Lucy - Your AI-Powered Realtor

Update Your Temporary Password

Personalize your search

Enter your email and we'll notify you immediately when new listings match what you're looking for.

or enter email address

Already have an account ? Login here

Continue your home search

I agree to receive communications and understand I can unsubscribe at any time.

I agree to be contacted by The Graf Group of Coldwell Banker via call, email, and text for real estate services. To opt out, you can reply 'stop' at any time or reply 'help' for assistance. You can also click the unsubscribe link in the emails. Message and data rates may apply. Message frequency may vary. Privacy Policy

Already have an account ? Login here

We use cookies

We use cookies primarily for analytics to enhance your experience. By accepting, you agree to our use of these cookies. You can manage your preferences or learn more about our cookies policy.







