One of the most popular communities provided by {{page_data.agentName}}

Bradenton

One of the most popular communities provided by The Graf Group of Coldwell Banker

Bradenton

About Bradenton

Bradenton blends historic charm with modern coastal living. Located just north of Sarasota along the Manatee River, it offers a vibrant downtown, walkable riverwalk, and easy access to Gulf beaches like Anna Maria Island. The city features diverse neighborhoods, top-rated schools, and a growing arts and food scene. With affordable housing, parks, marinas, and a strong sense of community, Bradenton is a smart choice for families, retirees, and professionals looking for value and lifestyle on Florida’s Suncoast.


One of the most popular communities provided by The Graf Group of Coldwell Banker
2,469
# of Listings
2
Avg # of Bedrooms
$378
Avg. $ / Sq.Ft.
$733,355
Med. List Price

Browse Bradenton Real Estate Listings

822 Properties Found. Page 41 of 55.
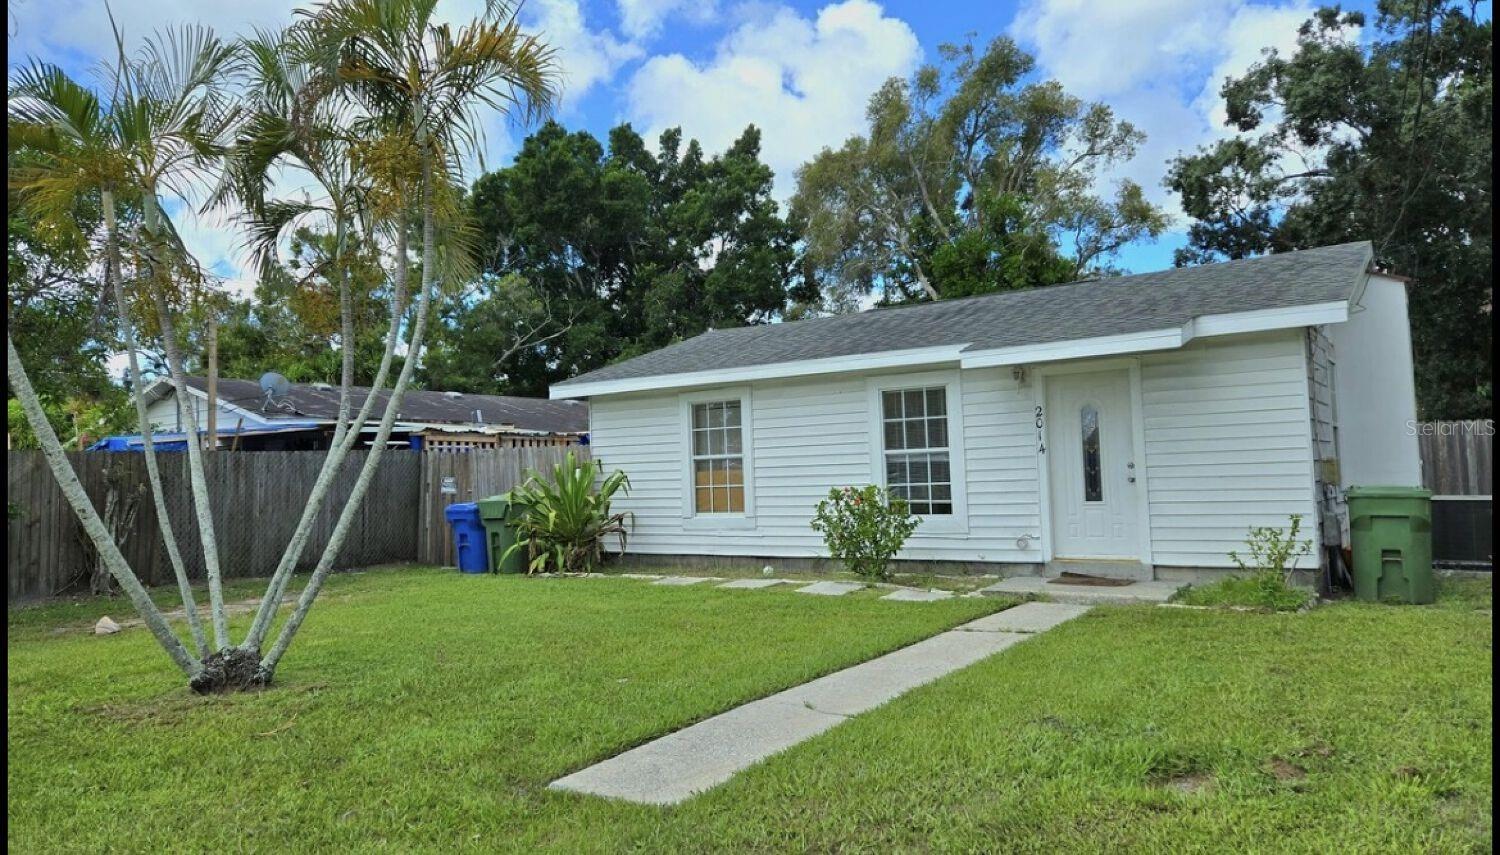
*Buy as a package deal for $550,000 with 720 22nd ave W Bradenton - 4 Total Units!*

Duplex for sale

2 bed 1 bath & a Studio

2 bed has a lease at 1,500 per month

Studio is vacant - should lease at 1,050 per month

Tenants pay utilities

Overall good cosmetic condition
#A4693700

BRADENTON

2014 10TH STREET W

2 Beds

None Baths

1,075 Sq.Ft.

$324,999

MLS#: A4693700

Price reduced
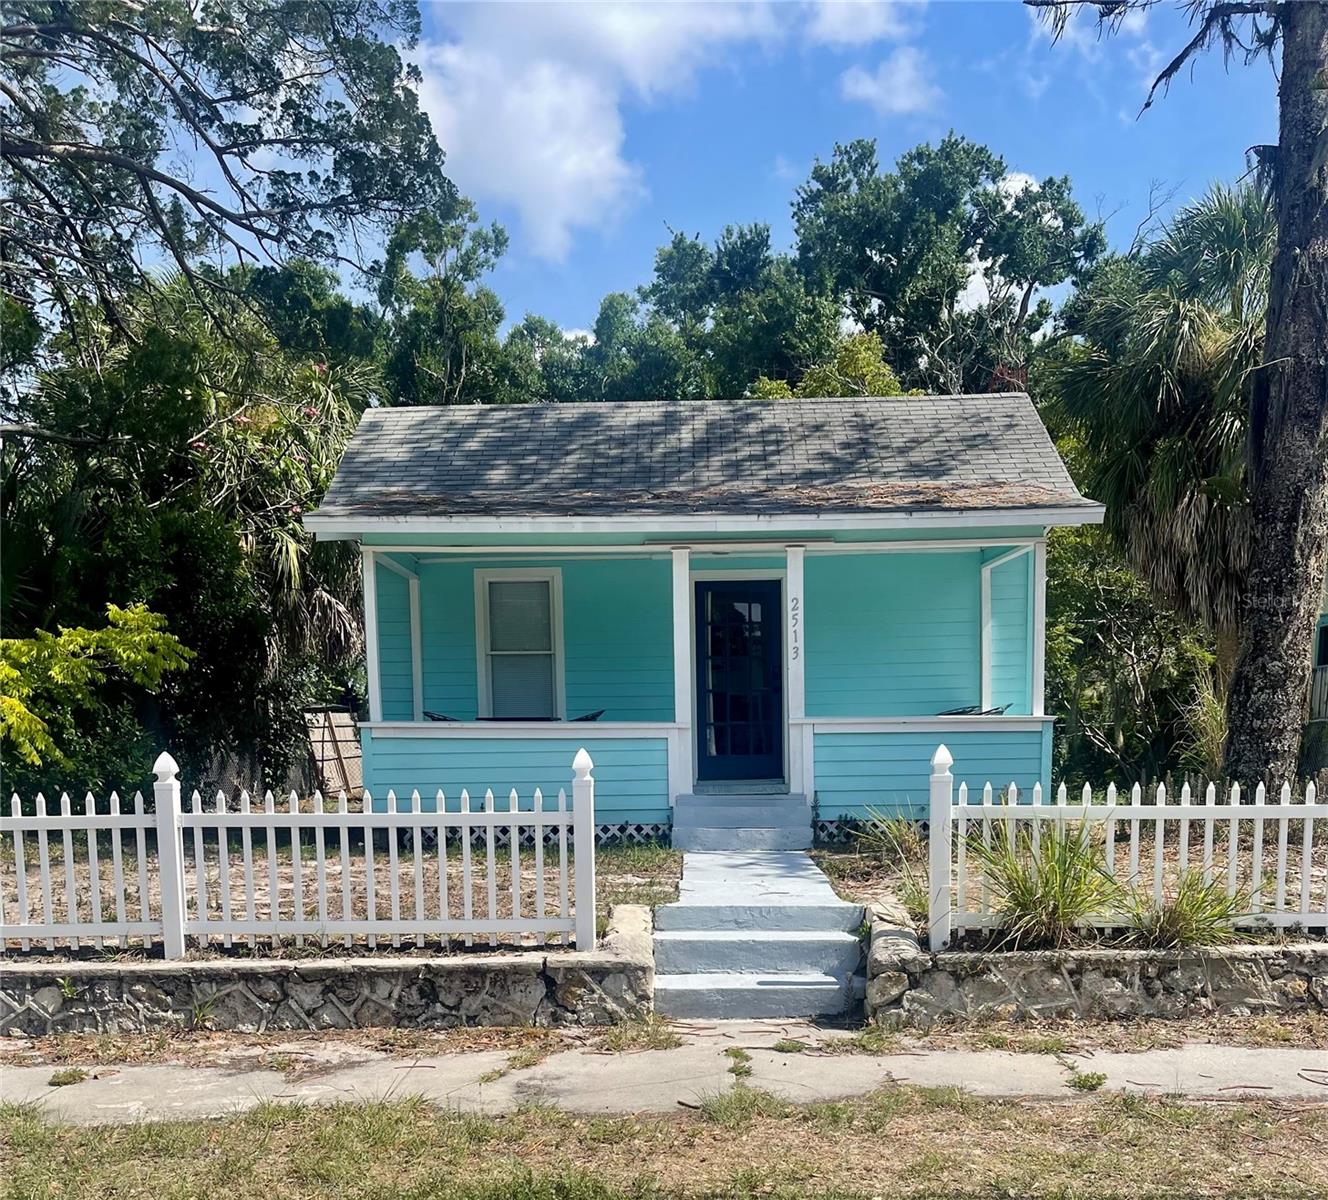
Nestled along one of Bradenton's charming tree-lined streets in the Historic Ware's Creek neighborhood, this enchanting 1920 bungalow offers a glimpse into a bygone era while placing you just moments from the energy of downtown. Rich with character and timeless appeal, this 3-bedroom, 1-bath home is more than a residence—it's a piece of Bradenton's story.
This hidden gem has become a favorite among travelers seeking an authentic Bradenton experience, operating as a successful Airbnb and attracting guests who appreciate its historic charm and unbeatable location. From morning walks along Ware's Creek to evenings spent exploring downtown Bradenton, the Riverwalk, Village of the Arts, local restaurants, breweries, and community events, this is a neighborhood where lifestyle takes center stage.
Unlike many historic homes, this property offers the convenience of a private driveway and additional rear parking. With 1,433 square feet under roof, the home lives larger than its footprint and provides plenty of space to relax after a day at the beach or exploring all that the Gulf Coast has to offer.
Located just minutes from IMG Academy, Anna Maria Island, and some of Florida's most beautiful beaches, this property is equally suited as a full-time residence, seasonal retreat, or investment opportunity.
Ware's Creek has become one of Bradenton's most sought-after historic neighborhoods, known for its eclectic architecture, front-porch charm, and strong sense of community. Opportunities to own a home with this much character, history, and walkability are increasingly rare. Come experience a neighborhood where neighbors wave, downtown is just a stroll away, and every home has a story to tell.
#A4697343

BRADENTON

2513 8TH AVENUE W

3 Beds

1 Baths

775 Sq.Ft.

$324,900

MLS#: A4697343

Price reduced
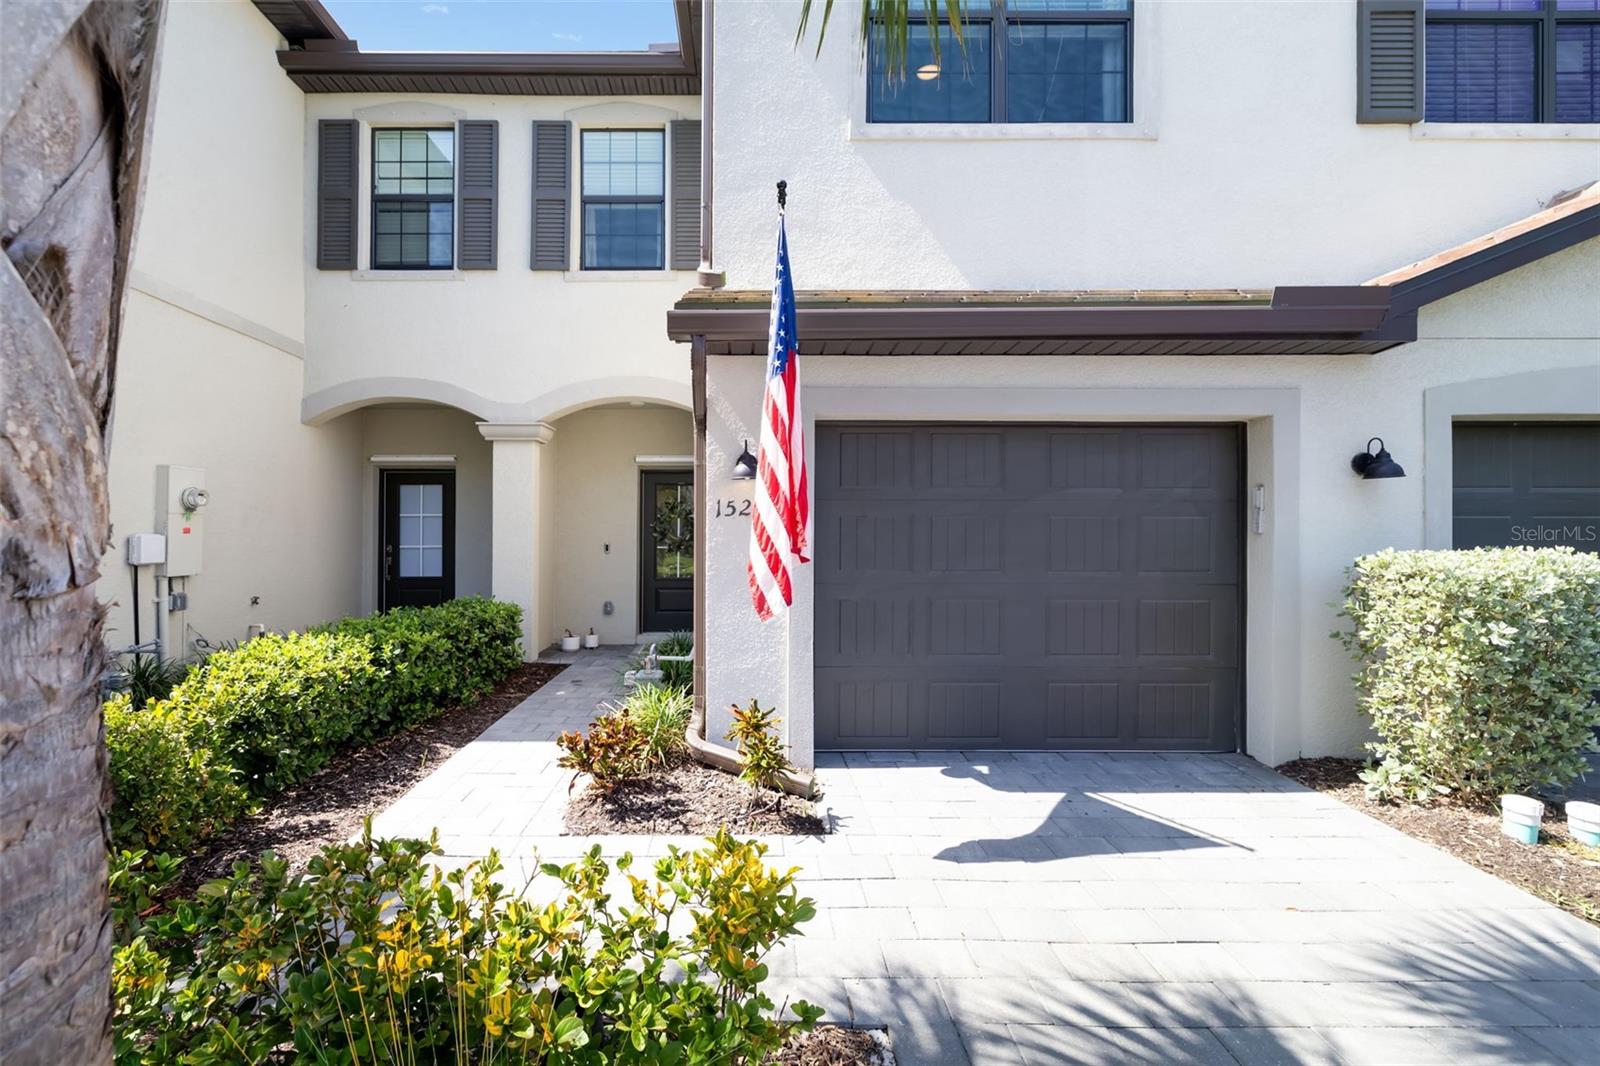
RESORT-STYLE LIVING in the highly sought-after Lorraine Lakes community.  This beautifully UPGRADED home offers picturesque water views and access to an incredible collection of amenities designed for every member of the family.

Open-concept floor plan featuring a spacious kitchen with an island, abundant cabinetry, and plenty of prep space—perfect for entertaining or daily living. The kitchen flows seamlessly into the dining area and inviting living room, highlighted by a stunning custom blue accent wall that adds warmth and character. Electric blinds provide effortless convenience, while sliding glass doors lead to the enclosed lanai, creating the perfect space to relax and enjoy peaceful water views year-round. The garage has also been upgraded with durable epoxy flooring for a clean, finished look.

Upstairs, you'll find three generously sized bedrooms, including a spacious primary suite with a charming bump-out that's ideal for a home office, reading nook, nursery, or cozy sitting area.

Residents have access to a resort-style pool, splash pad, playground, fitness center with a dedicated play area, indoor basketball court, sand volleyball courts, on-site restaurant and bar, tennis and pickleball courts, walking trails, social events, and so much more. Whether you're looking for relaxation, recreation, or a vibrant community atmosphere, it's all just moments from your front door.

Conveniently located near shopping, dining, top-rated schools, and Gulf Coast beaches, this home offers the perfect combination of luxury, lifestyle, and location.
#A4698405

BRADENTON

15210 SUNNY DAY DRIVE

3 Beds

2 Baths

1,925 Sq.Ft.

$324,900

MLS#: A4698405
Whether you're an investor or a first-time buyer, this property offers a promising opportunity for the future. Located in the heart of Bradenton, it boasts a prime location with convenient access to supermarkets, shopping centers, and other amenities, all just minutes away. The neighborhood is quiet and peaceful, with nearby attractions like Coquina Beach, Anna Maria Island, the State College of Florida, IMG Academy, and Latin supermarkets. Additionally, it provides easy access to US 41 and I-75. The seller has even obtained a permit to construct a Mother-in-Law Suite in the garage. Check the attachment for more details. ~~~~

Ya sea que seas un inversionista o un comprador por primera vez, esta propiedad ofrece una oportunidad prometedora para el futuro. Ubicada en el corazón de Bradenton, cuenta con una ubicación privilegiada y un acceso conveniente a supermercados, centros comerciales y otras comodidades, todo a solo minutos de distancia. El vecindario es tranquilo y apacible, con atracciones cercanas como Coquina Beach, Anna Maria Island, el State College of Florida, IMG Academy y supermercados  Además, ofrece fácil acceso a las autopistas US 41 y I-75. El vendedor incluso ha obtenido un permiso para construir una suite tipo “Mother-in-Law” (anexo o apartamento independiente) en el garaje. Consulta el archivo adjunto para más detalles.
#A4666305

BRADENTON

1104 FRUITLAND AVE.

3 Beds

2 Baths

1,165 Sq.Ft.

$324,500

MLS#: A4666305

Price reduced
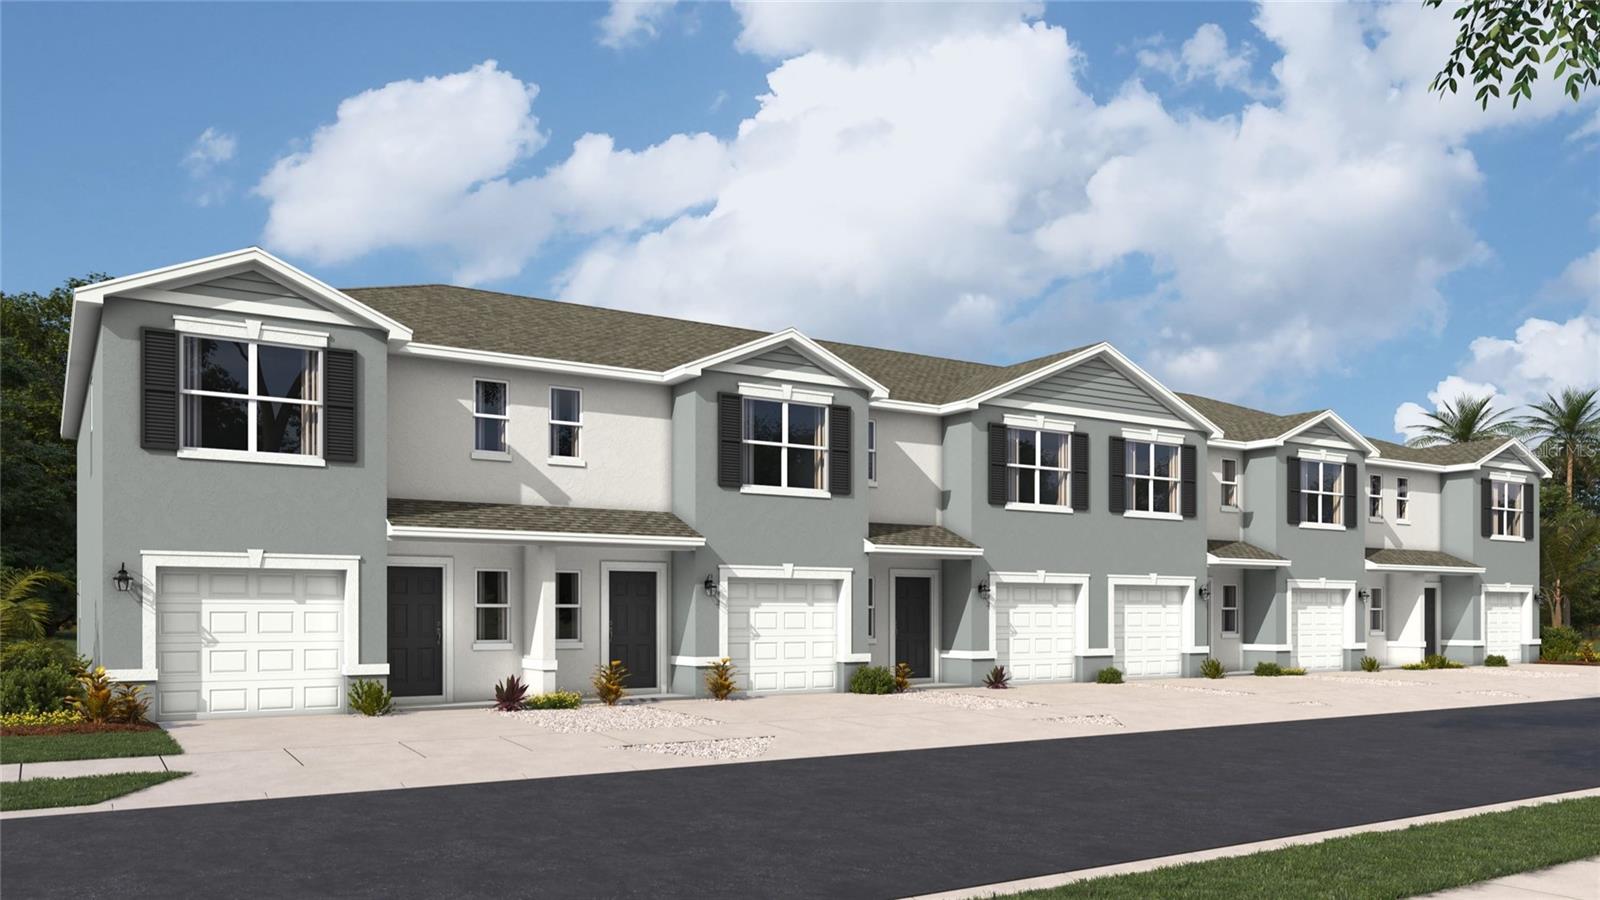
Under Construction. Receive up to $15,000 towards closing costs and special interest rates with the use of our preferred lender - Now through Sunday, August 30th. 
This townhome features 3 bedrooms, 2.5 bathrooms, and a 1-car garage, all in a spacious 1,464 sq. ft. area. As you enter the home, you will find a foyer as well as a powder room. Beyond that is the open-concept kitchen and living area, which includes countertop seating and ample space for a dining table. Upstairs, you'll find the primary bedroom with a walk-in closet and an en-suite bathroom featuring a double-bowl vanity. You'll also find two additional bedrooms available, each with ample closet space. The hallway conveniently houses another full bathroom and an upstairs laundry room. Discover why the Pearson Townhome will be the perfect fit for your next move! All homes will include luxury vinyl plank flooring in the main living areas, quartz countertops throughout, stainless steel appliances, and much more! All of our homes feature all-concrete block construction on the first and second floors and D.R. Horton’s state-of-the-art Smart Home Automation system. Future amenities will include a coffee shop, resort-style pools, a fitness center, pet park, full-service restaurant, outdoor activities areas, sports courts: pickleball, basketball, and golf cart parking. Let America’s #1 Builder help you attain your piece of The Ranch at Star Farms at Lakewood Ranch.
#A4696480

LAKEWOOD RANCH

18647 BUCKSKIN DRIVE

3 Beds

2 Baths

1,464 Sq.Ft.

$322,990

MLS#: A4696480

Price reduced
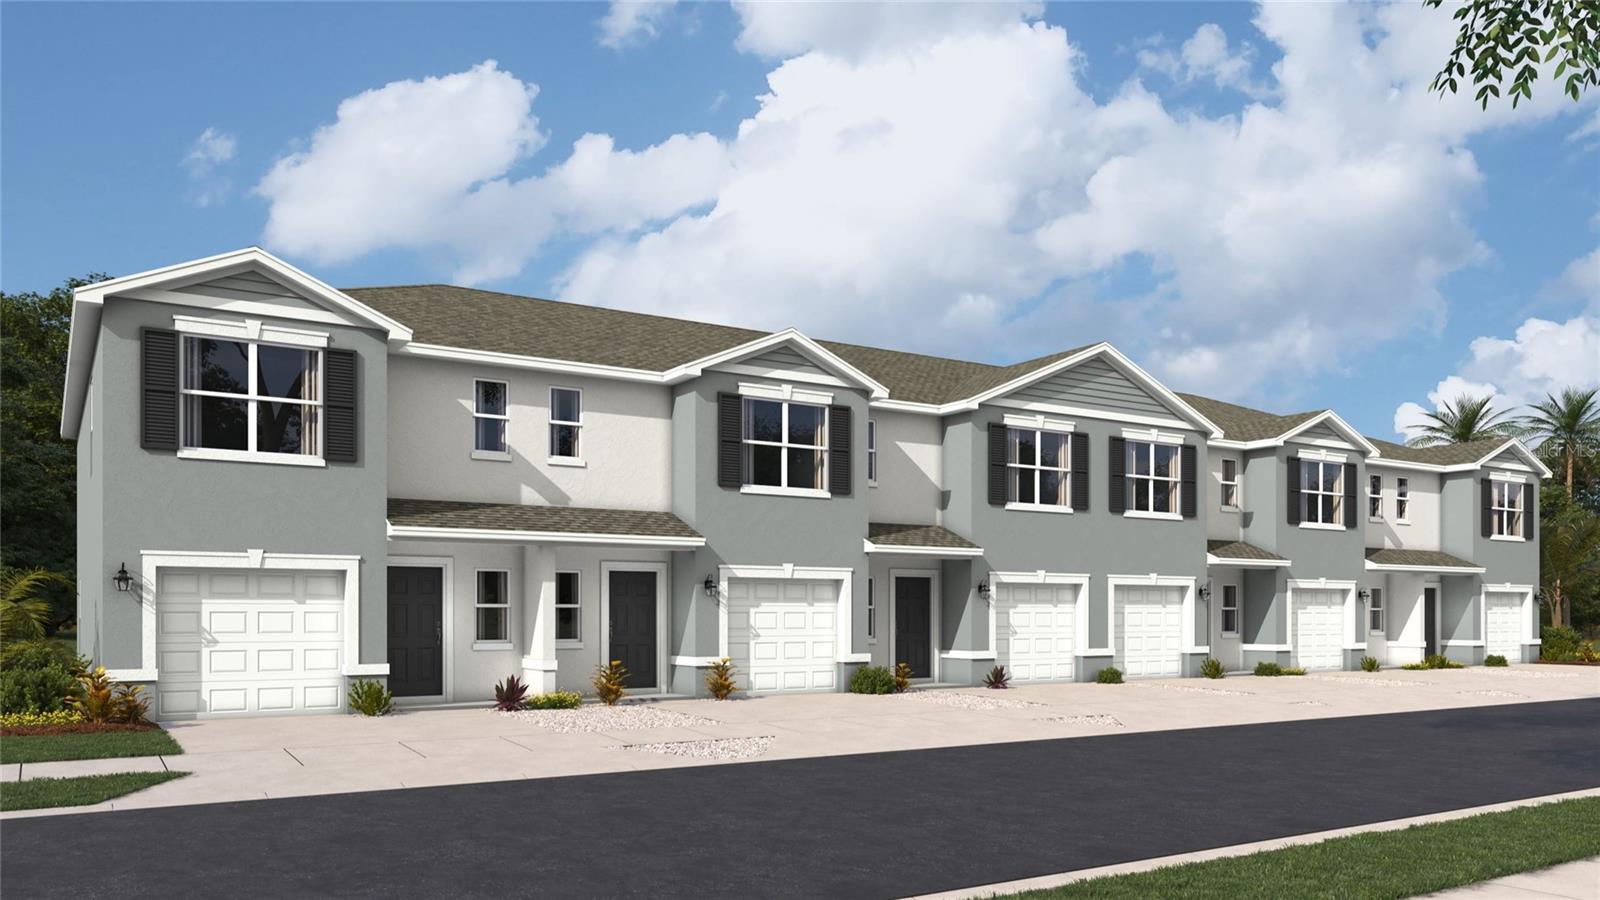
Under Construction. Receive up to $15,000 towards closing costs and special interest rates with the use of our preferred lender - Now through Sunday, August 30th.
This townhome features 3 bedrooms, 2.5 bathrooms, and a 1-car garage, all in a spacious 1,464 sq. ft. area. As you enter the home, you will find a foyer as well as a powder room. Beyond that is the open-concept kitchen and living area, which includes countertop seating and ample space for a dining table. Upstairs, you'll find the primary bedroom with a walk-in closet and an en-suite bathroom featuring a double-bowl vanity. You'll also find two additional bedrooms available, each with ample closet space. The hallway conveniently houses another full bathroom and an upstairs laundry room. Discover why the Pearson Townhome will be the perfect fit for your next move! All homes will include luxury vinyl plank flooring in the main living areas, quartz countertops throughout, stainless steel appliances, and much more! All of our homes feature all-concrete block construction on the first and second floors and D.R. Horton’s state-of-the-art Smart Home Automation system. Future amenities will include a coffee shop, resort-style pools, a fitness center, pet park, full-service restaurant, outdoor activities areas, sports courts: pickleball, basketball, and golf cart parking. Let America’s #1 Builder help you attain your piece of The Ranch at Star Farms at Lakewood Ranch.
#A4696482

LAKEWOOD RANCH

18651 BUCKSKIN DRIVE

3 Beds

2 Baths

1,464 Sq.Ft.

$322,990

MLS#: A4696482

Price reduced
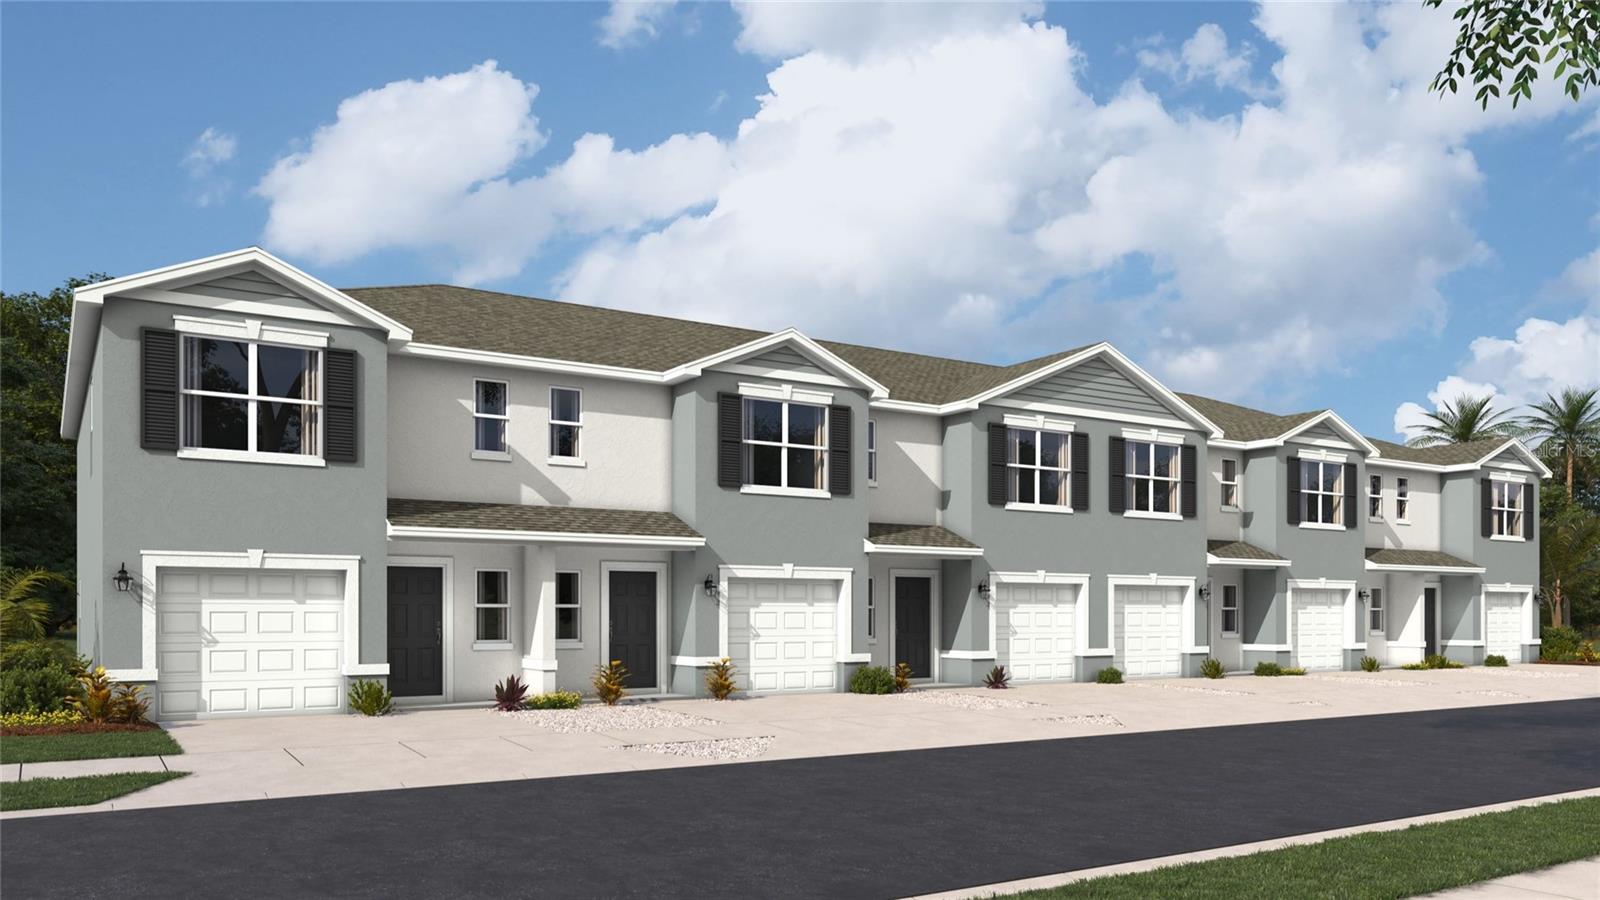
Under Construction. Receive up to $15,000 towards closing costs and special interest rates with the use of our preferred lender - Now through Sunday, August 30th.  
This townhome features 3 bedrooms, 2.5 bathrooms, and a 1-car garage, all in a spacious 1,464 sq. ft. area. As you enter the home, you will find a foyer as well as a powder room. Beyond that is the open-concept kitchen and living area, which includes countertop seating and ample space for a dining table. Upstairs, you'll find the primary bedroom with a walk-in closet and an en-suite bathroom featuring a double-bowl vanity. You'll also find two additional bedrooms available, each with ample closet space. The hallway conveniently houses another full bathroom and an upstairs laundry room. Discover why the Pearson Townhome will be the perfect fit for your next move! All homes will include luxury vinyl plank flooring in the main living areas, quartz countertops throughout, stainless steel appliances, and much more! All of our homes feature all-concrete block construction on the first and second floors and D.R. Horton’s state-of-the-art Smart Home Automation system. Future amenities will include a coffee shop, resort-style pools, a fitness center, pet park, full-service restaurant, outdoor activities areas, sports courts: pickleball, basketball, and golf cart parking. Let America’s #1 Builder help you attain your piece of The Ranch at Star Farms at Lakewood Ranch.
#A4696478

LAKEWOOD RANCH

18643 BUCKSKIN DRIVE

3 Beds

2 Baths

1,464 Sq.Ft.

$322,990

MLS#: A4696478

Price reduced
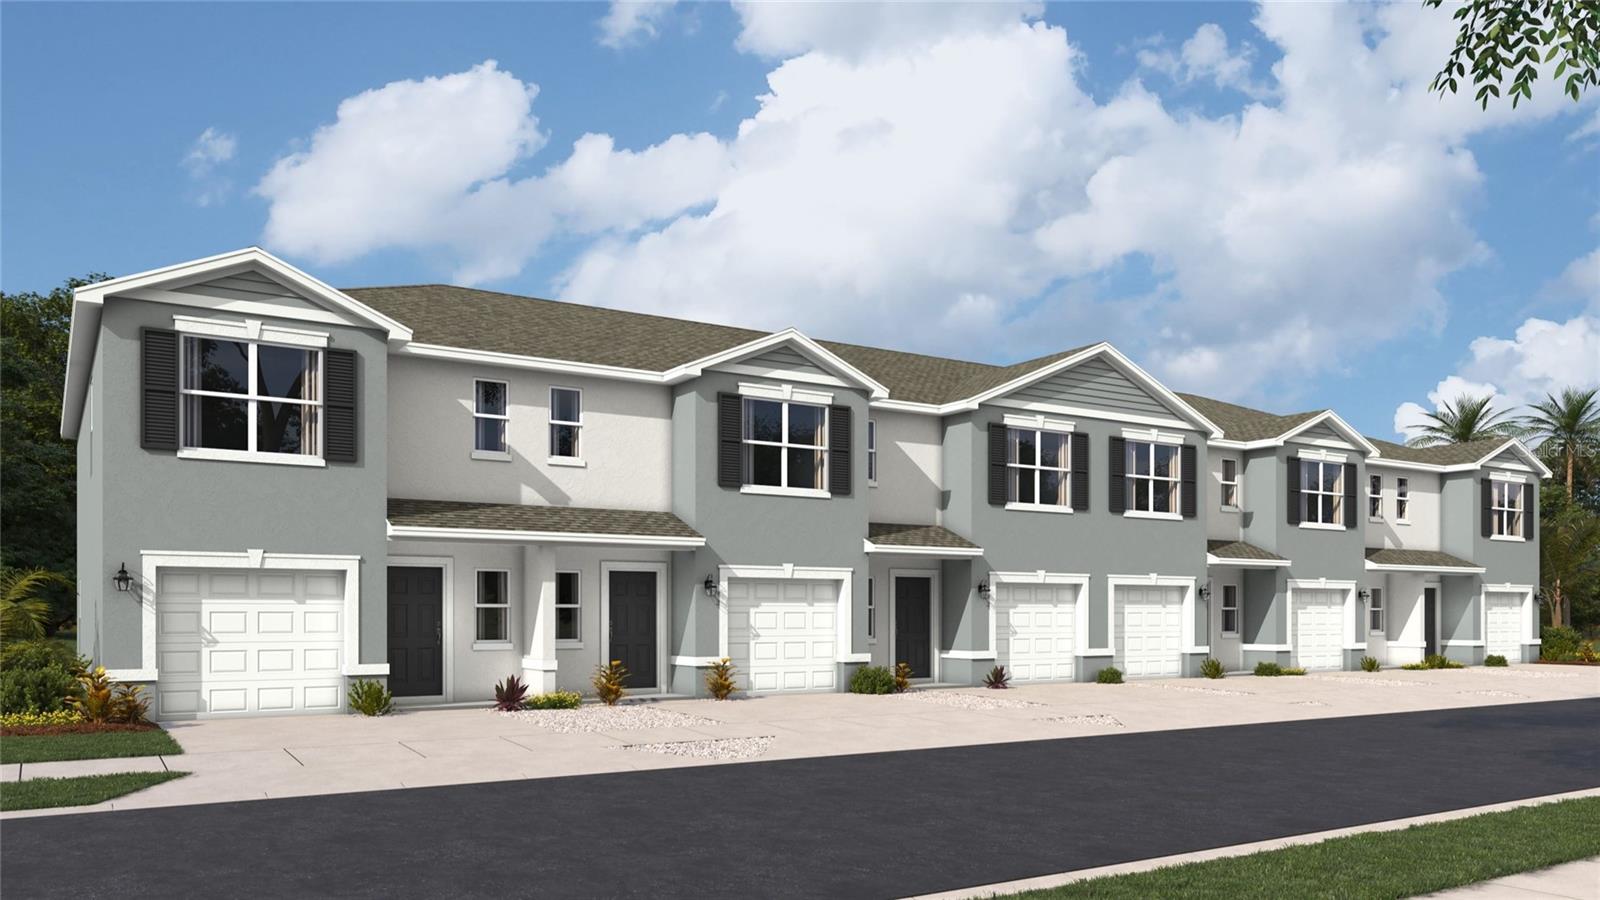
Under Construction. Receive up to $15,000 towards closing costs and special interest rates with the use of our preferred lender - Now through Sunday, August 30th.
This townhome features 3 bedrooms, 2.5 bathrooms, and a 1-car garage, all in a spacious 1,464 sq. ft. area. As you enter the home, you will find a foyer as well as a powder room. Beyond that is the open-concept kitchen and living area, which includes countertop seating and ample space for a dining table. Upstairs, you'll find the primary bedroom with a walk-in closet and an en-suite bathroom featuring a double-bowl vanity. You'll also find two additional bedrooms available, each with ample closet space. The hallway conveniently houses another full bathroom and an upstairs laundry room. Discover why the Pearson Townhome will be the perfect fit for your next move! All homes will include luxury vinyl plank flooring in the main living areas, quartz countertops throughout, stainless steel appliances, and much more! All of our homes feature all-concrete block construction on the first and second floors and D.R. Horton’s state-of-the-art Smart Home Automation system. Future amenities will include a coffee shop, resort-style pools, a fitness center, pet park, full-service restaurant, outdoor activities areas, sports courts: pickleball, basketball, and golf cart parking. Let America’s #1 Builder help you attain your piece of The Ranch at Star Farms at Lakewood Ranch.
#A4696472

LAKEWOOD RANCH

18639 BUCKSKIN DRIVE

3 Beds

2 Baths

1,464 Sq.Ft.

$322,990

MLS#: A4696472

Price reduced
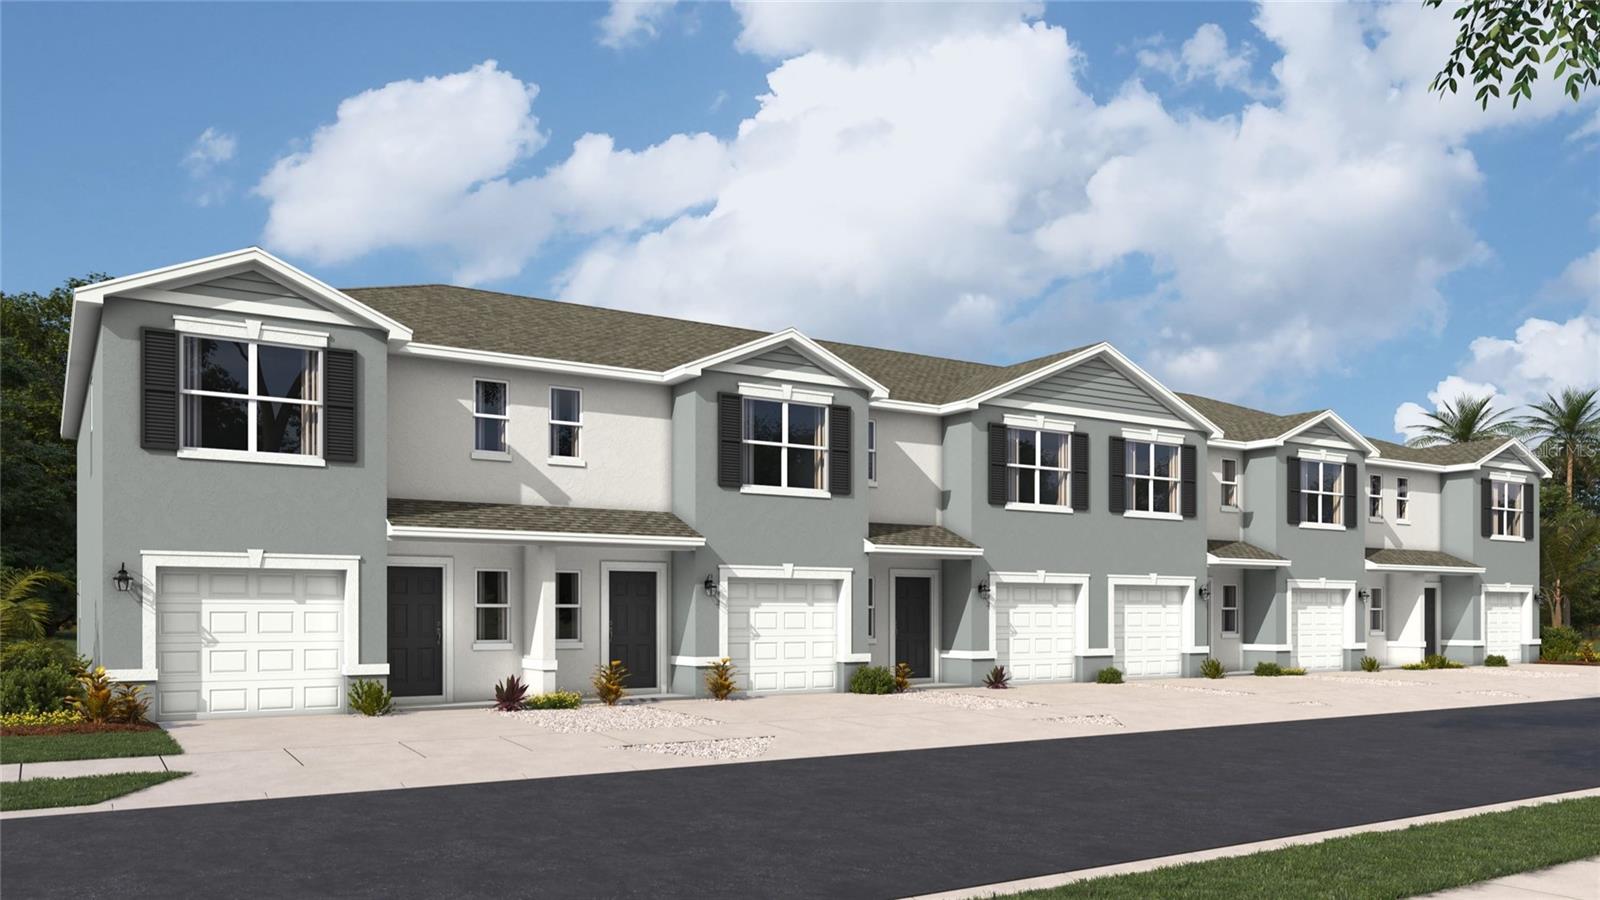
Under Construction. Receive up to $15,000 towards closing costs and special interest rates with the use of our preferred lender - Now through Sunday, August 30th.  
This townhome features 3 bedrooms, 2.5 bathrooms, and a 1-car garage, all in a spacious 1,464 sq. ft. area. As you enter the home, you will find a foyer as well as a powder room. Beyond that is the open-concept kitchen and living area, which includes countertop seating and ample space for a dining table. Upstairs, you'll find the primary bedroom with a walk-in closet and an en-suite bathroom featuring a double-bowl vanity. You'll also find two additional bedrooms available, each with ample closet space. The hallway conveniently houses another full bathroom and an upstairs laundry room. Discover why the Pearson Townhome will be the perfect fit for your next move! All homes will include luxury vinyl plank flooring in the main living areas, quartz countertops throughout, stainless steel appliances, and much more! All of our homes feature all-concrete block construction on the first and second floors and D.R. Horton’s state-of-the-art Smart Home Automation system. Future amenities will include a coffee shop, resort-style pools, a fitness center, pet park, full-service restaurant, outdoor activities areas, sports courts: pickleball, basketball, and golf cart parking. Let America’s #1 Builder help you attain your piece of The Ranch at Star Farms at Lakewood Ranch.
#A4696052

LAKEWOOD RANCH

18634 BUCKSKIN DRIVE

3 Beds

2 Baths

1,464 Sq.Ft.

$320,990

MLS#: A4696052

Price reduced
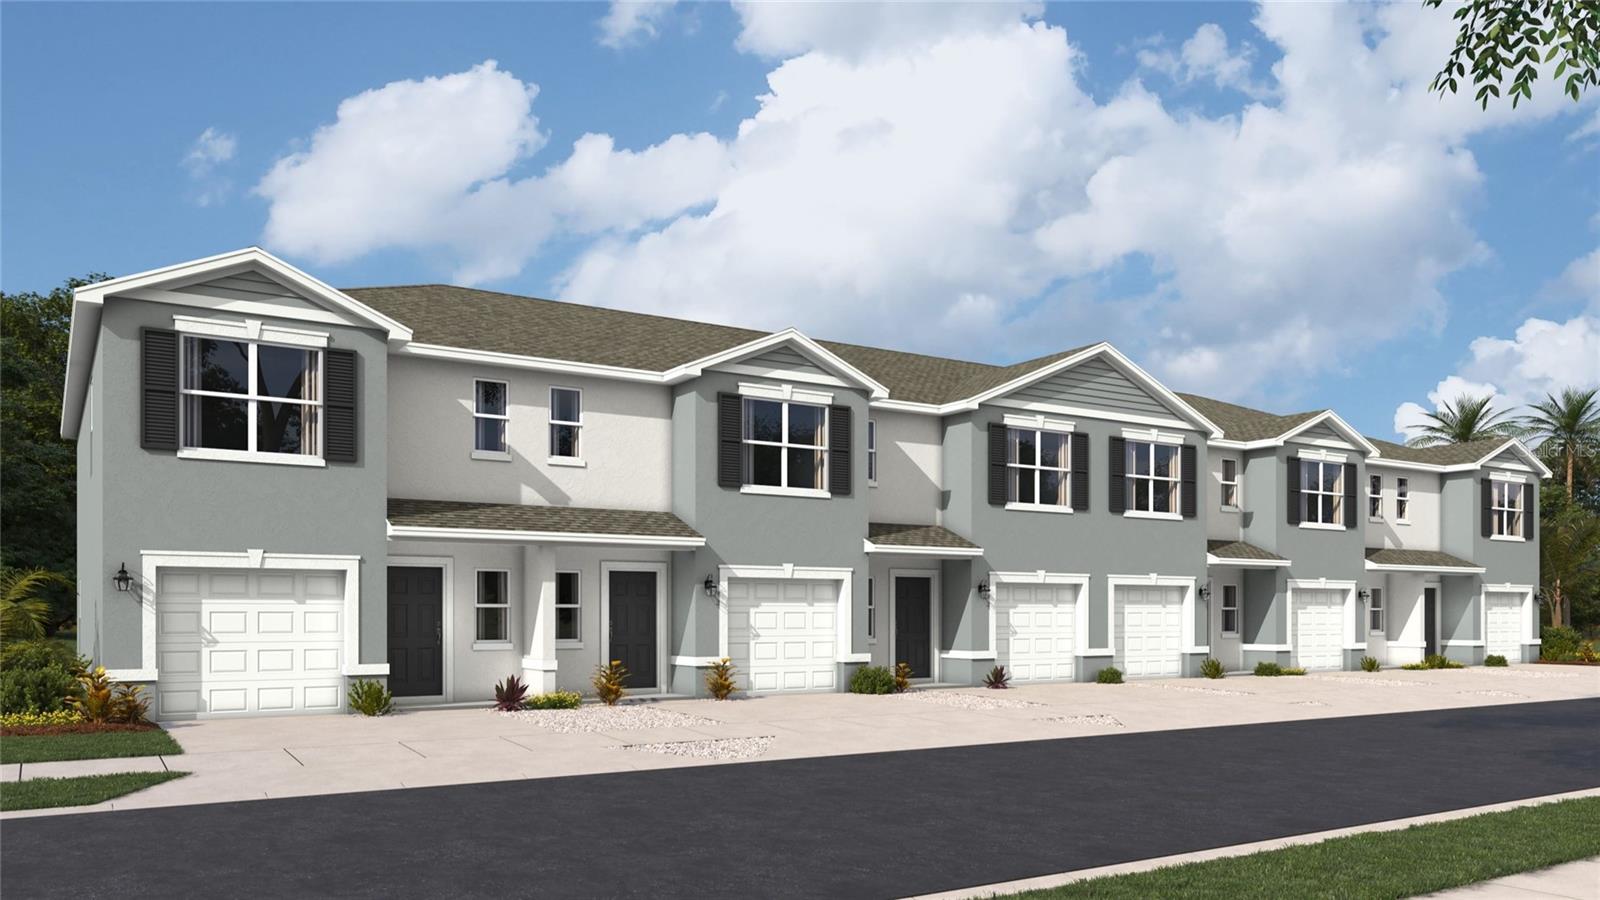
Under Construction. Receive up to $15,000 towards closing costs and special interest rates with the use of our preferred lender - Now through Sunday, August 30th.
This townhome features 3 bedrooms, 2.5 bathrooms, and a 1-car garage, all in a spacious 1,464 sq. ft. area. As you enter the home, you will find a foyer as well as a powder room. Beyond that is the open-concept kitchen and living area, which includes countertop seating and ample space for a dining table. Upstairs, you'll find the primary bedroom with a walk-in closet and an en-suite bathroom featuring a double-bowl vanity. You'll also find two additional bedrooms available, each with ample closet space. The hallway conveniently houses another full bathroom and an upstairs laundry room. Discover why the Pearson Townhome will be the perfect fit for your next move! All homes will include luxury vinyl plank flooring in the main living areas, quartz countertops throughout, stainless steel appliances, and much more! All of our homes feature all-concrete block construction on the first and second floors and D.R. Horton’s state-of-the-art Smart Home Automation system. Future amenities will include a coffee shop, resort-style pools, a fitness center, pet park, full-service restaurant, outdoor activities areas, sports courts: pickleball, basketball, and golf cart parking. Let America’s #1 Builder help you attain your piece of The Ranch at Star Farms at Lakewood Ranch.
#A4696042

LAKEWOOD RANCH

18626 BUCKSKIN DRIVE

3 Beds

2 Baths

1,464 Sq.Ft.

$320,990

MLS#: A4696042

Price reduced
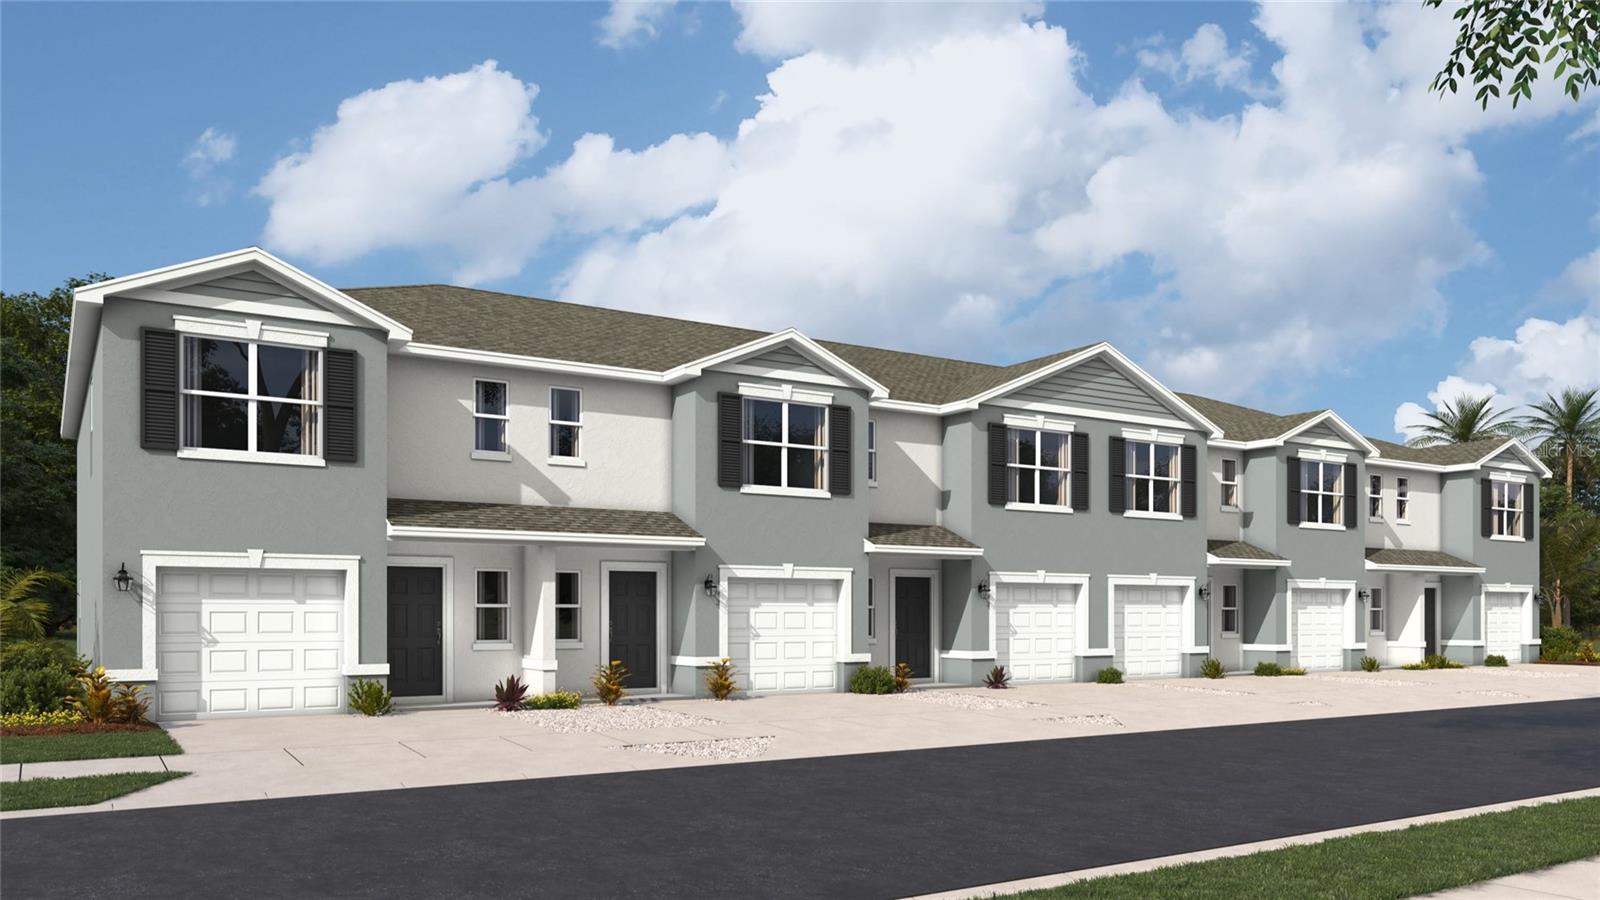
Under Construction. Receive up to $15,000 towards closing costs and special interest rates with the use of our preferred lender - Now through Sunday, August 30th.  
This townhome features 3 bedrooms, 2.5 bathrooms, and a 1-car garage, all in a spacious 1,464 sq. ft. area. As you enter the home, you will find a foyer as well as a powder room. Beyond that is the open-concept kitchen and living area, which includes countertop seating and ample space for a dining table. Upstairs, you'll find the primary bedroom with a walk-in closet and an en-suite bathroom featuring a double-bowl vanity. You'll also find two additional bedrooms available, each with ample closet space. The hallway conveniently houses another full bathroom and an upstairs laundry room. Discover why the Pearson Townhome will be the perfect fit for your next move! All homes will include luxury vinyl plank flooring in the main living areas, quartz countertops throughout, stainless steel appliances, and much more! All of our homes feature all-concrete block construction on the first and second floors and D.R. Horton’s state-of-the-art Smart Home Automation system. Future amenities will include a coffee shop, resort-style pools, a fitness center, pet park, full-service restaurant, outdoor activities areas, sports courts: pickleball, basketball, and golf cart parking. Let America’s #1 Builder help you attain your piece of The Ranch at Star Farms at Lakewood Ranch.
#A4696047

LAKEWOOD RANCH

18630 BUCKSKIN DRIVE

3 Beds

2 Baths

1,464 Sq.Ft.

$320,990

MLS#: A4696047

Price reduced
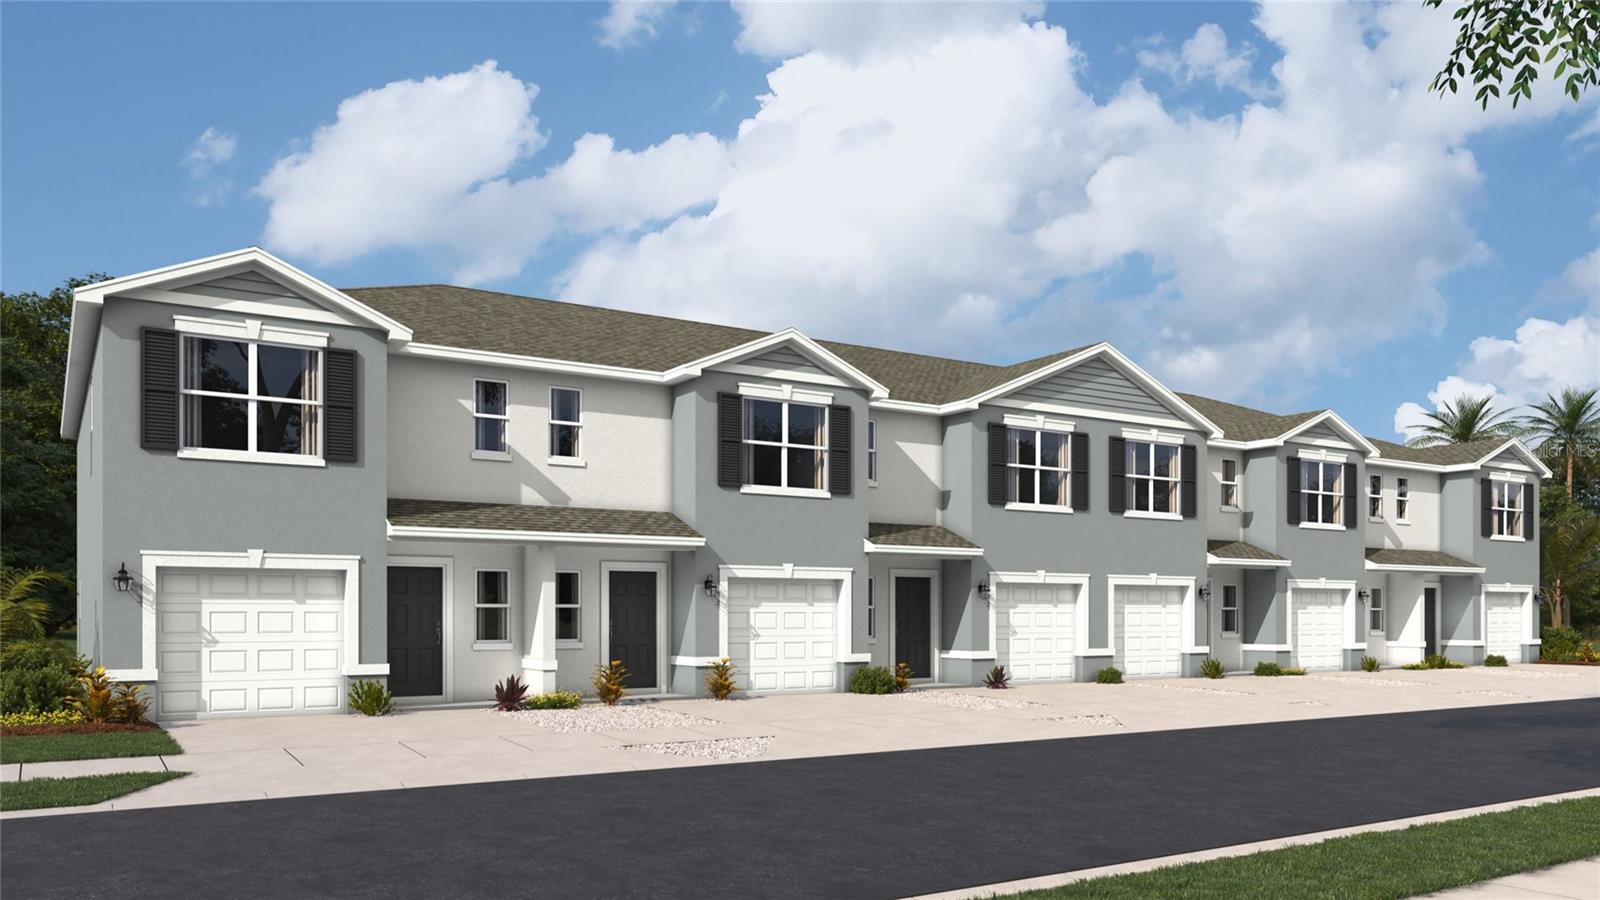
Under Construction. Receive up to $15,000 towards closing costs and special interest rates with the use of our preferred lender - Now through Sunday, August 30th.
This townhome features 3 bedrooms, 2.5 bathrooms, and a 1-car garage, all in a spacious 1,464 sq. ft. area. As you enter the home, you will find a foyer as well as a powder room. Beyond that is the open-concept kitchen and living area, which includes countertop seating and ample space for a dining table. Upstairs, you'll find the primary bedroom with a walk-in closet and an en-suite bathroom featuring a double-bowl vanity. You'll also find two additional bedrooms available, each with ample closet space. The hallway conveniently houses another full bathroom and an upstairs laundry room. Discover why the Pearson Townhome will be the perfect fit for your next move! All homes will include luxury vinyl plank flooring in the main living areas, quartz countertops throughout, stainless steel appliances, and much more! All of our homes feature all-concrete block construction on the first and second floors and D.R. Horton’s state-of-the-art Smart Home Automation system. Future amenities will include a coffee shop, resort-style pools, a fitness center, pet park, full-service restaurant, outdoor activities areas, sports courts: pickleball, basketball, and golf cart parking. Let America’s #1 Builder help you attain your piece of The Ranch at Star Farms at Lakewood Ranch.
#A4696466

LAKEWOOD RANCH

18638 BUCKSKIN DRIVE

3 Beds

2 Baths

1,464 Sq.Ft.

$320,990

MLS#: A4696466

Price reduced
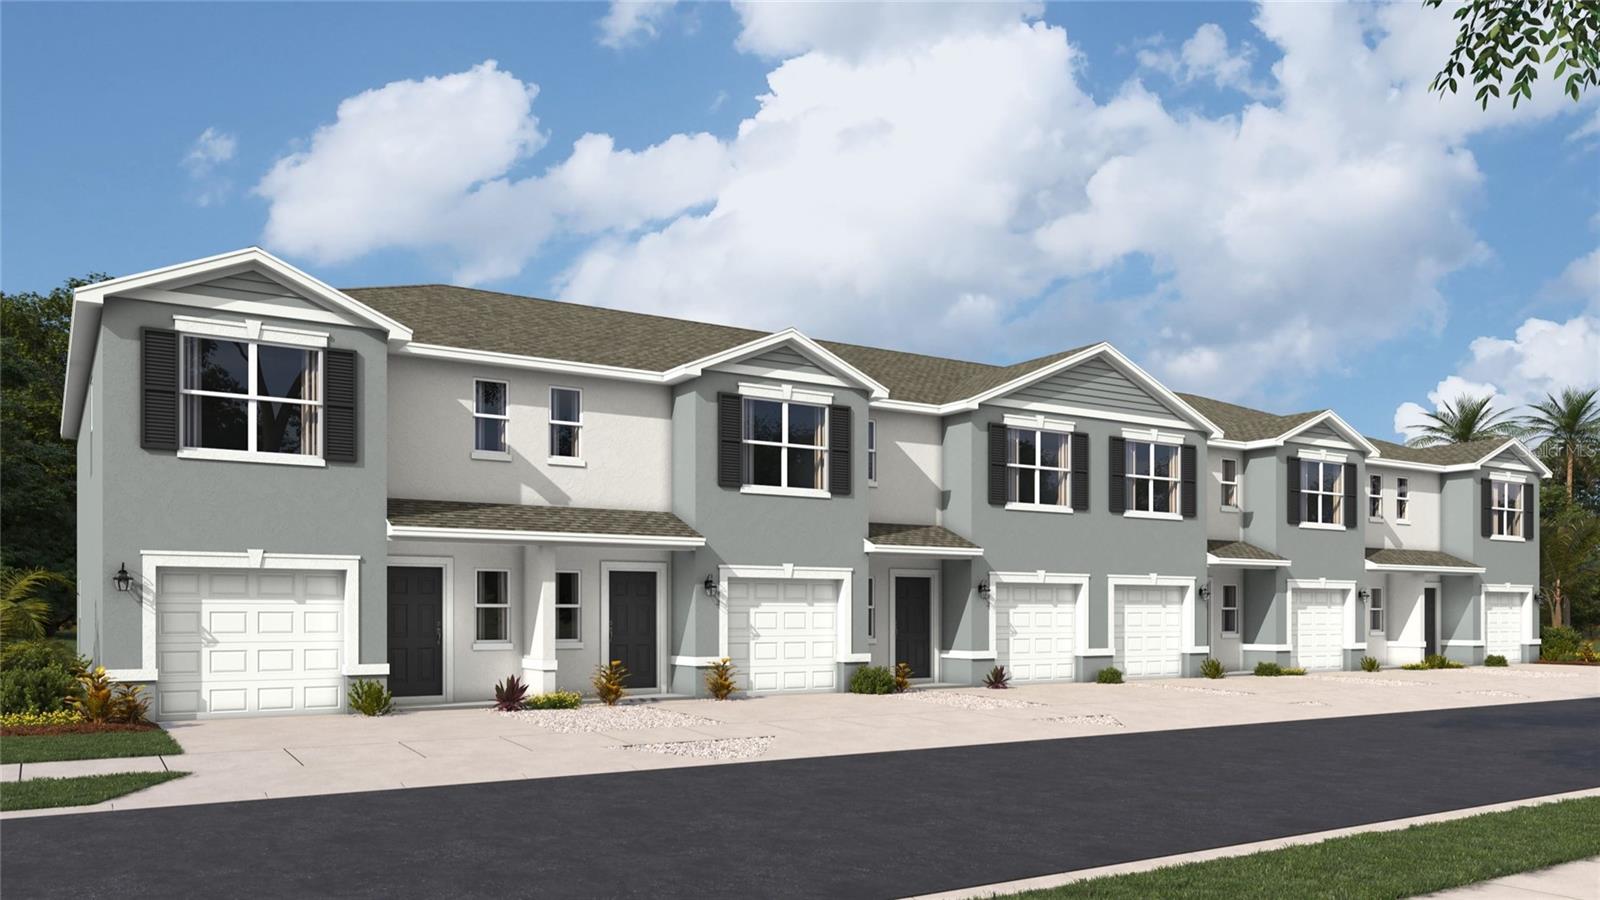
Under Construction. Receive up to $15,000 towards closing costs and special interest rates with the use of our preferred lender - Now through Sunday, August 30th.  
This townhome features 3 bedrooms, 2.5 bathrooms, and a 1-car garage, all in a spacious 1,464 sq. ft. area. As you enter the home, you will find a foyer as well as a powder room. Beyond that is the open-concept kitchen and living area, which includes countertop seating and ample space for a dining table. Upstairs, you'll find the primary bedroom with a walk-in closet and an en-suite bathroom featuring a double-bowl vanity. You'll also find two additional bedrooms available, each with ample closet space. The hallway conveniently houses another full bathroom and an upstairs laundry room. Discover why the Pearson Townhome will be the perfect fit for your next move! All homes will include luxury vinyl plank flooring in the main living areas, quartz countertops throughout, stainless steel appliances, and much more! All of our homes feature all-concrete block construction on the first and second floors and D.R. Horton’s state-of-the-art Smart Home Automation system. Future amenities will include a coffee shop, resort-style pools, a fitness center, pet park, full-service restaurant, outdoor activities areas, sports courts: pickleball, basketball, and golf cart parking. Let America’s #1 Builder help you attain your piece of The Ranch at Star Farms at Lakewood Ranch.
#A4696469

LAKEWOOD RANCH

18642 BUCKSKIN DRIVE

3 Beds

2 Baths

1,464 Sq.Ft.

$320,990

MLS#: A4696469
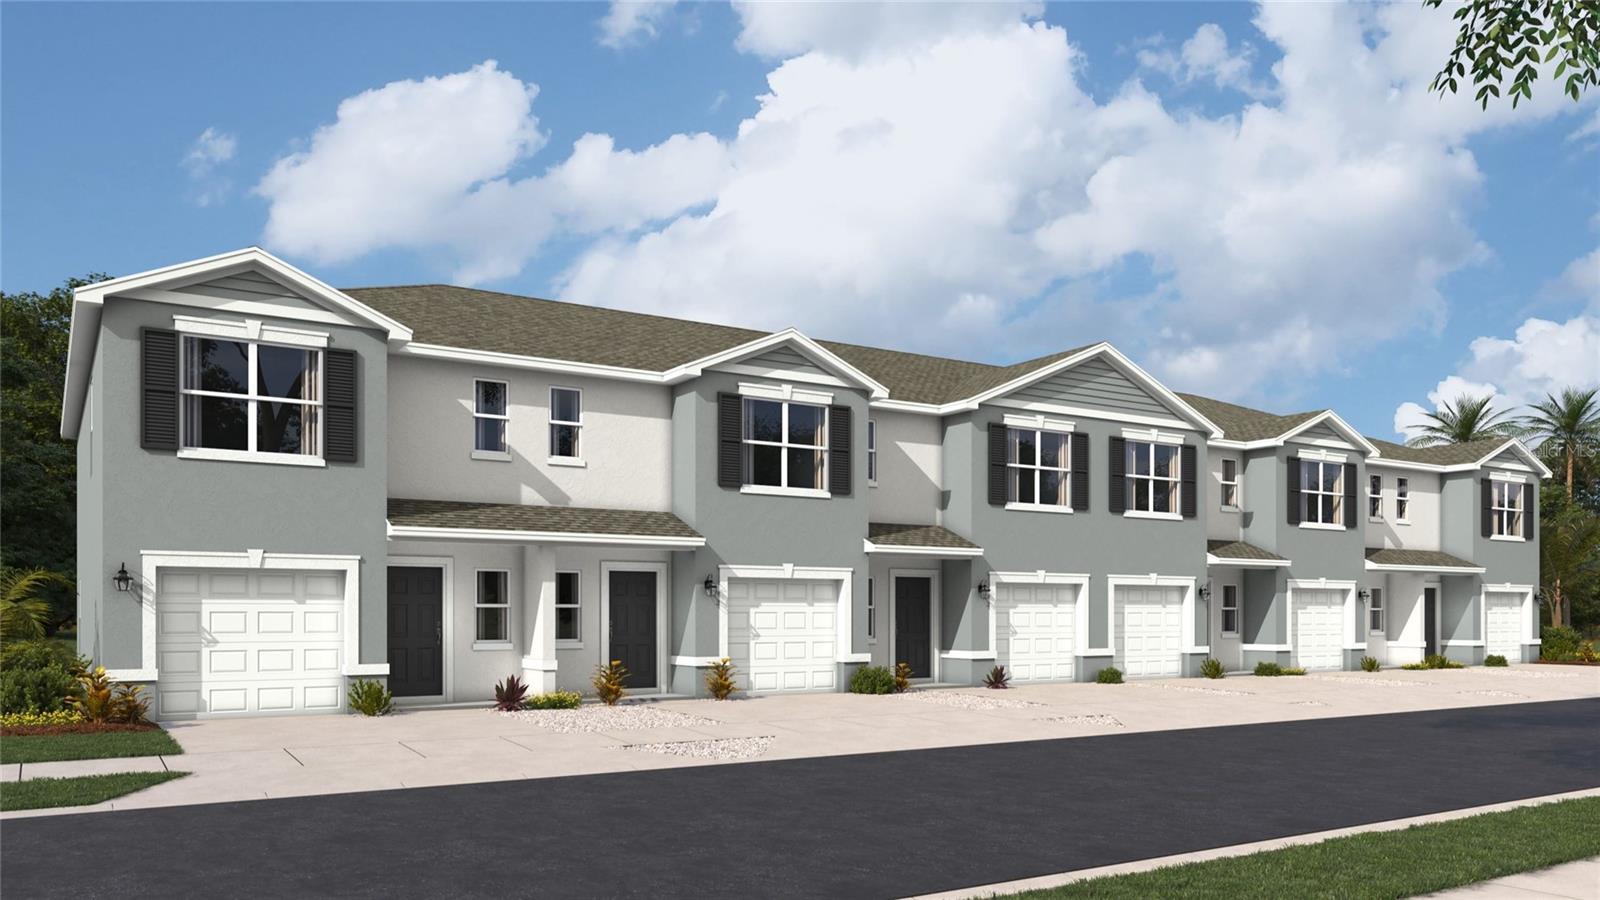
Under Construction. Receive up to $15,000 towards closing costs and special interest rates with the use of our preferred lender - Now through Sunday, August 30th. 
This townhome features 3 bedrooms, 2.5 bathrooms, and a 1-car garage, all in a spacious 1,464 sq. ft. area. As you enter the home, you will find a foyer as well as a powder room. Beyond that is the open-concept kitchen and living area, which includes countertop seating and ample space for a dining table. Upstairs, you'll find the primary bedroom with a walk-in closet and an en-suite bathroom featuring a double-bowl vanity. You'll also find two additional bedrooms available, each with ample closet space. The hallway conveniently houses another full bathroom and an upstairs laundry room. Discover why the Pearson Townhome will be the perfect fit for your next move! All homes will include luxury vinyl plank flooring in the main living areas, quartz countertops throughout, stainless steel appliances, and much more! All of our homes feature all-concrete block construction on the first and second floors and D.R. Horton’s state-of-the-art Smart Home Automation system. Future amenities will include a coffee shop, resort-style pools, a fitness center, pet park, full-service restaurant, outdoor activities areas, sports courts: pickleball, basketball, and golf cart parking. Let America’s #1 Builder help you attain your piece of The Ranch at Star Farms at Lakewood Ranch.
#A4696031

LAKEWOOD RANCH

18622 BUCKSKIN DRIVE

3 Beds

2 Baths

1,464 Sq.Ft.

$320,990

MLS#: A4696031

Price reduced
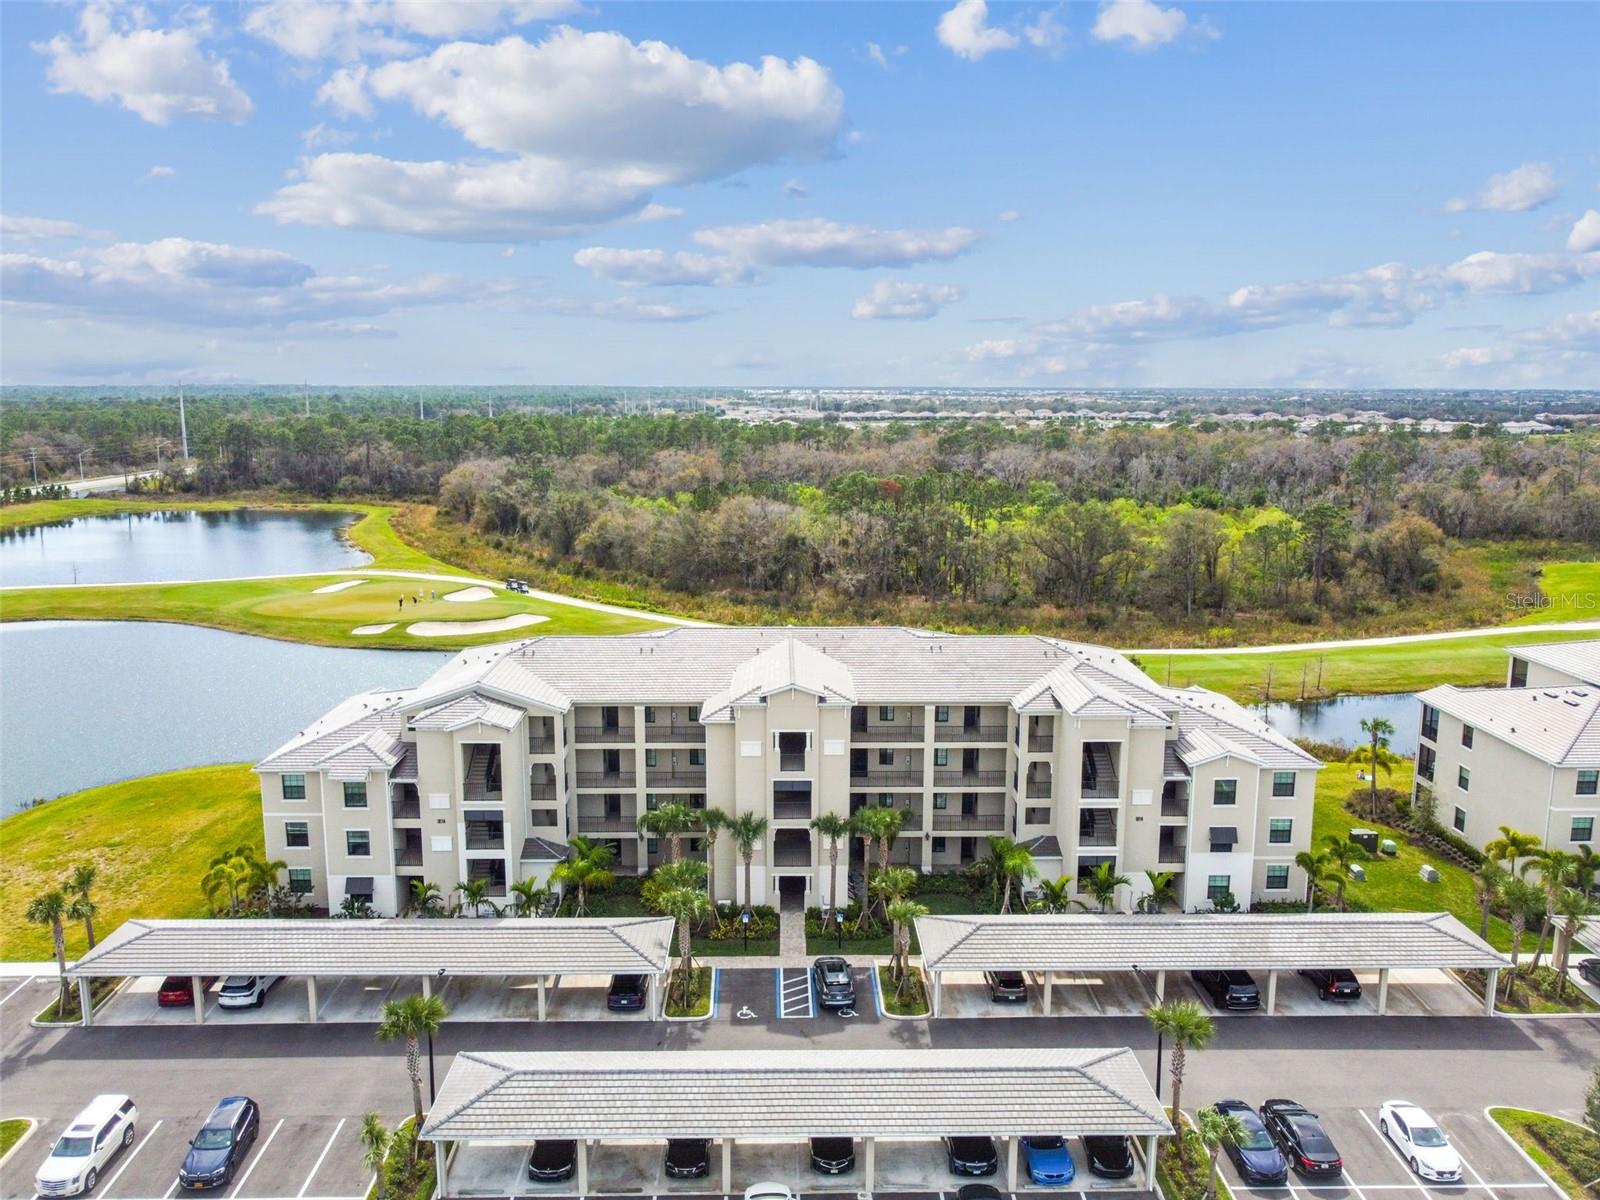
This is your opportunity to experience resort-style living in the premier gated community of Lakewood National. Featuring the most desirable Birkdale floor plan, this is a FIRST-floor, TURNKEY furnished unit overlooking breathtaking water views on the fairway. The primary bedroom features a spacious walk-in closet and an en suite bath with a walk-in shower, accented by a bright quartz vanity. High-quality tile flooring flows seamlessly from the entryway to the open-concept kitchen, living room, breakfast nook, and private lanai.
The kitchen features a large center island and quartz countertops, along with stainless steel appliances, making it the focal point of the home. This luxury community offers the pleasure of enjoying the resort-style pool with a waterfall, hot tub, lap pool, and tiki bar/grill house, as well as a 24-hour fitness center with a sauna and steam room, and tennis and pickleball courts. Enjoy dining at the community’s two restaurants — the poolside Tiki Bar or dinner and cocktails at Deke’s Grill and the Palmer Room inside the clubhouse.
Enjoy the full-service on-site spa to meet all of your needs, and so much more. This home comes with an assigned covered parking spot for your convenience. Lakewood National is located near all that Sarasota has to offer, including SRQ National Airport, top-rated beaches, UTC Mall, downtown Lakewood Ranch, shopping, dining, and Sarasota nightlife. Conveniently located off SR 70 and a short drive to I-75.
#A4684399

BRADENTON

18114 GAWTHROP DRIVE 106

2 Beds

2 Baths

1,142 Sq.Ft.

$320,000

MLS#: A4684399

1 ... 39 40 41 42 43 ... 55

properties found. properties found. Page of .

 - property

Send a message

Message successfully sent.

Your message

What is 3 + 4 ?

Reason for contacting?

I agree to receive email communication and understand I can unsubscribe at any time.

I agree to be contacted by The Graf Group of Coldwell Banker via call, email, and text for real estate services. To opt out, you can reply 'stop' at any time or reply 'help' for assistance. You can also click the unsubscribe link in the emails. Message and data rates may apply. Message frequency may vary. Privacy Policy

Sign Out

Virtual Assistant

Would you like to take the next step with this property? We can help you schedule a showing or virtual tour, or send you more details.

Yes, I would like more information.

Thank You for Your Reply, One of Our Agents will contact you as soon as possible

No, maybe later.

Thank you, you can always contact me via email, phone number or through the contact form.

Realhub AI

Lucy - Your AI-Powered Realtor

Update Your Temporary Password

Personalize your search

Enter your email and we'll notify you immediately when new listings match what you're looking for.

or enter email address

Already have an account ? Login here

Continue your home search

I agree to receive communications and understand I can unsubscribe at any time.

I agree to be contacted by The Graf Group of Coldwell Banker via call, email, and text for real estate services. To opt out, you can reply 'stop' at any time or reply 'help' for assistance. You can also click the unsubscribe link in the emails. Message and data rates may apply. Message frequency may vary. Privacy Policy

Already have an account ? Login here

We use cookies

We use cookies primarily for analytics to enhance your experience. By accepting, you agree to our use of these cookies. You can manage your preferences or learn more about our cookies policy.







