One of the most popular communities provided by {{page_data.agentName}}

Bradenton

One of the most popular communities provided by The Graf Group of Coldwell Banker

Bradenton

About Bradenton

Bradenton blends historic charm with modern coastal living. Located just north of Sarasota along the Manatee River, it offers a vibrant downtown, walkable riverwalk, and easy access to Gulf beaches like Anna Maria Island. The city features diverse neighborhoods, top-rated schools, and a growing arts and food scene. With affordable housing, parks, marinas, and a strong sense of community, Bradenton is a smart choice for families, retirees, and professionals looking for value and lifestyle on Florida’s Suncoast.


One of the most popular communities provided by The Graf Group of Coldwell Banker
2,470
# of Listings
2
Avg # of Bedrooms
$378
Avg. $ / Sq.Ft.
$735,549
Med. List Price

Browse Bradenton Real Estate Listings

2470 Properties Found. Page 62 of 165.

Price reduced
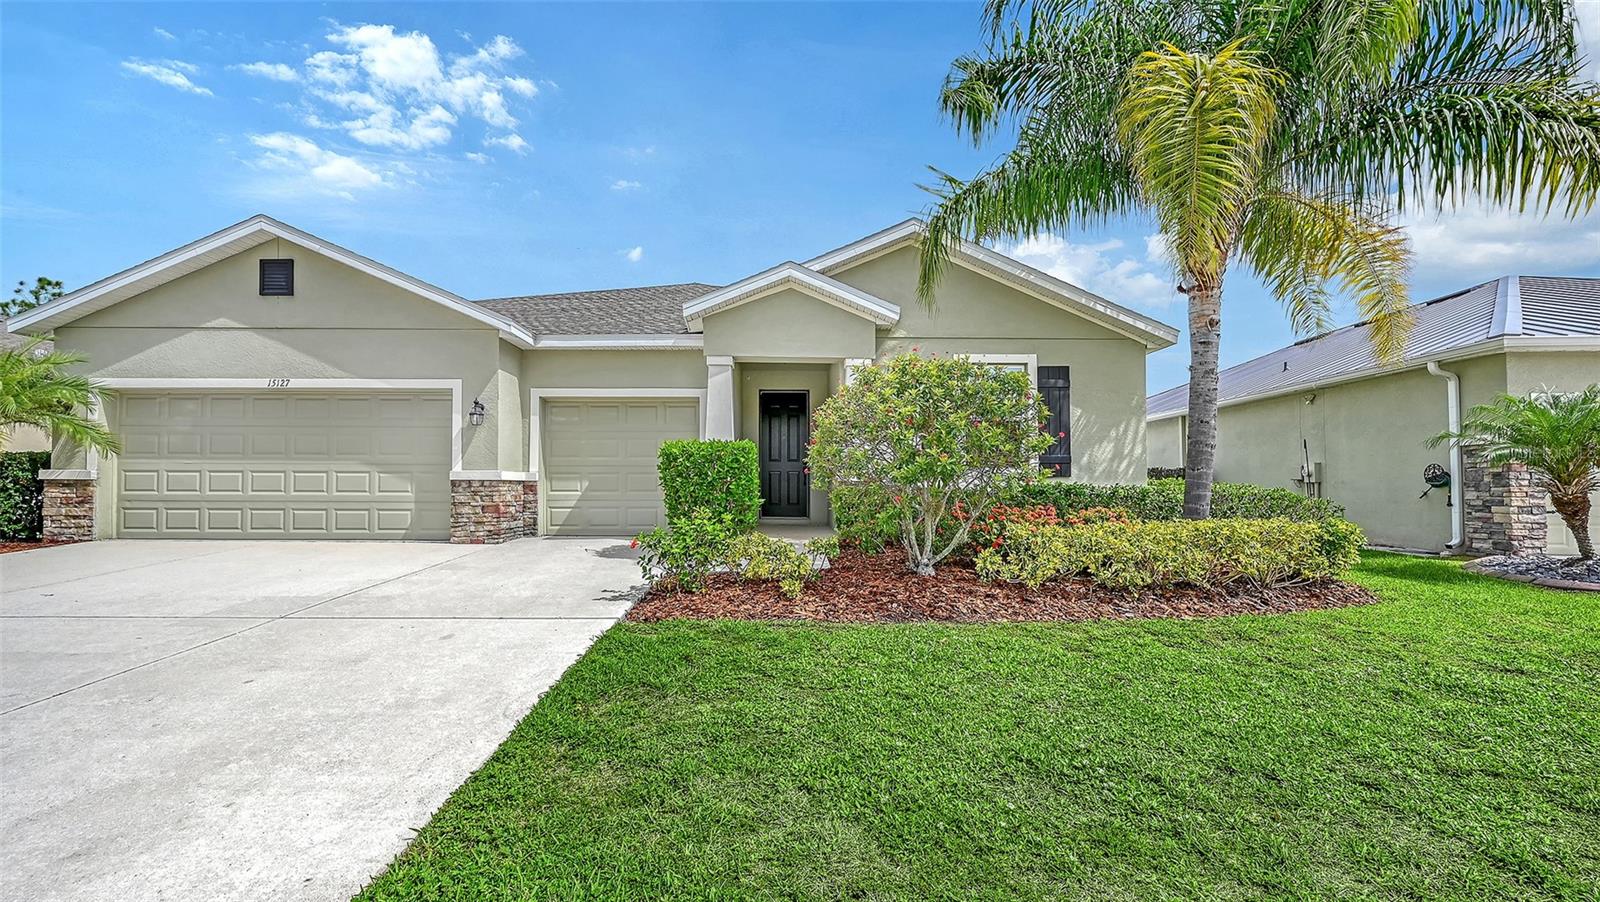
Welcome to this beautifully updated 4-bedroom, 3.5-bath home offering 2,810 square feet of thoughtfully designed living space on a quiet cul-de-sac street. Built in 2018, this open-concept home is ideal for modern living and features a versatile bonus room with a private en-suite bedroom, making it perfect for multigenerational living, guests, or a private home office. Recent upgrades provide peace of mind and style, including a new roof (2025), fresh interior paint in the bedrooms and bonus room (2023), new wood laminate flooring in the bedrooms and bonus room (2023), updated light fixtures (2023), and an extended backyard patio with pavers (2023), creating the perfect space for outdoor entertaining. Located in a community with low HOA fees and no CDD, residents enjoy resort-style amenities including a sparkling pool, outdoor kitchen, fitness center, park, and soccer fields. Families will appreciate the A-rated schools, while everyone will love being just five minutes from shopping, dining, and everyday conveniences. This move-in-ready home offers the perfect combination of comfort, functionality, and an exceptional lifestyle.
#A4700033

BRADENTON

15127 LAS OLAS PLACE

4 Beds

3 Baths

2,820 Sq.Ft.

$575,000

MLS#: A4700033

Price reduced
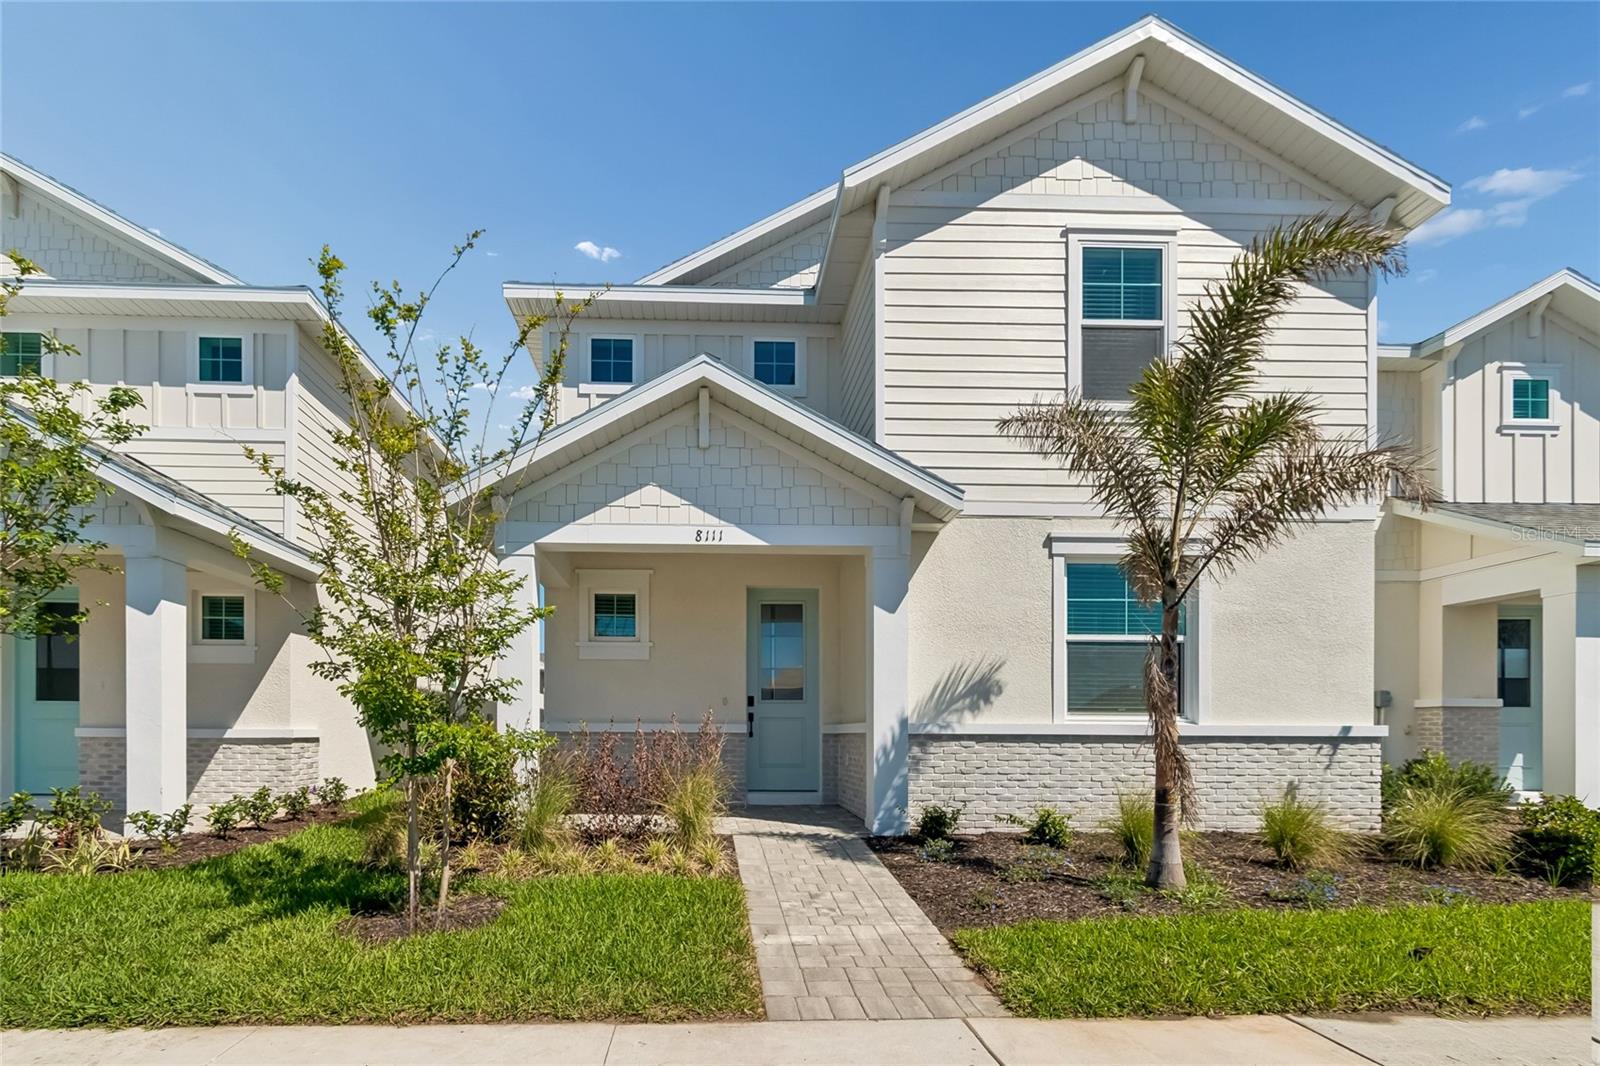
MODEL NOW OPEN!!! ****SPECIAL FINANCING AVAILABLE FOR A LIMITED TIME ONLY FROM PREFERRED LENDER. RESTRICTIONS APPLY, FOR QUALIFIED BUYERS, SUBJECT TO APPLICABLE TERMS AND CONDITIONS. SUBJECT TO CHANGE WITHOUT NOTICE****
Welcome to the Annapolis. This rear-load townhome has the space you are looking for! With 2,406 square feet, this home features 3 bedrooms, 2.5 bathrooms, a loft, and a 2-car garage.
Head inside to an open foyer that extends into the open-concept great room, dining area, and kitchen. This oversized space offers tons of room to spread out, host friends, and relax after a long day.
The kitchen features beautiful cabinetry, an abundant amount of counterspace, and stainless steel appliances. The kitchen also offers a large, center island for more prep space and additional seating. When prepping meals, you’ll be able to look out to see the living space and outdoor lanai to keep entertainment flowing for your guests.
Nestled to the front of the home is the first-floor owner’s suite. The private quarters feature ample room for a king bed, a grand walk-in closet and an immaculate owner’s bath with dual vanities, a separate water closet, and gorgeous attention to detail.
The downstairs also features a powder room and laundry room conjoining the 2-car garage. Enjoy dropping off all your sandy gear directly into the washer after your beach trips. The entire downstairs is uniquely designed for modern flow and function.
Head up the stairs and immediately walk into the loft, perfect for game nights, an at-home yoga studio, or a play area. Upstairs sits a second bath between the second and third bedroom. Each bedroom features walk-in closets.
#R4910384

BRADENTON

8111 SEAFLOWER PARKWAY

3 Beds

2 Baths

2,406 Sq.Ft.

$574,999

MLS#: R4910384

Price reduced
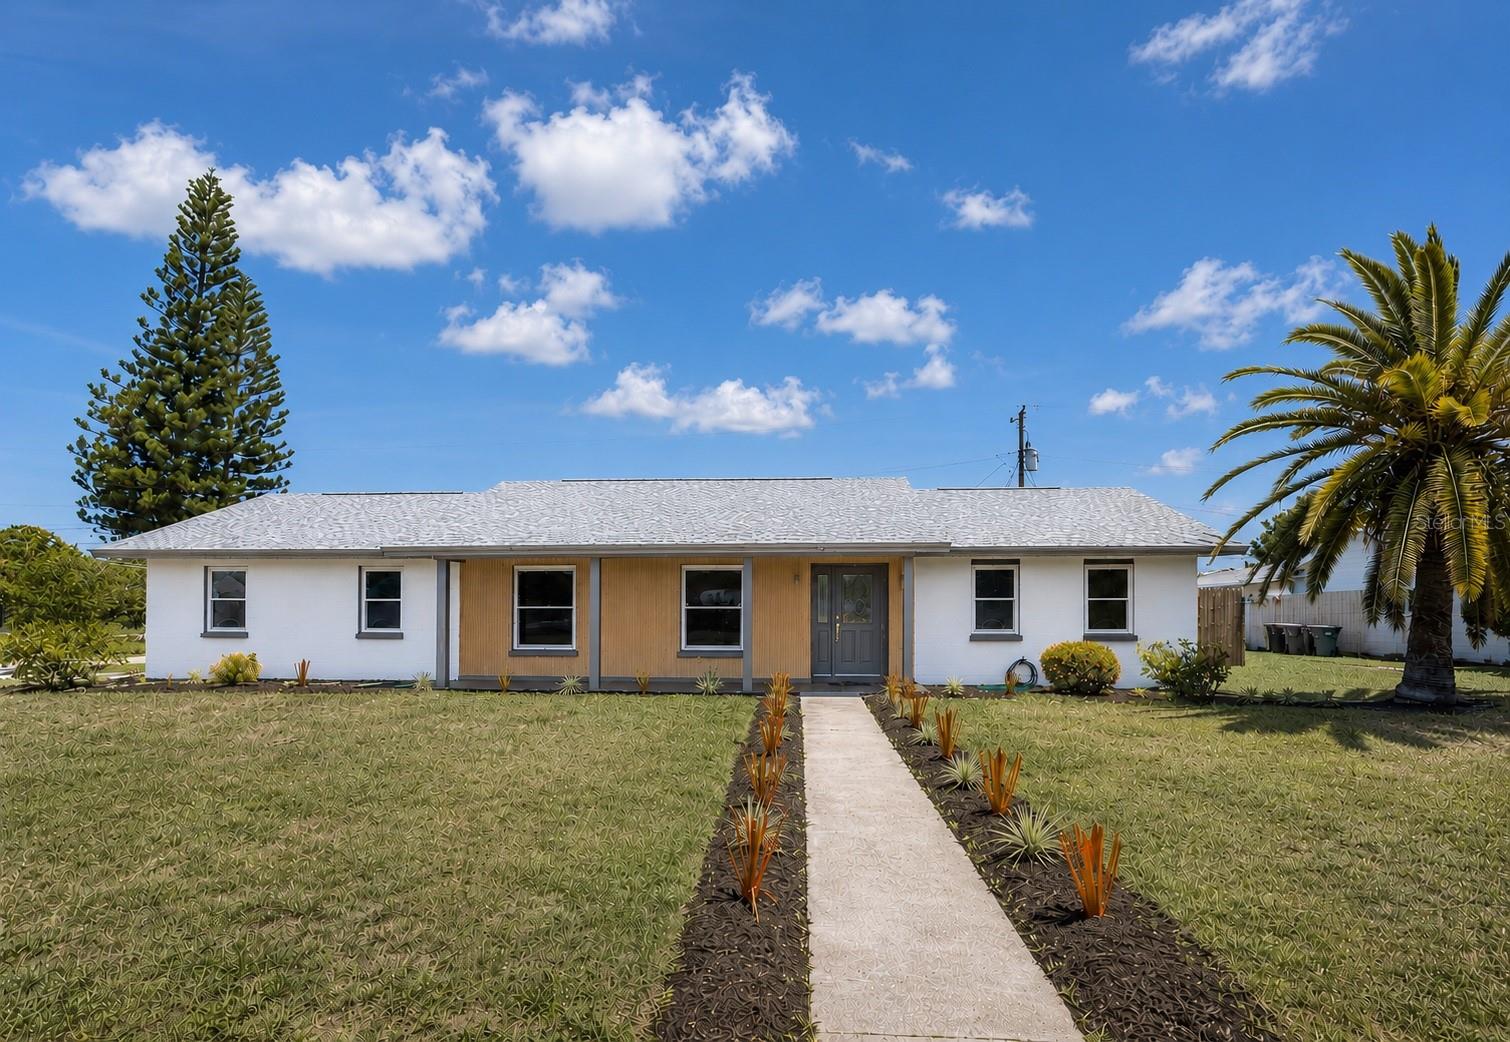
Price Improvement!  Where timeless design meets modern coastal living, this beautifully reimagined residence has been thoughtfully renovated from top to bottom and is perfectly positioned on an oversized corner lot, just minutes from the world-renowned beaches of Anna Maria Island.

Offering 3 bedrooms, 2 bathrooms, and a spacious primary suite complete with a walk-in closet, this home was designed with both style and functionality in mind. The expansive open-concept floor plan creates an inviting atmosphere, with the living room, dining area, and kitchen flowing seamlessly together. Perfect for everyday living and entertaining alike.

At the heart of the home is a truly exceptional kitchen featuring white shaker-style cabinetry finished with elegant crown molding, a striking navy blue island, and timeless finishes that perfectly capture today's sought-after modern coastal aesthetic.

Thoughtfully designed for everyday convenience, the home also features a large laundry room and ample storage throughout, offering the perfect balance of beauty and practicality.

Step outside and embrace the Florida lifestyle you've been dreaming of. The sparkling pool, large fenced backyard, and generous outdoor space create the ideal setting for relaxing, entertaining, and enjoying year-round sunshine. A two-car garage adds convenience, while the oversized lot provides a sense of space and privacy rarely found.

Whether you're searching for a full-time residence, seasonal retreat, or investment opportunity near the Gulf beaches, 3810 18th Avenue W. delivers the perfect blend of location, style, and lifestyle.
#TB8523198

BRADENTON

3810 18TH AVENUE W

3 Beds

2 Baths

1,956 Sq.Ft.

$574,900

MLS#: TB8523198

Virtually Staged. Situated on a premium lot directly on the golf course, with a neighbor on only one side is this bright and beautiful home in the River Strand community, where you can enjoy resort-style amenities without mandatory golf fees thanks to the desirable Social Membership.

Boasting 3 bedrooms, 3 full bathrooms, ensuring every bedroom has its own private bath— is perfect for family and guests. The versatile den/flex room, complete with French doors, is ideal for a home office, reading room, additional living area or even a 4th bedroom if needed.

The layout is enhanced by natural light and seamless indoor-outdoor living. Outside you'll find an extended screened lanai (enclosure was newly extended in 2022) featuring both a heated pool and relaxing spa. Entertain comfortably all year beneath the top-of-the-line retractable awning with remote operation and built-in lighting, offering shade and ambiance at the touch of a button.  Find comfort in the newer water heater (2025) and HVAC (2024).  Professionally cleaned and painted, this is truly move-in ready.

You'll also enjoy the front screened entry that creates a welcoming first impression and allows for refreshing cross breezes throughout the home.

You cannot beat the value with such an exceptional floor plan, impressive outdoor living space, and access to River Strand's renowned amenities, including a state-of-the-art fitness center, Har-Tru tennis courts, pickleball courts, resort-style pools, clubhouse, Championship golf course, and an incredible on-site restaurant. This home is the very best of Florida living.
#A4697622

BRADENTON

6907 QUIET CREEK DRIVE

3 Beds

3 Baths

2,006 Sq.Ft.

$573,500

MLS#: A4697622
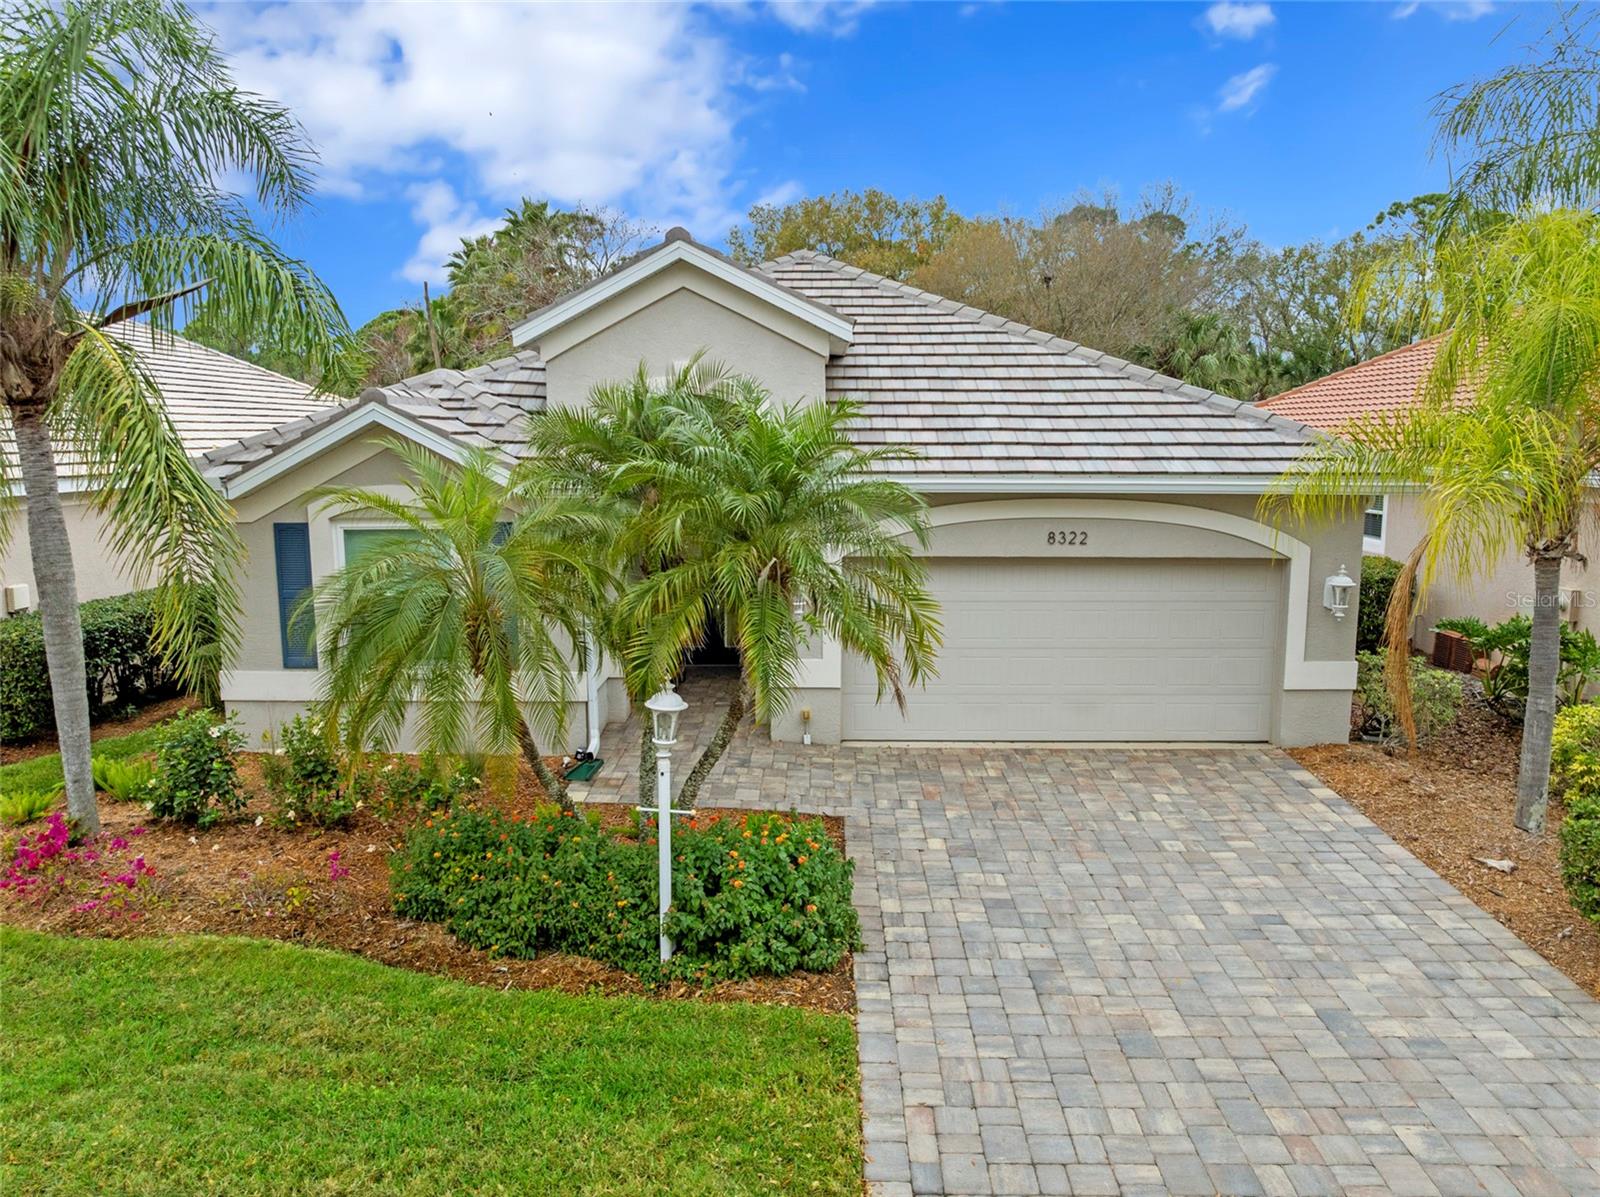
*QUIET LOT*This move-in-ready home features major improvements already completed, including a NEW Tile Roof (2025), NEW Hurricane Impact Windows (2025), NEW Water Heater (2025),NEW Paver Driveway and 2023 A/C, offering comfort, efficiency, and peace of mind.
Welcome to your perfect home in Edgewater Village, a gated lakefront community in the heart of Lakewood Ranch. Situated on a peaceful preserve lot, this beautifully updated residence offers tranquil green views and a private setting, with a nearby walking path leading directly to the Lakewood Ranch Tennis Club and just minutes from Out-of-Door Academy.
Inside, the home showcases an open floor plan with spacious 11’ ceilings, abundant natural light makes this space bright and inviting. Stylish new wood-look ceramic tile flooring enhances the living spaces, creating a seamless and durable design.
The updated chef’s kitchen serves as the heart of the home, featuring new Samsung stainless steel appliances, quartz countertops, wood cabinetry, subway tile backsplash, and a massive center island with storage and a 4 seat breakfast bar.
The spacious owner’s suite provides a private retreat with doors to the lanai, two custom closets, and a beautifully updated bath with a soaking tub, walk-in shower, and dual vessel sinks set on a granite vanity.
A split-bedroom layout offers privacy for guests and family, with a generously sized second bedroom and updated bathroom featuring quartz countertops and a walk-in shower. The versatile third bedroom or office gives you plenty of versatility.
Sliding glass doors open to the expansive screened lanai, where peaceful preserve views create the perfect backdrop for Florida indoor-outdoor living—ideal for morning coffee, entertaining guests, or relaxing in complete serenity.
Additional highlights include a laundry room with storage, new washer and dryer, utility sink, and a 2-car garage with durable epoxy flooring. A paver driveway enhances the home’s curb appeal, and the property can be sold furnished, making it ideal as a primary residence, seasonal getaway, or turnkey investment.
Residents of Edgewater Village enjoy a low HOA that includes lawn maintenance, gated security, and access to outstanding amenities such as a community pool, clubhouse, and private access to 160-acre spring-fed Lake Uihlein, perfect for kayaking, fishing, and enjoying Florida’s natural beauty.
Ideally located just minutes from Lakewood Ranch Main Street, UTC shopping and dining, Lakewood Ranch Country Club, Sarasota Polo Club, top-rated schools, trails, parks, and medical facilities, with I-75 only one mile away and easy access to downtown Sarasota, St. Armands Circle, and award-winning Gulf beaches.
#A4681278

BRADENTON

8322 WHISPERING WOODS COURT

2 Beds

2 Baths

1,701 Sq.Ft.

$570,000

MLS#: A4681278
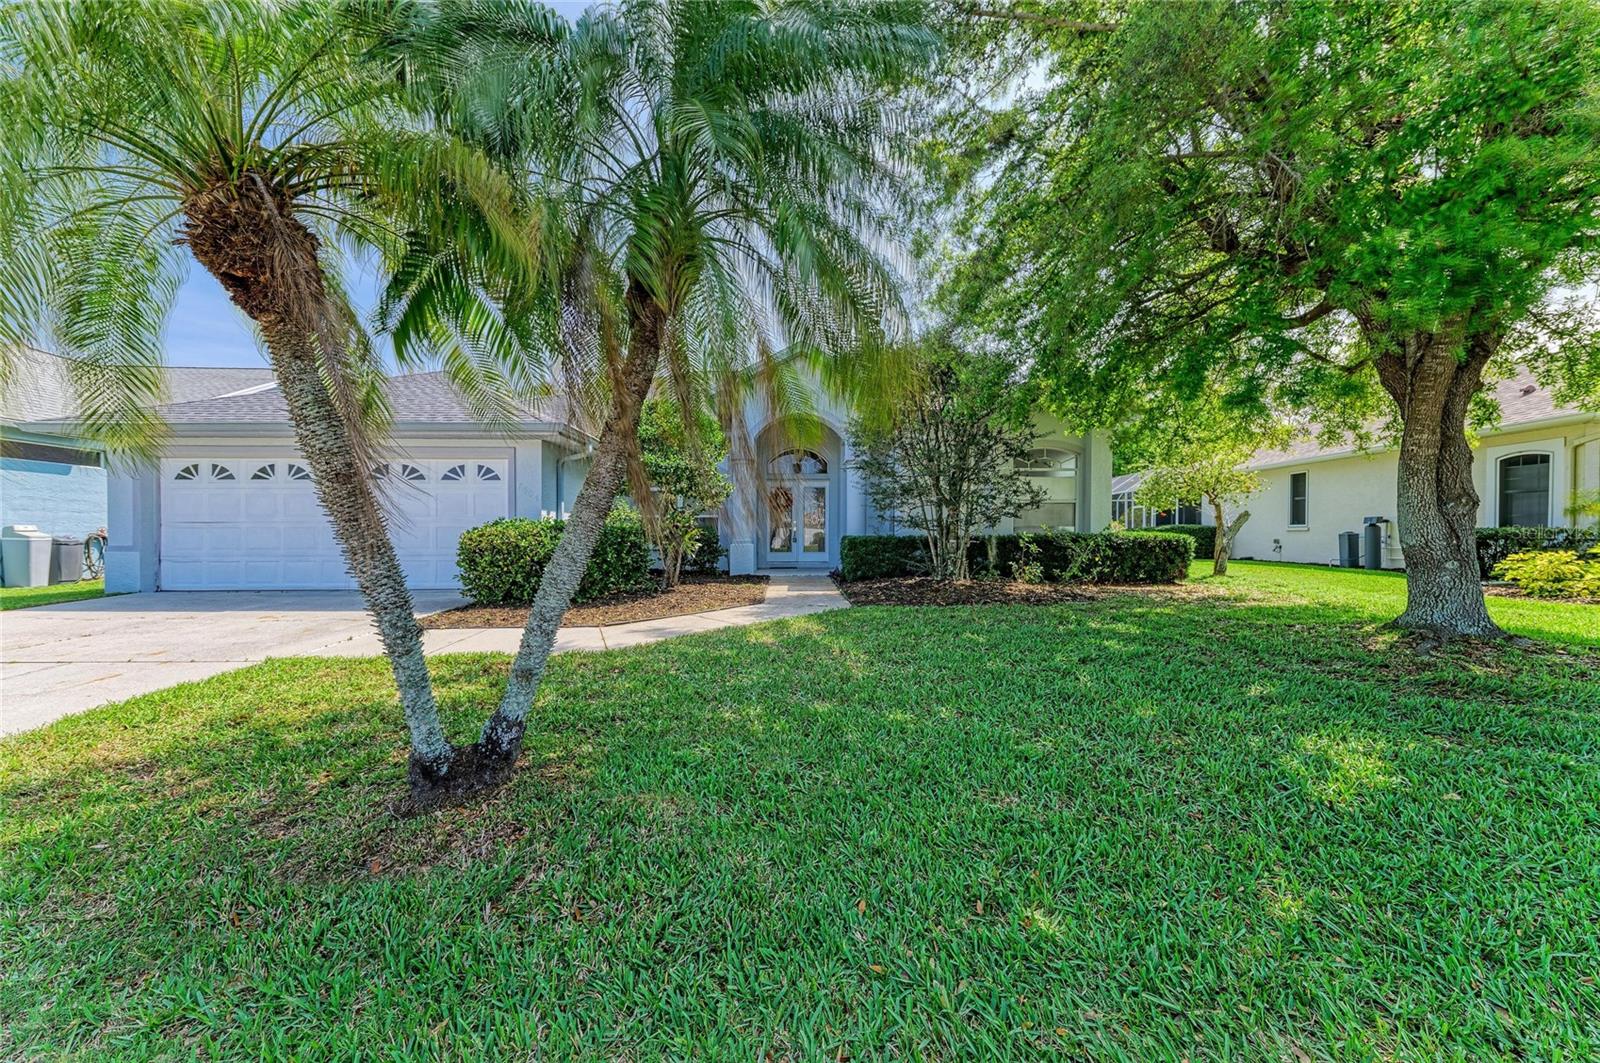
Creekwood Home! MOTIVATED SELLER! Ask about interest rate buydown, Seller will pay up to $5,000.00 for buydown. One of the larger homes in Creekwood. 4 BR, 3 BA with heated pool and spa. Only $182.00 a quarter HOA Fees! Roof Feb. 2021, HVAC System Oct. 2018, Exterior Painted 2021, 10" insulation added 2019, water heater 2018, pool cage painted and rescreened 2025, pool vacuum 2023, pool timer 2026 and all duct work relined in 2021. Central Vacuum System with new hose and main vacuum 2025. Main bedroom, Jack and Jill bedrooms painted 2021. The Jack and Jill BR's were used as Jill and Jill BR's with a solid oak pocket door to close for more privacy and Jack's Bedroom and bathroom which opens to pool are at the back of the house with solid oak 6 panel pocket door for privacy as well. Dining room, living room and family room all painted in 2021. Main bathroom and the jack and jill bathrooms updated in 2021 which includes quartz counters, new toilets and bath tubs. This home features Travertine floors (Sealed March 2021) as you enter through the front door in living-dining areas. Backflow system passed inspection March 2026. Double door entry makes it a breeze to move into this home. The home has a central vacuum system, stainless steel appliances, 6 panel solid Oak doors, Crown Molding and 3 sets of sliding glass doors that all open to the pool area. Kitchen has Oak Cabinets with soft close features, double oven/convection 2025, trash compactor, French Door Refrigerator and bottom freezer 2025, dishwasher 2021, and a freezer in garage. Laundry room has counter space to fold clothes and cabinets above counter and above washer and dryer. Wood Shelves in garage for storage and additional cabinets in garage for more storage and attic space above garage for even more storage! Carpet in bedrooms need to be replaced. Pre wired security system. Excellent location on a cul-de-sac street in a very sought after Community. Community pool, basketball court, tennis court, picnic tables, and pickle ball! Camera on site.
#A4684295

BRADENTON

7604 52ND TERRACE E

4 Beds

3 Baths

2,431 Sq.Ft.

$570,000

MLS#: A4684295

Price reduced
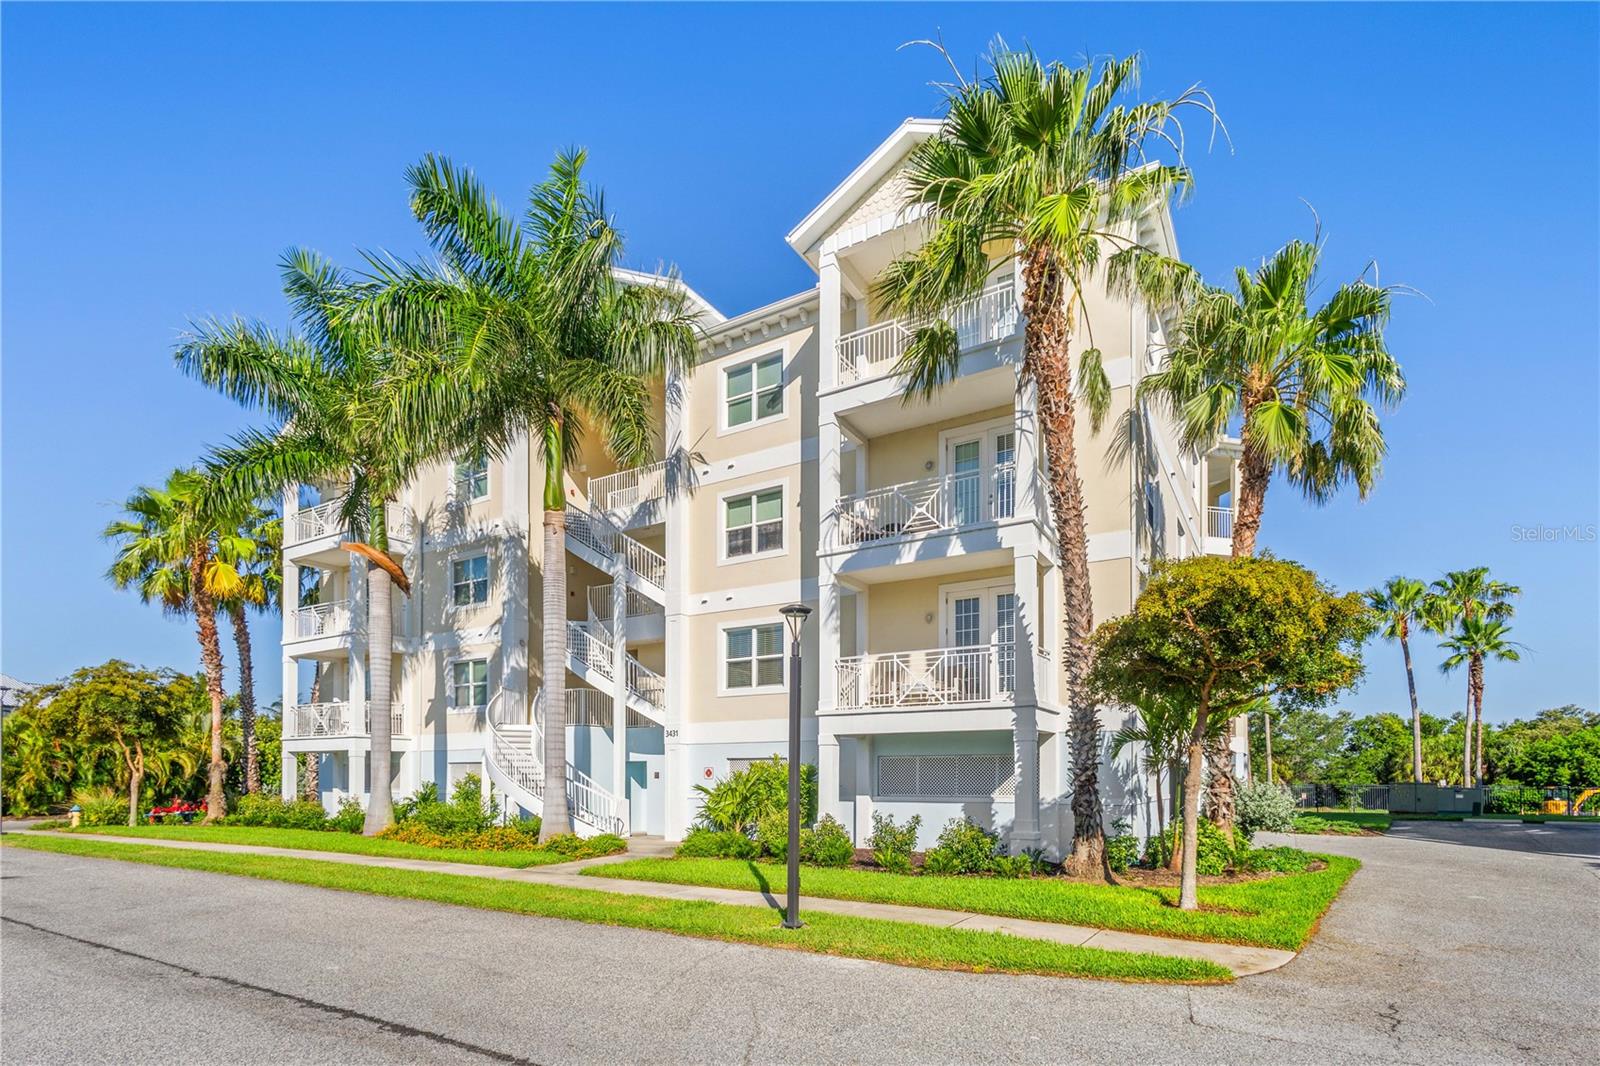
Welcome to your coastal retreat in the gated community of Palma Sola Bay Club, This tropical inspired community, where luxury resort living feels like you are on vacation. This beautifully appointed three-bedroom, two full bath, and one half bath residence offers 1,857 square feet of elegant coastal living designed for comfort, style, and relaxation.  From the moment you enter, you’ll appreciate the light-filled open floor plan, soaring ceilings, and upscale finishes throughout. The spacious living and dining areas are framed by expansive windows that invite in natural light and create a warm, airy ambiance. French doors from both the living room and the luxurious primary suite open to a private balcony, offering the perfect setting to enjoy morning coffee or unwind with peaceful sunset skies.  The designer kitchen is both functional and sophisticated, featuring granite countertops, solid-wood cabinetry, stainless-steel appliances, and a large breakfast island ideal for casual dining and entertaining. The serene owner’s suite serves as a private sanctuary with a spacious walk-in closet and a spa-inspired bath complete with dual vanities, a soaking tub, and a separate walk-in shower. Guests will appreciate the thoughtfully designed secondary bedrooms, including one with an adjacent full bath for added privacy and comfort.  Additional highlights include a spacious half bath conveniently located off the main living area, two assigned under-building parking spaces near the elevator, and flood insurance included within the HOA fees.  Beyond the residence, Palma Sola Bay Club delivers an unmatched coastal lifestyle surrounded by 30 acres of preserved natural beauty, tropical landscaping, scenic lakes, and breathtaking bayfront amenities. Residents enjoy access to a private observation deck and kayak launch overlooking Palma Sola Bay, a dog park, and an impressive two-story clubhouse featuring a fitness center, billiards room, social lounge, and entertainment kitchens.  Outdoor amenities rival those of a luxury resort, including a heated swimming pool with an expansive sun deck, fire pit lounge, bocce court, wet bar, grilling area, and gathering spaces designed for entertaining and connection. Ideally located in West Bradenton, you’re just minutes from the pristine Gulf beaches of Anna Maria Island, while fine dining, shopping, golf, and cultural attractions are all conveniently nearby.  Experience the perfect blend of luxury, leisure, and coastal elegance in one of Bradenton’s most sought-after waterfront communities. Being sold furnished minus a few personal items.  See attachment in the MLS.
#A4694047

BRADENTON

3431 79TH STREET CIRCLE W 101

3 Beds

2 Baths

1,854 Sq.Ft.

$570,000

MLS#: A4694047
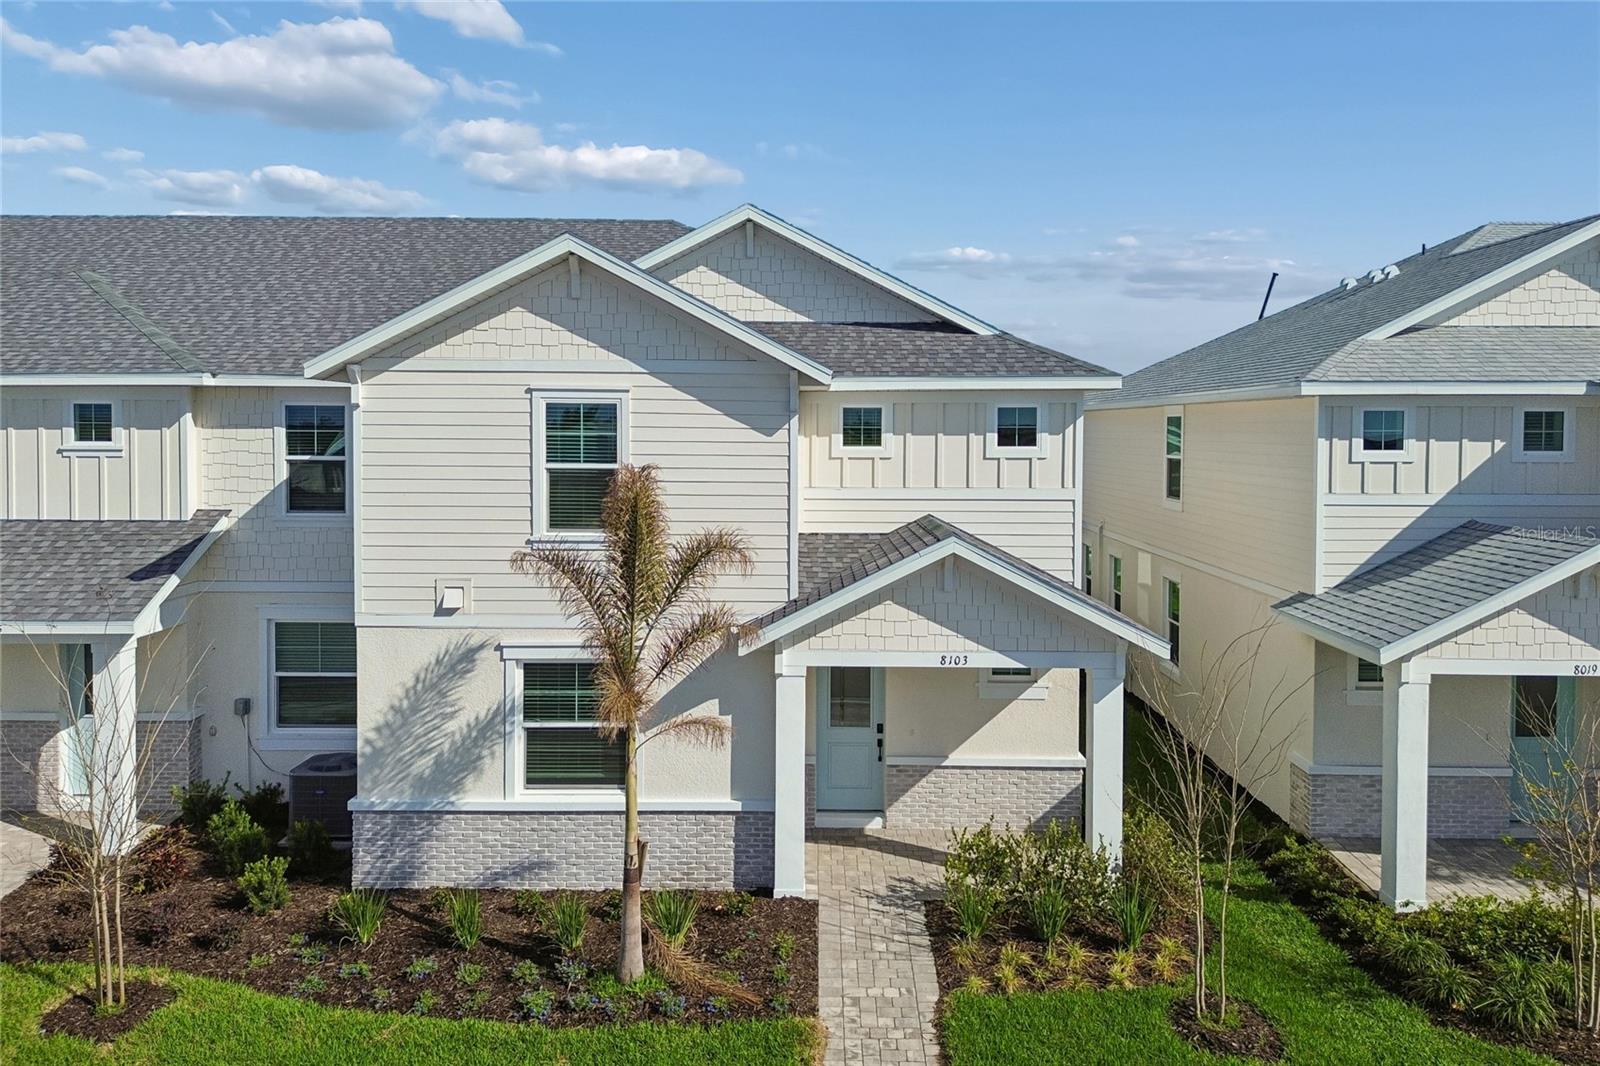
Virtually Staged. MODEL NOW OPEN!! Welcome to the Annapolis. This rear-load townhome has the space you are looking for! With 2,406 square feet, this home features 3 bedrooms, 2.5 bathrooms, a loft, and a 2-car garage.
Head inside to an open foyer that extends into the open-concept great room, dining area, and kitchen. This oversized space offers tons of room to spread out, host friends, and relax after a long day.
The kitchen features beautiful cabinetry, an abundant amount of counterspace, and stainless steel appliances. The kitchen also offers a large, center island for more prep space and additional seating. When prepping meals, you’ll be able to look out to see the living space and outdoor lanai to keep entertainment flowing for your guests.
Nestled to the front of the home is the first-floor owner’s suite. The private quarters feature ample room for a king bed, a grand walk-in closet and an immaculate owner’s bath with dual vanities, a separate water closet, and gorgeous attention to detail.
The downstairs also features a powder room and laundry room conjoining the 2-car garage. Enjoy dropping off all your sandy gear directly into the washer after your beach trips. The entire downstairs is uniquely designed for modern flow and function.
Head up the stairs and immediately walk into the loft, perfect for game nights, an at-home yoga studio, or a play area. Upstairs sits a second bath between the second and third bedroom. Each bedroom features walk-in closets.
#R4909734

BRADENTON

8103 SEAFLOWER PARKWAY

3 Beds

2 Baths

2,406 Sq.Ft.

$569,999

MLS#: R4909734
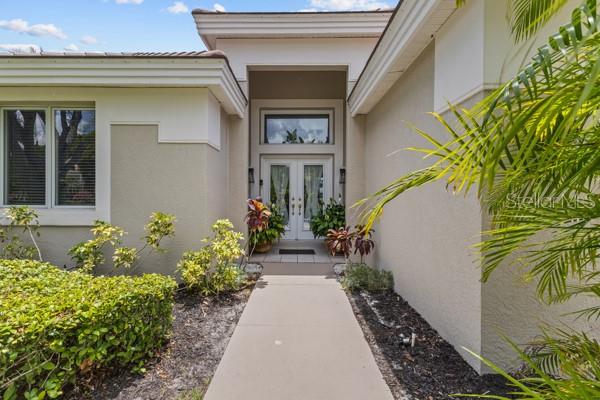
ITS ALL ABOUT LOCATION! This 3 bedroom 2 bath Rosedale Pool home is maintenance free living at its finest. The beautiful residence offers amazing golf course and lake views along with a great open floorplan that flows right out into the screened lanai and inground pool/spa area which is ideal for the Florida lifestyle. The one and only owner has meticulously cared for this home with love and the upkeep thus is impeccable. Come explore this awesome property and see all that Rosedale Golf and Country Club has to offer as well. Rosedale is a great gated community with golf, tennis, dining, schools, and much more! Only a short distance to beaches and UTC area along with easy access to I-75. Schedule your showing today and you will not be disappointed.
#A4700464

BRADENTON

8710 54TH AVENUE E

3 Beds

2 Baths

1,800 Sq.Ft.

$569,900

MLS#: A4700464

Price reduced
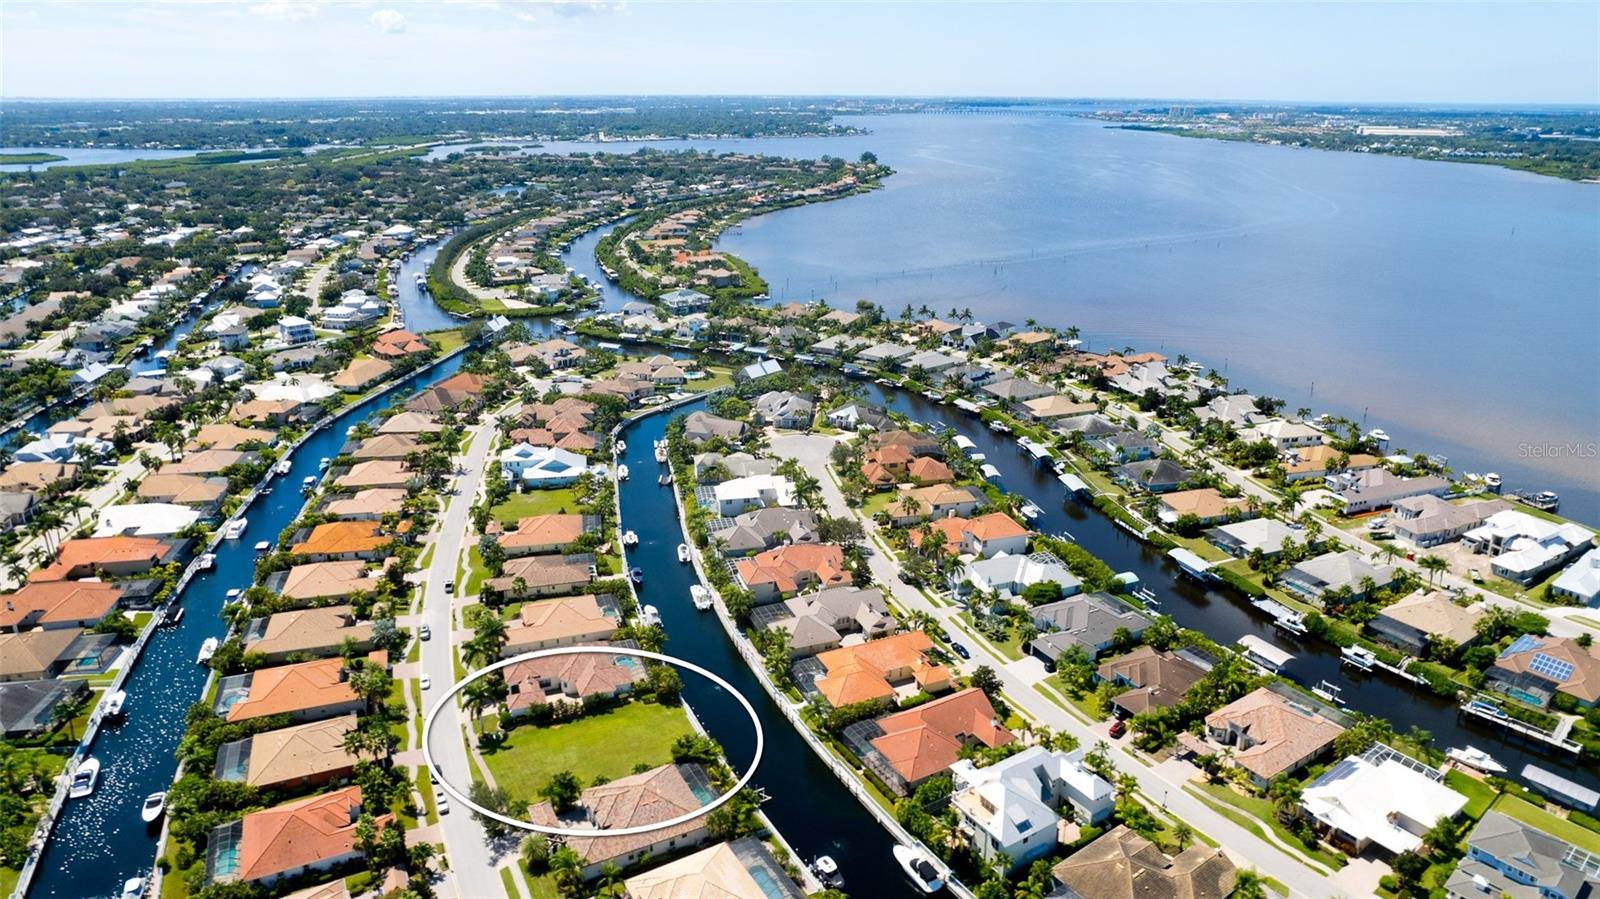
This is the LAST privately owned Stunning Waterfront Dream Lot in Exclusive Harbour Walk! Future Waterfront Residence offering over 78+ feet of canal frontage.  Owner may choose ANY builder! Find Camlin Homes on the 2nd photo to reveal a choice for the custom home builder who originally developed Harbour Walk. Take a look at this 3/2 home plan with 2,538 s.f. of Living Area, Auto Court with pavers, a three car garage, an outdoor living area and an area reserved for a pool. Camlin Homes has up to 25 other floor plans available for this lot. With proper notice, Boat Tours are available for serious/qualified buyers. Picture this one of a kind lot: An exclusive, waterfront paradise nestled within the heart of the illustrious Harbour Walk in Bradenton. For those elite enthusiasts who've envisioned creating their waterfront sanctuary, this privately owned luxury lot is the canvas upon which to paint your architectural masterpiece with any builder of your choice. Let's dive into the specifics: • Architectural Mastery: Think grandeur with a touch of traditional charm. Your home can boast a chic Port-o-Cochere and a hidden garage located at the back, ensuring the elegance of the streetscape remains uninterrupted. Rise and shine with options for approximately a 2500 minimum square feet 2 or 3-story layout, all within the accommodating guidelines of Bradenton. • Distinctive Exteriors: You have the luxury of choice with siding options ranging from the sturdy Hardy Plank to the rich texture of stucco. And, let's elevate that with a chic tile, metal roof, or slate roof – forget shingles, you deserve the best. • Lavish Amenities: • The dreamy fresh water canal, offers deep-water access leading straight from the Manatee River to Tampa Bay and the Gulf of Mexico. Imagine the lifestyle by boat to Bradenton, Anna Marie Island, Bradenton Beach, Longboat Key, Egmont Key (30 min) or catch a hockey game in Tampa! • From the private dock in your backyard to accommodate up to a 45 ft. vessel, note swift boat transitions with the Harbour Walk freshwater lift into the Manatee River, boasting a whopping capacity of ~25,000 pounds, 15 ft. beam, 25 ft. height. • Stroll along mesmerizing paver brick sidewalks or hop onto the community boat ramp. • Natural gas provisions, inviting front porches, and the assurance of privacy with gated exclusivity. • Connectivity & Conveniences: Whether by land or sea, reach Tampa Bay in a 6-mile boat ride, or the Gulf of Mexico in 12 miles. You're never too far from urban comforts with the Bradenton and Sarasota Airports about 15 minutes away and a short jaunt to downtown St. Pete. • Educational Excellence: Quality education is paramount, and you’re surrounded by highly-rated public schools and state-of-the-art private institutions that promise a bright future. • Recreational Delights: • Get hooked with fishing and boat maintenance clinics. • Enjoy the camaraderie of the Cruise Club with regular outings. • Tennis, canoeing, kayaking, and a dedicated playground – there's never a dull moment. • Connect with nature on estuary walks or indulge in private saltwater fishing on community docks. To the discerning buyer with an appetite for opulence and a passion for the waterfront lifestyle, this is your golden ticket.  This is the start of your Harbour Walk legacy! Utilities are ready to connect. Survey Available. No flooding during hurricane Helene and Milton.
#TB8503211

BRADENTON

540 MAST DRIVE

None Beds

None Baths

0.26 acres

$569,900

MLS#: TB8503211
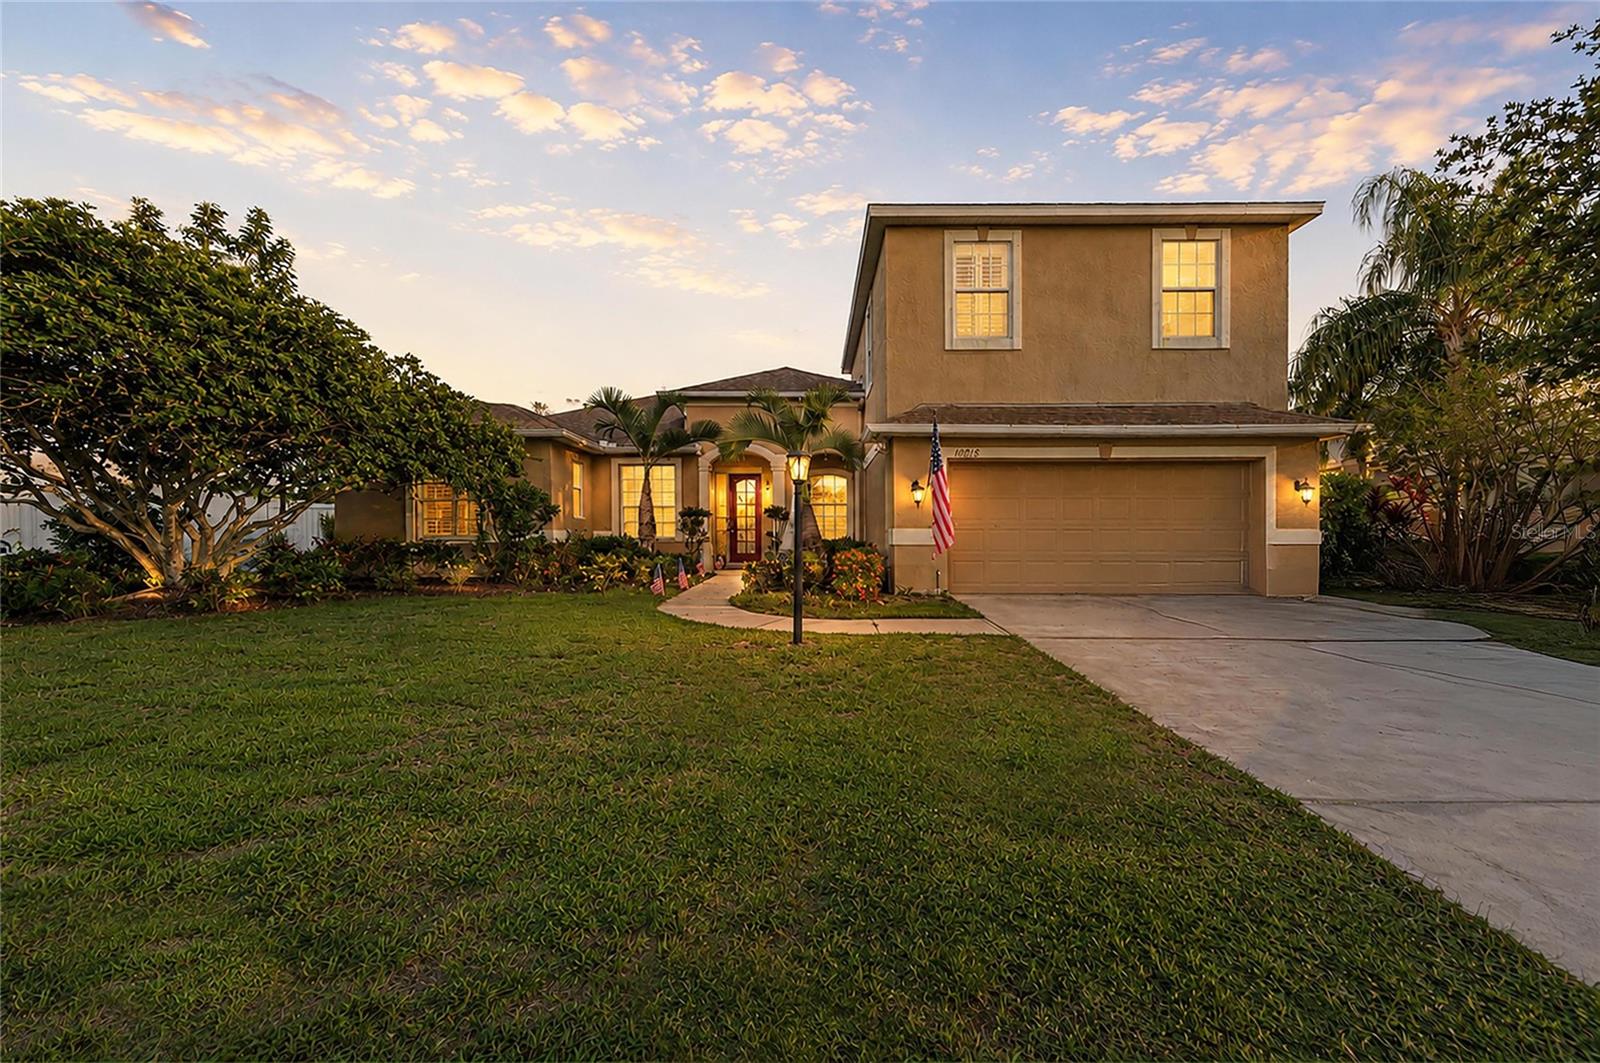
Rarely does a home check every box — but this stunning 4-bedroom, 3-bath pool retreat in the heart of Lakewood Ranch comes remarkably close. Set on nearly a quarter-acre lot with sweeping conservation views and a private screened-in pool, this 2,914 sq. ft. masterpiece delivers the Florida lifestyle you've been dreaming of, without compromise. From the moment you arrive, the pride of ownership is unmistakable. Inside, an intelligently designed floor plan puts the primary suite on the main level for ultimate convenience and privacy, while a spacious upstairs loft, additional bedroom, and full bath offer flexible space that adapts to your life — whether that's a guest suite, home office, or personal sanctuary. The heart of the home is a beautifully appointed kitchen featuring rich granite countertops, classic wood cabinetry, and a fresh, updated backsplash — all flowing effortlessly into the main living areas dressed in elegant tile flooring. Retreat to the bedrooms and sink into plush carpeting that adds a layer of warmth and comfort to every room. Outside, your private screened-in pool awaits, framed by lush, protected conservation — no rear neighbors, just nature and tranquility. Whether you're hosting a weekend gathering or unwinding after a long day, this backyard is your personal escape. Peace of mind comes standard here. Major updates include a newer roof, a newer HVAC system, energy-efficient solar panels (will be paid off at closing), and fresh neutral paint throughout — meaning the heavy lifting has already been done for you. All of this, paired with low HOA fees and a coveted location just minutes from Lakewood Ranch Main Street's vibrant dining, shopping, and entertainment scene. This isn't just a home — it's a lifestyle. Schedule your private showing today before someone else calls it theirs.
#A4697788

LAKEWOOD RANCH

10918 BULLRUSH TERRACE

4 Beds

3 Baths

2,914 Sq.Ft.

$569,900

MLS#: A4697788

Price reduced
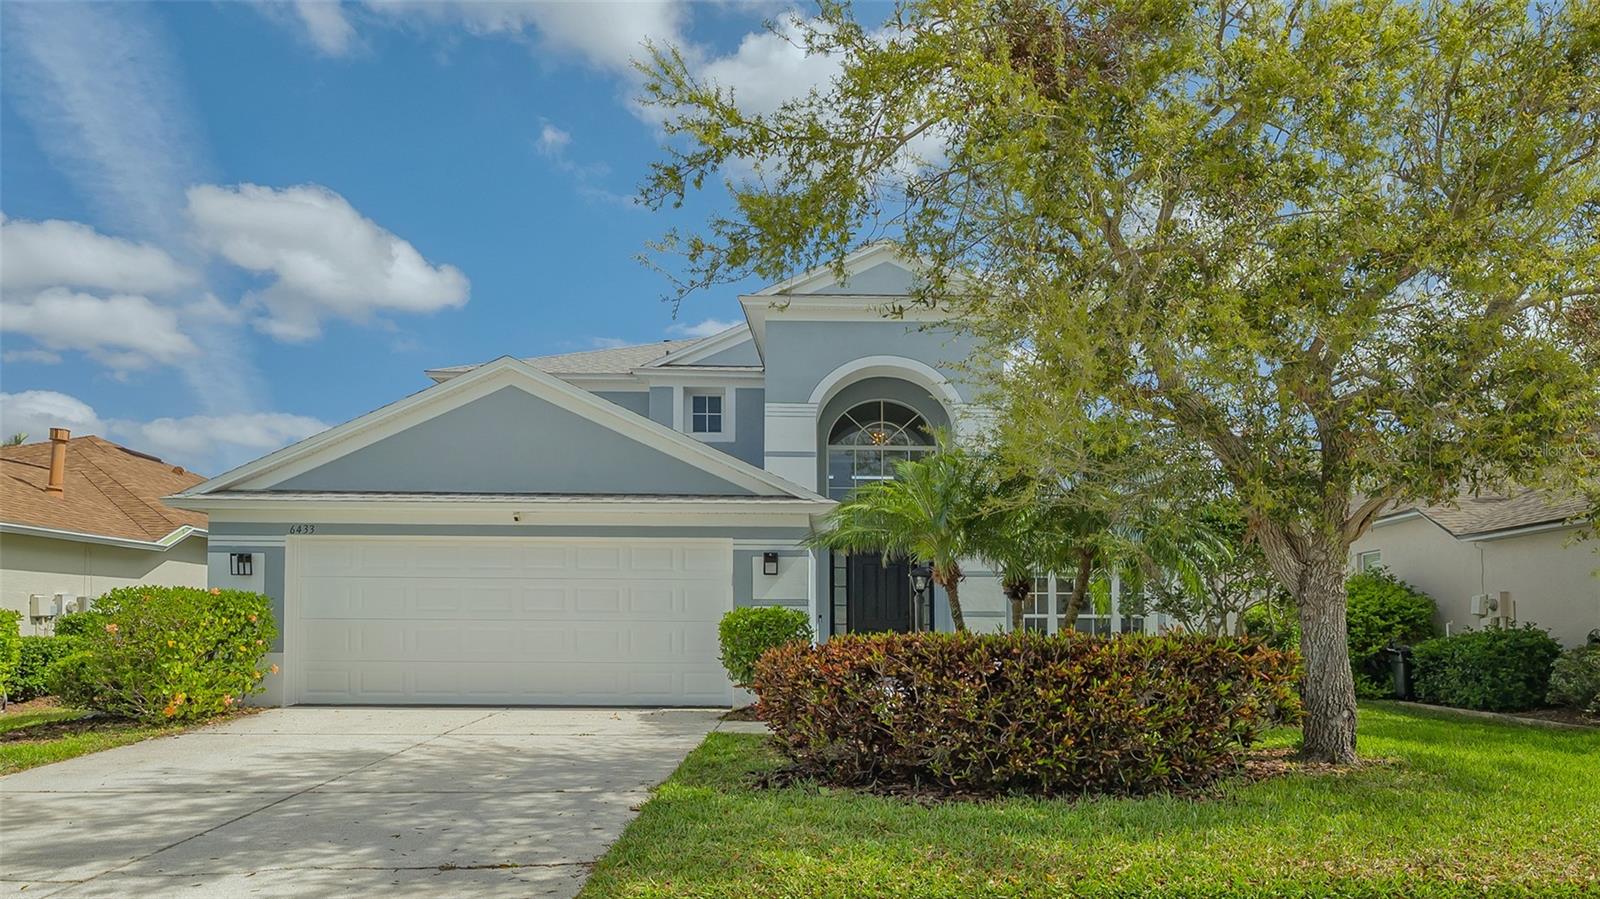
Located in Greenbrook Run of Lakewood Ranch, home has low HOA and CDD in Flood Zone X. This is a must see, owner has spared no expense with all the upgrades added to this home! Home offers 4 bedrooms, master on first floor, 3 ½ bathrooms, den, bonus room, living, dining and family rooms. Eat in kitchen offers bay window with bench seating at table area, Samsung stainless steel appliances, granite counter tops, tile back splash, white wood cabinets and plank tile flooring. House has been updated with 5” wood baseboards, flooring (tile, wood and luxury vinyl – no carpet) and Sherwin Williams paint throughout. All Bathrooms have NEW quartz counter tops, toilets, tile floors, vessel sinks, faucets, fixtures, lights, mirrors, medicine cabinets, shower tile and new upstairs tubs. All bedroom’s closets have wood built-in shelving, tray ceilings (also in bonus room) with recessed lighting. White wood Ship lap in some areas and wood chair rail with picture framing in dining/living rooms add charming character to the home. Added Bonus…Roof replaced in 2022, 50-gallon gas water heater in 2020 and exterior of home painted in 2022. Laundry room has recessed lighting, large Samsung front load stackable washer/dryer and built-in bench with shelves and coat hooks. Back yard is perfect for anyone looking to build a pool or fence in for additional privacy and has natural gas line for grill. Home is close to Greenbrook Adventure Park that connects to numerous walking/bike trails, and also has a dog park, playground, in-line skating rink, sand volleyball court, work out area, basketball court and large green space used for soccer, baseball and other events throughout the year. Also included at Adventure Park is a new Pavilion with picnic tables, benches, bathrooms and grill area perfect for events. Schools within the “Ranch” consists of both public and private with excellent ratings. Lakewood Ranch is conveniently located close I-75 and many attractions in Florida and the surrounding area such as UTC Mall, many golf courses, Premier Sports Center, beaches including the white sand at Siesta Key and much more the Sunshine State has to offer!
#A4681479

LAKEWOOD RANCH

6433 BLUE GROSBEAK CIRCLE

4 Beds

3 Baths

2,572 Sq.Ft.

$569,900

MLS#: A4681479
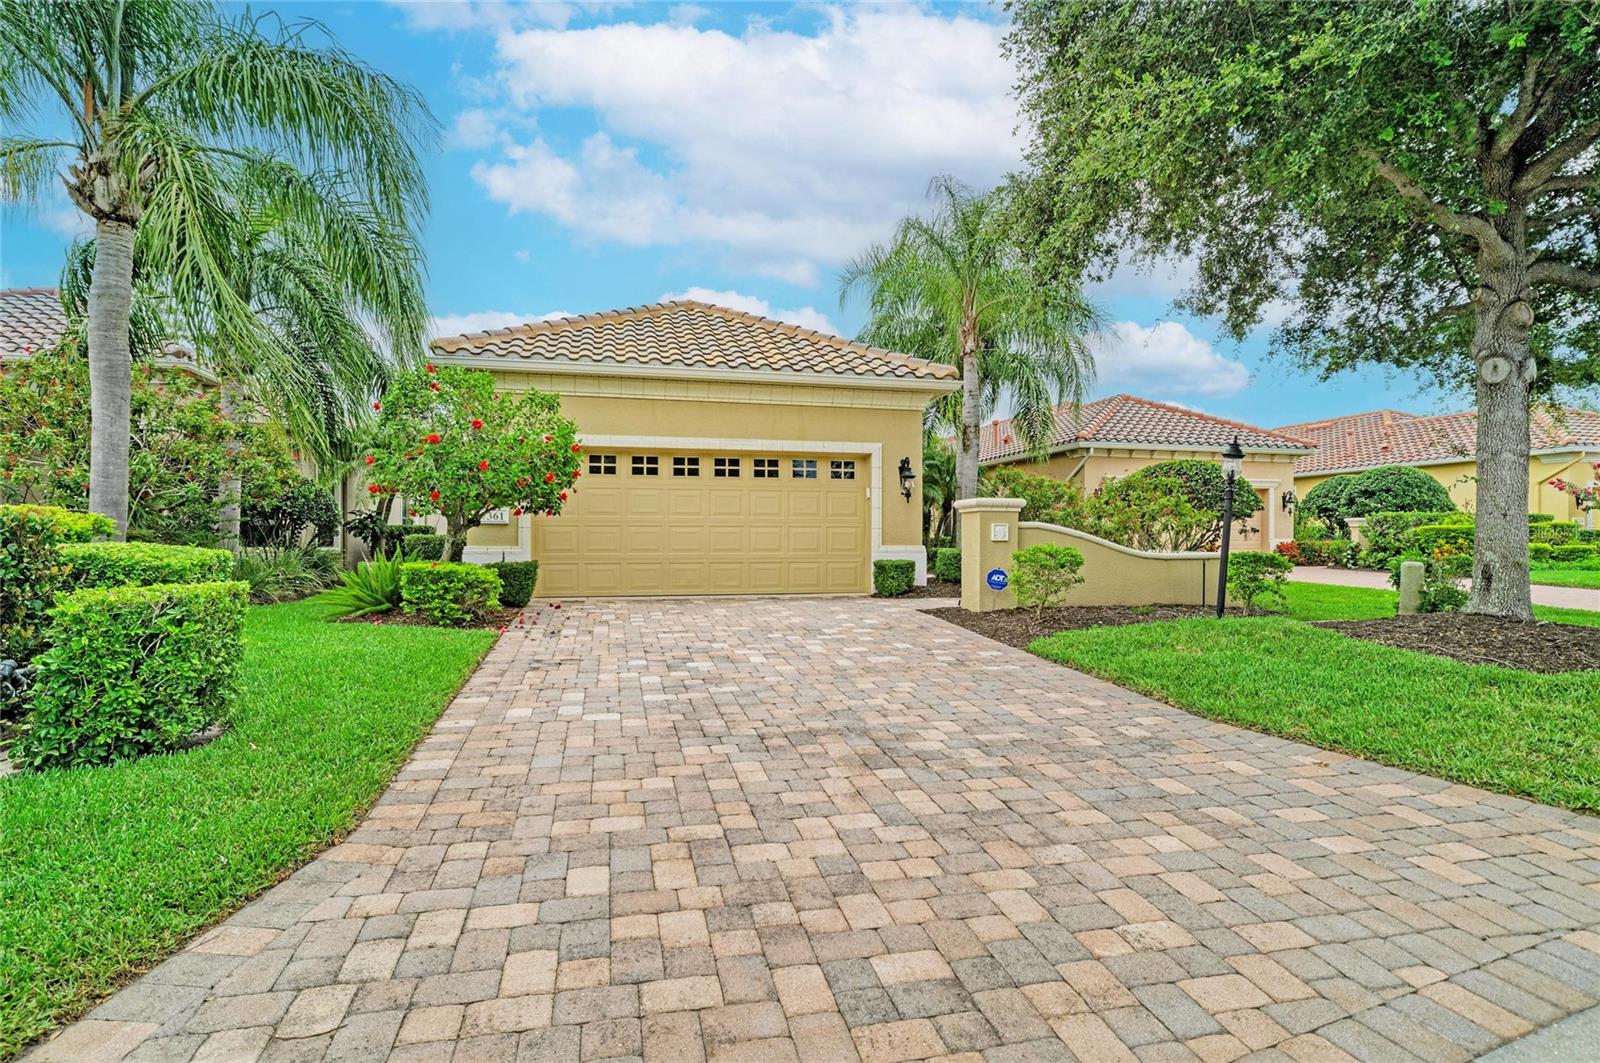
Virtually Staged. GREAT OPPORTUNITY IN LAKEWOOD RANCH GOLF & COUNTRY CLUB LIFESTYLE!!  Let's start with location, location, location.  This Neal Communities 2br/2ba plus study/den & formal dining room home is in the first village section inside the gates from Lakewood Ranch Blvd & Balmoral Woods Blvd.  This makes it easy to get in/out of LWR without being too far east of I75.  Striking architecture and quality craftsmanship create a magical allure throughout this 2215 sq.ft. prized home that sits on a lush mature preserve homesite.  Upon entering your eyes will be drawn to exquisite tile flooring with mosaic inlay and the striking quality crafted engineered wood flooring.  Soaring ceilings continue your journey throughout.  The large eat-in kitchen with island cabinetry/hidden trash containers, stainless steel appliances, glazed 2-tone cabinetry, granite surfaces and tile backsplash welcomes the family chef.  The family room is an inviting arena with triple-glass door slider access to the extended screened paver lanai and open floorplan from the kitchen.  Its opportune location allows you to be part of the conversation while entertaining.  Spacious while still being intimate, the master bedroom offers a tray ceiling and bay window, giving even more depth to the room. The master bath showcases a private water closet, 2 walk-in closets, an expansive seamless glass shower, deep fill tub and almond glazed cabinetry—duplicate to the kitchen.  The guest bedroom is oversized and can function as a En-Suite with a pocket door to the main living space.  Upgraded carpeting (replaced less than 2 years) adds warm finishing touches to both bedrooms.  The 2 car garage is extended for your convenience to easily accommodate a golf cart in addition to 2 vehicles.  New owners will save on utilities with a natural gas range & water heater and newer HVAC (2 yrs).  Storm protection includes galvanized hanging panels for all windows and doors.  Newly maintained items include painted interior walls throughout, power washed exterior & tile roof, and professional cleaning to make this home move-in ready!  The gated community offers maintenance included landscaping, lawn care and community pool within short walking distance.  Luxury resort golf, sports, & social MEMBERSHIPS ARE OPTIONAL which include access to 4 private golf courses, restaurants, social events, clubhouse facilities equipped with state-of-the-art fitness center, exercise classes, pickleball & tennis courts, and much more!  Conveniently close to Lakewood Ranch Blvd gate access to downtown Lakewood Ranch, Waterside, UTC mall shopping, medical facilities & Sarasota/Bradenton airport. Taxes include annual CDD fee. Schedule your showing today!
#A4696471

LAKEWOOD RANCH

7361 WEXFORD COURT

2 Beds

2 Baths

2,215 Sq.Ft.

$569,900

MLS#: A4696471

Price reduced
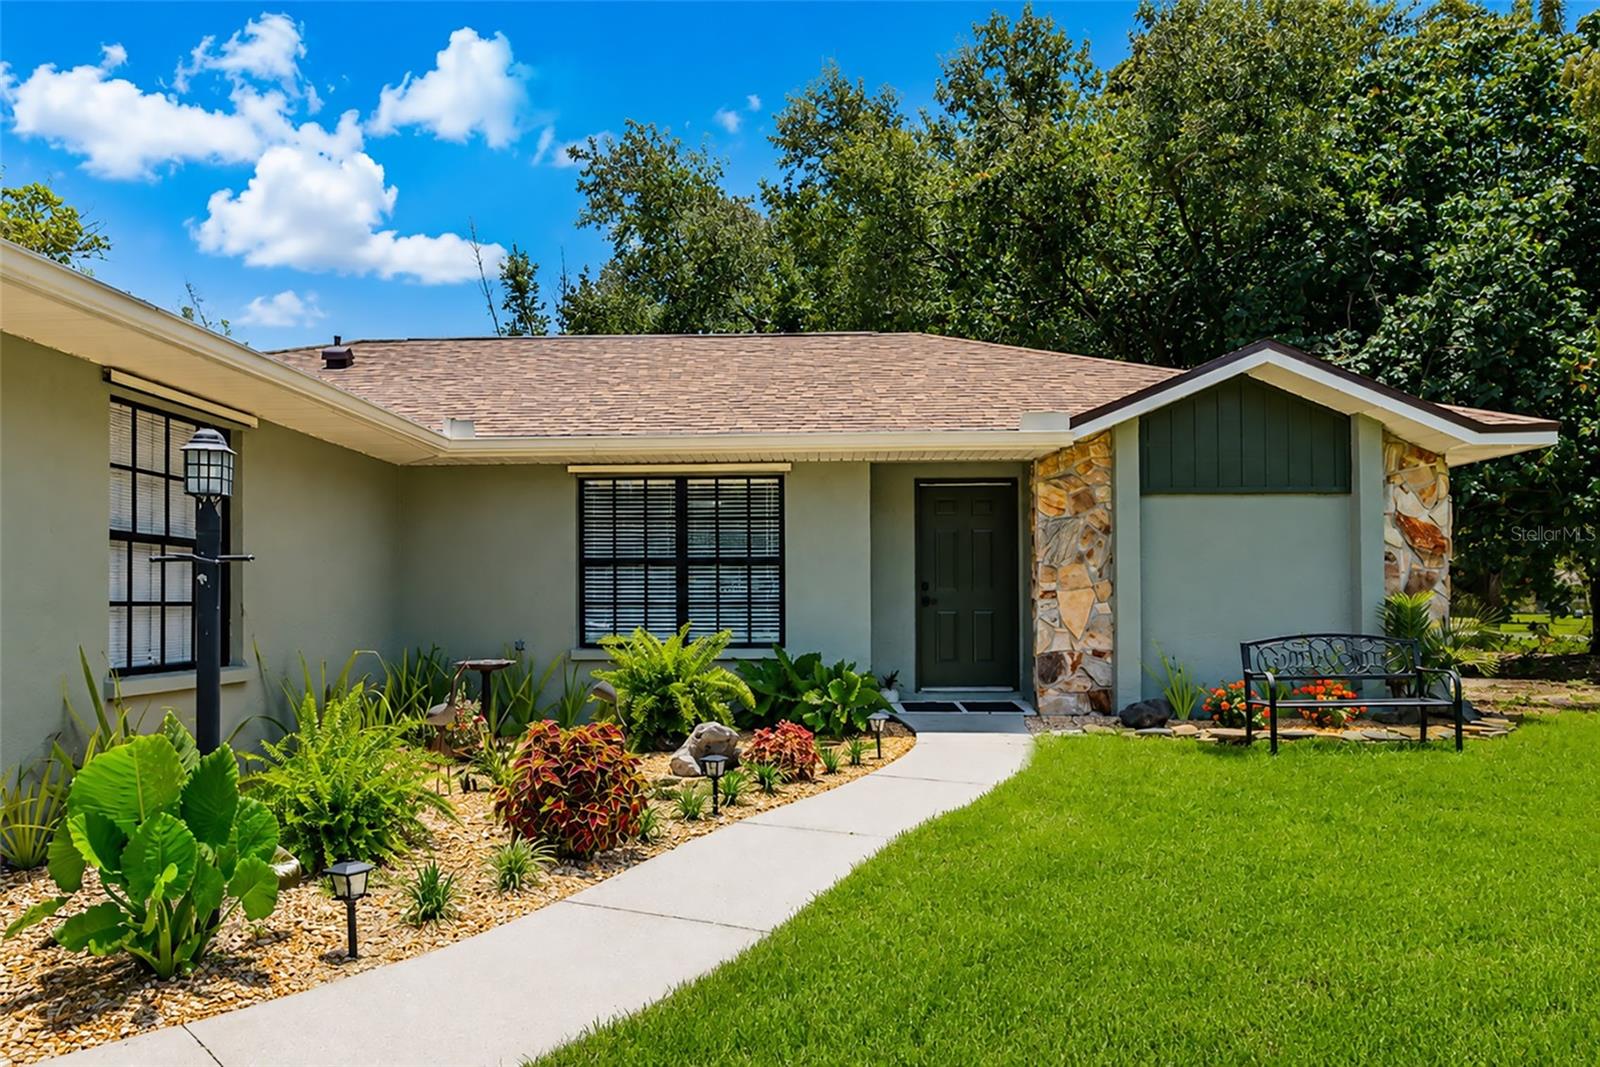
Feast your eyes on this delightful home that has been completely renovated . The owner has remodeled this home from top to bottom. Renovations  include ; new roof, newer HVAC ,all new ductwork, newer water heater ,new luxury vinyl flooring throughout ,all new kitchen with granite counters, all new remodeled bathrooms,,fresh paint on the exterior and the interior ,re-screened lanai ,new landscaping and new lush green grass.This home is nestled in the serene, agricultural-zoned community of Hidden Meadows, this charming single-family home offers peaceful country living with convenient access to modern amenities. NO DEED RESTRICTIONS . NO HOA FEES , NO CDD FEES . This residence sits on a spacious 1.02-acre corner lot with lakefront views, providing privacy and room to roam. As you enter the home you will see the spacious great room with soaring ceilings and a wood burning fireplace. Open-concept living and dining and kitchen area anchored by a cozy wood-burning fireplace with stone hearth and mantel. Primary suite with en-suite bathroom , vanity with double sinks ,custom walk in shower and walk-in closet on one side; two guest bedrooms and a second full bath on the other. The split bedroom floorpan allows both the owners and the guests privacy.

  Relax in the great room by the wood burning fireplace or sit on the screened lanai with an iced tea and enjoy the new "zen garden area." The mature trees on the property give you privacy and shade on a hot Summer's day . Unwind and enjoy the wildlife by the pond . This property is a gardeners delight with room for a future vegetable or flower garden .. The possibilities are endless .... 
Ample outdoor space for RVs, boats, Motorhome or toys.
Located west of I-75, you're just minutes from restaurants, and shopping at UTC mall. Benderson Rowing, Ringling Museum, Mote Aquarium, Pop Stroke golf course, and  Close to the beautiful beaches of Anna Maria Island!
This home blends comfortable Florida living with rural charm — a rare find for those seeking space, privacy, and low-maintenance updates. Perfect for families, hobbyists, or anyone wanting a slice of countryside close to the city Bring your home based business. Room to build an accessory Dwelling( ADU ) or add a SHE shed .
#A4693874

BRADENTON

6104 26TH AVENUE E

3 Beds

2 Baths

1,441 Sq.Ft.

$569,900

MLS#: A4693874
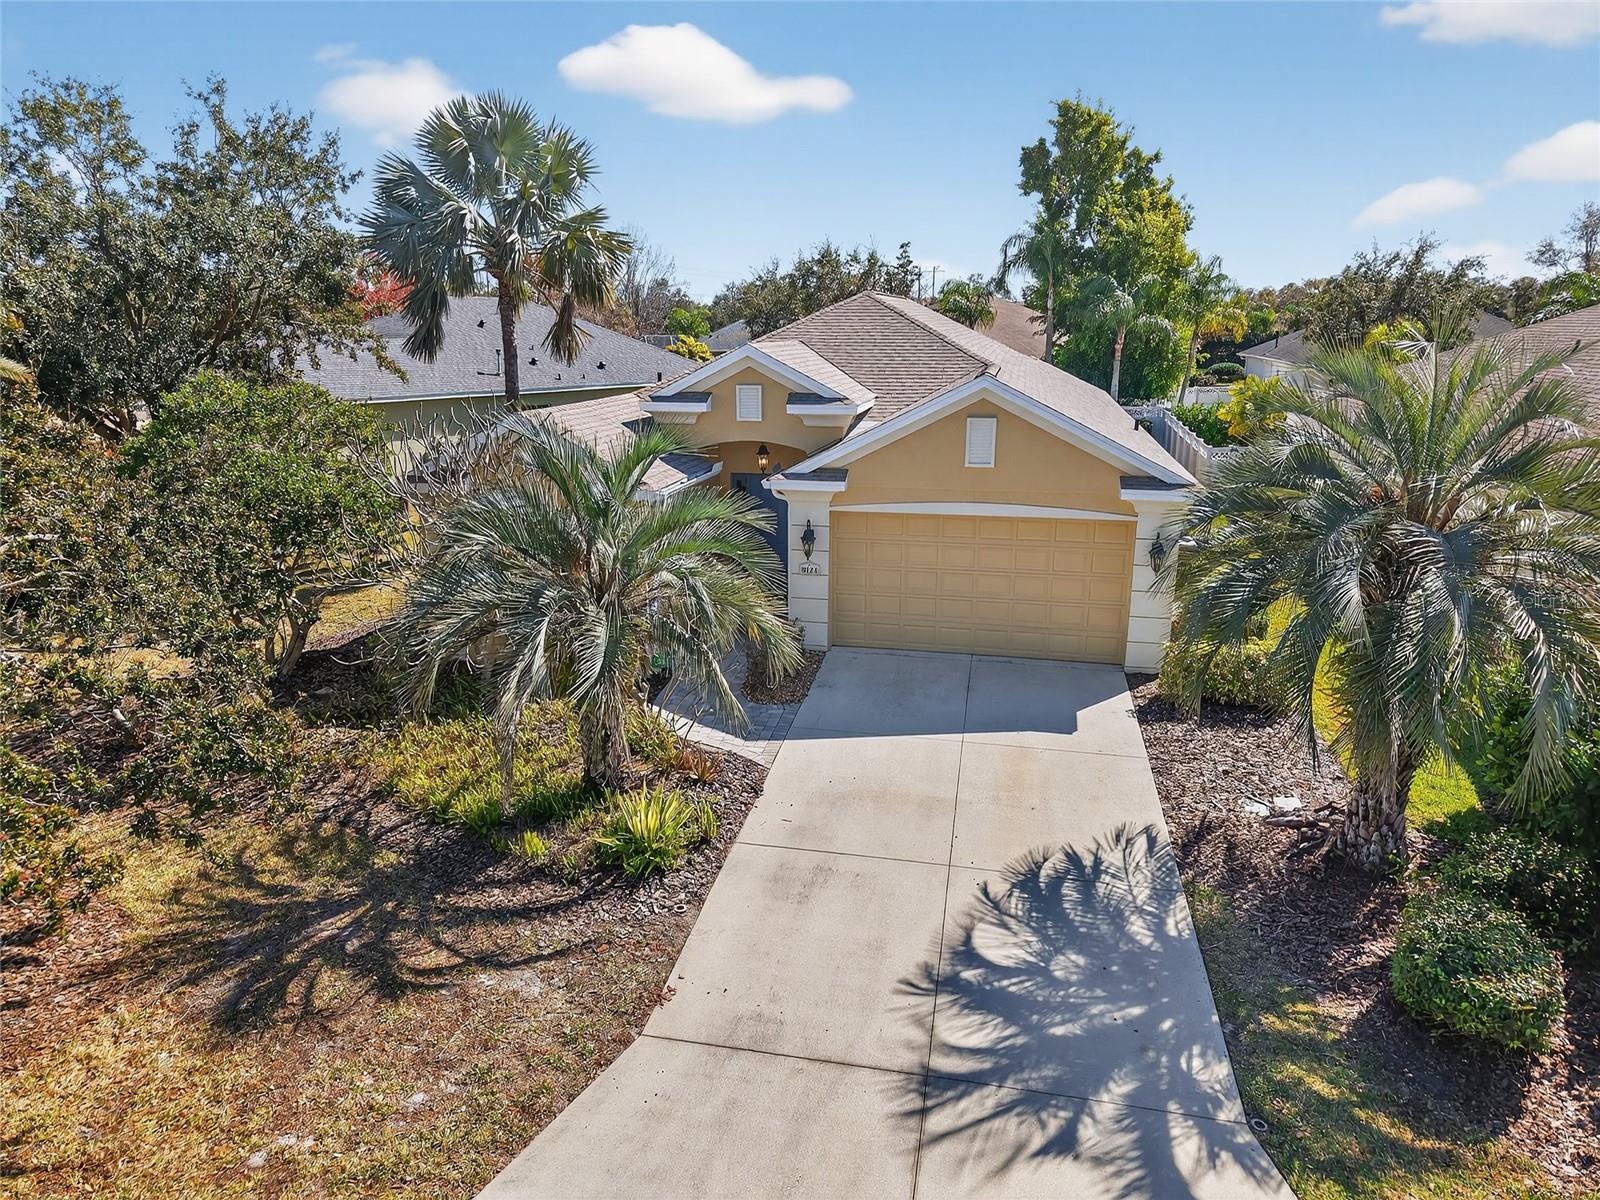
Beautifully updated and move-in ready, this extended floor plan home offers style, comfort, and peace of mind. Featuring a new roof, new appliances, new hot water heater, and fresh interior and exterior paint, every detail has been thoughtfully upgraded. Enjoy elegant travertine marble floors throughout and a stunning kitchen with granite countertops. Impact-resistant windows with a lifetime warranty add lasting value. Nestled on a quiet cul-de-sac, this vacant home is ready for its next owners to move right in and make it their own.
#S5146672

BRADENTON

8124 TABBYSTONE PLACE

3 Beds

2 Baths

2,380 Sq.Ft.

$569,900

MLS#: S5146672

1 ... 60 61 62 63 64 ... 165

properties found. properties found. Page of .

 - property

Send a message

Message successfully sent.

Your message

What is 3 + 4 ?

Reason for contacting?

I agree to receive email communication and understand I can unsubscribe at any time.

I agree to be contacted by The Graf Group of Coldwell Banker via call, email, and text for real estate services. To opt out, you can reply 'stop' at any time or reply 'help' for assistance. You can also click the unsubscribe link in the emails. Message and data rates may apply. Message frequency may vary. Privacy Policy

Sign Out

Virtual Assistant

Would you like to take the next step with this property? We can help you schedule a showing or virtual tour, or send you more details.

Yes, I would like more information.

Thank You for Your Reply, One of Our Agents will contact you as soon as possible

No, maybe later.

Thank you, you can always contact me via email, phone number or through the contact form.

Realhub AI

Lucy - Your AI-Powered Realtor

Update Your Temporary Password

Personalize your search

Enter your email and we'll notify you immediately when new listings match what you're looking for.

or enter email address

Already have an account ? Login here

Continue your home search

I agree to receive communications and understand I can unsubscribe at any time.

I agree to be contacted by The Graf Group of Coldwell Banker via call, email, and text for real estate services. To opt out, you can reply 'stop' at any time or reply 'help' for assistance. You can also click the unsubscribe link in the emails. Message and data rates may apply. Message frequency may vary. Privacy Policy

Already have an account ? Login here

We use cookies

We use cookies primarily for analytics to enhance your experience. By accepting, you agree to our use of these cookies. You can manage your preferences or learn more about our cookies policy.







