One of the most popular communities provided by {{page_data.agentName}}

Bradenton

One of the most popular communities provided by The Graf Group of Coldwell Banker

Bradenton

About Bradenton

Bradenton blends historic charm with modern coastal living. Located just north of Sarasota along the Manatee River, it offers a vibrant downtown, walkable riverwalk, and easy access to Gulf beaches like Anna Maria Island. The city features diverse neighborhoods, top-rated schools, and a growing arts and food scene. With affordable housing, parks, marinas, and a strong sense of community, Bradenton is a smart choice for families, retirees, and professionals looking for value and lifestyle on Florida’s Suncoast.


One of the most popular communities provided by The Graf Group of Coldwell Banker
2,471
# of Listings
2
Avg # of Bedrooms
$378
Avg. $ / Sq.Ft.
$733,404
Med. List Price

Browse Bradenton Real Estate Listings

821 Properties Found. Page 9 of 55.

Price reduced
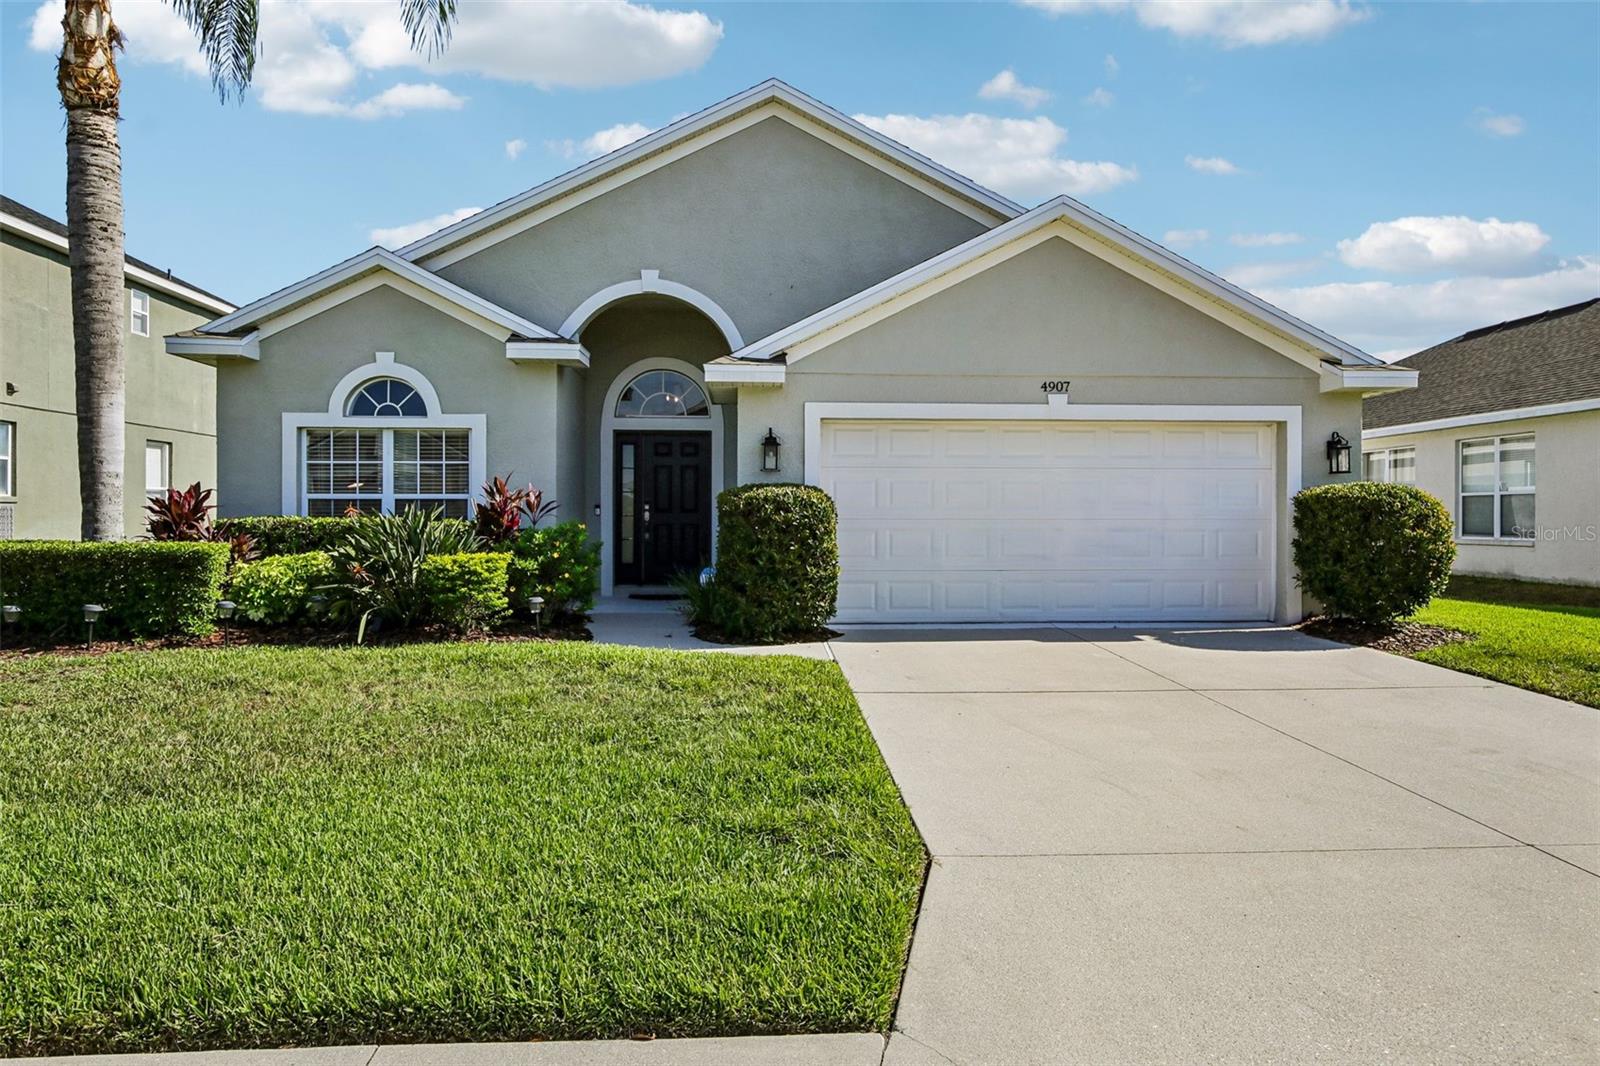
Welcome to your beautifully updated Florida home, which is priced to sell! Nestled in the secure, gated community of Silverlake, this immaculate 3-bedroom plus den, 2-bathroom residence offers 2,005 square feet of thoughtfully designed living space and is now priced to sell.
From the moment you arrive, you'll appreciate the exceptional curb appeal with brand-new exterior paint (2024) and a brand-new roof (2025). Inside, the light-filled split-bedroom floor plan features fresh interior paint (2025) and an open-concept layout that's perfect for both everyday living and entertaining.
One of the home's standout features is the spacious bonus den nearly the size of a bedroom providing the flexibility for a home office, fitness room, media space, playroom, or even a potential fourth bedroom.
Additional updates include a 2022 water heater and a 2020 HVAC system. Tech and travel enthusiasts will appreciate the dedicated RV/Electric Vehicle (EV) electrical hookup, along with a smart thermostat, video doorbell, keypad deadbolt, and a fully installed security system.
Location is everything! Enjoy convenient access to University Town Center (UTC) for premier shopping and dining, outdoor recreation at Nathan Benderson Park, and the vibrant restaurants, golf, and events of Lakewood Ranch. You're also just a short drive from downtown Sarasota, the beautiful sandy beaches of Siesta Key, Lido Key, and Anna Maria Island, as well as the new Mote Science Education Aquarium.
With a low HOA, major updates already completed, and true move-in-ready condition, this home offers outstanding value. The sellers are motivated and are seeking a timely closing, making this an excellent opportunity for buyers looking to move quickly. Schedule your private showing today before this exceptional home is gone!
#A4698329

BRADENTON

4907 58TH TERRACE E

3 Beds

2 Baths

2,005 Sq.Ft.

$469,000

MLS#: A4698329
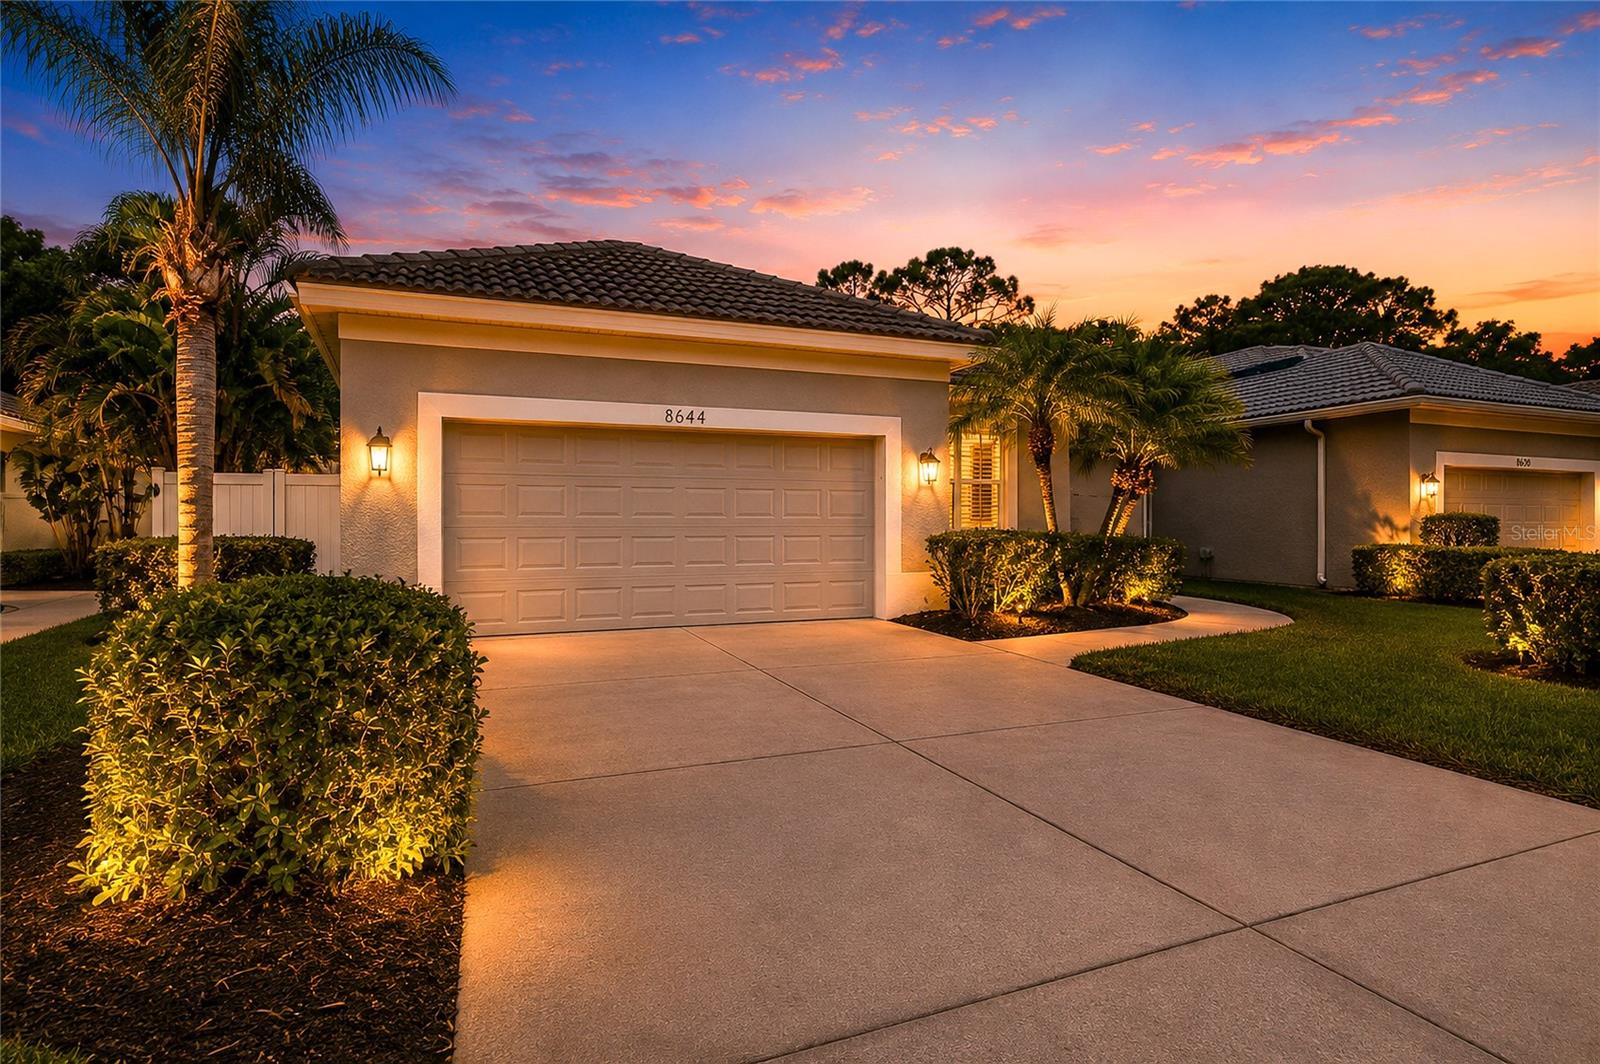
Virtually Staged. MOVE-IN READY | PRIVATE POOL | DEN/FLEX ROOM | LOW-MAINTENANCE LIVING | GATED GOLF & TENNIS COMMUNITY | NO CDD FEES

Welcome to this beautifully maintained, move-in-ready patio home located in the highly sought-after gated community of Rosedale Golf & Tennis Country Club. Offering the perfect blend of comfort, style, and low-maintenance Florida living, this exceptional residence features an inviting private pool, freshly painted interior, neutral décor, and an open-concept floor plan designed for today's lifestyle.

The spacious kitchen is ideal for both everyday living and entertaining, showcasing granite countertops, stainless steel appliances, a gas range, abundant cabinetry, a breakfast nook, spacious walk-in pantry, and seamless flow into the dining and great room. Crown molding throughout the main living areas adds an elegant touch, while the light-filled great room opens effortlessly to the covered lanai and pool area, creating the perfect indoor-outdoor living experience.

The private primary suite is a true retreat, complete with sliding glass doors leading directly to the covered lanai and pool. This spacious sanctuary features hardwood flooring, a custom walk-in closet with built-in organizers, and a spa-inspired en-suite bath offering dual vanities, a Roman walk-in shower, and a relaxing soaking tub.

The desirable split-bedroom floor plan provides comfort and privacy for family and guests. The guest bedroom features brand-new carpet and is conveniently located adjacent to a beautifully appointed guest bath with an easy-access walk-in shower.

A separate den/study provides exceptional flex space and is ideal for a home office, hobby room, library, or additional sitting area.

Additional highlights include an in-wall pest control system, mature tropical landscaping, and a low-maintenance exterior, allowing you to spend more time enjoying the Florida lifestyle.

Residents enjoy the security of a gated community with NO CDD fees and optional memberships to the renowned Rosedale Golf & Tennis Country Club, featuring championship golf, Har-Tru tennis courts, pickleball, a fitness center, resort-style pool, clubhouse dining, social events, and an active year-round lifestyle.

Ideally situated in the desirable Bradenton/Lakewood Ranch area, you'll enjoy convenient access to UTC shopping and dining, SRQ International Airport, downtown Sarasota, world-famous Gulf Coast beaches, top-rated medical facilities, and I-75.

This exceptional home offers outstanding value, effortless living, and the resort-style Florida lifestyle today's buyers are seeking. Schedule your private showing today and experience everything this beautiful Rosedale home has to offer.
#A4699382

BRADENTON

8644 54TH AVENUE CIRCLE E

2 Beds

2 Baths

1,837 Sq.Ft.

$469,000

MLS#: A4699382

Under Construction. Receive up to $15,000 towards closing costs and special interest rates with the use of our preferred lender - Now through Sunday, August 30th. 
This one-story, all concrete block constructed home has a truly open concept plan, featuring a spacious kitchen with a large quartz kitchen island that overlooks a large dining area, great room, and breakfast nook which flow out onto a covered lanai. The first phase of The Resort Club amenity center is NOW OPEN, including Trade Route Coffee Kitchen, Resort Style Pool, Fitness Center, Athletic Performance Center, and Pet Park. Future phases of The Resort Club will include a poolside bar & grill, outdoor activities area, The Event Center, and The Terrace Chef’s Patio. Future amenity centers, Adventure Retreat & Cabana Corner, will include Pickleball, Tennis & Bocce Courts, Pet Park, Golf Cart Parking, Sunset Terrace, Clubhouse, Resort Pool & Spa, Resistance Pool, Poolside Cabanas & Beach Area, Outdoor Activities Area, Poolside Grilling and more. This home comes with stainless steel dishwasher, range, and microwave. Pictures, photographs, colors, features, and sizes are for illustration purposes only and will vary from the homes as built. Home and community information including pricing, included features, terms, availability and amenities are subject to change and prior sale at any time without notice or obligation.
#A4702773

LAKEWOOD RANCH

18112 TAVERNSIDE TRAIL

3 Beds

2 Baths

1,844 Sq.Ft.

$468,990

MLS#: A4702773
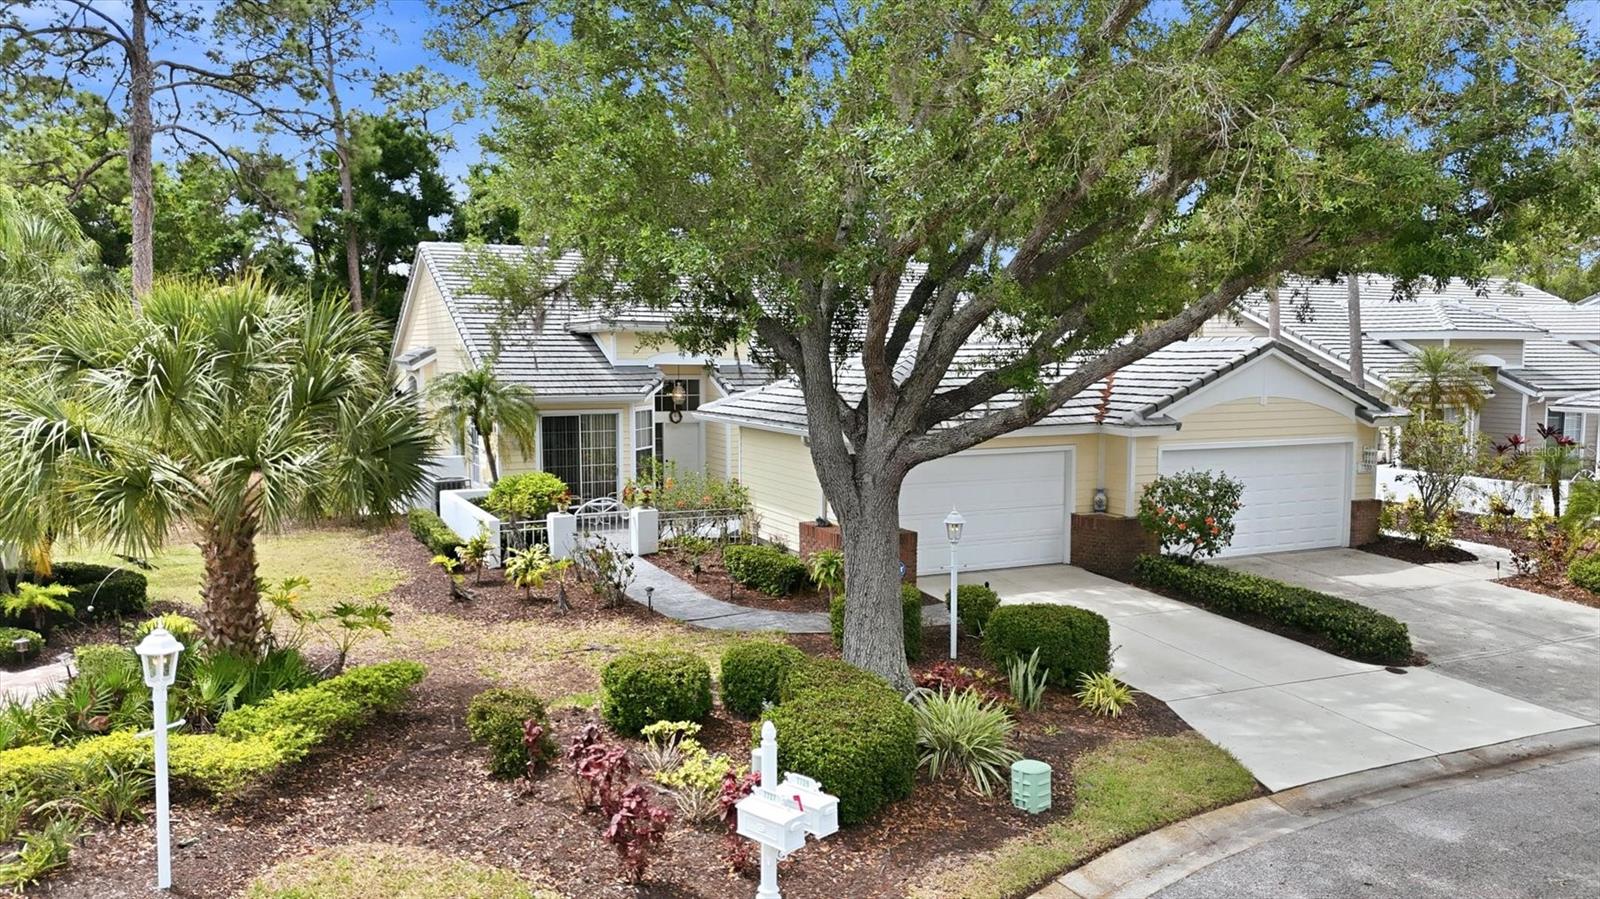
Move-in ready and beautifully updated, this impeccably maintained 2-bedroom, 2-bath Hibiscus model villa—with a den/office and extended 1-car garage—offers a rare dual perspective of the 14th fairway from the side and a tranquil tropical wooded backdrop from the rear, all within the award-winning University Park Country Club.

A large, triangular side yard and inviting tropical courtyard create a warm welcome to the front entrance, enhanced by a glass sidelight and transom window. Inside, soaring ceilings, recessed lighting, and ceiling fans throughout contribute to a bright, open ambiance as the hallway flows into the main living space.

The stylish, updated eat-in kitchen is as functional as it is attractive, featuring quartz countertops, a tiled backsplash, breakfast bar, and a built-in table with bookshelves and additional cabinetry. A double set of sliders leads to a private patio with a gas hookup for grilling—perfect for effortless outdoor entertaining.

The open living and dining area is designed for seamless indoor-outdoor living, highlighted by triple sliders that open to an all-weather room enclosed by sliders on all sides, then extending to a screened lanai and lush backyard with peaceful, private views.

The spacious primary suite offers tall ceilings and a well-appointed ensuite bath with dual vanities, a garden soaking tub, separate shower, and a generous walk-in closet. The guest suite provides a private retreat with direct access to the courtyard via double sliders and an adjacent full bath with a tub/shower combination. The den/office also opens to the courtyard, creating a light-filled and versatile workspace.

Notable updates include a ROOF replacement in 2018 and a new WATER HEATER in 2024. KITCHEN APPLIANCES were updated during renovations in 2017 and 2024. Furnishings and accessories are available separately, offering a convenient turnkey opportunity.

This exceptional villa combines comfort, style, and serene surroundings—an ideal place to enjoy the very best of Florida living.

Whitebridge Court is a sought-after neighborhood within University Park Country Club, celebrated for its maintenance-free lifestyle, community pool, and proximity to the Club’s amenities.

University Park Country Club is consistently ranked one of the top courses in Florida featuring 27 holes of championship golf; tennis and pickleball; fitness center, croquet – as well as an array of social and group activities.  Just a short drive outside this peaceful enclave is downtown Sarasota, with shopping, arts & theatres, museums, dining and entertainment, top-ranked healthcare, beaches and SRQ International Airport.

Enjoy the club amenities with the required minimum of a Social membership at UPCC, which is owned by the residents through a Recreation District.
#A4688909

UNIVERSITY PARK

7731 WHITEBRIDGE GLEN

2 Beds

2 Baths

1,721 Sq.Ft.

$466,000

MLS#: A4688909

Price reduced
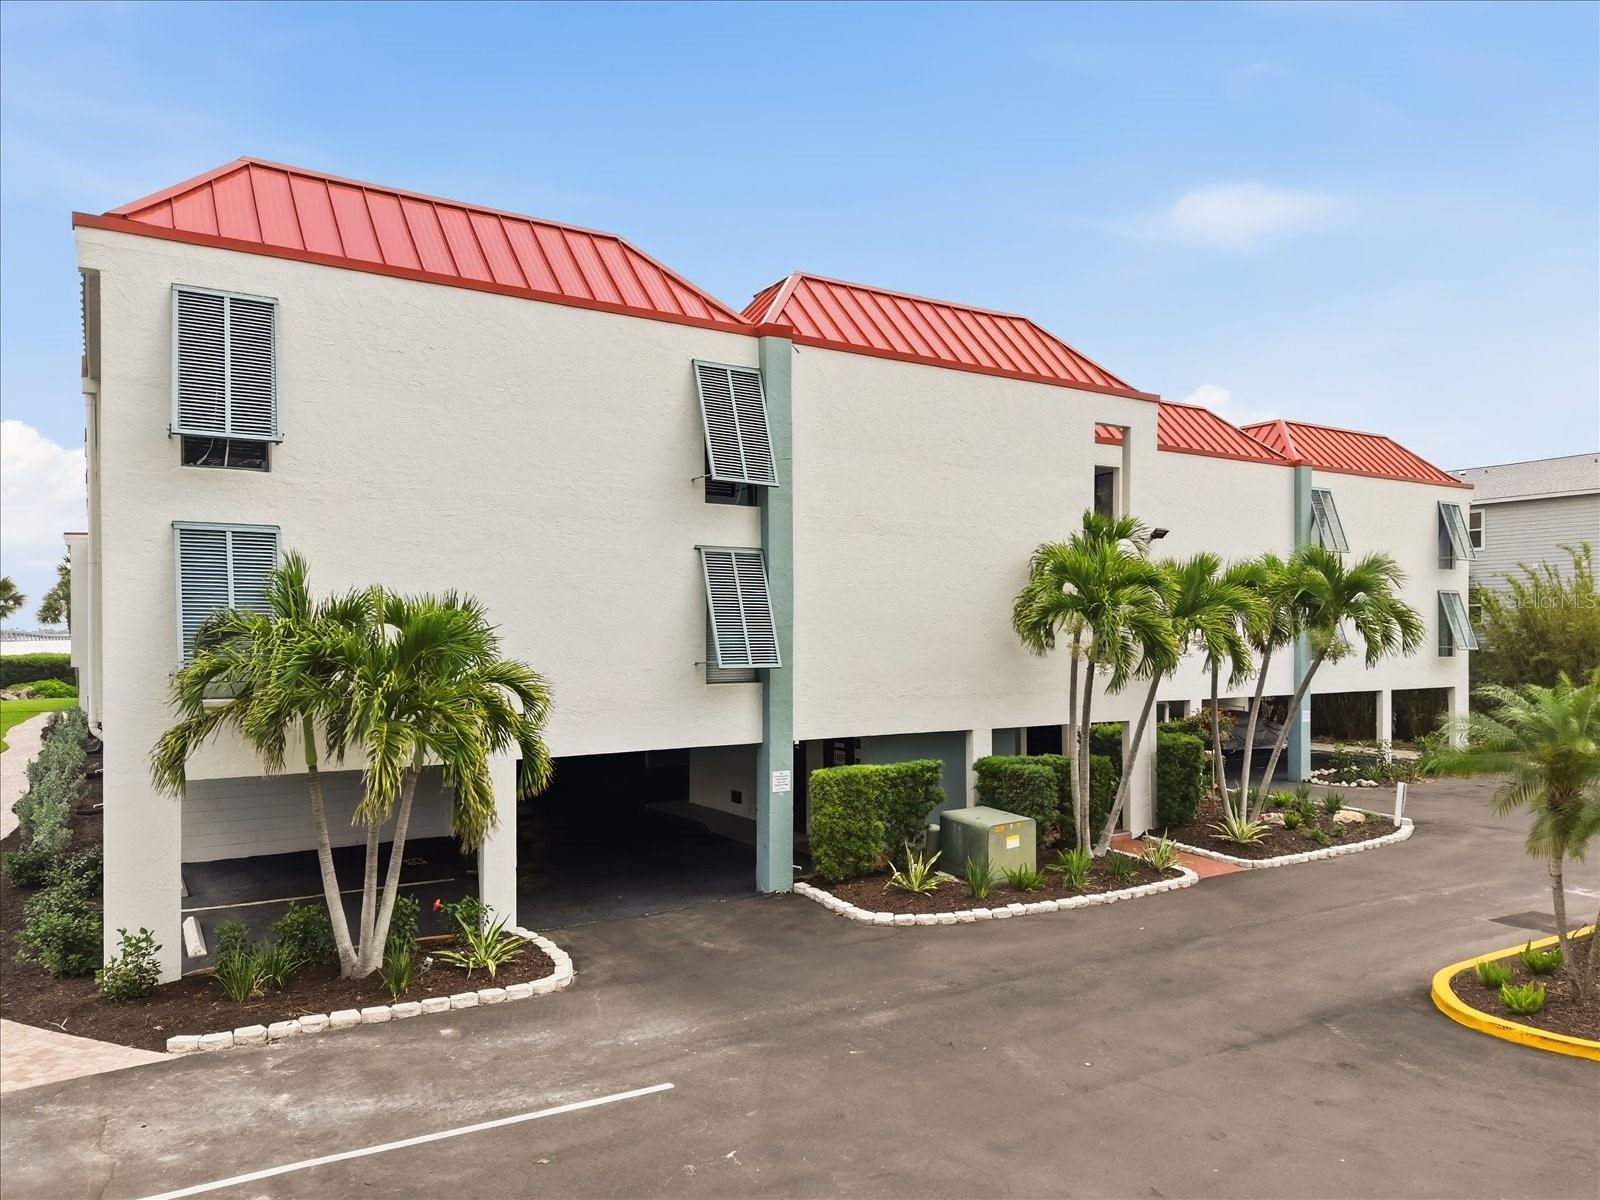
Just a couple blocks from the beautiful beaches of Holmes Beach, this charming 2-bedroom, 2-bath corner unit offers the perfect blend of comfort, convenience, and coastal living. Inside, you’ll find new flooring throughout, an open-concept living and dining area filled with natural light, and a spacious screened-in patio perfect for relaxing after a day at the beach. Other upgrades include New appliances, custom closets built in, and new kitchen appliances! Sunbow is located right off Manatee Avenue and close to all the necessities of island living. Located in a desirable community featuring a sparkling pool and a peaceful walking trail surrounding the water, this property is ideal as a full-time residence, vacation getaway, or investment opportunity. Enjoy easy access to shopping, dining, and the laid-back island lifestyle all just moments away.
#A4693492

HOLMES BEACH

3705 E BAY DRIVE 117

2 Beds

2 Baths

1,121 Sq.Ft.

$465,500

MLS#: A4693492

New on site 3 days ago
Welcome to this beautifully maintained Eagle Trace home offering over 1,900 square feet of thoughtfully designed living space, a desirable 3-bedroom-plus-den layout, and a spacious 2-car garage. Built in 2015 by Neal Communities, this open-concept floor plan features granite countertops, tile flooring, and comfortable gathering areas that flow easily for everyday living and entertaining. Enjoy Florida living from the screened lanai overlooking a private lot, ideally positioned on a quiet half cul-de-sac for added privacy and a welcoming neighborhood feel. Eagle Trace is a gated, resort-style community just east of I-75 off State Road 64, offering convenient access to Lakewood Ranch amenities, shopping, dining, schools, and commuter routes while maintaining a peaceful residential setting. Residents enjoy community amenities including a pool and spa, clubhouse, tennis courts, dog park, and walking trails. With no CDD, a low HOA, and an ideal location near everything Lakewood Ranch has, this home delivers exceptional value, comfort, and lifestyle.
#A4703293

BRADENTON

12225 WHISPER LAKE DRIVE

3 Beds

2 Baths

1,932 Sq.Ft.

$465,000

MLS#: A4703293
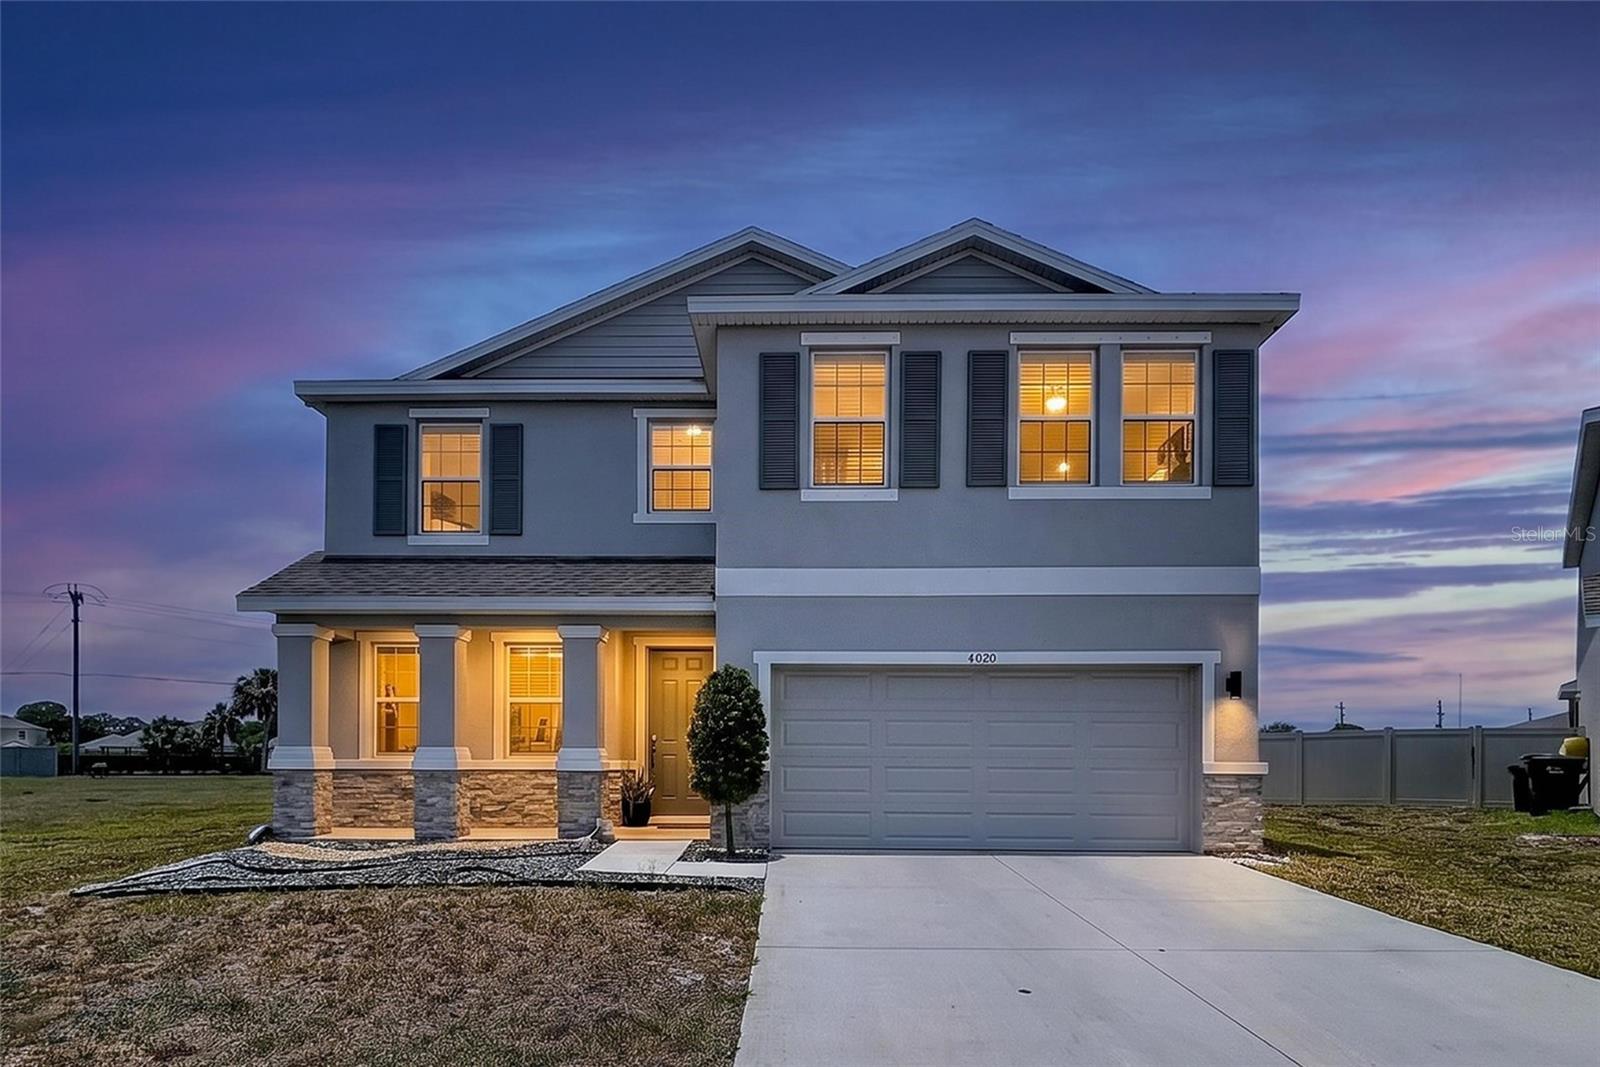
Virtually Staged. Welcome to Evergreen Estates, where comfort, space, and scenic views come together in this beautifully maintained 4-bedroom, 3-bath home with a dedicated den, perfectly positioned on a quiet cul-de-sac lot overlooking a tranquil pond.

Designed with both everyday living and entertaining in mind, this spacious residence offers an open-concept floor plan filled with natural light and thoughtfully designed living spaces. The kitchen serves as the heart of the home, featuring ample cabinetry, generous counter space, and a seamless flow into the dining and living areas.

The versatile den provides the perfect space for a home office, playroom, fitness room, or guest retreat. The split-bedroom layout offers privacy for family and visitors alike, while the spacious primary suite serves as a relaxing escape with pond views and a well-appointed en-suite bath.

Step outside to enjoy Florida living at its finest. The covered lanai overlooks the peaceful water view, creating the ideal setting for morning coffee, evening sunsets, or weekend gatherings with family and friends.

Located within the gated community of Evergreen Estates, residents enjoy a sense of privacy while remaining conveniently close to shopping, dining, schools, parks, and major commuting routes.

This is your opportunity to own a spacious home with a desirable floor plan, picturesque pond views, and a premium cul-de-sac location in one of the area's sought-after gated communities. Schedule your private showing today.
#A4696689

BRADENTON

4020 LIVELY CORAL PLACE

4 Beds

3 Baths

2,738 Sq.Ft.

$465,000

MLS#: A4696689

Price reduced
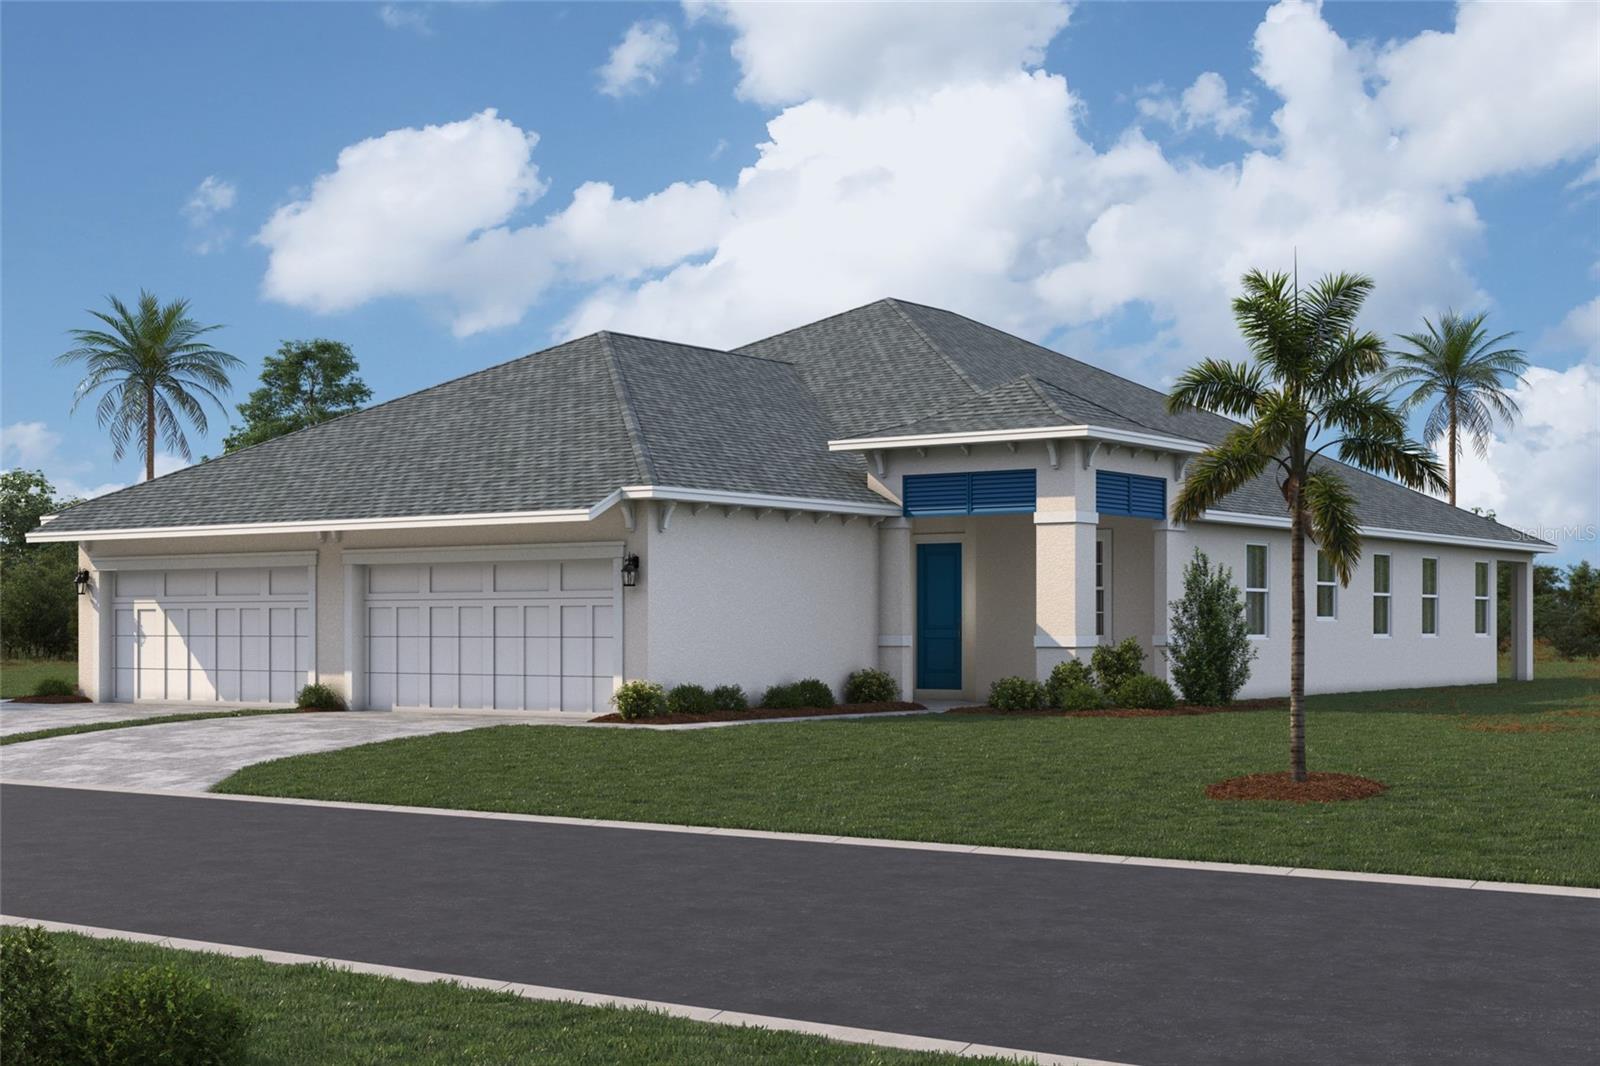
Under Construction. ****SPECIAL FINANCING AVAILABLE FOR A LIMITED TIME ONLY FROM PREFERRED LENDER. RESTRICTIONS APPLY, FOR QUALIFIED BUYERS, SUBJECT TO APPLICABLE TERMS AND CONDITIONS. SUBJECT TO CHANGE WITHOUT NOTICE****
Welcome home to the Topaz. This villa’s floorplan includes two bedrooms, two bathrooms, a den, and a two-car garage.
Enter in from the extended entryway, perfect for sipping your morning coffee, and head straight in the front door and into the heart of the home. A cozy den is tucked into the side with double doors for maximum privacy. 
A kitchen awaits with a large center island, beautiful cabinetry, an abundant amount of countertop space, and a pantry to provide extra storage. Across the kitchen is the dining area, followed by the large great room. Sliding glass doors cover the back wall and open to the covered lanai.
The owner's suite shares this wing of the house. The bedroom leads into the bathroom with dual vanities, a walk-in shower, and a spacious walk-in closet.
Nestled in the front of the Topaz are a bedroom and a full bathroom. A utility room sits beside the bathroom, creating great accessibility to the rest of the home.
#R4911589

BRADENTON

8231 FAIRCHILD AVENUE

2 Beds

2 Baths

1,671 Sq.Ft.

$464,999

MLS#: R4911589

Price reduced
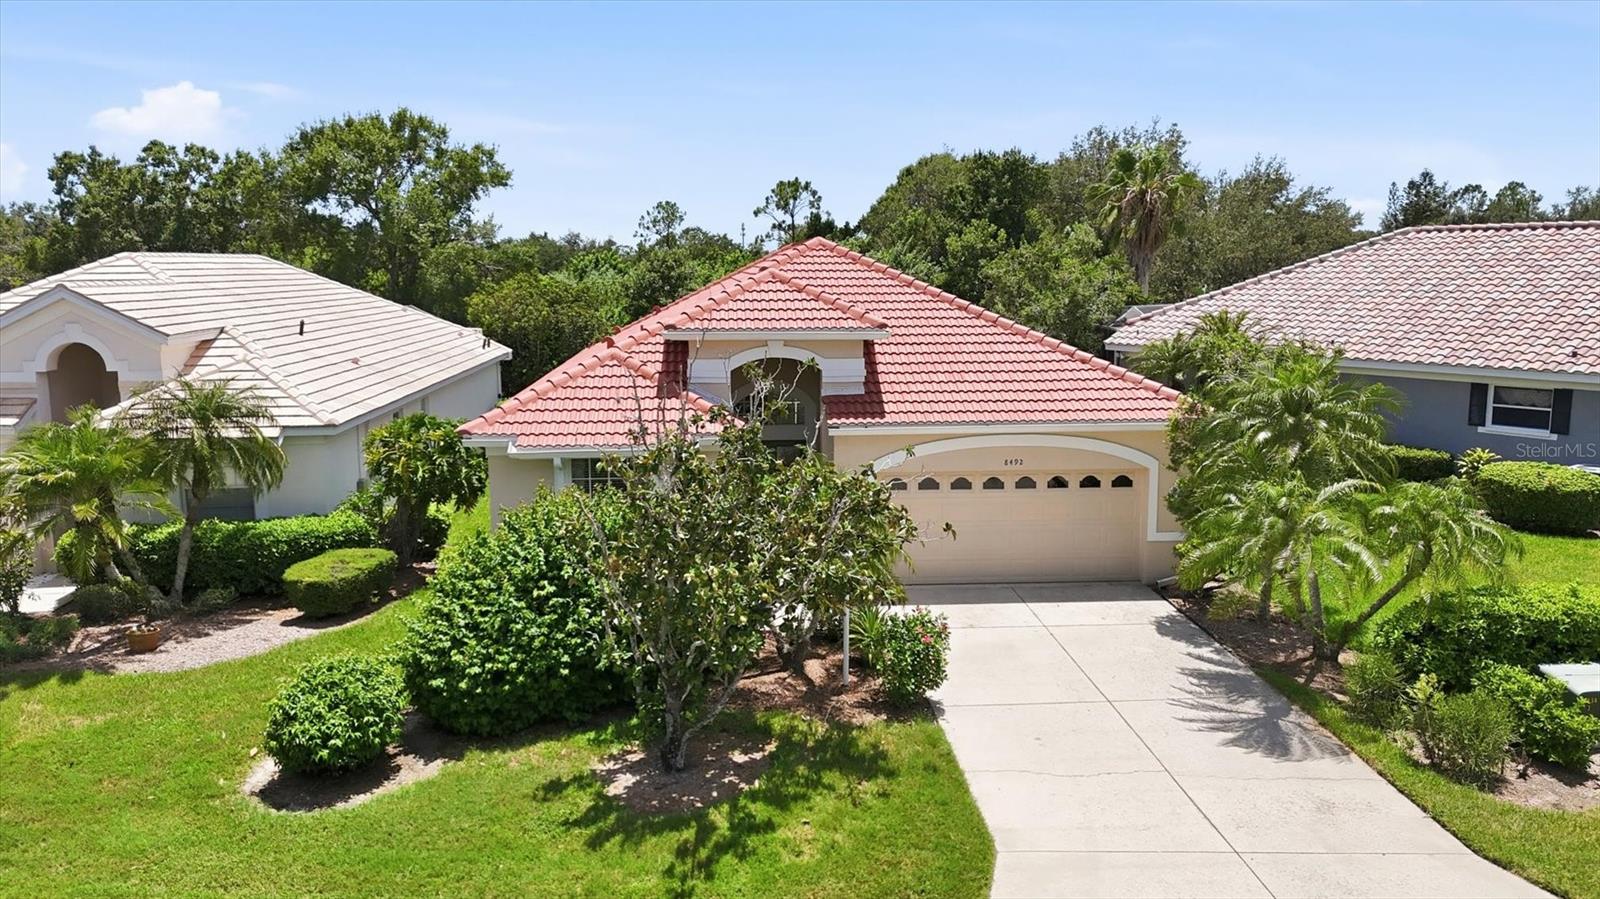
Welcome to your private retreat in the heart of Lakewood Ranch! Nestled on a premium homesite with no immediate rear neighbors, this beautifully maintained home in the gated, maintenance-free community of The Cove at Edgewater Village offers the perfect blend of privacy, convenience, and the Florida lifestyle buyers dream about.
Whether you're searching for a full-time residence, a seasonal getaway, or your first home, this property checks every box. Enjoy nearly 1,700 square feet of thoughtfully designed living space featuring 2 bedrooms, 2 bathrooms, plus a Spacious Den that easily serves as a home office, library, hobby room, or optional third bedroom. Soaring 11-foot ceilings and expansive sliding glass doors fill the home with natural light, while the flexible floor plan offers formal and casual living spaces, including a separate dining room and breakfast area adjacent to the kitchen.
The oversized screened lanai is the true centerpiece of the home, complete with hookups for an outdoor kitchen and surrounded by peaceful natural views. It's the perfect place to enjoy your morning coffee, entertain friends, or unwind with spectacular Florida sunsets in complete privacy.
Major updates have already been completed, including a new roof, recent exterior paint and newer HVAC system, giving buyers peace of mind. Lightly lived in as a seasonal residence, the home has been lovingly maintained and is ready for its next owner to add their own personal touches.
Life in Edgewater Village is all about enjoying the outdoors. Residents have access to a heated community pool and spa, scenic walking trails, a fishing pier, lakeside gazebo, and boat storage on beautiful 160-acre Lake Uihlein, where you can fish, kayak, canoe, or simply relax by the water. Just outside the gates, Lakewood Ranch offers miles of walking and biking trails, parks, pickleball and tennis courts, golf courses, sports fields, dog parks, and countless opportunities to stay active.
Best of all, you're just a short walk or bike ride to Lakewood Ranch Main Street, where you'll enjoy restaurants, boutique shopping, live music, farmers markets, and year-round community events. With low HOA fees, top-rated schools, and convenient access to I-75, UTC Mall, Sarasota-Bradenton International Airport, downtown Sarasota, and the world-famous Gulf Coast beaches, this exceptional home offers an unbeatable combination of location, lifestyle, and value.
#A4699286

LAKEWOOD RANCH

8492 IDLEWOOD COURT

2 Beds

2 Baths

1,698 Sq.Ft.

$464,995

MLS#: A4699286

Price reduced
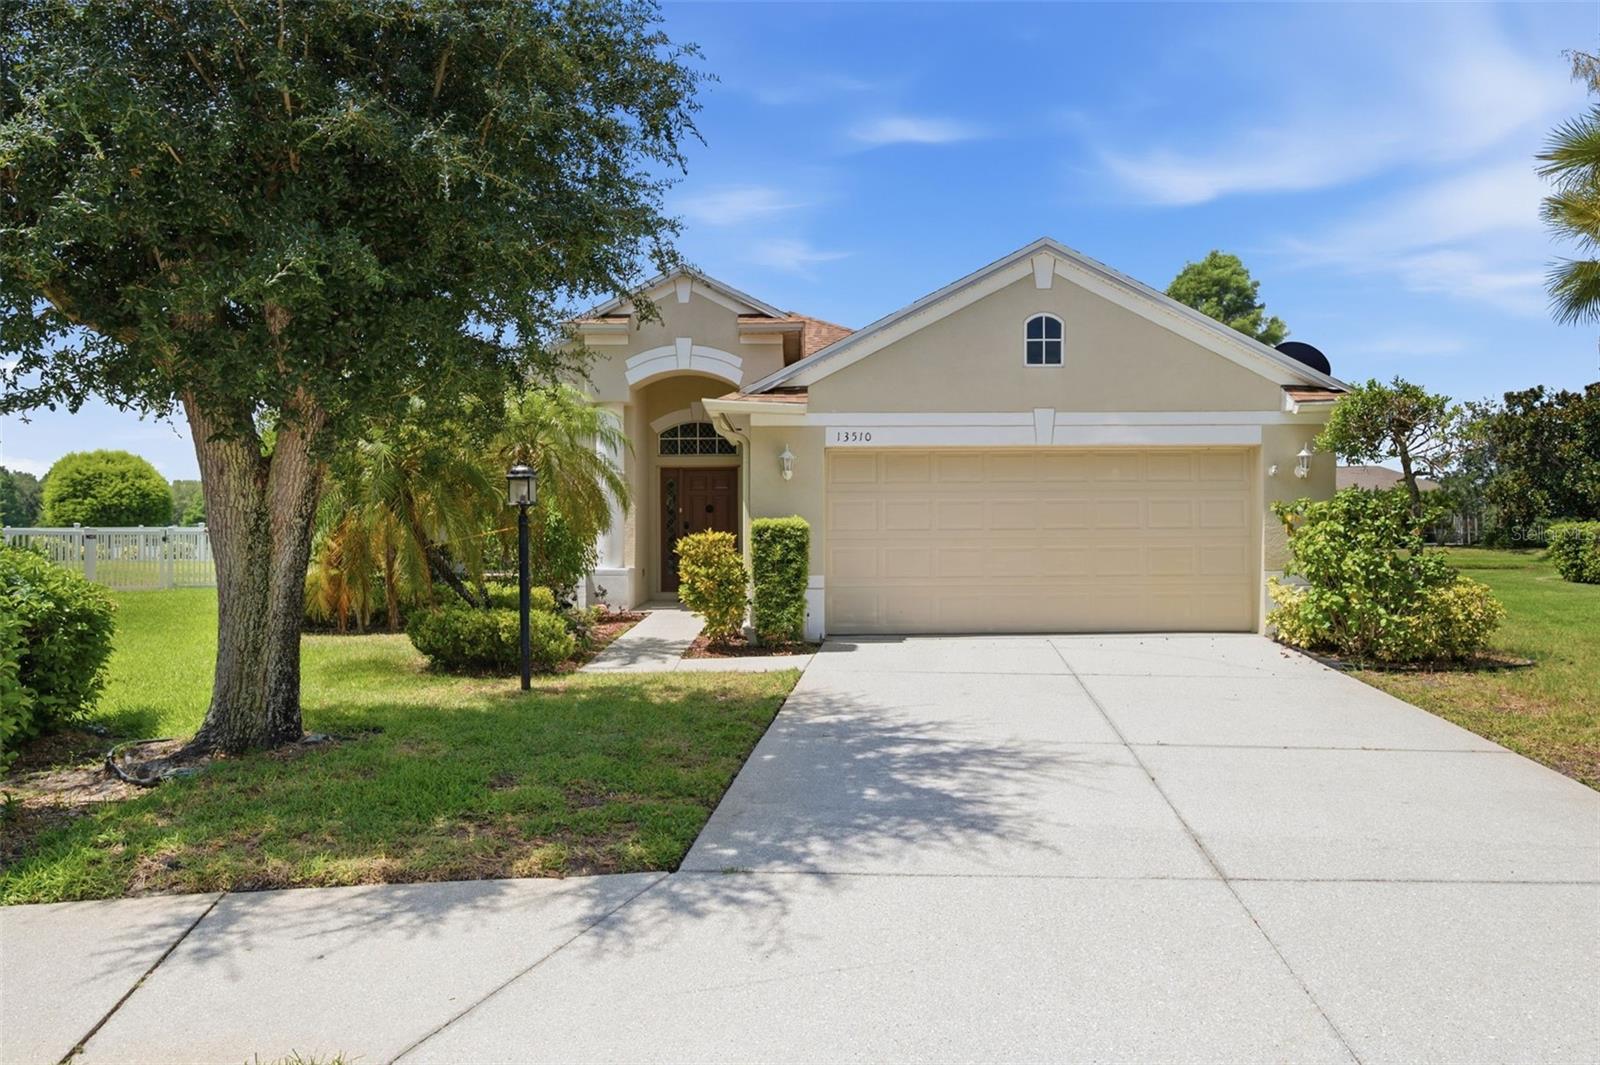
Welcome to your move-in-ready dream home, perfectly tucked away on a quiet cul-de-sac in one of Lakewood Ranch’s most desirable communities—Greenbrook Village. This beautifully updated and meticulously maintained residence offers the ideal blend of comfort, style, and functionality. Featuring 3 bedrooms, 2 bathrooms, plus a versatile den/office—or optional 4th bedroom—this home is designed to fit today’s lifestyle. The spacious primary suite serves as a true retreat, complete with a fully remodeled en-suite bath showcasing a walk-in shower, double sink vanity, and a generous walk-in closet. Two additional bedrooms share a well-appointed full bath with double sinks and a tub/shower combination—perfect for family or guests. At the heart of the home, the stunning open-concept kitchen has been tastefully updated with custom cabinetry, gorgeous granite countertops, abundant prep space, a spacious pantry, and a gas stove. It flows seamlessly into the main living areas, making everyday living and entertaining effortless. A formal dining room and a charming breakfast nook provide flexible dining options for any occasion. The bright floor plan features high ceilings and sliding glass doors that flood the space with natural light. An indoor laundry room with a washer and dryer adds everyday convenience. Step outside onto your extended screened-in lanai, where you’ll enjoy peaceful pond views and beautiful Florida sunrises—perfect for morning coffee or relaxing evening gatherings. Additional highlights include a 2-car garage, water softener, hurricane shutter panels, and a newer roof—offering both comfort and peace of mind. Major updates have already been completed, including a newer roof, a newer HVAC system, and 2026 interior paint. Enjoy exceptional value with an ultra-low annual HOA fee of just $121, a low CDD fee, and no flood insurance required—a rare and highly desirable combination in Lakewood Ranch. Ideally located near top-rated schools, this home is just minutes from Greenbrook Adventure Park, where you’ll find nature trails, playgrounds, sports courts, a dog park, and picnic areas. Plus, you’re close to I-75, UTC shopping, Costco, golf courses, Sarasota Memorial Hospital, Premier Sports Campus, airports, and the world-renowned Gulf beaches, including Siesta Key. This home truly captures the Florida lifestyle—peaceful, convenient, and ready for you to enjoy. Hablo Español.
#TB8513454

BRADENTON

13510 GLOSSY IBIS PLACE

4 Beds

2 Baths

2,034 Sq.Ft.

$464,900

MLS#: TB8513454
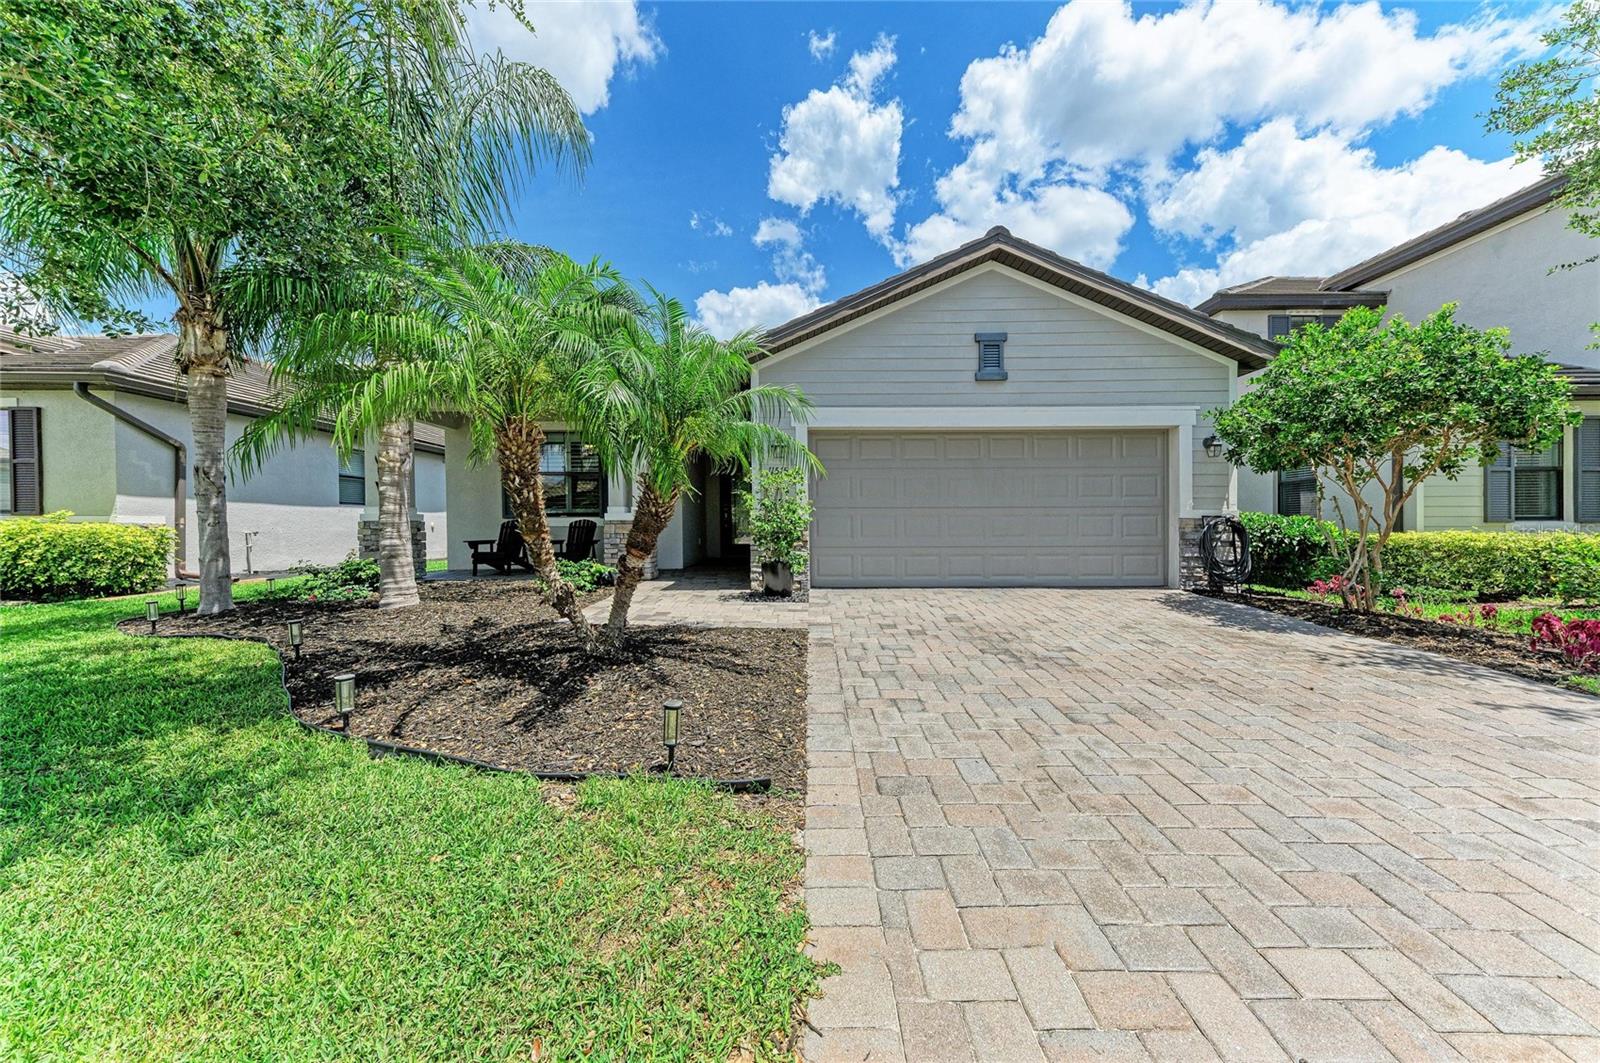
THIS HOME HAS THE BEST VIEW IN ALL OF COPPERLEFE & HAS A 4.875% ASSUMABLE LOAN!!!  Beautifully updated home in the sought-after COPPERLEFE community featuring an open-concept layout and split floorplan designed for comfortable Florida living. Interior upgrades include crown molding, plantation shutters, updated light fixtures.  Hard surface flooring throughout including tile, laminate, and bamboo.  The kitchen offers stainless steel appliances and opens directly to the main living and dining areas, creating a functional space for everyday living and entertaining. Recently remodeled bathrooms include an updated primary suite with a frameless glass shower and garden tub.  Enjoy a private backyard with peaceful water views and mature oak trees. Additional features include hurricane shutters, newly installed feature walls, a recently pressure washed roof, recently sealed driveway, and a spacious 2-car garage.  Move-in ready and conveniently located near shopping, dining, golf, and Gulf Coast beaches.  TURNKEY OPTION negotiable.
#A4692994

BRADENTON

11515 SWEETGRASS DRIVE

3 Beds

3 Baths

1,836 Sq.Ft.

$464,900

MLS#: A4692994

Price reduced
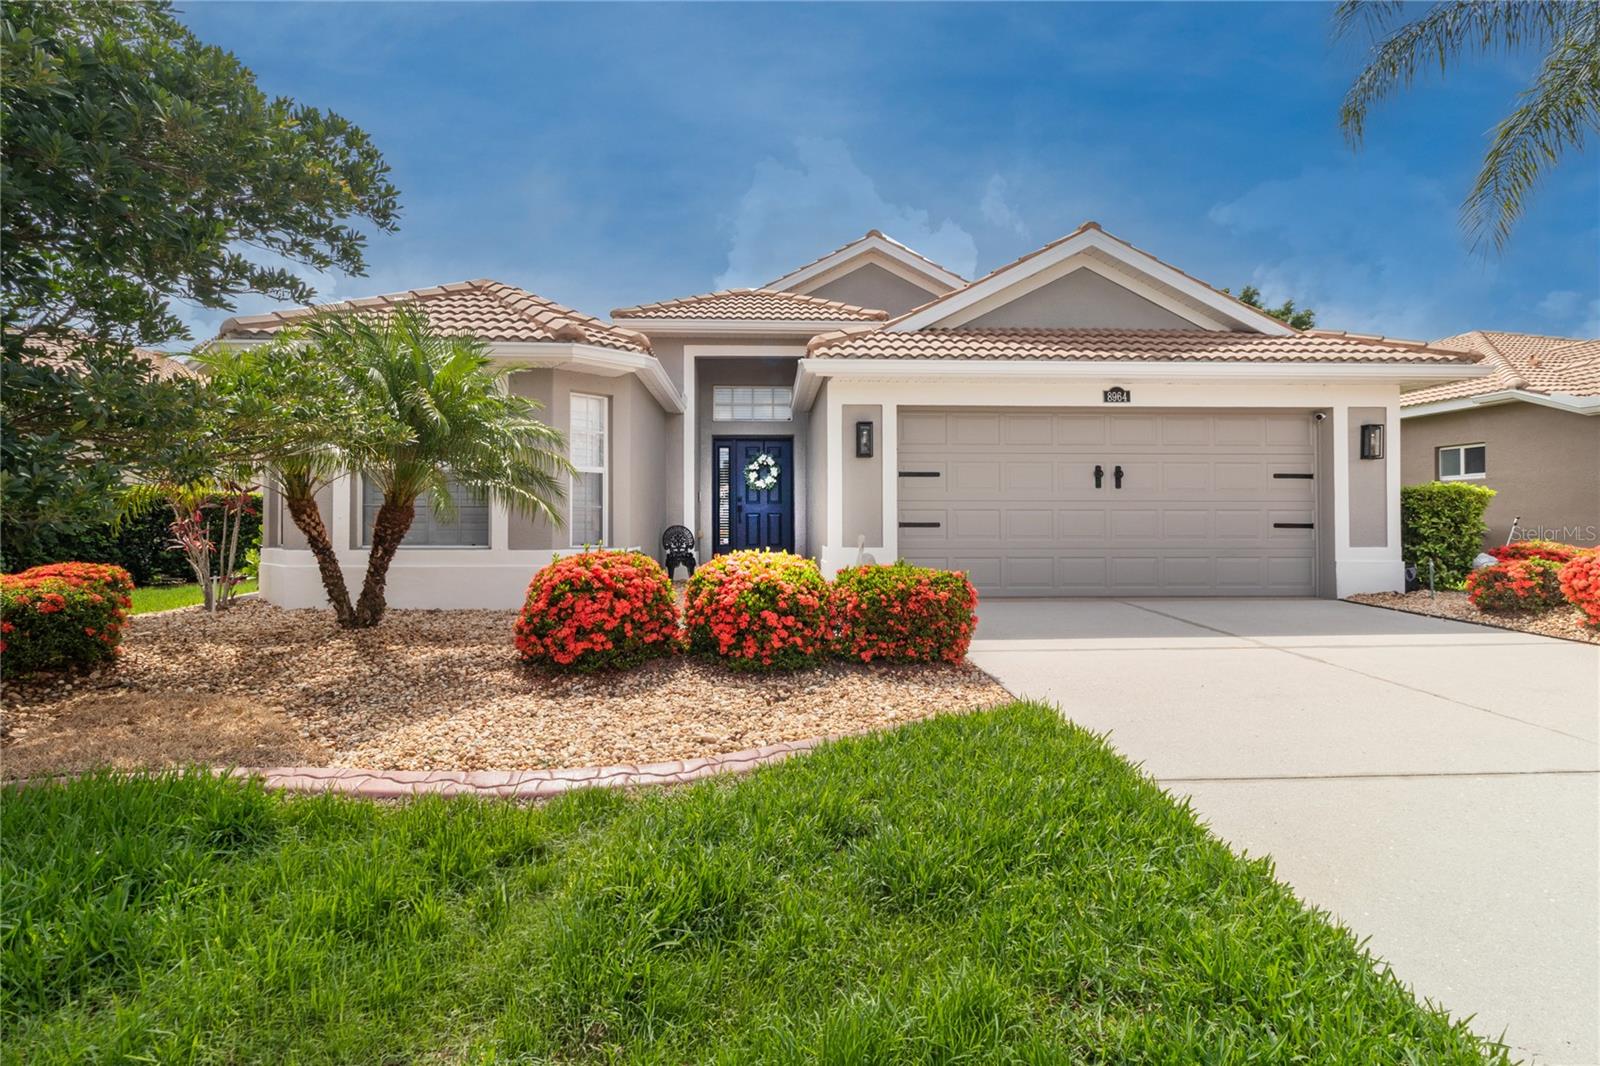
PRICE REDUCTION ON THIS Stunning 2 bed, 2 bath plus Den in gated Stoneybrook at Heritage Harbour.  There are many updates including designer lighting, granite and/or quartz counters, plantation shutters, exterior paint (2026), interior molding and doors painted (2026), new gas range and dishwasher(2026).  The exterior was painted in 2026 and new curbing around landscaping also in 2026.  Crown molding and tray ceilings. This home is all tile and non smoking.  Nature preserve view from lanai to enjoy your favorite beverage.  Stoneybrook has many activities such as, two pools, pickle ball, tennis, basketball.  Stoneybrook golf course is public so there are no mandatory fees.  Pay as you play.  Location is convenient to I-75 with close access to Tampa and Sarasota airports, UTC and the beaches.  There is also Costco, Whole Foods, Longhorn Steakhouse, Millers, Seasons 52 and many more shops to come within 5 minutes.  SELLER SAYS SEND OFFERS
#A4698760

BRADENTON

8964 STONE HARBOUR LOOP

2 Beds

2 Baths

1,951 Sq.Ft.

$464,900

MLS#: A4698760

Price reduced
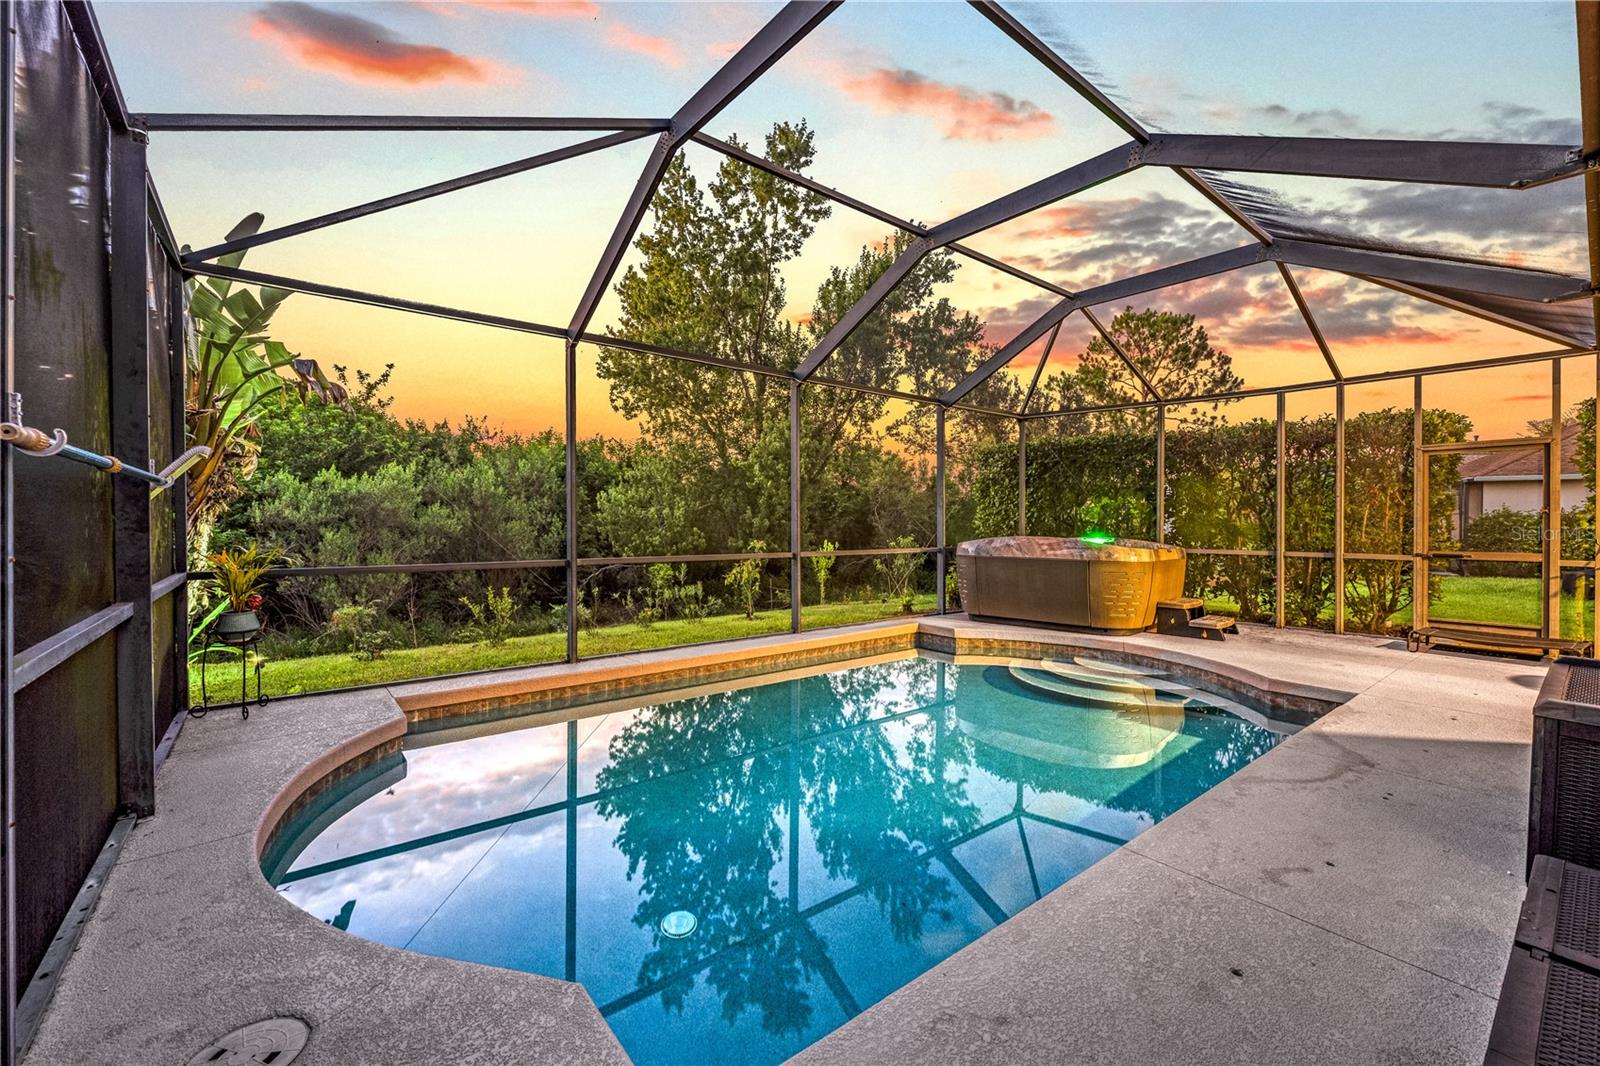
****Price Reduction****Welcome home to this beautifully maintained 3-bedroom, 2-bath retreat nestled in the heart of Greenbrook Village, one of Lakewood Ranch's most beloved communities. With 1,738 square feet of bright, flowing living space, this home was thoughtfully designed for easy, comfortable living from the moment you walk in.
The updated modern kitchen is the heart of the home. Stylish, functional, and ready for everything from quiet morning coffee to lively family gatherings. A flexible office space with double pocket doors offers the perfect work-from-home/gym setup or an easy conversion to a fourth bedroom. Then step outside and discover your own private sanctuary. A sparkling heated pool and oversized hot tub anchor the screened lanai, perfect for soaking under the Florida sun or unwinding on a warm evening year-round. Beyond the water, a lush preserve view, a butterfly garden attracting nature's most colorful visitors, and small fruit trees promising a sweet harvest make this outdoor space truly one of a kind.
Thoughtfully designed with handicap accessibility, this home welcomes everyone at every stage of life. Furnishings are negotiable, making your transition that much easier.
Greenbrook Village has many parks, 150 miles of walking and biking trails, an adventure park with playgrounds and sports fields, and one of the best dog parks around, all just steps away. Zoned for McNeal Elementary, Nolan Middle, and Lakewood Ranch High School. LWR Main Street puts shops, restaurants, a farmers market, miniature golf, and a movie theater within easy reach, and the nation's best beaches are less than 45 minutes away. With quick access to I-75, everything the area has to is right at your fingertips.
Move-in ready for whatever chapter comes next.
#A4696638

LAKEWOOD RANCH

14319 GNATCATCHER TERRACE

3 Beds

2 Baths

1,738 Sq.Ft.

$464,900

MLS#: A4696638

Bradenton Duplex with two units, each with 3 bedrooms and 1 bath. Units renovated in 2024. Each unit has its own screened porch. Heat and air units are being installed in the back bedrooms.  New electrical panels for both sides were installed a few months ago.  A new roof was installed around last August.  New PVC fence and Air conditioners were installed in 2020.  New PEX piping installed in each shower and new windows were installed in each back bedroom.  PVC services mains with clean outs for each side.  A 4-pt inspection will be performed as soon as the heating and cooling units are installed.
#TB8537553

BRADENTON

4805 21ST STREET W

6 Beds

None Baths

1,696 Sq.Ft.

$464,000

MLS#: TB8537553
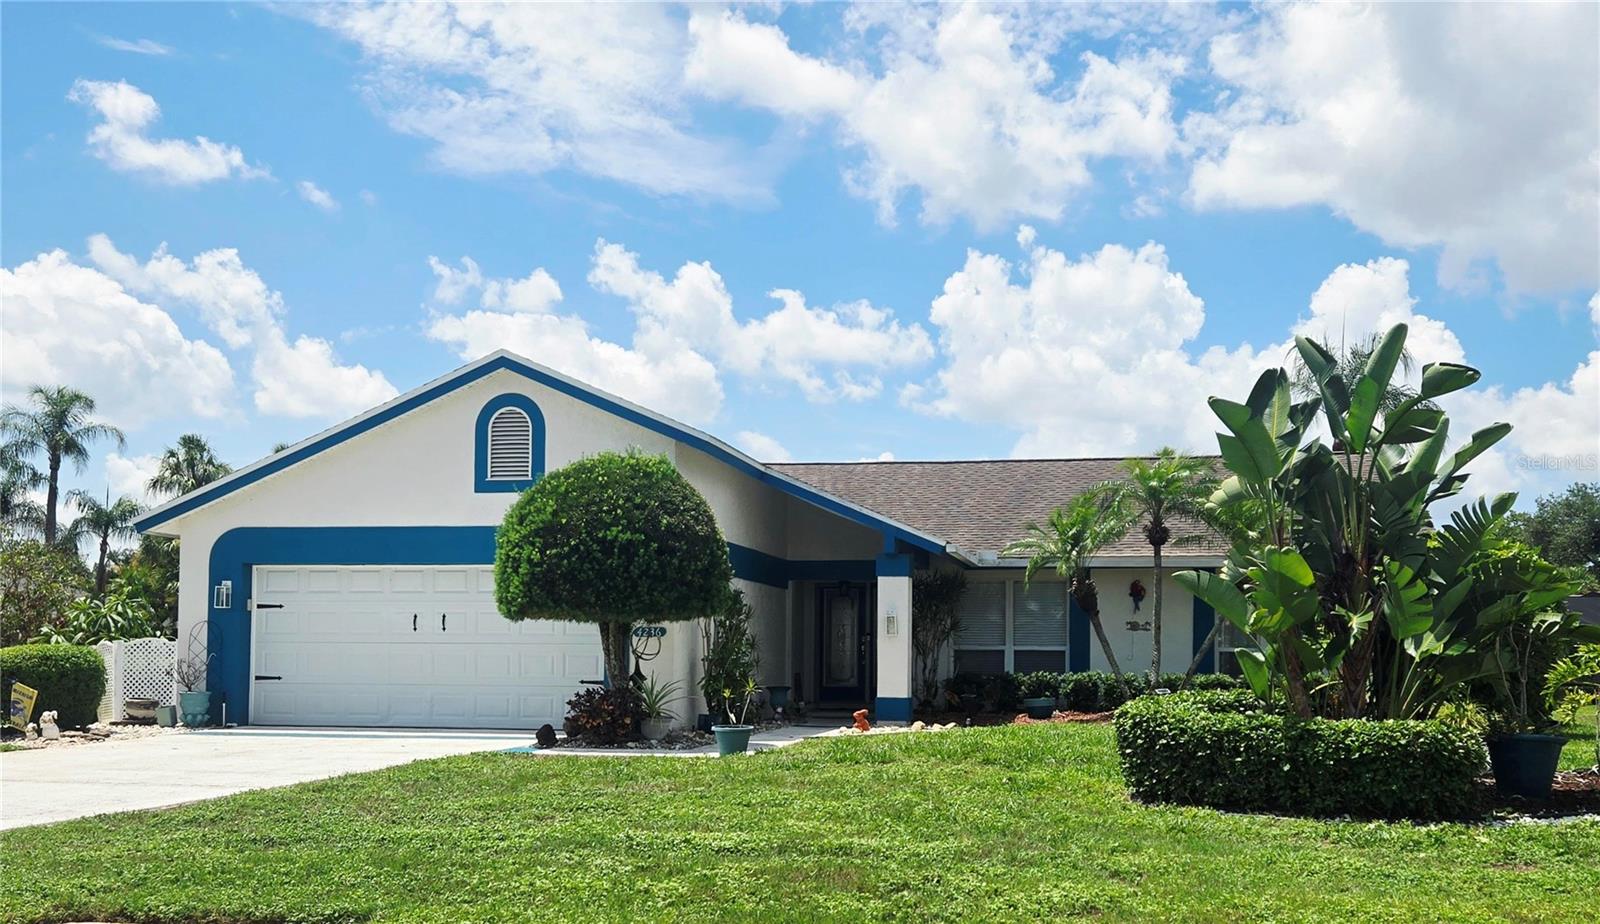
Don't miss out on this Awesome Pool Home on a Spacious almost 1/4 Acre Landscaped Corner Lot! Relax and Entertain in the Private Lanai overlooking the Large Enclosed Very-Well maintained Oversized Pool with a Bar and extra seating, along with a large Ceiling Fan, Fridge, TV, and plenty of cabinet space! The Pool Deck continues for more seating and your Grill. The Pool Company said this pool would be at least $80k to build. The Pool Cage was replaced in 2021 and is all up to code. A new Pool Heater was installed in 2023 to enjoy throughout the year. There is a Propane Tank on the premises that feeds the Pool Heater and Fireplace. Swim with the Dolphin on the bottom of the pool, then use the convenient shower to rinse off. This three-bedroom home is all the space you need and feels much larger than the size shown and has a spacious Living Room with a Propane or Wood-Burning Fireplace that overlooks the Dining Room while entertaining Guests. The Sliding Doors open up all the way to enjoy natural air coming in. The Primary Bedroom is very spacious overlooking the pool with Sliding Doors to sneak out for a swim. The En-Suite Bathroom has a large Walk-In Closet, Dual Sinks, plenty of Cupboard Space, and a Private Commode and Ceramic Shower. The Second Bedroom on the other side is a nice size with a large closet with the Second Bath around the corner. The Bed is actually a trundle bed and can be put back as such.  The Third Bedroom was converted from an Office/Music Room/Den and has a Counter/Desk area for your Printer, Router, and Modem, along with adding a stool. Enjoy the Eating Space in the Kitchen with three windows that overlooks all of the wonderful Landscaping. There are two Pantries, one around the corner, and has nice Florida Porcelain Countertops. There is a front Closet upon entering to hang your guest's coats. Underground Sprinklers help with making it look beautiful. This Home backs to another home, but the Hedges make for a Private Setting. There is plenty of storage in the spacious garage with enclosed shelving along one side and a pull-down ladder to store lots up in the attic. The home was freshly painted in 2024. The current Owners are only the second Owner of this beautiful home and have lived and maintained it for 33 years! Don't Miss Out!
#A4700335

BRADENTON

4236 PRO AM AVE E

3 Beds

2 Baths

1,604 Sq.Ft.

$463,750

MLS#: A4700335

1 ... 7 8 9 10 11 ... 55

properties found. properties found. Page of .

 - property

Send a message

Message successfully sent.

Your message

What is 3 + 4 ?

Reason for contacting?

I agree to receive email communication and understand I can unsubscribe at any time.

I agree to be contacted by The Graf Group of Coldwell Banker via call, email, and text for real estate services. To opt out, you can reply 'stop' at any time or reply 'help' for assistance. You can also click the unsubscribe link in the emails. Message and data rates may apply. Message frequency may vary. Privacy Policy

Sign Out

Virtual Assistant

Would you like to take the next step with this property? We can help you schedule a showing or virtual tour, or send you more details.

Yes, I would like more information.

Thank You for Your Reply, One of Our Agents will contact you as soon as possible

No, maybe later.

Thank you, you can always contact me via email, phone number or through the contact form.

Realhub AI

Lucy - Your AI-Powered Realtor

Update Your Temporary Password

Personalize your search

Enter your email and we'll notify you immediately when new listings match what you're looking for.

or enter email address

Already have an account ? Login here

Continue your home search

I agree to receive communications and understand I can unsubscribe at any time.

I agree to be contacted by The Graf Group of Coldwell Banker via call, email, and text for real estate services. To opt out, you can reply 'stop' at any time or reply 'help' for assistance. You can also click the unsubscribe link in the emails. Message and data rates may apply. Message frequency may vary. Privacy Policy

Already have an account ? Login here

We use cookies

We use cookies primarily for analytics to enhance your experience. By accepting, you agree to our use of these cookies. You can manage your preferences or learn more about our cookies policy.







