One of the most popular communities provided by {{page_data.agentName}}

Downtown Sarasota

One of the most popular communities provided by The Graf Group of Coldwell Banker

Downtown Sarasota

About Downtown Sarasota

Living in downtown Sarasota, Florida offers a vibrant blend of urban sophistication and coastal charm. This lively neighborhood is known for its stunning bayfront views, cultural attractions, and a diverse array of dining and shopping options. Residents enjoy easy access to world-class art galleries, theaters, and festivals that showcase the area’s rich artistic heritage. The nearby sandy beaches provide a perfect escape for sun-seekers and outdoor enthusiasts, while the city's parks and waterfront promenades promote an active, healthy lifestyle. With a strong sense of community and a dynamic atmosphere, downtown Sarasota is not just a place to live; it’s a lifestyle that embraces both relaxation and excitement.
One of the most popular communities provided by The Graf Group of Coldwell Banker
2,587
# of Listings
2
Avg # of Bedrooms
$656
Avg. $ / Sq.Ft.
$1,297,350
Med. List Price

Browse Downtown Sarasota Real Estate Listings

467 Properties Found. Page 11 of 32.
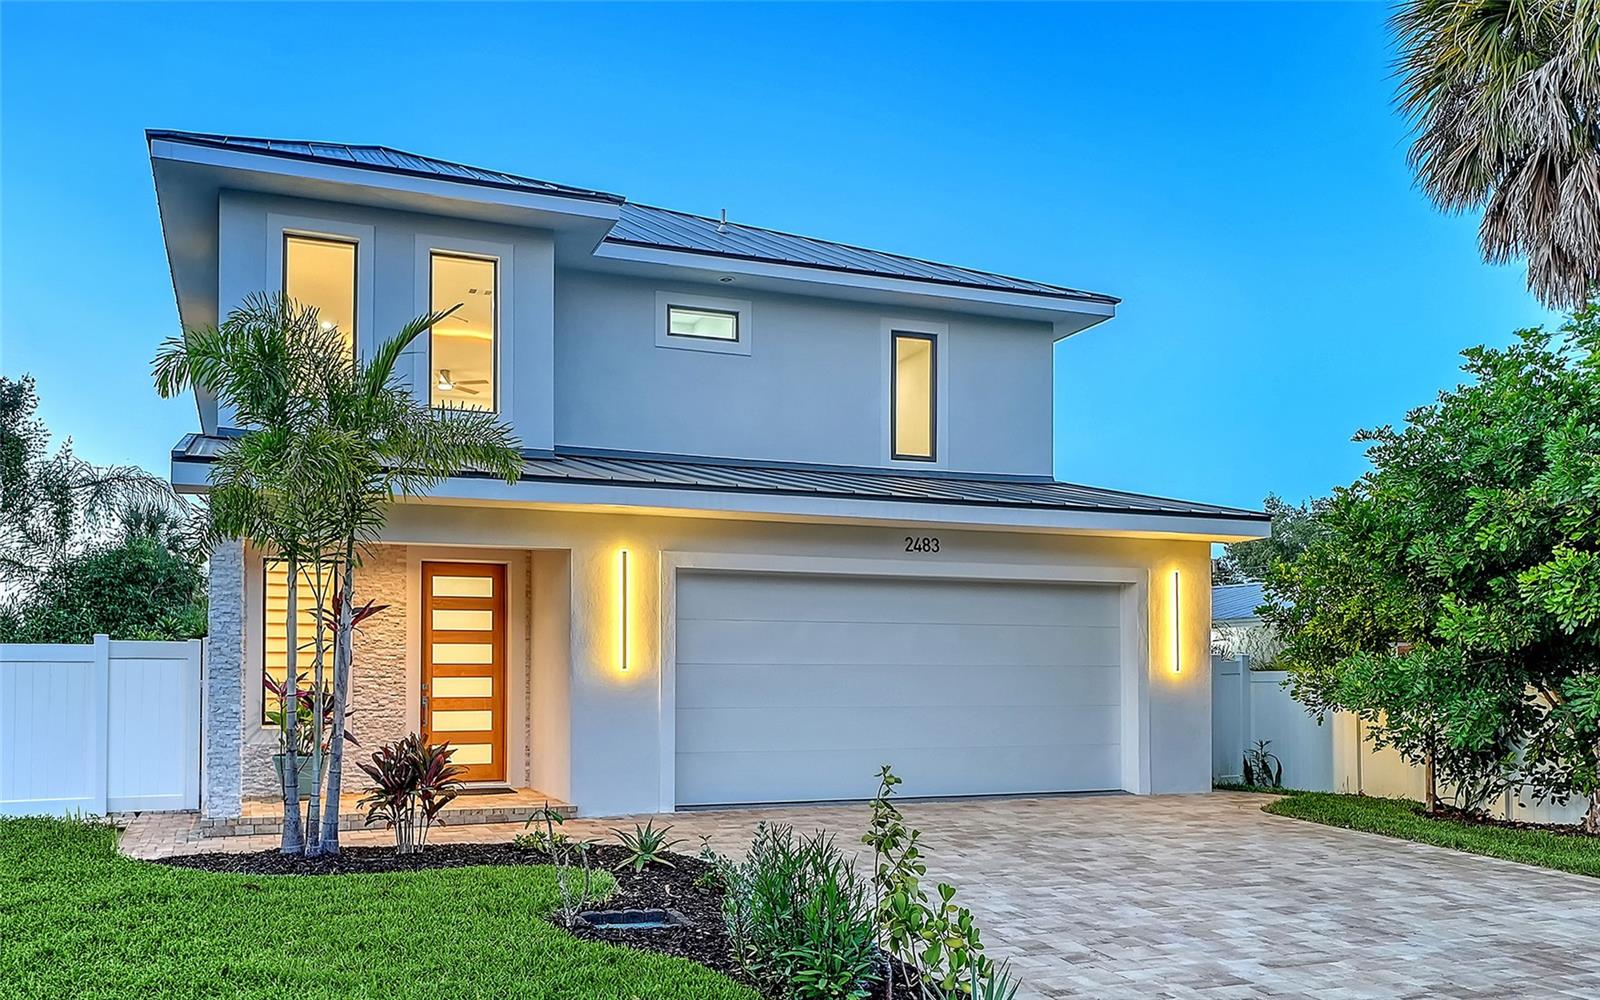
Virtually Staged. Brand new and move-in ready, this four-bedroom, three-and-a-half-bath Alta Vista residence is distinguished by concrete block construction on both floors, a pitched standing seam metal roof, two primary bedroom suites, an outdoor swimming pool with sun shelf and massage waterfall, an outdoor kitchen, and an oversize two-car garage designed to accommodate pickup trucks. Other important features include a climate-controlled wine room, central vacuum, two jetted bathtubs, and brick paver driveway, walkways and foundation border.
Built by its owner, a certified general contractor and pool builder who worked alongside his crew from foundation to finish, the home offers 2,976 square feet of air-conditioned living space with a loft and 10-foot ceilings on both levels. R-38 spray foam insulation in the walls and ceilings, impact-resistant windows and sliding doors, dual air-conditioning systems and a 375-gallon propane tank contribute to its substantial construction.
A dramatic two-story foyer with chandelier introduces the open-concept first floor. The main living area features a coffered ceiling with cove lighting, 30-by-30-inch high-gloss porcelain tile laid diagonally, illuminated wall niches and 8-foot solid-core interior doors.
The home includes two primary bedroom suites, offering flexibility for multigenerational living, long-term guests or a private second-floor retreat. Two jetted bathtubs enhance the spa-like bathroom experience, and engineered hardwood flooring extends throughout the upper level.
Natural stained shiplap ceilings finish the covered front entry and lanai. The outdoor living area includes a fully equipped outdoor kitchen overlooking the 28-by-12-foot swimming pool. The pool features a six-foot sun shelf, a massage waterfall and a six-foot-six-inch deep end. The fully fenced and gated backyard extends well beyond the pool, providing additional room for recreation, pets or gardens.
A brick paver driveway, matching brick paver walkways and a brick paver foundation border are installed in a geometric ashlar pattern with contrasting accent borders. The oversize two-car garage fits full-size pickup trucks and includes a dedicated electric vehicle charger.
Located in Sarasota’s Alta Vista neighborhood, the property is two blocks from the Legacy Trail and approximately one mile from Southside Village, Sarasota Memorial Hospital, Payne Park and downtown Sarasota. Sarasota Bay is within two miles, while Lido Beach and Siesta Key are within six miles. Dining, cultural venues, parks, medical facilities and Sarasota’s principal business corridors are only minutes away.
#A4698594

SARASOTA

2483 BAY STREET

4 Beds

3 Baths

2,976 Sq.Ft.

$1,995,000

MLS#: A4698594
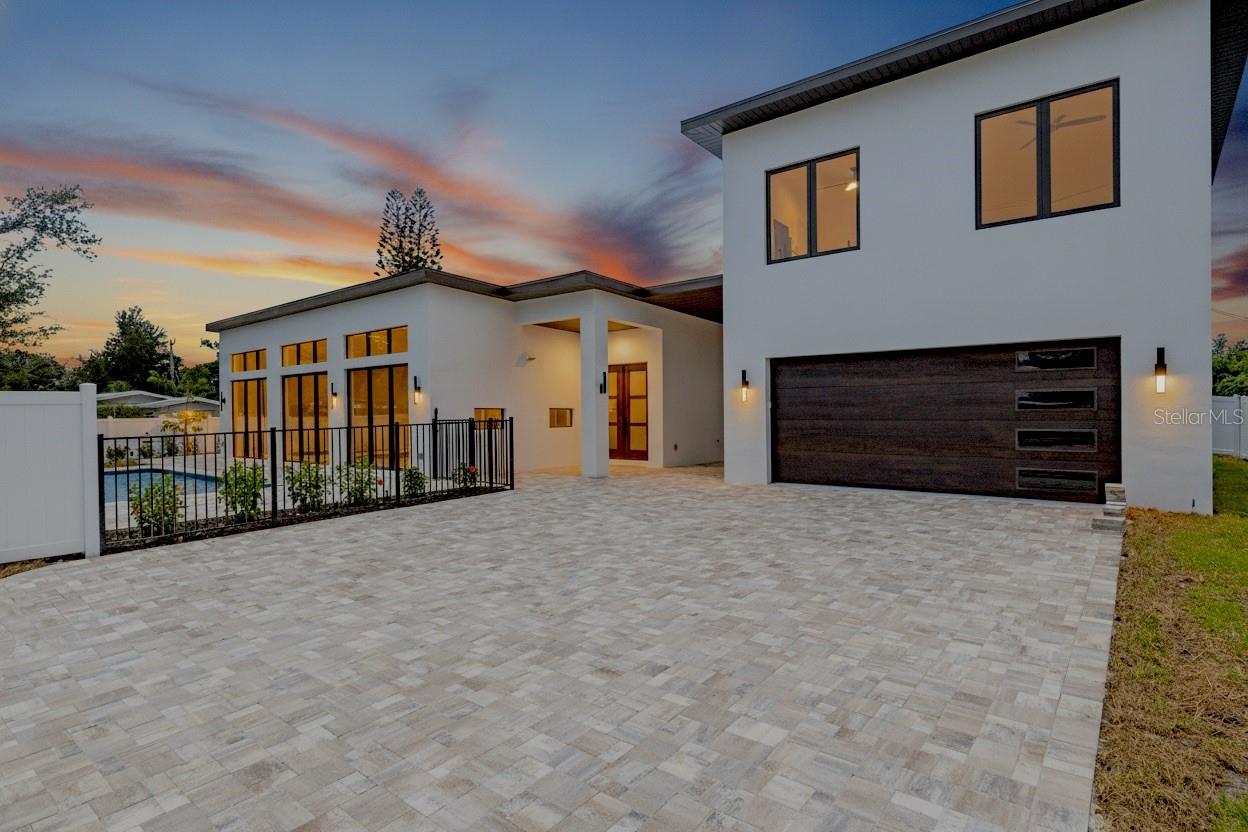
Virtually Staged. Brand New Construction! Experience modern luxury with the versatility to fit every stage of life. This exceptional new-construction home in Arlington Park combines sophisticated design, premium craftsmanship, and a private one-bedroom accessory dwelling unit, all just minutes from downtown Sarasota and the world-famous beaches of Siesta Key.

Thoughtfully designed for both everyday comfort and entertaining, the open-concept floor plan features soaring ceilings, custom solid wood Shiloh cabinetry, premium quartz countertops, White Oak luxury vinyl plank flooring, hand-selected tile, expansive walk-in closets, and oversized impact-rated windows that fill the home with Florida's abundant natural light.

Complementing the main residence is a private one-bedroom accessory dwelling unit above the garage. Complete with its own private entrance, kitchenette, and full bathroom, this versatile space is ideal for multigenerational living, extended family, visiting guests, a private home office, fitness studio, or other flexible living arrangements. Its thoughtful design provides exceptional flexibility while maintaining privacy from the main residence.

Built to stand the test of time, the home features solid concrete block construction, aluminum impact windows, spray foam insulation, and a durable TPO roof, delivering exceptional durability, energy efficiency, and peace of mind.

Step outside to your private backyard retreat featuring a gunite saltwater lounge pool, covered outdoor living area, professional landscaping, and privacy fencing. Expansive sliding glass doors seamlessly connect the great room to the lanai and resort-style pool, creating an ideal setting for entertaining or relaxing while enjoying Sarasota's year-round sunshine.

Ideally located just minutes from the restaurants, boutiques, and waterfront of downtown Sarasota, St. Armands Circle, the world-famous beaches of Siesta Key, and several championship golf courses, this home offers the very best of Sarasota's luxury lifestyle.

Schedule your private showing today and experience everything 2079 Hibiscus has to offer.
#A4672247

SARASOTA

2079 HIBISCUS STREET

4 Beds

4 Baths

2,750 Sq.Ft.

$1,955,000

MLS#: A4672247
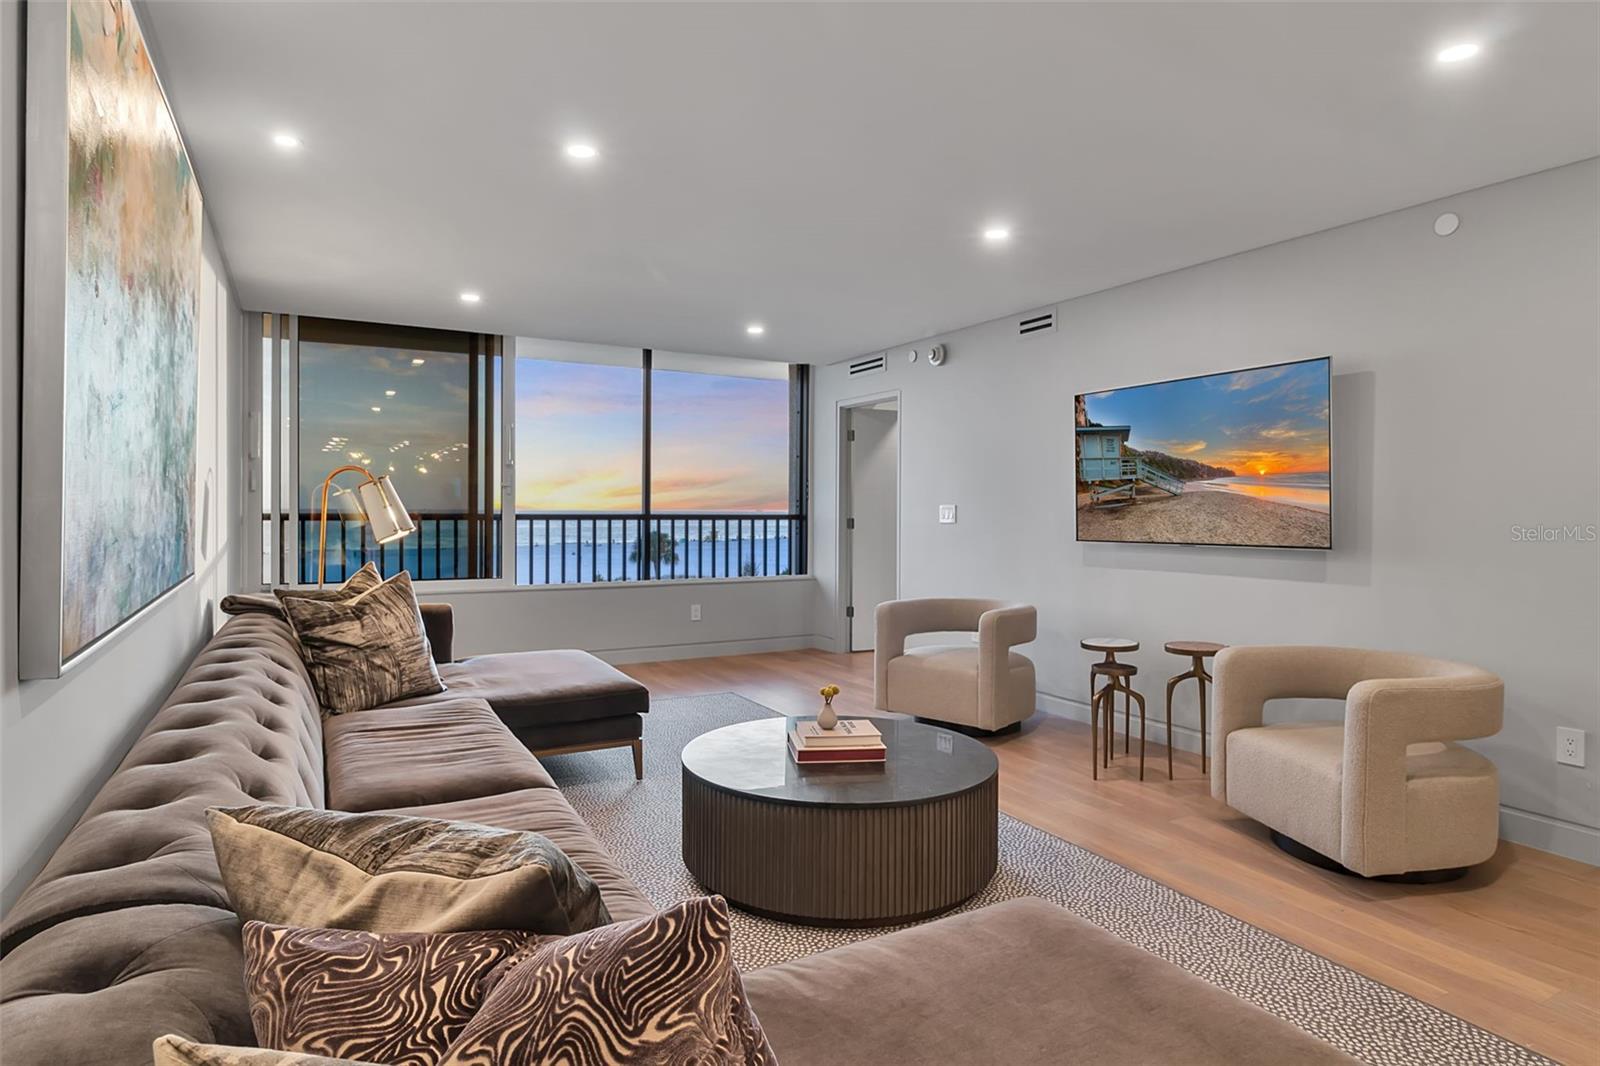
A rare and exceptional offering within Building F at Gulf & Bay Club on Siesta Key, Unit 403 presents a truly one-of-a-kind coastal retreat. Completely taken down to the studs and reimagined in 2023, this residence showcases a meticulous, high-end renovation where no detail was overlooked.

From the moment you enter, you’re welcomed by a light-filled, open-concept design with sweeping direct Gulf views that immediately set the tone. The chef’s kitchen is the centerpiece of the home, anchored by a stunning 12-foot oversized island with seating for six. Featuring eco-friendly PaperStone countertops and backsplash, a full suite of premium Thermador appliances, and seamless custom finishes, the space is as functional as it is striking—all complemented by breathtaking water views as you cook and entertain.

Offered turnkey furnished, the interiors are thoughtfully curated with pieces from Arhaus, Restoration Hardware, and other luxury brands, creating a cohesive and sophisticated aesthetic. The open layout flows effortlessly from kitchen to dining to living, enhanced by custom built-ins that provide both style and smart storage, including a paneled wine refrigerator.

Wake up to the Gulf from your private primary suite, a serene retreat designed for both comfort and elegance. This space features a dedicated vanity area, custom walk-in closet, and a beautifully appointed en-suite bath, offering a spa-like experience within your own home.

Additional highlights include engineered hardwood flooring throughout, hurricane-impact windows and sliders, solid-core doors, and extensive custom storage solutions—all contributing to the home’s elevated design and livability.

This two-bedroom, two-bath residence is set within the highly sought-after Gulf & Bay Club, where residents enjoy an unmatched, resort-style lifestyle across 32 acres of lush, manicured grounds. Indulge in 800 feet of private, powdery white sand beach, three heated pools, tennis and pickleball courts, a state-of-the-art fitness center with yoga studio and saunas, and multiple clubhouses featuring lounges, billiards, and social spaces. Additional amenities include barbecue and picnic areas, freshwater lakes, and EV charging stations.

Ideally located just moments from the dining, shopping, and vibrant energy of Siesta Key Village—including the iconic Sunday Drum Circle—this residence offers the perfect blend of privacy, luxury, and convenience.

Unit 403 is more than a home—it’s a rare opportunity to experience the very best of Gulf-front living on Siesta Key.
#A4686166

SARASOTA

5740 MIDNIGHT PASS ROAD 403

2 Beds

2 Baths

1,449 Sq.Ft.

$1,950,000

MLS#: A4686166
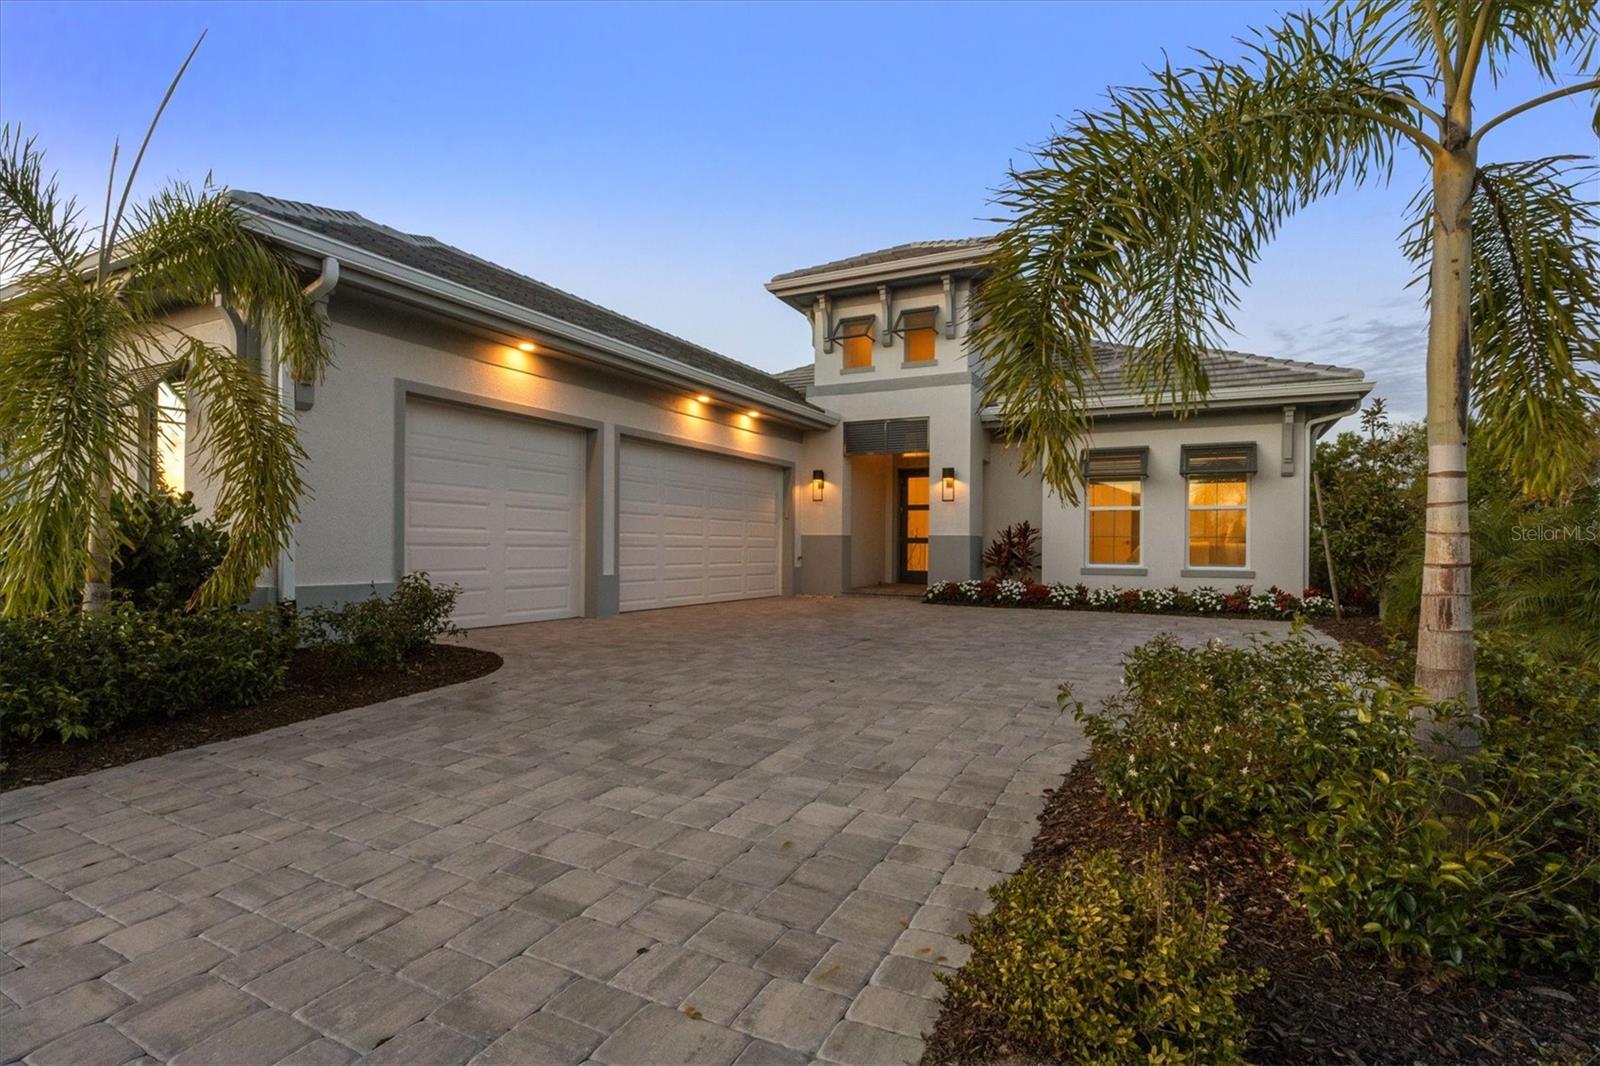
In sought-after Wild Blue at Lakewood Ranch, this newly completed, professionally designed residence offers an exceptional blend of modern elegance, privacy and effortless Florida living. Built in 2025, this four-bedroom, 3.5-bath plus office home spans over 2,800 square feet and is ideally on a private homesite with serene wooded views, creating a tranquil and refined retreat. From the moment you arrive, the home’s clean architectural lines and sophisticated finishes set the tone for what lies within. Inside, an open-concept floor plan is filled with natural light, highlighting soaring ceilings, designer details and a seamless flow between living spaces, ideal for everyday comfort and elevated entertaining. At the heart of the home, the chef’s kitchen is thoughtfully designed with sleek quartz countertops, custom wood cabinetry, premium KitchenAid appliances, and an expansive island that anchors the space while offering function and style. The adjoining great room opens effortlessly through expansive sliding glass doors to the outdoor living area, creating an indoor-outdoor lifestyle experience. The primary suite is a private sanctuary, offering peaceful views, dual walk-in closets, and a spa-inspired bath featuring a freestanding soaking tub, glass-enclosed shower, and refined finishes. Each additional bedroom is generously sized with beautiful baths, providing comfort and privacy for family and guests alike. A spacious private office, accessed through elegant double doors, offers an environment for working from home or creating a quiet retreat. Generously sized and thoughtfully positioned, this space blends functionality with refined design, complementing the home’s sophisticated aesthetic. Go outside to your custom-designed outdoor oasis, where luxury living comes to life. The expansive covered lanai is anchored by a stunning outdoor fireplace, creating a warm and inviting focal point for evening gatherings. A resort-style pool and spa are enhanced by elegant water features, including tranquil fountains that add visual beauty and a soothing ambiance. The outdoor kitchen and multiple seating areas complete this private retreat, all set against lush landscaping and a serene natural backdrop, ideal for entertaining or unwinding in complete privacy. Residents of Wild Blue enjoy an amenity-rich lifestyle with access to tennis and pickleball courts, a fitness center, scenic recreational and biking trails, and opportunities for outdoor recreation including fishing and water access, all within one of Lakewood Ranch’s exciting and upscale new communities. This move-in-ready home offers the rare opportunity to enjoy new construction without the wait, where thoughtful design, high-end finishes and an exceptional setting come together to create an elevated living experience.
#A4686161

SARASOTA

8352 SEA GLASS COURT

4 Beds

3 Baths

2,816 Sq.Ft.

$1,950,000

MLS#: A4686161
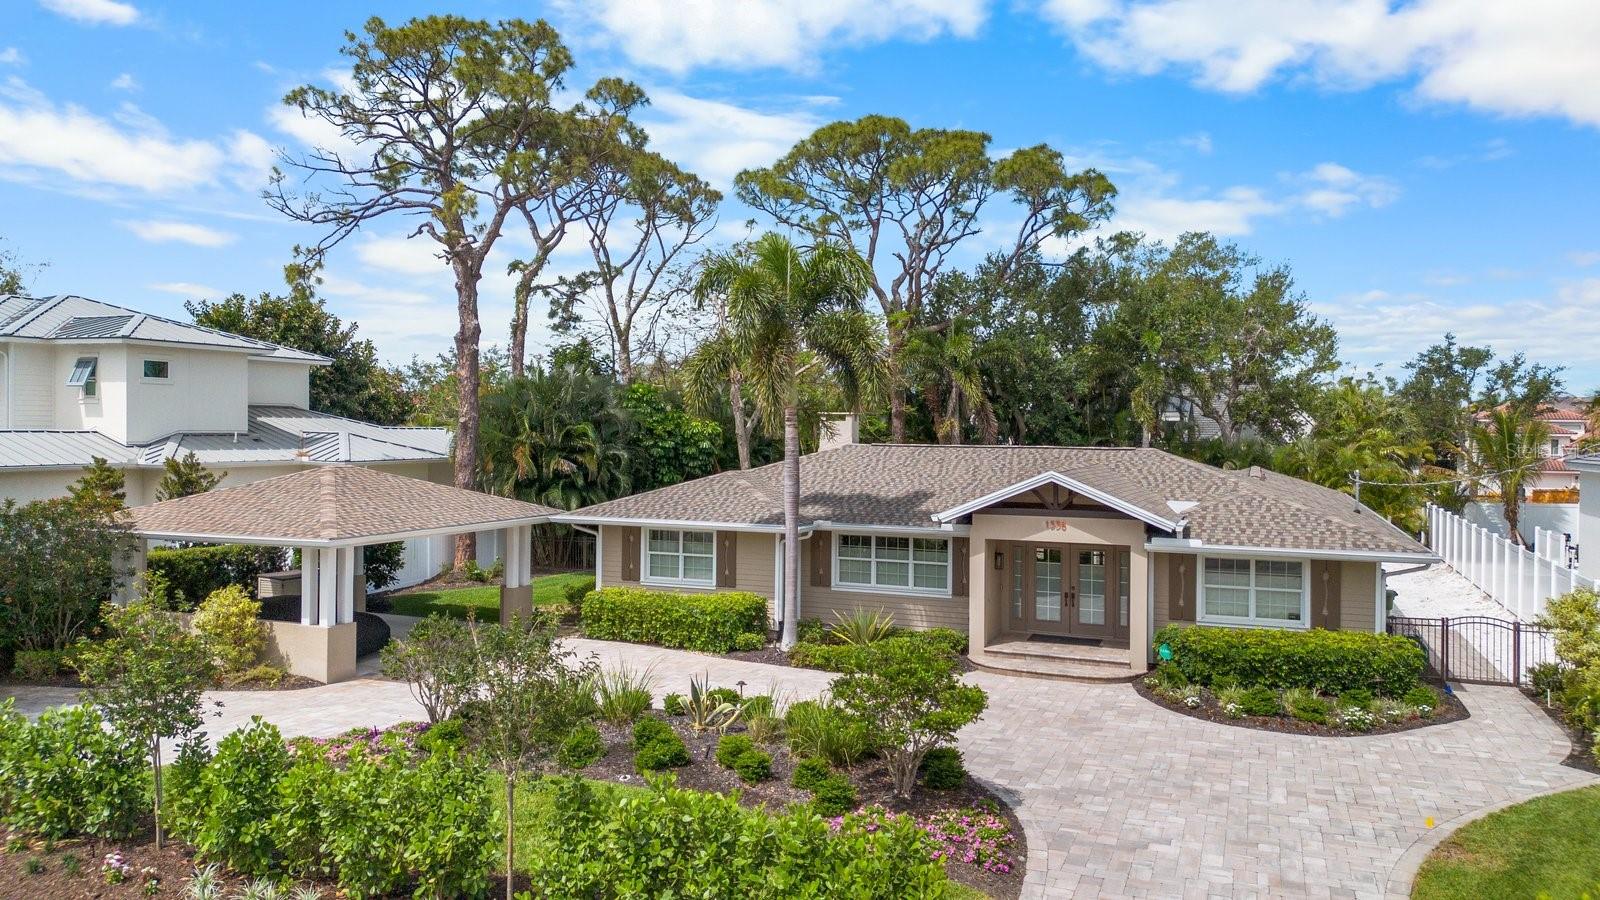
This revitalized 2,550 sq' (+/-) single level home is in coveted Harbor Acres and within walking distance to the quaint Southside Village, Sarasota Bay and the energizing downtown area. Bistros, gourmet markets, art galleries and all things exciting will be yours to explore. With remodeling beginning in 2016 to Miami Dade Hurricane code regulations, improvements include the addition of a 750 sq' (+/-) Primary Suite with full bathroom for one and a 3/4 bath for another, both with walk-in closets thru-outs, modern lighting and plumbing fixtures, refurbished oak flooring, granite counters, security system, whole-house stereo speakers, new appliances, 426 sq' screened porch for outdoor entertaining, paver circular driveway with additional parking pull-outs, landscaping and dramatic lighting and a custom made art piece which is also an outdoor water feature. A new roof completed the project in 2022. The plan features a living area, separate dining room and kitchen in the center of the home, which separates the primary bedroom from the additional 2 bedrooms, for privacy. There is a storage building for outdoor accessories, a roomy 2-car, solid structure carport, water well for the sprinkler system and spray foam insulation in the attic. New HVAC, including duct work and UV light filter 2026.  Not too big, not too small, no elevators, no shared parking, optional HOA dues of $125 a year and a one-of-a-kind opportunity, in a once in a lifetime location.
#A4672485

SARASOTA

1538 S ORANGE AVENUE

3 Beds

3 Baths

2,550 Sq.Ft.

$1,950,000

MLS#: A4672485
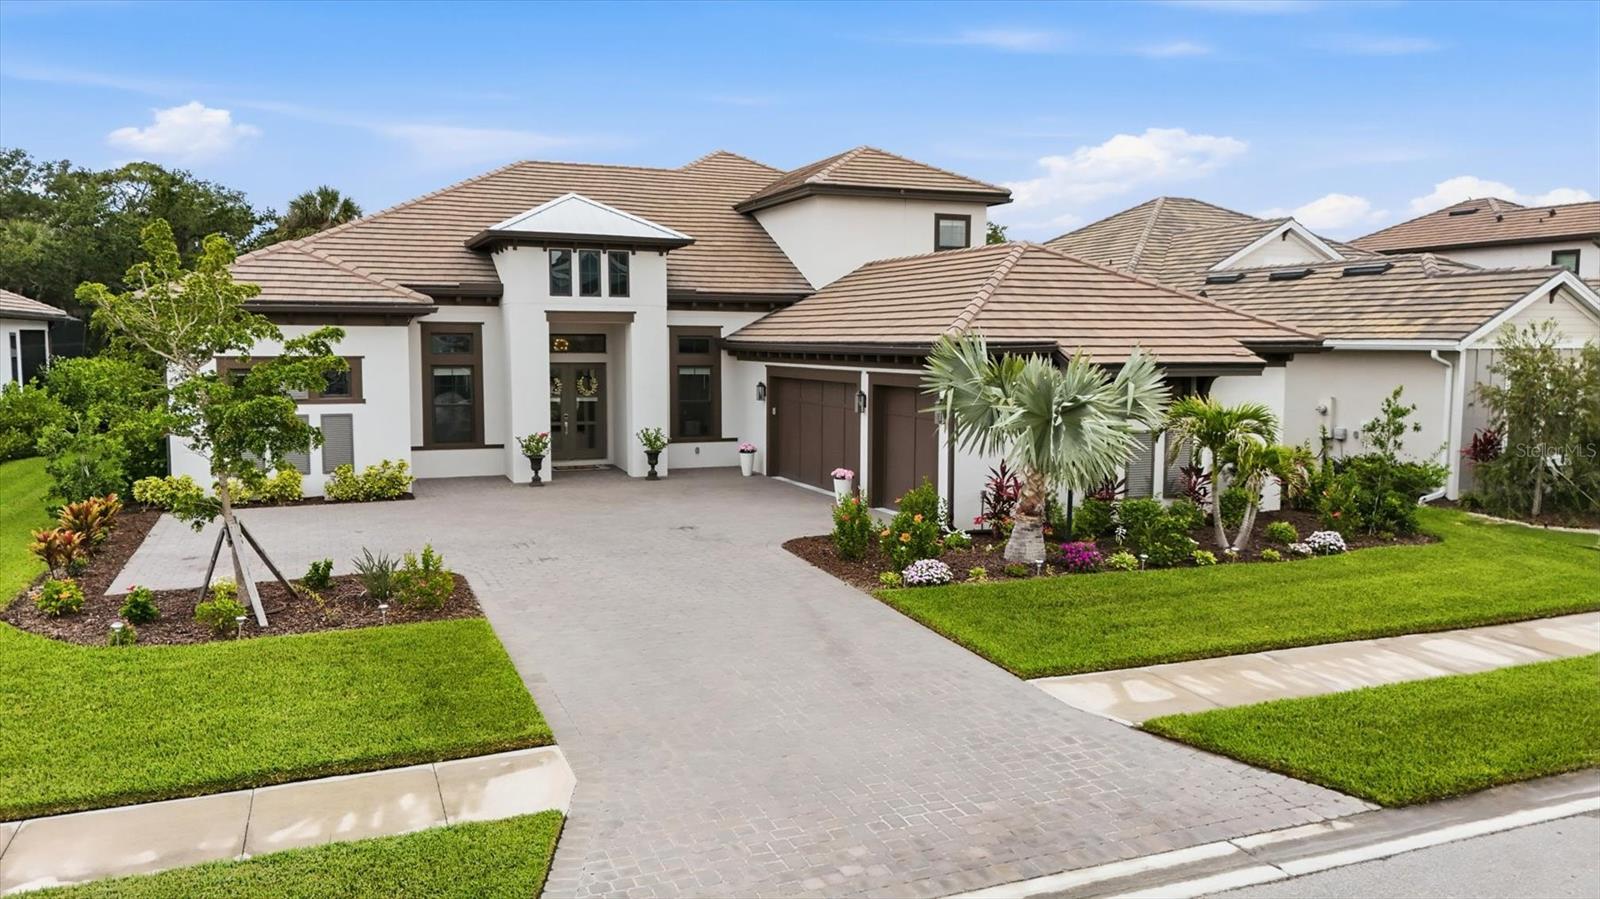
Price reduced
Experience the perfect blend of luxury, comfort, and modern design in this nearly new estate home in Cassia at Skye Ranch. Offering approximately 4,898 square feet of thoughtfully designed living space, this exceptional residence features four bedrooms, multiple gathering areas, and an impressive array of custom upgrades that elevate everyday living.

At the heart of the home is a spectacular gourmet kitchen designed to impress. Outfitted with an upgraded GE Monogram Luxury Pro appliance package, Bosch counter-depth refrigerator, upgraded Kohler porcelain sink, motion-sense faucet, custom pantry storage, pass-through bar with wine refrigerator, and premium finishes throughout, this space effortlessly combines style and functionality. The kitchen opens seamlessly to the expansive living and dining areas, enhanced by soaring ceilings, crown molding, tray ceilings, built-in ceiling speakers, and abundant natural light.

The primary suite serves as a private retreat, featuring a spa-inspired bath with a freestanding soaking tub, custom walk-in closets, and luxurious finishes. Additional bedrooms offer generous accommodations for family and guests, while custom closets throughout the home provide exceptional organization.

One of the home's most impressive features is the custom upstairs addition, creating a private guest or multigenerational living space complete with a spacious great room, kitchenette with sink, dishwasher and beverage refrigerator, private bedroom with en-suite bath, and additional half bath.

Florida living reaches its finest outdoors. The resort-style saltwater pool showcases an oversized spa, sun shelf, heater, and chiller, creating year-round enjoyment. An outdoor kitchen with beverage refrigerator, expansive covered lanai, and bonus room overlooking the pool provide the ideal setting for entertaining. The private backyard enjoys the serenity of a wooded conservation backdrop, enhanced by extensive landscaping, expanded irrigation, and fenced pool equipment areas.

Additional upgrades include whole-house surge protection, generator transfer switch, built-in garage storage and Monkey Bar organization system, extended driveway, upgraded gutters, custom storage solutions, and built-in speaker systems in the main living areas, lanai, and upstairs great room.

Residents of Cassia at Skye Ranch enjoy an extraordinary lifestyle with world-class amenities including tennis and pickleball courts, bocce ball, a year-round heated Olympic-style pool, indoor basketball court, fitness center, spa facilities, and a water playground. Conveniently located near Sarasota's renowned beaches, dining, shopping, cultural attractions, and top-rated schools, this exceptional home offers the luxury lifestyle you've been waiting for.

Your legacy begins here.
#A4696188

SARASOTA

9463 TEQUILA SUNRISE DRIVE

4 Beds

4 Baths

4,898 Sq.Ft.

$1,949,900

MLS#: A4696188

Experience the perfect blend of luxury, comfort, and modern design in this 2023 built estate in Cassia at Skye Ranch. This unique, turn key opportunity presents 4,562 square feet of thoughtfully designed living space. This remarkable residence features 4 bedrooms, 6 bathrooms and multiple gathering areas with an impressive array of custom upgrades that elevate everyday living. The gourmet kitchen includes a custom built pantry, GE Café appliances, a seamless double oven and a oversized quartz island with motion-sense faucet. The main living space demands upward attention with its soaring tray ceilings with crown molding. This beautiful upgrade stretches to each and every room in the house.  Indulge in music anytime with built-in speakers in the main living space, as well as outside. Enjoy an abundance of space in this master suite with his and hers walk in closets and an extremely oversized shower with both dual rain and detachable shower heads. Each one of the guest bedrooms showcase walk in closets, private ensuites with the continuation of the quartz vanities. One of the home's most impressive features is the custom upstairs addition, creating a private guest or multigenerational living space complete with a spacious great room, kitchenette with sink, dishwasher and beverage refrigerator, private bedroom with en-suite bath, and additional half bath. The 1,400 square foot covered lanai allows for effortless entertaining. Outside you'll find a beautiful resort-style saltwater pool with a sun self, stunning waterfall features and oversized spa. With the upraded gas heater,  you can enjoy year-round relaxation in just minutes.  The outdoor kitchen includes a beverage center, granite countertops, large sink and hooded ventilation.  With a much sought after extended yard, this house uniquely  sits on 0.301 acres with a wooded conservation backdrop, enhanced by extensive landscaping, expanded irrigation, and fenced pool equipment areas. Other outdoor features include built-in garage storage, car charge station, an extended driveway, landscape lights, gutters, and easy to install hurricane shutters. Skye Ranch residents enjoy resort style amenities such as walking/biking trails, both indoor and outdoor basketball/pickleball courts, parks, rock climbing, fitness center, spa facilities, and a water playground. This opportunity to own in one of Florida's most dynamic master-planned communities is truly unique. Just 12 miles from Siesta beach, and minutes from our brand new Skye Ranch school, your new journey starts here!
#O6434308

SARASOTA

9479 TEQUILA SUNRISE DRIVE

4 Beds

4 Baths

4,551 Sq.Ft.

$1,949,500

MLS#: O6434308
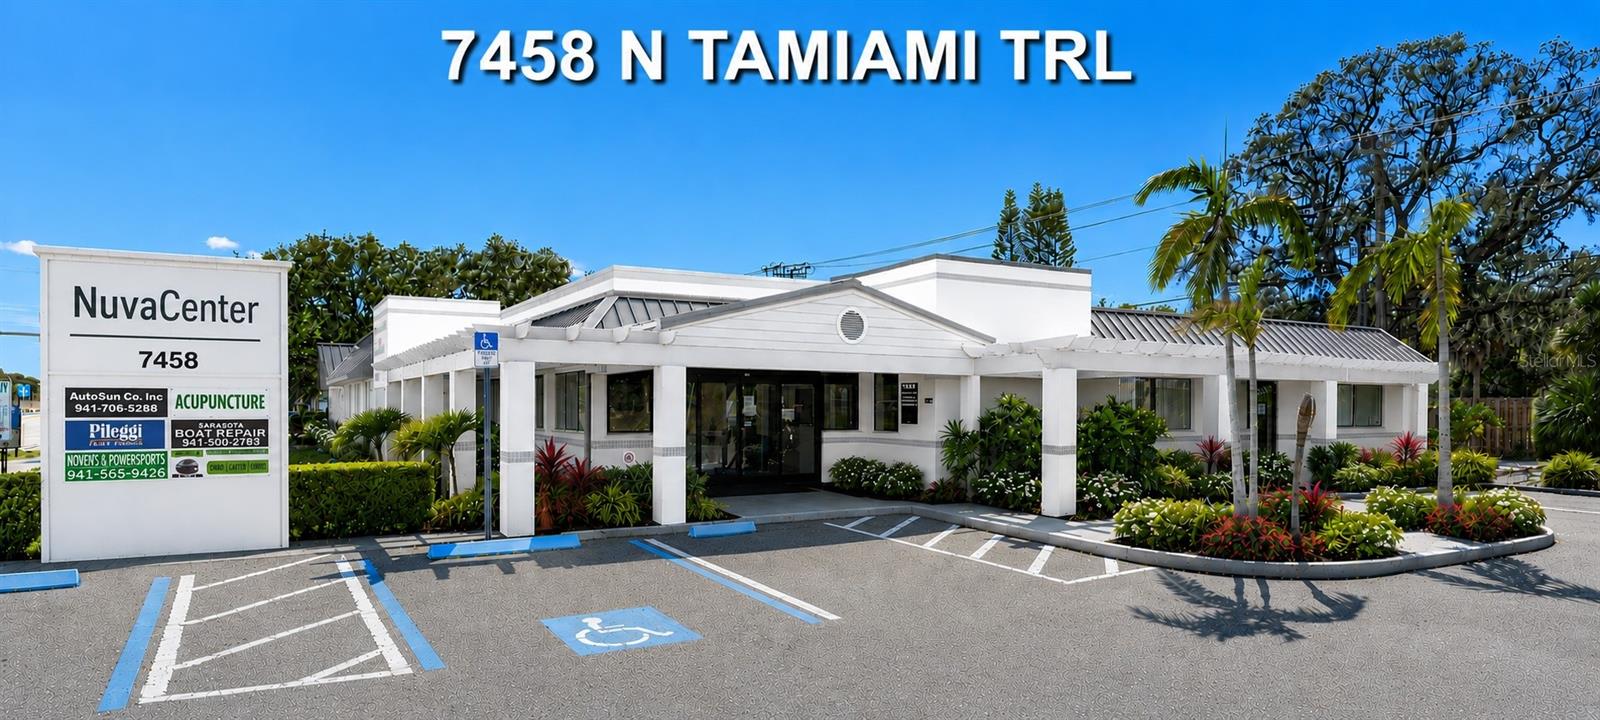
Prime US-41 Professional Office Building | For Sale or Lease

Approximately 8,460± SF professional/medical office building situated on the highly visible corner of US-41 (Tamiami Trail) and Tallevast Road. Currently undergoing a comprehensive renovation including a brand new commercial roof with 20+ year warranty, 7 new HVAC systems, modernized interiors, refreshed exterior, updated common areas, and enhanced landscaping, creating an extensively upgraded professional environment.

The property offers flexible floor plans for owner-users, investors, or multi-tenant occupancy and features up to 27 offices/exam rooms, 5 plumbed suites ideal for medical, dental, or aesthetic practices, 3 specialized imaging/equipment rooms, 2 entrances, 37 parking spaces, and monument signage with exceptional US-41 exposure.

Conveniently located just minutes from SRQ Airport, Downtown Sarasota, University Parkway, US-301, and I-75, the property is also positioned within the transformative Vision 41 Corridor Improvement Project, expected to enhance the area's infrastructure, landscaping, and long-term appeal. An exceptional opportunity for owner-users or investors seeking a highly visible asset with strong leasing potential and future upside.
#A4698396

SARASOTA

7458 N TAMIAMI TRAIL

None Beds

None Baths

8,460 Sq.Ft.

$1,949,000

MLS#: A4698396

Pre-Construction. To be built. Residence 1708 presents elevated harbor views from the 17th floor, overlooking Quay Harbor, the Ringling Bridge and coastal horizons beyond. As part of the Harbor residence collection, this home captures the energy of the marina and the dramatic light of Sarasota sunsets. The interior features a contemporary open layout with floor-to-ceiling glass, a refined kitchen with European cabinetry and premium appliances, and a private terrace oriented toward the harbor. The primary suite offers a spa-like bath and walk-in closet, while additional bedrooms and a den provide flexible living options. Within 1000 Boulevard of the Arts, residents enjoy a vibrant waterfront lifestyle with access to resort-style amenities, concierge services, and immediate proximity to dining, arts and marina experiences.
#A4682064

SARASOTA

1000 BOULEVARD OF THE ARTS 1708

2 Beds

3 Baths

1,767 Sq.Ft.

$1,949,000

MLS#: A4682064
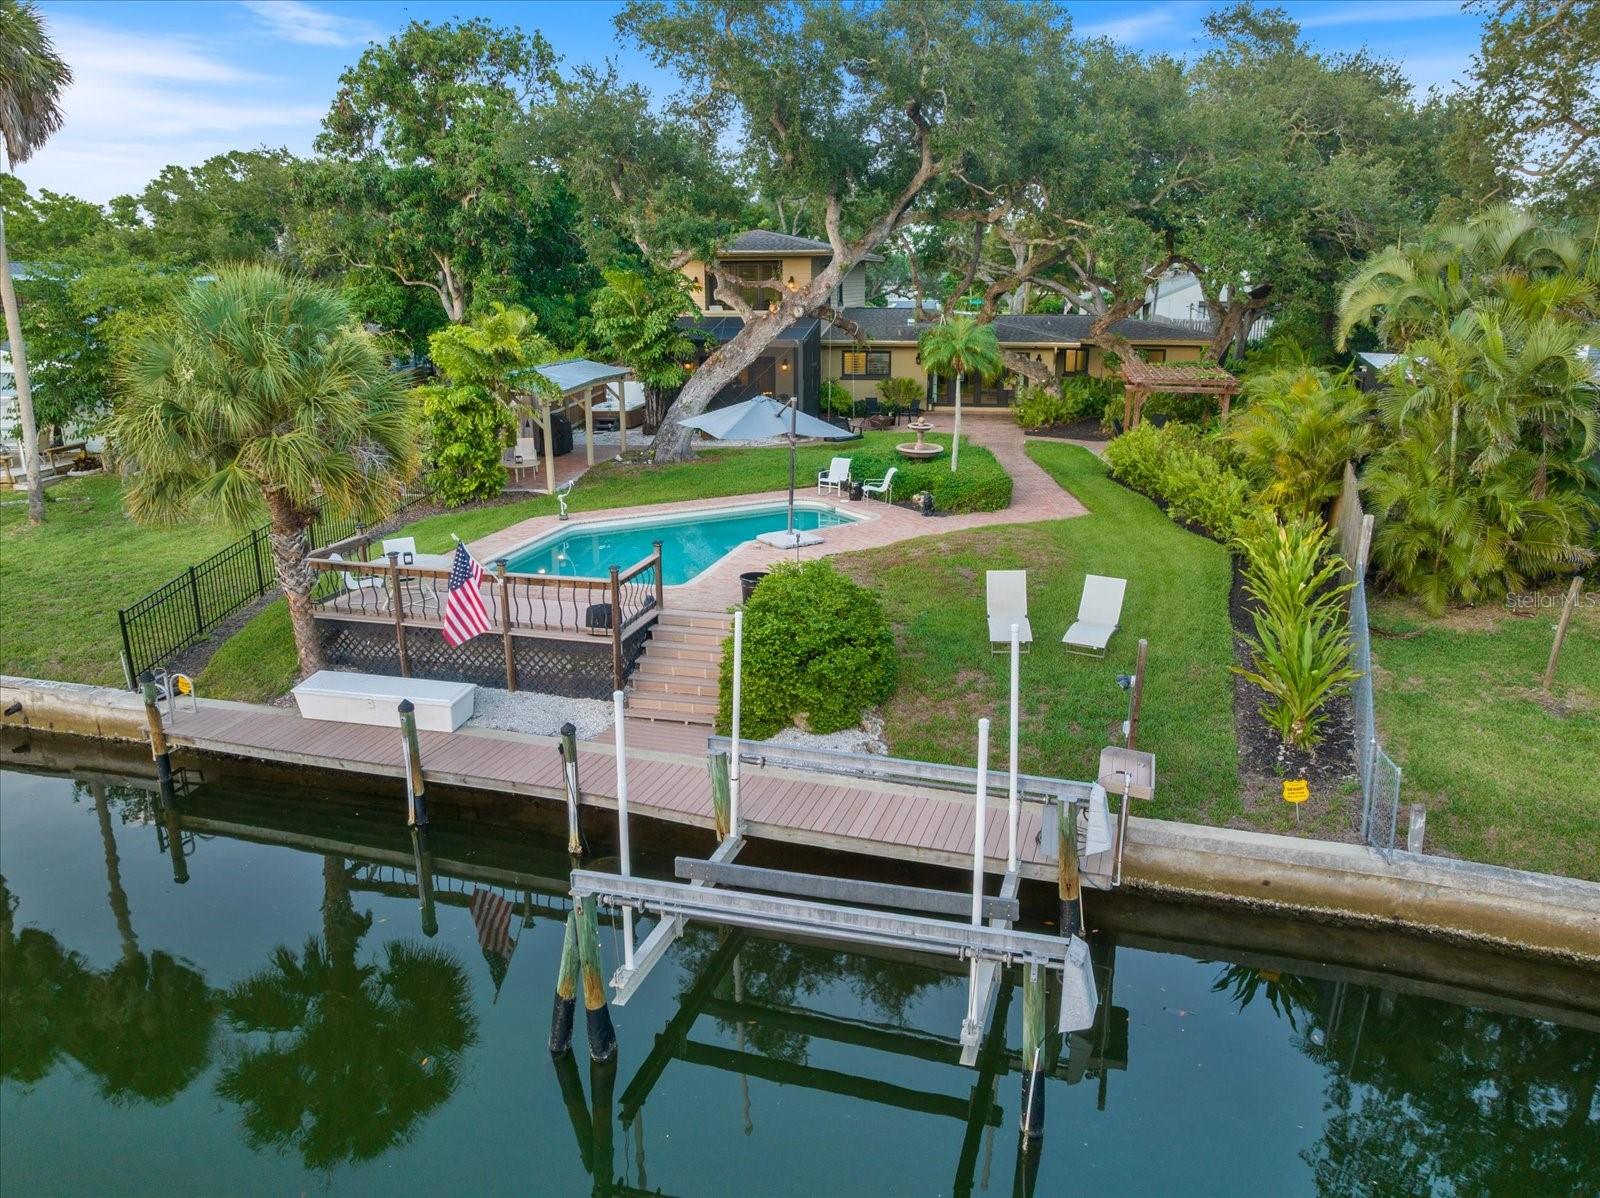
ATTENTION BOATERS!! Waterfront dream home – move-in ready! Just a quick (429 yard) boat ride to the ICW - no bridges - a straight shot to the water. Head out to the newly opened Midnight Pass where pristine waters flow freely into the Gulf. 10,000 pound boat lift - gorgeous trex decking - 45+ foot dock with fish stand. Walk to Siesta Key. This beautifully updated waterfront residence offers refined Florida coastal living in a truly exceptional setting. Positioned on a picturesque “Y” intersection of two canals, the property provides serene water views, privacy, and effortless access for deep water boating and outdoor enjoyment—just minutes from Siesta Key’s renowned white sand beaches. A stately approach framed by mature oaks and professional landscaping leads to a custom paver drive and striking hurricane-impact glass entry. Inside, the open, light-filled floor plan showcases original terrazzo and travertine flooring, PGT impact windows, and seamless indoor-outdoor flow. Impact French doors open to expansive gardens, tranquil fountains, a private pool, and classic Chicago brick pavers. Designed for entertaining, the home features multiple outdoor living spaces, including an expansive Trex deck overlooking the canal, a pergola, screened patio, boat dock and covered cabana. The kitchen is appointed with quartz countertops, ceiling-height shaker cabinetry, stainless steel appliances, reverse-osmosis water, and generous windows overlooking the backyard. Living and dining spaces flow effortlessly, complemented by a separate family room, opening to a screened lanai. Renovated guest accommodations complete the main level with 2 bedrooms including sun-drenched guest room, office with Murphy bed and full bath. The second level is devoted entirely to the primary suite, a private retreat with resort quality features as: hardwood floors, water views in every direction, French doors with retractable screens, a private balcony, and a spa-inspired bath with dual vanities, a Carrara-tiled walk-in shower, and custom walk-in closets. Ideally located near Siesta Key, downtown Sarasota, and the region’s cultural, dining, and shopping destinations. Evening relaxation - picture this: you’ve had an amazing day on the water and now you’re ready to cook up your catch right in your own backyard. Perfect sunset dinner awaits! This waterfront gem offers everything you need for the ultimate boaters lifestyle – easy access, premium amenities, and the perfect set up for enjoying your evenings. Ready to make waves in your new home? **No hurricane damage. HOME NOT IN A FLOOD ZONE.
#A4697757

SARASOTA

1827 BAYWOOD DRIVE

3 Beds

2 Baths

2,565 Sq.Ft.

$1,925,000

MLS#: A4697757
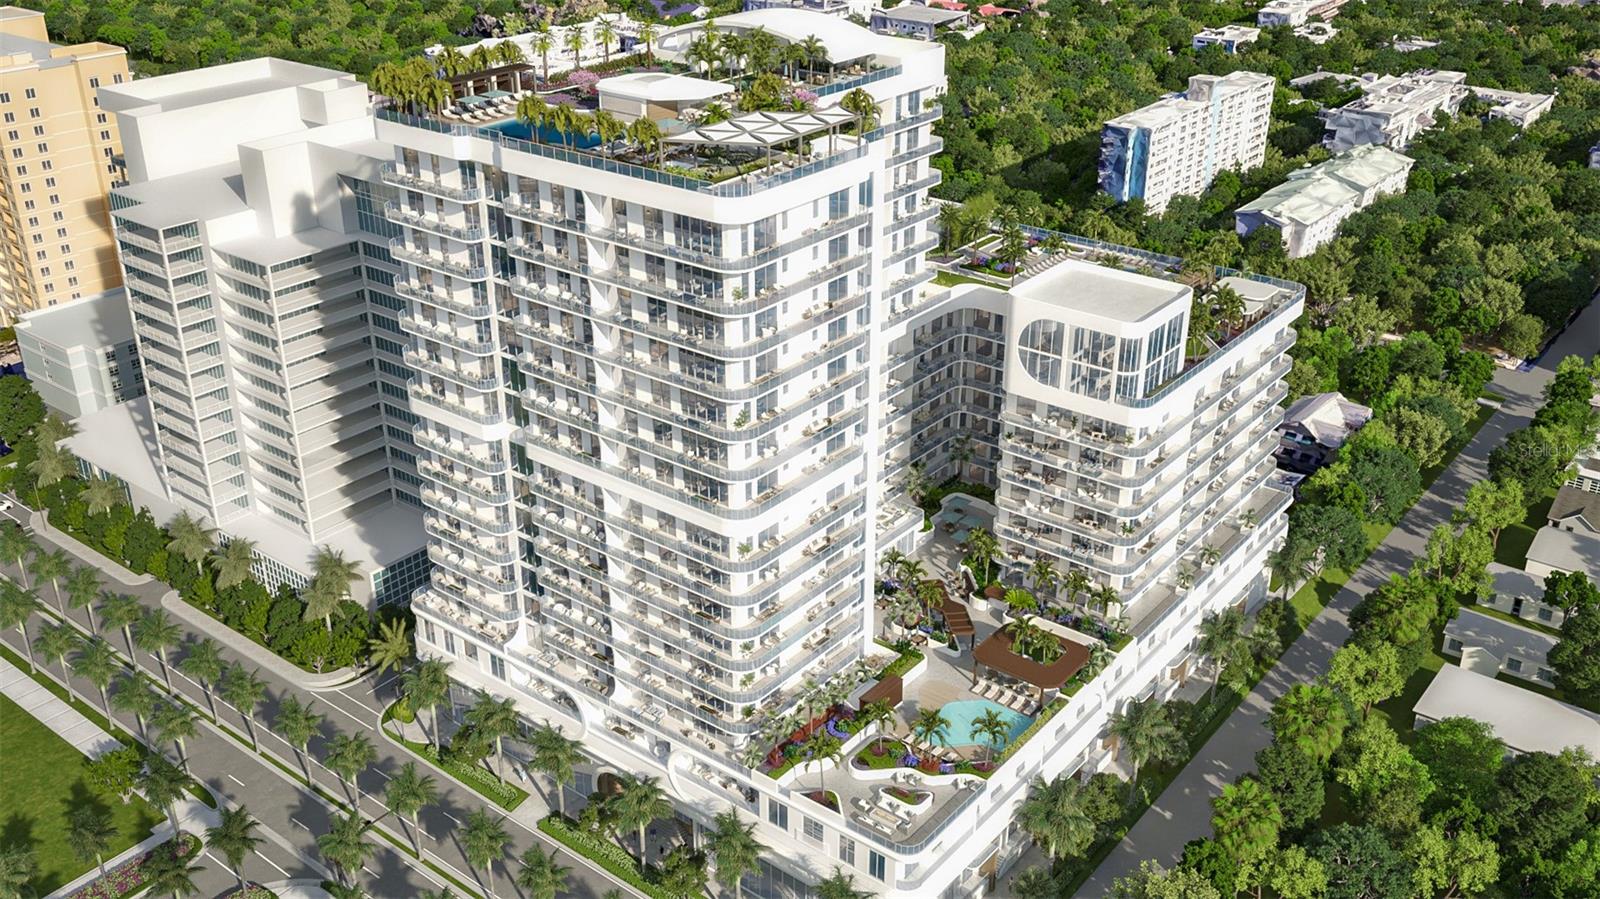
One or more photo(s) has been virtually staged. Pre-Construction. To be built. Introducing Saravela, a transformative new luxury residential community rising in the heart of downtown Sarasota at 430 N. Tamiami Trail. This striking mixed-use development features 271 luxury condominiums and 11 elegant town homes within an iconic architectural composition, crafted to maximize the Sarasota lifestyle, amenity access and downtown connectivity. Saravela represents a new vision of urban coastal living, strategically between Sarasota’s vibrant arts district and the scenic Bayfront, offering ease of access to world-class dining, boutiques, cultural venues and waterfront recreation. Designed by Kimmich Smith Architecture with interiors by ID & Design International and a comprehensive lifestyle program, Saravela offers more than 47,000 square feet of resort-style amenities spread across six indoor and outdoor levels, including multiple rooftop pools, fitness and wellness studios, spa and yoga rooms, social lounges, golf simulator, game and kids’ club spaces, putting green, outdoor grilling stations, dog run and wash, co-working space and concierge services. A signature feature of Saravela is its owner-flexible rental program, the first of its kind in downtown Sarasota. With a short term rental option and on-site professional rental management, our innovative rental program can help you offset costs and let your residence work for you while you are away. Residences are crafted for modern urban living, offering thoughtfully designed interiors, expansive views and direct access to the best of Sarasota’s lifestyle. Enjoy the Bayfront park, performance venues, upscale restaurants, cafés, galleries and boating, beach, and golf destinations are just minutes away. This two-bedroom, one-bath residence of 1,436 square feet features 11-foot ceilings, quality finishes including high-end appliances and fixtures, floor-to-ceiling windows and a spacious balcony. For a carefree, turnkey experience, the residence is fully furnished with custom selections by acclaimed Steven G. Interiors. Saravela’s prime downtown address, sophisticated design, unique rental flexibility, and industry leading amenity program position it as a defining residence for owners seeking a full-time lifestyle or seasonal getaway in one of Florida’s dynamic coastal cities.
#A4681433

SARASOTA

430 N TAMIAMI TRAIL 1507

2 Beds

2 Baths

1,436 Sq.Ft.

$1,917,000

MLS#: A4681433
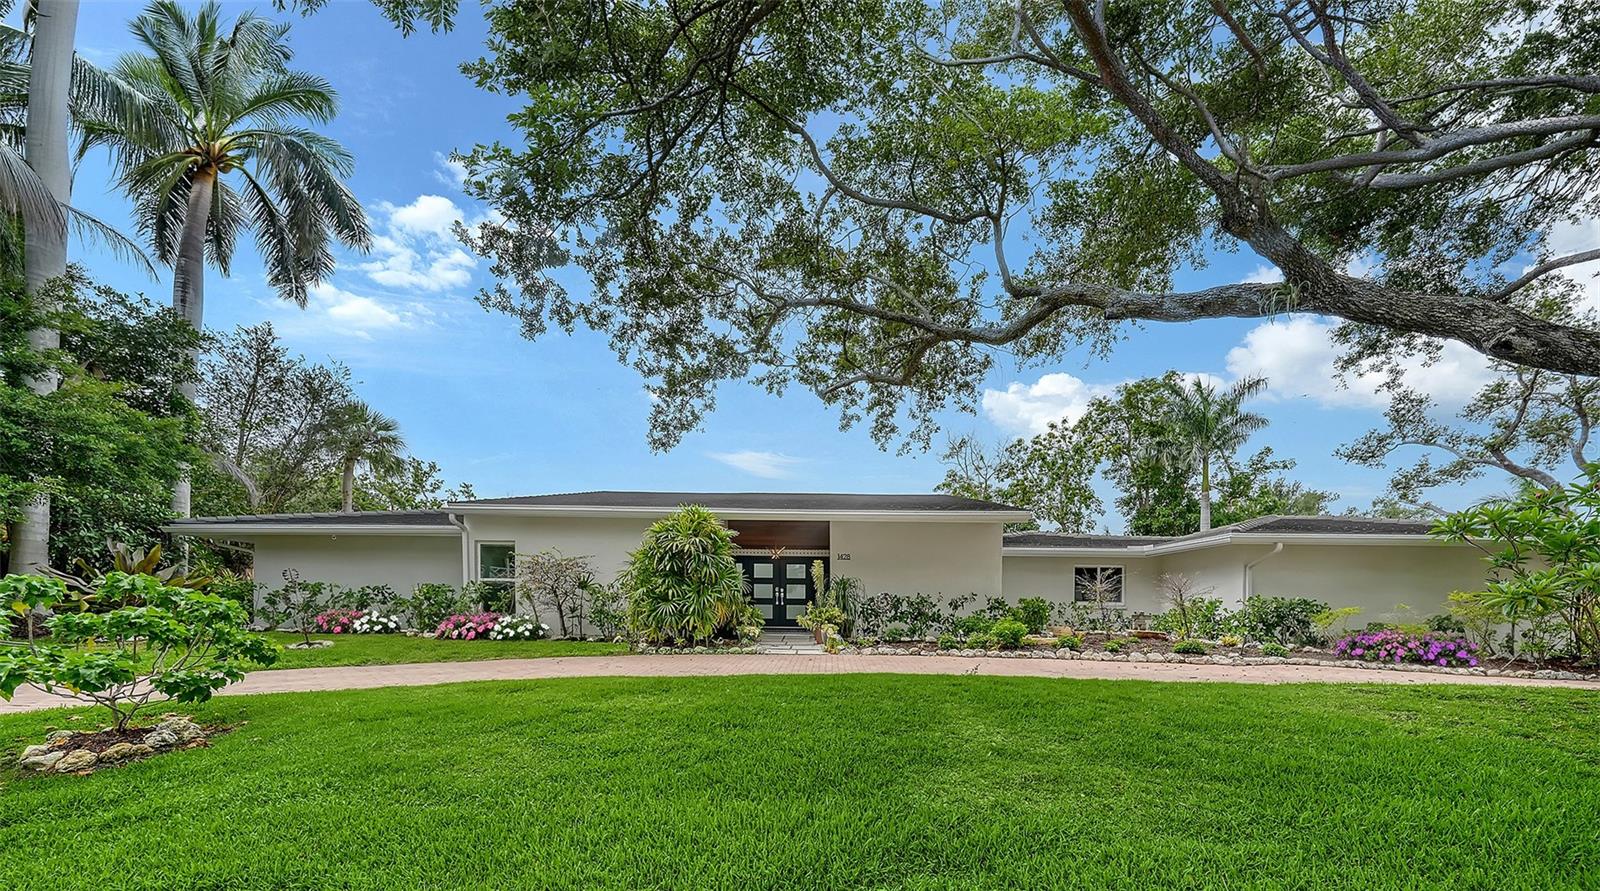
A rare opportunity within the coveted West of Trail enclave of Pine Bay, this beautifully renovated residence is nestled on a quiet dead-end street near the historic Field Club and offers the perfect blend of privacy, sophistication, and convenience.  Designed for effortless Florida living, this 4-bedroom, 3.5-bath home is filled with natural light, soaring vaulted ceilings, clerestory windows, and dramatic walls of glass. Twelve sets of sliding doors blur the line between indoors and out, wrapping around a stunning screened courtyard with a heated pool and spa to create a private resort-like setting rarely found at this price point. The thoughtfully redesigned interior showcases quartz countertops, custom cabinetry, designer finishes, induction cooking, rich engineered hardwood flooring, custom built-ins, and integrated smart home technology. Every space has been curated for both comfortable daily living and elegant entertaining. Outside, mature tropical landscaping surrounds the renovated pool and spa, featuring new tile, resurfacing, 2026 pump, expanded deck areas, upgraded drainage, landscape lighting, irrigation, and a remote-controlled privacy screen, creating an extraordinary outdoor retreat for gatherings, relaxation, or movie nights under the stars.  Peace of mind comes with substantial recent improvements including 2020 renovated kitchen and baths, 2020 tile roof on the main residence, Miami/Dade hurricane-rated glass and doors, 2024 Kohler whole house generator, Savant smart home system with electric blinds, whole house Puronics water purification system, seamless gutters with gutter guards, updated electrical panel, and a 3 car garage with an air conditioned bay.  Just minutes from Siesta Key Beach, Downtown Sarasota, Southside Village, Sarasota Memorial Hospital, and world class dining, shopping, and cultural attractions, this exceptional West of Trail residence delivers the privacy of a hidden enclave with the convenience of Sarasota’s most desirable destinations at your doorstep.
#A4695249

SARASOTA

1428 PINE BAY DRIVE

4 Beds

3 Baths

2,820 Sq.Ft.

$1,915,000

MLS#: A4695249
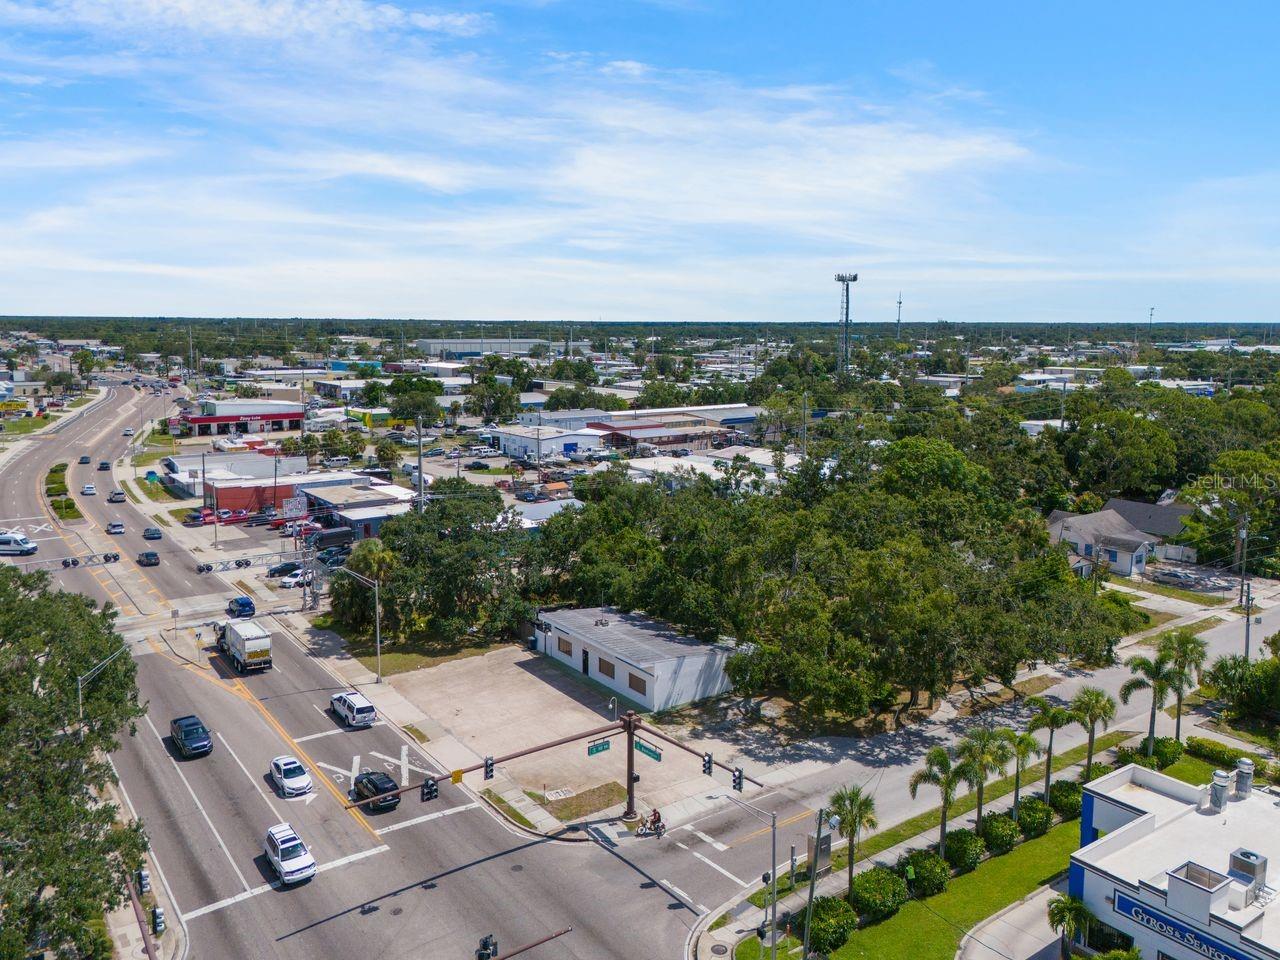
Present Offers!! This 0.66-acre corner parcel is positioned at the highly visible, signalized intersection of US 301 (Washington Boulevard) and 10th Street, offering unmatched access, visibility, and versatility for forward-thinking developers. The property package includes a strategically located office building with a spacious driveway and dual ingress/egress onto both Washington Boulevard and 10th Street, as well as an income-producing residential unit that provides immediate cash flow while future development plans take shape.

With its DTE zoning, the site is primed for modern mixed-use development, encouraging residential, office, retail, or live/work concepts. A recent site plan proposed for the property envisioned a four-story mixed-use building featuring 36 residential units and approximately 7,700 square feet of office space, showcasing the strong development potential within this zoning framework.

The location provides exceptional traffic exposure and connectivity, situated directly on US 301 with quick access to Fruitville Road (SR 780), Downtown Sarasota, and Interstate 75. Just minutes from the city’s cultural venues, waterfront, and thriving restaurant scene, the property also benefits from strong walkability and bikeability, appealing to residents and professionals seeking an urban lifestyle.
#A4669227

SARASOTA

1000 N WASHINGTON BOULEVARD

None Beds

None Baths

1,924 Sq.Ft.

$1,900,000

MLS#: A4669227
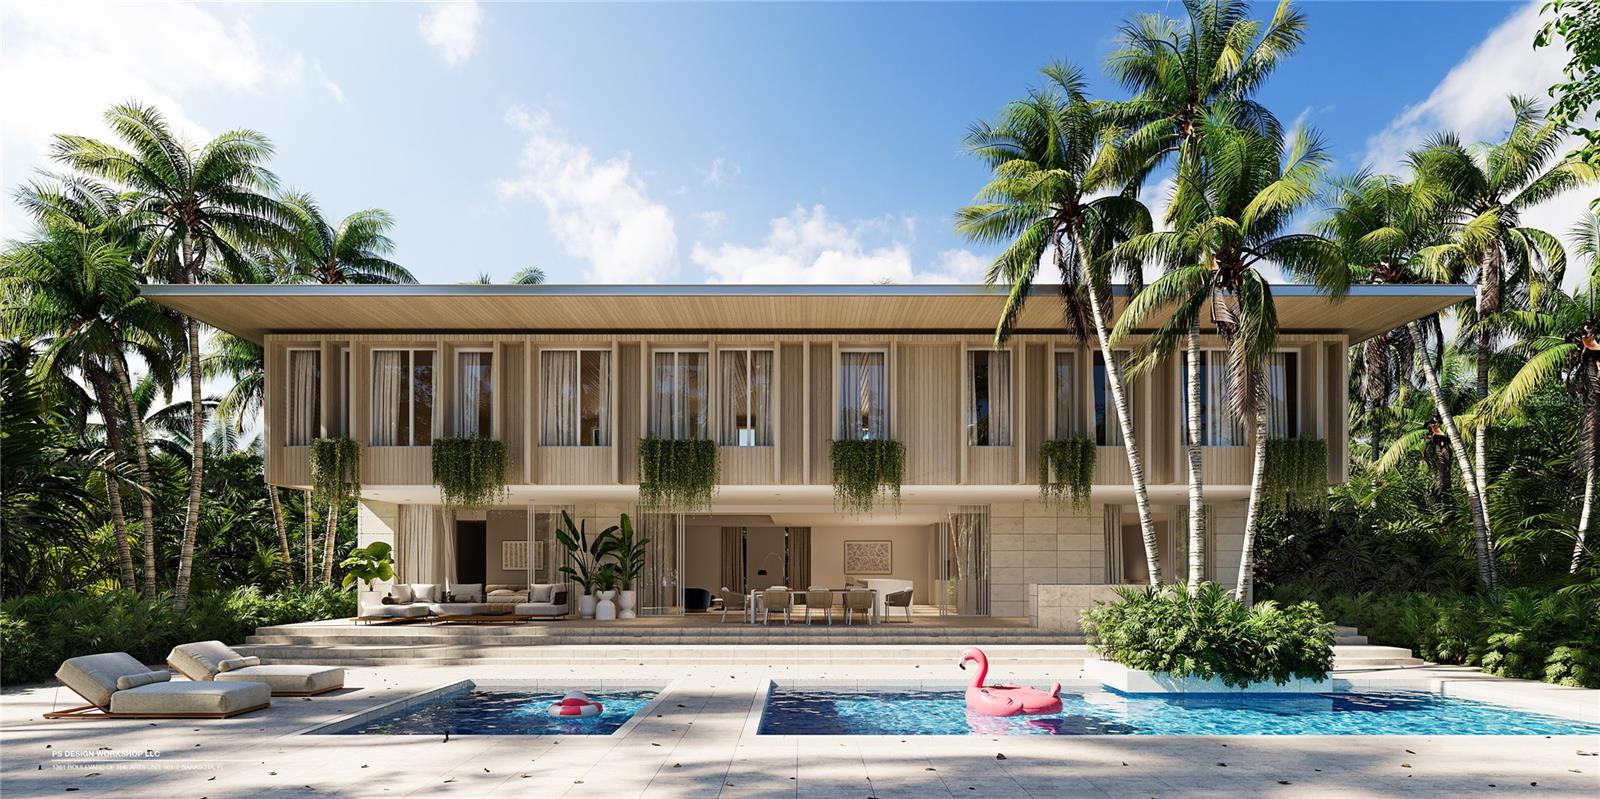
Short Sale. Lot currently has slab in place but building stopped. Plans could be taken over and completed and build your own dream home on Siesta Key. Short walk to the village and all it has to offer. Pics are the rendering of the permitted house to be built.
#A4692840

SARASOTA

4838 HIGEL AVENUE

None Beds

None Baths

0.35 acres

$1,900,000

MLS#: A4692840
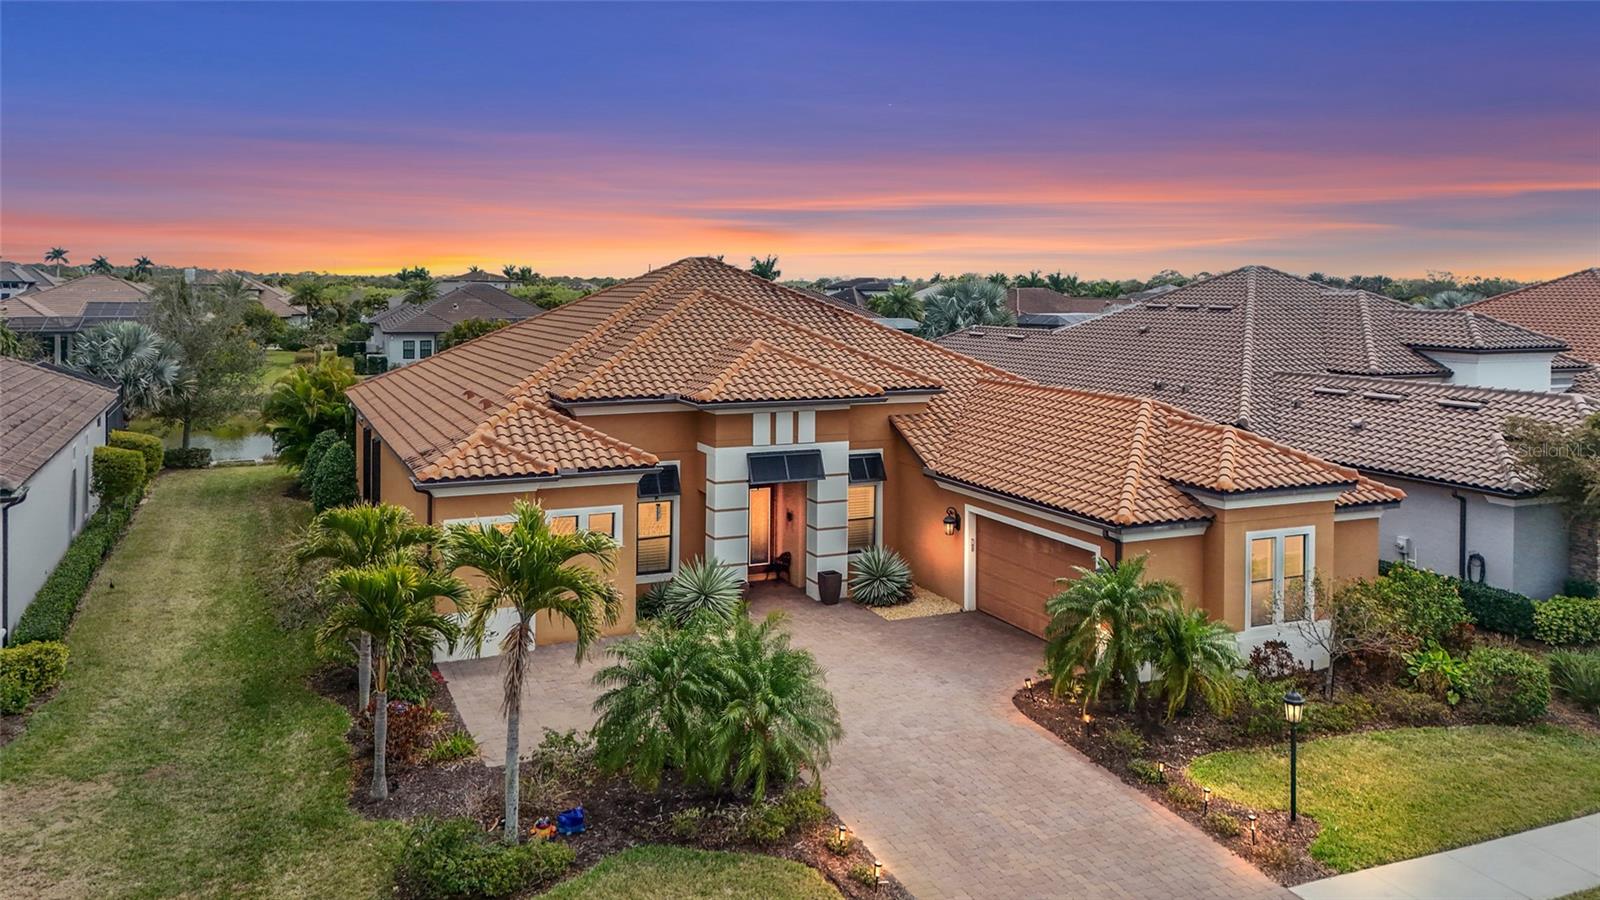
Virtually Staged. Furniture and décor are digitally added and not included. Seller is offering a $10,000 paint credit with an acceptable offer, giving you the opportunity to personalize the home to your own style. Rarely available Mercedes model pool home with a large bonus room in the much sought after community of Legacy Estates at Esplanade on Palmer Ranch. Boasting an amazing water view, this 3,639 sq.ft 3 bedroom, 3.5 bath, 2 car garage home offers a flexible floorplan with dining room, den, and a large bonus room that can be used as a media/ game room, second office or as an additional space for guests. Extensive home upgrades include heated pool, pocketing sliding doors from both the great room and bonus room and much more. The floorplan of this home is made for entertaining with the natural gas chef's kitchen opening to the aquarium windowed breakfast area. Pocketing glass sliding doors exit to the pool. The covered lanai has natural gas outdoor kitchen.This home includes energy saving solar panels, helping keep the electric bill under $100 per month. Esplanade on Palmer Ranch is the most highly sought-after gated community in South Sarasota. Known to cater to the active lifestyle, residents here enjoy an array of fabulous amenities, including a resort-style pool with cabanas and palm trees, eight pickle ball courts, two tennis courts, bocce ball, a children’s splash pad, three dog parks, walking trails, a lively Bahama Bar with a full-service restaurant and live music, plus a modern club house with a fully-equipped fitness center, games room, catering kitchen and wellness services. There’s also a full-time lifestyle manager who puts together a packed schedule of fun events and live entertainment. This community also puts you on the doorstep of the Legacy Trail and within a short drive from Siesta Key, America’s number one   beach as well as minutes from top-ranked Pine View School. Schedule your private showing today!
#A4683780

SARASOTA

12012 LEGACY ESTATES BOULEVARD

3 Beds

3 Baths

3,639 Sq.Ft.

$1,899,000

MLS#: A4683780

1 ... 9 10 11 12 13 ... 32

properties found. properties found. Page of .

 - property

Send a message

Message successfully sent.

Your message

What is 3 + 4 ?

Reason for contacting?

I agree to receive email communication and understand I can unsubscribe at any time.

I agree to be contacted by The Graf Group of Coldwell Banker via call, email, and text for real estate services. To opt out, you can reply 'stop' at any time or reply 'help' for assistance. You can also click the unsubscribe link in the emails. Message and data rates may apply. Message frequency may vary. Privacy Policy

Sign Out

Virtual Assistant

Would you like to take the next step with this property? We can help you schedule a showing or virtual tour, or send you more details.

Yes, I would like more information.

Thank You for Your Reply, One of Our Agents will contact you as soon as possible

No, maybe later.

Thank you, you can always contact me via email, phone number or through the contact form.

Realhub AI

Lucy - Your AI-Powered Realtor

Update Your Temporary Password

Personalize your search

Enter your email and we'll notify you immediately when new listings match what you're looking for.

or enter email address

Already have an account ? Login here

Continue your home search

I agree to receive communications and understand I can unsubscribe at any time.

I agree to be contacted by The Graf Group of Coldwell Banker via call, email, and text for real estate services. To opt out, you can reply 'stop' at any time or reply 'help' for assistance. You can also click the unsubscribe link in the emails. Message and data rates may apply. Message frequency may vary. Privacy Policy

Already have an account ? Login here

We use cookies

We use cookies primarily for analytics to enhance your experience. By accepting, you agree to our use of these cookies. You can manage your preferences or learn more about our cookies policy.







