One of the most popular communities provided by {{page_data.agentName}}

Downtown Sarasota

One of the most popular communities provided by The Graf Group of Coldwell Banker

Downtown Sarasota

About Downtown Sarasota

Living in downtown Sarasota, Florida offers a vibrant blend of urban sophistication and coastal charm. This lively neighborhood is known for its stunning bayfront views, cultural attractions, and a diverse array of dining and shopping options. Residents enjoy easy access to world-class art galleries, theaters, and festivals that showcase the area’s rich artistic heritage. The nearby sandy beaches provide a perfect escape for sun-seekers and outdoor enthusiasts, while the city's parks and waterfront promenades promote an active, healthy lifestyle. With a strong sense of community and a dynamic atmosphere, downtown Sarasota is not just a place to live; it’s a lifestyle that embraces both relaxation and excitement.
One of the most popular communities provided by The Graf Group of Coldwell Banker
2,589
# of Listings
2
Avg # of Bedrooms
$656
Avg. $ / Sq.Ft.
$1,296,824
Med. List Price

Browse Downtown Sarasota Real Estate Listings

711 Properties Found. Page 16 of 48.
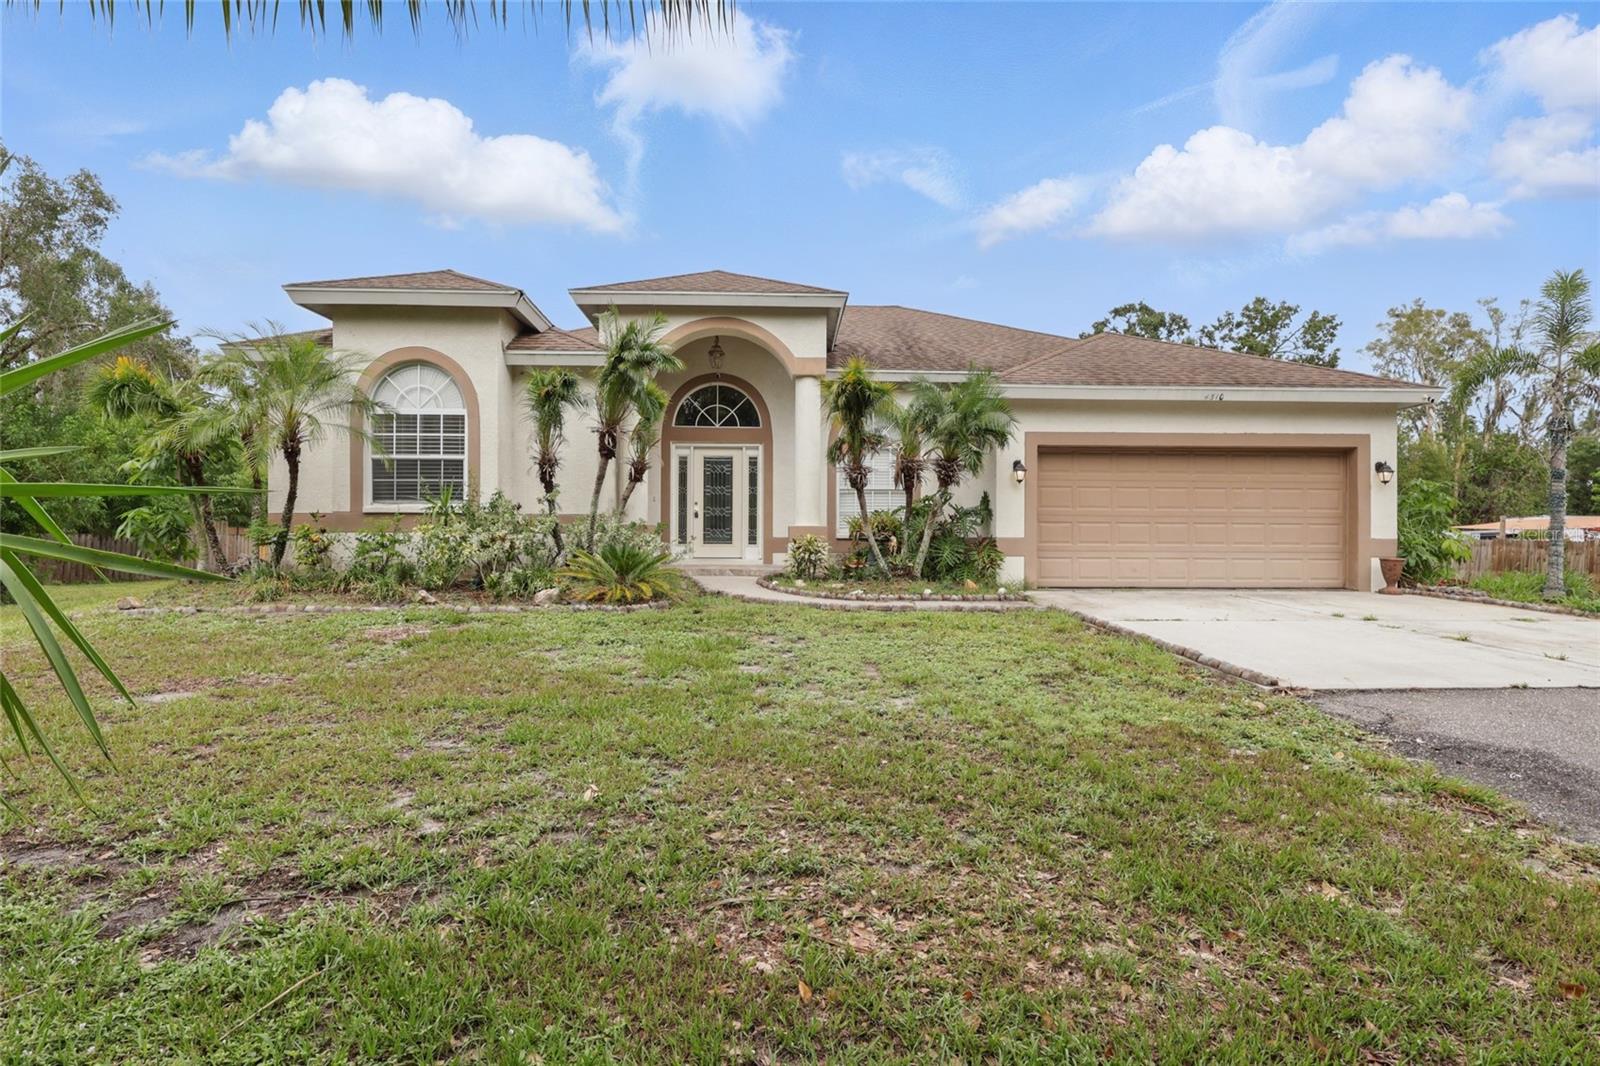
Rarely Available! This spacious and beautifully maintained property offers a unique blend of comfort, versatility, and opportunity, all situated on a fully fenced 1.46-acre lot with no deed restrictions — bring your boat, RV, and all your toys! The main residence, built just six years ago, features over 2,750 square feet of living space with 4 bedrooms, 3 bathrooms, a formal dining room, both living and family rooms, tray ceilings, and an inviting open floor plan. The home also includes a large kitchen with pantry, a high columned entry foyer, porcelain tile floors throughout, and a cozy fireplace in the family room. The spacious primary suite boasts two walk-in closets and a generous bathroom. Enjoy outdoor living with a covered lanai and plenty of room to create your dream garden, build a pool, or add other amenities. In addition to the main home, there is a 1-bedroom, 1-bath guest house with soaring 9+ foot ceilings, ideal for extended family, guests, or potential rental income. The L-shaped lot features mature trees, 97 feet of access on the side street for easy entry, and ample parking space. Located just minutes from University Parkway, Rolling Green Golf Course, and SRQ Airport, this is the perfect blend of privacy and convenience. Central water and sewer in place. A rare find with plenty of room to roam!
#A4661255

SARASOTA

4510 BRAZILNUT AVENUE

4 Beds

3 Baths

2,778 Sq.Ft.

$779,999

MLS#: A4661255
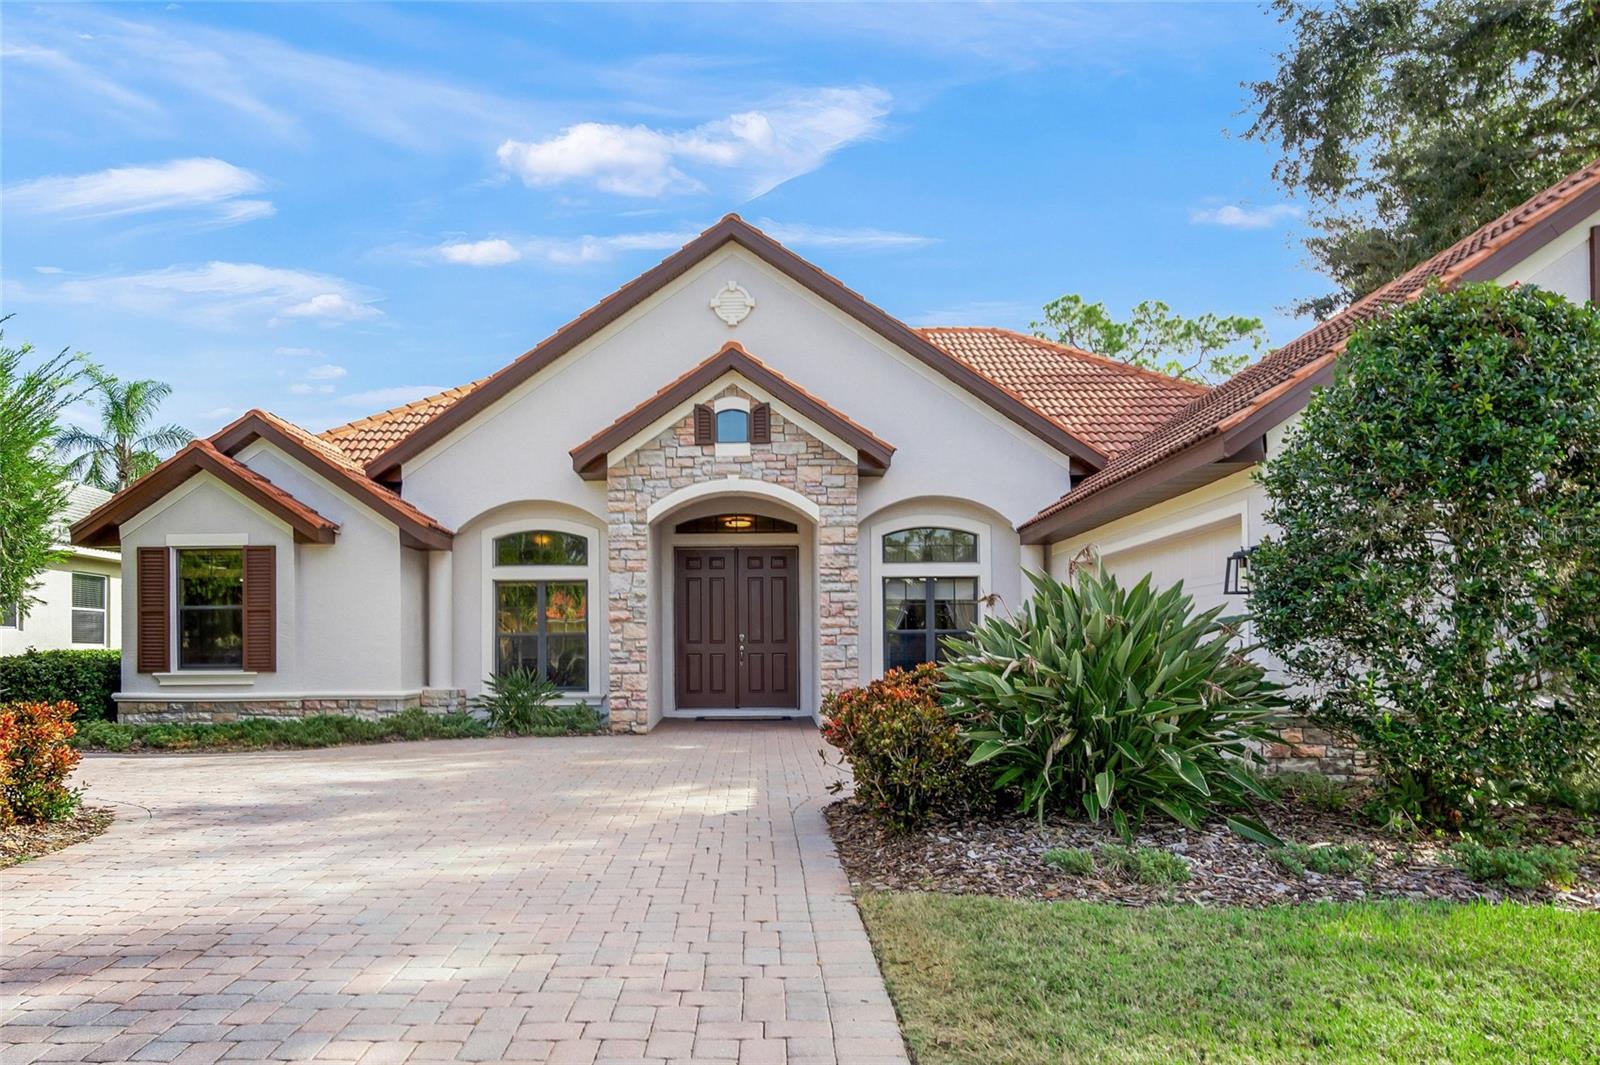
Rare opportunity in the exclusive gated enclave of Nathaniel Place, a private community of just 11 homes! Ideally located between Clark and Proctor Roads, outside of the flood zone and only 3 miles from world-famous SIESTA KEY, this beautifully maintained Vision Homes residence offers 3 bedrooms, office, 3 full baths, and an exceptional floor plan designed for both comfortable everyday living and entertaining.  Architectural details abound, including tray ceilings, extensive stacked crown molding throughout the living areas, elegant tile flooring, and newer plush carpeting (2024) in the bedrooms and office. The formal dining room, spacious living room with added recessed lighting, inviting family room, and private office with double-door entry provide generous living space with timeless style.  The remodeled chef's kitchen is the heart of the home, featuring granite countertops, a marble backsplash, custom wood cabinetry, a single-bowl sink, large center island with Fine Alabaster pendant lighting, and an impressive lineup of premium appliances, including a Café induction/conventional double oven (2023), Bosch dishwasher (2020), LG ThinQ microwave (2023), and LG refrigerator (2019). The sunny breakfast nook with aquarium window overlooks the backyard oasis. The spacious primary suite offers tray ceilings, dual walk-in closets, and a luxurious bath with dual vanities, soaking tub, and walk-in shower. Recent upgrades continue throughout the home with a 2021 A/C, 2018 water heater, LG TurboWash washer (2024), and LG TurboSteam dryer (2025).  Outdoor living is equally impressive. The EXPANDED screened lanai features more dining/entertaining space with beautiful travertine decking, wood ceilings in both covered seating areas, a built-in outdoor cabinet with natural stone countertop, and a newly resurfaced PebbleTec pool and spa (2026) with a new filter system and pool pump motor (2025), creating the perfect setting for relaxing or entertaining year-round. An oversized side-load two-car garage with attic access provides abundant storage, while a private IRRIGATION WELL helps maintain the lush landscaping efficiently.  Nathaniel Place remained high and dry through recent storms and does NOT require flood insurance. Conveniently located across from Red Bug Slough and just minutes from top-rated schools, shopping, dining, and Sarasota's renowned Gulf beaches, this is a rare opportunity to own in one of Sarasota's most desirable boutique communities.
#A4674920

SARASOTA

5343 NATHANIEL PLACE

3 Beds

3 Baths

2,486 Sq.Ft.

$779,000

MLS#: A4674920
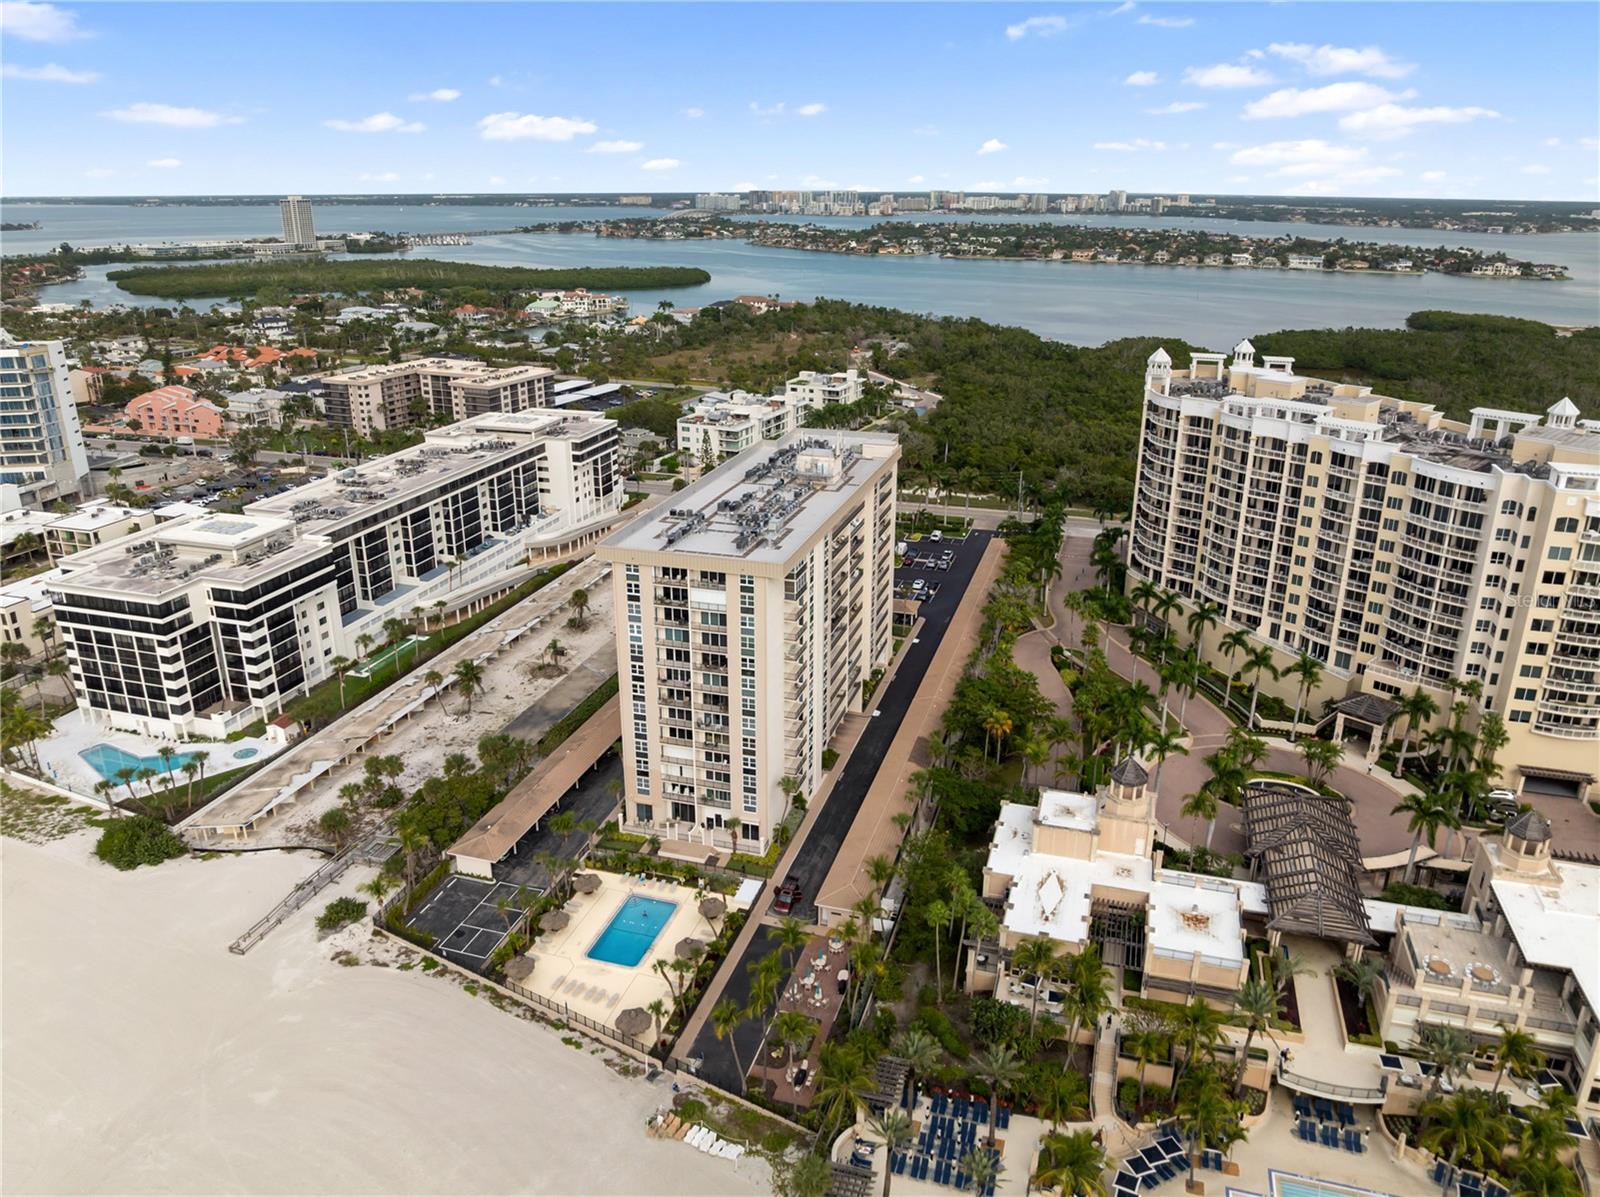
Great price reduction and motivated seller. Unforgettable. Unmatched. Unrivaled. Welcome to Lido Beach Club. From the moment you step inside this spectacular, beautifully updated 2nd-floor residence, you’ll feel as though you’ve arrived at your own private luxury suite and on a permanent vacation. The instant you enter, an explosion of blue skies, turquoise waters, and endless coastline greets you, creating a front-row experience of Sarasota’s most breathtaking sunsets. This home doesn’t just impress—it absolutely captivates.

Every detail of this 1,421-square-foot residence has been elevated to capture the essence of luxury coastal living. The A/C system and water heater were replaced just last year, giving you immediate peace of mind, while the open, airy layout pulls your eyes straight to the sweeping Gulf views that define every room. The kitchen feels like it belongs in a five-star resort. Solid wood cabinetry pairs with rich granite countertops, tiled backsplashes, and sleek stainless-steel appliances to create an atmosphere that is both elegant and energizing. It’s the perfect setting for morning coffee, evenings with friends, or simply admiring the beauty of the shoreline from your own dining space.

The two bedrooms each offer a magical, immersive experience with floor-to-ceiling windows that make the Gulf feel close enough to touch. Both en-suite bathrooms have been transformed into spa-level retreats, featuring exquisite tilework, seamless glass showers, and refined, modern finishes that elevate your daily routine into something extraordinary. This is where luxury meets serenity—every moment feels indulgent.

Step onto the private balcony and let the warm Gulf breeze wrap around you as you take in wide, unobstructed water views framed by classic wrought iron detailing. It’s a picture-perfect vantage point, complete with a charming glimpse of the Ritz-Carlton Beach Club next door, reminding you that you’re living at one of the most coveted addresses on the entire coastline.

Life at Lido Beach Club feels like being on permanent vacation. The building is expertly managed and offers resort-style amenities designed for relaxation and enjoyment. A heated beachfront pool with tropical Tiki seating creates a dreamy setting for quiet afternoons. A serene garden provides moments of calm, while a well-equipped fitness room and a welcoming social room give residents beautiful spaces to connect and unwind. Gated access leads directly to the silky sands of Lido Beach, and convenient assigned parking with additional ground-floor storage ensures effortless everyday living.

The location is simply phenomenal. Nestled on the exclusive south end of Lido Key, the residence is steps from the water, across from the lush natural beauty of South Lido Park, and next door to the iconic Ritz Tiki Bar. St. Armands Circle—with its world-famous shopping, dining, and entertainment—is just one mile away, and vibrant downtown Sarasota is only a quick ride via the free Bay Runner trolley.

This home is more than a coastal retreat; it’s a daily invitation to live life inspired. Luxury, beauty, and the magic of Sarasota’s waterfront come together in a way that feels truly extraordinary. This is your chance to embrace the Sarasota lifestyle at its absolute finest.
#A4674893

SARASOTA

1212 BENJAMIN FRANKLIN DRIVE 206

2 Beds

2 Baths

1,421 Sq.Ft.

$775,000

MLS#: A4674893

Bent Tree Village-custom brick home on the 2nd fairway with exceptional curb appeal and located on a quiet street. Luxury vinyl plank flooring enhances the main living spaces, while the bedrooms feature hardwood flooring. The updated primary bath has dual sinks, a separate toilet area, and a walk-in shower with dual showerheads. Overall sq footage is 3,836, including a 2.5-side-entry car garage with a separate golf cart door and a large lanai with oversized pool. This spacious residence offers 3 en-suite bedrooms plus a den that can easily serve as a 4th bedroom, office, or flex space. Remodeled kitchen with stainless steel appliances opens to a bright Great room with volume ceilings, crown moldings, built-in bar area, and sliding doors to outdoor living for entertaining & enjoying the view of the fairway.  Plantation shutters in the den/4th BR & dining area enhance the beauty of this bright, airy home. Well-maintained and move-in ready. Close to the clubhouse, where golf course memberships are optional, this is a great place to call home. Close to shopping, churches, restaurants,  Dr's Hospital, and a short distance to world-famous Siesta Key Beach. Come Live the Lifestyle!
#A4698844

SARASOTA

4360 BRANDYWINE DRIVE

4 Beds

3 Baths

2,623 Sq.Ft.

$775,000

MLS#: A4698844

New on site 4 days ago
Located on a cul-de-sac street in the gated community of Woodbrook, this 4-bedroom, 2.5-bath home with a den, bonus room, and private pool offers 2,600 square feet of thoughtfully designed living space, along with more than $200,000 in improvements since 2019. Built by Neal Communities this home combines a flexible two-story layout with extensive updates, including a NEW ROOF (2024), NEW TRANE AC (2024), Kohler whole-house generator, and comprehensive hurricane protection.

A welcoming covered front porch and stamped concrete driveway and walkway lead to the entry, where a hurricane-impact glass insert brings natural light into the home. Just off the foyer, French doors open to a private den/office, while the main living area offers an open layout designed for both everyday living and entertaining. The kitchen features white cabinetry, dark countertops, a large center island with seating, farmhouse-style sink, and several newer LG appliances, including the refrigerator (2020), stove (2024), and microwave (2024). Shiplap accents, decorative ceiling beams, plantation shutters, and updated lighting add character throughout the main living spaces, while hurricane-impact sliding glass doors create an easy connection to the outdoor living area. A convenient powder room completes the first floor.

Outside, the home truly embraces the Florida lifestyle with an expansive screened lanai and private 13'10" x 28' pool, offering plenty of room for dining, lounging, and entertaining. An 18-foot retractable awning added in 2025 provides additional shade when desired, while no-see-um screening added in 2024 helps make the lanai more enjoyable, day or night.

Upstairs, engineered wood flooring extends throughout the bedrooms, bonus room, and staircase. The spacious primary suite features a tray ceiling, plantation shutters, and an updated bath highlighted by a 2023 shower renovation with a rain shower head and handheld fixture. Three additional bedrooms, a guest bath with a new glass shower door (2026), and a versatile bonus room provide plenty of space for family, guests, hobbies, or an additional media or living area.

The home has also been thoughtfully prepared for Florida weather. In addition to the 2024 roof and Kohler whole-house generator, hurricane protection includes a hurricane-impact front-door glass insert and hurricane-impact sliding glass doors, while accordion hurricane shutters protect all remaining windows. This allows for quick deployment without the heavy lifting, storage requirements, or installation associated with traditional hurricane panels. A new hot water heater (2025), belt-drive garage door opener (2024), epoxy garage floor, overhead garage storage, plantation shutters, smart switches, and numerous additional improvements further enhance the home.

Woodbrook offers a gated setting with NO CDD fee and community amenities including a pool and spa, grilling area, and playground. Ideally positioned for everyday convenience, the community is just minutes from UTC shopping and dining, Nathan Benderson Park, Sarasota-Bradenton International Airport, downtown Sarasota, Lakewood Ranch, I-75, and Sarasota's renowned Gulf Coast beaches. With an exceptional combination of location, flexible living space, private outdoor living, and substantial improvements already completed, this Woodbrook home is ready to enjoy.
#A4703393

SARASOTA

4522 CEDAR BRUSH TERRACE

4 Beds

2 Baths

2,600 Sq.Ft.

$775,000

MLS#: A4703393
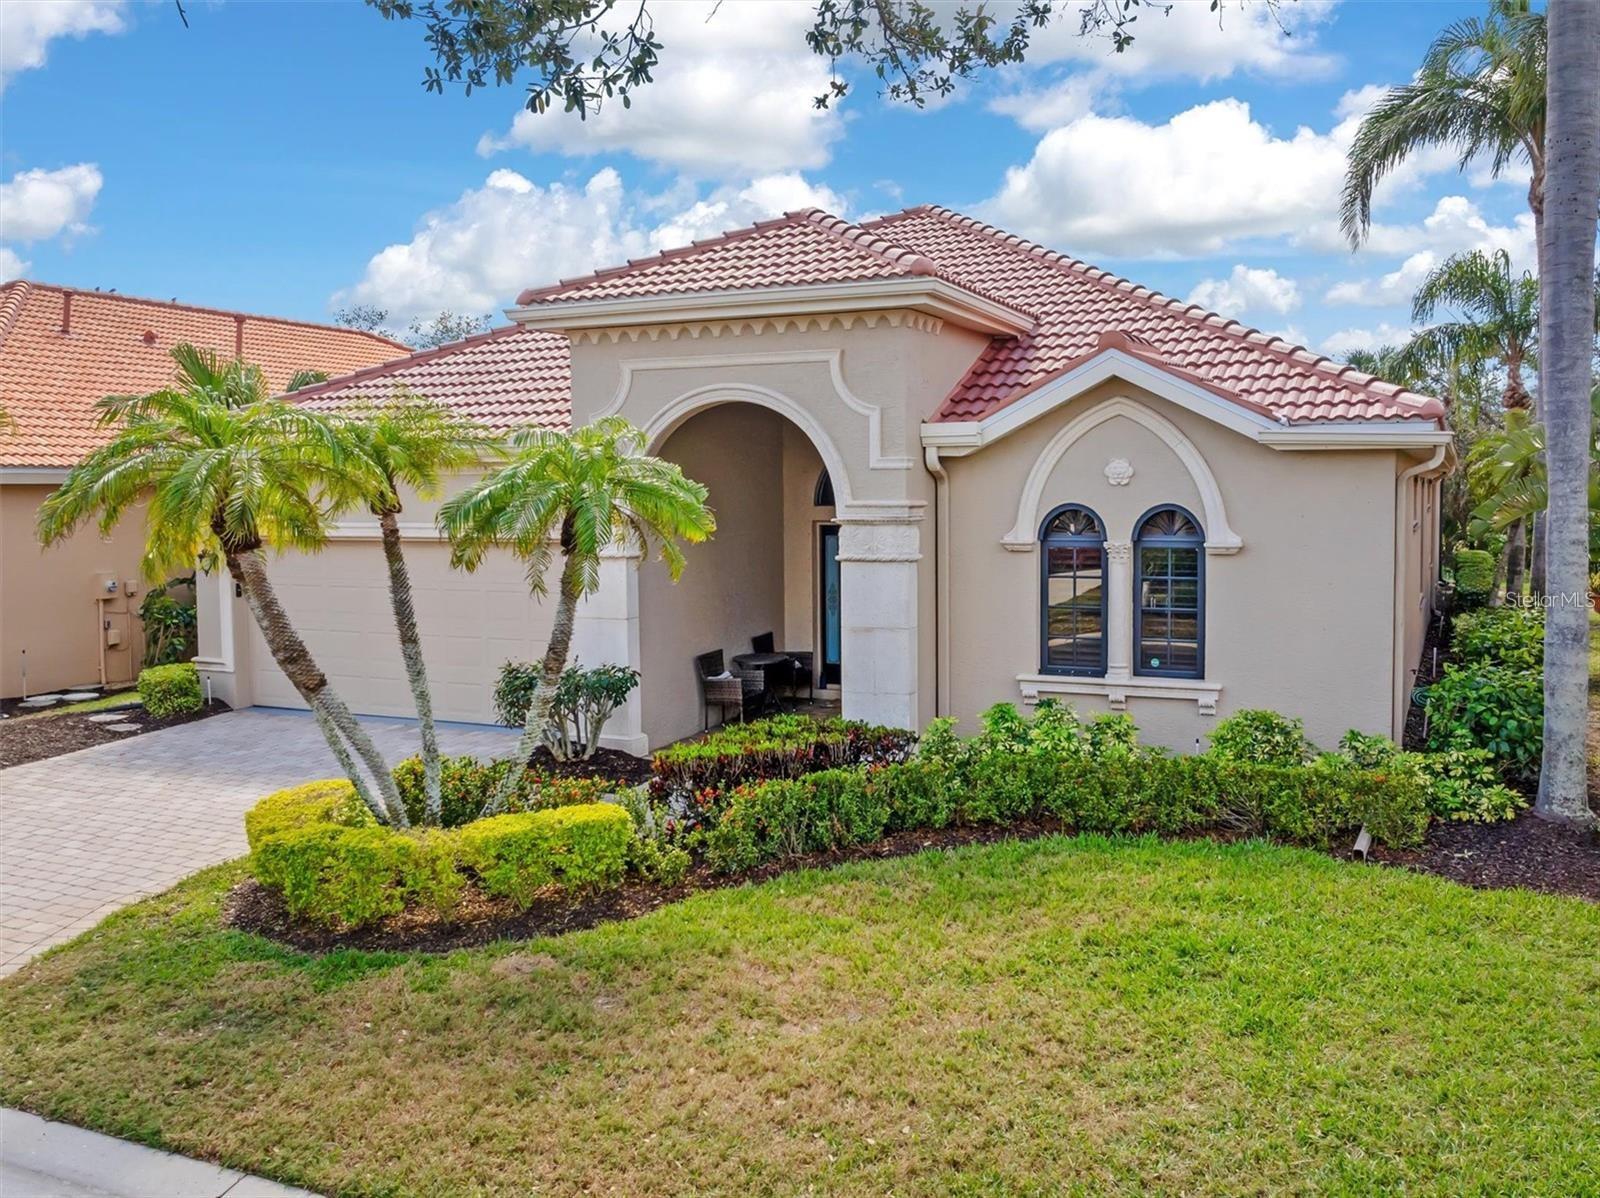
Welcome to the Vineyards of Silver Oak- a premier gated community located in the heart of Palmer Ranch. This home, located in an enclave of maintenance-free homes, has been completely reimagined and updated to bring style, convenience, and a sense of modern living to this excellent address. Recently renovated and upgraded, the home features new LVP flooring throughout, new interior paint, updated bathrooms and kitchen, open concept plan, and NEW 2025 roof. With choice southern exposure the home has nice natural lighting and there is plenty of privacy in the background with a platted preserve area just behind the home. The home itself features three bedrooms (one being utilized as an office currently) and two bathrooms, a fantastic great room plan, and refined, open kitchen. Upgrades and highlights include numerous built-ins, closet shelving systems, entertaining bar with wine refrigeration, decorative tile inlays, tray ceilings, and much more. The kitchen is a chef’s retreat with custom wood cabinetry, appliances from the likes of Subzero and Bosch, solid surface quartz countertops with waterfall edge, and a breakfast bar. The master suite was added onto and features an expanded seating area, and the bathroom features a luxuriant shower as well as dual vanities, not to mention dual walk-in closets! The home comes with storm shutters as well. The Vineyards amenity area features a heated pool, fitness room, meeting area and community room as well as restrooms. You will love the location of this fine home with convenient access to the Legacy Trail, major shopping areas, great dining, and of course #1 rated Siesta Key beach. The Vineyards at Silver Oak is truly a great retreat from it all, schedule your showing today to take the first step towards living the laid-back Sarasota lifestyle.
#A4691536

SARASOTA

5142 COTE DU RHONE WAY

3 Beds

2 Baths

3,064 Sq.Ft.

$775,000

MLS#: A4691536
Price reduced
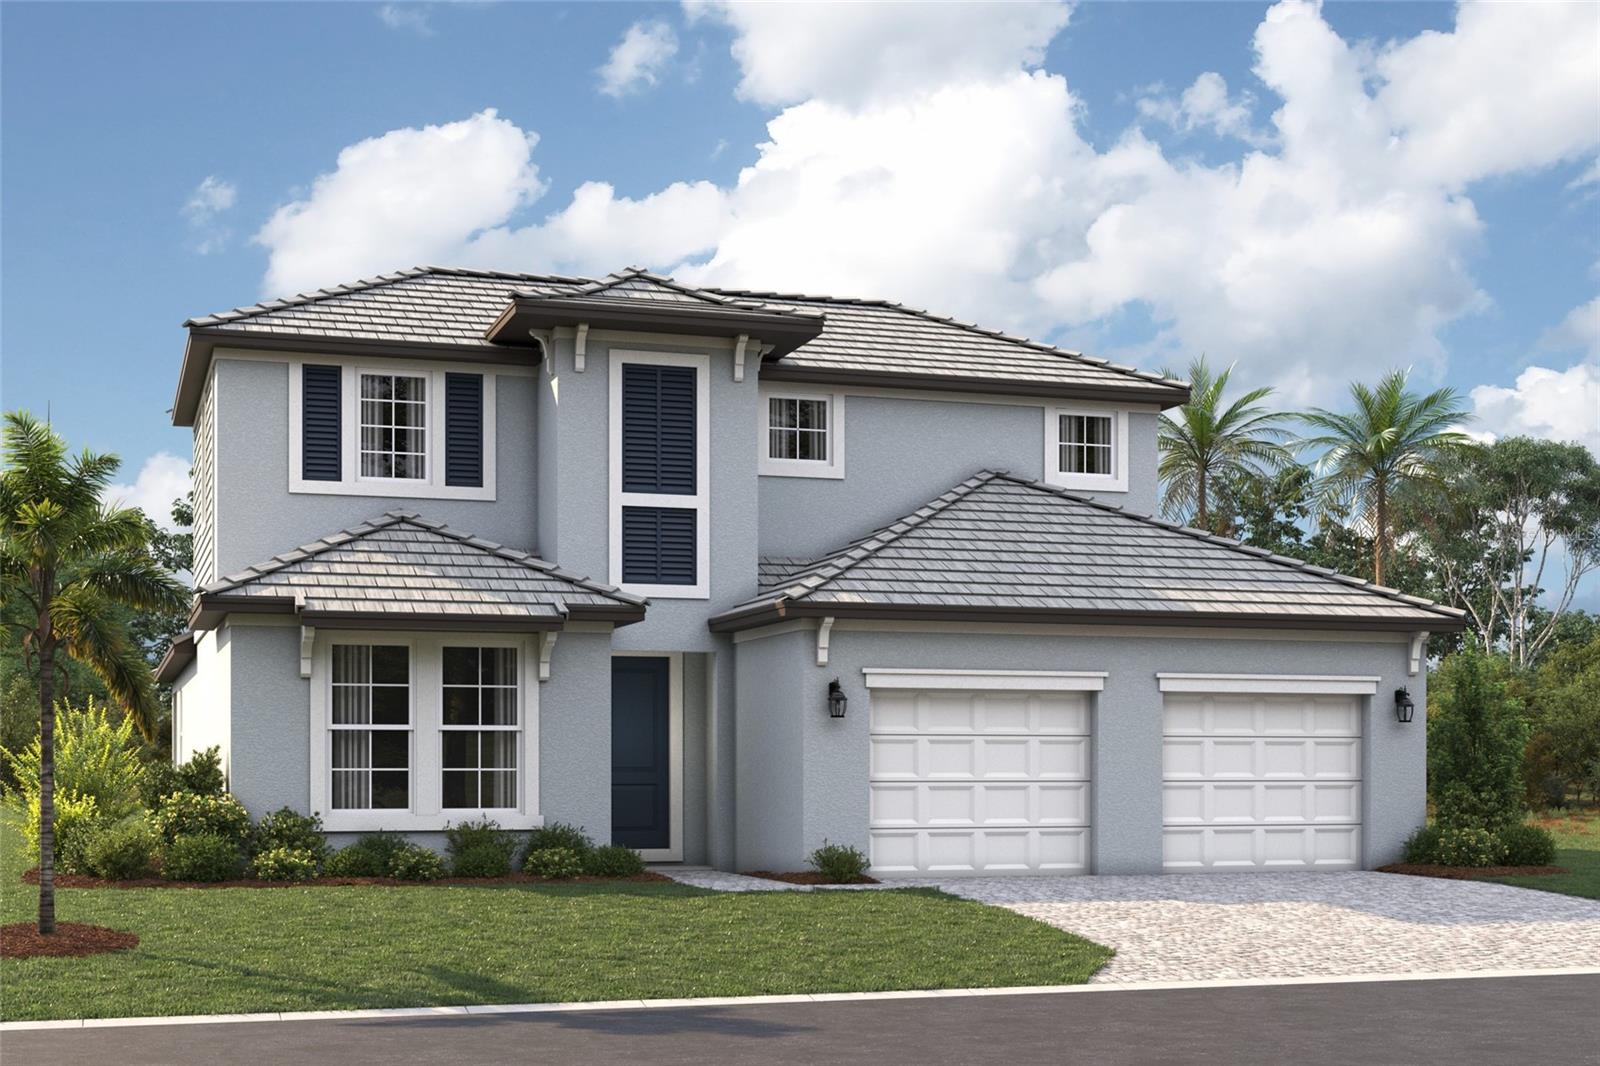
Under Construction. ****SPECIAL FINANCING AVAILABLE FOR A LIMITED TIME ONLY FROM PREFERRED LENDER. RESTRICTIONS APPLY, FOR QUALIFIED BUYERS, SUBJECT TO APPLICABLE TERMS AND CONDITIONS. SUBJECT TO CHANGE WITHOUT NOTICE****
The Magnolia floorplan brings together thoughtful design, effortless livability, and beautifully connected spaces across 2,628 square feet. With 4 bedrooms, 3 bathrooms, an open, first-floor layout, and an inviting upstairs retreat, this home is crafted for modern living.
Step through the foyer and into the heart of the home, where the open-concept kitchen, café, and great room create a bright and welcoming gathering space. The kitchen features a spacious island and walk-in pantry, making everyday meals and entertaining easier than ever. Sliding glass doors and open sightlines to the covered lanai extend the living space outdoors.
The first floor also includes a private secondary bedroom with a nearby full bath as well as a den that can adapt as a home office or hobby space. The owner’s suite is tucked in its own corner of the main level, offering a peaceful retreat with a generous walk-in closet and a well-appointed bath.
Upstairs, a spacious loft anchors 2 additional bedrooms and a third full bathroom. This added living area is perfect for a playroom, media lounge, or homework zone, giving everyone space to unwind.
Rounding out the design is a 2-car garage, a dedicated laundry room, and plenty of thoughtful storage throughout. The Magnolia balances comfort and versatility in a layout that truly feels like home.
#R4911294

SARASOTA

9706 CRYSTAL ISLES CIRCLE

4 Beds

3 Baths

2,628 Sq.Ft.

$774,999

MLS#: R4911294

WOW! This stunning 4-bedroom, 3-bath, 3-car garage split-plan pool home is perfectly situated near the end of a quiet cul-de-sac. Completely remodeled from top to bottom and beautifully designed in a modern contemporary style!
Enjoy exceptional living space with a formal living and dining area, plus a gorgeous new kitchen that opens to a large family room with a modern electric fireplace and casual dinette area.
The spacious master suite offers a luxurious bath with a freestanding tub, oversized walk-in shower with dual rain heads, and double vanities. Bedroom 2 includes its
 own ensuite bath that also serves as the pool bath, while Bedrooms 3 and 4 share a well-appointed bath.
Step outside to your private backyard with a refinished pool and rescreened pool cage, perfect for relaxing or entertaining. The 3-car garage provides plenty of room for vehicles and storage. Newer roof AC and irrigation system. Located near top-rated schools, golf course views. This home truly checks all the boxes!
#A4670812

SARASOTA

4252 BOSWELL PLACE

4 Beds

3 Baths

2,533 Sq.Ft.

$774,900

MLS#: A4670812
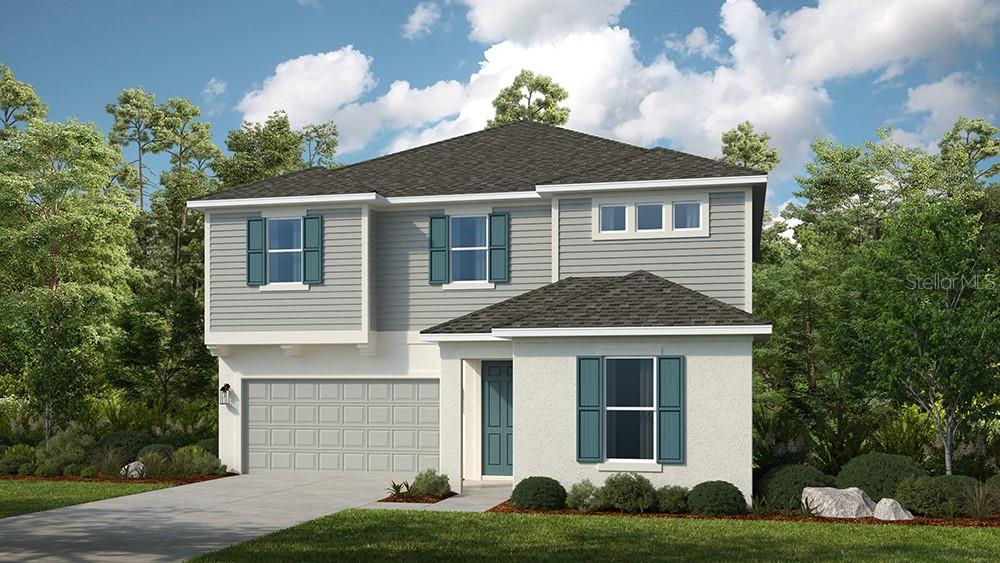
One or more photo(s) has been virtually staged. Under Construction. What's Special: Pond View. New Construction - January Completion! Welcome to the Seaside at 7812 Centaurus Way in Cassia at Skye Ranch! This two-story home features five bedrooms, three-and-a-half bathrooms, a study, and an open-concept layout with a gourmet kitchen, dining, and great room that opens to the covered lanai. Upstairs, the primary suite includes an en-suite and walk-in closet, while three secondary bedrooms, a shared bathroom, and a game room. Cassia at Skye Ranch is a planned community known for its scenic setting, welcoming atmosphere, and convenient access to shopping, dining, and outdoor recreation. Skye Ranch sits in a prime Sarasota location at Clark and Lorraine Roads, offering a vibrant setting with access to the Skye Ranch K-8 school. The community preserves natural beauty with grand oaks, palms, wetlands, lakes, and native wildlife. Miles of trails connect you to nature, parks, and exceptional on-site amenities. Additional Highlights Include: tray ceilings, interior 8' doors, whole house impact windows, pre-plumb for laundry tub, and whole house stair rails with painted spindles. Virtually staged photos are for representative purposes only. MLS#A4690515
#A4690515

SARASOTA

7812 CENTAURUS WAY

5 Beds

3 Baths

3,128 Sq.Ft.

$771,324

MLS#: A4690515

Welcome home to paradise in Riverwood Estates one of Sarasota’s most desirable and established communities! Nestled on an expansive over half an acre lot adorned with newly installed lush landscaping, this 3-bedroom, 2-bathroom residence effortlessly combines long-term peace of mind with sensational resort-style living. Major recent upgrades provide complete reassurance, including a brand-new roof installed in 2025 and a top-of-the-line HVAC system added in 2026. From the moment you step inside, you will love the airy feel created by grand cathedral ceilings and bright skylight that fill the main living areas with natural sunlight. Cool tile flooring stretches throughout the entire home, complemented by ceiling fans in every room for maximum year-round comfort. The central living space centers around a classic wood-burning fireplace, while the updated kitchen (remodeled in 2022) serves as the heart of the home with modern finishes and effortless functionality.

Step through the sliding glass doors into your private outdoor oasis! The outdoor living space is an absolute crown jewel! Expanded in 2022, the spectacular backyard features an incredible pavilion with a custom outdoor kitchen and bar, making poolside entertaining an absolute dream. Relax on the screened patio or step out into the refreshing swimming pool, which was converted to a low-maintenance saltwater system in 2025. The spacious owner’s suite serves as a true sanctuary, featuring direct access to the patio and pool area so you can wake up to refreshing water views every morning. Its modern ensuite bathroom boasts a tranquil soaking tub alongside a separate, beautifully updated shower.

Location is everything, and this property delivers access to the very best of Sarasota! Situated just minutes from top-rated schools, vibrant shops and dining at the Landings Shopping Center, the world-famous white sands of Siesta Key Beach, and the bustling arts scene of downtown Sarasota, you are perfectly positioned to enjoy world-class coastal living. Whether you are splashing in the pool or relaxing under the shady trees on your massive lot, this remarkable property is ready to welcome you home!
#A4701521

SARASOTA

4711 PLACID CIRCLE

3 Beds

2 Baths

2,153 Sq.Ft.

$769,500

MLS#: A4701521

Welcome to 9069 Luna Lane, a beautiful pool home in the highly desirable Skye Ranch community. Featuring the sought-after Bonaire floor plan, a newer metal roof, and numerous upgrades throughout, this impressive residence offers 4 bedrooms, 3.5 bathrooms, 2,652 square feet of living space, a second-floor loft, and flexible spaces designed for the way you live.
Step inside to an open and inviting floor plan where thoughtful details give the home its distinctive character. The main living area is highlighted by a built-in fireplace with a striking accent wall, creating a warm and stylish focal point. Decorative wall features add dimension to the primary bedroom, while statement wallpaper brings a designer touch to the downstairs half bath. A whole-house water softener adds another layer of everyday comfort and convenience.
Upstairs, a spacious loft provides an additional gathering area, along with a versatile flex space that can easily serve as a home office, den, fitness room, playroom, or hobby space.
Outdoor living is one of the home’s standout features. The heated pool and spa are surrounded by a screened cage featuring 20/20 mesh designed to help keep out no-see-ums, while the expansive covered lanai provides plenty of room for lounging, outdoor dining, and entertaining. Beyond the pool area, additional green space offers room for play, pets, or simply enjoying the outdoors. Gutters and super gutters further complement the home’s thoughtfully designed exterior.
Additional features include a whole-house generator hookup designed to allow a portable propane generator to power the home, providing added convenience and preparedness when needed.
The lifestyle extends well beyond the home. Skye Ranch residents enjoy an impressive collection of amenities centered around The HUB, including a café, fitness center, playroom, rock-climbing wall, indoor basketball court, and resort-style pool area.
With its desirable Bonaire floor plan, private heated pool and spa, generous outdoor living space, flexible interior spaces, newer metal roof, whole-house water softener, generator hookup, and numerous upgrades throughout, 9069 Luna Lane combines comfort, functionality, and the exceptional lifestyle that makes Skye Ranch such a sought-after place to call home.
#A4702433

SARASOTA

9069 LUNA LANE

4 Beds

3 Baths

2,653 Sq.Ft.

$769,000

MLS#: A4702433

ANOTHER FABULOUS OPPORTUNITY IN TREYMORE …One of the most private home sites in the gated community of TREYMORE at the Villages of Palm Aire. This pool home is surrounded by serene preserve views on two sides, a picturesque pond behind, & additional preserve views across the street. A peaceful, park-like setting that offers natural beauty & an abundance of Florida wildlife. Offering 3 bedrooms plus a den, 3 full bathrooms, & a 3-car garage. High ceilings, crown molding, plantation shutters & architectural details enhance the home's timeless appeal. Expansive sliding glass doors in the living room, family room, den, & primary suite fill the interior with natural light. At its heart, the spacious kitchen features double wall ovens, breakfast bar, built-in desk, & a sun-filled breakfast nook with an aquarium window overlooking the pool. The spacious primary suite features a double-door entry, large picture window, oversized walk-in closet, & an en-suite bath with split vanities, soaking tub, & a walk-in shower. Two guest bedrooms are thoughtfully positioned on the opposite side of the home, each with convenient access to its own full bath. The rear den enjoys peaceful pond & preserve views, making it an ideal home office or flex space. Step outside to your private oasis where a heated pool with spa, cascading waterfall, & terraced pool deck create the perfect place to relax or entertain. The expansive screened lanai offers two covered seating areas, including a built-in bar & a separate gathering space just off the living room. Open patio behind lanai overlooks the pond. The oversized 3-car garage offers a built-in workbench & plenty of storage; the laundry room features built-in cabinetry, quartz countertop, utility sink, & an Electrolux washer dryer. Residents of Treymore enjoy low HOA fees, no CDD fees, & the security of a gated neighborhood. Ideally located near the University Parkway corridor, you'll be just minutes from UTC shopping & dining, SRQ Airport, downtown Sarasota & Bradenton, & the area's world-renowned Gulf Coast beaches. Optional membership to Palm Aire Golf & Country Club offers golf, tennis, pickleball, fitness, dining, & an active social lifestyle.
#A4700791

SARASOTA

4727 CARRINGTON CIRCLE

3 Beds

3 Baths

2,405 Sq.Ft.

$769,000

MLS#: A4700791
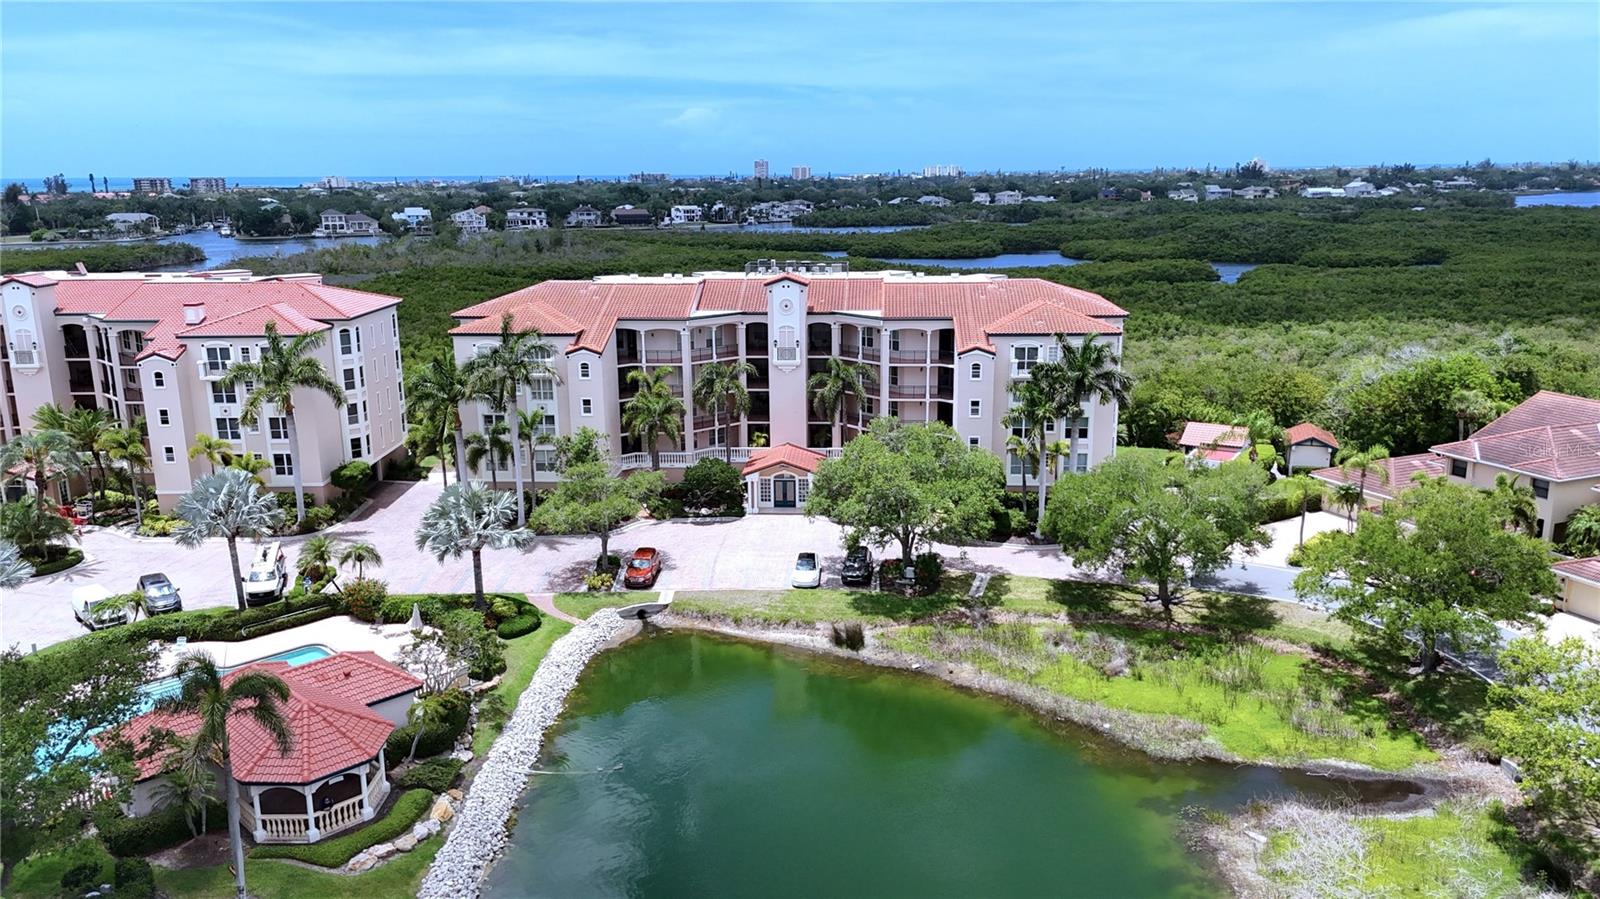
Experience penthouse living in Eagles Point at The Landings, where expansive water views, vibrant amenities, and colorful sunsets create a true year-round retreat. This light and inviting top floor 3-bedroom residence offers spacious living areas, an additional foot of ceiling height, and an enclosed Florida room with hurricane-rated sliders and western exposure for enjoying sweeping views and beautiful evening skies. The open living and dining areas flow seamlessly together, while the kitchen features a granite-topped island, stainless steel appliances, and an eat-in area. The owner's suite opens to the Florida room and includes a fitted walk-in closet, dual-sink vanity, soaking tub, and separate shower. Two additional guest bedrooms enjoy eastern exposure and morning light, while the rare additional half bath not found in many other Eagles Point residences adds extra convenience for guests. Additional features include a spacious laundry room with utility sink, private storage, and two assigned parking spaces in the secure garage, a valuable benefit reserved for top-floor residences. Eagles Point residents enjoy a private pool and grilling area, while The Landings offers gated security, a vibrant social atmosphere, Racquet Club membership with Har-Tru tennis, pickleball, fitness, pool and spa, library, community room, kayak storage and launch, and a scenic trail to the Intracoastal fishing pier. Whether full-time or seasonal, Unit 406 offers an exceptional opportunity to enjoy penthouse views and The Landings lifestyle.
#A4695955

SARASOTA

5420 EAGLES POINT CIRCLE 406

3 Beds

2 Baths

2,165 Sq.Ft.

$769,000

MLS#: A4695955
Price reduced
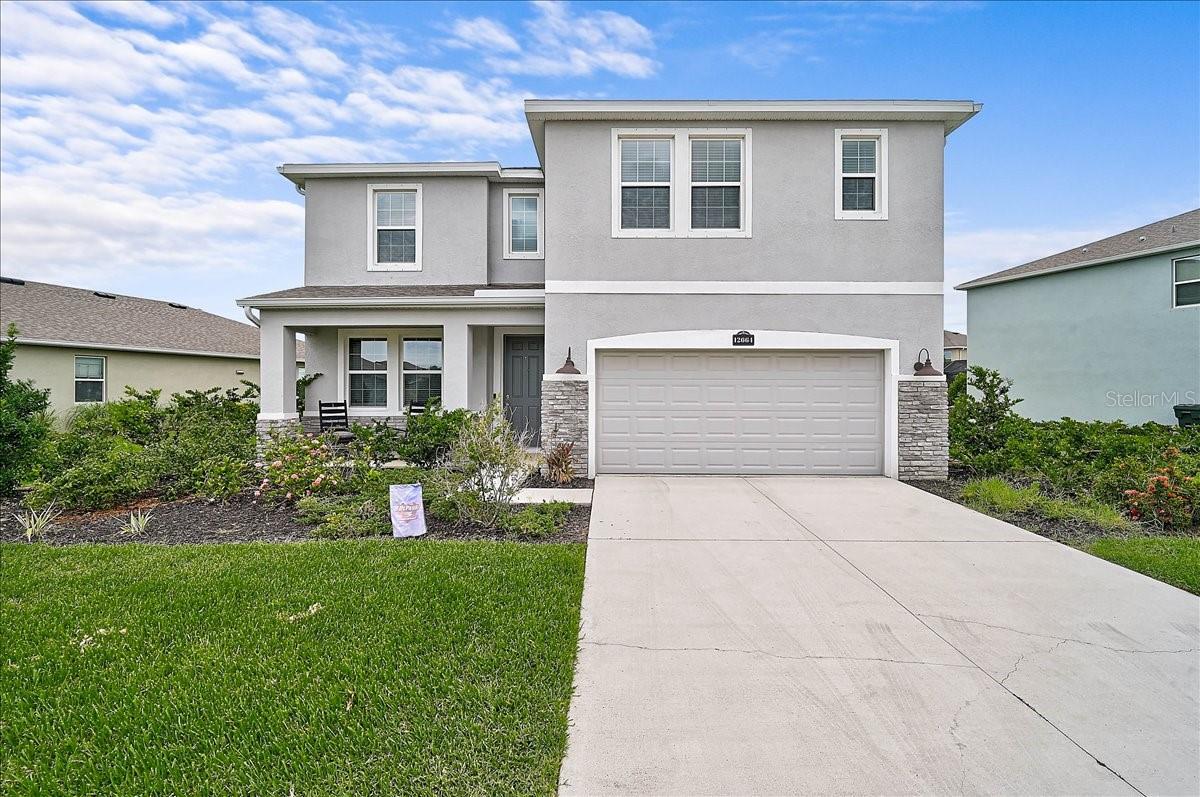
Welcome to this beautifully updated 5-bedroom, 3.5-bath home in the gated Promenade Estates at Palmer Ranch! Built in 2020 with 3,633 sq ft of living space on an oversized lot, this bright two-story residence boasts serene long lake views from the covered lanai—perfect for relaxing or entertaining (utilities in place for an outdoor kitchen). Featuring new 25-year warranty LPV flooring throughout, fresh interior paint, epoxied garage floor, and a spacious open-concept kitchen with premium appliances, this home is truly move-in ready. The flexible floor plan offers five generous bedrooms (Master and downstairs bedroom en-suite), multiple living areas, and a large bonus space upstairs perfect for a home office, playroom, or additional suite. Enjoy resort-style amenities including a heated pool, fitness center, dog parks, basketball court, playground, splash pad, and more—right next to the Legacy Trail, 5 minutes to Pine View, Nokomis beach, shopping and more.
#O6417741

SARASOTA

12664 NIGHT VIEW DRIVE

5 Beds

3 Baths

3,633 Sq.Ft.

$769,000

MLS#: O6417741
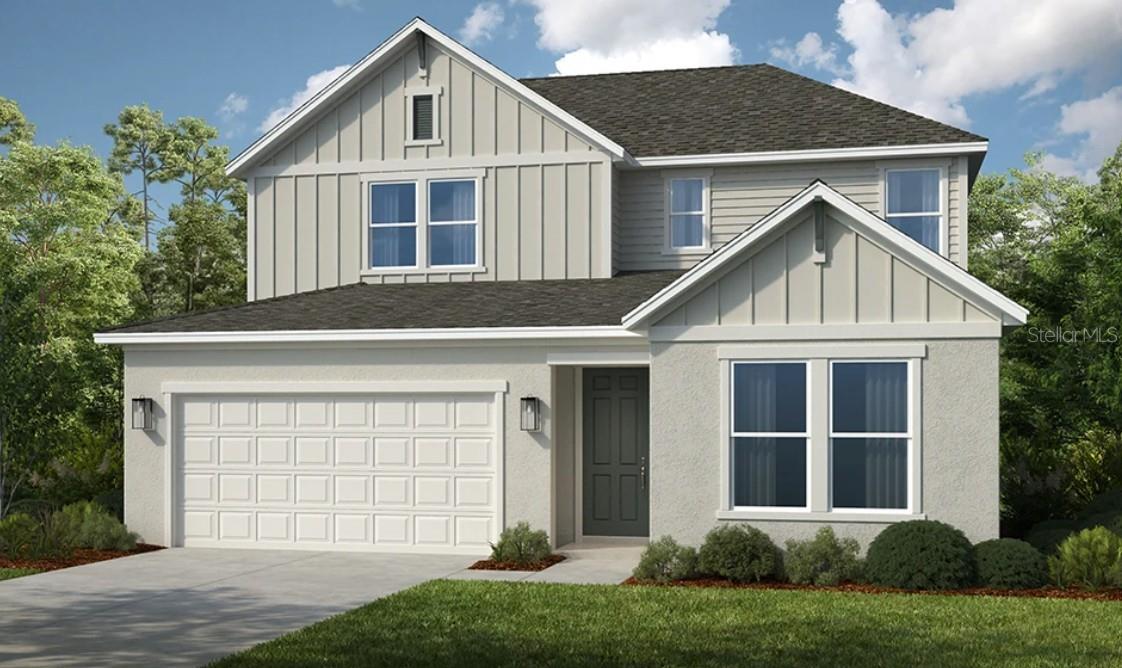
Under Construction. What's Special: Pond View | Close to Trails | Dedicated Study | Large Game Room. New Construction - January Completion! Welcome to the Montauk at 7820 Centaurus Way in Cassia at Skye Ranch! This new home offers an open and inviting main level where the great room, dining area, and kitchen flow together for everyday comfort. The kitchen is highlighted by an island with an apron front kitchen sink and opens directly to the covered lanai, creating an easy indoor-outdoor connection. Tucked on the main level, the primary suite provides a relaxing retreat with a spa-inspired bath and generous walk-in closet. A dedicated study and powder room sit just off the foyer, while the laundry room is conveniently located near the garage entry. Upstairs, you will find a large game room, two secondary bedrooms that share a full bath, and an additional secondary bedroom with its own private en-suite bath. Whole house impact windows add peace of mind and comfort throughout the home. Located just a few miles from I-95, Astor Creek is convenient to the beautiful beaches of the Treasure Coast, abundant shopping and dining options, and unique cultural and entertainment venues. Astor Creek Golf & Country Club includes an 18-hole championship golf course. Additional Highlights Include: gourmet kitchen, study in place of a flex room, 8' interior doors, tray ceiling package, impact windows throughout the home, and pool and spa pre-wire. Photos are for representative purposes only. MLS#A4690366
#A4690366

SARASOTA

7820 CENTAURUS WAY

4 Beds

3 Baths

2,999 Sq.Ft.

$765,194

MLS#: A4690366

1 ... 14 15 16 17 18 ... 48

properties found. properties found. Page of .

 - property

Send a message

Message successfully sent.

Your message

What is 3 + 4 ?

Reason for contacting?

I agree to receive email communication and understand I can unsubscribe at any time.

I agree to be contacted by The Graf Group of Coldwell Banker via call, email, and text for real estate services. To opt out, you can reply 'stop' at any time or reply 'help' for assistance. You can also click the unsubscribe link in the emails. Message and data rates may apply. Message frequency may vary. Privacy Policy

Sign Out

Virtual Assistant

Would you like to take the next step with this property? We can help you schedule a showing or virtual tour, or send you more details.

Yes, I would like more information.

Thank You for Your Reply, One of Our Agents will contact you as soon as possible

No, maybe later.

Thank you, you can always contact me via email, phone number or through the contact form.

Realhub AI

Lucy - Your AI-Powered Realtor

Update Your Temporary Password

Personalize your search

Enter your email and we'll notify you immediately when new listings match what you're looking for.

or enter email address

Already have an account ? Login here

Continue your home search

I agree to receive communications and understand I can unsubscribe at any time.

I agree to be contacted by The Graf Group of Coldwell Banker via call, email, and text for real estate services. To opt out, you can reply 'stop' at any time or reply 'help' for assistance. You can also click the unsubscribe link in the emails. Message and data rates may apply. Message frequency may vary. Privacy Policy

Already have an account ? Login here

We use cookies

We use cookies primarily for analytics to enhance your experience. By accepting, you agree to our use of these cookies. You can manage your preferences or learn more about our cookies policy.







