One of the most popular communities provided by {{page_data.agentName}}

Downtown Sarasota

One of the most popular communities provided by The Graf Group of Coldwell Banker

Downtown Sarasota

About Downtown Sarasota

Living in downtown Sarasota, Florida offers a vibrant blend of urban sophistication and coastal charm. This lively neighborhood is known for its stunning bayfront views, cultural attractions, and a diverse array of dining and shopping options. Residents enjoy easy access to world-class art galleries, theaters, and festivals that showcase the area’s rich artistic heritage. The nearby sandy beaches provide a perfect escape for sun-seekers and outdoor enthusiasts, while the city's parks and waterfront promenades promote an active, healthy lifestyle. With a strong sense of community and a dynamic atmosphere, downtown Sarasota is not just a place to live; it’s a lifestyle that embraces both relaxation and excitement.
One of the most popular communities provided by The Graf Group of Coldwell Banker
2,585
# of Listings
2
Avg # of Bedrooms
$656
Avg. $ / Sq.Ft.
$1,298,344
Med. List Price

Browse Downtown Sarasota Real Estate Listings

134 Properties Found. Page 4 of 9.
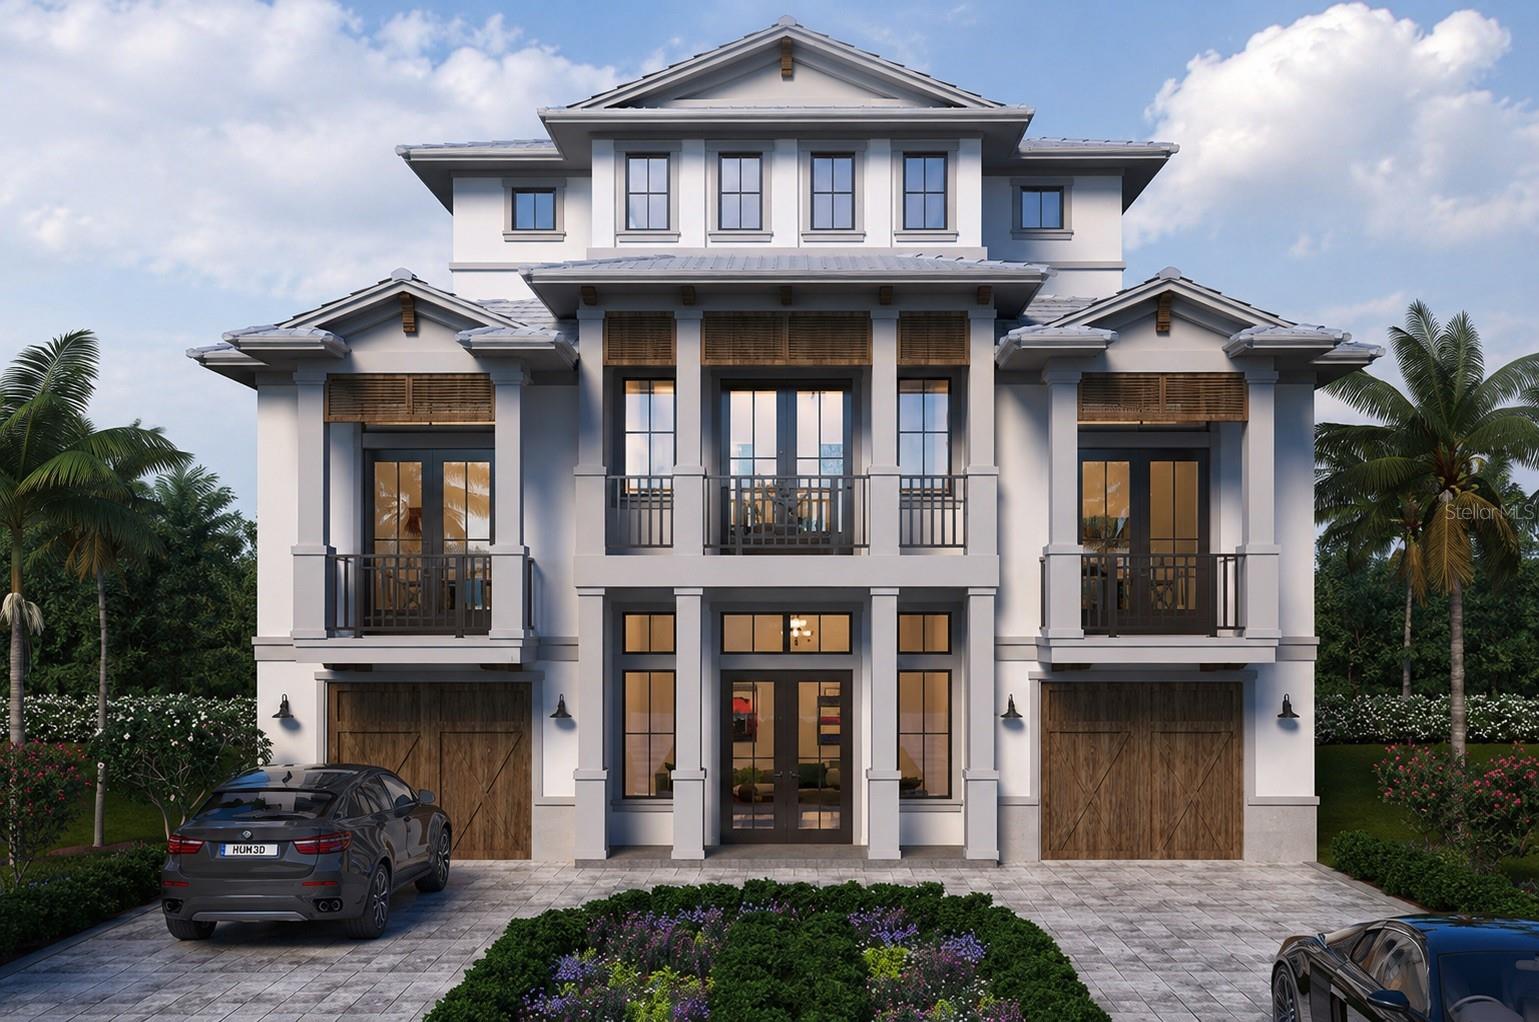
Pre-Construction. To be built. Brought to you by Noah Thomas Builders, this upcoming custom residence represents an exceptional opportunity to own brand-new luxury construction just steps from the energy of St. Armands Circle and minutes to the Gulf beaches. Blending refined coastal aesthetics with contemporary comfort, the home is being crafted to deliver an elevated Florida lifestyle with spacious interiors, sophisticated finishes, and beautifully integrated outdoor living spaces. Clean architectural lines and thoughtfully designed entertaining areas create a bright and inviting atmosphere throughout. Planned features are expected to include a designer kitchen with premium finishes and upscale appliances, spacious guest accommodations, private owner’s retreat, elevator access, and seamless indoor-outdoor flow to the resort-inspired pool and outdoor lounge areas. An upper-level observation deck is expected to capture beautiful water views and coastal sunsets, creating an ideal setting for relaxing or entertaining above the surrounding tropical landscape. Designed with a focus on both luxury and resilience, the residence is being constructed to current FEMA-compliant standards with elevated living spaces, impact-rated windows and doors, and modern construction methods intended to enhance durability, efficiency, and long-term peace of mind in a coastal environment. Positioned in one of Sarasota’s premier luxury waterfront and beachside communities, this residence places you near fine dining, upscale shopping, marinas, golf, and the renowned shoreline of Lido Beach while offering the quality and craftsmanship synonymous with Noah Thomas Builders. Finishes, materials, and specifications may change during the build process. Pricing, availability, and final details subject to adjustment prior to completion.
#A4694867

SARASOTA

236 N BLVD OF THE PRESIDENTS

4 Beds

5 Baths

3,850 Sq.Ft.

$4,200,000

MLS#: A4694867
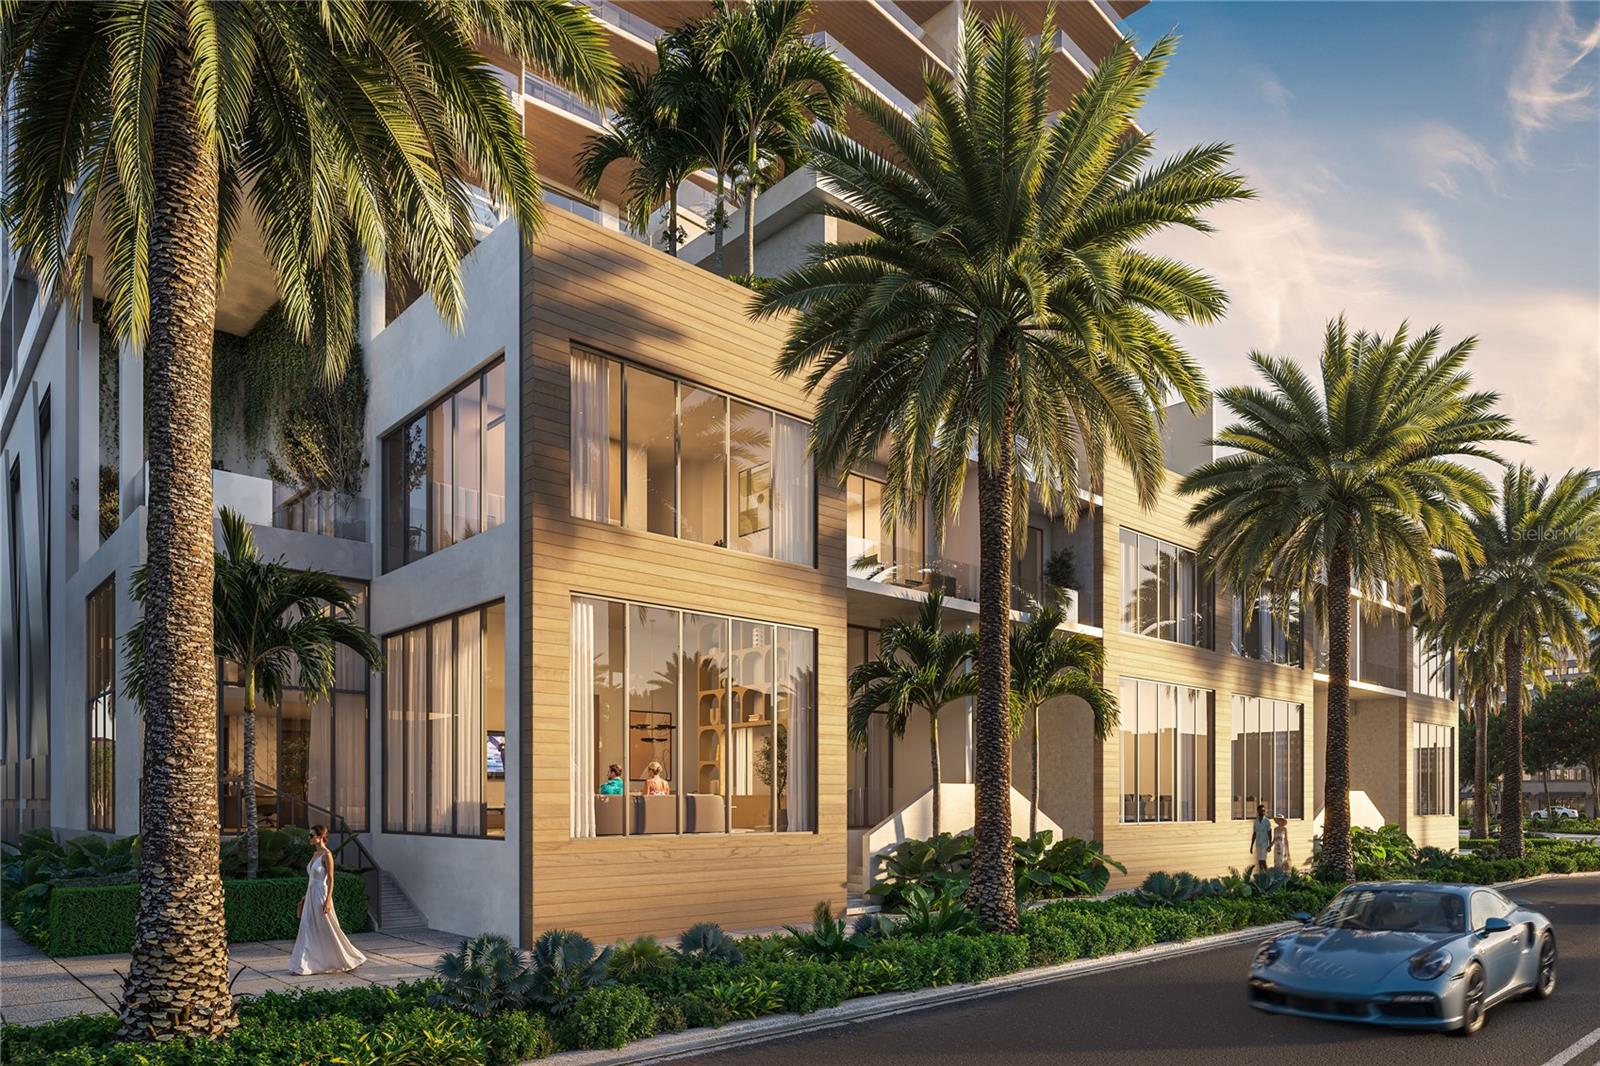
One or more photo(s) has been virtually staged. Under Construction. Introducing the One Park Townhome Collection! With world-class architecture and interiors, the 18-story One Park is bringing a quintessential lifestyle to one of Downtown Sarasota’s most sought after locations, Boulevard of the Arts. Designed for elevated living, these contemporary multi-level residences offer private entrances and thoughtfully curated interiors, blending the feel of a single-family home with the conveniences of a premier waterfront community. Townhome features include expansive floor-to-ceiling windows, smart home technology for seamless personalization with the touch of a button, a contemporary lighting package, fully built-out closets, wood or porcelain slab flooring throughout, 8' tall interior doors, Subzero and Wolf appliance package, and outdoor terraces with modern glass railings. Two standout features of the One Park Townhomes are the private two-car garage with direct access to the first level and the private third-level rooftop. The rooftop is designed for outdoor gatherings, offering views of the 53-acre park at The Bay. The summer kitchen sets the stage for casual meals and al fresco conversations, while the plunge pool offers a serene retreat to unwind and enjoy the surrounding beauty. World-class amenities and services include resort-style infinity-edge pool and spa deck with lounge area, wellness spa, private theater room, and a state-of-the-art fitness studio featuring the latest high-tech exercise equipment, Pilates, yoga and cycling rooms. A 53-acre signature Bay Park, Boating and Beaches are at residents’ fingertips, while art, cultural venues, fine dining and social spaces are just steps from their front door. Developed by nationally acclaimed Property Markets Group (PMG) and Moneyshow. This visionary team will deliver a masterfully crafted luxury Bayfront living experience.
#A4680123

SARASOTA

668 QUAY COMMONS 102

2 Beds

3 Baths

3,067 Sq.Ft.

$4,200,000

MLS#: A4680123
Price reduced
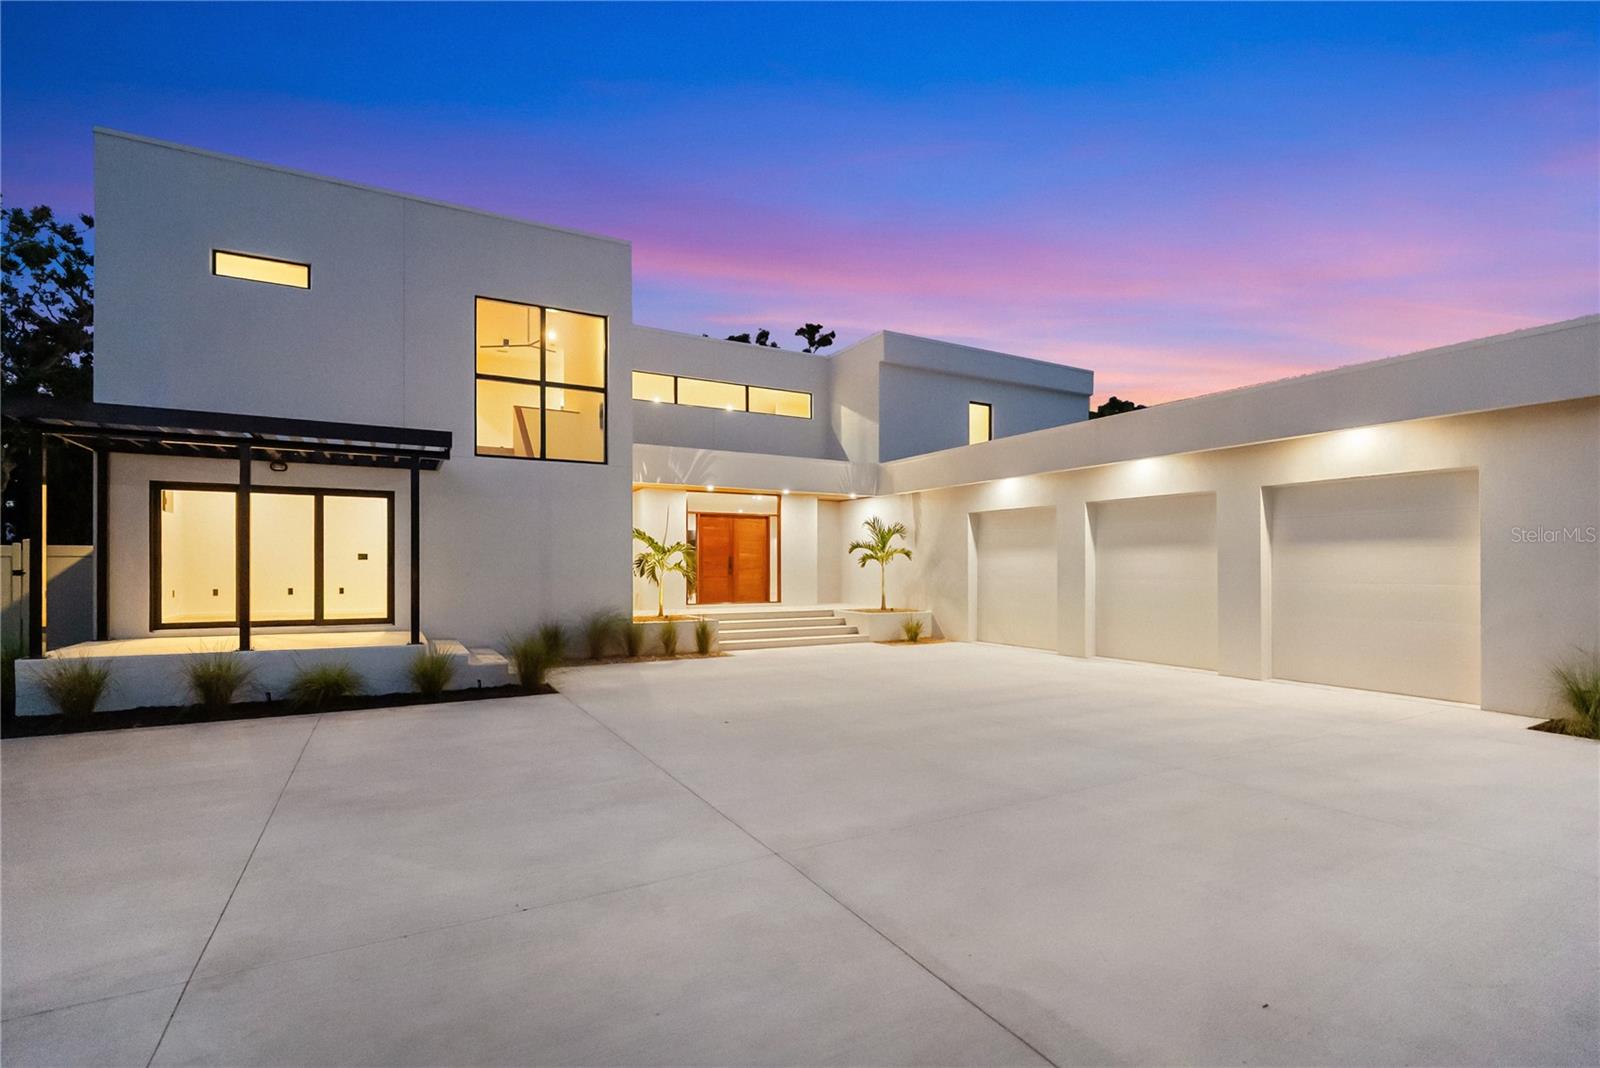
Virtually Staged. West of Trail luxury meets modern innovation at 1759 Waldemere Street. This brand-new, custom-built residence embodies timeless design, contemporary craftsmanship, and intentional indoor–outdoor living.

Set on a .33-acre lot just steps from Southside Village and Sarasota Memorial, the home delivers sophistication, convenience, and exceptional attention to detail in one of Sarasota’s most sought-after neighborhoods — a rare opportunity in the coveted West of Trail community.

Spanning 4,513 square feet, the two-story floor plan features four bedrooms, five baths, an office with private entry, and a media room that opens to a 480-square-foot balcony overlooking the property. Designed for both everyday living and elegant entertaining, the home showcases expansive sliding glass doors that blur the line between indoors and out, opening to a heated saltwater pool, spa, and lush landscaped backyard for year-round enjoyment.

The designer kitchen serves as the heart of the home, featuring Sub-Zero and Wolf appliances, custom cabinetry, imported stone, and a hidden butler’s pantry.

The first-floor primary suite epitomizes luxury with zero-corner sliders that open directly to the pool and outdoor living area. Inside, a spa-inspired bath includes a freestanding tub, walk-in shower, and a custom built-in walk-in closet.

Upstairs, two en suite bedrooms and a second-floor primary suite give privacy for family or guests. A versatile media room and expansive outdoor terrace complete the level, overlooking the serene backyard oasis.

Every detail has been thoughtfully curated — from the bespoke, locally handcrafted Sapele wood entry door to hurricane-impact windows and doors, a three-car garage with epoxy flooring, and professional landscaping surrounding the fenced backyard.

Ideally located in the highly regarded Southside Elementary School district, near Sarasota Memorial Hospital and the shops and dining of Southside Village, with downtown Sarasota, Siesta Key, Lido Key, and St. Armands Circle just minutes away.

This is more than a home — it’s a statement of Sarasota luxury living.
#A4666725

SARASOTA

1759 WALDEMERE STREET

4 Beds

4 Baths

4,513 Sq.Ft.

$4,199,999

MLS#: A4666725
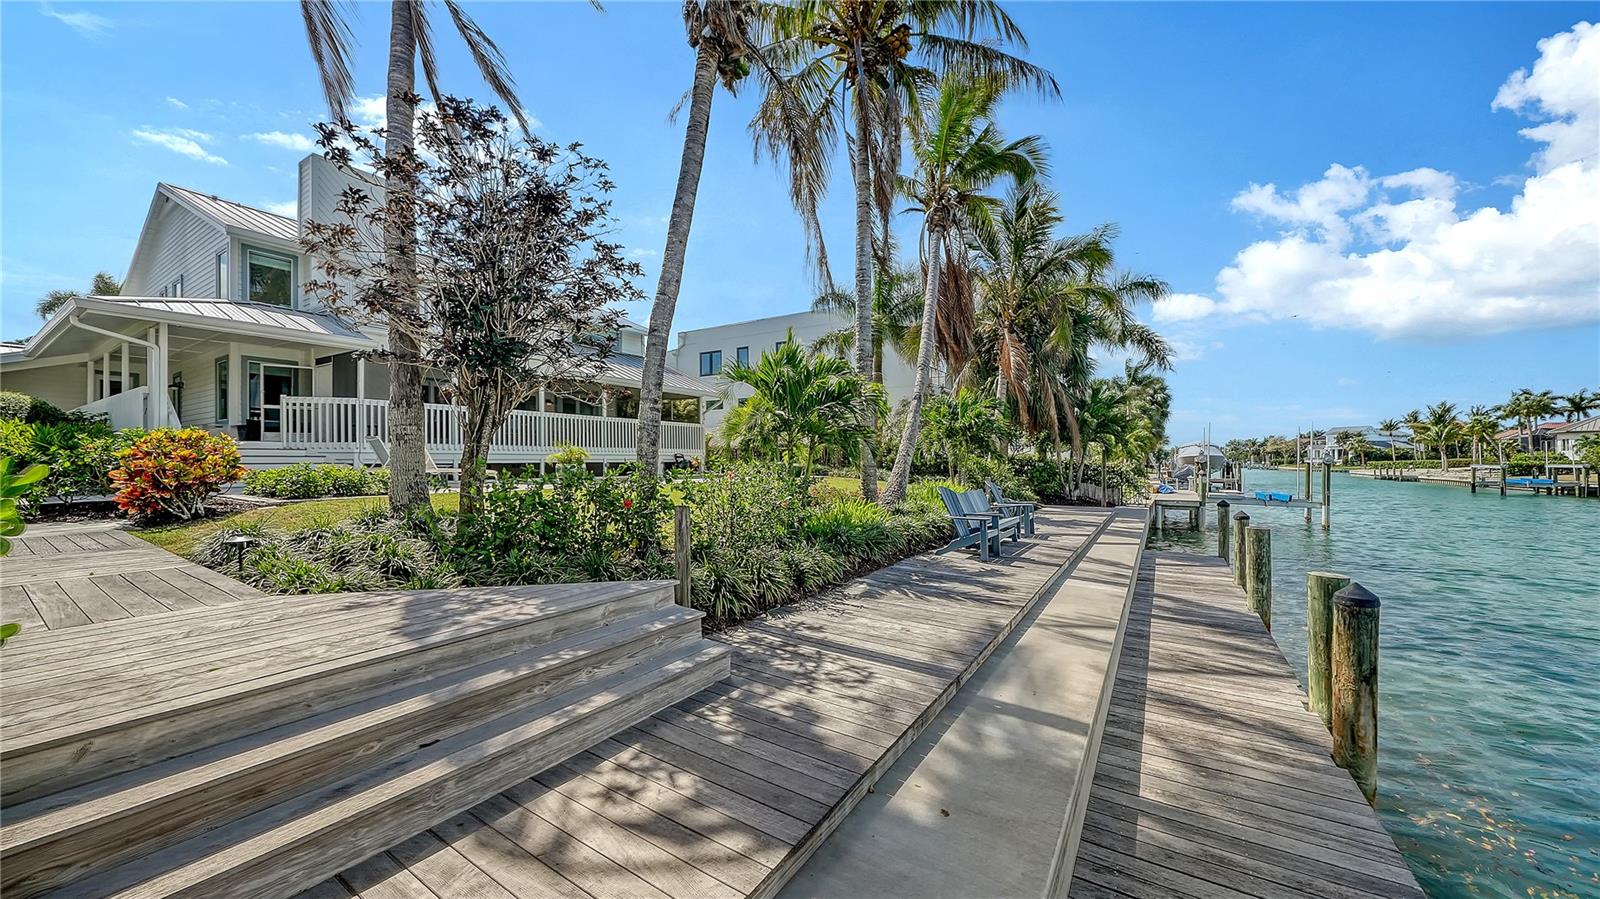
A Key West-inspired waterfront retreat in prestigious Bird Key, this residence blends timeless coastal design with extensive updates and exceptional indoor-outdoor living. Set along 101 feet of canal frontage with direct access to Sarasota Bay, the property offers a rare opportunity to enjoy a boating lifestyle in one of the area’s most sought-after neighborhoods.
Manicured landscaping and inviting front porches introduce the home’s architectural charm, while inside, nearly 3,400 square feet of living space unfolds across two levels (furnishings may be purchased separately). Beautiful hardwood flooring connects the open layout, where vaulted ceilings, skylights, and impact-rated PGT windows and doors fill the interiors with natural light. The double glass and solid wood entry opens to a bright, contemporary living space that flows effortlessly into the formal dining area.
At the heart of the home, the eat-in chef’s kitchen is thoughtfully designed with shaker-style cabinetry, quartz countertops, stainless steel appliances, a center island, and a breakfast bar peninsula. A dedicated cafe-style dining area is complemented by a wet bar featuring dual wine cooler/beverage refrigerator, and floating shelving. Impact sliding glass doors open to the covered outdoor entertaining area and pool deck beyond. This inviting space overlooks the family room.
Upstairs, the oversized primary suite offers a private retreat with terrace access, a spacious en-suite bathroom, and a walk-in closet. A second en-suite bedroom also enjoys its own terrace, while two additional guest bedrooms share a third bath, providing flexibility for family and visitors.
Outdoor living is designed for both relaxation and entertaining. The heated swimming pool is surrounded by a brick paver deck, with an additional open deck ideal for lounging. Just beyond, the extended dock and newly reinforced seawall (2025) create a seamless connection to the water, offering direct access to the waterway that flows out to Sarasota Bay, for boating and waterfront enjoyment. 
A long list of improvements enhances the home’s value and peace of mind, including a 2013 metal roof, impact PGT windows and doors, updated mechanical systems, and recent exterior upgrades such as new soffit, fascia, and gutters (2026).
Bird Key is known for its central location between downtown Sarasota and St. Armands Circle, offering residents convenient access to waterfront dining, boutique shopping, and cultural venues. Just minutes away, Lido Beach and Longboat Key provide some of the region’s most celebrated Gulf-front shorelines, while nearby marinas and yacht clubs complement the boating lifestyle that defines this exceptional community.
#A4689563

SARASOTA

476 MEADOW LARK DRIVE

4 Beds

3 Baths

3,336 Sq.Ft.

$4,199,000

MLS#: A4689563
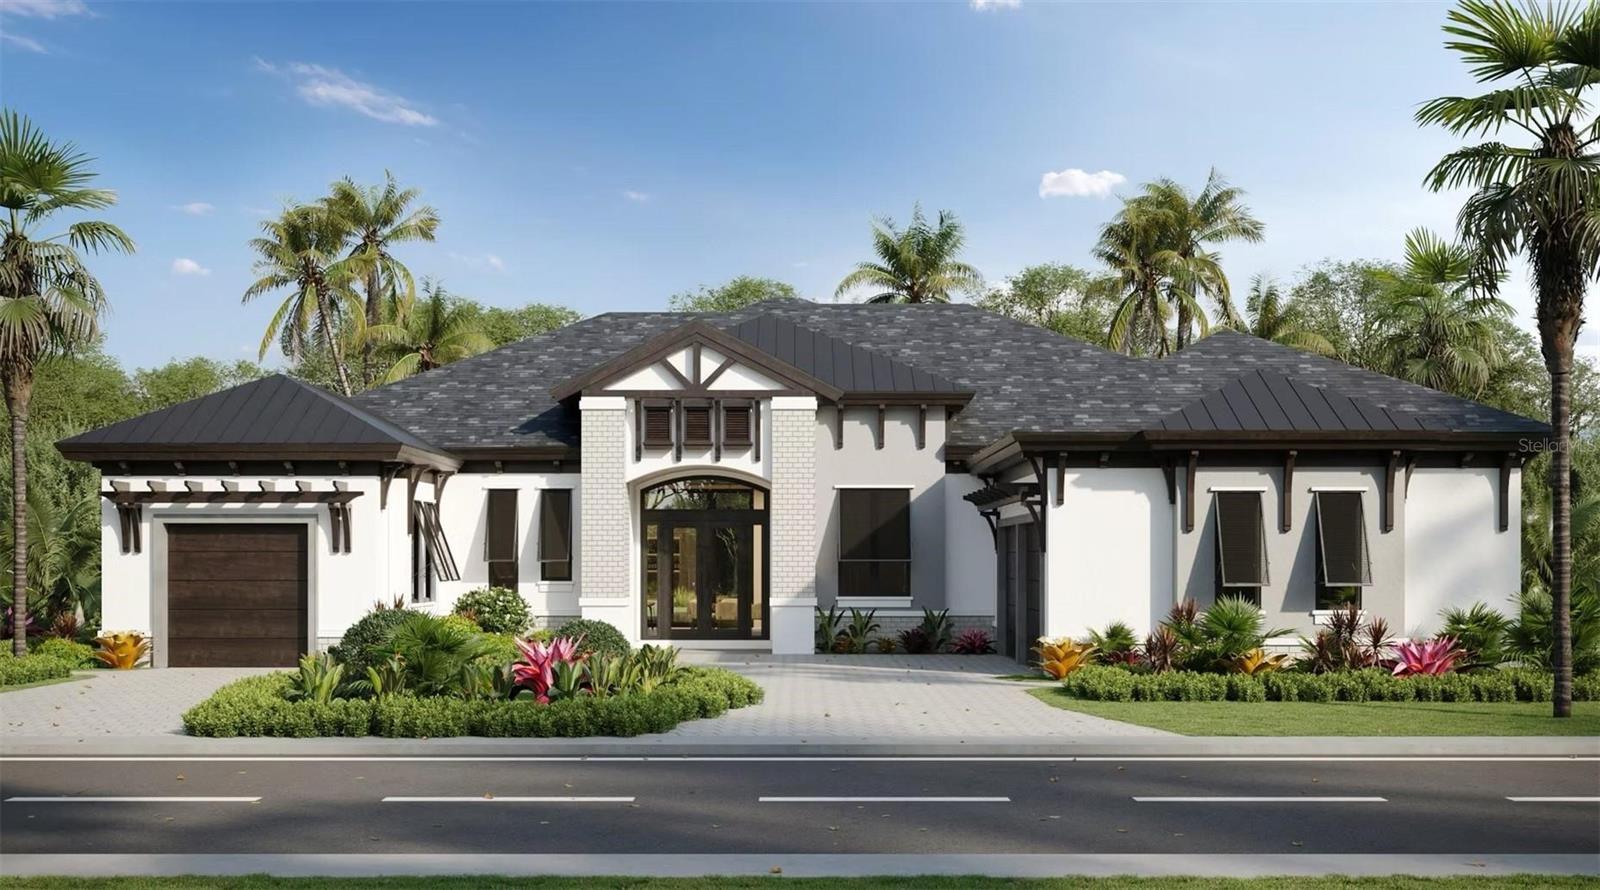
Pre-Construction. To be built. Discover timeless coastal elegance in this upcoming traditional-style new construction home, perfectly situated in the highly coveted Bay Island neighborhood on Siesta Key. Designed to blend modern sophistication with classic charm, this residence offers an extraordinary lifestyle of luxury and tranquility.

Set on a 13,815 sqft. homesite, this 3,001 sqft. masterpiece features 5 spacious bedrooms, 5 full bathrooms, 2 half baths, and an office. There is opportunity for a private fitness studio, and there are 3 garage spaces. Thoughtfully curated interiors showcase refined finishes, soaring ceilings, and abundant natural light that capture lush landscaping views throughout. At the heart of the home lies a gourmet chef’s kitchen—a showpiece of design and functionality. A striking quartz waterfall island anchors the open-concept layout, framed by elegant pendant lighting, custom cabinetry, and top-of-the-line stainless steel appliances. Perfectly suited for entertaining or relaxed coastal living, the adjoining living and dining areas flow seamlessly to the outdoors.

Step into your private tropical retreat, where a resort-style pool with a champagne spa is surrounded by lush landscaping and swaying palms. Host the family or guests with the covered outdoor kitchen and the dinning space. The outdoor living space is designed for serenity and sophistication, offering the ideal backdrop for gatherings or quiet moments alike.

Located in one of Sarasota’s most desirable neighborhoods, this remarkable new construction home offers privacy, convenience, and effortless access to world-class beaches, fine dining, and vibrant cultural attractions. A rare opportunity to own a brand-new luxury residence on Bay Island—where coastal beauty meets timeless design.
#A4688144

SARASOTA

838 NORSOTA WAY

5 Beds

5 Baths

3,001 Sq.Ft.

$4,190,000

MLS#: A4688144

Currently under renovation. Welcome to an exceptional newly updated residence on he highly coveted Bay Island neighborhood on north Siesta Key, where timeless coastal architecture and modern luxury come together in one of Siesta Key’s most desirable locations. Situated on an expansive 0.48-acre homesite, this beautifully designed home offers 4,536 square feet of refined living space with a total of 5 bedrooms, 5 full bathrooms, and 1 half bath. Thoughtfully enhanced with new finishes, designer upgrades, and premium appliances throughout, the home also enjoys glimpses of the ocean water that complement its tranquil coastal setting. A private gated driveway leads to a detached 4-car garage, and guest suite with 2 bedrooms and 2 bathrooms, providing both privacy and convenience.

At the center of the residence is a stunning chef’s kitchen designed for both everyday living and entertaining, complete with premium Sub-Zero refrigeration, professional-grade gas appliances, custom cabinetry, elegant stone surfaces, and a spacious center island. The adjoining great room and dining area seamlessly connect to the outdoor living spaces, while the luxurious primary suite provides a private retreat with a spa-inspired bathroom, generous walk-in closets, and peaceful views of the surrounding tropical landscape.

Step outside to your own private coastal oasis, where a screened pool and expansive pool deck create the perfect setting for relaxation and entertaining year-round. Beautifully landscaped grounds and thoughtfully designed outdoor living areas enhance the home's resort-style atmosphere. Located just moments from Siesta Key’s world-renowned beaches, waterfront dining, boutique shopping, and Sarasota’s vibrant cultural amenities, this exceptional residence offers an unparalleled blend of privacy, sophistication, and convenience. A rare opportunity to own a luxury home on Norsota Way, where exceptional craftsmanship and the coveted island lifestyle come together. Photos and renderings may include virtual staging and virtual enhancements intended to illustrate the property's anticipated completion and design.
#A4702465

SARASOTA

604 NORSOTA WAY

5 Beds

5 Baths

4,536 Sq.Ft.

$4,190,000

MLS#: A4702465
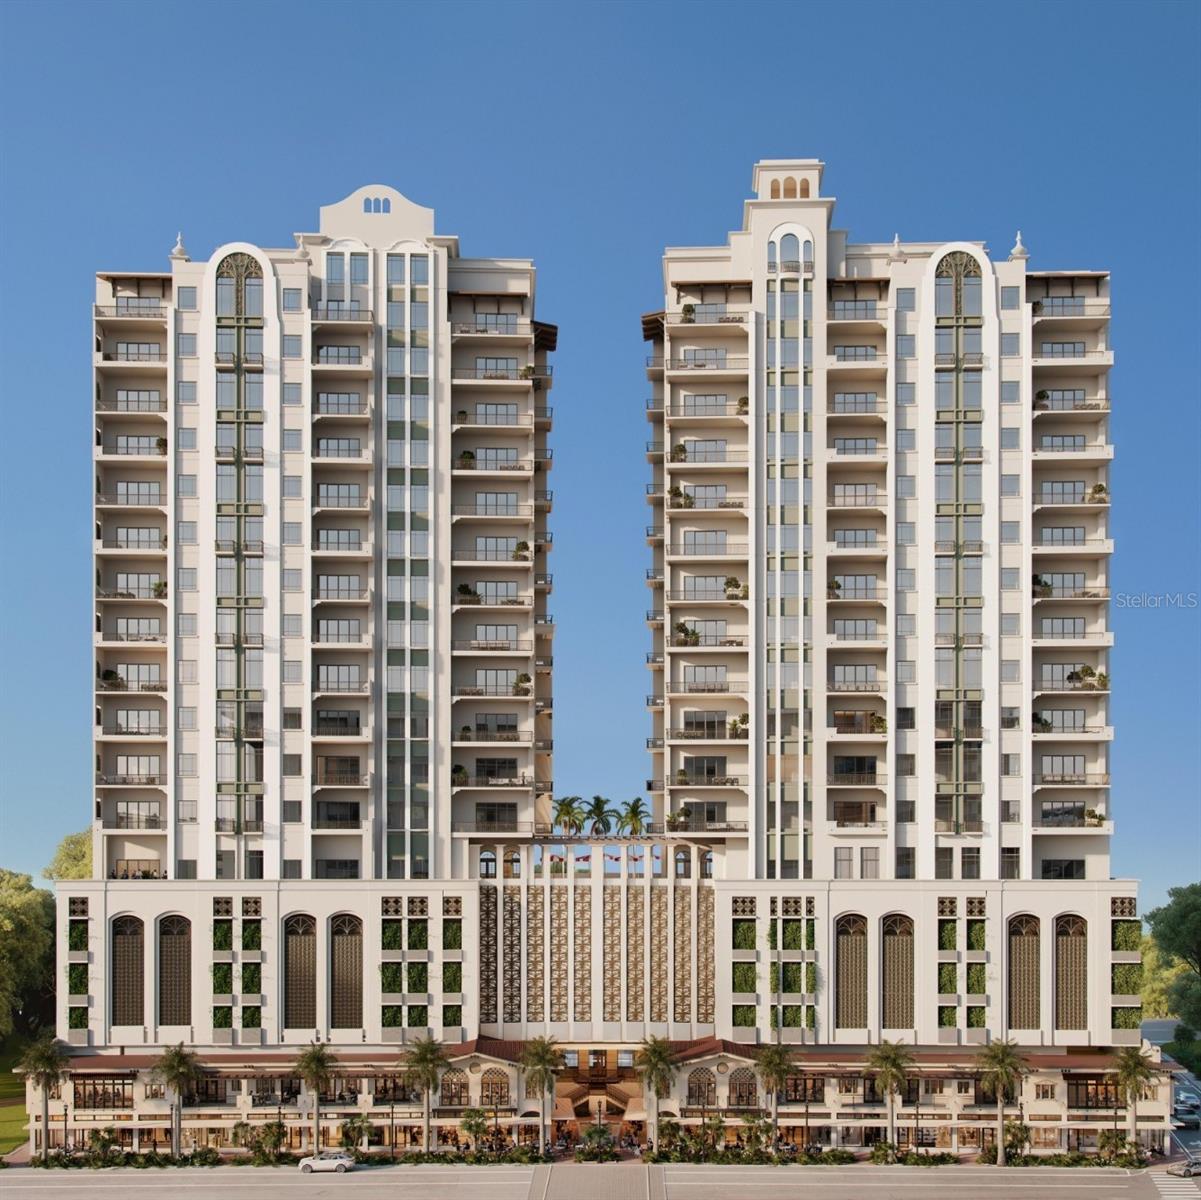
Under Construction. The last great address on Palm Avenue. Introducing the West Coast of Florida’s most distinctive and extraordinary new condominium offering. For the first time in over a century, the legendary Mira Mar is being reimagined. Originally established in 1922, this iconic South Palm Avenue landmark—home to Sarasota’s first hotel, graceful residences, and refined boutiques—was once the city’s most coveted address. Today, Seaward Development, Sarasota’s premier luxury developer, is breathing new life into this cherished property, blending its storied past with modern elegance to create a timeless residential masterpiece.
The all-new Mira Mar will showcase two sophisticated condominium towers that unite classic architecture with contemporary refinement. A limited collection of expansive residences—each designed to live like a private home—will offer breathtaking bayfront and city views, world-class design, and the ultimate in urban coastal living. Perfectly positioned along nearly 400 feet of South Palm Avenue frontage, residents will enjoy walkable access to Sarasota’s cultural destinations, fine dining, upscale shopping, and waterfront experiences—all just steps from their front door. Experience the perfect blend of space, style, and sophistication in this exceptional three-bedroom residence. The expansive primary suite features a luxurious en-suite bath with dual vanities, double water closets, and a generous walk-in shower with dual showerheads. A custom-designed walk-in closet offers elegant built-in cabinetry for refined organization. Two private terraces, including a remarkable 20' x 12' west-facing terrace, provide an inviting retreat for outdoor living and entertaining—all in the vibrant heart of downtown. Mira Mar residents will enjoy a collection of exceptional amenities designed for the most discerning lifestyles. These include 24-hour concierge, complimentary valet service, a resort-style pool and hot tub, and spa-inspired locker rooms featuring steam, sauna, and a therapy pool. The Sports Lounge offers a golf simulator and putting green, while the Garden Room and Terrace provide serene spaces for relaxation and social gatherings. Crowning it all is the exclusive Sky Speakeasy Lounge—a resident-only retreat located on the Penthouse level with captivating bay and sunset views, perfect for unwinding or entertaining in style.
A true expression of coastal luxury and downtown sophistication, Mira Mar represents a once-in-a-lifetime opportunity to live in a reimagined piece of Sarasota history—that began in 1922 where timeless architecture, impeccable craftsmanship, and an unmatched Palm Avenue location create the city’s most distinguished new address for a select few.
#A4670076

SARASOTA

65 S PALM AVENUE 702

3 Beds

3 Baths

3,302 Sq.Ft.

$4,165,000

MLS#: A4670076
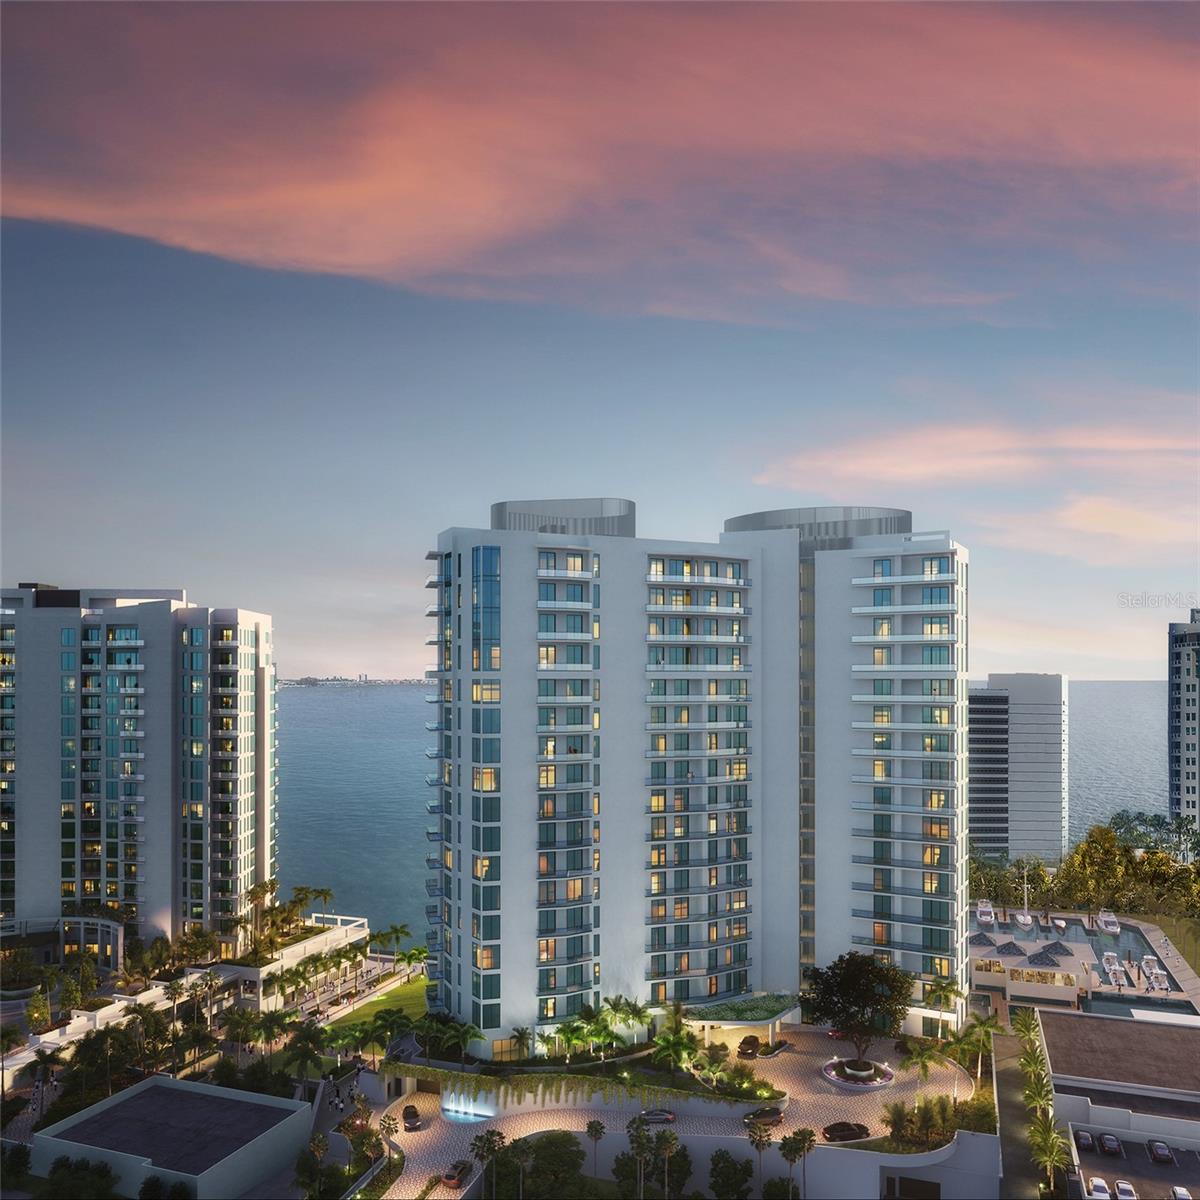
Virtually Staged. Pre-Construction. To be built. Welcome to branded luxury living at The Ritz-Carlton Residences, Sarasota Bay, ideally in Sarasota’s vibrant cultural district at The Quay. Residence #505 offers over 4,600 square feet with three bedrooms, 3.5 baths and a den. On the north side of the tower, this exceptional home captures panoramic north, west and east views, enhanced by dramatic 12-foot ceilings and three private terraces. Enjoy breathtaking Gulf sunsets from the western terrace and sweeping Sarasota Bay and Bayfront Park views from the north. The primary suite is a private retreat with its west-facing terrace, floor-to-ceiling water views, an oversized soaking tub and glass-enclosed shower. A secured private elevator opens to your personal foyer. The chef’s kitchen features European cabinetry, quartz countertops, and premium Wolf and Sub-Zero appliances. Residents enjoy a full suite of resort-style amenities, including a state-of-the-art fitness center, waterfront wellness facilities with hot and cold plunges, sauna and steam rooms, private treatment areas, and a sophisticated Sports Lounge with golf simulator. What distinguishes this opportunity is the enduring strength of the Ritz-Carlton brand, a long-term commitment to excellence in service, operations, and meticulous maintenance that protects your investment and preserves the level of luxury you expect.
#A4698163

SARASOTA

555 QUAY COMMON 505

3 Beds

3 Baths

4,001 Sq.Ft.

$4,159,000

MLS#: A4698163

Completed in 2025, this exceptional residence offers a rare opportunity to step into a brand-new partially furnished home without the wait. As opportunities to purchase newly built homes on Siesta Key become increasingly limited, this home delivers the quality, craftsmanship, and peace of mind of new construction in one of the island's most desirable neighborhoods, just moments from Siesta Beach. Spanning more than 5,200 sq ft, the home has been thoughtfully designed with a floor plan that feels as good as it looks. Natural light fills the interiors through expansive PGT impact-rated windows and sliding glass doors, while soaring cathedral and coffered ceilings, wide-plank wood flooring, and clean architectural detailing create a timeless backdrop throughout. The spaces flow naturally from one to the next, striking the right balance between openness and definition. At the center of the home, the kitchen anchors the main living spaces. An oversized quartz island, custom cabinetry, Sub-Zero refrigeration, a Wolf gas range, and generous prep space combine beauty with everyday practicality. Overlooking the great room and dining area, it's where family naturally comes together, while a beautifully appointed wet bar adds another gathering place when entertaining friends. Like any great Florida home, the living spaces don't stop at the back door. Walls of sliding glass open to a covered lanai with a wood-paneled ceiling, leading to a heated pool and spa surrounded by lush tropical landscaping. An outdoor kitchen, pool bath, and outdoor shower complete a backyard designed to be enjoyed year-round, whether hosting family and friends or simply enjoying the privacy of your own home. The thoughtful layout continues with a privately positioned primary suite on the first floor, offering cathedral ceilings, dual walk-in closets, and a beautifully finished bath with a freestanding soaking tub, oversized walk-in shower, and dual vanities. A dedicated office, mudroom, and laundry room complete the main level. Upstairs, three additional en-suite bedrooms, each with walk-in closets and private baths, are joined by a den overlooking the pool, a spacious bonus room with its own Romeo and Juliet balcony, and a second laundry room, providing flexibility as your needs evolve. Built with concrete block construction, a standing seam metal roof, and impact-rated windows and doors throughout, the home reflects the lasting quality buyers expect from a newly completed residence. A split three-car garage and generous paver driveway reinforce the home's thoughtful design and everyday functionality. The location is every bit as compelling as the home itself. Just moments from Siesta Key Beach, you'll have one of the country's most celebrated stretches of coastline practically at your doorstep, while Siesta Village's restaurants, boutiques, and cafés are just minutes away. Downtown Sarasota is an easy drive across the bridge, offering exceptional dining, waterfront parks, galleries, marinas, and the performing arts. It's a location that strikes a rare balance between the relaxed pace of island living and the conveniences of the city.
For buyers considering building on Siesta Key, this presents an increasingly rare opportunity. Instead of spending years acquiring land, designing, permitting, and building, you can enjoy a brand-new home from day one, with the home being offered furnished. Beautifully executed and ready now, this is a home built for the next chapter.
#A4701595

SARASOTA

656 TROPICAL CIRCLE

4 Beds

4 Baths

5,238 Sq.Ft.

$4,150,000

MLS#: A4701595
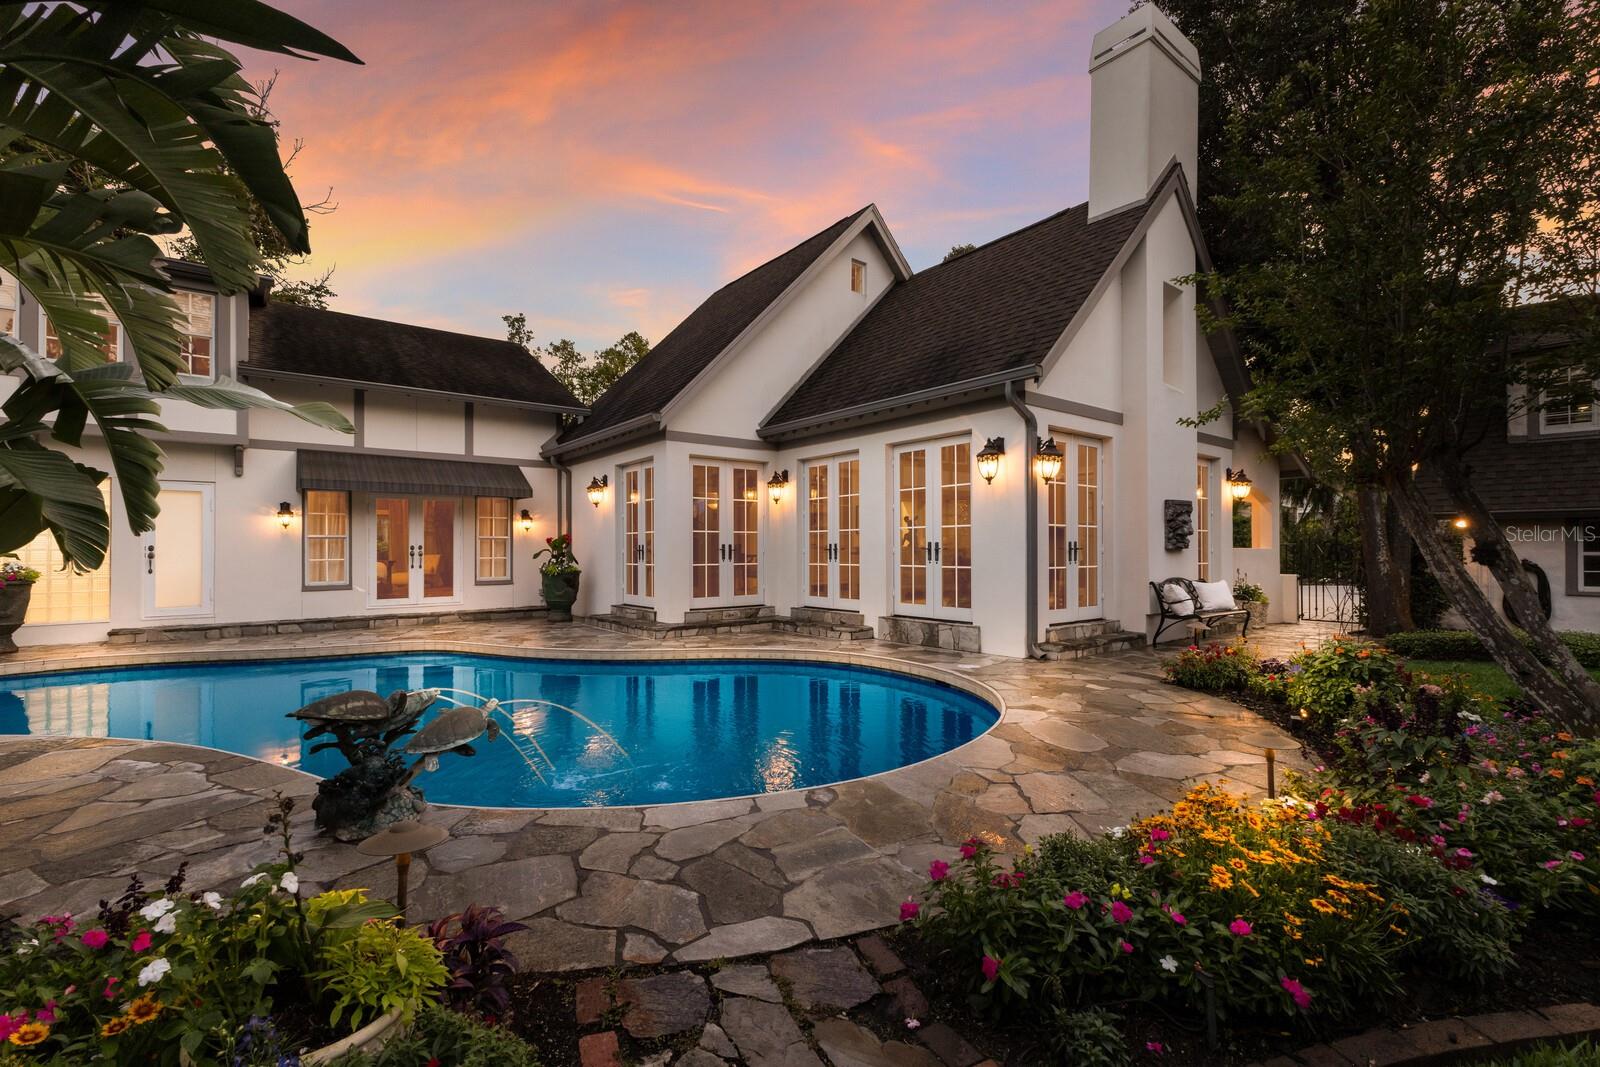
Experience the timeless charm and distinctive elegance of this West of Trail luxury cottage, with modern finishes that remain true to its original allure, at 1829 Bougainvillea Street. Occupying three lots, it is nestled gracefully in Sarasota's most cherished neighborhood. Set on a tranquil, tree-lined avenue, moments from vibrant Southside Village, Sarasota Memorial Hospital, and the renowned sands of Siesta Key, this thoughtfully enhanced residence exudes a rare character and allure that newer homes simply cannot replicate. 

From the moment you step inside, you're captivated by a refined blend of historic charm and contemporary luxury. Rich hardwood flooring, detailed crown moldings, and designer lighting create a warm and refined ambiance throughout the spacious, open-concept layout. Anchoring this home is a beautifully reimagined gourmet chef's kitchen, showcasing high-end stainless steel appliances, luminous granite countertops, bespoke cabinetry, and an expansive island—ideally suited for gatherings both grand and intimate. The luxurious master suite is a serene retreat, illuminated by abundant natural light and offering generous closet space alongside a spa-inspired ensuite with a sumptuous walk-in shower and dual vanities. Additional bedrooms and versatile living areas effortlessly accommodate family, guests, or a tailored home office. Unique to this remarkable residence is the thoughtfully designed separate living quarters, complete with a private entrance, an inviting bedroom, a fully equipped kitchen, and a full bathroom. Ideal for hosting guests, housing extended family, or offering privacy to long-term visitors, these quarters are unique. 

Outside, the magic only continues—enchanting gardens burst with colorful bougainvillea, and mature greenery surrounds an inviting patio that effortlessly extends the living space outdoors, perfect for sunlit gatherings or quiet moments beneath Sarasota's famous skies. With meticulous care and modern upgrades, including a newer roof, advanced HVAC systems with two newly installed air conditioning units, recently replaced front-facing windows, and fully updated plumbing and electrical infrastructure, this home blends historic character with contemporary convenience, ensuring comfort, efficiency, and peace of mind. 

1829 Bougainvillea Street represents more than just a renowned address; it offers a rare opportunity to own a property rich in Sarasota history and charm, distinctively set apart from uniformity and infused with authentic character. 

Welcome home to an extraordinary residence awaiting your personal story. Its roots run deep into our community. The prior owners have all remained friends to this day, and the resurgence of the modern cottage is now at the forefront of interior design and architecture. This property embodies that trend in a way no other home can. A true one-of-a-kind that will never be replicated.
#A4695800

SARASOTA

1829 BOUGAINVILLEA STREET

4 Beds

3 Baths

4,857 Sq.Ft.

$4,100,000

MLS#: A4695800
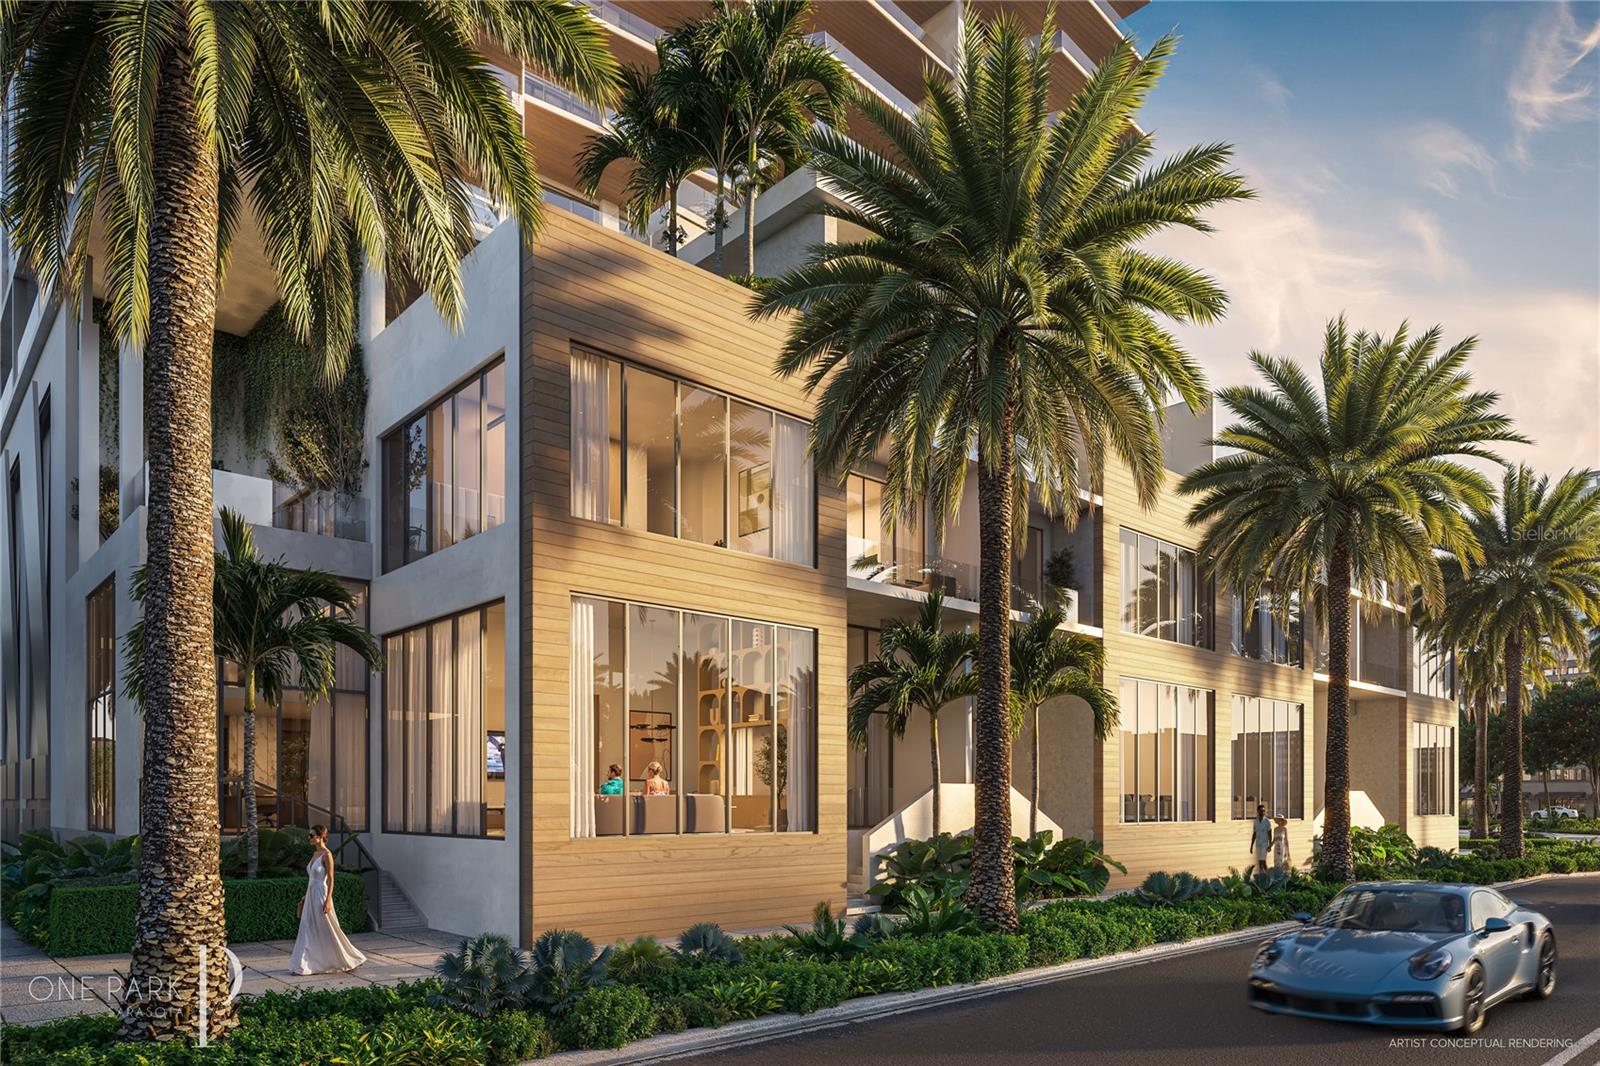
Virtually Staged. Under Construction. Virtually Staged. Under Construction. Introducing the One Park Townhome Collection! With world-class architecture and interiors, the 18-story One Park is bringing a quintessential lifestyle to one of Downtown Sarasota’s most sought after locations, Boulevard of the Arts. Designed for elevated living, these contemporary multi-level residences with private entrances and thoughtfully curated interiors, blending the feel of a single-family home with the conveniences of a premier waterfront community. Townhome features include expansive floor-to-ceiling windows, smart home technology for seamless personalization with the touch of a button, a contemporary lighting package, fully built-out closets, wood or porcelain slab flooring throughout, 8' tall interior doors, Subzero and Wolf appliance package, and outdoor terraces with modern glass railings. Two standout features of the One Park Townhomes are the private two-car garage with direct access to the first level and the private third-level rooftop. The rooftop is designed for outdoor gatherings, offering views of the 53-acre park at The Bay. The summer kitchen sets the stage for casual meals and al fresco conversations, while the plunge pool offers a serene retreat to unwind and enjoy the surrounding beauty. World-class amenities and services include resort-style infinity-edge pool and spa deck with lounge area, wellness spa, private theater room, and a state-of-the-art fitness studio featuring the latest high-tech exercise equipment, Pilates, yoga and cycling rooms. A 53-acre signature Bay Park, Boating and Beaches are at residents’ fingertips, while art, cultural venues, fine dining and social spaces are just steps from their front door. Developed by nationally acclaimed Property Markets Group (PMG) and Moneyshow. This visionary team will deliver a masterfully crafted luxury Bayfront living experience.
#A4682074

SARASOTA

668 QUAY COMMONS 103

2 Beds

3 Baths

3,065 Sq.Ft.

$4,100,000

MLS#: A4682074
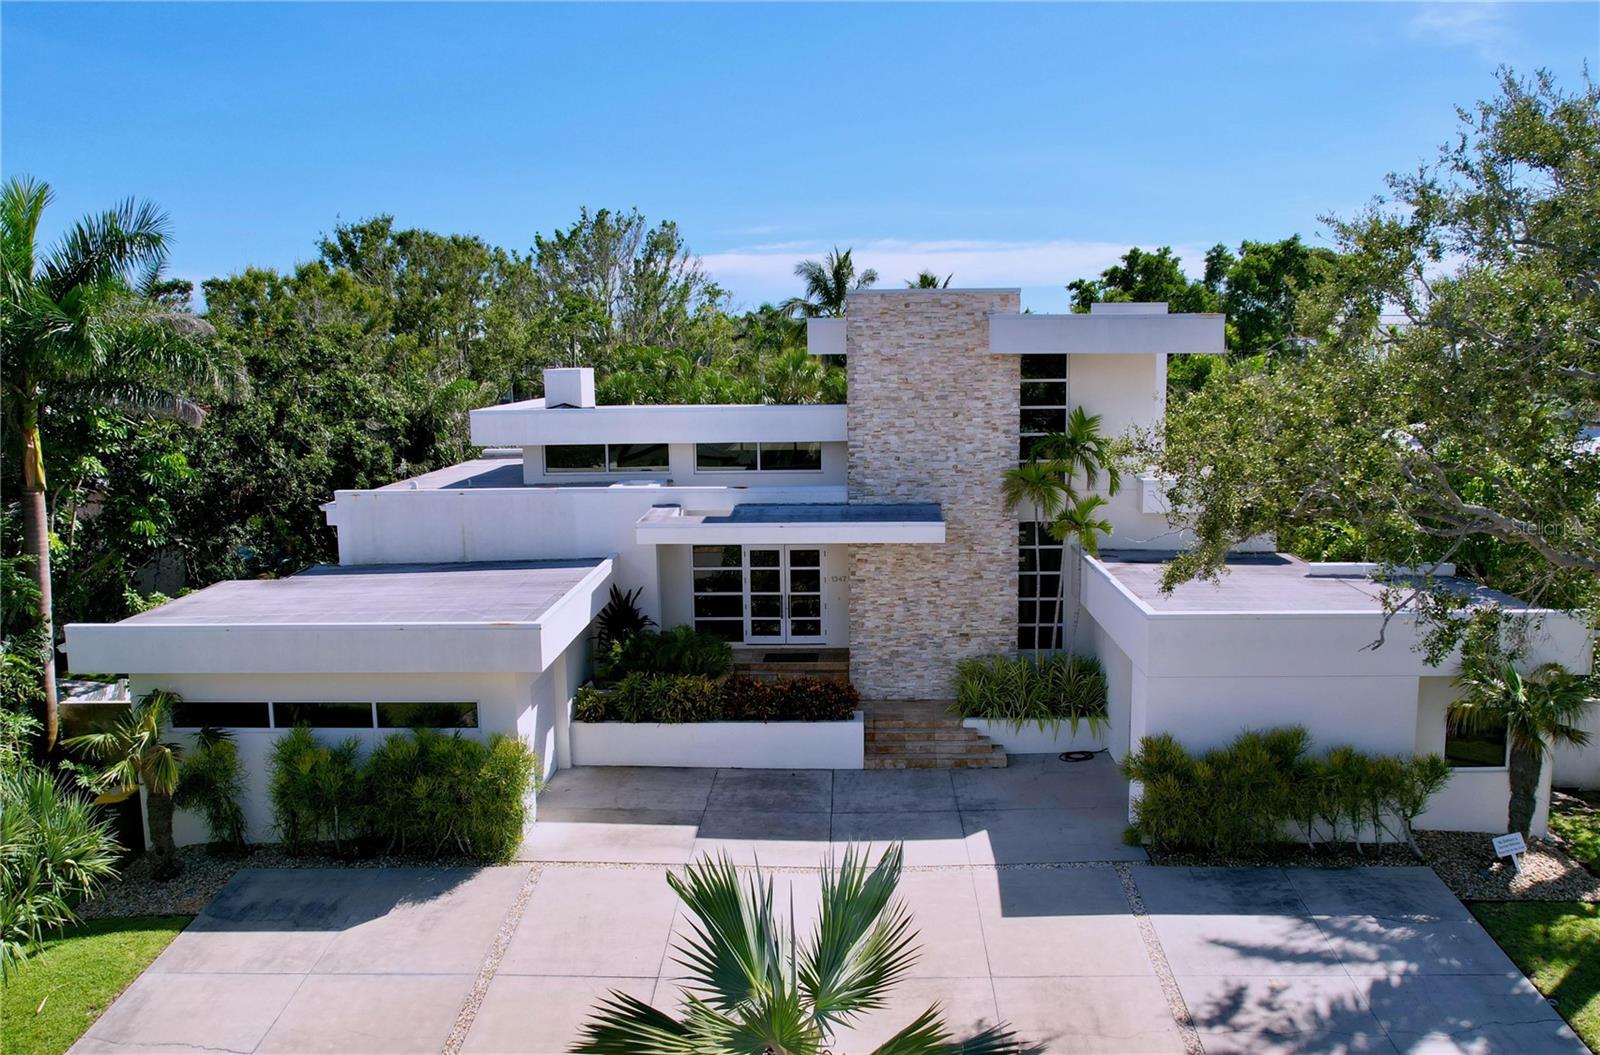
Exceptional Harbor Acres modern residence offering 5 bedrooms, including a sunroom converted by the owners into a true 5th bedroom (closet and A/C). Warm contemporary design with seamless indoor-outdoor living. New roof 7/2026!!!
Located in Harbor Acres, one of Sarasota’s most coveted neighborhoods, this exceptional modern residence delivers a rare blend of warm contemporary design, luxury finishes, and seamless indoor-outdoor living. Perfectly scaled for the neighborhood, the open floor plan is flooded with natural light and effortlessly blurs the line between inside and out. The great room features 8-ft pocketing sliders opening to the covered lanai, anchored by a gas fireplace with illuminated floating shelves. The chef’s kitchen is a showpiece with top-of-the-line Miele appliances, solid wood cabinetry, an expansive quartz island, LED lighting, and a butler’s pantry for effortless entertaining. A separate dining room with picturesque windows offers an inviting setting for intimate gatherings, while the adjoining family room provides a relaxed space to unwind.

The first-floor primary suite is a serene retreat with walls of windows overlooking lush tropical foliage and a spa-inspired bath featuring a soaking tub and glass shower. A dedicated office/flex room is conveniently located on the main level. Owners thoughtfully converted the sunroom into a 5th bedroom, offering added flexibility for guests or multigenerational living. Sleek open-riser stairs lead upstairs to two en-suite bedrooms providing privacy and comfort.
#A4679697

SARASOTA

1347 HARBOR DRIVE

5 Beds

4 Baths

4,069 Sq.Ft.

$4,000,000

MLS#: A4679697
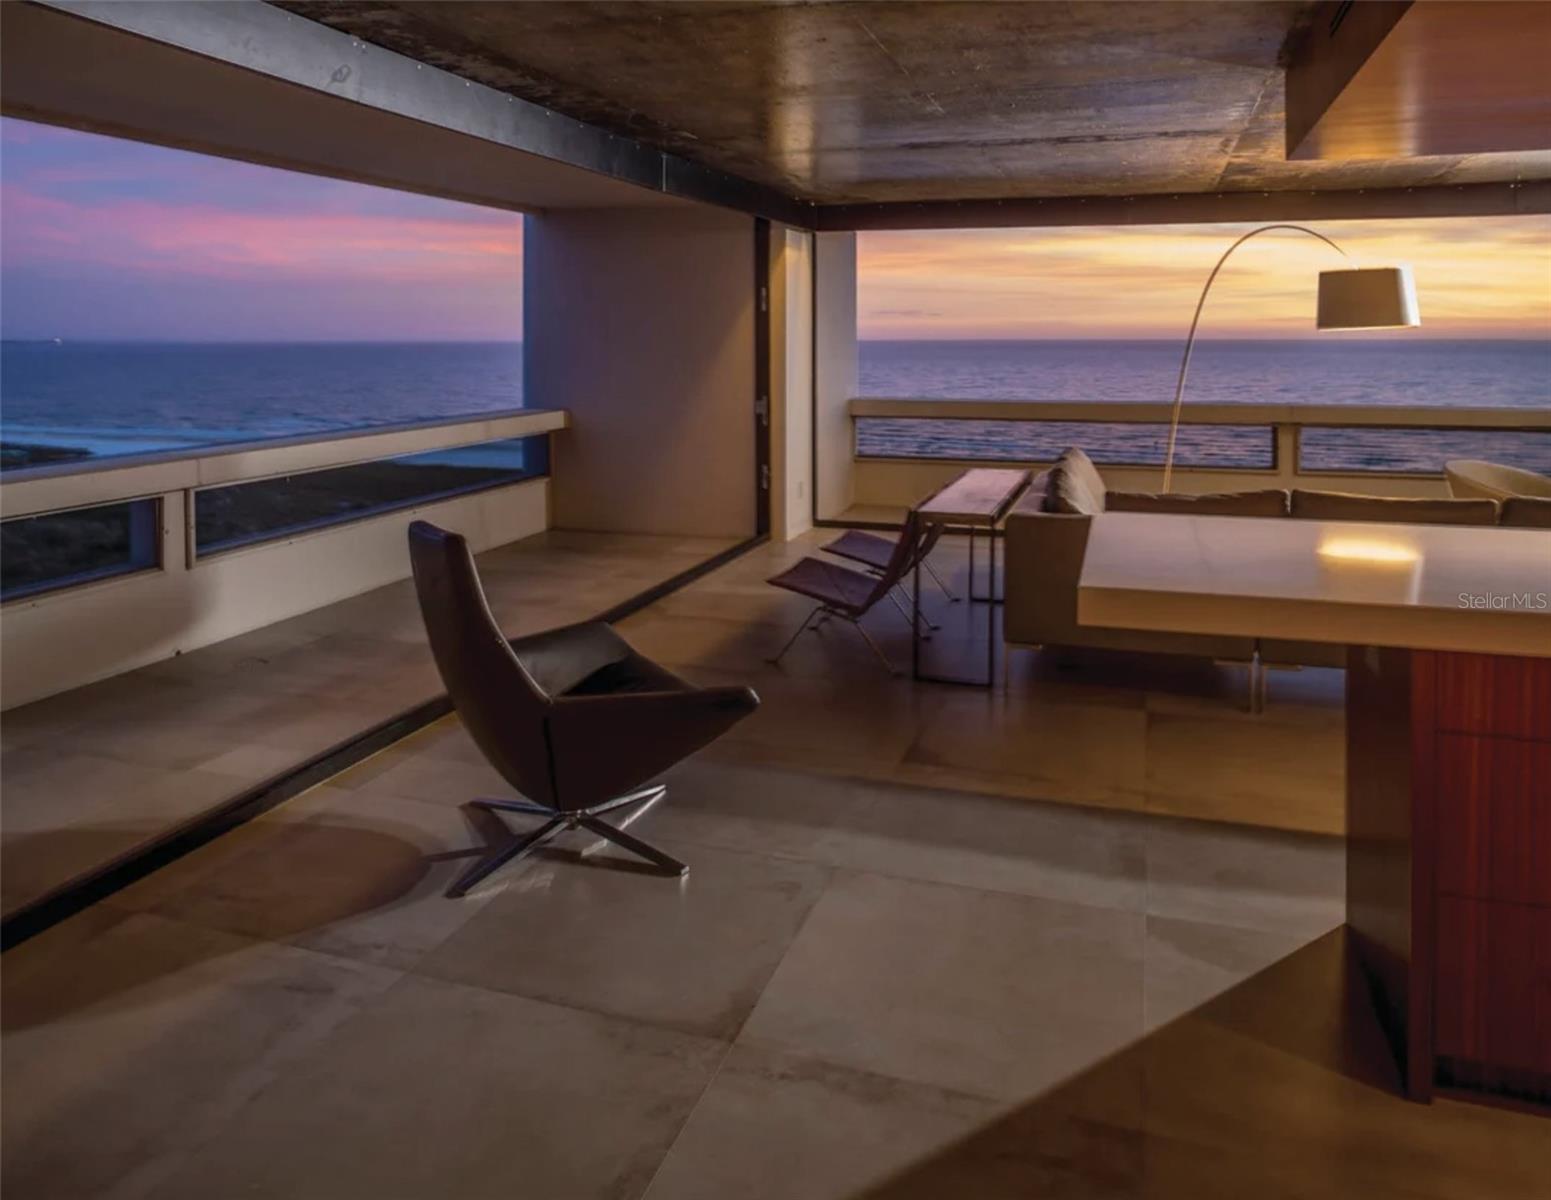
Perched 15 floors above the Gulf of Mexico within The Terrace—Frank Folsom Smith's iconic beach-front landmark on Siesta Key—two corner residences were combined to create an extraordinary 2,365-SF home. Completely reimagined by award-winning architect Michael Halflants of Halflants + Pichette Studio for Modern Architecture, the residence received the prestigious AIA Florida/Caribbean Honor Award of Excellence in Interior Design and was featured in Sarasota Magazine's Dream Homes issue.
Original interior walls were removed to reveal uninterrupted vistas that extend along the shoreline of Siesta Key, across Sarasota Bay, and to the downtown Sarasota skyline. The result is a flowing two-bedroom, two-and-a-half-bath residence where panoramic views, exceptional materials, and thoughtful design exist in perfect balance.
At the center of the home, a sculptural Etimoe hardwood core houses the kitchen, storage, primary bath, and an expansive walk-in closet, bringing warmth and architectural definition to the open floor plan. Floor-to-ceiling, seven-panel bi-fold glass doors disappear completely at the corners, creating a seamless connection to the Gulf and inviting coastal breezes into the living spaces. Custom folding partitions provide privacy between the primary suite and main living areas without compromising the home's openness or visual continuity. Thoughtful custom details continue throughout the residence, including a custom steel desk overlooking the Gulf of Mexico, creating a work-from-home setting few could rival.
The raw concrete ceiling from Smith's original 1969 design was scraped and clear-coated to a soft sheen, transforming a defining element of the building into a striking contemporary feature. Large-format porcelain tile, custom steel detailing, and carefully selected wood finishes complete a sophisticated material palette that feels both timeless and contemporary.
Residents of The Terrace enjoy private access to Siesta Key's renowned beach and are just moments from the shops, restaurants, and energy of Siesta Village. More than a luxury beachfront residence, this is a rare opportunity to own an award-winning home within one of Sarasota's most recognizable waterfront landmarks, where exceptional architecture and Gulf-front living are seamlessly intertwined.
#A4698001

SARASOTA

5400 OCEAN BOULEVARD #15 1-4

2 Beds

2 Baths

2,374 Sq.Ft.

$4,000,000

MLS#: A4698001
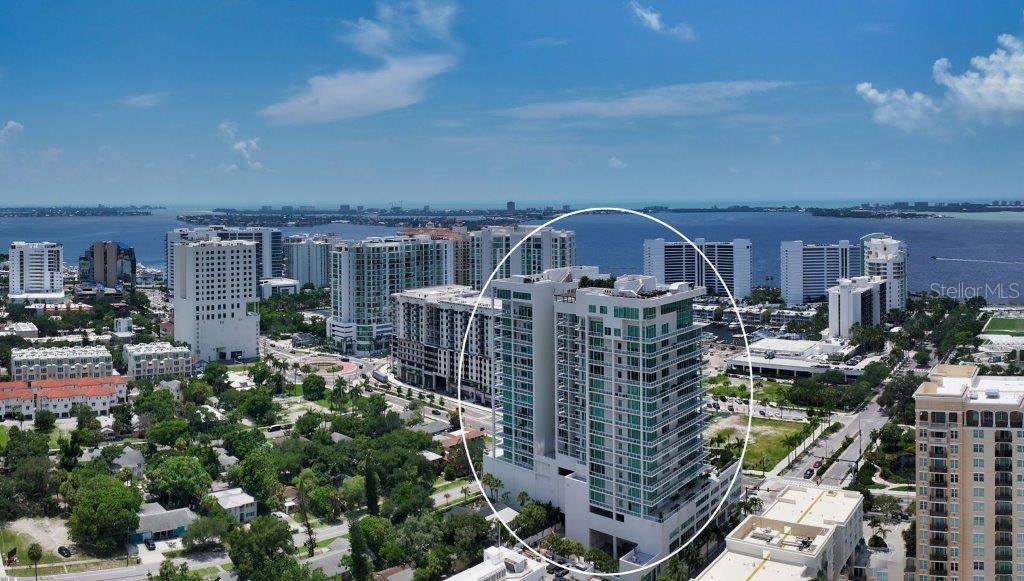
Welcome to the BLVD, where breathtaking views define the home experience! This architecturally stunning, modern condominium stands perfectly positioned in the Bayfront District of downtown Sarasota. Indulge in a luxurious residence soaring above Sarasota Bay, ideally located on the 17th floor, featuring expansive glass walls that offer breathtaking and unobstructed bay views to the north and west, and city views to the east. At this premier address, residents are among the elite who are privileged with an exclusive standard of living. This iconic building offers high-quality interior finishes and advanced coastal construction and design. From the moment you step through the entrance of the private access elevator, the tone is set for the entire space and lifestyle. The flow-through floorplan highlights magnificent bayfront and city views, with impact windows and sliding glass doors leading to several large terraces. Elegant tile flooring and glass railings create a seamless connection between the indoor and outdoor spaces, framing boundless vistas. The expansive great room boasts lofty ceilings, custom lighting, and large tile flooring – ideal for entertaining guests. A culinary showpiece, the kitchen features designer tile backsplash that complements the sleek cabinetry and designer lighting, adding sophistication throughout. An oversized island, complete with high-end quartz countertops and ample storage, anchors the space. For wine enthusiasts and culinary connoisseurs, this remarkable kitchen also features top-of-the-line Thermador appliances with a 6-burner gas cooktop, built-in wall oven, wine fridge, and two spacious pantries with custom shelving. The expansive primary bedroom is complete with two exquisite custom walk-in closets, with a spa-like bath boasting a soaking tub and an oversized glass shower. Two oversized bedroom suites feature private terrace access and luxurious spa-like baths. A powder room and spacious laundry room round out the interior. Quality and comfort are at the forefront, evident with a state-of-the art smart automation system with Lutron lighting, and motorized shades system. Additional highlights include three glass-railed terraces, custom lighting and 8' solid-core doors. BLVD hosts only forty-nine residences and sets itself apart with its unparalleled hotel-inspired amenities and full-time concierge. Residents will enjoy a social club room with a service bar, well-equipped fitness center, conference room, temperature-controlled wine room with private lockable showcases, indoor driving range, and a dog grooming room. The expansive outdoor terrace offers additional outdoor lounge seating and convenient pet facilities. For those seeking ultimate relaxation, the rooftop, home to the best rooftop pool area in Sarasota, features a zero-horizon pool, lounge seating, covered outdoor summer kitchen, and fire pit. 1702 embodies the essence of Sarasota’s lifestyle, where luxury meets sophistication. Strolling on the waterfront, exploring the diverse cuisine, or attending the cultural events in downtown Sarasota makes the BLVD a destination as well as home. And COMING SOON-1000 NORTH Sarasota, an exclusive members-only club located on the bottom floor of the BLVD, and centered in the heart of the city’s cultural corridor. This private retreat will offer elevated dining, handcrafted cocktails, personalized concierge services, and private wine storage, delivering a blend of luxury, comfort, and sophistication.
#A4664642

SARASOTA

540 N TAMIAMI TRAIL 1702

3 Beds

3 Baths

3,962 Sq.Ft.

$3,999,000

MLS#: A4664642
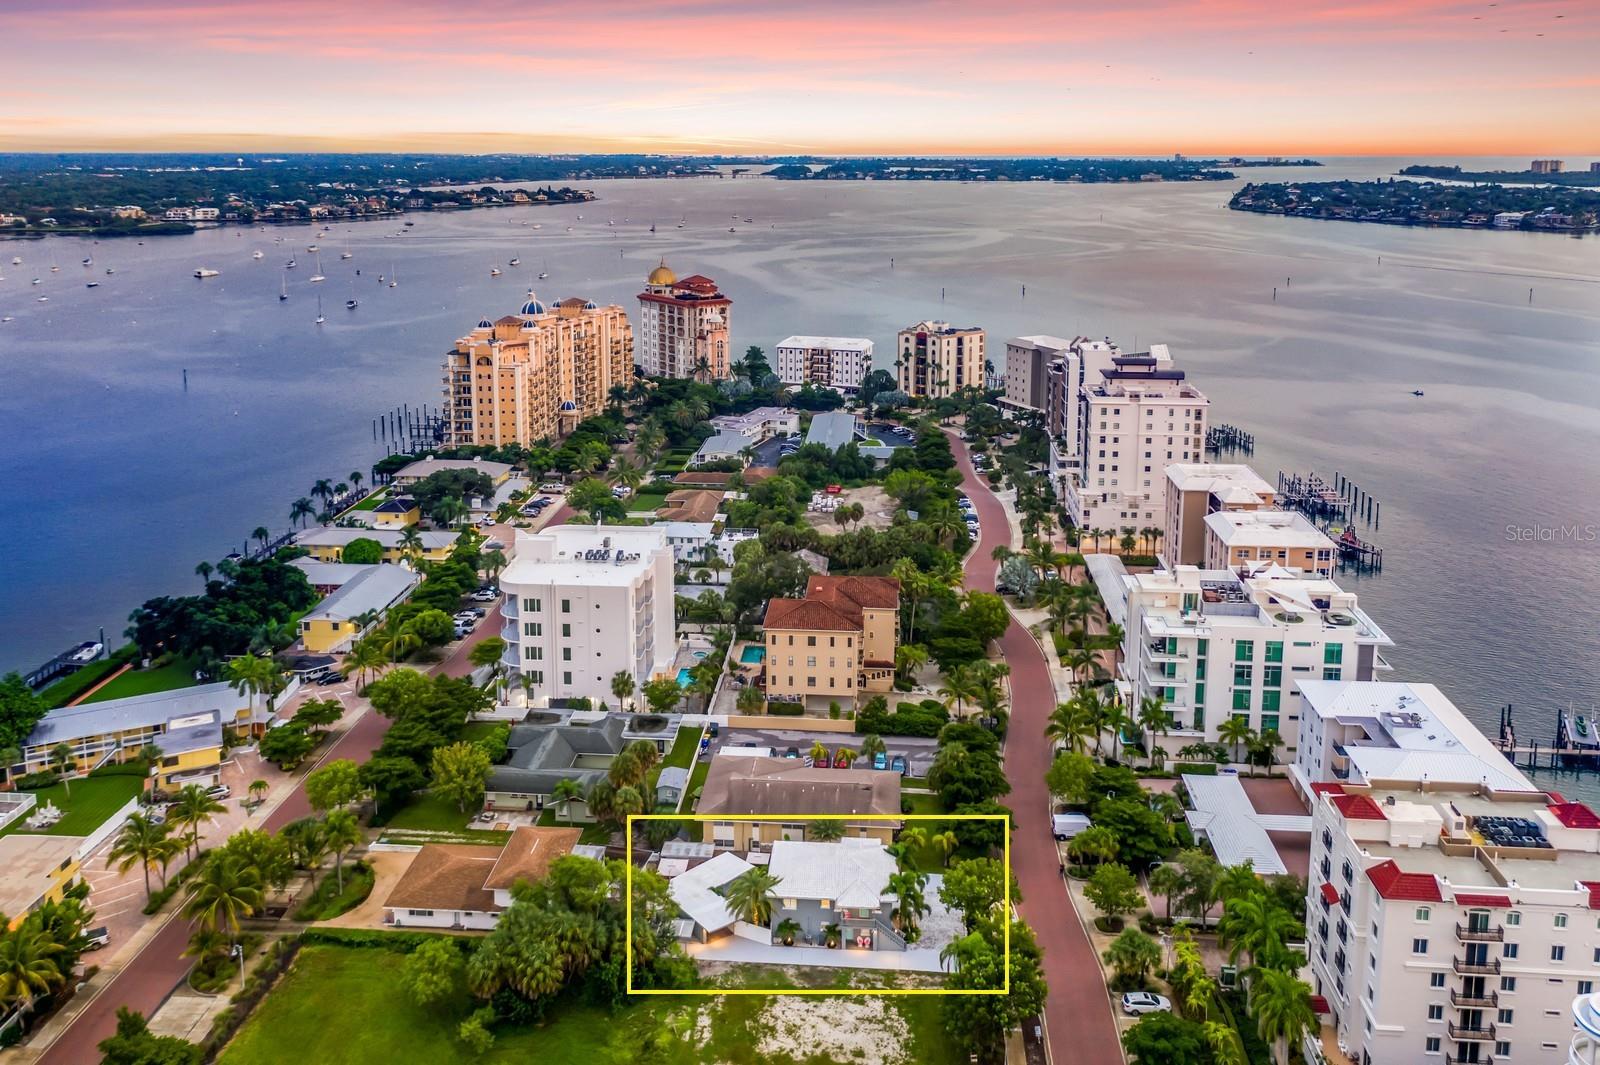
One of the Last Remaining Legacy Properties on Golden Gate Point | Rare Trophy Ownership, Redevelopment & Strategic Hold Opportunity
A truly rare offering in one of Sarasota’s most exclusive and rapidly evolving luxury enclaves. With no true single-family homes currently remaining on Golden Gate Point and only a small handful of original legacy properties left, 161 Golden Gate Point represents one of the final opportunities to control a meaningful piece of “old Golden Gate” before the peninsula is fully transformed.
Positioned in the heart of downtown Sarasota, across from the Ritz-Carlton and adjacent to Marina Jack, the property currently consists of a fully updated Four-unit building featuring newer central A/Cs, five-piece stainless kitchens, quartz countertops, new roof (2025), separate electrical meters, gated courtyards, hot tub, and gazebo — offering immediate usability and meaningful interim income while future plans are explored.
Located within the City of Sarasota weekly vacation rental zone, this creates a rare opportunity not commonly found in downtown Sarasota — operate the property similarly to a boutique hotel.
For the visionary buyer, this may represent a once-in-a-generation opportunity to create what could become Golden Gate Point’s only true single-family estate — a one-of-one trophy residence in the heart of downtown Sarasota.
The property also presents compelling redevelopment potential. Golden Gate Point benefits from alternative development standards intended to support a more urban, pedestrian-friendly environment, including reduced setbacks, increased building coverage allowances, and flexible dimensional standards — enhancing redevelopment possibilities in this highly sought-after peninsula location. Similar RMF-5 sites on Golden Gate Point have supported boutique luxury residential concepts, while the adjacent rear assemblage totaling approximately 21,600 SF is also available, creating a rare opportunity for a larger strategic assemblage in one of Sarasota’s most supply-constrained luxury micro-markets.
161 also represents a compelling long-term hold opportunity. As Golden Gate Point continues its luxury transformation — and remaining legacy properties disappear — the opportunity to control irreplaceable downtown Sarasota land becomes increasingly rare.
Just moments to Marina Jack, downtown Sarasota dining, St. Armands Circle, Lido Beach, and Sarasota’s transformative bayfront destination, The Bay.
Whether envisioned as:
• Rare short-term rental building where you control the entire property
• One of Golden Gate Point’s final legacy holdings
• A future one-of-one single-family estate
• A boutique luxury redevelopment site
• A strategic assemblage opportunity
• A family office or long-term scarcity hold
• Or a rare downtown Sarasota land play with meaningful interim income potential
…opportunities of this nature are becoming increasingly difficult to replicate.
#A4696009

SARASOTA

161 GOLDEN GATE POINT

4 Beds

None Baths

2,752 Sq.Ft.

$3,995,000

MLS#: A4696009

1 2 3 4 5 6 ... 9

properties found. properties found. Page of .

 - property

Send a message

Message successfully sent.

Your message

What is 3 + 4 ?

Reason for contacting?

I agree to receive email communication and understand I can unsubscribe at any time.

I agree to be contacted by The Graf Group of Coldwell Banker via call, email, and text for real estate services. To opt out, you can reply 'stop' at any time or reply 'help' for assistance. You can also click the unsubscribe link in the emails. Message and data rates may apply. Message frequency may vary. Privacy Policy

Sign Out

Virtual Assistant

Would you like to take the next step with this property? We can help you schedule a showing or virtual tour, or send you more details.

Yes, I would like more information.

Thank You for Your Reply, One of Our Agents will contact you as soon as possible

No, maybe later.

Thank you, you can always contact me via email, phone number or through the contact form.

Realhub AI

Lucy - Your AI-Powered Realtor

Update Your Temporary Password

Personalize your search

Enter your email and we'll notify you immediately when new listings match what you're looking for.

or enter email address

Already have an account ? Login here

Continue your home search

I agree to receive communications and understand I can unsubscribe at any time.

I agree to be contacted by The Graf Group of Coldwell Banker via call, email, and text for real estate services. To opt out, you can reply 'stop' at any time or reply 'help' for assistance. You can also click the unsubscribe link in the emails. Message and data rates may apply. Message frequency may vary. Privacy Policy

Already have an account ? Login here

We use cookies

We use cookies primarily for analytics to enhance your experience. By accepting, you agree to our use of these cookies. You can manage your preferences or learn more about our cookies policy.







