One of the most popular communities provided by {{page_data.agentName}}

Downtown Sarasota

One of the most popular communities provided by The Graf Group of Coldwell Banker

Downtown Sarasota

About Downtown Sarasota

Living in downtown Sarasota, Florida offers a vibrant blend of urban sophistication and coastal charm. This lively neighborhood is known for its stunning bayfront views, cultural attractions, and a diverse array of dining and shopping options. Residents enjoy easy access to world-class art galleries, theaters, and festivals that showcase the area’s rich artistic heritage. The nearby sandy beaches provide a perfect escape for sun-seekers and outdoor enthusiasts, while the city's parks and waterfront promenades promote an active, healthy lifestyle. With a strong sense of community and a dynamic atmosphere, downtown Sarasota is not just a place to live; it’s a lifestyle that embraces both relaxation and excitement.
One of the most popular communities provided by The Graf Group of Coldwell Banker
2,585
# of Listings
2
Avg # of Bedrooms
$656
Avg. $ / Sq.Ft.
$1,298,344
Med. List Price

Browse Downtown Sarasota Real Estate Listings

708 Properties Found. Page 4 of 48.

New on site 1 day ago
Discover an impeccably renovated residence in Laurel Lakes, one of Sarasota’s most desirable gated communities. Fully transformed by a professional home builder, this exceptional four-bedroom, three-bathroom home with a dedicated office offers approximately 2,900 square feet, seamlessly blending elegant finishes, gracious proportions, and effortless everyday living.
A dramatic sense of scale is established by vaulted ceilings, eight-foot doors, detailed millwork, substantial baseboards, tailored window treatments, built-in cabinetry throughout, and beautifully selected designer lighting. Oak hardwood floors and ceramic tile extend throughout the cohesive layout. Privately situated in its own wing, the primary suite provides a serene retreat with walk-in closets and a spa-inspired bath featuring an impressive dual vanity, a generous walk-in shower, linen storage, and an enclosed water closet. The additional bedrooms feature custom-fitted closets, while the expansive office is distinguished by an elegant double-door entry and vaulted ceiling. A formal dining room, separate breakfast room, dedicated bar area, and inviting fireplace flanked by floating shelves create distinctive settings for entertaining and relaxation.
The chef’s kitchen showcases quartz Calcutta Elysio countertops and an exquisite natural-stone mosaic backsplash, a natural-gas cooktop, all-new premium appliances, custom workstation sink, dovetail soft-close cabinetry, abundant built-in storage, and a substantial walk-in pantry complete with an additional refrigerator, custom cabinetry, and elegant uplighting.
The exceptionally spacious laundry room is designed with the same attention to detail, featuring extensive Shaker-style cabinetry lining both sides, expansive quartz countertops, a stainless-steel utility sink with brushed-gold fixtures, generous folding and workspace, and abundant natural light. Additional highlights include a newer barrel-tile roof, impact sliders, impact exterior doors, an on-demand water heater, and an attached three-car garage with epoxy flooring. The expansive backyard offers ample space to accommodate a custom-designed pool and outdoor living retreat.
Residents of Laurel Lakes enjoy a secure gated setting with access to a community pool, fitness center, and tennis and pickleball courts. Ideally located near Siesta Key Beach and Downtown Sarasota, this exceptional property presents a compelling combination of polished design, modern convenience, and an amenity-rich Sarasota lifestyle.

***Open house this Sunday, August 23, 2026 from 1-4pm. Gate entrance temporary code is: 6024
#A4703580

SARASOTA

2729 HARVEST DRIVE

4 Beds

3 Baths

2,900 Sq.Ft.

$984,000

MLS#: A4703580
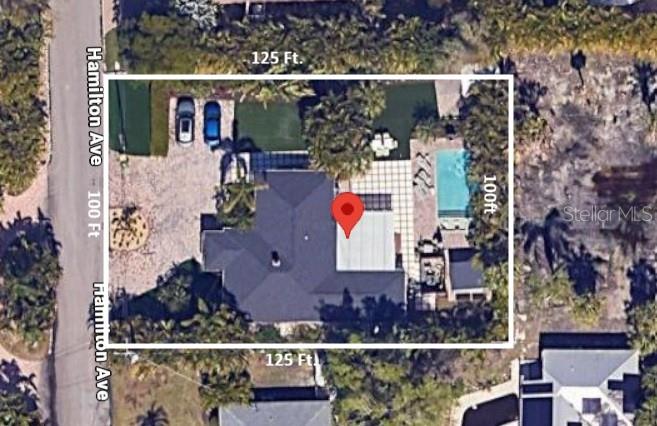
Some spend years searching for the perfect spot. This is it. A rare buildable lot on Bay Island—known as the gateway to Siesta Key, this intimate 169-home neighborhood at the northern tip of Siesta Key, surrounded by deep turquoise waters and just minutes from everything that makes Sarasota legendary. With Lush mature landscaping that frames the property, create the coastal estate you've always envisioned. Just steps away from America's #1 beach, with Siesta Key's famous powdered sugar-like quartz sand, as well as a Quick drive across the north bridge to downtown Sarasota's world-class dining, arts, and culture or for a trip to St. Armands Circle for a bit of shopping just over the Ringling Bridge. This location truely has it all. 
 Why Bay Island? This isn't just a lot. It's your blank canvas on a barrier island where homes rarely turn over and vacant land is almost unheard of. Picture your custom-designed retreat—morning coffee on a sun-drenched lanai, evening walks to the beach, and weekend cruises. Come see all the possibilities
#A4675479

SARASOTA

3473 HAMILTON AVENUE

None Beds

None Baths

0.29 acres

$979,900

MLS#: A4675479
Price reduced
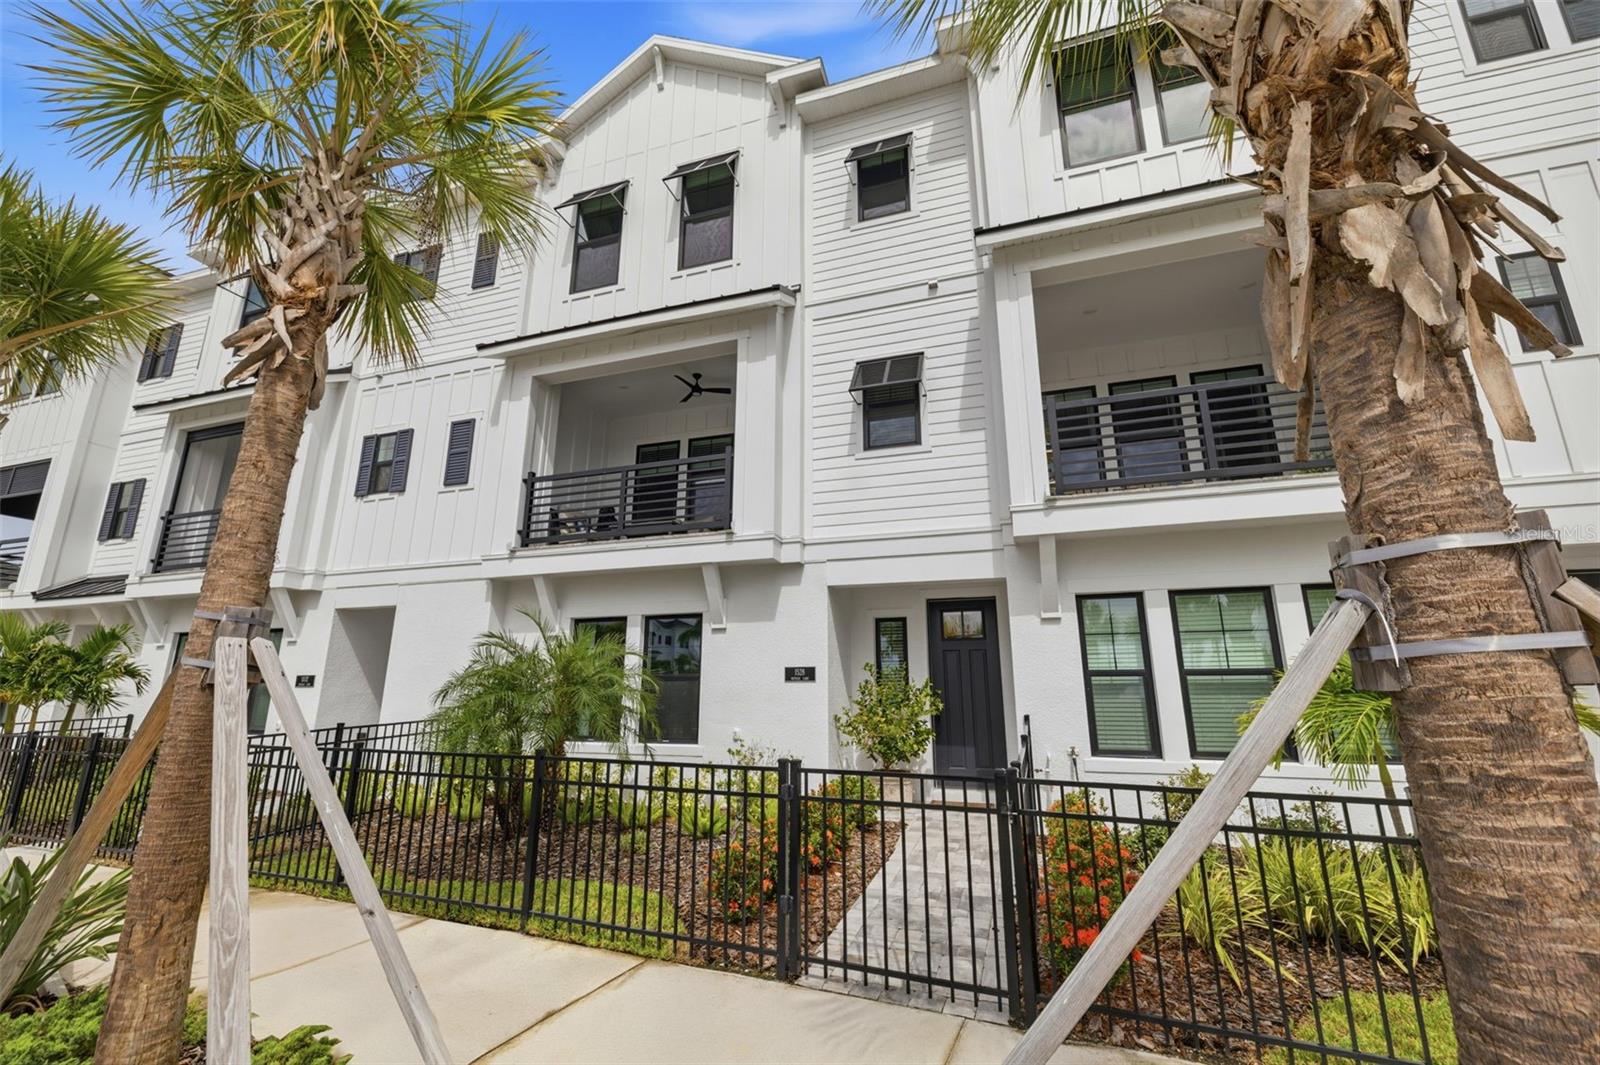
Seller offering Buyer incentives for closing costs/rate buy down with competitive offer! Rare Opportunity to own in this prime location offering unobstructed water views of Kingfisher Lake and directly across from your resort style amenities in vibrant and active Waterside Place. This immaculate 2024 David Weekley Rainwater model, tri-level city home, provides luxurious modern living in the heart of Emerald Landing. Fully furnished with chic designer furnishings crafted to perfectly showcase each living space. Plenty of natural light throughout this East facing townhome allows you to enjoy morning sunrises on your pavered private balcony overlooking the peaceful water views. Chef's kitchen boasts focal point 10ft center island for entertaining with Quartz countertops, two-tone custom cabinets, Kitchen Aid stainless steel appliances including GAS cooktop and built-in wall ovens, wine refrigerator, mosaic backsplash, and 42" cabinetry providing ample storage along with your desired closet pantry. Powder room off main living space for guests. Each bedroom boasts its own private ensuite bath and walk-in closets for storage. Relax and enjoy the tranquil water views in your third floor Primary bedroom featuring trey ceiling and huge dream separate walk-in closets fit for any fashionista! Spa-like Primary ensuite bath offers double shower heads including Rainfall, dual Quartz sink vanity, private water closet, and linen storage. Third floor laundry room provides ease and convenience. Energy efficient updates include high impact hurricane windows for peace of mind, tankless Gas water heater, and Ecowater softener system. The oversized attached 2 car garage provides extra storage space and versatility. Spend more time enjoying the Waterside lifestyle with maintenance free living that includes all your exterior landscaping, irrigation and exterior maintenance. Emerald Landing offers resort style amenities such as heated lap pool, clubhouse for social activities, pickleball courts, fire pits, dog park, playground, and kayak launch onto Kingfisher Lake. Live the exciting Waterside lifestyle by taking the water taxi that departs directly across from your front door at the community dock to Waterside Place—home to the Waterside Place farmers market, various restaurants and dining options, shopping, volleyball, splash pad, and plenty of fitness and social activities including live music for all ages to enjoy!
#TB8528995

SARASOTA

1528 SKYSAIL LANE

3 Beds

3 Baths

2,276 Sq.Ft.

$979,900

MLS#: TB8528995
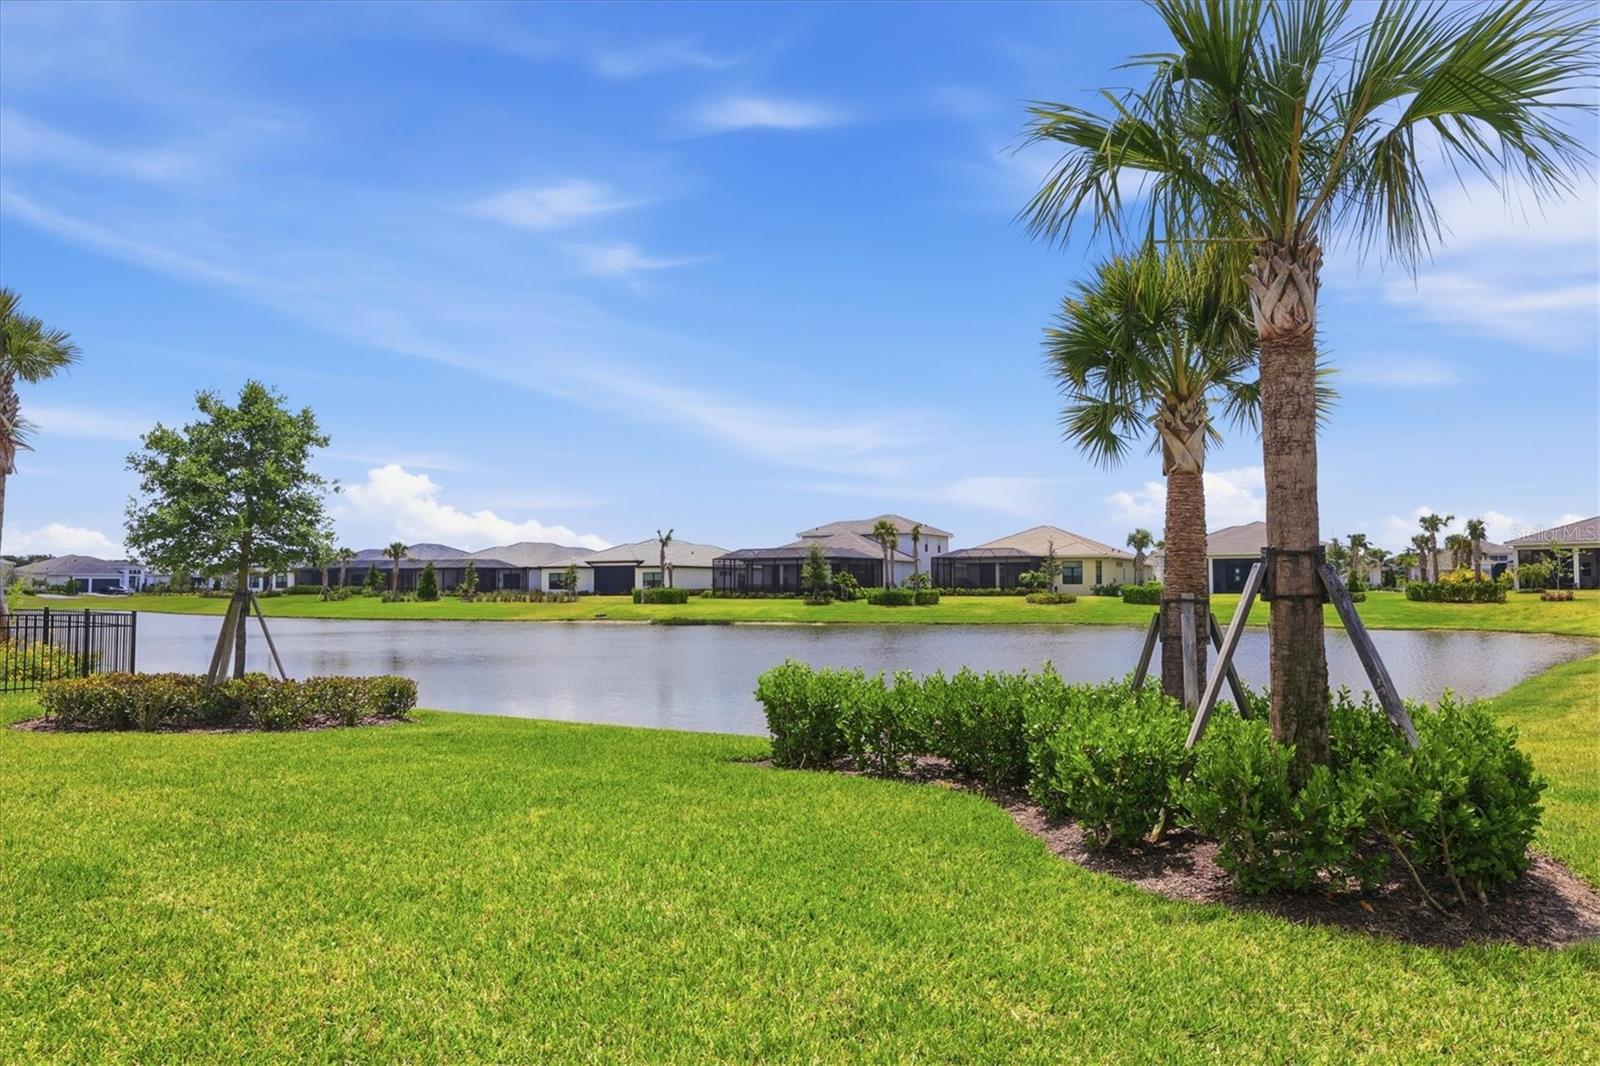
Virtually Staged. Welcome to Artistry–Sarasota, where you can experience luxurious resort-style amenities, maintenance-free living and easy access to Lakewood Ranch and Waterside, without the CDD fees. This beautifully designed Van Gogh model offers one of the most desirable floor plans available in Artistry. From the moment you enter through the large, double-door entry, you’re immediately welcomed by a spacious foyer with an architectural ceiling and views through the home to the tranquil water beyond. The 12-foot ceilings, generous living areas and abundant natural light will surround you with a sense of serene openness. Practically everything in this home has been upgraded with a focus on minimalist modernism. The large-format tile floors throughout provide elegant texture both physically and visually. The custom cabinetry provides a sleek, uncluttered environment in the spacious kitchen and pristine baths. Calacatta Izaro premium quartz countertops and Hansgrohe and Delta fixtures are featured in each of these areas. The open modern kitchen features a gas cooktop, dual wall ovens and Bosch appliances. Even the 7-inch baseboards, custom 8-foot doors and oversized interior trim are thoughtful upgrades by the homeowners. Reach out for the detailed feature sheet with the lengthy list of features and upgrades. This refined residence provides an optimized, split floor plan that maximizes function and privacy with three bedrooms and baths (two are en suites) located at the corners of the home. The primary suite, positioned at the back of the residence, offers a wonderful respite with water views and evening sunsets. The spacious spa-like bath invites with floor-to-ceiling tile, floating custom vanities, multi-control shower fixtures, a private lavatory and a large walk-in closet. The other baths are similarly appointed with luxury features and privacy. The large flex space adjacent to the great room and kitchen provides lifestyle options: a study for work-from-home, a potential theater/media room or even a large formal dining room, to name a few. The large great room is the center of the home and perfect for relaxing or entertaining family and friends. And, when it’s time for a bit of fresh air, the two sets of triple sliding glass doors will lead you to an extended lanai and beautiful backyard overlooking the water. Even this generously sized area was thoughtfully planned with plumbing and power for an outdoor kitchen and pool. Equally important to all that makes this residence special is what makes it exceptionally safe and energy efficient: impact windows and doors, concrete block construction, a concrete tile roof, spray foam insulation, natural gas utilities and new fiber-optic internet. Community features and amenities include two gated entrances, a huge pool, a clubhouse, tennis and pickleball courts, a playground area and a fitness center, all surrounded by tranquil, landscaped walking paths. Artistry is a maintenance-free, upscale community with no CDD fees, convenient to just about everything that makes Sarasota and Lakewood Ranch desirable, particularly the shopping, dining, entertainment, excellent schools and our destination beaches. There is an art to living well, and you’ll find it here in Artistry-Sarasota!
#A4691618

SARASOTA

8959 BAROQUE TERRACE

3 Beds

3 Baths

3,066 Sq.Ft.

$979,000

MLS#: A4691618
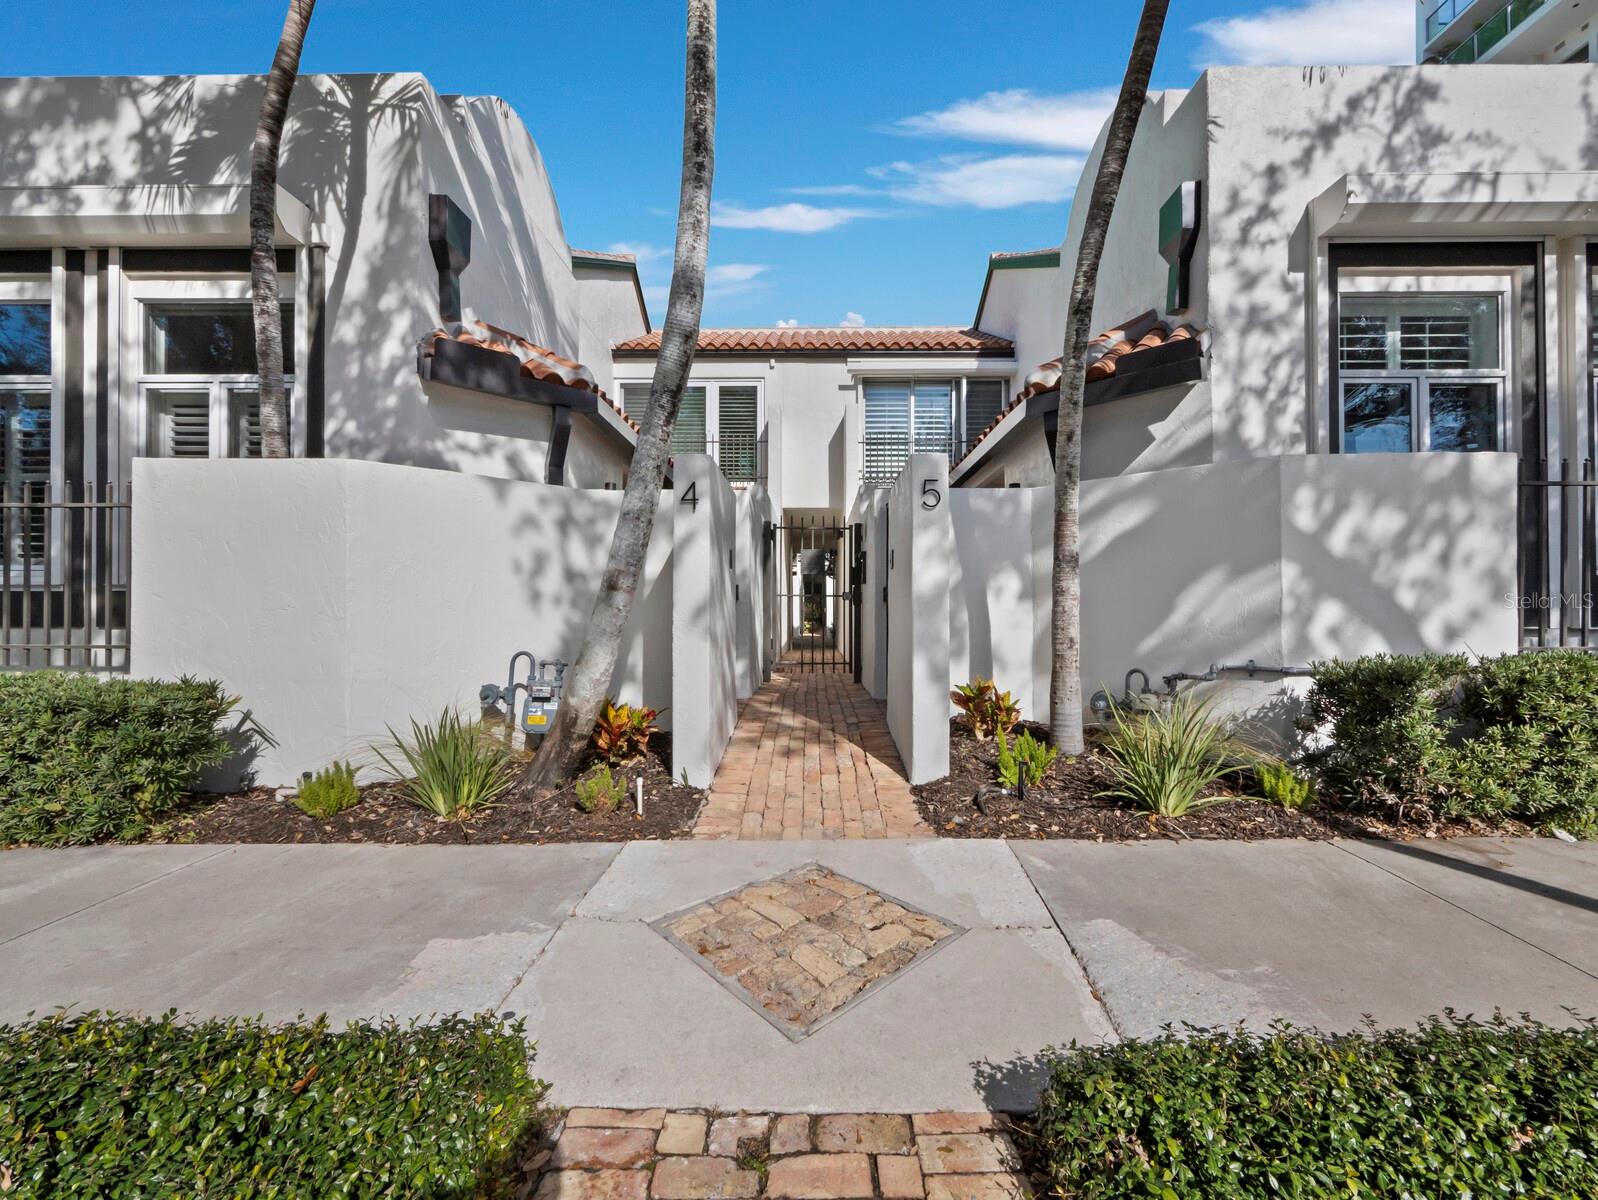
A Hidden Gem in the heart of Downtown Sarasota! Experience vibrant urban living with an old-world European style ambiance at Library Mews. This enclave is a unique intimate gated community of 11 townhome villas. The welcoming private courtyard entrance framed by an arch canopy of bougainvillea leads to the home and sets the stage for the residence’s charm. The private brick-paved courtyard leads you to your shaded indoor-outdoor patio space, an excellent place to dine or simply enjoying Sarasota’s weather. This 1,721 square foot villa features two spacious bedroom suites, two and a half baths plus a separate second-floor garden terrace, and a private garage. Upon entering the front door, the tone is set with creative architecture that provides just the right balance of a pleasing floor plan with functionally-defined living spaces. Warm hardwood floors flow throughout the kitchen, living and dining areas, complimented by soft neutral finishes such as light fixtures, crown molding, tray ceilings with LED lighting, and ceiling fans. The generous living room is highlighted by a stylish gas fireplace, high ceilings, and oversized windows with custom crown molding and a southern exposure for abundant natural light. Hurricane rated sliding glass doors seamlessly connect to the indoor and outdoor spaces. The kitchen overlooks the tranquil courtyard and features a cooking island, stunning Carrera countertops, sleek cabinets, gas cook top, and GE-pro appliances, providing style and functionality. Adjacent to the kitchen is the laundry room with a closet pantry with pull-out drawers, cabinets with countertop space, and a Koolmore washer/dryer combination. Upstairs, the spacious master bedroom boasts a vaulted ceiling and floor-to-ceiling hurricane rated sliding glass doors with cityscape views, along with a large walk-in closet and well-appointed en-suite bathroom. The second bedroom features a custom wall storage with a barndoor and includes a cozy niche area that makes a great reading or office space. For added convenience, a second stackable LG washer/dryer is located on the second level. A few steps up from the two bedrooms is the resurfaced garden terrace offering an idyllic space for relaxing while enjoying views of the city. A single-car garage, accessed from Cocoanut Avenue, is enhanced with custom cabinetry, a butcher block top and a sink. Thoughtfully designed storage is abundant throughout the home, featuring multiple closets, custom cabinetry, built-ins, and a well-equipped garage to keep everything organized and out of sight. Further upgrades include impact sliding doors and bedroom windows, hurricane impact skylight, security system, new roof (2025), new exterior paint, gutters and awnings, hurricane garage door, new tankless water heater and saltwater softener system. This delightful townhouse is situated just steps from the Sarasota Theater District, Sarasota Opera, library, world-class restaurants, Whole Foods grocery store, Marina Jack, and Main Street shopping. Come live and play in the heart of Downtown Sarasota.
#A4676689

SARASOTA

200 COCOANUT AVENUE 7

2 Beds

2 Baths

1,721 Sq.Ft.

$975,000

MLS#: A4676689

Virtually Staged. Enjoy sweeping, direct views across Sarasota Bay from this updated residence at Harbor House, ideally on Golden Gate Point. From this exceptional vantage point, take in spectacular sunsets and views of the iconic Ringling Bridge leading toward St. Armands, Lido Key and Longboat Key. The redesigned kitchen has been opened to the living area and features new upper and lower cabinetry/doors and new quartz countertops, creating a bright, open setting for everyday living and entertaining. The residence features two updated baths, hardwood flooring in both bedrooms and the primary bath, and ceramic tile throughout the remaining living areas. The primary bedroom offers added built-in closet storage. A separate in-unit laundry closet adds everyday convenience. Many of the windows are high-impact, providing an added benefit while framing the bay views. The residence includes covered carport parking. Harbor House community amenities include a meeting room and common storage. Enjoy the exceptional accessibility of Golden Gate Point and downtown Sarasota, with restaurants, shopping, Whole Foods Market, Selby Public Library, the popular Saturday Farmers Market, theaters and playhouses, art galleries, cultural events and an ever-changing calendar of downtown activities all close at hand. St. Armands Circle, Lido Key, Longboat Key and Sarasota’s Gulf beaches are just minutes away.
#A4703011

SARASOTA

174 GOLDEN GATE POINT 43

2 Beds

2 Baths

1,367 Sq.Ft.

$975,000

MLS#: A4703011
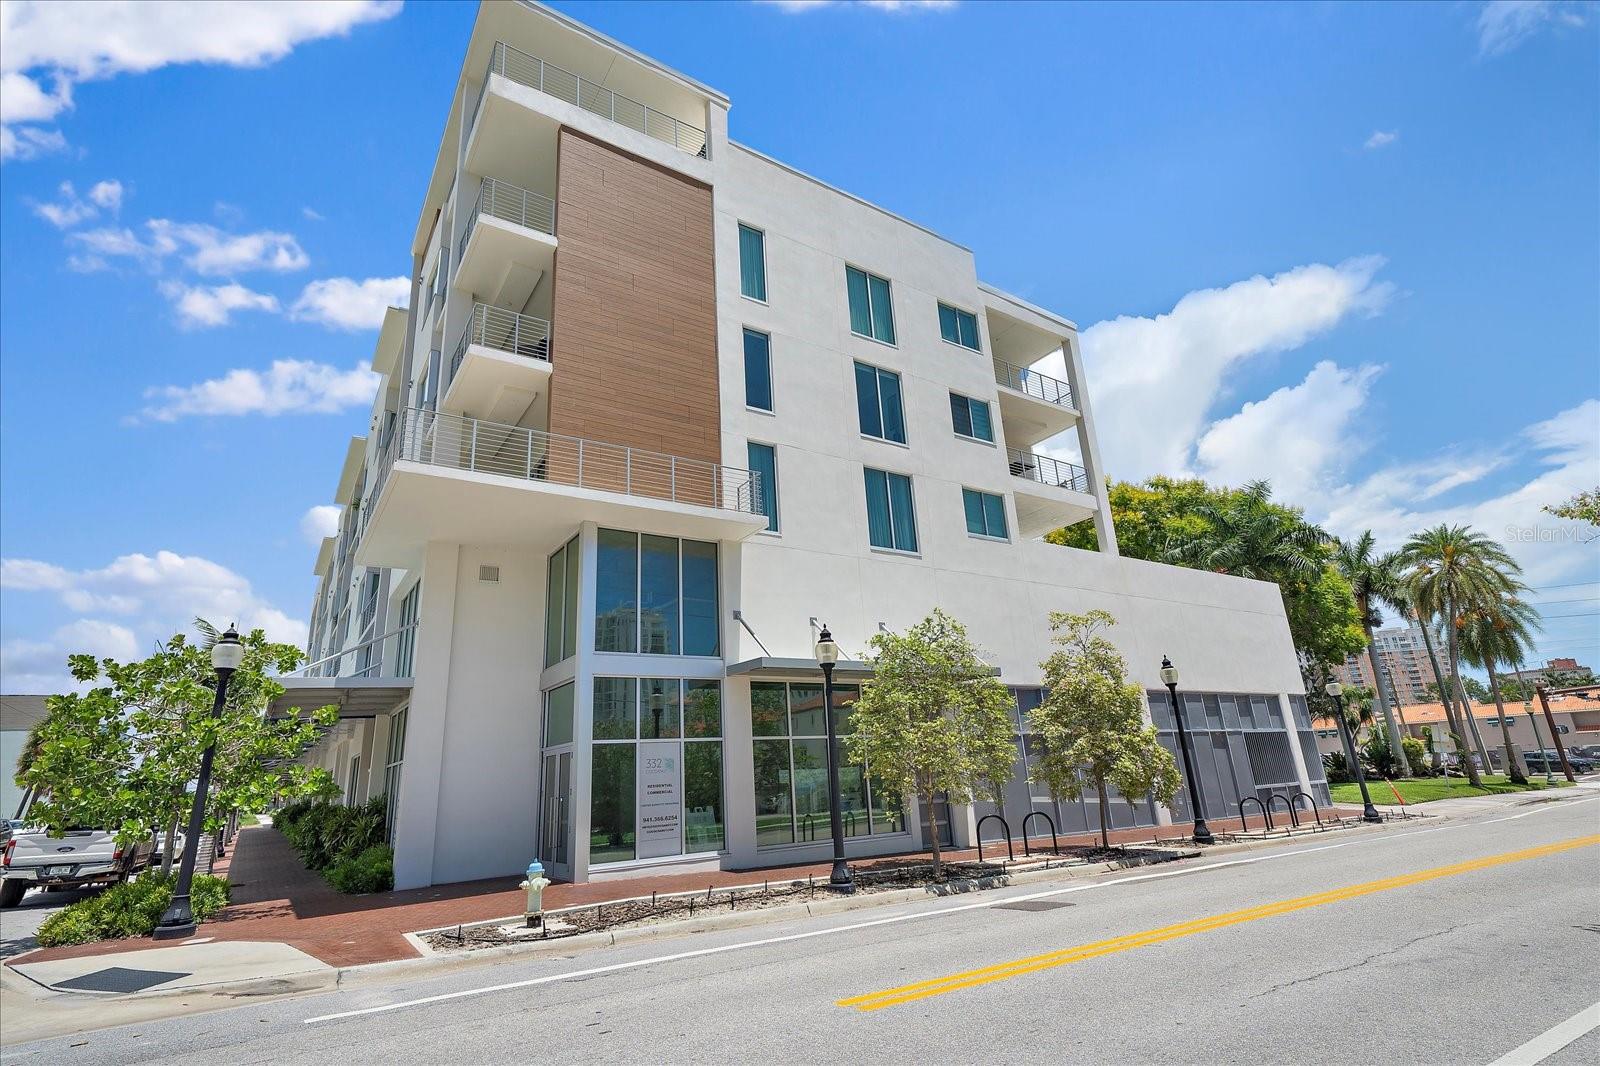
Located at 332 Cocoanut Ave in Sarasota’s Rosemary District, this well-appointed 2-bedroom, 2-bathroom condo offers a true downtown lifestyle in one of the city’s most vibrant and evolving neighborhoods. Just outside your door, you’ll find an eclectic mix of restaurants, cafés, art galleries and nightlife. The location also provides convenient access to Main Street, Bayfront Park, Sarasota’s waterfront, and a short drive to Lido Key and St. Armands Circle, making it ideal for both daily living and weekend enjoyment.

Built in 2021, the building showcases a clean, modern design with the benefit of relatively low HOA fees. Inside, the unit features a spacious primary suite with a walk-in closet, upgraded lighting, and thoughtful finishes throughout. The private patio offers a comfortable space for entertaining or relaxing, while the rooftop pool deck delivers sweeping city views and an elevated setting to unwind.

With its prime location, contemporary construction, and numerous owner upgrades, this condo presents a strong opportunity to experience comfortable, low-maintenance living in the heart of downtown Sarasota.
#A4687470

SARASOTA

332 COCOANUT AVENUE 406

2 Beds

2 Baths

1,159 Sq.Ft.

$975,000

MLS#: A4687470
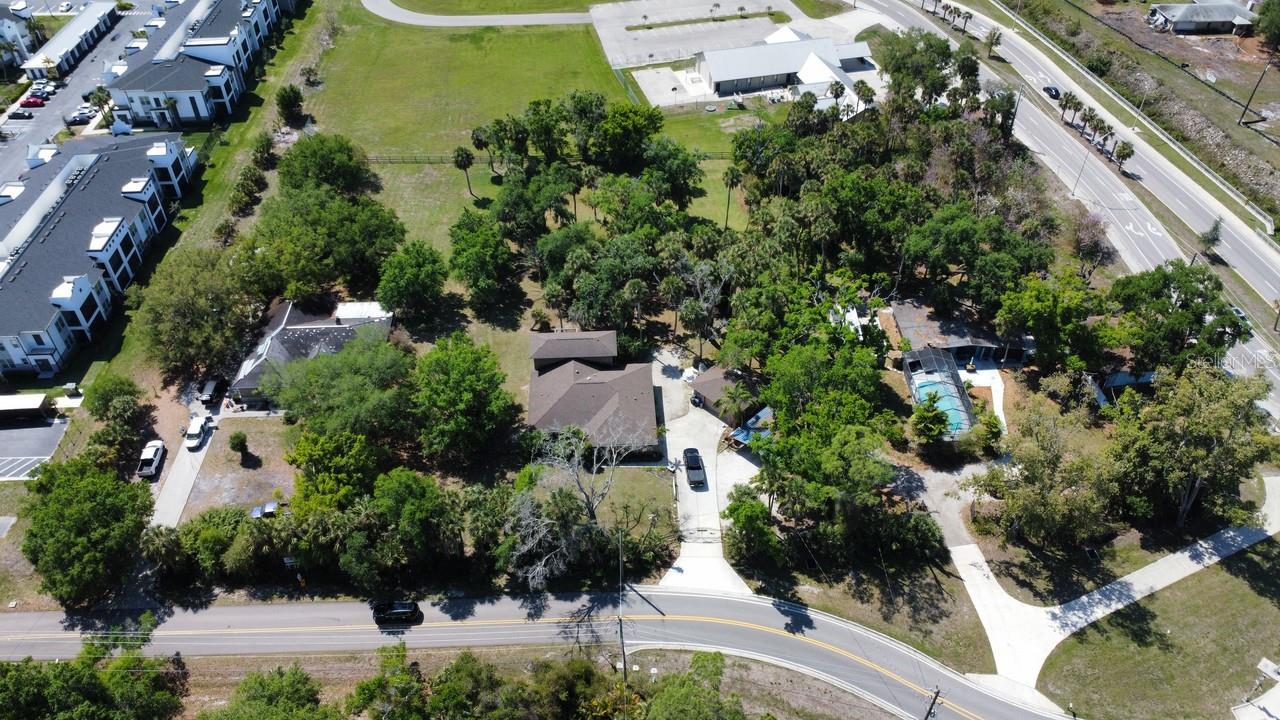
A rare opportunity to own one acre with no deed restrictions and the ability to build up to five homes per acre under the Fruitville Initiative and opens up numerous opportunities for development. The potential for rezoning to MEC adds even more possibilities, perhaps for mixed-use developments. This property also offers a unique chance to experience a rural lifestyle while still being close to town amenities just steps away. With space for livestock and horses, it can truly become a homestead for families looking to escape urban living without being too far from conveniences. Plus, being just minutes away from Waterside and Lakewood Ranch enhances its appeal for those who enjoy outdoor activities and nature.  Grab your golf cart or bike and enjoy the 2 mile ride. This can be assembled with 3 additional contiguous parcels for a total of 3.31 acres. (2190 Lakewood Ranch Blvd – PID 0214150008, 6440 Richardson Rd – PID 0214150006 and 6480 Richardson Rd. – PID 0214150010). The 3 contiguous properties are being sold as Vacant Land and the house structure will be sold at zero value. This is the highest and best use of land with PED zoning. Near shopping, restaurants, and plenty of progress.
#A4687946

SARASOTA

6480 RICHARDSON ROAD

None Beds

None Baths

1.04 acres

$975,000

MLS#: A4687946
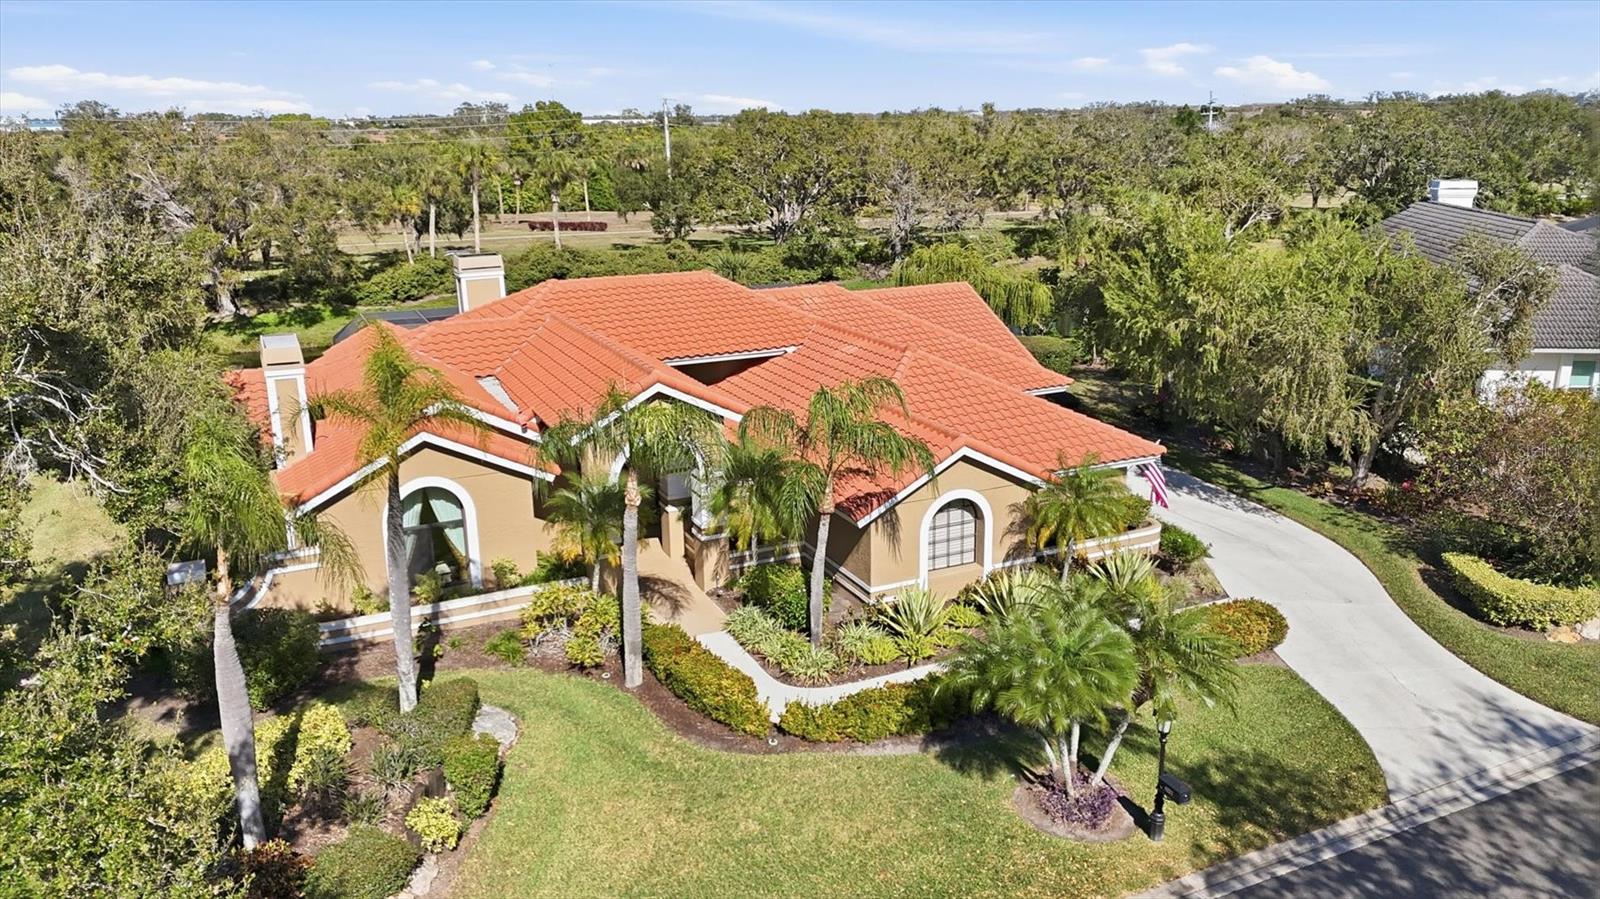
Tucked within the gated Prestancia golf community, 4221 Escondito Circle offers three bedrooms, two-and-a-half baths, and nearly 3,000 square feet of thoughtfully designed living space that blends architectural character with effortless indoor–outdoor living. Lush, mature landscaping lines the graceful walkway to double front doors, while a private side courtyard with a tranquil water feature creates a peaceful sense of arrival before stepping inside. The foyer opens to expansive living spaces framed by soaring vaulted ceilings, arched transitions, and a striking chandelier, with multiple windows drawing in soft natural light and views of the courtyard. The living room feels both grand and inviting, anchored by a wood-burning fireplace with marble and wood detailing and framed by large arched windows. Beyond, the family room offers a second fireplace, custom built-in shelving with lower cabinetry, and walls of glass that connect seamlessly to the lanai. Sliding doors and transom windows fill the space with light while creating an easy indoor–outdoor flow ideal for everyday living and entertaining. At the heart of the home, the kitchen blends warmth and functionality with rich cherry cabinetry, granite countertops, professional-grade appliances, and generous bar seating for six. Five recessed display niches crown the cabinetry, adding architectural interest, while a built-in desk and pantry storage enhance everyday convenience. A pocket door leads to the formal dining room, where vaulted ceilings, a chandelier, and courtyard-facing windows create an elegant setting for gatherings. Adjacent to the kitchen, the breakfast nook is wrapped in picture windows and dual sliders, offering panoramic views of the pool and pond on three sides. The primary suite is thoughtfully positioned for privacy, featuring vaulted ceilings, serene pond views through plantation-shuttered windows, and direct lanai access. A charming bump-out provides space for a desk or sitting area, while the spa-inspired bath offers a glass-enclosed shower with multi-function panel, a corner Jacuzzi tub with marble surround beneath a chandelier, custom cabinetry, and a generous walk-in closet with built-ins. Two additional vaulted bedrooms share a Jack-and-Jill bath with a tub-shower combination and decorative tilework, and one bedroom opens directly to the lanai. A convenient powder room, well-appointed laundry with cabinetry and utility sink, and an oversized two-car garage with epoxy floors and built-in storage complete the interior. Outside, the screened lanai becomes a natural extension of the living space, featuring stamped concrete decking, brick coping, multiple seating areas, ceiling fans, and a hot tub alongside the private pool. Tranquil pond views provide a picturesque backdrop, creating a setting equally suited for quiet mornings or relaxed evenings with friends. Located in Palmer Ranch within Prestancia, residents enjoy a gated lifestyle near TPC Prestancia’s two championship golf courses, with optional memberships available. Just 5.5 miles from Siesta Key Beach and minutes from Sarasota’s dining, shopping, the Legacy Trail and cultural attractions.
#A4679916

SARASOTA

4221 ESCONDITO CIRCLE

3 Beds

2 Baths

2,994 Sq.Ft.

$975,000

MLS#: A4679916
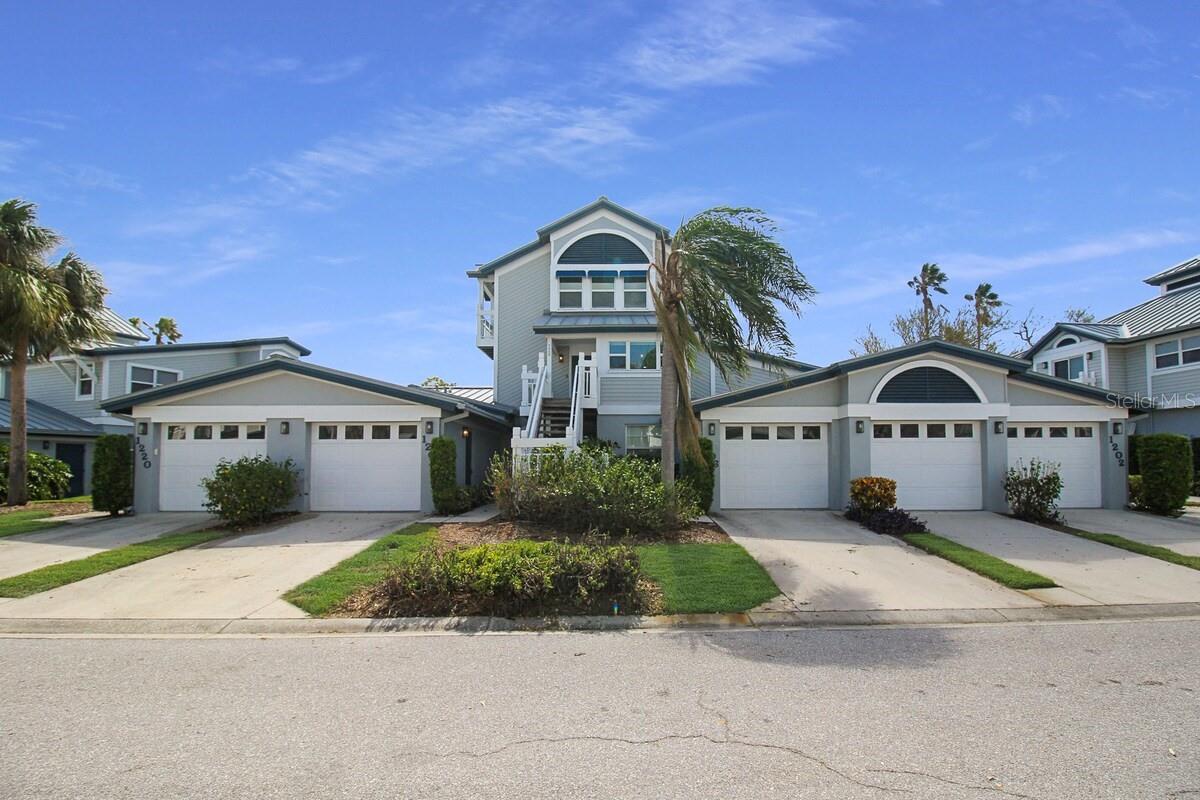
Experience coastal living and investment potential in this beautifully appointed 3-bedroom, 2-bathroom townhome, ideally located in the highly sought-after Gulf and Bay Club Bayside community on Siesta Key. Just minutes from the world-renowned beaches and Siesta Key Village, this property offers the perfect blend of relaxation and convenience to shopping, dining and entertainment.

This turn-key furnished 3-bedroom, 2-bathroom townhome is thoughtfully designed for both comfort and functionality, featuring a desirable first-floor primary suite complete with a spacious walk-in closet and a beautifully updated en-suite bathroom showcasing a stunning marble walk-in shower. The third floor offers two spacious bedrooms along with a full bathroom featuring dual vanity sinks and a walk-in shower, providing a private and comfortable retreat for guests or family.

The residence offers a light-filled, open layout enhanced by luxury vinyl plank flooring throughout, creating a modern and cohesive feel. The well-equipped kitchen is outfitted with stainless steel appliances and includes a charming breakfast nook—perfect for casual dining—while the living and dining room combination flows seamlessly to a beautiful screened-in lanai overlooking the pool, tennis courts, and lake—ideal for relaxing or entertaining in a serene setting.

Gulf and Bay Club Bayside residents enjoy resort-style amenities, including a pool, clubhouse, fitness center, tennis courts, and private deeded beach access just minutes away. With weekly rentals allowed, this property presents an outstanding opportunity for investors seeking strong income potential or buyers looking for a flexible vacation home.
#A4688574

SARASOTA

1206 SIESTA BAYSIDE DRIVE 1206B

3 Beds

2 Baths

1,495 Sq.Ft.

$970,000

MLS#: A4688574

Price reduced
****SPECIAL FINANCING AVAILABLE FOR A LIMITED TIME ONLY FROM PREFERRED LENDER. RESTRICTIONS APPLY, FOR QUALIFIED BUYERS, SUBJECT TO APPLICABLE TERMS AND CONDITIONS. SUBJECT TO CHANGE WITHOUT NOTICE****
 The Santa Fe is a beautifully designed two-story home offers 5 bedrooms, 3.5 baths, and a spacious 3-car garage, totaling 3,901 square feet of functional living space.
The first floor features a flex room off the foyer. Step through the foyer to find an open-concept layout centered around the great room, which seamlessly connects to the café and kitchen. The kitchen includes a walk-in pantry, ample counter space, and optional upgraded cabinetry and appliances for added convenience.
Adjacent to the main living area, a covered lanai extends your entertaining space outdoors.
The first-floor owner’s suite is a private retreat, complete with a large walk-in closet and a spa-like owner’s bath with dual vanities, a soaking tub, and a separate shower. Additional main-level highlights include a flex room near the foyer—perfect for an office or playroom—and a convenient mudroom with access to the laundry area and garage.
Upstairs, the home features 4 secondary bedrooms, each with a walk-in closet for plenty of storage. Two full baths, one shared and one private, provide convenience for family or guests. A spacious bonus room serves as a versatile space for a media room, game room, or additional lounge area. The second floor also includes an overlook to the great room below, adding a sense of openness to the layout.
With abundant storage options, modern conveniences, and flexible spaces, this home is designed to fit the needs of growing families and those who love to entertain.
#R4910941

SARASOTA

7660 SEAHAWK AVENUE

5 Beds

3 Baths

3,899 Sq.Ft.

$969,999

MLS#: R4910941
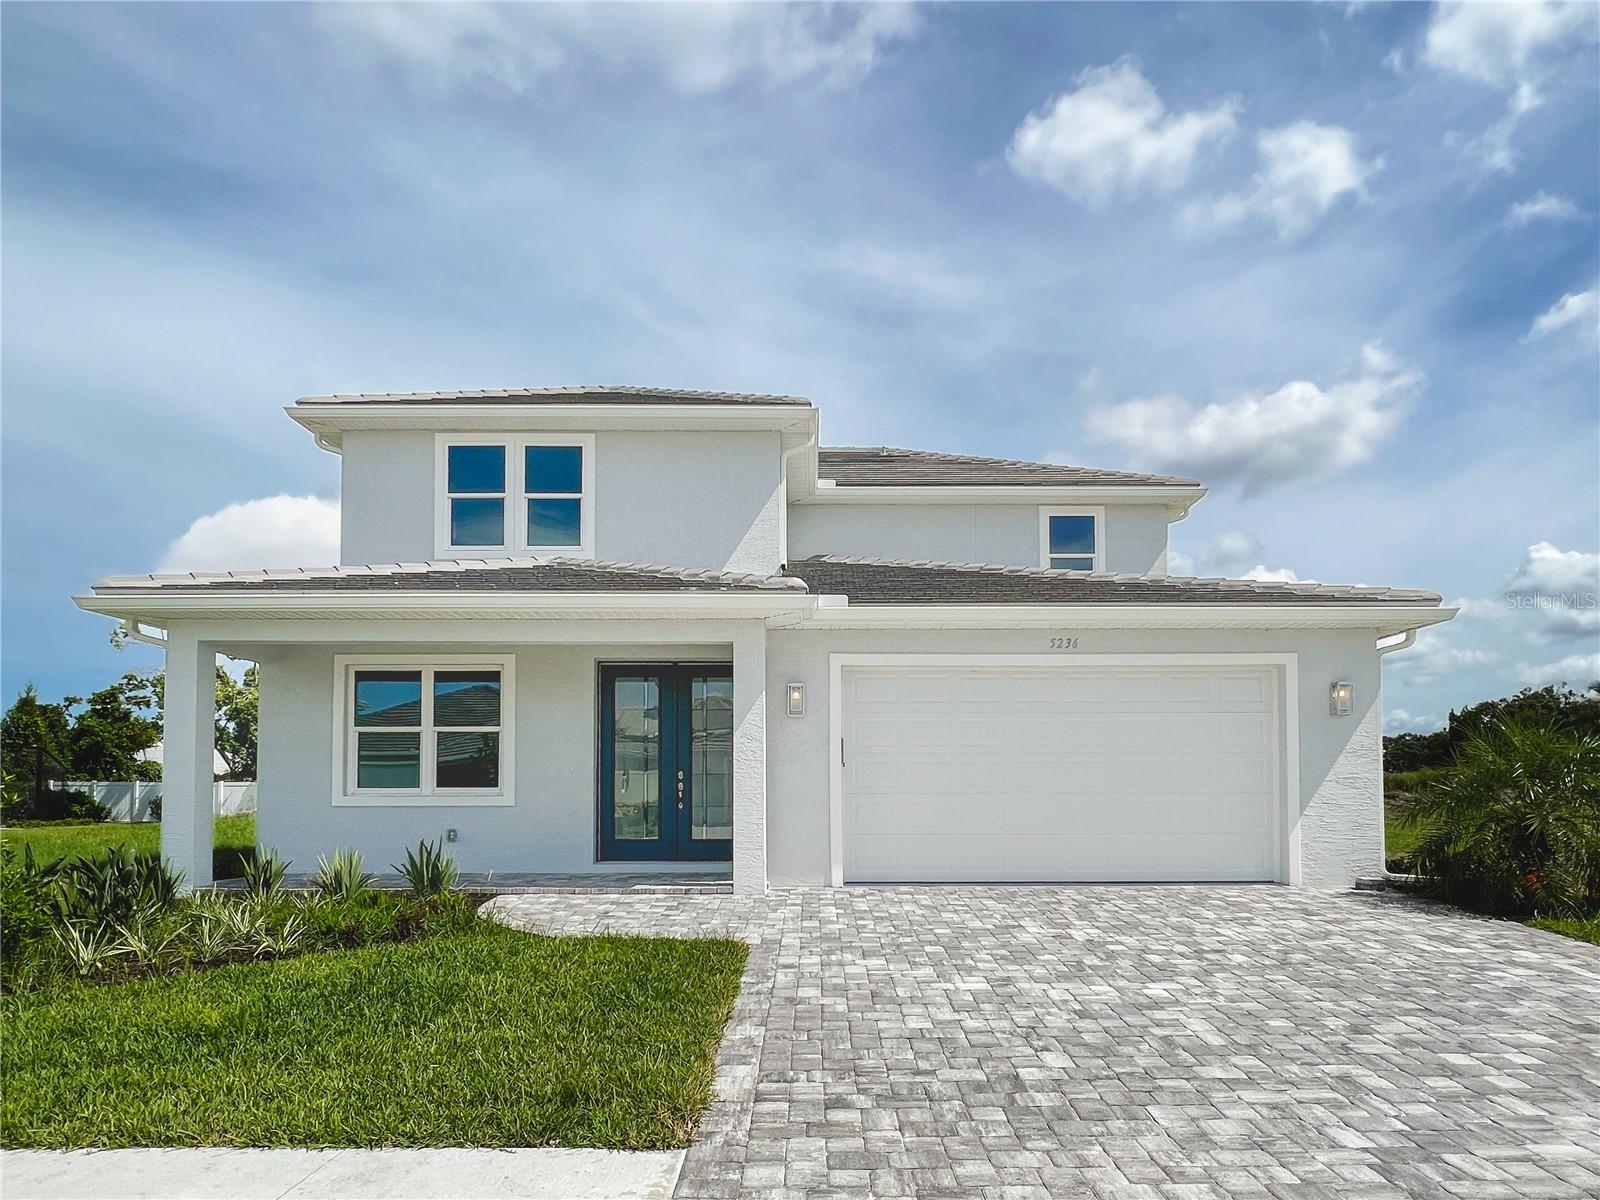
NEW CONTSTRUCTION! MOVE IN READY! NO CLOSING COST & LOW INTEREST FINACING AVAILABLE! Beautiful five bedroom, four bath pool and hot tub home located in the subdivision of Sand Hill Cove, off Honore just north of Clark Rd. This home features a master bedroom on the first floor with a flex room and an open concept living space. Crown molding is featured throughout the downstairs living area. The kitchen has light and bright 42 inch all wood shaker cabinets, granite countertops and a large island. The first floor has porcelain tile throughout. The second floor features an additional primary bedroom/bathrooom with an additional three bedrooms and 1 bath. All the bedrooms are bright and spacious with laminate wood look flooring. This home has impact windows and impact doors. Sand Hill Cove subdivision has no CDDs and a low HOA of $150 monthly. Pictures are of a previously built home so colors and selections may differ.
#D6137966

SARASOTA

5240 WILLOW LAKE COURT

5 Beds

4 Baths

3,422 Sq.Ft.

$969,000

MLS#: D6137966

Experience exceptional lakefront living in the highly sought-after Country Creek neighborhood! Situated on an oversized lakefront homesite spanning over one acre, this stunning remodeled residence offers the perfect blend of luxury, privacy, and modern upgrades. Featuring FOUR bedrooms, three bathrooms, plus a dedicated den (with closet), this exceptional home provides an ideal layout for everyday living and entertaining. The sellers have completed extensive renovations throughout since purchase, creating a truly move-in-ready opportunity. The exterior has been thoughtfully upgraded with PGT Low-E impact windows throughout, a striking custom iron front entry door, and a newer 24 gauge standing seam metal roof that adds both style and peace of mind. Inside, the beautifully redesigned interior showcases a spectacular custom chef’s kitchen featuring shaker cabinetry, quartz countertops, a spacious island with seating, newer appliances, and a custom backsplash. Additional interior enhancements include wood-look tile flooring throughout, updated bathroom vanities in all baths, crown molding and chair rail details, solid-core shaker interior doors, and two HVAC zones. Step outside and enjoy your own private retreat with a beautiful screened pool and lanai area overlooking tranquil water views — the perfect place to relax or entertain family and friends. Adding to the uniqueness of this property is a fully permitted tennis backboard located beside the side-entry three-car garage, allowing you to practice and sharpen your game right from home. Offering extensive upgrades, a rare oversized lakefront setting, and an incredible Sarasota location, this is a special opportunity not to be missed. Easy access to I-75, UTC, downtown Sarasota and the award winning beaches on the barrier islands.
#A4697646

SARASOTA

4575 SATINLEAF LANE

4 Beds

3 Baths

2,962 Sq.Ft.

$969,000

MLS#: A4697646
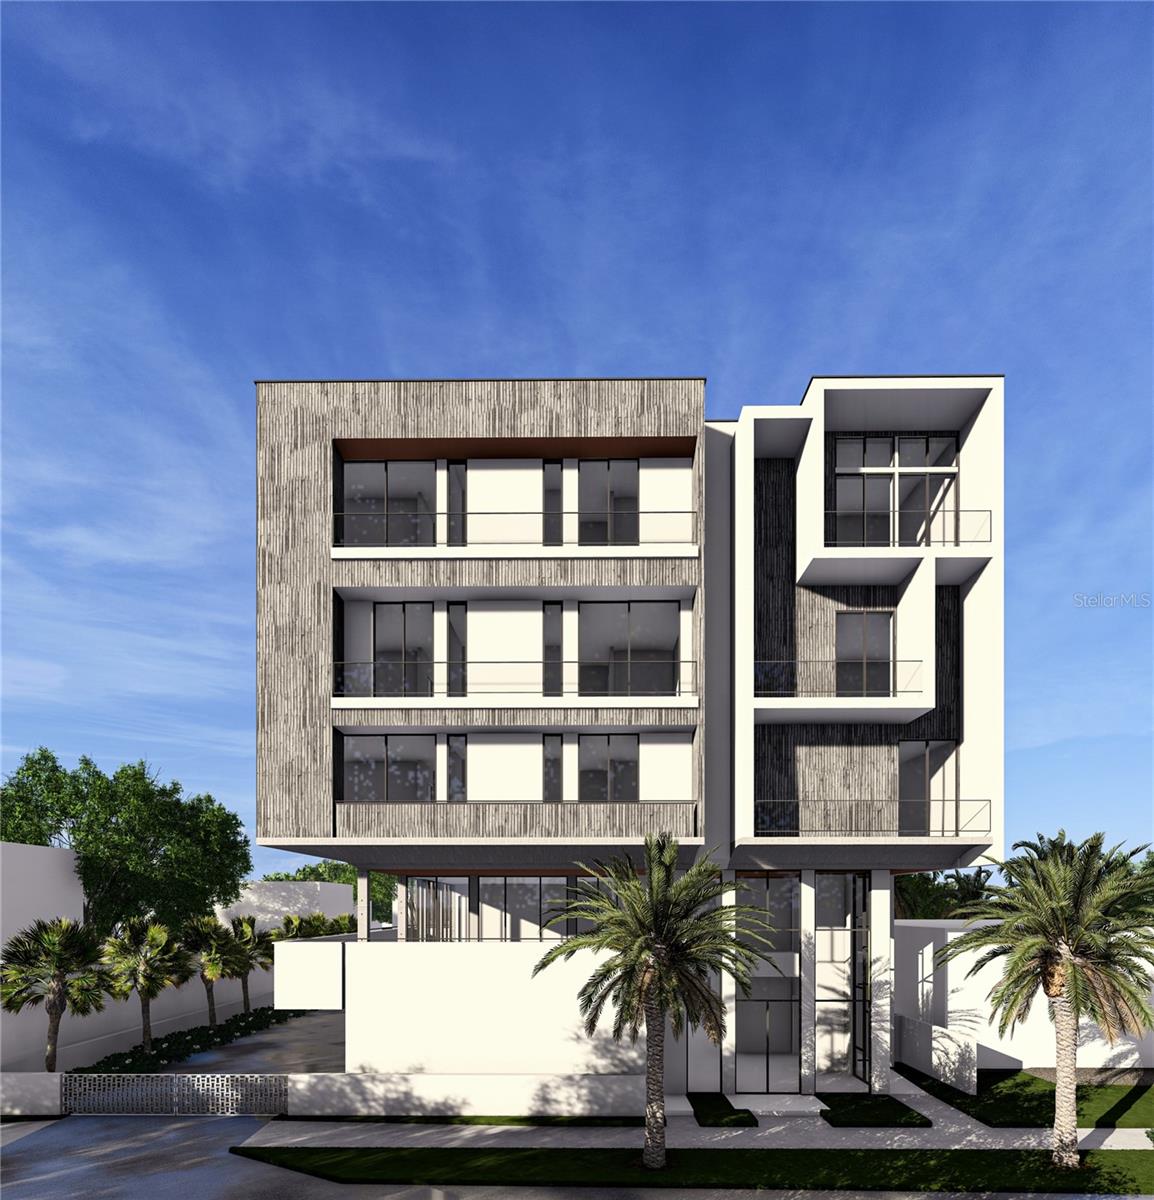
The Velocity Project presents an exceptional opportunity to acquire a shovel-ready luxury condominium development in Sarasota’s rapidly growing Gillespie Park neighborhood. This offering is structured as a true turnkey investment, with the sale including complete architectural drawings, technical reports, cost analyses, and all supporting materials needed for a smooth development process. With Development Review Committee approvals already secured and permits projected within approximately six weeks, the project is positioned for an expedited construction start.

The approved design, created by the acclaimed Solstice Architecture Firm, reflects an aesthetic influenced by the coastal architecture of Spain and Portugal. The development plans call for six generously sized residences designed with high-end finishes, modern layouts, and upscale amenities that appeal to today’s luxury buyers.

Situated on a quarter-acre site with Downtown Edge (DTE) zoning, the property benefits from a location within one of Sarasota’s most dynamic and evolving districts. Gillespie Park continues to attract strong buyer interest and investment, supported by a lively environment of local shops, dining destinations, and a diverse mix of architectural character.

This is a rare chance to move forward with a fully entitled project while avoiding the lengthy planning stages. Reach out today to obtain detailed project information, financial data, construction estimates, approved plans, and to arrange a site visit.
#A4682868

SARASOTA

1923 5TH STREET

None Beds

None Baths

0.24 acres

$965,000

MLS#: A4682868
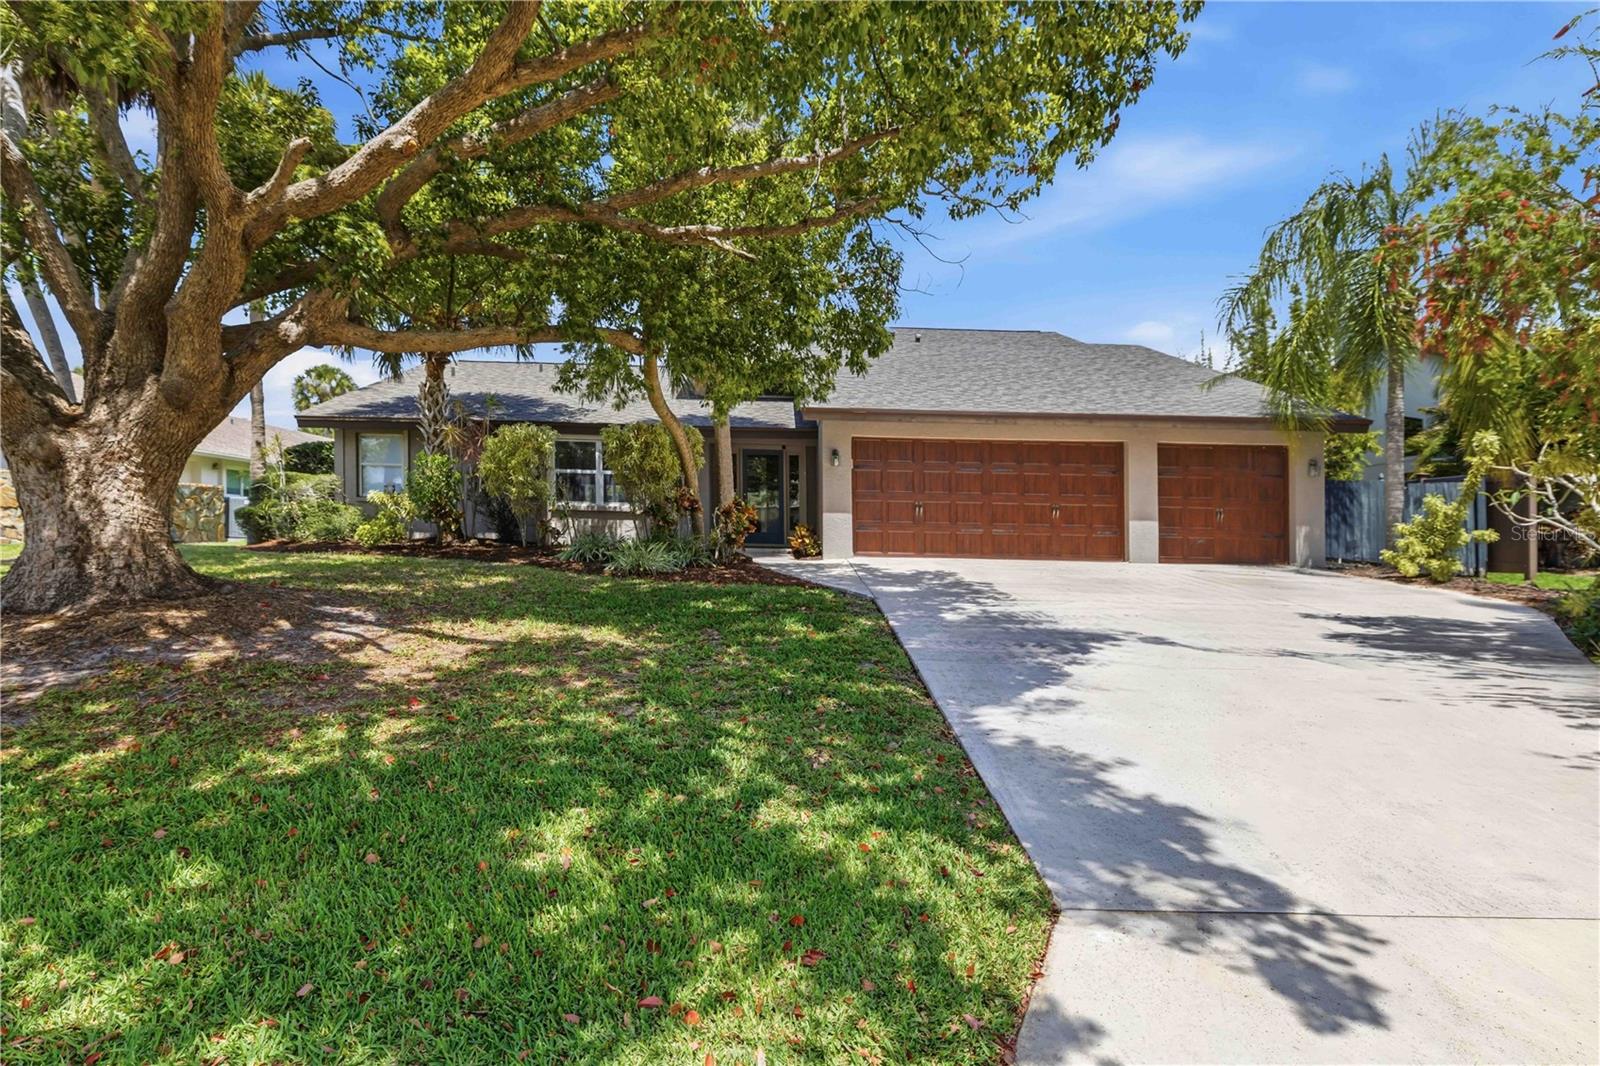
Welcome to 3953 Prairie Dune Drive, located in the gated Country Club of Sarasota with a fully staffed security gate providing twenty-four-hour access control. Positioned along the second fairway, this five-bedroom, four-bathroom home offers golf course views and updates, including a new roof and replumbing. Low HOA fees add to long-term value, while the layout and setting provide an opportunity for updates or personalization over time.
The interior features high ceilings, natural light, and a functional floor plan with two separate living areas. The formal dining room with a bay window sits adjacent to the family room with a wet bar.
The kitchen includes a breakfast area, large pantry closet, wood cabinetry, bar seating, center cooking island, and pass through window to the lanai and pool area.
The upstairs primary suite includes three closets, dual vanities with a separate makeup station, soaking tub, walk-in shower, and a loft overlooking the main living area and fairway.
With five bedrooms, four bathrooms, and two flexible bonus spaces, the home can accommodate multigenerational living, private offices, fitness or hobby rooms, and guest quarters.
Outdoor features include a covered lanai, pool, spa, and golf course views.
The property is located near multiple highly rated golf courses, including TPC Prestancia, the Legacy Trail, parks, marinas, shopping, dining, and everyday conveniences, including Costco, Sprouts, Publix, and Target, with Whole Foods and additional retail coming soon. Siesta Key Beach, voted the number one beach in America, is located less than five miles away.
Optional membership to TPC Prestancia Golf & Sports Club provides access to golf, tennis, pickleball, fitness facilities, a lap pool, dining, and social events. Club amenities are currently undergoing renovation and are expected to reopen soon, with discounted membership opportunities available before reopening.
3953 Prairie Dune Drive offers a large golf course home in an established gated community with flexibility and the opportunity to personalize in a location close to golf, the Legacy Trail, and Siesta Key.
#A4689054

SARASOTA

3953 PRAIRIE DUNES DRIVE

5 Beds

3 Baths

3,182 Sq.Ft.

$960,000

MLS#: A4689054

1 2 3 4 5 6 ... 48

properties found. properties found. Page of .

 - property

Send a message

Message successfully sent.

Your message

What is 3 + 4 ?

Reason for contacting?

I agree to receive email communication and understand I can unsubscribe at any time.

I agree to be contacted by The Graf Group of Coldwell Banker via call, email, and text for real estate services. To opt out, you can reply 'stop' at any time or reply 'help' for assistance. You can also click the unsubscribe link in the emails. Message and data rates may apply. Message frequency may vary. Privacy Policy

Sign Out

Virtual Assistant

Would you like to take the next step with this property? We can help you schedule a showing or virtual tour, or send you more details.

Yes, I would like more information.

Thank You for Your Reply, One of Our Agents will contact you as soon as possible

No, maybe later.

Thank you, you can always contact me via email, phone number or through the contact form.

Realhub AI

Lucy - Your AI-Powered Realtor

Update Your Temporary Password

Personalize your search

Enter your email and we'll notify you immediately when new listings match what you're looking for.

or enter email address

Already have an account ? Login here

Continue your home search

I agree to receive communications and understand I can unsubscribe at any time.

I agree to be contacted by The Graf Group of Coldwell Banker via call, email, and text for real estate services. To opt out, you can reply 'stop' at any time or reply 'help' for assistance. You can also click the unsubscribe link in the emails. Message and data rates may apply. Message frequency may vary. Privacy Policy

Already have an account ? Login here

We use cookies

We use cookies primarily for analytics to enhance your experience. By accepting, you agree to our use of these cookies. You can manage your preferences or learn more about our cookies policy.







