One of the most popular communities provided by {{page_data.agentName}}

Downtown Sarasota

One of the most popular communities provided by The Graf Group of Coldwell Banker

Downtown Sarasota

About Downtown Sarasota

Living in downtown Sarasota, Florida offers a vibrant blend of urban sophistication and coastal charm. This lively neighborhood is known for its stunning bayfront views, cultural attractions, and a diverse array of dining and shopping options. Residents enjoy easy access to world-class art galleries, theaters, and festivals that showcase the area’s rich artistic heritage. The nearby sandy beaches provide a perfect escape for sun-seekers and outdoor enthusiasts, while the city's parks and waterfront promenades promote an active, healthy lifestyle. With a strong sense of community and a dynamic atmosphere, downtown Sarasota is not just a place to live; it’s a lifestyle that embraces both relaxation and excitement.
One of the most popular communities provided by The Graf Group of Coldwell Banker
2,580
# of Listings
2
Avg # of Bedrooms
$659
Avg. $ / Sq.Ft.
$1,301,224
Med. List Price

Browse Downtown Sarasota Real Estate Listings

2580 Properties Found. Page 59 of 172.
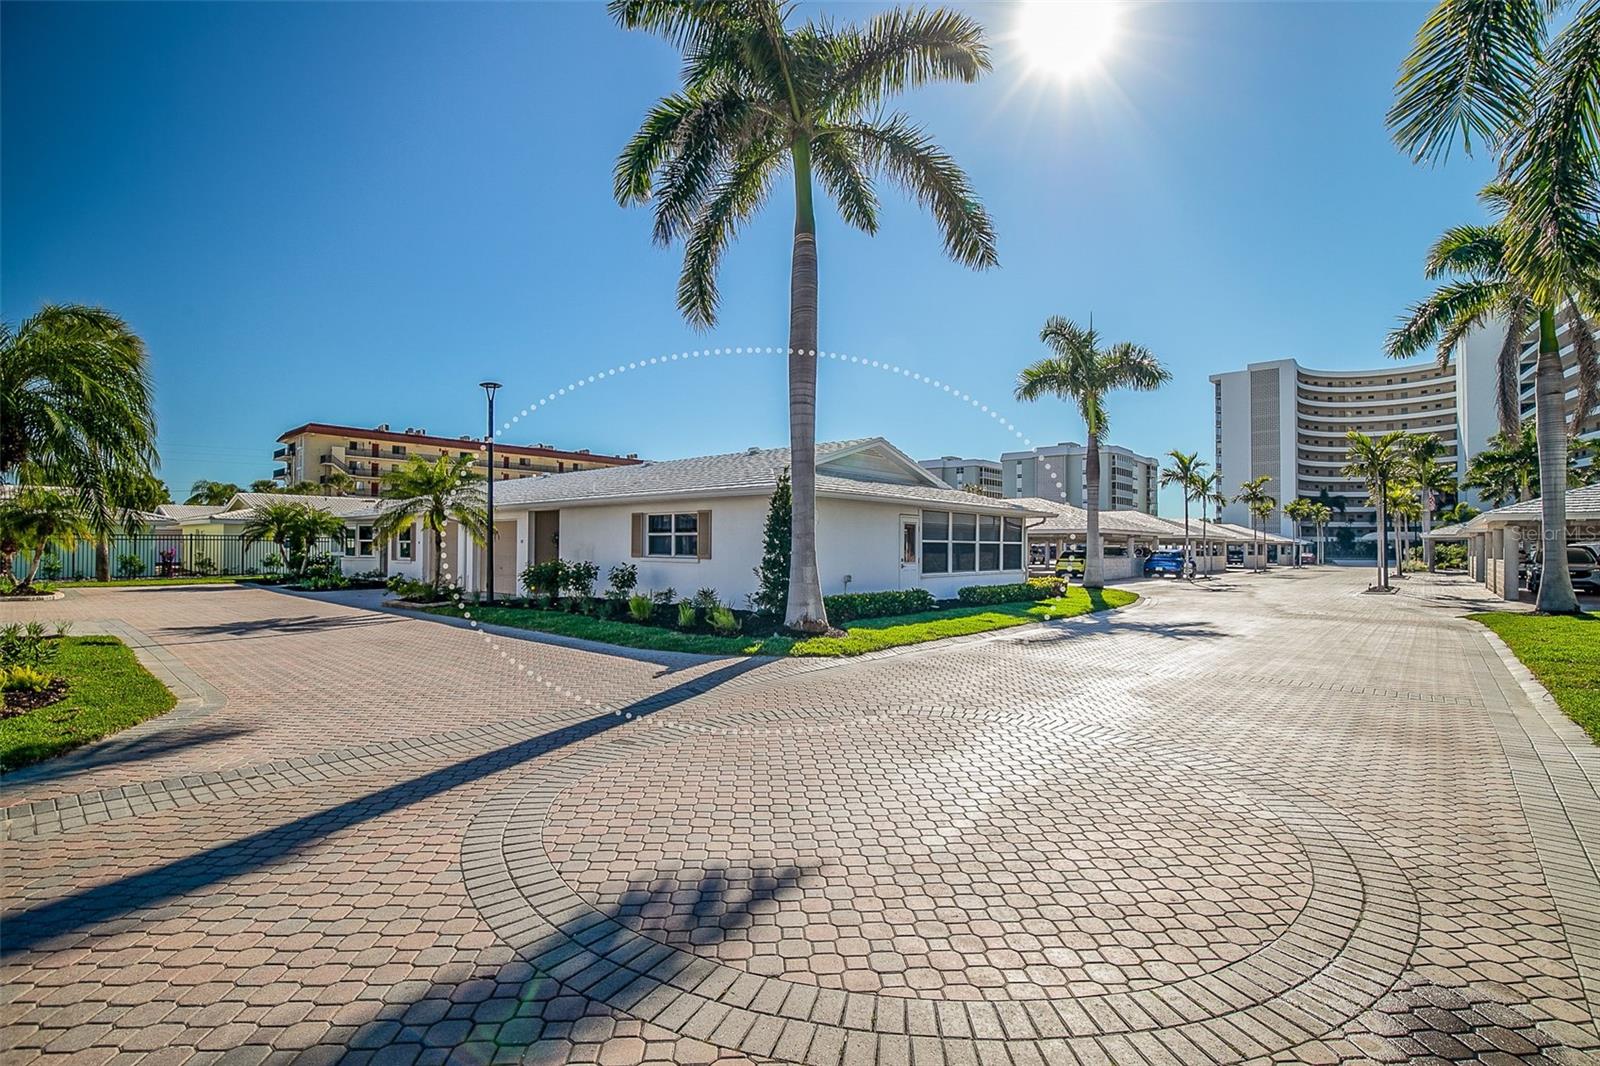
Everything is brand new in this beautifully renovated, turnkey furnished two bedroom, two bath end-unit villa offering an exceptional Siesta Key beach lifestyle just steps from the Gulf. The desirable split floor plan features spacious bedrooms, generous closets, and an open-concept living area filled with natural light, enhanced by a sun-lit Florida room. The updated kitchen is thoughtfully designed with granite countertops, a coordinating backsplash, soft-close cabinetry, and new stainless steel appliances. The primary suite offers a wall-to-wall closet, transom window, and sliding glass doors opening to the Florida room. Additional highlights include luxury vinyl plank flooring, all-new furnishings, and an attached one-car garage with washer and dryer plus ample storage for beach gear. Whether enjoyed as a private coastal retreat or a lock-and-leave rental opportunity, this residence truly offers the best of both worlds.

Crystal Sands is a well-managed, financially stable beachfront community that has remained highly desirable since 1969 due to consistent upkeep and thoughtful renovations. The condominium comprises a collection of one, two, and three bedroom villas along with a Gulf-front high-rise tower, all set within beautifully maintained grounds. Residents and guests enjoy private beach access with umbrellas and loungers, two heated swimming pools, a clubhouse, on-site rental management, and night security, all just moments from Siesta Key’s renowned dining and shopping.
#A4678951

SARASOTA

6300 MIDNIGHT PASS ROAD 21

2 Beds

2 Baths

1,253 Sq.Ft.

$869,000

MLS#: A4678951
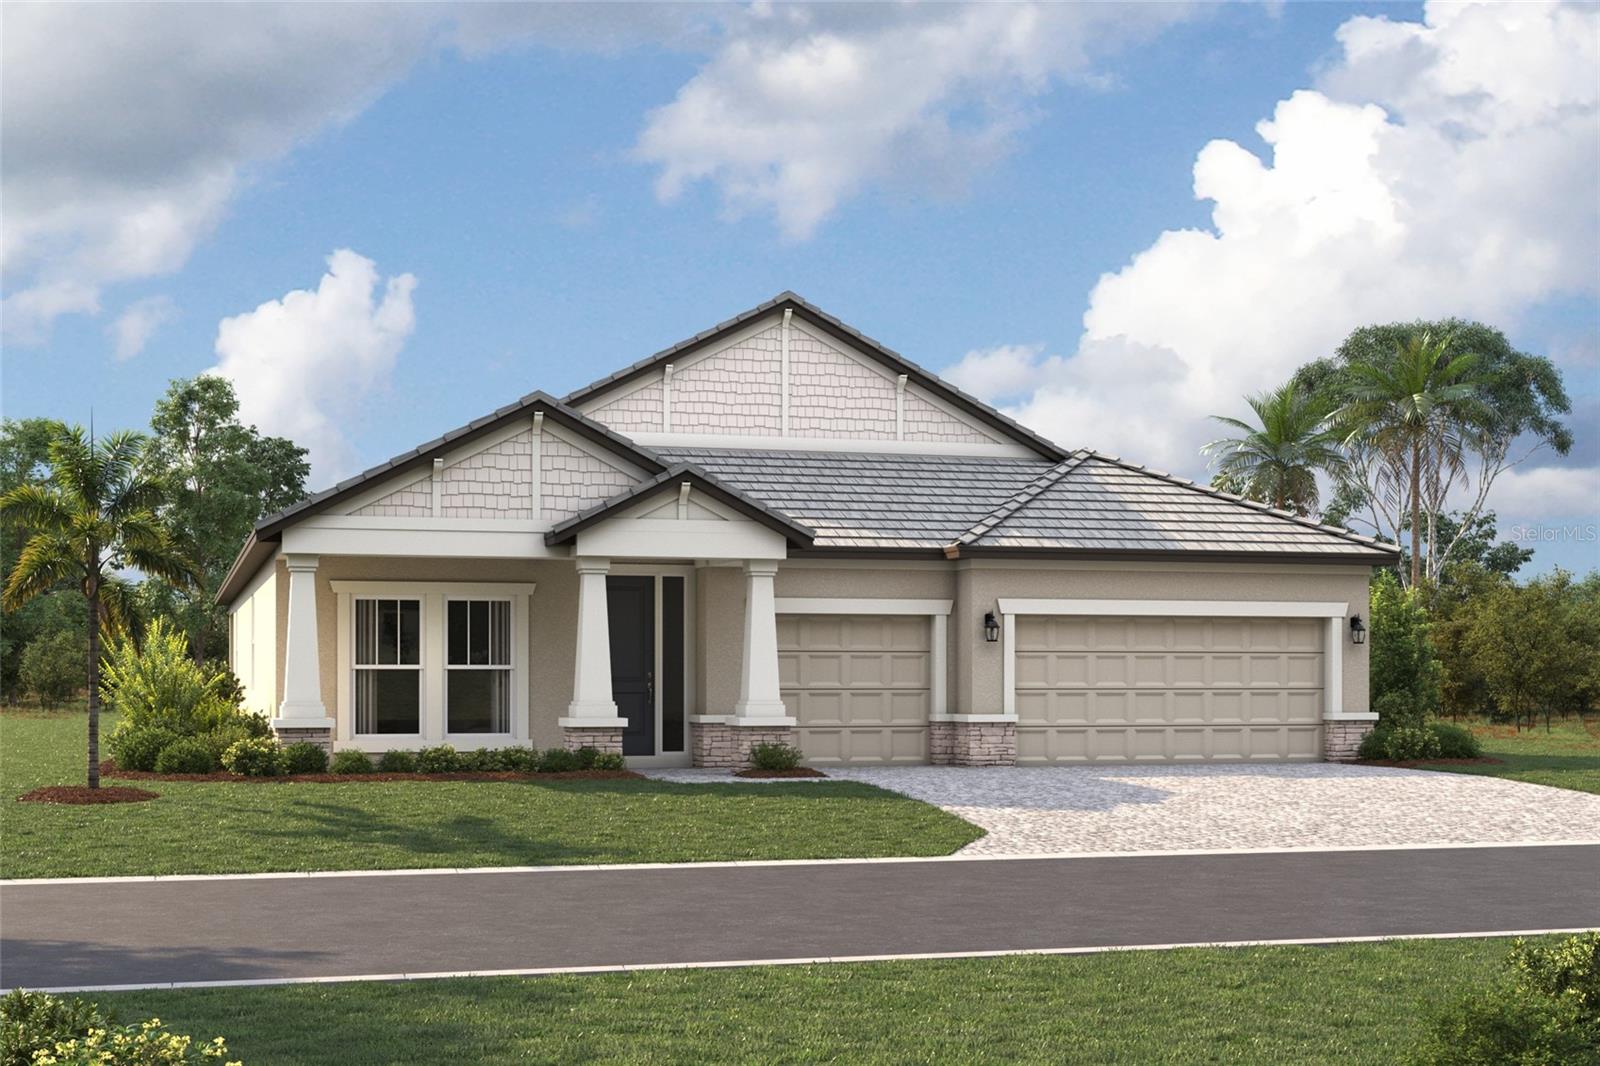
Under Construction. ****SPECIAL FINANCING AVAILABLE FOR A LIMITED TIME ONLY FROM PREFERRED LENDER. RESTRICTIONS APPLY, FOR QUALIFIED BUYERS, SUBJECT TO APPLICABLE TERMS AND CONDITIONS. SUBJECT TO CHANGE WITHOUT NOTICE****
The Crystal is an elegant, award-winning home. Starting at 2,300 square feet, its layout includes four bedrooms, three full bathrooms, an enormous open-concept kitchen and great room, and a three-car garage.
As you walk in the front door, you are greeted by two bedrooms with a full bath, perfect for guests who want their own space for privacy. Walk farther into the home and enter the large combination dining-great room area, which opens directly into the kitchen.
The kitchen is equipped to meet the demand of your culinary adventures. 
The owner's suite sits on the far corner, giving you maximum peace and privacy with a spacious walk-in closet. An upscale owner's bath boasts an enclosed shower area, double sinks, and a separate water closet.
Finishing off this plan is a three-car garage.
#R4911600

SARASOTA

7643 SEAHAWK AVENUE

4 Beds

3 Baths

2,306 Sq.Ft.

$865,999

MLS#: R4911600
Price reduced
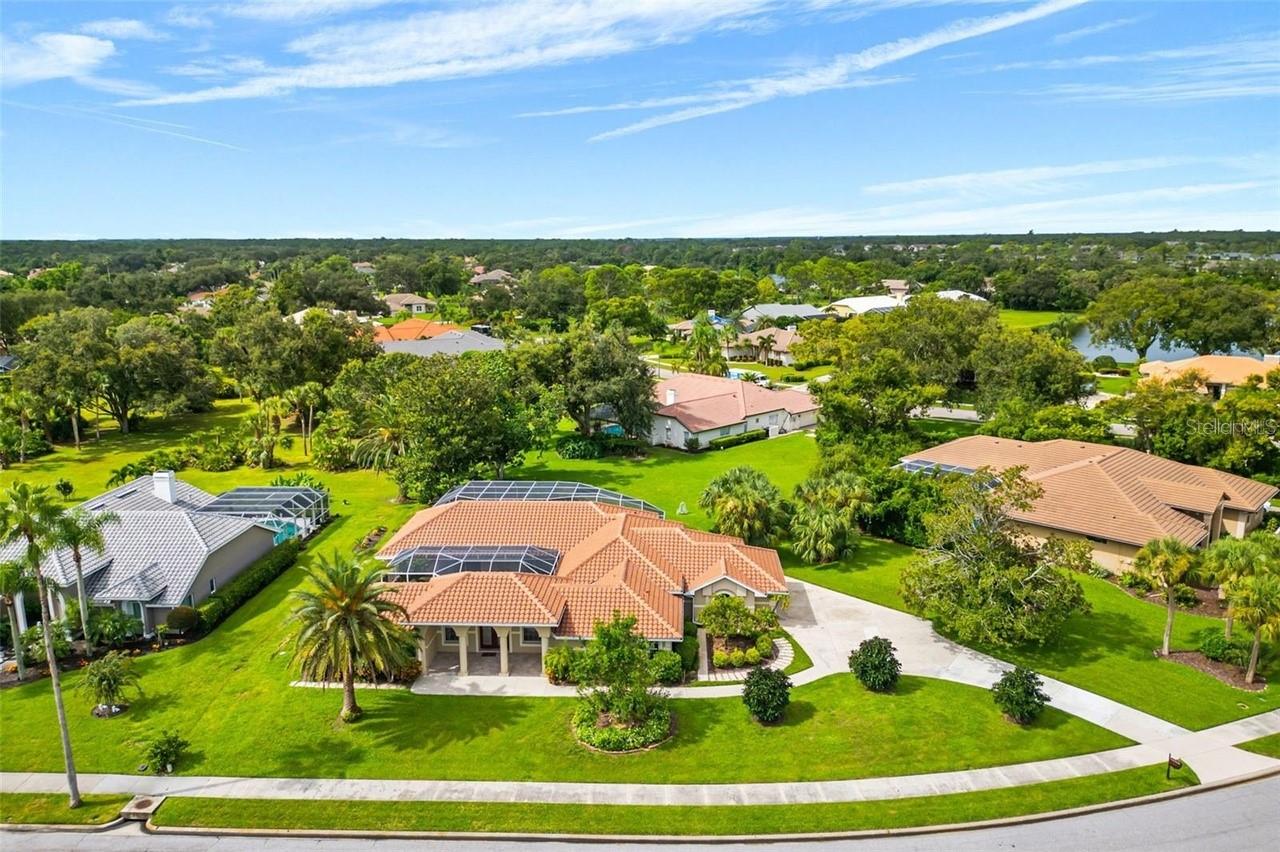
THIS IS THE ONE * "A" RATED SCHOOL DISTRICT * 3396 +/- SQFT A/C * 4 Bedrooms & 3.5 Baths * NEW BARREL TILE ROOF 2024 * NEW POOL HEATER 2024 * Upon walking onto the SPACIOUS front porch & into the GRAND foyer entry, you will see a BEAUTIFUL, SERENE, TRANQUIL WATER FEATURE WATERFALL BROOK PROVIDING A ZEN-LIKE AMBIANCE * TWO NEW HVACs in 2025 * NEW STAINLESS STEEL APPLIANCES 2025 * NEW WASHER & DRYER 2025 * NEW INTERIOR PAINT * This CUSTOM HOME offers a MULTI-GENERATIONAL DESIGN * 2 Primary Suites PLUS 2 Guest Bedrooms & 3.5 Baths * Formal Living Room boasts a cozy FIREPLACE * Formal Dining Room * The Chef's Kitchen has been THOUGHTFULLY REIMAGINED and features a Breakfast Bar Island, and is open to the Family Room * This home wraps the OVERSIZED HEATED CAGED POOL & SPA * It is the perfect home for entertaining or simply relaxing in your slice of paradise * The Main Primary Suite offers a Spa-style Bath and a very large walk-in closet * AN ABUNDANCE OF NATURAL LIGHT FROM THE MANY ARCHED WINDOWS & GLASS DOORS MAKE THIS HOUSE SHOW LIGHT & BRIGHT * The 3 Bay Side-load Garage provides ample space for 2 cars + your golf cart, workshop & all your toys * PRIDE OF OWNERSHIP SHOWS * ALMOST 1/2 ACRE and beautifully maintained with custom landscaping * Yard well for irrigation * This home is on an ALMOST 1/2 ACRE LOT and backs to an HOA Greenbelt area - it's an extremely PRIVATE SETTING * The home is also situated on a side street on the backside of Misty Creek, a wonderfully quiet area * Gated neighborhood with 24/7 security * BOTH LISTING AGENTS LIVE IN MISTY CREEK * Misty Creek Country Club is including 1 month free golf membership with the sale of this home * Membership to Golf & Country Club is NOT mandatory * LOW HOA FEES! * Country feel yet 5 minutes to the NEW Publix shopping plaza & Rothenbach Park * 20 minute drive to Siesta Key Beach or UTC Mall * "A" RATED SCHOOL DISTRICT * One look & you'll fall in love *
#A4696125

SARASOTA

8356 MAREVA LANE

4 Beds

3 Baths

3,396 Sq.Ft.

$865,000

MLS#: A4696125
Price reduced
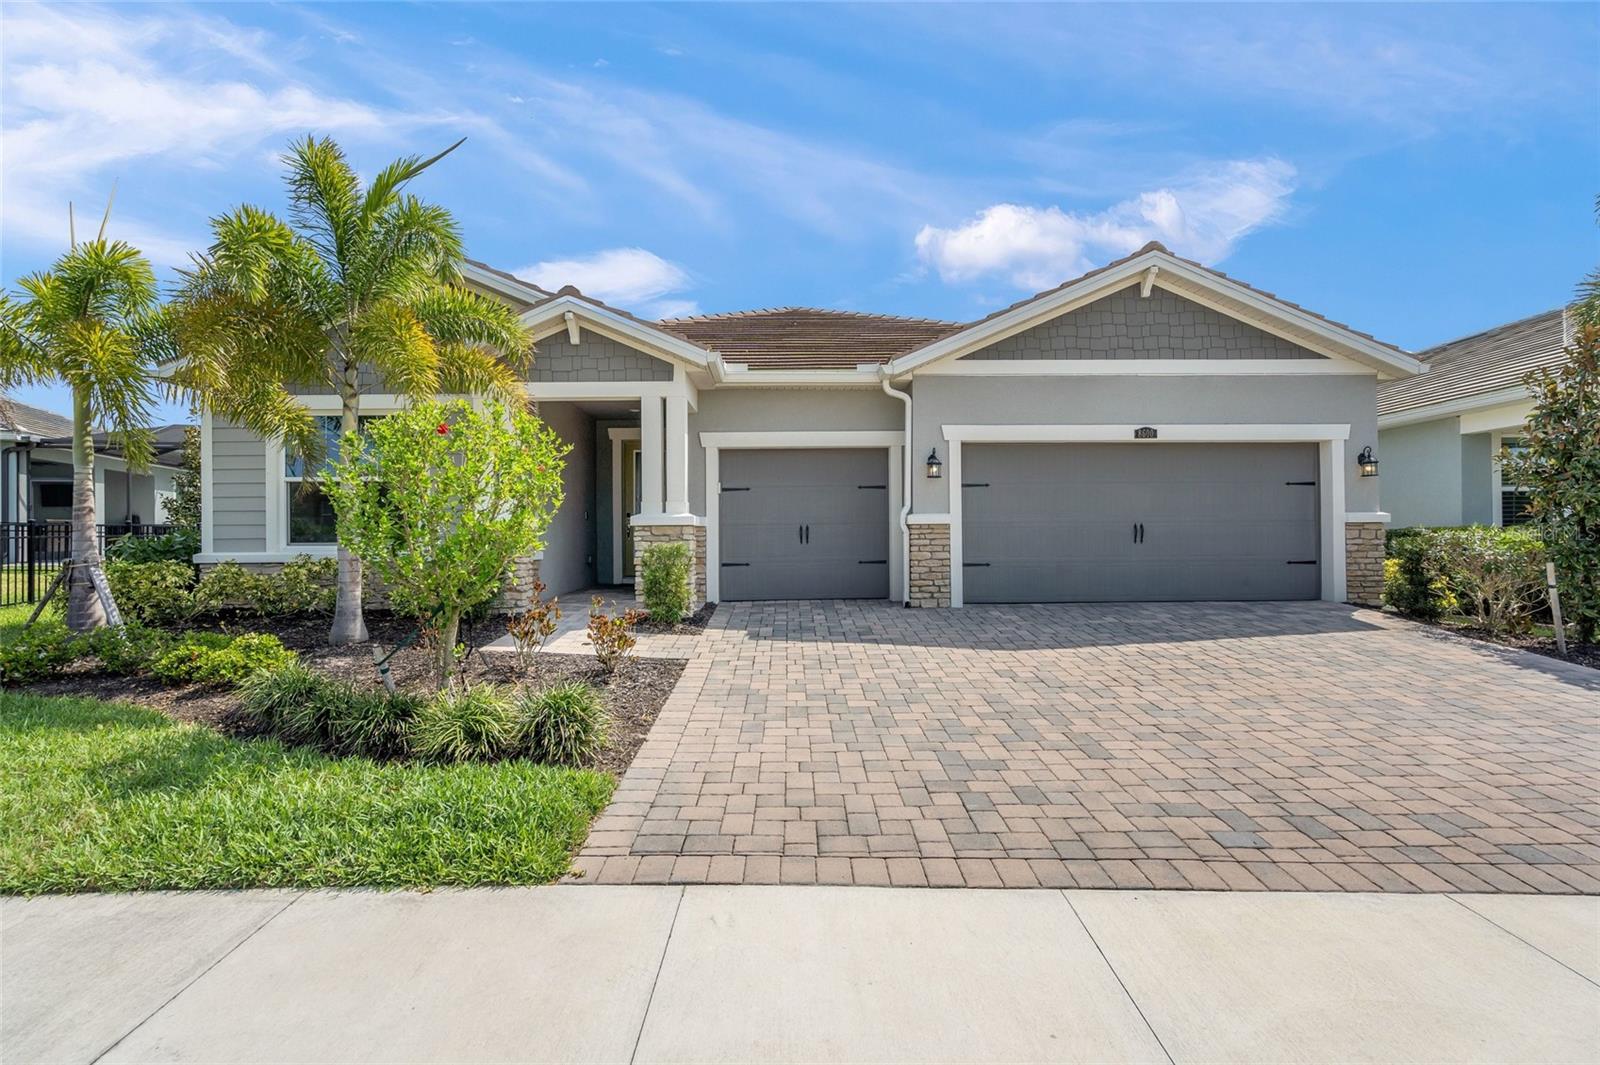
Welcome to Sunrise Preserve at Palmer Ranch, where resort-style amenities, a convenient Sarasota location, and peaceful preserve surroundings come together! This beautifully maintained, seasonally used residence offers 3BR+OFFICE/DEN, 3 FULL BATHS, an OVERSIZED 3-CAR GARAGE, HURRICANE IMPACT WINDOWS & SLIDERS, and tranquil preserve views with NO REAR NEIGHBORS.  Lovingly cared for by its original, seasonal owner, the home is fresh, inviting, and move-in ready. A decorative impact-glass front door opens to a thoughtfully designed floor plan featuring tile throughout the main living areas and office/den, a neutral palette, and custom window treatments.  The desirable split-bedroom layout provides excellent privacy. At the front of the home, an en-suite guest bedroom offers its own full bath, while the nearby office/den provides flexible space for working from home, hobbies, or overnight guests. With window shades on the office doors, it can easily function as an additional guest room.  The open-concept kitchen features a large center island, glass tile backsplash, generous cabinetry, walk-in pantry, and built-in wet bar. The kitchen and dining areas flow into the spacious family room, where wall-to-wall sliders showcase the peaceful preserve setting.  Step outside to the screened lanai and enjoy the privacy of NO HOMES DIRECTLY BEHIND YOU. The spacious backyard (plenty of room for a pool) and natural preserve backdrop provide a relaxing setting for morning coffee, outdoor dining, or entertaining.  The private primary suite features a tray ceiling, oversized walk-in closet, and spacious bath with dual vanities and an oversized walk-in shower with dual shower heads. A third guest bedroom and full bath are conveniently located off the main living area.  The OVERSIZED 3-CAR GARAGE features epoxy flooring and plenty of room for vehicles, storage, bikes, beach gear, and more.  Sunrise Preserve residents enjoy a resort-style pool, clubhouse, fitness center, tennis, pickleball, bocce ball, and more. The low monthly HOA fee also includes grounds maintenance and irrigation.  Ideally located close to shopping, dining, I-75, and Sarasota's world-famous Gulf beaches. With IMPACT GLASS, a 3-CAR GARAGE, 3 FULL BATHS & PRIVATE PRESERVE VIEWS, this home offers tremendous value in Sunrise Preserve.
#A4686463

SARASOTA

8600 SUNDANCE LOOP

3 Beds

3 Baths

2,489 Sq.Ft.

$865,000

MLS#: A4686463
Price reduced
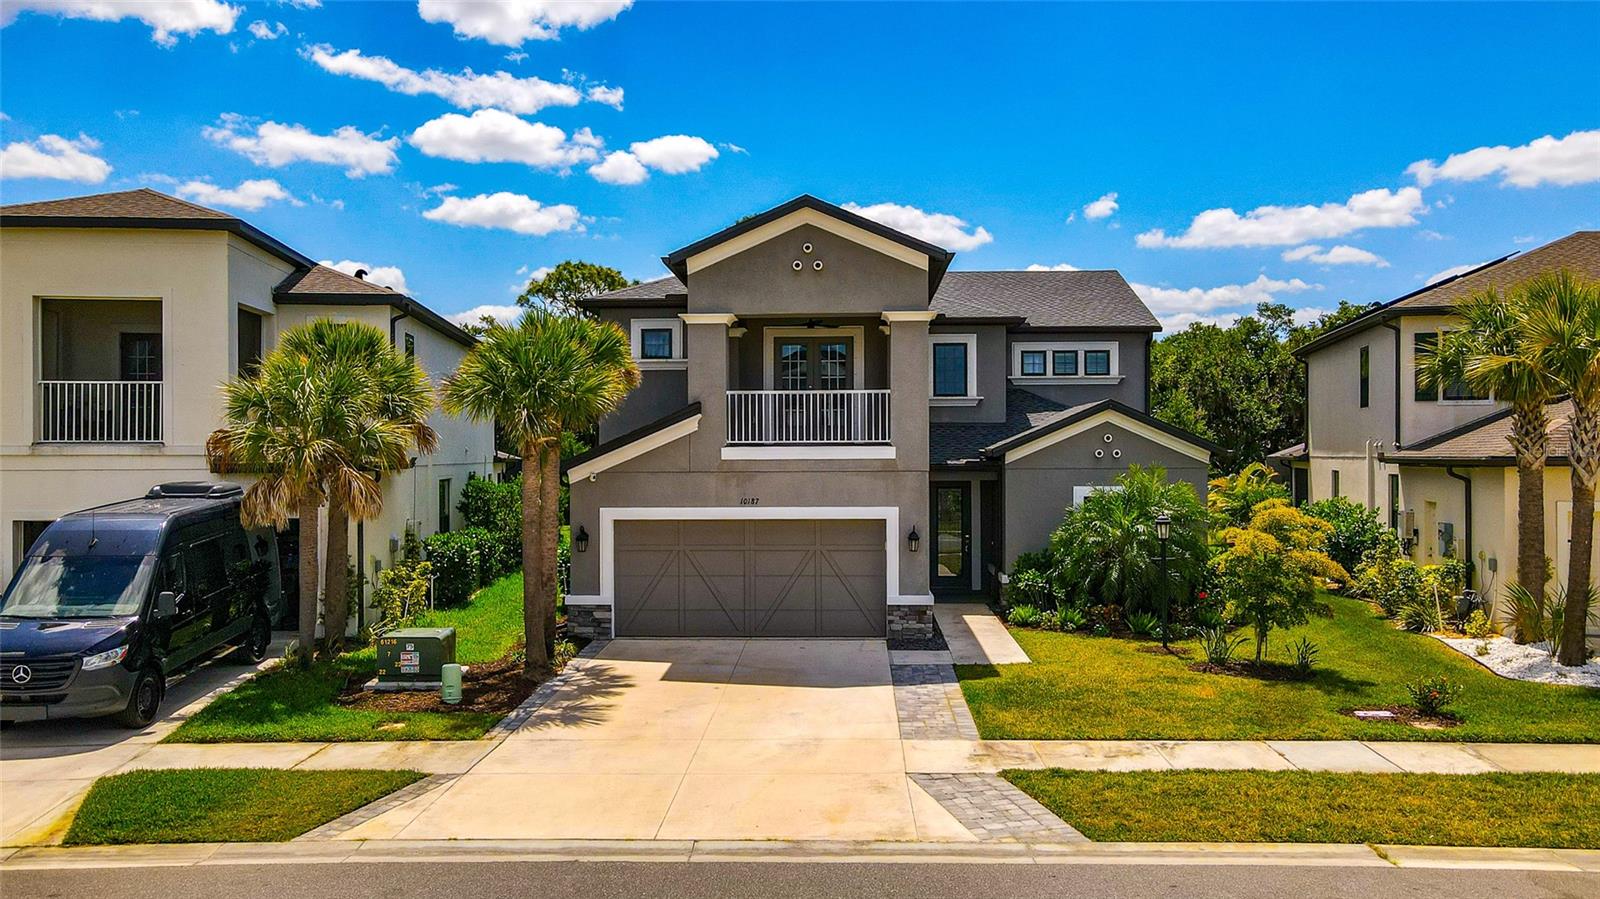
Welcome to 10187 Milky Way, located in the highly sought-after Skye Ranch community, where charm, space, and thoughtful design come together on a private preserve lot. This home exudes character from the moment you step inside, featuring both a dedicated office with elegant French doors and a versatile bonus room located right off the entryway. The bonus room offers the flexibility to easily convert into a downstairs bedroom, making it ideal for guests or multi-generational living.

The heart of the home is the beautifully designed kitchen, complete with a farmhouse sink, a gas cooktop with matching GE Cafe series appliances throughout, and an open layout that flows seamlessly into the living room. Here, you’ll find a cozy fireplace that adds warmth and style, creating the perfect space for entertaining or relaxing. Just off the garage, a functional mudroom adds everyday convenience and organization.

Step outside to your private backyard oasis, already equipped with a fire pit and offering plenty of room to build your dream pool all while enjoying peaceful preserve views.

Upstairs, a spacious loft provides additional living space, perfect for a media room, playroom, or second family area. The primary suite is a true retreat, featuring a private balcony, two walk-in closets, and a luxurious ensuite bath with a soaking tub and a rain shower. Three additional bedrooms are also upstairs, including a Jack-and-Jill bathroom between two of them, resulting in three full bathrooms on the second level.  

As a resident of Skye Ranch, you’ll enjoy access to resort-style amenities including a clubhouse, fitness center, pools, tennis and pickleball courts, scenic trails, and parks offering a true Florida lifestyle centered around comfort, community, and outdoor living.

This Skye Ranch home blends functionality, flexibility, and distinctive style offering the perfect setting for both everyday living and entertaining.
#A4690808

SARASOTA

10187 MILKY WAY CIRCLE

4 Beds

3 Baths

3,525 Sq.Ft.

$865,000

MLS#: A4690808

4134 Eastwood Drive — Custom Luxury Meets Florida Living
Prepare to fall in love. This extraordinary 4-bedroom, 3-bath custom-designed residence delivers the style, finishes, and attention to detail rarely found in this price range. Positioned on an oversized corner lot with beautiful pond views, the home has been completely transformed into a sophisticated luxury retreat designed for both impressive entertaining and comfortable everyday living.
The moment you enter, soaring ceilings, an open and airy layout, and elevated designer details create an immediate sense of luxury. The showpiece kitchen is truly unforgettable, centered around a dramatic statement stone island with a rich leathered finish, complemented by custom cabinetry and carefully selected high-end finishes. A beautifully designed wet bar adds another exceptional space for entertaining.
The luxury continues throughout the private living spaces. Every bedroom features en-suite bath access and custom California-style closets, offering exceptional comfort, organization, and a boutique-hotel feel. The bathrooms have been thoughtfully redesigned with sophisticated finishes that carry the home's modern luxury aesthetic throughout.
Step outside and discover a Florida entertainer's dream. The custom outdoor kitchen provides the perfect setting for hosting friends, weekend gatherings, or relaxing evenings overlooking the peaceful pond. The oversized corner lot adds a wonderful sense of space and privacy rarely found in the neighborhood.
Even the major systems have been updated, including a NEW 2025 ROOF and an approximately 3-year-old HVAC system, combining beautiful design with valuable peace of mind.
This is not simply a renovated home—it is a thoughtfully curated, custom-designed luxury residence where every detail was chosen to make a statement. From the dramatic kitchen and designer closets to the outdoor entertaining space and serene water views, 4134 Eastwood Drive is a home that must be experienced in person.
#A4702757

SARASOTA

4134 EASTWOOD DRIVE

4 Beds

3 Baths

1,885 Sq.Ft.

$865,000

MLS#: A4702757
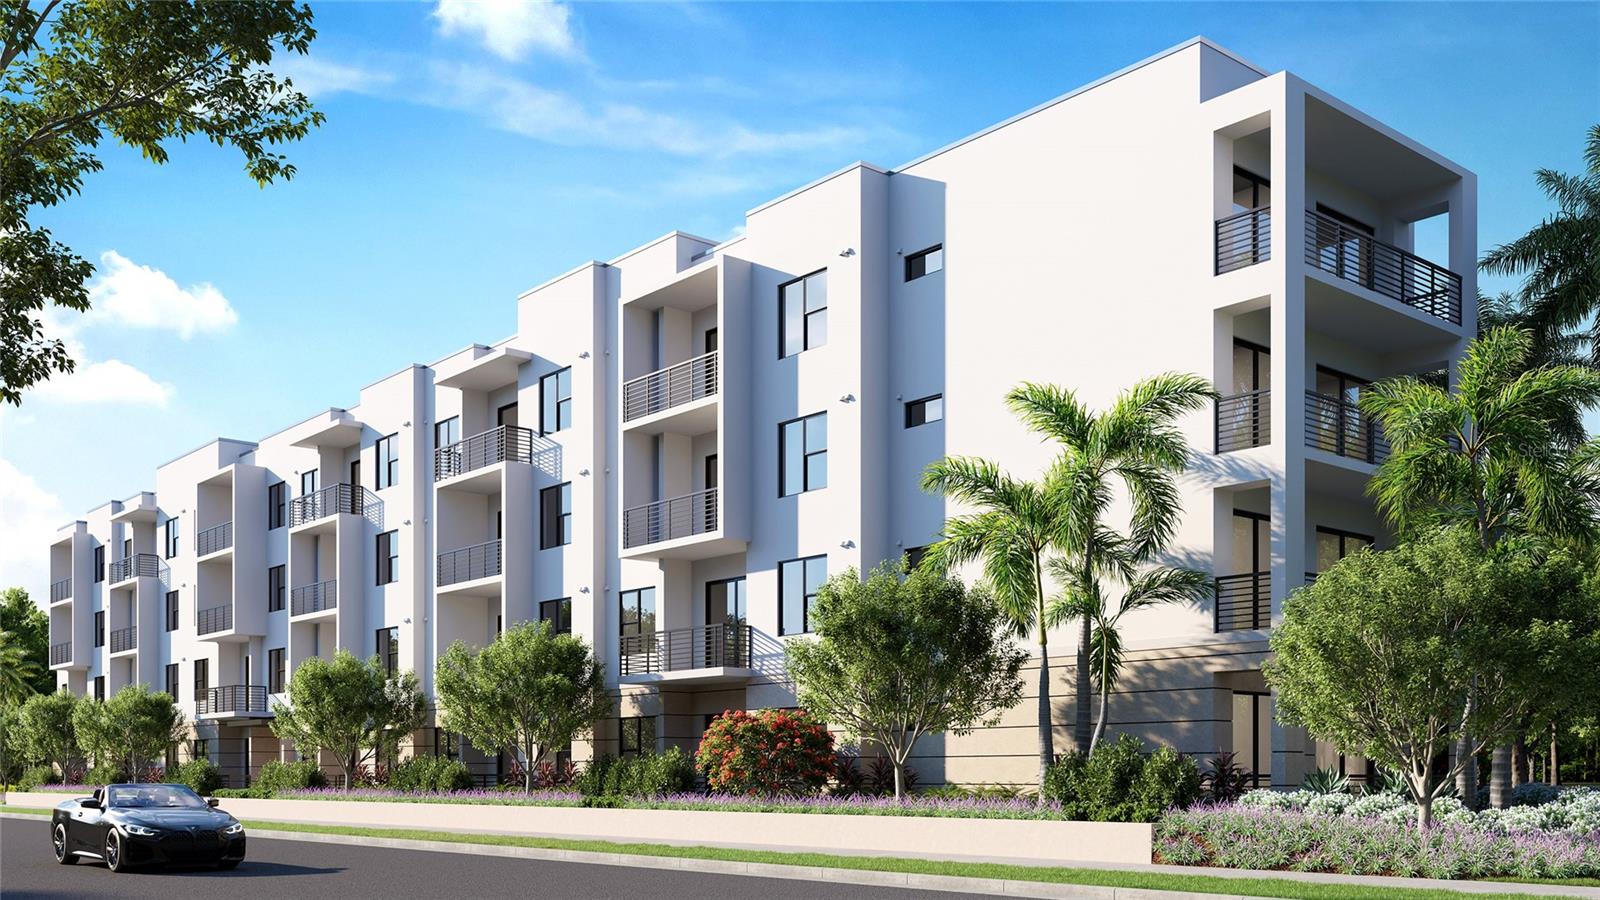
Pre-Construction. To be built. Introducing the Three-Bedroom East at Akoya Residences, West of the Trail in the Museum District in Sarasota and a short walk from the Bay, Akoya Residences combines elegance with approachable luxury. This unique condominium is perfectly positioned for a Sarasota lifestyle, surrounded by cultural gems like the Asolo Theatre and Ringling Museum and less than five minutes from the vibrant Downtown Sarasota scene. Enjoy a range of thoughtful amenities, including a state-of-the-art fitness center, a welcoming social lounge, a refreshing saltwater swimming pool, alfresco grilling and dining areas, and a host of other amenities, all designed with an emphasis on functionality and style. THIS SPACIOUS 3-BEDROOM/2-BATH FEATURES AN OPEN FLOOR PLAN WITH: Expansive terrace with sunrise views, Central Kitchen with European-style Cabinetry, Sleek Waterfall-edge Peninsula, Solid Stone Countertops, Stainless-Steel appliances, Dedicated Laundry Room, Walk-in Closets, High Ceilings, and a Large Sliding Glass Impact Doors and Windows. Discover the unique charm of this residence at Akoya Residences – a blend of desirability, and approachability. More than just a home, it's a lifestyle waiting for you!
#A4685171

SARASOTA

4950 REMINGTON DRIVE 302

3 Beds

2 Baths

1,464 Sq.Ft.

$863,570

MLS#: A4685171
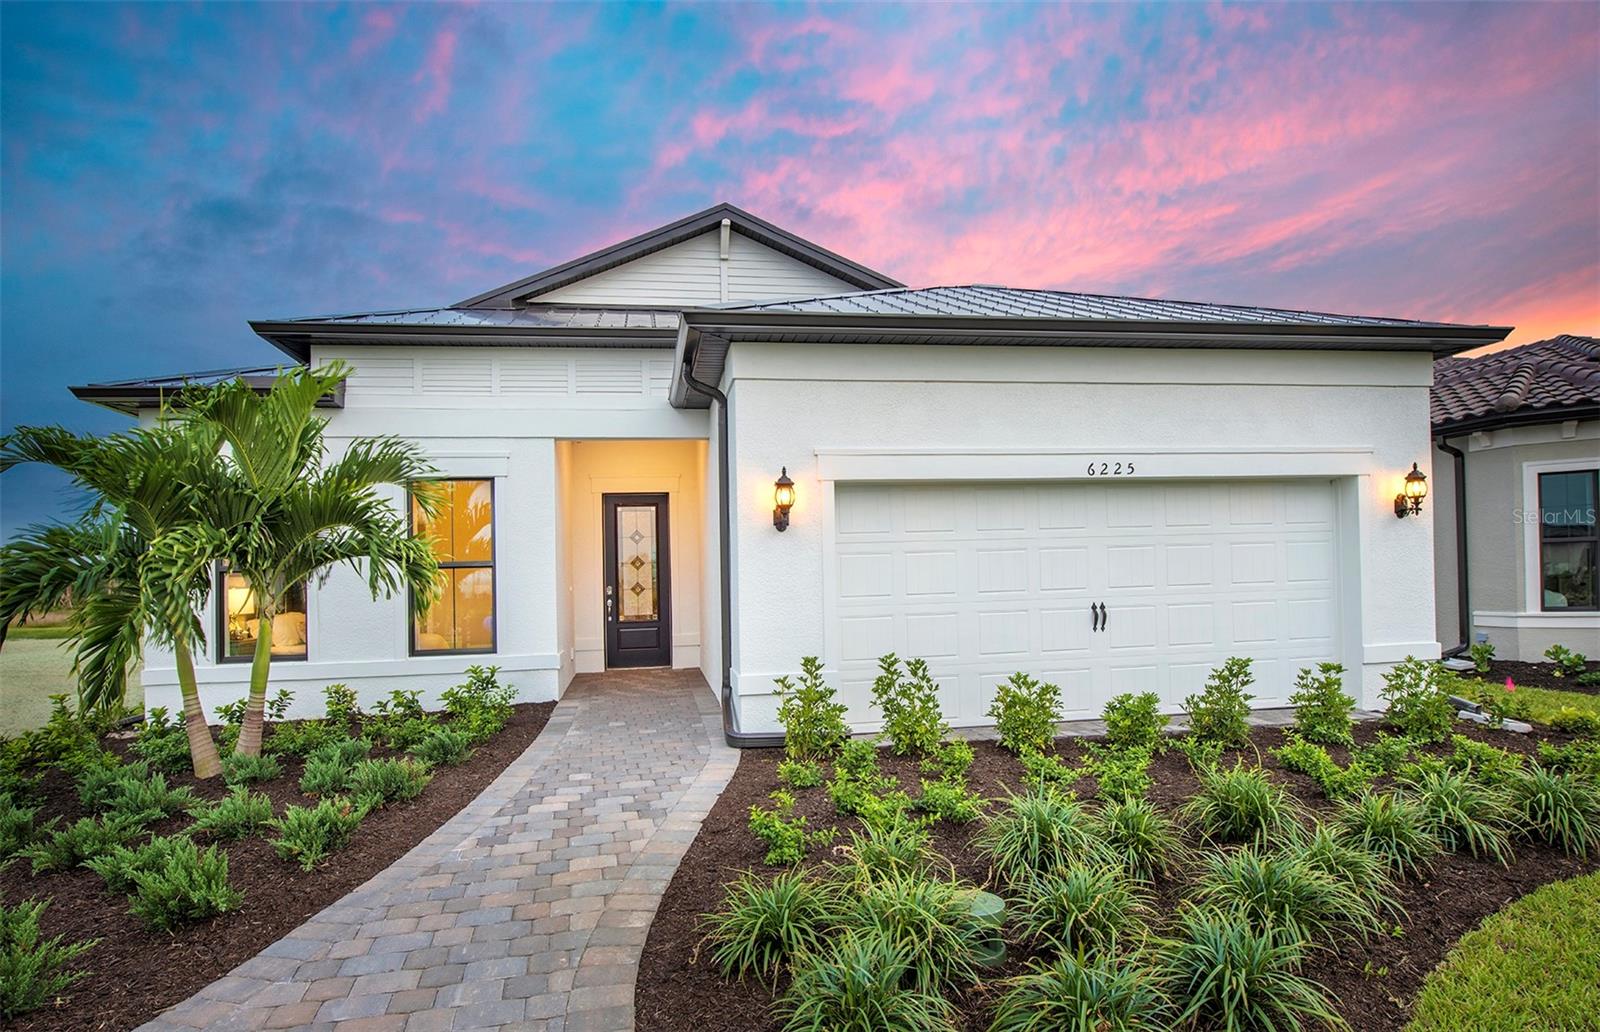
Pre-Construction. To be built. Welcome to the Mystique, a beautifully designed 3-bedroom, 2-bath home with a versatile den, located in the exclusive new-construction community of Grandura in Sarasota. This thoughtfully crafted residence offers modern comfort and style throughout, including built-in kitchen appliances, an enlarged owner’s suite shower, and a well-appointed laundry room with cabinets and sink for added convenience.

Enjoy seamless indoor-outdoor living with the impressive zero-corner sliding glass door, opening to a north-facing lanai ideal for year-round relaxation. Additional upgrades include impact-resistant glass windows, a modern exterior elevation, and the added benefit of no CDD fees.

Grandura is an intimate enclave of just 28 exclusive homesites, offering a rare opportunity to own new construction in one of Sarasota’s most desirable locations. Perfectly positioned near top-rated schools, premier shopping and dining, world-class golf courses, and the iconic white sands of Siesta Key Beach—only 3 miles away, this community blends everyday convenience with long-term value.

Don’t miss your chance to own in this limited-release neighborhood. Schedule your private showing today.
#TB8460013

SARASOTA

7452 SUMMER COURT

3 Beds

2 Baths

2,056 Sq.Ft.

$860,000

MLS#: TB8460013
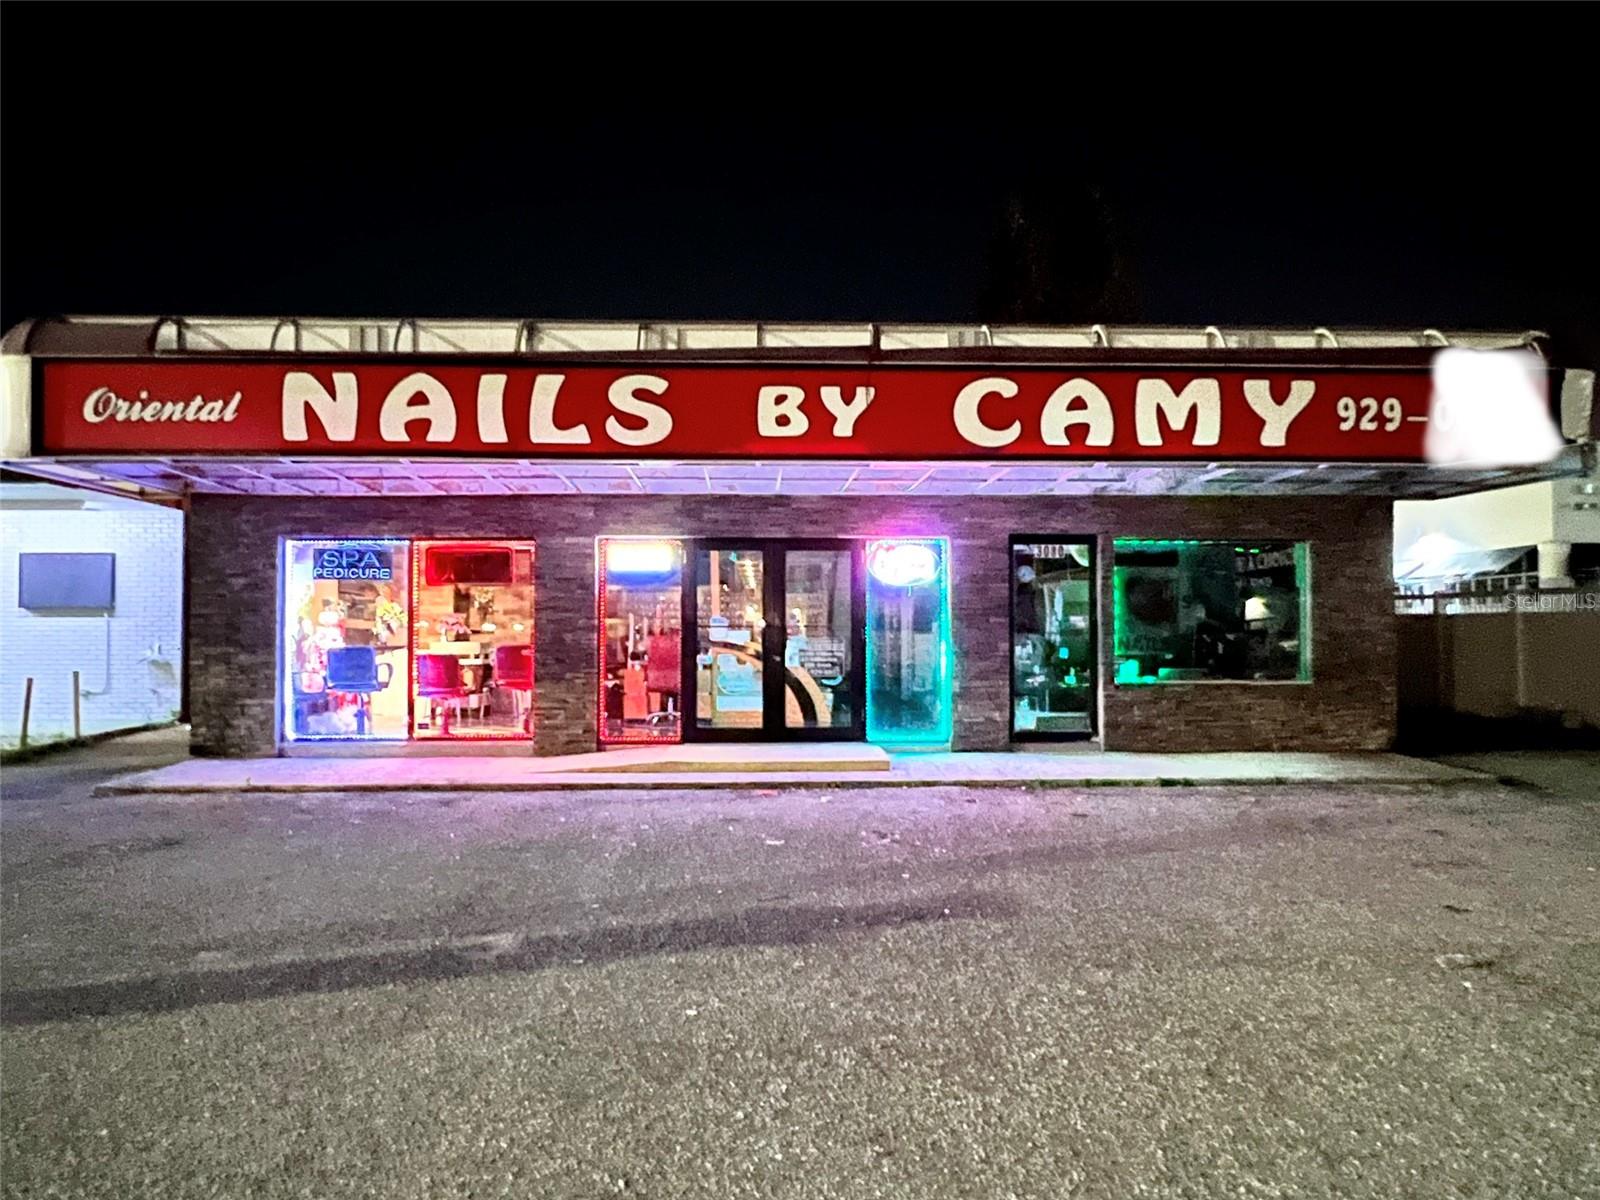
PRICE REDUCTION!! RARE OPPORTUNITY TO PURCHASE A FREE-STANDING BUILDING ON BEE RIDGE ROAD (crossroad of Murdock next to the Firehouse on the South Side of Bee Ridge).  ALL interior Furnishings, Equipment, tables, TV, Washer, Dryer and all Nail Supplies convey (what you see inside is what you get). This has been an established and productive nail salon since 2009! Keep it as a Nail Salon or use for retail, Spa, professional office, health care, Coffee Shop or whatever you dream it to be. The potential of this space and location is endless. Low Tax Bill and NOT in a flood zone.  Survey is available. Metal Roof and Hurricane Windows. Located 3 miles West of I-75. NO HOA! If utilizing as a nail salon, there are 7 stations for nails and 6 pedicure chairs. There is also a private room, used for waxing. The fences on each side of the building could be taken down to allow access to drive through to the back of the property for additional parking. Currently, the only parking is in the front.
#A4628460

SARASOTA

3080 BEE RIDGE ROAD

None Beds

None Baths

2,010 Sq.Ft.

$860,000

MLS#: A4628460
Price reduced
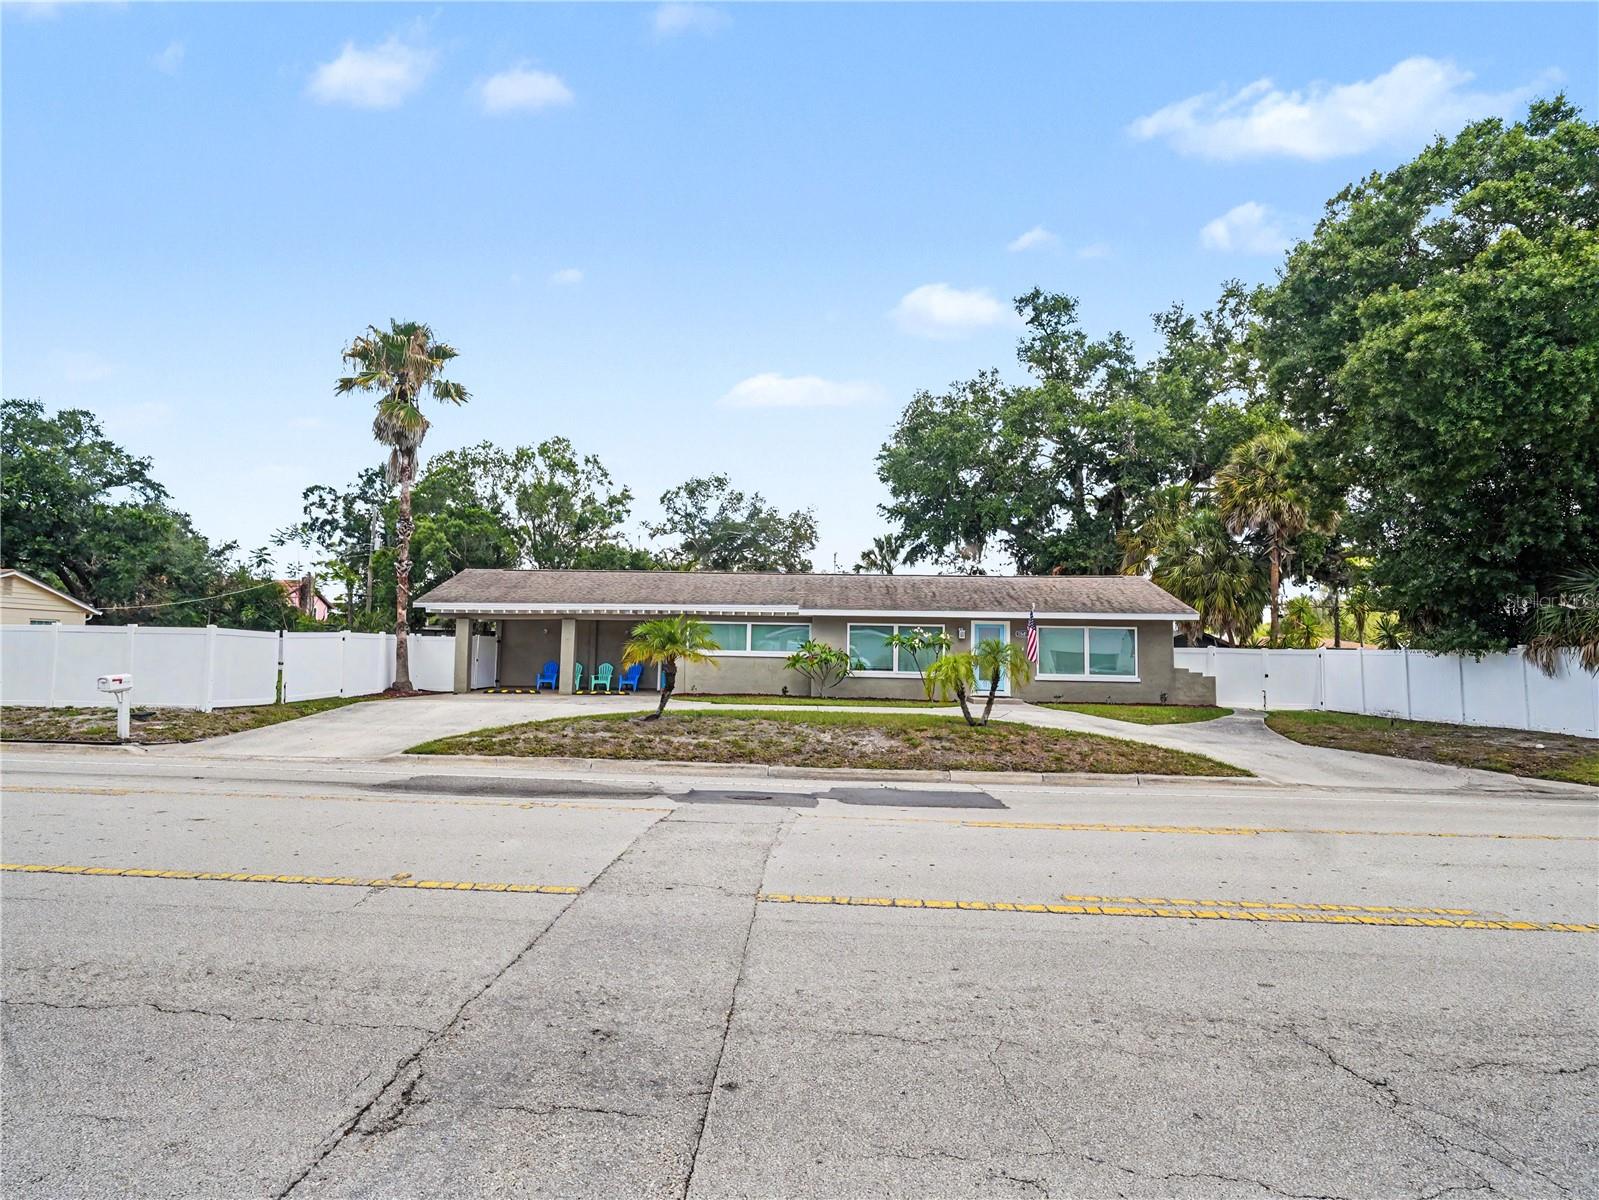
Beautifully remodeled property with amazing pool. Currently operates successfully as an AirBNB and can be a great rental or owner occupied home. Comes with a 1 bed 1 bathroom in-law suite, and 3 bed 2 bath main living area. Kitchen has new cabinets and quartz counter tops.
#A4696476

SARASOTA

2547 BAHIA VISTA STREET

4 Beds

3 Baths

1,989 Sq.Ft.

$859,900

MLS#: A4696476
Price reduced
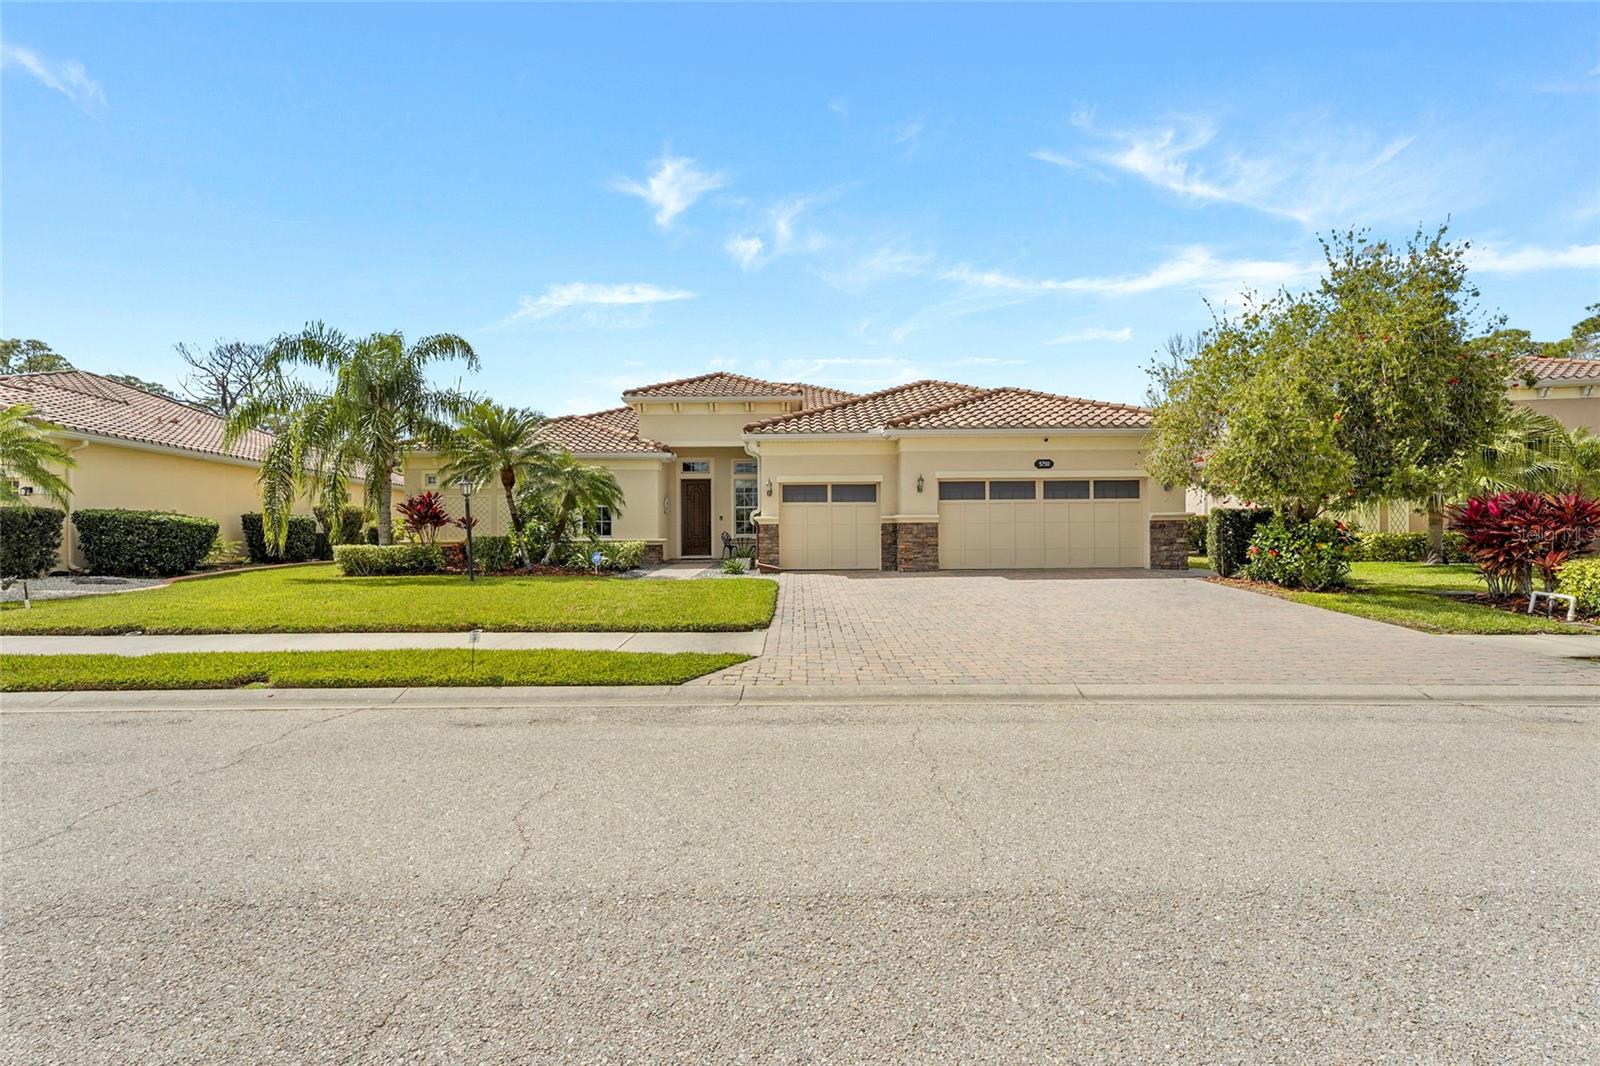
Welcome to this meticulously maintained pool home in the gated community of Red Hawk Reserve in Sarasota. Offering approximately 3,100 square feet of living space, this spacious residence features 4 bedrooms, a dedicated den/home office, two separate living areas, and a formal dining room, providing exceptional flexibility for both everyday living and entertaining.

Situated on a quiet homesite with no direct rear neighbors, the property offers a private backyard setting and peaceful surroundings. The thoughtfully designed floor plan showcases a neutral palette, abundant natural light, and seamless flow throughout the home.

At the heart of the home, the kitchen is designed for gathering and features ample cabinetry, granite countertops, stainless steel appliances, and a generous center island that opens to the main living area while overlooking the pool and lanai. The additional family room and formal dining space provide plenty of room for hosting guests and creating lasting memories.

Indoor and outdoor living blend effortlessly, allowing you to enjoy Florida’s year-round sunshine from your private pool and extended lanai. Adding even more value and peace of mind, the home features brand-new pool equipment installed in May 2026 and a brand-new air conditioning system installed in June 2026.

The spacious owner's suite serves as a comfortable retreat, complete with a large walk-in closet and a well-appointed en-suite bath. Three additional bedrooms, along with the dedicated office/den, offer versatility for family, guests, remote work, or hobbies.

Red Hawk Reserve is conveniently located just minutes from I-75 for easy commuting between Venice, Sarasota, and Tampa, and only a short drive from the world-famous Siesta Key Beach. This exceptional home offers the perfect combination of space, privacy, recent upgrades, and the sought-after Sarasota lifestyle.
#A4680889

SARASOTA

5750 ROCK DOVE DRIVE

4 Beds

3 Baths

3,081 Sq.Ft.

$859,000

MLS#: A4680889
Price reduced
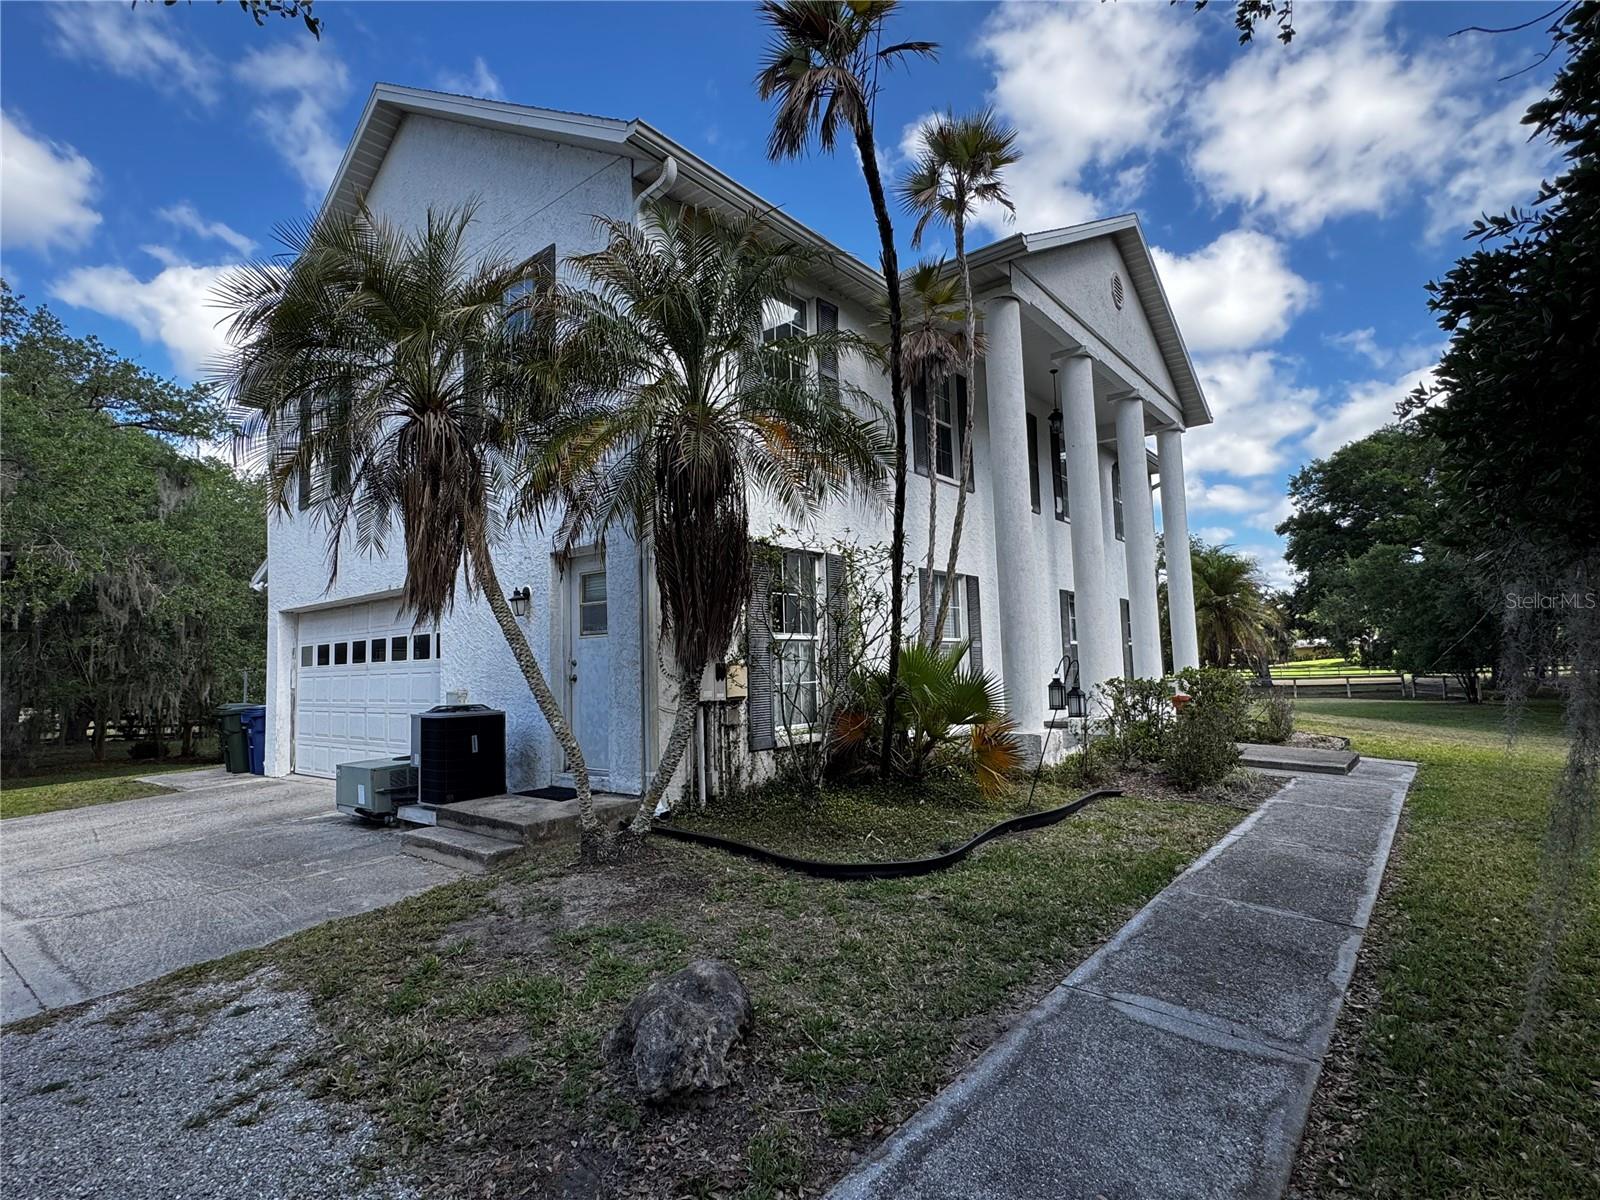
PRICE IMPROVEMENT!! Stately home on a 5-Acre Estate in The Ranches at Bern Creek. Welcome to 1701 Bern Creek Loop, a rare gem nestled in the sought-after Ranches at Bern Creek community in Sarasota. This 4-bedroom, 2.5 bath home offers a spacious and versatile floor plan perfect for comfortable living and entertaining. You will notice the quality workmanship of this home, which was built new and is the personal residence of a local contractor. Step inside to discover a thoughtfully designed floor plan, featuring a large primary suite, a den, and a formal dining room.  The spacious eat-in kitchen is a chef’s dream, complete with custom cabinets. Outside, enjoy Florida living at its finest, lounging on a 14x30 deck, perfect for relaxing or hosting gatherings. One of the standout features of this property is the impressive 26’ x 36’ detached barn/work building, ideal for storage, or as a spacious workshop. Attached to the workshop/barn is a 20 x 36 stable for your cows, horses or pets. New roof installed on both the house and barn in 2022. The expansive 5-acre property is not located in a flood zone and offers a blend of natural beauty and functionality, featuring many mature oak trees, perfect for those seeking a peaceful country lifestyle with room to roam. Despite its serene setting, this property is conveniently located less than 7 miles from a new Publix, restaurants, and I-75, with plenty of food delivery options available. Finding a 5-acre estate this close to town is truly a rare opportunity. Don’t miss out on this exceptional chance to own a piece of paradise in The Ranches at Bern Creek — all for under $1 million. Schedule your private tour today!
#A4695661

SARASOTA

1701 BERN CREEK LOOP

4 Beds

2 Baths

2,174 Sq.Ft.

$859,000

MLS#: A4695661
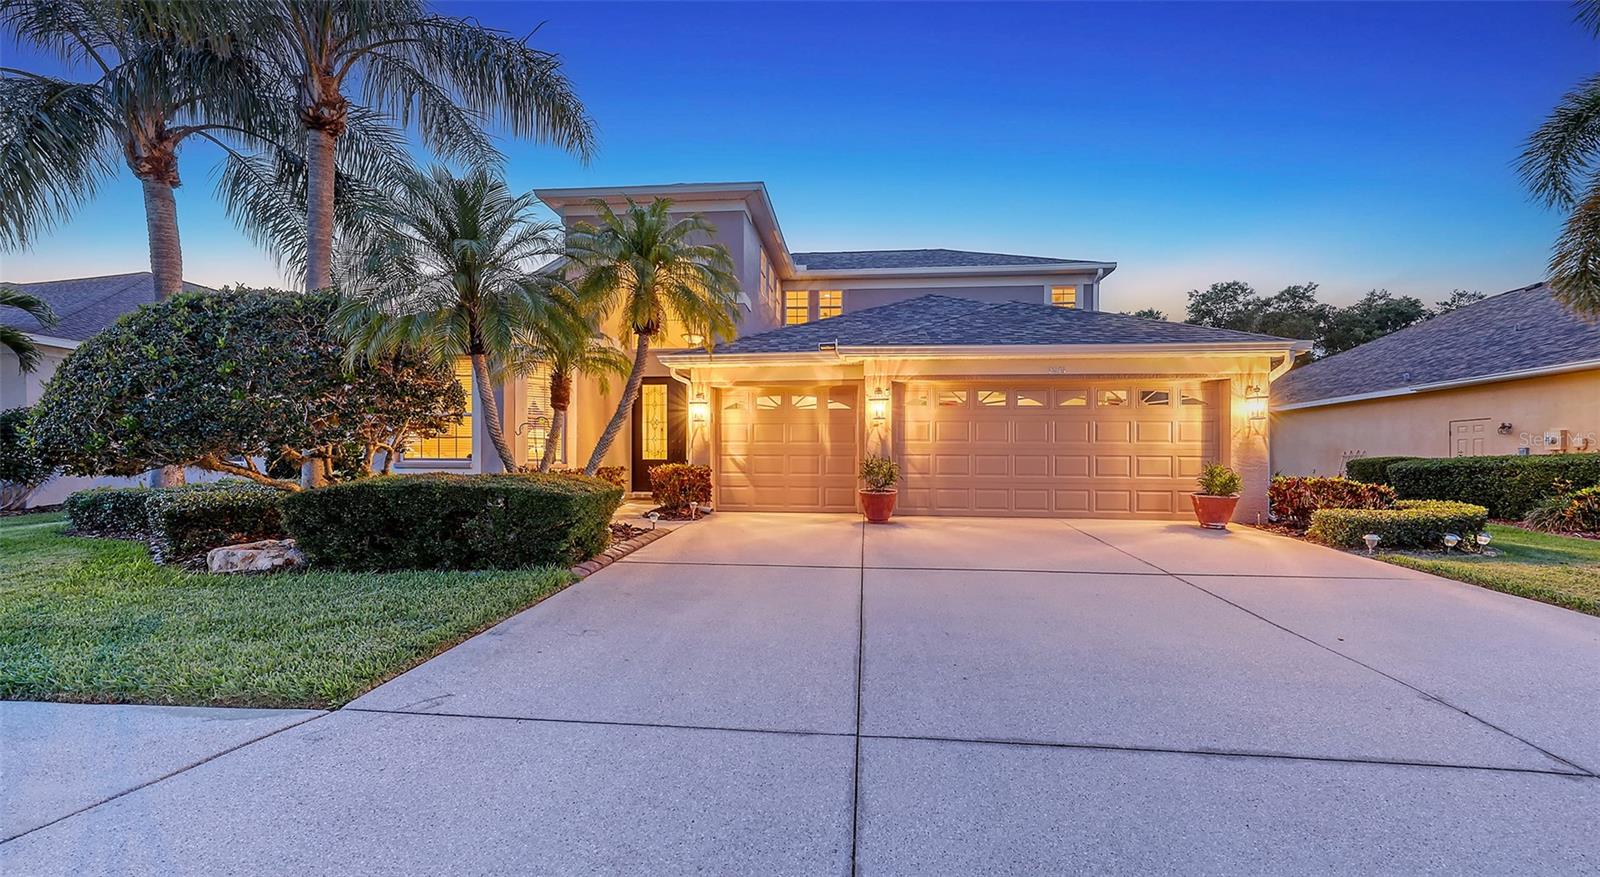
Welcome to this stunning, impeccably maintained two-story single-family home that has the potential to create a 4th bedroom (12’ x 13’9”) with a full bathroom in lieu of the large flex room upstairs. It offers luxury living in a serene, resort-style setting. Nestled on a private, oversized homesite with breathtaking views of the Tatum Ridge Golf Course and framed by majestic oak trees, this residence exudes tranquility and elegance at every turn. From the moment you arrive, you’re greeted by a grand entryway with soaring ceilings that set the tone for the spacious and open layout. The formal living and dining areas seamlessly flow into a large family room and gourmet kitchen, making this home ideal for entertaining guests or enjoying quiet family moments. The first-floor primary suite is a true retreat, boasting two generous walk-in closets and a luxurious en-suite bath. Upstairs, you’ll find two additional bedrooms, including a guest suite with a private bath and a third bedroom with a Jack-and-Jill bath connecting to a versatile large flex room with a wet bar and loft area—perfect for an additional 4th bedroom, game room or home theater. Key features and upgrades include: 3-car garage, Newer roof (2020), Newer Carrier 16 SEER A/C 2 units (2019), Whole-home water softener and filtration system (2021), Upgraded stainless steel appliances including double ovens, refrigerator, microwave, and dishwasher (2021), Saltwater sports pool and spa (14’ x 28’) with volleyball net, basketball hoop, and newer heater (2021), Screened pool enclosure with titanium screws (2018), Luxon exterior paint by Sherwin-Williams (2022), High-end Benjamin Moore interior paint (2022), Reinforced upstairs flooring with sound insulation, Bose surround sound system in family room, Reverse osmosis water system for kitchen sink and refrigerator. Step outside to your private backyard paradise, complete with a paver walkway leading to a charming pergola, ideal for sipping morning coffee or enjoying an evening glass of wine. The wrought-iron and wood railing staircase, crown molding, and custom touches throughout make this home a rare find. Located in a gated community known for its oversized lots, natural preserves, and scenic lakes, this home combines luxurious living with the peace and privacy of nature. Don’t miss the opportunity to experience this exceptional property for yourself.
#A4696393

SARASOTA

7915 KAVANAGH COURT

3 Beds

3 Baths

2,910 Sq.Ft.

$859,000

MLS#: A4696393
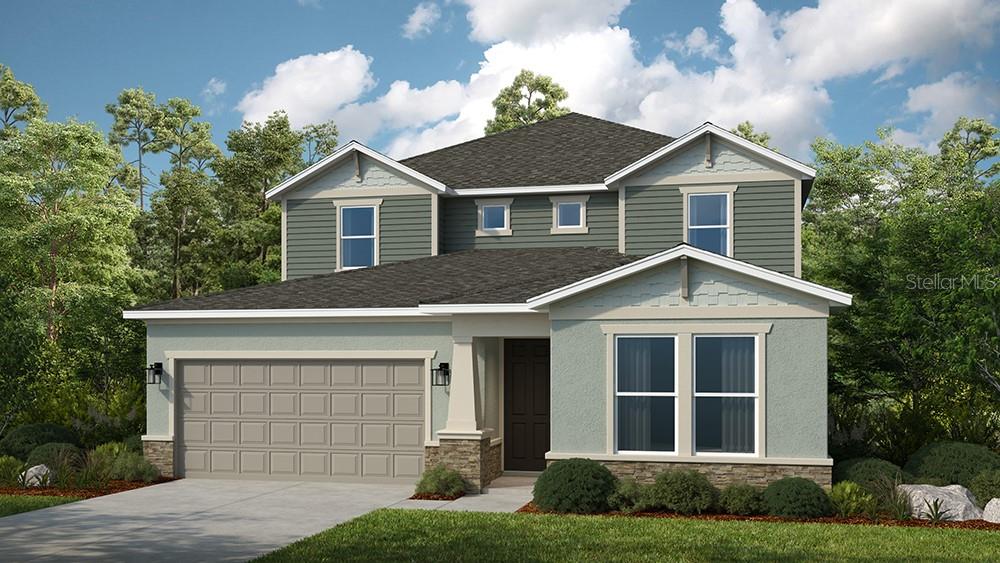
Under Construction. What's Special: Secondary Bedroom with an Attached Bathroom | Pond View | Close to Amenities. New Construction - January Completion! Welcome to the Tybee at 7808 Centaurus Way in Cassia at Skye Ranch! This thoughtfully designed new home welcomes you with a secondary bedroom, full bathroom, and dedicated study just off the foyer, offering flexible space for everyday living. The gourmet kitchen features quartz countertops, an apron front kitchen sink, and a spacious center island that flows into the dining area and great room with soaring ceilings. Sliding doors from the dining area and great room open to the covered lanai, creating an easy indoor-outdoor connection you will enjoy year-round. Tucked on the main level, the primary suite offers a relaxing retreat with a spa-inspired bath and a generous walk-in closet. Upstairs, four secondary bedrooms share two full bathrooms and a spacious game room that gives you room to gather, relax, or unwind. Whole house impact windows add comfort and peace of mind throughout the home. Skye Ranch sits in a prime Sarasota location at Clark and Lorraine Roads, offering a vibrant setting with access to the Skye Ranch K-8 school. The community preserves natural beauty with grand oaks, palms, wetlands, lakes, and native wildlife. Miles of trails connect you to nature, parks, and exceptional on-site amenities. Additional Highlights Include: gourmet kitchen, downstairs bedroom and full bathroom, study in place of a flex room, shower in bathrooms 2 and 4, tray ceiling package, 8' interior doors, and impact windows throughout the home. MLS#A4690384
#A4690384

SARASOTA

7808 CENTAURUS WAY

6 Beds

4 Baths

3,505 Sq.Ft.

$858,284

MLS#: A4690384
Price reduced
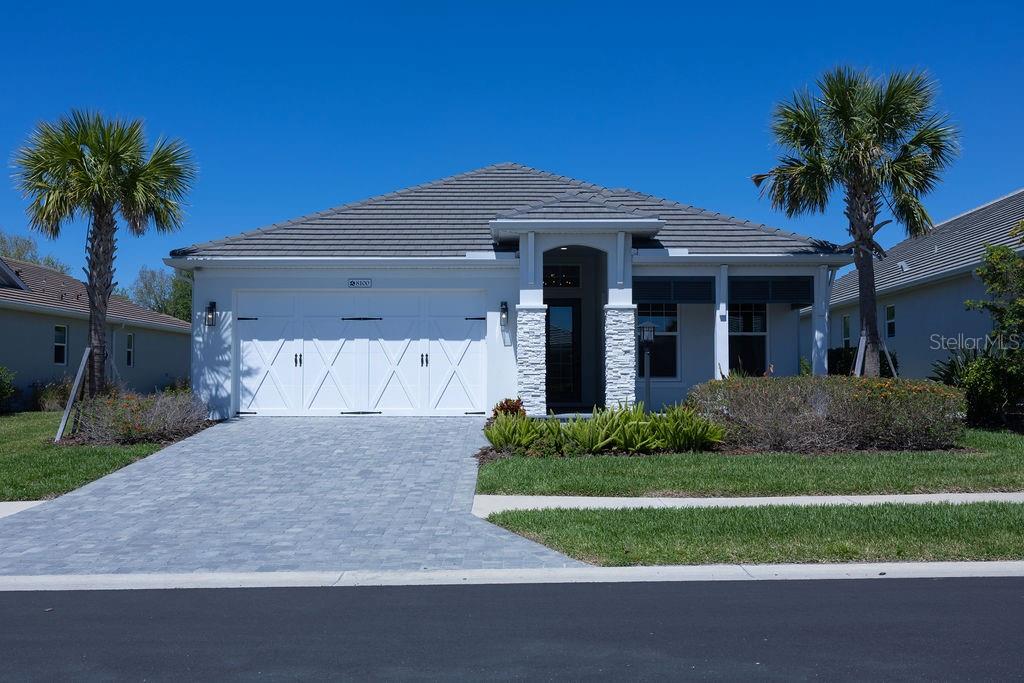
Virtually Staged. Welcome to 8100 Slipway Dr, Sarasota, FL 34240, where luxury, comfort, and peace of mind come together in one exceptional Florida home. Nestled in Waterside – Lakehouse Cove community, this beautifully upgraded residence offers the perfect blend of modern elegance and everyday functionality.
Step inside and experience an open, light-filled floor plan enhanced by custom lighting that creates a warm, sophisticated ambiance throughout. The gourmet kitchen and living spaces flow seamlessly, making this home ideal for entertaining or relaxed Florida living.
Retreat to your private outdoor oasis featuring a heated pool and spa, perfect for year-round enjoyment. Whether hosting guests or enjoying a quiet evening under the stars, this space delivers the ultimate Florida lifestyle.
A versatile bonus office or den provides the perfect space for working from home, a quiet retreat, or even a flex room to suit your lifestyle needs.
This home is thoughtfully equipped with hurricane impact doors and windows, providing security and energy efficiency. A whole house Generac generator ensures uninterrupted comfort, giving you confidence and convenience during any season.
The spacious 3-car garage offers ample room for vehicles, storage, and even a golf cart, adding both convenience and flexibility to your daily living.
The custom-designed primary closet adds a touch of luxury and organization to your daily routine, while every detail of this home reflects quality craftsmanship and attention to detail.
Located in Sarasota, FL, near Lakewood Ranch, top-rated schools, shopping, dining, and Gulf Coast beaches, this property is ideal for buyers seeking a luxury home in Sarasota, a pool home in Sarasota FL, or a move-in-ready Florida dream home.
Do not miss this opportunity to own a stunning Sarasota pool home with premium upgrades in one of the area’s most sought-after locations.
#A4687435

SARASOTA

8100 SLIPWAY DRIVE

2 Beds

2 Baths

2,076 Sq.Ft.

$855,000

MLS#: A4687435

1 ... 57 58 59 60 61 ... 172

properties found. properties found. Page of .

 - property

Send a message

Message successfully sent.

Your message

What is 3 + 4 ?

Reason for contacting?

I agree to receive email communication and understand I can unsubscribe at any time.

I agree to be contacted by The Graf Group of Coldwell Banker via call, email, and text for real estate services. To opt out, you can reply 'stop' at any time or reply 'help' for assistance. You can also click the unsubscribe link in the emails. Message and data rates may apply. Message frequency may vary. Privacy Policy

Sign Out

Virtual Assistant

Would you like to take the next step with this property? We can help you schedule a showing or virtual tour, or send you more details.

Yes, I would like more information.

Thank You for Your Reply, One of Our Agents will contact you as soon as possible

No, maybe later.

Thank you, you can always contact me via email, phone number or through the contact form.

Realhub AI

Lucy - Your AI-Powered Realtor

Update Your Temporary Password

Personalize your search

Enter your email and we'll notify you immediately when new listings match what you're looking for.

or enter email address

Already have an account ? Login here

Continue your home search

I agree to receive communications and understand I can unsubscribe at any time.

I agree to be contacted by The Graf Group of Coldwell Banker via call, email, and text for real estate services. To opt out, you can reply 'stop' at any time or reply 'help' for assistance. You can also click the unsubscribe link in the emails. Message and data rates may apply. Message frequency may vary. Privacy Policy

Already have an account ? Login here

We use cookies

We use cookies primarily for analytics to enhance your experience. By accepting, you agree to our use of these cookies. You can manage your preferences or learn more about our cookies policy.







