One of the most popular communities provided by {{page_data.agentName}}

Lakewood Ranch

One of the most popular communities provided by The Graf Group of Coldwell Banker

Lakewood Ranch

About Lakewood Ranch

Lakewood Ranch, Florida, is a master-planned community that blends modern living with small-town charm. Spanning over 33,000 acres, it's one of the fastest-growing communities in the country, offering everything from luxury estates to townhomes and condos. Residents enjoy top-rated schools, scenic parks, and miles of walking and biking trails that promote an active, outdoor lifestyle. With numerous golf courses, country clubs, and lakes, Lakewood Ranch is perfect for those who love both leisure and nature. The community is also known for its vibrant town centers filled with boutique shops, diverse dining, farmers markets, and year-round events. Conveniently located near Sarasota and the Gulf Coast beaches, Lakewood Ranch offers an ideal mix of convenience, culture, and community, making it a top choice for families, professionals, and retirees seeking a high-quality lifestyle.


One of the most popular communities provided by The Graf Group of Coldwell Banker
817
# of Listings
3
Avg # of Bedrooms
$290
Avg. $ / Sq.Ft.
$719,489
Med. List Price

Browse Lakewood Ranch Real Estate Listings

302 Properties Found. Page 2 of 21.

Impeccably maintained 2 Bedroom + Den, 2 bath home with a 2-car garage plus a separate golf-cart bay that may accommodate a golf cart or very small vehicle. Thoughtfully upgraded throughout, this home offers a polished, easy-living interior with porcelain tile, wood-look porcelain plank tile, plantation shutters throughout, upgraded fans and light fixtures, and transom windows in the living room that bring in additional natural light.

The kitchen is finished with quartz countertops, a single-basin undermount sink, trash pull-out, glass tile backsplash, and Whirlpool stainless steel appliances including a 5-burner slide-in gas range. The primary suite includes a beautifully finished bath with quartz countertops, dual sinks, a step-in shower with frameless glass, and a decorative listello tile design. An oversized laundry room provides additional functionality and storage.

Outside, the extended roofline creates a larger covered lanai finished with pavers, while the pavered driveway and glass front door add to the home’s curb appeal and finished feel.

Mallory Park is a gated community within Lakewood Ranch with immediate proximity to A-rated schools. HOA-included amenities and services include the gated entrance, lawn mowing, edging, mulch replacement, shrub trimming, zero-entry resort-style swimming pool w/lap lanes, clubhouse, community gathering room with catering and event kitchen, state-of-the-art fitness center, outdoor fitness area, fire pit and grill area, playground, basketball & pickleball courts, walking/nature trails, dog park, and fishing pier. Directly adjacent to the north side of the community is Bob Gardner Park provides add'l recreational opportunities including sports courts, open green space, walking trails, and picnic areas. Minutes to shopping, Costco, restaurants, gyms, and groceries, with convenient access to SRQ Int'l Airport, top local beaches including Anna Maria and Siesta Key, Downtown Waterside, Lakewood Ranch Main Street, and UTC.
#A4702940

BRADENTON

3355 ANCHOR BAY TRAIL

2 Beds

2 Baths

1,868 Sq.Ft.

$499,000

MLS#: A4702940
Price reduced
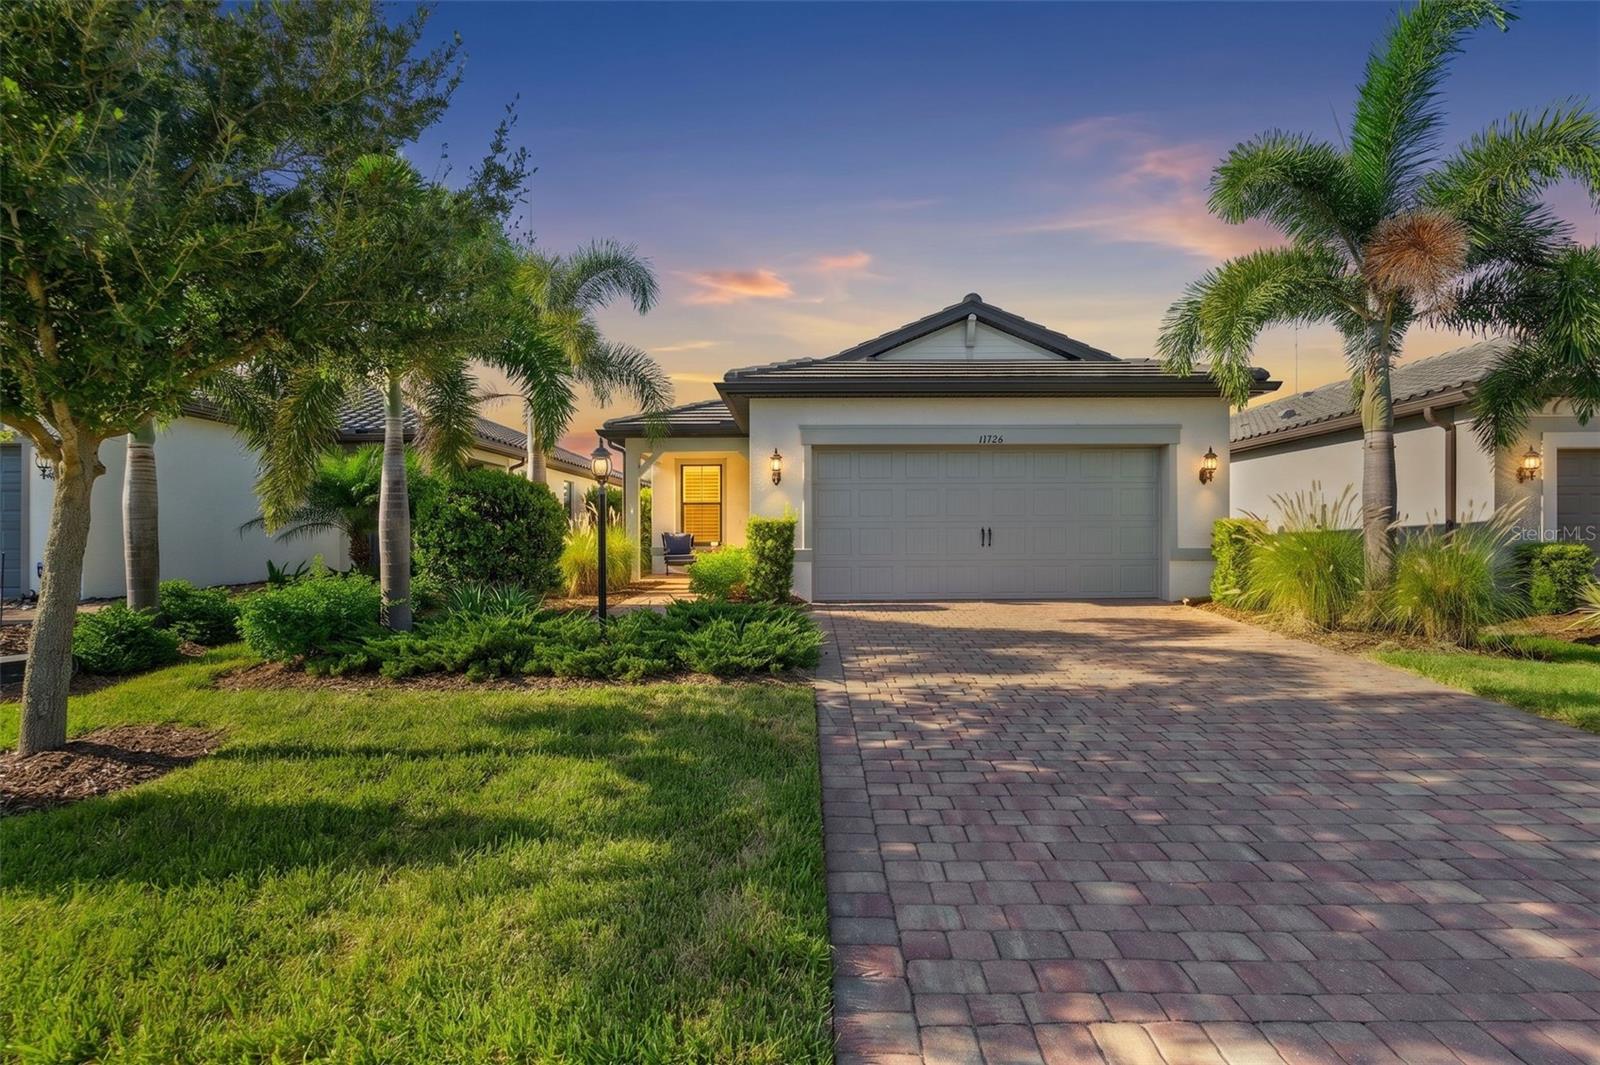
Welcome to 17726 Northwood Place in the highly sought-after Del Webb at Lakewood Ranch, one of the area's premier 55+ resort-style communities. This beautifully appointed Pulte Contour model offers 1,405 square feet of thoughtfully designed living space with 2 bedrooms, 2 bathrooms, a versatile den/flex room, and a 2-car garage.  The open-concept floor plan is filled with natural light and flows seamlessly to the covered lanai, where you'll enjoy peaceful water views, the perfect setting for morning coffee or evening relaxation.
Designed for low-maintenance living, this home combines comfort, functionality, and style in one of Lakewood Ranch's most desirable active adult communities. Residents enjoy world-class amenities, including a resort-style pool and spa, fitness center, pickleball and tennis courts, clubhouse, social clubs, walking trails, and a full calendar of activities. Conveniently located near shopping, dining, golf, medical facilities, and the area's renowned Gulf Coast beaches, this home offers the ideal blend of luxury and lifestyle.
Whether you're looking for a seasonal retreat or your full-time Florida home, this exceptional furnished property is ready for you to move in and start enjoying everything Del Webb and Lakewood Ranch have to offer.
#A4698073

BRADENTON

17726 NORTHWOOD PLACE

2 Beds

2 Baths

1,395 Sq.Ft.

$499,000

MLS#: A4698073

Under Construction. Receive up to $15,000 towards closing costs and special interest rates with the use of our preferred lender - Now through Sunday, August 30th. 
Saddlestone at Lakewood Ranch is D.R. Horton's premier destination located in the award-winning master-planned community of Lakewood Ranch, set within Southwest Florida's natural beauty and close to many popular area attractions. This 700-acre gated neighborhood will consist of 1,500 single-family homes, townhomes, and villas, all designed to meet the needs of today’s modern family. Our Express Series Homes at Star Farms feature quartz countertops throughout and include stainless steel appliance package. Homeowners will enjoy amenities that include The Club, Explore Junction, Journey Place, and Adventure Retreat. For fun outside of the community, top dining and shopping destinations, along with the area’s top-rated beaches or within close reach. Pictures, photographs, colors, features, and sizes are for illustration purposes only and will vary from the homes as built. Home and community information, including pricing, included features, terms, availability, and amenities, are subject to change and prior sale at any time without notice or obligation.
#A4702346

LAKEWOOD RANCH

18615 LOOKOUT RIDGE PLACE

5 Beds

3 Baths

2,447 Sq.Ft.

$498,990

MLS#: A4702346
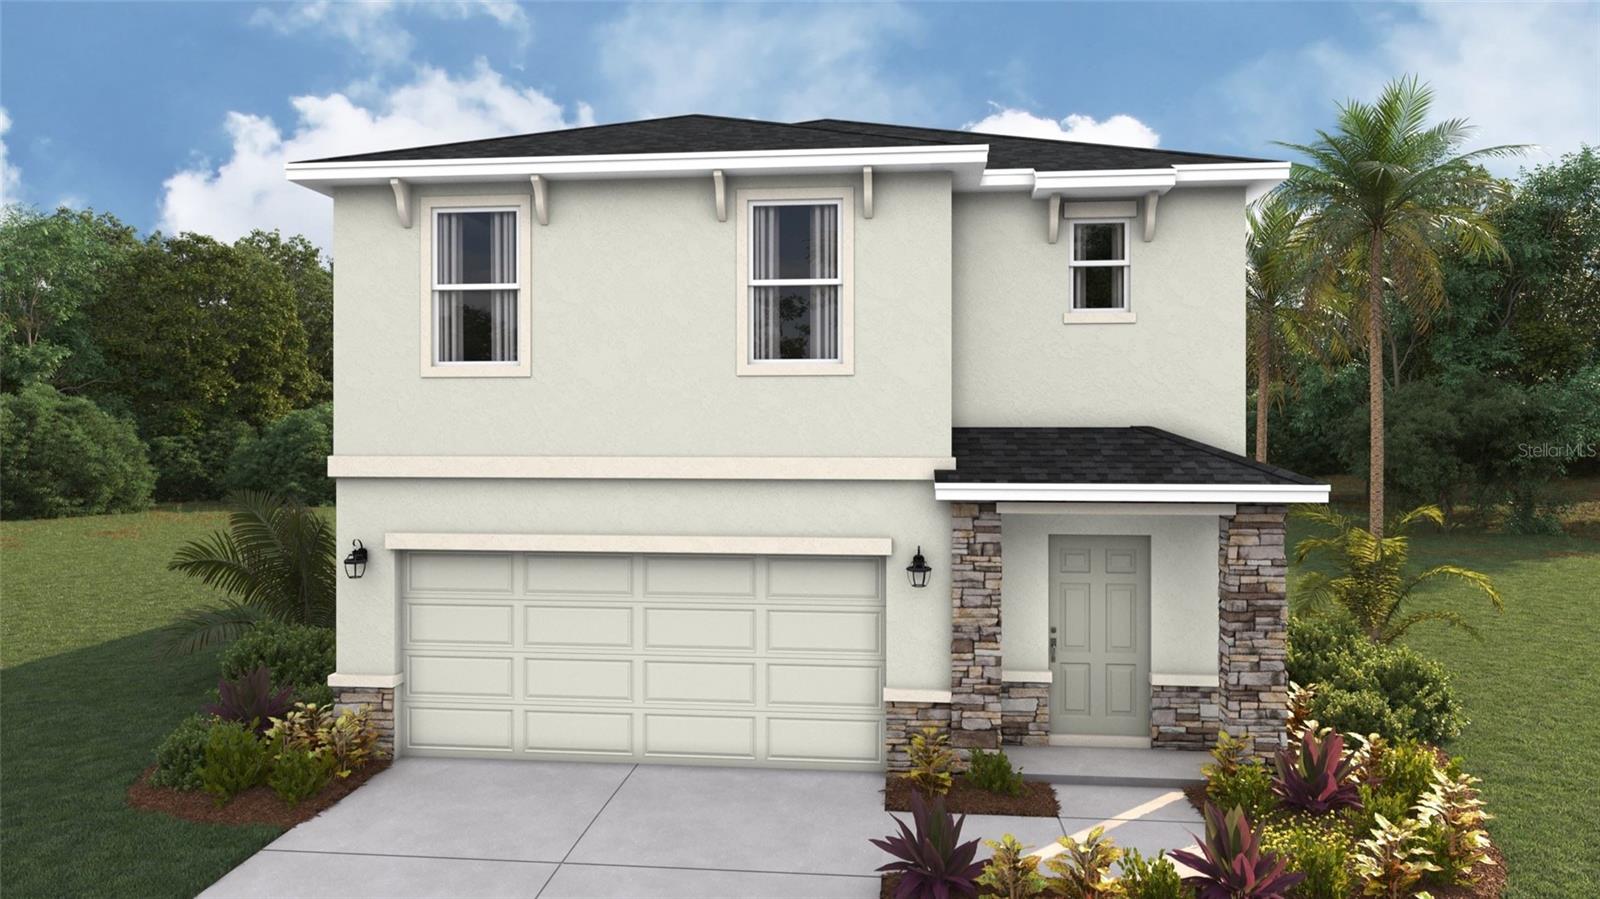
Under Construction. Receive up to $15,000 towards closing costs and special interest rates with the use of our preferred lender - Now through Sunday, August 30th. 
Saddlestone at Lakewood Ranch is D.R. Horton's premier destination located in the award-winning master-planned community of Lakewood Ranch, set within Southwest Florida's natural beauty and close to many popular area attractions. This 700-acre gated neighborhood will consist of 1,500 single-family homes, townhomes, and villas, all designed to meet the needs of today’s modern family. Our Express Series Homes at Star Farms feature quartz countertops throughout and include stainless steel appliance package. Homeowners will enjoy amenities that include The Club, Explore Junction, Journey Place, and Adventure Retreat. For fun outside of the community, top dining and shopping destinations, along with the area’s top-rated beaches or within close reach. Pictures, photographs, colors, features, and sizes are for illustration purposes only and will vary from the homes as built. Home and community information, including pricing, included features, terms, availability, and amenities, are subject to change and prior sale at any time without notice or obligation.
#A4696857

LAKEWOOD RANCH

18721 LOOKOUT RIDGE PLACE

5 Beds

3 Baths

2,447 Sq.Ft.

$498,990

MLS#: A4696857

Welcome to this beautiful twin villa in the sought-after gated community of Esplanade at the Heights. This maintenance-free home features two bedrooms, two bathrooms, a versatile office/den, and a spacious two-car garage. Enjoy stunning uninterrupted water views, a tile roof, paver driveway, tile flooring throughout the main living areas, and comfortable carpeting in the bedrooms and den.  The chef-inspired kitchen offers 42-inch cabinetry, solid surface countertops, a generous pantry, and a natural gas range. The primary suite includes a large walk-in closet and a luxurious frameless glass shower.  With no CDD fee, residents enjoy resort-style amenities, including a community pool and cabana, lighted tennis and pickleball courts, bocce ball, workout facilities, scenic walking trails on Mount Tumalo, and a bark park.  Conveniently located near UTC Mall, Sarasota-Bradenton International Airport, I-75, downtown Sarasota, and the beautiful Gulf beaches, this exceptional villa offers comfort, convenience, and the best of the Florida lifestyle.
#A4699005

BRADENTON

6223 PLATEAU COURT

2 Beds

2 Baths

1,500 Sq.Ft.

$495,000

MLS#: A4699005
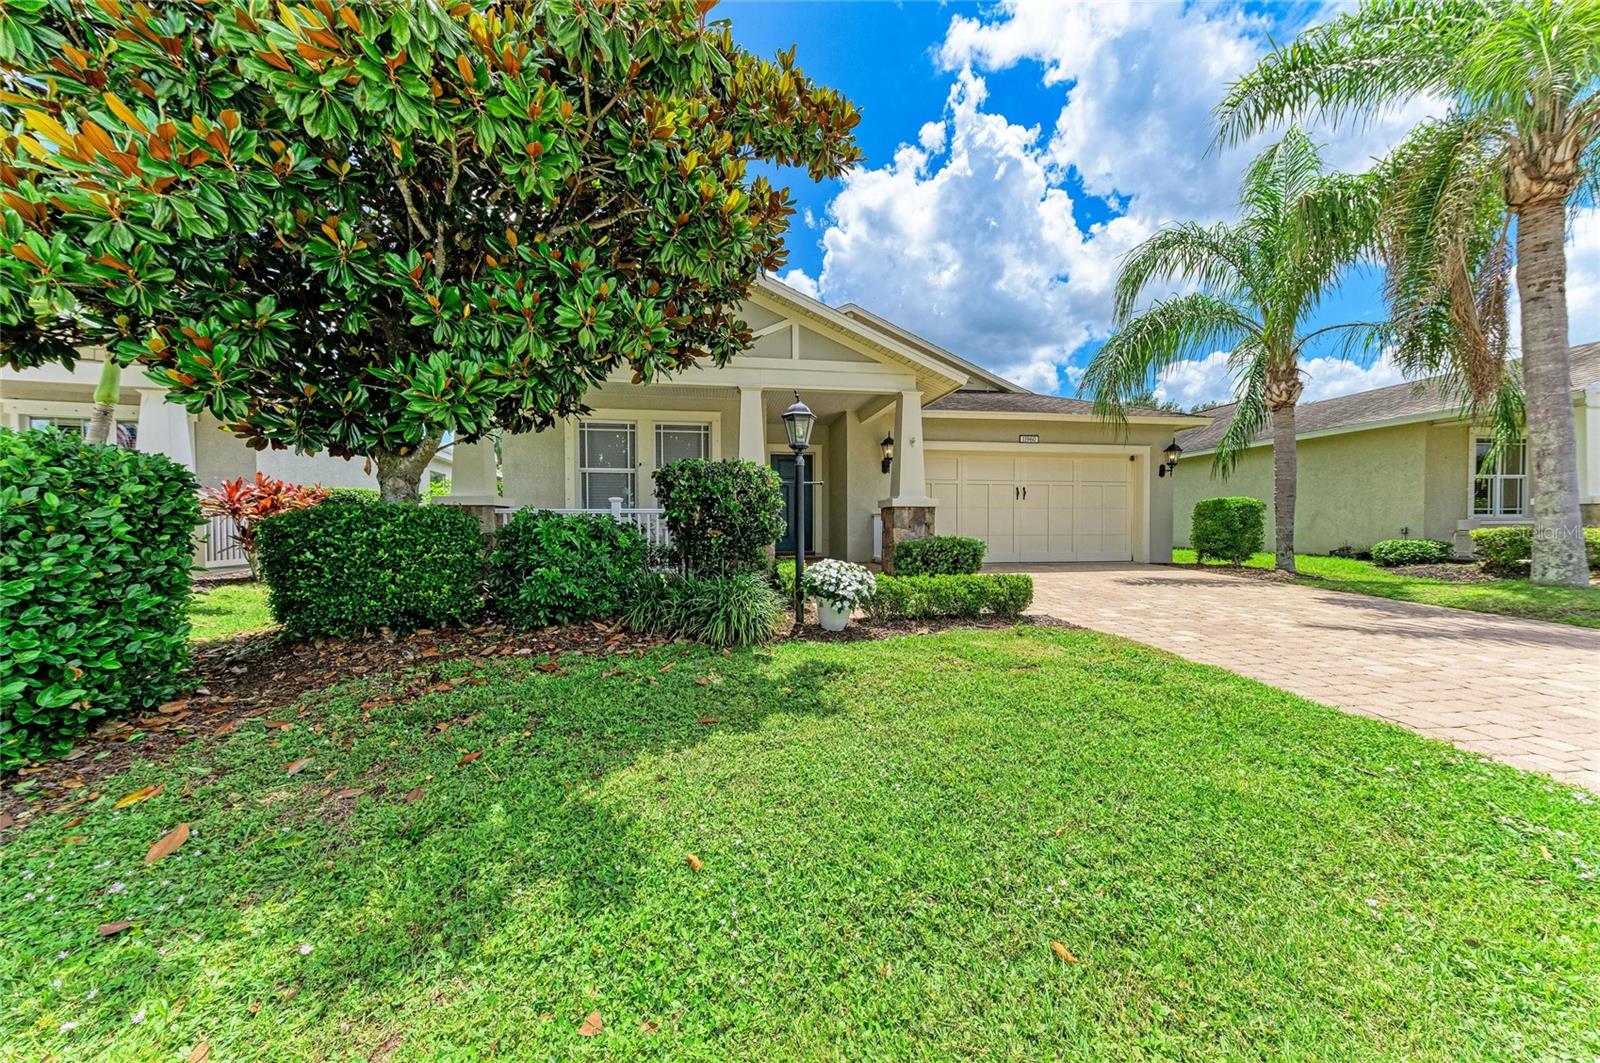
PRICED TO SELL!!! Discover Florida living at its finest in Lakewood Ranch's premier gated Central Park community! This pristine 3-bedroom, 2 bath home (with office convertible to 4th bedroom) is perfect as a full-time residence or seasonal retreat. Interior features includes tray ceilings and plantation shutters in the primary bedroom, tray ceilings in the living room. The guest bathroom include tub and a walk-in separate shower. The kitchen features stainless steel appliances, granite countertops, oversized drawers and equipped with plenty of counter space for your culinary adventures. Hardwood flooring throughout home except kitchen and baths.  Exterior features include large covered/screened and pavered lanai (20' x 20'), fenced backyard, a front porch and pavered driveway. For electric vehicle (60amp circuit for NEMA 14-50 EV Rated Plug). Cat6 Ethernet Network ***HOA COVERS: Gated Community, Community Manager, Common Grounds Maintenance Trimming & Irrigation, Park & Pavilion, 2 Dog Parks, Playground & Splash Pad, Tennis Courts that sub as Pickleball Courts, and Sports Fields. ***LOCATION: Centrally located. Just outside the gates are A+ schools, Gullett Elementary, Lakewood Ranch High School, and Mona Jain Middle School, LECOM, & Manatee Tech East Campus. Minutes to shopping, restaurants, gyms, salons, bars, etc. Minutes to downtown, Sarasota International Airport, the top rated beaches in the country, UTC Shopping.
#S5150394

BRADENTON

11960 FOREST PARK CIRCLE

3 Beds

2 Baths

1,915 Sq.Ft.

$495,000

MLS#: S5150394
Price reduced
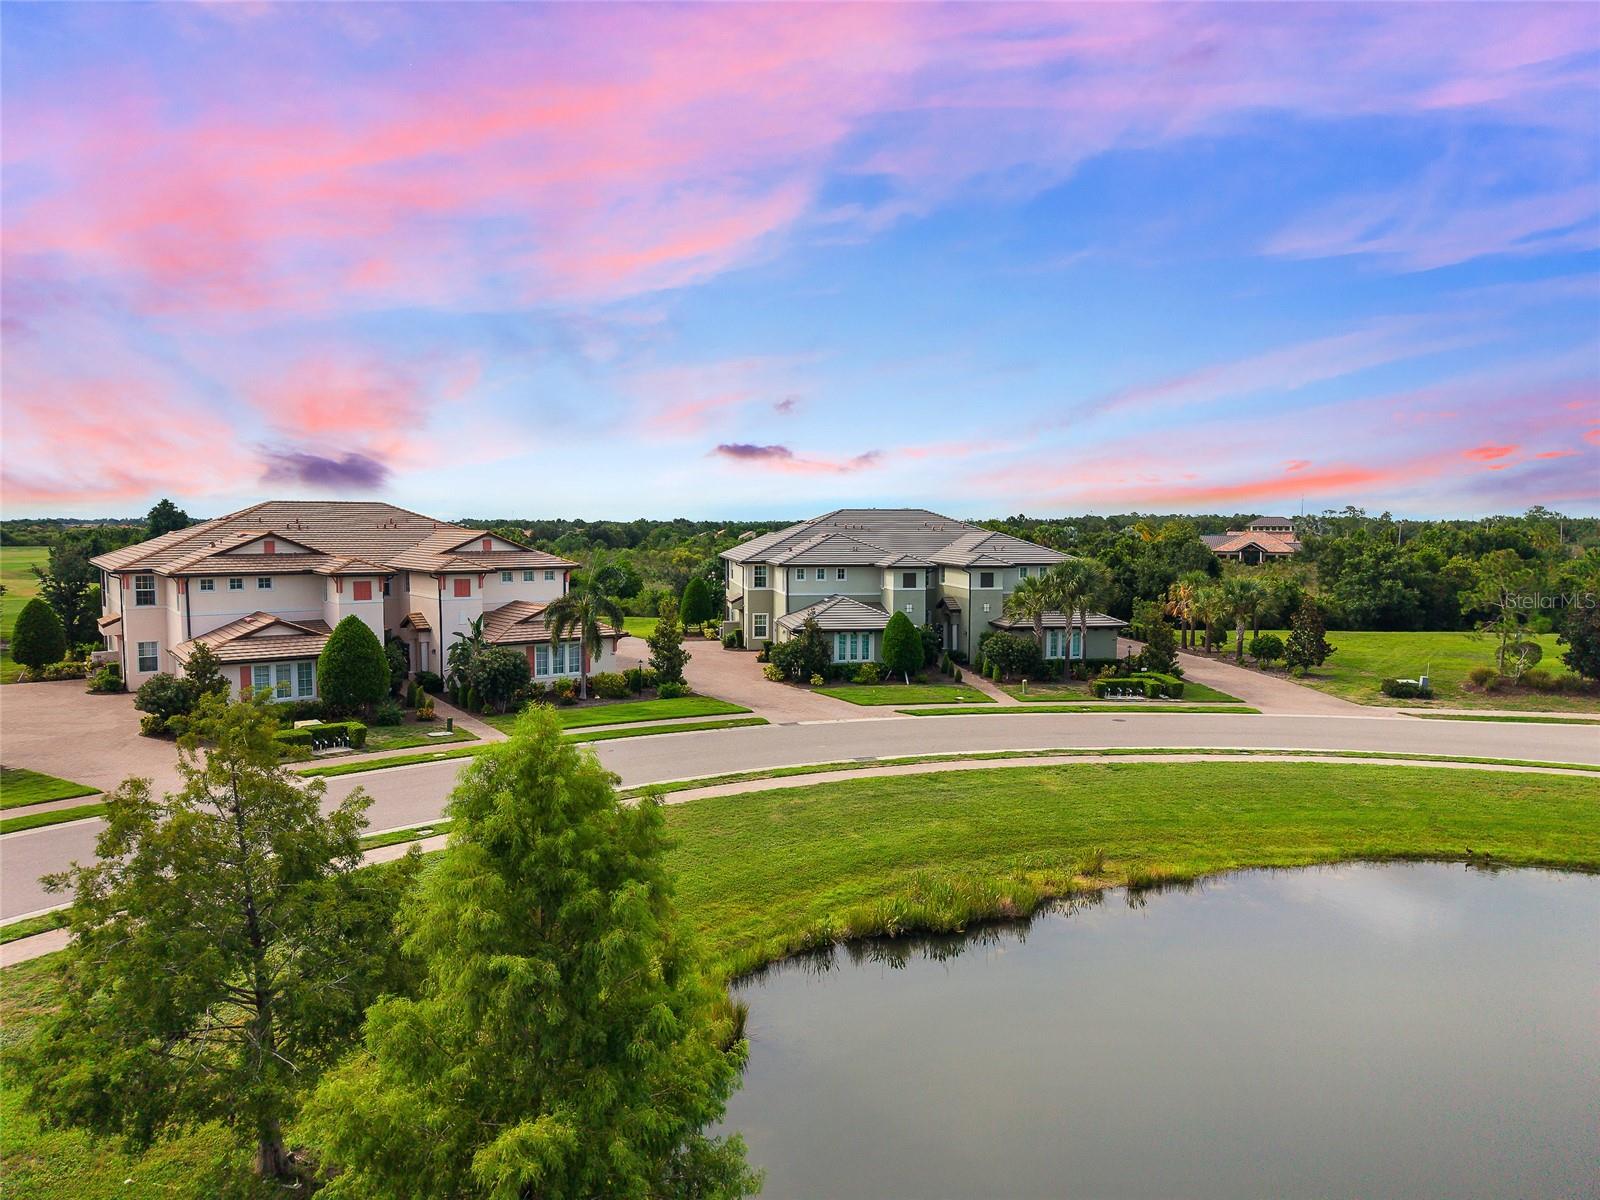
Virtually Staged. Welcome to the only first floor condo available in Lakewood Ranch’s distinctive Country Club East. This Clubside offering provides everything you could want in your next home; an exclusive address, sunset golf course views, end unit privacy, resort style pools, fitness centers, clubhouse and the convenience of being able to walk out and enjoy the greenspace around the home. The location cannot be beat. While maintaining fantastic views, one can enjoy the privacy of being well away from the activities at the nearby community center. Entering the home, guests are greeted with the view of the golf course and preserve from everywhere in the main living area. The open floor plan allows the easy flow from the kitchen to the living/dining area to the screened large screened-in lanai. The kitchen will motivate your inner Julia Child with its stainless steel appliances and beautiful quartz counters and island allowing all the prep space for the next party or family gathering. There is loads of storage in the kitchen including a walk-in pantry.  The primary suite has direct access to the lanai where you can slip away for your morning coffee and commune with nature. The primary bath features a curbless shower and dual vanities. The laundry area features built-in cabinetry, a designer wash sink and includes washer & dryer. The home comes complete with design and convenience elements like trayed ceilings, crown molding, on-demand hot water, and IMPACT DOORS & WINDOWS. An attached two-car garage also includes overhead storage. A Lakewood Ranch address gives you a home in the number one multi-generational community in the country featuring A-Rated schools, easy access to great health care, transportation to 3 convenient airports, two award winning downtown areas in LWR Main Street and the new Waterside featuring exclusive shops and restaurants.
#A4700507

LAKEWOOD RANCH

7342 DIVOT LOOP

3 Beds

2 Baths

1,748 Sq.Ft.

$495,000

MLS#: A4700507
Price reduced
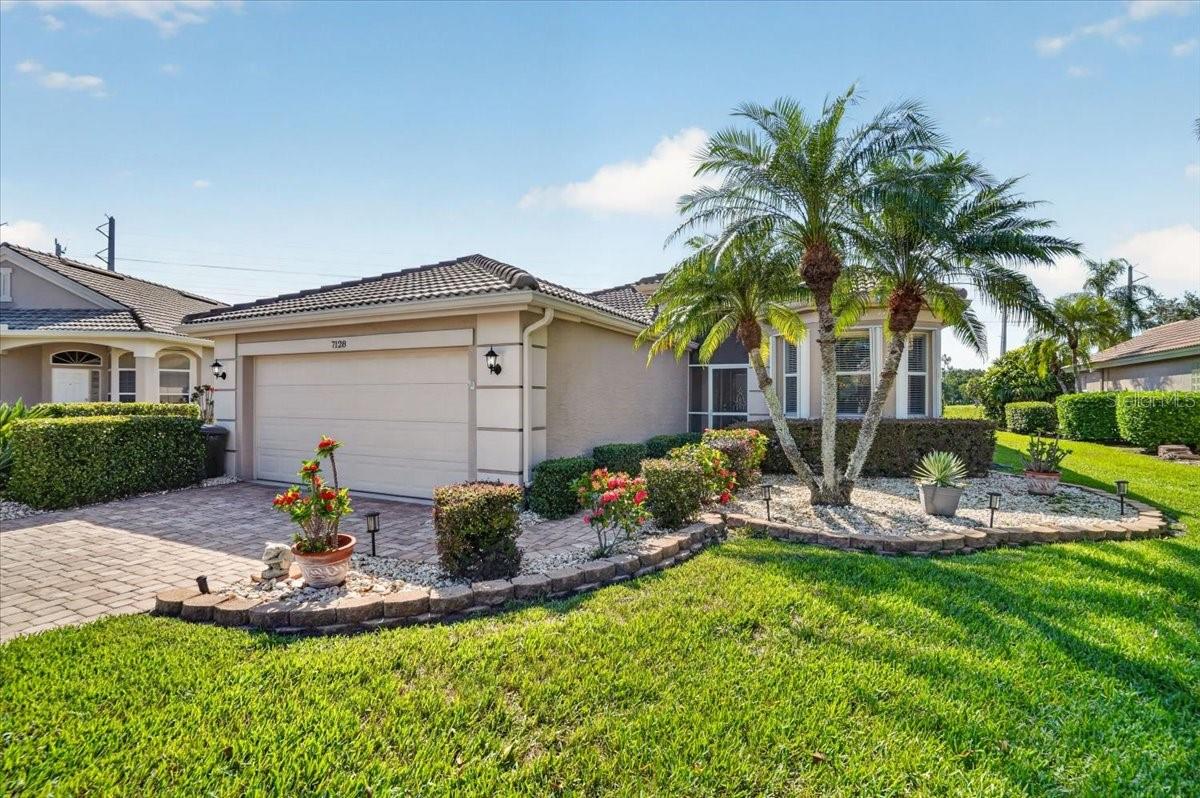
From the moment you arrive, this home makes a statement. A beautiful cut-glass front door welcomes you into a light-filled, open floor plan designed for comfortable living and effortless entertaining. With NO CARPET throughout, the home offers a clean, cohesive feel and easy flow from one inviting space to the next.

Offering 2 bedrooms, 2 full baths, a den/study with glass doors, a 2-car garage, and 2,051 square feet under air, this home delivers space, style, and flexibility.

The bright eat-in kitchen features a beautiful bay window that brings in natural light and creates the perfect setting for morning coffee or casual meals. The open design keeps conversations flowing, making this a home where family and friends naturally gather.

Guests will appreciate their own private retreat. A pocket door separates the guest bedroom and full bath from the main living area, creating privacy for visiting family and friends.

The den/study, accented by glass doors, offers flexibility as a home office, reading room, hobby space, or additional retreat.

The spacious primary suite is anything but ordinary. Its distinctive en-suite bath features a sunken soaking tub made for a long bubble bath, a separate walk-in shower, and a private water closet—creating a relaxing space all your own. The bedrooms and study have Pergo flooring., the premium brand of laminate.

The lanai will be a great area for entertaining and/or relaxing with a good book.  
Extended across the entire back of the house, this extraordinary outdoor living space captures everything there is to love about the Florida lifestyle. Gather in the conversation area beneath the ceiling fan, enjoy the built-in electric grill, and take in spectacular open views through panoramic screening.

With NO REAR NEIGHBORS, your backdrop is The Preserve Golf Course and a natural preserve beyond. The setting is peaceful and private. If a private pool and spa are on your wish list, the generous lot offers exciting possibilities for your own backyard oasis.

Security and storm preparedness have been thoughtfully addressed. Storm Shield screening is designed to secure the lanai area and is fitted for the side windows, while hurricane shutters protect the front windows. 

The home is specially wired for generator use, with separate circuits designed to power different areas as needed. The gas generator conveys with the property.

The 2-car garage features epoxy flooring, while an additional bonus room off the laundry area provides valuable extra storage. With approximately 2,682 total square feet including the garage and lanai, this home offers space where it matters most.

Located in sought-after Ashley Oaks within Tara Golf & Country Club, GOLF AND COUNTRY CLUB PRIVILEGES CONVEY WITH THE DEED—giving you golf privilages, club amenities, recreation, dining, and an active social community.

This is more than a home—it is designed for entertaining, privacy, outdoor living, security, and enjoying Florida’s natural beauty. From distinctive interior details with extras too many to list;  this home deserves to be experienced in person.
Please be sure to read Tara's new members brochure for additional info
#A4699424

BRADENTON

7128 DREWRYS BLUFF

2 Beds

2 Baths

2,051 Sq.Ft.

$495,000

MLS#: A4699424

Welcome to this beautifully upgraded 2-bedroom plus den home in the highly sought-after Central Park/Claremont Park private gated community, where refined style meets modern convenience and low-maintenance living. Thoughtfully designed with an open-concept floor plan, this residence offers an effortless flow between the living room, dining area, and kitchen, with recessed lighting creating a bright, inviting atmosphere ideal for both everyday living and entertaining.
The well-appointed kitchen features rich espresso cabinetry, granite countertops, stainless steel appliances, and a center island with breakfast bar seating, creating the perfect space for casual dining, entertaining, and gathering with guests. Tile and laminate flooring flow throughout the home, complemented by numerous thoughtful upgrades that blend style with functionality.
The flexible floor plan offers two bedrooms plus a versatile den, perfect for a home office, reading room, hobby space, or additional guest accommodations. The spacious primary suite features a sleek en-suite bathroom with a walk-in shower, while the bedroom itself is enhanced by a custom-built walk-in closet with upgraded storage and organization. The second bedroom also offers a closet with custom built-ins, maximizing storage and keeping everything organized.
Step outside to the spacious screened-in lanai, where mature landscaping creates a private and peaceful backdrop for morning coffee, al fresco dining, or relaxing and entertaining year-round. Additional highlights include a new A/C system (2023), water heater (2022), and spacious laundry room with ample storage cabinetry.
The attached garage is exceptionally well equipped with polyaspartic flooring, a Level 2 EV charger, extensive storage cabinetry, and shelving, providing both functionality and impressive organization.
Residents of Central Park enjoy an array of desirable amenities, including two dog parks, tennis courts, a baseball field, and a community pool available to Claremont Park residents, along with additional community features designed to encourage an active and connected lifestyle. Conveniently located near shopping, dining, entertainment, and top-rated schools, this home offers the perfect combination of comfort, convenience, and community.
Experience upgraded, low-maintenance living in one of the area's most desirable gated communities!
#A4702675

BRADENTON

4623 CLAREMONT PARK DRIVE

2 Beds

2 Baths

1,867 Sq.Ft.

$495,000

MLS#: A4702675
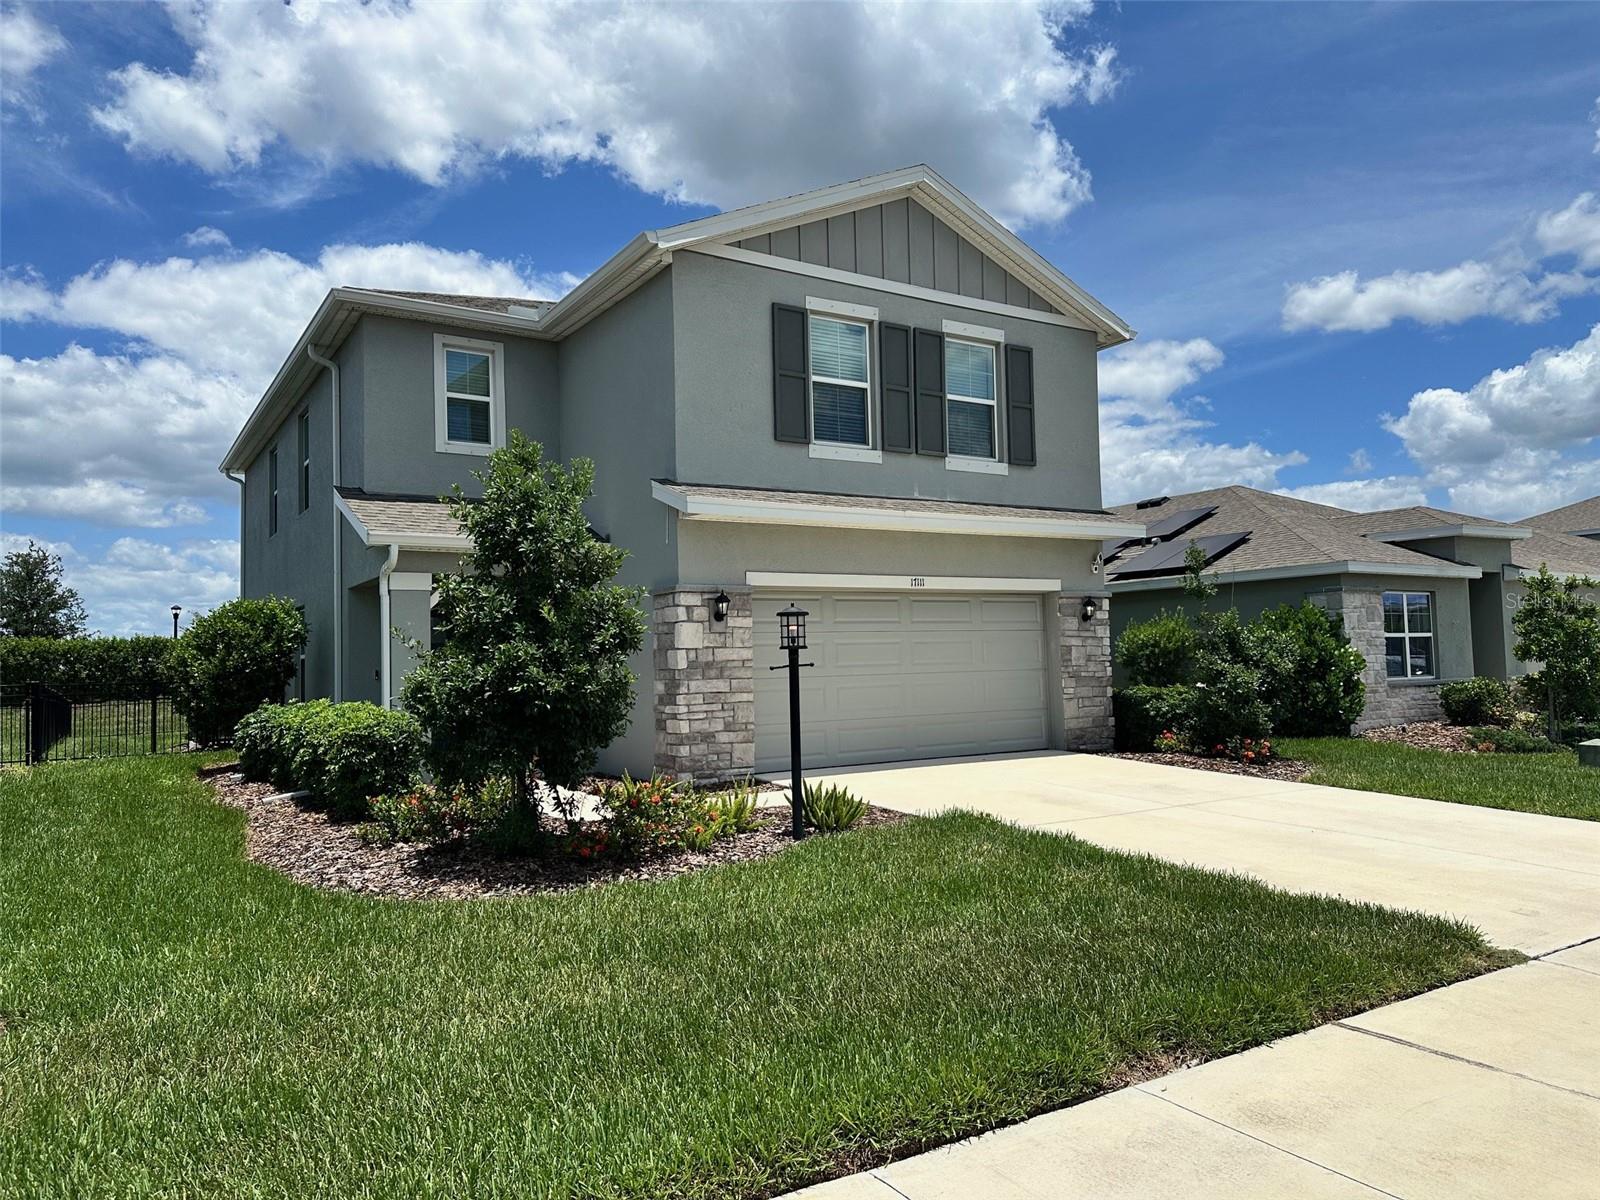
Welcome to this beautifully maintained 4-bedroom, 2.5 bath home located in the highly sought-after Star Farms community of Lakewood Ranch. Offering an open-concept floor plan with spacious living areas and modern finishes throughout, this home is designed for both everyday living and entertaining. The kitchen features stainless steel appliances, ample cabinetry, and a large island overlooking the main living area. Step outside to enjoy the expansive screened lanai complete with a custom outdoor kitchen featuring a built-in BBQ grill, refrigerator, and L-shaped counter space, creating the perfect setting for outdoor dining and gatherings. A built-in electric fireplace in family room adds warmth and ambiance to the indoor living space. The primary suite offers a spacious retreat with a walk-in closet and private bath. Residents enjoy resort-style amenities including pools, fitness center, clubhouse, sports courts, playgrounds, walking trails, Cafe, Restaurant/bar and community events. Conveniently located near top-rated schools, shopping, dining, golf, and all that Lakewood Ranch has to offer. Move-in ready and waiting for its next owner. Seller is a licensed Florida real estate sales associate.
#A4697205

BRADENTON

17111 BARNWOOD PLACE

4 Beds

2 Baths

2,318 Sq.Ft.

$494,999

MLS#: A4697205

Price reduced
Virtually Staged. LIVE ON VACATION NOW with **GOLF COURSE VIEWS**PRIVATE POOL and**MAINTENANCE-FREE LIVING! Wake up to sweeping views of the beautifully manicured fairways of Tara Preserve Golf Club and unwind each evening with breathtaking Florida sunsets from your own private backyard oasis. Perfectly situated overlooking the 3rd green, this meticulously maintained home offers the ideal combination of comfort, privacy, and outdoor living. 
THE BIG-TICKET ITEMS HAVE ALREADY BEEN DONE FOR YOU!

• BRAND NEW $35,000 TILE ROOF WITH TRANSFERABLE WARRANTY (JULY 2026)
• NEW A/C (2023) WITH RESIDEO SMART THERMOSTAT
• EXTERIOR PAINT (2024)
• LANAI CAGE RESCREENED (2024)
• UPDATED DESIGNER LIGHTING & CEILING FANS THROUGHOUT
• IMPACT-RESISTANT SLIDING GLASS DOORS
• 125 MPH-RATED WINDOWS
• REINFORCED HURRICANE-RATED GARAGE DOOR
• NEMA 14-50 EV CHARGING OUTLET
• HARDWIRED SECURITY SYSTEM
• EUFY CAMERA DOORBELL

Step inside to an open, light-filled floor plan featuring soaring vaulted ceilings, elegant crown molding, custom built-in cabinetry, and a beautiful tray ceiling with accent lighting in the spacious great room. Large sliding glass doors seamlessly blend indoor and outdoor living while showcasing the sparkling pool and stunning golf course views beyond.

The updated kitchen is both stylish and functional, featuring rich cherry wood cabinetry, granite countertops, a travertine backsplash, stainless steel appliances including a new microwave, and a sunny breakfast nook perfect for morning coffee. Neutral ceramic tile flows throughout the main living areas, while engineered hardwood flooring adds warmth to all of the bedrooms. The flexible split-bedroom floor plan also includes a spacious bonus room/ third bedroom, making it ideal for guests, a home office, or hobby room. A pocket door provides an entire private guest suite.

The spacious primary suite is a peaceful retreat featuring a tray ceiling, two large walk-in closets, and beautiful views of the pool and golf course. The en-suite bath offers dual vanities, a soaking tub, separate walk-in shower, and private water closet.

Enjoy the carefree Florida lifestyle with maintenance-free living and low HOA and CDD fees that include lawn maintenance, Xfinity cable, high-speed internet, and access to the heated community pool and spa, clubhouse with an active social calendar, and newly renovated (2026) tennis and pickleball courts. Golf enthusiasts will appreciate the beautifully renovated Tara Preserve Golf Course featuring NEW GREENS (2026) along with the flexibility of PAY-AS-YOU-PLAY GOLF WITH NO MANDATORY GOLF MEMBERSHIP. 

Ideally located just minutes from Lakewood Ranch, University Town Center, I-75, downtown Sarasota, SRQ Airport, world-class shopping, dining, and our beautiful Gulf Coast beaches, this exceptional home truly offers the best of Florida living. Don't miss your opportunity to own this beautifully updated golf course pool home and LIVE ON VACATION NOW!
#A4699947

BRADENTON

6288 WINGSPAN WAY

3 Beds

2 Baths

1,688 Sq.Ft.

$489,900

MLS#: A4699947

Under Construction. Receive up to $15,000 towards closing costs and special interest rates with the use of our preferred lender - Now through Sunday, August 30th. 
Star Farms at Lakewood Ranch is D.R. Horton's premier destination located in the award-winning master-planned community of Lakewood Ranch. Set within Southwest Florida's natural beauty and close to many popular area attractions, this 700-acre gated neighborhood will consist of 1,500 single-family homes, townhomes, and paired villas, all designed to meet the needs of today’s modern family. Star Farms is debuting our new Express Modern Series homes, ornamented with chic, contemporary exteriors and complete with matching trendy interior finishes. All homes will include luxury vinyl plank flooring in the main living areas, quartz countertops throughout, stainless steel appliances, and much more! All of our homes feature all-concrete block construction on the first and second floors and D.R. Horton’s state-of-the-art Smart Home Automation system. The first phase of The Resort Club amenity center is NOW OPEN, including Trade Route Coffee Kitchen, Resort Style Pool, Fitness Center, Athletic Performance Center, and Pet Park. Future phases of The Resort Club will include a Poolside Bar & Grill, Outdoor Activities Area, The Event Center, and The Terrace Chef’s Patio. Future amenity centers, Junction Place & Cabana Corner, will include a Baseball Field, Tennis, Pickleball & Basketball Courts, Golf Cart Parking, Playground, Clubhouse, Resort Pools & Splash Pad, Poolside Cabanas, Sand Volleyball, Poolside Grilling, Pet Park and more. Let America’s #1 Builder help you attain your piece of The Ranch at Star Farms at Lakewood Ranch.
#A4701280

LAKEWOOD RANCH

2952 FISHERY COURT

4 Beds

2 Baths

1,828 Sq.Ft.

$489,375

MLS#: A4701280
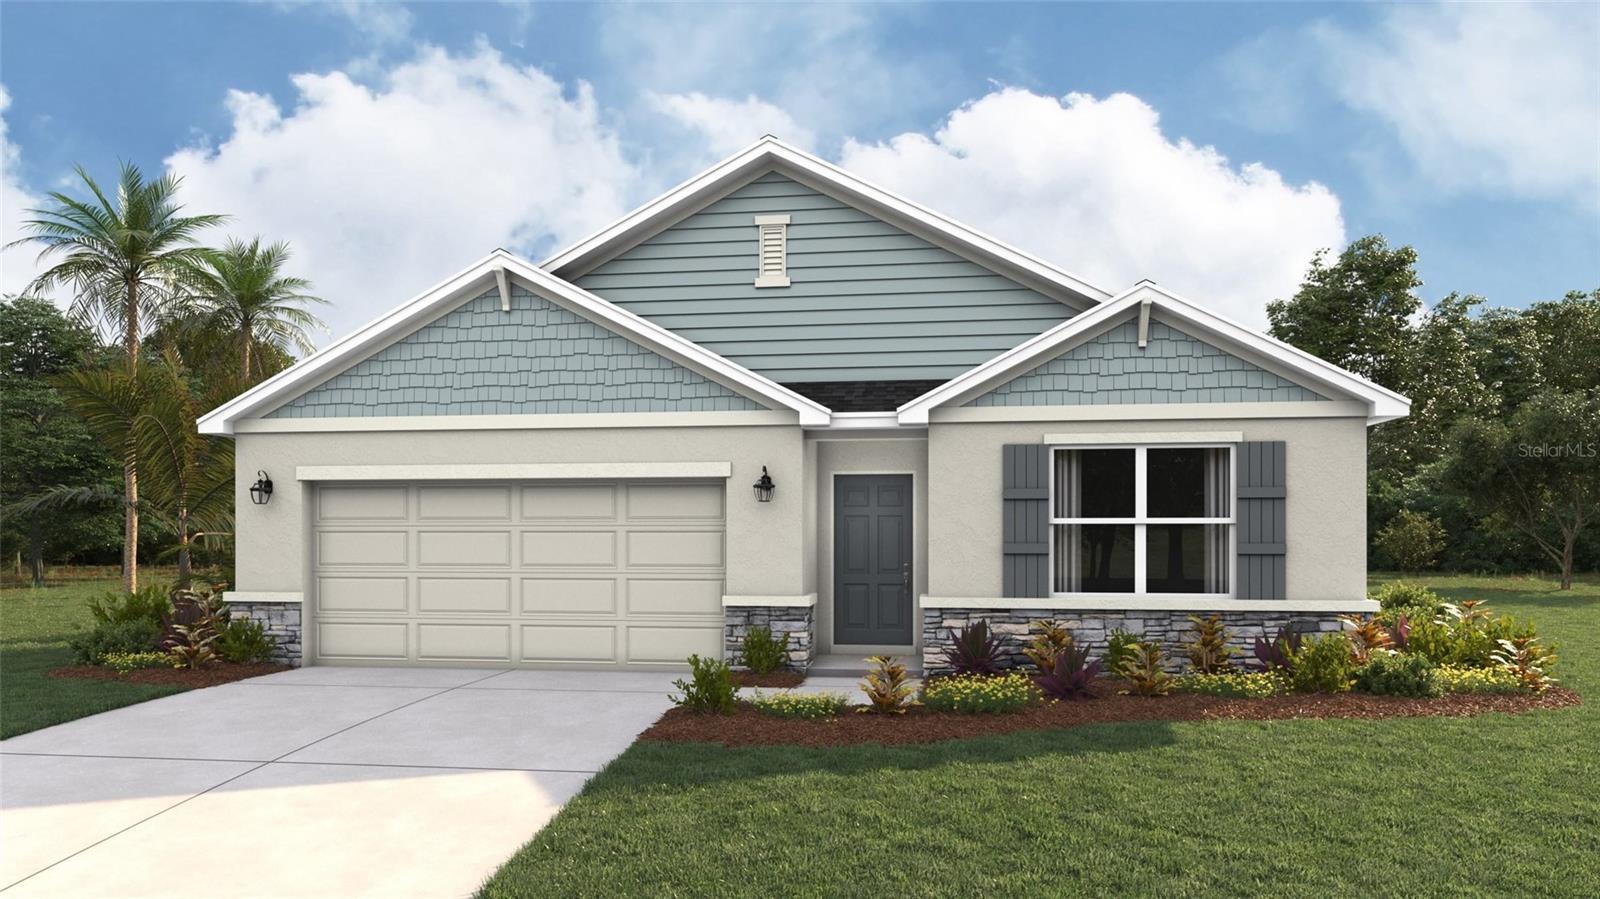
Under Construction. Receive up to $15,000 towards closing costs and special interest rates with the use of our preferred lender - Now through Sunday, August 30th. 
Star Farms at Lakewood Ranch is D.R. Horton's premier destination located in the award-winning master-planned community of Lakewood Ranch. Set within Southwest Florida's natural beauty and close to many popular area attractions, this 700-acre gated neighborhood will consist of 1,500 single-family homes, townhomes, and paired villas, all designed to meet the needs of today’s modern family. Star Farms is debuting our new Express Modern Series homes, ornamented with chic, contemporary exteriors and complete with matching trendy interior finishes. All homes will include luxury vinyl plank flooring in the main living areas, quartz countertops throughout, stainless steel appliances, and much more! All of our homes feature all-concrete block construction on the first and second floors and D.R. Horton’s state-of-the-art Smart Home Automation system. The first phase of The Resort Club amenity center is NOW OPEN, including Trade Route Coffee Kitchen, Resort Style Pool, Fitness Center, Athletic Performance Center, and Pet Park. Future phases of The Resort Club will include a Poolside Bar & Grill, Outdoor Activities Area, The Event Center, and The Terrace Chef’s Patio. Future amenity centers, Junction Place & Cabana Corner, will include a Baseball Field, Tennis, Pickleball & Basketball Courts, Golf Cart Parking, Playground, Clubhouse, Resort Pools & Splash Pad, Poolside Cabanas, Sand Volleyball, Poolside Grilling, Pet Park and more. Let America’s #1 Builder help you attain your piece of The Ranch at Star Farms at Lakewood Ranch.
#A4696407

LAKEWOOD RANCH

18227 BEEHIVE TERRACE

4 Beds

2 Baths

1,828 Sq.Ft.

$489,375

MLS#: A4696407
Price reduced
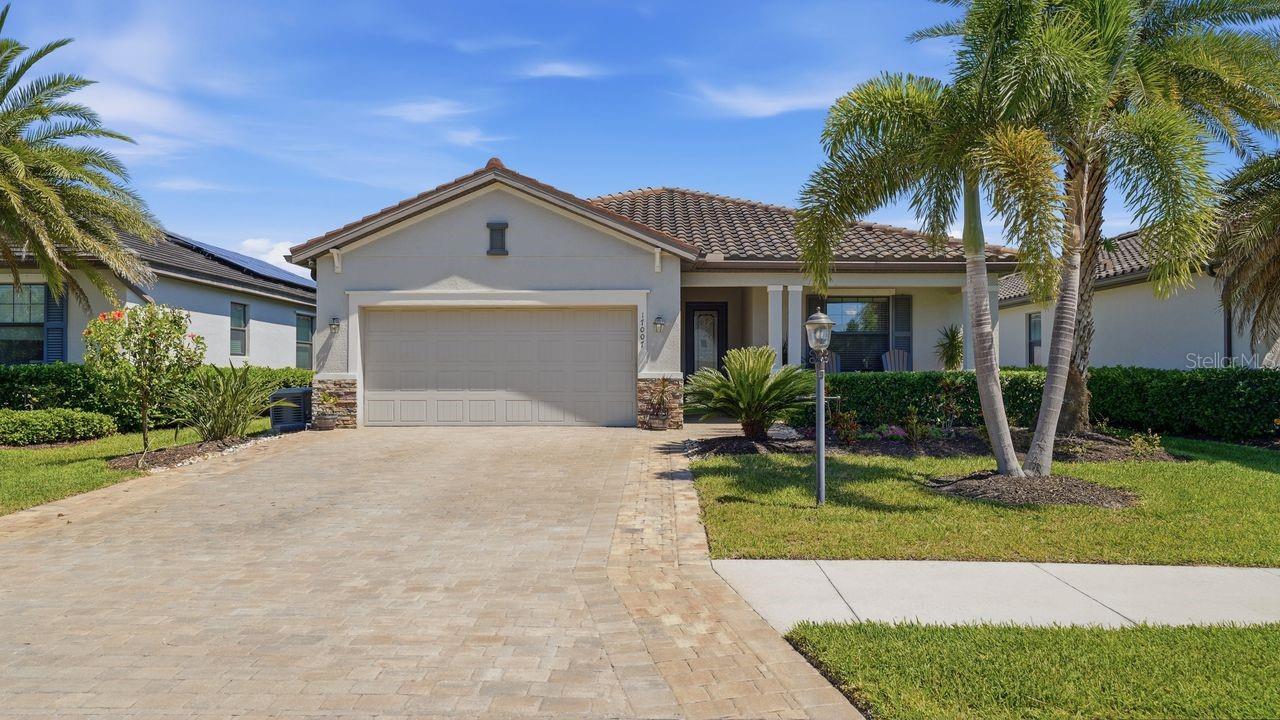
Welcome to the highly sought-after Polo Run community in Lakewood Ranch, where this stunning Venice model blends modern upgrades with everyday comfort and peace of mind.  This beautifully maintained 3 bedroom, 3 full bath home is thoughtfully enhanced inside and out.  From the moment you arrive, you will note the widened driveway and meticulous attention with beautiful landscaping.  A WHOLE HOUSE GENERATOR provides added security and reliability, ensuring comfort no matter what the conditions.  
Step inside to a welcoming entry equipped with an ALERT 360 SECURITY SYSTEM  and beautiful custom cabinets.  The spacious living room is designed for both relaxation and entertaining, featuring updated lighting, stylish ceiling fans, custom fit sliding door blinds, and a wonderful SURROUND SOUND SYSTEM that delivers true home theater quality.   
The kitchen is a chef's dream, offering generous counter space, a large pantry, elegant lighting, including cabinet uplighting and designer pendant lights over the island - creating both functionality and ambiance.  The primary and guest bedrooms feature luxury vinyl flooring, ceiling fans, and soft, tastefully selected paint tones that create a calm and inviting atmosphere throughout the home.  The dining area is elevated with custom lighting, perfect for hosting family and friends.   The garage offers a mini air conditioning and heating unit, built-in work table, closets, wall storage system, and added insulation in both the door and attic - making it as functional as it is energy efficient.  This home backs to a beautiful and peaceful preserve where birds and nature abound.     
This exceptional home offers not only beautiful living spaces but also thoughtful upgrades that enhance comfort, efficiency and lifestyle, set within one of Lakewood Ranch's most desirable communities with resort style amenities.  
Experience the perfect blend of style, convenience, and peace of mind in this move-in ready gem.  Minutes from shopping, dining and I-75, Polo Run has so much to enjoy within a private, gated community designed for both relaxation and recreation.  Don't miss this wonderful opportunity.  
SOLAR PANELS ARE LEASED AND TRANSFERS AT CLOSING.
#A4690155

BRADENTON

17007 BLUE RIDGE PLACE

3 Beds

3 Baths

1,836 Sq.Ft.

$489,000

MLS#: A4690155

Virtually Staged. Welcome to this impeccable, meticulously maintained villa built in 2023 where quality craftsmanship and exceptional updates set this home apart.  Designed for both beauty and peace of mind, this residence features new high-impact NewSouth windows throughout, custom wood plantation shutters, and a whole-house automatic generator for year-round comfort and security.  The double car garage has been enhanced with premium polyaspartic floor coating that is far more durable than traditional epoxy and is designed to resist peeling, staining and wear.  The kitchen has 42 inch solid wood cabinetry with high end appliances and quartz countertops.  The luxurious primary suite boasts a custom-designed California Closets systems while the office/den has also been outfitted with custom California Closets built-in shelving for maximum organization and style.  Step outside to enjoy extensive professional landscaping that creates a private and tranquil setting, while gutters installed around the entire villa add both functionality and curb appeal.  Esplanade at the Heights offers true resort style living and offers lit pickleball and tennis courts, Bocce ball, and scenic walking trails on Mount Tumalo! Our elegant pool oasis offers towel service and cabanas in a picturesque setting.  Perfectly situated, this exceptional home is just minutes from UTC shopping and dining, I-75, SRQ-Bradenton International Airport, world-renowned Gulf beaches and downtown Sarasota with its countless restaurants and entertainment options.  This move-in-ready villa truly offers the perfect combination of luxury, convenience, and low-maintenance living.  The seller is eager to work with potential buyers!
#A4702373

BRADENTON

6066 MESA GLEN

2 Beds

2 Baths

1,500 Sq.Ft.

$487,500

MLS#: A4702373

1 2 3 4 ... 21

properties found. properties found. Page of .

 - property

Send a message

Message successfully sent.

Your message

What is 3 + 4 ?

Reason for contacting?

I agree to receive email communication and understand I can unsubscribe at any time.

I agree to be contacted by The Graf Group of Coldwell Banker via call, email, and text for real estate services. To opt out, you can reply 'stop' at any time or reply 'help' for assistance. You can also click the unsubscribe link in the emails. Message and data rates may apply. Message frequency may vary. Privacy Policy

Sign Out

Virtual Assistant

Would you like to take the next step with this property? We can help you schedule a showing or virtual tour, or send you more details.

Yes, I would like more information.

Thank You for Your Reply, One of Our Agents will contact you as soon as possible

No, maybe later.

Thank you, you can always contact me via email, phone number or through the contact form.

Realhub AI

Lucy - Your AI-Powered Realtor

Update Your Temporary Password

Personalize your search

Enter your email and we'll notify you immediately when new listings match what you're looking for.

or enter email address

Already have an account ? Login here

Continue your home search

I agree to receive communications and understand I can unsubscribe at any time.

I agree to be contacted by The Graf Group of Coldwell Banker via call, email, and text for real estate services. To opt out, you can reply 'stop' at any time or reply 'help' for assistance. You can also click the unsubscribe link in the emails. Message and data rates may apply. Message frequency may vary. Privacy Policy

Already have an account ? Login here

We use cookies

We use cookies primarily for analytics to enhance your experience. By accepting, you agree to our use of these cookies. You can manage your preferences or learn more about our cookies policy.







