One of the most popular communities provided by {{page_data.agentName}}

Nokomis

One of the most popular communities provided by The Graf Group of Coldwell Banker

Nokomis

About Nokomis

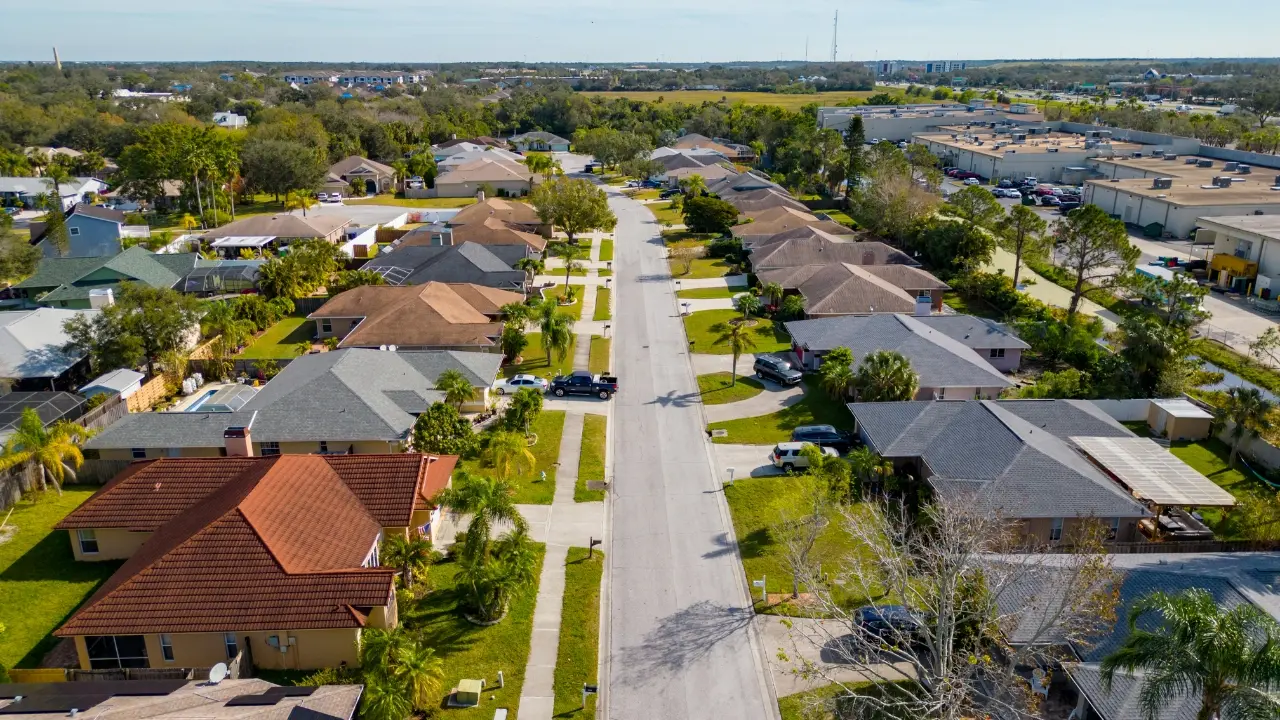
Nokomis is a laid-back coastal town that captures the essence of Old Florida charm. Nestled between Sarasota and Venice, it offers easy access to both the Gulf of Mexico and the Intracoastal Waterway. Known for its uncrowded beaches, scenic parks, and a strong boating culture, Nokomis is perfect for those seeking a quieter, more relaxed lifestyle. With a mix of waterfront homes, historic cottages, and new developments, Nokomis appeals to everyone from retirees to outdoor enthusiasts looking for natural beauty and small-town appeal.

One of the most popular communities provided by The Graf Group of Coldwell Banker
310
# of Listings
3
Avg # of Bedrooms
$421
Avg. $ / Sq.Ft.
$702,178
Med. List Price

Browse Nokomis Real Estate Listings

111 Properties Found. Page 3 of 8.

Discover the perfect coastal boating lifestyle in this beautifully updated canal-front home with direct, easy access to the open Gulf waters. This property has stayed completely dry and untouched through every major storm. It features a refreshed dock with a brand-new 10,000-pound boat lift, making this modern waterfront gem truly stand out.
This inviting two-bedroom, two-bath home offers an expansive two-car garage, plenty of driveway parking, and a private swimming pool. Located on a generous third-acre lot with no HOA or community fees, it truly embodies relaxed, high-end Florida waterfront living. The roof was replaced in 2022.
Step inside to bright, open interiors with a soft contemporary feel. Recent updates include beautiful coastal-style plank flooring, a gourmet kitchen with premium quartz-like countertops, subtle under-cabinet lighting, high-end Samsung appliances, and custom finishes throughout. The open-concept layout flows naturally from the kitchen into the spacious living areas. Large glass doors in the oversized great room open to the pool and deliver stunning water views from almost every room.
The owner’s suite is generously sized with a refreshed en-suite bathroom. The guest bedroom is tucked away on the opposite side for maximum privacy, featuring a large walk-in closet, private door, and its own updated bath. There’s also a versatile bonus room currently used as a home office with lounge seating and extra space.
Open-water boating is just a quick cruise away — less than three miles. A tall vinyl privacy fence encloses a 32-foot concrete pad, perfect for an RV or boat trailer. Conveniently located less than two miles from Sarasota Memorial Hospital’s Laurel campus and minutes from Nokomis Beach, popular tiki bars, restaurants, and marinas. Nearby Venice offers world-class performing arts, great dining, museums, festivals, the Legacy Trail, golf courses, and 14 miles of public Gulf beaches.
This fully refreshed waterfront home also has strong potential for vacation rentals or income. Furniture is available separately. Come experience this exceptional canal-side retreat for yourself!
#A4677473

NOKOMIS

1503 MARLIN STREET

2 Beds

2 Baths

2,191 Sq.Ft.

$695,000

MLS#: A4677473

Under Construction. The two-story front porch welcomes you into the entryway. A secluded guest suite with full bathroom and large walk-in closet is off the main entrance. French doors lead into the home office that offers plenty of natural light. The kitchen features a large island with built-in seating and corner walk-in pantry. The dining area is embraced by a corner of windows and allows access to the backyard covered lanai. The family room boasts tall ceilings. The primary bedroom has three large windows and a tray ceiling. Double doors lead to the bathroom which has dual vanities, a garden tub, glass enclosed shower, and oversized walk-in closet. Upstairs you are greeted by the game room which is surrounded by windows on two sides. Two secondary bedrooms each with walk-in closets and a shared bathroom complete the second level. The home offers ample storage throughout. The laundry room is located off the three-car garage that opens into the drop zone area.
#TB8513584

NOKOMIS

289 HOLLY BANK AVENUE

4 Beds

3 Baths

3,024 Sq.Ft.

$689,900

MLS#: TB8513584
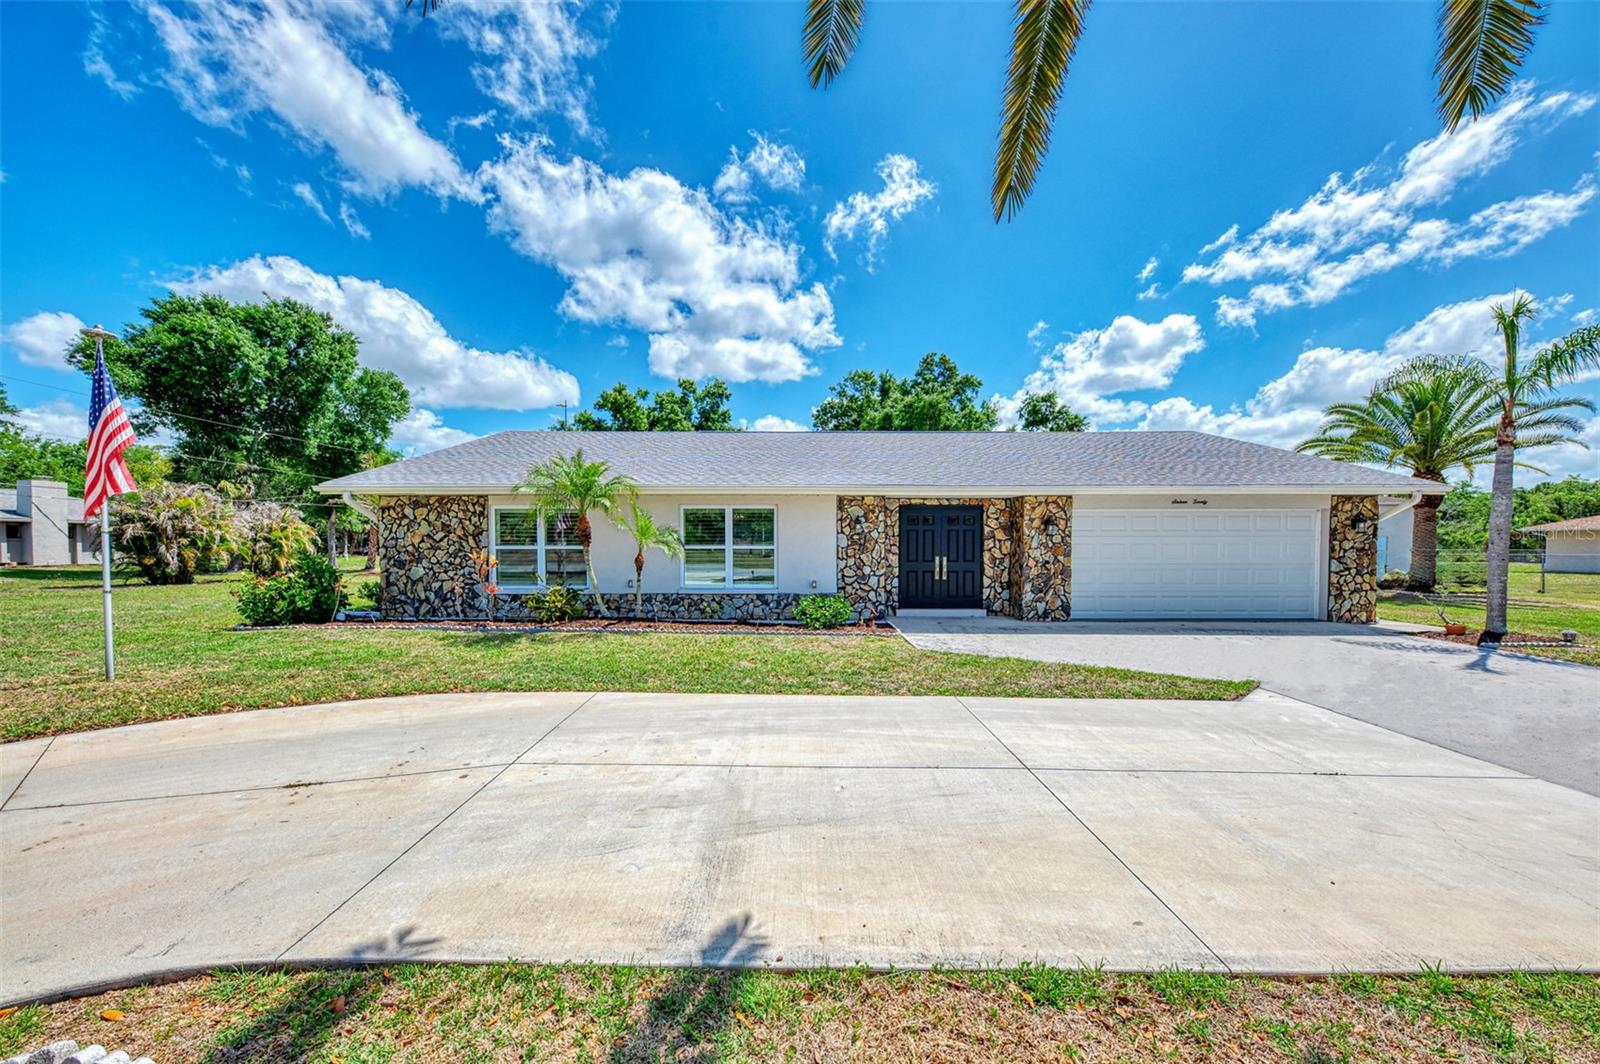
BUYERS FINANCING FELL THROUGH! 

Move-In Ready on OVER AN ACRE in Mission Valley Estates!

Discover the freedom of owning over an acre in the highly sought-after Mission Valley Estates in Nokomis, no HOA and no CDD fees mean you have the space and flexibility you've been looking for. This move-in ready 3-bedroom, 2-bath concrete block home has all the major updates already completed, so you can move in with confidence and start enjoying the Florida lifestyle immediately.

Inside, you'll find ceramic tile flooring throughout, quartz countertops, newer cabinetry, stainless steel appliances, recessed lighting, and a beautiful stone wood-burning fireplace overlooking the pool. The split floor plan offers a spacious primary suite with a beautifully renovated bathroom, while the guest bedrooms share a convenient Jack-and-Jill bath.

Step outside to your own private retreat featuring a screened pool, DETACHED AIR CONDITIONED POOL HOUSE perfect for a home office, gym, guest space, or hobby room, PLUS a 10x20 storage shed. With over an acre of usable land, there's plenty of room for gardening, entertaining, pets, recreational vehicles, or simply enjoying the privacy that's becoming increasingly hard to find.

Major improvements:  • 2022:  New Roof, New Septic Tank, New Hot Water Heater, Impact Windows thoughout,  New Shed, Lanai Rescreened and Painted

• 2023:  New HVAC and Ductwork, New Garage Door, House Rewired, Hurricane Slider installed on pool house, Water Softener

• 2024: Connected to county water
 Making this home truly move-in ready!

Conveniently located just minutes from the Legacy Trail, I-75, Gulf beaches, shopping, and dining, this is a rare opportunity to own a beautifully updated home with acreage in one of Nokomis' most desirable neighborhoods. Bring your toys, enjoy the space, and start living the Florida lifestyle you've been dreaming about!
#A4687984

NOKOMIS

1620 MISSION VALLEY BOULEVARD

3 Beds

2 Baths

2,248 Sq.Ft.

$689,500

MLS#: A4687984

Your Nokomis lifestyle starts here! Tucked away beneath beautiful mature oaks on a peaceful dead-end street, this 4-bedroom, 3-bath pool home offers the space, privacy, and location that make Florida living so desirable. Located in Duquoin Heights-NO HOA, the home features a versatile layout with plenty of room to spread out, entertain, work from home, or host guests. Step outside and enjoy your own private pool, creating the perfect setting for sunny afternoons, weekend gatherings, and year-round outdoor living. The location is hard to beat. A sidewalk provides convenient access to Laurel Nokomis School (K–8), while Publix and Sarasota Memorial Hospital–Venice are easily accessible without navigating traffic lights. Pinebrook Park’s sports fields are just minutes away, and Downtown Venice, Venice High School, shopping, restaurants, and entertainment are approximately an 8-minute drive. With quick connections to US-41, Honore Avenue, and I-75, getting around the area is simple—and when it’s time to unwind, the turquoise Gulf waters and sandy shoreline of Nokomis Beach are only minutes away. Your new home will provide space, convenience, privacy, and the Florida lifestyle in one exceptional property. Schedule your private showing and see what makes this Pecan Street home such a special opportunity.
#A4703131

NOKOMIS

1603 PECAN STREET

4 Beds

3 Baths

2,605 Sq.Ft.

$689,000

MLS#: A4703131
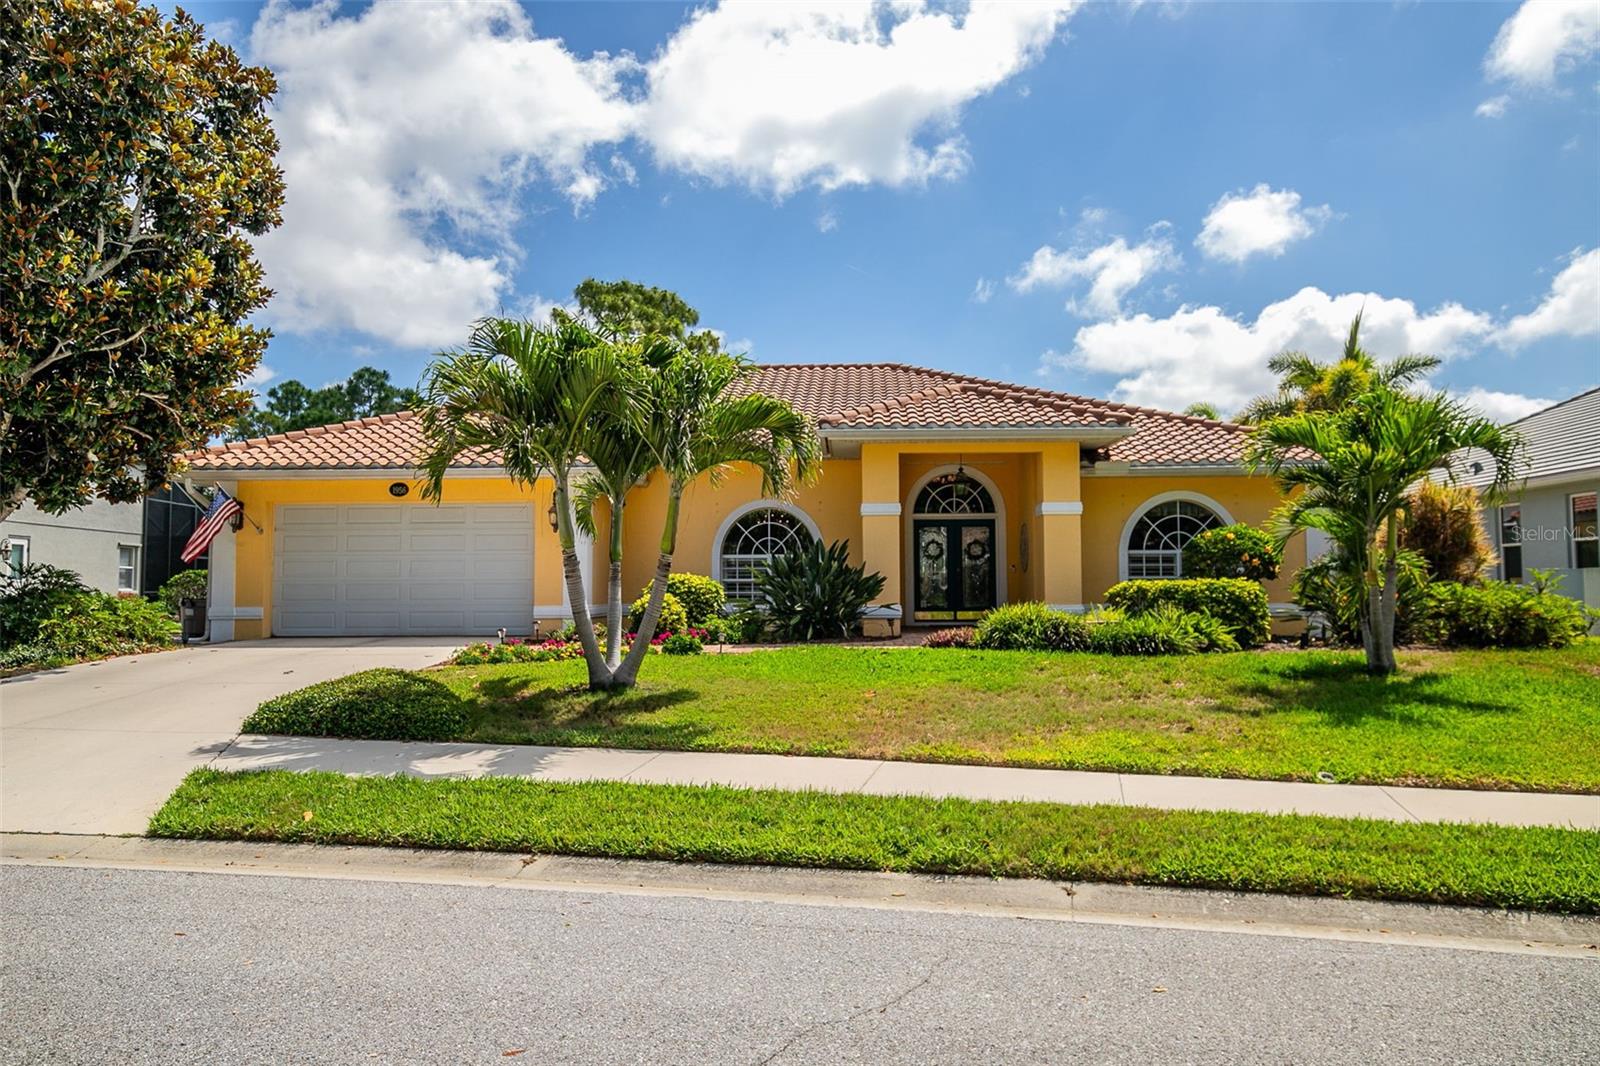
Set within the desirable gated, golf course community of Calusa Lakes, this custom residence was originally constructed in 1992 by renowned builder E.B. Mahoney as his personal home, reflecting quality craftsmanship and timeless design throughout. One of Mahoney’s signature design elements — soaring vaulted ceilings in the main living areas — creates an open, light-filled atmosphere that immediately sets this home apart from many others within the community. Positioned on a premium homesite overlooking a tranquil pond and wooded preserve, the property offers exceptional privacy, peaceful natural surroundings, and abundant bird watching from your own backyard.

Offering 2,362 square feet under air, this 3-bedroom, 2-bath residence features an oversized 2-car garage, spacious living areas, and a desirable split-bedroom floor plan. The kitchen has been updated with newer all-wood cabinetry, while major improvements include a tile roof (2017), HVAC system (2025), and whole-house repipe (2005). Designed for both relaxation and active living, the impressive 15x40 swimming pool is ideal for lap swimming and entertaining alike. Hurricane shutters provide added peace of mind. Surrounded by mature landscaping and the natural beauty that defines Calusa Lakes, this is a rare opportunity to enjoy privacy, serenity, and classic Florida living in one of Nokomis’ most established communities. Only 2 stoplights to Nokomis Beach!
#A4693232

NOKOMIS

1956 WHITE FEATHER LANE

3 Beds

2 Baths

2,362 Sq.Ft.

$680,000

MLS#: A4693232

"Ultimate Man Cave Paradise: Seasoned Warehouse Haven for Enthusiasts" Unleash Your Inner Enthusiast in this Spacious Warehouse Oasis! Are you ready to take your hobbies to the next level? Look no further! This expansive warehouse is perfectly suited for the ultimate man cave, car enthusiast's dream, or entertainment hub. With endless possibilities, this property being sold as you see it offers a turn key mancave space. Features: Spacious Warehouse: 1725 sq. ft. of open space for your dream man cave, workshop, or entertainment area. High Ceilings: Plenty of room for overhead storage, car lifts, or display cases Featuring 2- Office spaces, 2 restrooms, 1 full and 1 1/2 bath and a reception area. Enclosed Mezzanine space 24'x19' for your private retreat. Dedicated Areas: Potential for separate zones for: Car enthusiasts: garage, workshop, and display area Gaming and sports: large screen TV,'s gaming, and lounge area, Entertainment: bar, pool table, kitchen set up, and social area Storage: ample space for tools, equipment, and collectibles Customization Op
Seller will consider selling as warehouse space with a 1 year lease back option.
#A4695878

NOKOMIS

1090 KNIGHTS TRAIL ROAD 10

None Beds

None Baths

1,725 Sq.Ft.

$679,000

MLS#: A4695878

What's Special: Corner Lot | Large Game Room | Close to Amenities. New Construction - Ready Now! Welcome to the Bermuda at 7028 Foxboro Way in Tiburon! This home offers five bedrooms, four bathrooms, and exceptional flexibility for modern living. The gourmet kitchen features a large center island, walk-in pantry, and flows to the casual dining area and great room, creating the perfect space for everyday gatherings. The private primary suite is tucked away on the main level and showcases elegant tray ceilings, a spacious walk-in closet, and the convenience of a direct interior door from the primary closet to the laundry room. A first-floor secondary bedroom with a nearby full bath is ideal for guests, while the second level offers three additional bedrooms, one with an en-suite, and an additional shared bathroom, and a generous game room that provides space for recreation, media, or study. Sliding glass doors open to an oversized covered lanai, extending the living space outdoors for year-round enjoyment. Tucked away in a peaceful Sarasota County setting on 40 acres, Tiburon offers the warmth and intimacy of a boutique community - where neighbors know each other and life moves at a more relaxed pace. With just the right blend of privacy and connection, Tiburon is ideal for those seeking a quieter, more personal lifestyle. Additional Highlights Include: whole house impact windows, 8' interior doors, and outdoor kitchen rough-in. MLS#A4702391
#A4702391

NOKOMIS

7028 FOXBORO WAY

5 Beds

4 Baths

3,053 Sq.Ft.

$674,979

MLS#: A4702391

Price reduced
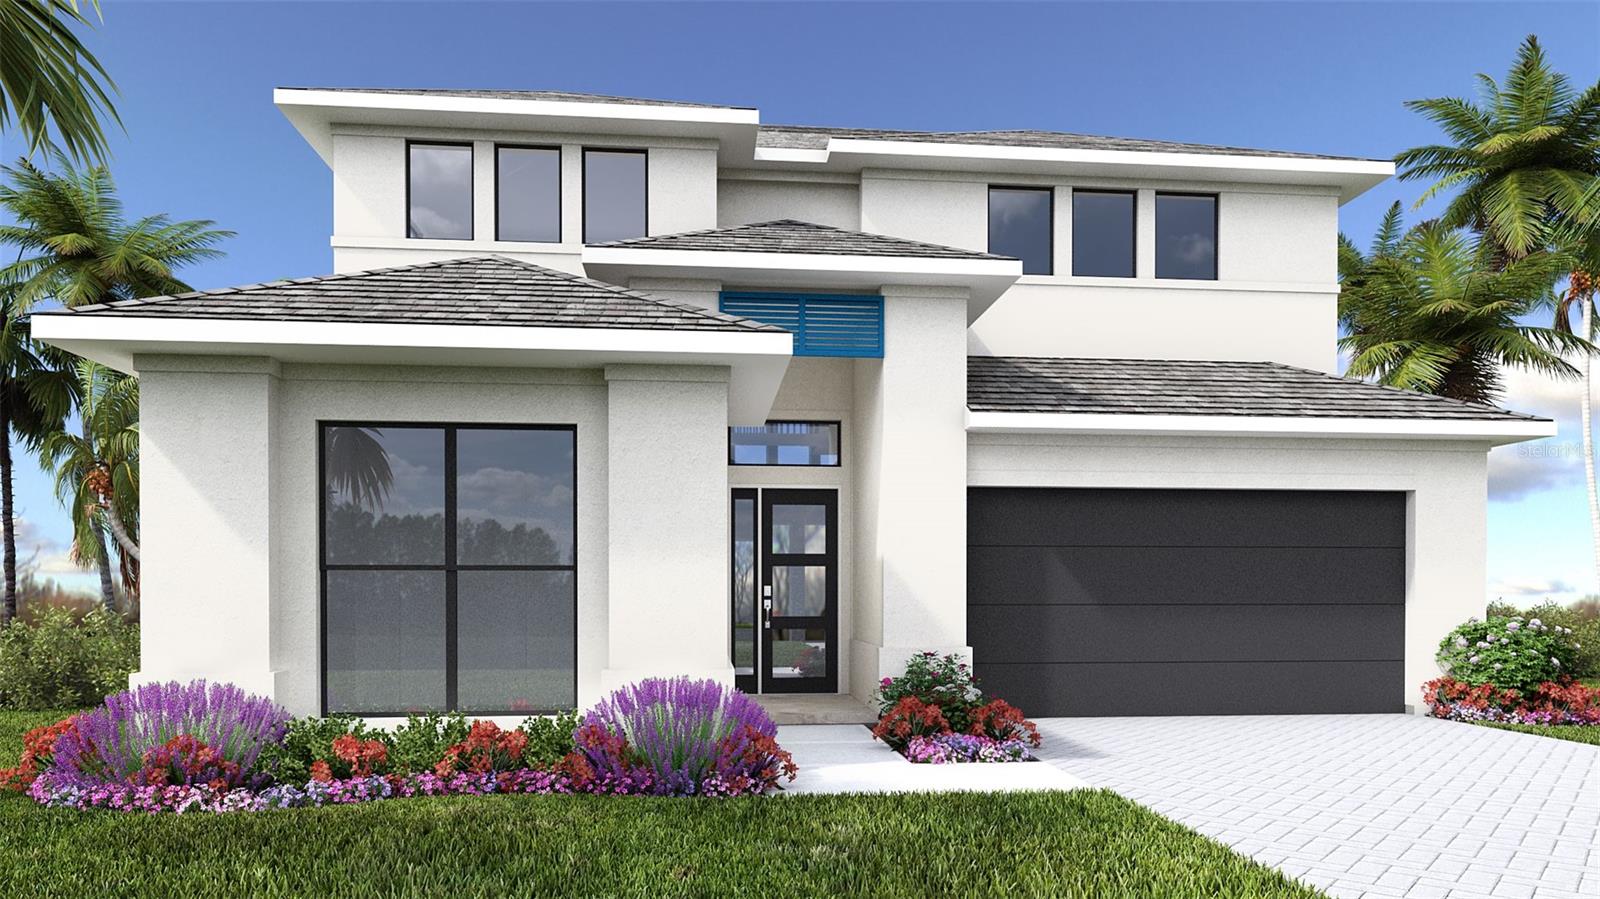
Under Construction. Welcoming entryway is embraced by a private guest suite with a full bathroom and a home office with French doors. As you enter the kitchen, you will see a large island with built-in seating space and a corner walk-in pantry. The dining area is embraced by a corner of windows. The family room boasts ample natural light from sliding glass doors that lead to the extended covered lanai. The primary bedroom hosts three large windows. Double doors lead into the primary bathroom, which features dual vanities, a freestanding tub, glass enclosed shower, and an oversized walk-in closet. Upstairs, you are greeted by a game room that overlooks the family room below. Two secondary bedrooms with additional storage and a full bathroom complete the second level. The laundry room is located off the family room. Two-car garage.
#TB8513192

NOKOMIS

294 HOLLY BANK AVENUE

4 Beds

3 Baths

2,713 Sq.Ft.

$669,900

MLS#: TB8513192
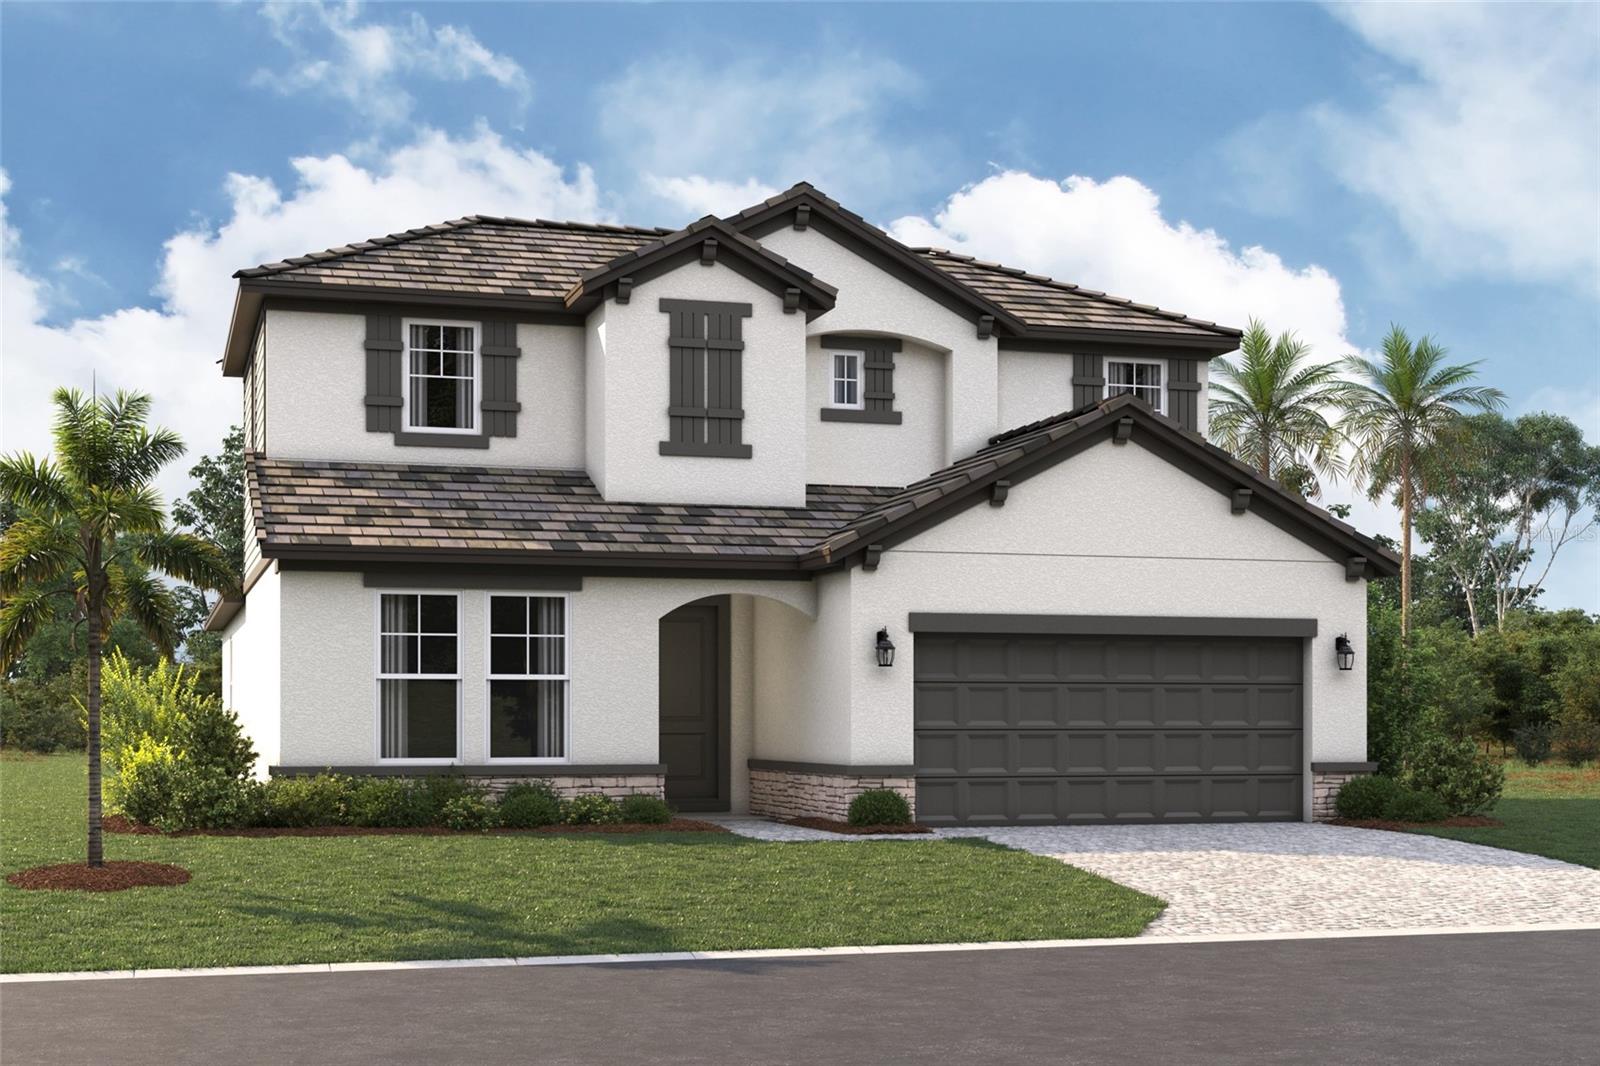
Under Construction. ****SPECIAL FINANCING AVAILABLE FOR A LIMITED TIME ONLY FROM PREFERRED LENDER. RESTRICTIONS APPLY, FOR QUALIFIED BUYERS, SUBJECT TO APPLICABLE TERMS AND CONDITIONS. SUBJECT TO CHANGE WITHOUT NOTICE****
The Magnolia floorplan brings together thoughtful design, effortless livability, and beautifully connected spaces across 2,628 square feet. With 4 bedrooms, 3 bathrooms, a flexible first-floor layout, and an inviting upstairs retreat, this home is crafted for modern living.
Step through the foyer and into the heart of the home, where the open-concept kitchen, café, and great room create a bright and welcoming gathering space. The kitchen features a spacious island and walk-in pantry, making everyday meals and entertaining easier than ever. Large sliding glass doors create excellent sightlines to the covered lanai and the outdoor living space.
The first floor also includes a private secondary bedroom with a nearby full bath; as well as, a versatile flex room that can adapt as a home office, hobby space, or study. The owner’s suite is tucked in its own corner of the main level, offering a peaceful retreat with a generous walk-in closet and a well-appointed bath.
Upstairs, a spacious loft anchors 2 additional bedrooms and a third full bathroom. This added living area is perfect for a playroom, media lounge, or homework zone, giving everyone space to unwind.
Rounding out the design is a 2-car garage, a dedicated laundry room, and plenty of thoughtful storage throughout. The Magnolia balances comfort and versatility in a layout that truly feels like home.
#R4911521

NOKOMIS

144 VISTERA BOULEVARD

4 Beds

3 Baths

2,628 Sq.Ft.

$649,999

MLS#: R4911521

Price reduced
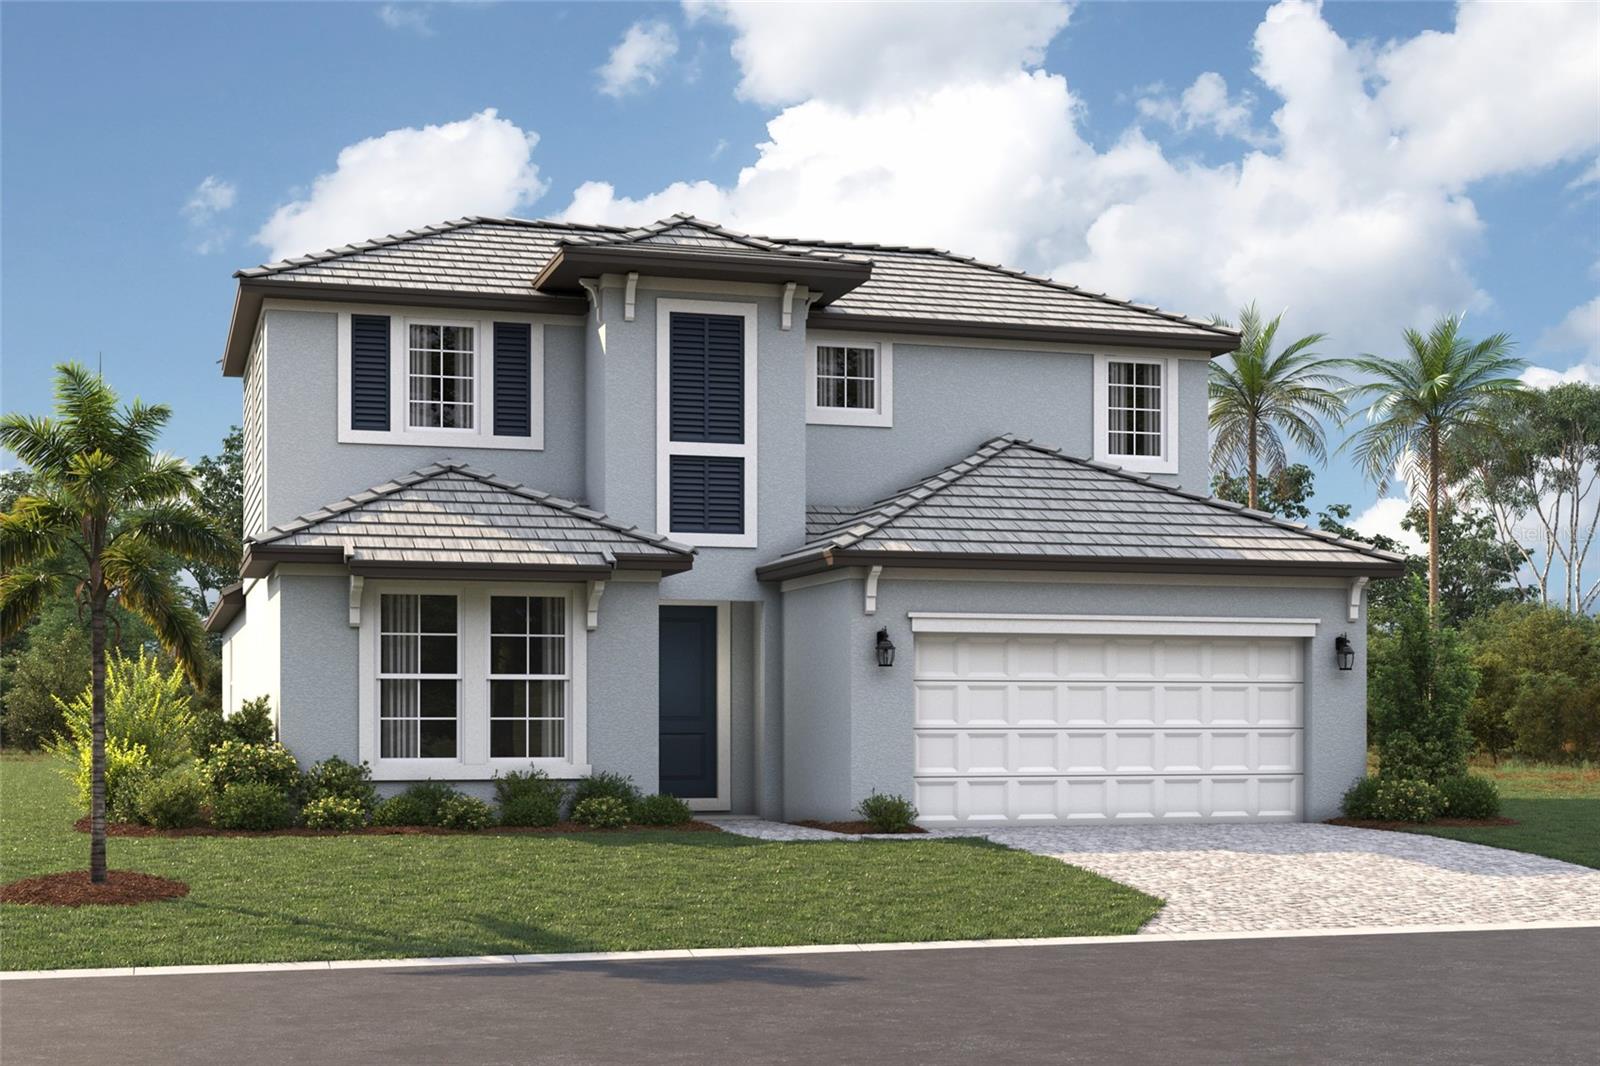
****SPECIAL FINANCING AVAILABLE FOR A LIMITED TIME ONLY FROM PREFERRED LENDER. RESTRICTIONS APPLY, FOR QUALIFIED BUYERS, SUBJECT TO APPLICABLE TERMS AND CONDITIONS. SUBJECT TO CHANGE WITHOUT NOTICE****
Discover this stunning Magnolia, ideally located at Vistera of Venice. This thoughtfully designed residence offers 2,628 square feet of well-planned living space, combining modern elegance with everyday functionality. 
This home boasts two-stories of living space including four bedrooms, three bathrooms, a flex room and upstairs loft.
The home opens up to an elegant foyer with a bedroom and bath off the entry. Moving into the home, the open-concept floor plan seamlessly connects the kitchen, dining, and living areas, creating an inviting space ideal for both entertaining and daily living. A versatile upstairs loft provides additional living space, perfect for a home office, media room, or guest retreat.
Built with exceptional attention to detail, this home showcases high-quality construction, energy-efficient features, and modern systems throughout. A two-car garage adds convenience and storage.
Located in a desirable Nokomis community, residents enjoy easy access to local parks, recreation, and nearby amenities. As a brand-new construction, this home offers the peace of mind of new systems, appliances, and builder warranties.
Experience the comfort, style, and benefits of new construction living in a prime location—this model home is a must-see.
#R4910898

NOKOMIS

136 VISTERA BOULEVARD

4 Beds

3 Baths

2,628 Sq.Ft.

$649,999

MLS#: R4910898

Price reduced
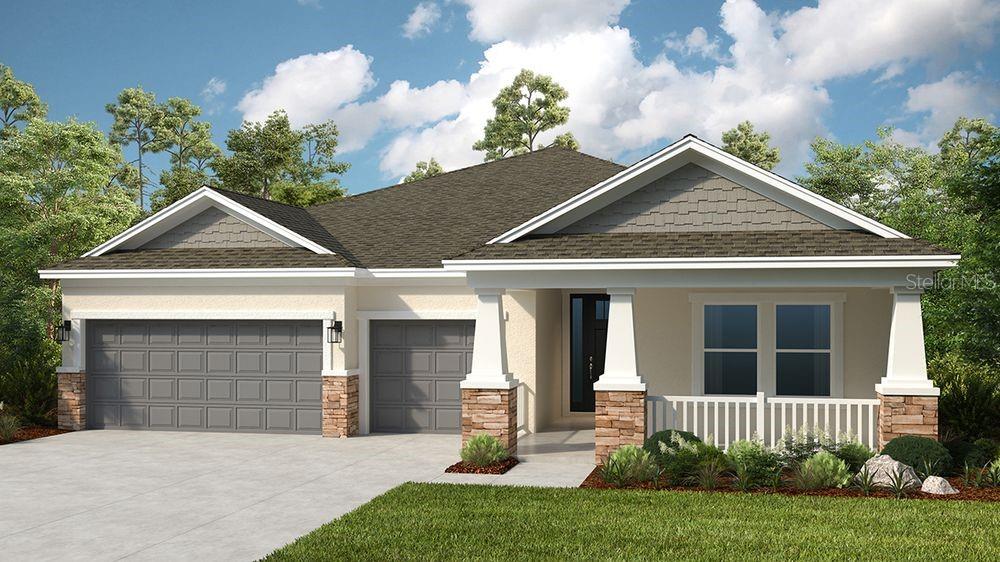
Under Construction. What's Special: 3-Car Garage | Preserve View | Larger Lot. New Construction – August Completion! Built by America's Most Trusted Home Builder. Welcome to the Java at 6933 Prairie Oak Way in Tiburon! This thoughtfully designed new single-story home offers an open and welcoming layout centered around a spacious great room that connects seamlessly to the dining area and gourmet kitchen, ideal for everyday living and entertaining. The private primary suite is tucked away for added comfort and features a generous bath and walk-in closet, while three secondary bedrooms, one with an en-suite bath, and a study provide flexible living space for guests or working from home. Enjoy indoor-outdoor living with a covered lanai just off the great room. Whole-house impact windows add peace of mind and lasting durability throughout the home. Tucked away in a peaceful Sarasota County setting on 40 acres, Tiburon offers the warmth and intimacy of a boutique community - where neighbors know each other and life moves at a more relaxed pace. With just the right blend of privacy and connection, Tiburon is ideal for those seeking a quieter, more personal lifestyle. Additional Highlights Include: Pocket sliding door at great room, sliding door at dining, windows at dining, tray ceiling pkg, extended main house flooring to primary suite and closet, and 8' interior doors. Photos are for representative purposes only. MLS#A4693071
#A4693071

NOKOMIS

6933 PRAIRIE OAK WAY

4 Beds

3 Baths

2,721 Sq.Ft.

$649,688

MLS#: A4693071
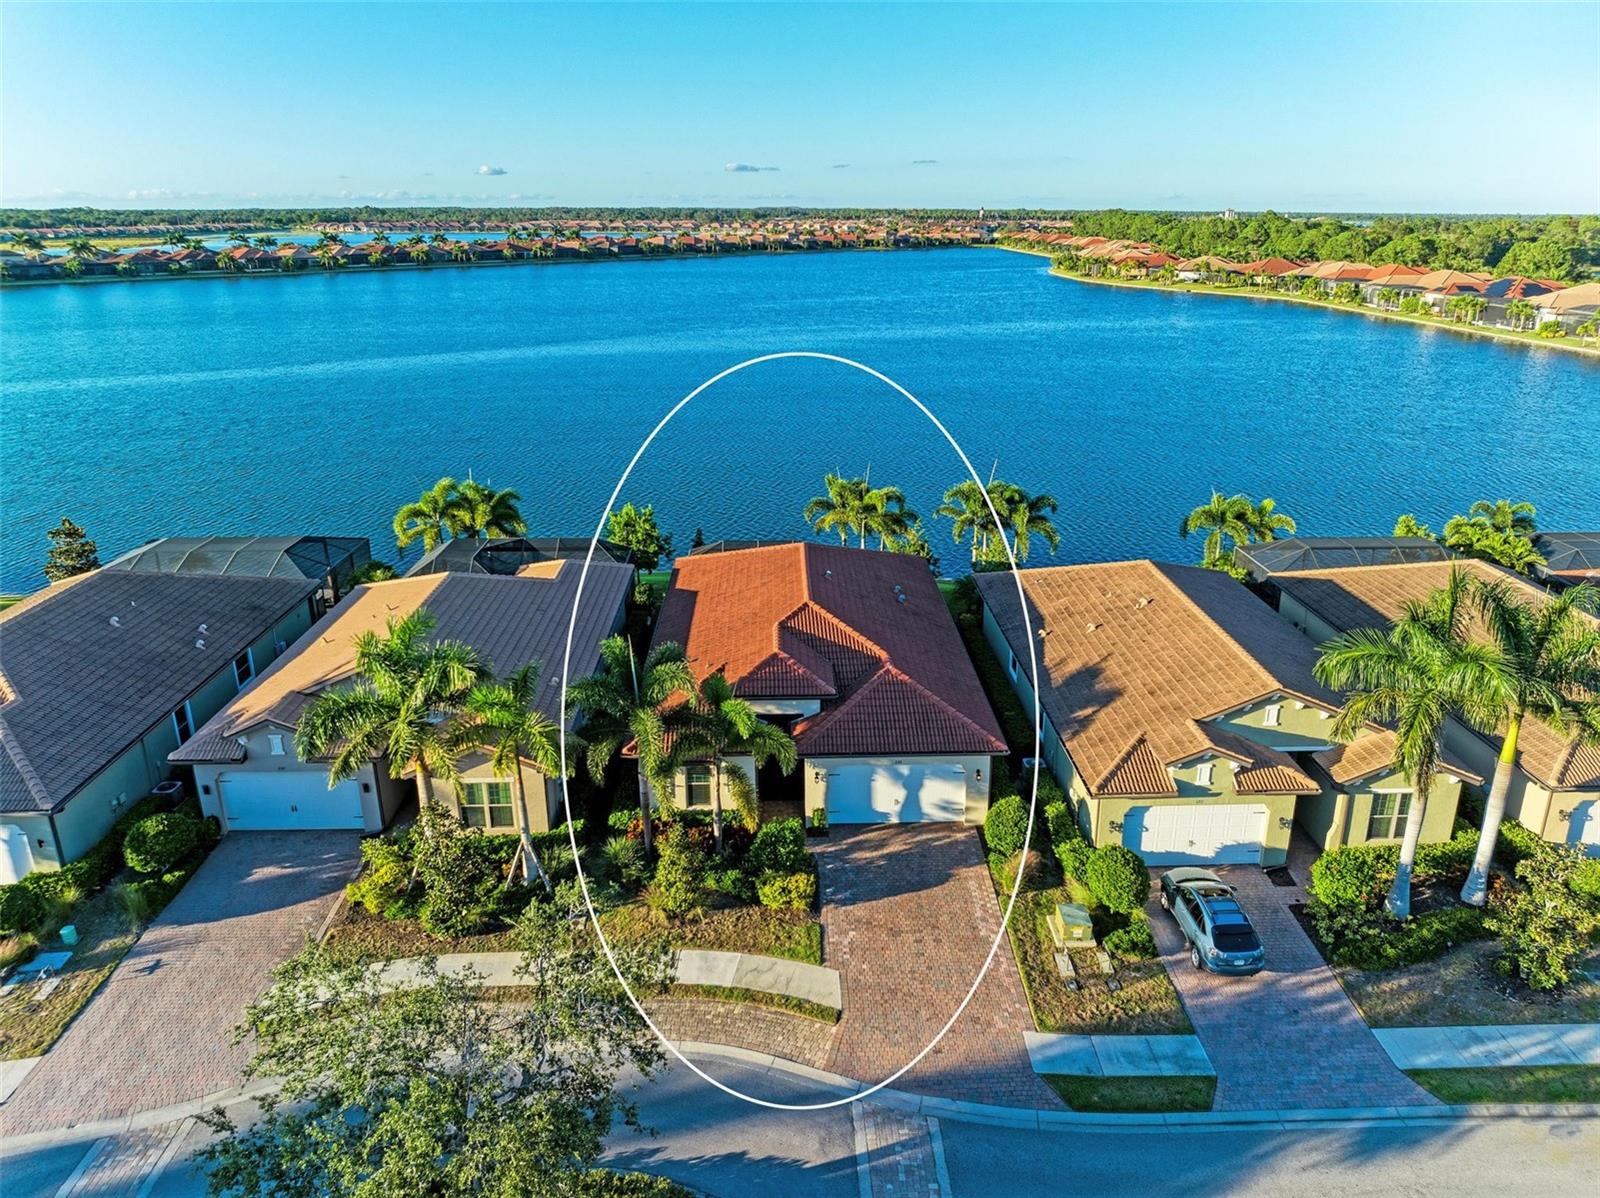
**Move in Ready! Being Sold Fully Furnished!!** COMPLETELY BRAND NEW HVAC SYSTEM OVER $10K, JUST INSTALLED! **
This bright, open-concept home offers stunning water views from the moment you walk through the door! Nestled within the serene, picturesque community of Toscana Isles, this beautifully appointed 3-bedroom, 2-bathroom single-family home with a versatile den offers the kind of Florida lifestyle most only dream about! Sweeping panoramic lake views greet you from the moment you step inside, where soaring high ceilings and oversized windows flood the spacious living room with warm, natural light — creating an atmosphere that feels both grand and instantly inviting. The modern kitchen is thoughtfully equipped with contemporary appliances and generous counter space, flowing seamlessly into a warm dining area perfectly sized for family gatherings and entertaining guests. The primary suite is a true retreat, featuring an en-suite bathroom complete with a luxurious soaking tub that makes unwinding at the end of the day feel effortless. Both guest bedrooms are comfortably spacious, each outfitted with trundle beds to accommodate extra guests with ease, while smart televisions — installed throughout the home and even outdoors — add a polished, connected touch to everyday living. The flexible den, currently configured as a fourth bedroom, gives you options that most comparable homes simply don't offer, and plentiful built-in storage throughout means every inch of this home works as hard as it impresses. Step outside and Toscana Isles delivers resort-style living right at your doorstep — a sparkling infinity pool, a stunning lakeside clubhouse, tennis courts and fully equipped fitness center. And when the beach calls, you're less than 15 minutes from the soft, sandy shores of Florida's coastline, giving you the rare combination of peaceful lakefront serenity and effortless coastal access. This is the home who want it all — space, style, community, and location — without compromise!
#A4696406

NOKOMIS

228 MARAVIYA BOULEVARD

3 Beds

2 Baths

1,996 Sq.Ft.

$644,900

MLS#: A4696406
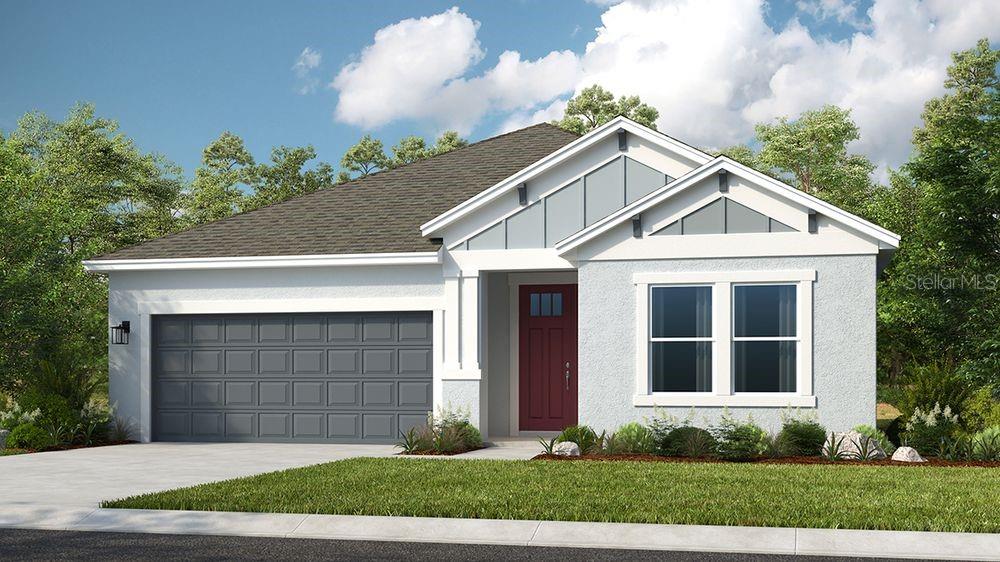
Under Construction. What's Special: 3-Car Garage | Dedicated Study | Wooded View | Larger Lot | Premium Location. New Construction - August Completion! Welcome to the Grenada at 6917 Prairie Oak Way in Tiburon! This new home is immediately welcoming with a central common area that brings together the great room, gourmet kitchen, and casual dining space. The kitchen shines with a large island and convenient step-in pantry, while pocket sliding doors lead out to the covered lanai for easy outdoor living. The primary suite is tucked at the back of the home and features an en-suite bath and walk-in closet with direct access to the laundry room. Off the kitchen are two secondary bedrooms that share a full bathroom, and another secondary bedroom, full bathroom, and dedicated study sit off the foyer. A three-car garage adds even more space for storage and everyday convenience. Whole house impact windows give comfort and add peace of mind. Tucked away in a peaceful Sarasota County setting on 40 acres, Tiburon offers the warmth and intimacy of a boutique community - where neighbors know each other and life moves at a more relaxed pace. With just the right blend of privacy and connection, Tiburon is ideal for those seeking a quieter, more personal lifestyle. Additional Highlights Include: Gourmet kitchen, study with French doors in place of flex, pocket slider at great room, shower at bath three, three-car garage, tray ceiling package, 8' interior doors, door at primary closet to laundry, and whole house impact windows. Photos are for representative purposes only. MLS#A4685604
#A4685604

NOKOMIS

6917 PRAIRIE OAK WAY

4 Beds

3 Baths

2,394 Sq.Ft.

$642,874

MLS#: A4685604
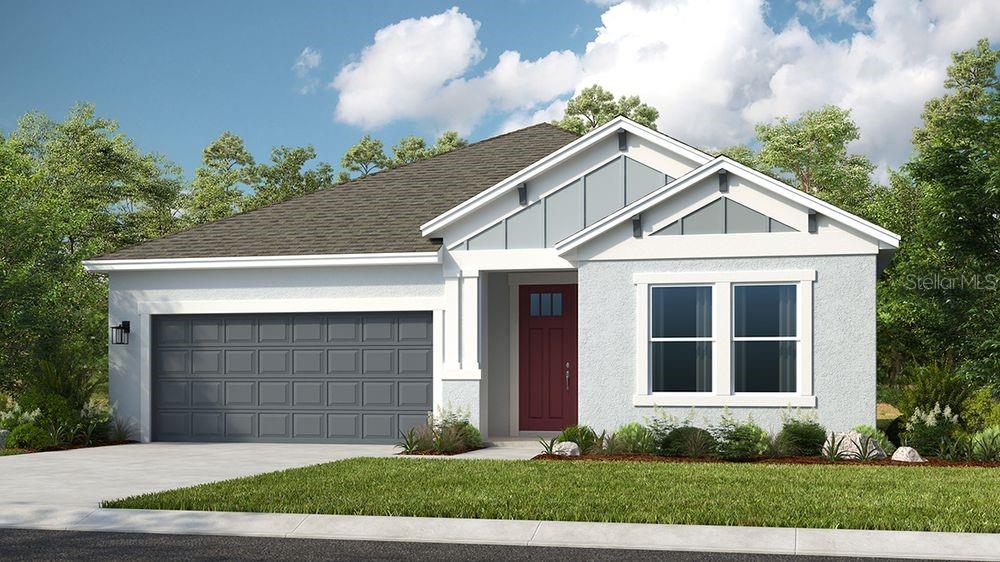
Under Construction. What's Special: Larger Lot | Wooded View | Premium Location | Dedicated Study | Three-Car Garage. New Construction - August Completion! Welcome to the Grenada at 6929 Prairie Oak Way in Tiburon! This home features an open-concept layout where the great room, gourmet kitchen, and casual dining create a bright and inviting space. A dedicated study provides flexibility for work or hobbies, while the private primary suite includes a walk-in closet and well-appointed bathroom. Three secondary bedrooms provide room for guests or family. Tucked away in a peaceful Sarasota County setting on 40 acres, Tiburon offers the warmth and intimacy of a boutique community - where neighbors know each other and life moves at a more relaxed pace. With just the right blend of privacy and connection, Tiburon is ideal for those seeking a quieter, more personal lifestyle. Additional Highlights Include: 3-car garage, tray ceiling at primary bedroom, pocket sliding glass doors at great room, outdoor kitchen rough-in, pre-plumb for future laundry tub, and whole-house impact windows. Photos are for representative purposes only. MLS#A4685610
#A4685610

NOKOMIS

6929 PRAIRIE OAK WAY

4 Beds

3 Baths

2,394 Sq.Ft.

$642,084

MLS#: A4685610

Price reduced
Under Construction. A welcoming front porch opens into an extended entryway with a 12-foot tray ceiling. Two secondary bedrooms are off the main hallway and each feature a private bathroom and walk-in closet. As you enter into the kitchen you are greeted by an island with built-in seating space, a 5-burner gas cooktop, and a walk-in pantry. The dining area flows into the open family room which is embraced by two walls of windows, one side featuring a sliding glass door that opens to the backyard covered lanai. The primary bedroom offers in plenty of natural light from its wall of windows. French doors open into the primary bathroom which boasts dual vanities, a garden tub, glass enclosed shower, and two walk-in closets. The laundry room is located in the central part of the home next to the drop zone and three-car garage.
#TB8538695

NOKOMIS

290 HOLLY BANK AVENUE

3 Beds

3 Baths

2,200 Sq.Ft.

$639,900

MLS#: TB8538695

1 2 3 4 5 ... 8

properties found. properties found. Page of .

 - property

Send a message

Message successfully sent.

Your message

What is 3 + 4 ?

Reason for contacting?

I agree to receive email communication and understand I can unsubscribe at any time.

I agree to be contacted by The Graf Group of Coldwell Banker via call, email, and text for real estate services. To opt out, you can reply 'stop' at any time or reply 'help' for assistance. You can also click the unsubscribe link in the emails. Message and data rates may apply. Message frequency may vary. Privacy Policy

Sign Out

Virtual Assistant

Would you like to take the next step with this property? We can help you schedule a showing or virtual tour, or send you more details.

Yes, I would like more information.

Thank You for Your Reply, One of Our Agents will contact you as soon as possible

No, maybe later.

Thank you, you can always contact me via email, phone number or through the contact form.

Realhub AI

Lucy - Your AI-Powered Realtor

Update Your Temporary Password

Personalize your search

Enter your email and we'll notify you immediately when new listings match what you're looking for.

or enter email address

Already have an account ? Login here

Continue your home search

I agree to receive communications and understand I can unsubscribe at any time.

I agree to be contacted by The Graf Group of Coldwell Banker via call, email, and text for real estate services. To opt out, you can reply 'stop' at any time or reply 'help' for assistance. You can also click the unsubscribe link in the emails. Message and data rates may apply. Message frequency may vary. Privacy Policy

Already have an account ? Login here

We use cookies

We use cookies primarily for analytics to enhance your experience. By accepting, you agree to our use of these cookies. You can manage your preferences or learn more about our cookies policy.