One of the most popular communities provided by {{page_data.agentName}}

Northport

One of the most popular communities provided by The Graf Group of Coldwell Banker

Northport

About Northport

North Port is one of Southwest Florida’s fastest-growing cities, known for its affordability, natural beauty, and family-friendly vibe. Located between Sarasota and Fort Myers, it offers spacious homes, new developments, and easy access to I-75. Residents enjoy outdoor adventures at Warm Mineral Springs, Myakkahatchee Creek, and miles of trails and parks. With a focus on community, good schools, and plenty of room to grow, North Port is ideal for first-time buyers, growing families, and anyone looking for value and lifestyle in one place.

One of the most popular communities provided by The Graf Group of Coldwell Banker
3,174
# of Listings
3
Avg # of Bedrooms
$304
Avg. $ / Sq.Ft.
$242,270
Med. List Price

Browse Northport Real Estate Listings

3174 Properties Found. Page 11 of 212.
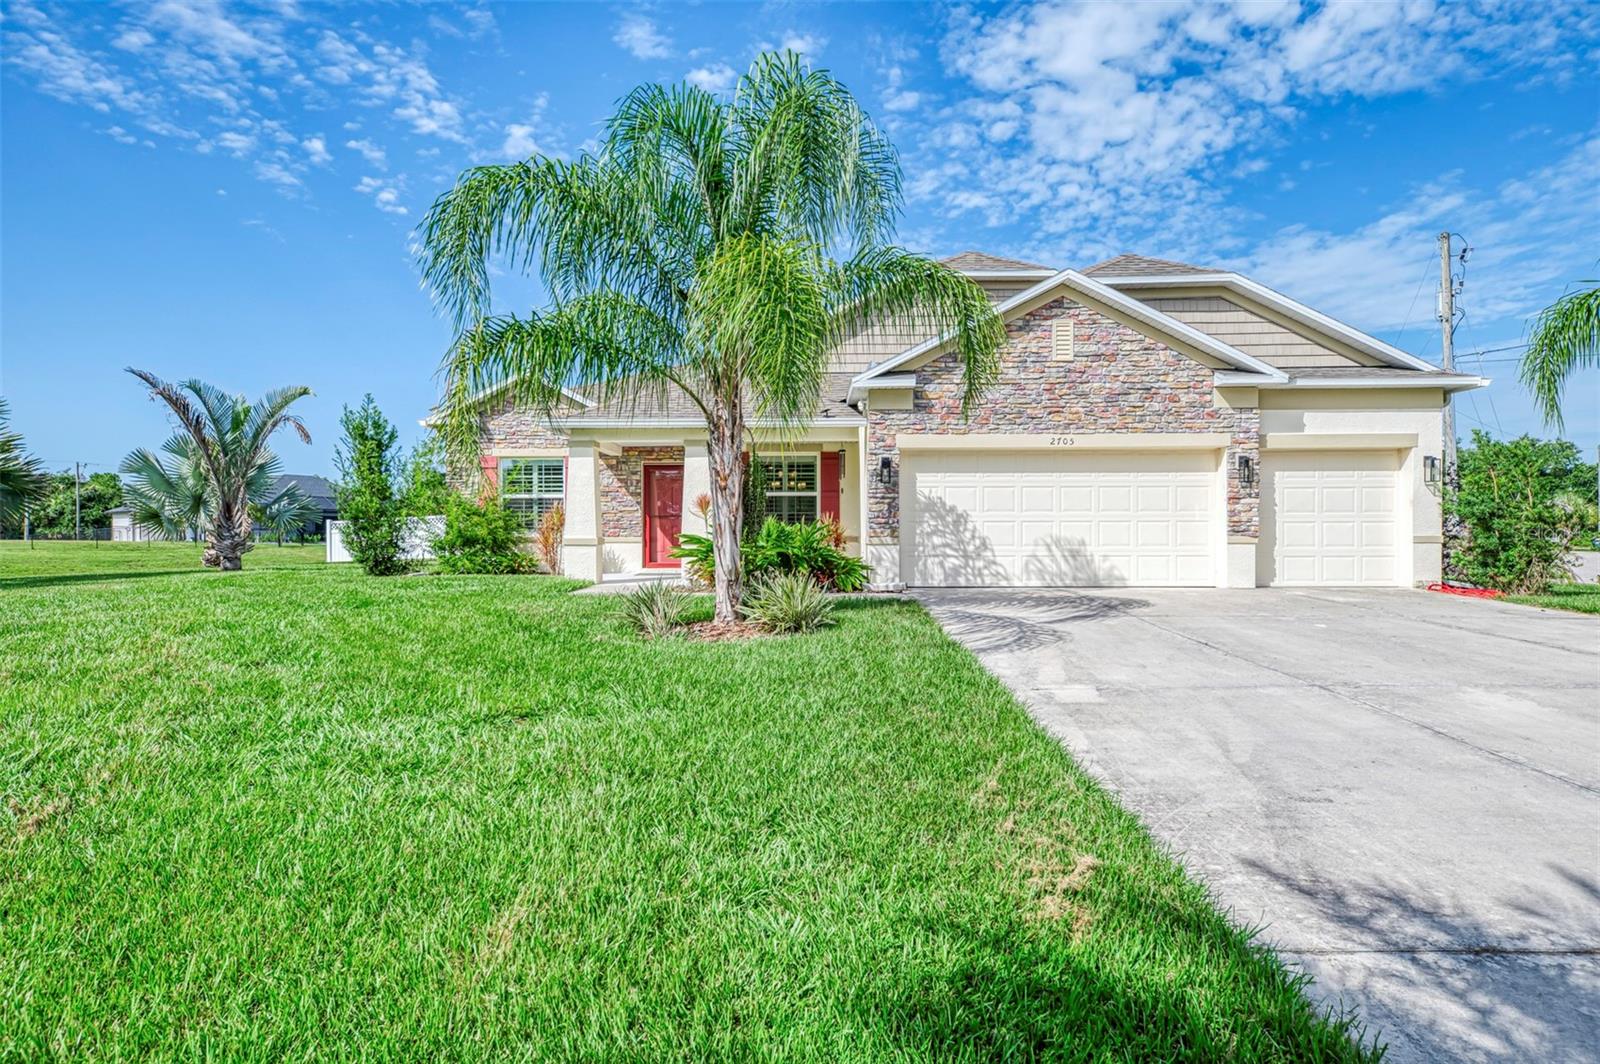
UPGRADES BEYOND COMPARE: This exceptional 2020-built POOL/SPA home offers an incredible level of quality, luxury, and thoughtful upgrades rarely found in today's market. Featuring 2,431 sq. ft., 4 bedrooms, 3 full baths, a 3-car garage, and an 11' x 14' office/den (or flex room), this impressive home sits on over half an acre (23,304 sq. ft.) with two oversized lots, a fully fenced corner homesite, lush professional landscaping, and plenty of room to park your boat, RV, and all your toys. The backyard is truly a private resort! Enjoy the spectacular custom multi-level heated saltwater pool and spa showcasing a 30' x 60' Travertine stone deck, elegant glass tile accents, PebbleTec finish, sun shelf with bubbler, four water spouts, two cascading waterfalls, multi-color LED lighting, and both solar and electric pool heating for year-round enjoyment. The Travertine decking has even been extended beyond the screened lanai to create the perfect outdoor grilling and entertaining area. Built with quality and longevity in mind, the seller invested in UPGRADES you'll appreciate for years to come, including a whole-house water filtration system, premium white vinyl privacy fencing installed 3 inches into the ground to help prevent unwanted critters, termite-treated interior concrete walls (10-year protection), and ceramic plank tile flooring throughout the main living areas and bathrooms with a protective polymer coating applied before installation to help prevent cracking. Step inside and you'll immediately notice the spacious open floor plan featuring soaring 9'4" ceilings, elegant crown molding, abundant natural light, and breathtaking pool and spa views from nearly every main living area. The gourmet kitchen is designed to impress with granite countertops, a large center island, glass tile backsplash, upgraded stainless steel appliances including a Wi-Fi Smart double oven, Smart glass cooktop range, Smart microwave, stylish pendant lighting, and an open layout overlooking the expansive great room and outdoor living space. Hosting family and friends is effortless in the oversized formal dining room with beautiful tray ceilings and seating for 14+ guests. Plantation shutters throughout the home add timeless elegance, while the spacious indoor laundry room includes a Samsung washer and dryer. The luxurious owner's suite offers tray ceilings with crown molding,  and a spa-inspired bath featuring dual granite vanities, wood cabinetry, a walk-in glass shower, a relaxing soaking tub with a second shower, and generous walk-in closet space. The guest bedrooms are exceptionally spacious, with the second bedroom offering two large closets, while bedrooms three and four feature oversized double closets. Both guest bathrooms are beautifully finished with granite countertops, wood cabinetry, and upgraded tile surrounds. This move-in ready home offers far more upgrades than can be listed and represents exceptional value compared to new construction. Located in one of North Port's most desirable neighborhoods, you'll enjoy convenient access to shopping, schools, the new Sarasota Memorial Hospital, Cool Today Park (Atlanta Braves Spring Training), Town Center, restaurants, and quick access to I-75 for an easy commute. Why wait to build when you can own a home loaded with premium upgrades that would cost tens of thousands more to duplicate today? Schedule your private showing today before this extraordinary home is gone!
#C7528458

NORTH PORT

2705 LAMKIN ROAD

4 Beds

3 Baths

2,431 Sq.Ft.

$699,900

MLS#: C7528458
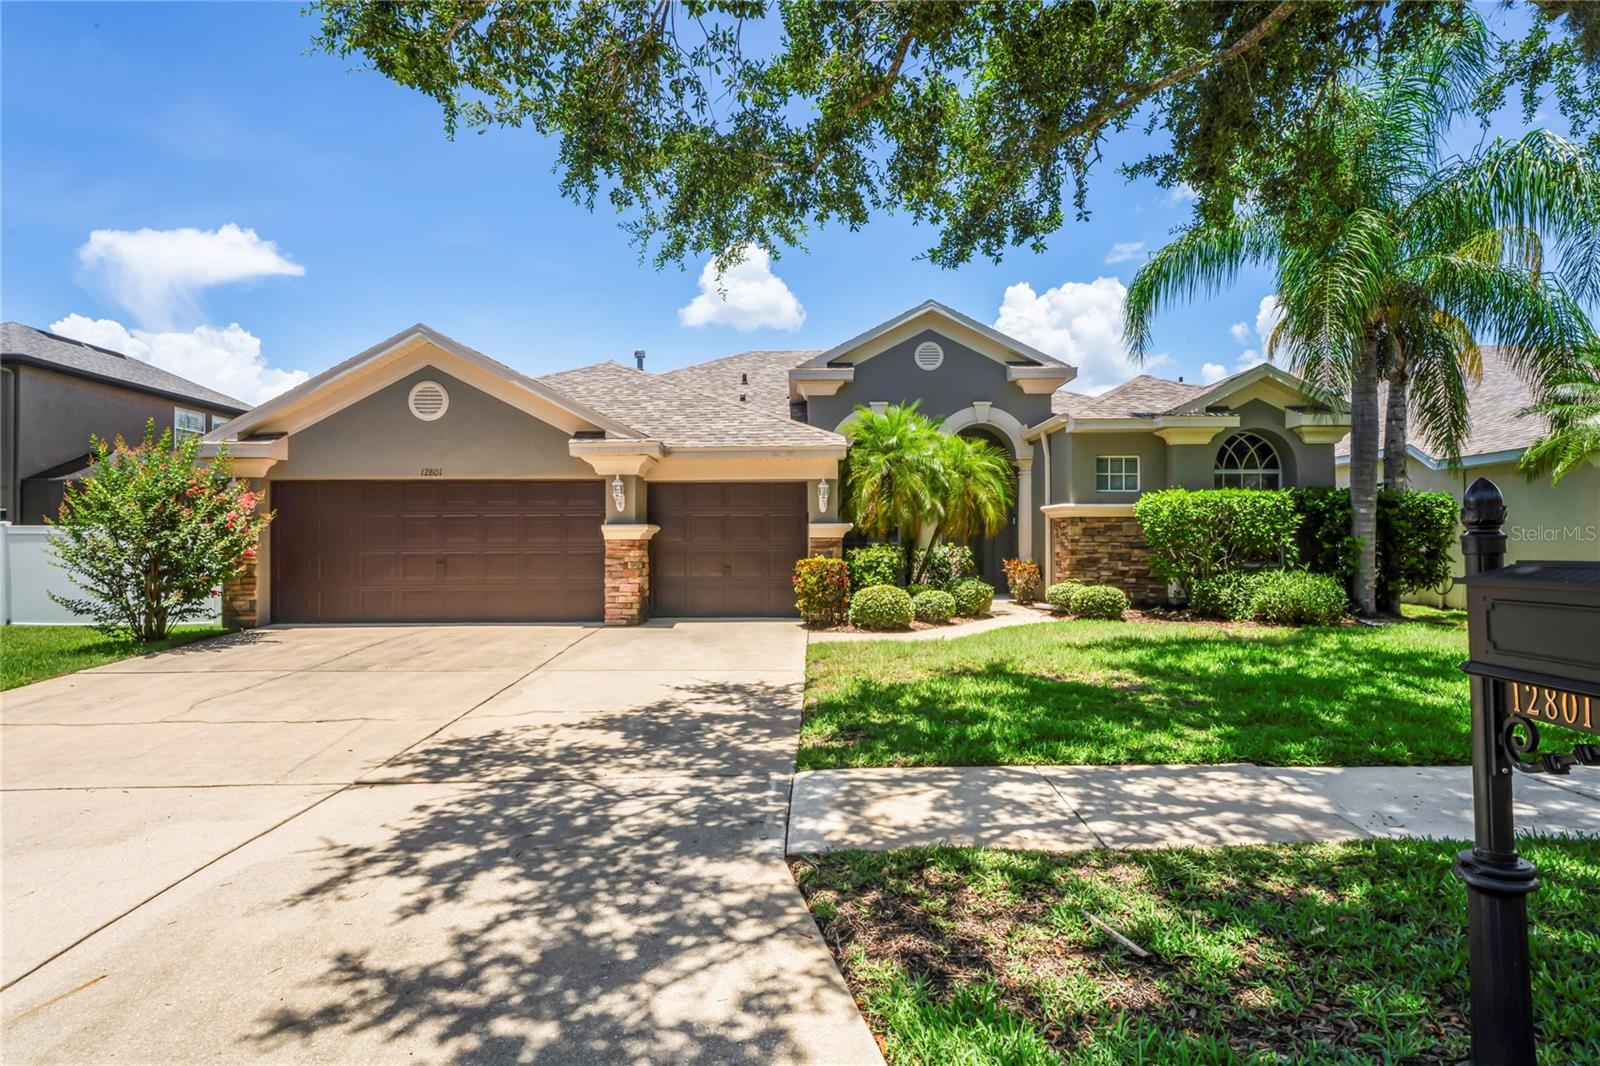
WEST HAMPTON | GATED COMMUNITY | NO CDD | NOT IN FLOOD OR EVAC ZONEWelcome to this beautifully maintained 4-bedroom, 3-bath home with a large upstairs bonus room and 3-car garage, ideally located in the highly desirable gated community of West Hampton near Westchase. Offering 3,086 sq. ft. of living space and a desirable 3-way split floor plan, this home combines privacy, comfort, and functionality.Step inside to an inviting foyer filled with natural light, soaring volume ceilings, and rich wood-look plank flooring. The spacious kitchen overlooks the family room and features stainless steel appliances, wood cabinetry, breakfast bar, pantry, built-in desk, and ample space for entertaining. Open living and dining areas create the perfect setting for family gatherings. The private primary suite offers dual walk-in closets, separate vanities, a soaking tub, large shower, and private water closet. Three additional bedrooms are located on the first floor, while the expansive upstairs bonus room provides endless possibilities for a media room, game room, office, or guest retreat.Enjoy Florida living in the fenced backyard featuring a covered lanai and lush tropical landscaping—perfect for relaxing, entertaining, gardening, kids, and pets. Recent updates include a NEW ROOF (2023), NEW A/C SYSTEM (2024), and fresh interior paint. Additional features include a decorative glass front door, gas tankless water heater, crown molding, recessed lighting, ceiling fans, and an inside laundry room with utility sink.  Plenty of space to add a pool in backyard!West Hampton residents enjoy scenic walking trails, sidewalks, tranquil ponds with fountains, a playground, and abundant wildlife including deer, hawks, turkeys, and eagles. Conveniently located near top-rated schools, shopping, dining, Tampa International Airport, Tampa Bay Downs, beaches, boating, fishing, parks, and the 36-hole Eagles Golf & Country Club.A rare opportunity to own a spacious, move-in ready home in one of Tampa Bay's most sought-after communities with NO CDD fees and peace of mind knowing it is not located in a flood or evacuation zone. Schedule your private showing today!
#TB8523102

TAMPA

12801 STANWYCK CIRCLE

4 Beds

3 Baths

2,911 Sq.Ft.

$699,800

MLS#: TB8523102
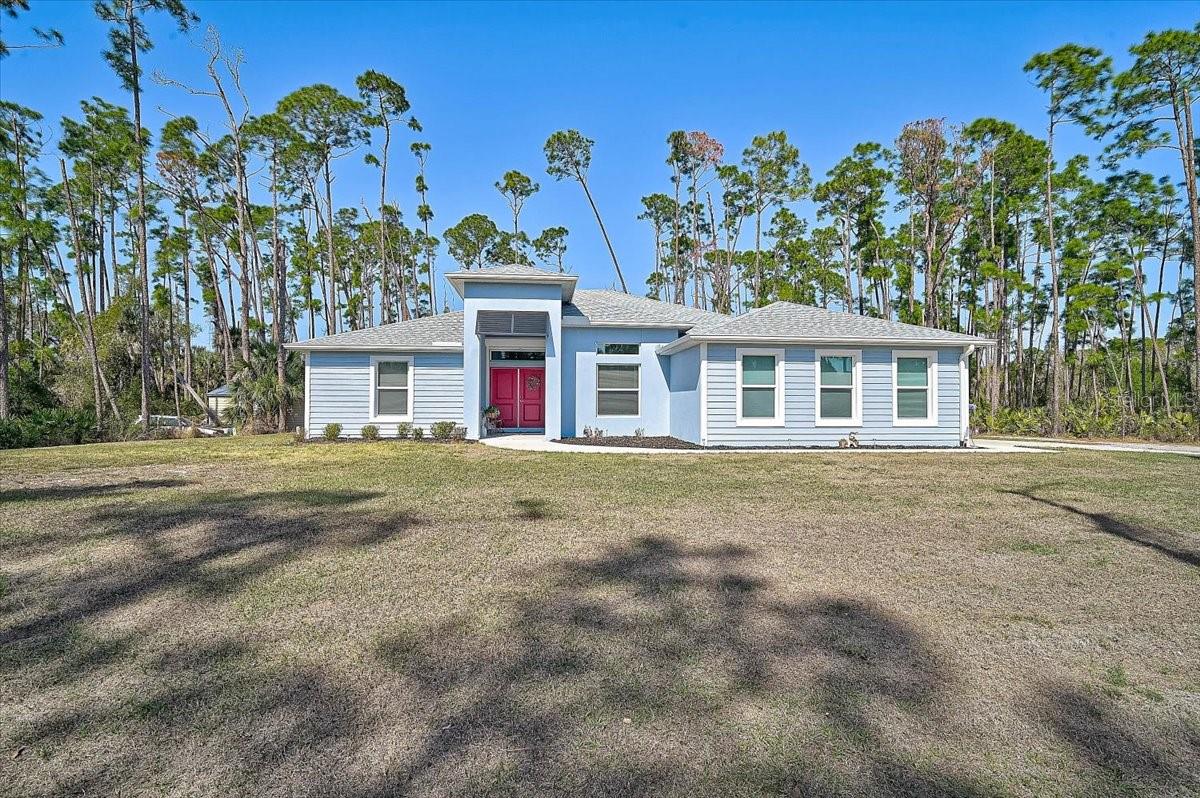
Beautifully constructed Tenbusch built home offering quality craftsmanship and energy efficient design throughout. Built with durability and performance in mind, this home features PGT low-e insulated impact windows and sliding glass doors, a closed attic insulation system with Icynene spray foam, and R-matte insulation board on exterior block walls for superior efficiency. The roof system includes GAF shingles, Zip-Ply roof sheathing, and engineered trusses for long lasting structural integrity. Inside, you'll find wood plank tile throughout, solid stone countertops, and a thoughtfully designed layout featuring a spacious den, four bedrooms, and three full bathrooms. Situated on 2.6 acres with city water, this property offers the perfect blend of privacy, space, and modern construction quality.
#N6143122

NORTH PORT

4109 N CRANBERRY BOULEVARD

4 Beds

3 Baths

2,336 Sq.Ft.

$699,000

MLS#: N6143122
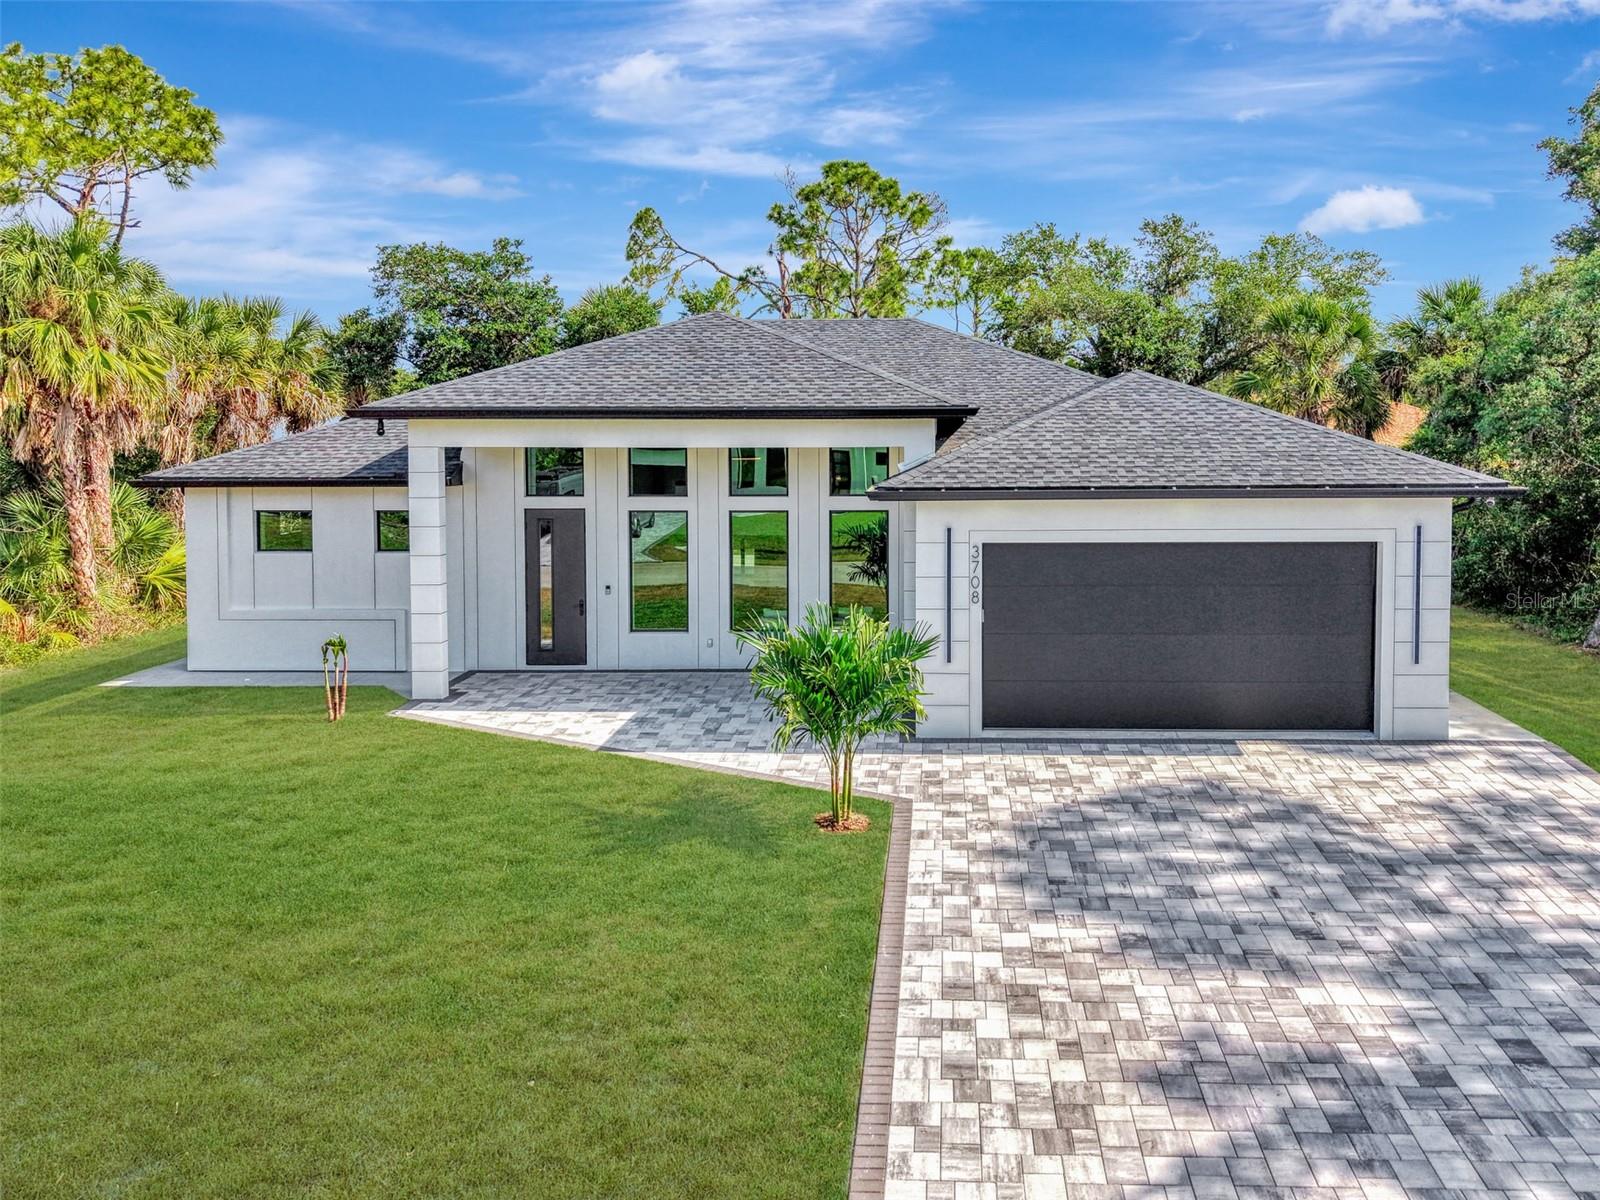
This CUSTOM HOME features every LUXURY feature you can imagine!!! As you pull into the paved driveway that was designed to fit three cars you will see the attention to every possible detail has been envisioned in designing this stunning property. The way the hurricane impact windows were designed to allow for natural light to the way the LED lights shine on the exterior. This sleek modern home has level 4 smooth finish on all the walls, adjustable LED lighting throughout, floor to ceiling tile in all the bathrooms, custom walk in closets in EVERY bedroom and 90" cabinets in the kitchen! The living room has a built in fireplace to elevate the mood, and the kitchen is every cooks dream.  It has ZLINE Autograph Addition Series appliances with gold features, pot filler, under cabinet lighting, no show cabinet in the Island and so much more!!!! The Primary bedroom has built in nightstands, massive walk in closets and you MUST SEE this primary bath! There is just too many details to describe the care and imagination it took to create something so special. Now for the laundry room, WOW!! This home is just a must see to understand the quality and attention to every single detail. The front door has a multi lock system, and the home comes with X Unified cameras all along the exterior. On the lanai there is pocket sliders, custom outdoor kitchen and bathroom which is great for entertaining.  NO detail has been missed in this stunning home!
#N6144341

NORTH PORT

3708 MARSHALL ROAD

3 Beds

3 Baths

2,031 Sq.Ft.

$699,000

MLS#: N6144341

The Da Forli Model, built by WCI, with expansive, serene GOLF COURSE, LAKE and PRIVATE PRESERVE Views. A covered Loggia entry to light filled foyer with views of the great room. Sliders lead you out to the large screened lanai with heated pool and spa overlooking the Golf Course, Lake and Private Preserve Views! The home has many upgrades including: custom tile flooring, lots of natural lighting, soaring and custom tray ceilings, 2 zone A/C, central vac system, surround sound system, custom architectural arches, a 2 CAR GARAGE PLUS GOLF CART PARKING! 3 Bedrooms, 3 full baths plus a Den/Office, BEING SOLD TURN_KEY FURNISHED!  The kitchen is a dream for the chef or host as it open to the family room, a cafe style dining area with access for pool side entertaining. Stainless steel appliances, a gas range, breakfast bar, lots of cabinetry and stunning granite counters; just a few steps to the great room and formal dining room. For owners you have a large suite with soothing views, tray ceilings, his and her closets, a luxurious bath with both a garden tub and walk in shower, dual sinks and a private water closet. 2 guest suites, stunningly appointed to create a warm cozy environment, feature a jack and jill bath making it very convenient. Your guests and family will have plenty of space with the family room and the great room both with golf course, lake and calming preserve views. You will find a double door entry to the office/den/study or 4th bedroom (desk insert area can be converted to closet) and just outside its doors a private bath.  The oversized two car garage has room for 2 cars and your golf cart!  The home was constructed with hurricane hardening features including impact resistant rated windows and full shutter coverage on lanai.  Venetian and Golf and River Club is a gated community with many fine amenities including an 18-hole championship golf course, large, heated pool and lap pool, six Har-Tru tennis courts, a nature trail, first class fitness center and exercise room with classes. The River Club also boasts a poolside Tiki Bar and fine dining in its restaurant. About 3 miles to Venice beaches , attractions of downtown Venice and the reassurance of the services offered by the newly completed renowned Sarasota Memorial Hospital.
#C7528835

NORTH VENICE

194 MONTELLUNA DRIVE

3 Beds

3 Baths

2,573 Sq.Ft.

$698,713

MLS#: C7528835
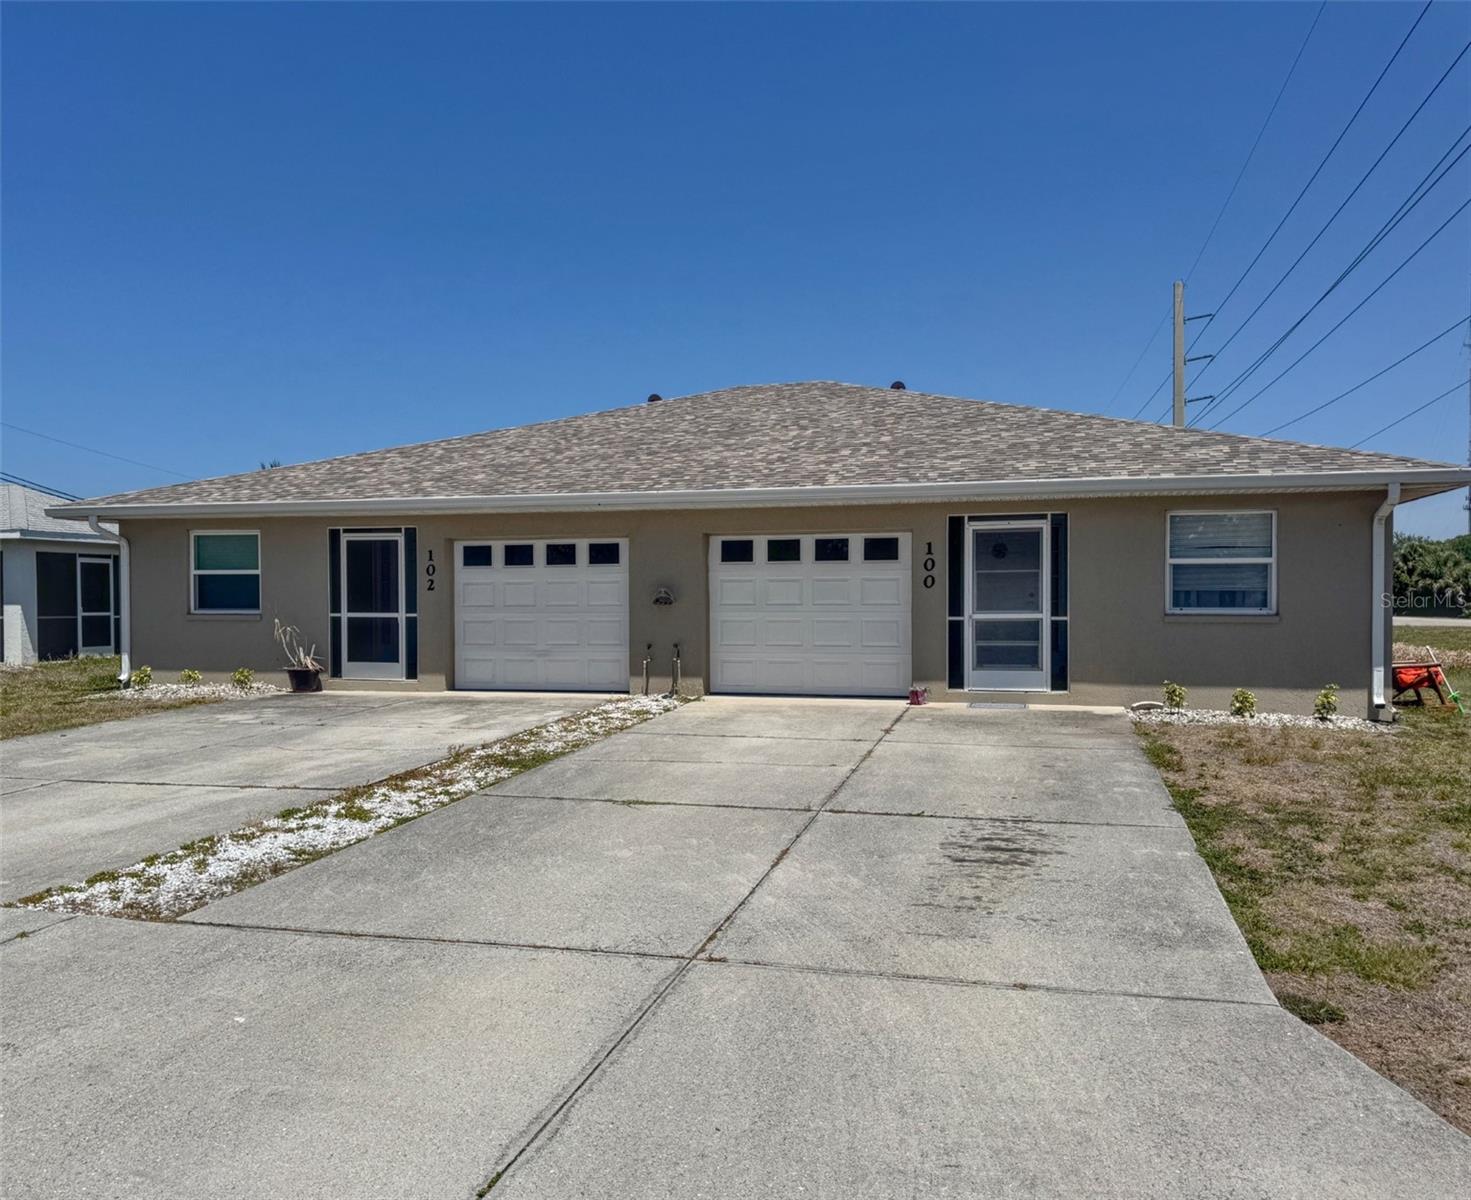
Discover the Nokomis Hideaway.  A lucrative investment opportunity boasting block construction for durability and peace of mind.  Each of the spacious two-bedroom units within this 2000 built property spans 1,124 rentable square feet, offering a steady long-term return on your investment and ample space for the tenants.  You could also consider transitioning from annual rentals to vacation rentals.  This well cared for multi-family property has been meticulously maintained.  It has upgrades in roofing, HVAC units, electrical wiring, plumbing, appliances and interior renovations.
#TB8507286

NOKOMIS

100 CHARLES DRIVE

4 Beds

None Baths

2,248 Sq.Ft.

$697,000

MLS#: TB8507286

Discover the perfect coastal boating lifestyle in this beautifully updated canal-front home with direct, easy access to the open Gulf waters. This property has stayed completely dry and untouched through every major storm. It features a refreshed dock with a brand-new 10,000-pound boat lift, making this modern waterfront gem truly stand out.
This inviting two-bedroom, two-bath home offers an expansive two-car garage, plenty of driveway parking, and a private swimming pool. Located on a generous third-acre lot with no HOA or community fees, it truly embodies relaxed, high-end Florida waterfront living. The roof was replaced in 2022.
Step inside to bright, open interiors with a soft contemporary feel. Recent updates include beautiful coastal-style plank flooring, a gourmet kitchen with premium quartz-like countertops, subtle under-cabinet lighting, high-end Samsung appliances, and custom finishes throughout. The open-concept layout flows naturally from the kitchen into the spacious living areas. Large glass doors in the oversized great room open to the pool and deliver stunning water views from almost every room.
The owner’s suite is generously sized with a refreshed en-suite bathroom. The guest bedroom is tucked away on the opposite side for maximum privacy, featuring a large walk-in closet, private door, and its own updated bath. There’s also a versatile bonus room currently used as a home office with lounge seating and extra space.
Open-water boating is just a quick cruise away — less than three miles. A tall vinyl privacy fence encloses a 32-foot concrete pad, perfect for an RV or boat trailer. Conveniently located less than two miles from Sarasota Memorial Hospital’s Laurel campus and minutes from Nokomis Beach, popular tiki bars, restaurants, and marinas. Nearby Venice offers world-class performing arts, great dining, museums, festivals, the Legacy Trail, golf courses, and 14 miles of public Gulf beaches.
This fully refreshed waterfront home also has strong potential for vacation rentals or income. Furniture is available separately. Come experience this exceptional canal-side retreat for yourself!
#A4677473

NOKOMIS

1503 MARLIN STREET

2 Beds

2 Baths

2,191 Sq.Ft.

$695,000

MLS#: A4677473
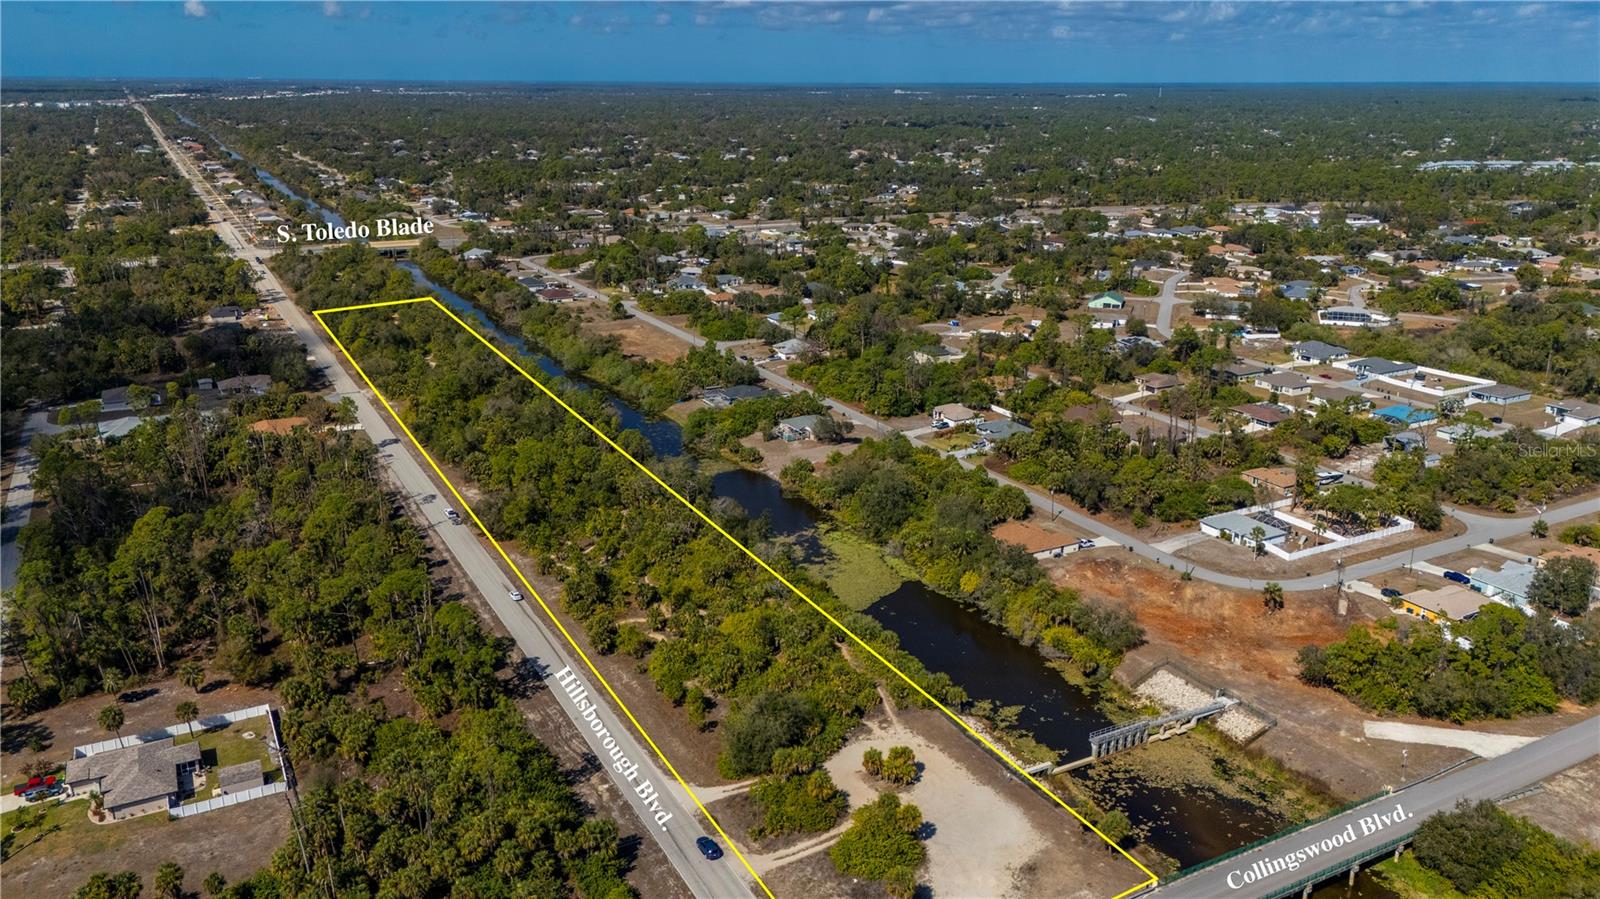
Prime 5.76± Acre Mixed-Use Development Opportunity. This NON-FLOOD zone parcel is located on Hillsborough Blvd in the City of North Port, bordering Port Charlotte. Zoned Corridor Transitional (CT), which supports mixed-use development potential including residential integrated with commercial or office uses (subject to City of North Port regulations). The property features over 1,700 feet of road frontage and extends approximately 145 feet in depth, offering a flexible layout for a variety of development concepts. The rear of the property backs to a canal, providing a natural buffer and sense of peace. City water is available. Conveniently located with access to major roadways, established neighborhoods, and growing commercial corridors. North Port continues to experience ongoing growth and infrastructure expansion, making this a strong opportunity for investors and developers seeking corridor-zoned acreage.
#C7522133

NORTH PORT

W HILLSBOROUGH BOULEVARD

None Beds

None Baths

5.76 acres

$695,000

MLS#: C7522133

New on site 4 days ago
THE WESTCHASE HOME EVERYONE IS WAITING FOR. In a community where available homes are increasingly difficult to find, this beautifully updated, single-story pool home delivers the rare combination families seek most: a contemporary floor plan, walkability, excellent schools, mature tree-lined streets, neighborhood amenities and remarkable proximity to Tampa’s urban core. Add a true triple-split layout, renovated bathrooms, vaulted ceilings, gas-heated pool and spa, and tranquil pond and sunset views, and this one checks an extraordinary number of boxes. Arrive beneath Westchase’s signature canopy of mature trees to a paver driveway and double-door glass-pane entry. Inside, soaring vaulted ceilings and natural light introduce an inviting floor plan with no carpet throughout—just tile and newly installed LVP flooring (2026).
The triple-split floor plan provides exceptional flexibility and privacy. Two bedrooms at the front share a beautifully renovated hall bath (2025). One features a floating window seat with cubby storage beneath, while the second offers glass French doors, making it equally suited as a bedroom, den or home office. A separate guest suite occupies its own wing with new LVP flooring and a renovated full bath—ideal for visitors or extended family. Privately positioned on the opposite side, the primary suite features new LVP flooring and a serene renovated bath with zero-entry shower, seamless glass partition and white quartz vanity. At the heart of the home, vaulted ceilings unify the kitchen, dining and family rooms into one expansive gathering space. The kitchen enjoys sightlines into the living areas and beyond to the pool and water views, with white shaker cabinetry, granite countertops and a gas range. Outside, discover why Florida living is best enjoyed year-round. A covered lanai creates a cabana-like retreat opening to a paver pool deck and gas-heated pool and spa with updated 2026 heater, all beneath a screened enclosure. Beyond the pool, a peaceful pond/reservoir attracts native birds and provides beautiful sunset views. Recent improvements include renovated bathrooms (2025), new bedroom LVP flooring, water heater, pool/spa heater and exterior paint (all 2026). Roof replaced in 2017. And then there is Westchase itself. Few Tampa neighborhoods combine suburban space and amenities with this degree of walkability and access. Approximately an 8-minute walk to West Park Village puts restaurants, cafés, pubs, fitness and personal-care services within easy reach. The Westchase Swim & Tennis Center and community parks are nearby, while Westchase Golf Club, an upscale public 18-hole course with driving range, is just down the road. Publix, Costco, Sprouts, Citrus Park and major retailers are approximately 8–10 minutes away. Families enjoy highly regarded area schools, including A-rated Westchase Elementary. Perhaps most impressive is the location. Westchase offers the planning and amenities of a newer master-planned suburb while remaining remarkably close to Tampa’s urban core. Tampa International Airport and the Westshore Business District are approximately 15 minutes away, with Downtown Tampa approximately 18 minutes from home. Single-story living. Triple-split privacy. Renovated baths. Pool and spa. Pond and sunset views. Walkability. Golf. Great schools. Welcome home to Westchase.
#TB8537737

TAMPA

10331 LIGHTNER BRIDGE DRIVE

4 Beds

3 Baths

1,810 Sq.Ft.

$695,000

MLS#: TB8537737

Price reduced
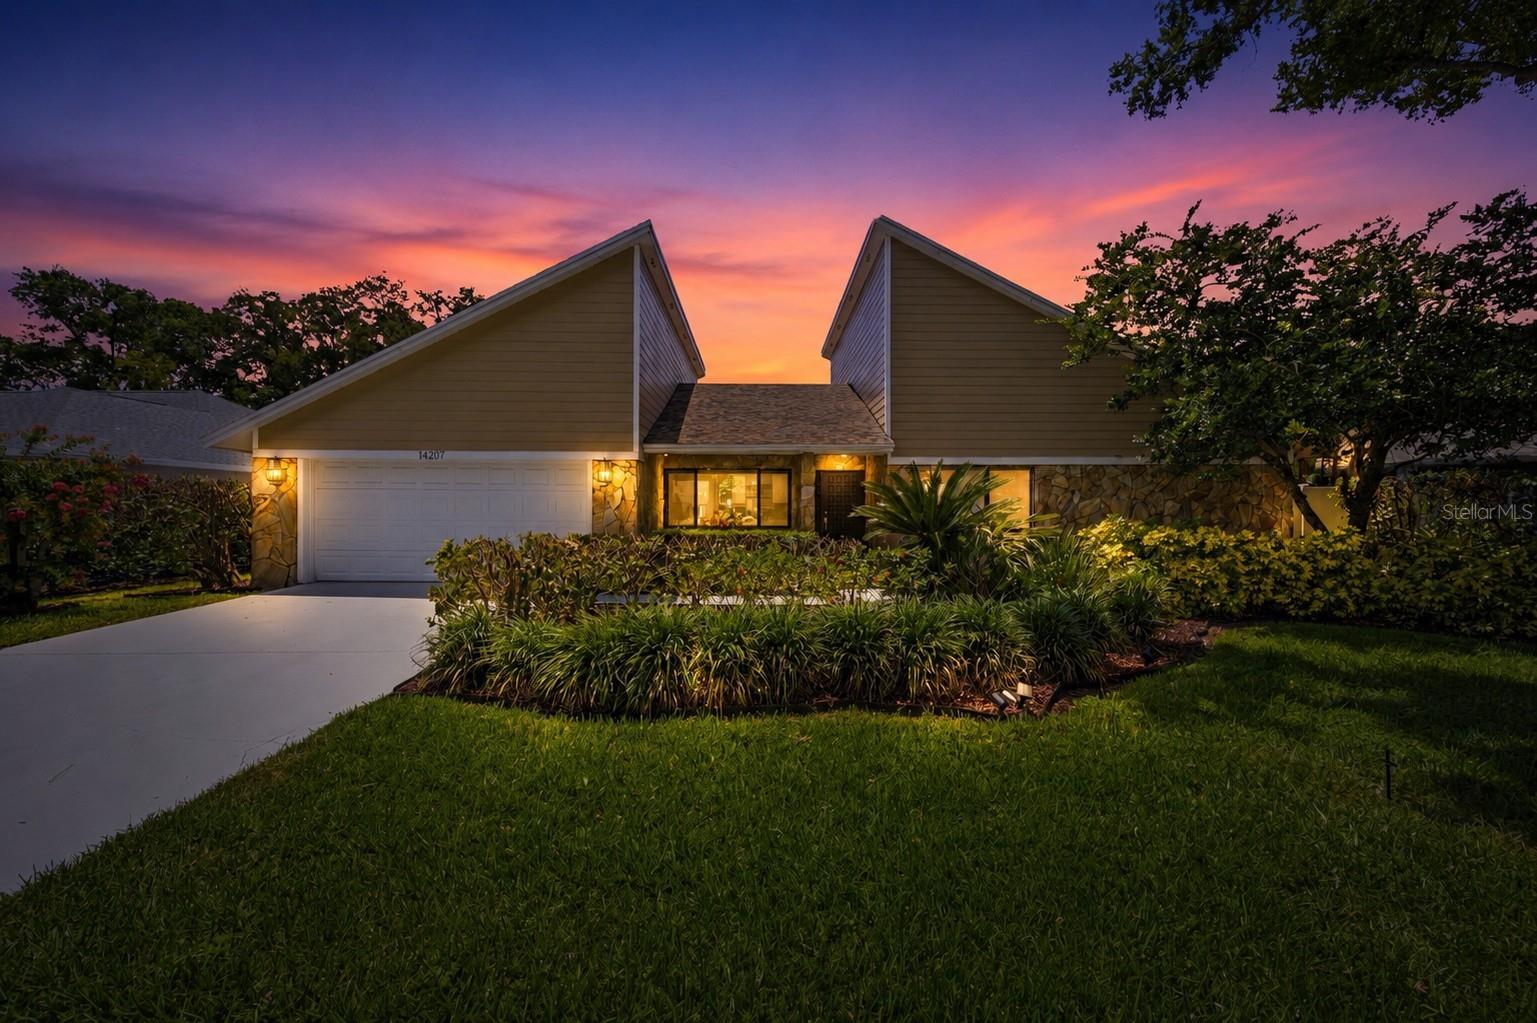
Welcome to this beautifully renovated pool home in the highly desirable golfing community of Carrollwood Village. This block construction residence offers outstanding curb appeal with mature landscaping. Some of the updated features include- newer Hardie Board siding, a new roof (2022), a new A/C system (2026), resurfaced pool and spa (2026), variable-speed pool pump and a 240V EV charger. Inside, you'll find a spacious split-bedroom floor plan with updated flooring throughout. The beautifully appointed kitchen features wood cabinetry, granite countertops, decorative backsplash, breakfast bar and updated appliances. The adjoining great room is truly the centerpiece of the home, showcasing vaulted ceilings, a wood-burning fireplace, wet bar, abundant natural light and newly installed skylights. The private primary suite offers direct access to a heated in-ground spa and features an updated en-suite bath with dual vanities, granite countertops, walk-in shower and a custom walk-in closet with built-in organizers. A versatile bonus room connected to the primary suite provides the perfect space for a home office, nursery, fitness room or YOUR DREAM CLOSET (currently set up this way) The secondary bedrooms, guest bath and utility room with additional storage are thoughtfully situated on the opposite side of the home, providing privacy and functionality. Designed for Florida living, the outdoor space is ideal for both entertaining and relaxation. The centrally located pool and outdoor kitchen are easily accessible from multiple areas of the home, creating a seamless indoor-outdoor lifestyle. Enjoy the impressive 8-foot-deep pool with diving board, unwind beside the decorative rock waterfall or relax in the heated spa. The large vinyl-fenced backyard offers plenty of room for pets, play and outdoor gatherings. Carrollwood Country Club features 27 holes of championship golf, tennis courts, fitness facilities, resort-style swimming pools and clubhouse dining. The community also offers an exceptional park with walking and jogging trails, fitness stations, dog parks, splash areas, covered pavilions and restrooms. Conveniently located near shopping, dining, Busch Gardens, Adventure Island, highly rated schools, I-275, and the Veterans Expressway. Tampa International Airport is less than 15 minutes away, and Florida's beautiful Gulf Coast beaches can be reached in approximately 30 minutes. Move-in ready and loaded with upgrades, this exceptional home combines comfort, style and an unbeatable location. Schedule your private showing today.
#TB8517885

TAMPA

14207 ASHBURN PLACE

4 Beds

2 Baths

2,698 Sq.Ft.

$695,000

MLS#: TB8517885

Under Construction. The two-story front porch welcomes you into the entryway. A secluded guest suite with full bathroom and large walk-in closet is off the main entrance. French doors lead into the home office that offers plenty of natural light. The kitchen features a large island with built-in seating and corner walk-in pantry. The dining area is embraced by a corner of windows and allows access to the backyard covered lanai. The family room boasts tall ceilings. The primary bedroom has three large windows and a tray ceiling. Double doors lead to the bathroom which has dual vanities, a garden tub, glass enclosed shower, and oversized walk-in closet. Upstairs you are greeted by the game room which is surrounded by windows on two sides. Two secondary bedrooms each with walk-in closets and a shared bathroom complete the second level. The home offers ample storage throughout. The laundry room is located off the three-car garage that opens into the drop zone area.
#TB8513584

NOKOMIS

289 HOLLY BANK AVENUE

4 Beds

3 Baths

3,024 Sq.Ft.

$689,900

MLS#: TB8513584
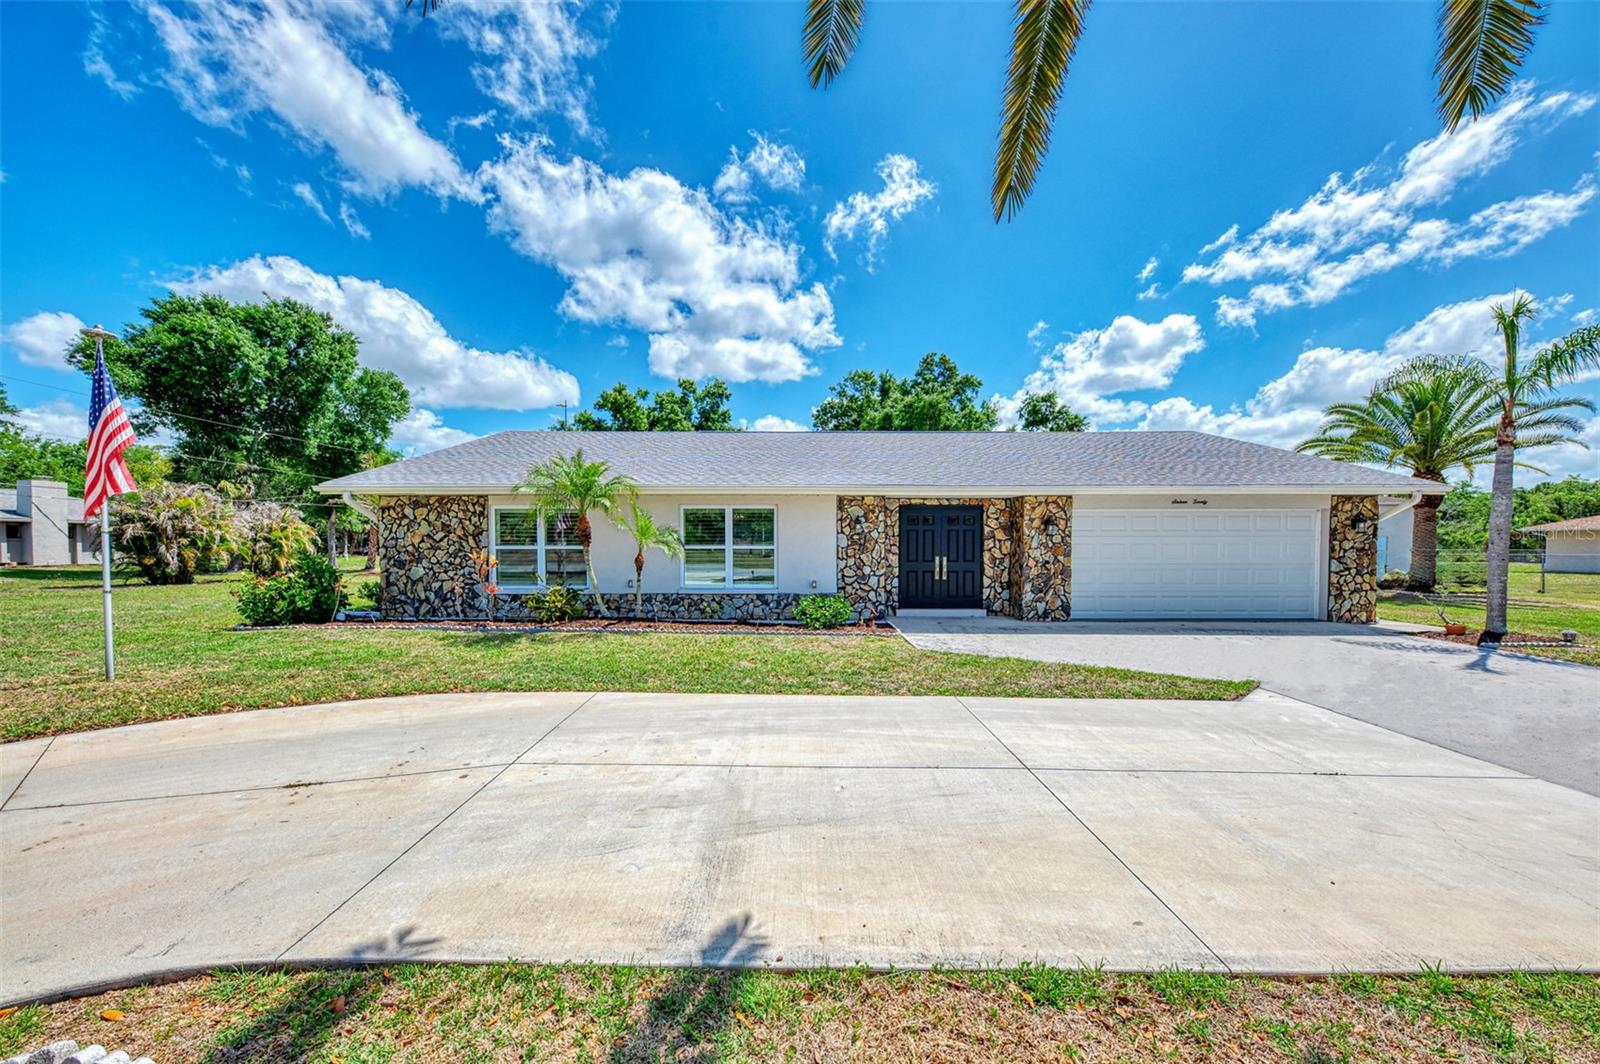
BUYERS FINANCING FELL THROUGH! 

Move-In Ready on OVER AN ACRE in Mission Valley Estates!

Discover the freedom of owning over an acre in the highly sought-after Mission Valley Estates in Nokomis, no HOA and no CDD fees mean you have the space and flexibility you've been looking for. This move-in ready 3-bedroom, 2-bath concrete block home has all the major updates already completed, so you can move in with confidence and start enjoying the Florida lifestyle immediately.

Inside, you'll find ceramic tile flooring throughout, quartz countertops, newer cabinetry, stainless steel appliances, recessed lighting, and a beautiful stone wood-burning fireplace overlooking the pool. The split floor plan offers a spacious primary suite with a beautifully renovated bathroom, while the guest bedrooms share a convenient Jack-and-Jill bath.

Step outside to your own private retreat featuring a screened pool, DETACHED AIR CONDITIONED POOL HOUSE perfect for a home office, gym, guest space, or hobby room, PLUS a 10x20 storage shed. With over an acre of usable land, there's plenty of room for gardening, entertaining, pets, recreational vehicles, or simply enjoying the privacy that's becoming increasingly hard to find.

Major improvements:  • 2022:  New Roof, New Septic Tank, New Hot Water Heater, Impact Windows thoughout,  New Shed, Lanai Rescreened and Painted

• 2023:  New HVAC and Ductwork, New Garage Door, House Rewired, Hurricane Slider installed on pool house, Water Softener

• 2024: Connected to county water
 Making this home truly move-in ready!

Conveniently located just minutes from the Legacy Trail, I-75, Gulf beaches, shopping, and dining, this is a rare opportunity to own a beautifully updated home with acreage in one of Nokomis' most desirable neighborhoods. Bring your toys, enjoy the space, and start living the Florida lifestyle you've been dreaming about!
#A4687984

NOKOMIS

1620 MISSION VALLEY BOULEVARD

3 Beds

2 Baths

2,248 Sq.Ft.

$689,500

MLS#: A4687984

Price reduced
This home is perfect for anyone looking for acreage and a country feel while remaining close to modern conveniences. If you love Horses this property is a must see!
This spacious 4-bedroom, 3-bathroom home offers a large kitchen, wood burning fireplace, deck space(s) & out-buildings that provide an ideal "getaway" from the main residence. Additionally the property features a huge above-ground pool surrounded by a beautiful lounging deck where you can enjoy the serene surroundings. A sitting area off the primary bedroom currently being used as a dressing room which has sliders out to the pool deck. Different vignette areas are located  on the property so you can just be outside and enjoy nature. It even has a Tee box for the golfer who wants to practice right out their front door!
The home is conveniently connected to central water and has a generlink installed by LCEC for the whole house generator!
#C7526855

NORTH FORT MYERS

17021 SHELBY LANE

4 Beds

3 Baths

2,256 Sq.Ft.

$689,000

MLS#: C7526855

Your Nokomis lifestyle starts here! Tucked away beneath beautiful mature oaks on a peaceful dead-end street, this 4-bedroom, 3-bath pool home offers the space, privacy, and location that make Florida living so desirable. Located in Duquoin Heights-NO HOA, the home features a versatile layout with plenty of room to spread out, entertain, work from home, or host guests. Step outside and enjoy your own private pool, creating the perfect setting for sunny afternoons, weekend gatherings, and year-round outdoor living. The location is hard to beat. A sidewalk provides convenient access to Laurel Nokomis School (K–8), while Publix and Sarasota Memorial Hospital–Venice are easily accessible without navigating traffic lights. Pinebrook Park’s sports fields are just minutes away, and Downtown Venice, Venice High School, shopping, restaurants, and entertainment are approximately an 8-minute drive. With quick connections to US-41, Honore Avenue, and I-75, getting around the area is simple—and when it’s time to unwind, the turquoise Gulf waters and sandy shoreline of Nokomis Beach are only minutes away. Your new home will provide space, convenience, privacy, and the Florida lifestyle in one exceptional property. Schedule your private showing and see what makes this Pecan Street home such a special opportunity.
#A4703131

NOKOMIS

1603 PECAN STREET

4 Beds

3 Baths

2,605 Sq.Ft.

$689,000

MLS#: A4703131

Price reduced
Recently reduced, and priced to move. Make it yours before it\'s gone. Searching for a home that blends effortless living with elevated style—and places you in one of Tampa’s most sought-after school districts? Welcome to a rare opportunity in the highly desirable Highland Park community. This beautifully maintained, freshly painted, newly carpeted, 2,863 sq.ft. residence offers 4 spacious bedrooms, 3.5 bathrooms, and a thoughtfully designed layout that balances everyday comfort with refined living. A dedicated office with custom built-ins creates the perfect work-from-home space, while a private sitting room off the primary suite provides a quiet retreat, nursery or gym space. The first-floor guest suite, complete with its own access to an extended, covered, and elegantly paved patio, offers both privacy and convenience for visitors or multi-generational living with hard wired surround sound throughout the up/downstairs/patio with existing premium speakers and alarm system. Inside, timeless upgrades shine—granite countertops in the kitchen, durable and stylish luxury vinyl plank flooring. Enjoy true peace of mind with major upgrades already completed, including fresh exterior paint in 2022, a new roof (2022) and two new AC units (2023). Beyond the home, Highland Park delivers a lifestyle that’s second to none. Centered around picturesque Galt Lake, residents enjoy a resort-style pool with lap lanes and zero-entry access, a state-of-the-art fitness center, and a vibrant calendar of community events designed to bring neighbors together. Perfectly located, you’re just 30 minutes from Florida’s renowned Gulf coast beaches, Tampa International Airport, top-rated hospitals, and an abundance of premier shopping and dining options. Opportunities in Highland Park Coach Homes are rare—and highly sought after. Don’t miss your chance to experience this exceptional home and community. Schedule your private showing today and take the first step toward making it yours.
#TB8501538

TAMPA

11107 GREEN PARK CIRCLE

4 Beds

3 Baths

2,863 Sq.Ft.

$687,990

MLS#: TB8501538

1 ... 9 10 11 12 13 ... 212

properties found. properties found. Page of .

 - property

Send a message

Message successfully sent.

Your message

What is 3 + 4 ?

Reason for contacting?

I agree to receive email communication and understand I can unsubscribe at any time.

I agree to be contacted by The Graf Group of Coldwell Banker via call, email, and text for real estate services. To opt out, you can reply 'stop' at any time or reply 'help' for assistance. You can also click the unsubscribe link in the emails. Message and data rates may apply. Message frequency may vary. Privacy Policy

Sign Out

Virtual Assistant

Would you like to take the next step with this property? We can help you schedule a showing or virtual tour, or send you more details.

Yes, I would like more information.

Thank You for Your Reply, One of Our Agents will contact you as soon as possible

No, maybe later.

Thank you, you can always contact me via email, phone number or through the contact form.

Realhub AI

Lucy - Your AI-Powered Realtor

Update Your Temporary Password

Personalize your search

Enter your email and we'll notify you immediately when new listings match what you're looking for.

or enter email address

Already have an account ? Login here

Continue your home search

I agree to receive communications and understand I can unsubscribe at any time.

I agree to be contacted by The Graf Group of Coldwell Banker via call, email, and text for real estate services. To opt out, you can reply 'stop' at any time or reply 'help' for assistance. You can also click the unsubscribe link in the emails. Message and data rates may apply. Message frequency may vary. Privacy Policy

Already have an account ? Login here

We use cookies

We use cookies primarily for analytics to enhance your experience. By accepting, you agree to our use of these cookies. You can manage your preferences or learn more about our cookies policy.







