One of the most popular communities provided by {{page_data.agentName}}

Northport

One of the most popular communities provided by The Graf Group of Coldwell Banker

Northport

About Northport

North Port is one of Southwest Florida’s fastest-growing cities, known for its affordability, natural beauty, and family-friendly vibe. Located between Sarasota and Fort Myers, it offers spacious homes, new developments, and easy access to I-75. Residents enjoy outdoor adventures at Warm Mineral Springs, Myakkahatchee Creek, and miles of trails and parks. With a focus on community, good schools, and plenty of room to grow, North Port is ideal for first-time buyers, growing families, and anyone looking for value and lifestyle in one place.

One of the most popular communities provided by The Graf Group of Coldwell Banker
3,175
# of Listings
3
Avg # of Bedrooms
$304
Avg. $ / Sq.Ft.
$242,645
Med. List Price

Browse Northport Real Estate Listings

261 Properties Found. Page 12 of 18.
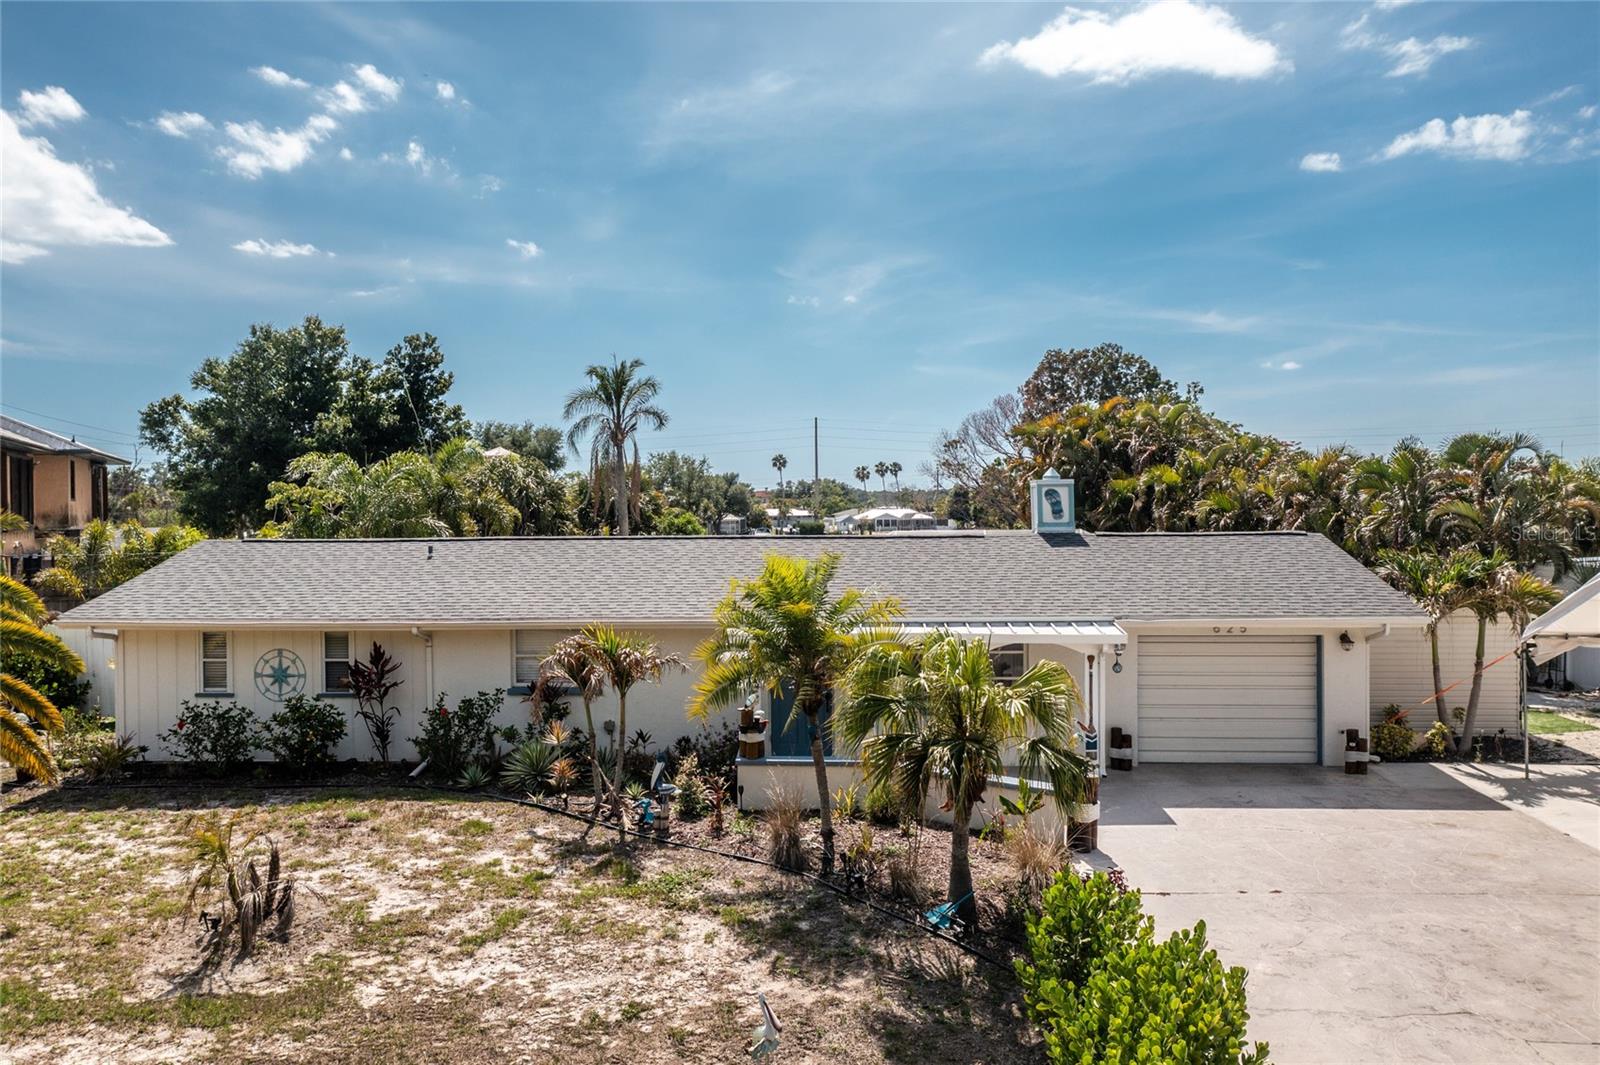
Waterfront Estates Home with Dock and Pool:  Bring your boat to this waterfront 3-bedroom home with a dock and pool. The 3rd bedroom could be used for a home office or den if you wish. Florida waterfront living and sweeping long-water view.  Enjoy direct access to the Gulf via your private dock - perfect for boating, fishing, or weekend escapes.

Interior Features:  Include an open living area, updated kitchen with butcher block counter tops. The bathrooms have been updated as well.

Exterior Features: Step outside to a private screened pool and lanai with an expansive water view.  The updated dock has Trek decking, is just steps from the home, and is ready for your boat.  Mature landscaping and privacy fencing are on the side yard. 

Located a short drive to downtown Venice, Florida, and only a few miles from Nokomis and Venice Beaches.  Easy access to I-75, The Legacy Trail (which offers a bicycle path), golf courses, and just 2 miles to Sarasota Memorial Hospital on Laurel Road.  

Experience true Florida waterfront living - schedule your private showing today.
#N6144187

NOKOMIS

625 SANDPIPER LANE

2 Beds

2 Baths

1,494 Sq.Ft.

$575,000

MLS#: N6144187
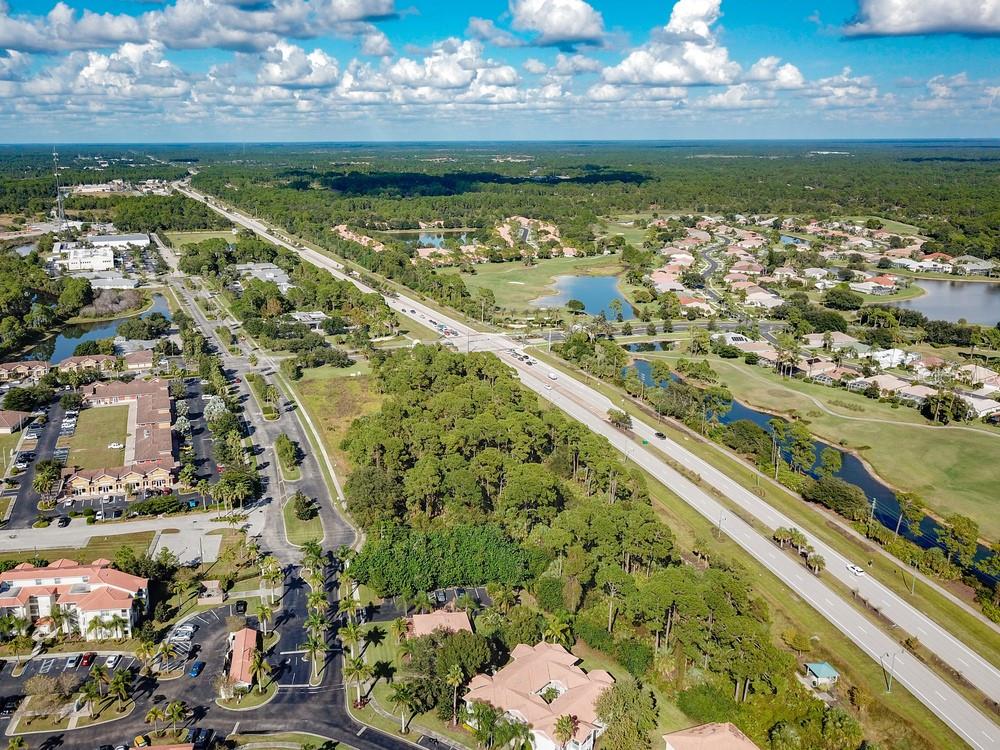
Highly Visible, Hard Corner,  1+ Acre retail site ready for development; located on Toledo-Blade Boulevard with a traffic count of 23,000 cars per day. This opportunity is within the rapidly growing City of North Port which was ranked as the #1 Up and Coming Small City in the U.S. in 2024 by Money Geek. 

Unique features of this property include the proximity to a significant number of residential communities, office communities, and medical opportunities. The site is a corner lot with frontage on three sides, sits at a signalized intersection, and it already has all utilities in place including natural gas at site and existing stormwater management offsite. 

This property is within the Village zoning, making it perfect for a wide variety of commercial uses including restaurant, retail, office space, or medical office and offers the opportunity to bring a new business to the area with incredible potential for success.
#A4553493

NORTH PORT

3020 BOBCAT VILLAGE CENTER ROAD

None Beds

None Baths

1.11 acres

$575,000

MLS#: A4553493
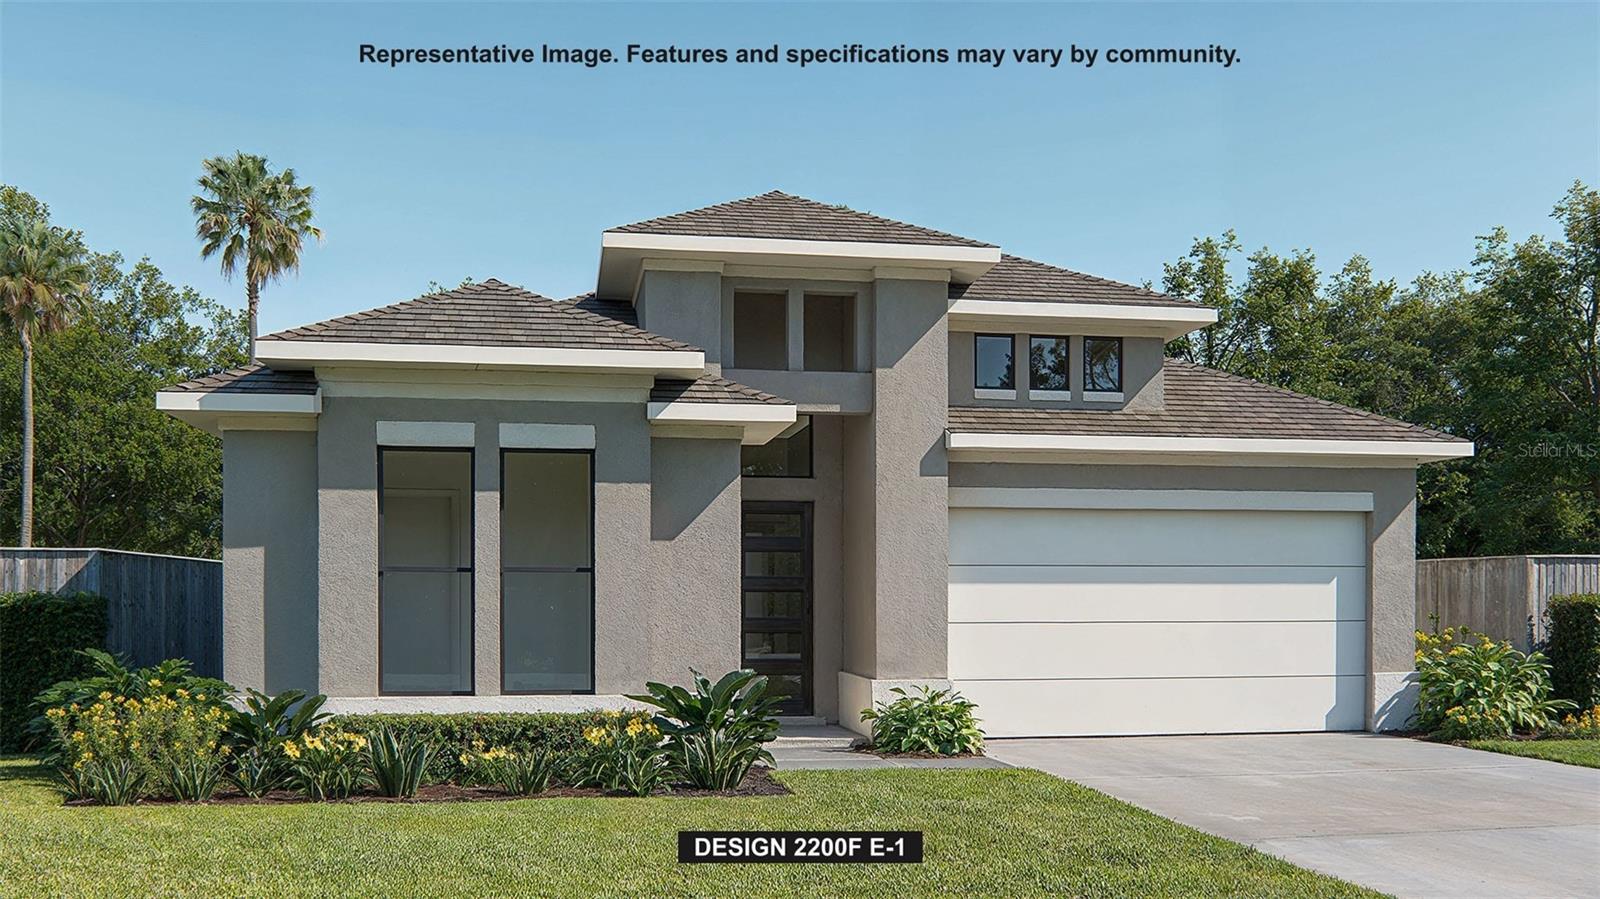
Under Construction. A welcoming front porch opens into an extended entryway with a 12-foot tray ceiling. Two secondary bedrooms are off the main hallway and each feature a private bathroom and walk-in closet. As you enter into the kitchen you are greeted by an island with built-in seating, a 5-burner gas cooktop, and a walk-in pantry. The dining area flows into the open family room which is embraced by sliding glass doors that overlook the backyard covered lanai. The primary bedroom offers in plenty of natural light from its wall of windows. French doors open into the primary bathroom which boasts dual vanities, a freestanding tub, glass enclosed shower, and two walk-in closets. The laundry room is located in the central part of the home next to the drop zone and three-car garage.
#TB8500811

NOKOMIS

326 HOLLY BANK AVENUE

3 Beds

3 Baths

2,200 Sq.Ft.

$574,900

MLS#: TB8500811

Price reduced
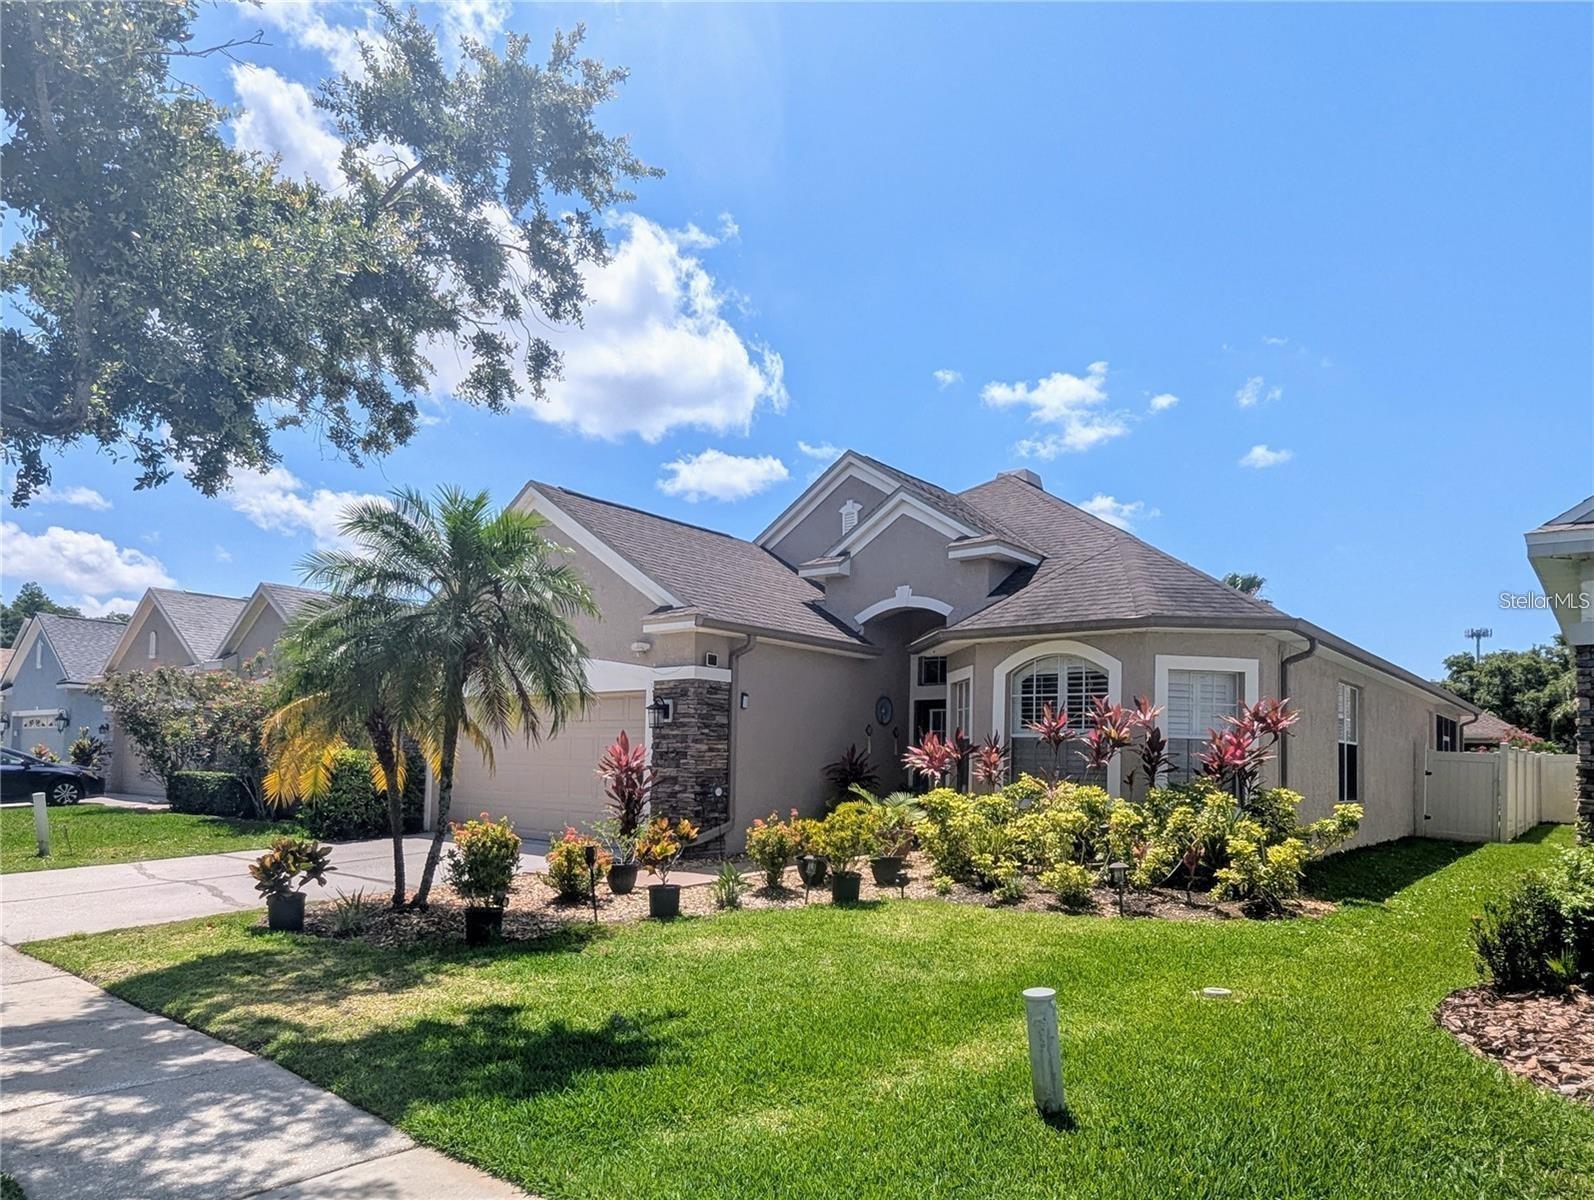
TAKE ANOTHER LOOK — NEW PRICE $574,900!!!! This beautifully maintained 3-bedroom, 2-bath home in a gated Westchase-area community is move-in ready and packed with features, including a flexible bonus space, screened lanai, fully fenced backyard, high ceilings, fireplace, updated secondary bath, and major improvements already completed. The kitchen features wood cabinetry, Corian countertops, stainless steel appliances, reverse-osmosis water filtration, and a large center island with generous prep and storage space. The primary suite includes tray ceilings, walk-in closets, dual vanities, a garden tub, and separate walk-in shower. A beautifully updated secondary bath adds a modern touch with striking tilework, vessel sink, and contemporary fixtures. Enjoy low-maintenance tile and luxury vinyl plank flooring throughout much of the home, an inside laundry room, two-car garage with overhead storage, and reclaimed-water irrigation to help maintain the lawn while reducing water usage. Major improvements include a new roof, A/C system, and exterior paint completed in 2019, providing added peace of mind. The private backyard is fully fenced and offers plenty of room to relax, garden, entertain, or create your own outdoor retreat. Conveniently located near shopping, dining, parks, major roadways, and highly regarded schools, this home offers an excellent combination of space, condition, location, and value.
#TB8523991

TAMPA

11236 BLACKSMITH DRIVE

3 Beds

2 Baths

2,080 Sq.Ft.

$574,900

MLS#: TB8523991
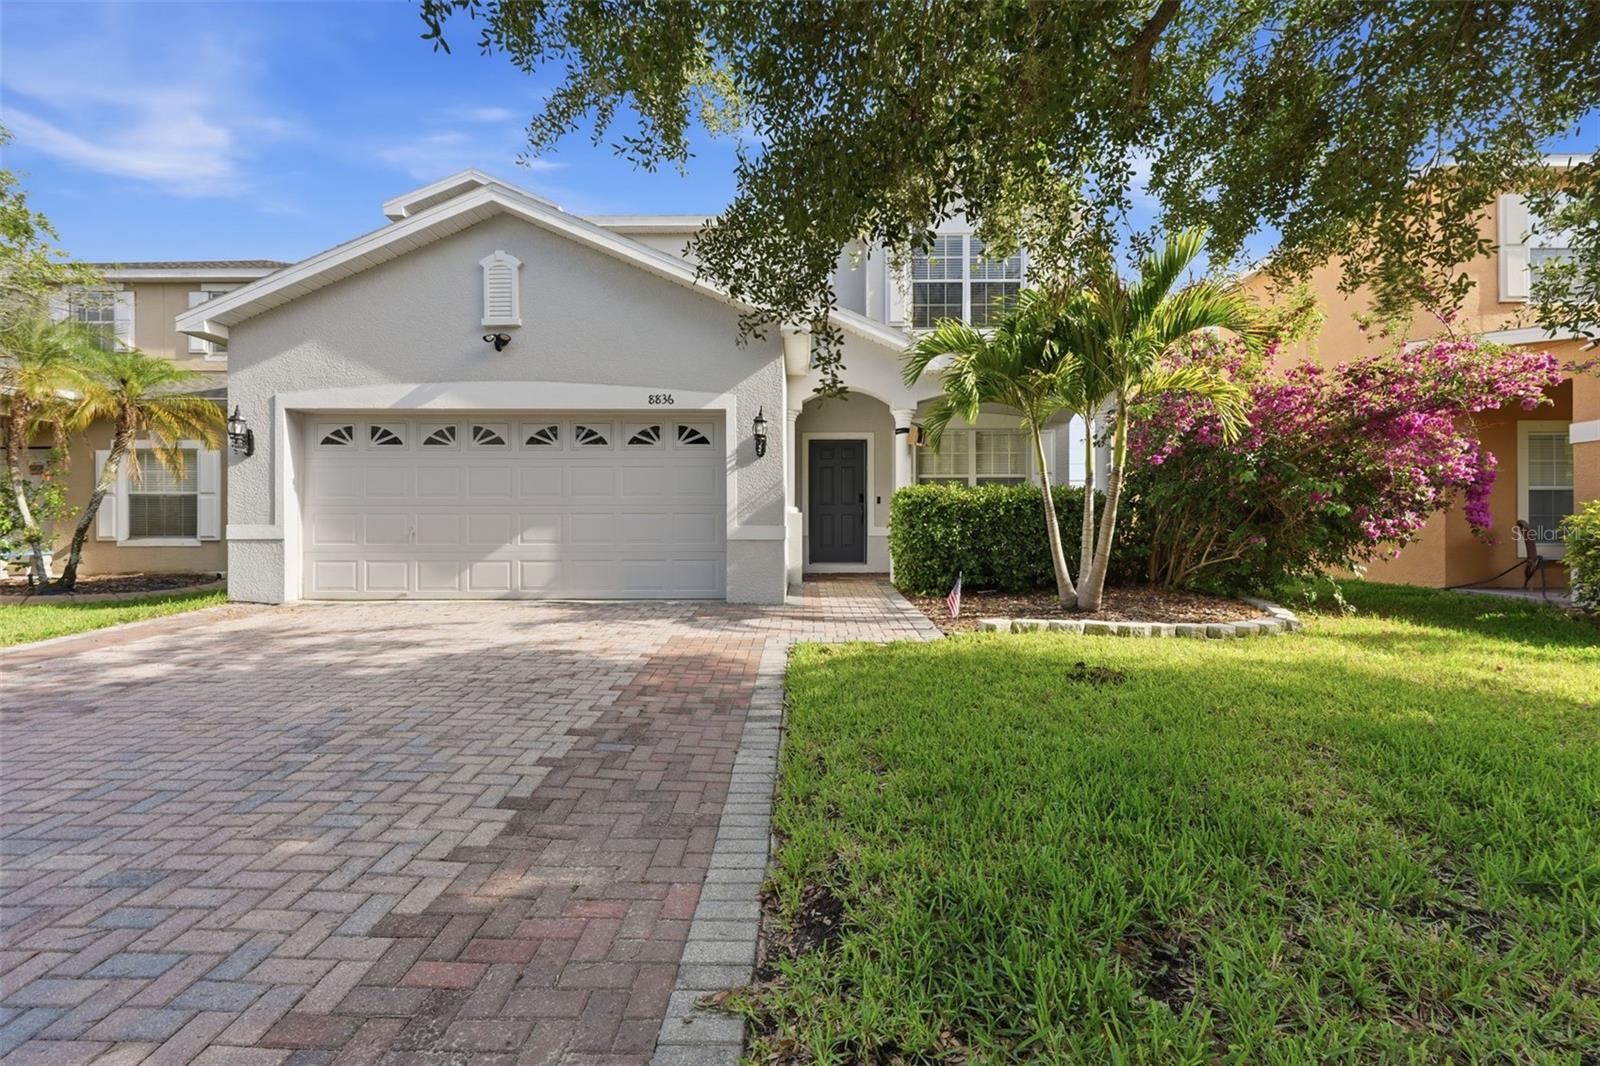
Welcome to this spacious 5-bedroom, 3.5-bathroom home located in The Royal Enclove at Westchase community in Tampa. Offering 2,652 square feet of living space across two stories, this home combines modern upgrades, flexible living areas, and a convenient location near shopping, dining, and entertainment. Step inside through the welcoming foyer entry to discover an open-concept first floor featuring updated luxury vinyl plank flooring and a seamless living room, dining area, and kitchen combination perfect for both everyday living and entertaining. The kitchen is beautifully designed with stylish cabinetry, stainless steel appliances, abundant counter space, a center island ideal for meal prep, and a spacious walk-in pantry for added storage and organization. Conveniently located on the main level, the primary suite offers a private retreat complete with a large walk-in closet and an en suite bathroom featuring a dual-sink vanity, soaking tub, glass-enclosed shower, and private water closet. A half bathroom for guests is also located downstairs. Upstairs, you’ll find the remaining four bedrooms, two full bathrooms, a dedicated laundry room, and a spacious loft or family room area that provides endless possibilities for a media room, playroom, home office, or additional living space. Additional upgrades include a 2022 roof, 2022 water heater, and a whole-home water softener system for added comfort and peace of mind. Outside, enjoy relaxing or entertaining on the covered and screened-in lanai overlooking the fully fenced backyard. Ideally located near numerous dining options and just minutes from Citrus Park Town Center, this home offers convenient access to shopping, entertainment, parks, and major roadways while being tucked inside a sought-after Tampa community. Schedule your showing today!
#TB8512553

TAMPA

8836 CAMERON CREST DRIVE

5 Beds

3 Baths

2,652 Sq.Ft.

$574,900

MLS#: TB8512553

Pre-Construction. To be built. What's Special: Pond View | Spacious Kitchen | No Rear Neighbors. New Construction - August Completion! Welcome to the Grenada at 7045 Foxboro Way in Tiburon! Step into this thoughtfully designed four-bedroom, three-bathroom home featuring an open-concept layout ideal for everyday living. The heart of the home showcases a spacious great room that connects to the casual dining area and well-appointed kitchen with a large island and walk-in pantry. A private primary suite is tucked away and offers a luxurious bathroom, generous walk-in closet, and elegant tray ceiling. Three secondary bedrooms, including one with a nearby private bathroom, provide flexibility for guests or a home office. Enjoy indoor-outdoor living with a covered lanai just off the great room. Designer touches throughout include tray ceilings, eight-foot interior doors, extended flooring throughout the main living areas, primary bedroom, and primary closet, as well as whole-house impact windows for added comfort and peace of mind. Tucked away in a peaceful Sarasota County setting on 40 acres, Tiburon offers the warmth and intimacy of a boutique community - where neighbors know each other and life moves at a more relaxed pace. With just the right blend of privacy and connection, Tiburon is ideal for those seeking a quieter, more personal lifestyle. Additional Highlights Include: keyless pad for garage door, pre-plum for future laundry tub, and outdoor kitchen rough-in. Photos are for representative purposes only. MLS#A4702345
#A4702345

NOKOMIS

7045 FOXBORO WAY

4 Beds

3 Baths

2,394 Sq.Ft.

$574,499

MLS#: A4702345

What's Special: High Ceilings | Dedicated Study | Backs to Greenbelt | South Facing Patio - New Construction - Ready Now! Welcome to the Bahama at 15525 Foxtail Lane in Tiburon. This beautiful new home blends traditional charm with everyday livability. The main living area brings together the gourmet kitchen, casual dining space, and great room with a soaring two-story ceiling that creates an open and airy feel. The kitchen features a large island and walk-in pantry with direct access to the formal dining room, also easily reached from the foyer. The main-level primary suite offers privacy and comfort with a spacious bedroom and a sizable walk-in closet. The sunny lanai stretches along the back of the home, giving you a peaceful place to unwind. Upstairs, the loft overlooks the great room below and leads to a dedicated study. Three secondary bedrooms complete the second floor, one with its own private bath, while the other two share a full bathroom. This home also includes whole house impact windows, providing extra protection, energy efficiency, and peace of mind. Tucked away in a peaceful Sarasota County setting on 40 acres, Tiburon offers the warmth and intimacy of a boutique community, where neighbors know each other and life moves at a more relaxed pace. With the perfect blend of privacy and connection, Tiburon is ideal for anyone seeking a quieter, more personal lifestyle. Surrounded by natural beauty and thoughtful community design, you’ll enjoy a sense of calm that feels worlds away, yet still close to everything you need. Additional Highlights Include: Gourmet kitchen, 8' interior doors, and impact windows. MLS#A4678643
#A4678643

NOKOMIS

15525 FOXTAIL LANE

4 Beds

3 Baths

2,600 Sq.Ft.

$574,344

MLS#: A4678643

What's Special: Game Room | Close to Park | Close to Amenities | West Facing Lot. New Construction - Ready Now! Welcome to the Anastasia at 7012 Foxboro Way in Tiburon! This home features an open-concept layout where the great room, dining, and gourmet kitchen create an inviting space. The first-floor primary suite offers privacy and comfort, while a dedicated study provides flexibility for work or hobbies. Upstairs, a loft, game room, and three secondary bedrooms offer plenty of room to relax. Tucked away in a peaceful Sarasota County setting on 40 acres, Tiburon offers the warmth and intimacy of a boutique community - where neighbors know each other and life moves at a more relaxed pace. With just the right blend of privacy and connection, Tiburon is ideal for those seeking a quieter, more personal lifestyle. Additional Highlights Include: pocket sliding glass door at great room, 8' interior doors, primary bath pocket door, laundry room sink pre-plumb, impact windows, garage keyless pad, and kitchen pendant lighting. MLS#A4694212
#A4694212

NOKOMIS

7012 FOXBORO WAY

4 Beds

3 Baths

2,582 Sq.Ft.

$570,951

MLS#: A4694212

Price reduced
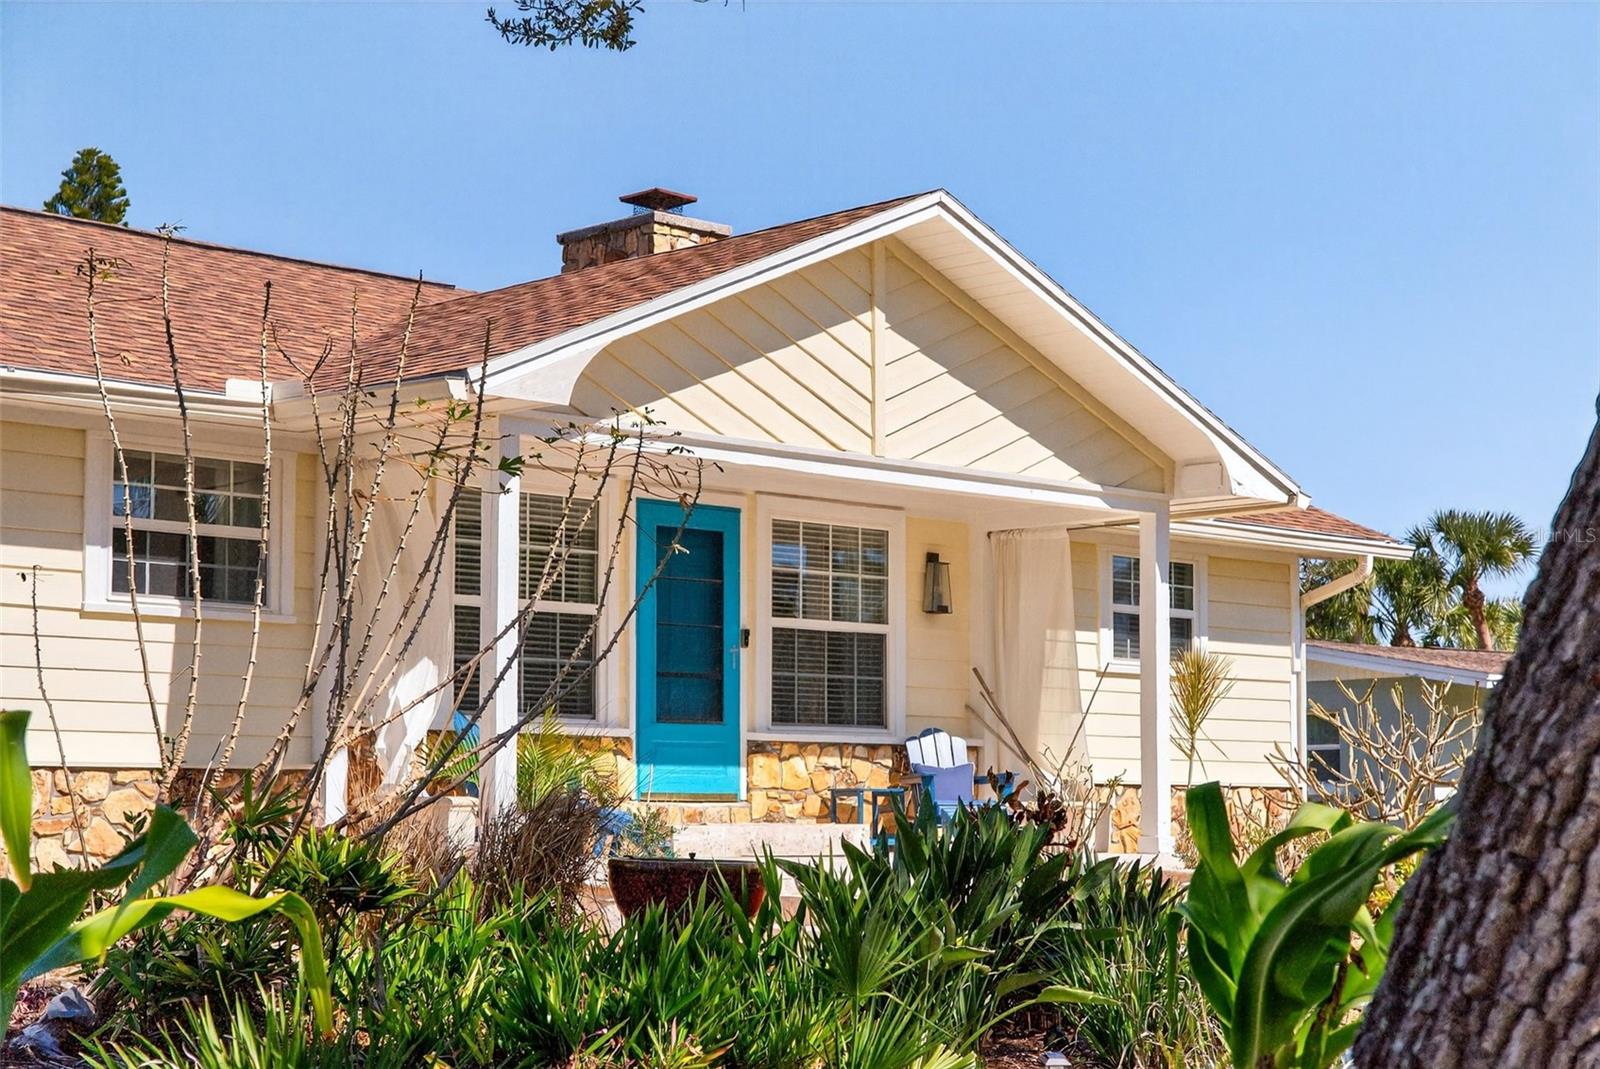
One or more photo(s) has been virtually staged. Live the Coastal Lifestyle Most People Dream About

Imagine starting your morning with coffee overlooking beautiful Dona Bay, biking to Nokomis Beach, spending the afternoon on the water, and ending the day with dinner on Venice Island—all just minutes from home.

Welcome to 504 Bayview Parkway, a beautifully updated coastal retreat tucked into the charming Bay Point neighborhood where Old Florida character meets modern peace of mind.

Elevated approximately 11 feet above grade, this home offers an added sense of security, while recent upgrades—including a new roof (2024), hurricane-impact windows and doors, a remodeled kitchen, and updated systems—allow you to move in and simply enjoy the lifestyle.
#A4681913

NOKOMIS

504 BAYVIEW PARKWAY

3 Beds

3 Baths

1,592 Sq.Ft.

$570,000

MLS#: A4681913
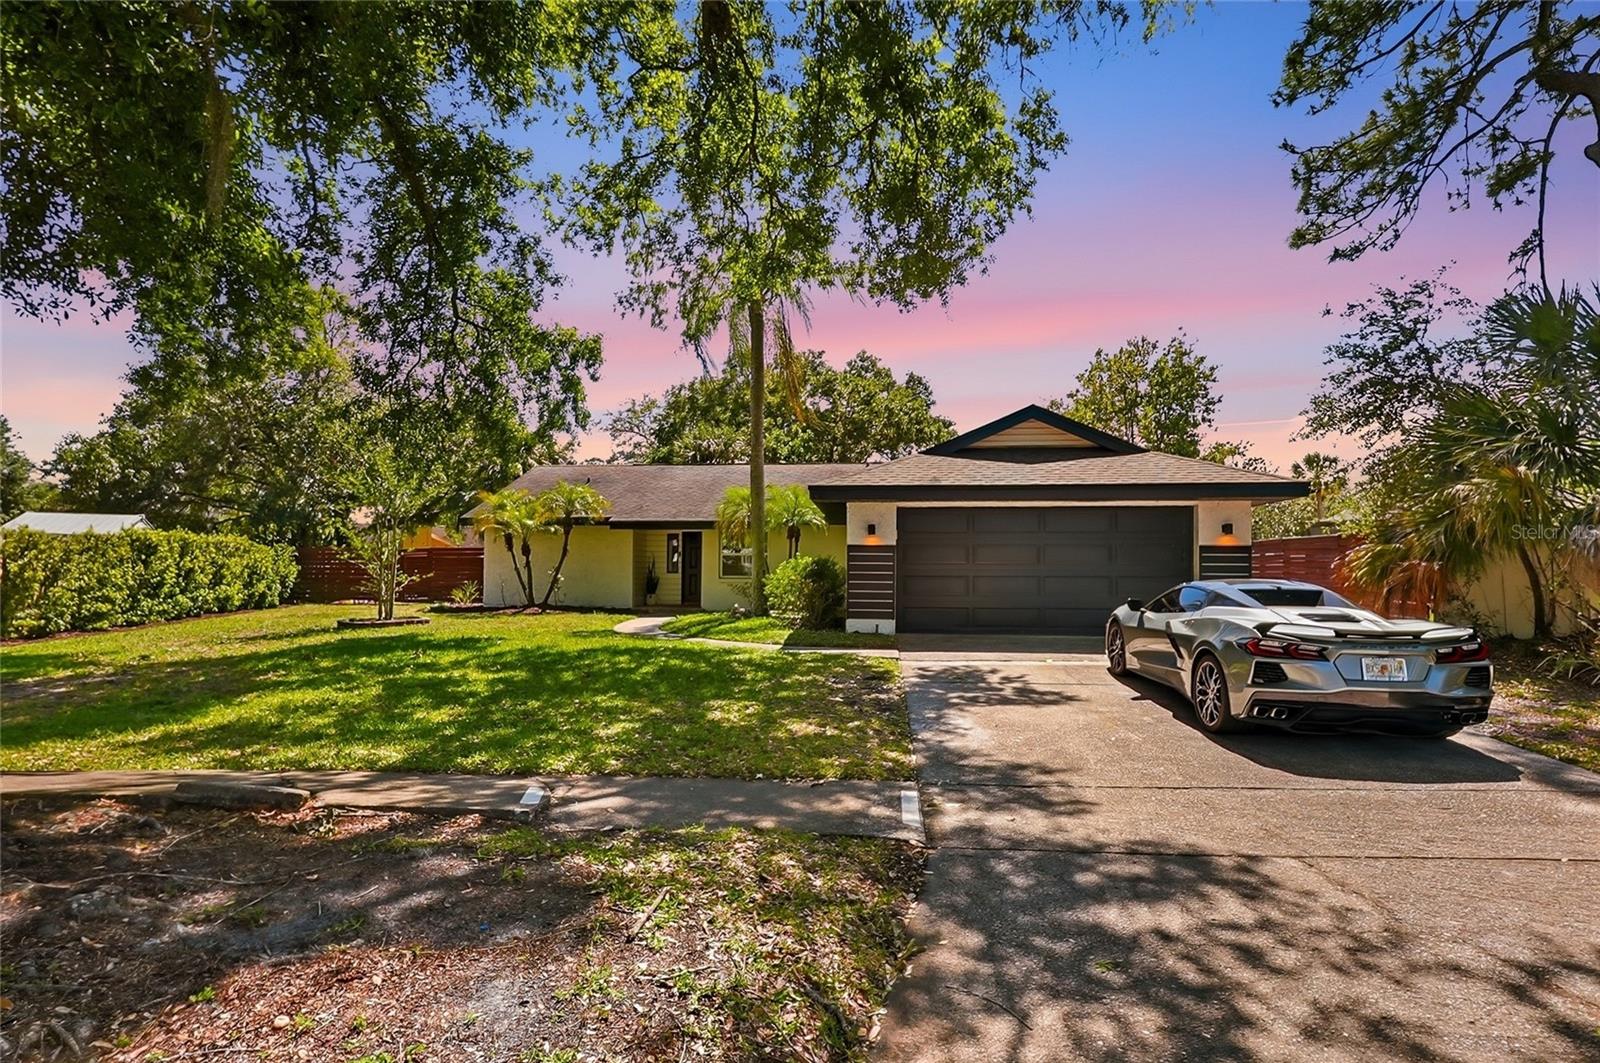
Beautifully upgraded and officially a 3-bedroom, 3-bathroom home, this move-in-ready property blends modern design with comfortable Florida living and thoughtful, high-end improvements throughout. The standout feature is the newly constructed primary suite, thoughtfully converted from a former music recording room into a spacious retreat complete with a brand-new en-suite bathroom featuring a walk-in shower and a custom-built walk-in closet, elevating both functionality and value. Inside, the home offers an open-concept layout with a fully clean and bright kitchen showcasing sleek cabinetry, built-in stainless steel appliances, a large granite center island with built-in cooktop, a wine fridge, and contemporary finishes that flow seamlessly into the living and dining areas—perfect for everyday living and entertaining. Both additional bathrooms have been tastefully updated, providing a cohesive, modern feel throughout the home. Major system upgrades include a new HVAC system, new water heater, new water softener, and new dishwasher, giving buyers peace of mind for years to come. Step out back into your own private backyard oasis, where you’ll find a resort-style pool surrounded by low-maintenance turf, a spacious seating and lounge area, and plenty of room for outdoor activities or hosting gatherings. The yard is fully fenced for privacy and includes a child safety fence for the pool, along with security cameras already installed for added convenience and protection. The home also features a two-car garage, extended driveway, and charming curb appeal. With its functional layout, extensive upgrades, and seamless blend of style and comfort, this home is truly turn-key and offers an exceptional opportunity for buyers seeking a modern, upgraded property in a desirable setting.
#TB8502322

TAMPA

4606 BUCKEYE ROAD

3 Beds

3 Baths

1,633 Sq.Ft.

$569,000

MLS#: TB8502322

Price reduced
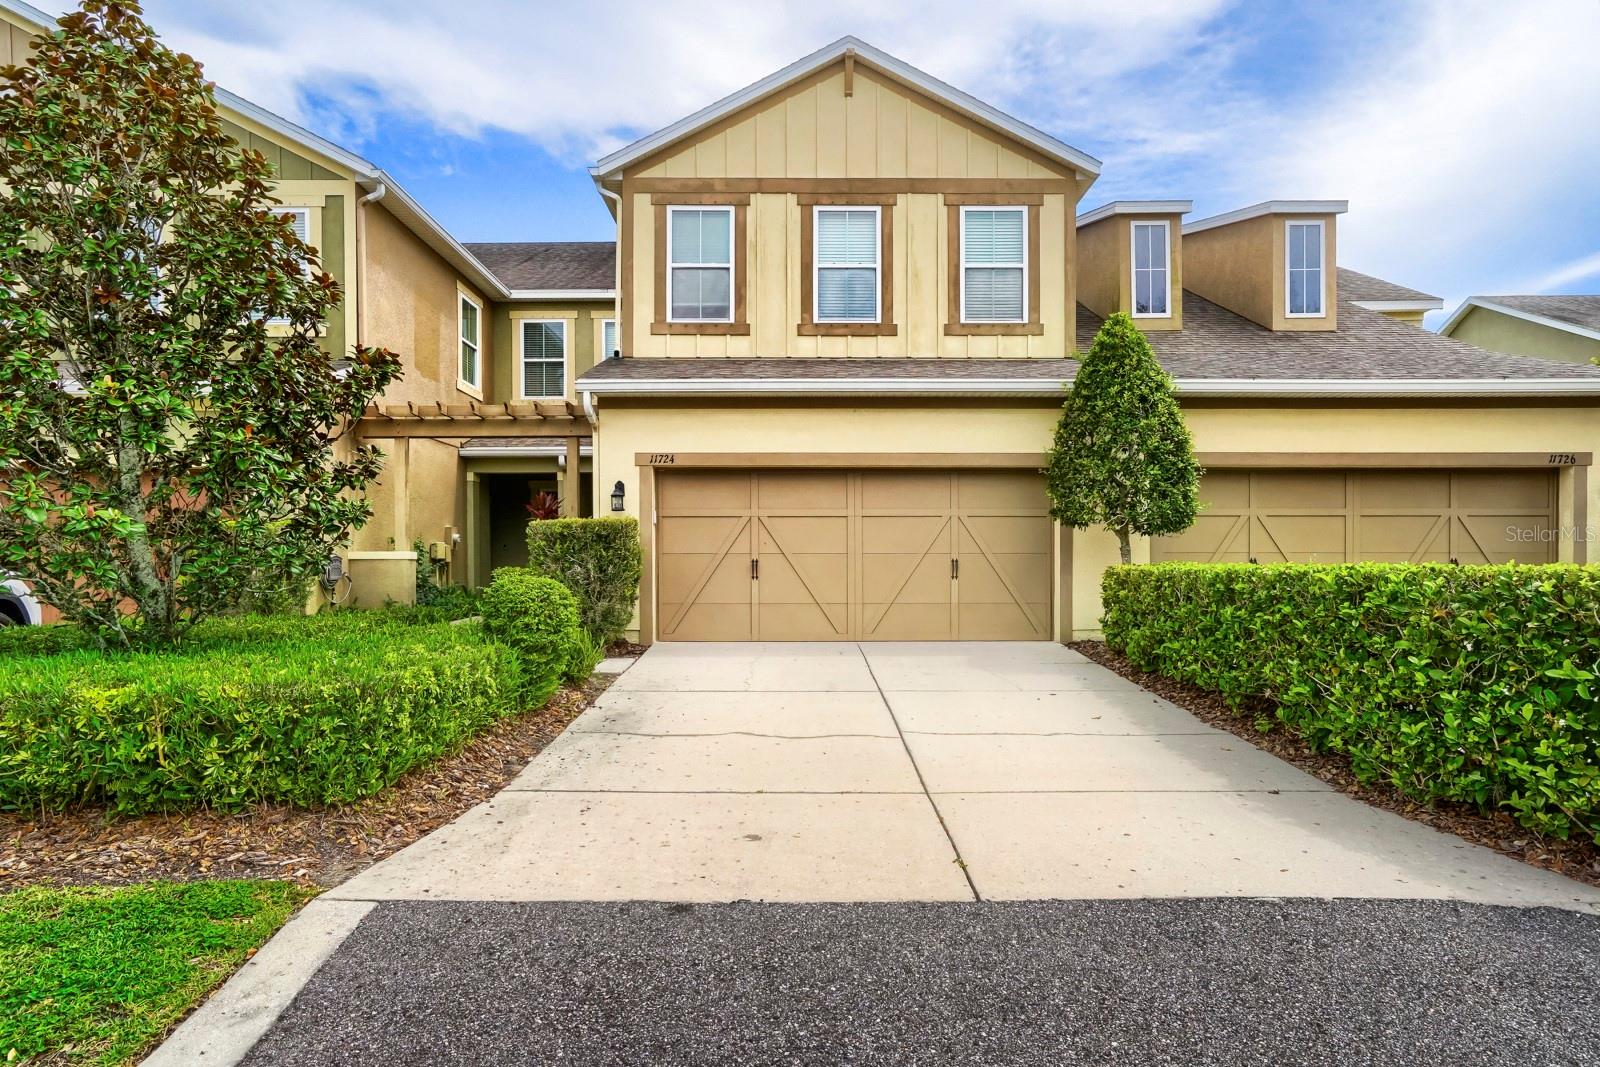
Welcome to this beautifully maintained townhome nestled in the highly sought-after Casa Lago community of Westchase. Built in 2012, this spacious residence offers approximately 2,344 square feet of thoughtfully designed living space featuring 3 bedrooms, 2.5 bathrooms, a versatile optional main-level suite with custom built-ins, and a 2-car garage complete with a custom garage organization system.

The open-concept floor plan showcases a well-appointed kitchen that overlooks the living and dining areas, creating the perfect setting for both everyday living and effortless entertaining. Upstairs, the generous primary suite serves as a private retreat, complete with a spacious en-suite bath, ample closet space, and access to a private upper-level lanai—an ideal spot to enjoy your morning coffee or unwind at the end of the day. Two additional bedrooms provide flexibility for family, guests, or a home office.

Outdoor living is equally impressive with an extended screened lanai and an adjoining brick patio, offering plenty of space for relaxing, grilling, and entertaining. Recent exterior painting enhances the home's curb appeal, while the thoughtfully designed upgrades throughout make this property truly move-in ready.

Enjoy low-maintenance living in a prime Tampa location just minutes from shopping, dining, parks, top-rated schools, Tampa International Airport, and convenient access to the Veterans Expressway. This exceptional home seamlessly blends comfort, style, and functionality in one of Westchase's most desirable communities.
#TB8529732

TAMPA

11724 CASA LAGO LANE

3 Beds

2 Baths

2,344 Sq.Ft.

$565,000

MLS#: TB8529732
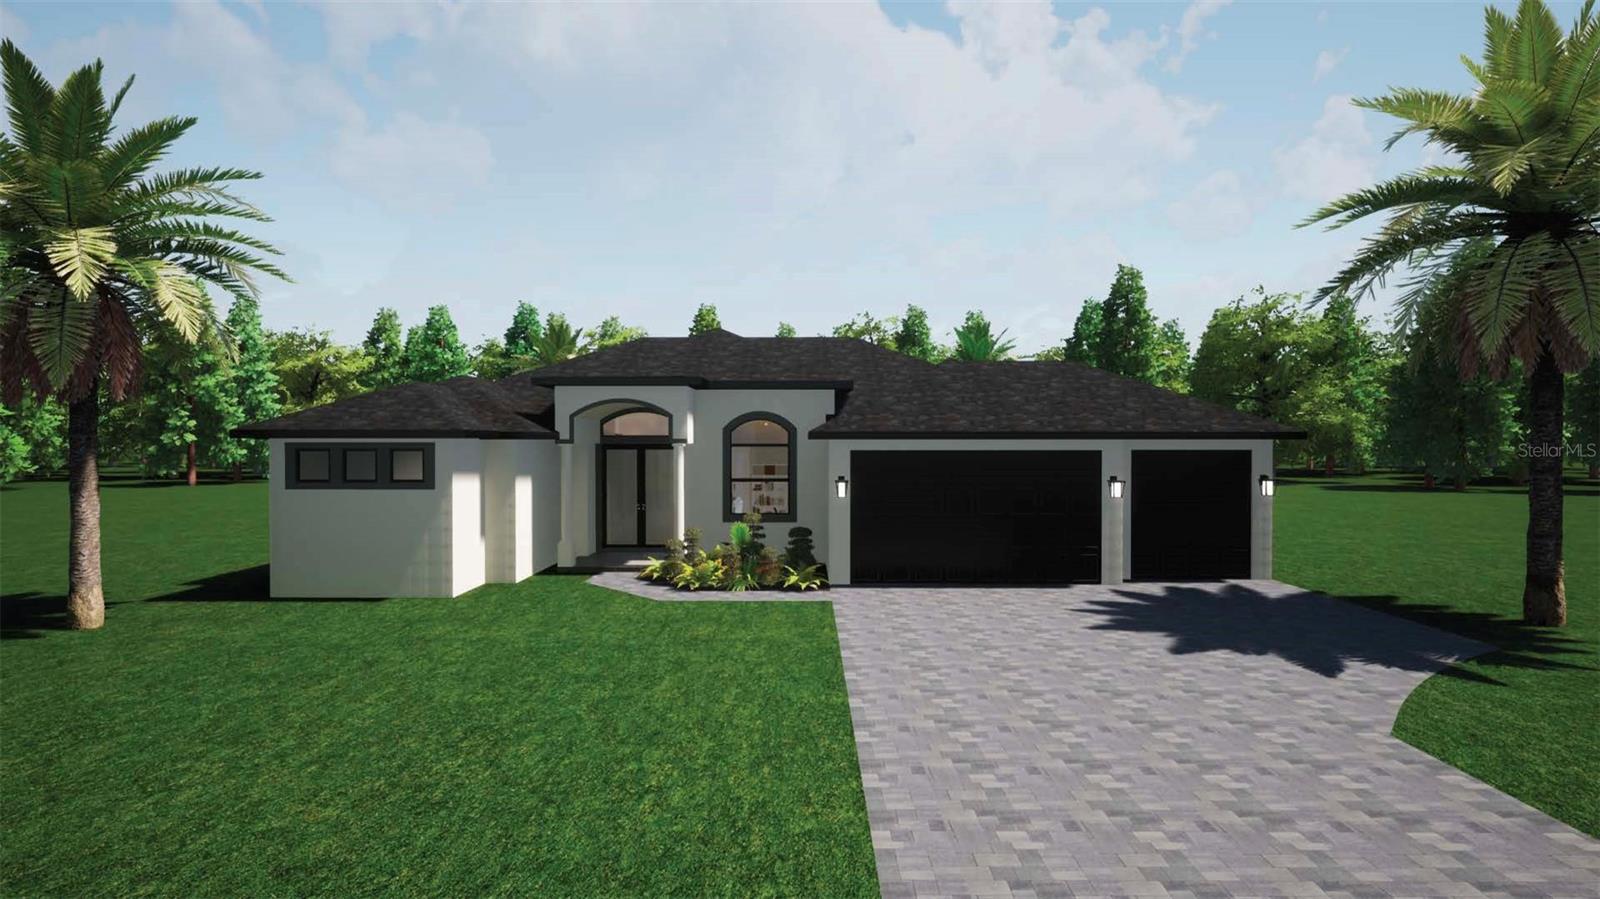
Under Construction. Custom Luxury Pool Home in a Prime Southwest Florida Location
Experience the best of Southwest Florida living in this stunning custom-built pool home, currently under construction in one of the area's most sought-after locations. With no HOA, no CDD fees, no deed restrictions and not in flood zone, you'll enjoy the freedom and flexibility to truly make this property your own.
Designed with both luxury and functionality in mind, this thoughtfully crafted residence offers 3 spacious bedrooms plus a versatile flex room, ideal for a home office, study, or guest room, along with 2 beautifully appointed bathrooms featuring high-end finishes throughout.
Step inside through elegant French doors and be greeted by an impressive 12-foot tray ceiling in the main living area, creating a bright, open, and inviting atmosphere. The gourmet kitchen is designed for both everyday living and entertaining, featuring granite countertops, stainless steel appliances, soft-close cabinetry and drawers, and abundant storage space.
Luxury vinyl plank flooring flows throughout the home, while hurricane impact low energy-efficient windows, sliding glass doors, and appliances help reduce utility costs.
The spacious primary suite serves as a private retreat, showcasing 11-foot tray ceilings, direct access to the pool area, dual walk-in closets, and a luxurious en-suite bathroom complete with dual vanities, a walk-in tiled shower, and a private water closet.
On the opposite side of the home, guest bedrooms feature 10-foot tray ceilings and built-in closets, providing comfort and privacy for family and visitors alike.
Outdoor living is equally impressive with a screened-in pool, complemented by attractive pavers surrounding the pool deck and lanai—perfect for relaxing or entertaining year-round.
Additional features include:
Spacious 3-car garage with ample storage and parking with electric car hook up
Builder-backed 1-10 Home Warranty for added peace of mind
General appliances package warranty included
Exterior generator disconnect for convenient hurricane-season preparedness
Closing cost assistance available for qualified buyers using preferred lending partners
Additional floor plans and locations available upon request
This is far from your typical new construction home. With upgraded finishes, thoughtful design, and quality craftsmanship throughout, this residence offers the perfect blend of luxury, comfort, and Florida lifestyle living.
Whether you're searching for a full-time residence, seasonal retreat, or investment opportunity, this exceptional property is ready to exceed expectations.
Schedule your private tour today and start living your Southwest Florida dream. These are rendering of the house made from the plans so actual images, colors, options may differ. Some trims and features are optionals.
#A4696252

NORTH PORT

2675 YACOLT AVENUE

3 Beds

2 Baths

1,911 Sq.Ft.

$565,000

MLS#: A4696252

New on site 2 days ago
Virtually Staged. Welcome to 15868 Country Lake Drive, a beautifully updated Tampa pool home offering the perfect combination of space, style, and Florida living! Featuring 4 bedrooms, 3 full bathrooms, and two separate living areas, this home offers a flexible floor plan with plenty of room to spread out, entertain, work from home, or simply relax.

Step inside to find no carpet throughout, including newly updated luxury vinyl plank flooring, along with custom plantation shutters that add a polished, upscale touch throughout the home. The spacious layout offers multiple gathering spaces and plenty of natural light, making the home feel both inviting and functional.

Step outside to your own private Florida retreat featuring a brand-new custom pool, screened enclosure, and plenty of additional deck and yard space to lounge, entertain, and make your own.

Even better, the home is equipped with solar panels that will be PAID OFF at closing and have been covering the home’s full electric bill—an incredible added value for the new owner! Additional big-ticket updates include a roof replaced in 2020, HVAC system from 2022, hot water heater 2022, and brand new piping throughout the whole home in 2022.

Located in a desirable Tampa community with a low HOA and NO CDD, this home checks all the boxes—an incredible pool, flexible living space, beautiful updates, energy-saving solar, and major improvements already taken care of. 15868 Country Lake Drive is move-in ready and waiting for its next owners to call it home!
#W7888793

TAMPA

15868 COUNTRY LAKE DRIVE

4 Beds

3 Baths

1,710 Sq.Ft.

$565,000

MLS#: W7888793
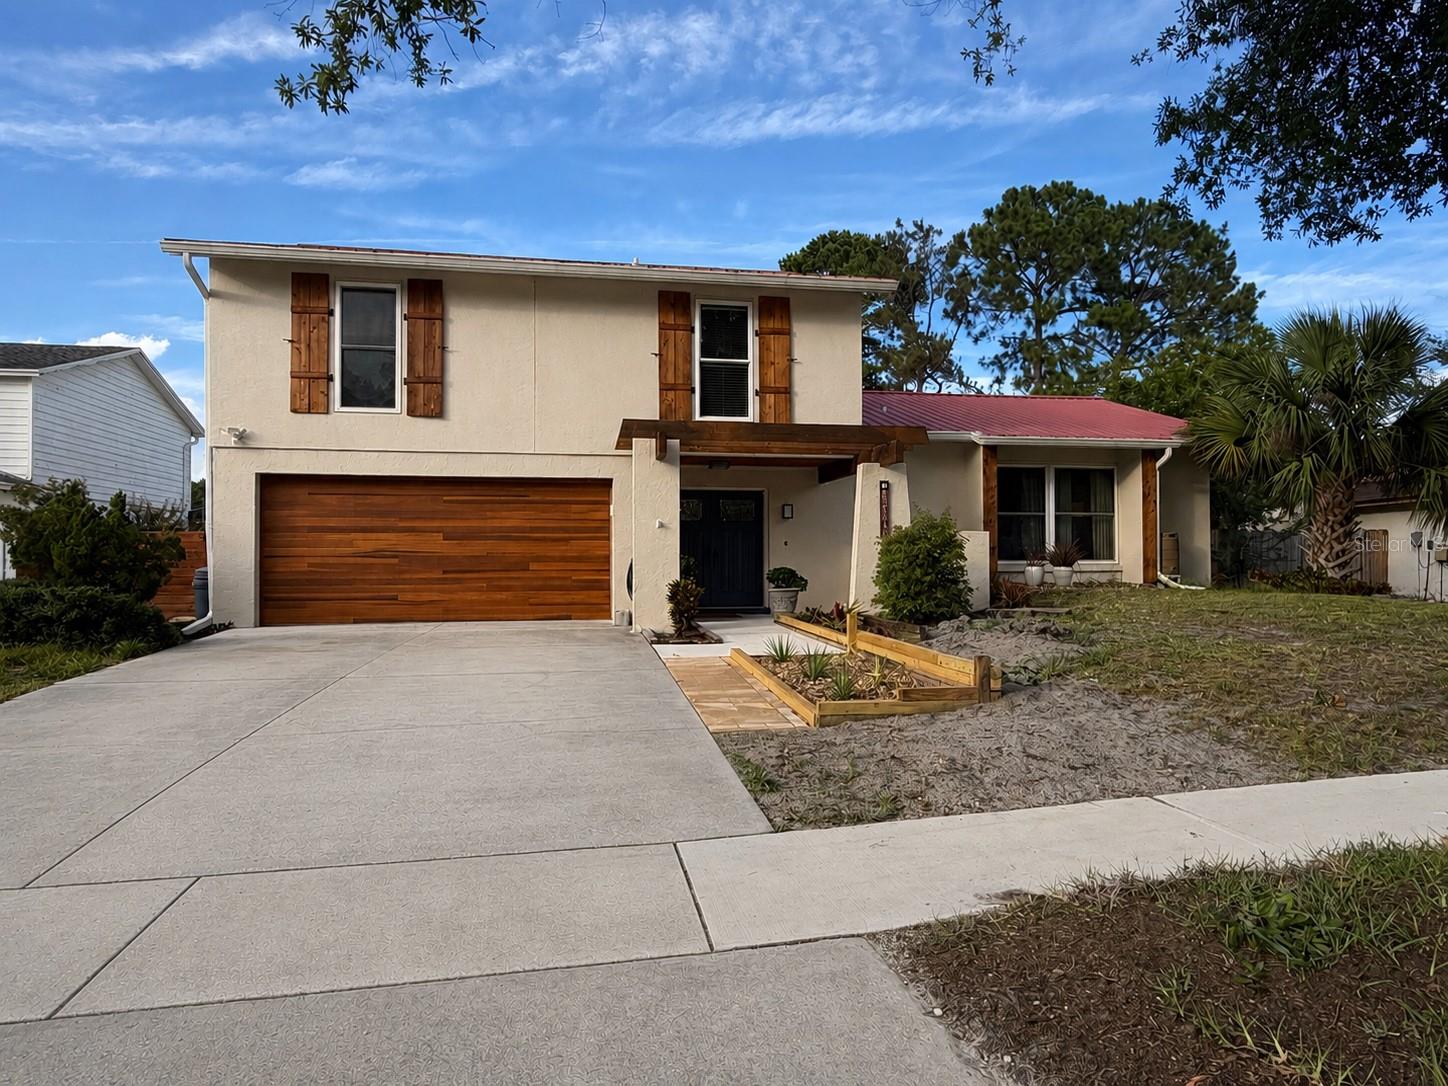
BACK ON THE MARKET! BEAUTIFULLY UPDATED 4-bedroom, 2.5-bath POOL HOME with 2,259 square feet of living space and a flexible floor plan. The REMODELED KITCHEN features modern cabinetry, newer stainless steel appliances, and a LARGE CENTER ISLAND, while the UPDATED PRIMARY SUITE offers a spa-inspired bath with dual vanities and a walk-in shower. Enjoy Florida living year-round from the SCREENED LANAI overlooking the SPARKLING SALTWATER POOL, expansive patio, and FULLY FENCED backyard. Additional highlights include a NEW A/C SYSTEM BEING INSTALLED, NEW LUXURY VINYL FLOORING, FRESH INTERIOR PAINT THROUGHOUT, UPDATED BATHROOMS, a METAL ROOF (2006) WITH 20 YEARS ESTIMATED REMAINING LIFE, HYBRID WATER HEATER (2023), WATER SOFTENER (2025), NEW GARAGE DOOR, and NO HOA OR CDD FEES. Just minutes from shopping, dining, schools, parks, and Tampa Airport. Approximately 30 minutes to Busch Gardens, Adventure Island, and Gulf Coast beaches, and 90 minutes to Disney & Universal.
#TB8520650

TAMPA

15705 CASHMERE LANE

4 Beds

2 Baths

2,259 Sq.Ft.

$564,750

MLS#: TB8520650
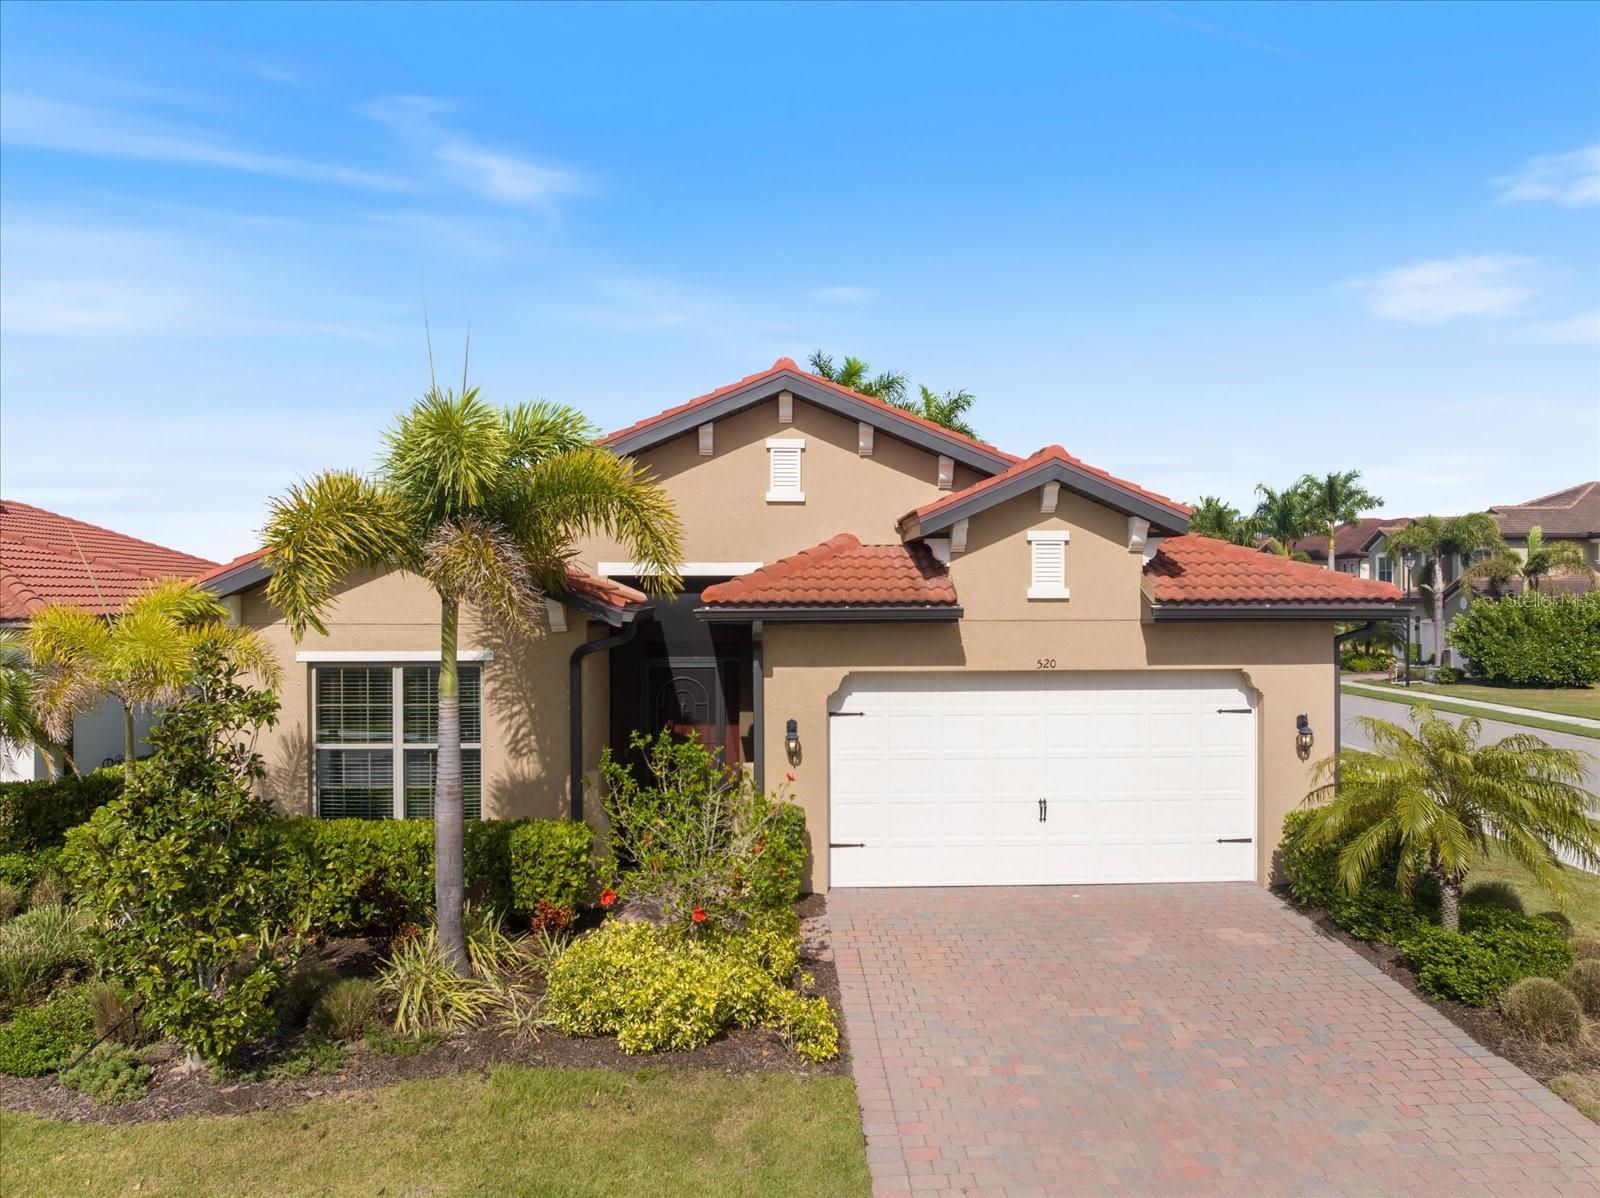
Experience the best of contemporary living as this move-in ready furnished "turn-key" 3 bedroom with water view, 2 and a half bath with flex-room home is designed to impress. Experience the perfect blend of modern design and like-new condition in this beautifully maintained home. Thoughtfully built with today’s lifestyle in mind, this residence offers a bright, open-concept floor plan with clean lines, elevated finishes, crown molding, tray ceilings and abundant natural light throughout.At the heart of the home, the stylish kitchen features contemporary cabinetry, sleek granite countertops, stainless steel appliances, and a spacious granite island that seamlessly connects to the living and dining areas—ideal for both everyday living and entertaining.The primary suite serves as a private retreat, complete with a well-appointed en suite bath and a generous walk-in closet. Additional bedrooms provide versatile space for guests, family, or growing needs. The home office offers privacy while simply closing the stylish double doors. Enjoy the benefits of newer construction without the wait, including energy-efficient systems, updated materials, and modern conveniences designed for comfort and ease. Every detail has been carefully maintained, offering a truly move-in ready experience.
Step outside to a well-kept outdoor space, with water view, perfect for relaxing or hosting gatherings. Whether you're enjoying quiet mornings or evening get-togethers, this home delivers both style and functionality.
A rare opportunity to own an almost-new home that combines quality, convenience, and contemporary appeal.
This amazing gated neighborhood has tennis, pickleball, an awesome gym, fitness room, billiard room, pool and bar area, dog park, shuffle board and a gorgeous pool and sauna that is currently being re-done and due to open in June. With the impressive clubhouse and meeting room, you can come to meet friends, watch the game, or just enjoy the view of the lake. A full time manager is located on the premises.  
This neighborhood is close to I-75, Shopping, the hospital, many fine restaurants, golf, 10 minutes to the beach and 15 minutes to downtown Venice Island which offers so many cultural attractions such as theater, shopping, farmers markets and shows.
#A4688049

NOKOMIS

520 MARAVIYA BOULEVARD

3 Beds

2 Baths

2,214 Sq.Ft.

$564,000

MLS#: A4688049

1 ... 10 11 12 13 14 ... 18

properties found. properties found. Page of .

 - property

Send a message

Message successfully sent.

Your message

What is 3 + 4 ?

Reason for contacting?

I agree to receive email communication and understand I can unsubscribe at any time.

I agree to be contacted by The Graf Group of Coldwell Banker via call, email, and text for real estate services. To opt out, you can reply 'stop' at any time or reply 'help' for assistance. You can also click the unsubscribe link in the emails. Message and data rates may apply. Message frequency may vary. Privacy Policy

Sign Out

Virtual Assistant

Would you like to take the next step with this property? We can help you schedule a showing or virtual tour, or send you more details.

Yes, I would like more information.

Thank You for Your Reply, One of Our Agents will contact you as soon as possible

No, maybe later.

Thank you, you can always contact me via email, phone number or through the contact form.

Realhub AI

Lucy - Your AI-Powered Realtor

Update Your Temporary Password

Personalize your search

Enter your email and we'll notify you immediately when new listings match what you're looking for.

or enter email address

Already have an account ? Login here

Continue your home search

I agree to receive communications and understand I can unsubscribe at any time.

I agree to be contacted by The Graf Group of Coldwell Banker via call, email, and text for real estate services. To opt out, you can reply 'stop' at any time or reply 'help' for assistance. You can also click the unsubscribe link in the emails. Message and data rates may apply. Message frequency may vary. Privacy Policy

Already have an account ? Login here

We use cookies

We use cookies primarily for analytics to enhance your experience. By accepting, you agree to our use of these cookies. You can manage your preferences or learn more about our cookies policy.







