One of the most popular communities provided by {{page_data.agentName}}

Northport

One of the most popular communities provided by The Graf Group of Coldwell Banker

Northport

About Northport

North Port is one of Southwest Florida’s fastest-growing cities, known for its affordability, natural beauty, and family-friendly vibe. Located between Sarasota and Fort Myers, it offers spacious homes, new developments, and easy access to I-75. Residents enjoy outdoor adventures at Warm Mineral Springs, Myakkahatchee Creek, and miles of trails and parks. With a focus on community, good schools, and plenty of room to grow, North Port is ideal for first-time buyers, growing families, and anyone looking for value and lifestyle in one place.

One of the most popular communities provided by The Graf Group of Coldwell Banker
3,175
# of Listings
3
Avg # of Bedrooms
$304
Avg. $ / Sq.Ft.
$242,348
Med. List Price

Browse Northport Real Estate Listings

872 Properties Found. Page 13 of 59.
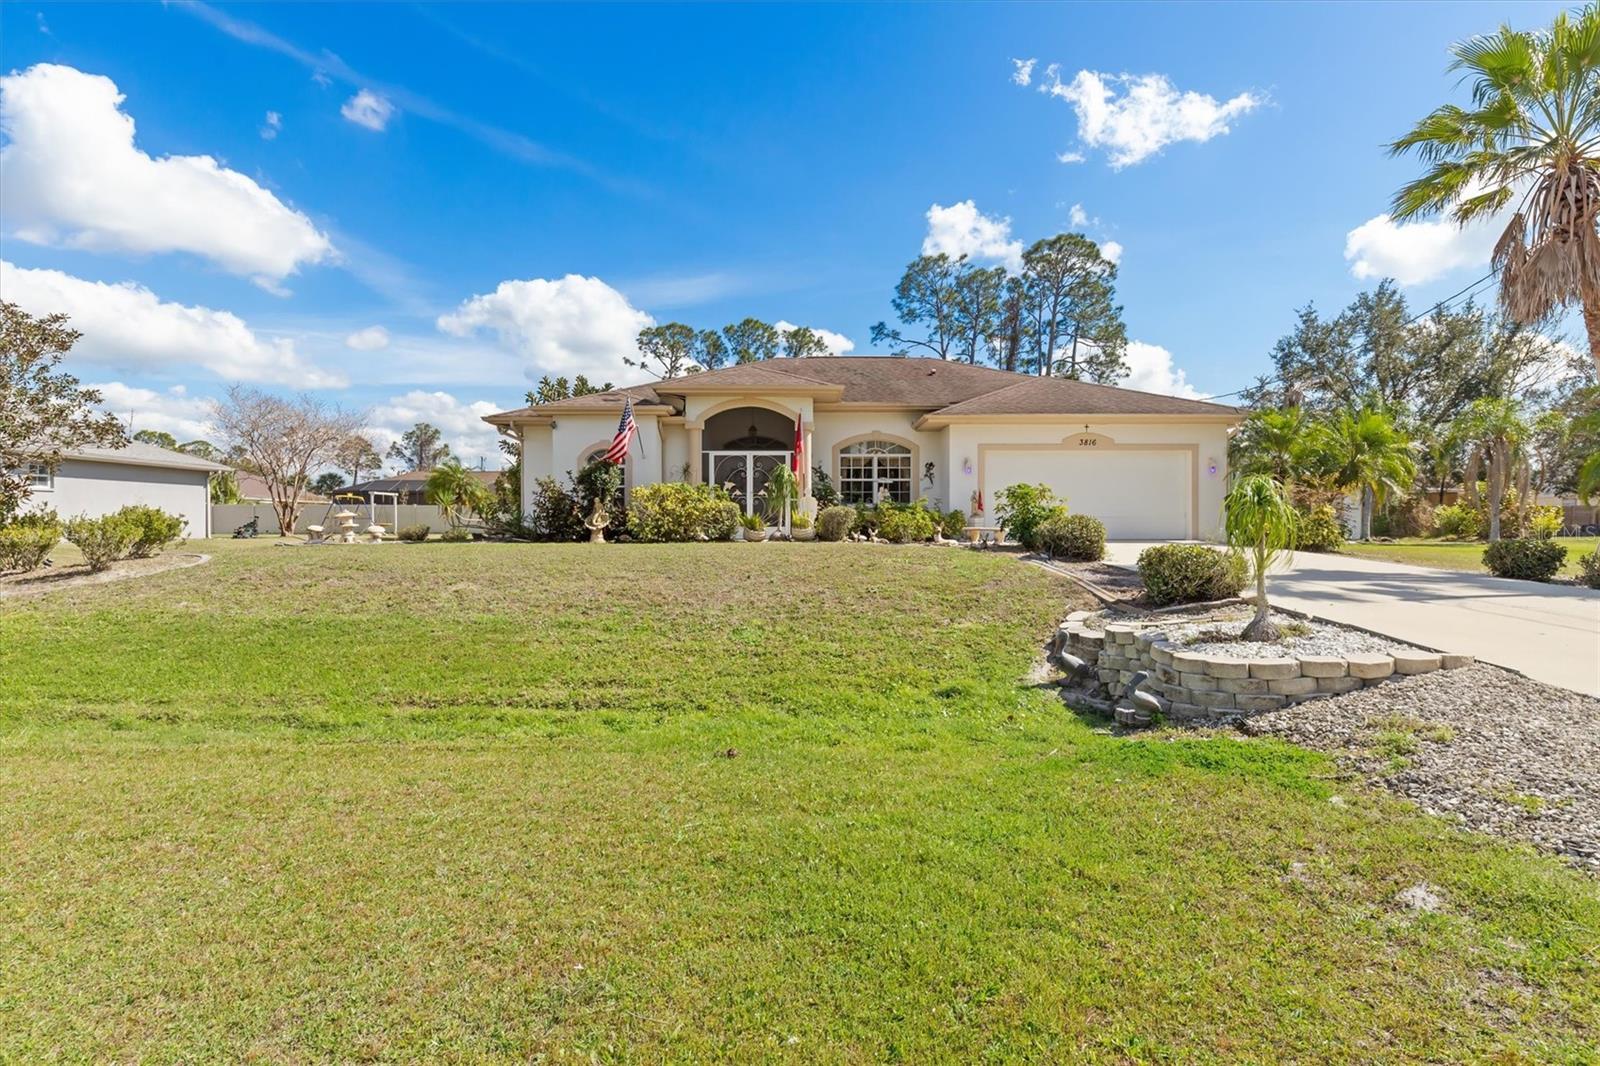
NEW ROOF! This charming 3-bedroom, 2-bathroom home in Florida is a perfect blend of comfort and convenience. The open floor plan features a spacious living room and family room, ideal for both relaxation and entertaining. The primary bedroom offers a serene retreat with a stunning view of the sparkling inground pool. Step outside to the lanai, where you can enjoy outdoor living while overlooking the expansive backyard. The home sits on two large lots, providing ample space for outdoor activities, and includes a handy storage shed for extra storage. A 2-car garage adds to the home’s functionality. Located with easy access to I-75, as well as shopping centers and beautiful beaches just a short drive away, this home offers both tranquility and convenience. With split bedrooms, privacy is ensured while still offering an inviting space for the entire family. This property is an ideal Florida retreat!
#C7505827

NORTH PORT

3816 N CRANBERRY BOULEVARD

3 Beds

2 Baths

1,694 Sq.Ft.

$425,000

MLS#: C7505827

Price reduced
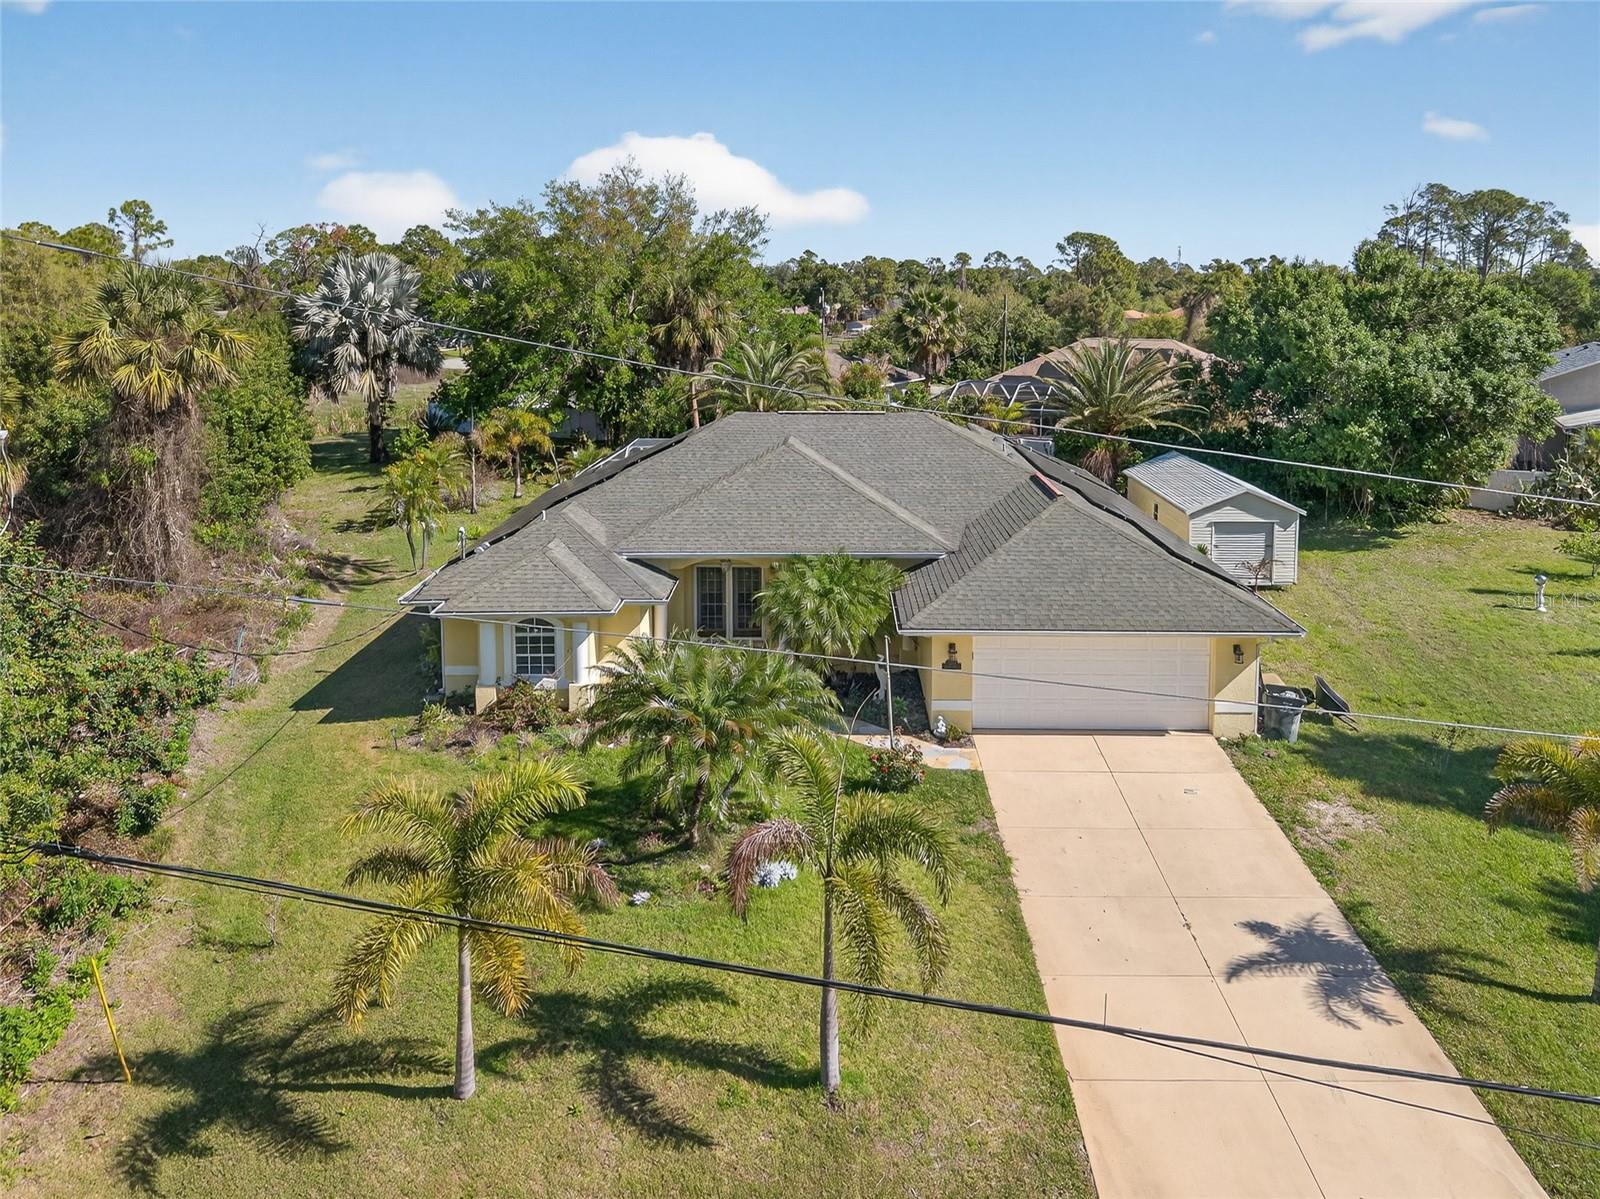
More than half an acre situated on two home sites (0.68 ACRES)! TONS OF POTENTIAL IN THIS 3 BEDROOM, 2 BATH, 2-CAR GARAGE POOL HOME TO MAKE IT YOUR OWN! Whole home solar system provides energy efficiency and monthly savings. French doors lead into an open floor plan with high ceilings, crown molding, plantation shutters, large slider to lanai, formal dining room, spacious kitchen with granite counters and overlooks family room. Primary suite features private bath with dual sinks, garden bath and walk-in shower. Split floor plan provides privacy for all with two nicely sized guest bedrooms and separate full bath plus there is a convenient inside laundry with extra storage. Outside entertaining area features covered lanai and heated screened pool overlooking expansive backyard with outdoor shed for more storage and plenty of room for furry friends to roam. Lush tropical landscaping surrounds the property giving it curb appeal. Newer a/c and hot water heater plus accordion shutters across lanai. Great location close to I-75 for commuting north or south, restaurants, shopping, schools, parks and a short drive to Venice beaches. Don’t miss this opportunity! Schedule your private showing today!
#C7523019

NORTH PORT

7270 PARAGON ROAD

3 Beds

2 Baths

1,922 Sq.Ft.

$425,000

MLS#: C7523019

Price reduced
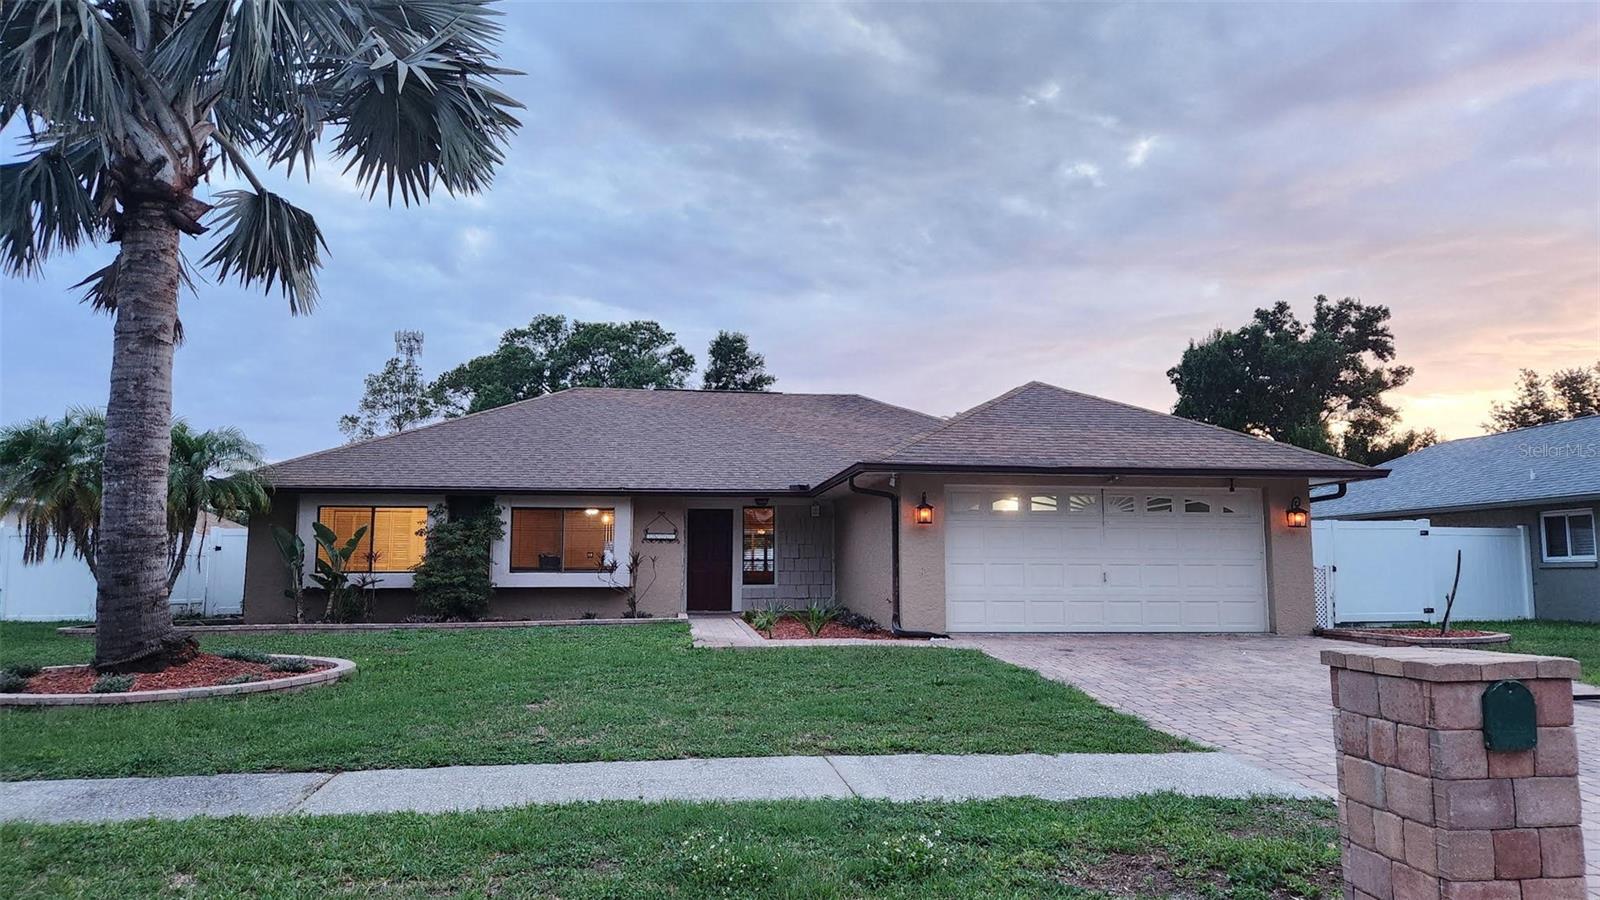
New Price! Come to your own private tropical paradise located in the highly desirable Country Place community, situated within one of Tampa’s most sought-after schools Sat & Sun 12-3. Beautiful 3-bedroom, 2-bath pool home with a 2-car garage offers perfect combination of luxury, privacy, convenience, and resort-style living.  Ideally located, this home sits minutes from the Veterans Expy, providing fast access throughout Tampa, Pasco, and Pinellas Counties while still being nestled within a quiet, friendly neighborhood known for its welcoming atmosphere and two outstanding community parks.  From the moment you arrive, the curb appeal is undeniable. Front showcases extensive custom paver work including a paver driveway, custom paver mailbox, decorative paver-bordered landscaping beds, and matching paver accents that continue around the backyard creating an upscale appearance.  Inside, quickly notice the spacious open living area with vaulted ceilings and beautiful views overlooking your private oasis. The outdoor entertainment area includes a custom concrete outdoor bar, matching concrete fire table, professionally installed tiki hut, therapeutic Michael Phelps Edition Jacuzzi, and a stunning bean-shaped self-cleaning swimming pool designed to keep maintenance to a minimum while maximizing enjoyment.
The backyard was designed for entertaining and relaxation. Enjoy evenings around the firepit area surrounded by tropical landscaping, palm trees, lush greenery, and resort-style amenities that create an atmosphere usually reserved for luxury homes.
The professionally built tiki hut, constructed by Gilligan’s Island Tiki Huts, features recently replaced premium thatch and creates the perfect shaded gathering space for watching TV, entertaining guests, or simply enjoying the Florida lifestyle.
The oversized kitchen has been expanded beyond standard layouts to provide exceptional counter space and storage. Recently upgraded Hampton Bay soft-close cabinetry pairs beautifully with modern Samsung stainless steel appliances including a premium refrigerator with water and ice dispenser, Samsung Air Fry stove, dishwasher and microwave.
Additional upgrades and premium features include:
Custom Gladiator garage system and diamond plate cabinetry
RaceDeck garage flooring with lifetime warranty
Upgraded hurricane garage door with decorative windows
Commercial-sized gutters designed to prevent clogging and overflow during heavy rains
Smart Jandy automation system controlling pool equipment, lighting, and outdoor features
Recently upgraded guest bathroom with new vanity, lighting, faucets, fixtures, and modern porcelain toilet
New waterproof luxury vinyl flooring installed throughout all bedrooms
Modern leaf-blade ceiling fans throughout living areas and bedrooms
Durable all-concrete construction providing exceptional strength and storm resistance
Privacy continues outdoors with a newer PVC fence surrounding the property. Double gates provides access to a spacious rocked storage pad perfect for storing a 23+ foot boat, RV, trailer, or add'l recreational equipment
This home delivers the lifestyle and amenities typically associated with million-dollar properties at a fraction of the cost
If you have been searching for a move-in ready home that combines luxury upgrades, resort-style outdoor living, convenience, and exceptional value, this is the one!  Please call the owner for showings.  Live every day like you’re on a tropical island vacation!
#TB8516865

TAMPA

15711 SCRIMSHAW DRIVE

3 Beds

2 Baths

1,545 Sq.Ft.

$425,000

MLS#: TB8516865
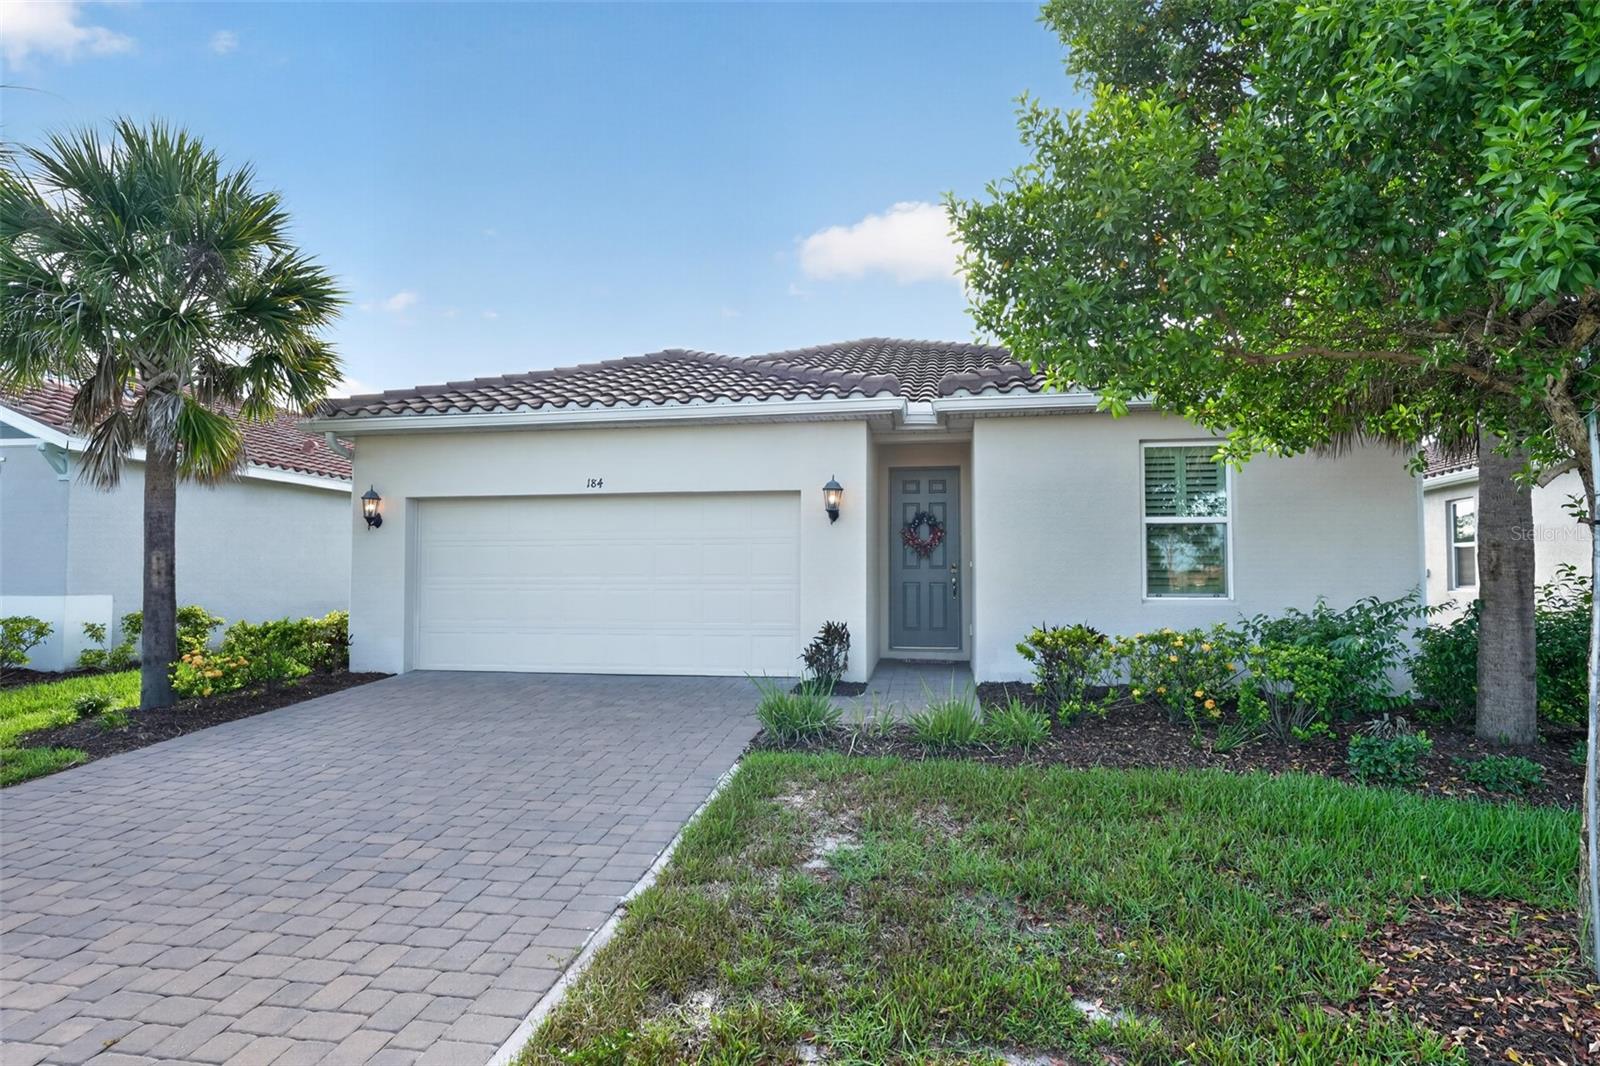
Welcome to 184 Daylily Boulevard, a beautifully maintained home located in the highly desirable gated community of Venice Woodlands in Nokomis. Combining modern comfort, resort-style amenities, and an exceptional location, this residence offers the perfect opportunity to enjoy the best of Florida living.

Step inside and discover a thoughtfully designed floor plan featuring bright, open living spaces ideal for both everyday living and entertaining. Large windows invite natural light throughout the home, creating a warm and welcoming atmosphere. Whether hosting family and friends or enjoying a quiet evening at home, this residence offers comfort, functionality, and style.

Venice Woodlands is a sought-after gated community known for its beautifully landscaped surroundings and impressive amenities. Residents enjoy access to a resort-style swimming pool, fitness center, clubhouse, pickleball courts, bocce ball courts, and walking paths throughout the neighborhood. The community provides a vibrant yet peaceful lifestyle with opportunities to stay active and connected.

One of the property's greatest advantages is its prime location. Just minutes away, you'll find the pristine Gulf beaches of Nokomis Beach and Venice Beach, where you can enjoy swimming, boating, fishing, paddleboarding, and spectacular sunsets. Outdoor enthusiasts will appreciate easy access to the renowned Legacy Trail, perfect for biking, walking, and jogging.

Nearby attractions include historic downtown Venice, known for its charming boutiques, outdoor cafés, waterfront dining, farmers markets, and year-round community events. Golf enthusiasts will find numerous championship golf courses nearby, while nature lovers can explore Oscar Scherer State Park, Casey Key, and the area's many parks, preserves, and waterways.

Conveniently located near shopping, dining, medical facilities, and major roadways, this home offers easy access to Sarasota, Venice, and all that Florida's Gulf Coast has to offer.

Whether you're searching for a year-round residence, seasonal retreat, or investment opportunity, 184 Daylily Boulevard offers the perfect combination of location, lifestyle, and community amenities. Schedule your private showing today and experience the Venice Woodlands lifestyle for yourself.
#O6417070

NOKOMIS

184 DAYLILY BOULEVARD

3 Beds

2 Baths

1,466 Sq.Ft.

$425,000

MLS#: O6417070
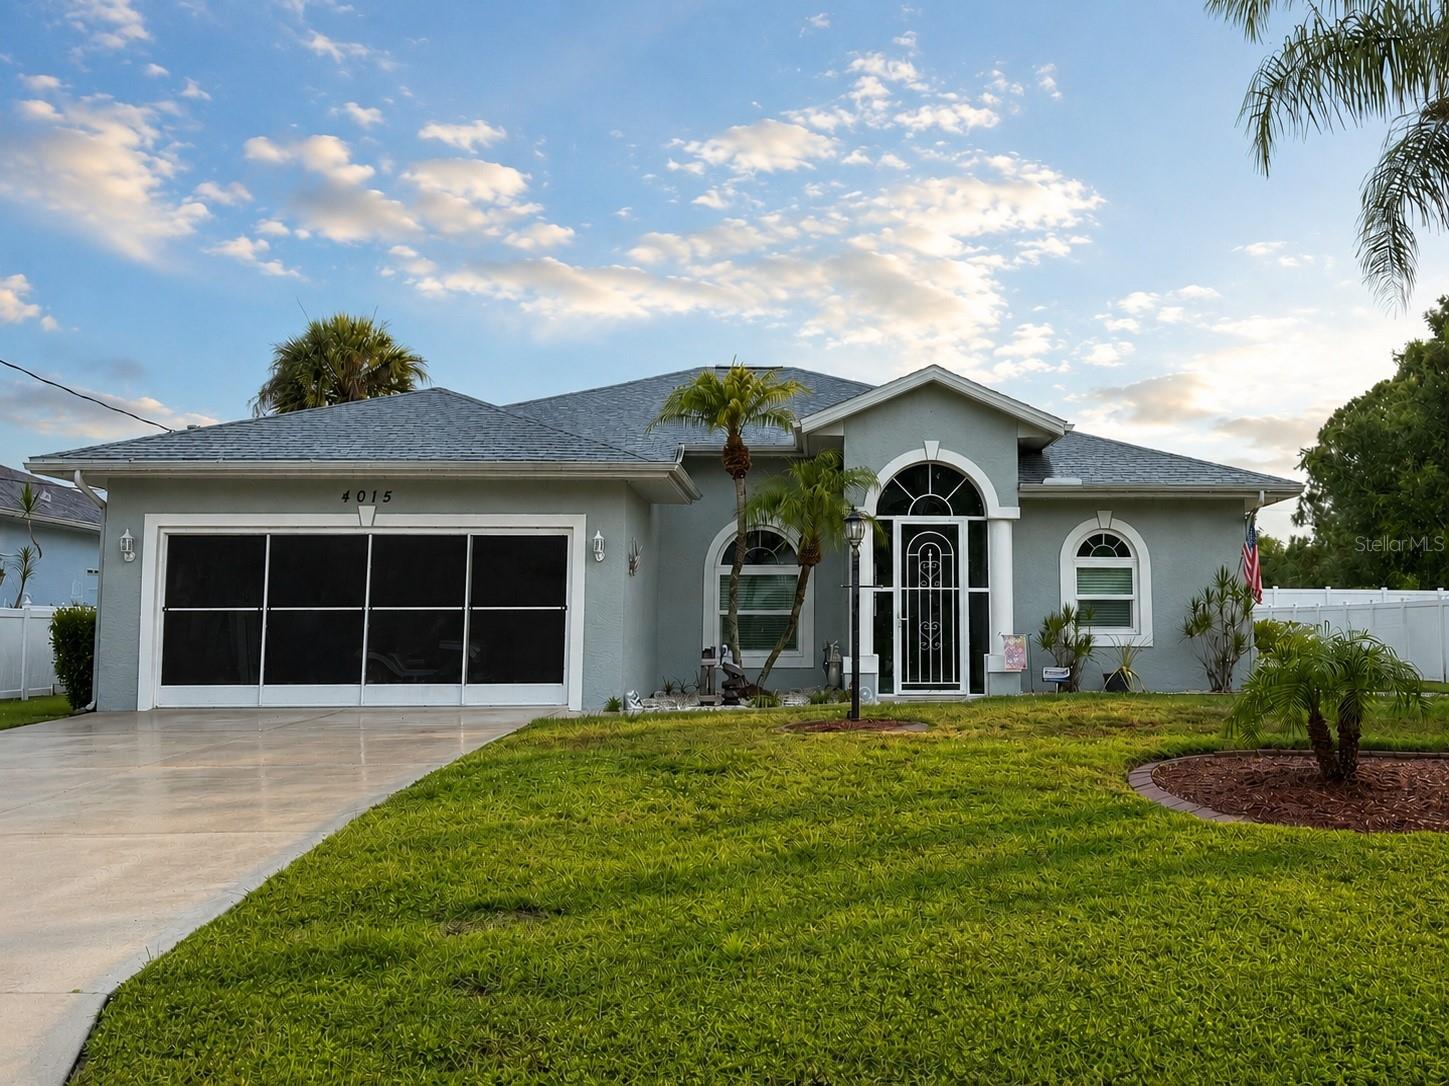
Welcome to this custom-built Windemere home, thoughtfully designed to embrace the Florida lifestyle. This spacious 3-bedroom, 2-bath pool home offers a versatile floor plan with multiple living spaces, quality upgrades, and exceptional functionality.

Step inside to find a formal living and dining room, perfect for entertaining, along with a comfortable kitchen that opens to the dinging rooms as well as casual dining area, creating an inviting space for everyday living. Just off the kitchen, the indoor laundry room adds convenience and additional storage.

The private primary suite is located just off the front entry and features sliding glass doors leading directly to the pool, a walk-in closet plus an additional closet, and an en-suite bathroom with a walk-in shower.

Both guest bedrooms are generously sized and each includes its own walk-in closet—a rare and highly desirable feature. The guest bathroom also offers direct access to the pool area, making it an ideal pool entry for family and guests.

Step outside to your private backyard retreat featuring a screened pool with a beautiful paver pool deck, perfect for relaxing or entertaining. Two storage sheds provide ample space for lawn equipment, tools, hobbies, or additional storage.

Enjoy peace of mind with a newer roof, hurricane-impact windows, and a whole-house reverse osmosis water filtration system, providing comfort and quality for years to come.

Combining timeless design, thoughtful updates, and a custom floor plan, this home offers the ideal blend of indoor comfort and outdoor Florida living. Whether you're hosting family and friends or simply enjoying a quiet evening by the pool, this property is ready to welcome you home.
#D6147931

NORTH PORT

4015 CLEARFIELD STREET

3 Beds

2 Baths

1,819 Sq.Ft.

$425,000

MLS#: D6147931

Virtually Staged. Welcome to this beautifully appointed single-family home featuring 4 spacious bedrooms and 3 full bathrooms. The home's front elevation blends crisp coastal lines with modern details—premium wood-look garage door, sleek glass front door with privacy blind, and contemporary lighting—setting the tone of 'welcome in' before stepping in! Thoughtfully designed, offering a desirable split-floor plan that provides both privacy and functionality. Nestled on a quiet street and perfectly within a serene greenbelt, this home provides a peaceful setting with beautiful natural views and added privacy. A true open concept and smart system unite the interactive living and entertaining area while at the heart of the home is the family room and kitchen area combination. The chef's kitchen flows to the spacious great room and large dining area. The kitchen is complete with a beautiful quartz island, 36" two-tone shaker cabinetry, black hardware and faucets combined with stainless steel appliances. Not to mention, the oversized pantry for family size comfort! Beams of natural lighting fill the interior spaces through the high-impact-hurricane-certified windows and sliders that provide value though energy efficiency and peace of mind.
       The primary suite is exquisite and defined by a tray ceiling for added attention to detail. It offers two generous walk-in closets, and a spa-style bath with floor-to-ceiling luxury tile, dual vanity, and a transom window that fills the space with soft daylight. The second bedroom
is located at the front of the home and is another true private ensuite that your guests will love. Bedrooms three and four offer the flexibility to use as a den, office or more friends and family! The third full bath completes the split plan, blending functionality with privacy.

      Step out onto the lanai area and generously sized backyard with ample space to create your own private outdoor oasis, including plenty of room for a custom in-ground pool. Whether you're enjoying the tranquil greenbelt views, hosting family and friends, or envisioning your dream backyard, this property offers endless possibilities. Practical touches include an irrigation/sprinkler system, an owned whole-home security system.

  Location matters: situated on one of North Port’s nicest, low-traffic streets with sidewalk access for easy neighborhood strolls. Everyday essentials, dining, and recreation are close by, and you’re under five minutes to I-75 for quick connections to Sarasota, Port Charlotte, and Fort Myers. North Port continues to see steady growth with new infrastructure, services, and retail options coming online. Minutes to Cool Today Park (Atlanta Braves Spring Training) and Wellen Park dining/events. Enjoy Warm Mineral Springs and the North Port Aquatic Center for year-round recreation. New Sarasota Memorial Hospital in North Port approved for the Sumter Blvd corridor, enhancing area services. Not your typical builder-grade home—its British West Indies style with elevated finishes, bold dark accents, and carefully selected materials that deliver an elevated, refined look and feel that stands out in today’s market.
#A4701459

NORTH PORT

3276 CHIPLEY AVENUE

4 Beds

3 Baths

1,998 Sq.Ft.

$425,000

MLS#: A4701459

Price reduced
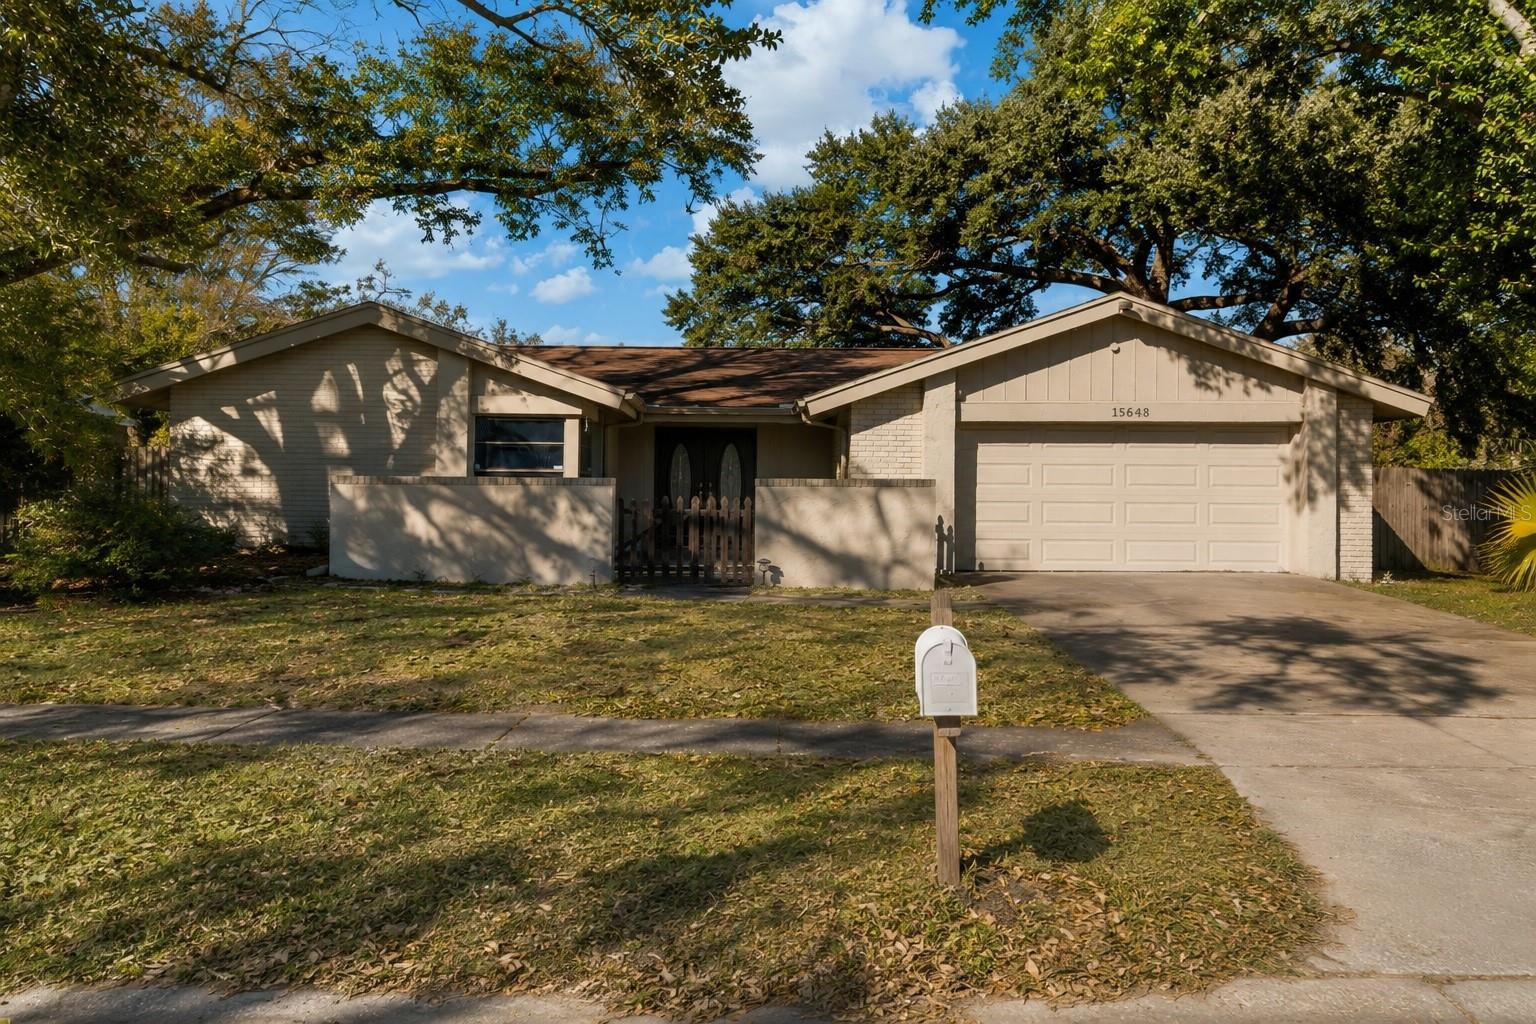
Welcome to 15648 Bear Creek Dr, a 4-bedroom, 2.5-bath home located on a corner lot in the sought-after Northdale area with no HOA or CDD. Offering 1,694 sq ft of living space, this property provides a functional layout ideal for both everyday living and entertaining. The home features a freshly repainted interior, a 2-car garage, a large screened lanai, and a spacious fully fenced backyard with plenty of room to add a pool or create your ideal outdoor space. A storage shed adds extra convenience and flexibility. For added peace of mind, a brand-new roof will be installed prior to closing. This home presents an outstanding value in one of Tampa's most desirable neighborhoods. Enjoy an exceptional location just minutes from Northdale Golf & Tennis Club, as well as nearby shopping, restaurants, the YMCA, EOS Fitness, and Northdale Park trails. The home is also conveniently located near top-rated schools and offers easy access to Downtown Tampa (approximately 20–25 minutes) and Tampa International Airport (about 15–20 minutes). This is a rare opportunity to own a well-located home with space, freedom, and accessibility in one of Northdale’s most desirable communities.
#TB8522092

TAMPA

15648 BEAR CREEK DRIVE

4 Beds

2 Baths

1,694 Sq.Ft.

$425,000

MLS#: TB8522092
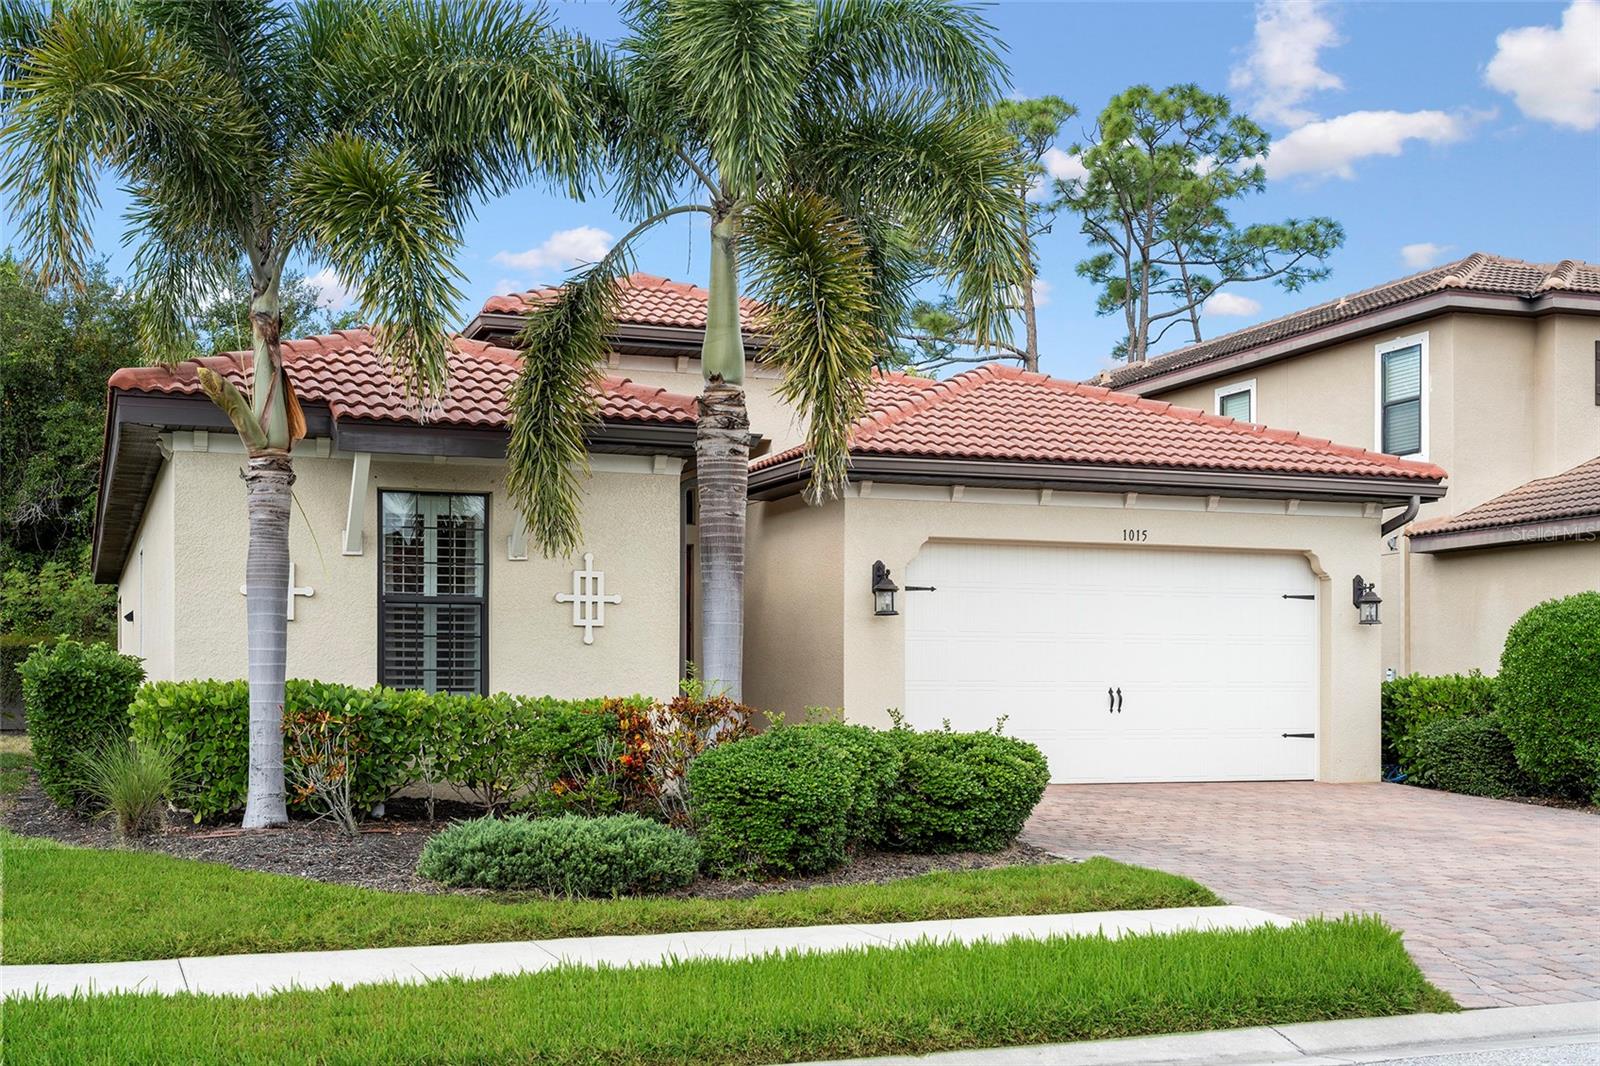
Welcome to this beautifully maintained Pembroke model in the highly sought-after gated community of Calusa Park. Offering over 1,800 square feet of living space, this 3-room, 2-bathroom home combines comfort, style, and the best of Florida living.

From the moment you arrive, you'll appreciate the extra-wide driveway and impressive Foxtail palms that create outstanding curb appeal. Inside, the open split-bedroom floor plan is enhanced by large tile flooring throughout the main living areas, plantation shutters, crown molding, and elegant tray ceilings. Generous closet space provides plenty of storage and organization.

The heart of the home is the spacious great room that flows seamlessly into the well-appointed kitchen, featuring granite countertops, solid wood cabinetry with under-cabinet lighting, and a convenient pantry. A whole-house surge protector adds an extra layer of protection and peace of mind.

Step outside to the paver lanai and enjoy your own private backyard retreat, ideal for entertaining, outdoor dining, or simply relaxing in the Florida sunshine. The yard offers ample space to add a pool, allowing you to create your dream outdoor oasis.

The two-car garage features an epoxy-coated floor and an emergency backup electrical panel for a generator. Located in the maintenance-free community of Calusa Park, residents enjoy access to a heated community pool and cabana, all with low HOA fees and no CDD fees.

Why wait months for new construction when you can move into a meticulously cared-for home today without the delays, upgrades, and additional costs that often come with building? Conveniently located between charming Venice and vibrant Sarasota, Calusa Park provides easy access to U.S. 41, I-75, area beaches, historic downtown Venice, and the renowned Legacy Trail, where you can enjoy miles of scenic biking, walking, and running trails right from your community.
#A4697754

NOKOMIS

1015 BLUFFWOOD DRIVE

3 Beds

2 Baths

1,806 Sq.Ft.

$425,000

MLS#: A4697754

Welcome to **1259 Kaayan Street**, a beautifully crafted custom home in one of North Port's fastest-growing and most desirable areas. Situated on an **oversized lot**, this exceptional residence combines luxury finishes, thoughtful design, and quality craftsmanship to create the perfect Florida retreat.

From the moment you enter, you'll appreciate the bright, open-concept floor plan featuring **custom ceiling beam details in the living room**, abundant natural light, and **8-foot interior doors** throughout the living spaces that enhance the home's spacious feel and elegant design.

One of the home's most impressive features is the **oversized three- to four-car garage**, offering incredible flexibility for multiple vehicles, recreational equipment, a workshop, or additional storage. An **additional overhead garage door provides direct access to the backyard**, making it easy to store boats, trailers, lawn equipment, or create the ultimate hobby space.

Designed for seamless indoor-outdoor living, the home features a **huge pocket sliding glass door** that opens completely to the outdoor living area, creating the perfect setting for entertaining family and friends while enjoying Florida's beautiful weather.

The chef-inspired kitchen overlooks the main living areas and offers generous workspace, abundant cabinetry, and an ideal layout for entertaining. Throughout the home you'll find **custom built-in closets and wardrobes**, providing exceptional organization and storage while adding a luxurious custom touch.

The spacious primary suite serves as a private retreat and features a **beautiful custom-designed master bathroom** with premium finishes, creating a spa-like experience you'll enjoy every day.

Outside, the oversized homesite provides endless opportunities to create your dream backyard oasis with room for additional outdoor living spaces, recreation, or future enhancements.

Conveniently located, this home provides easy access to some of Southwest Florida's most popular attractions. Spend weekends exploring the healing waters of Warm Mineral Springs Park, hiking and kayaking at Myakka River State Park, or catching an Atlanta Braves spring training game at CoolToday Park. Enjoy shopping, dining, and entertainment at Wellen Park, or spend the day at nearby Gulf Coast destinations including Venice Beach, Manasota Key Beach, and Englewood Beach. Golf courses, medical facilities, shopping, restaurants, schools, and I-75 are all just minutes away.

With its oversized lot, exceptional custom features, expansive garage, luxurious finishes, and outstanding North Port location, this one-of-a-kind home offers the perfect blend of elegance, comfort, and the Florida lifestyle you've been dreaming of.
#O6426938

NORTH PORT

1259 KAAYAN STREET

3 Beds

2 Baths

1,736 Sq.Ft.

$425,000

MLS#: O6426938
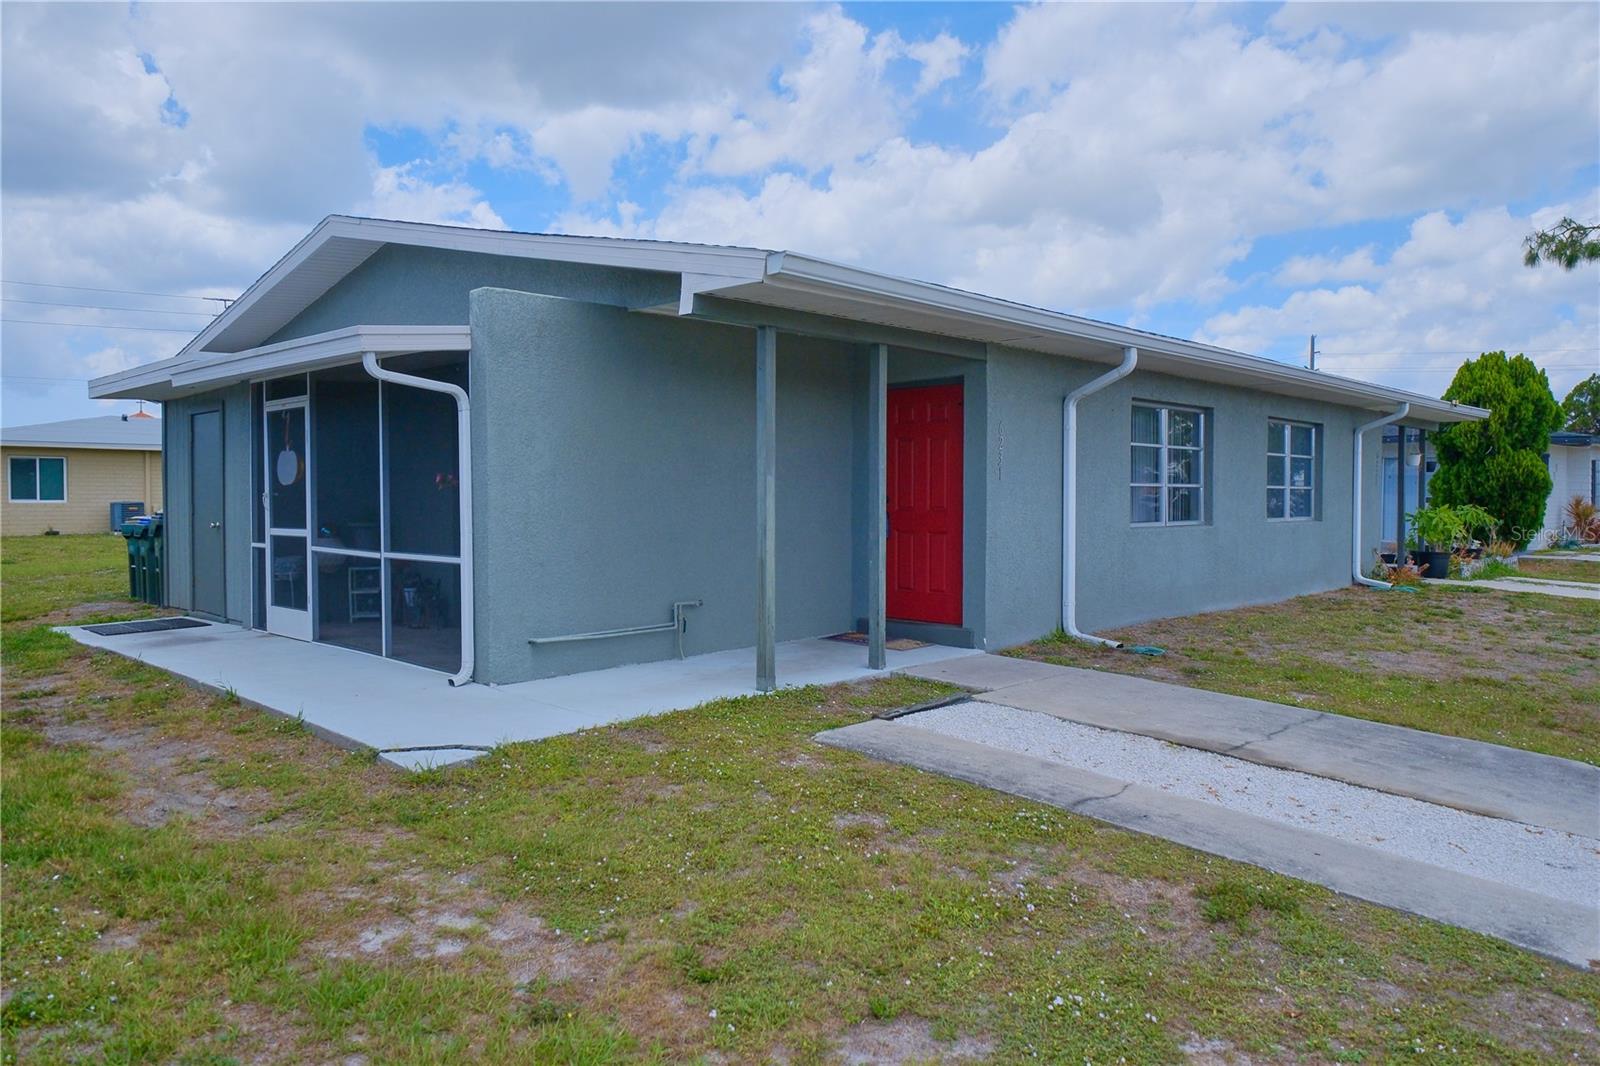
Rare and exceptional turnkey investment opportunity just 3 miles from Warm Mineral Springs Park in beautiful North Port!
This well maintained duplex features a total of 4 bedrooms and 2 bathrooms, with each unit offering 2 spacious bedrooms and 1 full bath perfect for long-term tenants or short-term rental opportunities like Airbnb.
Recent upgrades add tremendous value and peace of mind, including newly updated kitchen cabinets with elegant granite countertops, durable tile flooring throughout, brand new electrical panels with updated electrical systems, and newly painted exterior. 
With no HOA restrictions, enjoy maximum flexibility, live in one unit while renting the other, or lease both sides for strong, consistent cash flow.

Ideally situated in a desirable, central neighborhood, the property is just minutes from shopping, dining, schools, and everyday essentials. Plus, you’re only 15 miles from Manasota Beach, offering easy access to Florida’s beautiful Gulf Coast lifestyle.

Whether you’re an investor seeking reliable income or a homeowner looking to offset your mortgage, this high-demand duplex checks all the boxes.
#A4687286

NORTH PORT

6231 CONISTON TERRACE

4 Beds

None Baths

1,601 Sq.Ft.

$425,000

MLS#: A4687286

PRICED TO SELL. Beautifully Large Duplex with Income Potential – 121 & 123 Granada Blvd, North Port, FL 34287 6 beds | 2 baths | 2,304 sq ft | 7,534 sq ft lot | Zoned RMF-1 | No HOA| Not in Flood Zone

This is a rare opportunity to own a spacious and income-generating duplex in one of North Port’s most desirable neighborhoods—Warm Mineral Springs. With 2,304 square feet of living space on a 7,534 square foot lot, this duplex combines long-term investment value with comfortable living. The property features two large 3-bedroom, 1-bath units (plus 1 unit has 1 shower and the other half bath), each with a private entrance, central air, and separate electric meters. One side offering a move-in-ready residence ideal for a homeowner, seasonal occupant, or short-term rental. Modern kitchen, bathroom and a separate shower, luxury vinyl plank flooring, interior paint in Benjamin Moore’s Chantilly Lace, and GFCI outlets throughout. The other unit is currently occupied by a long-term tenant, providing immediate and stable rental income. Tenant-occupied unit is in good condition; seller is happy to provide interior photos upon request. Tenants pay their own electricity, and with well and septic systems, overall utility costs are low.

Roof replaced in 2017, offering peace of mind for years to come.

Additional features include: • Private driveway parking for each unit • Ceiling fans throughout • Inside laundry • No HOA or deed restrictions—pets are welcome • One-story layout with slab foundation • Located outside flood zones.

This property is ideally situated near schools, parks, shopping, beaches, and the famous Warm Mineral Springs, making it an excellent choice for homeowners and investors alike.
#TB8537650

NORTH PORT

121 GRANADA BOULEVARD

6 Beds

None Baths

2,304 Sq.Ft.

$425,000

MLS#: TB8537650
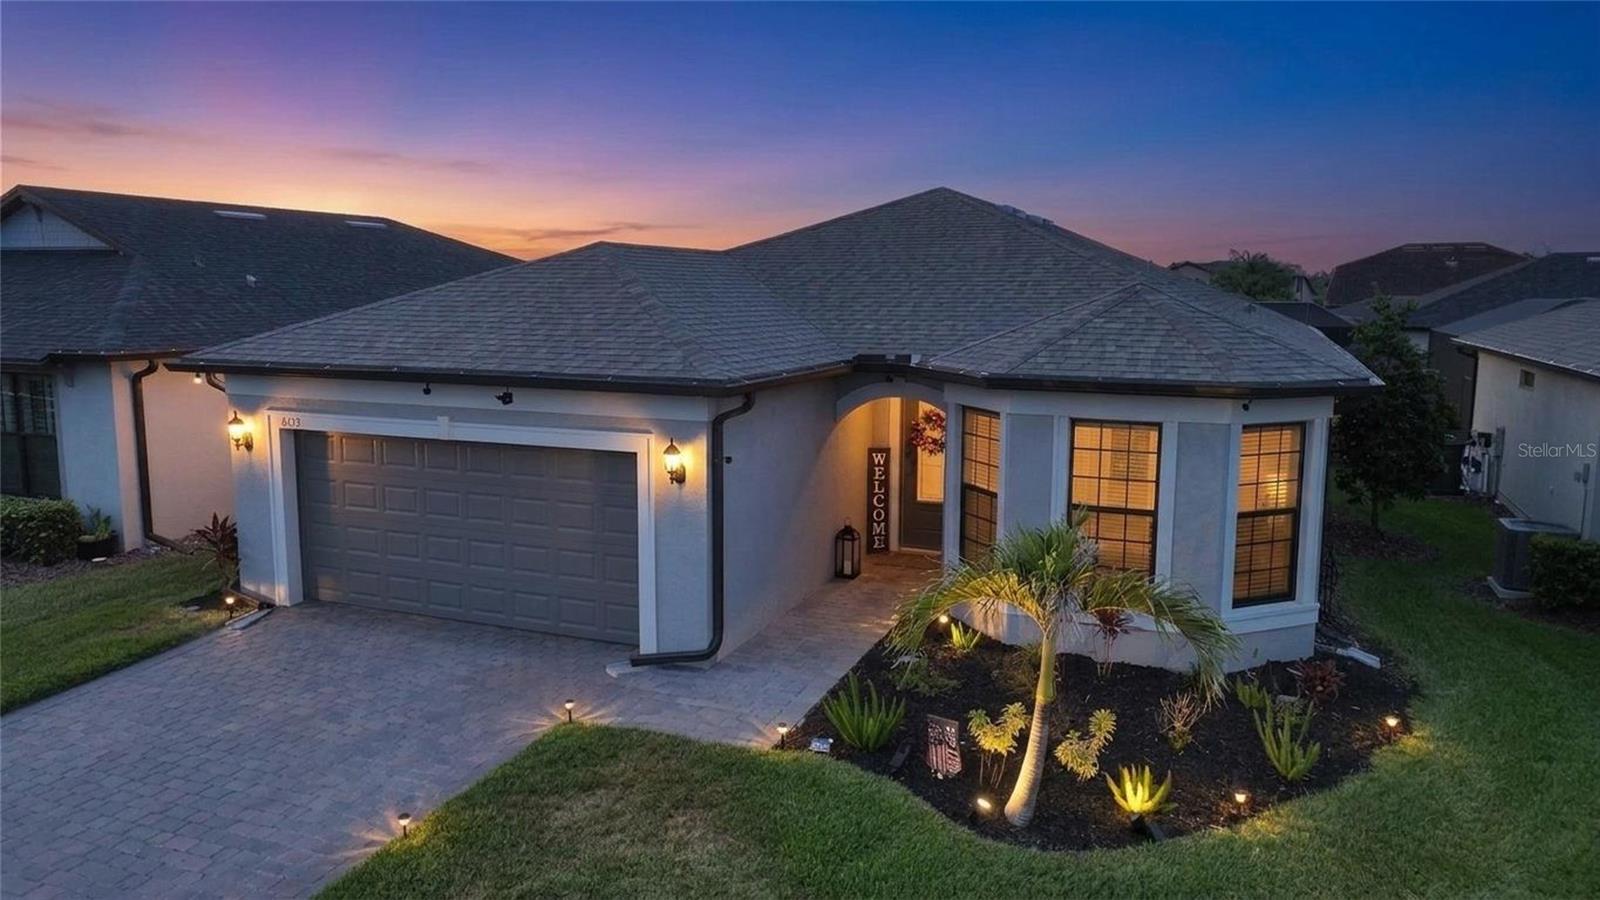
SELLER IS OFFERING A $3,500 CREDIT TOWARD AN INTEREST-RATE BUYDOWN, subject to lender approval and negotiated terms, helping qualified buyers reduce their monthly mortgage payment and make homeownership more affordable abd the HOA will be paid through the end of the year! Located in the desirable Cedar Grove community of North Port, Florida, this 2023-built Mystique model offers more than 2,200 square feet under air with 3 bedrooms, a private den, 2 bathrooms, and an oversized 2-car garage. Warm coastal finishes, tile flooring throughout, hurricane-impact windows, and an open split-bedroom floor plan create a bright, comfortable home designed for easy Florida living. The spacious great room features a tray ceiling and flows naturally into the kitchen, complete with quartz countertops, wood cabinetry, stainless steel appliances, a tile backsplash, pantry storage, and a large center island with seating for casual meals and entertaining. Step outside to the screened lanai and enjoy peaceful pond views, with the potential to expand the outdoor living space subject to community approval. Privately positioned away from the guest bedrooms, the primary suite overlooks the water and includes a tray ceiling, a generous walk-in closet, and an ensuite bathroom with dual sinks, an extended vanity, and a walk-in shower featuring glass walls and tile extending to the ceiling. The guest bathroom offers a tub and shower combination with tile to the ceiling, while the den provides flexible space for a home office, media room, hobby area, or additional guest accommodations. This home is not located in a designated flood zone and combines newer construction, energy-conscious features, low-maintenance finishes, flexible living space, and a relaxing pond setting. Cedar Grove amenities include a community swimming pool, pool cabana, playground, barbecue areas, and a convenient mail kiosk. Ideally located near I-75, shopping, restaurants, Wellen Park, and the North Port Aquatic Center, this pond-view home is an excellent choice for buyers searching for Cedar Grove homes for sale, newer homes in North Port, homes with hurricane-impact windows, pond-view properties, and North Port, Florida real estate in Southwest Florida.
#D6147840

NORTH PORT

2117 LAURIFOLIA COURT

3 Beds

2 Baths

2,215 Sq.Ft.

$425,000

MLS#: D6147840
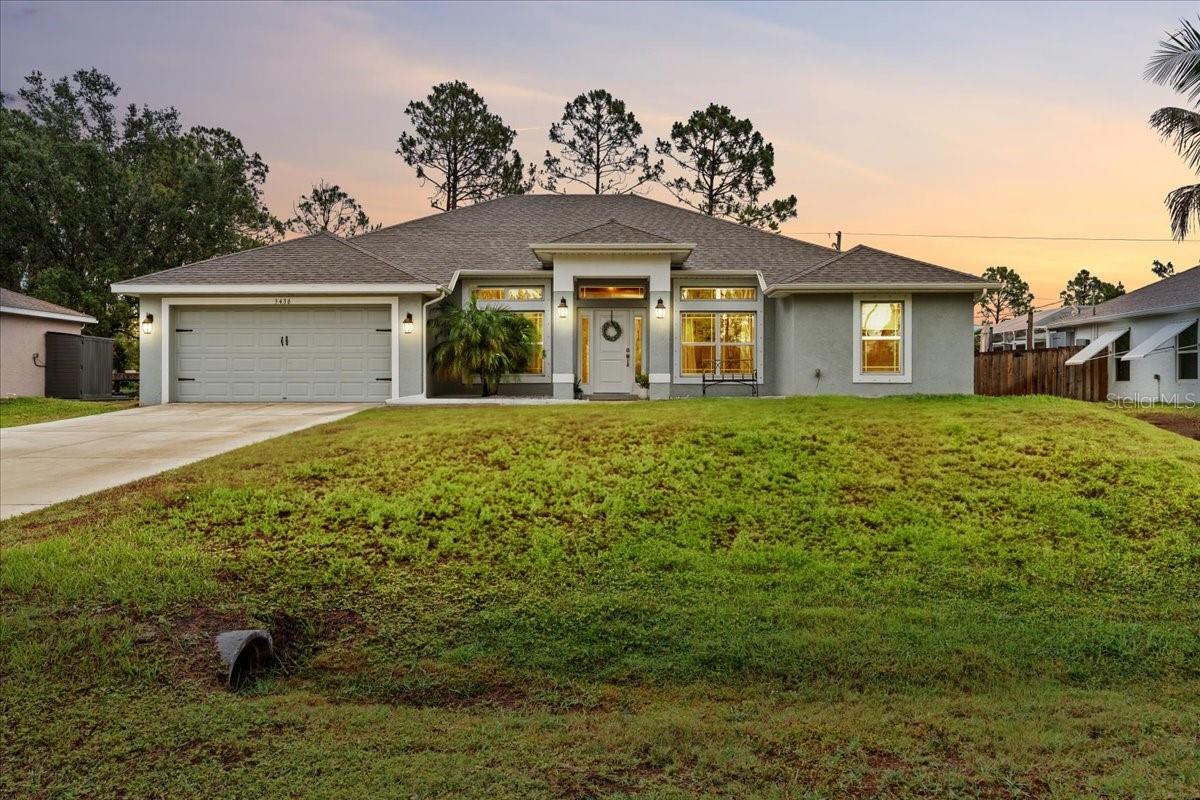
Welcome to this gorgeous and spacious 4-bedroom, 2-bathroom plus den/office, farmhouse-style home, nestled in the heart of North Port, Florida. Blending Southern charm with modern design, this home offers both functionality and style, ideal for those looking for warm, open living spaces with rustic elegance. Step inside to a bright, airy layout with vaulted ceilings and an expansive open-concept design that seamlessly connects the living room, dining area, and kitchen areas. Natural light pours in through oversized energy-efficient windows, illuminating the beautiful wood plank tile flooring that flows throughout the main living space complimented by 5 1/4 " tall baseboards.
At the heart of the home is a stunning farm-style kitchen featuring: 42" soft close White shaker cabinets with large brushed steel hardware, stainless steel appliances and gleaming quartz countertops that lay over a large peninsula with breakfast bar seating and a deep apron-front farmhouse sink. Classic subway tile backsplash accents the space perfectly. Just off the kitchen you'll find a magazine cover worthy  living room complete with a custom built fireplace that instantly draws you into the space with a true feeling of welcomeness. The primary suite is a tranquil retreat with an oversized bedroom space, dual vanities, a frameless glass walk-in shower, and dual large walk-in closets. On the other right hand side of the home you'll find three additional spacious bedrooms plus a guest bath, that are perfect for kids, guests, or creative spaces, all carrying the warm farmhouse aesthetic with soft neutral tones and crafted accents. The den/office offers versatility—ideal as a home office, playroom, or reading nook or whatever your heart may desire. Out back, enjoy an expansive covered lanai perfect for relaxing or entertaining. The backyard offers room for a future pool, garden, or play area. Located in a quiet and desirable North Port neighborhood, this home provides easy access to I-75, local parks, top-rated schools, shopping, and the Gulf Coast’s pristine beaches. You’ll enjoy a tranquil residential feel with modern conveniences at your fingertips. This North Port beauty is move-in ready and packed with charm, offering the perfect blend of modern comfort and rustic farmhouse elegance. Ideal for those who crave space, style, and a touch of country warmth in a Florida setting. So don't let your dream home become someone else's address. Setup your showing today!
#C7510797

NORTH PORT

5436 JESSAMINE AVENUE

4 Beds

2 Baths

2,138 Sq.Ft.

$424,900

MLS#: C7510797

Price reduced
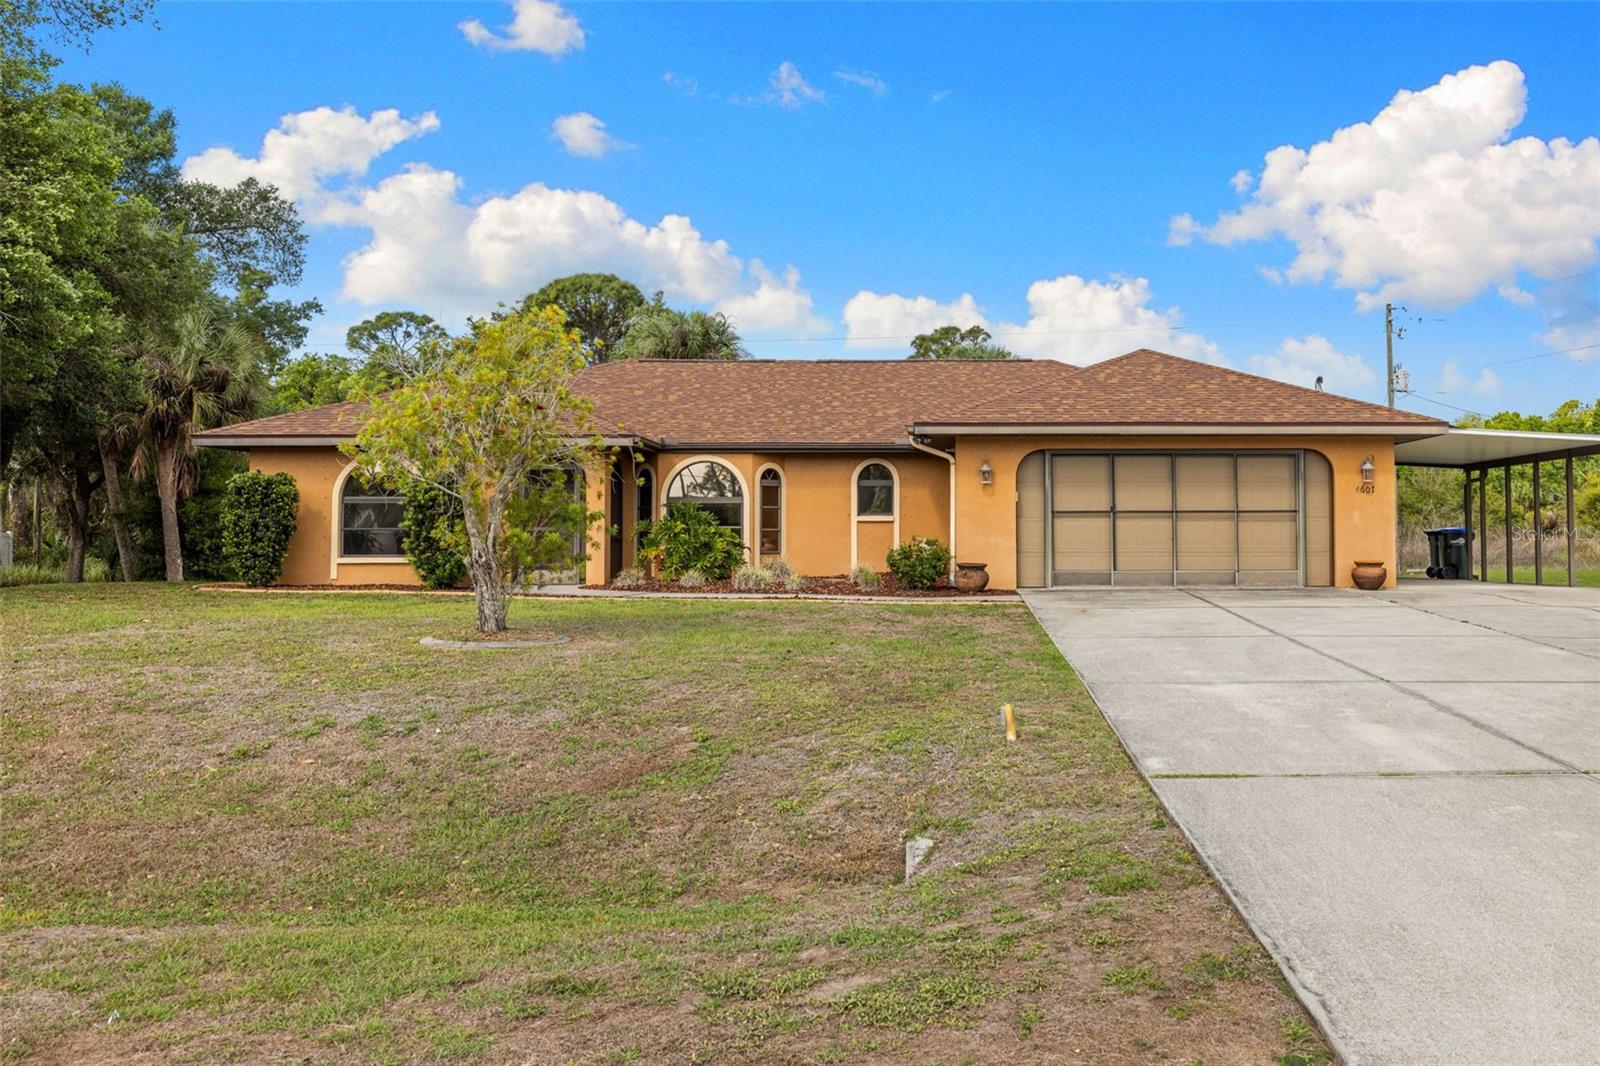
Welcome to your Florida dream home! Situated on 3 lots (3/4 acre) with private rear access, this beautifully maintained 3-bedroom, 2-bath pool home offers the perfect blend of comfort, space, and privacy. Built with solid concrete block construction by quality builder Tenbusch Homes, this residence features a true open-concept layout and a desirable split floor plan—ideal for both everyday living and entertaining. This home is on City water and located in Flood Zone X, requiring no flood insurance. This home also comes equipped with shutters. No HOA and No CDD!
Step inside to find spacious living areas that flow seamlessly to your outdoor oasis. Enjoy year-round relaxation in your private pool with new screening. 4 panel pocket sliding glass doors open up to your beautiful view of the back lot and rear access. The home sits on an oversized triple lot, providing exceptional space and rare rear access and gate from Chamrade Rd—perfect for storing all your outdoor toys.  The large, oversized island and plenty of counter and cabinet space are a chef’s dream! The primary suite is a getaway featuring a huge walk in closet and a large bathroom with a double vanity.  The guest rooms are very large with oversized closets. The entire home is filled with lots of natural light coming from all angles.  “A very convenient carport is attached to the 2-car garage with personal garage door entrance.  Also, for you plant enthusiasts, there is an amazing, huge stag horn on one of the many mature oak trees on this property”.  

The tropical backyard setting creates a peaceful retreat, complete with a large sturdy shed for additional storage and lush landscape. Recent updates include a newer roof and a new septic system. Connected to city water and located in Flood Zone X, this property requires no flood insurance.
 Conveniently located near shopping, dining, golf courses, and beautiful Gulf Coast beaches, this home truly offers the best of Florida living!
#A4688579

NORTH PORT

4607 ATWATER DRIVE

3 Beds

2 Baths

1,701 Sq.Ft.

$424,000

MLS#: A4688579

Price reduced
This beautifully appointed villa features impact-resistant glass and backs to a private preserve, offering peaceful views from the extended lanai. Inside, tile flooring flows throughout the home, including the bedrooms, creating a cohesive and low-maintenance design. The kitchen is appointed with elegant quartz countertops and includes a GE range, dishwasher, and microwave, making this home truly move-in ready.

Inspired by classic Italian architecture, Vicenza is a resort-style community in North Venice designed for an active, maintenance-assisted lifestyle. Residents enjoy scenic walking and biking trails, a vibrant social calendar, and an impressive collection of amenities. Conveniently located between Venice and Sarasota, the community offers easy access to Gulf beaches, historic downtown Venice, shopping, dining, and I-75 for effortless travel throughout the region.
#A4701156

NOKOMIS

280 ALTAMURA CIRCLE

2 Beds

2 Baths

1,530 Sq.Ft.

$423,990

MLS#: A4701156

1 ... 11 12 13 14 15 ... 59

properties found. properties found. Page of .

 - property

Send a message

Message successfully sent.

Your message

What is 3 + 4 ?

Reason for contacting?

I agree to receive email communication and understand I can unsubscribe at any time.

I agree to be contacted by The Graf Group of Coldwell Banker via call, email, and text for real estate services. To opt out, you can reply 'stop' at any time or reply 'help' for assistance. You can also click the unsubscribe link in the emails. Message and data rates may apply. Message frequency may vary. Privacy Policy

Sign Out

Virtual Assistant

Would you like to take the next step with this property? We can help you schedule a showing or virtual tour, or send you more details.

Yes, I would like more information.

Thank You for Your Reply, One of Our Agents will contact you as soon as possible

No, maybe later.

Thank you, you can always contact me via email, phone number or through the contact form.

Realhub AI

Lucy - Your AI-Powered Realtor

Update Your Temporary Password

Personalize your search

Enter your email and we'll notify you immediately when new listings match what you're looking for.

or enter email address

Already have an account ? Login here

Continue your home search

I agree to receive communications and understand I can unsubscribe at any time.

I agree to be contacted by The Graf Group of Coldwell Banker via call, email, and text for real estate services. To opt out, you can reply 'stop' at any time or reply 'help' for assistance. You can also click the unsubscribe link in the emails. Message and data rates may apply. Message frequency may vary. Privacy Policy

Already have an account ? Login here

We use cookies

We use cookies primarily for analytics to enhance your experience. By accepting, you agree to our use of these cookies. You can manage your preferences or learn more about our cookies policy.







