One of the most popular communities provided by {{page_data.agentName}}

Northport

One of the most popular communities provided by The Graf Group of Coldwell Banker

Northport

About Northport

North Port is one of Southwest Florida’s fastest-growing cities, known for its affordability, natural beauty, and family-friendly vibe. Located between Sarasota and Fort Myers, it offers spacious homes, new developments, and easy access to I-75. Residents enjoy outdoor adventures at Warm Mineral Springs, Myakkahatchee Creek, and miles of trails and parks. With a focus on community, good schools, and plenty of room to grow, North Port is ideal for first-time buyers, growing families, and anyone looking for value and lifestyle in one place.

One of the most popular communities provided by The Graf Group of Coldwell Banker
3,174
# of Listings
3
Avg # of Bedrooms
$304
Avg. $ / Sq.Ft.
$242,554
Med. List Price

Browse Northport Real Estate Listings

57 Properties Found. Page 3 of 4.

Four acres in Nokomis, seven minutes from Nokomis Beach and Casey Key. Directly bordering the Legacy Trail and located just north of Laurel Road between US 41 and I-75, this property offers a rare combination of estate-scale land, natural privacy and immediate access to the coast, healthcare and regional transportation. Seven minutes west puts you on the beach; seven minutes east puts you at Sarasota Memorial Hospital–Venice and I-75. Venice Municipal Airport is 15 minutes away, with Sarasota-Bradenton International Airport 35 minutes north.
Mature trees, open clearings, a pond and a natural creek corridor create a private, park-like setting around an established residential site. With no HOA and RSF-2 zoning, the property offers possibilities for a private estate, multigenerational family compound, oversized garage, workshop and space for boats, RVs and recreational equipment. County water, septic, and irrigation well. The existing 1956 residence is incidental to the land value and is conveyed as-is. Additional adjoining parcels are available for assemblage.
#N6145239

NOKOMIS

1210 TWIN LAKES AVENUE

None Beds

None Baths

4.0 acres

$1,500,000

MLS#: N6145239
Price: $1,499,900
Cap Rate: 5.5%
Building Size: 4,960 SF
Year Built: 2005
Construction: Concrete Block
Land Size: 0.12 Acre
Traffic Counts: 30,000+ AADT
Parking: Ample
Zoning: PD/Planned Development
Other Potential Uses: Medical, Attorney, CPA, etc.
Folio Number: 004018-0180
Location: Unincorporated Hillsborough County
Signage: Pylon sign and on building.
Utilities: Water/Sewer - Hillsborough County ~ Electric: Tampa Electric
Roof Replacement: 2022
Taxes (2024): $16,169
Opportunity Zone: Not located in an OZ.

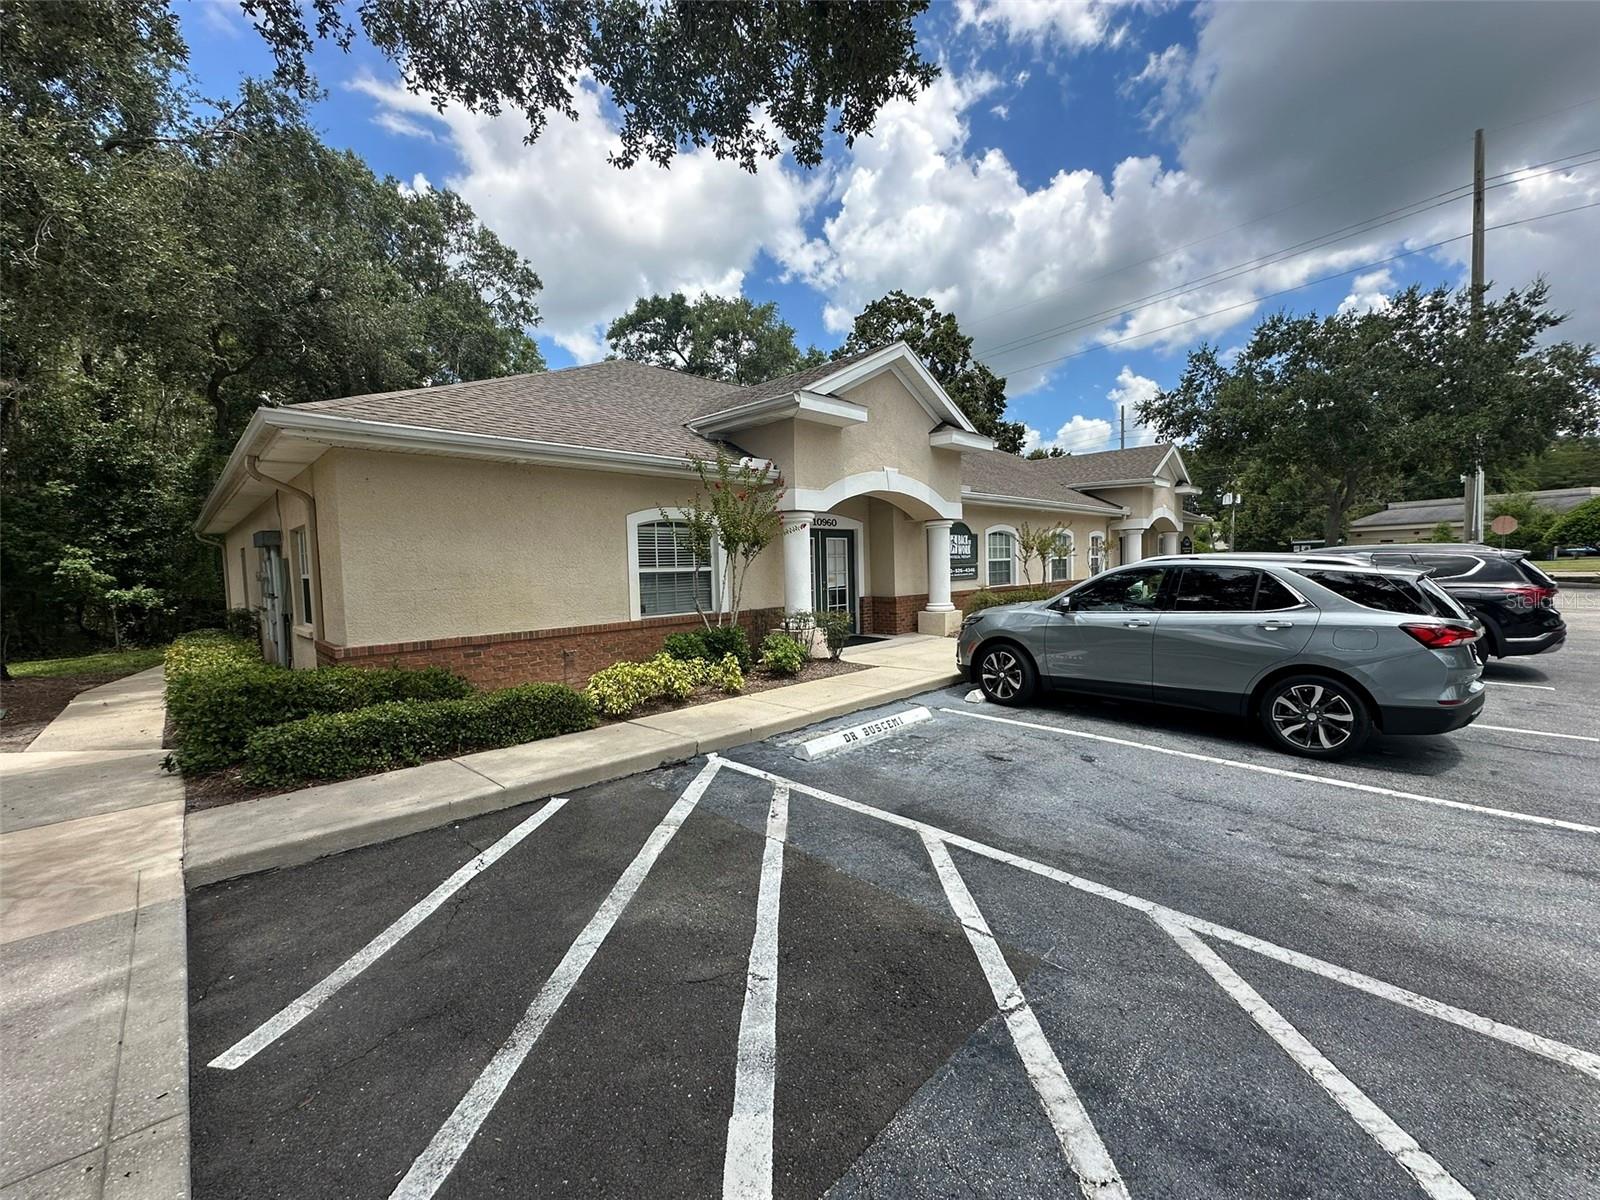
Welcome to this exceptional opportunity to acquire a fully leased medical office building located at the entrance of Westchase featuring over 9,000 households. This property is located in the Chase Professional Park on Sheldon Road. This is a great opportunity for an investor looking for an income property in an excellent location with good visibility.

The Chase Professional Park features two driveway entrances with northbound turn access, 14 total buildings, excellent parking and signage. Chase Professional Park is connected to the Applebee's and the CVS along a driveway to the south. The subject building is a desirable end unit located directly on Sheldon road and its 30,000 cars per day (AADT). The building has both a pylon sign along Sheldon Rd as well as building signage for maximum visibility. This offering is for fully leased medical office building is 4,960 sf of concrete block construction and two equal +/- sized units. The roof was replaced in 2022 and the building is in excellent condition having been well maintained. The west ½ features a more open floor plan and the eastern ½ has more of a medical buildout with a circular layout.

This property is excellent for a buyer looking for a good investment with the low maintenance of a newer building.

For additional financial information please sign and return attached Confidentiality Agreement.

Quarterly Owner Association Fees - $2,635
#TB8465661

TAMPA

10960 SHELDON ROAD

None Beds

None Baths

5,090 Sq.Ft.

$1,499,900

MLS#: TB8465661

Price reduced
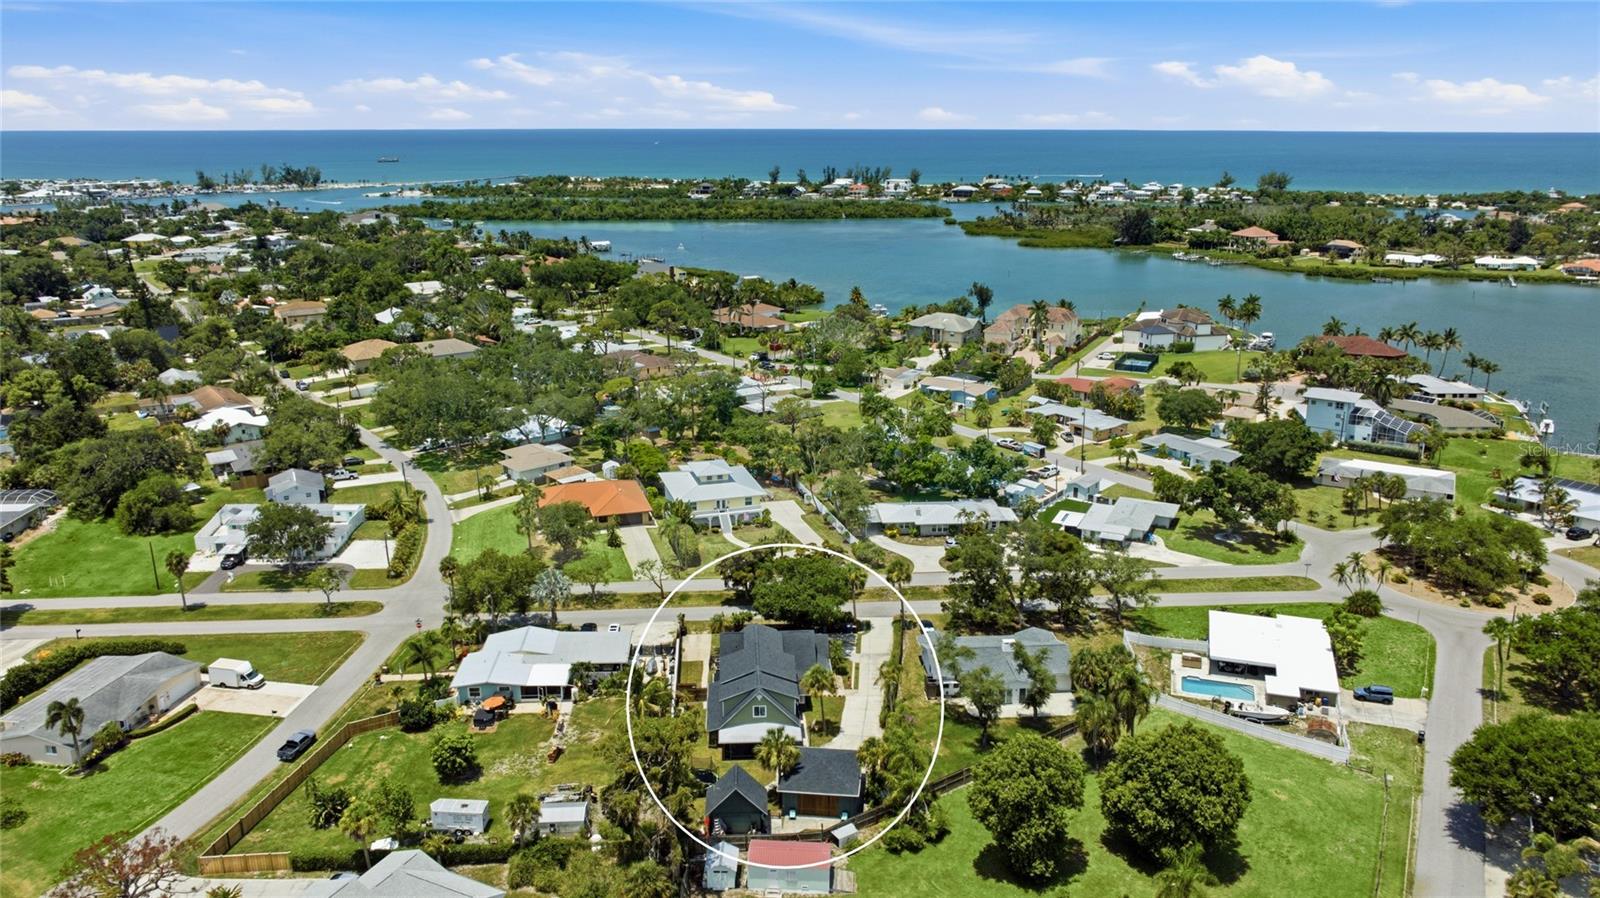
Welcome to a one of a kind coastal retreat tucked along a quiet, tree lined street in the heart of Nokomis, where the pace slows down and the Gulf sits only minutes away. Being sold with the furnishings negotiable, you could move right in and start living the dream! Rare and versatile, this fully refinished property pairs a spacious main home with a fully separate attached suite, complete with its own address, for true multigenerational living. Wrapped in soft sage siding with crisp white trim, gambrel rooflines and dormer windows, the two story home carries all the charm of a classic Florida cottage while living far larger than first meets the eye. Inside, wood look luxury vinyl plank flows underfoot beneath recessed lighting in a bright, open concept plan. The remodeled kitchen is a true showstopper, pairing white shaker cabinetry and brushed gold hardware with dramatic Da Vinci Green quartzite counters from Brazil, a full height matching backsplash, stainless appliances and a peninsula with casual seating. It opens to a sunlit dining area framed by a sleek wood slat stair rail and a spacious living room with French doors to the screened porch, plus a cozy media room and a stylish butler's pantry with wine storage. Upstairs, four bedrooms are anchored by a serene primary suite with skylit dormer ceilings, its operable skylights fitted with electric Velux shades, and a spa inspired bath dressed in iridescent tile with a frameless glass shower and dual marble topped vanities. The oversized walk-in closet is a showpiece all its own, wrapped in custom built-ins that conceal a secret door opening to a private staircase down to its own entrance. A convenient upstairs laundry keeps daily routines close to the bedrooms, and the additional bedrooms are bright and full of character, served by beautifully updated baths with designer tile and finishes. What truly sets this property apart is the attached accessory dwelling, complete with its own separate address, private entrance and private driveway. Turnkey and full of coastal cottage charm, it offers two bedrooms and two full baths, one an ensuite, plus a renovated kitchen with white cabinetry and patterned tile, a bright living room, a secondary laundry and a private outdoor shower. Whether it hosts extended family, long term guests or rental income, it delivers genuine independence beneath the same roofline. Outside, the fully fenced grounds are a private tropical escape shaded by mature oaks and swaying palms, with room for a trampoline and basketball, a two story shed with a golf cart door, and an open air carport, all served by a long driveway. Kayaks tuck away easily, and the community offers two kayak launches to Lyons Bay just moments away. Peace of mind comes built in, with transferable warranties on the roof, the accessory dwelling foundation pillars, the windows and the siding. Close to Nokomis Beach, the Legacy Trail, waterfront dining and downtown Venice, with Sarasota and I-75 an easy drive, this is Gulf Coast living with room for everyone. Come experience all it has to offer. **THIS PROPERTY QUALIFIES FOR A 1% LENDER INCENTIVE IF USING PREFERRED LENDER. INQUIRE FOR MORE DETAILS.**
#A4694924

NOKOMIS

405 BAY POINT AVENUE

6 Beds

5 Baths

3,716 Sq.Ft.

$1,495,000

MLS#: A4694924
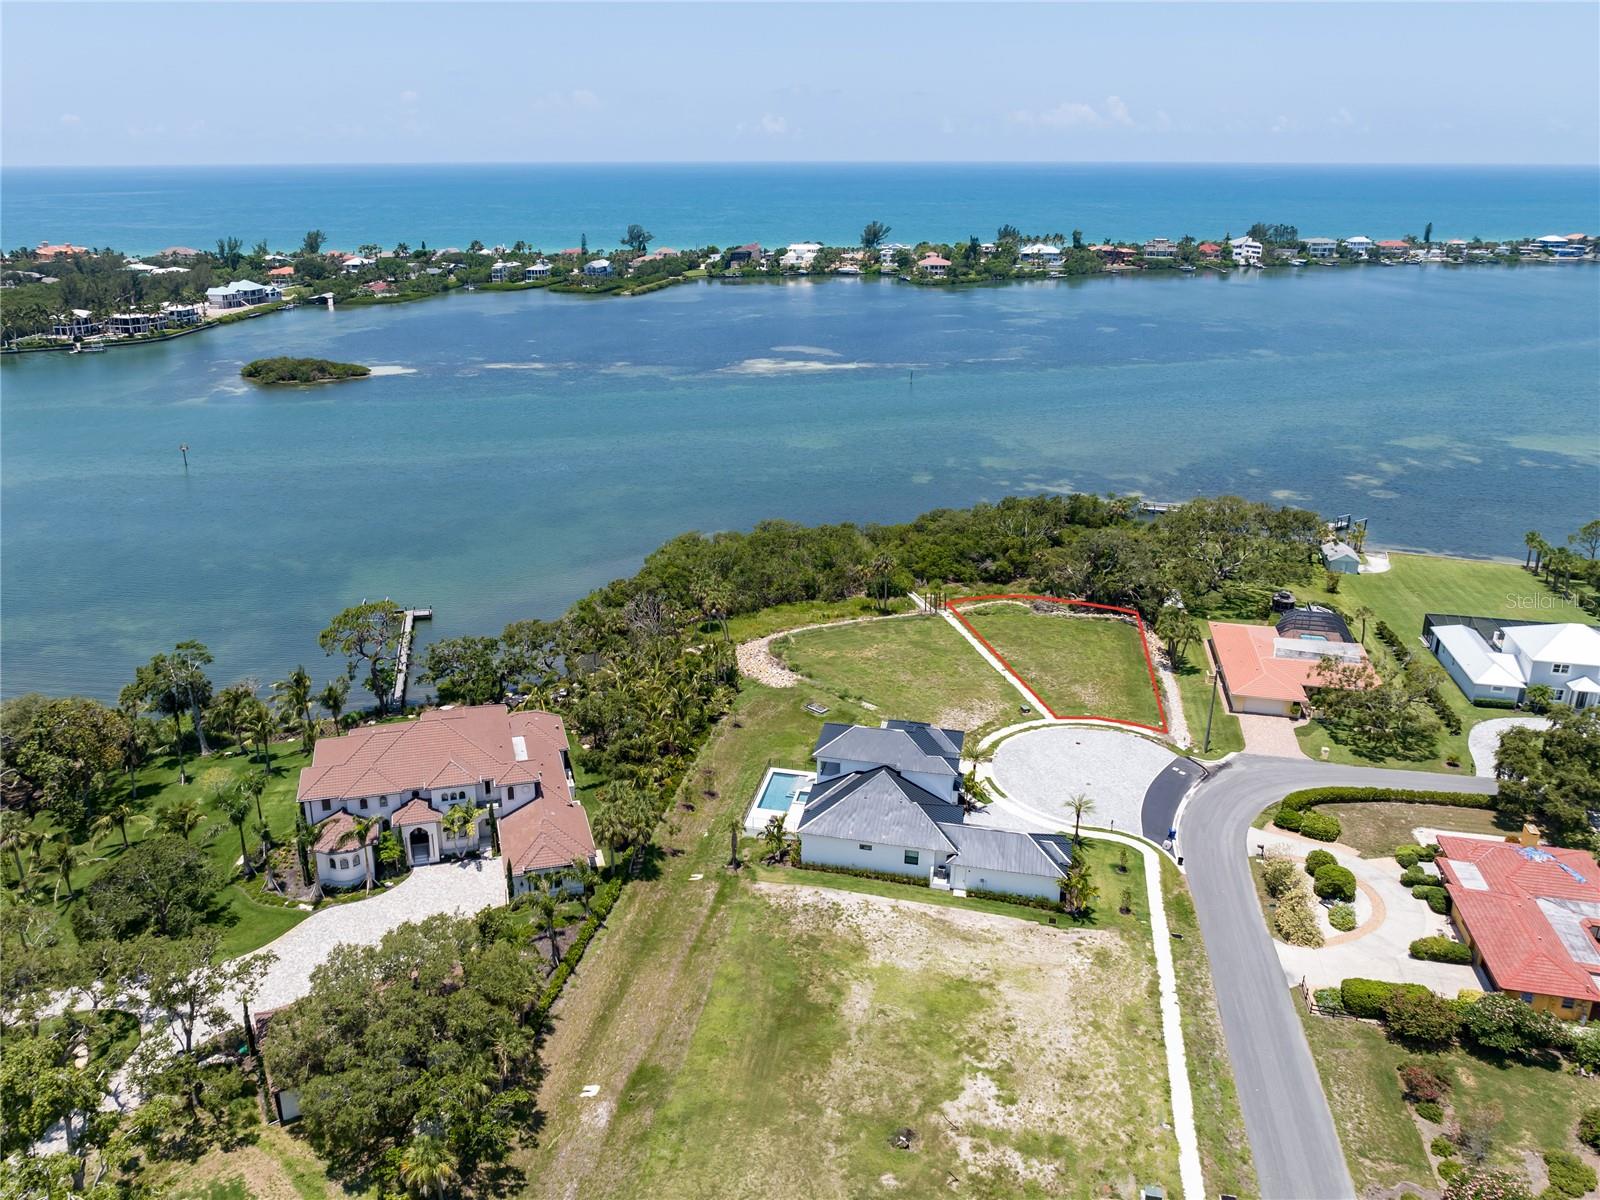
ENJOY BREATHTAKING VIEWS OF THE INTRA COASTAL WATERWAY ON HOMESITE #7, WHICH IS THE FINAL REMAINING HOMESITE IN THIS MOST SOUGHT AFTER LOCATION ON ROBERTS BAY IN NOKOMIS, FLORIDA - "CASSATA POINTE". THIS COMMUNITY IS COMPRISED OF SEVEN (7) CUSTOM HOMESITES (SIX OF WHICH ARE CURRENTLY BUILT ON).  DEVELOPER IS CURRENTLY SEEKING COUNTY APPROVAL FOR A COMMUNITY DOCK WHERE ALL SEVEN (7) HOMESITES WITHIN CASSATA POINTE WILL INCLUDE A BOAT SLIP AND LIFT.  THIS IS INCLUDED IN THE HOMESITE PRICE.  CASSATA POINTE IS A DEED RESTRICTED COMMUNITY WITH PUBLIC WATER AND SEWER.  A CUSTOM DESIGNED FLOOR PLAN IS AVAILABLE, OR BRING US YOUR VERY OWN.  ALL CUSTOM HOMES IN THIS COMMUNITY ARE EXCLUSIVELY BUILT BY ONE OF THE AREAS MOST PREFERRED CUSTOM BUILDERS - MPS DEVELOPMENT AND CONSTRUCTION, LLC.
#N6105979

NOKOMIS

1461 BAYSHORE ROAD

None Beds

None Baths

0.53 acres

$1,450,000

MLS#: N6105979
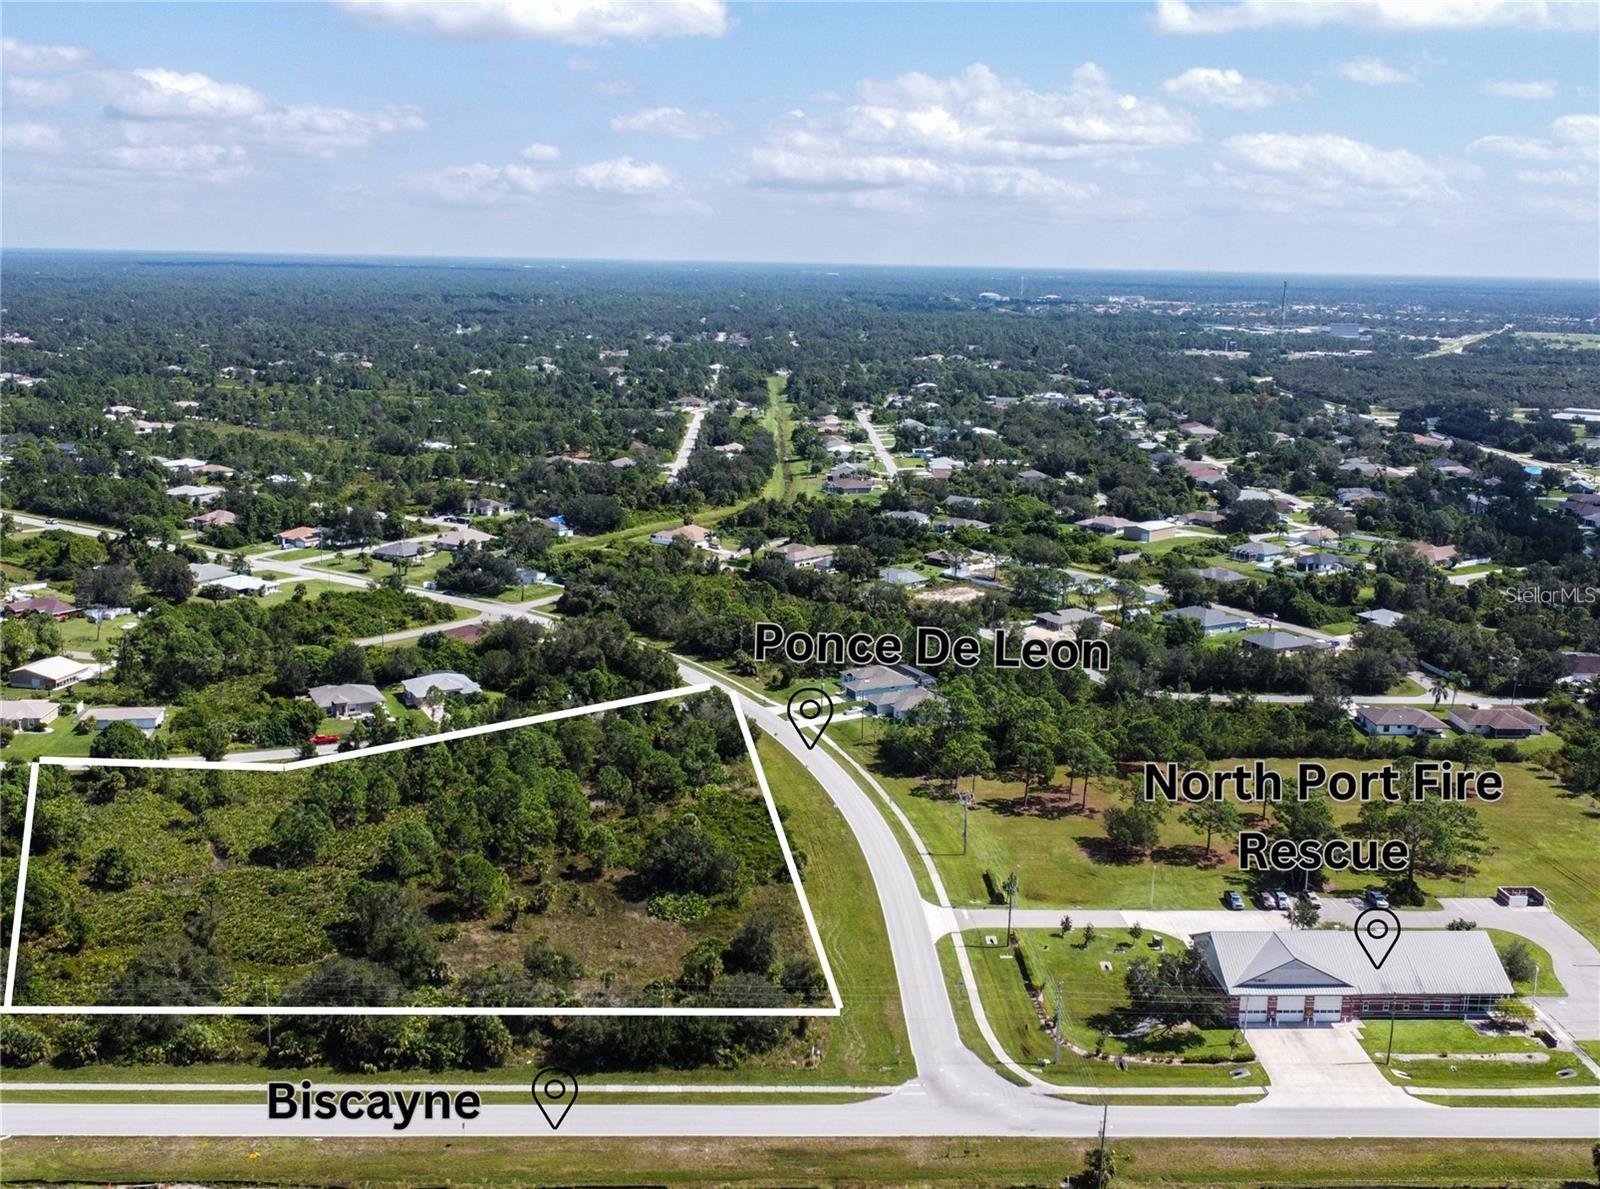
OWNER FINANCING, Seize the opportunity to own 3.62 Acres of prime real estate in the highly desirable North Port area, centrally located between I-75 and US HWY41. This exceptional parcel is ideal for builders, developers or investors seeking a versatile site. NEW ZONING: CTNP stands for CORRIDOR, TRANSITIONAL - NORTH PORT, A SPECIFIC MIXED-USE ZONING, Permitted uses: MULTI FAMILY HOUSING: Apartments, townhomes, or upper-story residential units, OFFICE & MEDICAL: Professional business offices, clinics and health service centers, NEIGHBORHOOD RETAIL: Small-scale shops, cafes and local personal services. Enjoy tranquility of rural living with convenience of nearby urban amenities. The property is just minutes from local dining, shopping centers and Upcoming Huge Hospital - making this land an exceptional canvas for your next project. Don't miss this rare opportunity to bring your vision to life in one of Florida's most "SOUGHT AFTER LOCATIONS"

 Water and Electricity on site, Sewer adjacent to the site by the Fire Department. Interested in this property? Let's Make A Deal! Act today!!!!
#TB8324332

NORTH PORT

1200 N BISCAYNE DRIVE

None Beds

None Baths

3.62 acres

$1,400,000

MLS#: TB8324332
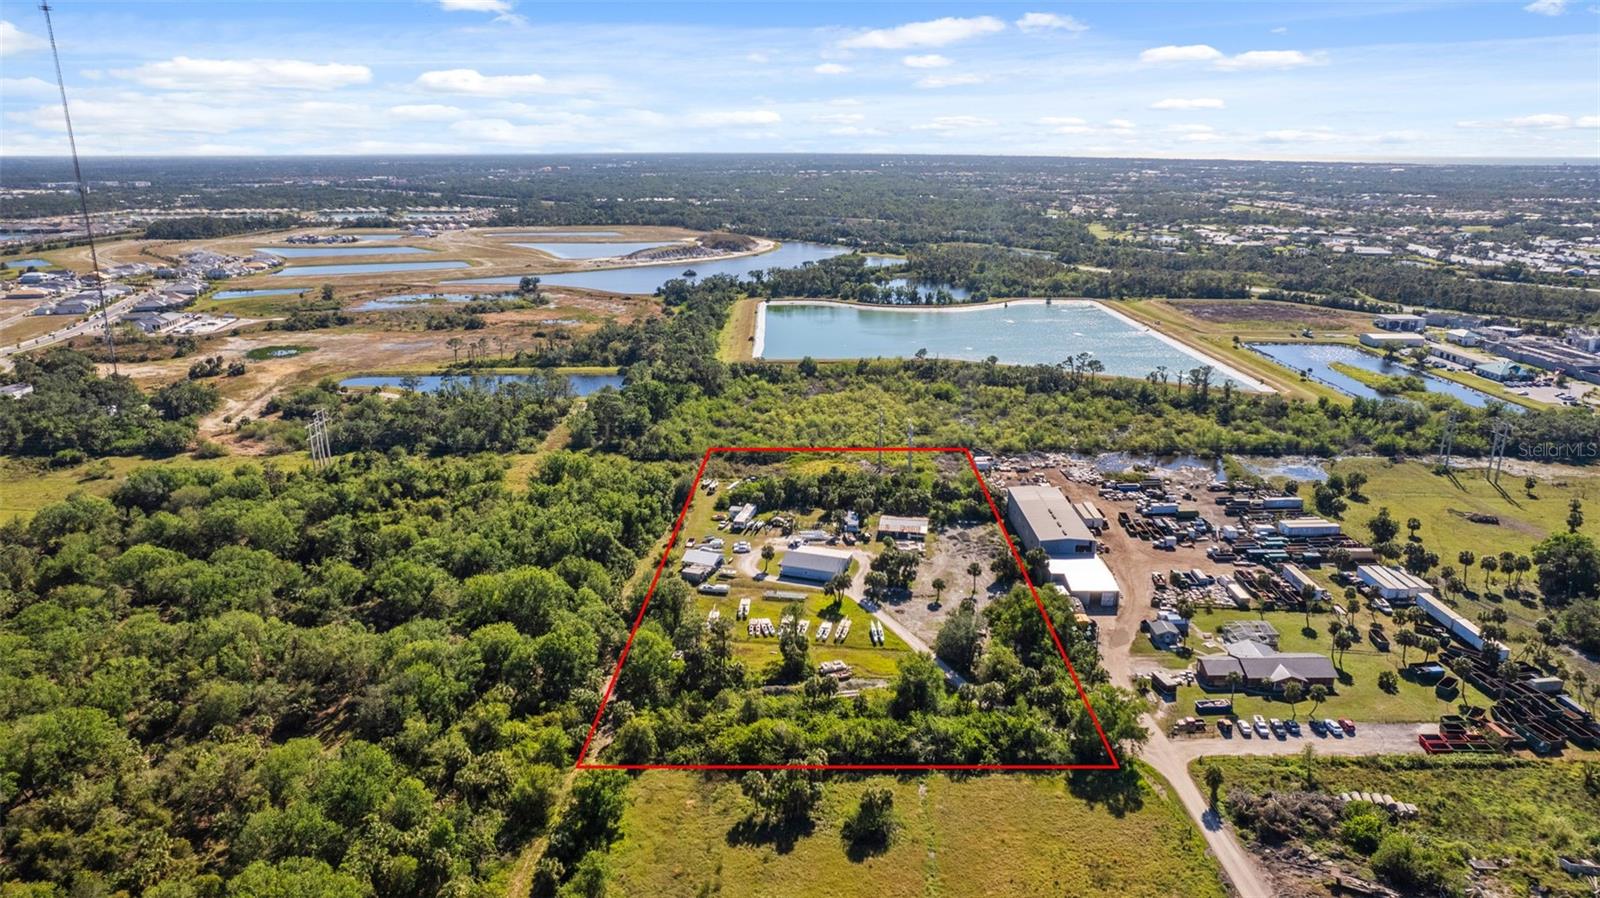
Exciting 5-Acre Development Opportunity in the rapidly growing Laurel Road corridor! This prime location offers easy access to I-75, Knights Trail, and U.S. 41, and is just minutes from newly established retail centers. Nearby businesses include PGT Industries and the Tervis Tumbler Headquarters, adding to the area's vibrant economy. The property is currently zoned OUE per Sarasota, but the future land use map indicates Mixed Use zoning potential. With several new residential communities within a mile and the expanding Sarasota Memorial Hospital, Venice campus, just 2 miles away, the possibilities for this site are truly limitless!
#A4631331

NORTH VENICE

3530 LAUREL ROAD E A

None Beds

None Baths

5.0 acres

$1,400,000

MLS#: A4631331
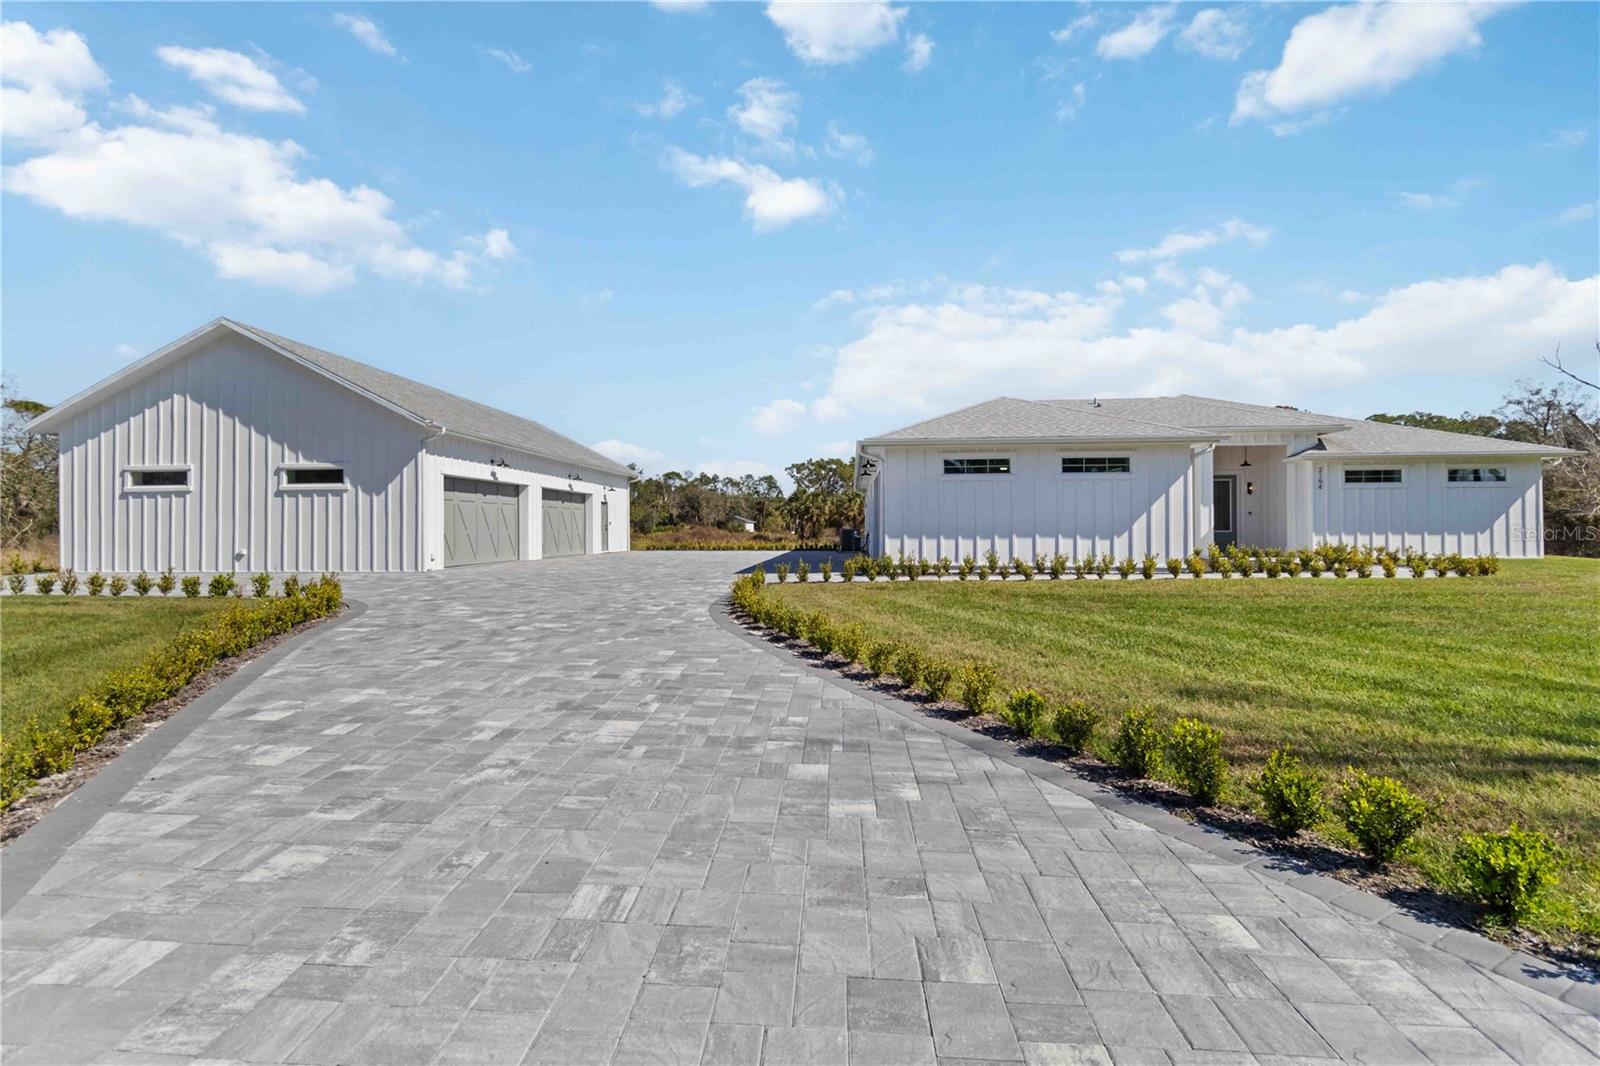
Dreaming of luxury, space, and privacy—all just minutes from the city? This one of a kind 2024 custom built farmhouse and guest house has a total of 4 bedrooms, 3 full bathrooms, 2 full size kitchens, XXL pool, and oversized 6 car garage meticulously designed for the most discerning tastes & over engineered with no expense spared. Custom interior features include: European white oak wire brushed wood floors, double stacked crown molding, full extension window & door casings, large baseboards, cypress tongue & groove walls & ceilings, 8’ solid core interior doors, knotty alder barn door doors, designer plumbing & light fixtures, walnut ceiling fans, level 5 drywall (silky smooth), fully dimmable lighting, quartzite countertops & backsplashes, knurled cabinet hardware, and soundproofing throughout. The gourmet kitchen features floor to ceiling cabinetry, white oak radius hood and island, cristallo quartzite countertops with full height backsplash, 2x convection ovens, 36” induction cooktop, 66” fridge/freezer column set, under-the-counter 30” microwave, pot filler, and ample storage. The secondary kitchen features floor to ceiling cabinetry, Taj Mahal quartzite countertops with full height backsplash, 36” built-in refrigerator, ice maker, 30” microwave, induction range with convection oven, and leathered marble floors. Spa-inspired bathrooms feature imported marble on the floors, walls, ceilings, wainscoting, floor to ceiling ½” thick shower glass with transom for steam showers, standalone soaking tub, and custom vanities. The laundry room features floor to ceiling cabinetry, 30” sink, ample storage, comfort height commercial washer & dryer, and quartzite countertop with full height backsplash. The bedrooms feature oak wood or marble flooring, cypress tongue & groove accent walls, and custom closet built-in. Exterior features include, resort-style lanai with cypress tongue & groove ceiling, marble deck, and 22’x35’ heated saltwater pool, 7’x35’ sundeck under a 30’x41’ panoramic pool cage. Every detail exudes relaxation and entertainment. Additional features include: detached guest house with private entrance and attached 4 car garage, 5,000 SqFt paver driveway/walkway/RV parking area with 50 amp receptacle, water & septic hook up, impact rated low-e insulated windows & doors, custom carriage house R-19 insulated garage doors, Kinetico commercial whole house RO system, spray foam insulation throughout, insulated interior walls, vertical board and batten on all exterior walls, 2x custom HVAC systems with whole house fresh air and dehumidification systems, 400 amp electrical service, solid poured concrete envelope with R-25 insulation on both sides, marine grade light fixtures, solid non-vented soffit, custom half round gutters, and cypress tongue & groove lanai & entry ceilings. Need storage for your toys? This property features a 19’x22’ garage with 10’ ceiling height and additional  28’x38’ garage with 21’ ceiling height, providing a total of 1,662 SqFt dedicated garage space. This property is not just a home—it’s a lifestyle. Come experience the peace, luxury, and space you’ve been dreaming of. Welcome to your own slice of Florida paradise!
#C7519576

NORTH PORT

2154 AZURE ROAD

4 Beds

3 Baths

2,390 Sq.Ft.

$1,400,000

MLS#: C7519576

Prepare to be captivated by the breathtaking lake views that greet you from the moment you enter this beautifully appointed Toscana Isles home. Designed to celebrate Southwest Florida’s indoor-outdoor lifestyle.
The grand foyer is enhanced by soaring ceilings, elegant tray details, and crown molding. A formal dining room provides the perfect setting for special occasions, while a separate flex room with French doors offers versatility as a home office, den, library, or additional sitting area.
At the heart of the home is a bright, beautifully designed kitchen featuring crisp white cabinetry, quartz countertops, stainless steel appliances, a dramatic vent hood, wall oven, cooktop, and an oversized island with generous seating. Swarovski crystal cabinet hardware adds a distinctive touch of glamour, while custom window treatments throughout the home will remain for the new owner. An adjoining dining area provides additional space for everyday meals and entertaining.
Conveniently positioned between the kitchen and formal dining room, the butler’s pantry offers a wine refrigerator, additional countertop space, and abundant storage for groceries, serving pieces, and small appliances.
Privately situated at the rear of the home, the primary suite provides tranquil lake views and a peaceful place to unwind. The customized walk-in closet features thoughtfully designed shelving and drawers, while the spacious en-suite bathroom includes dual vanities, a walk-in shower, and a comfortable seating area. The secondary bedrooms are generously sized, including one with its own private en-suite bathroom.
The outdoor living area is the true centerpiece of this exceptional property. Step onto the expansive screened lanai and enjoy an infinity-edge pool and spa accented by beautiful water features—all positioned to take full advantage of the sweeping lake views. Whether hosting friends, dining outdoors, soaking in the spa, or relaxing with a morning coffee, this private retreat offers a picture-perfect setting from sunrise to sunset. 
Toscana Isles is a gated, resort-style community offering an impressive clubhouse, fitness center, zero-entry infinity pool, pickleball and tennis courts, bocce ball, playground, dog park, game rooms, and a full-time activities director. This remarkable lakefront home blends sophisticated finishes, flexible living spaces, and an unforgettable outdoor setting into one exceptional Florida lifestyle.
#A4701556

NOKOMIS

617 MARAVIYA BOULEVARD

3 Beds

3 Baths

2,779 Sq.Ft.

$1,350,000

MLS#: A4701556

Talon Preserve on Palmer Ranch. Experience an extraordinary blend of coastal charm and contemporary luxury in this nearly new, model-like dream home! Featuring 3 welcoming bedrooms, 3 elegantly designed baths, and a versatile den, this property is everything you’ve been dreaming of. Imagine spending your days by a heated, custom-designed pool and spa, all situated on an impressive oversized lot with breathtaking views of a serene lake and lush preserve, truly a picturesque setting! This outstanding residence showcases the highly coveted Reverence floor plan, complete with luxurious upgrades that discerning buyers desire. Boasting over $161,000 in builder enhancements, a stunning $178,000 custom pool and spa, plus an additional $30,000 in chic post-construction upgrades, this home is perfectly move-in ready! Every detail has been thoughtfully selected, from the level 6 coastal wood-look wide plank porcelain tile flowing throughout the main living areas to the level 5 cabinetry, exquisite quartz countertops, sleek built-in appliances, and smart home features including Cat 6 wiring and in-ceiling speakers. The spacious Great Room extension is perfect for entertaining, and you’ll appreciate the the look of the seamless zero-corner sliders that invite the outdoors in. You'll also enjoy the convenience of a full third bathroom. The centerpiece of this property? The spectacular custom pool! Designed with an expansive raised hot tub that cascades into the pool, enhanced with designer glass tiles, a welcoming sunshelf, stunning water bowls with a tranquil waterfall feature, and a generous 50x40 deck all surrounded by unparalleled views overlooking the peaceful lake and preserve behind. Additional luxurious home finishes include stylish wall treatments in each bedroom and bath, and the Great Room, stylish barn doors for the den and primary bath, luxurious walk-in showers in all baths, and elegant light fixtures and ceiling fans that elevate the atmosphere throughout. Enjoy the thoughtful split bedroom layout providing privacy with the primary suite ideally situated at the back and two guest suites at the front connected by a convenient Jack-and-Jill bathroom featuring dual sinks and a shower. The front office features custom wall details and a roomy walk-in closet for storage. For those in need of extra space, the oversized storage garage, or "Florida Basement," that is an additional 10x8 storage room added to the oversized two-car garage. To make your transition into this stunning home easier, the entire furniture package from Arhouse and a Stressless sectional are available for purchase via a separate bill of sale. Living in Talon Preserve, Palmer Ranch’s newest treasure, is truly exceptional. With resort-style amenities that include a heated pool and hot tub, the full-service Hideaway Bar & Grill, and a sprawling 18,000 sq ft clubhouse featuring a full service bar, state-of-the-art gym and yoga/ballet studio, and game rooms, there’s something for everyone. Enjoy activities like pickleball, tennis, and bocce ball, plus a dog park and direct gated access to the scenic Legacy Trail for walking and biking. Conveniently located just 4.5 miles from Nokomis/Casey Key Beach and easily accessible to downtown Sarasota and Venice, Sarasota Memorial Hospital, gourmet dining, and top-notch shopping, this home is a must-see! Call today to schedule a private showing, and be sure to request the comprehensive list of upgrades!
#A4702898

NOKOMIS

14582 BALD CYPRESS WAY

3 Beds

3 Baths

2,857 Sq.Ft.

$1,350,000

MLS#: A4702898
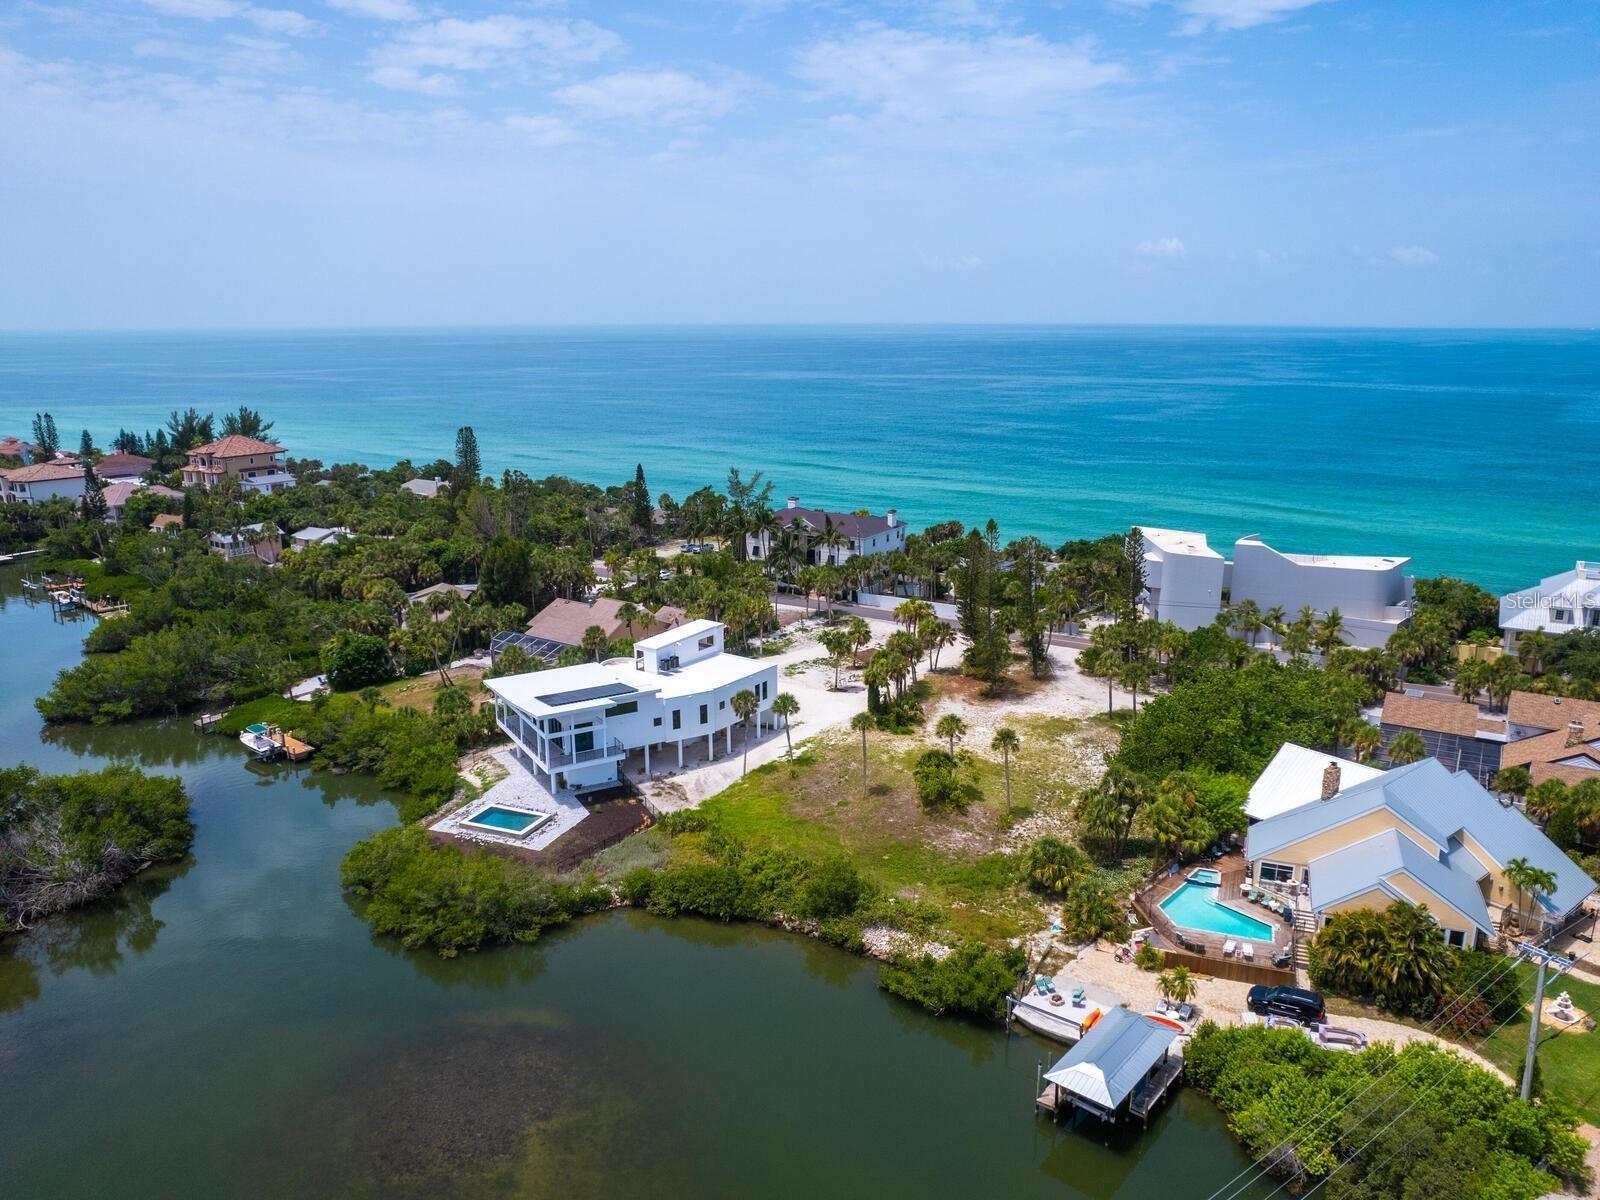
One of the last remaining vacant bayfront parcels on exclusive Casey Key. This nearly one-acre property offers approximately 130 feet of serene bay frontage, an ideal canvas to build your dream home. Positioned near the north Blackburn Point Bridge, you'll enjoy quick, convenient access on and off the key.  Bring your architect, builder, and designer—or choose from a carefully curated list of trusted professionals ready to bring your vision to life. Imagine adding a dock and lift for kayaking, paddleboarding or boating to the area's many waterfront restaurants. Just five minutes to Publix, restaurants, golf and tennis. Downtown Venice is only 10 minutes south, and Sarasota’s vibrant arts, dining, and cultural scene is just 15–30 minutes north. With unmatched amenities and a laid-back island lifestyle, this is a rare opportunity to create something special. Those fortunate enough to live on Casey Key know, there’s nothing else quite like it.
#A4652340

NOKOMIS

4020 CASEY KEY ROAD

None Beds

None Baths

0.98 acres

$1,350,000

MLS#: A4652340

Price reduced
5.27 acres of agriculturally zoned Florida homestead in North Port Estates, with canal views, Carlton Reserve lining your street, and room for horses, livestock, or a home-based business. A custom 3 bed 2 bath home, a 5-stall equestrian barn, a chicken coop, and your own working apiary. Step inside and feel right at home. A gracious foyer sets the tone from the moment you arrive. This 2,515 sqft custom home offers soaring ceilings, energy efficient low-E windows, solartube lighting, and a new roof in 2023. Built to last & designed for real life. The living room features a wood-burning fireplace and custom built-in shelving, perfect for cozy evenings and relaxed gatherings. The kitchen impresses with tall wood upper cabinets, a full pantry, and a breakfast bar made for lingering, opening to a light-filled breakfast room and family room with warm, everyday flow that makes this house feel like home from day one.
The master suite includes a dedicated lounge or office area plus a spa-caliber ensuite with a Jacuzzi tub, multi-head rain shower, dual vanities, and a makeup desk. The screened lanai stretches living space outdoors year round, perfect for entertaining or simply unwinding after a long day on the land.
Outside, everything a working homestead needs is already in place. Two private wells. Two whole-house reverse osmosis. Two separate septic systems. Fruit trees already producing. An apiary setup ready to go. A chicken run and coop waiting. A two stall lean-to for equipment storage. This is a true self-sufficient, hobby farm setup. Just bring your livestock and your vision.
For the horse property buyer: this equestrian estate has a barn with its own private entrance, keeping farm traffic separate from the main home. Two fenced paddocks sit steps from five 12x12 stalls, a 48x17 center aisle, and a 12x12 tack room built for serious horsekeeping, making daily care quick and easy. A dedicated honey room with bath and laundry supports on-site apiary processing and keeps everything clean and organized. Above the barn, a bonus space with a private balcony overlooks the paddocks, ideal for a farm office, hobby workspace, or extra storage.
Carlton Reserve lines your street with protected natural beauty and canal views right outside your door. Horse trails at Myakkahatchee Environmental Park sit at the end of the road, connecting directly into Carlton Reserve for miles of riding through natural Florida preserve. No trailering. No hauling. Just saddle up and go. For riders who want to truly live with their horses, this location is simply unmatched.
Easy I-75 access puts you minutes from Atlanta Braves spring training at CoolToday Park, the North Port Aquatic Center waterpark, Warm Mineral Springs, and the new Sarasota Memorial Hospital North Port campus. All the peace and privacy of country living without giving up a single convenience.
Properties like this rarely exist and almost never come available. This one brings together luxury, land, livestock infrastructure, and lifestyle in a way that cannot be recreated at this price point. Whether you are dreaming of self-sufficient living, equestrian life, or simply more space to breathe, this estate delivers on every count. Come see it. You're going to love it here!
#A4690640

NORTH PORT

7759 ESTATES DRIVE

3 Beds

2 Baths

2,515 Sq.Ft.

$1,346,000

MLS#: A4690640
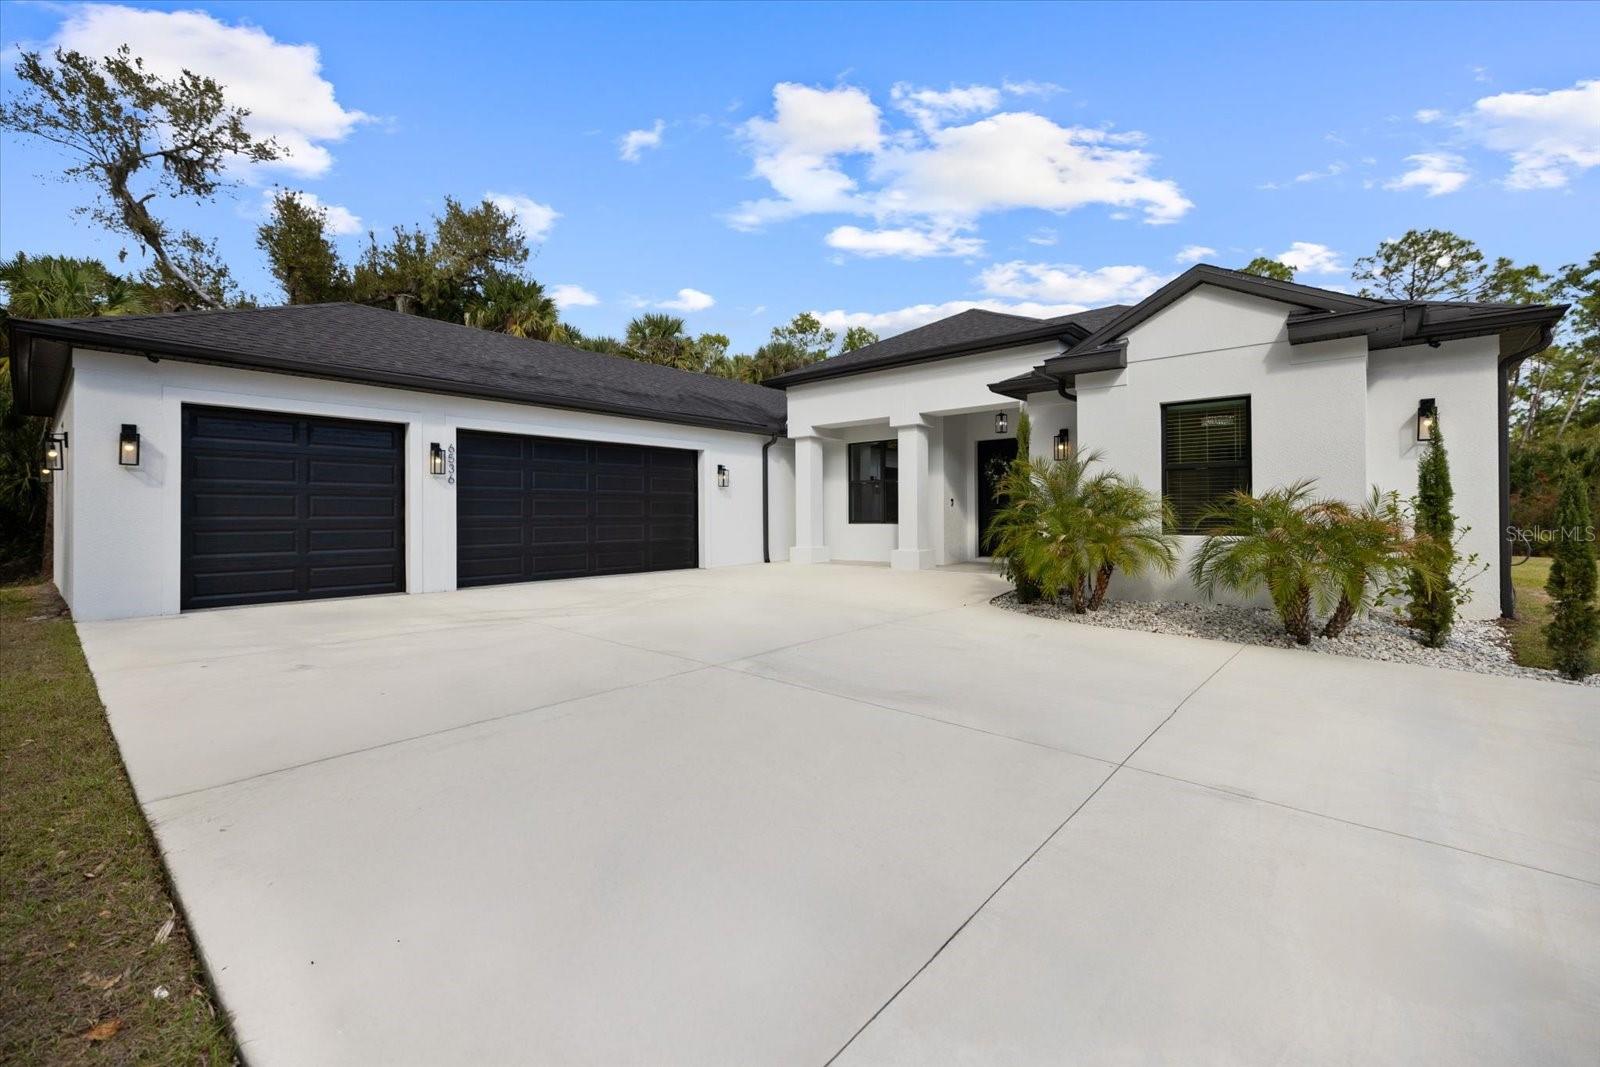
Experience space, privacy, and high-end living in this stunning 5-bedroom, 4-bathroom estate located in North Port Estates. Sitting on 3 acres, this home offers over 3,000 sq feet of living space and the rare combination of luxury upgrades and room to truly spread out.

Inside, the layout is open, bright, and designed for everyday living as well as entertaining. The kitchen features built-in appliances, solid wood cabinets, and beautiful fixtures that give it a clean, upscale feel while still being warm and inviting. Built-in closets in every room provide excellent storage and organization throughout the home, and durable laminate flooring flows seamlessly through the main living areas.

This home is packed with valuable upgrades that make a real difference — including a whole-home reverse osmosis system for premium water quality, an outdoor security system for peace of mind, and epoxy flooring in the garage for durability and a polished look. Every detail has been thoughtfully selected to combine comfort, style, and long-term quality.

Step outside and you’ll immediately appreciate what makes this property special: 3 acres of land. There’s room to build a custom pool, add a guest house, workshop, detached garage, store RVs or boats, or simply enjoy the privacy and space that’s so hard to find. Whether you're looking for luxury living, multigenerational flexibility, or space for hobbies and toys, this property delivers.

Homes in North Port Estates with acreage, upgrades, and move-in-ready condition don’t come available often. If you’ve been searching for privacy without sacrificing quality, this is the one.

Schedule your private showing today.
#A4684796

NORTH PORT

6536 ABDELLA LANE

5 Beds

4 Baths

3,046 Sq.Ft.

$1,299,000

MLS#: A4684796

Price reduced
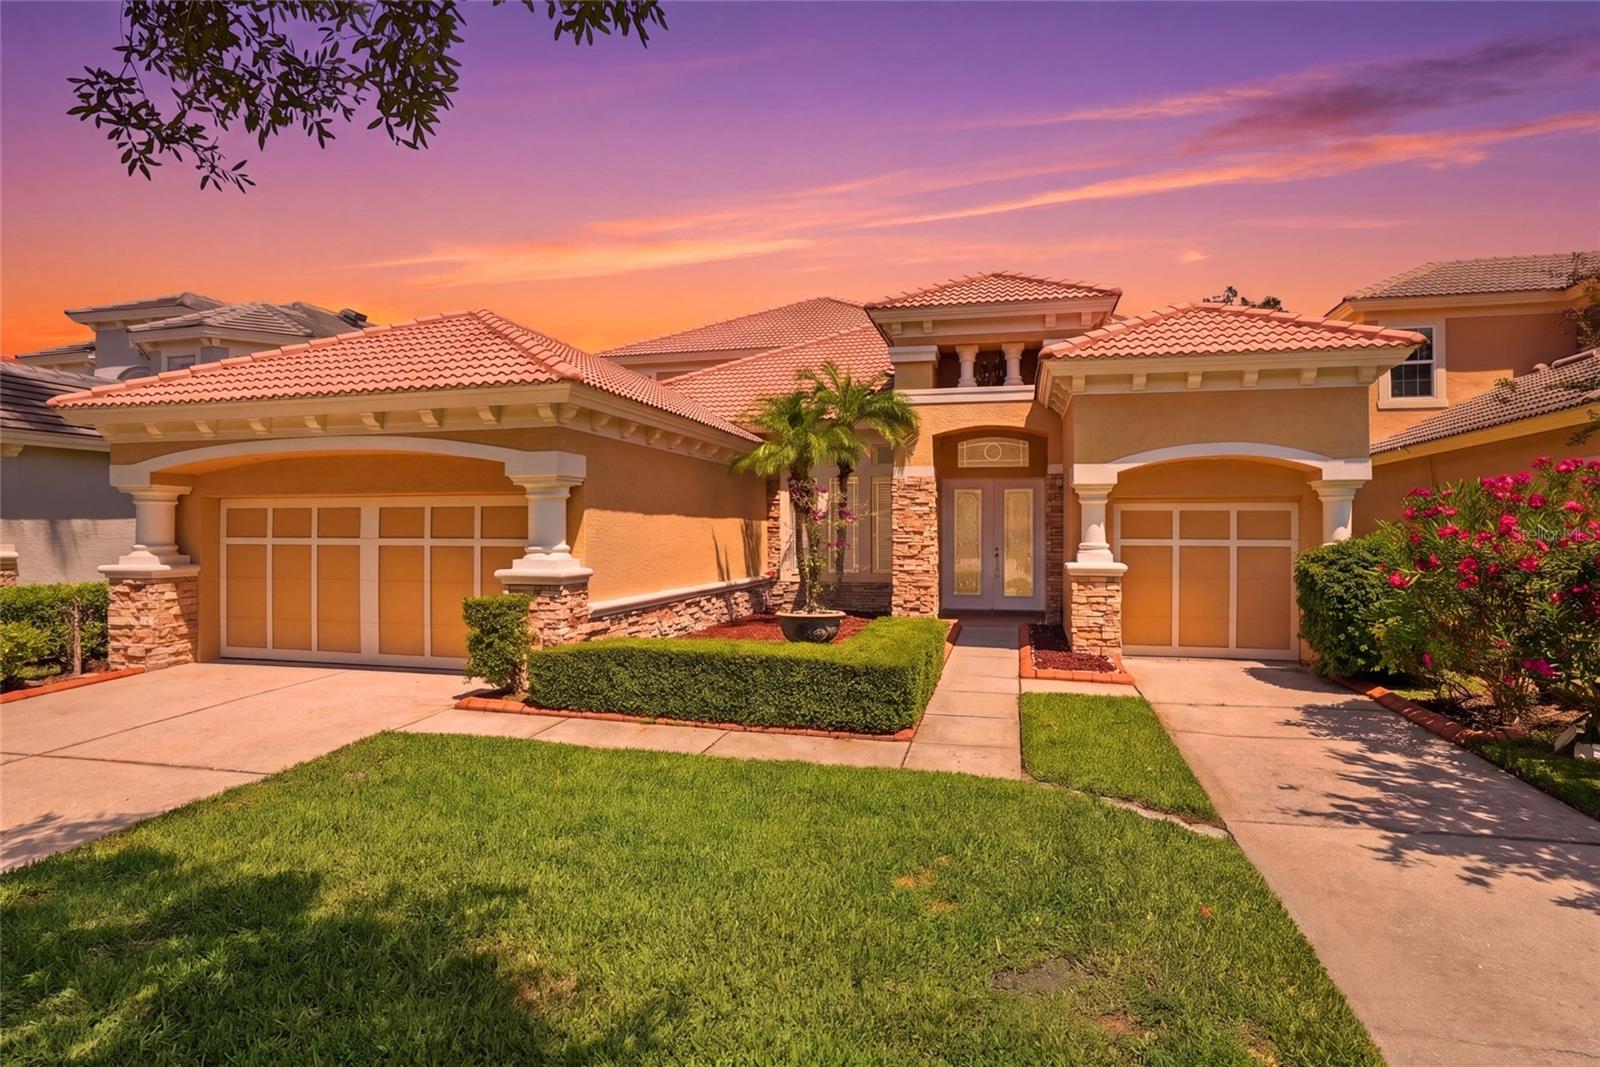
Welcome to a residence that defines luxury living-where architectural elegance meets modern comfort in a prestigious, guard gated community. Step through the oversized leaded glass entry doors into a grand foyer illuminated by a stunning chandelier, setting the tone for a sophistication found throughout. The expansive great room is truly breathtaking, featuring soaring two-story ceilings, dramatic arched transom windows, and a striking built-in feature wall. A sleek fireplace framed in marble-look finishes anchors the space, while custom niches and symmetrical architectural details create a refined, gallery like ambiance. Natural light pours in, reflecting off polished flooring and enhancing he homes open, airy feel.
Designed for both everyday living and entertaining, the chef's kitchen is a dream come true-complete with high end appliances, quartz countertops, solid wood cabinetry, a walk-in pantry, and an oversized island with breakfast bar seating.
The formal dining room is equally impressive, adorned with grand columns, elegant chandeliers, and large arched transom windows that elevate every gathering. Upstairs, a versatile loft area features built-in desk space and cabinetry-perfect for a home office, study zone, or additional lounge area. Step outside to your private oasis: a screened lanai with a brand-new outdoor kitchen, all overlooking a picturesque pond-ideal for relaxing or entertaining year-round.
Residents enjoy resort-style amenities including a 6.400 sq ft clubhouse with fitness center, basketball courts, tennis courts, pickleball courts, athletic field, and playground. Located in a top-rsted school district and just 30-45 minutes away from from major international airports, vibrant urban centers, and world-class beaches, this home offers the perfect balance of luxury, convenience, and lifestyle. This is more than a home-it's an experience.
#TB8490037

TAMPA

11637 BRISTOL CHASE DRIVE

4 Beds

3 Baths

3,714 Sq.Ft.

$1,275,000

MLS#: TB8490037
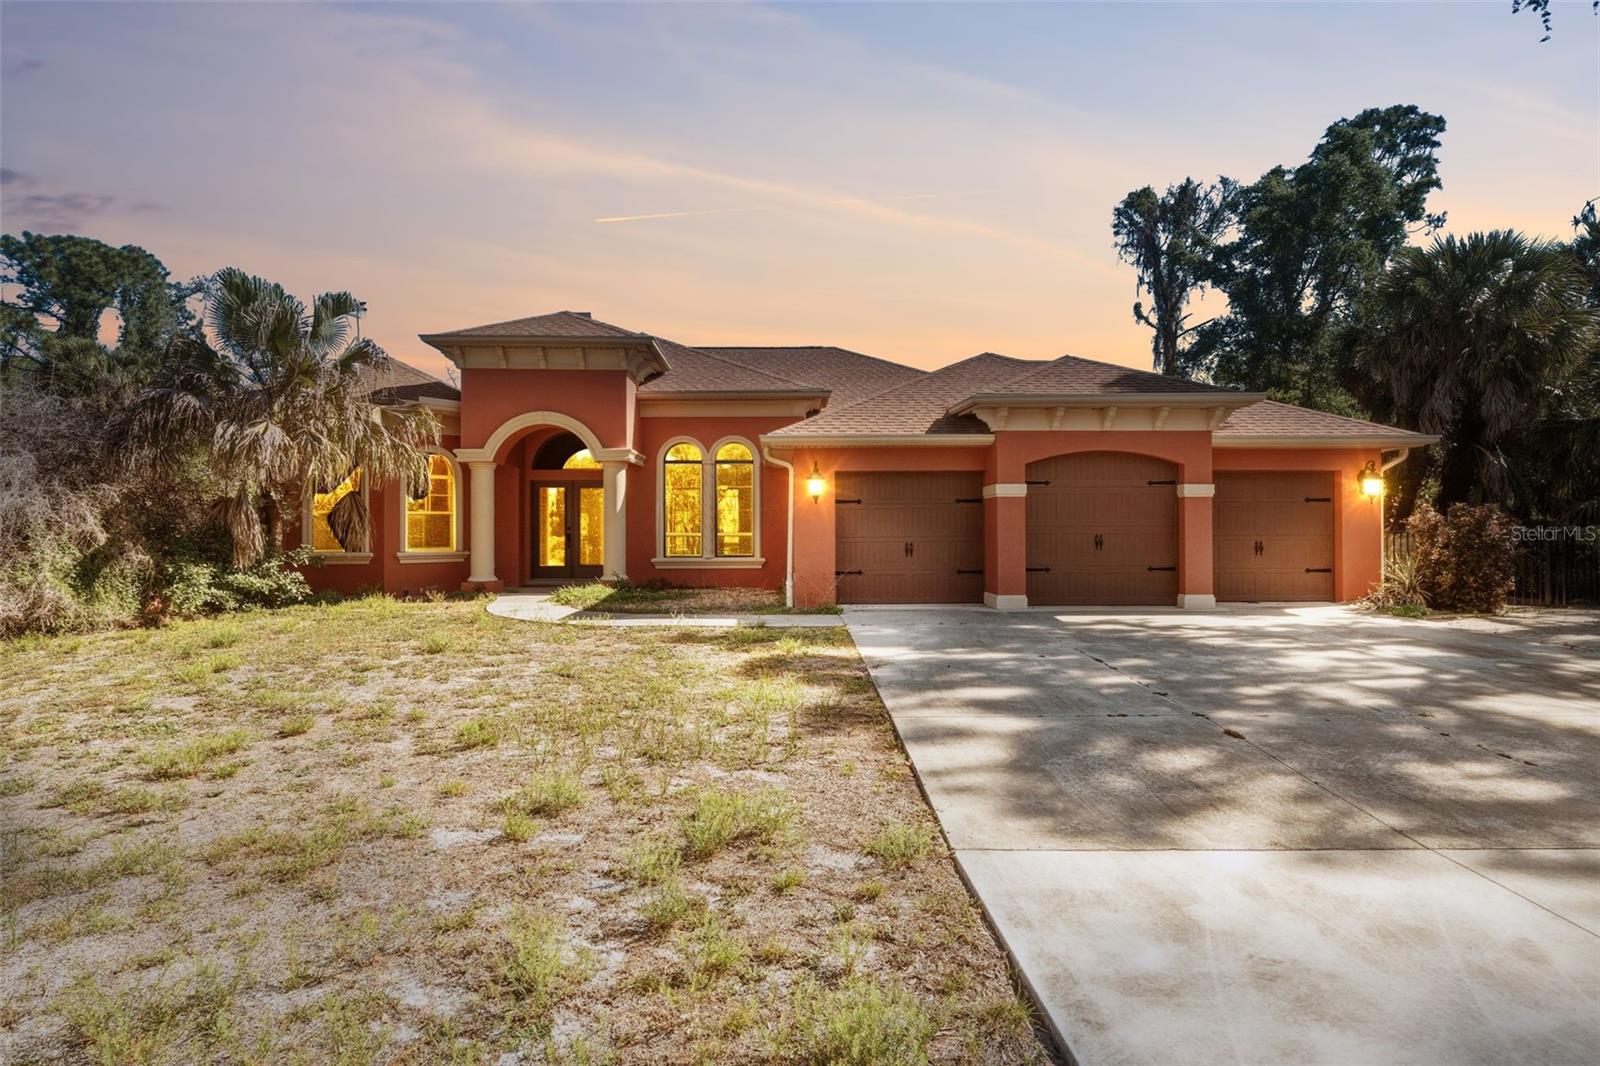
Virtually Staged. RARE FIND! NESTLED ON APPROX. 20 ACRES ZONED AG IN NORTH PORT ESTATES! Ready for you to restore to its former glory or to envision your own dream! This sprawling estate features a gated entrance, main home, guest house and additional structures seller used as a horse barn, dog kennel, chicken coops, workshop and numerous other small outbuildings. The main home features over 2,000 sf, 3-bedrooms, 2.5 baths, 3-car garage, open floor plan with rich architectural details, high ceilings, crown molding, cozy fireplace in living room and zero-corner slider to seamlessly blend indoor and outdoor living. Spacious kitchen offers solid wood cabinetry, granite counters, stainless appliances, closet pantry, breakfast bar and casual dining nook with large aquarium window. Split floor plan provides privacy for all offering generous primary suite with access to lanai, convenient half bath to lanai and ensuite with garden tub and garden view walk-in shower. Two guest bedrooms share separate full bath. Step outside to expansive outdoor space with covered lanai, outdoor kitchen area and screened pool. The casita is a great space to continue the transformation into a guest space with 2-car garage and is air conditioned with new flooring, paint, full bath and bar/kitchen area. Previously used as an animal sanctuary with plenty of room to bring your horses and all animals you adore. This serene property offers exceptional potential to experience country living close to I-75 to commute north or south and North Port restaurants, shopping and schools. This property is sold as-is. Schedule your private showing today!
#C7525159

NORTH PORT

3000 NARCISSUS TERRACE

3 Beds

2 Baths

3,680 Sq.Ft.

$1,250,000

MLS#: C7525159
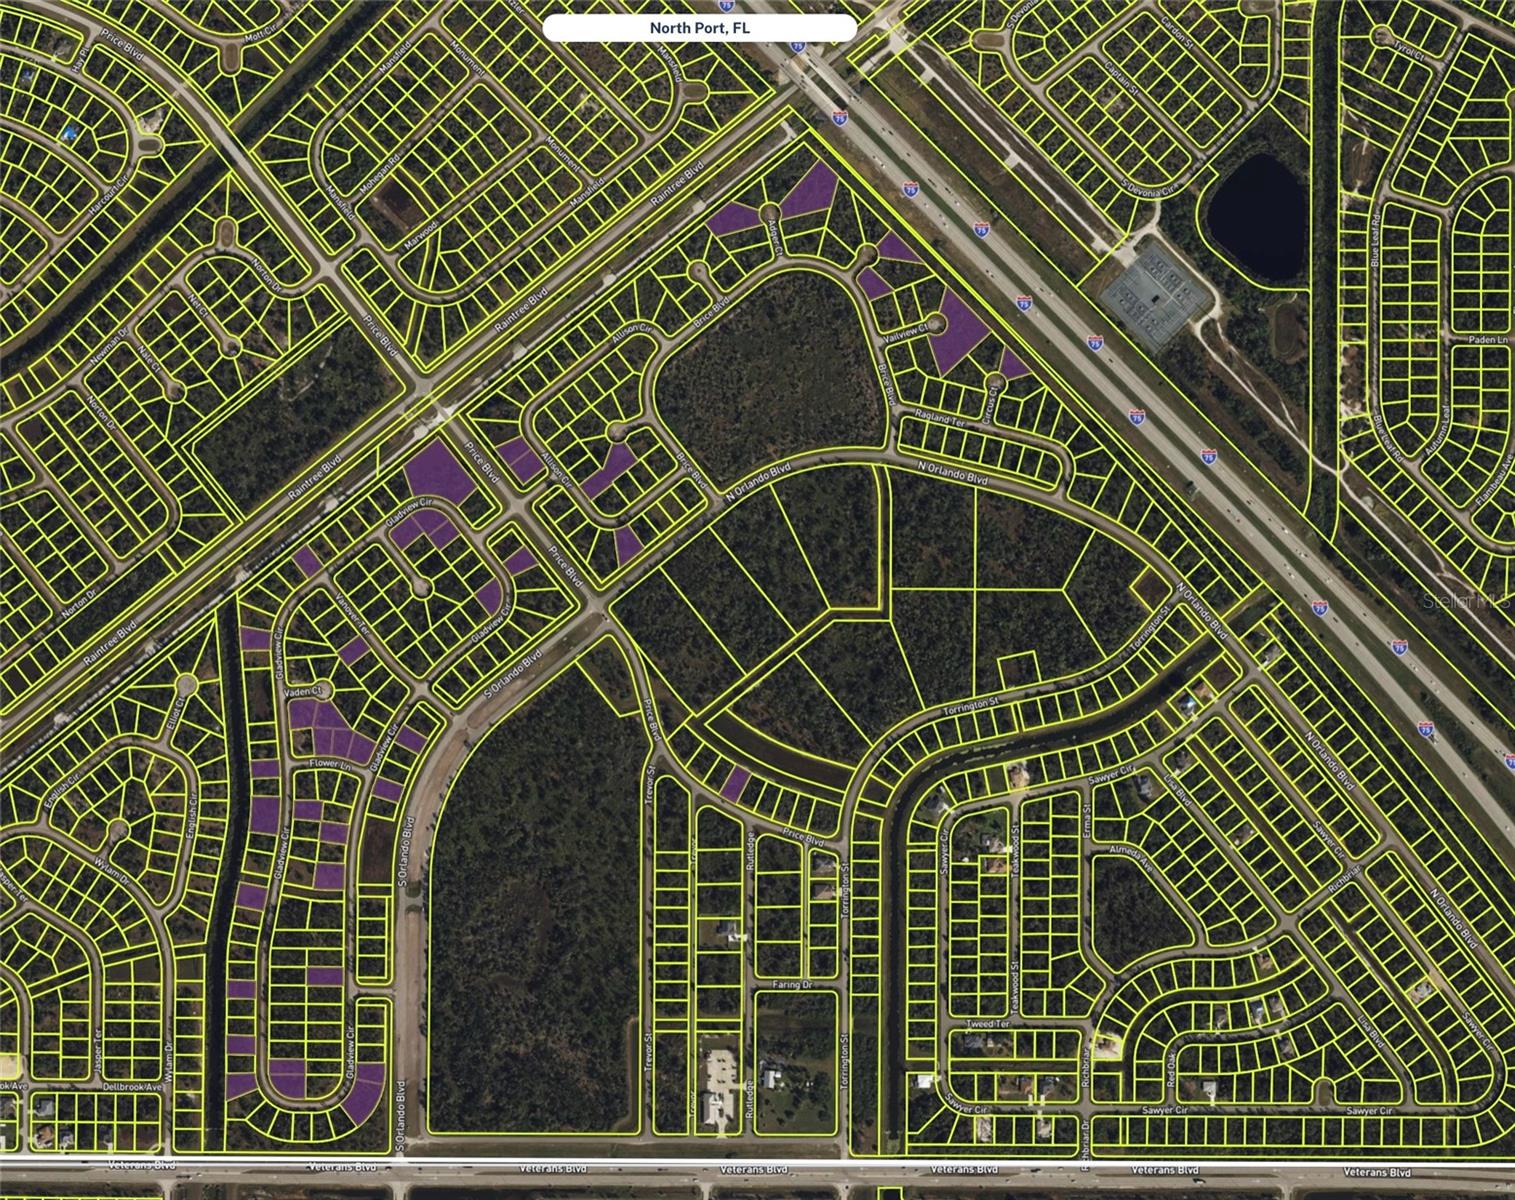
Prime Development Opportunity – 20 Parcels Available (Out of 41 Total) | North Port, FL
Rare opportunity to acquire up to 41 lots under common ownership in the Gladview Circle / Veteran’s Blvd corridor. This is Listing 1 of 3, featuring 20 parcels, with flexibility to purchase individual lots or the entire portfolio. Seller also owns additional lots throughout North Port (approx. 70 total).

Zoned AC-10 (Activity Center 10) – a highly flexible mixed-use designation allowing for office, medical, retail, light industrial, storage, warehousing, flex space, hotel uses, and more.

Located in Flood Zone X (no flood insurance required).

Owner financing available with favorable terms, making this ideal for investors, developers, or owner-users looking to scale in a rapidly growing area near Veteran’s Blvd and I-75.

Great opportunity for development or long-term hold in one of Southwest Florida’s fastest-growing markets.
Buyer to verify all zoning, uses, and development requirements with the City of North Port.

Buyer to verify any utility easements and/or building restrictions (if any) and specifications with the city or county.  Lot packages for 2 to 50 lots.
#A4692342

NORTH PORT

GLADVIEW CIRCLE

None Beds

None Baths

8.06 acres

$1,228,364

MLS#: A4692342

1 2 3 4

properties found. properties found. Page of .

 - property

Send a message

Message successfully sent.

Your message

What is 3 + 4 ?

Reason for contacting?

I agree to receive email communication and understand I can unsubscribe at any time.

I agree to be contacted by The Graf Group of Coldwell Banker via call, email, and text for real estate services. To opt out, you can reply 'stop' at any time or reply 'help' for assistance. You can also click the unsubscribe link in the emails. Message and data rates may apply. Message frequency may vary. Privacy Policy

Sign Out

Virtual Assistant

Would you like to take the next step with this property? We can help you schedule a showing or virtual tour, or send you more details.

Yes, I would like more information.

Thank You for Your Reply, One of Our Agents will contact you as soon as possible

No, maybe later.

Thank you, you can always contact me via email, phone number or through the contact form.

Realhub AI

Lucy - Your AI-Powered Realtor

Update Your Temporary Password

Personalize your search

Enter your email and we'll notify you immediately when new listings match what you're looking for.

or enter email address

Already have an account ? Login here

Continue your home search

I agree to receive communications and understand I can unsubscribe at any time.

I agree to be contacted by The Graf Group of Coldwell Banker via call, email, and text for real estate services. To opt out, you can reply 'stop' at any time or reply 'help' for assistance. You can also click the unsubscribe link in the emails. Message and data rates may apply. Message frequency may vary. Privacy Policy

Already have an account ? Login here

We use cookies

We use cookies primarily for analytics to enhance your experience. By accepting, you agree to our use of these cookies. You can manage your preferences or learn more about our cookies policy.







