One of the most popular communities provided by {{page_data.agentName}}

Northport

One of the most popular communities provided by The Graf Group of Coldwell Banker

Northport

About Northport

North Port is one of Southwest Florida’s fastest-growing cities, known for its affordability, natural beauty, and family-friendly vibe. Located between Sarasota and Fort Myers, it offers spacious homes, new developments, and easy access to I-75. Residents enjoy outdoor adventures at Warm Mineral Springs, Myakkahatchee Creek, and miles of trails and parks. With a focus on community, good schools, and plenty of room to grow, North Port is ideal for first-time buyers, growing families, and anyone looking for value and lifestyle in one place.

One of the most popular communities provided by The Graf Group of Coldwell Banker
3,173
# of Listings
3
Avg # of Bedrooms
$304
Avg. $ / Sq.Ft.
$242,576
Med. List Price

Browse Northport Real Estate Listings

870 Properties Found. Page 4 of 58.

Price reduced
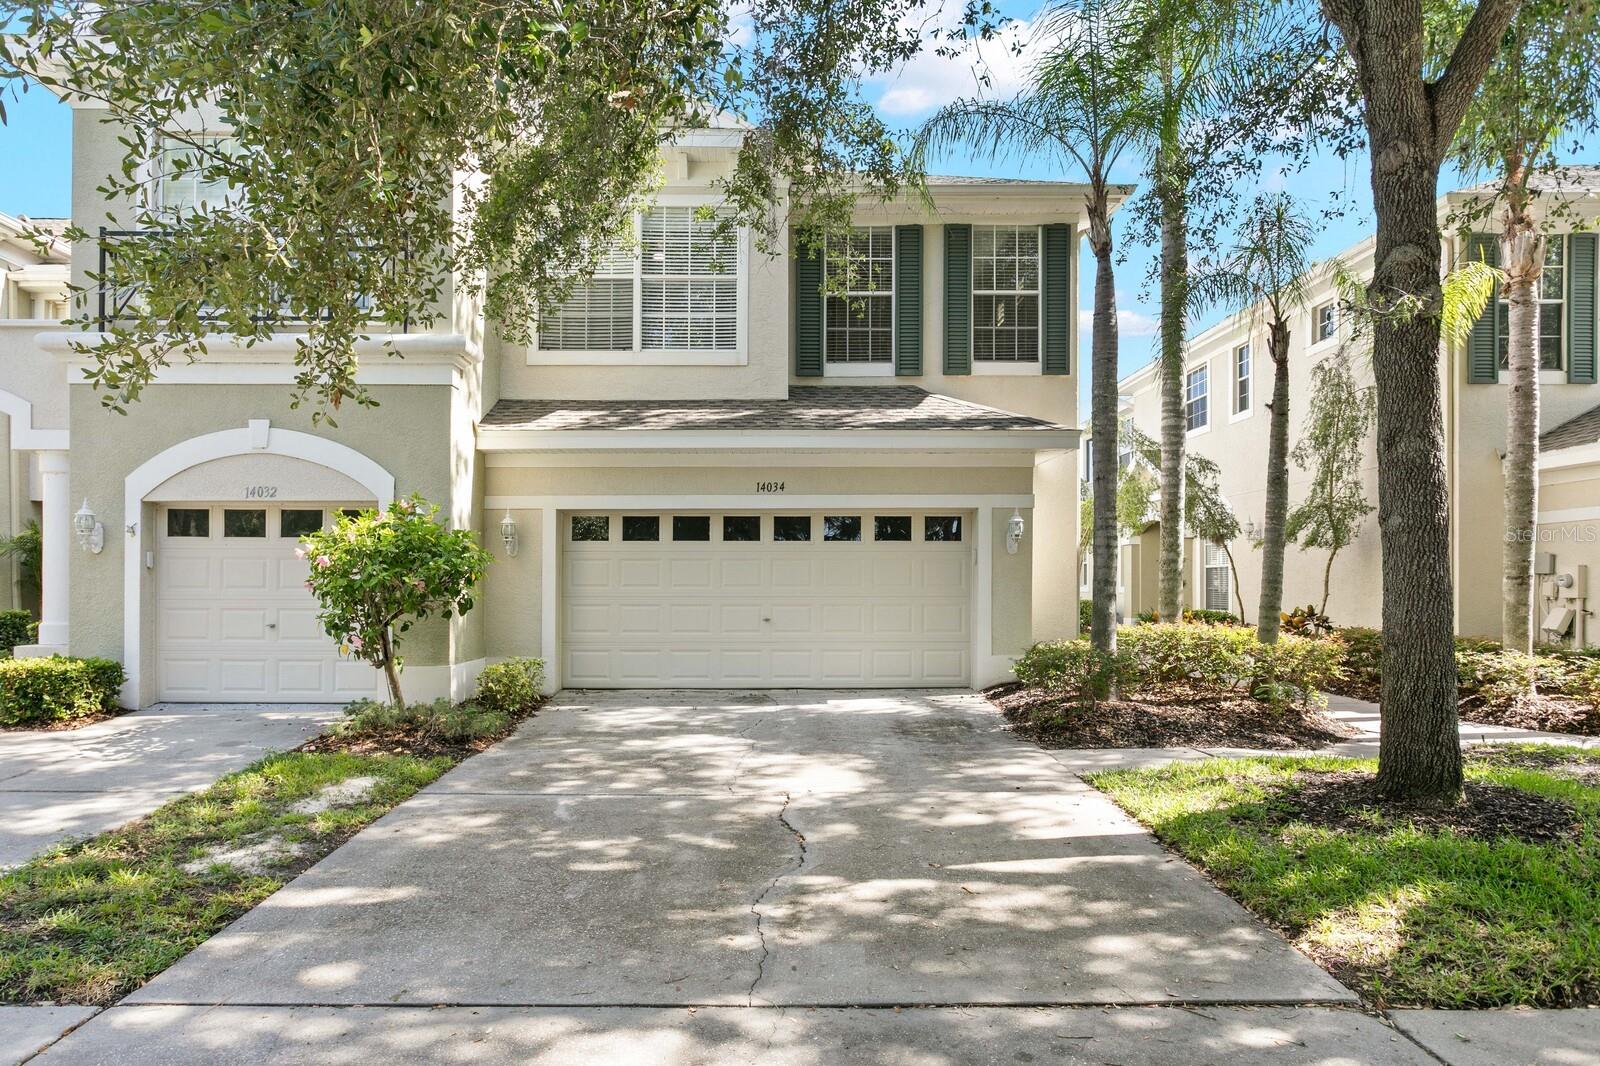
Nestled within the desirable gated community of Hampton Chase, this waterfront 3-bedroom, 2.5-bath townhome with a 2-car garage offers the perfect blend of comfort, style, and low-maintenance living. From the moment you enter, you'll appreciate the bright, open floor plan filled with natural light and enhanced by tasteful updates throughout. The spacious Living and Dining Room combination features wood flooring, crown molding, fresh interior paint, updated lighting, and tranquil water views. Sliding glass doors lead to a covered and screened lanai, as well as an additional open patio, creating the ideal setting for morning coffee, outdoor dining, or simply relaxing while enjoying picturesque pond and fountain views.

The well-appointed eat-in Kitchen is designed for both everyday living and entertaining, offering stainless steel appliances, granite countertops, wood cabinetry with select glass-front accents, a breakfast bar, double sink, closet pantry, and updated lighting. A private first-floor office with wood flooring and crown molding provides an ideal work-from-home space. The first level also includes a convenient half bath, hall closet, and a generously sized under-stair storage closet.

Upstairs, you'll find three spacious bedrooms, all featuring new carpet, crown molding, and updated lighting. The impressive Primary Suite serves as a true retreat, complete with a separate 9' x 10' sitting area and private covered, screened balcony overlooking the peaceful water views. The ensuite bath features dual sinks, wood cabinetry, a garden tub, separate shower, and tile flooring, while a large walk-in closet provides ample storage. Two additional bedrooms, each with walk-in closets, share a full bath with wood cabinetry and a tub/shower combination. For added convenience, the laundry room is located on the second floor near all bedrooms and includes the washer and dryer, while a linen closet provides additional storage.

Additional features include a garage pre-plumbed for a water softener and numerous recent updates, including new interior paint, carpeting, lighting, ceiling fans, and toilets in 2026, a new HVAC system in 2024, and a new roof in 2021.

Residents of Hampton Chase enjoy a peaceful, well-maintained community with a heated year-round swimming pool, playground, and welcoming neighborhood atmosphere. Ideally situated near top-rated schools, shopping, dining, entertainment, Tampa International Airport, and the Gulf Coast's award-winning beaches, this home offers an exceptional combination of location, lifestyle, and value.
#TB8520505

TAMPA

14034 WATERVILLE CIRCLE

3 Beds

2 Baths

2,149 Sq.Ft.

$480,000

MLS#: TB8520505
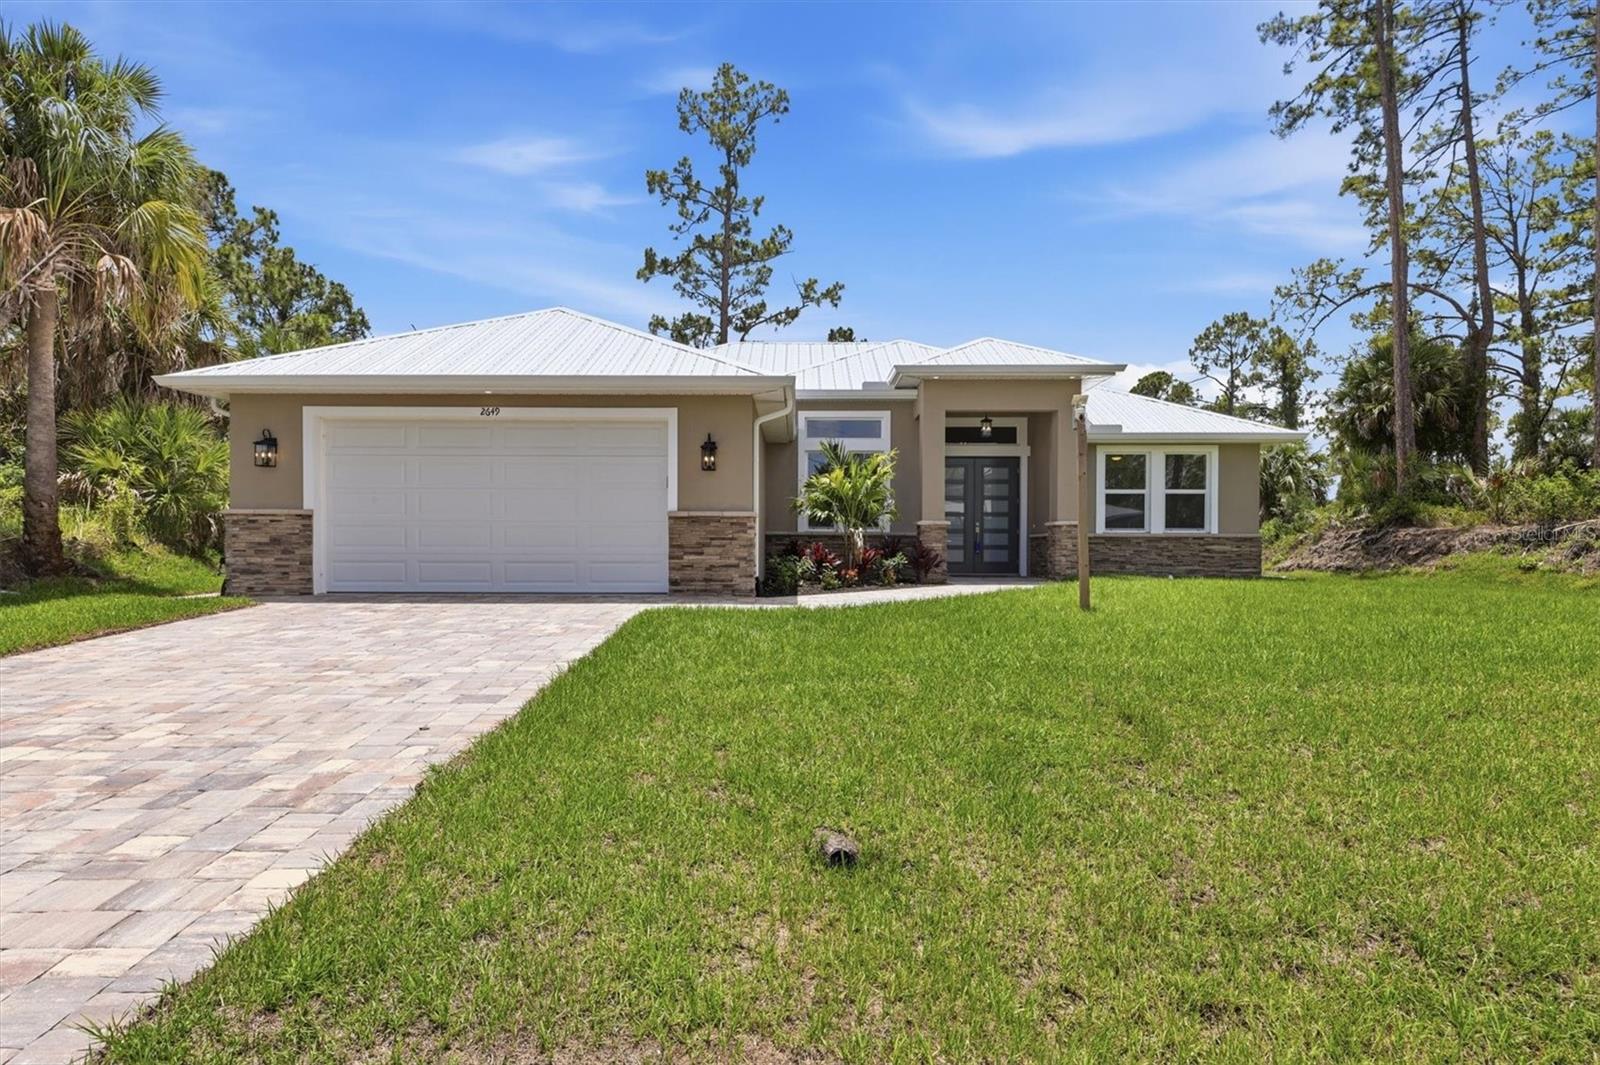
Stunning New Construction Canal-Front Home with Premium Custom Upgrades
You would have to design and build it yourself to surpass the custom features and upgrades found throughout this exceptional new construction home on a freshwater canal. Thoughtfully crafted with elevated finishes, spacious living areas, and waterway views, this 3-bedroom, 2.5-bath residence also includes a private den with frosted-glass French doors.
The open great room showcases custom coffered ceilings and sliding glass doors overlooking the canal, creating a bright and inviting space for everyday living and entertaining. The adjacent dinette features a tray ceiling, while the beautifully appointed kitchen offers Shaker-style solid wood cabinetry with soft-close doors and drawers, an accent-color island measuring approximately 10'6" x 4', granite countertops, subway tile backsplash, and a walk-in pantry.
The primary suite is a relaxing retreat with a tray ceiling, two walk-in closets, and custom ventilated wood shelving. The spa-inspired primary bath features a spacious custom-tiled shower, double vanity, and freestanding tub. The second bath includes dual sinks and a custom shower, while the half bath is finished with a pedestal sink. All bathrooms include upgraded brushed nickel Moen faucets and Kohler fixtures.
Included appliances are Whirlpool built-in combination wall oven and microwave, induction glass cooktop, French door refrigerator, dishwasher, vent hood, and disposal. Additional interior upgrades include upgraded lighting fixtures and ceiling fans throughout, porcelain wood-look tile flooring, crown molding, wood windowsills with upgraded trim, and 8-foot solid-core Craftsman-style interior doors.
Built for comfort, efficiency, and durability, the home features hurricane-impact windows and doors, a metal roof, spray foam insulation, a whole-house water filtration and softener system, and stone accents on the front elevation. Exterior highlights include a paver driveway, sidewalks, lanai, and an oversized 2-car garage with epoxy floors.
This impressive canal-front home combines new construction quality with custom-level finishes and thoughtful upgrades throughout—offering the perfect blend of style, comfort, and the privacy of waterfront.
#C7528074

NORTH PORT

2649 SIMONTON AVENUE

3 Beds

2 Baths

1,919 Sq.Ft.

$479,900

MLS#: C7528074
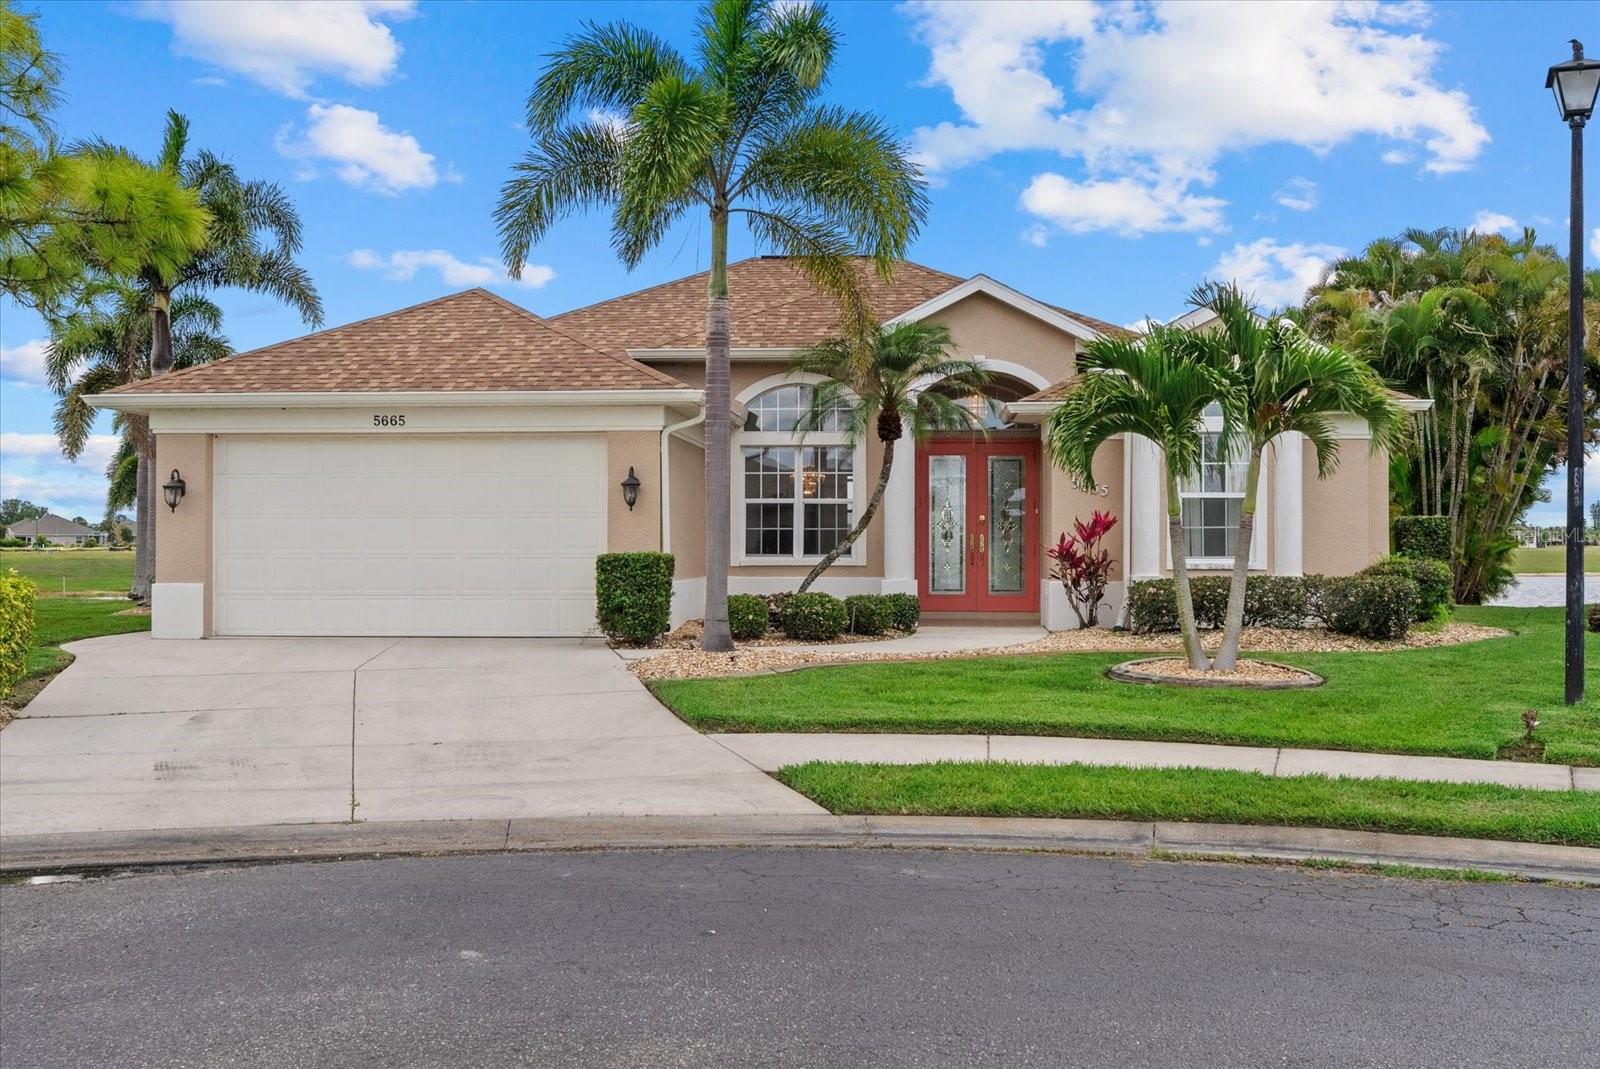
A beautiful lakefront home on a quiet cul-de-sac in the desirable gated community of Sabal Trace Single Family. As you enter the home through the double front doors, the 12-foot high ceilings of the foyer with its crown molding and inset mirrored wall welcomes you in. To the left of the foyer is the formal dining room, also, with 12foot ceilings with crown molding and arched entrance from the foyer and the kitchen. The foyer opens into the open concept of living room, dinette and kitchen. The open area has cathedral ceilings, chair rail throughout and ceramic tile in the entire home. No carpet. The living room and dinette open onto the lanai by way of double corner pocket sliders allowing wonderful views and gentle breezes. The living room also has a double window allowing natural light and views. The kitchen has Corian countertops, tiled back splash, breakfast bar, closet pantry, newer stainless steel appliances and ample workspace for the chef in the family. The spacious master bedroom has cathedral ceilings, a walk-in and a double door closet and a double slider door that pockets out of the way for views and access to the lanai, pool area and the lake. The master bedroom has an en suite master bath. The master bath has a double sink vanity with a dressing table., walk-in shower and a jetted soaking tub. The split floor plan offers two additional bedrooms and bathroom. The second bedroom has a double door closet. the third bedroom has double entrance doors, cathedral ceiling, double window that offers natural light and views of the lake and has a double slider that pockets out of the way with access to the lanai and pool area. The guest bathroom has a single sink vanity and a full walk-in shower. The home has laundry room off of the kitchen with full size washer and dryer as well as a sink and cabinet. The home has a 2-car garage with an additional side door for easy entrance. The focal point of the home is not just the oversized lot at the end of the quiet cul-de-sac but the lanai, pool and panoramic views of the lake. The lanai has a covered area that is 9x16 for enjoying your morning coffee as the sun rises or for relaxing for the afternoon wine and cheese. The lanai offers a screened area 32x24 with heated pool with spa and a decorative rock formation enjoying the FL lifestyle. The lanai also has a utility closet for all of your water toys and floats. All of these plus wide picturesque lake views. The property has lake frontage of 145 feet. The property has mature landscaping both for beauty and privacy. The community is located close to shopping, restaurants, golf courses, local beaches, world class fishing and area attractions. Who could ask for more?


h
#N6143744

NORTH PORT

5665 RIVIERA COURT

3 Beds

2 Baths

1,894 Sq.Ft.

$479,900

MLS#: N6143744

NO HOA • NO CDD • NOT IN A FLOOD ZONE DOUBLE LOT! Welcome to this exceptional one-owner 3-bedroom, 2-bathroom pool home situated on an oversized 0.47-acre double lot. Meticulously maintained and loaded with upgrades, this home features a new roof (2022), impact-resistant windows and impact pocket sliders, new gutters and soffits, HVAC (2018), new water heater (2026), whole-house reverse osmosis system, all-new attic insulation (2022), and a septic system inspected and pumped in 2024. For added peace of mind, the seller has already completed a full home inspection.
Outstanding curb appeal welcomes you with lush tropical landscaping, custom paver walkways, and a beautifully maintained exterior. Inside, the open-concept floor plan is filled with natural light and features a spacious kitchen with Corian countertops, abundant cabinetry, a large pantry, newer stainless steel appliances, and generous counter space overlooking the living and dining areas.
The primary suite offers a walk-in closet and private ensuite bath, while two additional bedrooms provide flexibility for guests, a home office, or hobbies. A rare stand-up attic, oversized laundry room, and oversized two-car garage provide exceptional storage.
Step outside to your private screened pool and oversized covered lanai, complete with indoor and outdoor surround sound—perfect for entertaining or relaxing. Furniture is negotiable, making this beautiful home even more move-in ready.
This property offers the perfect combination of space, quality, comfort, and Florida living. Schedule your private showing today!
#C7525891

NORTH PORT

4462 LA FRANCE AVENUE

3 Beds

2 Baths

1,992 Sq.Ft.

$479,900

MLS#: C7525891
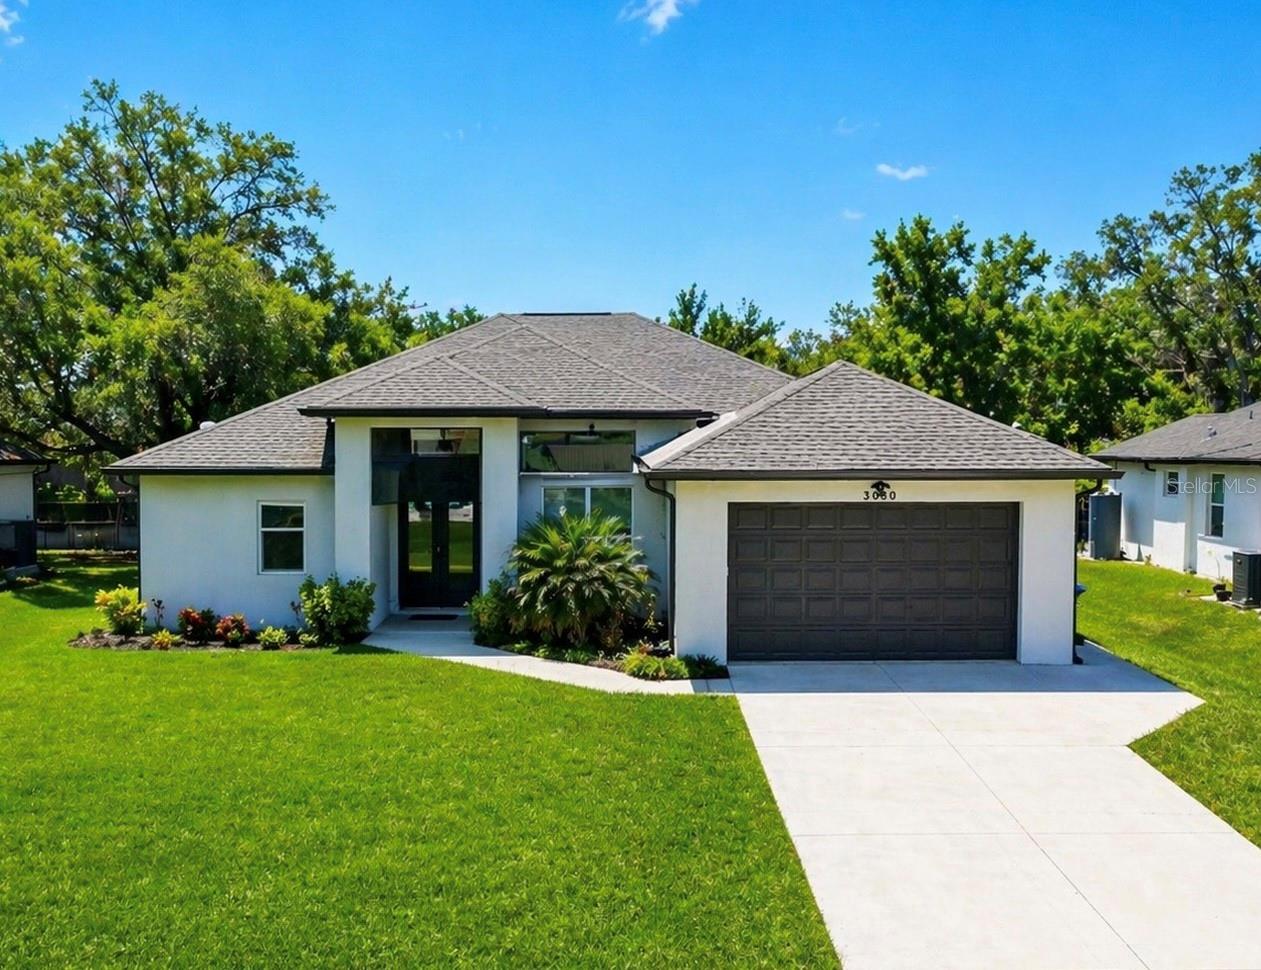
Some exterior pictures are AI enhanced. Built in 2022, this beautifully designed, fully furnished home offers a true move-in-ready experience with exceptional style and comfort throughout. Every room has been thoughtfully curated with tasteful décor, and the property is being sold complete with everything you see—from furniture to dishes, silverware, and everyday essentials—allowing for a seamless transition into your new home.

As you enter, a dedicated office is conveniently located to the right, perfect for working from home or creating a quiet retreat. Moving further inside, the home opens into a welcoming living area featuring an open-concept layout, 10-foot flat ceilings, and a large sliding glass door that fills the space with natural light and connects effortlessly to the outdoor lanai.

The spacious kitchen is both functional and elegant, offering abundant cabinetry, a pantry, and a generous dining area designed to accommodate family gatherings and entertaining with ease. The split-bedroom floor plan enhances comfort and privacy, with the primary suite situated on one side of the home and the additional bedrooms on the other.

The primary suite is bright and inviting, complete with sliding glass doors, ample windows, and a walk-in closet. The en-suite bathroom features dual sinks and a beautifully tiled shower. On the opposite side of the home, you’ll find two additional bedrooms and a second full bathroom, ideal for family or guests.

Additional highlights include a separate laundry room with a window, cabinetry, and a utility sink, as well as a two-car garage with a convenient side access door. The home is equipped with impact-resistant windows, providing both safety and energy efficiency, while allowing natural light to flow throughout the interior.

Step outside to enjoy the screened-in (caged) lanai, already furnished for relaxation and outdoor living. Ideally located just a short drive from the Gulf Coast’s finest beaches, as well as fishing, boating, and a variety of recreational activities, this home offers the perfect blend of luxury, convenience, and Florida lifestyle.

This unique and beautifully appointed home is truly ready for you—schedule your private showing and experience it in person.
#A4690800

NORTH PORT

3090 QUARTER STREET

3 Beds

2 Baths

1,826 Sq.Ft.

$479,900

MLS#: A4690800

Price reduced
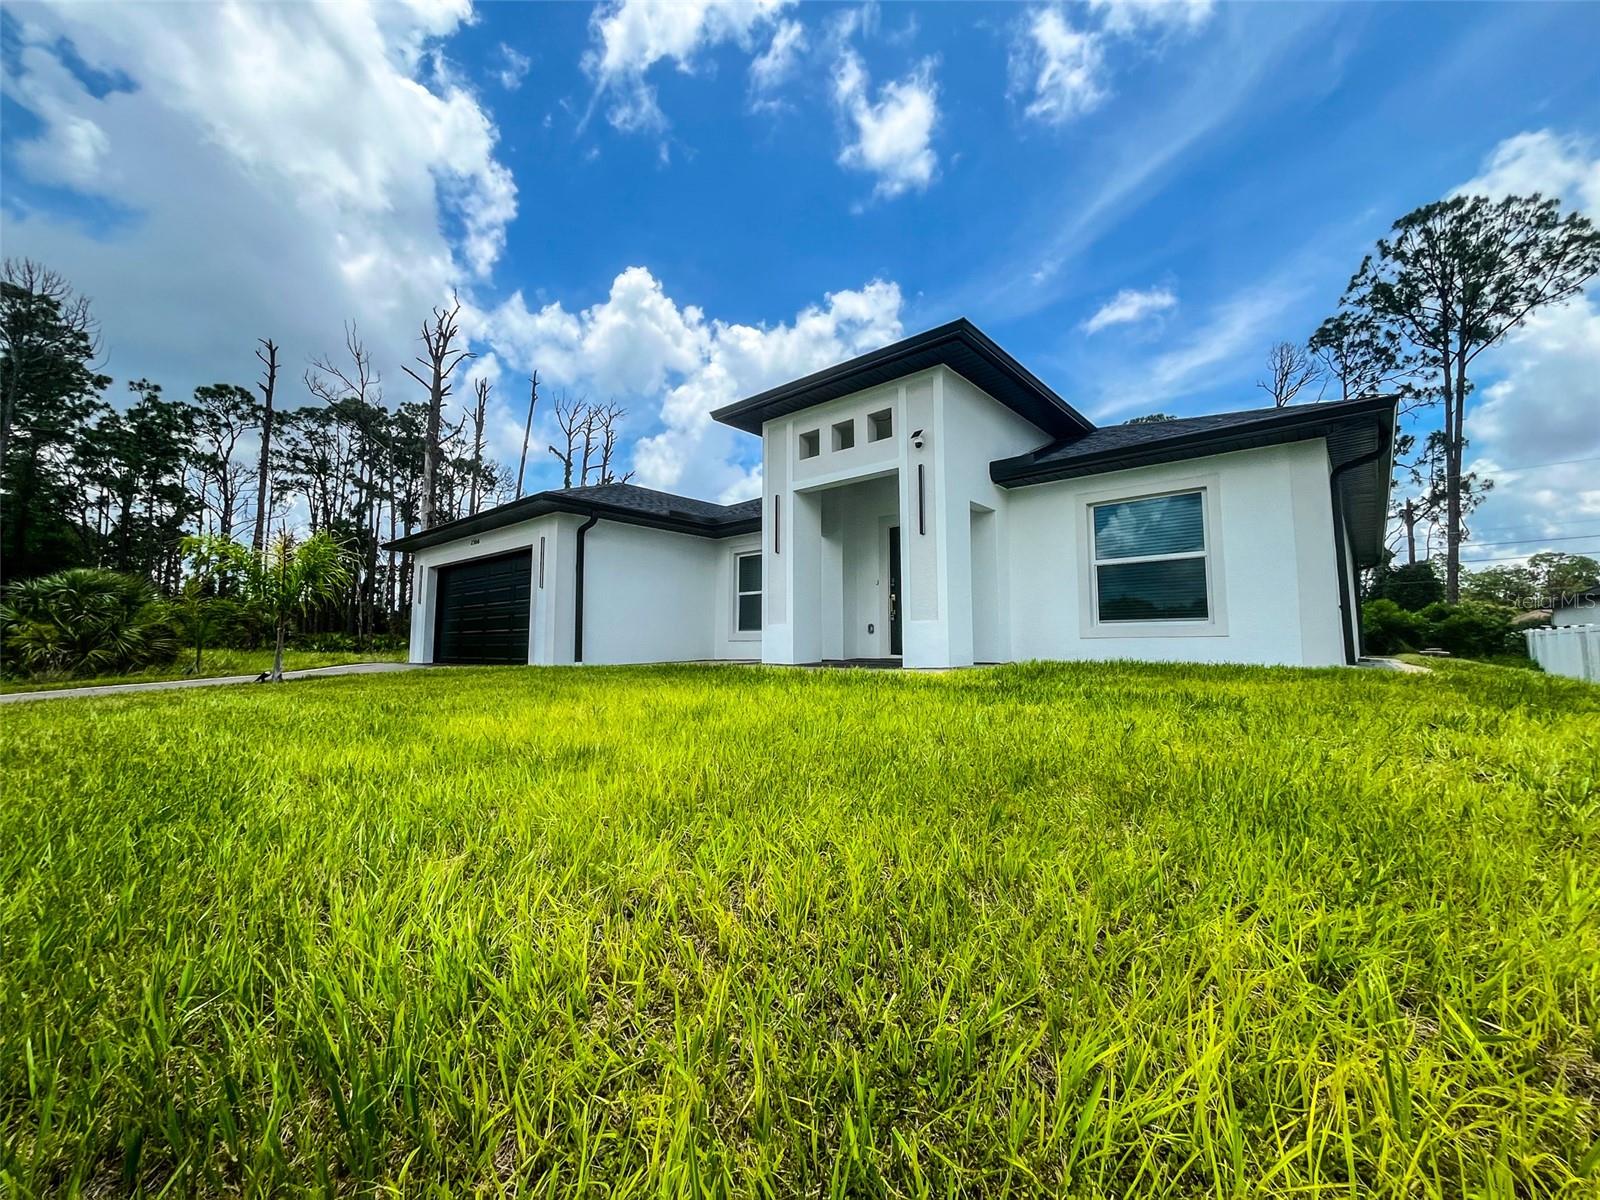
Custom 2025 Built Modern Heated Pool Home with potential to own lot next door giving HALF ACRE of privacy! Home is Conveniently located! Close to all SW Florida has to offer! Shopping plazas, Wellen park, Costco, I75, World famous beaches, schools, soon to be Sarasota Memorial Hospital. Home boasts upgrades throughout including: Tiled floors throughout living area, Heated pool, Irrigation, system, Impact windows and doors, Vaulted tall ceilings, Paver driveway, backyard courtyard, paver pool deck and walkways all around home, outdoor shower, gutters all around with underground drains, future outdoor kitchen hookups, epoxy garage floor, attic storage area, beautiful private landscaping, reverse osmosis water filter in kitchen, quartz counters, stainless steel appliances, washer and dryer all included! Beautiful modern fixtures, accent fire place wall! Come see this one of a kind home today! Owner willing to negotiate selling furnished and selling lot to the left.
#A4697792

NORTH PORT

2366 RIBBLE STREET

3 Beds

2 Baths

1,486 Sq.Ft.

$479,900

MLS#: A4697792

Price reduced
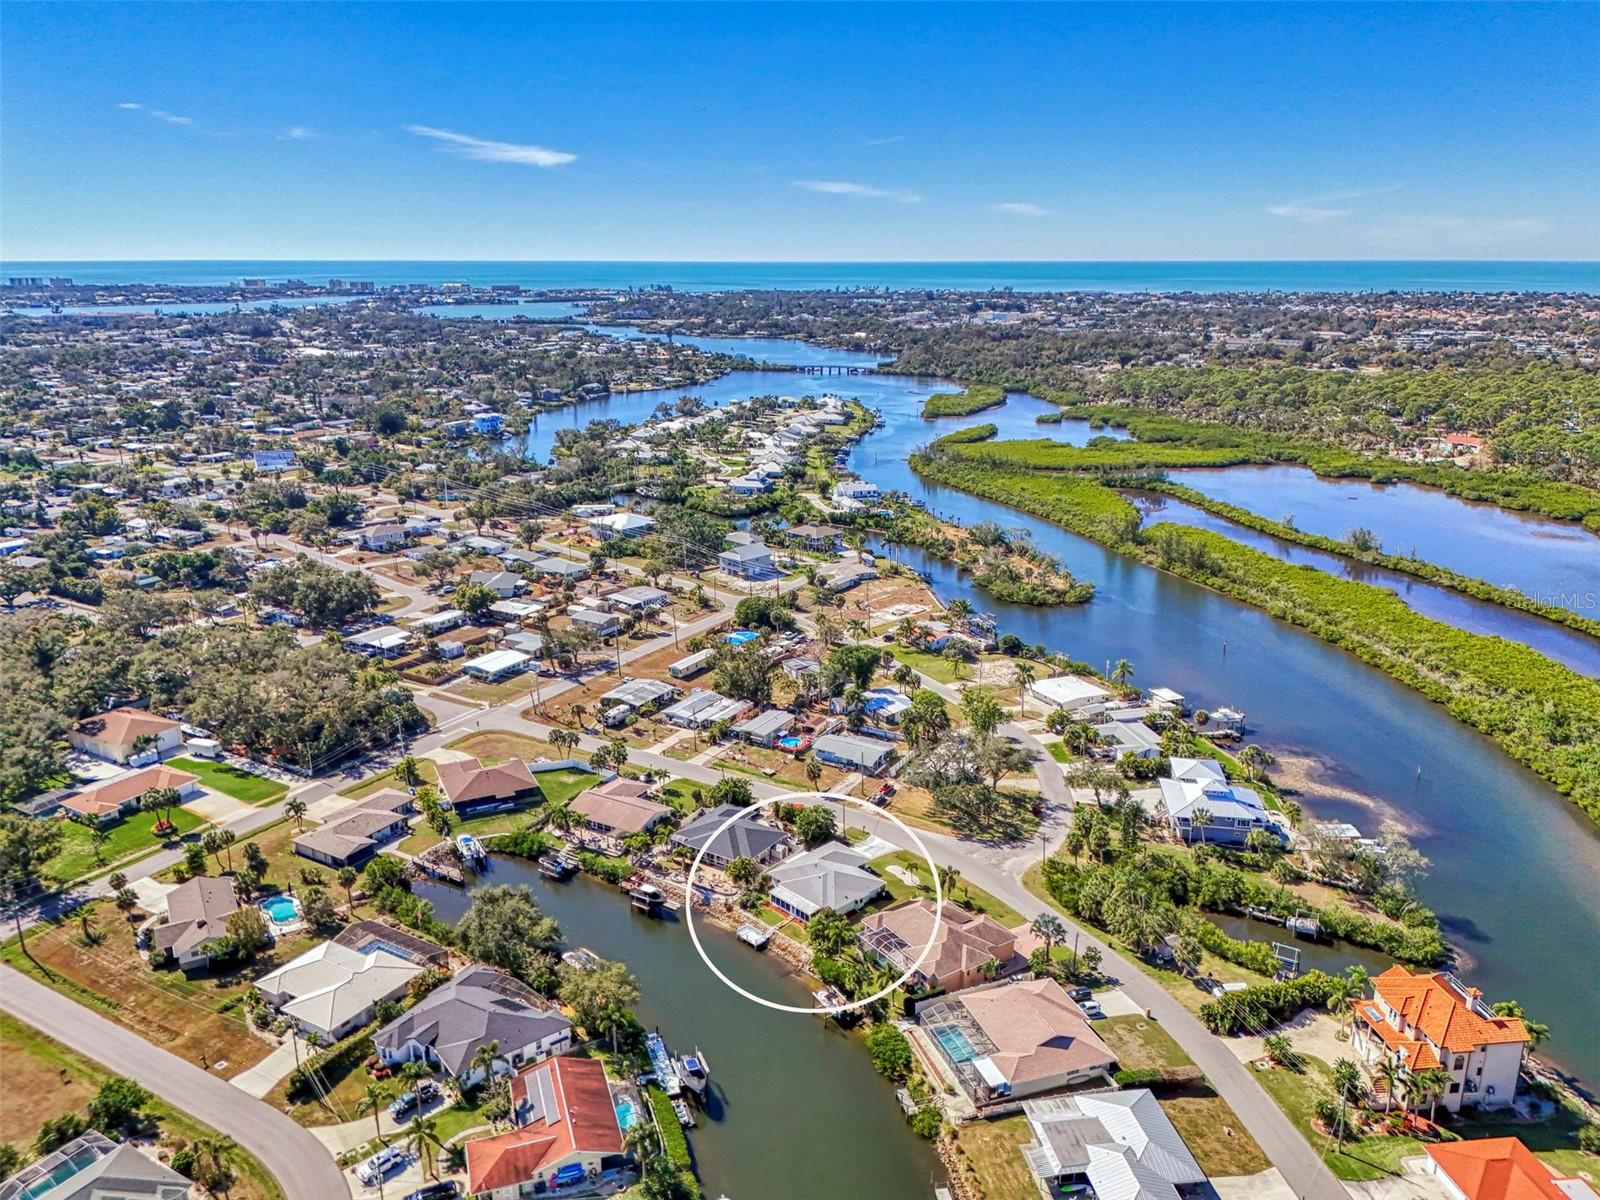
Enjoy serene waterfront living with 72 feet of canal frontage, Gulf access, and an existing dock, with room for a boat lift (buyer to verify). With easy access to the Intracoastal Waterway and the Gulf, this property is a dream for boating enthusiasts. The spacious home features a family room overlooking scenic Shakett Creek, offering a peaceful, ever-changing water view. An open floor plan with dual master suites provides flexibility for guests or multigenerational living. The kitchen includes an eat-in space, complemented by a formal dining area ideal for entertaining. Recent updates include a new roof (2023), new HVAC (2024), new water heater (2024), refrigerator (2024), and stove (2022). Conveniently located near the hospital, shopping, and many restaurants. Waterfront homes like this are hard to find—bring your decorating touches and create the waterfront lifestyle you’ve been dreaming of. Schedule your private showing today and experience the beautiful, relaxing water views for yourself.
#A4680568

NOKOMIS

602 PORTIA STREET N

2 Beds

2 Baths

2,016 Sq.Ft.

$479,900

MLS#: A4680568

Price reduced
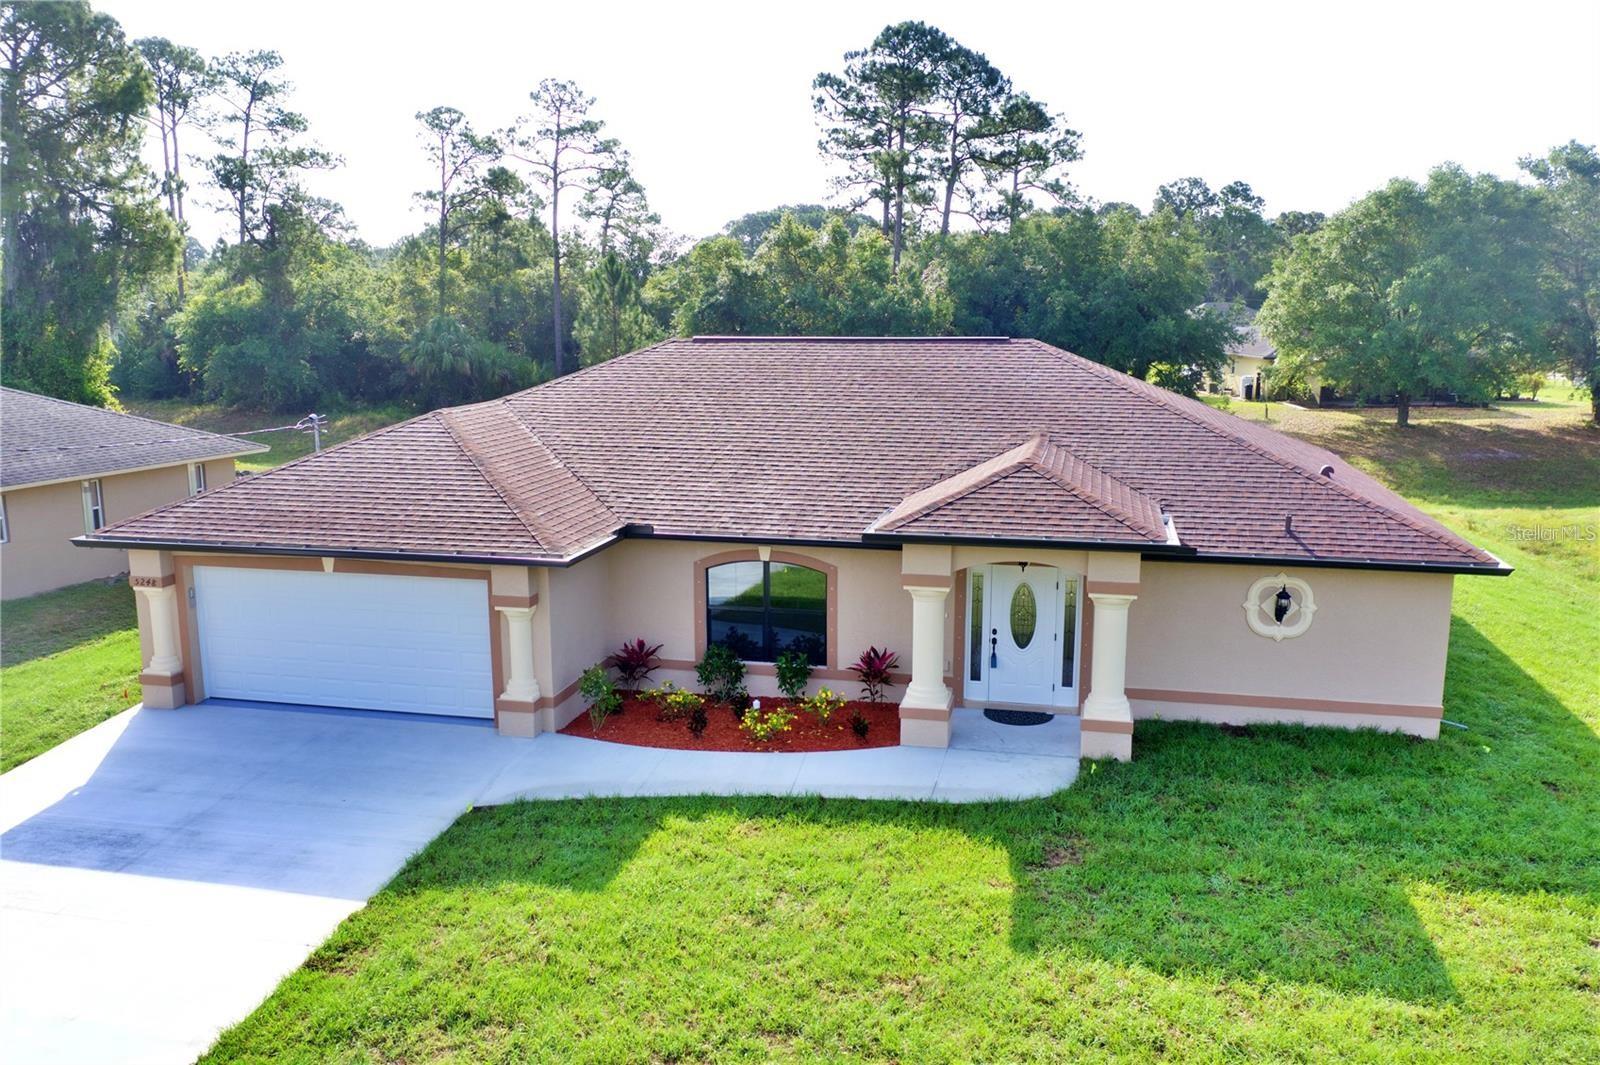
Looking to move in quickly?   ***BRAND NEW POOL HOME ON FRESHWATER CANAL*** This yard comes equipped with a multiple zone sprinkler system.. Featuring TWO Master Suites! As you walk through the front door you are greeted with a large open living area and vaulted ceilings. Light pours in through the pocket sliding door that leads out to the private pool and freshly landscaped yard overlooking a Freshwater Canal. Enjoy an elevated kitchen design featuring granite countertops, wood cabinets with soft close drawers, stainless steel appliances, and pantry closet and impact windows and sliders. With plenty of room to spread out in this split-floor plan, your family and visitors will enjoy the tile that flows throughout the living area and all wet areas of the home as well as the warmth of carpeted bedrooms. Each master suite offers a generous footprint and plenty of storage space with his & hers walk-in closets. The spaciousness continues into each master bathroom which offers double sinks, oversized walk-in tiled showers, ample lighting and linen closets. Granite countertops and wood cabinets with soft close drawers are provided in each of the three full bathrooms. The third bathroom acts as a pool bath and the third bedroom offers even more space to help you call this house your home! Enjoy peace of mind with a 2-10 New Construction Home Warranty included in the sale of this brand new home. This home won't last long... Schedule your showing today! The pics are from the same builder and floor plan but reversed of a previous completed house. The pictures from the previous build may have different design, fixtures and color and flooring choices. Taxes reflect the land only. A few of the pool pictures are renderings from the pool company.
#C7528134

NORTH PORT

4851 KENNETT STREET

3 Beds

3 Baths

1,922 Sq.Ft.

$479,900

MLS#: C7528134
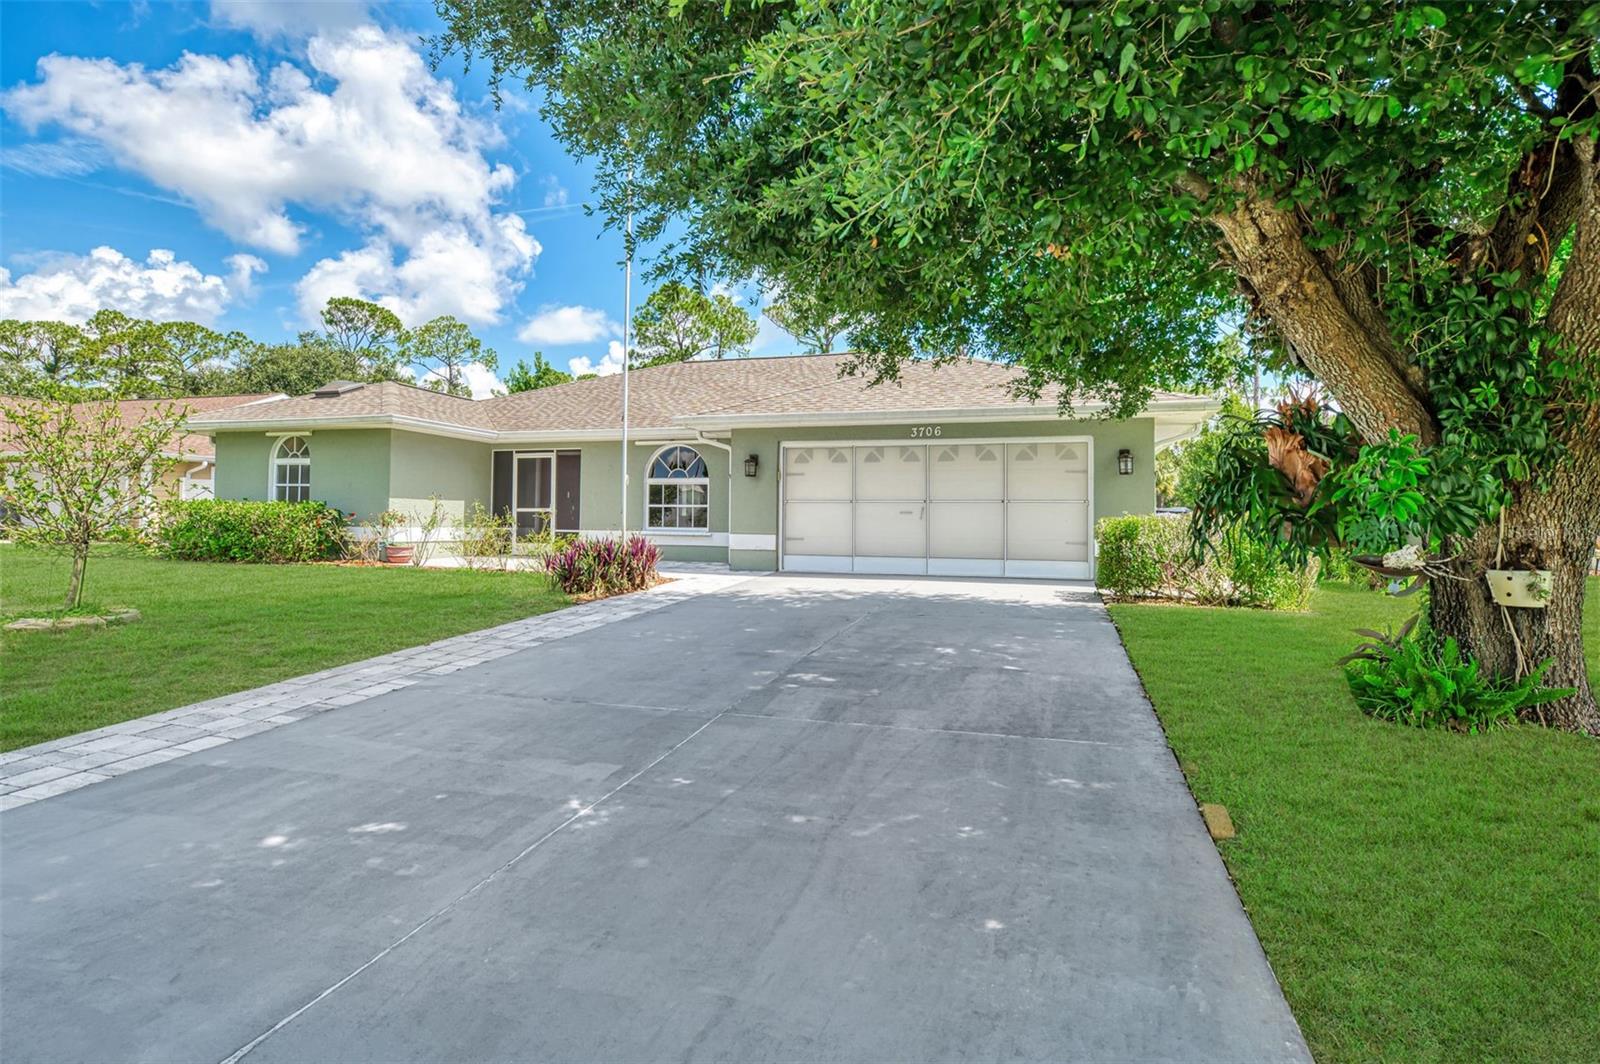
Welcome to your own private Florida retreat! 
This spacious 3 bedroom, 2 bath pool home offers the perfect blend of comfort, functionality, and outdoor living in one of North Port's most desirable locations.
Step through the elegant double door entry into a bright, inviting living room featuring an electric fireplace that creates a warm focal point for relaxing evenings or entertaining guests. Sliding glass doors open to the screened pool area, filling the home with natural light and creating a seamless connection between indoor and outdoor living. An additional family room provides flexible space for gathering, a media room, or everyday living.
The beautifully appointed kitchen is designed to impress with rich wood cabinetry, granite countertops, stainless steel appliances, and generous counter space, making meal preparation and entertaining effortless.
The spacious primary suite offers a peaceful retreat with a private en-suite bath, while the split bedroom floor plan provides privacy and comfort for family members or overnight guests. The oversized third bedroom offers exceptional versatility, making it an ideal space for multigenerational living, a private mother-in-law suite, a home office, game room, or an additional entertaining area.
Step outside to your own backyard oasis. Enjoy year-round swimming in the solar-heated saltwater pool, then unwind in the above-ground saltwater spa. The private backyard overlooks a tranquil freshwater canal and features a dock perfect for enjoying your morning coffee, fishing, watching local wildlife, or simply taking in the peaceful water views.
Additional features include a storage shed for tools and lawn equipment, as well as a screened garage door that adds versatility for hobbies, projects, or expanded entertaining space.
Conveniently located just minutes from I-75, shopping, dining, parks, and the new Sarasota Memorial Hospital campus currently under construction, this home combines everyday convenience with an exceptional Florida lifestyle.
Offering spacious living areas, quality finishes, abundant storage, and a serene waterfront setting, this move-in-ready home is the perfect place to enjoy everything Southwest Florida has to offer.
#N6144903

NORTH PORT

3706 SLAYTON AVENUE

3 Beds

2 Baths

2,249 Sq.Ft.

$479,900

MLS#: N6144903
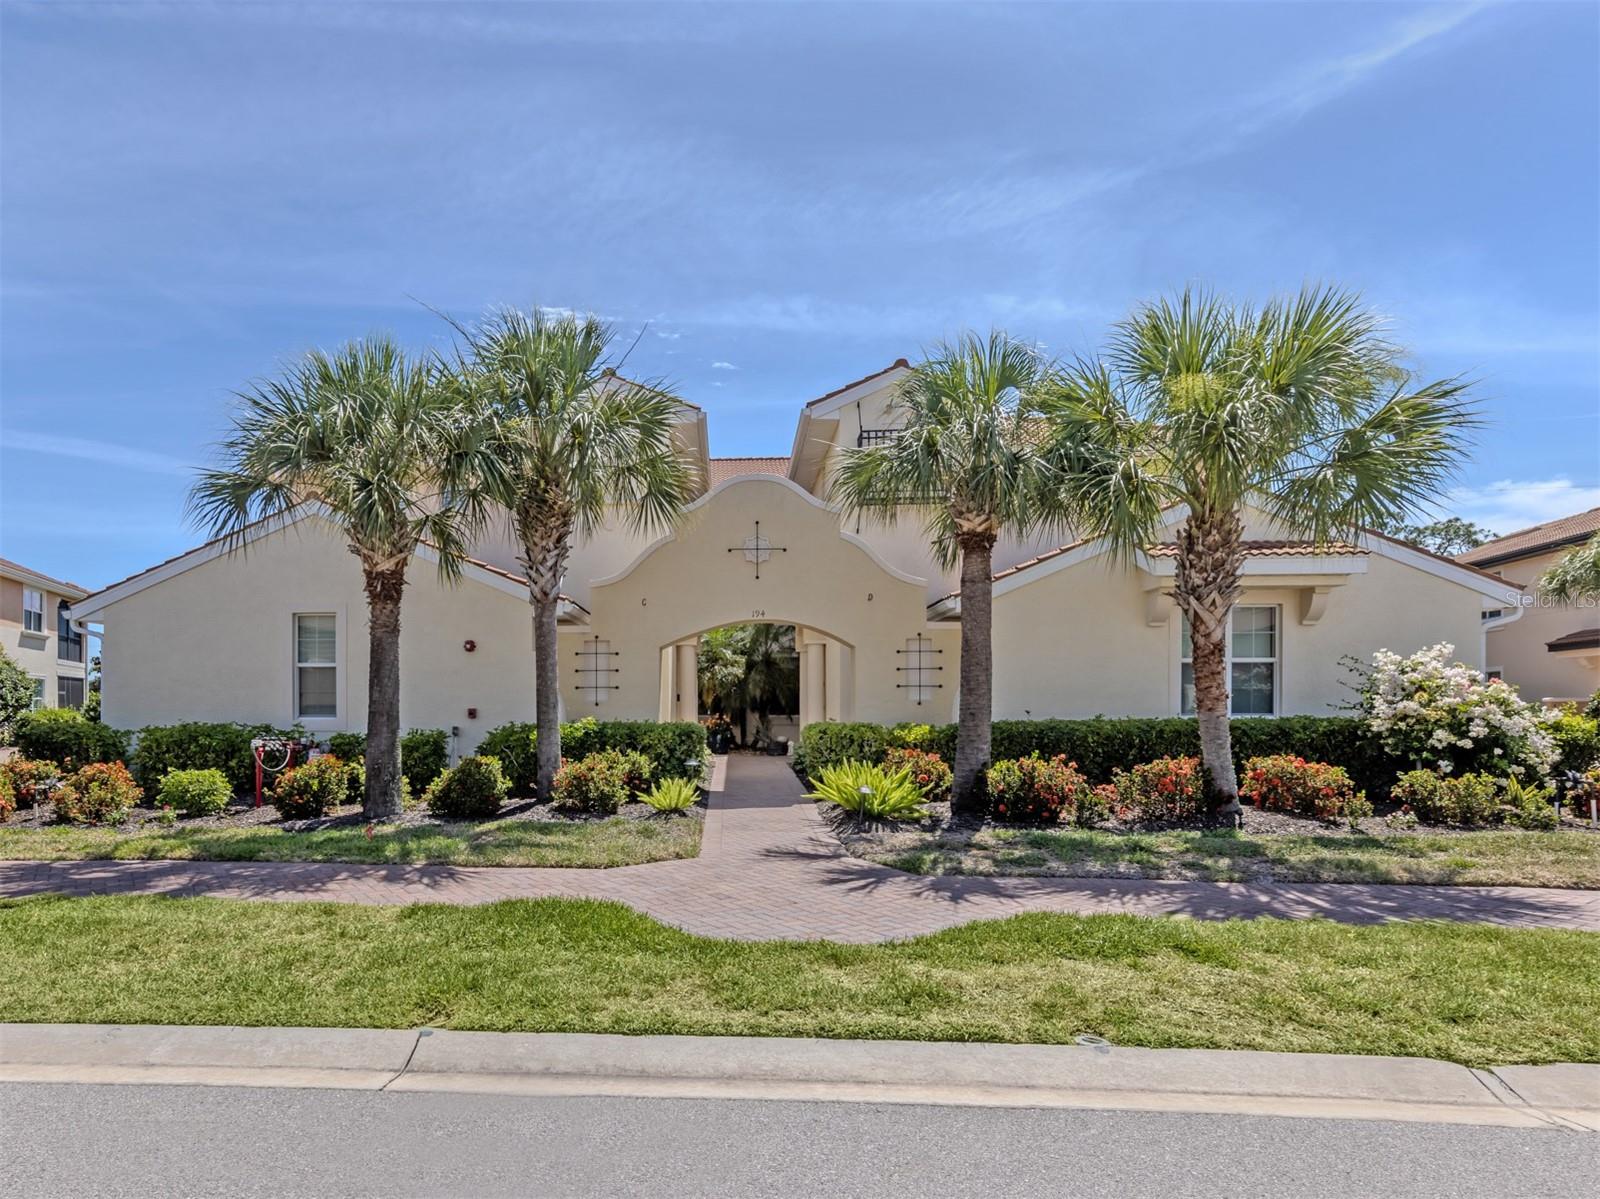
Welcome to your own slice of paradise in sought-after Venetian Golf & River Club. Ideally on the first floor, this beautifully maintained residence is filled with natural light and enjoys refreshing afternoon breezes, spectacular sunsets and sweeping panoramic views of the golf course, the 14th hole and serene natural preserves. One of the newer buildings (2018) it is designed for comfortable Florida living, the spacious three-bedroom, two-bath floor plan offers a seamless blend of elegance and functionality. The bright kitchen has been thoughtfully updated with freshly painted cabinetry, convenient pullout drawers, a newly tiled island backsplash, upgraded appliances and abundant workspace for entertaining family and friends. The primary suite is a peaceful retreat featuring updated vanity mirrors and light fixtures, while most closets throughout the home have been enhanced with custom closet systems that provide exceptional organization and storage. Additional highlights include a private two-car garage, dedicated laundry room and a layout that lives like a single-family home without maintenance. Beyond your front door awaits one of Southwest Florida's desirable lifestyle communities. Residents enjoy an impressive array of amenities including a private clubhouse with restaurant, six Har-Tru tennis courts, three pickleball courts, a state-of-the-art fitness center, aerobics studio, resort-style pool, separate lap pool, and a popular tiki bar serving food and drinks. Nature lovers will appreciate the scenic boardwalk winding through protected preserves to the Myakka River. Ideally just minutes from Interstate 75, a new state-of-the-art hospital, Gulf beaches, shopping, dining and charming downtown Venice, this exceptional home offers a combination of luxury, convenience and carefree Florida lifestyle you've been dreaming of.  Call now to see this wonderful home!
#N6144665

NORTH VENICE

194 BELLA VISTA TERRACE 26A

3 Beds

2 Baths

1,744 Sq.Ft.

$479,000

MLS#: N6144665

Virtually Staged. Welcome to 4538 Eldron Avenue, North Port, a beautifully maintained three-bedroom, two-bath pool home offering 1,728 square feet of living space and 2501 total square feet.  With no HOA, an attached two-car garage featuring a private screened garage door and numerous recent improvements, this home combines comfort, versatility and peace of mind.  It is conveniently located two miles form I-75, a new hospital that is currently under construction and a few short minutes from the North Port restaurants and shopping.  A stained-glass accent above the front door welcomes you into the spacious, vaulted great room where triple sliding glass doors provide an inviting view of the lanai and heated in-ground pool.  The open kitchen features solid-surface countertops, raised cabinetry, a breakfast nook and ceiling fan.  Ceramic tile flooring flows throughout the kitchen and great room.  A dining room that sits just off the kitchen provides additional space for formal or casual dining.  French doors in the primary bedroom open directly to the pool area creating a relaxing indoor-outdoor retreat.  The third bedroom offers wonderful flexibility and may also be utilized as a studio, home office or craft room.  Enjoy Florida living on the screened lanai, which is equipped with hurricane shutters for added protection.  The pool area has been extensively updated with a new cage, resurfaced pool, pool heater and pool cleaner.  A privacy fence surrounds the pool and backyard providing a comfortable and secluded outdoor setting.  This well-maintained home offers added peace of mind with a new air conditioning system installed in 2026 and all other major components such as roof, insulation, well and water heater less than four years old.  The home also features water-treatment and irrigation systems.  With its many updates, flexible floor plan, private outdoor space and inviting pool, this North Port home is ready to enjoy!
#A4701738

NORTH PORT

4538 ELDRON AVENUE

3 Beds

2 Baths

1,752 Sq.Ft.

$479,000

MLS#: A4701738

This opportunity won't last long! Experience the best of Florida living in this beautifully maintained 3 BEDROOM, 2 BATH POOL HOME offering 2,088 SQ. FT. OF LIVING SPACE, RECENTLY UPDATED FLOORING, an OVERSIZED GARAGE, and PEACEFUL, UNOBSTRUCTED WATER VIEWS in the highly sought-after Heron Creek Golf & Country Club.

Designed for both everyday comfort and effortless entertaining, the spacious floor plan flows seamlessly to a screened lanai featuring a PRIVATE HEATED POOL & SPA overlooking the tranquil pond. Whether you're enjoying your morning coffee or relaxing at sunset, the picturesque water views provide the perfect backdrop.

The generous primary suite offers a private retreat, while two additional bedrooms provide flexibility for guests, family, or a home office. Recent flooring updates enhance the home's modern appeal, and the oversized garage provides plenty of room for vehicles, golf carts, and additional storage.

As a resident of Heron Creek Golf & Country Club, you'll enjoy an exceptional lifestyle with 27 HOLES OF CHAMPIONSHIP GOLF, an elegant clubhouse, full-service restaurant and bar, tennis courts, fitness center, resort-style pool, social activities, and beautifully maintained gated grounds.

Conveniently located just minutes from I-75, Wellen Park, CoolToday Park, shopping, dining, medical facilities, and Southwest Florida's world-famous Gulf beaches, this home offers the perfect combination of luxury, convenience, and lifestyle.

DON'T MISS THIS OPPORTUNITY TO OWN IN ONE OF NORTH PORT'S PREMIER GOLF COURSE COMMUNITIES! Schedule your private showing today.
#C7529100

NORTH PORT

3927 WHISPERING OAKS DRIVE

3 Beds

2 Baths

2,088 Sq.Ft.

$479,000

MLS#: C7529100

Price reduced
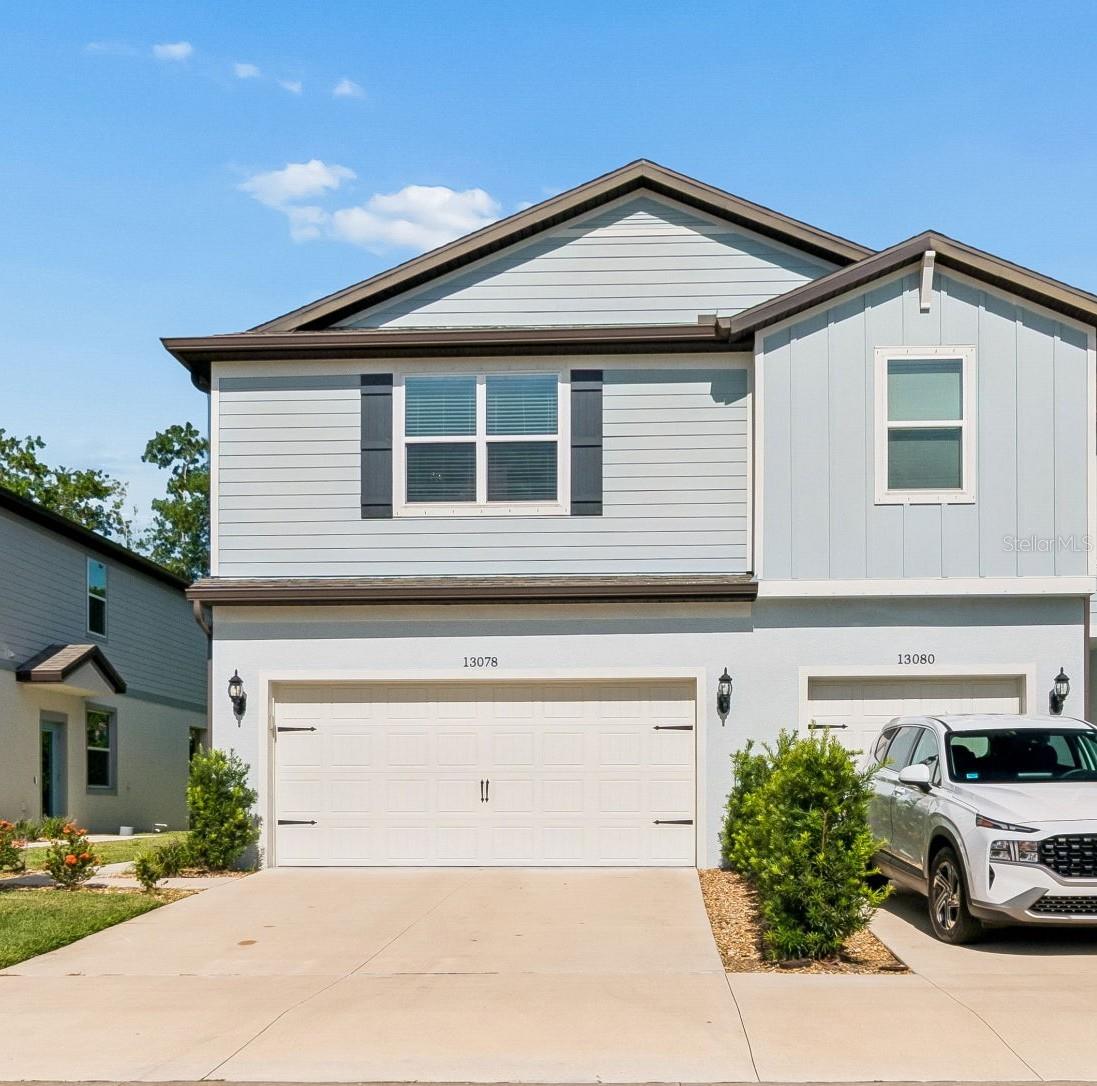
PRICE IMPROVEMENT and VA assumable mortgage at a competitive rate for eligible VA buyers! Move in ready end unit townhome located in a small, gated community in the heart of Carrollwood. This Pulte built 3-bedroom, 2.5 bath end unit townhome has over 1,800 square feet of living space and a two-car garage. The open concept living area with wood laminate flooring features a kitchen with quartz countertops, white cabinets, stainless steel appliances, center island with eat in space, tile backsplash, and pantry for additional storage. The kitchen opens to a dinette area and spacious living room with sliding glass door that provides access to your screened lanai. Upstairs, the loft/flex area provides an additional living space. The primary suite includes a walk-in closet and an en-suite bath with dual sink, vanity area, and glass enclosed walk-in shower with transom window for natural lighting. Two additional spacious bedrooms, including one with a walk-in closet, a full bathroom, and laundry area complete the second floor. HOA INCLUDES gated access, Wi-Fi, cable, water, trash, and exterior maintenance including landscaping!! This home is conveniently located minutes from Carrollwood Village Park, grocery stores, restaurants, Dale Mabry, hospitals, Tampa International Airport, schools and more.
#TB8530747

TAMPA

13078 STILLMONT PLACE

3 Beds

2 Baths

1,880 Sq.Ft.

$478,000

MLS#: TB8530747
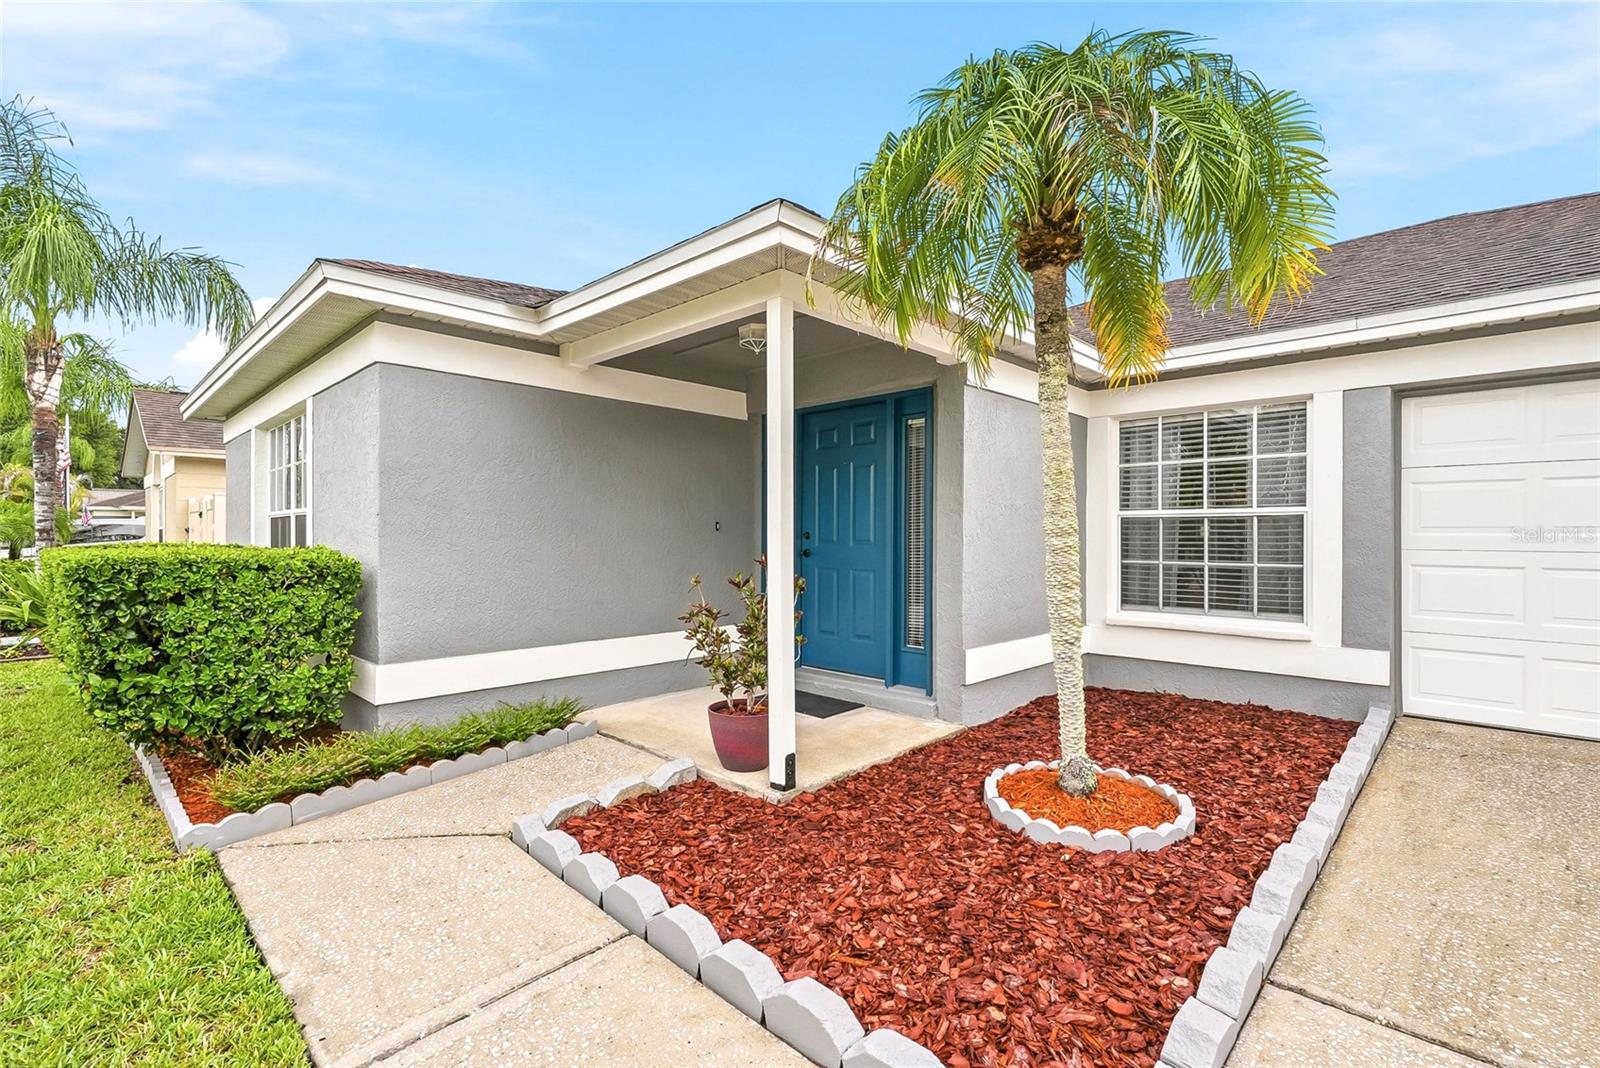
Welcome home to this open and bright 3-bedroom, 2-bath home offering a comfortable layout and thoughtful updates throughout. Enjoy freshly updated bathrooms, newer kitchen appliances, and the peace of mind of a 2-year-old A/C. A brand-new roof will be installed before closing, giving you confidence from day one.

The living spaces feel inviting and easy to enjoy, with a natural flow that works beautifully for everyday living or gathering with friends and family. This home is also perfectly positioned just minutes from Citrus Park Town Center, parks, shopping, dining, and major roadways, making it an ideal blend of convenience and comfort.
#L4963568

TAMPA

11026 STREAMSIDE DRIVE

3 Beds

2 Baths

1,634 Sq.Ft.

$477,900

MLS#: L4963568
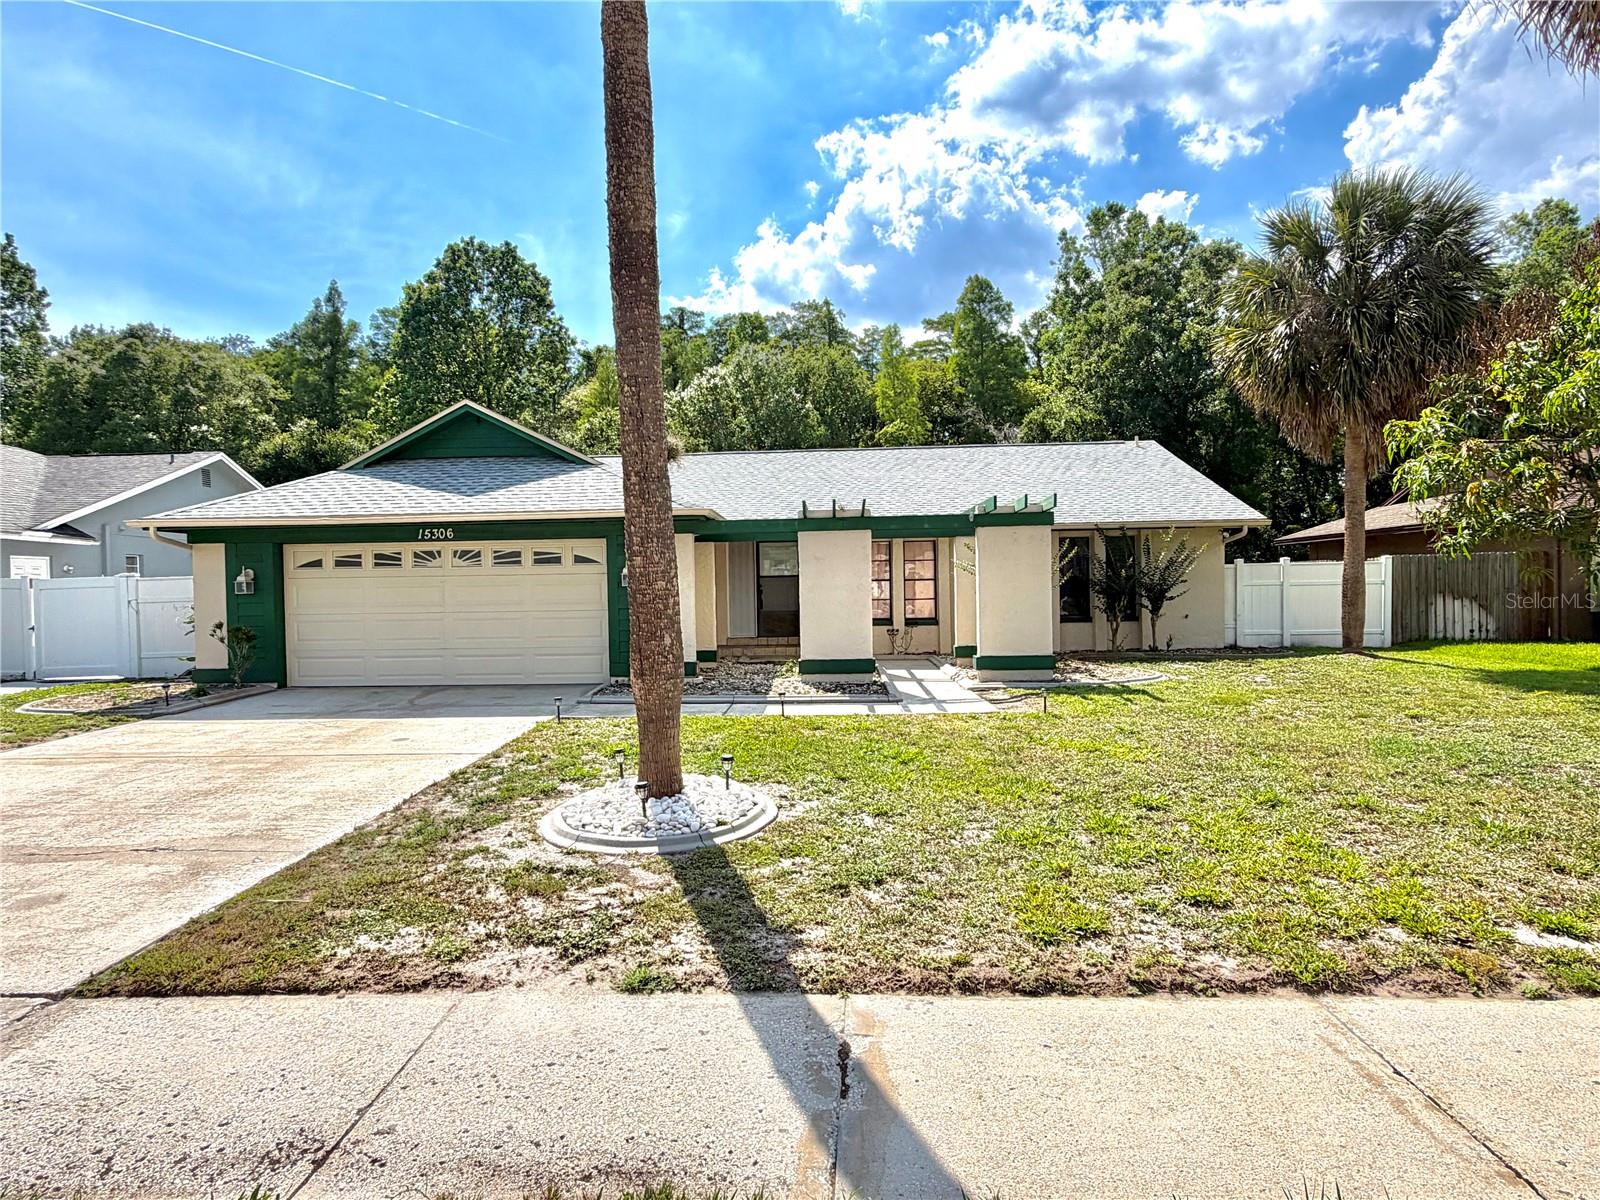
Welcome to this beautifully updated 3-bedroom, 2-bathroom, 2-car garage pool home offering a spacious open layout, private outdoor living, and an excellent location. From the moment you walk in, the home feels bright, open, and inviting, with a functional floor plan designed for everyday comfort and entertaining.

The main living areas flow seamlessly together, creating an open-concept feel with plenty of room for relaxing, dining, and hosting. The updated interior gives the home a fresh, modern touch, while the newer roof and water heater provide added peace of mind.

The primary suite features direct access to the pool area, making it easy to enjoy Florida indoor-outdoor living right from your bedroom. Step outside to your private pool and covered outdoor space, perfect for morning coffee, weekend gatherings, or unwinding at the end of the day.

One of the standout features is the peaceful backyard setting. The home backs to a reserve, offering added privacy with no rear neighbors.

Conveniently located near both I-275 and the Veterans Expressway, this home provides easy access for commuting throughout the Tampa Bay area. Shopping, dining, entertainment, and everyday conveniences are all just minutes away.
#TB8513099

TAMPA

15306 WINTERWIND DRIVE

3 Beds

2 Baths

1,602 Sq.Ft.

$475,000

MLS#: TB8513099

1 2 3 4 5 6 ... 58

properties found. properties found. Page of .

 - property

Send a message

Message successfully sent.

Your message

What is 3 + 4 ?

Reason for contacting?

I agree to receive email communication and understand I can unsubscribe at any time.

I agree to be contacted by The Graf Group of Coldwell Banker via call, email, and text for real estate services. To opt out, you can reply 'stop' at any time or reply 'help' for assistance. You can also click the unsubscribe link in the emails. Message and data rates may apply. Message frequency may vary. Privacy Policy

Sign Out

Virtual Assistant

Would you like to take the next step with this property? We can help you schedule a showing or virtual tour, or send you more details.

Yes, I would like more information.

Thank You for Your Reply, One of Our Agents will contact you as soon as possible

No, maybe later.

Thank you, you can always contact me via email, phone number or through the contact form.

Realhub AI

Lucy - Your AI-Powered Realtor

Update Your Temporary Password

Personalize your search

Enter your email and we'll notify you immediately when new listings match what you're looking for.

or enter email address

Already have an account ? Login here

Continue your home search

I agree to receive communications and understand I can unsubscribe at any time.

I agree to be contacted by The Graf Group of Coldwell Banker via call, email, and text for real estate services. To opt out, you can reply 'stop' at any time or reply 'help' for assistance. You can also click the unsubscribe link in the emails. Message and data rates may apply. Message frequency may vary. Privacy Policy

Already have an account ? Login here

We use cookies

We use cookies primarily for analytics to enhance your experience. By accepting, you agree to our use of these cookies. You can manage your preferences or learn more about our cookies policy.







