One of the most popular communities provided by {{page_data.agentName}}

Northport

One of the most popular communities provided by The Graf Group of Coldwell Banker

Northport

About Northport

North Port is one of Southwest Florida’s fastest-growing cities, known for its affordability, natural beauty, and family-friendly vibe. Located between Sarasota and Fort Myers, it offers spacious homes, new developments, and easy access to I-75. Residents enjoy outdoor adventures at Warm Mineral Springs, Myakkahatchee Creek, and miles of trails and parks. With a focus on community, good schools, and plenty of room to grow, North Port is ideal for first-time buyers, growing families, and anyone looking for value and lifestyle in one place.

One of the most popular communities provided by The Graf Group of Coldwell Banker
3,173
# of Listings
3
Avg # of Bedrooms
$304
Avg. $ / Sq.Ft.
$242,576
Med. List Price

Browse Northport Real Estate Listings

260 Properties Found. Page 4 of 18.

Price reduced
Welcome to this beautifully updated home in The Greens, one of Westchase’s most desirable gated villages with 24-hour manned security. From the double glass entry doors to the soaring ceilings and gorgeous hardwood floors, this meticulously maintained home offers an impressive blend of elegance, comfort, and functionality.

The heart of the home is the completely remodeled (2025) kitchen, featuring new cabinetry, quartz countertops, a stylish backsplash, stainless steel appliances, a five-burner gas range, center island, wine refrigerator, breakfast bar, and casual dining area overlooking the deep conservation homesite. The spacious first floor also includes formal living and dining rooms, a large family room, and a bedroom with an adjacent full bathroom, ideal for guests, a private office, or a den.

An open staircase with hardwood steps leads to the expansive primary suite, complete with a walk-in closet, dual vanities, a soaking tub, and a separate shower. Two additional bedrooms and a versatile loft provide plenty of space for family, work, or relaxation.

Additional highlights include a new roof in 2020, a large screened lanai, three-car garage, and water softener.  The private conservation setting creates a peaceful, park-like backdrop with no rear neighbors.
Located in Westchase, ranked by Niche as the #1 Best Suburb to Live in the Tampa Area and recognized by Stacker as one of Florida’s best places to live. Residents enjoy two community pools, tennis and pickleball courts, parks, Westchase Golf Club, and the vibrant shops and restaurants of West Park Village. The community is also served by highly rated, A-rated schools. This exceptional location places you within easy reach of Tampa International Airport, downtown Tampa, award-winning white-sand beaches, world-class golf courses, premier shopping, leading healthcare facilities, dog parks, equestrian centers, fitness centers, coffee shops, miles of bike trails, and all the best that Tampa Bay has to offer.
This is turnkey living at it's best in one of Tampa’s most coveted ZIP codes.
#TB8534496

TAMPA

9706 GRETNA GREEN DRIVE

4 Beds

3 Baths

2,629 Sq.Ft.

$789,000

MLS#: TB8534496
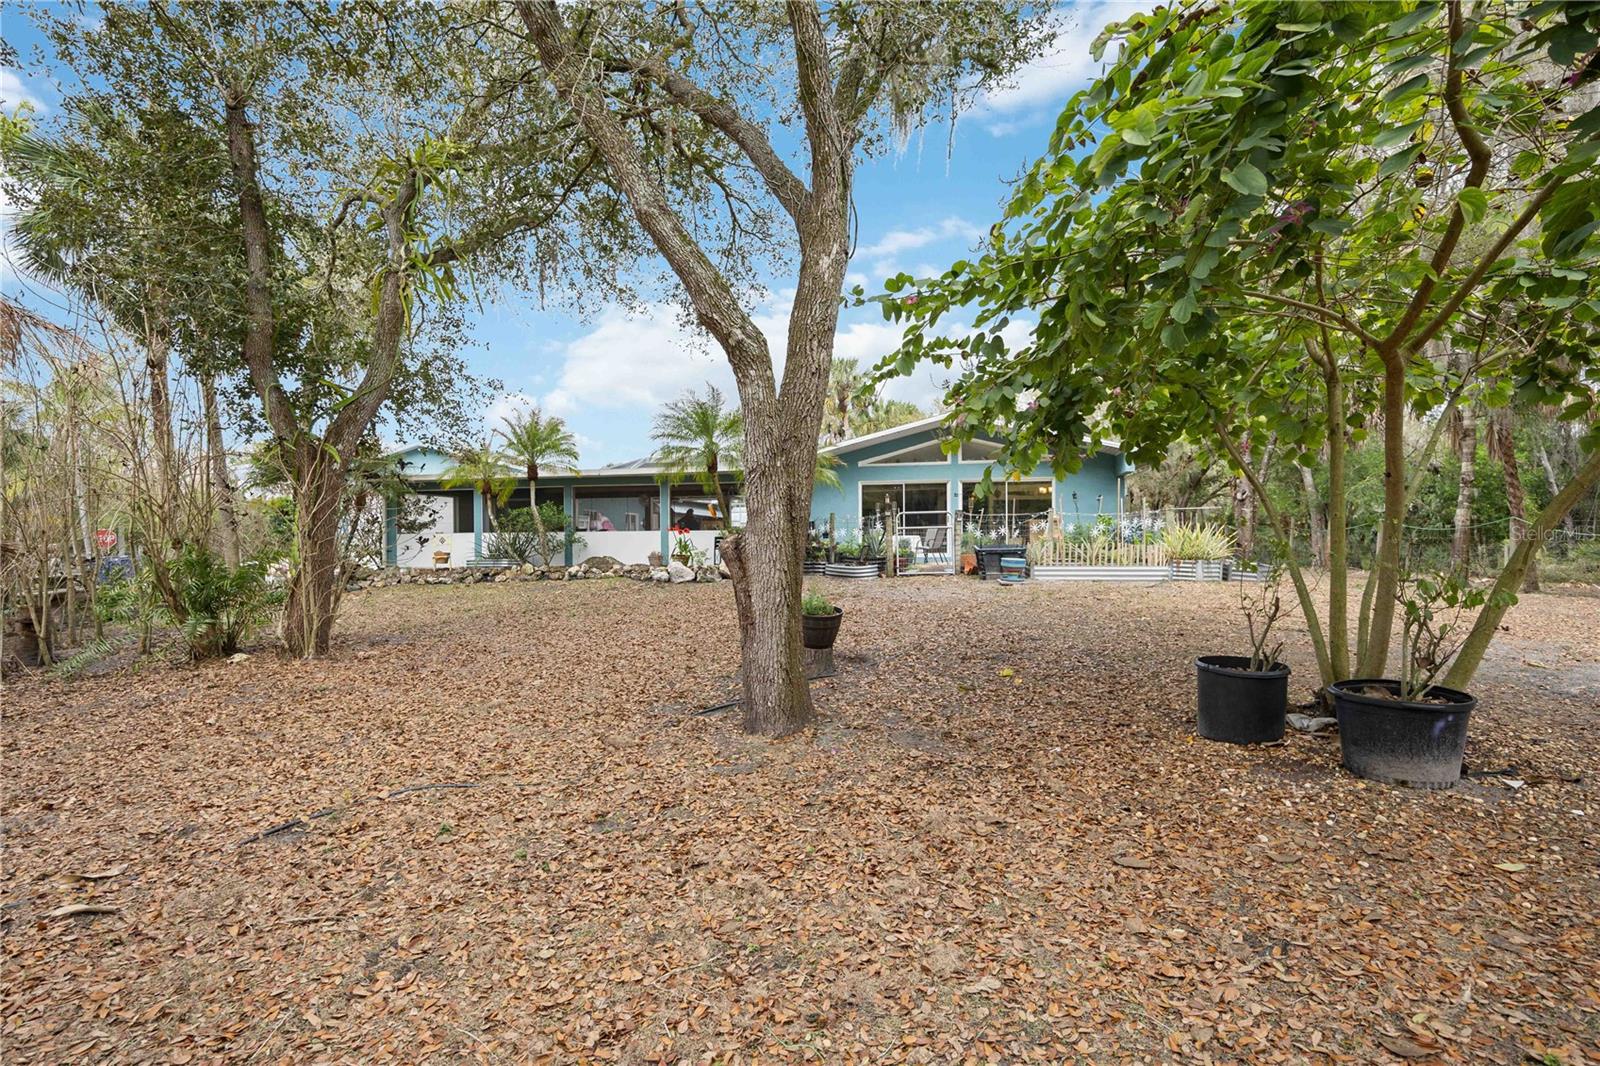
Discover the privacy and space you’ve been searching for with this beautiful pool home situated on just over 3 acres in North Port Estates. This 3-bedroom, 2-bathroom residence offers the perfect blend of comfort, functionality, and peaceful country living while still being conveniently close to everything. Inside, the open floor plan with vaulted ceilings creates a bright and airy atmosphere filled with natural light. Multiple sliding glass doors lead to the expansive screened lanai, where you’ll find a heated pool and spa, along with a fire pit area—perfect for entertaining or simply relaxing while enjoying the peaceful surroundings. The kitchen features a breakfast bar and ample cabinet storage, while the spacious layout allows for comfortable everyday living. Car enthusiasts and hobbyists will appreciate the 6-car drive-through garage, offering plenty of room for vehicles, equipment, and recreational toys. The property also includes a 10x12 shed for additional storage. With agricultural zoning and over 3 acres of land, there is ample space for animals, gardening, or storing boats, campers, tractors, and side-by-sides. Recent updates include roof (2023), water heater (2021), pool resurfacing (2021), countertops (2021), and AC (2023). The washer and dryer are approximately 2 years old. With no HOA and no deed restrictions, you have the freedom to truly enjoy and customize your property. Animals currently on the property include 7 sheep, 1 pot-belly pig, 6 geese, 11 ducks, 12 turkeys, and approximately 60 chickens. Animals are negotiable and not included in the purchase price of the home. Located in a peaceful setting just minutes from I-75 and Tamiami Trail, this property provides convenient access to shopping, dining, golf courses, medical facilities, and Southwest Florida’s beautiful Gulf beaches. North Port is also home to the Atlanta Braves Spring Training stadium, and nearby airports—including Punta Gorda, Sarasota, Fort Myers, and Tampa—make travel easy. This unique property offers space, privacy, and endless possibilities—schedule your private showing today!
#A4686294

NORTH PORT

6649 PIMLICO STREET

3 Beds

2 Baths

1,680 Sq.Ft.

$785,000

MLS#: A4686294
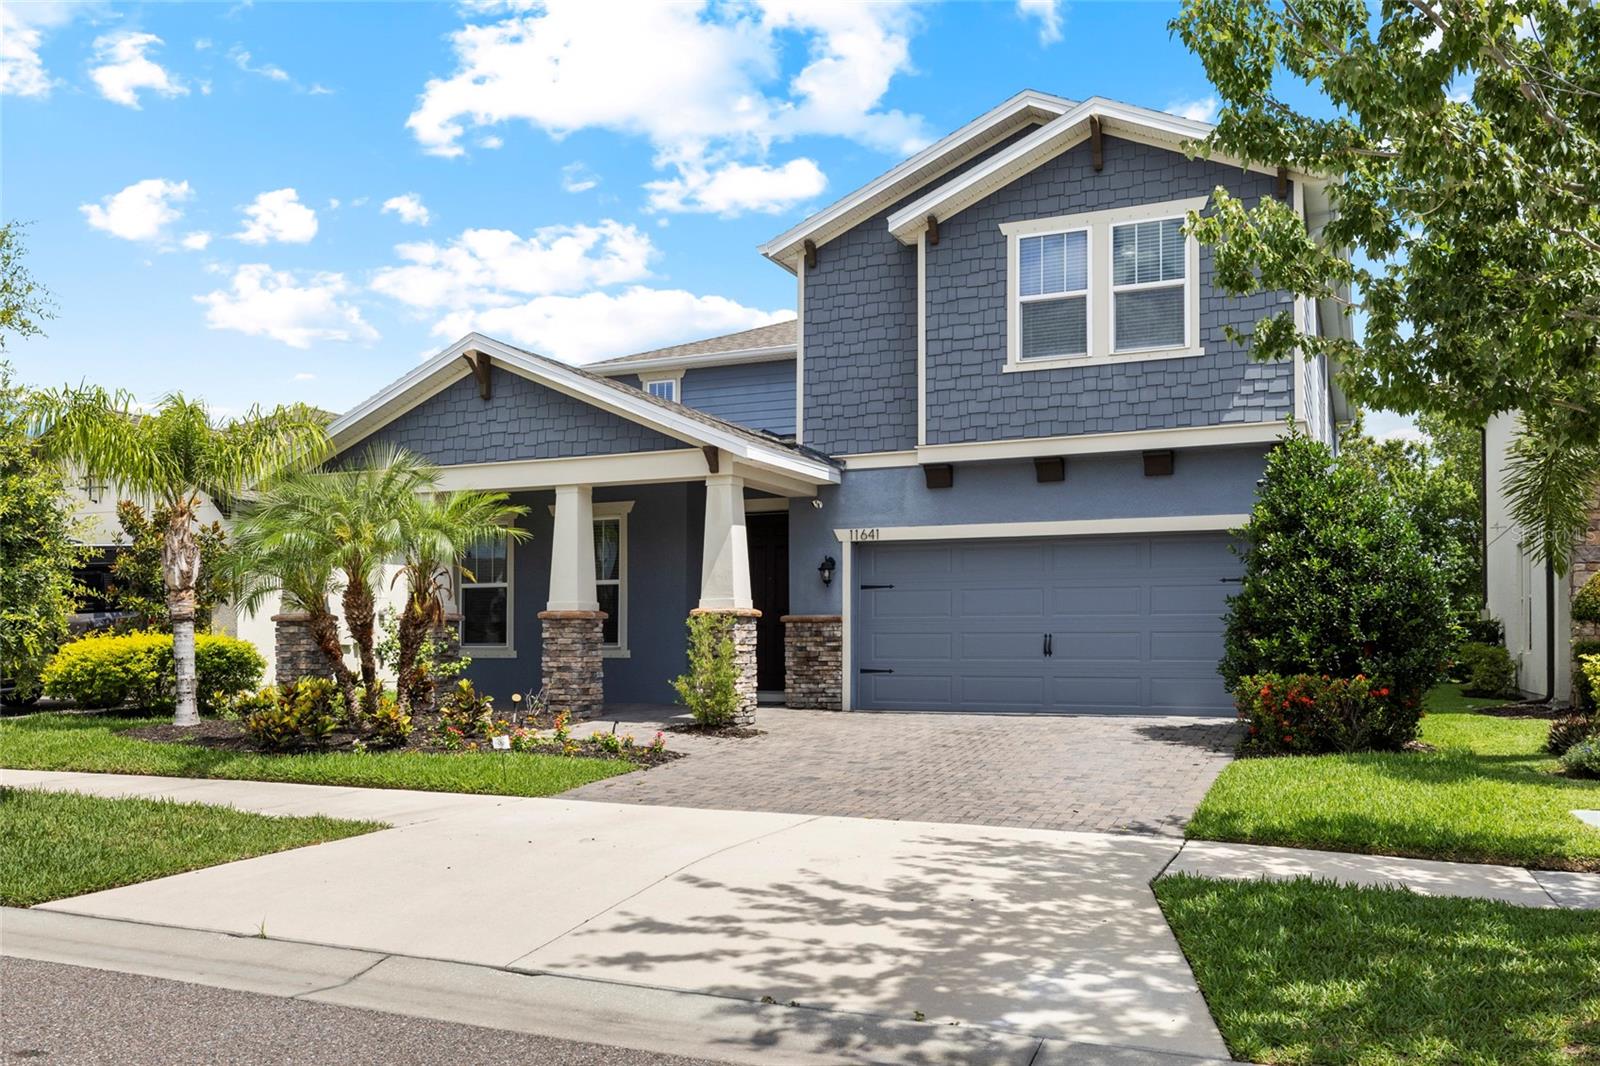
"Some photos have been virtually staged to illustrate the potential of the space; furniture is digitally added." Welcome to this better-than-new, impeccably maintained home in the gated community of Reserve at Citrus Park, ideally situated in the highly desirable Westchase area. Built by Beazer Homes, this spacious Windjammer floor plan offers 4 bedrooms, 3 bathrooms, a large loft, and over 3,000 square feet of thoughtfully designed living space. A welcoming front porch and charming Craftsman-style exterior featuring shaker shingle detailing and natural stone accents create exceptional curb appeal and a warm first impression.Step inside to find wood-look tile flooring throughout the main living areas and a formal dining room conveniently tucked off the kitchen, creating the perfect setting for holiday gatherings and special occasions. At the heart of the home is a spacious open-concept kitchen overlooking the family room and dinette area, making entertaining effortless. Designed with both style and functionality in mind, the kitchen showcases rich 42 inch wood cabinetry, light quartz countertops, stainless steel appliances, built-in double ovens, a stainless farmhouse sink, tile backsplash, and a large walk-in pantry. The first floor also features a private guest bedroom and full bathroom, making it an excellent option for visitors, a home office, or multi-generational living. The washer and dryer are also included for added convenience. A desirable first-floor guest bedroom and full bathroom offer flexibility for visitors, multigenerational living, or a private home office. Upstairs, the expansive loft provides an ideal secondary living area, media room, game room, home office, or playroom. The spacious primary suite serves as a relaxing retreat with a large walk-in closet and ensuite bath, while two additional bedrooms and a full bathroom complete the second floor. Step outside to the covered rear patio overlooking a spacious backyard with endless possibilities. Whether you envision a sparkling pool, outdoor kitchen, fire pit, or the outdoor oasis of your dreams, there is plenty of room to bring your vision to life. The generous outdoor space offers flexibility and functionality while creating the perfect setting to enjoy Florida's year-round lifestyle. Residents of Reserve at Citrus Park enjoy the security of a gated entrance and a community dog park, all while being conveniently located near Westchase, Tampa International Airport, top-rated schools, shopping, dining, golf courses, and major commuter routes. Combining modern finishes, flexible living spaces, exceptional outdoor potential, and an unbeatable location, this beautifully maintained home offers the perfect blend of comfort, style, and convenience. Easy commute to Westshore, Midtown, MacDill AFB, Carrillion Park and so much more ..
#TB8512622

TAMPA

11641 SWEET TANGERINE LANE

4 Beds

3 Baths

3,179 Sq.Ft.

$775,000

MLS#: TB8512622
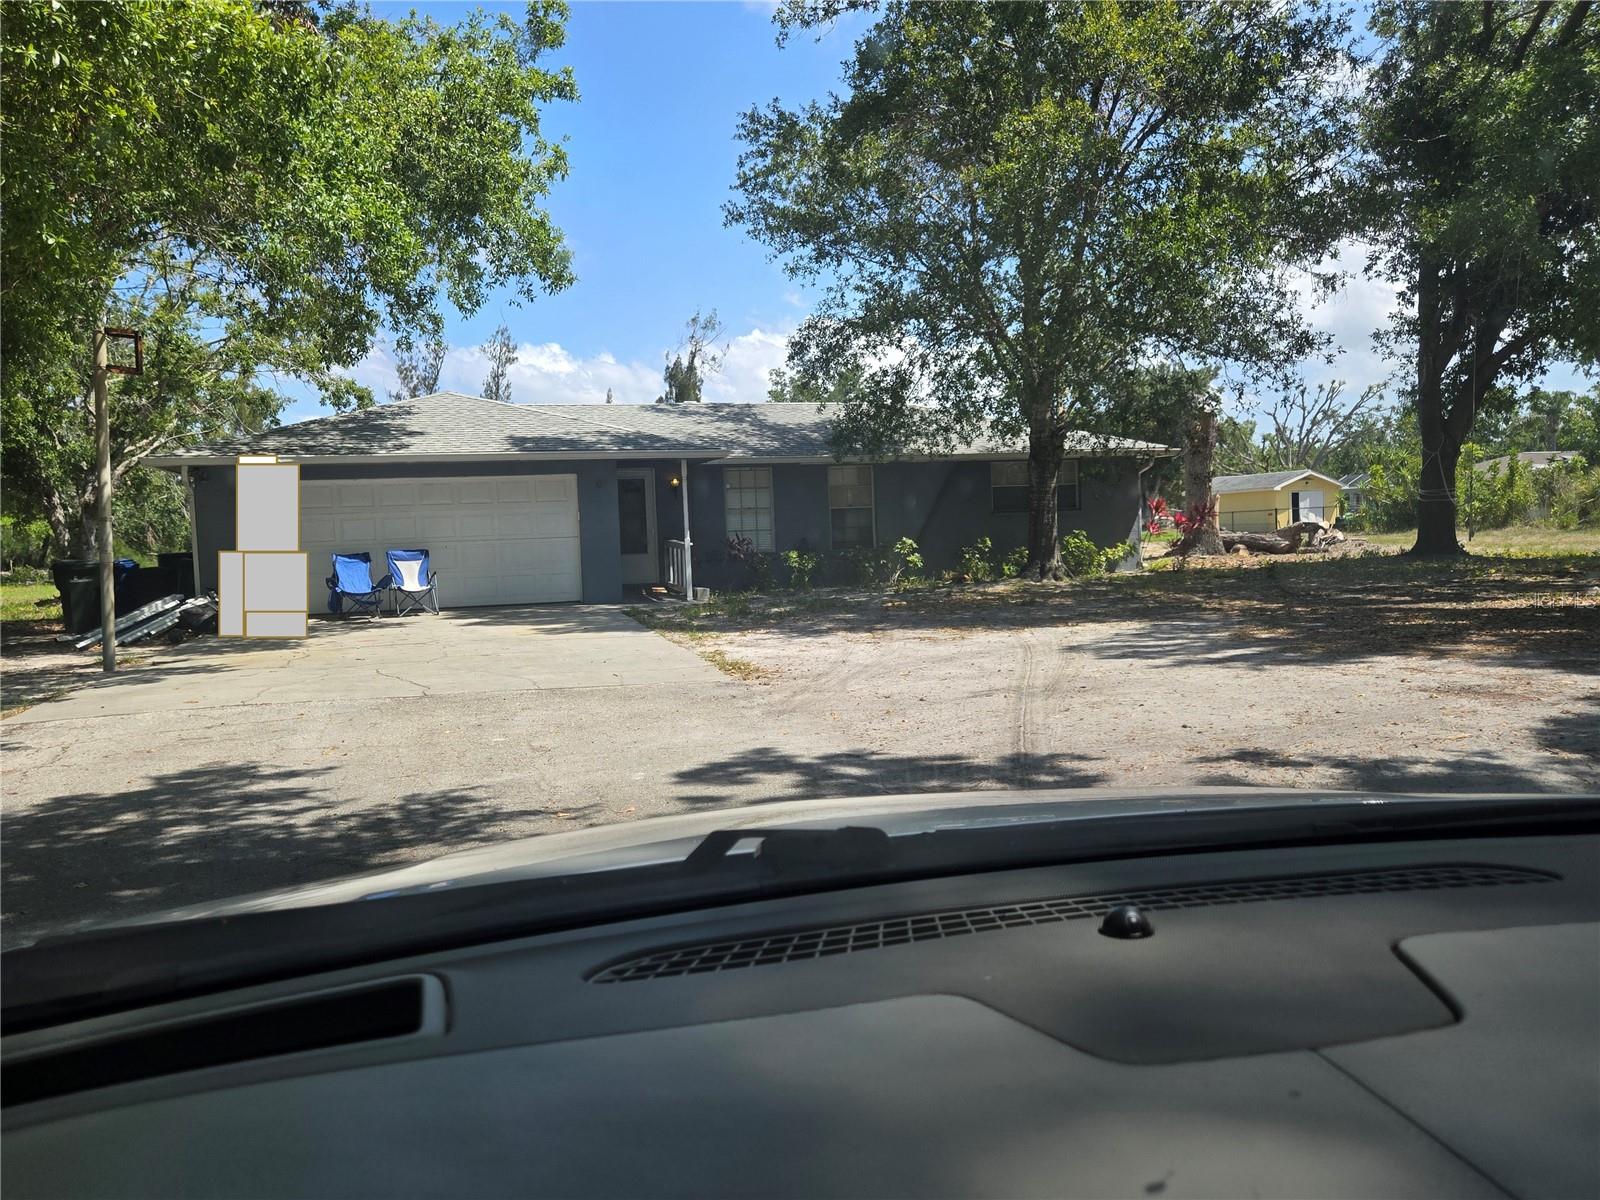
This home is a great location 5 minutes to I75 and Publix, while short drive to the Beach, 20 minutes north and you are in Sarasota.  This home features 2 living areas with a eat in kitchen.  This 5 bed 3 bath 2 car  plus large lot in an area of no deed restrictions, so bring your Toys.  this is country living but close to what you need.  Looking for plenty of space, but still be right near it all? Then, look no further! This amazing       5 - bedroom 3 bath home on almost 2 acres in exclusive Mission Valley is now available and waiting for you. This single level home is currently set up as a 3-unit multi family dwelling with a shared kitchen, which has fantastic income potential, and can easily be turned back into a single-family home if that is your desire. The kitchen has been recently updated with granite countertops and newer appliances, the central a/c unit was replaced earlier this year, and the house has a complete reverse osmosis system for quality drinking and bathing. The huge backyard is almost entirely cleared and ready to be turned into your private backyard oasis, while still allowing for plenty of room for your boat and RV. Located in Mission Valley on a quiet dead-end road, you are one and a half miles to both 75 and 41 for easy commuting to the north or south, and you are the same distance to the brand-new state of the art Sarasota Memorial Hospital on Laurel Road. Living here will provide you with “the best of both worlds”…. Being in the quiet countryside while also being near everything at the same time. With NO HOA or CDD to worry about, this home will not last long. Make your appointment for a private viewing today.
#N6138561

NOKOMIS

751 ARABIAN CIRCLE

5 Beds

3 Baths

2,164 Sq.Ft.

$759,000

MLS#: N6138561

Welcome to 15360 Isla Palma Lane, a beautifully upgraded Anastasia residence in the highly desirable Palmero Community of Nokomis. Thoughtfully enhanced and exceptionally maintained, this home offers the perfect blend of coastal style, modern comfort, and effortless Florida living.

Step through the upgraded glass-insert front door and into a bright, open-concept great room filled with natural light and beautiful views of the private heated pool and spa. The spacious layout is designed for both everyday living and entertaining.

The designer kitchen is the heart of the home, featuring 42-inch soft-close cabinetry, granite countertops, a stylish tile backsplash, and premium stainless-steel appliances, including a Samsung gas cooktop and French-door refrigerator.

The first-floor primary suite offers a peaceful retreat with tranquil pool views and a spa-inspired bathroom featuring dual vanities and a spacious walk-in shower. A versatile flex room with French doors provides the perfect space for a home office, study, or den.

Upstairs, you'll find three additional bedrooms, a generous loft, and a private guest suite with its own full bathroom. This flexible floor plan provides plenty of space for family, overnight guests, entertaining, or multigenerational living.

With more than $130,000 in upgrades and enhancements, this home showcases thoughtful details throughout, including beautiful plank-style flooring, plush carpeting, designer lighting, and numerous improvements that elevate both style and comfort.

Step outside to your own private Florida oasis. The covered lanai overlooks the sparkling heated pool and spa, surrounded by lush tropical landscaping. Whether you're enjoying a quiet morning coffee, relaxing poolside, or entertaining friends and family, this outdoor space is designed to be enjoyed year-round.

Palmero is a gated Nokomis community offering a resort-style lifestyle with a heated community pool and spa, playground, basketball court, sand volleyball court, dog park, fire pit, and outdoor gathering areas. Beautiful lakes, ponds, conservation areas, and sidewalks add to the inviting neighborhood setting. The location is equally impressive, with Nokomis Beach, Siesta Key, Sarasota Memorial Hospital, highly regarded schools, dining, shopping, and miles of outdoor recreation all conveniently nearby.

Beautifully upgraded. Exceptionally maintained. Ideally located. This is Florida living at its finest.

Schedule your private tour today!
#A4703115

NOKOMIS

15360 ISLA PALMA LANE

4 Beds

3 Baths

2,582 Sq.Ft.

$759,000

MLS#: A4703115

Price reduced
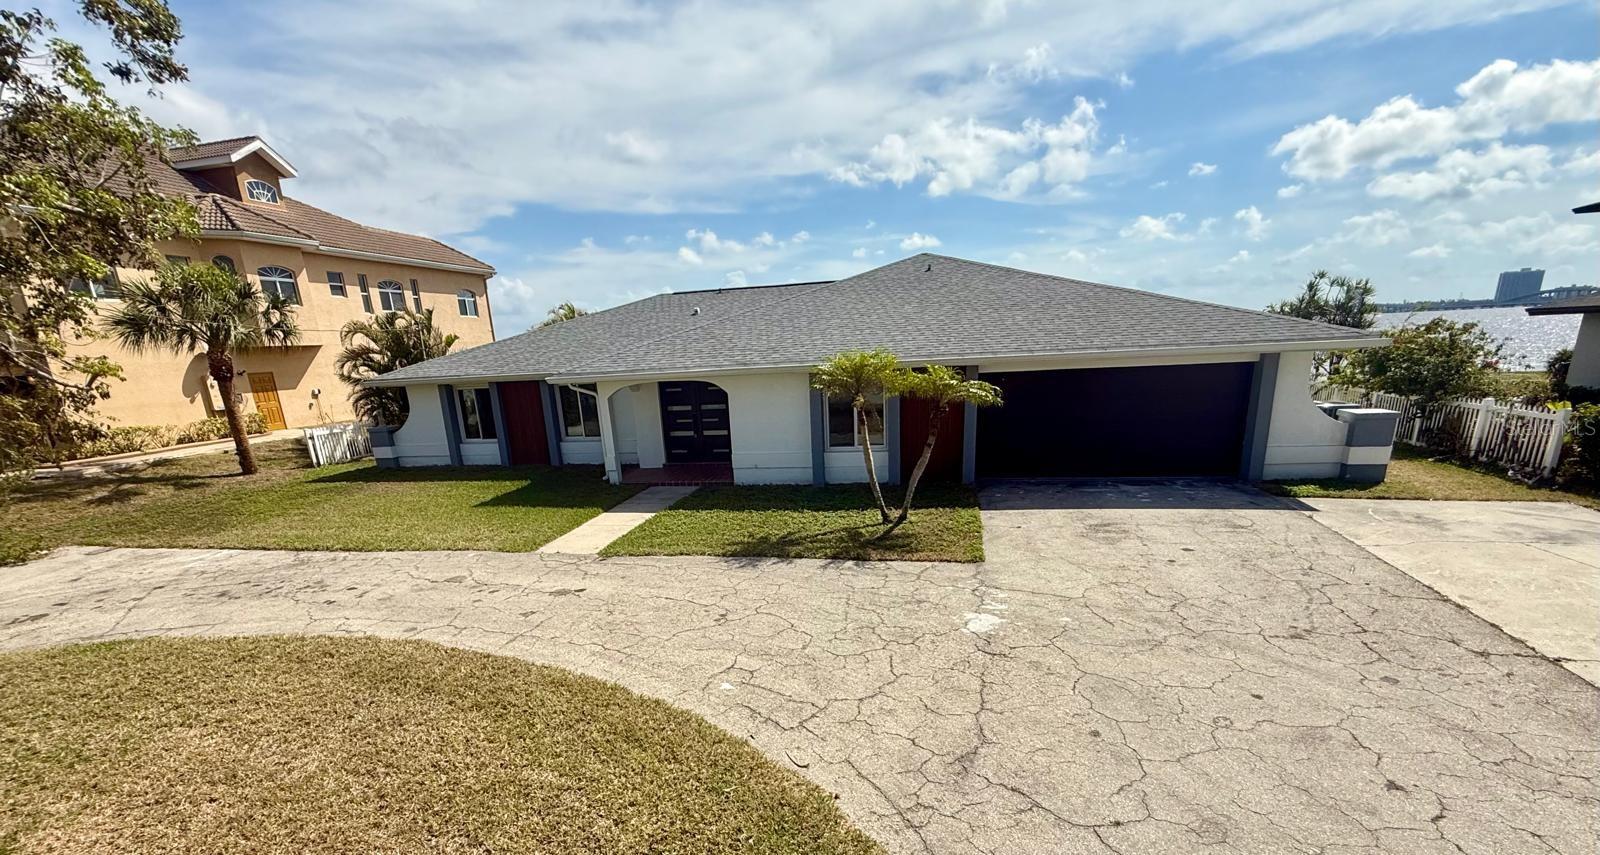
Unique Opportunity in North Fort Myers! Discover this stunning 2,549 sqft home in the exclusive North Shore Avenue neighborhood! This beautiful property boasts 4 bedrooms, 2 of them are master. Plus versatile den or office. Open design that perfectly blends comfort and elegance. Everything is new in this house, kitchen cabinets, top of the line appliances, porcelain floors, all 3 bathrooms are new, all impact windows and doors, recently installed new shingle roof. Beautiful in ground pool and private boat dock on the Caloosahatchee River right on your backyard and open waterway directly to the Gulf of Mexico.
#S5150343

NORTH FORT MYERS

111 E NORTH SHORE AVENUE

4 Beds

3 Baths

2,549 Sq.Ft.

$749,900

MLS#: S5150343
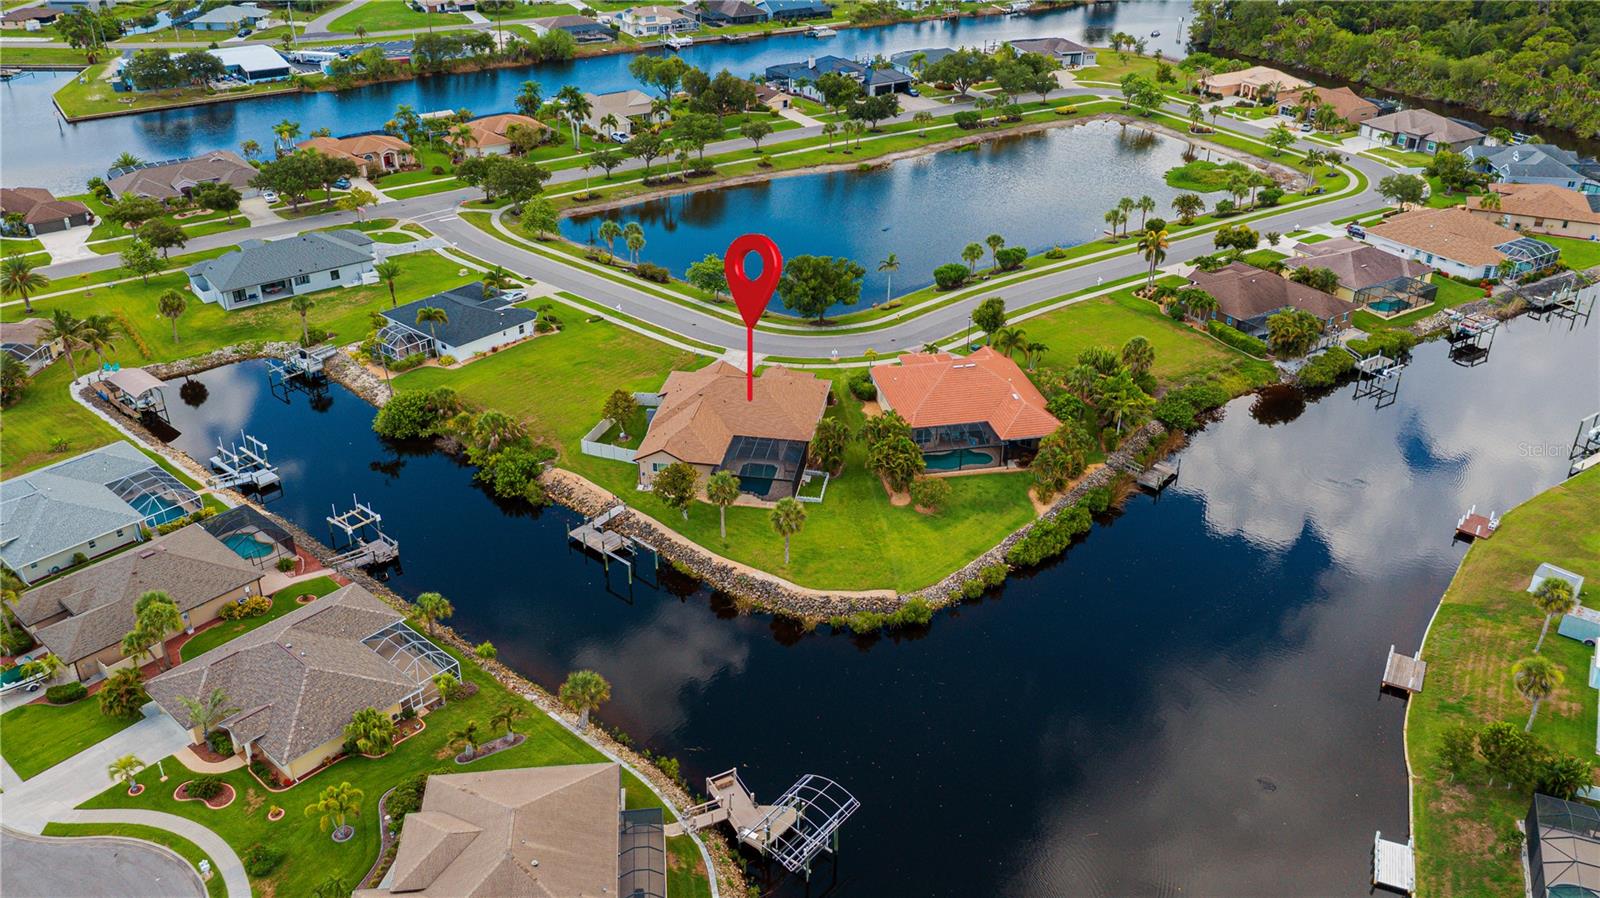
restricted community of Duck Key in North Port. Thoughtfully transformed into a warm and inviting rustic farmhouse, this beautifully updated property blends timeless character with modern upgrades and peaceful waterfront living. This spacious home features 4 bedrooms, 3 bathrooms, a private office, formal living room, family room, dining room, cozy dinette, walk-in pantry, large laundry room, and an additional storage room—offering flexibility for families, remote work, or entertaining guests. At the heart of the home is a fully upgraded custom farmhouse kitchen featuring stunning exotic granite countertops, a massive one-level island with cabinet storage on both sides, a beautiful copper farmhouse sink, and black and stainless appliances—creating a warm, functional space designed for gathering and everyday living. The primary bathroom is truly one of a kind, showcasing slate flooring and a slate walk-in shower, custom cabinetry with copper inlays, and a full-size copper utility sink—perfect for grooming pets or handling farmhouse-style tasks with ease. Nearly every major component of the home has been updated, including: New roof 2023, New AC system 2023. Gutters, fascia, and soffit in 2023. Impact windows 2022 & 2023, Newly refinished pool surface Updated pool deck pool cage enclosure in 2023. Tankless water heater. Dock with recently installed decking. Step outside and enjoy your private backyard retreat along the Myakkahatchee River, perfect for relaxing, wildlife watching, kayaking, or simply enjoying the peaceful Florida setting. Out front, a scenic pond creates a welcoming first impression and adds to the tranquil atmosphere. Additional highlights include: 3-car garage Side fenced yard for pets Beautiful rustic farmhouse finishes throughout Low HOA fees of just $700 per year Located in one of North Port’s best-kept secret neighborhoods Interior storage room Irrigation System On Well City Water and City Sewer This property offers the rare combination of privacy. Boating access & Gulf access  to Gulf of America via the Big Slough, Myakka River and Charlotte Harbor takeing you to a fishermans paradise and world class beaches. this home comes with rare to find  extensive upgrades, and farmhouse craftsmanship—all within easy reach of shopping, dining, and Gulf Coast beaches. A truly special home that must be seen to be appreciated.
#C7528054

NORTH PORT

8730 MYSTIC CIRCLE

4 Beds

3 Baths

2,696 Sq.Ft.

$749,900

MLS#: C7528054
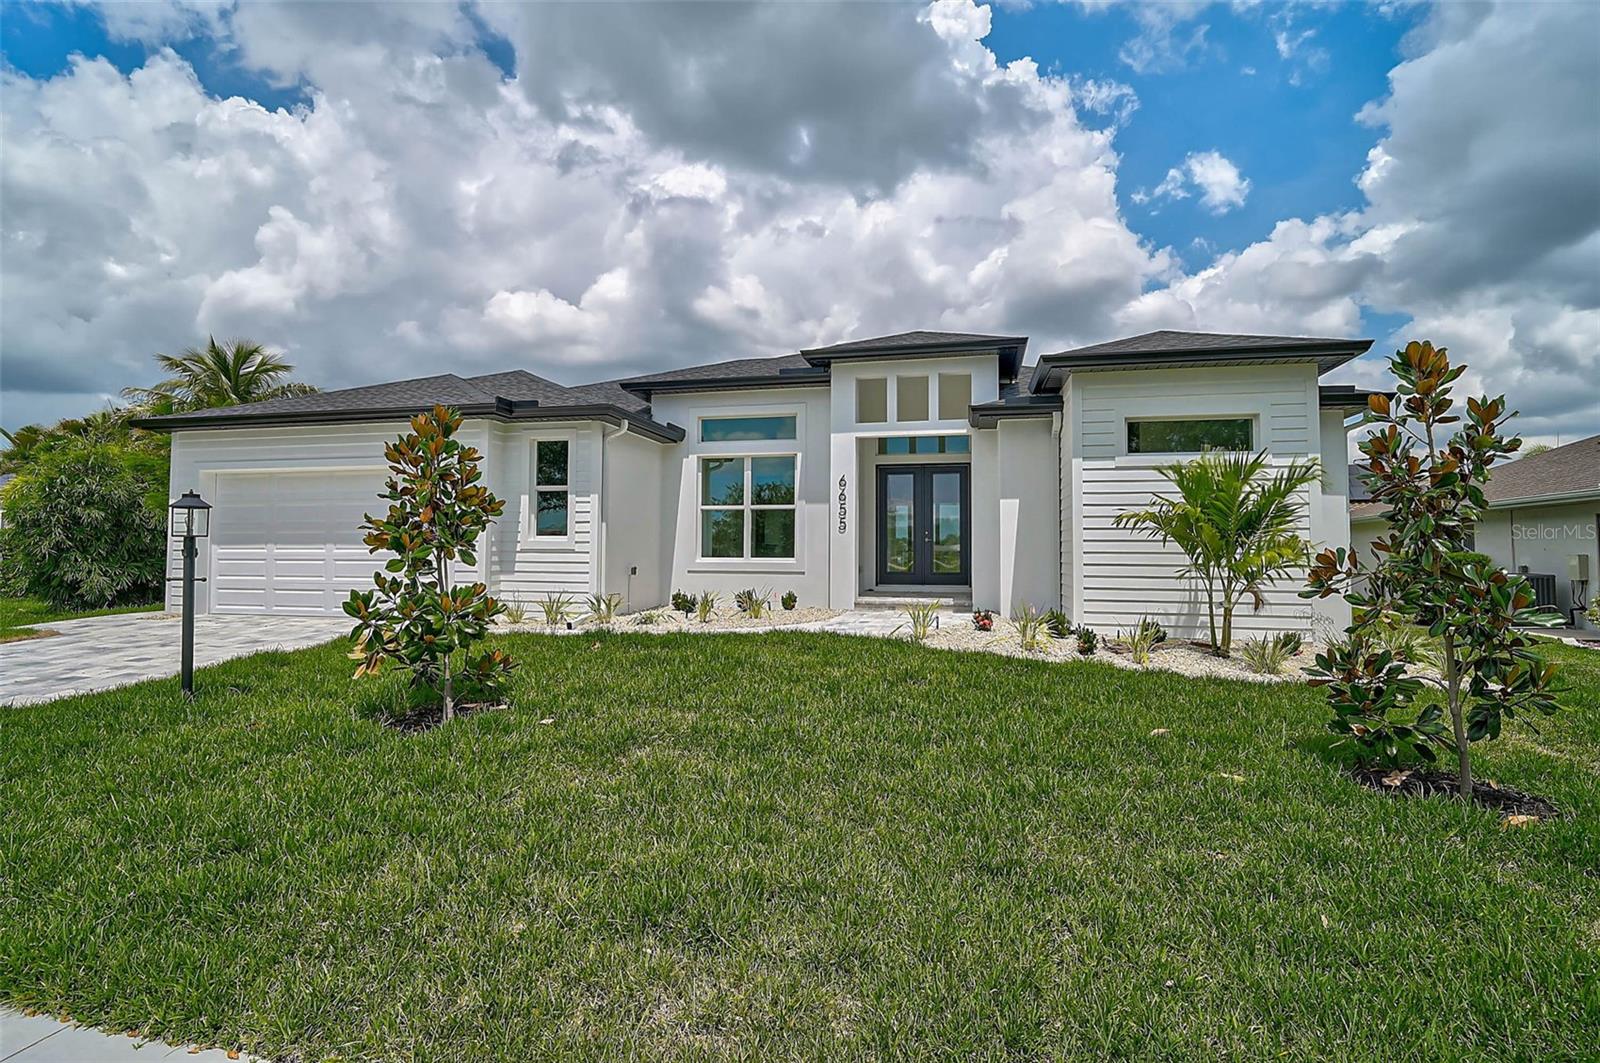
Discover this BEAUTIFULLY crafted, high quality waterfront home offering the perfect blend of luxury, comfort, and durability. With direct water access and dock-ready capability, this home is a boater's dream. Enjoy outdoor living at its finest with a sparkling pool, expansive paver lanai, and a fully landscaped yard featuring lush St. Augustine grass and a full irrigation system. Inside you'll find soaring high ceilings, tile flooring throughout, and energy efficient Low-E insulated impact windows and doors that fill the home with natural light. The spacious layout includes an office/den, an oversized garage, and a kitchen outfitted with solid stone countertops, soft-close Craftsman-style cabinetry, and premium finishes throughout. Built by a reputable local builder with attention to structural excellence, the home includes spray foam insulation, wire mat and fiber mesh reinforcement in the foundation, and is connected to city water and city sewer. This home offers the ideal Florida lifestyle-luxurious, efficient, and built to last!
#N6139686

NORTH PORT

6655 PAN AMERICAN BOULEVARD

3 Beds

2 Baths

2,211 Sq.Ft.

$749,000

MLS#: N6139686

Experience exceptional Florida living in this LUXURY CUSTOM-BUILD HOME, built in 2024, offering 2,679 sq. ft. of living space with 3 bedrooms + OFFICE, 3.5 bathrooms, and an OVERSIZED 2-car garage. Situated on DOUBLE LOTS, this impressive residence combines contemporary design,  spacious living areas, and premium finishes.
From the moment you enter, the dramatic 12-foot ceilings, high interior doors, and expansive hurricane-impact windows and doors create an incredible sense of space while filling the home with natural light. Large sliding glass doors provide a seamless connection to the outdoor living area and enhance the home's open, modern design.
The stunning open-concept floor plan is ideal for both entertaining and everyday living. The gourmet kitchen features an expansive countertop and island area, high-quality cabinetry, stylish range hood, and generous storage. A thoughtfully designed pantry with solid shelving adds functionality and a custom finished look.
The spacious primary suite offers a private retreat complemented by a custom-built walk-in closet. Additional custom closet systems provide excellent storage and organization throughout the home. A dedicated private office provides the perfect space for working from home, studying, or creating a flexible bonus room.
Outside, the property continues to impress with an oversized driveway, oversized 2-car garage, and the additional space and privacy provided by the two-lot setting.
Ideally located in fast-growing North Port, Florida, the home is convenient to Warm Mineral Springs, Costco, Wellen Park, shopping, restaurants, medical facilities, and beautiful Gulf Coast beaches.
Best of all — NO HOA, NO CDD, and NO Flood Zone!
This exceptional 2024 custom-built home offers the combination today's buyers are searching for: luxury, space, quality construction, modern design, privacy, and an excellent North Port location.Schedule your private showing and experience this remarkable home in person!!!
#A4702472

NORTH PORT

2777 LUCAYA AVENUE

4 Beds

3 Baths

2,679 Sq.Ft.

$739,900

MLS#: A4702472

Price reduced
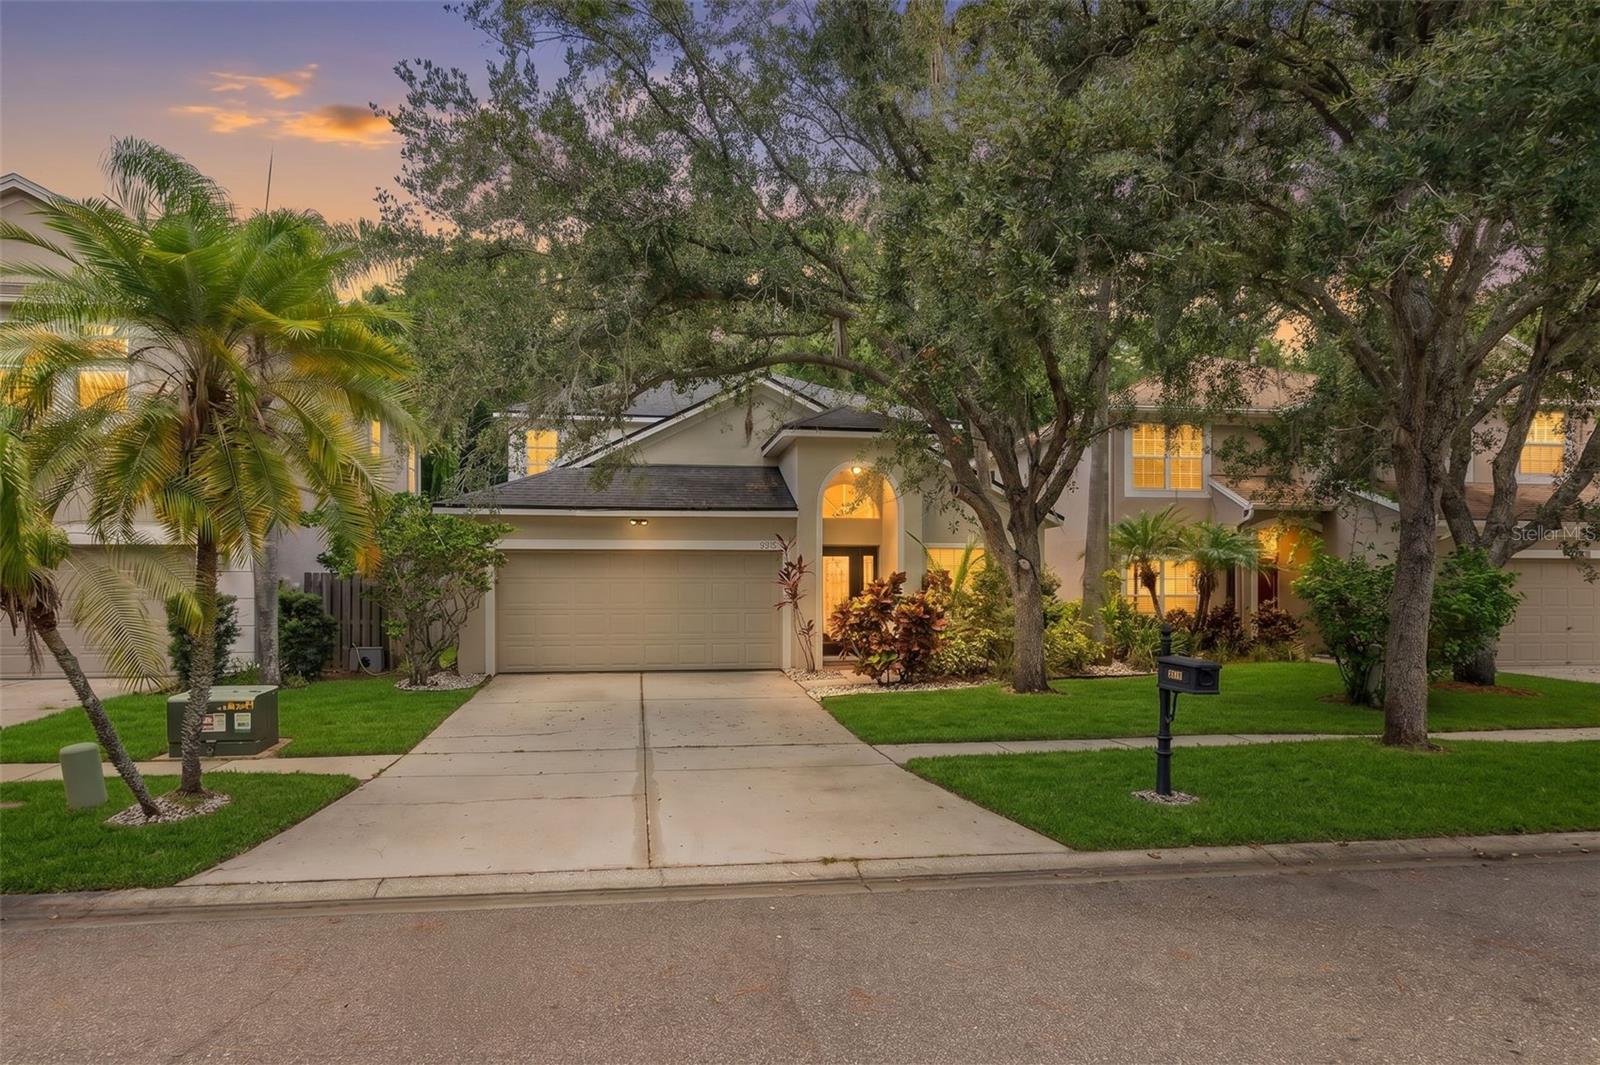
Westchase is ranked the #1 Best Suburb to Live in the Tampa Area for 2026 by Niche, and 9915 Hartwell Bridge Circle puts you right in the heart of this highly sought-after Tampa community. Completely transformed in 2025, this professionally redesigned 4-bedroom, 2.5-bath home offers 2,362 heated sq ft, a 2-car garage, two separate living areas, a first-floor primary suite and a premium conservation homesite with no rear neighbors. Situated on a quiet cul-de-sac, the home combines designer finishes with a spacious, flexible floor plan ideal for everyday living and entertaining. Step inside to soaring two-story ceilings, luxury vinyl plank flooring, recessed LED lighting, custom wall detailing and abundant natural light. The main level offers a separate living room plus an impressive family room open to the kitchen, giving you two distinct spaces to gather, entertain or simply spread out. The family room is a true showstopper, anchored by a dramatic custom floor-to-ceiling media wall designed as a focal point of the home, featuring illuminated wood-slat detailing, built-in shelving, display niches, integrated accent lighting and a recessed media center. The spectacular kitchen was completely redesigned in 2025 with custom soft-close shaker cabinetry, quartz countertops, an oversized waterfall-edge quartz island with fluted wood detailing and seating for four, designer tile backsplash, under-cabinet lighting, stainless steel appliances, natural gas range, built-in pantry and abundant storage. Open directly to the family room, the kitchen creates a wonderful central gathering space while overlooking the backyard and conservation preserve. Privately located on the first floor, the spacious primary suite features two walk-in closets and a beautifully renovated en-suite bath with dual vanities, freestanding soaking tub and oversized walk-in shower. A renovated powder bath and full-size laundry room complete the main level. Upstairs you'll find three generously sized bedrooms, each with its own walk-in closet, a versatile loft and an updated full bath with dual sinks and tub/shower combination. Step outside to the covered screened lanai overlooking the fully fenced backyard and tranquil conservation preserve with no rear neighbors, creating a private setting for relaxing and entertaining. Additional improvements include a 2023 HVAC, 2025 stainless steel appliances, natural gas range and natural gas water heater. The community park and playground are just steps from your home, while West Park Village, Westchase Elementary, restaurants, cafés, shopping and community events are mins away. Westchase residents enjoy two community pools, tennis and pickleball courts, parks, playgrounds and miles of sidewalks. Convenient to the Veterans Expressway, Tampa International Airport, Downtown Tampa and everything the Tampa Bay area has to offer. With two living areas, a spectacular custom media wall, first-floor primary suite, fenced backyard, conservation views and no rear neighbors, this beautifully redesigned Westchase home offers a combination that's hard to find. Schedule your private showing today!
#TB8519138

TAMPA

9915 HARTWELL BRIDGE CIRCLE

4 Beds

2 Baths

2,362 Sq.Ft.

$735,000

MLS#: TB8519138
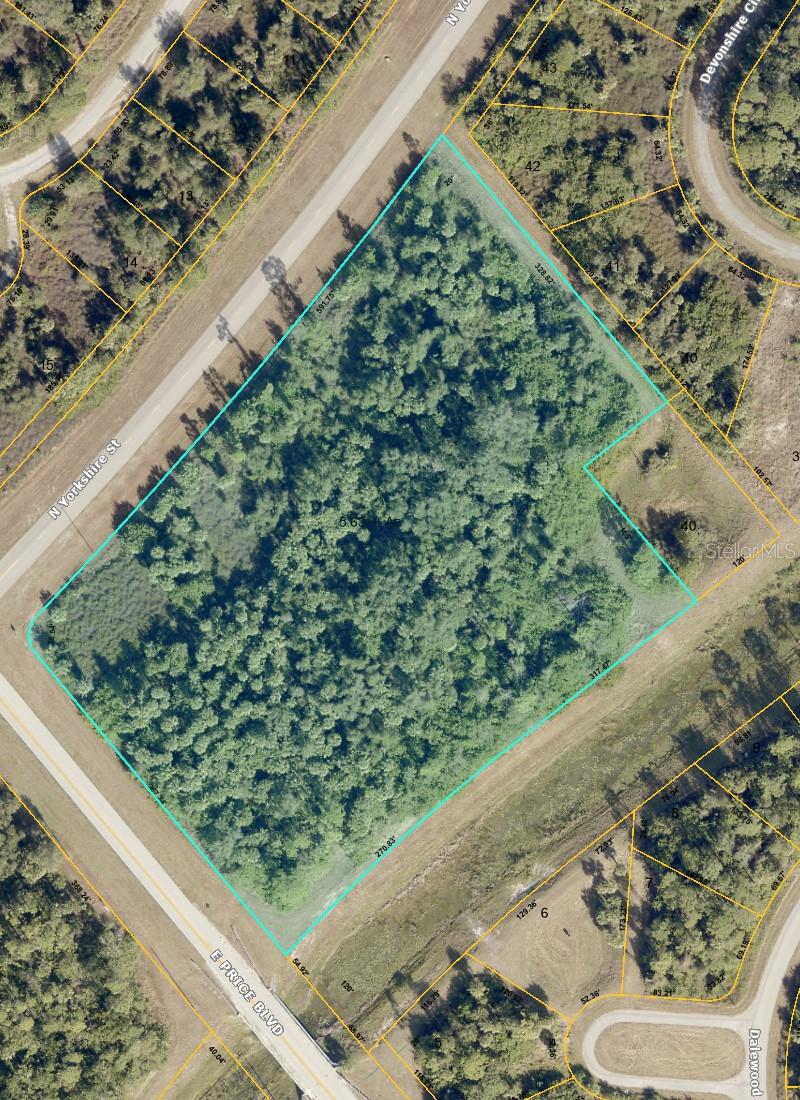
JUST REDUCED!!  Rare vacant land opportunity recently rezoned AC-6, offering highly flexible mixed-use potential including commercial, office, retail and industrial uses. This hard corner property is located in a rapidly growing area just minutes from the heart of North Port and close to the proposed future I-75 exit and 0.3 miles from I75. This property features 382 feet of frontage on E Price and 610 feet of frontage on N Yorkshire. Hard-to-find zoning with public water, available electric and very strong investment upside. * INVESTMENT HIGHLIGHTS * Prime Mixed-Use Zoning: Two adjacent vacant parcels zoned Mixed Use, offering flexibility for retail, commercial, office, or residential development. Combined Acreage Opportunity: Parcels total 10.83± acres (5.84 acres + 4.99 acres) and may be sold together to accommodate larger-scale projects. Public Utilities Available: Public water and electric is available, reducing infrastructure costs and accelerating development timelines. Hard Corner: Anticipated roadway improvements on N. Yorkshire, E. Price, and future I-75 interchange will dramatically increase traffic counts and demand at these corner properties.  Exceptional Visibility: Highly visible site with great frontage, ideal for commercial flex space, and high traffic retail and commercial uses. Franchise-Ready Site: Well-suited for national or regional franchises seeking scale, exposure, and long-term growth.
#A4677103

NORTH PORT

N YORKSHIRE STREET

None Beds

None Baths

5.84 acres

$725,000

MLS#: A4677103
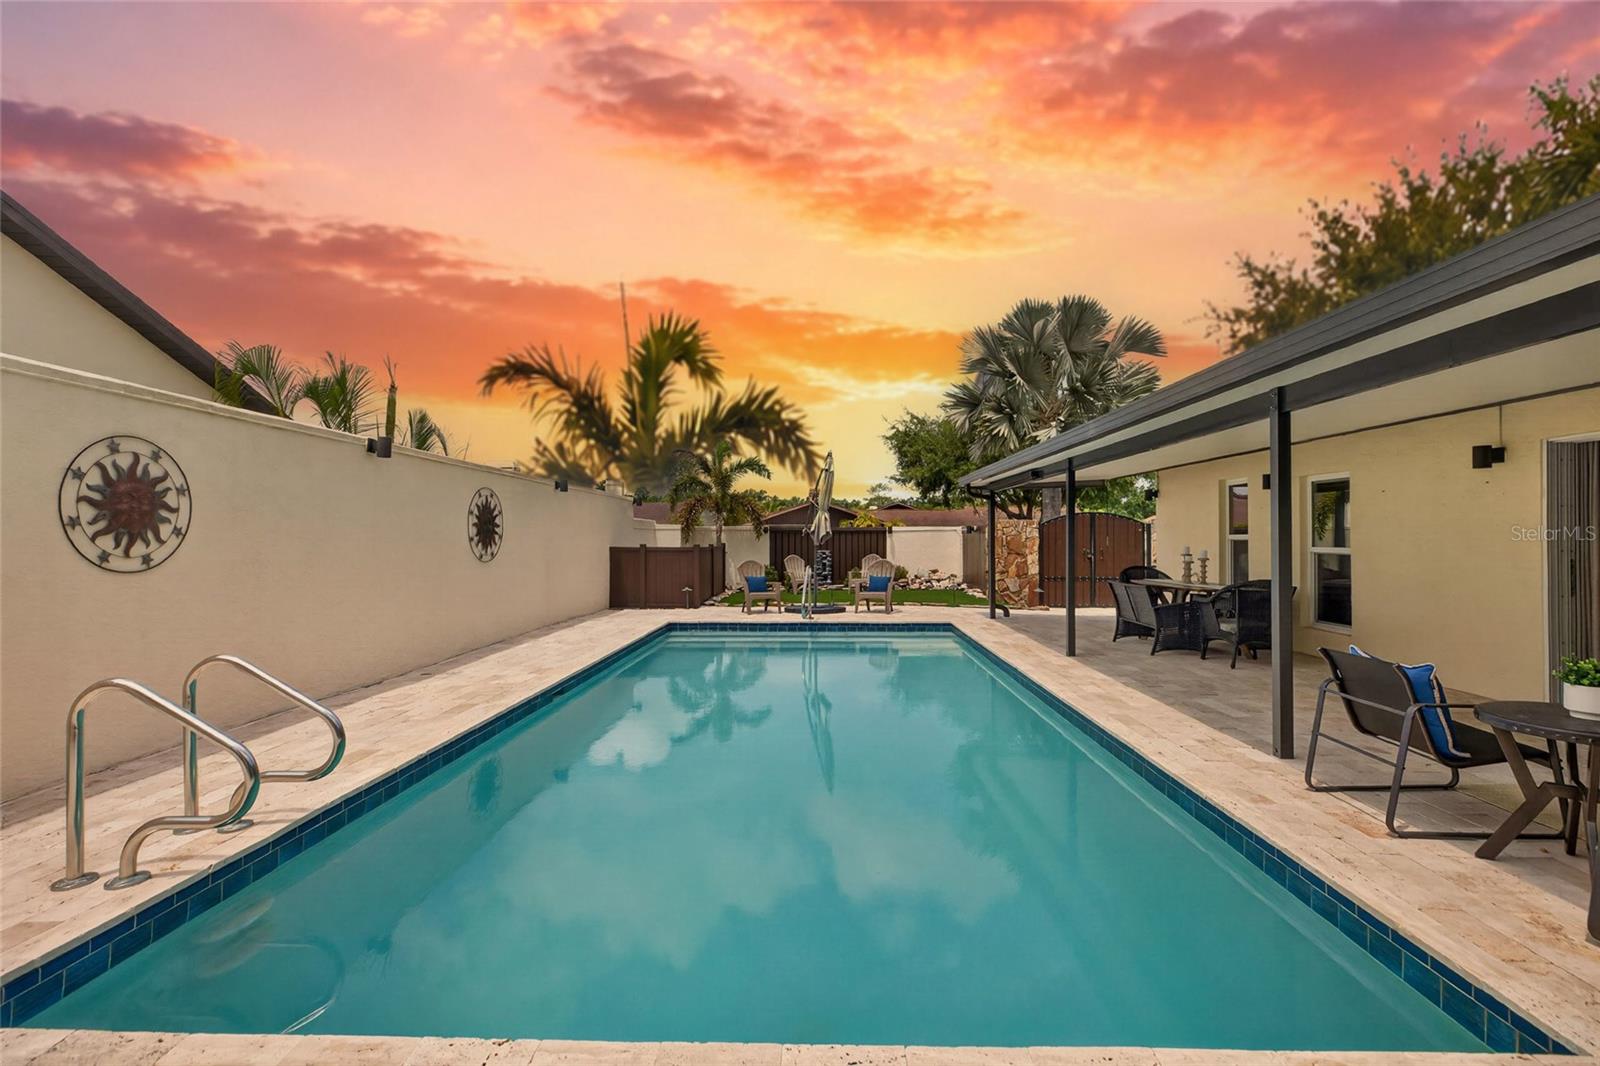
A striking brick paver driveway welcomes you to this beautifully maintained home in the highly sought-after Carrollwood Village community of Avista, setting the stage with timeless curb appeal and a polished first impression. Beyond, a private gated courtyard framed by rich stone accents and custom double gates creates a warm sense of arrival, offering both charm and privacy. Step through to a truly resort-inspired outdoor retreat designed for effortless Florida living. The expansive paver pool deck surrounds a sparkling pool, while the covered and resurfaced patio(2022) extends your living space outdoors with a shaded lounge and dining area perfect for relaxing or entertaining year-round. Just beyond, a tranquil fountain feature provides a soothing focal point, and the artificial turf delivers a lush, manicured look with minimal maintenance. The fully enclosed setting enhances privacy, creating a peaceful escape that feels worlds away. An upgraded salt water pool pump and motor(6/2024) add efficiency and peace of mind. Inside, this 3-bedroom, 2.5-bath home offers 2,038 sqft of comfortable living space with tile flooring throughout for a clean, cohesive look. The kitchen is both striking and highly functional, featuring crisp cabinetry, dramatic granite countertops, and a sleek dark subway tile backsplash that creates a sophisticated, modern contrast. A spacious galley layout with dual prep areas and an oversized peninsula provides exceptional workspace and storage, while the KitchenAid Professional Series gas range with convection and steam oven anchors the space. Designer pendant lighting and a dedicated coffee and beverage bar add both style and everyday convenience. Flowing seamlessly from the kitchen, the dining area is warm and inviting, enhanced by beautiful exposed ceiling beams, elegant lighting, and direct access to the outdoor living space through sliding glass doors—creating an effortless indoor-outdoor connection ideal for both daily living and entertaining. The inviting family room is filled with character and warmth, featuring exposed ceiling beams, a striking stone fireplace, and custom built-in shelving that create a perfect blend of architectural interest and comfort. The open layout provides a welcoming space for relaxing or gathering with family and friends. The spacious primary suite serves as a private retreat, featuring serene finishes, generous proportions, and direct access to the outdoor living area through sliding glass doors—allowing you to step out to the pool and patio with ease. The ensuite bath with a spa-like feel, showcasing an oversized walk-in shower with modern tilework and glass enclosure, a custom vanity with vessel sink, and stylish finishes throughout. A well-designed dressing area with built-in storage and mirrored closet doors adds both functionality and convenience. Major system upgrades provide peace of mind, including a NEW roof(Dec 2024), NEW water heater(4/2025), water softener(2022), composite patio roof(2020), and A/C replaced 2017. Carrollwood Village offers numerous amenities, landscaped common areas, reclaimed water, a Cultural Center, and a vibrant community calendar of events. Carrollwood Village Park adjacent to Avista is a vibrant hub for outdoor recreation and community activities. Homes with this level of privacy, thoughtful updates, and exceptional indoor-outdoor living in Carrollwood Village are a rare find—schedule your private showing today and experience it for yourself.
#TB8499389

TAMPA

13522 AVISTA DRIVE

3 Beds

2 Baths

2,038 Sq.Ft.

$720,000

MLS#: TB8499389
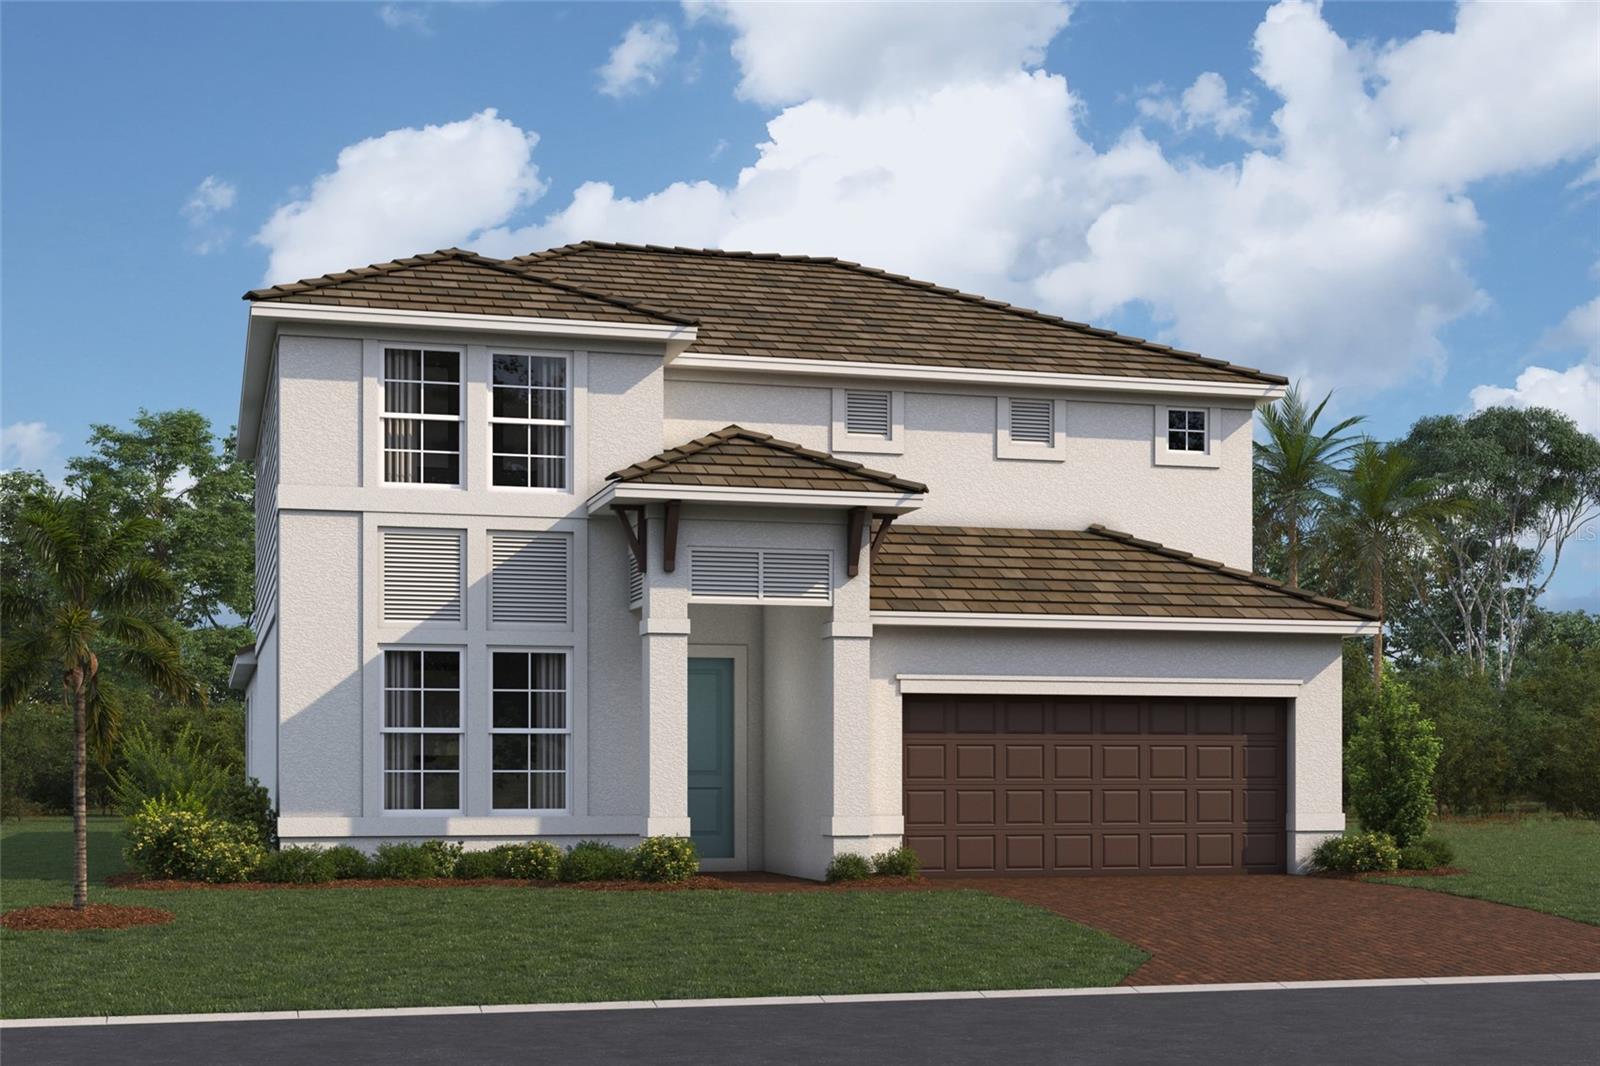
Under Construction. ****SPECIAL FINANCING AVAILABLE FOR A LIMITED TIME ONLY FROM PREFERRED LENDER. RESTRICTIONS APPLY, FOR QUALIFIED BUYERS, SUBJECT TO APPLICABLE TERMS AND CONDITIONS. SUBJECT TO CHANGE WITHOUT NOTICE****
This well-appointed two-story home offers four bedrooms, two and a half bathrooms, and a two-car garage, spanning 2,851 square feet of living space.
The first floor is designed for convenience and comfort, featuring an open-concept layout that seamlessly blends the kitchen, dining area, and great room. The kitchen includes a walk-in pantry and plenty of counter space.
The great room and dining area open to a covered lanai, perfect for relaxing or entertaining outdoors.
The owner's suite is also located on the main level, offering a peaceful retreat with dual walk-in closets and a spa-inspired owner's bath with dual sinks and a separate shower.
The first floor also includes a den near the entry—ideal for an office or hobby space—and across the hall, a laundry room.
Upstairs, the second floor features three secondary bedrooms, each with its own walk-in closet, and a shared full bath. A spacious loft serves as a versatile space, perfect for a game room, media area, or additional living space.
With ample storage, thoughtful details, and plenty of space for both relaxation and entertaining, this home is perfect for those seeking a balance of style and functionality.
#R4910897

NOKOMIS

424 ALBERATA WAY

4 Beds

2 Baths

2,851 Sq.Ft.

$719,999

MLS#: R4910897

Price reduced
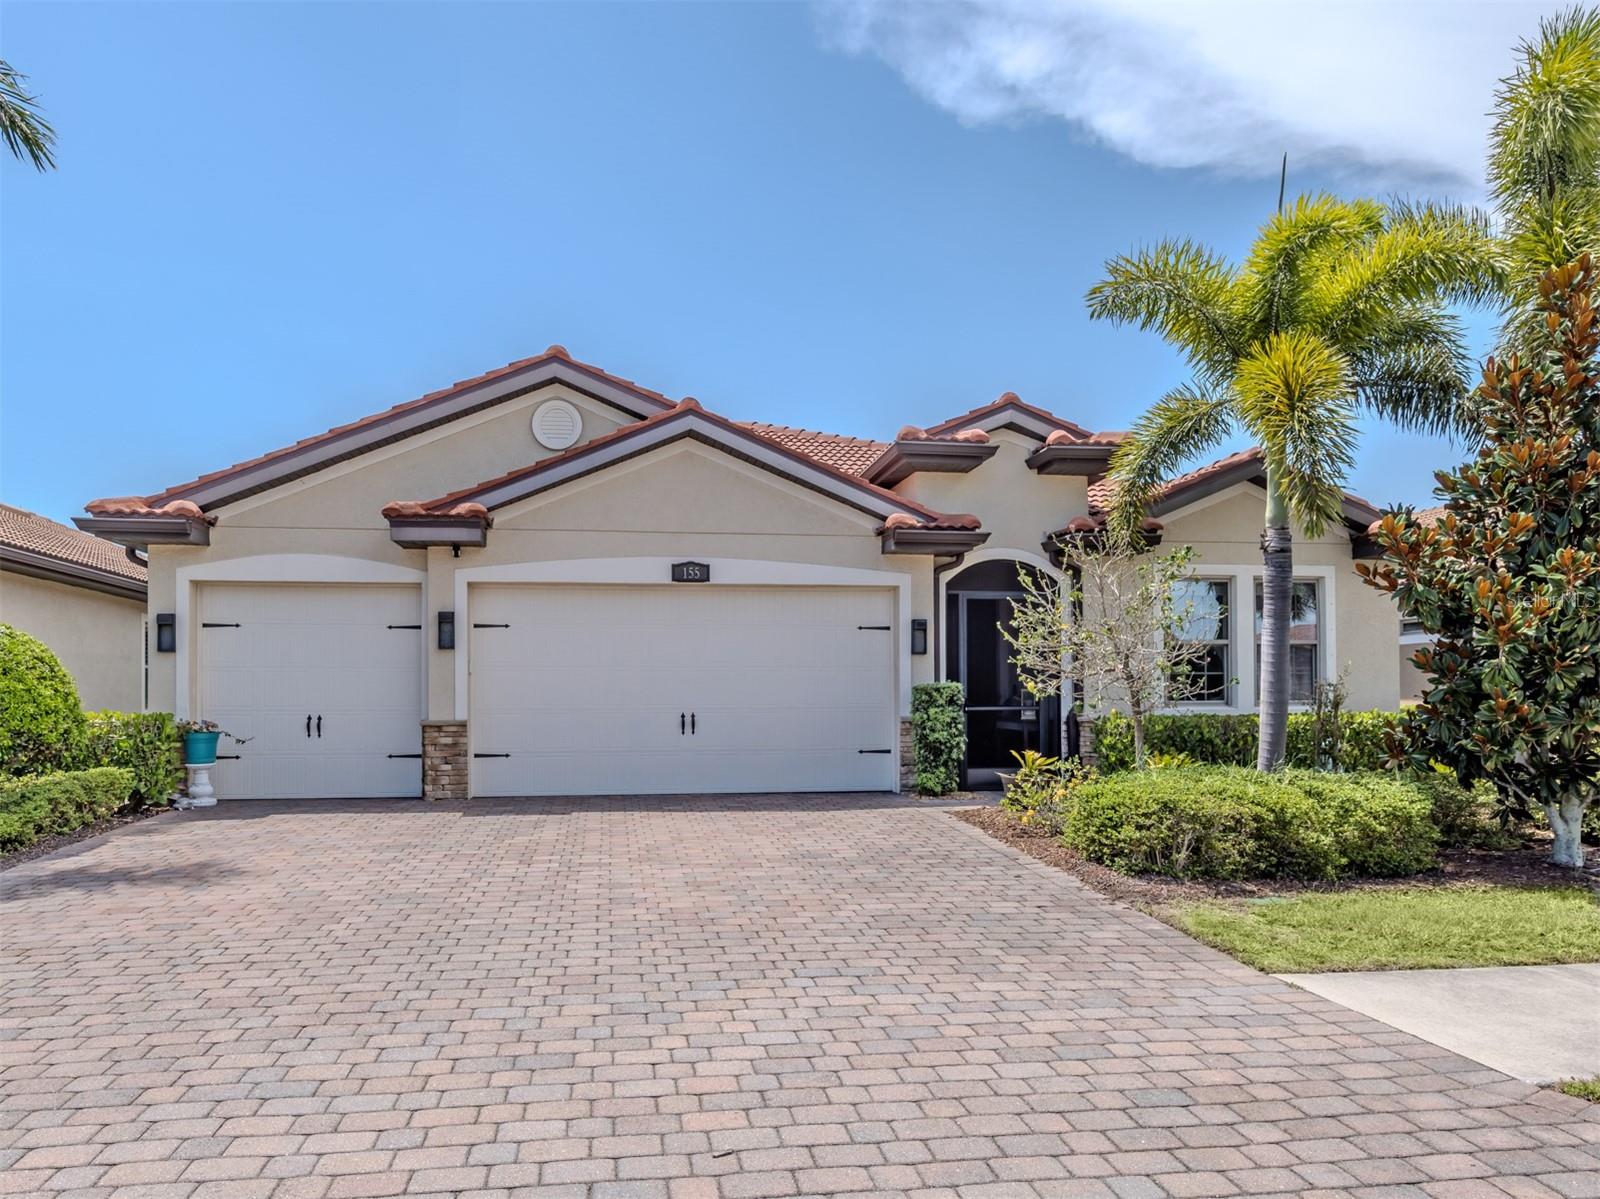
WOW FACTOR! Million-dollar lake views steal the show in this coastal-inspired Destin model located in the gated community of Toscana Isles, just minutes from Nokomis Beach. Offering approximately 2,400 square feet, this 4-bedroom, 3-bath home is designed for relaxed Florida living with an open great room floor plan and an expansive living area with space for a billiards table. The chef's kitchen features a large center island with seating for four, abundant counter space and generous storage. ENTERTAIN IN STYLE with a game room complete with an optional pool table, creating the ultimate vacation-at-home atmosphere. The oversized 3-car garage provides ample room for vehicles, a golf cart, bicycles and all your Florida toys. RESORT-STYLE AMENITIES include an infinity-edge pool overlooking the lake, clubhouse, fitness center, pickleball, tennis, bocce, playground, dog park and a full-time lifestyle director. OUTDOOR LIVING The spacious backyard offers plenty of room to add your own private pool while preserving the spectacular long lake views. Whether enjoying the peaceful waterfront setting from your lanai or creating your own backyard oasis, this home delivers the Florida lifestyle you've always imagined.
#N6144824

NOKOMIS

155 TOSCAVILLA BOULEVARD

4 Beds

3 Baths

2,340 Sq.Ft.

$719,000

MLS#: N6144824

Price reduced
Can you imagine having a small farm in Carollwood. You could come home to your little oasis without driving in traffic for an hour or more morning and night! The seller previously had an animal sanctuary here so there is plenty of room for animals. Are you more of a toy person? Plenty of room for those too! Bring your horses and ATV's! Plenty of room for your boat and RV. Here you have 2.32 Acres in NW Carrollwood Area. 1.81 is zoned AS-1, Agricultural Single Family 1 unit per Acre. There is a creek that runs along the west side of the property for 639 sq ft. It is surrounded by a beautiful mature tree line. Bring your horses, cows, chickens, etc... Two separate pasture areas could be divided into more if needed. The owner is unaware of the property ever flooding. 2 mobile homes on the property along with a barn and an assortment of out buildings. Both mobiles and barn need work, they are currently not habitable. The seller has recently put new carpeting in one of the homes and a new metal roof on the other in 2024. Some flooring work etc. has been done. They could be livable again but would require quite a bit of work. The one mobile is a 3/2 double wide with a large porch. The other is a single wide. The barn has an office or small apartment with room for a kitchen and an existing full bath. Everything needs redo, walls, cabinets, appliances, A/C, etc. There is one well and one septic on sight that will probably require some work. NO sight unseen offers will be accepted. You can NOT see the property from the road. It is a PRIVATE road. Do NOT attempt to view the property without the listing agent as you would be trespassing. Shown by appointment only.  AS-1 Can allow • Agricultural activities, including crop cultivation, small-scale farming, and keeping livestock, subject to county regulations.• Accessory structures such as barns, sheds, and garages that support residential or agricultural use.• Certain home-based businesses may be permitted if they comply with county restrictions and do not disrupt the rural character. Sits back at end of a long driveway. Opportunities like this do not come along everyday. Don't miss yours.
#TB8498147

TAMPA

15617 CASEY ROAD

5 Beds

4 Baths

2,760 Sq.Ft.

$700,001

MLS#: TB8498147

1 2 3 4 5 6 ... 18

properties found. properties found. Page of .

 - property

Send a message

Message successfully sent.

Your message

What is 3 + 4 ?

Reason for contacting?

I agree to receive email communication and understand I can unsubscribe at any time.

I agree to be contacted by The Graf Group of Coldwell Banker via call, email, and text for real estate services. To opt out, you can reply 'stop' at any time or reply 'help' for assistance. You can also click the unsubscribe link in the emails. Message and data rates may apply. Message frequency may vary. Privacy Policy

Sign Out

Virtual Assistant

Would you like to take the next step with this property? We can help you schedule a showing or virtual tour, or send you more details.

Yes, I would like more information.

Thank You for Your Reply, One of Our Agents will contact you as soon as possible

No, maybe later.

Thank you, you can always contact me via email, phone number or through the contact form.

Realhub AI

Lucy - Your AI-Powered Realtor

Update Your Temporary Password

Personalize your search

Enter your email and we'll notify you immediately when new listings match what you're looking for.

or enter email address

Already have an account ? Login here

Continue your home search

I agree to receive communications and understand I can unsubscribe at any time.

I agree to be contacted by The Graf Group of Coldwell Banker via call, email, and text for real estate services. To opt out, you can reply 'stop' at any time or reply 'help' for assistance. You can also click the unsubscribe link in the emails. Message and data rates may apply. Message frequency may vary. Privacy Policy

Already have an account ? Login here

We use cookies

We use cookies primarily for analytics to enhance your experience. By accepting, you agree to our use of these cookies. You can manage your preferences or learn more about our cookies policy.







