One of the most popular communities provided by {{page_data.agentName}}

Northport

One of the most popular communities provided by The Graf Group of Coldwell Banker

Northport

About Northport

North Port is one of Southwest Florida’s fastest-growing cities, known for its affordability, natural beauty, and family-friendly vibe. Located between Sarasota and Fort Myers, it offers spacious homes, new developments, and easy access to I-75. Residents enjoy outdoor adventures at Warm Mineral Springs, Myakkahatchee Creek, and miles of trails and parks. With a focus on community, good schools, and plenty of room to grow, North Port is ideal for first-time buyers, growing families, and anyone looking for value and lifestyle in one place.

One of the most popular communities provided by The Graf Group of Coldwell Banker
3,177
# of Listings
3
Avg # of Bedrooms
$304
Avg. $ / Sq.Ft.
$242,570
Med. List Price

Browse Northport Real Estate Listings

3177 Properties Found. Page 6 of 212.
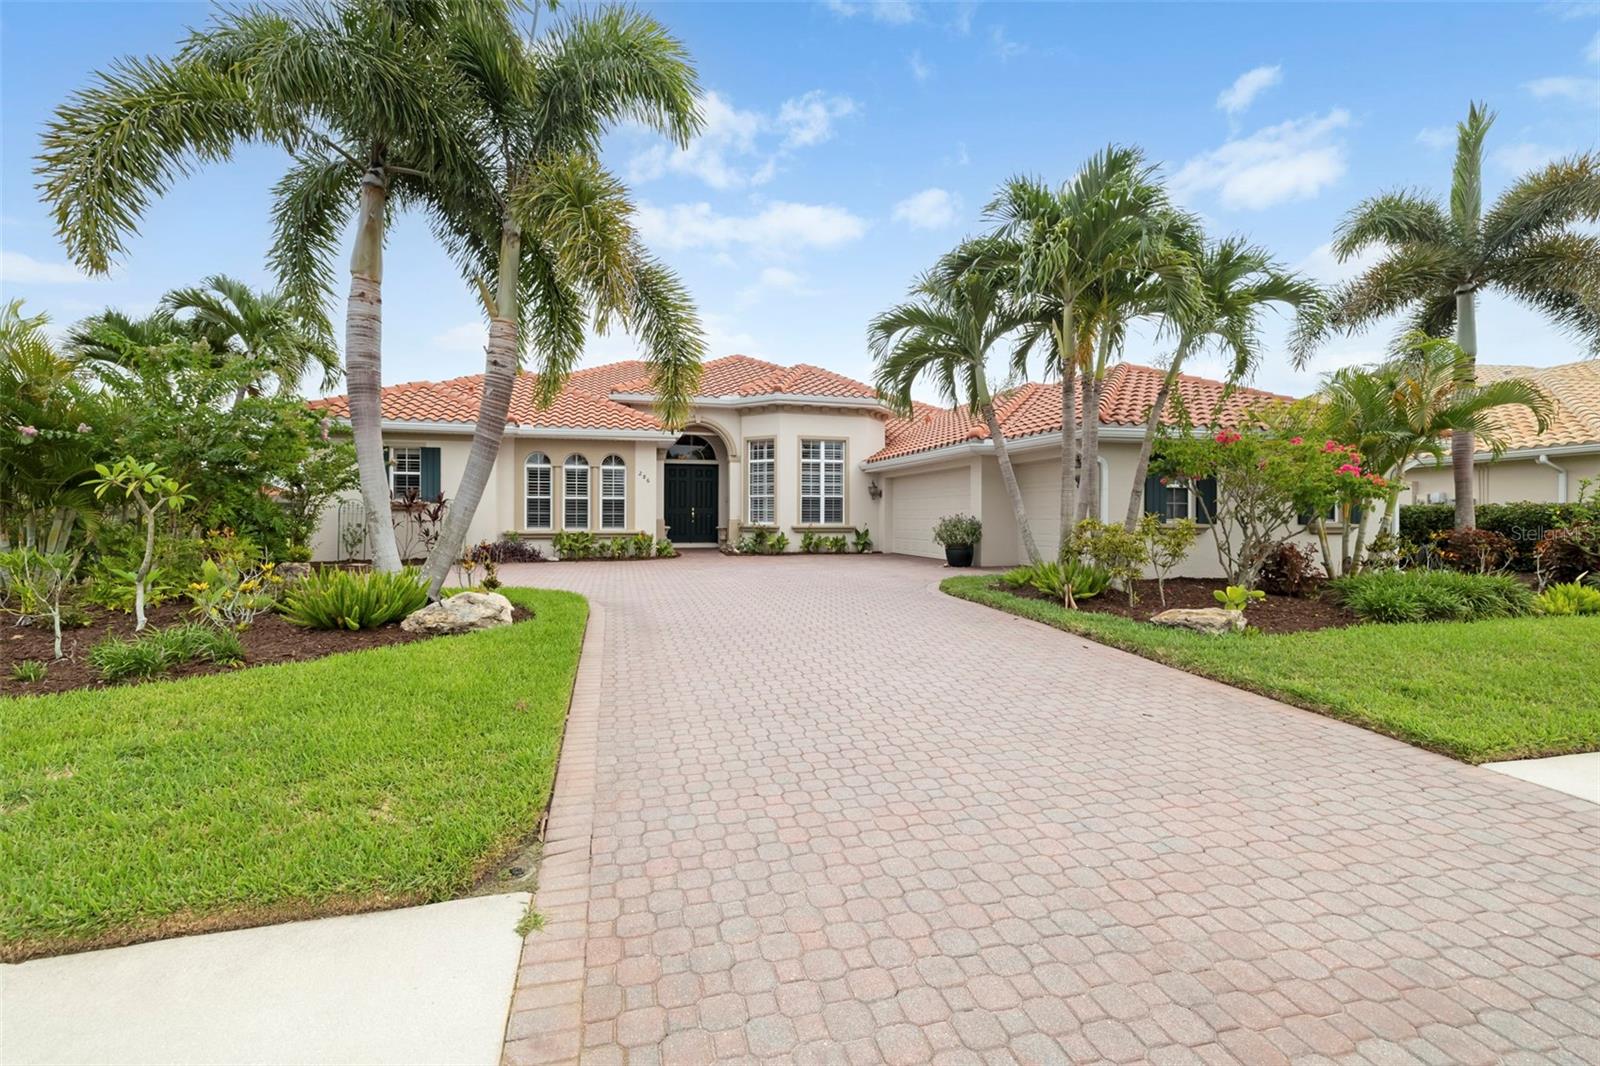
Enjoy long, private lake views and peaceful rising sun mornings from this highly desirable Francesca model in the Venetian Golf & River Club. Loved for its open concept and natural flow, this floor plan features tall ceilings with crown molding, Italian tile in the main living areas, an updated kitchen, and warm natural light that fills the home at daybreak. Impact windows and doors provide year round confidence, complemented by automated Storm Smart hurricane shutters at the front entry and across the entire lanai. A new roof was installed in 2025 for added peace of mind. The split layout offers 3 bedrooms, 3 full baths (including a convenient pool bath), an office/den, and a versatile flex room ideal for fitness, hobbies, or storage. The true dining room includes plantation shutters, and all bedrooms feature carpeting and ceiling fans for comfort. Outdoor living embraces the tranquil lake backdrop, where preserve views on both sides create a sense of privacy and calm. The large infinity edge pool and spa overlook shimmering water and morning wildlife activity, with a newer pump, pop up cleaners, and generous deck space perfect for quiet coffee moments or relaxed entertaining. A 3 car side load garage, oversized paver driveway, and additional parking pad provide excellent convenience and functionality. Located in the gated, amenity rich Venetian Golf & River Club, residents enjoy dining, fitness, tennis, pickleball, nature trails, and optional golf. All of this is just minutes from shopping, multiple beaches, dining, and I 75—an ideal blend of comfort, thoughtful updates, and peaceful lakefront living.
#A4694514

NOKOMIS

286 PESARO DRIVE

3 Beds

3 Baths

3,136 Sq.Ft.

$1,149,900

MLS#: A4694514

Rare Beach-Area Duplex Just a 7-Minute Walk to Nokomis Beach! This beautifully remodeled, income-producing duplex offers the perfect combination of coastal living, flexibility, and investment potential.

Whether you're looking for a live-in-one, rent-the-other opportunity, a multi-generational property, a family compound, a seasonal retreat, or an investment property with immediate income potential, this rare offering checks all the boxes.

Located at 312 Bayshore Drive, this turnkey duplex features two beautifully updated residences with nearly identical floor plans, each thoughtfully remodeled with relaxed Florida coastal style. The property is ideal for retirees seeking supplemental rental income, first-time buyers wanting help with their mortgage, investors looking for a turnkey rental property, or families wanting private space for parents, adult children, or visiting guests.

Step outside to your own private tropical retreat featuring an expansive patio and a resort-style heated pool measuring approximately 35' x 16'. New pool equipment and an automated lighting system create beautiful evening ambiance while providing effortless year-round enjoyment.

Major improvements provide exceptional peace of mind and long-term value, including hurricane impact windows, a newer roof, newer A/C systems, newer A/C units for both bonus rooms, newer septic system and drain field, and newer pool equipment. Even better, this property has never experienced flooding or storm damage—a rare and valuable feature this close to the Gulf.

Each residence includes its own bonus room with air conditioning and television, attached to the garage structure, offering flexible space for a home office, hobby room, fitness room, guest space, or additional living area. Designated parking is provided for each unit.

Enjoy an unbeatable location just minutes from the Venice Jetty, Jetty Park, Nokomis Beach, a nearby marina with boat and jet ski rentals, waterfront dining, Pelican Alley, Pop's Sunset Grill, and the charming shops and restaurants along Venice Avenue.

With two separate residences, exceptional updates, beach proximity, and immediate rental potential, this property offers countless possibilities: owner-occupy one unit while generating income from the other, accommodate extended family with privacy, create a seasonal snowbird retreat, or continue operating it as a turnkey income-producing investment.

Opportunities like this are rare. Beach-area duplexes with this level of renovation, flexibility, and income potential don't come along often.
#C7520010

NOKOMIS

312 BAYSHORE ROAD

4 Beds

None Baths

2,351 Sq.Ft.

$1,129,000

MLS#: C7520010
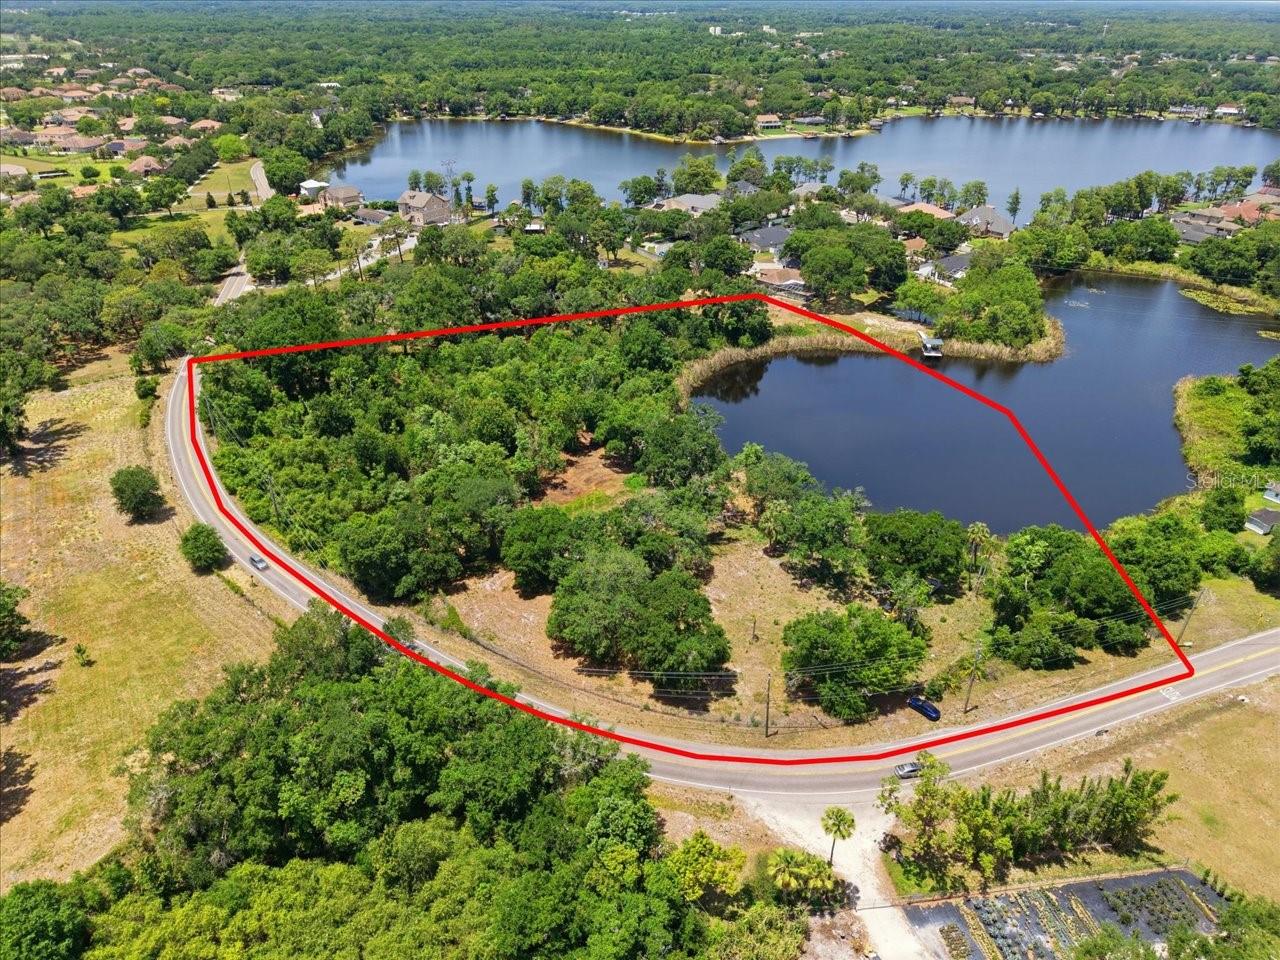
Truly a beautiful property with a choice location. This one of a kind property has a beautiful wooded setting with large grandfather oaks and cabbage palms. Serene, relaxing view of the water with genuine sense of privacy allows you to enjoy the peace and quiet of country while living close to good schools, Citrus Park Mall, and just a short drive to supper on the Gulf of Mexico. Must see to appreciate! Please call the listing agent to schedule a private showing today.
#TB8506627

TAMPA

8901 S MOBLEY ROAD

None Beds

None Baths

8.26 acres

$1,100,000

MLS#: TB8506627
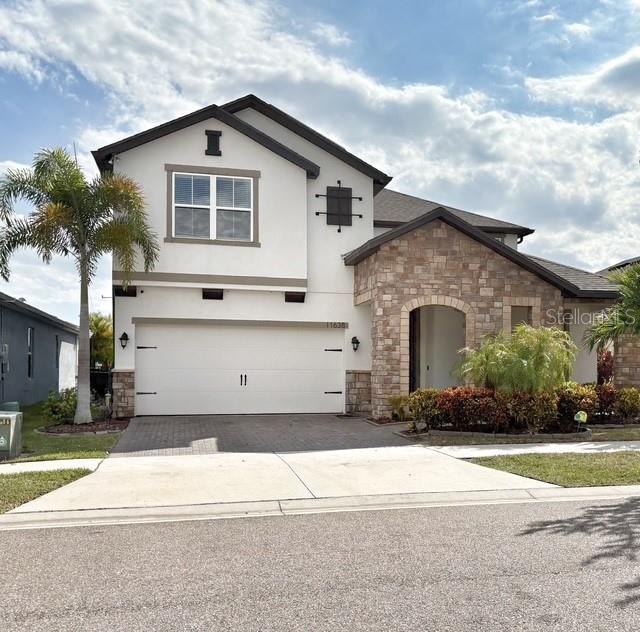
Prime Location Meets Move-In Ready Family Dream Home in the Westchase area! Welcome to a lifestyle of unparalleled convenience and comfort in one of the area's most highly coveted, tight-knit family-friendly neighborhoods. This isn't just a house; it's the perfect, beautifully maintained base for your family's next chapter, securely nestled within a gated community with a convenient on-site dog park. Prepare to be wowed by premium features and an absolutely unbeatable location! Imagine a life where everything is just moments away. *Top-Tier Education* This home is zoned for Top-Rated elementary, middle, and high schools, ensuring an excellent education is truly right around the corner. * Effortless Commuting & Travel* Enjoy easy access to major routes, and minutes from the beautiful Gulf Coast Beaches. For the frequent traveler, Tampa International Airport is only a short, hassle-free drive. Raymond James Stadium is also just a short drive away, making game days and major events incredibly accessible! * Minutes to Everything* Countless chic downtown restaurants and premium retail options, including a minimum of three malls, just minutes away. Step inside this move-in ready haven and discover a home designed for modern living and peace of mind. This fantastic kitchen is complete with elegant granite countertops, double sink, stainless steel appliances, a built-in double oven, a flat stovetop, and a convenient walk-in pantry. Enjoy an oversized Great Room, the ultimate entertaining space. This stunning space features abundant lighting, a built-in surround sound system and the convenience of in-floor outlets. Experience dramatic energy savings with a cutting-edge, fully owned Tesla Solar Panel system connected to two high-capacity Tesla Powerwall batteries! This premium system ensures uninterruptible power and complete energy security, even during utility outages. Enjoy significantly reduced (near zero!) electric bills. Escape the everyday, in your stunning, private backyard, featuring a heated saltwater pool and spa, with a revolutionary in-floor cleaning system. Enjoy a swim in any season with minimal upkeep, its pure great relaxation made easy! Gaze upon the unique tranquility of your backyard, and be captivated by the serene pond view, highlighted by illuminated floating fountains. Plus, enjoy year-round outdoor entertainment and shade under the durable, maintenance free pan roof patio cover. Enjoy peace of mind with a full, secure perimeter gate surrounding the entire property. This includes three convenient access entrances, optimizing your entry and exit. This is further bolstered by a dedicated security system featuring three exterior surveillance cameras and one interior camera monitoring the entryway, providing comprehensive coverage and smart peace of mind. Plus, rest assured knowing the home is protected by high-impact, hurricane-rated windows. Retreat to the expansive master suite, a true sanctuary featuring a beautifully appointed bathroom and an exceptionally spacious walk-in closet. This premium property seamlessly combines a spectacular location with a fantastic layout, offering four spacious bedrooms, three bathrooms, plus a dedicated bonus room, perfect for a den, study, home office, playroom, or media center. This property offers the perfect blend of luxury, location, and true peace of mind and will not last long!! Experience the dream, schedule your private tour today and see why this is the perfect place to call home!
#TB8440606

TAMPA

11638 SWEET TANGERINE LANE

4 Beds

3 Baths

3,277 Sq.Ft.

$1,100,000

MLS#: TB8440606

Price reduced
Country Living Feel but Close to Everything!  IDEAL LAYOUT for MULTI-GENERATIONAL or LARGE FAMILIES with a 4-WAY SPLIT BEDROOM FLOOR PLAN boasting a bathroom for every bedroom including a large Jack n Jill bath between the 2 front bedrooms.  Boasting a whopping 4611sf, this BEAUTIFULLY UPGRADED POOL HOME with FULLY FENCED BACKYARD is located in the desirable CARROLLWOOD/NORTHDALE area on nearly 3/4 acre in Flood Zone X.  NO HOA/CDD. Plenty of room to PARK MULTIPLE VEHICLES + you can store your TRUCK, BOAT OR RV too! Inside the STATELY DOUBLE GLASS DOOR ENTRY, you'll notice the BRAND NEW "Pro Series Douglas Maple" LUXURY VINYL FLOORING throughout, a RECENT $30k UPGRADE with 20yr warranty.  The COZY FAMILY ROOM features a gas fireplace, a vaulted, COASTAL INSPIRED SHIPLAP CEILING with SKYLIGHTS plus a convenient WET BAR with BAR SEATING, wood cabinets, granite counters, a wine rack, a wine fridge & a sink, all of which is open to the SPACIOUS, EAT-IN KITCHEN OVERLOOKING THE POOL. A large SKYLIGHT over the KITCHEN ISLAND provides natural light as do the WALL-TO-WALL FRENCH DOORS surrounding the kitchen/living/dining areas.  The spacious KITCHEN is truly the HEART of this home and boasts beautiful WOOD CABINETS, stainless steel appliances & GRANITE countertops as well as a large breakfast bar.  The breakfast nook is an added bonus. Just down the hall is the PRIMARY SUITE with en-suite bathroom, walk-in closet w/ BUILT-IN CUSTOM CLOSET and convenient ACCESS to the POOL/PATIO.  The SPA-LIKE bathroom comes complete with JETTED TUB, walk-in shower w/ double shower heads, DUAL VANITY w/ BEAUTY BAR and a private water closet.  TWO OVERSIZED BEDROOMS (one with XL walk-in closet) are located at the FRONT OF THE HOUSE and share a well-designed JACK-N-JILL BATHROOM boasting SEPARATE VANITIES with GRANITE COUNTERS at each end, a private water closet, a SOAKING TUB and a walk-in shower with floor to ceiling tile and glass shower door. At the BACK OF THE HOUSE is another SPACIOUS BEDROOM w/ third FULL BATHROOM that is accessible from the bedroom as well as the adjacent hallway off the pool/patio. Bathroom 3 offers a single vanity with granite countertop and a walk-in shower with glass enclosure. Rounding out the first floor is an OFFICE with access to the garage, a POWDER BATHROOM and a LAUNDRY ROOM with GE FRONT LOAD W&D plus EXTRA STORAGE space. UPSTAIRS is the 5th BEDROOM SUITE (or bonus area) with a 4th full bath that features a walk-in shower with glass enclosure and an oversized vanity with trough style sink.  An extra-large, walk-through closet with BUILT-IN CUSTOM CLOSET ORGANIZER has more than enough room for two which makes this suite ideal for multi-generational living. RECENT UPDATES INCLUDE:  AC UNITS (2-IN 2022), HOT WATER HEATERS (3-IN 2022), DISHWASHER (2023), Backyard FENCE (2024) REFRIGERATOR & WASHER/DRYER (2024) and a WHOLE HOUSE WATER SOFTENER (2025).  As you step out back, this home will continue to AMAZE you with the ENORMOUS TRAVERTINE PATIO with HUGE POOL, elevated SPILLOVER SPA & SCREENED ENCLOSURE featuring AMPLE COVERED areas for shade yet plenty of room for sunning by the pool.  Included in the sale are a variety of chaise loungers, patio couches & chairs, a fire pit and a table & chairs.  Additional features include a large circular driveway, double paned windows, APPECK under soffit lighting & an oversized garaged w/ storage freezer & storage closet.  Located between Dale Mabry & the Veteran's Expressway off Erhlich Rd.
#TB8536237

TAMPA

15127 PENNINGTON ROAD

5 Beds

4 Baths

4,611 Sq.Ft.

$1,099,000

MLS#: TB8536237
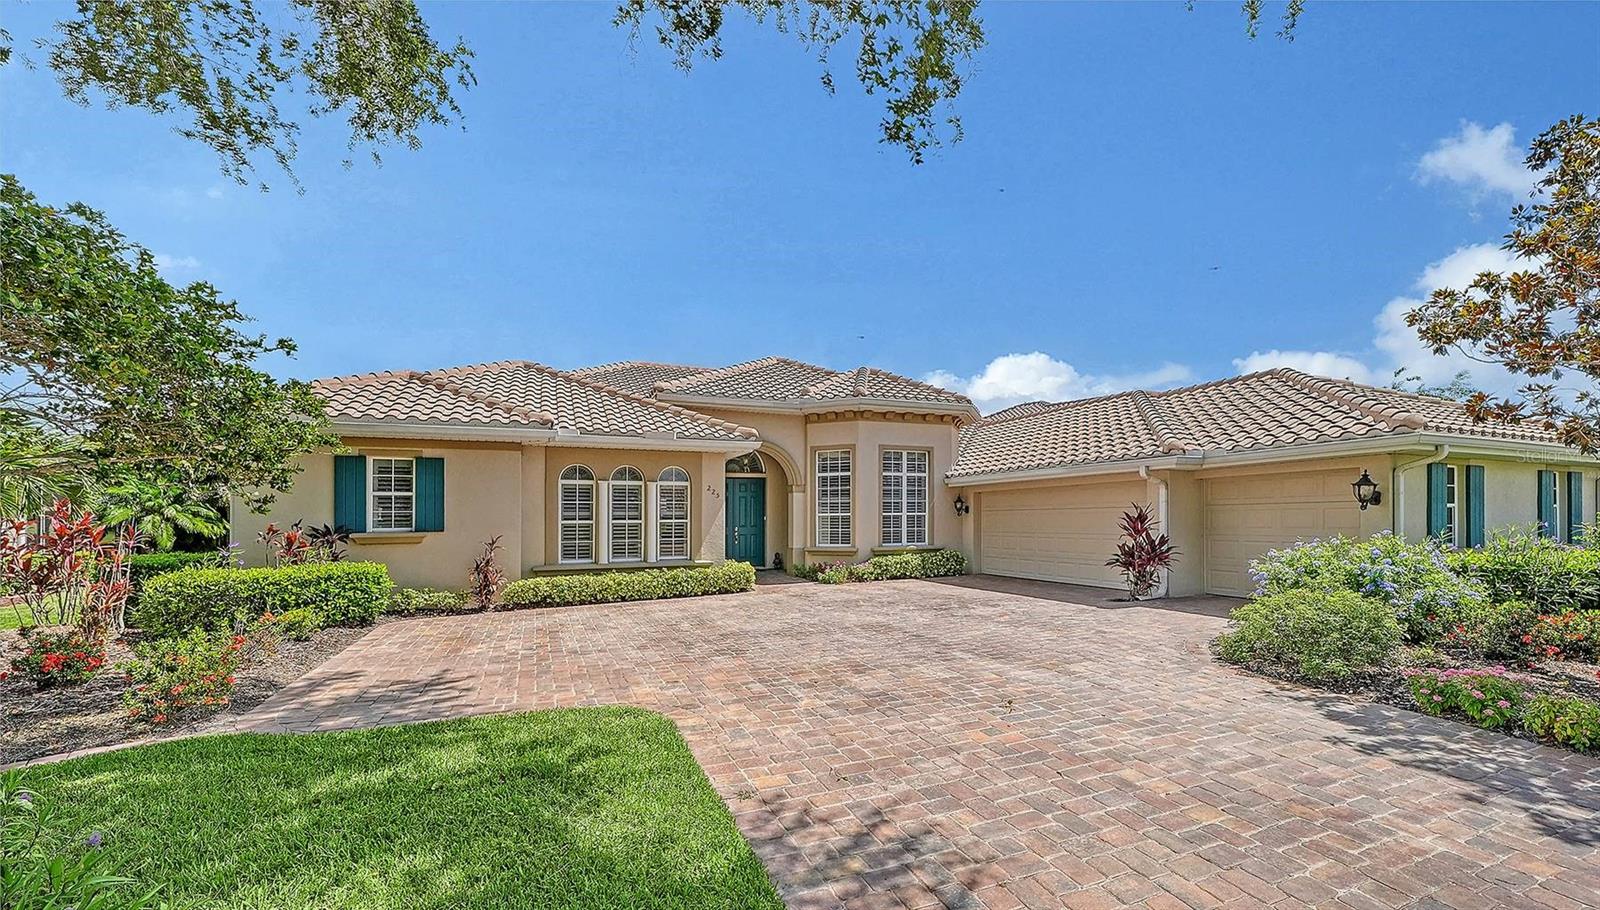
This exquisite well maintained home in the prestigious Venetian Golf and River Club (VGRC) offers resort style living in a desirable North Venice location. VGRC is a gated and guarded safe and stable community of mostly retirees. Casey Key's white sand beaches are an easy 15 minutes away. Several other beautiful gulf beaches, including top rated Siesta Key, are only a short drive. There is also easy access to charming downtown Venice, as well as to lovely Sarasota, regarded as the arts center of Florida. Boutique shopping, fine restaurants, and cultural arts venues abound. The new Venice campus of award-winning Sarasota Memorial Hospital is two miles away, as is Interstate 75. This home's 3,136 SF open floorplan boasts a great room with high trayed ceiling, 3 bedrooms, 3 baths, an office, den, and formal dining room. The 2 1/2 car garage has a new polyaspartic floor finish and cabinetry. The HVAC system is zoned. Architectural details include high ceilings, crown molding, ample recess lighting, crystal chandeliers, and under cabinet lighting. The stainless kitchen appliances are new and the tile roof was replaced in 2024. Pocketed sliders in the great room, and French doors in the master bedroom, open to the large screened lanai with a PebbleTec pool and heated spa. This marble-tiled lanai includes a fully equipped outdoor kitchen which seamlessly expand the homes space for leisure and entertaining. There is even a cozy gas fire table. Membership in the championship 18 hole Venetian Golf Club is optional. Membership in the separate Venetian River Club is covered in the $114/mo HOA fees and includes an upscale clubhouse with a fine dining restaurant and lounge, fitness center, heated resort-style  pool and spa, Tiki Bar, lap pool, tennis courts, pickle ball courts, and access to social activities. There is also a nature trail boardwalk leading to the scenic Myakka River.  Several public parks and nature preserves are nearby offering walking trails, kayak launches and picnic facilities. This property's location and its many attractive features offers an outstanding opportunity to start enjoying the SW Florida lifestyle.
#TB8525578

NORTH VENICE

225 PESARO DRIVE

3 Beds

3 Baths

3,136 Sq.Ft.

$1,075,000

MLS#: TB8525578
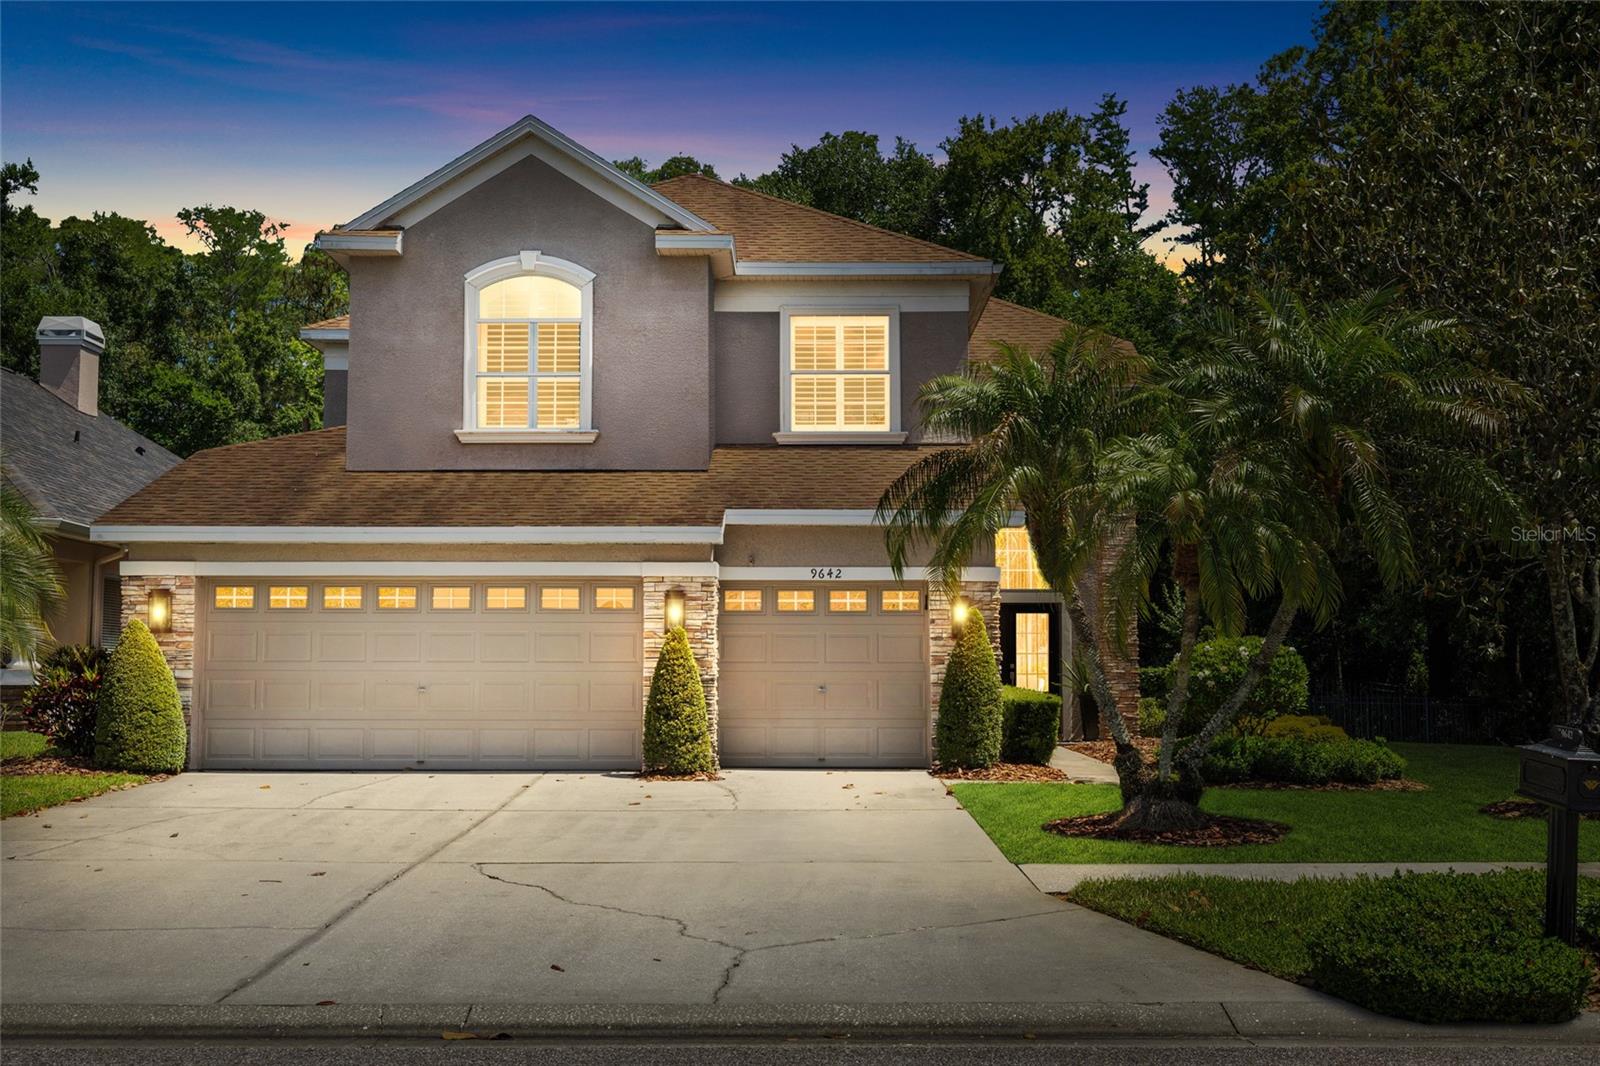
Exquisite Home, Rare Opportunity. Located within the gated Greens of Westchase with 24-hour guard access, this exceptional 4-bedroom, 3-bath pool home is set on a rare 0.26-acre conservation lot with no rear or side neighbors—offering a high level of privacy rarely found in the community. With 2,714 square feet, a 3-car garage, and a thoughtfully designed open floor plan, the home seamlessly blends functional living with high-end upgrades throughout. Interior features include engineered, wide plank white oak hardwood flooring, crown molding, custom millwork, plantation shutters, and detailed wood window casings throughout. The two-story foyer makes a dramatic first impression with striking floor-to-ceiling drapes and designer lighting. The fully remodeled 2025 kitchen is a true centerpiece, featuring a Wolf range, Sub-Zero refrigerator, quartz countertops, upgraded cabinetry, Restoration Hardware hardware, alabaster pendant lighting, and a pot filler. The kitchen flows seamlessly into a spacious dining area, which opens directly to the incredible outdoor living space, while a cozy family room just off the kitchen provides the perfect setting for everyday living. The flexible floor plan includes a first-floor bedroom or office with fiber optic connectivity, ideal for remote work or guests, along with an oversized laundry room with ample storage. Front load WASHER/DRYER convey with the home. Upstairs, the primary suite offers a luxurious retreat complete with a marble fireplace and a fully renovated 2026 spa-inspired bath featuring a freestanding soaking tub, glass-enclosed shower with linear drain, marble flooring and tile, natural wood cabinetry, and designer lighting with fog-resistant mirrors. Also upstairs are two generously sized secondary bedrooms, a full bathroom, and an intimate reading nook—perfect for a quiet retreat or workspace. Outdoor living is designed for entertaining, with a covered patio featuring a tongue and groove wood ceiling and a fully equipped outdoor kitchen with Lynx grill and hood, NatureKast cabinetry, sink, and refrigerator. The heated pool and spa with LED lighting and a paver deck complete the private outdoor oasis. The large, fenced side yard offers additional space for play, pets, or gardening.
Additional highlights include a screened enclosure, mature landscaping, and access to Westchase’s sought-after amenities, including multiple community pools, tennis courts, pickleball courts, parks, playgrounds, walking trails, and top-rated schools.
#TB8500602

TAMPA

9642 GRETNA GREEN DRIVE

4 Beds

3 Baths

2,714 Sq.Ft.

$1,050,000

MLS#: TB8500602
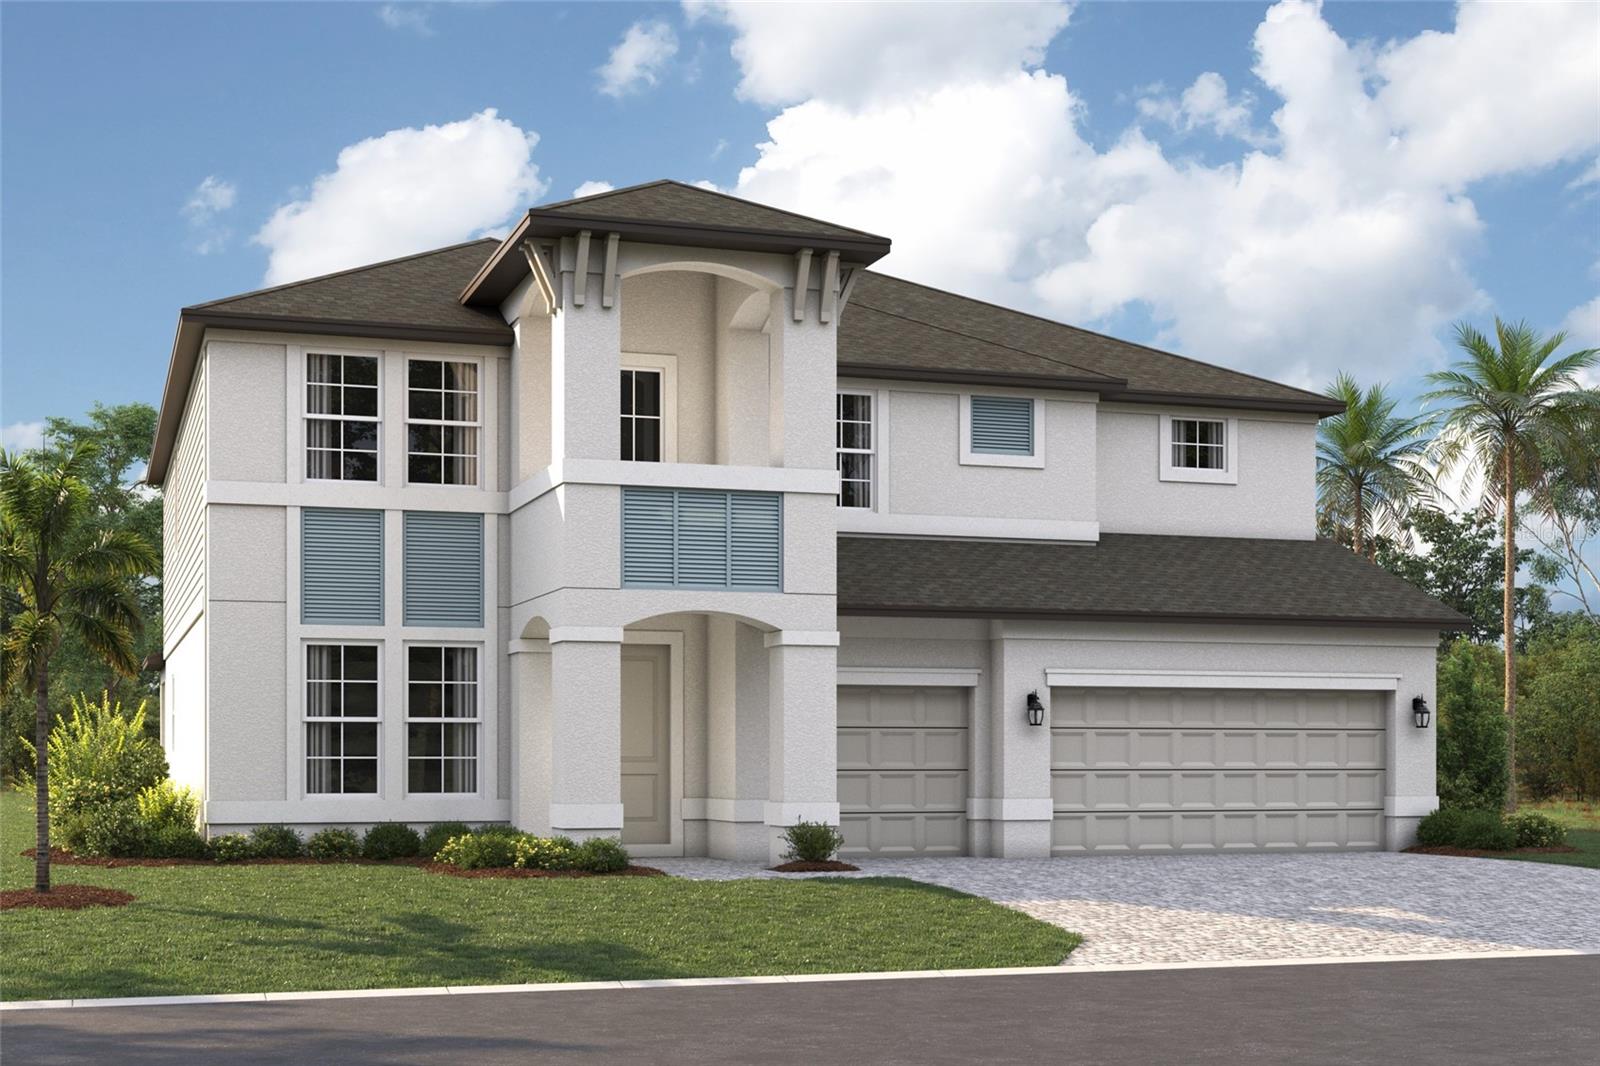
Pre-Construction. To be built. ****SPECIAL FINANCING AVAILABLE FOR A LIMITED TIME ONLY FROM PREFERRED LENDER. RESTRICTIONS APPLY, FOR QUALIFIED BUYERS, SUBJECT TO APPLICABLE TERMS AND CONDITIONS. SUBJECT TO CHANGE WITHOUT NOTICE****
The Santa Fe is a beautifully designed two-story home offering 5 bedrooms, 3.5 baths, and a spacious 3-car garage, totaling 3,899 square feet of functional living space.
As you enter the home, you'll find a flex room off the foyer. Continue through the foyer to find an open-concept layout centered around the great room, which seamlessly connects to the café and kitchen. The kitchen includes a walk-in pantry, island with double basin sink and ample counter space.
Adjacent to the main living area off dual sliding glass doors, a covered lanai extends your entertaining space outdoors.
The first-floor owner’s suite is a private retreat, complete with a large walk-in closet and a spa-like owner’s bath with dual vanities and a separate shower. Additional main-level highlights include a convenient mudroom with access to the laundry area, powder bath and garage.
Upstairs, the home features 4 secondary bedrooms, each with a walk-in closet for plenty of storage. Two full baths, one shared and one private, provide convenience for family or guests. A spacious bonus room serves as a versatile space for a media room, game room, or additional lounge area. The second floor also includes an overlook to the great room below, adding a sense of openness to the layout.
With abundant storage options, modern conveniences, and flexible spaces, this home is designed to fit the needs of modern living and those who love to entertain.
#R4911387

NOKOMIS

1671 LUGANO CIRCLE

5 Beds

3 Baths

3,899 Sq.Ft.

$1,019,999

MLS#: R4911387

Price reduced
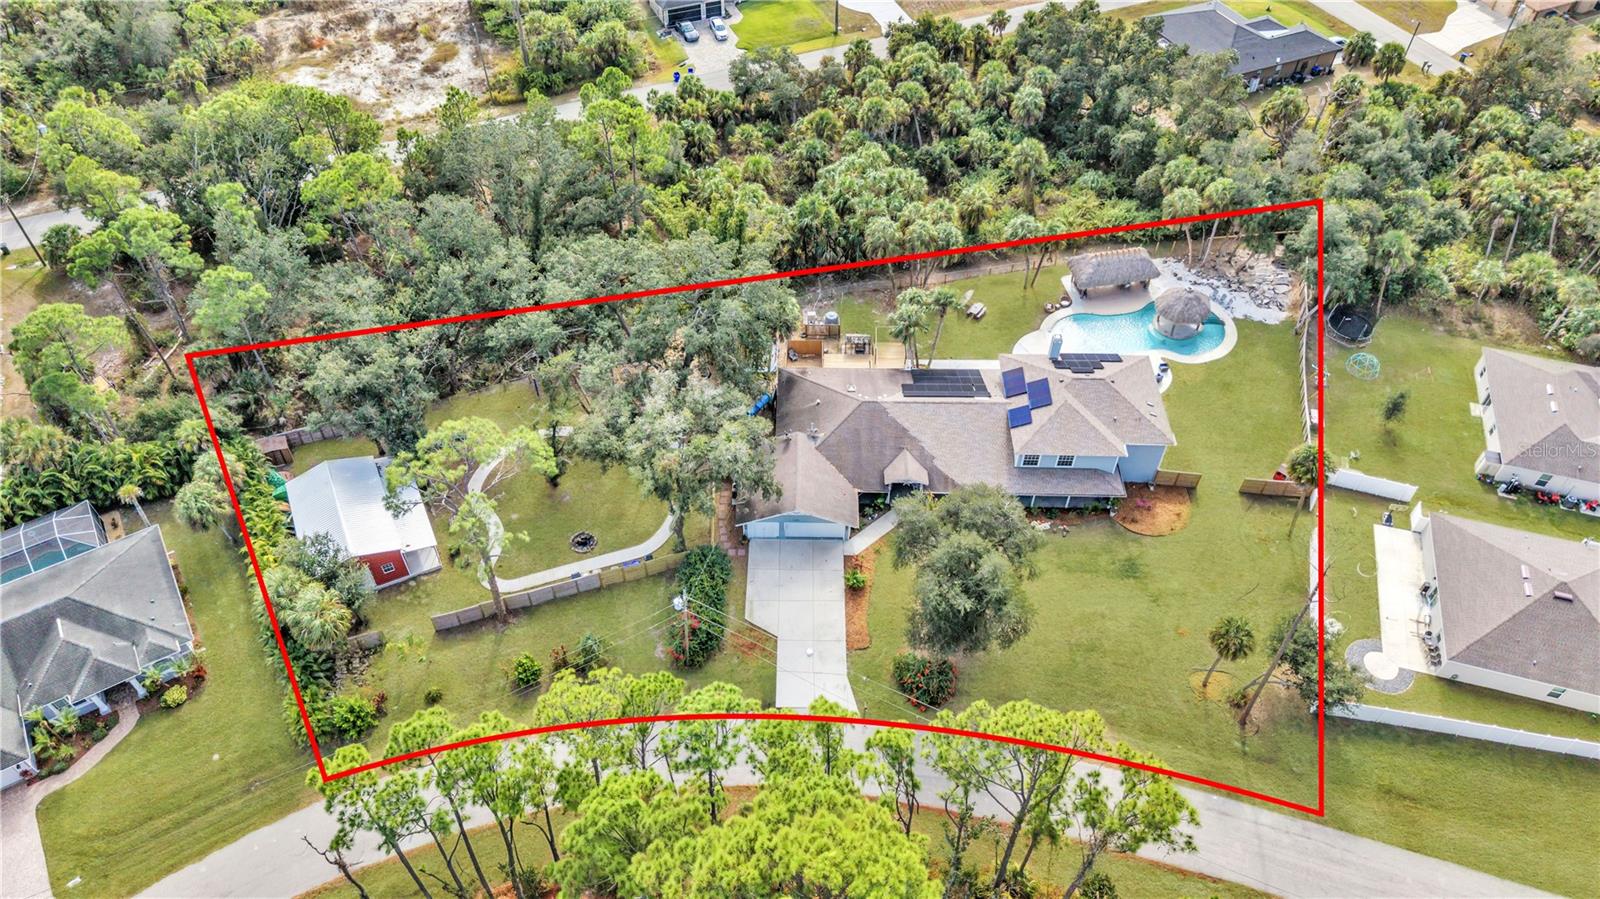
Multigenerational home over 5500 sqft. back on the market with a NEW roof! This spacious home offers 6 bedrooms, 4 bathrooms, and multiple bonus rooms. A major renovation was completed in 2023, adding more than 2,000 sq. ft. to the home, creating a large pool and cabana area, and installing a new roof with many additional upgrades. 

From the moment you step onto the welcoming front porch spacious enough for rocking chairs to enjoy your morning coffee, you’ll feel the warmth and character of this exceptional property. Inside, the home features open ceilings and skylights that bring in natural light highlighting its modern, distinctive design. Multiple living spaces offer unmatched versatility, including a cozy family room including over 20-foot ceilings, a comfortable living room, a bright sitting room, and a formal dining room perfect for gatherings. 
The expansive kitchen is a chef’s delight, featuring abundant cabinet storage, granite countertops, two refrigerators, a generous center island, providing plenty of workspace for cooking and gatherings. Convenient access to one of the home's two laundry areas is located just off the kitchen.

The first-floor master suite offers privacy and generous space, along with a walk-in closet.

The second-floor master suite is located off a large loft area and includes its own private bathroom with an enclosed stone tub, a separate walk-in shower, a second laundry area, and a custom large master closet. 
Enjoy Florida living at its finest with a sparkling large swimming pool, complete with an beach style “island” cabana perfect for lounging or entertaining. The fenced backyard is designed for outdoor enjoyment and a playground area, and a concrete path suitable for bicycles, rollerblades, and other activities. A metal barn/shed was also added in 2024 for additional storage or workspace and is 36'x40'.

Located minutes from Wellen Park and CoolToday Park, the home offers quick access to dining, recreation, and community events. I-75 and local Gulf Coast beaches are a short drive away, making this a convenient location for travel, work, and leisure.

Schedule your own personal tour today!
#C7518388

NORTH PORT

3694 CRANDON ROAD

6 Beds

4 Baths

5,450 Sq.Ft.

$999,000

MLS#: C7518388
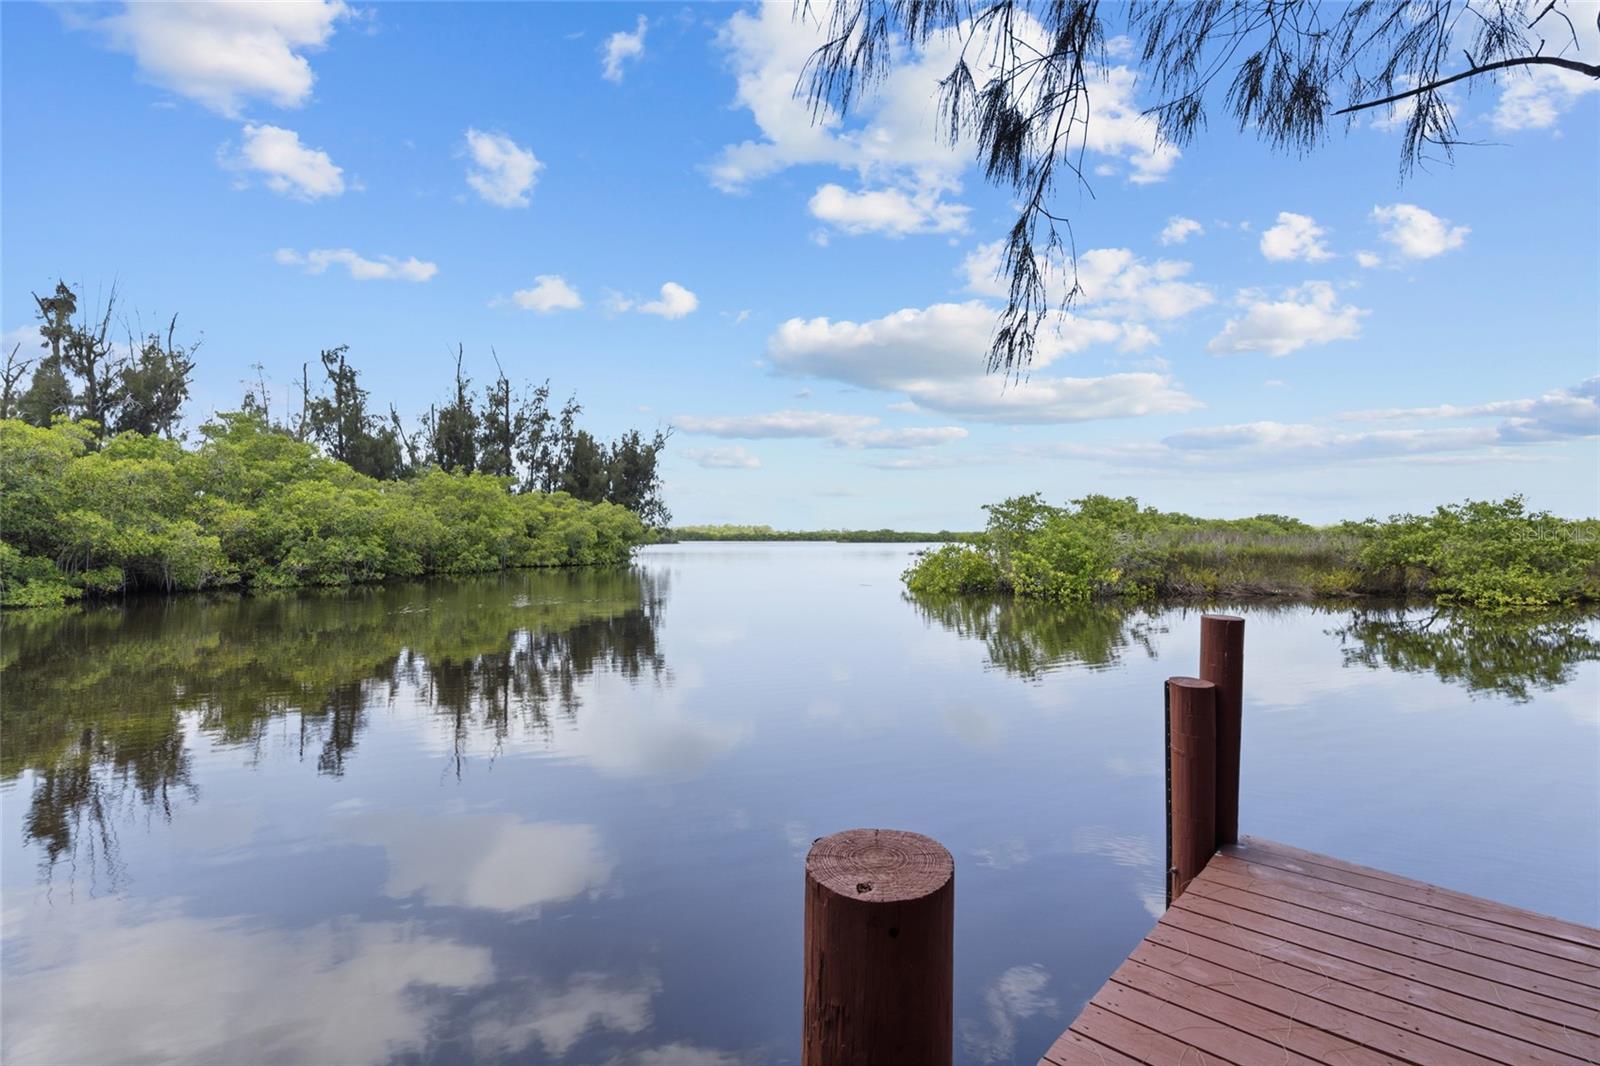
Discover this Myakka River waterfront home in North Port, offering a rare opportunity to own a private waterfront property on just under an acre with NO HOA and NO CDD fees. Complete with a private dock and boat ramps, this property is ideal for boating, fishing, kayaking, and enjoying the Florida waterfront lifestyle. Take in breathtaking year-round sunset views from multiple outdoor living spaces while surrounded by mature Florida landscape and peaceful riverfront scenery. Additional updates include a new metal roof (2024) and impact windows for added peace of mind. Conveniently located just minutes from Wellen Park, Downtown Wellen, CoolToday Park, shopping, dining, Gulf beaches, and I-75, this home offers the perfect balance of privacy and convenience.

This 3-bedroom, 3.5-bathroom waterfront home features a 4-car garage with dedicated workshop/workbench space, a private elevator, and over 4,000 square feet of outdoor living space designed to maximize the beautiful Myakka River views. The second floor serves as the main living area and includes a spacious primary suite with a walk-in closet and private en-suite bathroom, a guest bedroom with its own walk-in closet, a full guest bathroom, and a laundry closet. The living and dining areas are thoughtfully separated by a half wall, creating distinct spaces while maintaining an open feel. The dining room showcases a one-of-a-kind hand-painted ceiling mural by a local artist, and both the living room and dining room feature sliding glass doors that open to the expansive screened lanai, creating seamless indoor-outdoor living with peaceful river views and spectacular Florida sunsets. The kitchen features granite countertops, an electric cooktop, double wall ovens, matching stainless steel appliances, and generous cabinet space. Skylights and ceiling fans throughout fill the home with natural light.

Take the elevator or spiral staircase to the third floor, offering endless flexibility as a third bedroom, home office, media room, game room, fitness studio, hobby room, or private guest suite. This level features a full bathroom with a walk-in shower, a wet bar with a sink and mini refrigerator, built-in bookshelves with hidden storage, and French doors leading to an open-air rooftop deck with panoramic Myakka River waterfront views.

If you're searching for a waterfront home in North Port, a home near Wellen Park, or a Florida riverfront property with acreage, a private dock, boat access, an elevator, and unforgettable sunset views, this exceptional property offers a lifestyle that is rarely available.
#N6144987

NORTH PORT

10007 TAMIAMI TRAIL S

3 Beds

3 Baths

1,825 Sq.Ft.

$999,000

MLS#: N6144987

Price reduced
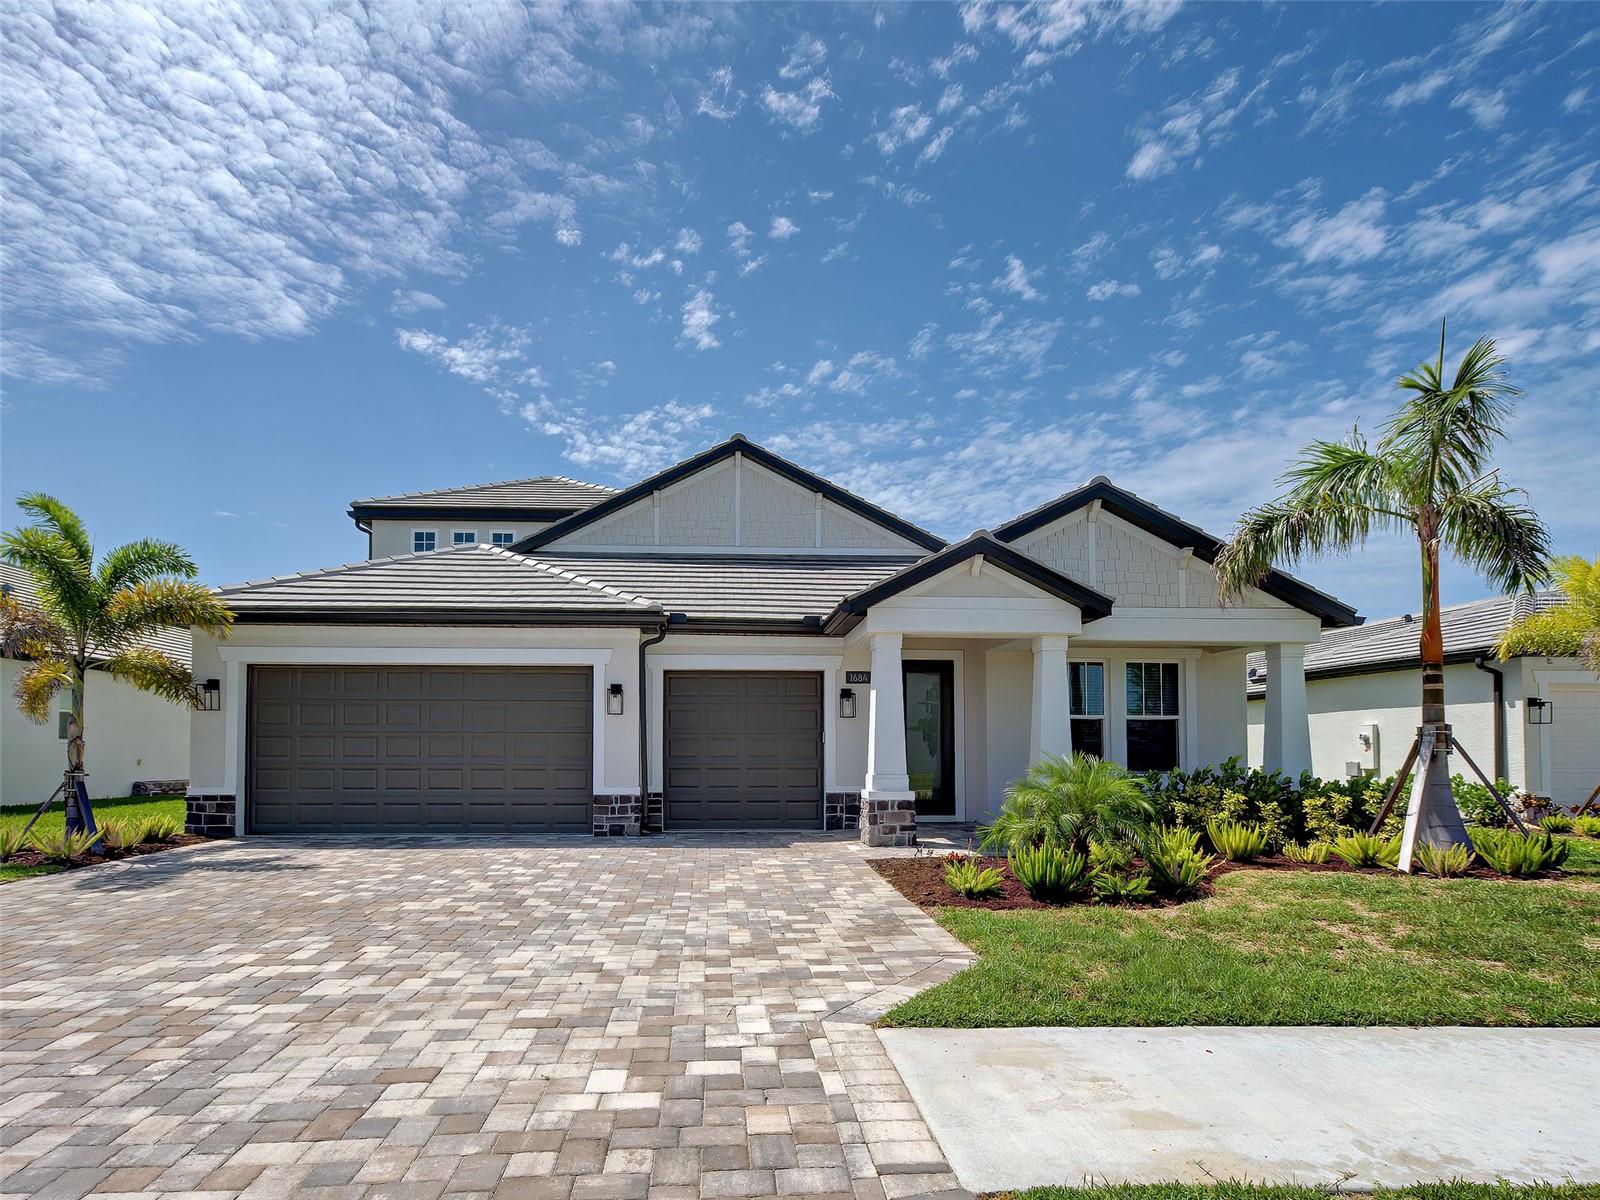
PRICE IMPROVEMENT !! Welcome to one of Cassata Lakes most extensively upgraded homes, with luxury finishes, a beautiful saltwater pool and spa, premium appliances, hurricane-impact windows and a backyard creating an exceptional Florida lifestyle.  The CRYSTAL FLOORPLAN WITH A BONUS ROOM built my MI Homes in 2024. From the moment you arrive you are greeted with an upgraded paver driveway, coach lights, tile roof, and a custom stained glass entry door. This beautiful home offers 4 bedrooms, an office/den, 4 bathrooms, a spacious upstairs bonus room and a 3-bay garage including a EV charger.  With over 3,174 square feet of thoughtfully designed living space, located in A-rated school district.  The centerpiece of the home is the full designed chef's kitchen, showcasing soft-close cabinetry, quartz countertops, under-cabinet lighting and oversized wood-paneled entertaining island, pantry storage, a designer tile backsplash, stainless hood, induction cooktop, convection oven, 42" upper cabinets, farmhouse sink and much more, where you will enjoy entertaining friends and family.  The open-concept floor plan is well suited for guests and multi-generational living creating an inviting space for everyday living. The first floor includes a great room, two guest bedroom suites, two full bathrooms, while the den/office with French glass doors for incredible versatility for working from home, fitness space, hobbies or additional entertaining area.  Luxury vinyl plank flooring throughout, interior laundry room, coffered ceiling in foyer & great room.  The second floor known as the BONUS ROOM is dedicated to the main living area and separate a bedroom with en-suite bath and walk-in closet. 
The spacious primary suite offers a luxurious retreat with upgraded walk-in shower, dual vanities, quartz countertops, linen closet, oversized walk-in closet, recessed lighting and spa-inspired finishes throughout. 
Step outside to your backyard oasis where a stuning custom saltwater pool & spa with sun shelf takes center stage. Designed for true indoor-outdoor Florida living includes outdoor kitchen rough-in and expansive entertaining space for year-round enjoyment.  Another feature this home offers is spray foam insulation throughout. 
Ideally located, Cassata Lakes is a gated community with low HOA and no CDD fees. Minutes to I-75, Sarasota Memorial Hospital, A-rated schools including Venice High and Pine View School, Gulf Beaches, Historic Downtown Venice, shopping, dining, Venice Pier, Arts & Theater, State Parks, Legacy Trail and a new shopping plazas coming soon!   This exceptional home offers the perfect bland of luxury, convenience and an active Florida lifestyle.  Call for a private showing and make this your new home!  One or more photos are virtually staged.
#N6145002

NOKOMIS

1684 LUGANO CIRCLE

4 Beds

4 Baths

3,174 Sq.Ft.

$995,000

MLS#: N6145002
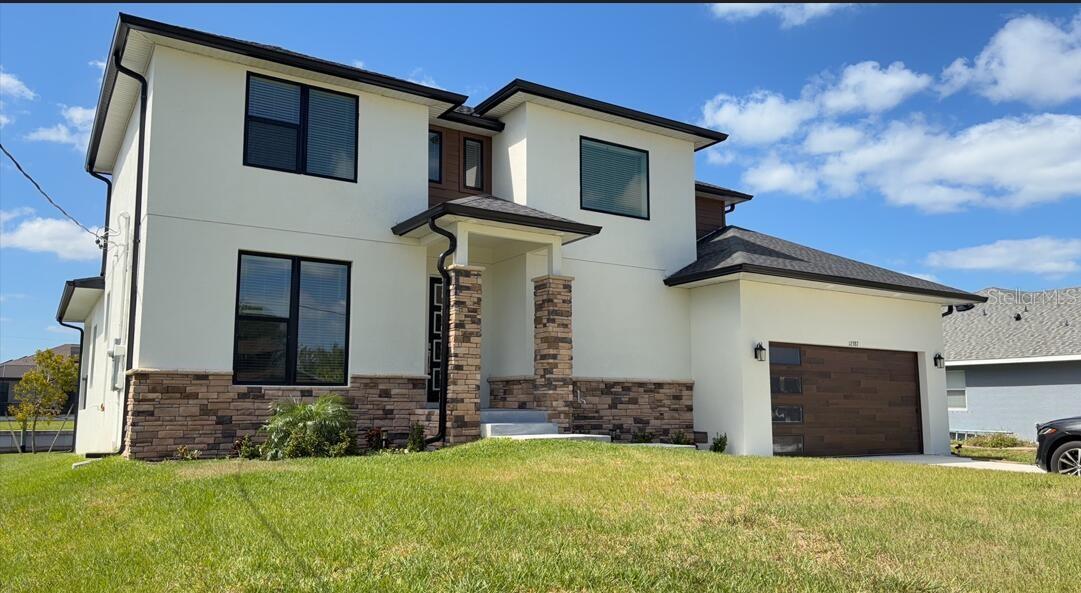
Welcome to this BOATER'S PARADISE ! This extremely rare brand new gulf-access charming contemporary-design home is located on an oversized lot in North Port, Sarasota County, FL. This Summit Model design has 4 bedrooms   flex ( or 5th bedroom ) , 2.5 car garage, 3 full baths, large living space / playroom on the 2nd floor, plus huge waterview party patio on the 2nd floor. The oversized backyard can accommodate a racket ball court, a miniature golf course or your dream backyard paradise. The Best School District in the State of Florida, super close to Tamiami Trail ( SR 41 ) with all the shopping, restaurants, and Fountain of Youth Warm Mineral Spring.
#O6403020

NORTH PORT

6203 BOLANDER TERRACE Lot 3

4 Beds

3 Baths

2,609 Sq.Ft.

$989,000

MLS#: O6403020

Under Construction. LUXURY LIVING WITH EXPANSIVE WATER VIEWS.Thoughtfully designed to elevate everyday living, this beautifully appointed Cortina offers an exceptional blend of sophisticated design, functional living spaces, and seamless indoor-outdoor entertaining within the gated community of Aria. Featuring 3 BEDROOMS, 3 BATHS, a PRIVATE DEN, and an OVERSIZED 3-CAR GARAGE, this residence delivers the quality, craftsmanship, and attention to detail expected in a luxury home.

Step inside to an open, light-filled floor plan where the spacious GREAT ROOM flows effortlessly to the EXTENDED COVERED LANAI through expansive sliding glass doors, creating an inviting space for gathering with family and friends or enjoying quiet Florida evenings. Beyond the lanai, your PRIVATE SCREEN-ENCLOSED POOL offers the perfect place to relax while taking advantage of the beautiful outdoor setting.

Designed for both everyday living and entertaining, the kitchen is a true centerpiece, showcasing premium GE Café appliances, a gas cooktop, custom cabinetry with stacked upper cabinets, Cambria quartz countertops, an oversized island, walk-in pantry, designer vent hood, soft-close cabinetry, and abundant storage. Whether preparing a casual meal or hosting guests, every detail has been carefully considered. 

The OWNER'S SUITE is a peaceful retreat with private access to the lanai, generous walk-in closets, dual vanities, a spacious walk-in shower, and thoughtfully selected designer finishes. Two additional guest bedrooms, three full baths, and a versatile DEN provide flexible space for overnight guests, a home office, or hobbies.

This home has been extensively enhanced with structural and designer upgrades, including an EXTENDED COVERED LANAI, SECOND GARAGE BAY CONFIGURATION, POOL BATH, OUTDOOR KITCHEN ROUGH-IN, GAS STUB FOR FUTURE GRILL, WHOLE-HOUSE IMPACT GLASS on the sides and rear, premium GE Café appliances, designer cabinetry, upgraded countertops, luxury lighting selections, and numerous additional upgrades throughout.  

Aria offers an exceptional lifestyle with a gated entrance, resort-style pool and spa, fitness center, beautifully landscaped grounds, scenic lakes, and a convenient location just minutes from Venice's Gulf beaches, championship golf, downtown Venice, shopping, dining, and I-75. 

**Photos and virtual tour are of a furnished model and are for illustrative purposes only. Features, finishes, colors, elevations, and selections for this home may vary from those shown.**

**Schedule your private tour today and experience luxury living at Aria.**
#TB8531201

NORTH VENICE

504 BOCELLI DRIVE

3 Beds

2 Baths

2,455 Sq.Ft.

$975,000

MLS#: TB8531201
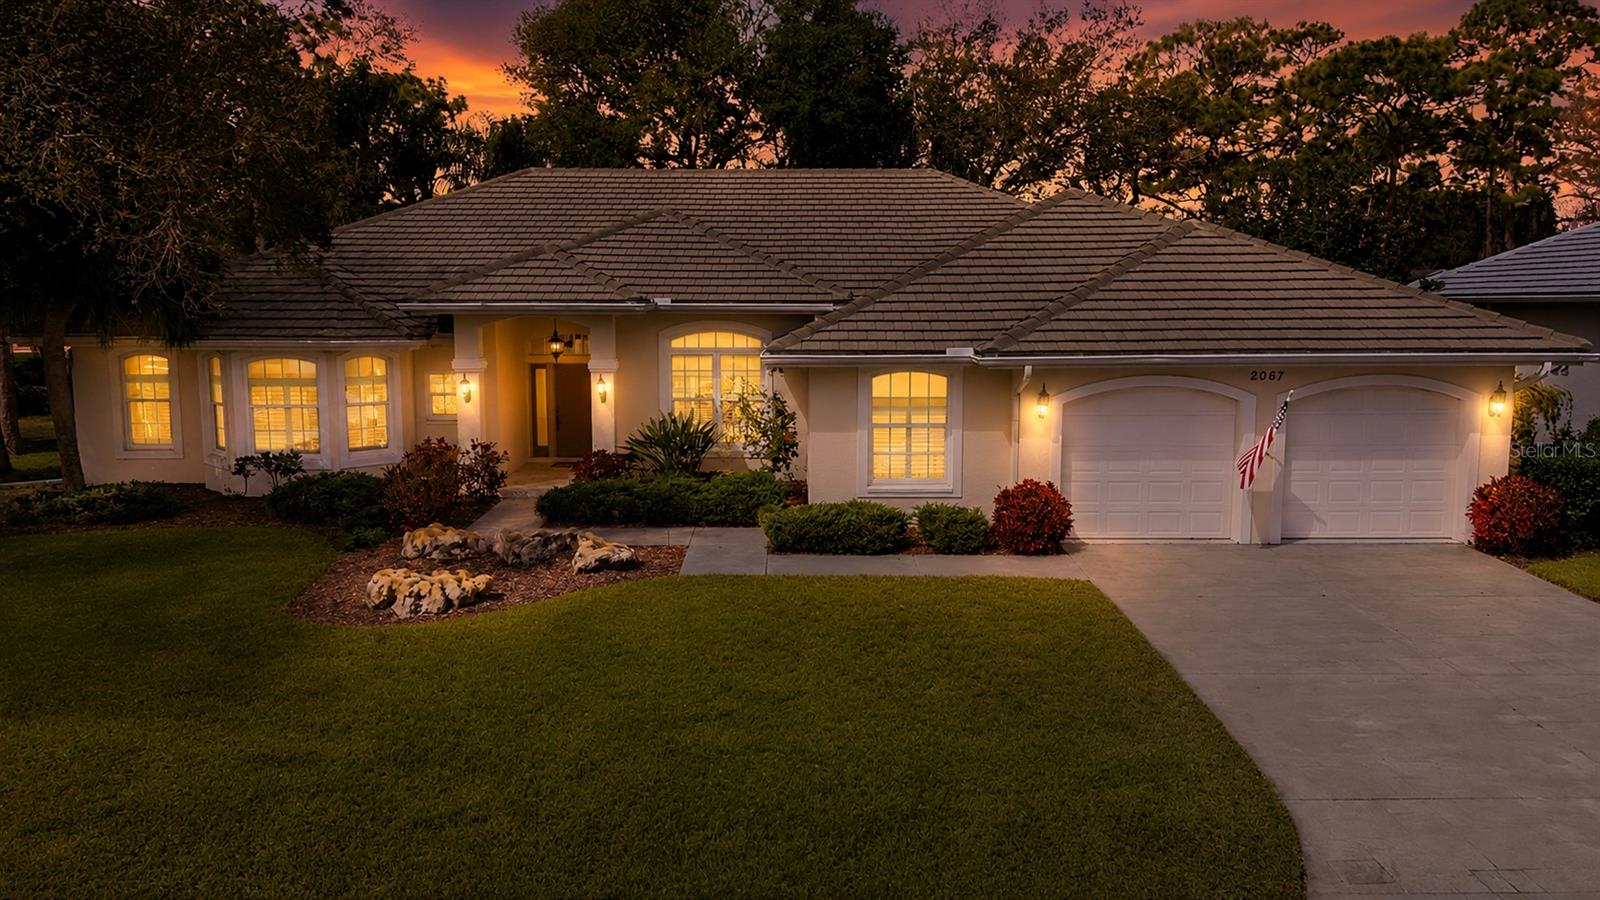
Welcome Home! Nestled within the desirable Calusa Lakes community, this beautiful residence is thoughtfully designed with living space that blends luxury with comfort! This beautifully maintained home features three bedrooms, a den/office, and 3.5 bathrooms, all set on a heavily treed lot overlooking the 13th fairway of Mission Valley Country Club.

Custom craftsmanship is evident throughout, from the medallion inlaid tiled front porch with new electronic lock and brass hardware to the expansive lanai and pool area. One of the largest lanais in Calusa Lakes, the outdoor living space features a 411-square-foot PebbleTec heated saltwater pool and a brand-new (2025) 150-mph rated cage with extra-fine  screening to block gnats and similar pests. The lanai is well lit and equipped with ceiling fans and outdoor speakers, creating an ideal space for entertaining or relaxing while enjoying the golf course views.

Inside, imported marble flooring, high baseboards, and crown molding enhance the main living area, while the bedrooms and den feature comfortable carpeting. The spacious kitchen is a cook’s dream with stainless steel appliances, a five-burner propane cooktop, granite countertops with a center island, abundant cabinetry, walk-in pantry, and a motion-sensor Kohler faucet above the double stainless-steel sinks. The adjoining dining area comfortably seats up to nine guests. The family room features a wet bar with wine rack and glass storage, and pocket sliding doors that open seamlessly to the lanai.

The large primary suite provides a private retreat with two walk-in closets, plantation shutters, and pocket sliding doors to the lanai. It includes two full bathrooms, one serving as a convenient pool bath, with dual vanities, a jetted tub, and a spacious walk-in shower with rainmaker, handheld, and body spray heads.

Additional highlights include plantation shutters throughout the guest area, a bay-window den overlooking the front yard, a large laundry room with sink, and an over sized two-car garage with a generous  extra area perfect for a workshop or extra storage. Major updates include a new roof in 2019 and an energy-efficient HVAC system installed in 2020 with three programmable zones, high-efficiency filtration, and UV light. The home also includes a central vacuum system and a comprehensive security system with glass-break detectors and motion sensors.

Conveniently located just minutes from Sarasota Memorial Hospital’s Venice campus, I-75, and US-41, Calusa Lakes offers a semi-private golf course setting close to beautiful Gulf beaches, shopping, dining and the Legacy Trail for biking and walking. This exceptional home truly completes the Florida lifestyle.
#A4686480

NOKOMIS

2067 TOCOBAGA LANE

3 Beds

3 Baths

3,466 Sq.Ft.

$974,900

MLS#: A4686480

Virtually Staged. Under Construction. UNDER CONSTRUCTION. REFINED DESIGN. RESORT-INSPIRED LIVING.
Under Construction. Experience elevated Florida living in this beautifully designed Positano, where timeless Italian-inspired architecture meets thoughtfully selected luxury finishes in the gated community of Aria. Offering 3 BEDROOMS, 3.5 BATHS, a PRIVATE DEN, a 3-CAR GARAGE, and over 2,500 square feet of open-concept living, this home was designed to make everyday life feel extraordinary.
The spacious GREAT ROOM opens effortlessly to an EXTENDED COVERED LANAI through expansive sliding glass doors, creating a seamless indoor-outdoor lifestyle that's perfect for entertaining or unwinding beside your PRIVATE SCREEN-ENCLOSED POOL AND SPA. Whether hosting family and friends or enjoying a quiet evening at home, every space was designed with comfort and connection in mind.
At the center of the home, the designer kitchen offers an oversized island, abundant cabinetry, a walk-in pantry, premium GE Café appliances, and generous workspace that combines everyday functionality with timeless style. The adjacent dining area and open living spaces make gathering easy while maintaining an inviting sense of warmth.
The privately situated OWNER'S SUITE is a true retreat, featuring direct access to the lanai, an oversized walk-in closet, dual vanities, a freestanding soaking tub, an expansive walk-in shower with frameless glass enclosure, and a private water closet. A separate GUEST SUITE with its own en-suite bath offers exceptional privacy for visitors, while the additional guest bedroom and dedicated DEN provide flexible space for a home office, library, or media room.
Designer upgrades have been thoughtfully selected throughout, including an EXTENDED COVERED LANAI, WHOLE-HOUSE IMPACT GLASS on the sides and rear, upgraded impact sliding glass doors, a PRIVATE COURTYARD ENTRY WITH GATE, OUTDOOR KITCHEN ROUGH-IN, SMART HOME PACKAGE, upgraded recessed lighting, under-cabinet lighting, designer cabinetry, and luxury finishes throughout.
Aria is a private, gated community offering resort-style amenities including a community pool and spa, fitness center, beautifully landscaped grounds, and scenic lakes, all conveniently located just minutes from Venice's Gulf beaches, downtown Venice, championship golf, shopping, dining, and I-75. Located in FLOOD ZONE X for added peace of mind.
Photos and virtual tour are of a furnished model and are for illustrative purposes only. Features, finishes, colors, elevations, and selections for this home may vary from those shown.
Schedule your private tour today and experience the exceptional lifestyle waiting for you at Aria.
#TB8531200

NORTH VENICE

332 BOCELLI DRIVE

3 Beds

3 Baths

2,561 Sq.Ft.

$974,900

MLS#: TB8531200

1 ... 4 5 6 7 8 ... 212

properties found. properties found. Page of .

 - property

Send a message

Message successfully sent.

Your message

What is 3 + 4 ?

Reason for contacting?

I agree to receive email communication and understand I can unsubscribe at any time.

I agree to be contacted by The Graf Group of Coldwell Banker via call, email, and text for real estate services. To opt out, you can reply 'stop' at any time or reply 'help' for assistance. You can also click the unsubscribe link in the emails. Message and data rates may apply. Message frequency may vary. Privacy Policy

Sign Out

Virtual Assistant

Would you like to take the next step with this property? We can help you schedule a showing or virtual tour, or send you more details.

Yes, I would like more information.

Thank You for Your Reply, One of Our Agents will contact you as soon as possible

No, maybe later.

Thank you, you can always contact me via email, phone number or through the contact form.

Realhub AI

Lucy - Your AI-Powered Realtor

Update Your Temporary Password

Personalize your search

Enter your email and we'll notify you immediately when new listings match what you're looking for.

or enter email address

Already have an account ? Login here

Continue your home search

I agree to receive communications and understand I can unsubscribe at any time.

I agree to be contacted by The Graf Group of Coldwell Banker via call, email, and text for real estate services. To opt out, you can reply 'stop' at any time or reply 'help' for assistance. You can also click the unsubscribe link in the emails. Message and data rates may apply. Message frequency may vary. Privacy Policy

Already have an account ? Login here

We use cookies

We use cookies primarily for analytics to enhance your experience. By accepting, you agree to our use of these cookies. You can manage your preferences or learn more about our cookies policy.







