One of the most popular communities provided by {{page_data.agentName}}

Osprey

One of the most popular communities provided by The Graf Group of Coldwell Banker

Osprey

About Osprey

Osprey is a tranquil coastal community tucked between Sarasota and Venice, offering a perfect blend of natural beauty and upscale living. Known for its peaceful vibe, top-rated schools, and access to the Intracoastal Waterway, Osprey is ideal for nature lovers and boaters. Residents enjoy quick access to parks like Oscar Scherer State Park, waterfront dining, and nearby beaches. With elegant neighborhoods, quiet streets, and a strong sense of community, Osprey is a hidden gem on Florida’s Gulf Coast.

One of the most popular communities provided by The Graf Group of Coldwell Banker
109
# of Listings
3
Avg # of Bedrooms
$523
Avg. $ / Sq.Ft.
$1,170,665
Med. List Price

Browse Osprey Real Estate Listings

5 Properties Found. Page 1 of 1.
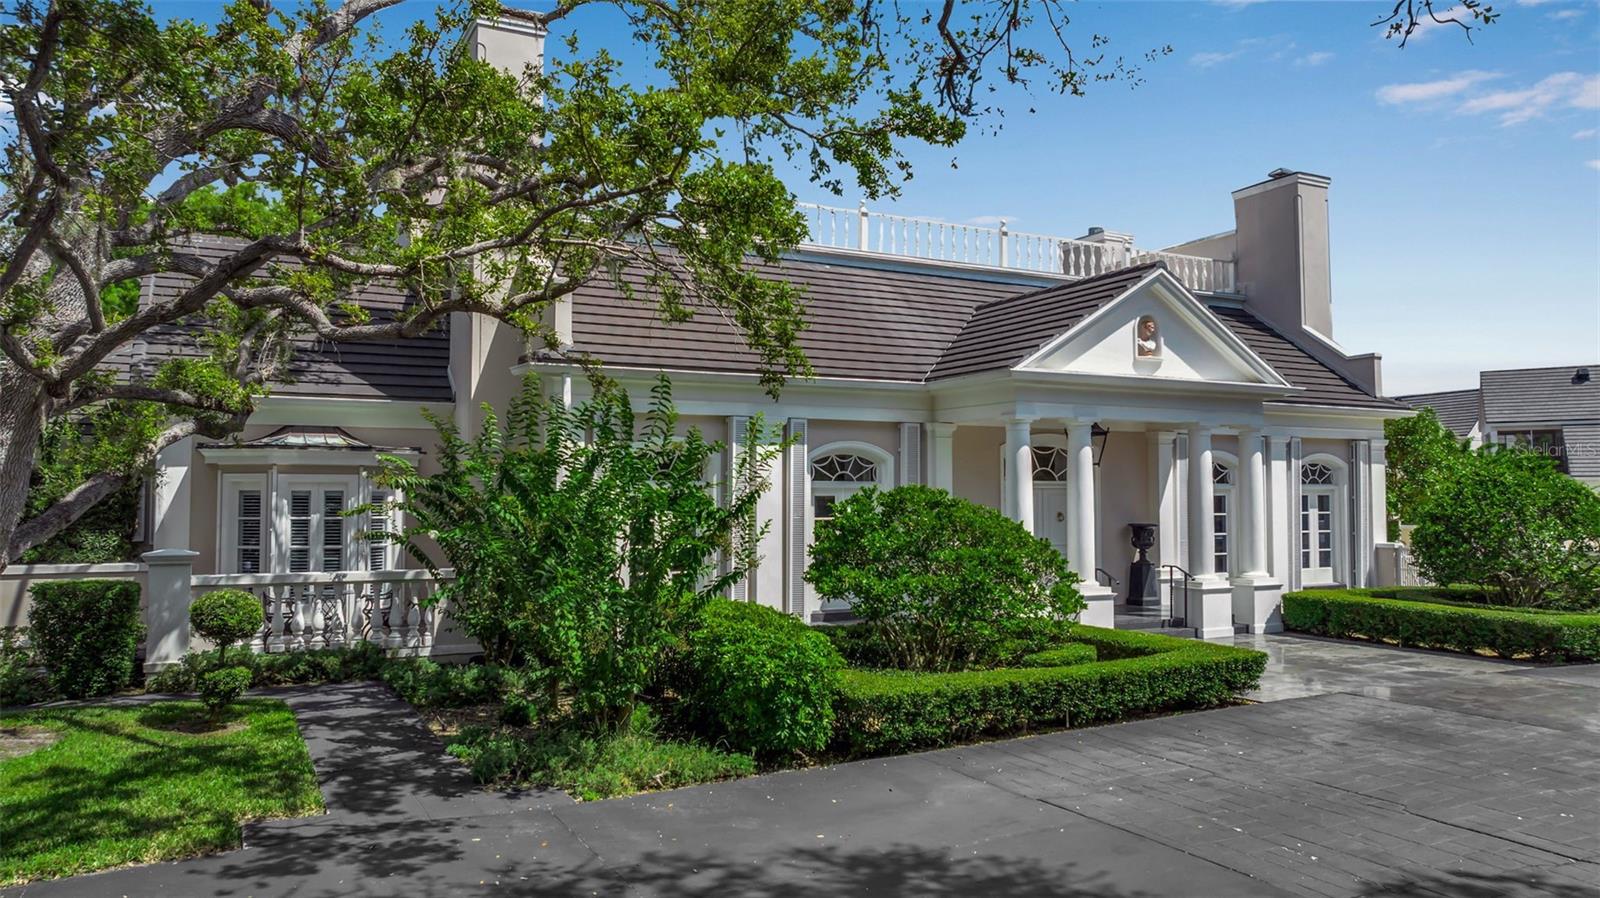
Lakefront living and elevated architecture come together at 101 Osprey Point Drive, a Bo MacEwen-designed estate privately positioned on nearly an acre within the gates of Sarasota’s prestigious Oaks Bayside community. Spanning more than 5,000 square feet across two of the community’s most desirable homesites with 150 feet of water frontage, the residence blends timeless architecture, exceptional entertaining spaces, and a tranquil resort-style setting surrounded by lush landscaping and sweeping water views. An oversized granite-tiled circular drive and stately double-door entrance create a memorable arrival, leading into interiors defined by soaring ceilings, white onyx flooring with marble inlays, handcrafted millwork, dramatic fireplaces, crystal chandeliers, and walls of French doors opening to the lakefront terrace and pool. Designed for both elegant entertaining and everyday comfort, the home offers a series of richly detailed gathering spaces including a formal living room with dual fireplaces, a lakefront dining room with custom built-ins, a domed-ceiling sitting room ideal for cocktails or conversation, and a custom bar and wine room with etched-glass cabinetry, stone countertops, and display shelving. The remodeled chef’s kitchen combines classic design with modern functionality, featuring UltraKraft cabinetry, custom soffit lighting, Corian countertops, a center island with breakfast bar, and premium appliances including a Sub-Zero refrigerator, Wolf gas cooktop, wall oven, warming drawer, microwave, dual KitchenAid dishwashers, and wine refrigerator. A butler’s pantry and sunlit breakfast nook overlooking the gardens further enhance the home’s livability. The primary suite serves as a private retreat with a spacious sitting area, custom closets, and a spa-inspired bathroom renovated in 2025. Three additional guest suites with updated baths provide comfort and flexibility, including a separate suite ideally positioned for extended-stay guests, live-in assistance, or multigenerational living. Outdoor living is centered around an open-air pool, expansive entertaining deck, and cabana framed by mature landscaping and manicured hedges, creating a private oasis with peaceful lake views. Additional updates include refinished hardwood flooring, updated guest baths, and a Daikin 5-ton HVAC system installed in 2022. Located within The Oaks Club, residents enjoy access to one of Sarasota’s premier private club communities, offering two championship golf courses, tennis and pickleball courts, croquet, a state-of-the-art fitness center and spa, multiple dining venues, and a private community dock on Little Sarasota Bay. Just moments from Sarasota waterfront dining, Siesta Key beaches, and Sarasota/Venice cultural attractions, this distinguished lakefront estate presents an exceptional opportunity within one of the Gulf Coast’s most established luxury communities.
#A4694716

OSPREY

101 OSPREY POINT DRIVE

4 Beds

5 Baths

5,087 Sq.Ft.

$4,790,000

MLS#: A4694716

Experience exceptional waterfront living in Southbay Yacht & Racquet Club at this expansive custom John Cannon residence offering more than 5,200 square feet, 5 bedrooms, 5 baths and sweeping panoramic water views from both levels. Set along more than 135 feet of waterfront, the home was thoughtfully designed to embrace its remarkable setting, with soaring ceilings, generous expanses of glass and beautifully proportioned indoor and outdoor living spaces overlooking the bay and Intracoastal Waterway. A completely reimagined front drive and all-new landscaping create a striking first impression and a fresh, refined coastal presence. Beyond the grand double-door entry, the home immediately opens to dramatic water views, drawing the eye through the interior and out toward the horizon. Ceilings rising to approximately 21 feet enhance the sense of scale, while a series of inviting living and entertaining spaces allow the home to feel equally suited for intimate evenings or larger gatherings. The kitchen serves as the heart of the residence, anchored by a substantial granite island and complemented by a gas cooktop with pot filler, while views stretch beyond the pool to the water. A full bar and dedicated wine room enhance the main level, with an additional wet bar upstairs for effortless entertaining throughout the home. Privately positioned on the main level, the primary suite is a serene waterfront retreat with a sitting area, two generous closets and an expansive bath. Additional downstairs bedrooms are thoughtfully located on the opposite side of the residence, creating privacy and separation for family and guests. Upstairs, either an office or a fifth bedroom offers an elevated and inspiring setting for work or quiet retreat, with access to the upper terrace and its sweeping water views. From both floors, the landscape of water and sky becomes part of the experience of the home. Outdoor living is equally memorable. A heated pool and spa, covered and screened entertaining areas, outdoor kitchen, fireplace, expansive terraces and private dock create a seamless connection between the residence and the waterfront. Mornings begin with peaceful views across the water, afternoons unfold poolside, and evenings are defined by the colors of sunset. Southbay Yacht & Racquet Club offers one of the area's most distinctive boating lifestyles. Its community-owned deep-water marina accommodates vessels up to 55 feet, allowing residents to walk or take a golf cart from home to their boat. Community amenities include a renovated clubhouse, geothermal pool, fitness center overlooking the marina, tennis and pickleball courts, bocce, shuffleboard, basketball, kayak storage, a waterfront park, approximately 20 acres of common grounds and miles of walking trails. Perfectly positioned between Sarasota and Venice and convenient to Siesta Key, Nokomis Beach, the Legacy Trail, Pine View School, waterfront dining, shopping and Oscar Scherer State Park, 275 Lookout Point is a compelling blend of scale, setting and lifestyle—a substantial waterfront residence with panoramic views, private outdoor living and direct access to the heart of Southbay’s boating community.
#A4707430

OSPREY

275 LOOKOUT POINT DRIVE

5 Beds

5 Baths

5,279 Sq.Ft.

$4,590,000

MLS#: A4707430

Welcome to extraordinary living! This completely private oasis is perfectly positioned along North Creek in The Oaks Bayside, one of the most sought-after communities in South Sarasota. Situated on a lot and a half, the view is peppered with lush foliage, creating total seclusion and the feel of a luxury retreat. One of the most desirable floor plans in the community, with open flow and complete separation from the master suite and guest accommodations, creates a comfortable and highly functional living space.  The casita provides the perfect separate space for an office, a studio or long-term guest accommodations, with stunning views from the second floor.  Fine finishes and quality craftsmanship are showcased throughout this home, custom built by renowned contractor Baron Construction. Features include French oak flooring, quartz countertops, premium appliances, central vac, wired Sono speakers throughout the house, ADT security and Ring camerias around the exterior, and numerous custom details. The combined living and dining area provides an ideal setting for entertaining, opening directly to the outdoor pool and spa. For more casual gatherings, the spacious kitchen and breakfast nook flow seamlessly into the family room and out to the covered outdoor living space. This screened area is beautifully designed with a pool and spa, and grill. The covered areas and ceiling fans provide comfort for al fresco dining. The lots’ site is spectacular, with great water views, and areas to launch your kayak or paddleboard. Add in the practical features like a newer roof, oversized three car garage and huge pantry and you have found a home of distinction with no peer. The Oaks Bayside is a gated bayfront community within The Oaks. The distinguished private club offers 2 championship golf courses, pickleball and tennis courts, a state-of-the-art WellFit Center, exquisite dining options and a celebrated social calendar. The location provides convenient access to downtown Sarasota, dining, nightlife, and the cultural amenities of the Gulf Coast. Club membership is required with home ownership. There is currently no waiting list for either Golf or Sports/Social membership.
#A4706333

OSPREY

324 OSPREY POINT DRIVE

5 Beds

5 Baths

6,234 Sq.Ft.

$3,700,000

MLS#: A4706333

This custom-built 2024 masterpiece was thoughtfully designed to deliver the perfect balance of luxury, functionality, and effortless indoor-outdoor living. Positioned to capture sweeping views of the 6th and 7th holes of the Heron Course, the home showcases exceptional craftsmanship and attention to detail at every turn. From the moment you arrive, the impressive 10 foot hurricane-rated steel front door, circular driveway, and beautiful exterior create a lasting first impression. Inside, wood-look tile flooring flows throughout. The expansive open concept layout seamlessly connects the main living spaces while still offering dedicated rooms for privacy and everyday comfort. The designer kitchen is a true showpiece, featuring a custom range hood, pot filler, oversized refrigerator, and premium finishes that cater to both casual family meals and formal entertaining. The large master suite is a study in elegance. The luxurious master bath is the pinnacle of luxury, with dual sinks, a lighted stand alone make up table, claw foot tub, huge steam shower, expansive countertop and storage space along with custom lighting. The upstairs loft is a great addition for those who love to entertain and host guests. It has a bedroom, bathroom, and living area with a bar and a balcony providing lovely views over the pool. Step outside to a truly exceptional outdoor retreat where luxury and tranquility come together in a breathtaking setting. The resort-style pool and spa serve as the centerpiece of the home's outdoor living experience. Designed for both relaxation and entertaining, this private oasis features expansive lounging areas, an incredible outdoor kitchen, and seamless indoor-outdoor connectivity through hurricane-rated bifold sliders that open the home to the stunning golf course backdrop.   Built not only for beauty, but also for convenience and peace of mind, the home is equipped with premium hurricane-rated windows and bifold sliders, spray foam insulation, central vacuum, automated lighting and climate control systems, and wiring for a generator. Everyday functionality is enhanced by a dedicated mudroom, spacious laundry room, climate-controlled storage, and a four-car garage complete with epoxy floors, custom storage solutions, and additional space for a gym or workout area. shaded dining, and a sun-splashed pool and spa area under a screened enclosure. With mandatory membership, this home offers access to all of the amenities being a member of The Oaks has to offer. There is currently no waiting list for either Golf or Sports/Social membership.
#A4707301

OSPREY

650 OAKS CREEK COURT

4 Beds

4 Baths

4,314 Sq.Ft.

$3,700,000

MLS#: A4707301
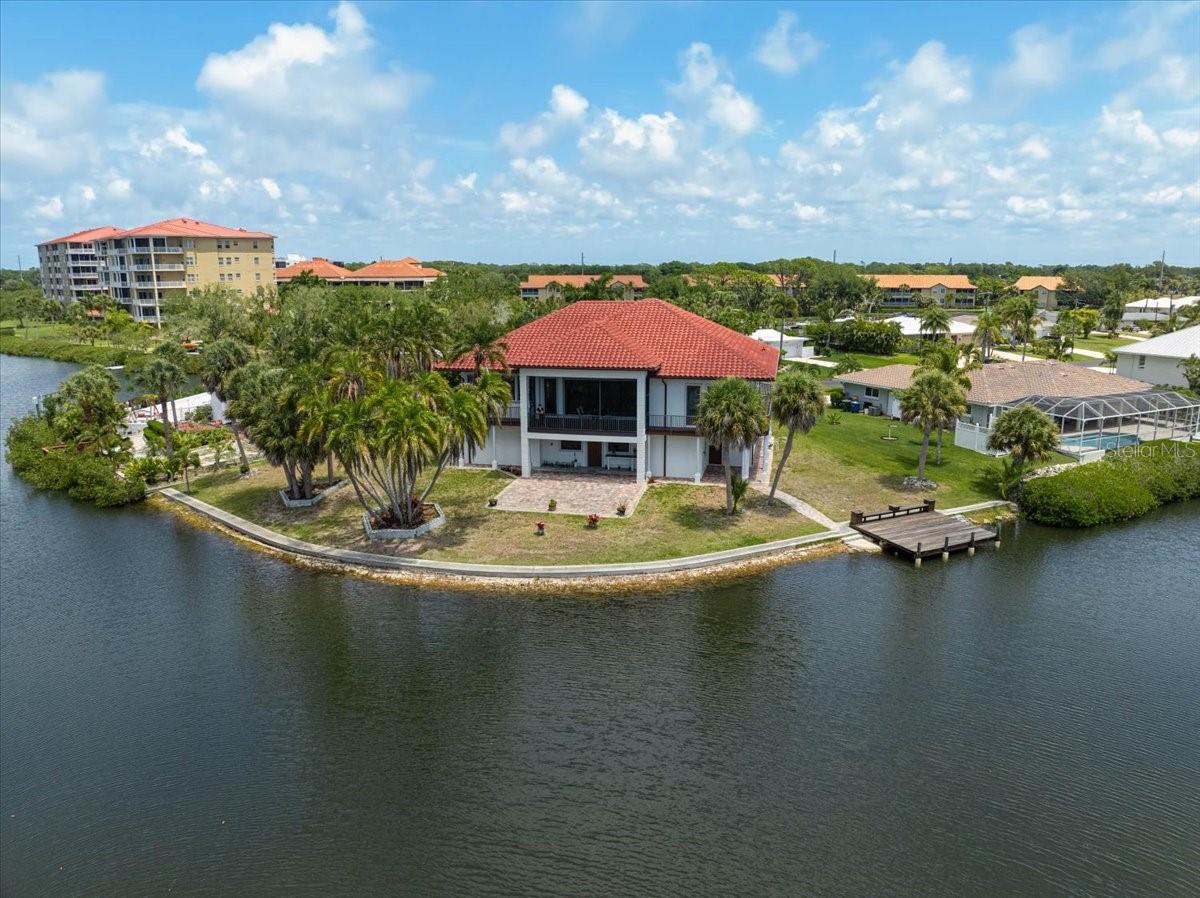
**EXCEPTIONAL WATERFRONT RESIDENCE with 210 ft CANAL FRONTAGE** in desirable Sorrento Shores, offering Deep Water access with No Bridges to the Bay/Gulf. Privately situated on a quiet cul-de-sac, the property enjoys tranquil water and palm views from nearly every room, with canals often visited by manatees and dolphins. Originally built in 1965, then Demolished and Re-Built in 2011 with solid concrete block construction on both levels and encompassing 6,254 sq ft under roof, this residence is designed for durability and peace of mind. The elevated main living level at an 18 ft elevation, features Double-insulated Hurricane-Impact windows and sliding doors on the main level, hurricane impact windows on the lower level, and wraparound balconies with a private lanai to take in sunrise and sunset views. The open-concept interior is designed for comfort and entertaining, highlighted by 14 ft coffered ceilings, crown molding, custom built-ins, LED lighting, and abundant natural light. The kitchen is beautifully appointed with a large granite island, generous counter space, and a gallery window framing the water. The home offers 3 Bedrooms (all En Suite), 3 Full and 1 Half Baths on main level and an additional Full Bath on the lower level. The spacious primary suite includes balcony access, three custom closets, and a spa-style bath with dual vanities, makeup counter, jetted tub, and oversized tiled shower.  The lower level entails an additional nonconforming bedroom, bathroom and recreation room with access to outdoor patio.  4-Car Garage plus extensive space for storage and recreational equipment. Construction features include energy-efficient closed-cell insulation, interior metal framing, Hardie/cement board on lower level, concrete stairway, elevator shaft (currently used as a safe room), freshly painted exterior. Enjoy the large paved patio with ample room to add a Pool. Ideally located near world-renowned beaches including Nokomis Beach and #1 rated Siesta Beach, shopping, dining, cultural attractions, and the highly rated Pine View School.
#A4692366

OSPREY

135 TINA ISLAND DRIVE

3 Beds

4 Baths

2,572 Sq.Ft.

$3,295,000

MLS#: A4692366

properties found. properties found. Page of .

Send a message

Message successfully sent.

Your message

What is 3 + 4 ?

Reason for contacting?

I agree to receive email communication and understand I can unsubscribe at any time.

I agree to be contacted by The Graf Group of Coldwell Banker via call, email, and text for real estate services. To opt out, you can reply 'stop' at any time or reply 'help' for assistance. You can also click the unsubscribe link in the emails. Message and data rates may apply. Message frequency may vary. Privacy Policy

Sign Out

Virtual Assistant

Would you like to take the next step with this property? We can help you schedule a showing or virtual tour, or send you more details.

Yes, I would like more information.

Thank You for Your Reply, One of Our Agents will contact you as soon as possible

No, maybe later.

Thank you, you can always contact me via email, phone number or through the contact form.

Realhub AI

Lucy - Your AI-Powered Realtor

Update Your Temporary Password

Personalize your search

Enter your email and we'll notify you immediately when new listings match what you're looking for.

or enter email address

Already have an account ? Login here

Continue your home search

I agree to receive communications and understand I can unsubscribe at any time.

I agree to be contacted by The Graf Group of Coldwell Banker via call, email, and text for real estate services. To opt out, you can reply 'stop' at any time or reply 'help' for assistance. You can also click the unsubscribe link in the emails. Message and data rates may apply. Message frequency may vary. Privacy Policy

Already have an account ? Login here

We use cookies

We use cookies primarily for analytics to enhance your experience. By accepting, you agree to our use of these cookies. You can manage your preferences or learn more about our cookies policy.