One of the most popular communities provided by {{page_data.agentName}}

Venice

One of the most popular communities provided by The Graf Group of Coldwell Banker

Venice

About Venice

Venice is a charming coastal town known for its historic downtown, white-sand beaches, and relaxed vibe. Often called the “Shark Tooth Capital of the World,” it draws beachcombers, boaters, and sunseekers alike. With walkable shops, waterfront dining, and beautiful parks, Venice offers small-town charm with big lifestyle appeal. Its mix of golf communities, new developments, and established neighborhoods makes it ideal for retirees, families, and anyone looking to enjoy Florida living at a slower, more scenic pace.

One of the most popular communities provided by The Graf Group of Coldwell Banker
2,274
# of Listings
2
Avg # of Bedrooms
$326
Avg. $ / Sq.Ft.
$387,675
Med. List Price

Browse Venice Real Estate Listings

2274 Properties Found. Page 15 of 152.

Welcome to your Florida Oasis! This coastal retreat is a perfect blend of modern design and tropical tranquility.As you step inside, you're welcomed by an abundance of natural light that fills the formal Living & Dining areas. The streamline kitchen offers granite countertops, ample storage and a convenient breakfast bar, seamlessly connected to the spacious family room, perfect for relaxing or entertaining. Sliding glass doors lead to the inviting pool area, creating an ideal indoor-outdoor lifestyle.The covered and screened lanai offers the perfect balance of sun & shade to enjoy your heated salt water pool, outdoor shower and a full bath accessible directly from the lanai! The split bedroom layout provides privacy for the family and guests, and each bedroom features walk-in closets. The primary bedroom is a true retreat, with private lanai access and a luxury five -piece ensuite bath with jetted tub. Pride of ownership shines throughout with major updates, including a newer HVAC system, pool heater, water treatment system, impact Low-E windows, impact-insulated garage door with epoxy flooring, wireless security system, and 200-amp service with generator hookup. Residents have the option to join South Venice Civic Association and use the Ferry to a private beach or an optional boat ramp to access the Intercoastal Waterway. Only minutes away to Shamrock Park & Legacy Bike Trail. Easy access to historical downtown Venice, Wellen Park, Cool Today Park, and beautiful beaches! Whether you're looking for your next home or investment opportunity, this home is move in ready with a fully furnished option.
#N6144166

VENICE

815 ACADIA ROAD

3 Beds

2 Baths

2,282 Sq.Ft.

$729,000

MLS#: N6144166
**RARE GOLF-DEEDED PROPERTY WITH GOLF MEMBERSHIP INCLUDED, PRIVATE HEATED POOL & SPA, GORGEOUS PRESERVE LOT, WEST-FACING LANAI—FURNITURE AND GOLF CART ARE NEGOTIABLE!** This beautifully appointed residence features designer paint throughout (8500.00 upgrade) , a striking dining room accent wall, and carefully selected furnishings and décor. Impeccably maintained and thoughtfully styled, this home shows like a model.

Experience refined resort-style living in Wellen Park Golf & Country Club. This exceptional Angelina floor plan combines elegant design with the effortless indoor-outdoor lifestyle that defines Southwest Florida living. From the moment you enter, you are welcomed by an expansive open-concept layout filled with natural light.

The gourmet kitchen features quartz countertops, shaker-style cabinetry, stainless steel appliances, a spacious pantry, and an inviting flow into the living and dining areas—ideal for everyday living and entertaining. A versatile flex space adjacent to the living room is perfect for a private office, library, hobby room, or additional guest accommodations.

The light-filled guest bedroom is thoughtfully positioned near the front of the home, while the private primary suite is tucked away on the opposite side for added privacy. The spacious primary retreat offers dual walk-in closets and ample room for a king-sized bedroom suite. The spa-inspired primary bath features dual vanities, a soaking tub, a separate walk-in shower, and a private water closet.

Sliding glass doors open to your own private outdoor oasis overlooking a tranquil preserve. The west-facing lanai provides the perfect backdrop for breathtaking Southwest Florida sunsets. Relax in the heated pool and spa, or entertain family and friends on the expansive paver deck designed for year-round outdoor living. Whether enjoying your morning coffee, hosting sunset gatherings, or unwinding after a day on the golf course, this exceptional outdoor space embodies the Florida lifestyle.

For added peace of mind, the home is equipped with hurricane-impact windows and doors and is located in an **X Flood Zone**, where flood insurance is not required by lenders.

The quarterly Golf HOA fee is **$735.50**, and the Master Association fee is **$1,363 quarterly**. The annual CDD fee is **$2,570** and is already included in the property taxes.

Residents enjoy an unmatched collection of resort-style amenities, including a spectacular resort pool, tiki bar and restaurant, full-service spa, sauna, state-of-the-art fitness center, tennis and pickleball courts, and beautifully maintained gated grounds.

What truly distinguishes this home is its **rare golf-deeded status**, conveying full golf membership privileges to the championship golf course at Wellen Park Golf & Country Club.

Located just a golf cart ride from Downtown Wellen, you'll enjoy convenient access to premier shopping, dining, entertainment, the popular Sunday Farmers Market, and CoolToday Park, the Spring Training home of the Atlanta Braves. Venice Island is only a short drive away, offering pristine Gulf beaches, Sharky's on the Pier, Fins at Sharky's, the Venice Fishing Pier, boutique shopping, Venice Theatre, parks, playgrounds, community events, and the charm of historic downtown Venice.
#A4699677

VENICE

17365 JADESTONE COURT

3 Beds

2 Baths

2,078 Sq.Ft.

$729,000

MLS#: A4699677

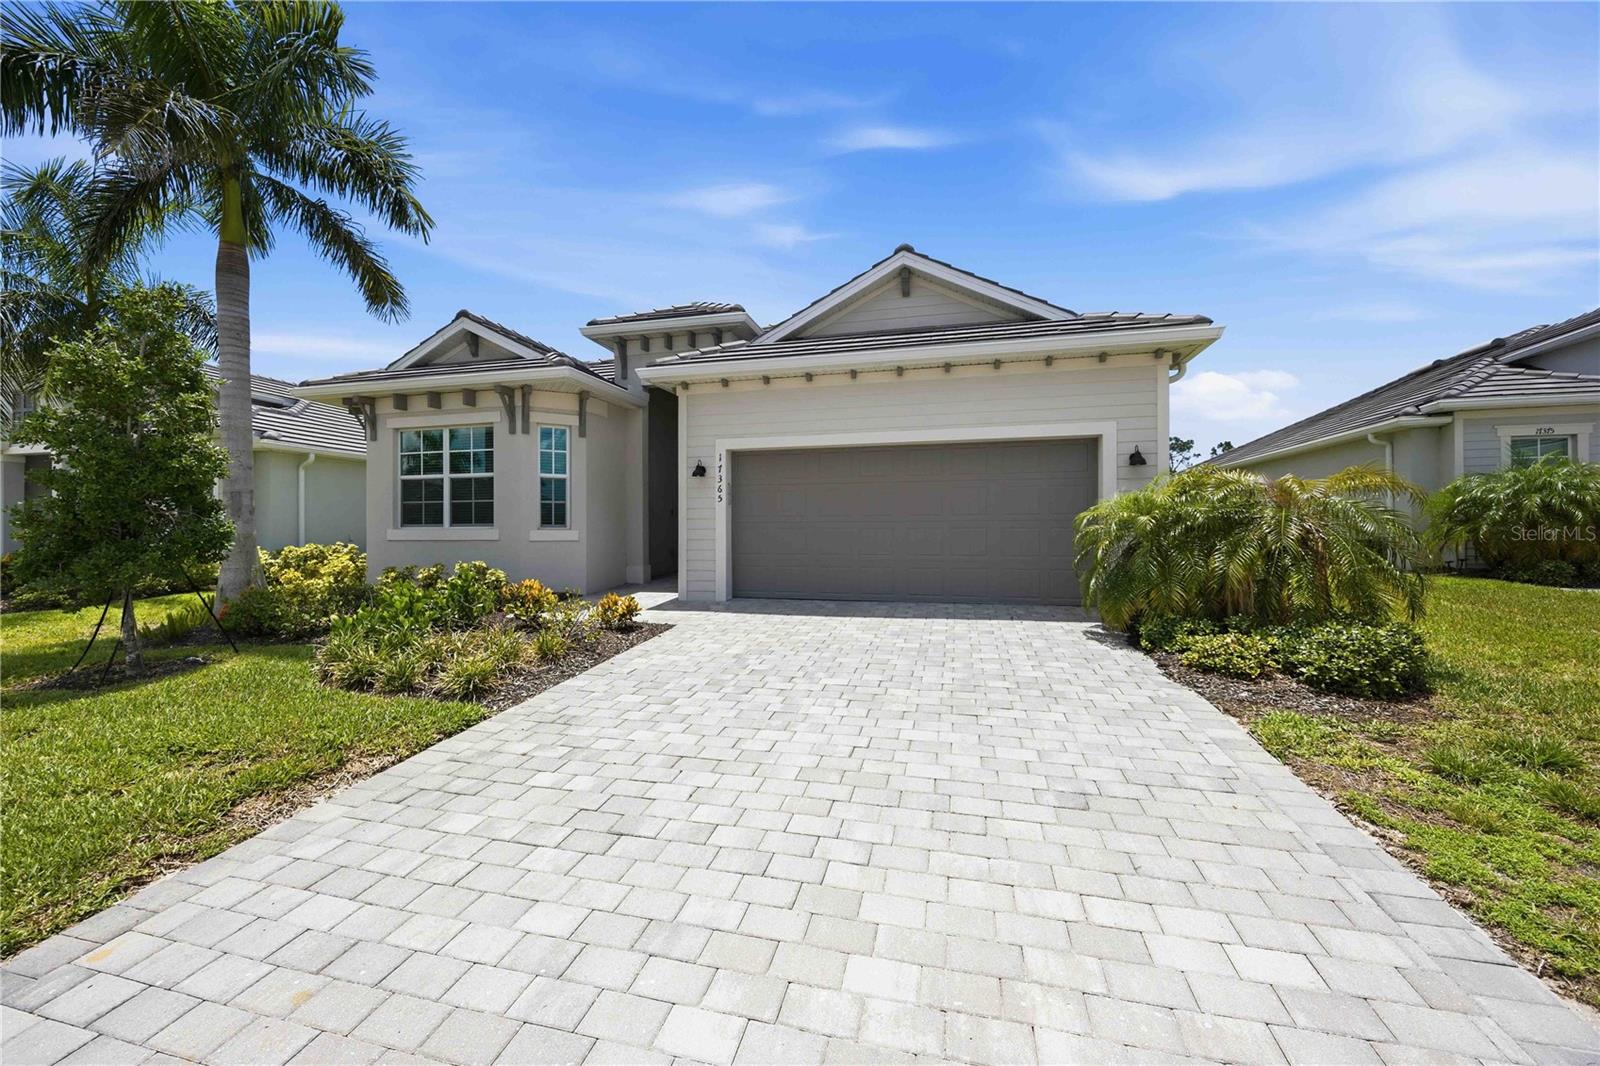
Welcome to the highly sought-after Isle Royal floor plan in the gated Sunstone Lakeside section of Wellen Park, offering the perfect blend of space, functionality, and modern Florida living. This expansive one-story home features approximately 2,867 sq. ft., 4 bedrooms, 3.5 bathrooms, and a 3-car garage, designed with an open-concept layout ideal for both everyday living and entertaining. 
At the heart of the home, the spacious kitchen boasts abundant cabinetry, a large island, and an oversized walk-in pantry, seamlessly flowing into the dining area and Great Room. Sliding glass doors lead to a covered lanai, creating effortless indoor-outdoor living. 
The private owner’s suite, tucked away at the rear of the home, offers a peaceful retreat with dual walk-in closets and a spa-inspired bath. Bedroom 2 enjoys its own en-suite bath, while Bedrooms 3 and 4 share a full bath and a versatile retreat/bonus space, perfect for a media room, home office, or teen lounge. 
Additional highlights include a convenient powder room, dedicated laundry room, high ceilings, and energy-efficient features such as impact-resistant windows, Energy Star appliances, and a tankless water heater. 
Located in Sunstone Lakeside, residents enjoy a gated community with resort-style amenities, scenic lake views, and close proximity to Downtown Wellen Park, CoolToday Park, dining, shopping, and world-class Gulf beaches.
Photos, renderings and plans are for illustrative purposes only and should never be relied upon and may vary from the actual home. Pricing, dimensions and features can change at any time without notice or obligation. The photos may be from a furnished model home and not the home offered for sale.
#TB8535342

VENICE

12012 ETHOS COURT

4 Beds

3 Baths

2,867 Sq.Ft.

$727,667

MLS#: TB8535342
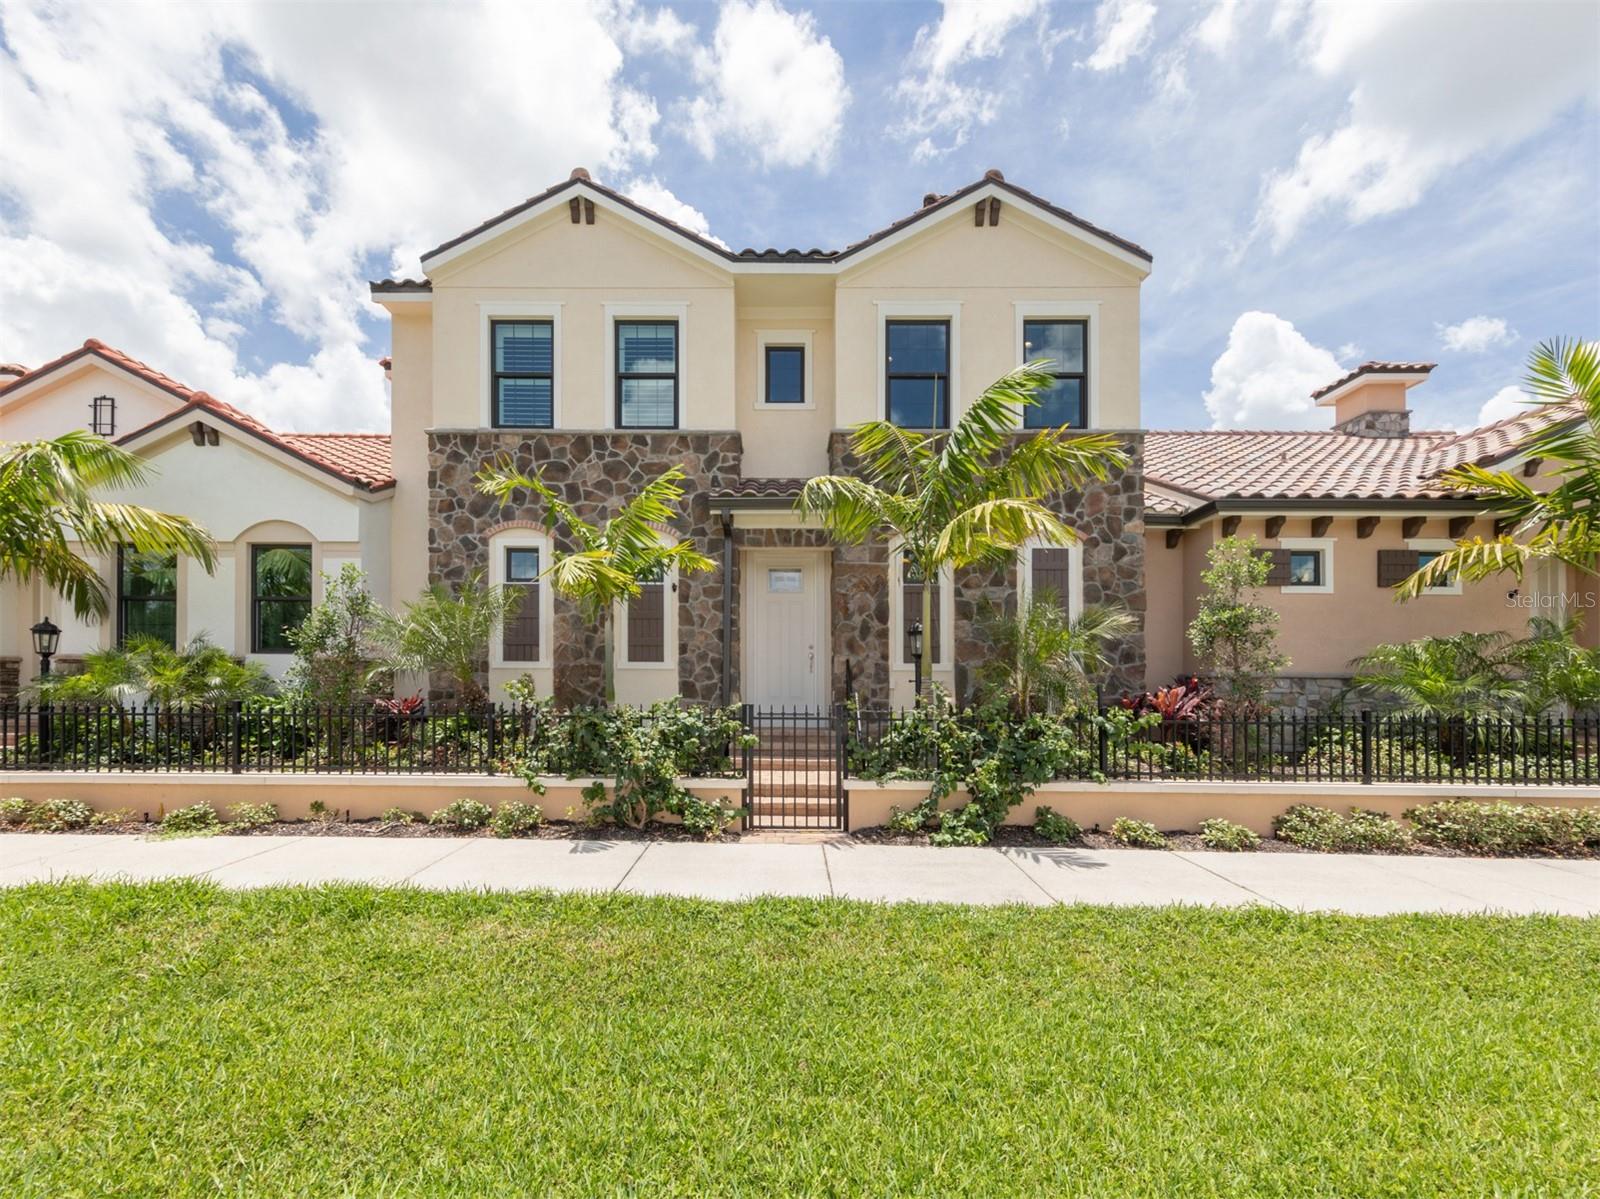
Welcome to the Arcata Del Sol community where there will be a total of 16 beautiful courtyard homes. This stunning two-story courtyard home offers three spacious bedrooms with ensuites. The master bedroom features two closets, one is a walk-in closet. The master ensuite features a walk-in shower and dual sink vanity for your convenience. The master bedroom opens to your private courtyard pool and spa for your morning coffee poolside or a quick dip to start your day off right. The guest bedroom also has an ensuite bathroom with a tub and shower. The second-floor loft area, in addition to the third bedroom and ensuite, has a versatile loft area that can be used as a guest room, game room, or a home office. With plenty of natural light and luxury vinyl plank flooring. The open floor plan features luxury vinyl plank flooring throughout the home and tray ceilings in the front entryway, den, living room, dining room and master bedroom, creating a bright and airy atmosphere. The kitchen boasts GE stainless steel appliances that include electric oven and range, microwave, and dishwasher, and Timberlake cabinetry. The kitchen has quartz countertops, an island, and stainless-steel sink with disposal. The dining area also opens to the private courtyard, where you can enjoy the Florida sunshine on your covered lanai or relax in your sparkling private pool and spa. The laundry room has plenty of storage space. The two-car attached garage has attic access stairs that lead to a large attic space for extra storage. This home is not only beautiful, but also ideally located close to Historic Downtown Venice, where you can experience the charm and culture of this vibrant City. You will find a variety of shops, boutiques, and restaurants to suit your taste, as well as entertainment options for every mood. Whether you want to watch a show at the state of the arts Venice Performing Arts Center or enjoy a free concert at the Gazebo in Centennial Park, you will always have something fun to do. Just bring your own chair or blanket and join the community spirit. If you love the beach, you will love this home even more. You are just minutes away from some of the best beaches on the Gulf of Mexico, where you can find fossilized shark teeth that are millions of years old. Venice Beach is known as the “Shark Tooth Capital of the World, and you can easily spot the dark triangular teeth among the shells and sand. Whether you want to swim, surf, fish, or just relax, you will find your perfect beach here. Visit our beautifully furnished models today. Paradise awaits!
#N6130466

VENICE

922 E VENICE AVENUE

3 Beds

3 Baths

2,045 Sq.Ft.

$720,897

MLS#: N6130466
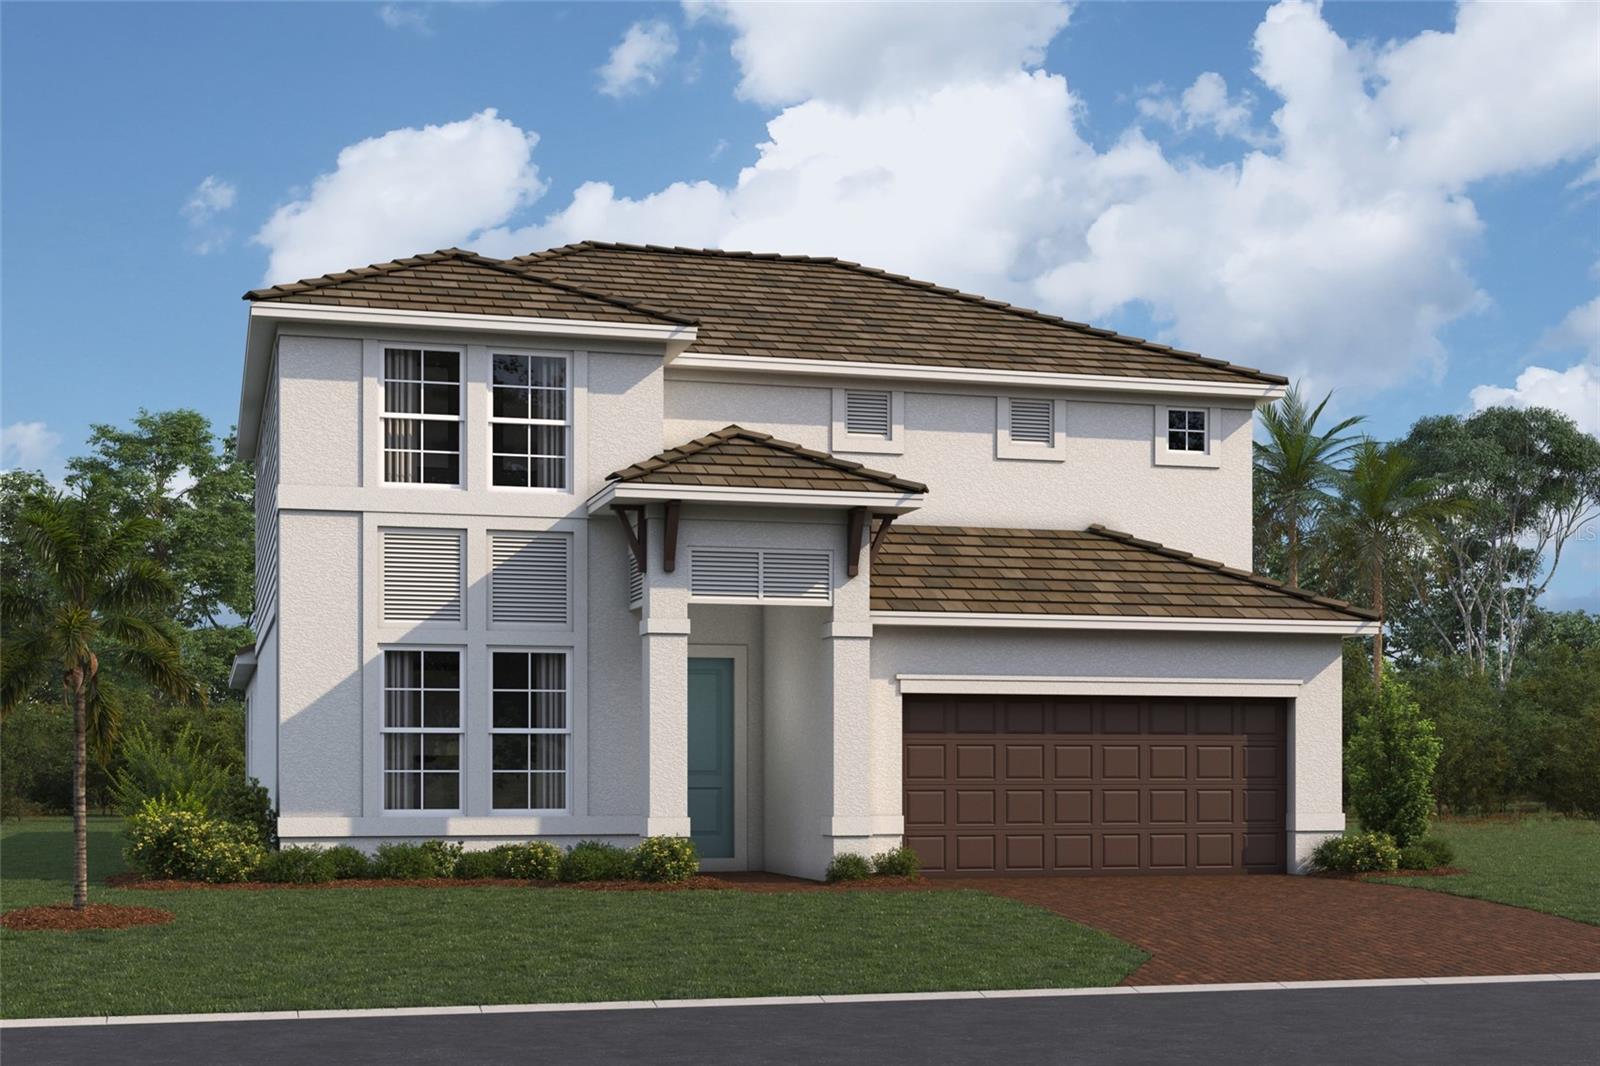
Under Construction. ****SPECIAL FINANCING AVAILABLE FOR A LIMITED TIME ONLY FROM PREFERRED LENDER. RESTRICTIONS APPLY, FOR QUALIFIED BUYERS, SUBJECT TO APPLICABLE TERMS AND CONDITIONS. SUBJECT TO CHANGE WITHOUT NOTICE****
This well-appointed two-story home offers four bedrooms, two and a half bathrooms, and a two-car garage, spanning 2,851 square feet of living space.
The first floor is designed for convenience and comfort, featuring an open-concept layout that seamlessly blends the kitchen, dining area, and great room. The kitchen includes a walk-in pantry and plenty of counter space.
The great room and dining area open to a covered lanai, perfect for relaxing or entertaining outdoors.
The owner's suite is also located on the main level, offering a peaceful retreat with dual walk-in closets and a spa-inspired owner's bath with dual sinks and a separate shower.
The first floor also includes a den near the entry—ideal for an office or hobby space—and across the hall, a laundry room.
Upstairs, the second floor features three secondary bedrooms, each with its own walk-in closet, and a shared full bath. A spacious loft serves as a versatile space, perfect for a game room, media area, or additional living space.
With ample storage, thoughtful details, and plenty of space for both relaxation and entertaining, this home is perfect for those seeking a balance of style and functionality.
#R4910897

NOKOMIS

424 ALBERATA WAY

4 Beds

2 Baths

2,851 Sq.Ft.

$719,999

MLS#: R4910897
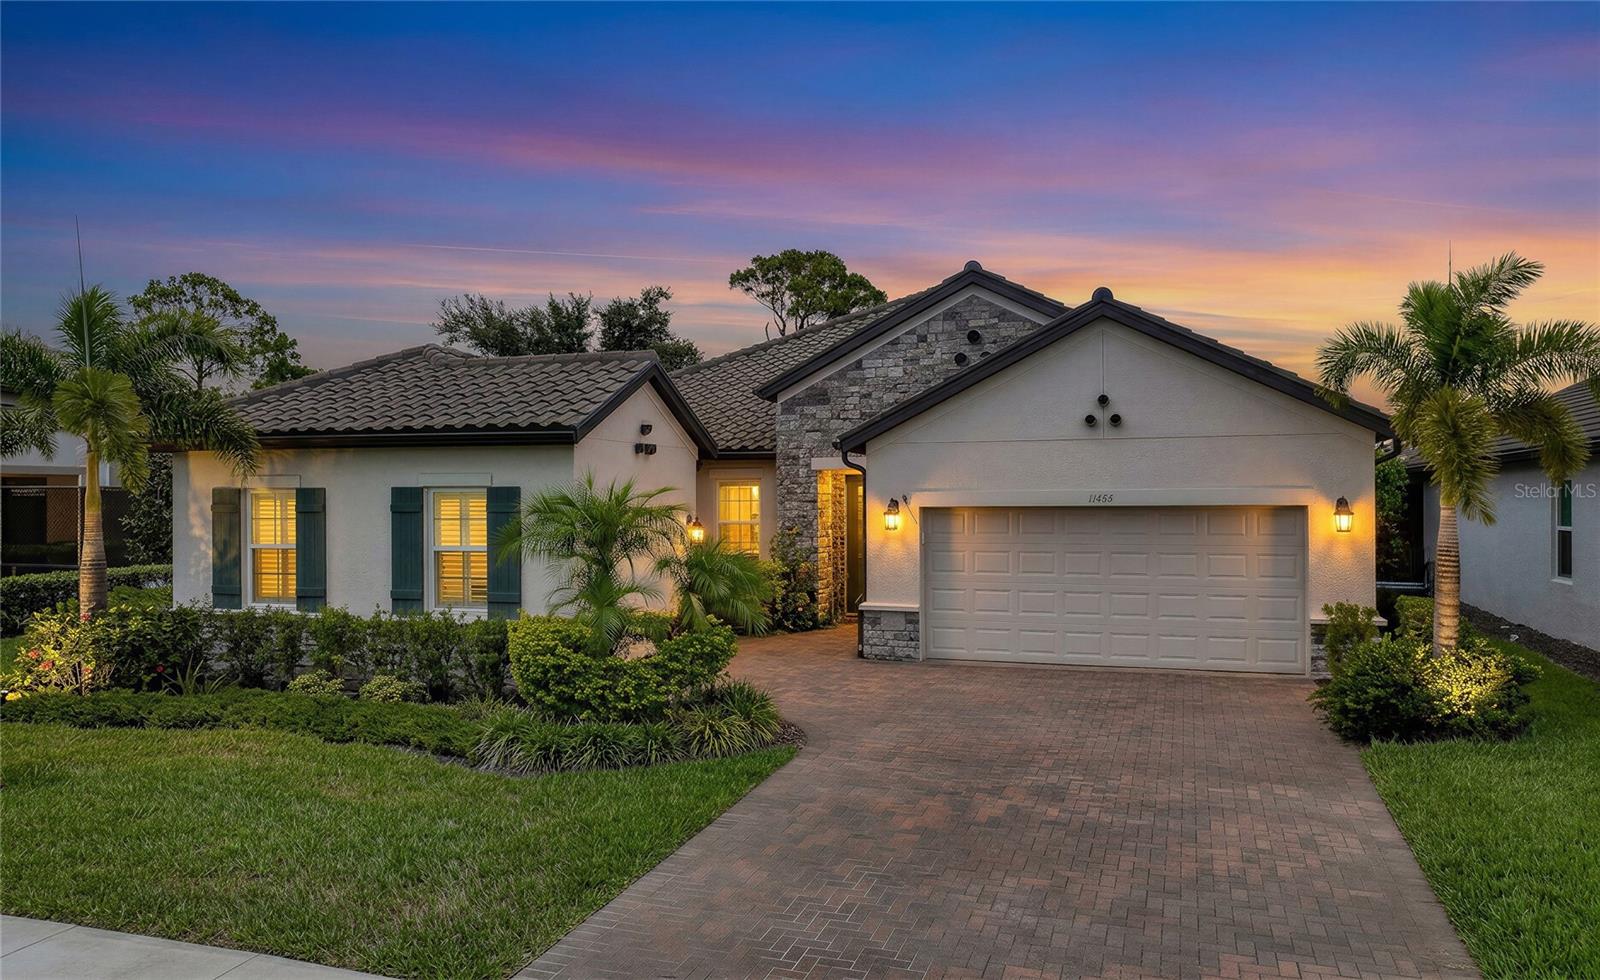
THE CROWN JEWEL OF WELLEN PARK * FULLY FURNISHED OPTION AVAILABLE — CONTACT REALTOR FOR DETAILS * Location, Luxury, & Intimacy Combined Let’s start with what makes this property irreplaceable: the location is absolutely unbeatable. Situated on the absolute best premium lot in the entire neighborhood, this home boasts the most magnificent, sweeping view in the entire community. Even better, You are positioned right next to the neighborhood amenity center, giving you a lifestyle of total convenience. Nestled within a highly sought-after, smaller, and more intimate enclave of Wellen Park, this boutique neighborhood offers a private, tight-knit setting that large master-planned communities simply cannot replicate. The Ultimate Guest Haven: Next-Gen Mother-in-Law Suite Immediately setting this estate apart is the fully private Mother-in-Law Suite, a home within a home. Designed with ultimate autonomy in mind, this sprawling wing features its own completely private exterior entrance, its own designated garage bay (part of the massive 3-car garage layout), and a gorgeously appointed private kitchenette. It is the perfect setup for multi-generational living, long-term guests, or an elite home office retreat. No Stone Left Unturned: A Masterclass in Customization This stunning show-stopper exudes unparalleled personalization and customization. Every inch of this home has been meticulously reimagined—no standard “builder-grade” finishes were left behind. Instead, you are welcomed into an amazing, elevated retreat where home instantly feels like a 5-star luxury hotel experience. Elegance flows seamlessly through the common areas, highlighted by striking custom island woodwork and exquisite, floor-to-ceiling board-and-batten detailing. Structural and aesthetic upgrades include: 2024 Renovations: Complete top-tier updates to the flooring and bathrooms, offering a crisp, modern, ultra-luxurious feel. Designer Fixtures: Fully updated, high-end lighting and ceiling fans tailored to each space. Bespoke Storage: Custom-designed walk-in closets, a beautifully organized custom pantry, and a fully finished custom garage offering endless storage solutions. Your Private Backyard Oasis & Outdoor Kitchen Step outside into a backyard designed for elite entertaining and deep relaxation. The massive lanai features custom ambient lighting and remote-controlled power screens, allowing you to transition effortlessly from open-air fresh breezes to private, shaded tranquility at the touch of a button. The fully fenced-in yard is enveloped by lush, manicured landscaping and dense privacy bushes, creating a completely secluded sanctuary. Master your grilling skills at the premium built-in outdoor kitchen, then unwind in the top-rated, resort-style Aqua Living Spa. More Bells & Whistles Full 3-car garage with custom finishes. Abundant closet space and deep storage solutions throughout the layout. Custom, mood-setting illumination featured prominently in the kitchen and across the lanai. This house truly has all the bells, whistles, and high-dollar upgrades a discerning buyer dreams of finding. From the custom craftsmanship to the pristine premium lot, this home is a rare, turn-key masterpiece. Come view this home today before this gem is gone—because she WILL go fast!
#N6144577

VENICE

11484 MONTSERRAT DRIVE

4 Beds

4 Baths

2,385 Sq.Ft.

$719,000

MLS#: N6144577

Price reduced
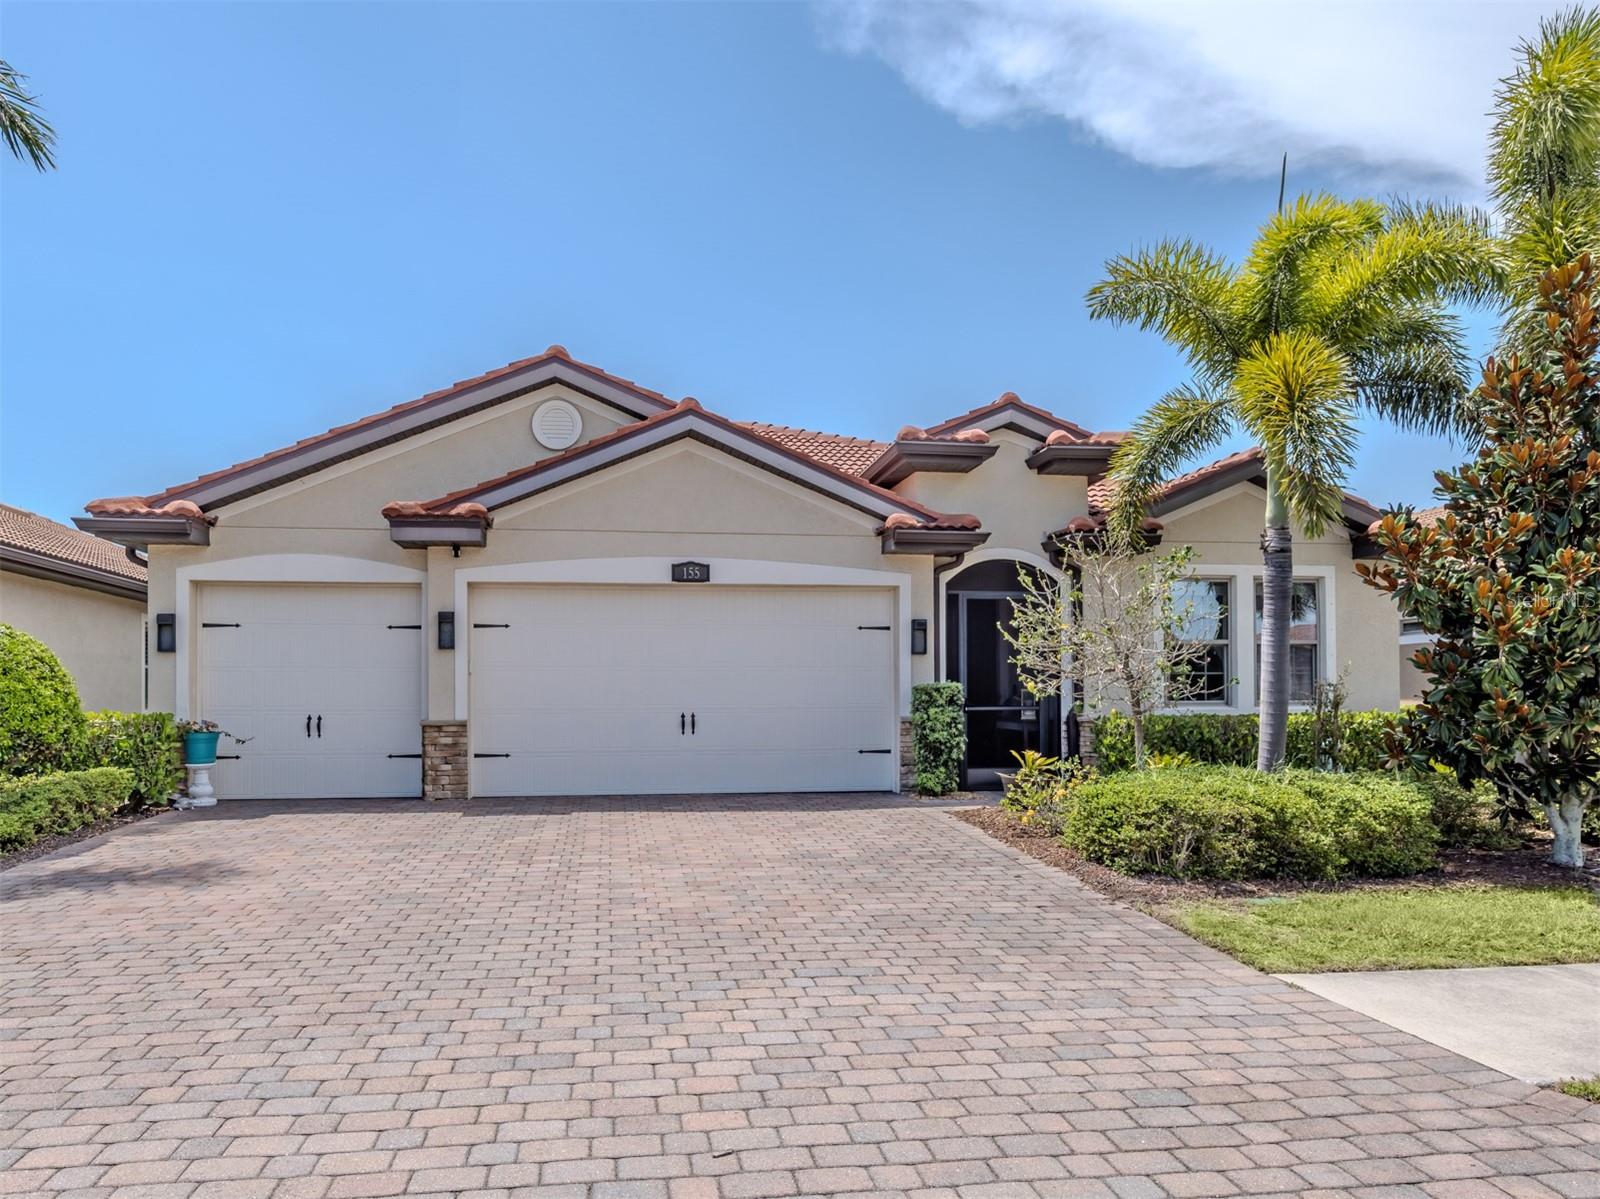
WOW FACTOR! Million-dollar lake views steal the show in this coastal-inspired Destin model located in the gated community of Toscana Isles, just minutes from Nokomis Beach. Offering approximately 2,400 square feet, this 4-bedroom, 3-bath home is designed for relaxed Florida living with an open great room floor plan and an expansive living area with space for a billiards table. The chef's kitchen features a large center island with seating for four, abundant counter space and generous storage. ENTERTAIN IN STYLE with a game room complete with an optional pool table, creating the ultimate vacation-at-home atmosphere. The oversized 3-car garage provides ample room for vehicles, a golf cart, bicycles and all your Florida toys. RESORT-STYLE AMENITIES include an infinity-edge pool overlooking the lake, clubhouse, fitness center, pickleball, tennis, bocce, playground, dog park and a full-time lifestyle director. OUTDOOR LIVING The spacious backyard offers plenty of room to add your own private pool while preserving the spectacular long lake views. Whether enjoying the peaceful waterfront setting from your lanai or creating your own backyard oasis, this home delivers the Florida lifestyle you've always imagined.
#N6144824

NOKOMIS

155 TOSCAVILLA BOULEVARD

4 Beds

3 Baths

2,340 Sq.Ft.

$719,000

MLS#: N6144824

New on site today
Your Floridian lifestyle awaits you in this stunning 3-bedroom, 3-bath home with an impressive 3-car garage.  Located in the highly sought-after, gated golfing community of Sawgrass. This beautiful, designed residence offers elegance, comfort and an exceptional way of life.  From the moment you enter the foyer you'll appreciate the thoughtfully designed Neal floor plan with cozy furnishings. The kitchen boasts cream cabinets, a breakfast bar, granite countertops, stainless-steel appliances and a reverse osmosis water filter for drinking water and ice. A water softening system has been placed for relaxing bath times. The beamed ceilings in the living room add character, warmth and a sense of architectural quality to your home.  Upgraded PGT hurricane windows, doors and power hurricane blind covering the back lanai under roof, provide comfort and security throughout the home. The pool bath is located in the hallway near your flex room. The den provides the perfect space for working from home, a quiet retreat or an additional bonus room. You will love the openness of the living area with beam ceilings and views overlooking the pool from the main living space. The split plan bedrooms have plenty of privacy for you and your guests, with a tub and shower combination. Retreat to your lavish primary bedroom with tray ceilings and a slider going out to the pool area.  The expansive ensuite bath has separate vanities, a large glass walk-in shower, a relaxing tub and two spacious his and hers closets.  Irrigation and lighting in the evening gives an added touch with curb appeal. Escape to the outdoors and enjoy the sparkling blue water pool and water feature while dining with family and friends on the spacious covered lanai, complete with a convenient pool bath just steps away.  Enjoy the exceptional well maintained gated community of Sawgrass. Take advantage of the wonderful amenities such as the clubhouse, tennis courts, heated pool, game room and fitness center.  This prime location is near Sarasota Memorial Hospital, shopping, restaurants, churches, theaters and 10 minutes to Venice beach. Home is where your heart is. Capri, Calusa and Waterford Golf memberships are sold separately.
#A4703148

VENICE

299 MARSH CREEK ROAD

3 Beds

3 Baths

2,492 Sq.Ft.

$719,000

MLS#: A4703148
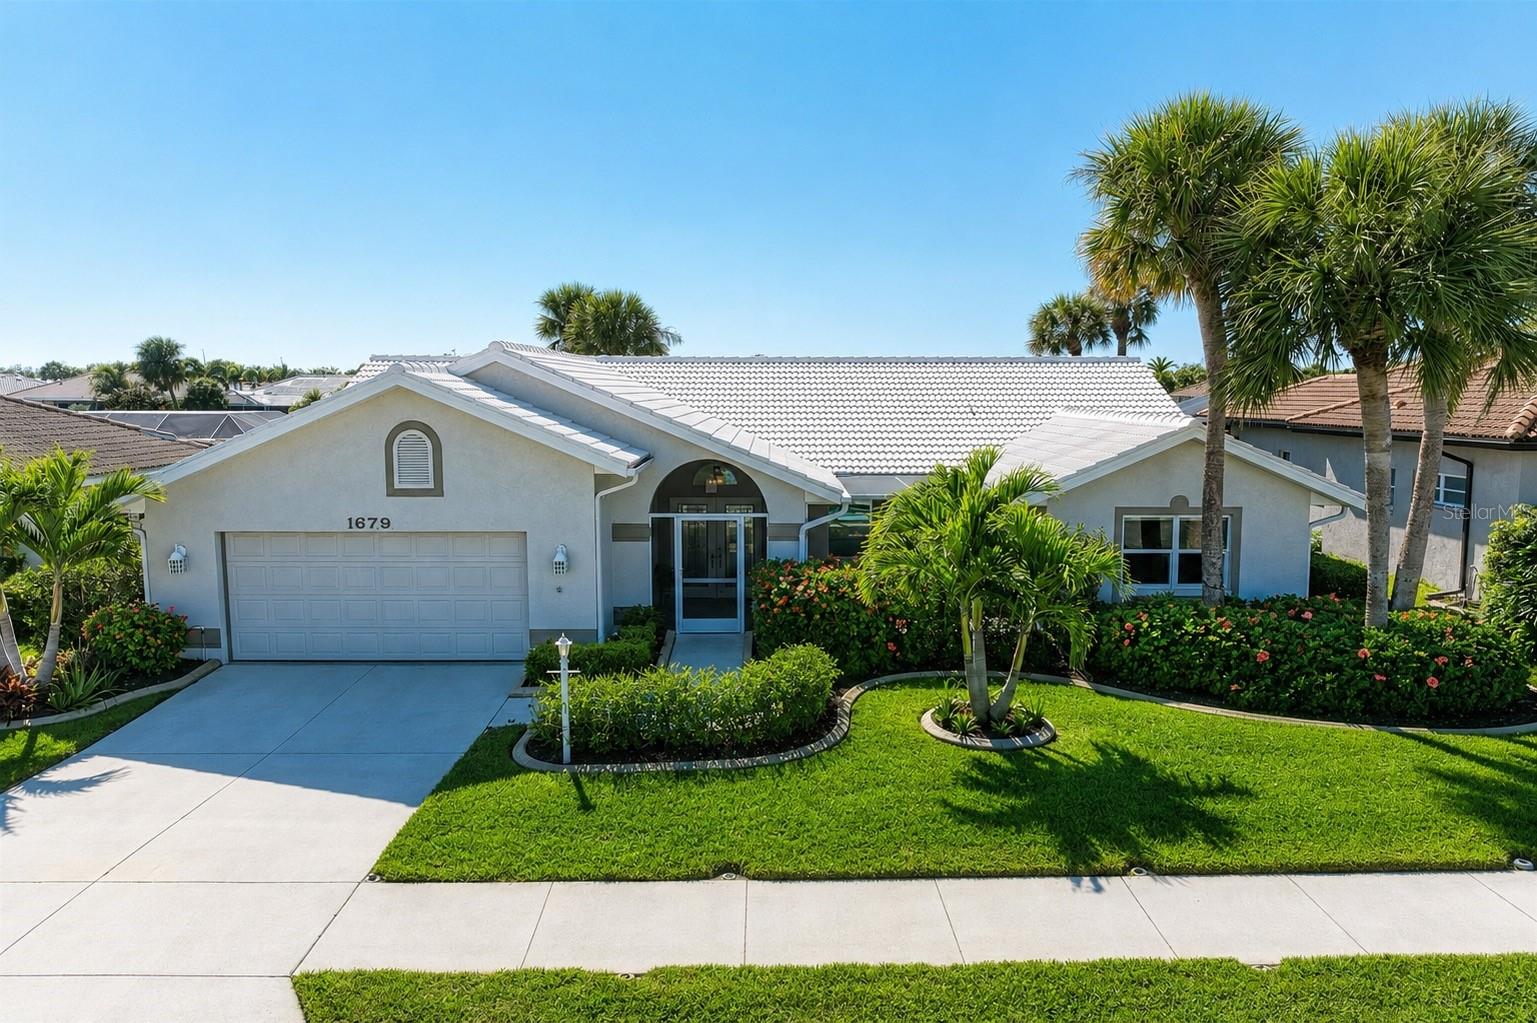
PRICE IMPROVED! DON’T MISS THIS OPPORTUNITY! Welcome to this BEAUTIFUL and spacious 3 BEDROOM, 2 BATH LAKEFRONT POOL HOME in the highly desirable WATERFORD GOLF COMMUNITY, offering stunning water views from nearly every room. Thoughtfully designed with quality construction, extensive updates, and a unique floor plan, this exceptional home offers comfort, privacy, flexibility, and the best of Florida living. From the moment you arrive, the impressive double-door entry and beautiful curb appeal set the tone. Inside, soaring vaulted cathedral ceilings and an abundance of natural light create a bright and inviting atmosphere. The spacious living and dining areas flow seamlessly together, while generously sized rooms and a well-designed split-bedroom floor plan provide excellent privacy and functionality. BEAUTIFUL LARGE-FORMAT SPANISH PORCELAIN TILE runs throughout the home, complemented by wide baseboards, recessed lighting, and interior sliding doors that enhance the bright, airy feel and provide versatile living space options. The kitchen is truly the heart of the home and a standout feature, featuring STUNNING WATERFALL SOLID-STONE COUNTERTOPS, CUSTOM CABINETRY, abundant storage, and thoughtful upgrades throughout. The spacious eat-in kitchen overlooks the sparkling pool and tranquil lake, creating a beautiful setting for everyday dining. A breakfast bar and matching stone bar table provide convenient pool access, making entertaining effortless and seamlessly connecting indoor and outdoor living. ONE OF THE HOME’S MOST UNIQUE FEATURES IS THE TWO-PRIMARY-AREA FLOOR PLAN. The main primary suite is a peaceful retreat with beautiful lake views, a spacious bedroom, generous closet space, and an en-suite bath featuring dual vanities and a walk-in shower. An adjoining large bedroom provides exceptional flexibility and can be used as a private sitting room, home office, den, nursery, or additional sleeping space, or easily closed off to function as a separate bedroom. On the opposite side of the home, the LARGE THIRD BEDROOM offers a second private PRIMARY-STYLE RETREAT with generous space and closet storage, making it ideal for guests, extended family, or anyone wanting their own private space. This thoughtful layout provides the feel and flexibility of TWO SEPARATE PRIMARY AREAS while maintaining the convenience of a three-bedroom home. Step outside to your PRIVATE OASIS, where a sparkling pool overlooks serene lake views and lush tropical landscaping, creating a peaceful and inviting setting for relaxing or entertaining. Valuable improvements include HURRICANE IMPACT WINDOWS AND DOORS, A/C REPLACED 2022, ALL-NEW A/C DUCTWORK AND BLOWN-IN INSULATION 2025, WATER FILTRATION SYSTEM, IRRIGATION SYSTEM, EPOXY GARAGE FLOOR, and interior sliders that maximize natural light and outdoor access. Located within the gated Waterford Golf Community, residents enjoy exceptional amenities including a HEATED COMMUNITY POOL AND SPA, FITNESS CENTER, CLUBHOUSE, TENNIS COURTS, PICKLEBALL, and LIBRARY. GOLF MEMBERSHIP TO THE 27-HOLE CHAMPIONSHIP COURSE IS VOLUNTARY. Ideally situated near shopping, medical facilities, historic downtown Venice, and beautiful Gulf beaches, this home offers the perfect blend of luxury, lifestyle, privacy, and convenience. DON’T MISS THIS EXCEPTIONAL OPPORTUNITY TO OWN A LAKEFRONT POOL HOME WITH A TRULY UNIQUE TWO-PRIMARY-AREA FLOOR PLAN IN ONE OF THE AREA’S MOST SOUGHT-AFTER GATED GOLF COMMUNITIES!
#A4684031

VENICE

1679 VALLEY DRIVE

3 Beds

2 Baths

2,427 Sq.Ft.

$715,000

MLS#: A4684031

Price reduced
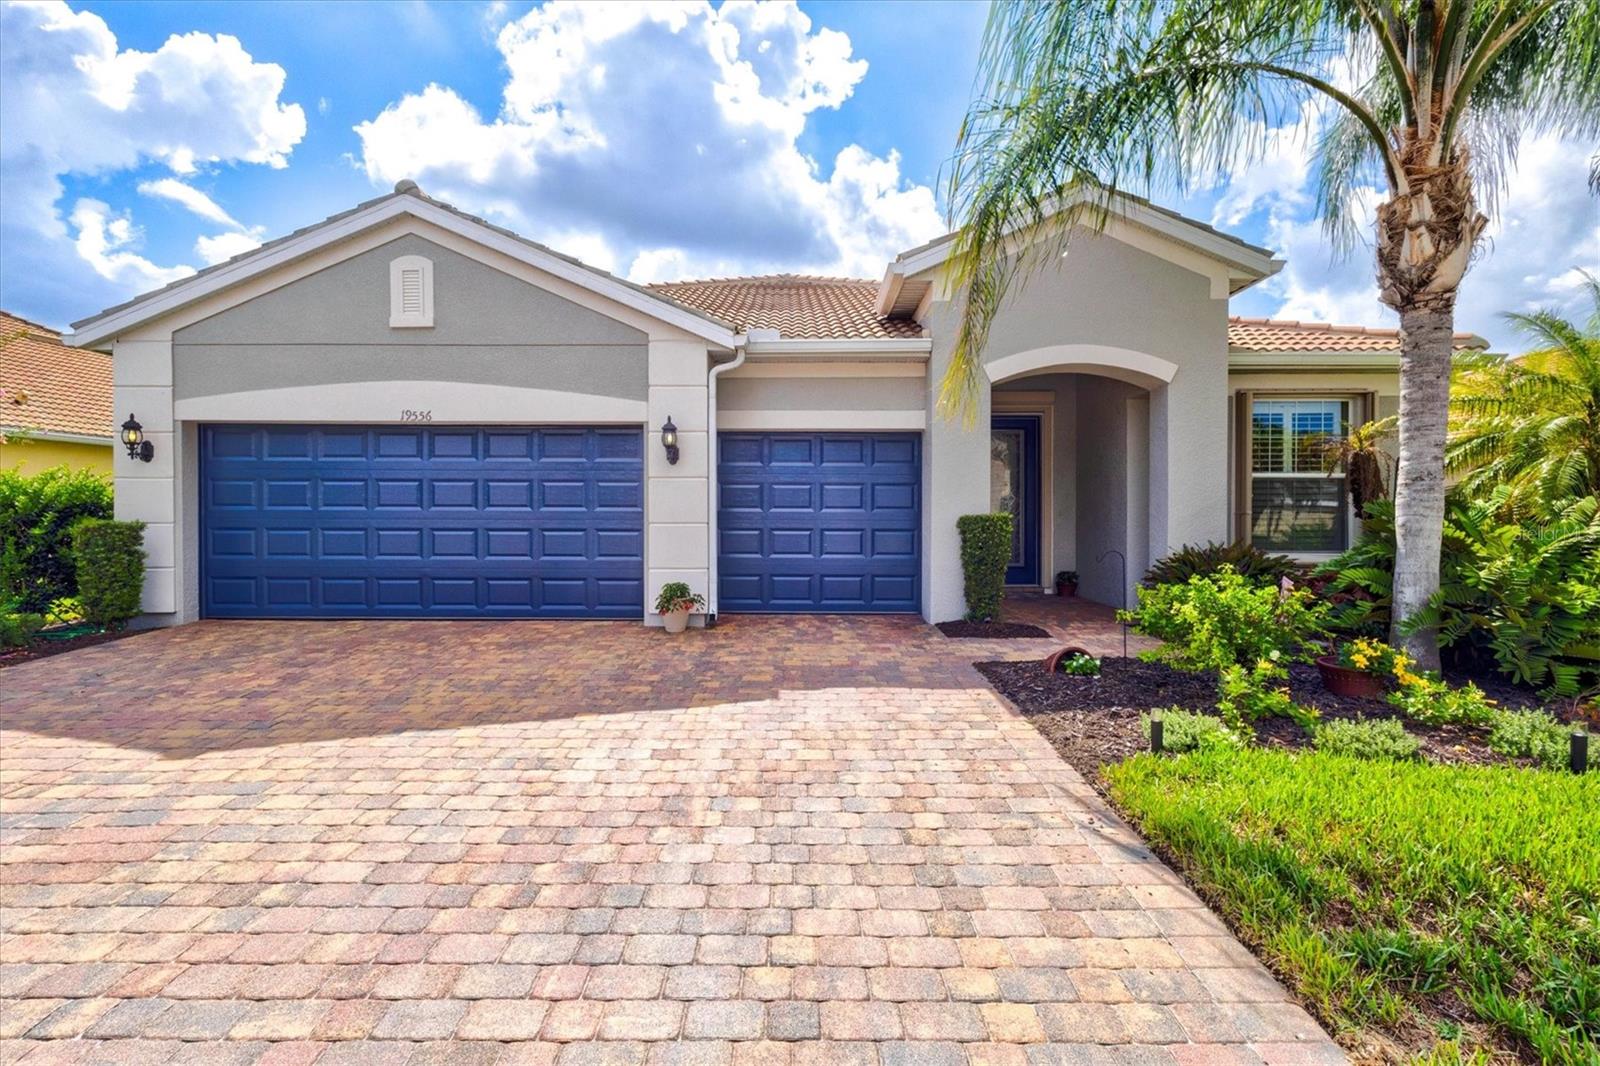
Nestled on **one of the largest homesites in all of IslandWalk**, this exceptional **Cambridge model** offers the perfect combination of privacy, space, and luxury. Featuring **3 bedrooms, 3 full bathrooms, a versatile flex room, and an oversized 3-car garage**, this meticulously maintained residence is designed for both everyday living and effortless entertaining.

From the moment you arrive, you'll appreciate the home's outstanding curb appeal with its freshly painted exterior, lush landscaping, and expansive lot overlooking a peaceful preserve where native Florida birds and butterflies provide a tranquil backdrop. The spacious screened lanai and covered outdoor living area create the perfect setting for morning coffee, outdoor dining, or simply relaxing while enjoying the private views.

Inside, the thoughtfully designed split-bedroom floor plan offers over-the-top functionality with soaring ceilings, 8-foot interior doors, abundant natural light, and an open-concept layout that feels both spacious and inviting. Diagonal tile flooring flows throughout the main living areas, complemented by neutral finishes that provide a timeless look.

At the heart of the home is a chef-inspired kitchen featuring **two oversized islands**, abundant cabinetry, a walk-in pantry, recessed lighting, and generous counter space that makes entertaining family and friends a breeze. The adjoining dining area and expansive great room seamlessly connect to the lanai through triple sliding glass doors, blending indoor and outdoor living.

The spacious owner's suite enjoys peaceful preserve views and features plantation shutters, a custom walk-in closet, dual vanities, and a large walk-in shower. A nearby flex room with solid doors offers endless possibilities as a home office, media room, or hobby space.

Ideal for guests or multigenerational living, one guest suite is privately situated with its own en-suite bath, while the third bedroom offers laminate flooring, plantation shutters, a custom closet, and convenient access to a full guest bathroom.

Additional upgrades include accordion hurricane shutters, a whole-home water filtration system, reverse osmosis at the kitchen sink, generator hookup, laundry room with cabinetry and utility sink, and an included one-year home warranty for added peace of mind.

Located within the highly sought-after, guard-gated community of **IslandWalk at Wellen Park**, residents enjoy resort-style amenities including three pools, two fitness centers, twelve pickleball courts, eight tennis courts, bocce ball, a dog park, library, event center, community kitchens, and a full-time activities director. The low HOA fee includes lawn maintenance, landscaping, mulch, tree trimming, high-speed internet, and cable television.

IslandWalk also offers a private resident entrance to **CoolToday Park**, home of the Atlanta Braves Spring Training, along with convenient access to Downtown Wellen Park, Publix, restaurants, shopping, entertainment, the weekly Farmers Market, beautiful Gulf beaches, golf courses, Historic Downtown Venice, and I-75, making travel to multiple airports quick and convenient.

This is a rare opportunity to own one of IslandWalk's premier homes on one of the community's most desirable oversized lots.
#N6144877

VENICE

19556 PETRINO STREET

3 Beds

3 Baths

2,382 Sq.Ft.

$715,000

MLS#: N6144877
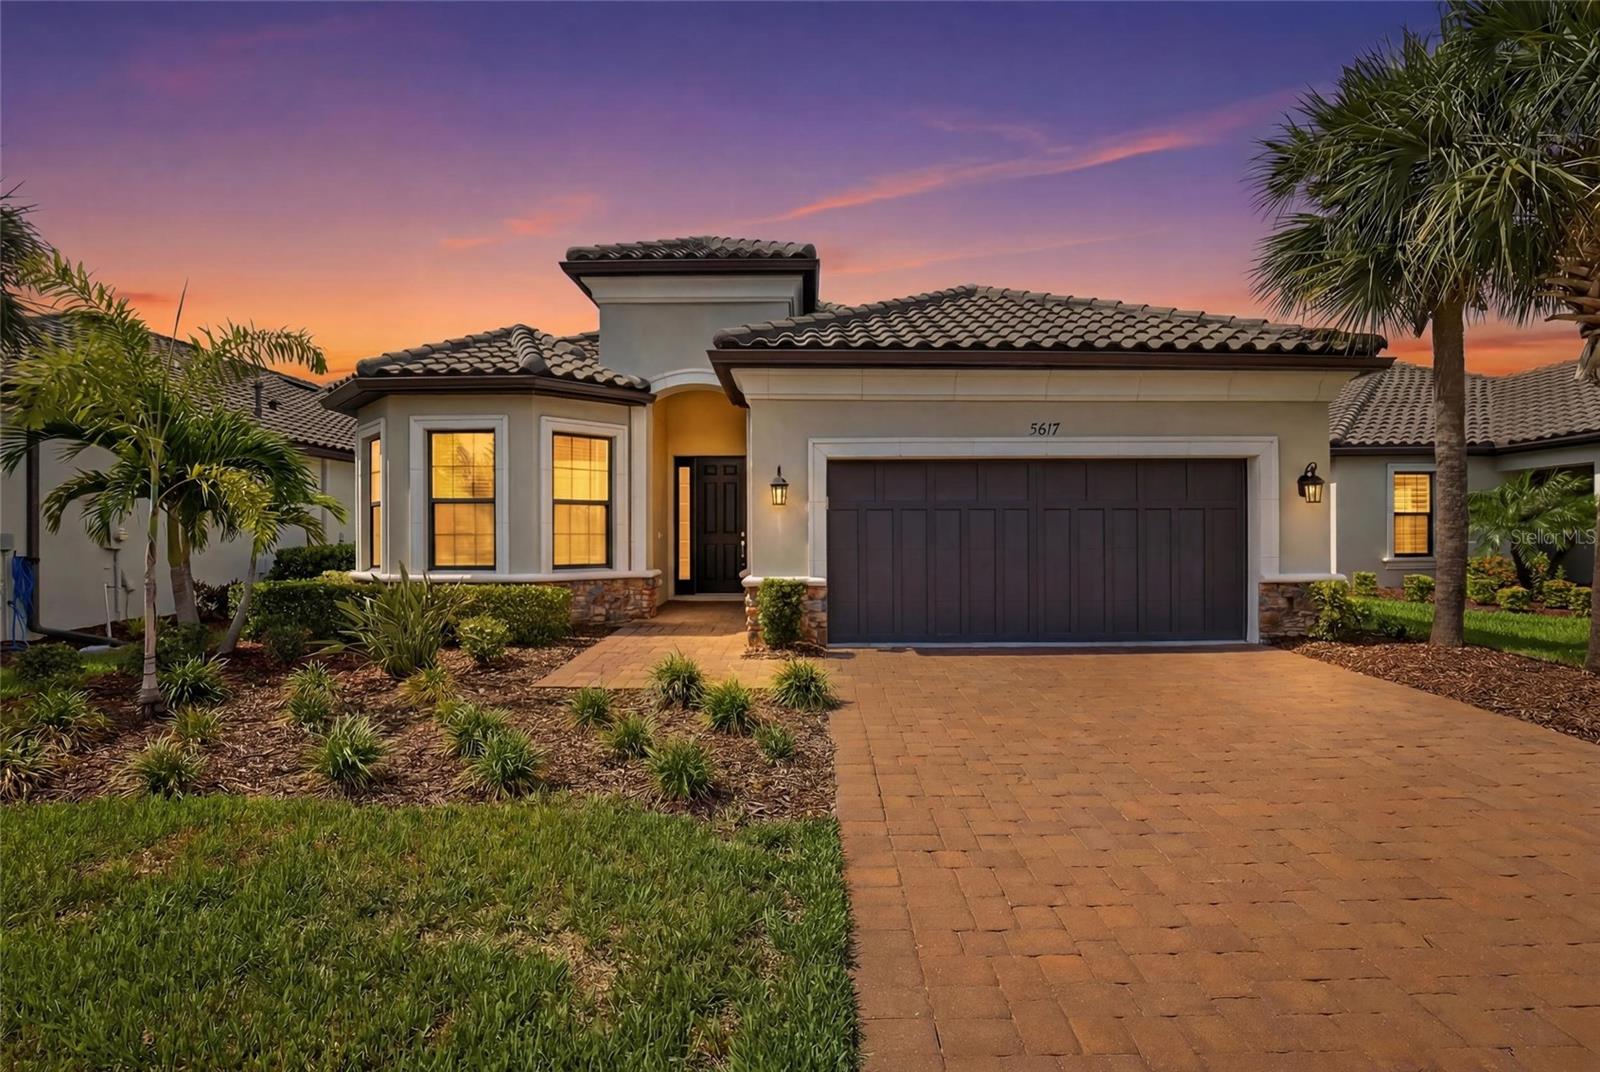
Located in the highly sought after gated community of Bellacina by Casey Key, this exceptional Lazio model showcases a beautifully designed open concept floor plan offering 3 bedrooms, 3 bathrooms, a den, and a 2 car garage, complemented by an interlocking paver driveway. Situated on a quiet street with no rear neighbors, this home offers one of the most private settings in the community. The desirable north facing front exposure and south facing backyard provide optimal sunlight for the heated saltwater pool throughout the day. Natural light flows effortlessly throughout the spacious interior, enhanced by high ceilings, a tray ceiling with ceiling fan in the living area, eight foot doors, and recessed lighting throughout.

The upgraded gourmet kitchen features stainless steel GE appliances, a natural gas stove, an oversized island with breakfast bar, a pantry, abundant cabinetry, and generous counter space, creating an ideal space for both everyday living and entertaining.

The spacious primary suite offers a beautiful bay window that creates a bright sitting area filled with natural light. The luxurious primary bath includes dual sinks with a makeup vanity, a large glass enclosed shower, and an oversized walk in closet.

The private guest suite includes its own ensuite bath with a glass enclosed shower, while the second guest bedroom also features a charming bay window, with both guest bedrooms offering spacious closets. The third bathroom includes a shower and tub combination, providing flexibility for guests and daily living. A versatile den completes the interior and may serve as a home office, study, media room, or potential fourth bedroom. The laundry room features a utility sink and convenient direct access to the garage, adding everyday functionality and ease of use. The garage features an epoxy coated floor, adding a clean, durable, and finished look with easy maintenance.

Step outside to a private outdoor retreat featuring a heated saltwater pool and an extended screened paver lanai with a rough in for an outdoor kitchen, designed for effortless indoor outdoor living. Hurricane shutters provide added peace of mind with quick and convenient storm protection and enhanced security during inclement weather.

This community offers a maintenance free lifestyle with HOA fees covering home landscape maintenance, community landscaping, parks, roadways, gated entry operations, property management services, and access to a full time onsite manager. Residents enjoy resort style amenities including a clubhouse, fitness center, resort pool and spa, pickleball courts, tennis court, bocce ball courts, dog parks, a fire pit, event center, catering kitchen, outdoor gathering spaces, and direct access to the Legacy Trail for walking, biking, and jogging.

Ideally situated between Venice and Sarasota, this exceptional home offers the perfect blend of privacy, luxury, and the sought-after Florida lifestyle. Enjoy convenient access to everyday essentials, with grocery stores, shopping, and dining just 2 miles away, beautiful Gulf beaches only 3.5 miles from your doorstep, and the charm of downtown Venice just 5 miles away, along with nearby golf courses, entertainment, and countless opportunities for recreation and relaxation, you'll enjoy easy access to everything that makes Florida living so desirable. Schedule your private showing today and experience the lifestyle this exceptional home has to offer.
#N6144527

NOKOMIS

5617 SCARLOTTI STREET

3 Beds

3 Baths

2,323 Sq.Ft.

$700,000

MLS#: N6144527
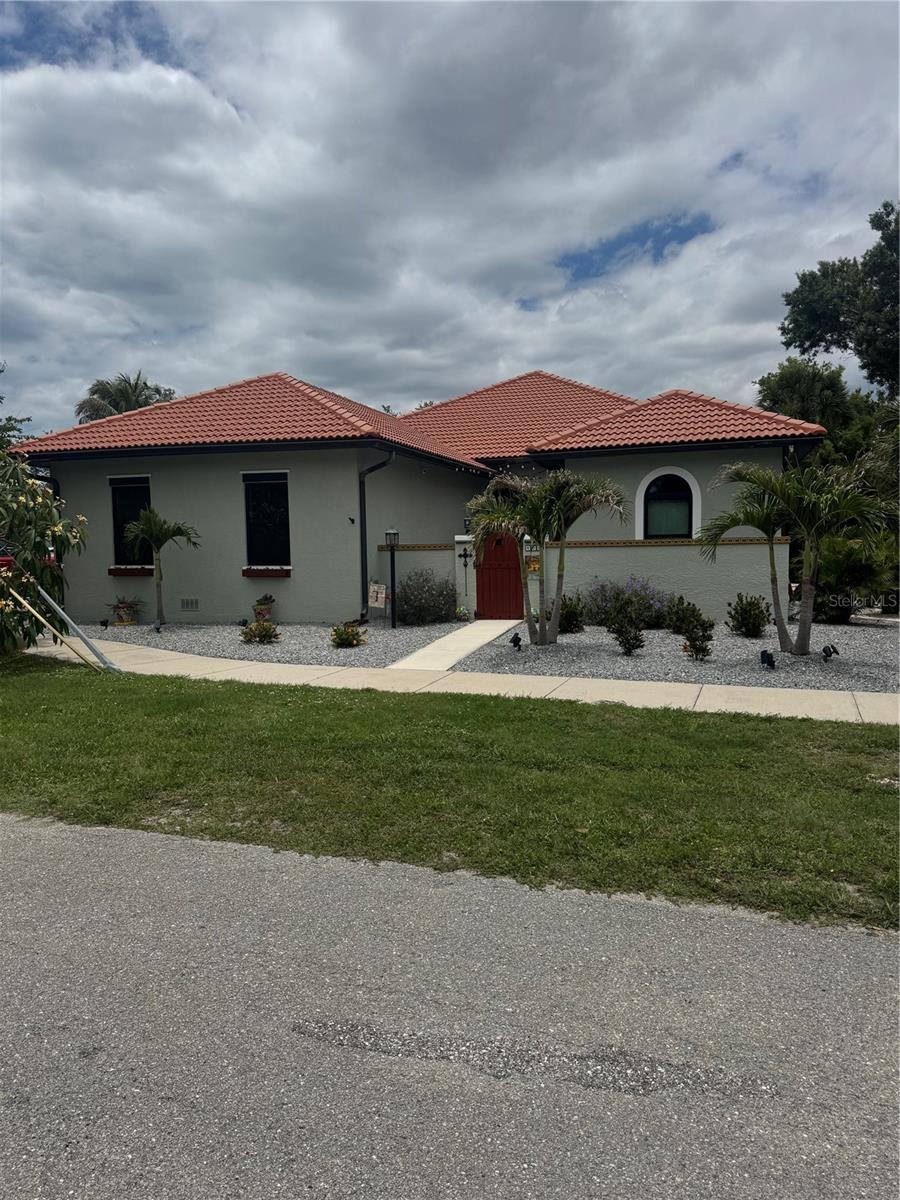
OWNER FINANCING; Term 4.5% at 15 Years, 10% Down.   Take advantage of this seller financing option and save money.  You can own this newly remodeled costal gem with 200,000. in upgrades-just minutes to the beach.  This Move-In Ready 3 bed, 2.5 bath home sits on a prime corner lot west of Highway 41 with no CDD fees.  Key Features: Hurricane Ready PGT windows, New A/C (2023), whole-house duct cleaning, New heavy duty water heater, Interior; new costal ceramic tile, fresh paint, 5” baseboards, new fixtures, vanities, stone counters, lighting, ceiling fans.  Chefs Kitchen; Bosch dishwasher, 6-burner Dacor stove, built-in Frigidaire Monogram refrigerator, Bathrooms have new tiled walk-in showers with a soaking tub in Master suite.  A 470 sq. ft. Lanai with outdoor kitchen.
#A4696148

NOKOMIS

408 TORTUGA DRIVE

3 Beds

2 Baths

2,310 Sq.Ft.

$699,999

MLS#: A4696148

New on site 3 days ago
Under Construction. ****SPECIAL FINANCING AVAILABLE FOR A LIMITED TIME ONLY FROM PREFERRED LENDER. RESTRICTIONS APPLY, FOR QUALIFIED BUYERS, SUBJECT TO APPLICABLE TERMS AND CONDITIONS. SUBJECT TO CHANGE WITHOUT NOTICE****
Welcome home to the Amelia. This beautiful home boasts three bedrooms, two and a half bathrooms, a flex room, a large covered lanai, an open-concept kitchen, and a two-car garage.
As you step inside to an open foyer, a flex room greets you as well as the entry to both the laundry and powder rooms. Just past the foyer is a combination of two bedrooms and a full bathroom.
As you walk into the main living area, a spacious kitchen arises with a large center island complete with dual basin sink for prep space and additional counter space. The amount of cabinetry and countertop space in this floorplan is nothing short of amazing. The kitchen is truly the focal point of the home in this floorplan.
A dining area sits off to the side of the kitchen for a casual dining space with easy access to the lanai.
Straight ahead from the open-concept kitchen lies the great room, which has additional sliding doors that open directly out to a spacious lanai. With two sets of sliding glass doors and a large L-shape covered lanai, this standard layout is perfect for those that love the outdoors.
The owner’s suite resides off to the side, ensuring privacy but also keeping you in the heart of your home. Dual walk-in closets are the highlight of the owner's suite with ample storage space.
#R4911848

NOKOMIS

2075 VARESE STREET

3 Beds

2 Baths

2,337 Sq.Ft.

$699,999

MLS#: R4911848
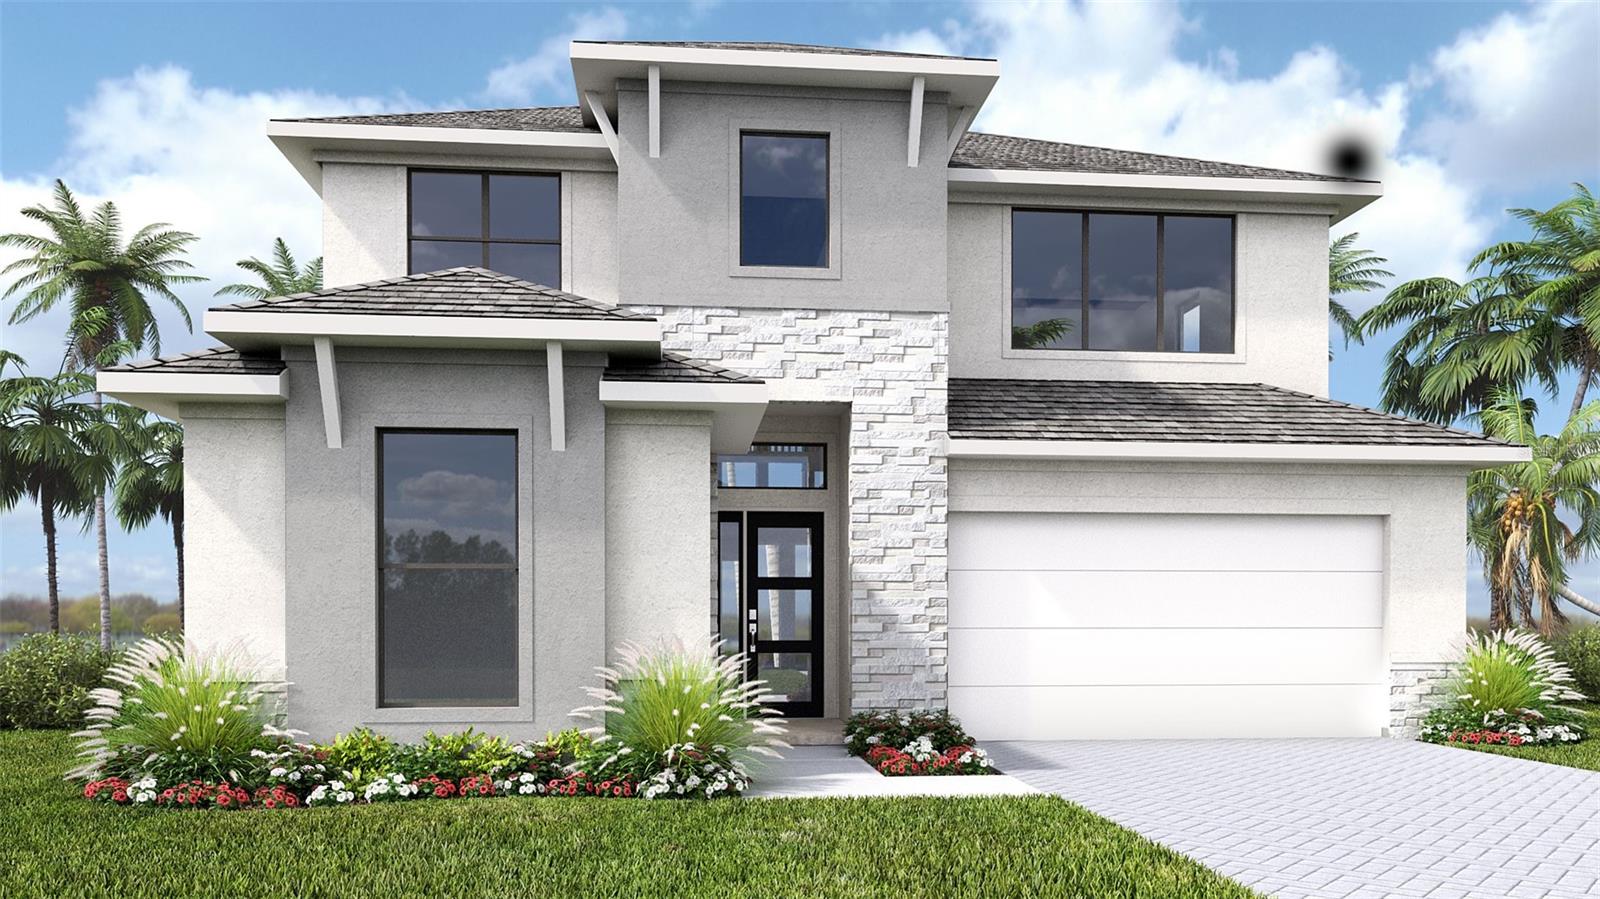
Under Construction. Entry with a 21-foot ceiling leads past a guest suite with a private full bath and a home office with French doors to the main living areas. The kitchen features a generous island with built-in seating space and a corner walk-in pantry. An adjoining dining area embraced by a corner of windows flows into the family room, which features a wall of windows and a sliding glass door that opens to the extended covered lanai. The primary suite includes a spacious bedroom with a wall of windows. Double doors lead to the primary bath with dual vanities, a freestanding tub, a glass-enclosed shower, and an oversized walk-in closet. Upstairs you are greeted by a large game room that overlooks the family room below. Two secondary bedrooms and a full bathroom complete the second level. The laundry room is located off of the family room. Two-car garage.
#TB8529950

NOKOMIS

282 HOLLY BANK AVENUE

4 Beds

3 Baths

2,713 Sq.Ft.

$699,900

MLS#: TB8529950

Virtually Staged. Gracious Florida Living with Space to Gather, Relax, and Entertain.
Welcome to 4364 Corso Venetia Boulevard, an elegant and inviting pool home offering nearly 3,000 square feet of thoughtfully designed living space in the gated community of Venetia. With 4 bedrooms, 3½ baths, a private saltwater pool, and a spacious split-bedroom floor plan, this is a home designed for everyday comfort, memorable gatherings, and the relaxed Florida lifestyle.
Beautiful established landscaping, a paver driveway, side-load garage, and decorative glass impact-rated French entry doors create an impressive first welcome. Step inside and your eye is immediately drawn through the 8-foot tall sliding glass doors with transom window to the pool and lush natural preserve beyond. Soaring 12-foot ceilings, tray accents, crown molding, and elegant tile floors enhance the sense of openness throughout the formal living and dining areas.
At the heart of the home, the spacious kitchen makes entertaining effortless. White cabinetry with crown molding, granite countertops, and a large center island complement a suite of stainless-steel appliances, including a Café six-burner gas range with double-oven and stainless-steel vent hood. Gather around the breakfast bar, enjoy morning coffee in the breakfast nook with aquarium glass window overlooking the pool, or move easily into the adjoining great room where cathedral ceilings, built-in speakers, and a decorative fireplace framed by expansive windows create a warm, welcoming setting.
The private primary suite is a peaceful retreat with pool and preserve views, lanai access, two walk-in closets and a generous bath featuring dual vanities, a jetted tub, water closet, and walk-in shower. Across the home, three additional bedrooms and two and a half baths - including two en-suites - provide direct pool-bath access and exceptional flexibility for family and guests.
Outside, Florida living takes center stage. A spacious covered lanai provides room for outdoor dining and conversation, while the saltwater pool, open sun deck, and lush preserve backdrop create a private tropical setting. A full rough-in is already in place for a future outdoor kitchen.
Recent upgrades add significant value, including a brand-new tile roof completed July 2026 as well as a newer A/C system, water heater, microwave, refrigerator, a whole-house water filtration system, 20kW propane whole-house generator, impact-glass front entry doors, and full hurricane protection. The oversized 24' x 23' garage and large interior laundry room provide abundant storage, while a reverse osmosis filtration system provides purified water to the refrigerator.
Best of all, Venetia’s clubhouse, fitness center, resort pool & spa, tennis, pickleball, bocce, shuffleboard, and basketball are just across the street. With HOA fees of only $209 per month, no CDD fee or city taxes, and a location convenient to Manasota Beach, shopping, dining, Historic Downtown Venice and Wellen Park, this home delivers space, lifestyle, and lasting value. Make This Spacious Venice Retreat Your Next Chapter, Schedule Your Private Showing Today.
#N6145187

VENICE

4364 CORSO VENETIA BOULEVARD

4 Beds

3 Baths

2,912 Sq.Ft.

$699,900

MLS#: N6145187

1 ... 13 14 15 16 17 ... 152

properties found. properties found. Page of .

 - property

Send a message

Message successfully sent.

Your message

What is 3 + 4 ?

Reason for contacting?

I agree to receive email communication and understand I can unsubscribe at any time.

I agree to be contacted by The Graf Group of Coldwell Banker via call, email, and text for real estate services. To opt out, you can reply 'stop' at any time or reply 'help' for assistance. You can also click the unsubscribe link in the emails. Message and data rates may apply. Message frequency may vary. Privacy Policy

Sign Out

Virtual Assistant

Would you like to take the next step with this property? We can help you schedule a showing or virtual tour, or send you more details.

Yes, I would like more information.

Thank You for Your Reply, One of Our Agents will contact you as soon as possible

No, maybe later.

Thank you, you can always contact me via email, phone number or through the contact form.

Realhub AI

Lucy - Your AI-Powered Realtor

Update Your Temporary Password

Personalize your search

Enter your email and we'll notify you immediately when new listings match what you're looking for.

or enter email address

Already have an account ? Login here

Continue your home search

I agree to receive communications and understand I can unsubscribe at any time.

I agree to be contacted by The Graf Group of Coldwell Banker via call, email, and text for real estate services. To opt out, you can reply 'stop' at any time or reply 'help' for assistance. You can also click the unsubscribe link in the emails. Message and data rates may apply. Message frequency may vary. Privacy Policy

Already have an account ? Login here

We use cookies

We use cookies primarily for analytics to enhance your experience. By accepting, you agree to our use of these cookies. You can manage your preferences or learn more about our cookies policy.







