One of the most popular communities provided by {{page_data.agentName}}

Venice

One of the most popular communities provided by The Graf Group of Coldwell Banker

Venice

About Venice

Venice is a charming coastal town known for its historic downtown, white-sand beaches, and relaxed vibe. Often called the “Shark Tooth Capital of the World,” it draws beachcombers, boaters, and sunseekers alike. With walkable shops, waterfront dining, and beautiful parks, Venice offers small-town charm with big lifestyle appeal. Its mix of golf communities, new developments, and established neighborhoods makes it ideal for retirees, families, and anyone looking to enjoy Florida living at a slower, more scenic pace.

One of the most popular communities provided by The Graf Group of Coldwell Banker
2,274
# of Listings
2
Avg # of Bedrooms
$326
Avg. $ / Sq.Ft.
$387,687
Med. List Price

Browse Venice Real Estate Listings

862 Properties Found. Page 3 of 58.

Price reduced
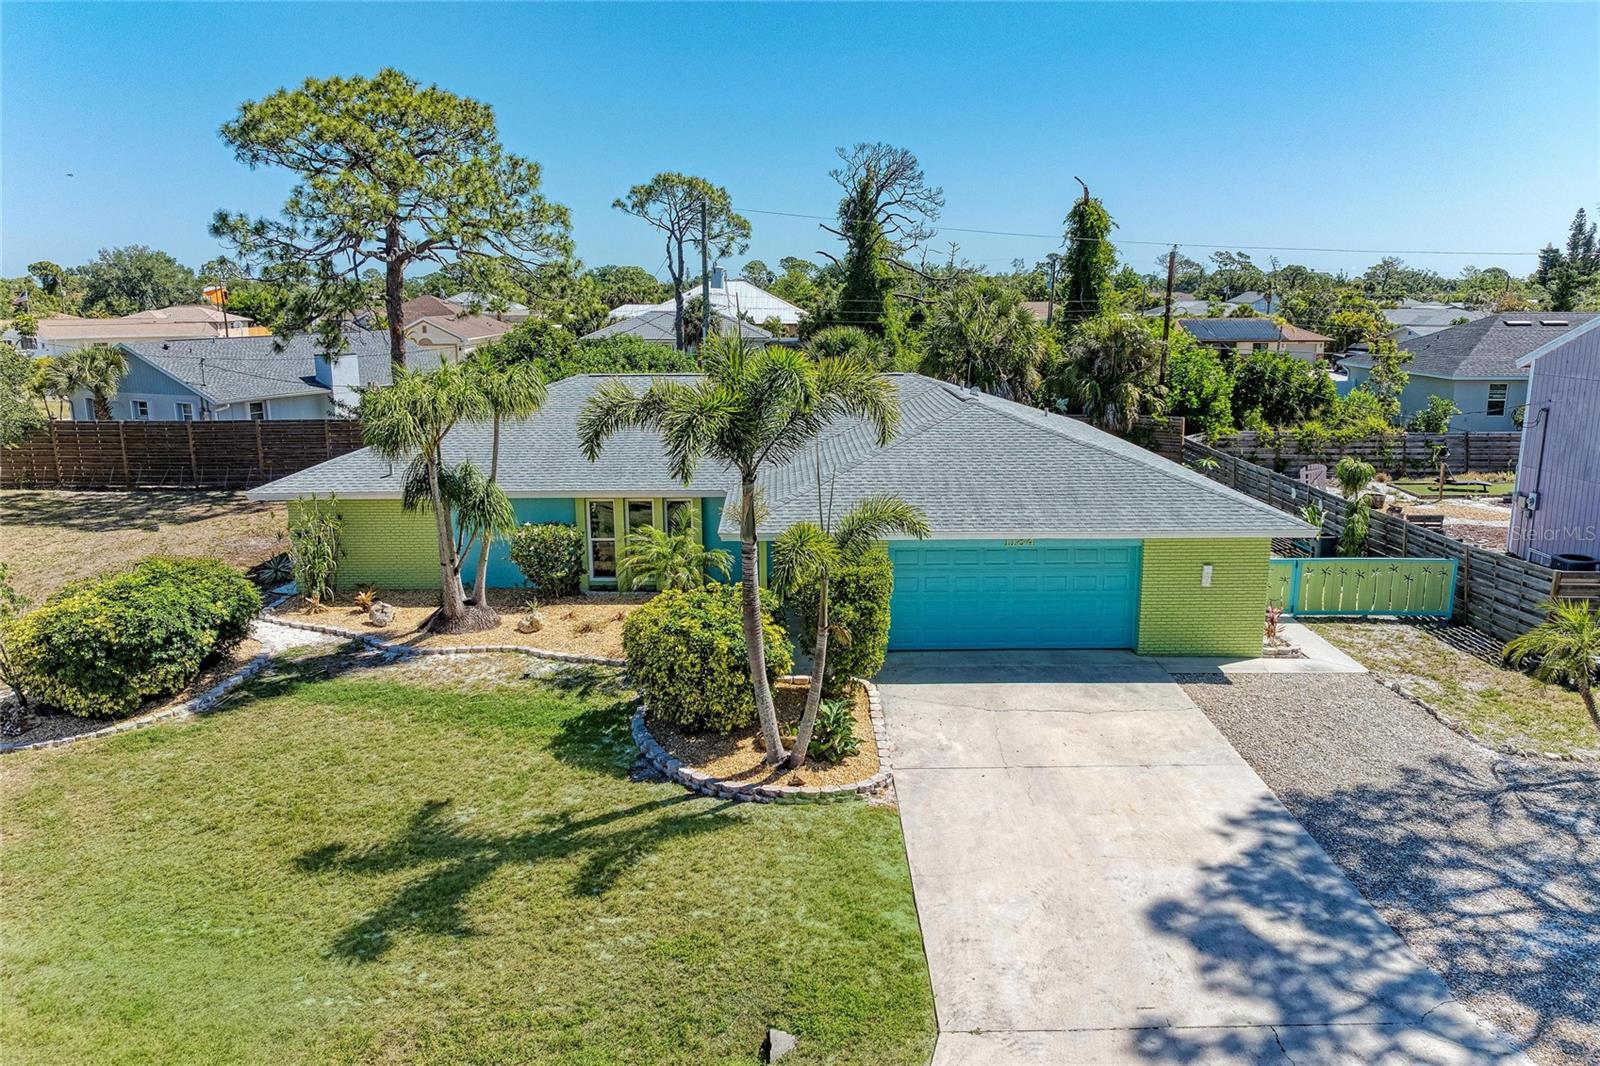
Experience timeless elegance and relaxed coastal living in this beautifully appointed South Venice residence, ideally positioned on a spacious corner homesite just steps from South Venice Lemon Bay Preserve and five minutes from Manasota Key Beach. Offering privacy, serenity, and no HOA or Deed restrictions, this home embodies the essence of effortless Florida living. Designed for both comfort and style, the interior showcases a thoughtfully curated layout with multiple living spaces, including a welcoming family room with custom built-in cabinetry, a refined dining area with integrated millwork, and a cozy wood-burning fireplace that serves as a warm focal point. The fully renovated kitchen (2022) features granite countertops, crisp white cabinetry, and stainless steel appliances, complemented by seamless luxury vinyl plank flooring throughout the home.
Step outside to your private retreat—an expansive west-facing Florida Room with spa, enhanced by a custom tiled floor and offering breathtaking sunset views over the preserve. Surrounded by lush, mature, and drought-tolerant landscaping, the enclosed backyard provides both beauty and privacy, with ample space to design a custom pool (plans and elevation certificate available).
Function meets flexibility with abundant storage throughout, a generously sized laundry/mud room with utility sink, and an oversized two-car garage with workspace and built-in storage. The property also caters to an active lifestyle, with extensive parking capacity for multiple vehicles, boats, or recreational equipment.  Recent upgrades—including a newer roof (2019), and impact-rated windows and doors—offers peace of mind and modern convenience. Perfectly located near the South Venice Ferry and Shamrock Park, with optional access to the South Venice Community Center, residents enjoy proximity to private beach access, boating, and scenic trails. A rare opportunity to own a refined yet relaxed retreat in one of Venice’s most desirable coastal enclaves—where space, style, and sunset views come together in perfect harmony.
#A4691904

VENICE

1184 KENISCO ROAD

4 Beds

2 Baths

2,263 Sq.Ft.

$499,000

MLS#: A4691904
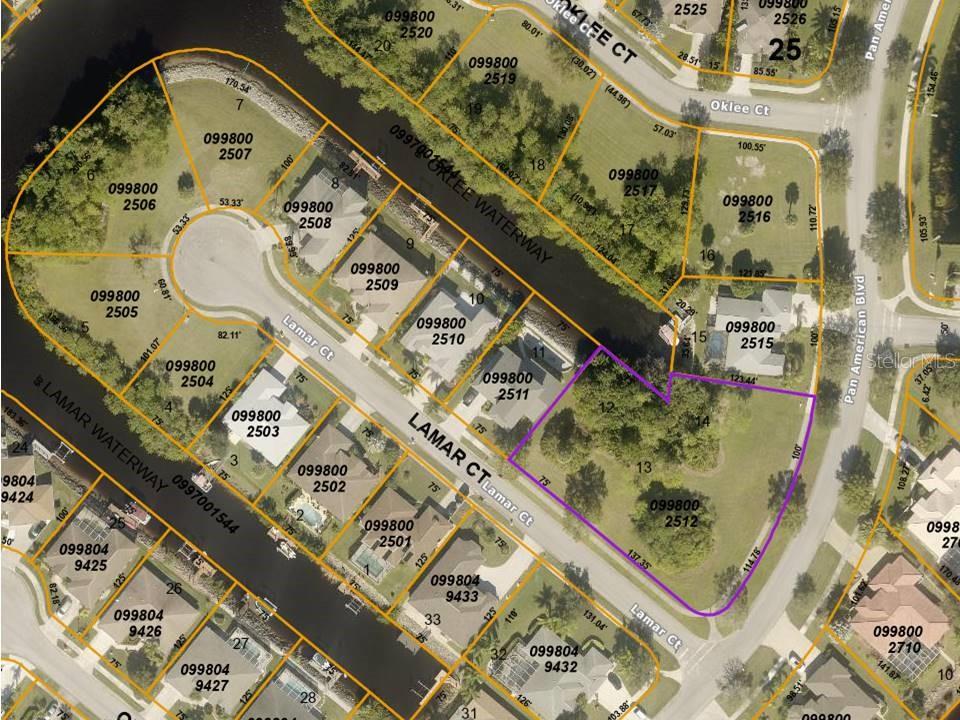
ONE OF A KIND! OVERSIZED PARCEL including 3 lots. LOCATION! LOCATION!LOCATION! Enjoy 100 feet of canal frontage and direct access to the Myakka river from this sizable corner Waterfront Lots. HOA FEES ARE $610 a year. This oversized Residential Lot sits in a quiet neighborhood located in young and growing North Port, one of the most popular locations to live is just waiting for your dream home! NOT IN A FLOOD ZONE or HOA. Excellent location, peaceful neighborhood, minutes from I-75 & Tamiami Trail! Convenient to Florida’s best beaches, golfing, public boat ramps, marinas, shopping, physicians, water park, Atlanta Braves Practice Stadium, Tampa Bay Rays Practice Stadium, Historic Riverfront Downtown Punta Gorda & Fishermen’s Village, and a short drive to Sanibel, Venice, Fort Myers, and Boca Grande, etc. All information deemed reliable, but not guaranteed; buyer to confirm all.
#N6139951

NORTH PORT

LOTS 12, 13 & 14 LAMAR COURT

None Beds

None Baths

0.79 acres

$499,000

MLS#: N6139951
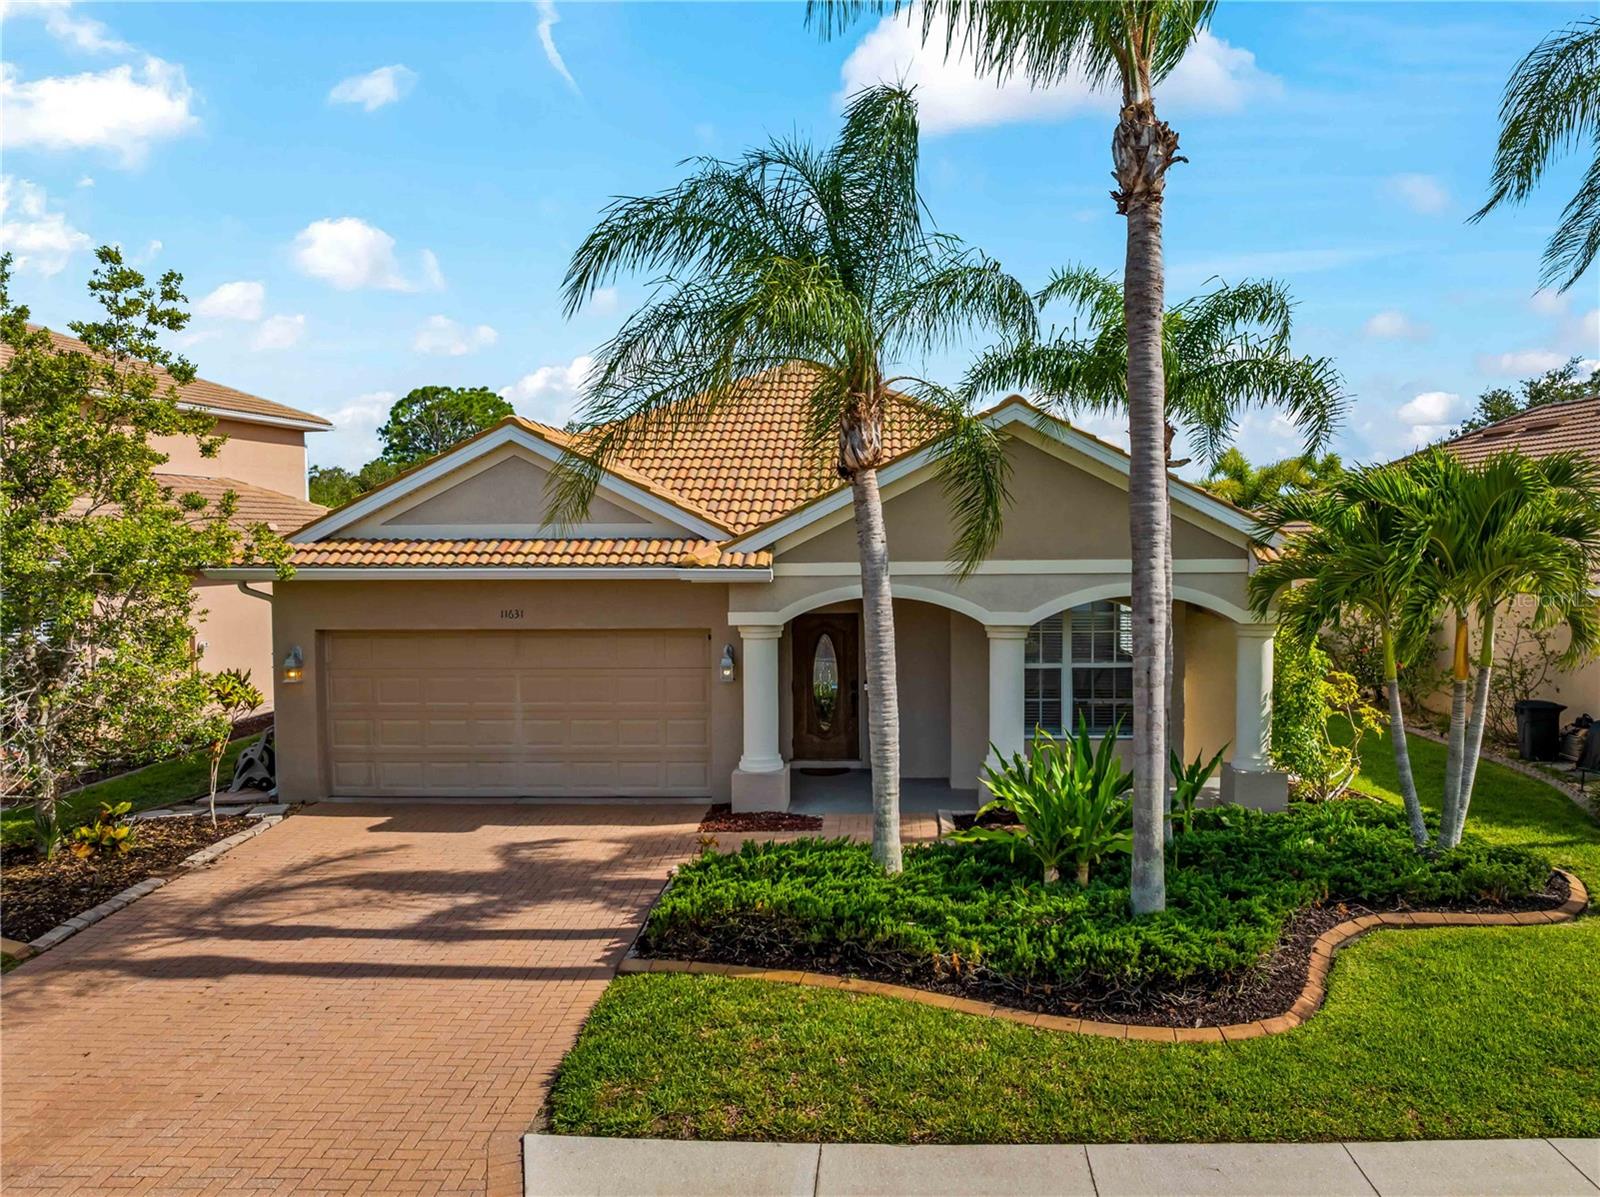
Welcome to 11631 Dancing River Drive, a spacious 4-bedroom, 2-bath home with a 2-car garage and over 2,200 square feet of comfortable living space. Perfectly situated on a quiet preserve-view lot, this home offers the ideal combination of privacy, functionality and Florida lifestyle. Inside, you’ll find a bright open floor plan featuring a living room and dining room/flex space, a generous family room and an eat-in kitchen complete with a breakfast bar.  High ceilings & tray ceilings enhance the home’s open, airy feel. Thoughtful updates include a brand new washer and dryer, new laundry sink, new lighting and new lanai screening. No carpet!  Step outside and enjoy your own private retreat with a heated pool overlooking the peaceful preserve.  This home is located in a community known for its fantastic amenities, including a clubhouse, resort-style pool and spa, fitness center, tennis & pickleball courts, basketball courts, baseball field, playground, theater room and more!  All of this, plus an active social calendar that makes it easy to enjoy the community feel and neighborhood lifestyle.  Just minutes to I-75, area restaurants, shopping, downtown Venice and beautiful beaches.  Don’t let this one pass you by.  Schedule your private showing today!
#N6144477

VENICE

11631 DANCING RIVER DR

4 Beds

2 Baths

2,207 Sq.Ft.

$499,000

MLS#: N6144477

New on site 1 day ago
Jacaranda West fully remodeled home (2021) with golf & tennis community access and low HOA approx. $40/month. Features new roof, new appliances, updated kitchen and baths, and extensive smart-home automation controlling lighting, curtains, pool pump, sprinklers, lanai misting system, and keyless Bluetooth entry. The finished garage IN-LAW SUITE offers a private entrance, full kitchen, bathroom with shower, laundry, and added interior/exterior storage. The main kitchen includes a pot filler, RO system, appliance lift, media hub, and integrated touchscreen control center with Wi-Fi, Bluetooth, cameras, and quiet built-in ventilation. Primary suite showcases full-height tile, 5’x5’ walk-in shower with thermostatic valve, bidet, freestanding tub, Bluetooth ceiling speakers, and walk-in closet with direct laundry access. Outdoor living features a freestanding kitchen with refrigerator and Wi-Fi grill. Most furniture included (excluding lanai)
#O6435114

VENICE

1840 FLAMETREE LANE

3 Beds

3 Baths

1,691 Sq.Ft.

$499,000

MLS#: O6435114
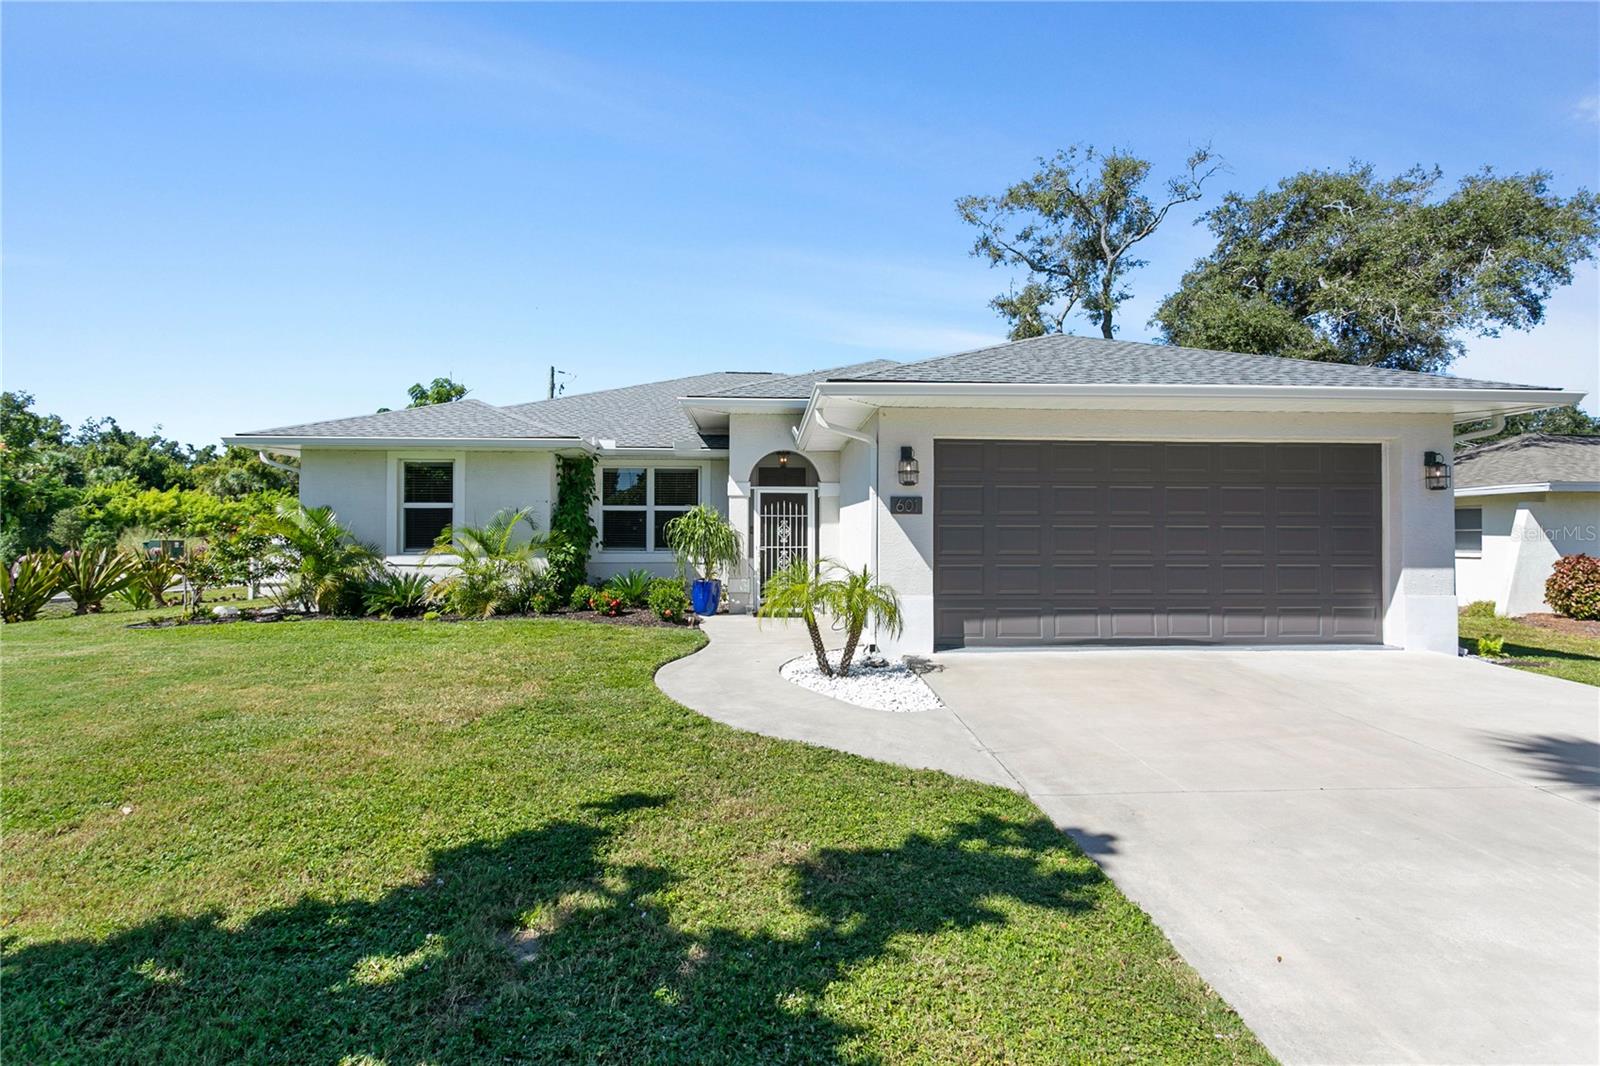
Location, Location, Location 
Nestled in the heart of Nokomis, Florida, between the vibrant cities of Sarasota and Venice, this beautiful custom-built 3-bedroom, 2.5-bath home offers 1,830 square feet of thoughtfully designed living space. The open floor plan features high ceilings, eight-foot doors, and abundant natural light, creating a bright and inviting atmosphere. The kitchen is equipped with custom cabinetry and granite countertops, perfect for those who enjoy both style and functionality.

Step outside to your private solar-heated dipping pool and spacious yard—ideal for relaxing or entertaining. With no HOA, you have the freedom to personalize your property and enjoy your home your way. Recent upgrades include a 2023 roof replacement, updated HVAC system, and new pool pump, providing peace of mind and added value.

Located just 1.7 miles from Nokomis Beach and offering easy access to the Legacy Trail, this property is perfect for beach enthusiasts, outdoor adventurers, and retirees alike. Shopping, dining, and healthcare facilities are nearby, ensuring everyday convenience. The community is recognized for its safety and is currently experiencing an exciting phase of redevelopment, making this an excellent time to invest in the area.

601 Hamlin Street is more than just a home—it's an opportunity to embrace the relaxed, sun-soaked Florida lifestyle in a highly desirable coastal location. Offered at $549,000.00
#A4668073

NOKOMIS

601 HAMLIN STREET

3 Beds

2 Baths

1,830 Sq.Ft.

$499,000

MLS#: A4668073
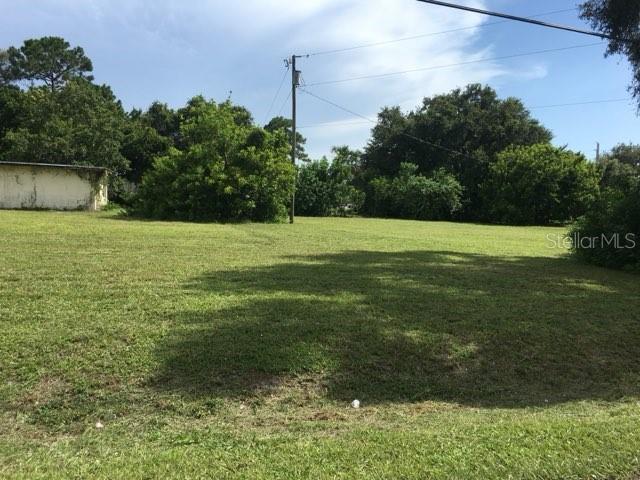
Lot at 106 Gulf Ave is zoned Residential and is approximate 2/3 acre.   Lots of opportunities!!  This 0ver sized treed lot has an older two car garage which could be used for storage or work shop.  Garage building sold AS IS --Please DRIVE BY ONLY or call agent to meet you there.   The lot previously had a home over 20 years ago but was destroyed by a fire.  Now it is an empty canvas with the older separate garage only remaining.  Build your new home here in area of newer homes popping up all over!!
#A4693965

NOKOMIS

106 GULF AVENUE

None Beds

None Baths

0.77 acres

$499,000

MLS#: A4693965
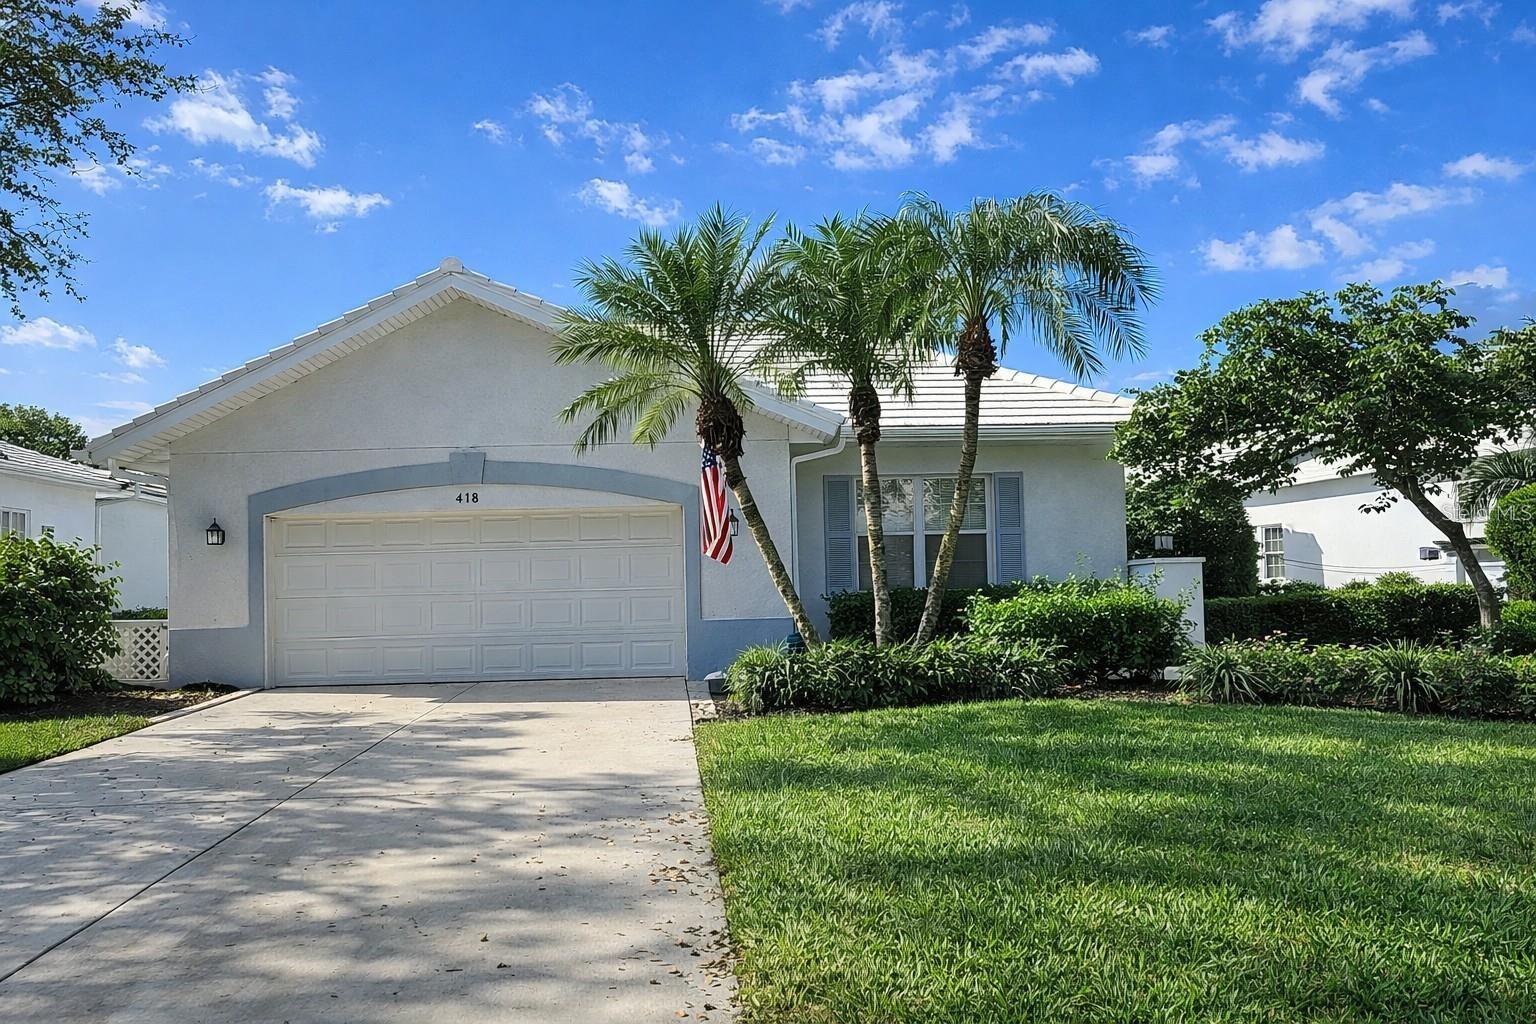
Welcome to this beautifully updated, maintenance-free condo offering over 2,500 square feet of thoughtfully designed living space in the gated community of Lynwood Glen at The Plantation Golf & Country Club. Perfectly positioned on a quiet street with serene lake and golf course views, this residence captures stunning western sunsets. The open floor plan features high ceilings and expansive windows that fill the home with natural light. A remodeled kitchen (2023) showcases quartz countertops, upgraded cabinetry, center island, decorative wall detailing, and premium appliances. Tile flooring runs throughout the main living areas, with engineered flooring in the kitchen and breakfast nook (2023). The spacious primary suite offers a walk-in closet and a well-appointed bath with dual vanities, soaking tub, tiled shower, and private water closet. A split-bedroom layout provides privacy, with the guest suite featuring its own en-suite bath and walk-in closet. An upgraded office with custom built-ins adds flexibility. Additional highlights include a sitting room overlooking the water, formal living and dining areas, interior laundry room, abundant storage, and a two-car garage with cabinetry. The extended driveway provides additional parking. Lynwood Glen residents enjoy access to a community pool, spa, clubhouse, and pickleball courts. Optional memberships are available at The Plantation Golf & Country Club. Conveniently located just minutes from Gulf beaches, historic Downtown Venice Island, dining, shopping, I-75, and area airports.
#O6424809

VENICE

618 CROSSFIELD CIRCLE

3 Beds

3 Baths

2,547 Sq.Ft.

$499,000

MLS#: O6424809

Price reduced
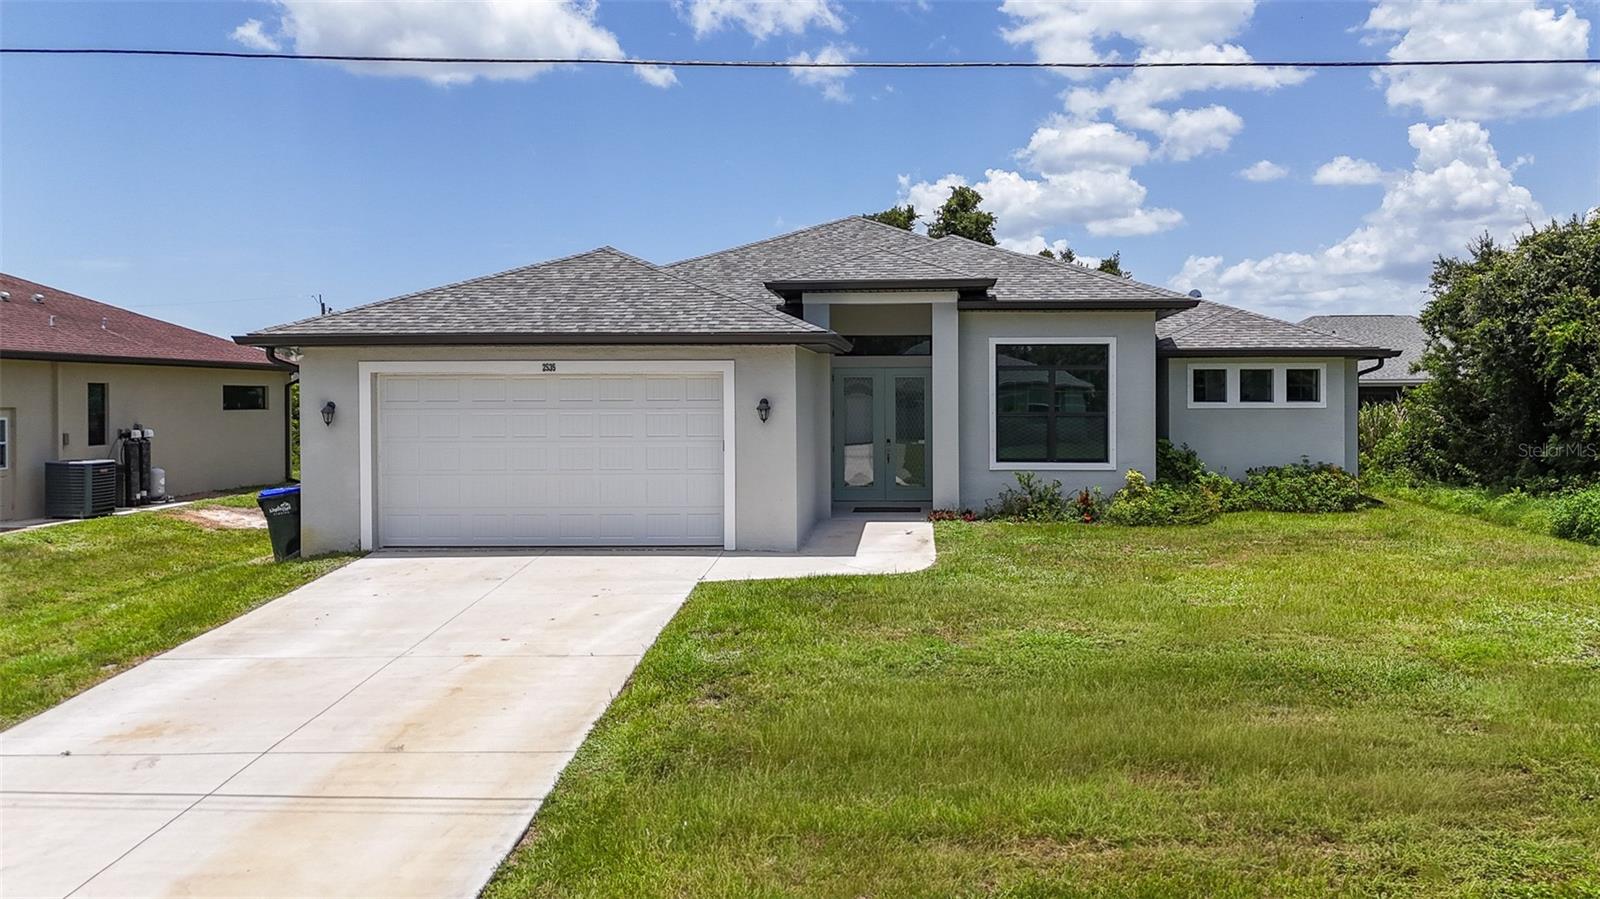
Virtually Staged. One or more photo(s) was virtually staged.

Luxury meets comfort in this beautifully updated 4-bedroom, 3-bath pool home, ideally located just minutes from the famous Warm Mineral Springs. Offering nearly 2,000 square feet of thoughtfully designed living space, this exceptional home features an open, light-filled floor plan with quality finishes throughout.

The stunning modern kitchen is the centerpiece of the home, complete with stainless steel appliances, ample cabinetry, and generous counter space—perfect for everyday living and entertaining. Large windows fill the interior with natural light, creating a warm and inviting atmosphere.

The spacious primary suite offers a private retreat with two walk-in closets and a well-appointed ensuite bathroom. Three additional bedrooms provide flexibility for family and guests, including one that was converted from an office with the addition of a closet. Another bedroom features a private ensuite bathroom with direct access to the pool, making it ideal as a guest suite or future pool bath.

Step outside to your own backyard oasis featuring a custom swimming pool, perfect for relaxing or entertaining year-round. Additional highlights include a dedicated laundry room with washer and dryer, a spacious two-car garage, and exceptional attention to detail throughout.

Located just minutes from downtown Wellen Park, the Atlanta Braves Spring Training Stadium, Gulf Coast beaches, shopping, dining, parks, and the natural beauty of Warm Mineral Springs, this home offers the perfect combination of luxury, convenience, and Florida living. Schedule your private showing today!
#A4700293

NORTH PORT

2535 TRICO ROAD

4 Beds

3 Baths

1,948 Sq.Ft.

$499,000

MLS#: A4700293

Virtually Staged. Your new home awaits!
#N6145048

VENICE

11129 PINOT DRIVE

3 Beds

3 Baths

1,855 Sq.Ft.

$499,000

MLS#: N6145048
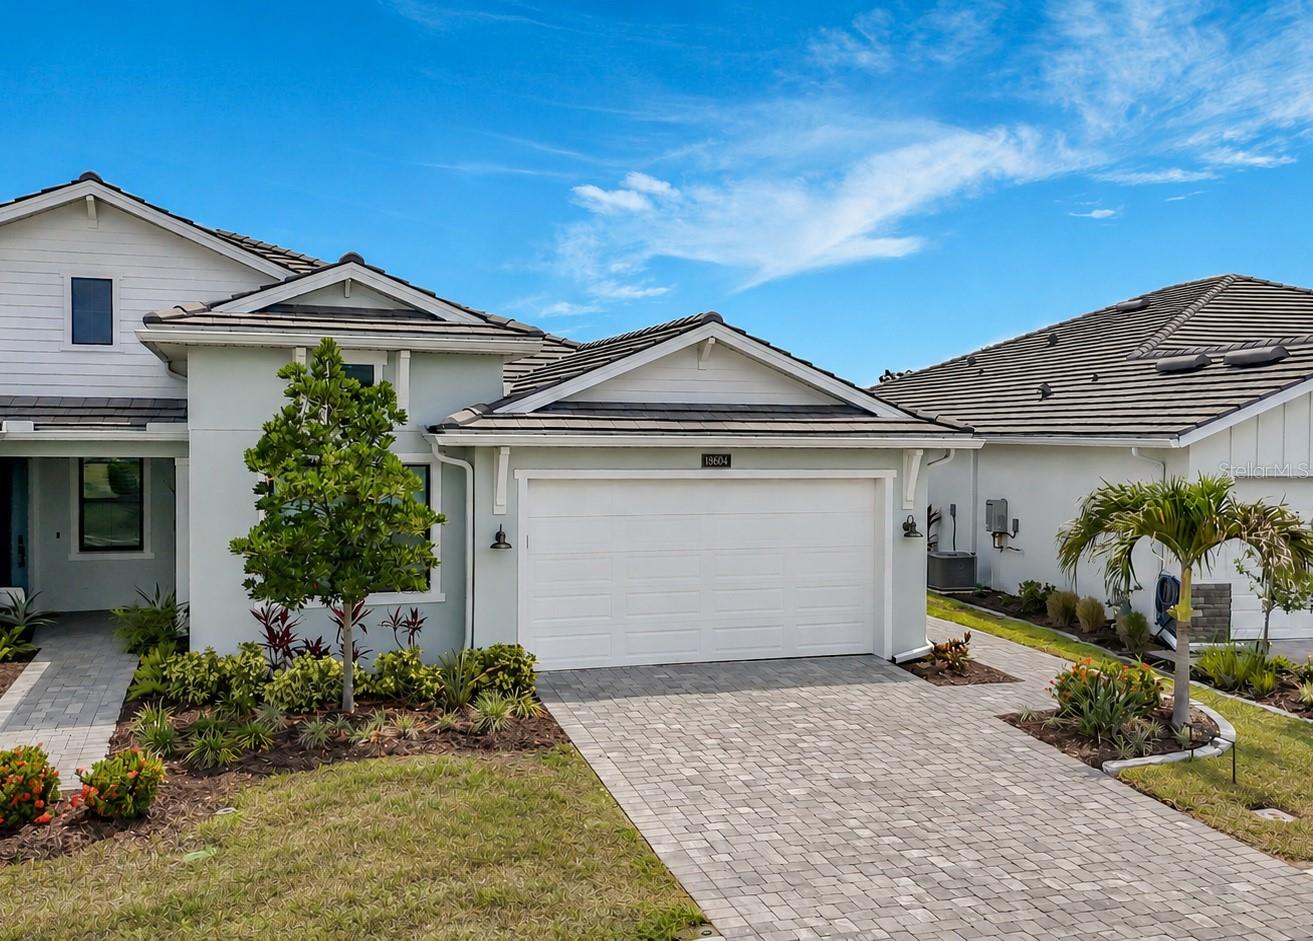
Luxury finishes, exceptional storm protection, outstanding energy efficiency, and a private outdoor setting combine to make this one of the most desirable villa offerings in Wellen Park! Welcome to 18604 Dayspring Place, an impeccably upgraded Toll Brothers "Dunnet" floor plan in the highly sought-after Solstice neighborhood. Offering the spacious feel and privacy of a single-family home with the ease of low-maintenance villa living, this elegant home features 3 bedrooms, 2 baths, a 2-car garage, and 1,795 square feet of thoughtfully curated living space. Designed for both comfort and peace of mind, the home features impact windows, a concrete tile roof, "Storm Smart" powered hurricane screens enclosing the lanai, and the coveted Flood Zone "X" designation. Inside, soaring volume ceilings, 8-foot doors, tray ceilings in the great room and primary suite, and abundant natural light create an open and airy atmosphere. At the heart of the home, the gourmet kitchen is impeccably appointed with quartz countertops, crisp cabinetry, beveled tile backsplash, natural gas cooktop, stainless steel vent hood, wall oven and microwave, upgraded KitchenAid appliances, pull-out lower cabinet shelves, and an extended 64-inch-wide pantry - a one-of-a-kind addition to this home! The open-concept design connects all living spaces, creating an ideal setting for both everyday living and entertaining. Refined enhancements elevate the interior, including plantation shutters, upgraded LED pendant lighting, recessed lighting, designer LED chandelier, premium ceiling fans in every bedroom, and Hunter Douglas window treatments throughout, including a sleek 'Vertiglide' shade on the sliding door. The luxurious primary suite offers a spa-like bathroom with a dual-sink quartz vanity, oversized walk-in shower with frameless glass door, and an extraordinary walk-in closet featuring additional shelving and double hanging racks for optimal organization. A rarely found feature in paired villas is the fully fenced backyard, creating a private outdoor sanctuary. The screened lanai, expanded landscape beds, and lush tropical garden island provide the perfect setting to enjoy year-round outdoor living. Additional enhancements include tile flooring throughout the main living areas and engineered hardwood flooring in all bedrooms (no carpet anywhere)! The laundry room is outfitted with an upgraded LG washer & dryer, added cabinetry, and a dedicated exhaust fan for enhanced air circulation. An expanded HVAC closet provides valuable added storage space unique to this home. The garage is equally impressive, featuring an epoxy-coated floor, insulated garage door, added shelving, and upgraded R-38 insulation throughout the entire attic (including above the garage) providing exceptional energy efficiency and year-round comfort. Located within one of Southwest Florida's premier master-planned communities, Solstice residents enjoy convenient access to Downtown Wellen Park, boutique shopping, waterfront dining, entertainment, miles of trails, parks, the Gulf Coast's renowned beaches - all just a short bike ride or golf cart ride away. Reasonable fees provide access to a resort-style pool, fitness center, pickleball courts, clubhouse, lawn care, irrigation, annual mulch, and internet with basic cable, supporting a low-maintenance, luxury lifestyle. This exceptional residence offers a rare opportunity to enjoy elevated Florida living in one of Venice's most desirable destinations!
#N6144509

VENICE

18604 DAYSPRING PLACE

3 Beds

2 Baths

1,795 Sq.Ft.

$499,000

MLS#: N6144509

Welcome to this beautifully crafted new construction home in North Port, just completed in 2026 and ready for its very first owner. Designed with comfort, style, and modern Florida living in mind, this custom-built residence combines elegant finishes, an open layout, and thoughtful upgrades throughout. 

From the moment you arrive, the home stands out with its expansive driveway, spacious 3-car garage, and paver walkways that wrap around the property. Step inside and you'll immediately notice the bright, open feel created by 10-foot ceilings, 8-foot doors, crown molding, and quality laminate flooring throughout the home.

The heart of the home is the oversized chef’s kitchen, designed for both entertaining and everyday living. It features upgraded cabinetry, stainless steel appliances, a built-in oven and microwave combo, beverage fridge, and generous counter space with a large island that opens seamlessly to the main living area.

The spacious primary suite offers a relaxing retreat with a luxury bathroom featuring dual sinks, a walk-in shower, and a freestanding soaking tub. Two additional bedrooms and full bathrooms provide flexible space for guests, family, or a home office.

Enjoy true Florida indoor-outdoor living with the large covered lanai and extended patio, ideal for morning coffee, weekend gatherings, or simply relaxing outdoors. The home also includes an outdoor kitchen hookup and exterior shower, making it easy to create the perfect backyard entertaining space.

Built for both comfort and peace of mind, the home includes hurricane-impact windows and doors, modern remote-controlled lighting fixtures, and numerous custom upgrades that elevate the overall design.

Located on a 10,000 sq ft lot in North Port, this home offers easy access to shopping, restaurants, parks, schools, and the Gulf Coast’s beautiful beaches while still providing the space and privacy of a residential neighborhood. 

Why wait for new construction when this brand-new home is finished and move-in ready? Schedule your showing today and experience the quality and design for yourself.
#TB8483757

NORTH PORT

1126 ARREDONDO STREET

3 Beds

3 Baths

1,955 Sq.Ft.

$498,598

MLS#: TB8483757

Price reduced
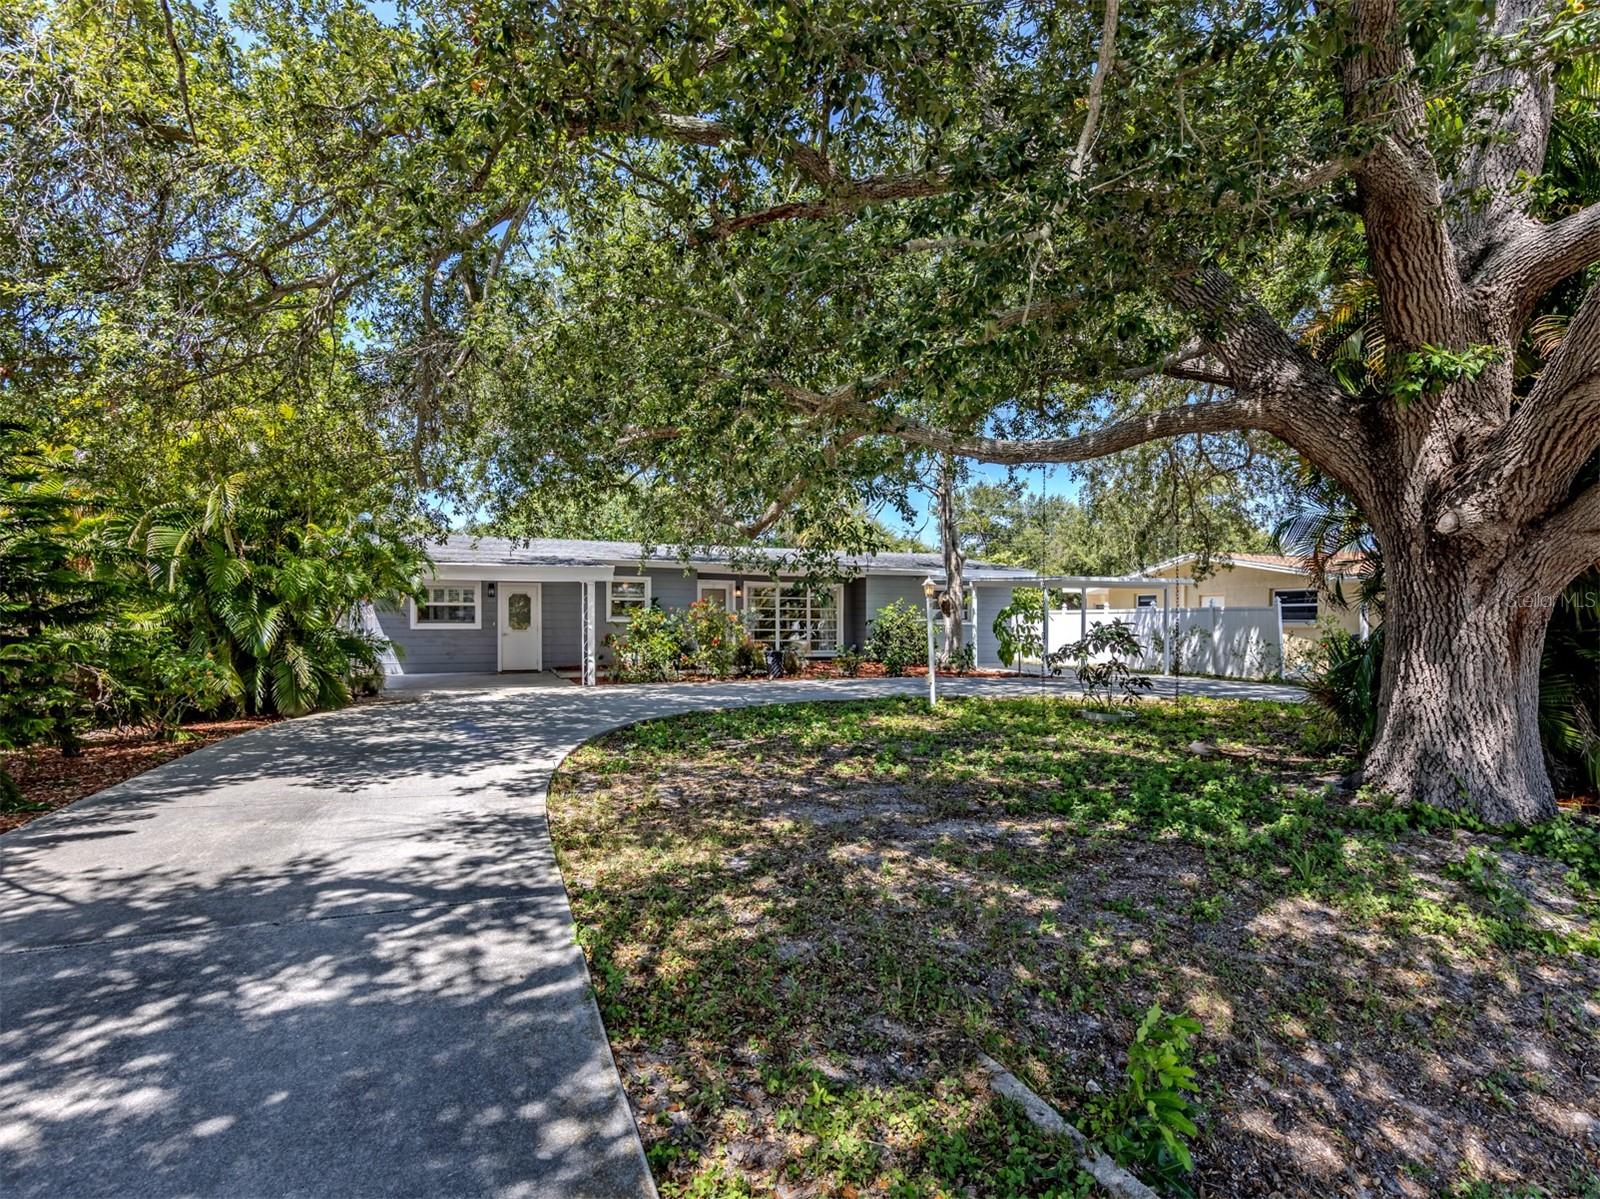
Location! Location! Location! Located in the highly sought-after heart of Venice Island, this charming home at 814 Guild Dr offers the perfect blend of coastal comfort and unbeatable convenience. And high and dry, never flooded! 

Step inside to find a beautifully designed interior that feels incredibly light, bright, and open, creating an inviting and airy atmosphere perfect for relaxing or entertaining.

Beyond the front door, you are perfectly positioned to enjoy the very best of Venice:

The Legacy Trail: Just steps away! A quick 2-minute walk (approx. 0.1 miles) connects you directly to this premier paved trail for miles of biking, walking, and running.

Historic Downtown Venice: Only a 3-minute drive or a scenic 15-minute walk (approx. 0.7 miles) to incredible boutique shopping, award-winning dining, and local theater.

Publix Super Market (Venice Shopping Center): An effortless 2-minute drive or 7-minute walk (approx. 0.4 miles) makes grocery runs a absolute breeze.

Live where everything is just around the corner—beaches, parks, and daily conveniences are all within easy reach!
#N6144712

VENICE

814 GUILD DRIVE

2 Beds

2 Baths

1,778 Sq.Ft.

$497,000

MLS#: N6144712

Virtually Staged. REDUCED!  PLEASE NOTE THE PROPERTY APPRAISER SITE DOES NOT REFLECT THE PERMITTED EXPANSION-ADDITION DONE IN 2016. PLUS THE HOME HAS BEEN FULLY UPDATED. MOVE-IN READY & beautifully updated, this 3-bedroom, 2-bath pool home is tucked away on a quiet private cul-de-sac in the highly desirable Jacaranda West neighborhood—an ideal setting for both full-time residents & seasonal owners alike. With a roof just two years old, fully updated kitchen & bathrooms, refreshed interior paint, updated flooring, & a permitted expansion of the living space, this home offers peace of mind & easy Florida living from the moment you arrive. Pocket sliding glass doors allow entire walls of glass to disappear, opening the home to the outdoors & instantly setting the tone for relaxed, resort-style living. The popular split-bedroom floor plan provides privacy & flexibility, while vaulted ceilings in the kitchen & family room create a light, open atmosphere perfect for everyday living & entertaining. Stylish finishes include luxury vinyl flooring, porcelain tile flooring, & an electric fireplace, adding warmth & charm to the main living space. Step outside through the pocket sliders to a spacious covered lanai that flows seamlessly into the updated paver lanai & resurfaced pool deck, making it easy to enjoy poolside dining, casual gatherings, or quiet mornings with coffee by the pool! The permitted expansion, completed by the seller—a licensed contractor—added approximately 150 square feet of indoor living area, converting the home from a two-bedroom to a three-bedroom layout & incorporating an indoor laundry room with sink. An oversized garage with room for a golf cart offers excellent storage & everyday convenience. Set on a private-feeling 10,000+ square-foot lot with mature tropical landscaping, the property enjoys public water & sewer, along with a low annual HOA of just $550, designed to keep the neighborhood attractive while remaining easygoing & resident-friendly. The family-friendly neighborhood is within an excellent school district, the home is close to top-rated schools including Garden Elementary, Venice Middle School, Venice High School, & access to the nationally recognized Pine View School for the Gifted. Everyday shopping, dining, & medical services are just minutes away, with Sarasota Memorial Hospital’s Venice campus nearby, quick access to I-75, & less than 10 minutes to have your toes in the sand at the beautiful beaches of Venice Island & Nokomis. Whether you’re searching for a full-time family home or the perfect winter retreat, this inviting property truly delivers the best of the Florida lifestyle.
#N6142812

VENICE

1627 DEL MONTE COURT

3 Beds

2 Baths

1,737 Sq.Ft.

$496,500

MLS#: N6142812
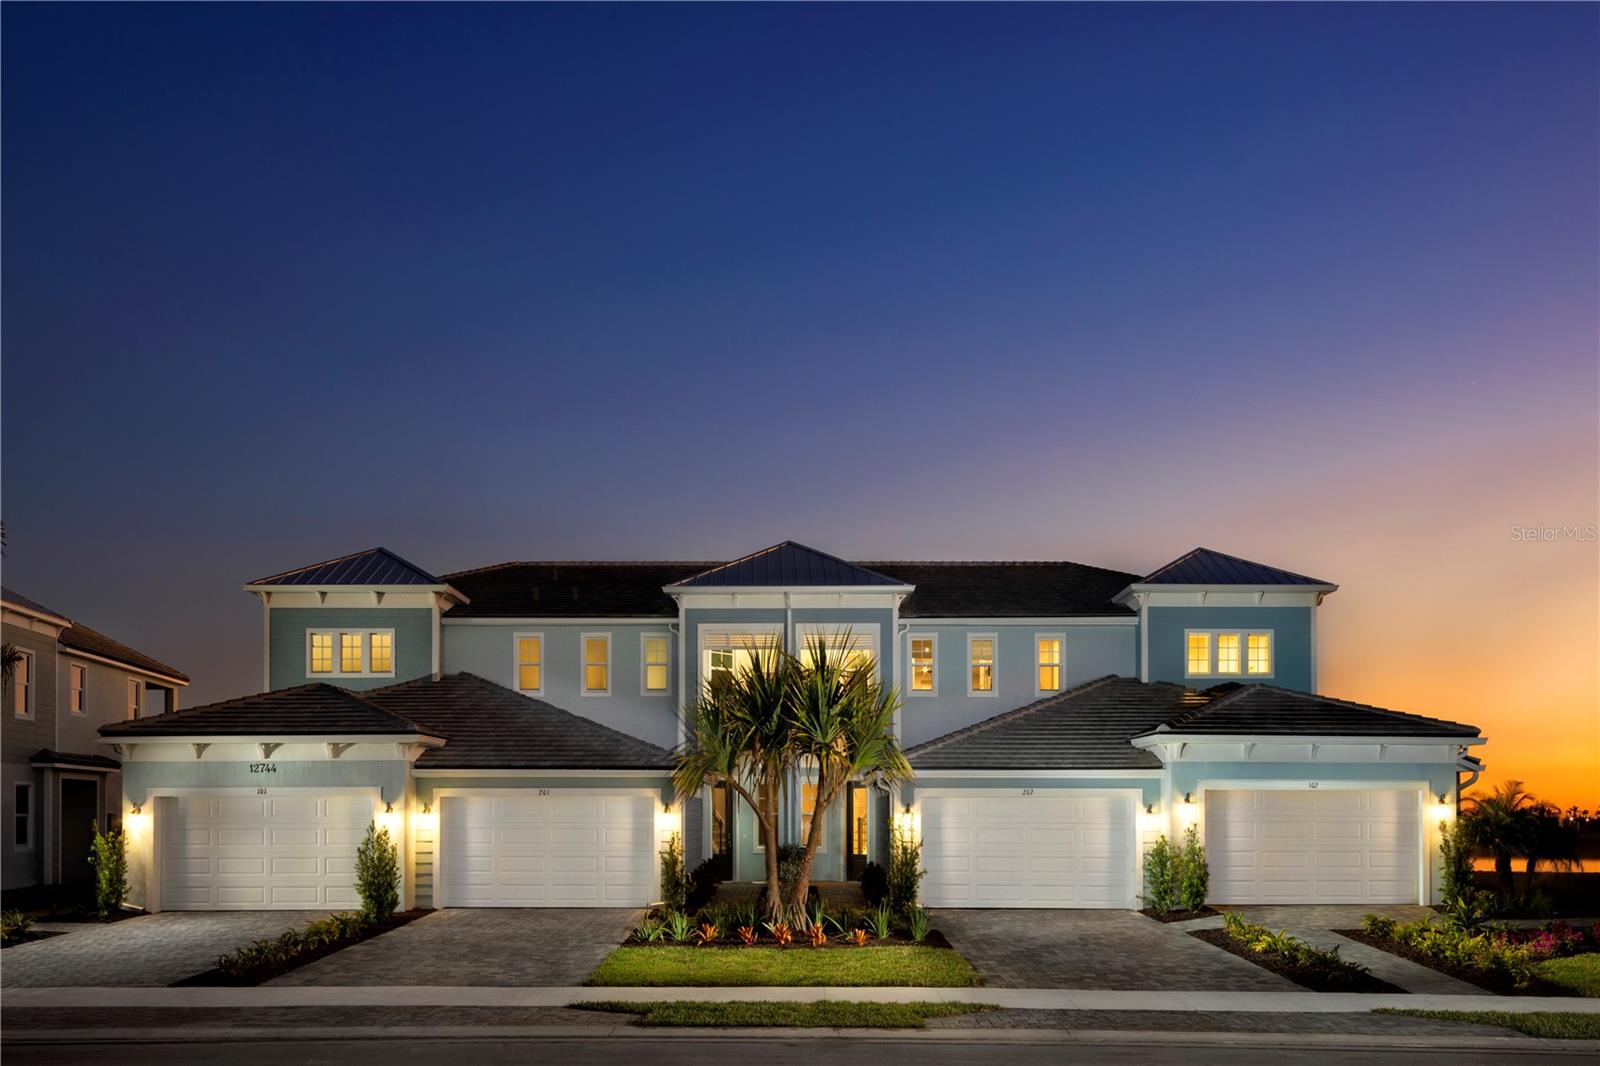
The Acacia brings together modern simplicity and everyday comfort in a layout that feels organized, bright, and refreshingly easy to live in. Clean white cabinetry, satin-nickel hardware, and quartz-style surfaces define the streamlined kitchen, complemented by stainless Whirlpool appliances for a crisp, functional workspace. Large-format tile flows through the main living areas in a soft, stone-inspired palette, while the bedrooms offer a warm contrast with cushioned neutral carpet. Thoughtful upgrades continue into the bathrooms with rectangular undermount sinks and full-height tile surrounds that elevate the overall finish. Beyond the home itself, Palmera is preparing to unveil a full suite of resort-inspired amenities at its grand opening in spring 2026, including a clubhouse with a fitness center, a resort-style pool and splash pad, pickleball courts, a golf simulator, a grill pub, and on-site dining. Outdoor spaces are crafted for connection and recreation, featuring event and gathering lawns, nature trails, a playground, and additional landscaped areas designed for year-round enjoyment. With its low-maintenance design, modern finishes, and access to a vibrant amenity center just moments from beaches, dining, and entertainment, this Acacia stands out as an ideal place to settle into the Palmera lifestyle.
***Photos, renderings and plans are for illustrative purposes only and should never be relied upon and may vary from the actual home. Pricing, dimensions and features can change at any time without notice or obligation. The photos may be from a furnished model home and not the home offered for sale.
#TB8482484

VENICE

12834 JADE EMPRESS LOOP 101

2 Beds

2 Baths

1,904 Sq.Ft.

$496,000

MLS#: TB8482484

Price reduced
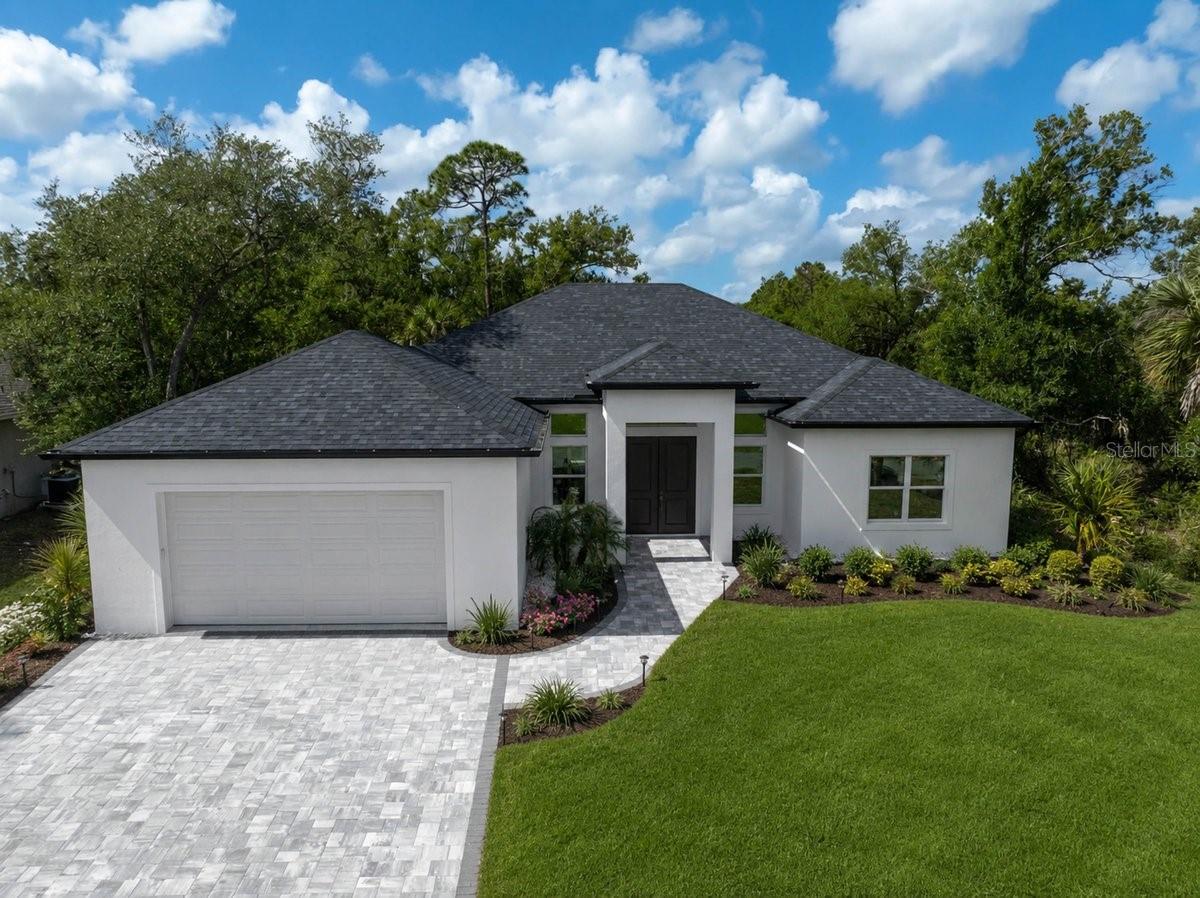
Modern luxury meets everyday functionality with a design that feels straight out of a high-end custom magazine feature. This stunning 2026-built contemporary residence offers over 2,800 total square feet of thoughtfully designed living space loaded with upscale finishes, dramatic natural lighting, and an ideal layout built for entertaining and everyday comfort. From the moment you arrive, the clean architectural lines, oversized paver driveway, modern exterior lighting, and sleek contemporary elevation create standout curb appeal both day and night. Inside, soaring ceilings and expansive open living spaces immediately set the tone for the home’s luxury-modern design. The heart of the home is the massive open-concept great room featuring oversized living and dining spaces, recessed lighting throughout, and dramatic 16-foot hurricane-impact sliders that seamlessly connect the indoor living area to the backyard patio space. Large windows throughout the home flood every room with natural light, creating a bright, airy atmosphere throughout the day while maintaining a warm modern ambiance at night. The chef-inspired kitchen was designed to impress with sleek custom cabinetry, quartz countertops, designer backsplash details, high-end Samsung appliances, built-in wall ovens, under-cabinet lighting, premium brass hardware, and a large center island perfect for entertaining guests or hosting family gatherings. The luxury-modern finishes carry consistently throughout the entire residence. The spacious primary suite offers a true spa-style retreat featuring a freestanding soaking tub, oversized walk-in shower with floor-to-ceiling designer tile work, floating dual vanity, elegant brass fixtures, and custom high-end details throughout. The second bedroom includes its own private en-suite bathroom, while the third bedroom connects through a functional Jack-and-Jill style bath setup, creating ideal flexibility for guests, family, or multigenerational living. Every bedroom throughout the home is generously sized with ample space for full furniture layouts and comfortable living. Additional highlights include hurricane-impact windows and sliders throughout, recessed lighting inside and outside the home, luxury flooring throughout, oversized tandem garage space with additional storage flexibility, and builder upgrade options available including custom closet packages and optional swimming pool additions. The builder is currently offering a standard 30-by-15-foot chlorine pool with a paver deck and standard screened cage for approximately $60,000. Located in one of North Port’s rapidly growing areas, the home is just a short walk to Blue Ridge Park and only minutes from the North Port Aquatic Center, Warm Mineral Springs, shopping, dining, schools, and the brand-new Sarasota Memorial Hospital-North Port currently being built nearby. Convenient access to outdoor recreation and major roadways makes this an exceptional opportunity for buyers seeking newer construction, modern design, and everyday functionality in a fast-growing location.
#A4694460

NORTH PORT

4443 WINDSONG AVENUE

3 Beds

3 Baths

2,388 Sq.Ft.

$495,000

MLS#: A4694460

1 2 3 4 5 ... 58

properties found. properties found. Page of .

 - property

Send a message

Message successfully sent.

Your message

What is 3 + 4 ?

Reason for contacting?

I agree to receive email communication and understand I can unsubscribe at any time.

I agree to be contacted by The Graf Group of Coldwell Banker via call, email, and text for real estate services. To opt out, you can reply 'stop' at any time or reply 'help' for assistance. You can also click the unsubscribe link in the emails. Message and data rates may apply. Message frequency may vary. Privacy Policy

Sign Out

Virtual Assistant

Would you like to take the next step with this property? We can help you schedule a showing or virtual tour, or send you more details.

Yes, I would like more information.

Thank You for Your Reply, One of Our Agents will contact you as soon as possible

No, maybe later.

Thank you, you can always contact me via email, phone number or through the contact form.

Realhub AI

Lucy - Your AI-Powered Realtor

Update Your Temporary Password

Personalize your search

Enter your email and we'll notify you immediately when new listings match what you're looking for.

or enter email address

Already have an account ? Login here

Continue your home search

I agree to receive communications and understand I can unsubscribe at any time.

I agree to be contacted by The Graf Group of Coldwell Banker via call, email, and text for real estate services. To opt out, you can reply 'stop' at any time or reply 'help' for assistance. You can also click the unsubscribe link in the emails. Message and data rates may apply. Message frequency may vary. Privacy Policy

Already have an account ? Login here

We use cookies

We use cookies primarily for analytics to enhance your experience. By accepting, you agree to our use of these cookies. You can manage your preferences or learn more about our cookies policy.







