One of the most popular communities provided by {{page_data.agentName}}

Venice

One of the most popular communities provided by The Graf Group of Coldwell Banker

Venice

About Venice

Venice is a charming coastal town known for its historic downtown, white-sand beaches, and relaxed vibe. Often called the “Shark Tooth Capital of the World,” it draws beachcombers, boaters, and sunseekers alike. With walkable shops, waterfront dining, and beautiful parks, Venice offers small-town charm with big lifestyle appeal. Its mix of golf communities, new developments, and established neighborhoods makes it ideal for retirees, families, and anyone looking to enjoy Florida living at a slower, more scenic pace.

One of the most popular communities provided by The Graf Group of Coldwell Banker
2,274
# of Listings
2
Avg # of Bedrooms
$326
Avg. $ / Sq.Ft.
$387,899
Med. List Price

Browse Venice Real Estate Listings

862 Properties Found. Page 6 of 58.

Virtually Staged. Welcome to 4538 Eldron Avenue, North Port, a beautifully maintained three-bedroom, two-bath pool home offering 1,728 square feet of living space and 2501 total square feet.  With no HOA, an attached two-car garage featuring a private screened garage door and numerous recent improvements, this home combines comfort, versatility and peace of mind.  It is conveniently located two miles form I-75, a new hospital that is currently under construction and a few short minutes from the North Port restaurants and shopping.  A stained-glass accent above the front door welcomes you into the spacious, vaulted great room where triple sliding glass doors provide an inviting view of the lanai and heated in-ground pool.  The open kitchen features solid-surface countertops, raised cabinetry, a breakfast nook and ceiling fan.  Ceramic tile flooring flows throughout the kitchen and great room.  A dining room that sits just off the kitchen provides additional space for formal or casual dining.  French doors in the primary bedroom open directly to the pool area creating a relaxing indoor-outdoor retreat.  The third bedroom offers wonderful flexibility and may also be utilized as a studio, home office or craft room.  Enjoy Florida living on the screened lanai, which is equipped with hurricane shutters for added protection.  The pool area has been extensively updated with a new cage, resurfaced pool, pool heater and pool cleaner.  A privacy fence surrounds the pool and backyard providing a comfortable and secluded outdoor setting.  This well-maintained home offers added peace of mind with a new air conditioning system installed in 2026 and all other major components such as roof, insulation, well and water heater less than four years old.  The home also features water-treatment and irrigation systems.  With its many updates, flexible floor plan, private outdoor space and inviting pool, this North Port home is ready to enjoy!
#A4701738

NORTH PORT

4538 ELDRON AVENUE

3 Beds

2 Baths

1,752 Sq.Ft.

$479,000

MLS#: A4701738

This opportunity won't last long! Experience the best of Florida living in this beautifully maintained 3 BEDROOM, 2 BATH POOL HOME offering 2,088 SQ. FT. OF LIVING SPACE, RECENTLY UPDATED FLOORING, an OVERSIZED GARAGE, and PEACEFUL, UNOBSTRUCTED WATER VIEWS in the highly sought-after Heron Creek Golf & Country Club.

Designed for both everyday comfort and effortless entertaining, the spacious floor plan flows seamlessly to a screened lanai featuring a PRIVATE HEATED POOL & SPA overlooking the tranquil pond. Whether you're enjoying your morning coffee or relaxing at sunset, the picturesque water views provide the perfect backdrop.

The generous primary suite offers a private retreat, while two additional bedrooms provide flexibility for guests, family, or a home office. Recent flooring updates enhance the home's modern appeal, and the oversized garage provides plenty of room for vehicles, golf carts, and additional storage.

As a resident of Heron Creek Golf & Country Club, you'll enjoy an exceptional lifestyle with 27 HOLES OF CHAMPIONSHIP GOLF, an elegant clubhouse, full-service restaurant and bar, tennis courts, fitness center, resort-style pool, social activities, and beautifully maintained gated grounds.

Conveniently located just minutes from I-75, Wellen Park, CoolToday Park, shopping, dining, medical facilities, and Southwest Florida's world-famous Gulf beaches, this home offers the perfect combination of luxury, convenience, and lifestyle.

DON'T MISS THIS OPPORTUNITY TO OWN IN ONE OF NORTH PORT'S PREMIER GOLF COURSE COMMUNITIES! Schedule your private showing today.
#C7529100

NORTH PORT

3927 WHISPERING OAKS DRIVE

3 Beds

2 Baths

2,088 Sq.Ft.

$479,000

MLS#: C7529100
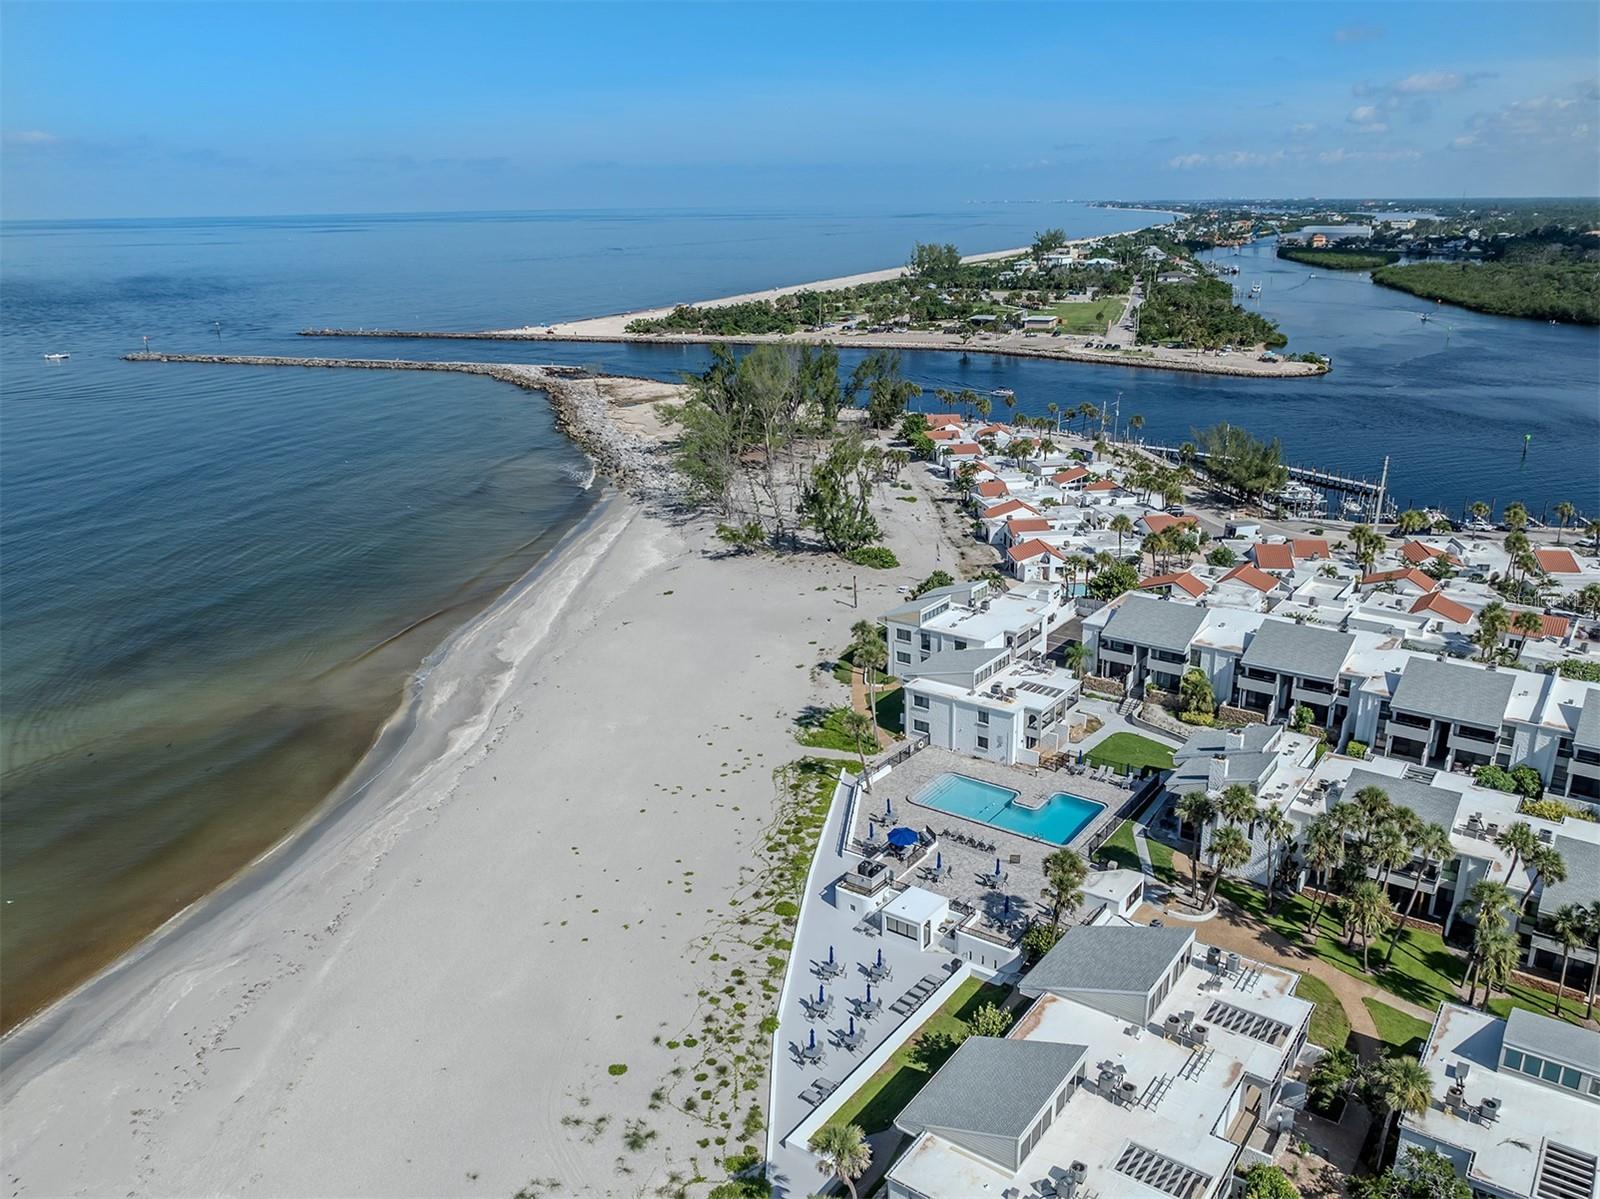
Welcome to Bahia Vista Gulf, a tropical beachfront condominium community on Venice Island offering relaxed coastal living with spectacular Gulf views. Residents enjoy a large, heated pool overlooking the beach, expansive sun decks ideal for gathering with friends and neighbors, and unforgettable sunsets over the Gulf. Unit H-242 is a light-
filled second-floor residence featuring an open-concept design with soaring ceilings and
two private balconies. The inviting living room showcases a beautiful wood-clad vaulted
ceiling and offers partial views of the Gulf of Mexico along with the lush courtyard below.
The renovated kitchen is thoughtfully updated newer appliances and includes a washer
and dryer for added convenience. A sliding glass door provides direct access to one of
the private balconies, perfect for enjoying your morning coffee or evening breeze.
Recently painted and offered turnkey furnished, this residence also features window
treatments throughout and hurricane-rated windows and sliding glass doors for
enhanced protection and peace of mind. A designated parking space and generous
ground-floor storage - ideal for beach chairs, bikes, and sporting equipment - are
included, with ample guest parking nearby. For those who prefer low-rise living, this
charming tropical community offers an intimate alternative to high-rise condos, all within
one of Venice Island’s most desirable beachfront settings.
#N6143114

VENICE

1555 TARPON CENTER DRIVE 242

2 Beds

2 Baths

934 Sq.Ft.

$479,000

MLS#: N6143114
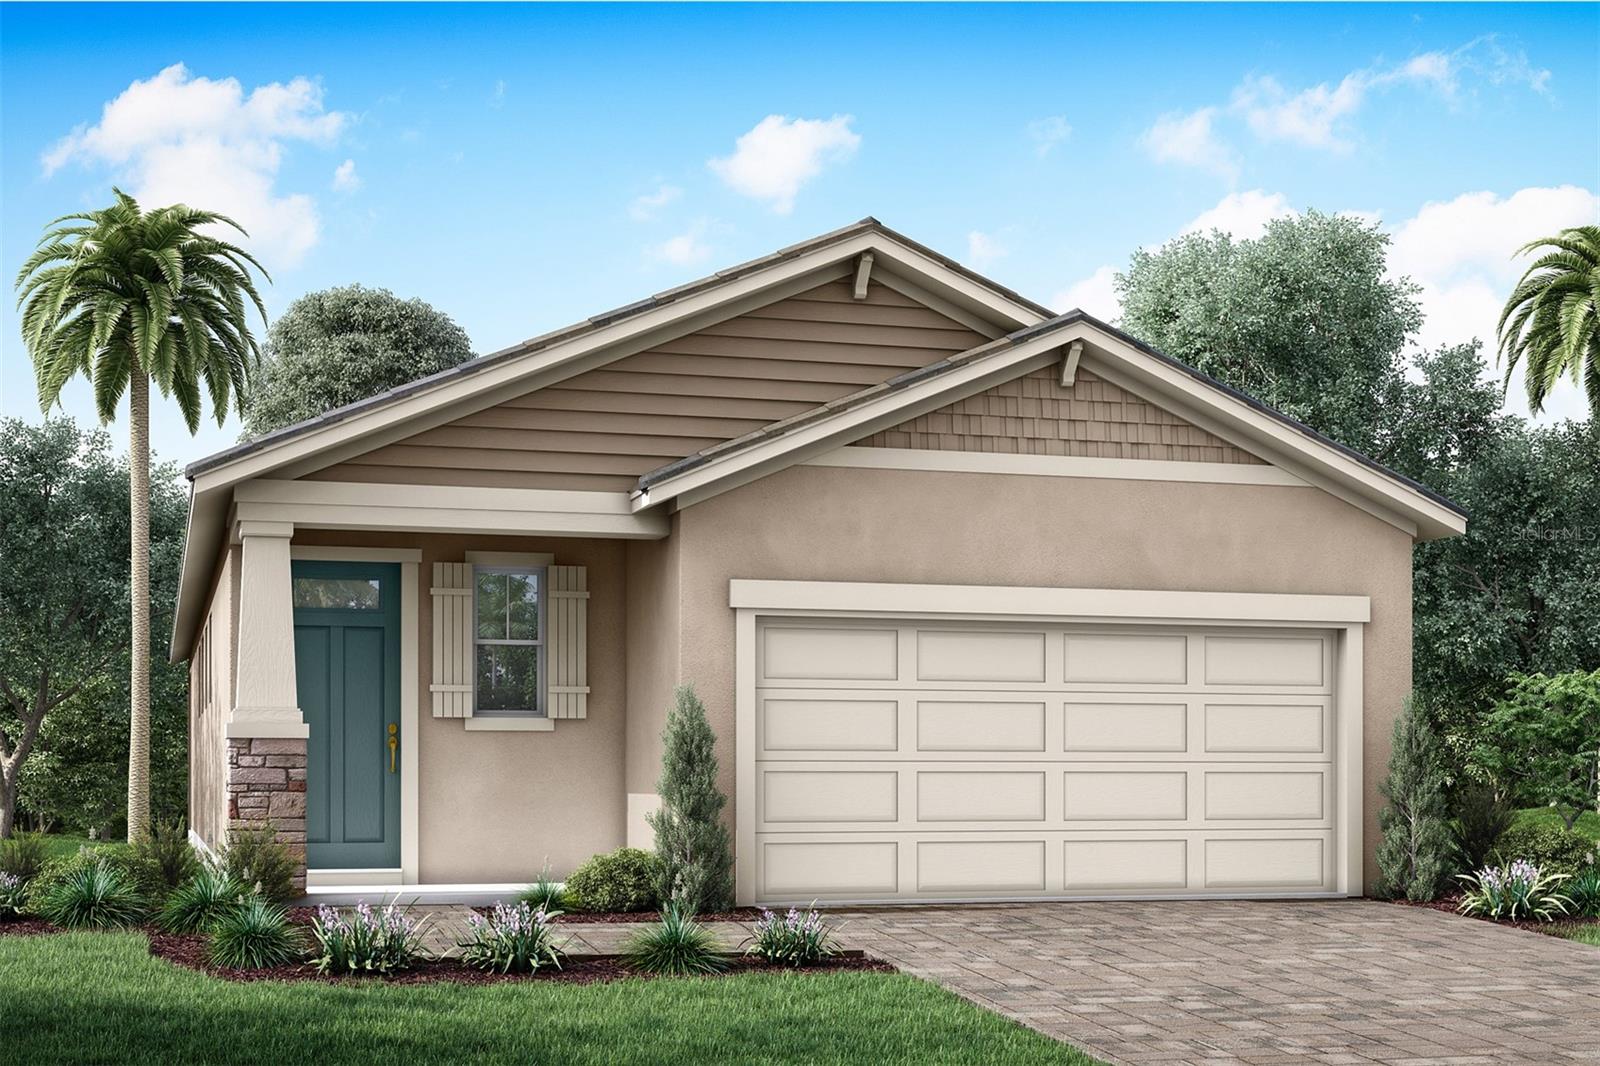
Under Construction. This Passage floor plan with a Craftsman elevation in Sunstone offers a thoughtfully designed layout accented by carefully selected finishes and upgraded spaces throughout. An open, light-filled interior is enhanced by stone-gray tile flooring set in a brick pattern through the foyer, kitchen, great room, study, and laundry area, creating a cohesive and inviting flow. The kitchen anchors the home with an oversized island, off-white quartz countertops with delicate gray and taupe veining reminiscent of natural marble, a glossy tile backsplash, and ENERGY STAR stainless steel Whirlpool appliances that blend efficiency with modern style. A dedicated study replaces the traditional flex room, providing a defined space ideal for a home office or quiet retreat. The private owner’s suite features a spacious bathroom with dual raised-height vanities, rectangular undermount sinks, coordinating tile flooring, and a tiled shower, while a secondary bedroom is complemented by a nearby bathroom with a tiled tub-shower combination and comfort-height fixtures. Neutral carpeting adds warmth to the bedrooms, impact windows are included throughout the home, and a covered lanai finished with craftsman-style pavers extends the living space outdoors. Washer and dryer are included for added convenience. Residents of Sunstone enjoy a vibrant, resort-style lifestyle supported by a dedicated lifestyle director and two expansive amenity centers featuring two resort-style pools, pickleball courts, a state-of-the-art fitness center, inviting clubhouse spaces for social gatherings and events, and scenic walking trails, all ideally located near shopping, dining, Wellen Park, and the Gulf Coast beaches.
***Photos, renderings and plans are for illustrative purposes only and should never be relied upon and may vary from the actual home. Pricing, dimensions and features can change at any time without notice or obligation. The photos may be from a furnished model home and not the home offered for sale.
#TB8500538

VENICE

12209 NEW TRANQUILITY PATH

3 Beds

2 Baths

1,735 Sq.Ft.

$478,787

MLS#: TB8500538
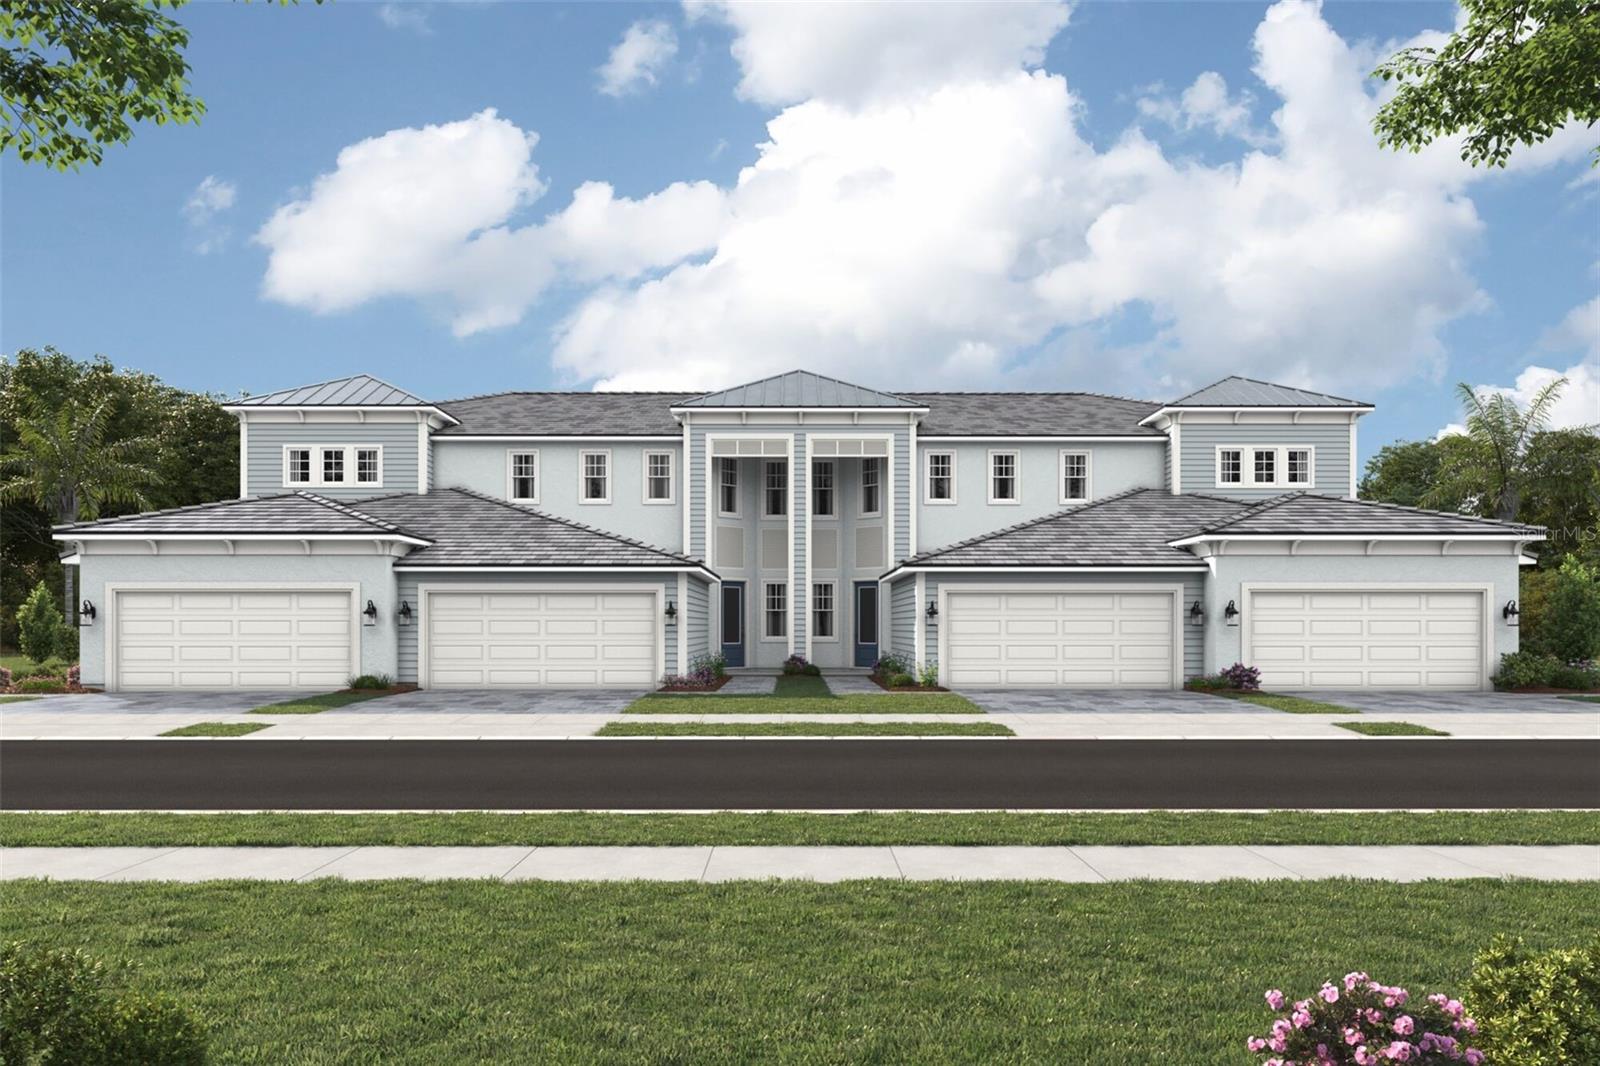
The water view Acacia is a luxurious 1,904 sq. ft. coach home designed for comfort and elegance. This first-floor residence features a coastal-inspired exterior and impact-resistant windows, ensuring both style and security. Inside, the open-concept floor plan seamlessly connects the great room, dining area, and executive kitchen, which boasts a cooktop, wall oven, and soft-close cabinetry. With a modern take on shaker style, the 42’ upper cabinets in a PureStyle White and contrasting Sandstone quartz countertops adorn the walls and island. Satin nickel hardware ties in with the appliances and the eye-catching linear tile backsplash makes this kitchen the true centerpiece of the home. The expansive lanai, accessible through two triple-slider glass doors, offers a seamless indoor-outdoor experience with a screened enclosure for year-round enjoyment. The pond view makes the enjoyment even better. The oversized owner's suite is a private retreat, featuring an enormous walk-in closet and a spa-like en suite with a bathroom-length dual sink raised vanity, a glass-enclosed shower with a bench seat, and premium finishes. Two secondary bedrooms at the front of the home provide privacy for guests, with an adjacent full bath featuring a zero-entry shower. A strategically placed powder room and a spacious two-car garage complete this stunning home. Home also features luxury vinyl plank flooring throughout the main living areas, a smart home package including a ClareOne touchscreen pad for home control, Alexa enabled thermostat, voice activated doorbell and more.
***Photos, renderings and plans are for illustrative purposes only and should never be relied upon and may vary from the actual home. Pricing, dimensions and features can change at any time without notice or obligation. The photos may be from a furnished model home and not the home offered for sale.
#TB8478603

VENICE

12766 JADE EMPRESS LOOP 101

3 Beds

2 Baths

1,904 Sq.Ft.

$477,362

MLS#: TB8478603

Price reduced
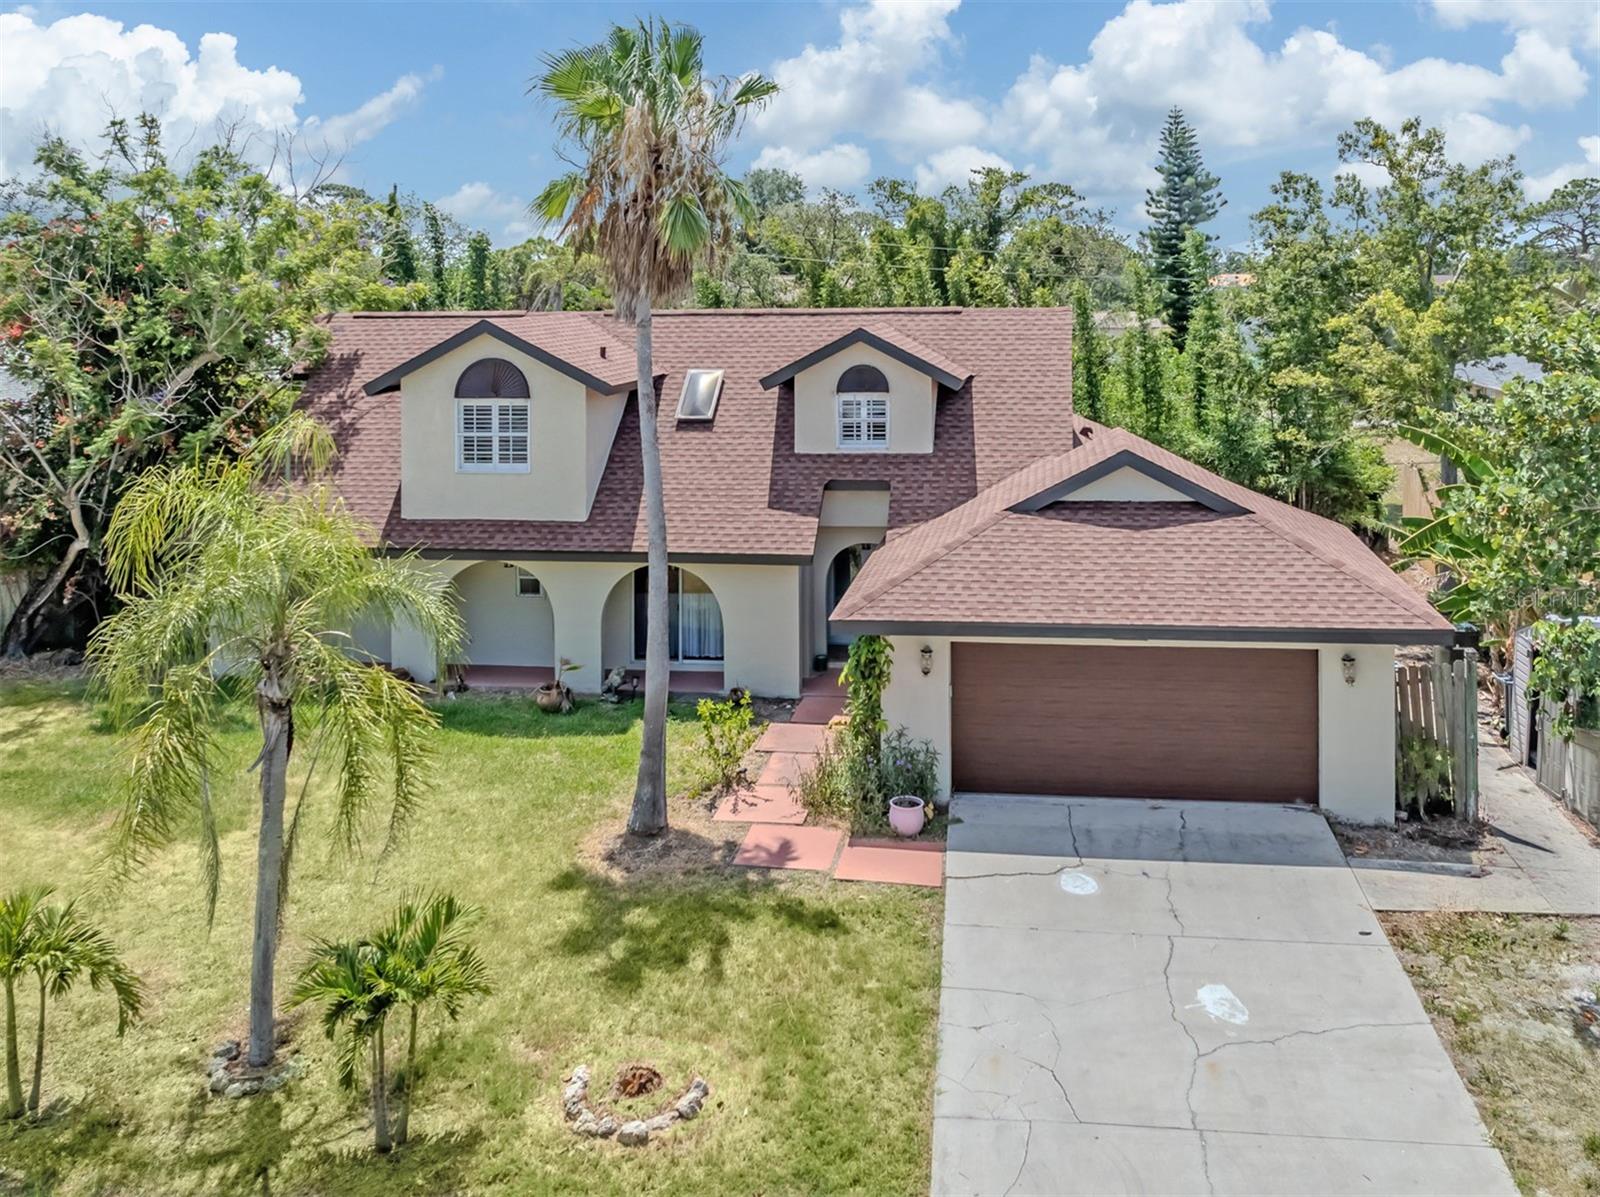
Virtually Staged. Experience Florida coastal living in one of South Venice's established and desirable communities. This residence offers a seamless blend of comfort and resort-inspired outdoor living. A freshly painted exterior and new roof create an impressive first impression, while elegant double-glass entry doors open to expansive living spaces filled with natural light. The open concept flow is complemented by soaring ceilings, multiple access points to the pool and a beautifully appointed kitchen featuring shaker-style cabinetry with soft-close construction, tongue-and-groove detailing, an open pantry design, premium KitchenAid® appliances and a gas range for culinary enthusiasts. The primary suite is thoughtfully positioned, tucked away on the main level, offering private access to the pool, with a spacious walk-in closet that offers newly installed flooring  to complement the retreat. Upstairs, each bedroom is individually climate-controlled with its own air-conditioning system, ensuring year-round comfort. Baths are exquisitely renovated, spa-inspired en suites that showcase exceptional finishes and refined design. Designed for enjoying the Florida lifestyle, the expansive screened lanai overlooks a heated saltwater pool, creating a private retreat for relaxation and entertaining. Mature banana trees, bamboo privacy screening, a fenced yard and an irrigation system further enhance the property's outdoor appeal. The air-conditioned garage features a new garage door, epoxy flooring and a MyQ smart garage system. An additional highlight includes a 250-gallon EcoWater treatment system. This South Venice residence presents an outstanding opportunity to enjoy the Florida Gulf Coast lifestyle. With no HOA fees, no CDD fees and no deed restrictions, this property offers a rare sense of freedom and flexibility seldom found in today's market. Whether envisioned as a full-time residence, seasonal escape or coastal retreat, the opportunities are as limitless as the lifestyle itself. South Venice is cherished for its unique blend of laid-back coastal charm and exceptional recreational amenities. Residents have the option to enjoy access to the private South Venice Beach Ferry, operated throughout the day by a licensed captain, providing passage to an exclusive stretch of pristine Gulf shoreline. Optional annual memberships also grant access to the community boat ramp, offering effortless opportunities for boating, fishing, paddleboarding and kayaking along the Intracoastal Waterway. For those who enjoy an active outdoor lifestyle, the community features tennis and basketball courts, a playground and miles of scenic trails through nearby Shamrock Park. The renowned Legacy Trail is also just moments away, connecting South Venice to Downtown Sarasota and continuing north to the University Town Center area. Adding to the waterfront appeal, the neighborhood yacht club and kayak launch are conveniently located just two lots away. Ideally positioned near Manasota Beach and the charming shops, dining and cultural attractions of Venice Island, this exceptional location offers the perfect balance of tranquility, recreation and convenience. South Venice remains one of the area's most treasured coastal communities, peacefully tucked away, yet remarkably connected to everything that makes Gulf Coast living desirable.
#A4697946

VENICE

1533 FUNDY ROAD

3 Beds

3 Baths

2,032 Sq.Ft.

$475,000

MLS#: A4697946
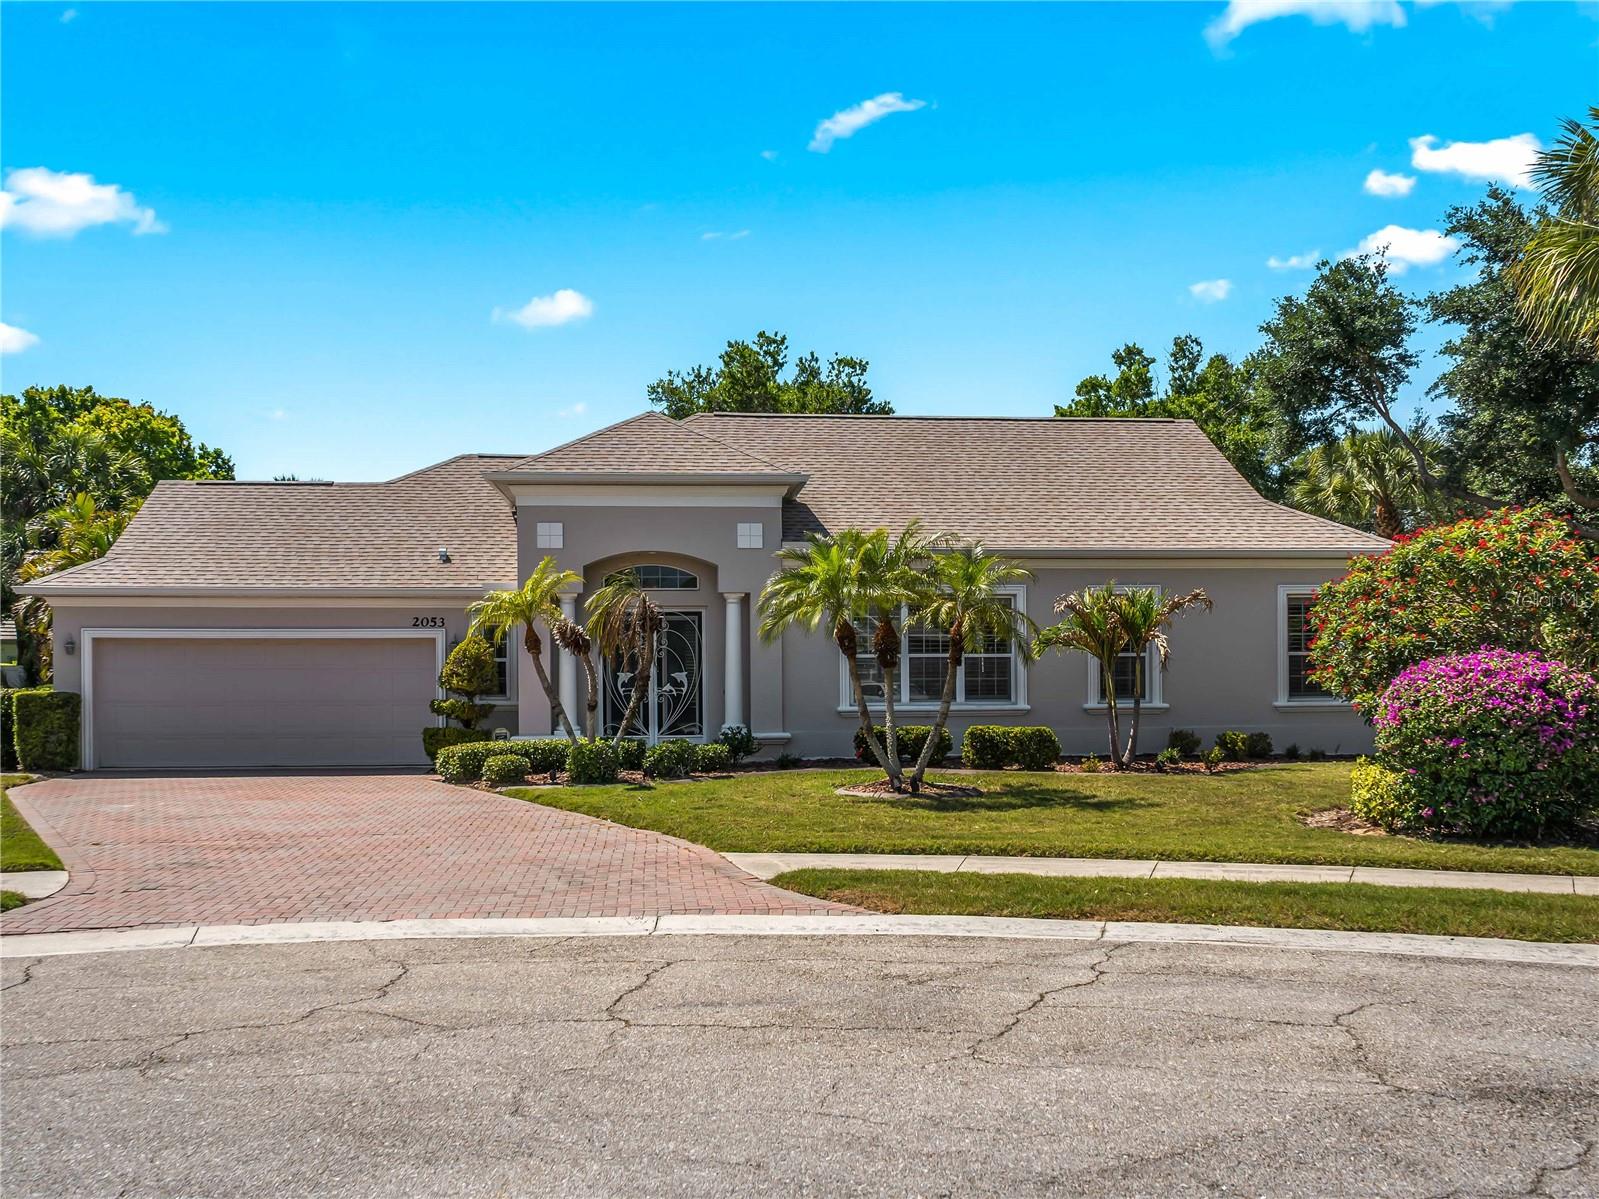
Welcome to 2053 Mattamy Ct., a beautifully maintained 3-bedroom, 2-bath home tucked away in the coveted Enclaves of Venice North. Perfectly positioned on one of the most desirable lots in the community, this property sits on a quiet cul-de-sac, offering added privacy and a peaceful setting.  Inside, the home features a spacious, open layout with soaring high ceilings and abundant natural light throughout. Recent updates include fresh interior and exterior paint, tastefully renovated bathrooms, and classic plantation shutters that add both charm and functionality.  With hurricane windows, plus a newer roof, water heater, and A/C system already in place, you can move in with confidence knowing the major items have been taken care of.  Adding even more peace of mind, the property is not located in a flood zone.
The Enclaves of Venice North is a hidden gem — an intimate community of just 32 homes, giving it a quiet, neighborly feel that’s hard to find. Residents enjoy low HOA fees, no CDD, and access to a well-maintained community pool, perfect for relaxing without the crowds of larger neighborhoods.  Location is another standout feature.  Situated just off Venice Avenue, you’re only minutes from I-75, historic downtown Venice, Venice Beach, and a short drive to Wellen Park for dining, shopping, and entertainment.  If you’re looking for a move-in-ready home in a small, welcoming community with an unbeatable location, this is it — schedule your showing today.
#N6143945

VENICE

2053 MATTAMY CT

3 Beds

2 Baths

1,705 Sq.Ft.

$475,000

MLS#: N6143945
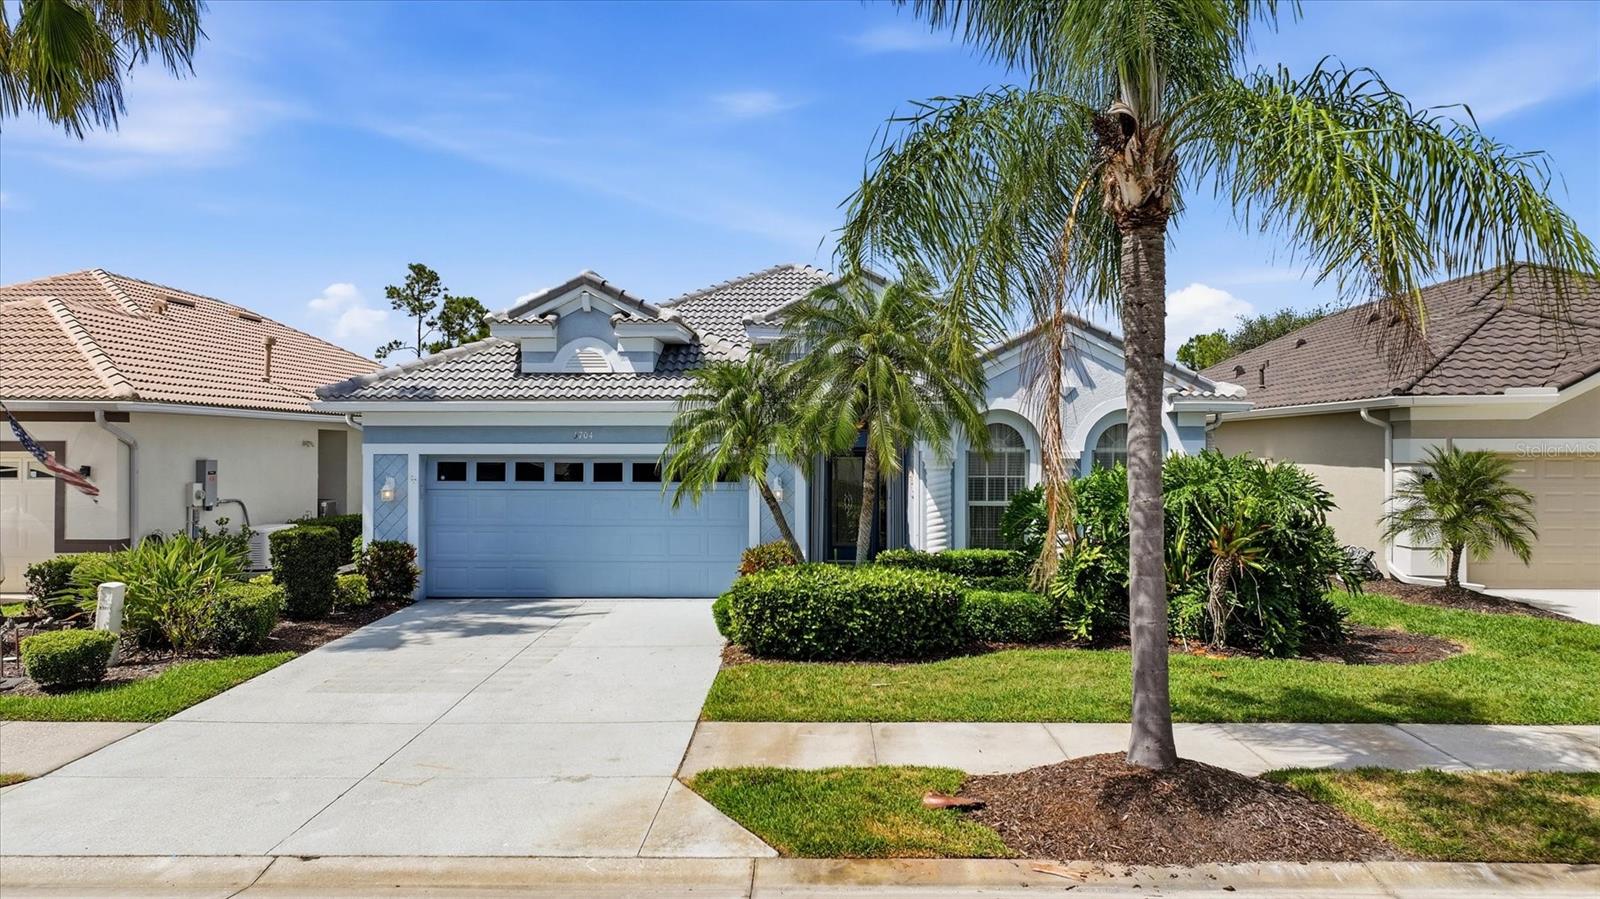
Welcome to Heron Creek — where opportunity, location, and lifestyle come together in one of the most compelling value opportunities in the community. Lovingly maintained by its original owner, this golf course home offers the kind of solid foundation buyers hope to find: a wonderful open floor plan, great natural light, and real room to personalize over time. With a brand new roof and a price that reflects genuine value, this is an exceptional opportunity for someone who recognizes what location and layout are truly worth.
Positioned to capture peaceful golf course views, the home features two bedrooms plus a highly flexible bonus room that works equally well as a home office, guest suite, or hobby space — adaptable to your needs and lifestyle.
The spacious main living areas flow naturally into the kitchen and outdoor spaces, creating an easy, comfortable feel that works equally well for everyday living or entertaining friends after a day on the course. The footprint simply makes sense — open without wasted space and functional without feeling compartmentalized.
One of the home's standout features is the expansive screened lanai, offering an ideal extension of the living space and the perfect setting to enjoy morning coffee, evening sunsets, or simply relax while overlooking the golf course. Accordion hurricane shutters provide convenient storm protection and peace of mind without the hassle of installing panels.
This is a well-cared-for home with strong bones, a desirable setting, and the rare chance to build equity in one of North Port's most established golf course communities while personalizing updates at your own pace. Located within Heron Creek Golf & Country Club, residents enjoy a 27-hole Arthur Hills championship course, clubhouse amenities, and an active social environment. No CDD fees and a Flood Zone X designation add to the overall value. Mandatory membership is available at three different price levels starting at $275/month.
Conveniently located with quick access to I-75, Gulf beaches, Wellen Park, Cool Today Park, and Sarasota Memorial Hospital – North Port, the location supports both full-time and seasonal living with ease.
#A4692312

NORTH PORT

5704 WHITE JASMINE WAY

3 Beds

2 Baths

1,830 Sq.Ft.

$475,000

MLS#: A4692312
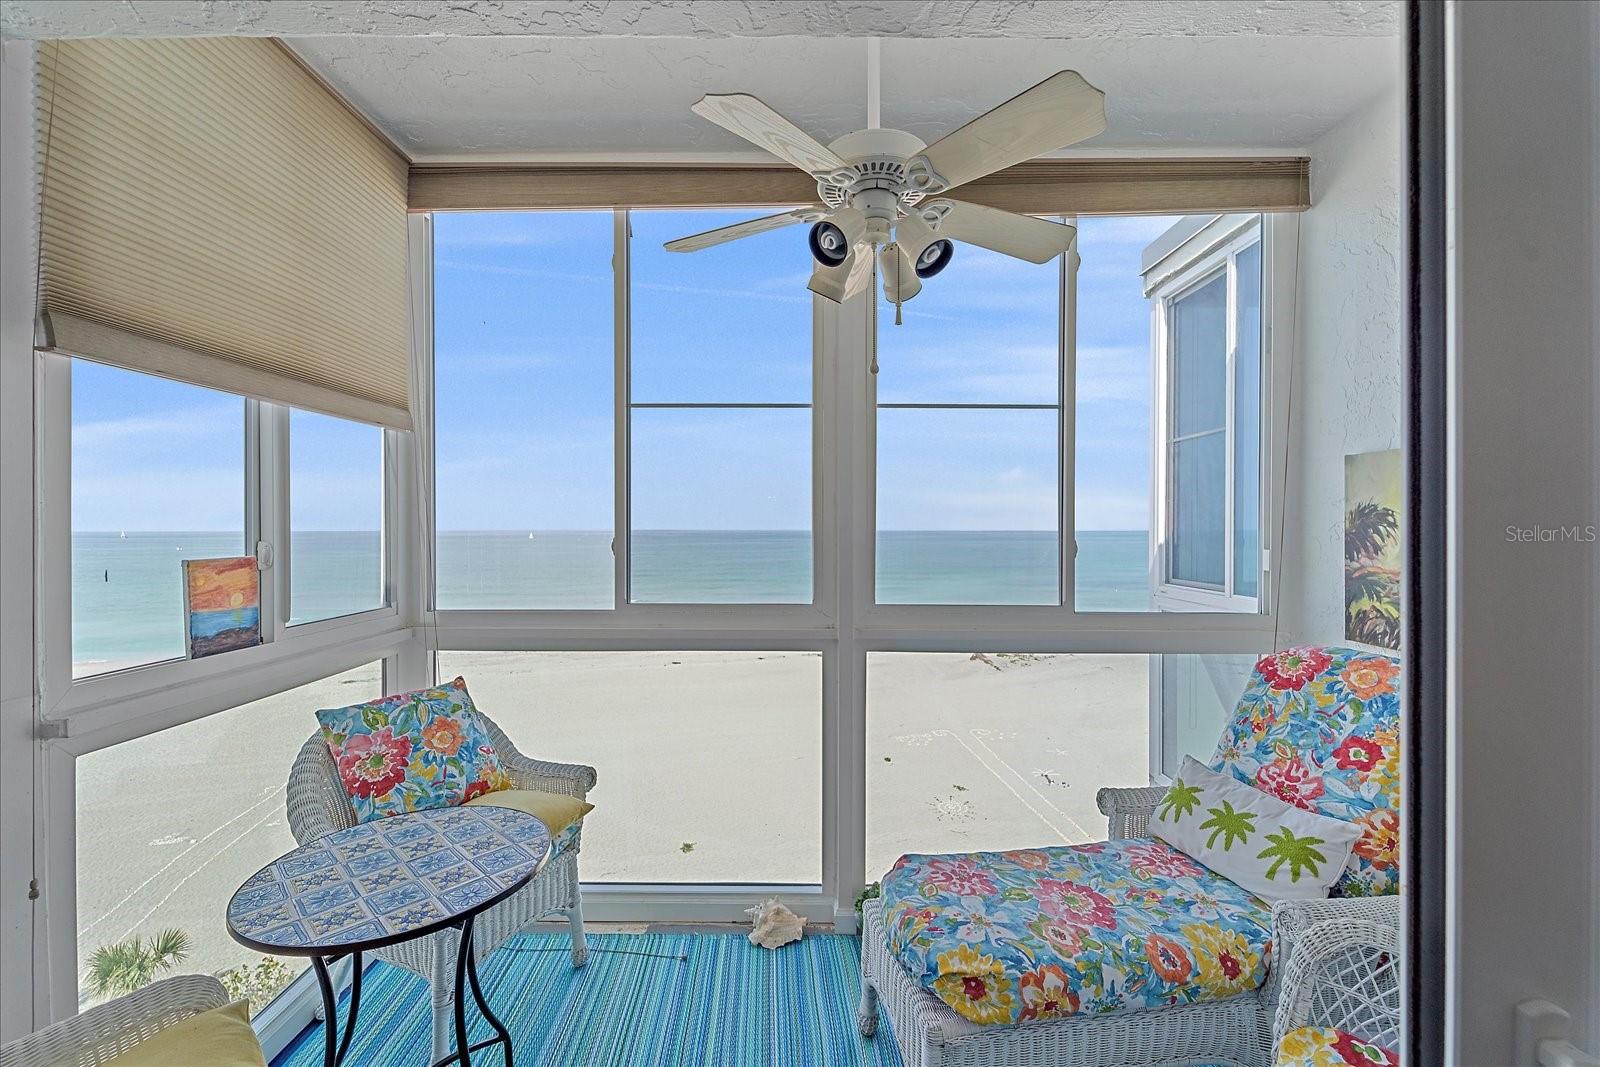
Experience coastal living at its finest in this top-floor, beachfront, turnkey-furnished condominium featuring unobstructed Gulf views and timeless style. The open-concept living and kitchen area is bright and inviting, enhanced by luxury vinyl plank flooring that flows seamlessly throughout. The kitchen is thoughtfully designed with granite countertops, white shaker cabinetry, and a functional layout perfect for both everyday living and entertaining. Both bedrooms offer updated en-suite bathrooms, providing comfort, privacy, and modern convenience. The sunlit living area serves as the heart of the home, showcasing breathtaking views of Venice Beach and creating a serene coastal retreat. Recent community and building updates include a new roof (2025), freshly painted exterior, a newly paved parking lot, a renovated club room, and impact windows installed in 2020. Ideally located near the Venice Jetty, the Venice Yacht Club, and the shops and dining of historic downtown Venice, this property offers the perfect balance of beachfront tranquility and vibrant coastal living.
#N6138768

VENICE

950 TARPON CENTER DRIVE 504

2 Beds

2 Baths

872 Sq.Ft.

$475,000

MLS#: N6138768
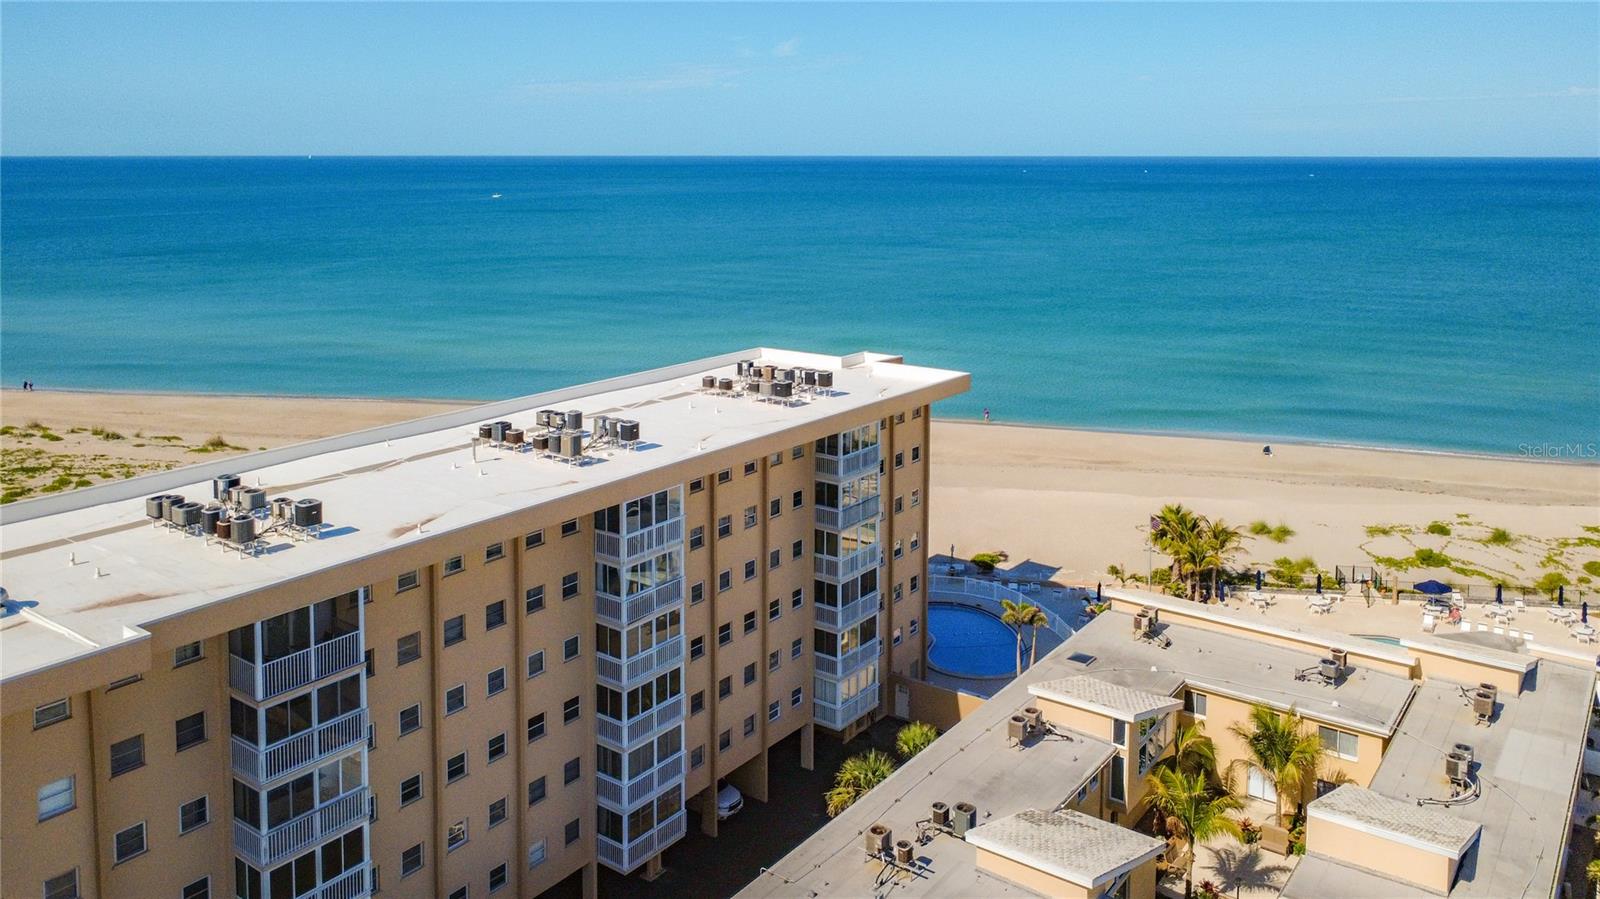
Enjoy the ultimate coastal lifestyle in this beautifully appointed 2-bedroom, 2-bath condo on sought-after Venice Island. Perfectly positioned with stunning water views of both the beach and the jetties, this property offers a front-row seat to breathtaking sunsets and the soothing sounds of the Gulf.
Completely turnkey and move-in ready, this condo is ideal as a winter retreat or a high-performing rental investment. The light-filled interior creates a relaxed, beachy ambiance, while the open layout makes it easy to unwind or entertain.
Whether you're looking for a personal getaway or an income-generating property(1 month min), this slice of paradise delivers the best of both worlds—location, views, and effortless coastal living.
Air Conditioner & Water Heater and Roof 2024
#N6144069

VENICE

1255 TARPON CENTER DRIVE 510

2 Beds

2 Baths

867 Sq.Ft.

$475,000

MLS#: N6144069

Price reduced
AT LAST — THE HOME OF YOUR DREAMS! NOT FLOOD ZONE!NO HOA! NO CDD!OVERSIZED LOT!A Polysteel construction home is a home built using an insulated concrete form (ICF) system. Polysteel panels/forms are typically made of high-density foam insulation with a reinforced concrete core.

NEWER ROOF with transferable warranty to the new buyer!
NO HOA or CDD! This impressive property sits on an oversized double corner lot (15,250 sq. ft.) and offers 2 separate Mother-in-Law suites — perfect for multigenerational living, guests, or rental opportunities.

Step inside and fall in love with the spacious layout featuring 5 bedrooms, 4 bathrooms, and an oversized 2-car garage. The home boasts soundproof construction, 10+ ft. high ceilings, and custom oversized windows that fill every room with Florida sunshine.

Enjoy the extra-large enclosed Florida room, fully air-conditioned and finished with ceramic tile flooring — ideal for relaxing, entertaining, or creating your own indoor garden space.

The elegant interior showcases gorgeous hardwood floors, ceramic tile in kitchen and baths, crown molding, and a formal dining room off the main living area.

Located in the famous Warm Mineral Springs neighborhood, you’re just minutes away from the Warm Mineral Springs Park, shopping, dining, golfing, entertainment, medical facilities, award-winning beaches, the Myakka River, parks, and top-rated schools.

And for baseball fans — this area is home to the Spring Training facility of the 2021 World Series Champions, the Atlanta Braves!

Don’t delay… this one won’t last! Schedule your showing today!
#N6141210

NORTH PORT

12209 COTORRO AVENUE

5 Beds

4 Baths

2,420 Sq.Ft.

$475,000

MLS#: N6141210

Price reduced
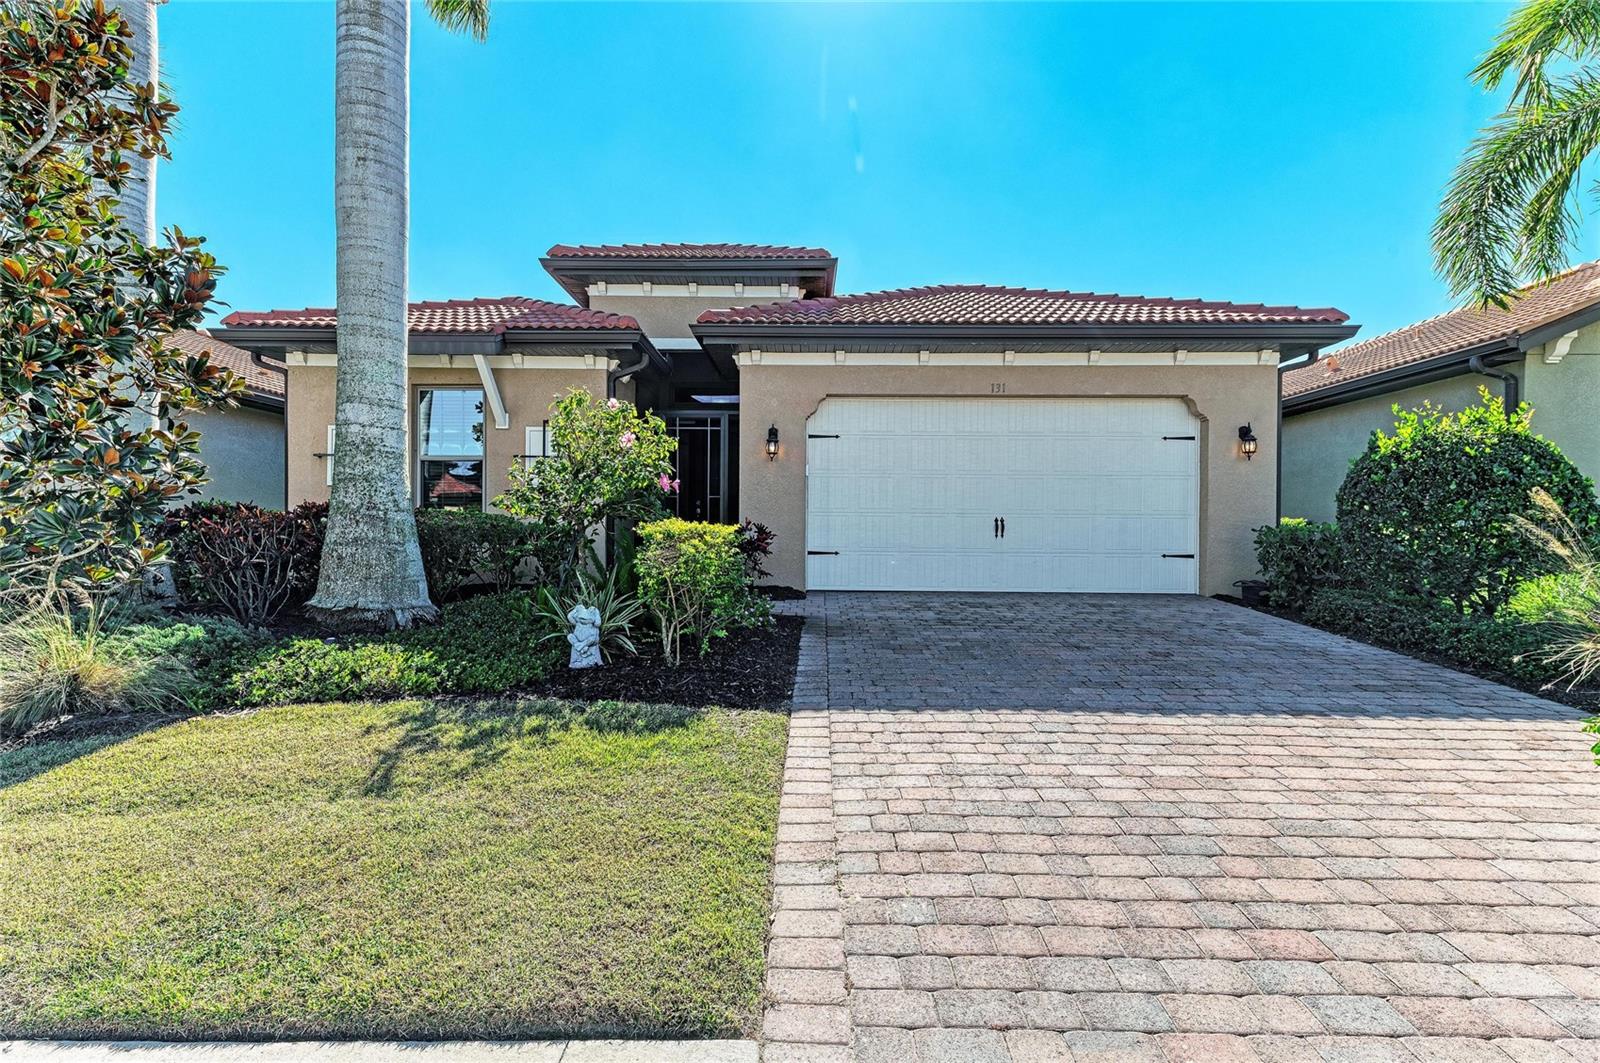
This beautifully upgraded, well-maintained, and fully furnished home is ready for you to move right in and start enjoying the incredible Florida lifestyle. Welcome to your dream home at Toscana Isles, where resort-style living meets modern elegance!  This popular Edison floor plan features three generous bedrooms plus a cozy den, all situated on a spacious and private homesite with plenty of room to add a pool if you desire, or just take a short walk to the community's resort style pool. Step inside to discover the inviting open great room layout, ideal for entertaining family and friends. The seamless flow between the kitchen, dining area, and living room makes hosting a breeze. Large sliding glass doors open up to a generously sized covered and screened lanai, perfect for enjoying meals outdoors or simply taking in the serene surroundings. You'll appreciate the beautiful natural tile in the main living areas, while the bedrooms offer comfort with newer carpet. This home radiates elegance with its thoughtful details, including 8-foot interior doors, stunning tray ceilings, and rich crown molding that elevate the living experience. The chic finishes in the kitchen, featuring modern white cabinetry, gorgeous granite countertops, and a stylish backsplash, will inspire your inner chef. You'll also find ceiling fans and custom window treatments adding both convenience and charm. Retreat to the spacious primary suite, located at the back of the home for added tranquility. This haven boasts two walk-in closets and a luxurious bathroom equipped with a large soaking tub, walk-in shower, and dual vanities for that spa-like feel. The wonderful community amenities are just a short walk away with the impressive 8,000-square-foot community center offering a resort-style infinity-edge pool, a cutting-edge fitness center, and a lakefront activities room. Enjoy outdoor fun with tennis, pickleball, and bocce courts, plus a dog park for your furry friends. With over 200 acres of beautiful interconnected lakes, opportunities for fishing, kayaking, and canoeing await around every corner. Toscana Isles is conveniently located just 10 minutes from the gorgeous Suncoast beaches and offers easy access to the Legacy Bike Trail, downtown Venice, and Sarasota’s rich cultural scene filled with shopping and gourmet dining. Plus, the newly opened Sarasota Memorial Hospital campus in Venice ensures top-notch healthcare nearby. Don’t wait—call today to schedule your private showing! Your new lifestyle is just around the corner!
#A4674530

NOKOMIS

131 MARAVIYA BOULEVARD

3 Beds

2 Baths

1,984 Sq.Ft.

$474,900

MLS#: A4674530

Price reduced
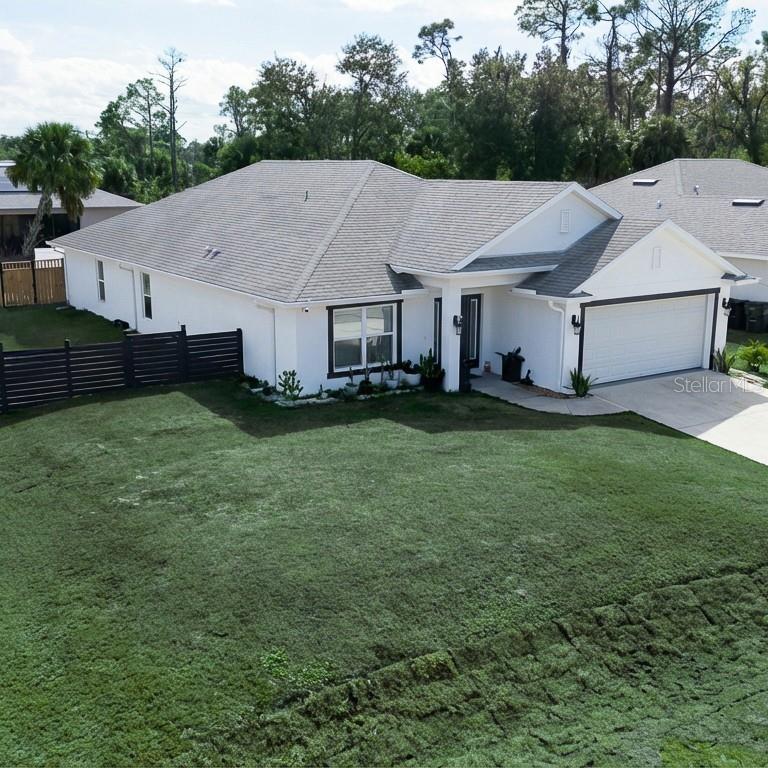
LOOKING FOR MORE THAN A 3-BEDROOM HOME WITH FLEXIBLE SPACE? With an extra room for a home office, guest suite, or flex space, this pristine 4-bedroom, 3-bathroom modern home in North Port is the perfect match!?KEY PROPERTY FEATURES:?Dual En-Suite Bedrooms: 2 suites with private attached bathrooms—ideal for multi-generational living or guests.?Custom Saltwater Inground Pool (Added in 2025): Irish Mist plaster finish, Pentair high-efficiency equipment, white paver deck, and a private open-air lanai.?Upgraded Kitchen (2026): New 30-inch stainless steel 5-burner range with convection & air fryer, upgraded quartz countertops, and a Kitchen Reverse Osmosis System.?Spacious Interior: Open floor plan with cathedral ceilings, glass French doors, nearly 2,800 sq. ft. gross area, dual vanities, walk-in shower, and garden tub.?Turnkey Furnished with a fully stocked kitchen.?Fully Fenced Backyard offering total privacy.?NO HOA, NO CDD, NO FLOOD ZONE, and RV/Boat parking allowed.?Avoid New-Construction Delays: Move-in ready, with the pool, fence, and furnishings already installed.?PRIME SARASOTA / CHARLOTTE COUNTY LOCATION: Situated between Sarasota, Port Charlotte, and Fort Myers, with easy access to nearby destinations.?3 mins to Suncoast Technical College & Shannon Staub Library.?8 mins to Sarasota Memorial North Port ER & Care Center.?11 mins to North Port Aquatic Center.?23 mins to Downtown Wellen Park & CoolToday Park (Atlanta Braves Spring Training).?Minutes to Punta Gorda, Venice, I-75, US-41, and Gulf beaches (Siesta Key, Manasota Key, Boca Grande).?Top-rated Sarasota County School District & access to 80+ miles of freshwater canals.?Ideal as a primary residence, second home, or turnkey investment. Property is offered in its present condition. All information is deemed reliable but not guaranteed; buyer to verify all details, measurements, and specifications.?Call a licensed Realtor today to schedule your private showing! We Love Realtors®
#L4959320

NORTH PORT

4638 CLARKE STREET

4 Beds

3 Baths

2,171 Sq.Ft.

$474,750

MLS#: L4959320

Price reduced
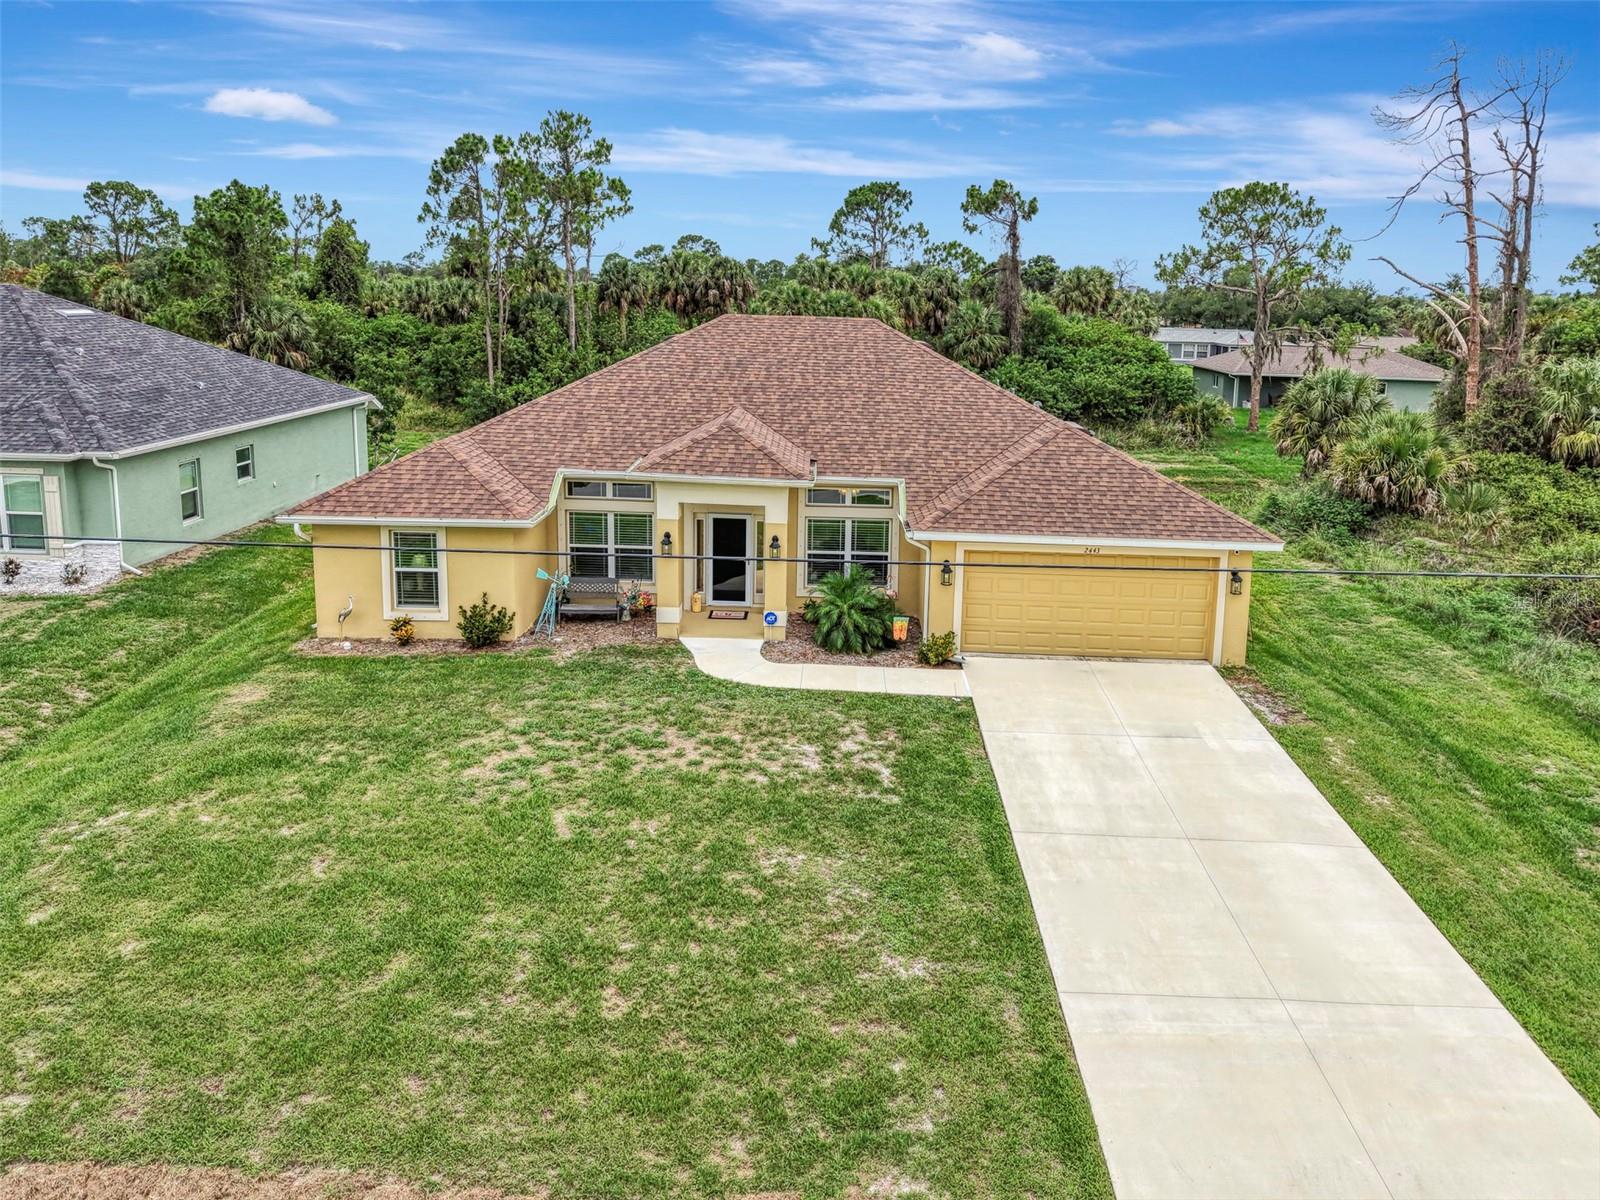
Welcome to this beautiful 2023-built pool home located in the heart of North Port, FL! Why wait months to build when you can move right into a newer home loaded with modern features and thoughtful upgrades? Offering 4 bedrooms, 2 bathrooms, a 2-car garage, and nearly 2,200 square feet of living space, this property combines comfort, style, and convenience. A peaceful greenbelt behind the home provides added privacy and a relaxing backdrop to everyday living. Step through the front door and discover a spacious, open floor plan designed for both everyday enjoyment and entertaining. Just off the entry, you'll find a versatile den/office and a formal dining room that creates a welcoming first impression. The bright living room features soaring ceilings, an upgraded ceiling fan, and sliding glass doors that open directly to the pool deck, allowing natural light to fill the space. Tile flooring throughout the main living areas adds durability and easy maintenance, while soft carpeting creates comfort in the bedrooms. The kitchen is the heart of the home and is sure to impress with its 42-inch wood cabinets topped with crown molding, elegant granite countertops, stainless steel appliances, a large breakfast bar, walk-in pantry, and a separate kitchen nook for casual dining. Modern upgraded fans throughout the home add both style and function. The spacious primary suite offers direct access to the pool deck, creating a seamless indoor-outdoor experience. The luxurious primary bathroom features dual sinks, dual closets, wood cabinetry, and a Roman-style tiled shower with glass doors. Two guest bedrooms include ceiling fans and built-in closets, while the fourth bedroom also enjoys direct access to the pool area. The guest bathroom is equipped with a convenient tub and shower combination. A large laundry room includes the washer, dryer, and shelving for added storage and organization. Outdoor living shines with a huge paver pool deck and a covered lanai that provides the perfect place to enjoy your morning coffee or unwind at the end of the day. The sparkling blue in-ground pool creates a resort-inspired atmosphere right in your own backyard. Conveniently located near schools, shopping, dining, and everyday amenities, this North Port pool home offers the best of Florida living. Schedule your private tour today and experience everything this exceptional home has to offer!
#C7526980

NORTH PORT

2443 LANCASTER LANE

4 Beds

2 Baths

2,138 Sq.Ft.

$474,700

MLS#: C7526980

Price reduced
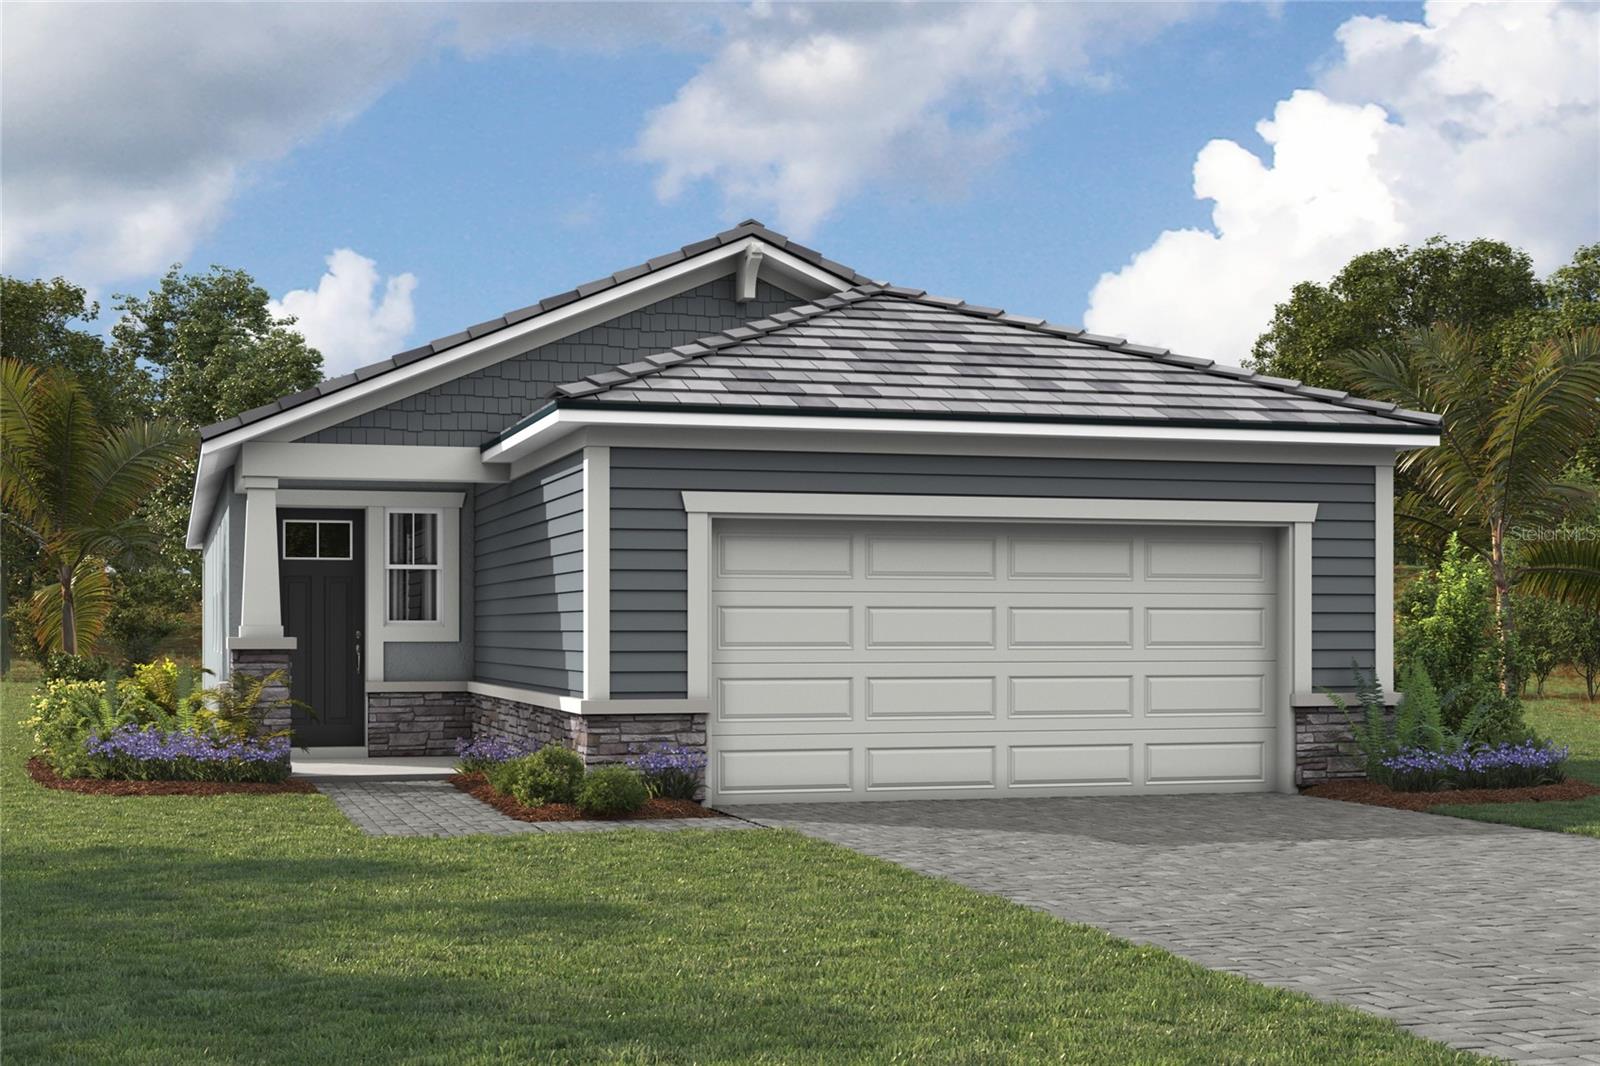
Discover the Lapis in Brightmore—a thoughtfully designed single-story home in Wellen Park’s premier 55+ community. This Craftsman-style home offers 1,687 sq. ft. of open living space with 2 bedrooms, 2 baths, and a private study with 8' double doors. The gourmet kitchen features a spacious island, elegant quartz countertops, and a stylish backsplash, complemented by a suite of ENERGY STAR® Whirlpool stainless steel appliances—including a side-by-side refrigerator, electric range with Air Fry technology, steam microwave, and quiet dishwasher with advanced cycles. A washer and dryer are also included for convenience. 
Relax in the Owner’s Suite with a spa-inspired bath featuring dual sinks and a recessed shower, or enjoy Florida living on the screened lanai. Brightmore delivers an unmatched lifestyle with a lakefront clubhouse, resort-style pools, pickleball courts, fitness center, café/bar, and a full calendar of social events—all within a gated enclave. Just minutes from Downtown Wellen’s waterfront dining and entertainment, CoolToday Park, and world-class Gulf beaches, this home combines comfort, convenience, and community.
***Photos, renderings and plans are for illustrative purposes only and should never be relied upon and may vary from the actual home. Pricing, dimensions and features can change at any time without notice or obligation. The photos are from a furnished model home and not the home offered for sale.
#TB8453028

VENICE

11187 LIVEWELL COURT

2 Beds

2 Baths

1,687 Sq.Ft.

$474,078

MLS#: TB8453028

1 ... 4 5 6 7 8 ... 58

properties found. properties found. Page of .

 - property

Send a message

Message successfully sent.

Your message

What is 3 + 4 ?

Reason for contacting?

I agree to receive email communication and understand I can unsubscribe at any time.

I agree to be contacted by The Graf Group of Coldwell Banker via call, email, and text for real estate services. To opt out, you can reply 'stop' at any time or reply 'help' for assistance. You can also click the unsubscribe link in the emails. Message and data rates may apply. Message frequency may vary. Privacy Policy

Sign Out

Virtual Assistant

Would you like to take the next step with this property? We can help you schedule a showing or virtual tour, or send you more details.

Yes, I would like more information.

Thank You for Your Reply, One of Our Agents will contact you as soon as possible

No, maybe later.

Thank you, you can always contact me via email, phone number or through the contact form.

Realhub AI

Lucy - Your AI-Powered Realtor

Update Your Temporary Password

Personalize your search

Enter your email and we'll notify you immediately when new listings match what you're looking for.

or enter email address

Already have an account ? Login here

Continue your home search

I agree to receive communications and understand I can unsubscribe at any time.

I agree to be contacted by The Graf Group of Coldwell Banker via call, email, and text for real estate services. To opt out, you can reply 'stop' at any time or reply 'help' for assistance. You can also click the unsubscribe link in the emails. Message and data rates may apply. Message frequency may vary. Privacy Policy

Already have an account ? Login here

We use cookies

We use cookies primarily for analytics to enhance your experience. By accepting, you agree to our use of these cookies. You can manage your preferences or learn more about our cookies policy.







