One of the most popular communities provided by {{page_data.agentName}}

Bradenton

One of the most popular communities provided by The Graf Group of Coldwell Banker

Bradenton

About Bradenton

Bradenton blends historic charm with modern coastal living. Located just north of Sarasota along the Manatee River, it offers a vibrant downtown, walkable riverwalk, and easy access to Gulf beaches like Anna Maria Island. The city features diverse neighborhoods, top-rated schools, and a growing arts and food scene. With affordable housing, parks, marinas, and a strong sense of community, Bradenton is a smart choice for families, retirees, and professionals looking for value and lifestyle on Florida’s Suncoast.


One of the most popular communities provided by The Graf Group of Coldwell Banker
2,467
# of Listings
2
Avg # of Bedrooms
$378
Avg. $ / Sq.Ft.
$733,716
Med. List Price

Browse Bradenton Real Estate Listings

662 Properties Found. Page 10 of 45.

New on site today
Experience the BEAUTY and exceptional floor plan of this STUNNING 5 bedroom, 4½ bath home in the highly sought after community of Savanna in Lakewood Ranch, where beautiful updates, spacious living areas, and BREATHTAKING WATER VIEWS come together to create the perfect Florida lifestyle. From the moment you step inside, you’re greeted by a spacious open area that can be designed as a sitting room, family room, or additional entertaining space, flowing seamlessly into the FORMAL dining room. Beyond, the home opens into the heart of the home with a spacious kitchen and living room combination designed for everyday living and effortless entertaining. The soaring two-story living room is truly a SHOWSTOPPER, creating an incredible sense of volume, light, and grandeur. Three large sliders open to the EXPANSIVE SCREENED lanai and pool area, allowing the beautiful outdoor views to become part of the living space. The gourmet kitchen is both beautiful and functional, featuring beautiful cabinetry, tiled backsplash, granite countertops, stainless steel appliances, and a large CENTER ISLAND with sink and breakfast bar. A separate casual dining area with another set of sliders overlooks the pool and pond, while an EXTENDED KITCHEN NOOK with additional cabinetry offers the perfect space for a coffee station or serving area. A SPACIOUS PANTRY provides plenty of storage for everything a busy family needs. The first floor also offers a PRIVATE guest bedroom with its own full bath and direct access to the outdoor living area, making it ideal for overnight guests, visiting family, or use as a convenient POOL BATH. A laundry room and half bath complete the first level. Upstairs, the open railing overlooks the dramatic two-story living room below, adding to the home’s spacious and airy feel. The generous primary suite offers a peaceful retreat with WALK-IN CLOSETS and a beautifully appointed ENSUITE bath featuring dual vanities, a garden tub, and a walk-in glass enclosed tiled shower. A versatile FLEX room, with a custom sliding barn door, provides endless possibilities and can easily be transformed into a playroom, home gym, media room, or office. One secondary bedroom features its own ENSUITE bath with a walk-in shower, while two additional bedrooms share a full bathroom with dual sinks and tub/shower combo. The expansive, beautifully pavered screened lanai features a FREE-FORM HEATED SALTWATER POOL AND SPA, with plenty of room for lounging, dining, and entertaining. Recent improvements add even more value and peace of mind, including FRESH INTERIOR PAINT throughout, NEW CARPET upstairs and in the guest bedroom, re-sanded and SEALED DRIVEWAY and pavered lanai areas, UPGRADED landscaping with beautiful flower beds, and NEW HVAC UV lights. With 3,282 sf of living space, a 3 car garage, an incredible open floor plan, resort-style pool and spa, and stunning pond and sunset views, this Savanna home truly has it all. Savanna is a fabulous community with LOW HOA resort-style amenities such as a clubhouse, swimming pool, state-of-the-art fitness center, basketball courts, playground, dog park and numerous walking paths. Lakewood Ranch is known for their A+ rated school system and is perfectly located just a short ride to downtown Sarasota, St. Pete, world class shopping, fine dining and the FAMOUS Gulf beaches! Don't wait to make this your HOME and begin your FLORIDA Lifestyle!
#A4703266

LAKEWOOD RANCH

3618 SCRUB CREEK RUN

5 Beds

4 Baths

3,282 Sq.Ft.

$839,900

MLS#: A4703266

Price reduced
Discover the rare opportunity to own a stunningly renovated single-family pool home with a serene lake view in the highly sought-after neighborhood of Perico Isles. This exceptional residence epitomizes the quintessential Florida lifestyle with its expansive open floor plan and vaulted ceilings that enhance the sense of space and light. A bank of sliders along the back of the home seamlessly merges indoor and outdoor living, offering a magnificent view of the pool, spa, and sparkling lake beyond. It is here that you will want to sit and sip your coffee as the sun rises over Robinson's Preserve. The 679-acre nature Preserve of coastal grasslands and marshes is accessible through a path located just outside this community. The perfect spot to walk, bike ride, kayak and paddleboard or simply bird watch. Inside the home the chef-inspired kitchen, featuring a large center island, which is perfect for entertaining. Every detail of this luxurious home has been meticulously updated, including coastal laminate flooring, designer tile, professional-grade appliances, and high-end finishes and fixtures, such as electronic sunshades. The master bath rivals any five-star spa, boasting a generous soaking tub, walk-in shower, and dual sinks. The outdoor area is a true oasis, with beautiful paver bricks and coastal glass tiles surrounding the saltwater, solar-heated pool. The pool screen has been updated with no-see-um screens. Freshly painted on the outside, the home also has new coastal tolerant landscaping package. Perico Isles is an island gem with public beach is just a hop-skip & jump away! The area is renowned for its fine dining, world-class boating and fishing, golf, tennis, and pickleball facilities, and cultural entertainment. The Perico Isles community provides a clubhouse, fitness center, tennis courts, a community pool, saunas and lawn maintenance, all for a nominal fee. This home is a perfect blend of luxury and convenience, presenting a unique, once-in-a-lifetime opportunity for its new owners to enjoy the best of life surrounding the barrier island and Florida Gulf Coast!
#A4692045

BRADENTON

11367 PERICO ISLE CIRCLE

3 Beds

2 Baths

1,908 Sq.Ft.

$836,400

MLS#: A4692045
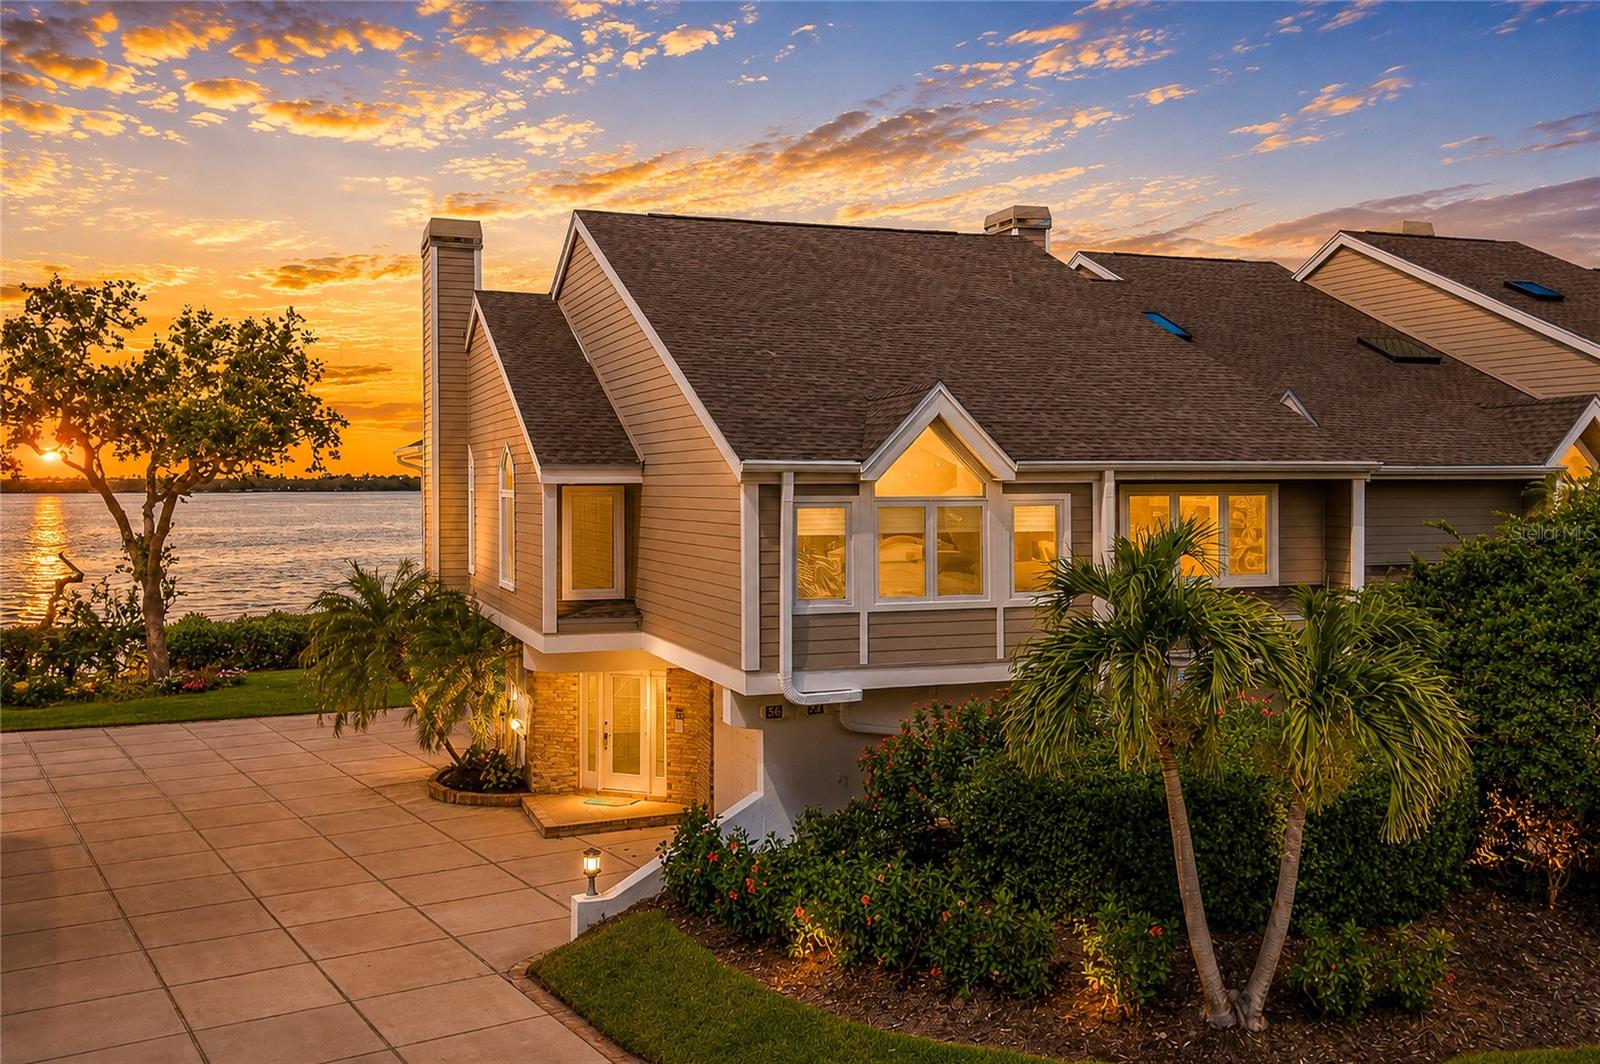
Welcome to your private island retreat in the exclusive, gated community of **Tidy Island**, where breathtaking Sarasota Bay views, exceptional craftsmanship, and resort-style amenities create an unparalleled Florida lifestyle. This beautifully appointed **2-bedroom residence with an office/study** offers an open, light-filled floor plan designed to capture the stunning waterfront scenery from nearly every angle.

The spacious living and dining areas are enhanced by elegant **marble flooring** throughout the main living spaces and a beautiful **fireplace** that serves as a warm and inviting focal point. Custom accent wall murals by renowned local artist **Bob Goodman** add a distinctive touch of coastal sophistication. At the heart of the home is the **chef's gourmet kitchen**, thoughtfully designed with abundant light cabinetry accented by glass display doors, generous workspace, a built-in desk area, and a charming café-style breakfast nook—perfect for casual dining while enjoying the natural surroundings.

The luxurious primary suite serves as a private sanctuary with a spa-inspired ensuite bath designed for ultimate relaxation. The versatile **third-floor loft office/study** features oversized closets, offering the flexibility for a home office, library, hobby room, or additional guest accommodations.

Designed for both comfort and peace of mind, this home boasts an impressive list of recent upgrades, including **two new HVAC systems (2025)**, a **new $30,000 private elevator**, **whole-home hurricane protection**, **high-impact windows and doors throughout**, **LeafFilter gutters with a lifetime warranty**, and a **new roof installed in 2021**.

One of the home's most captivating features is the beautiful **Florida sunroom addition**, complete with designer ceiling fans and air conditioning, providing year-round enjoyment while taking in spectacular panoramic views of Sarasota Bay. Step outside onto the expansive **second-floor terrace**, ideal for morning coffee or evening sunsets, then follow the charming spiral staircase to the lower patio, creating multiple outdoor living spaces perfect for entertaining or simply relaxing in the peaceful waterfront setting.

The oversized **two-car garage** offers exceptional convenience and includes **additional storage space along with a private wine cellar**, providing plenty of room for vehicles, recreational equipment, and prized collections.

Beyond the home itself, Tidy Island offers an extraordinary lifestyle with **24-hour gated security**, two community pools, a clubhouse, fitness center, tennis and pickleball courts, scenic walking and nature trails, a kayak launch, and hundreds of acres of protected natural preserves surrounded by sparkling waters. You'll enjoy the perfect blend of privacy, luxury, and maintenance-free living just minutes from the dining, shopping, arts, and world-famous beaches of Bradenton, Sarasota, and Anna Maria Island.

**Offered furnished or unfurnished**, this exceptional waterfront residence provides the flexibility to move right in or personalize it to your own style.

This is more than a home—it's a rare opportunity to own a spectacular waterfront retreat where every day feels like a vacation.
#A4698320

BRADENTON

56 TIDY ISLAND BOULEVARD 56

3 Beds

2 Baths

2,345 Sq.Ft.

$835,000

MLS#: A4698320
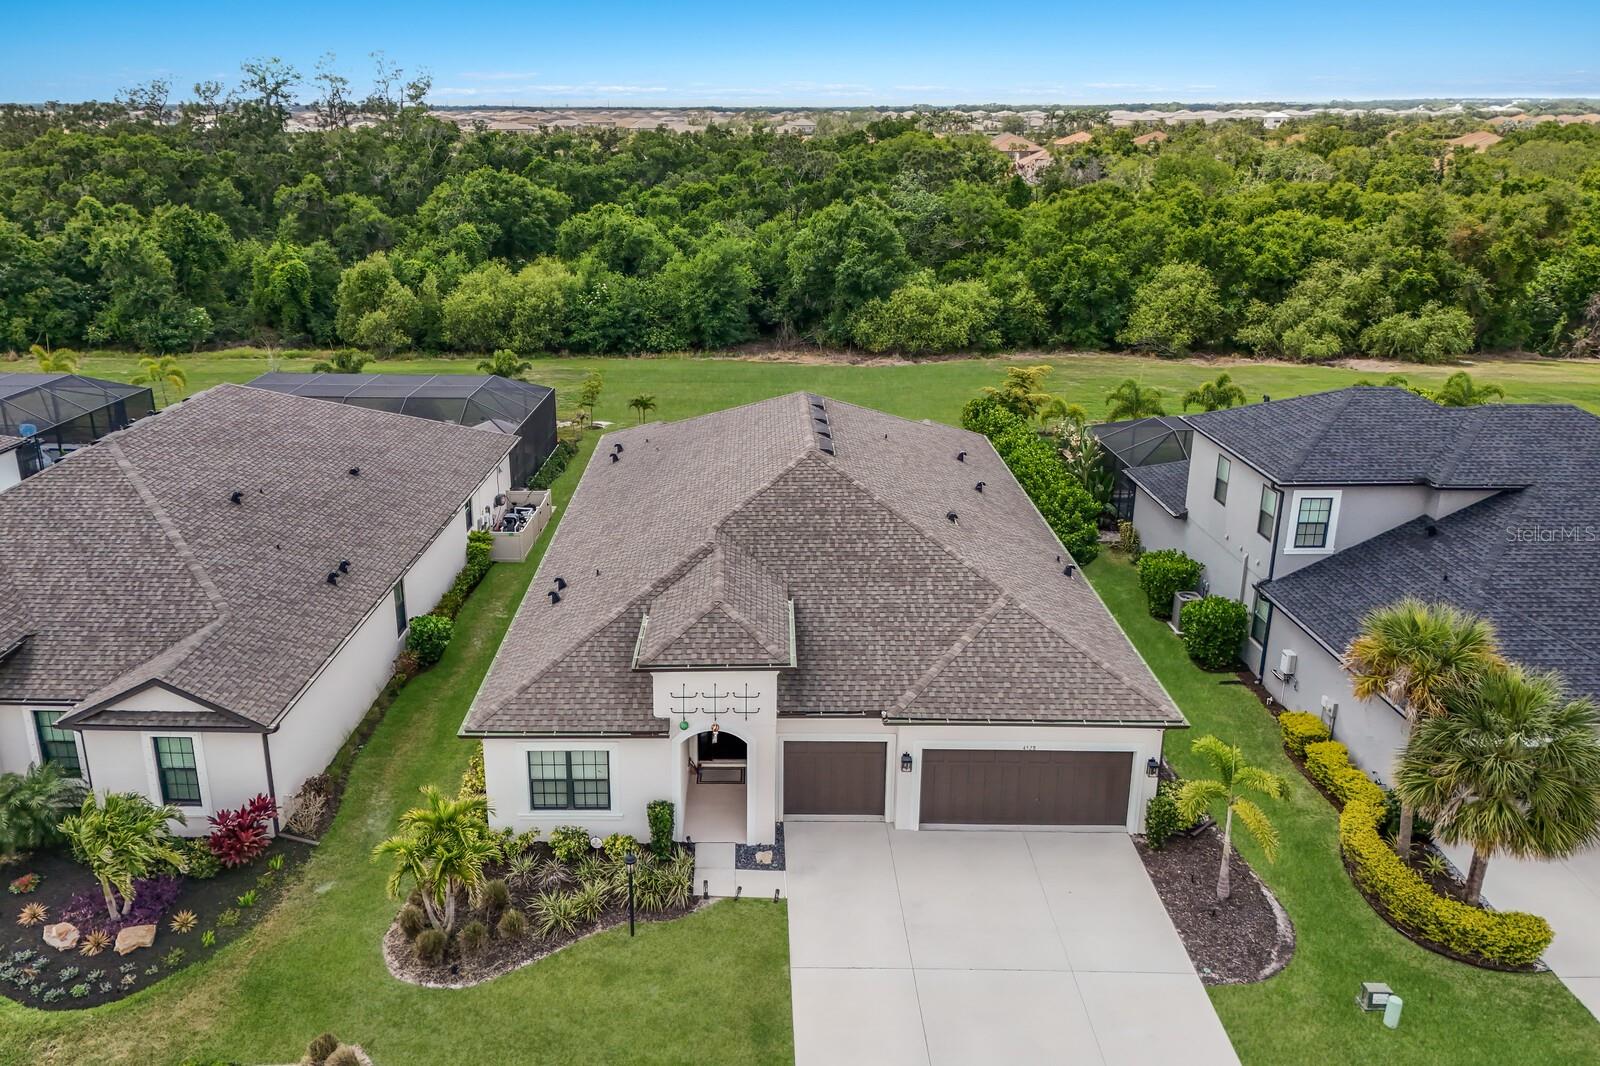
**Welcome to Park East at Azario—a highly sought-after neighborhood within Lakewood Ranch, America’s #1 best-selling master-planned community in the nation. This Move In Ready 2022-built Taylor Morrison St Croix floorplan is located in a sold-out subdivision, offering a rare opportunity to own in a premier community without the wait of new construction. This elegant Single-Story residence spans over 2,900 sq ft, featuring 4 Spacious Bedrooms, each with Private En-suite Bathrooms for every room including an additional half bath, a flex space den/office, perfect for today’s modern lifestyle. The open-concept living area centers around a Gourmet Chef’s kitchen, complete with GE Stainless Steel Appliances, Double Wall Oven, Gas Cooktop, Stainless Steel Refrigerator, and a large deep Stainless-Steel Sink, spacious island with Quartz Countertops and gorgeous designer cabinets—all accented by decorative woodworking and designer finishes throughout. Step outside to your private backyard oasis, backing onto a serene, wooded preserve—no rear neighbors, just natural Florida beauty. The oversized lot offers ample space to design and build your own custom pool, making this the perfect canvas for your dream outdoor living space. Additional Upgrades include designer touches throughout along with a bonus custom built in drop zone, Freshly Painted Exterior, Smart Home System, Exterior Gutters, Hurricane Shutters, Pocket Sliding Lanai Door, 8' interior doors, even an Air-Conditioned 3-car garage ideal for storage, a workshop, or home gym with the elegant woodworking that elevates the entire space. The open-concept layout is inviting, flowing seamlessly from the kitchen into expansive living and dining areas. Whether you’re hosting friends or enjoying a quiet evening at home, every inch of this home has been crafted with both beauty and function in mind. Residents of Park East at Azario enjoy access to many amenities including a community pool with spa, multitude of activities to entertain on the sports field including a basketball court, beach volleyball court, soccer field, playground and dog park, miles of walking trails, beautiful parks, and top-rated schools. Plus, you’re just a short drive to upscale shopping, easy access to I-75 and beautiful Gulf Coast Beaches, many indoor and outdoor dining options, weekly markets, and year-round entertainment. Don’t miss this rare opportunity to own a luxury home in a sold-out community located one of Florida’s most desirable areas. Additional bonus is the LOW HOA fees that average $217/month paid quarterly additional CDD is included in annual taxes and one-time capital contribution is required.
#A4691993

BRADENTON

4528 POND BROOK COURT

4 Beds

4 Baths

2,905 Sq.Ft.

$835,000

MLS#: A4691993
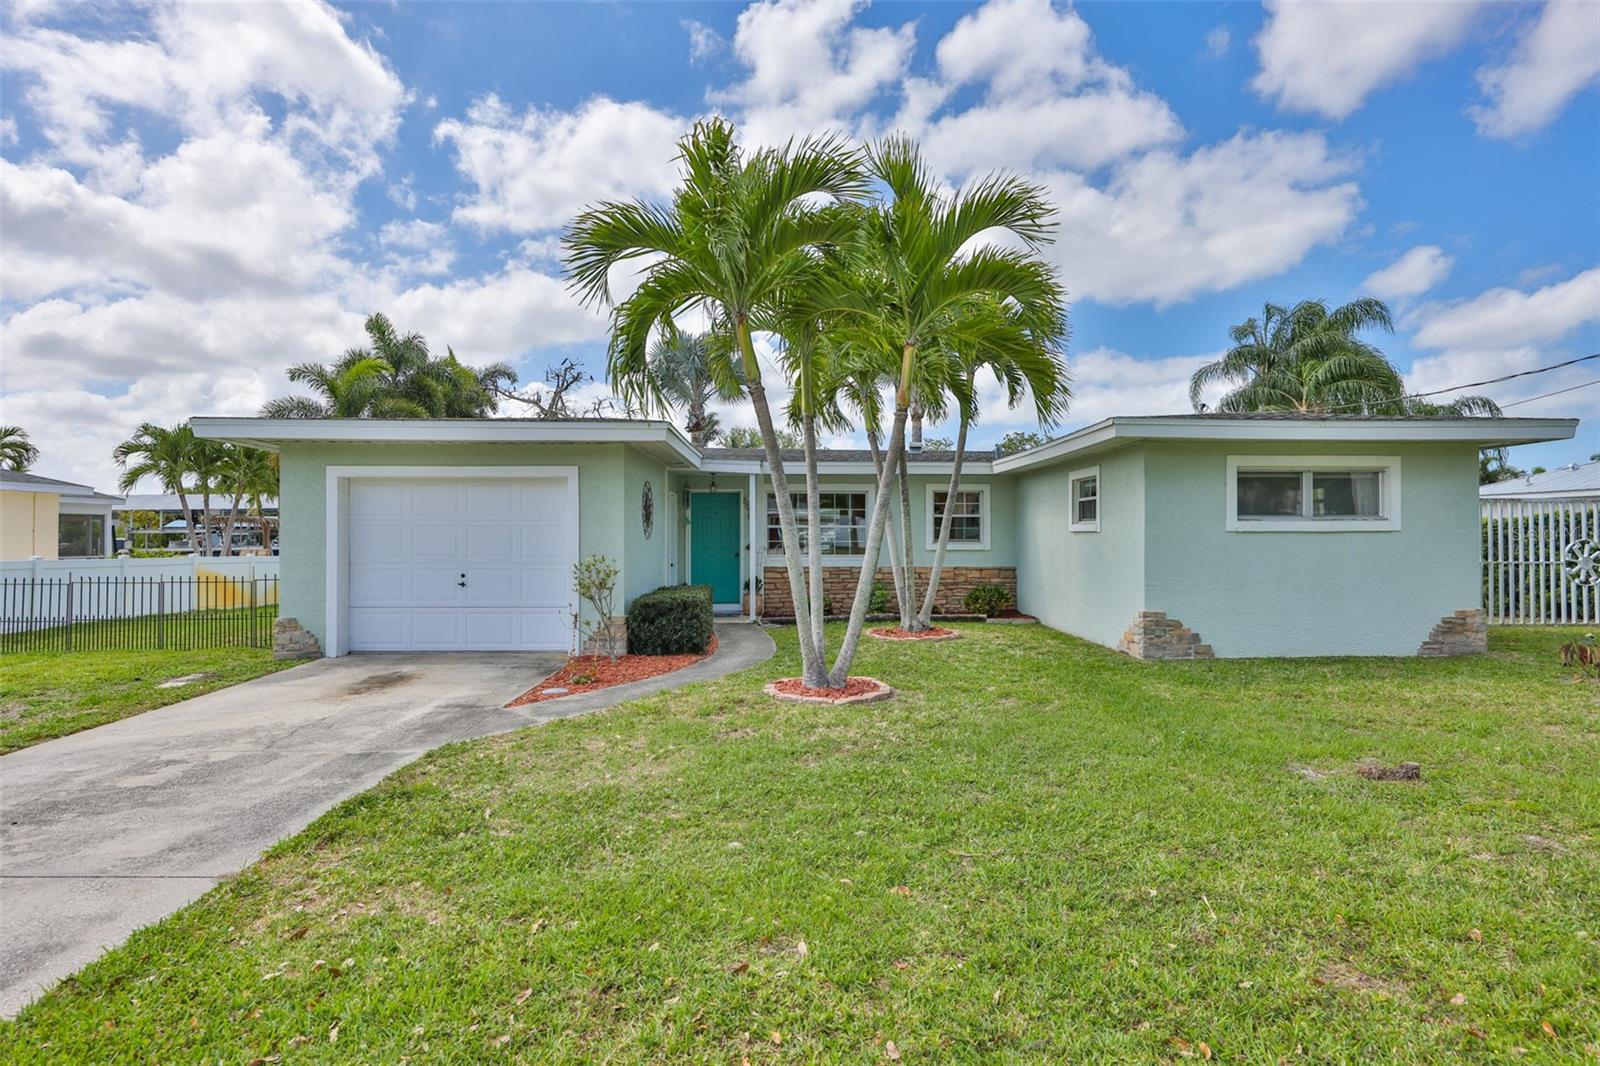
This NW Bradenton waterfront home on Warner West Bayou with quick and easy access to Manatee River, intercoastal waterways, Tampa Bay and the gulf offers boaters and fishing fanatics a great opportunity.   Charming and cozy, the 2bedroom/2bath could be perfect for seasonal snowbirds or locals that do not want to waste time at boat ramps.  Avoid the traffic and congestion on the island.  No HOA or deed restrictions.  Newer appliances and electrical panel.  Screened back patio overlooking the water and a large outdoor entertaining space surrounded by a fenced back yard.  Work shed/carport with plenty of additional storage sits next to a covered (24' x 21') boathouse with (10,000 lb) boat lift.  Wrap around dock access makes cleaning up after another amazing day on the water convenient.  Dock has water and electricity.  Less than 5 miles to downtown Bradenton/Riverwalk and less that 6 miles to Anna Maria Island beaches.  Robinson Preserve, Desoto National Park, Palma Sola Botanical Park and shopping/dining nearby.  Great value for a location that could not be better.
#A4688466

BRADENTON

6907 9TH AVENUE NW

2 Beds

2 Baths

1,132 Sq.Ft.

$834,000

MLS#: A4688466
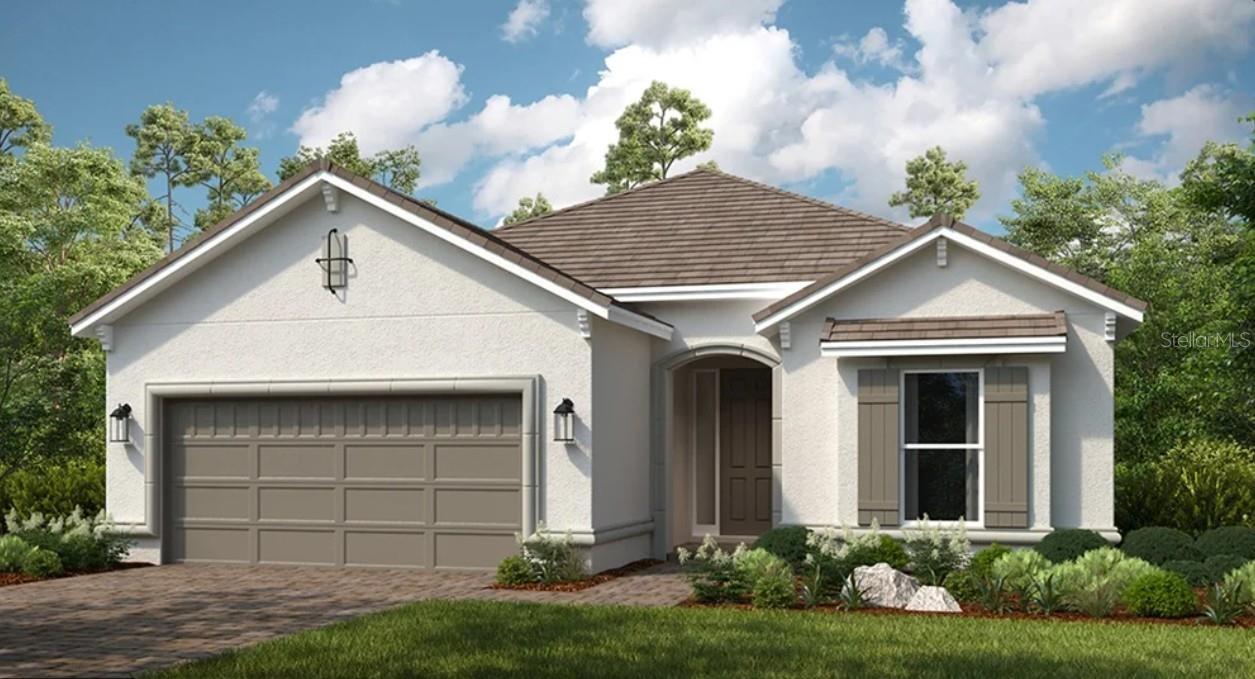
Under Construction. What's Special: Cul-de-Sac Lot | Popular Plan. New Construction – September Completion! Welcome to the Lazio at 3118 Vicenza Court in Esplanade at Azario Lakewood Ranch! This thoughtfully designed single-story home features an open-concept layout with a spacious great room, dining area, and gourmet kitchen centered around a large island, creating an inviting space for everyday living and entertaining. The private primary suite offers a relaxing retreat with a well-appointed bath, walk-in closet, and bay window. A secondary bedroom, private guest suite, and dedicated study provide flexibility for guests, hobbies, or a home office. Enjoy Florida living on the covered lanai, while the tandem garage, laundry room, and ample storage add everyday convenience. Additional Highlights Include: whole-house impact windows, tray ceiling package, 8' interior doors, 10' ceilings, outdoor kitchen rough-in, prewire for future pool/spa, laundry sink, and bay window at primary suite. Photos are for representative purposes only. MLS#A4700800.

Resort-style living awaits at Esplanade at Azario Lakewood Ranch! Enjoy a heated resort pool, state-of-the-art fitness center, aerobics classes, pickleball courts, scenic trails, and Vitality Park. Golf enthusiasts will love the 18-hole championship course. Relax with spa services, gather by the fire pit, or explore the Wellness and Culinary Centers. With sports courts, social events, and activities for every lifestyle, this vibrant community blends recreation, wellness, and relaxation.
#A4700800

BRADENTON

3118 VICENZA COURT

3 Beds

3 Baths

2,405 Sq.Ft.

$832,759

MLS#: A4700800

Under Construction. Own a stunning slice of paradise at our premier golf and resort community—where vibrant social moments, effortless activity and laid back relaxation are thoughtfully woven into every day. Modern and sophisticated, this single-story home enjoys a shared design among the dining room, kitchen and Great Room that opens to the covered lanai. A flexible den is near the entry, opposite a full bathroom and bedroom that’s perfect for guests. The private owner’s suite enjoys a personal bathroom toward the back of the home. Prices, dimensions and features may vary and are subject to change. Photos are for illustrative purposes only. Estimated delivery date is Oct/Nov 2026.
#TB8539660

LAKEWOOD RANCH

19707 TROUT TERRACE

2 Beds

2 Baths

1,850 Sq.Ft.

$832,605

MLS#: TB8539660
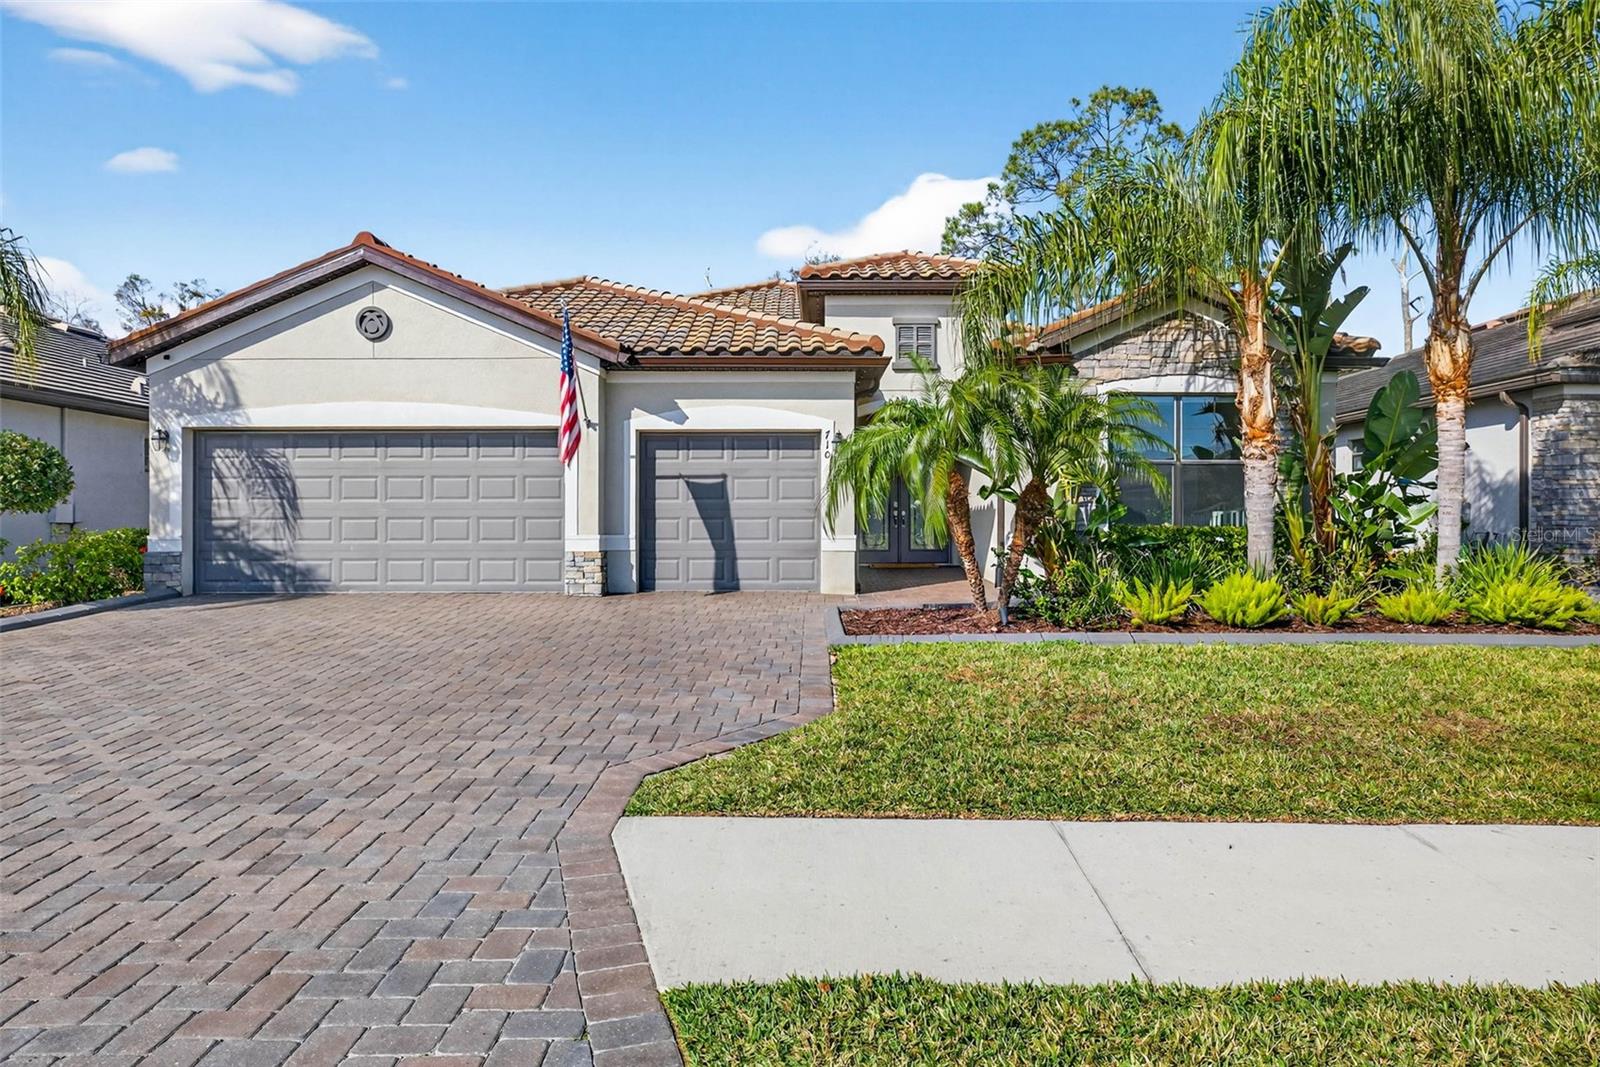
$5,000 CLOSING CREDIT + RATE BUYDOWN | $200K+ UPGRADES | SOLAR & RESORT POOL HOME NEAR HERITAGE HARBOUR & LWR
*** NO CDD FEES


Welcome to Copperlefe’s finest move-in-ready retreat! Positioned on a quiet cul-de-sac in a gated, maintenance-free community, this 3-bedroom plus den, 3-bathroom smart home pairs resort-style outdoor living with ultra-low monthly utility costs. Perfectly located just minutes from the thriving retail developments at the all new Marketplace at Heritage Harbor including the new Costco, Target, and Whole Foods, top-rated golf courses, and Gulf beaches. You will enjoy luxury living with $0 CDD fees and low HOA dues.

EXCEPTIONAL FINANCIAL INCENTIVES
• $5,000 Seller Credit toward buyer closing costs
• Rate Buydown Options or preferred lender credits available to lower your monthly payment
• Zero CDD Fees and an HOA that covers landscaping, irrigation, exterior pressure washing, Spectrum cable/internet, and gated security

LUXURY INTERIOR & SMART TECH
• Chef's Kitchen: Showstopping 12-foot quartz waterfall island, custom architectural stone detailing, and upgraded 2022 appliances
• Flex Space: Private den with French doors—ideal for a dedicated home office, media room, or guest retreat
• High-End Finishes: Luxury vinyl plank (LVP) flooring throughout, quartz countertops in all 3 bathrooms, custom-built shelving, and motorized blackout blinds
• Energy & Water Efficiency: Whole-home Reverse Osmosis water filtration system paired with energy-efficient solar power and solar hot water for drastically reduced electric bills

PRIVATE BACKYARD RESORT
• Heated Saltwater Pool: Custom architectural stone accent wall with soothing waterfall features
• Outdoor Kitchen & Lanai: Fully equipped outdoor cooking station set over an expansive, screen-enclosed travertine tile patio built for year-round Florida entertaining

Featuring a spacious 3-car attached garage and complete smart-home integration, every detail of this home has been elevated for turnkey convenience. Schedule your private tour today!
#A4684807

BRADENTON

710 ACACIA COURT

3 Beds

3 Baths

2,455 Sq.Ft.

$830,000

MLS#: A4684807
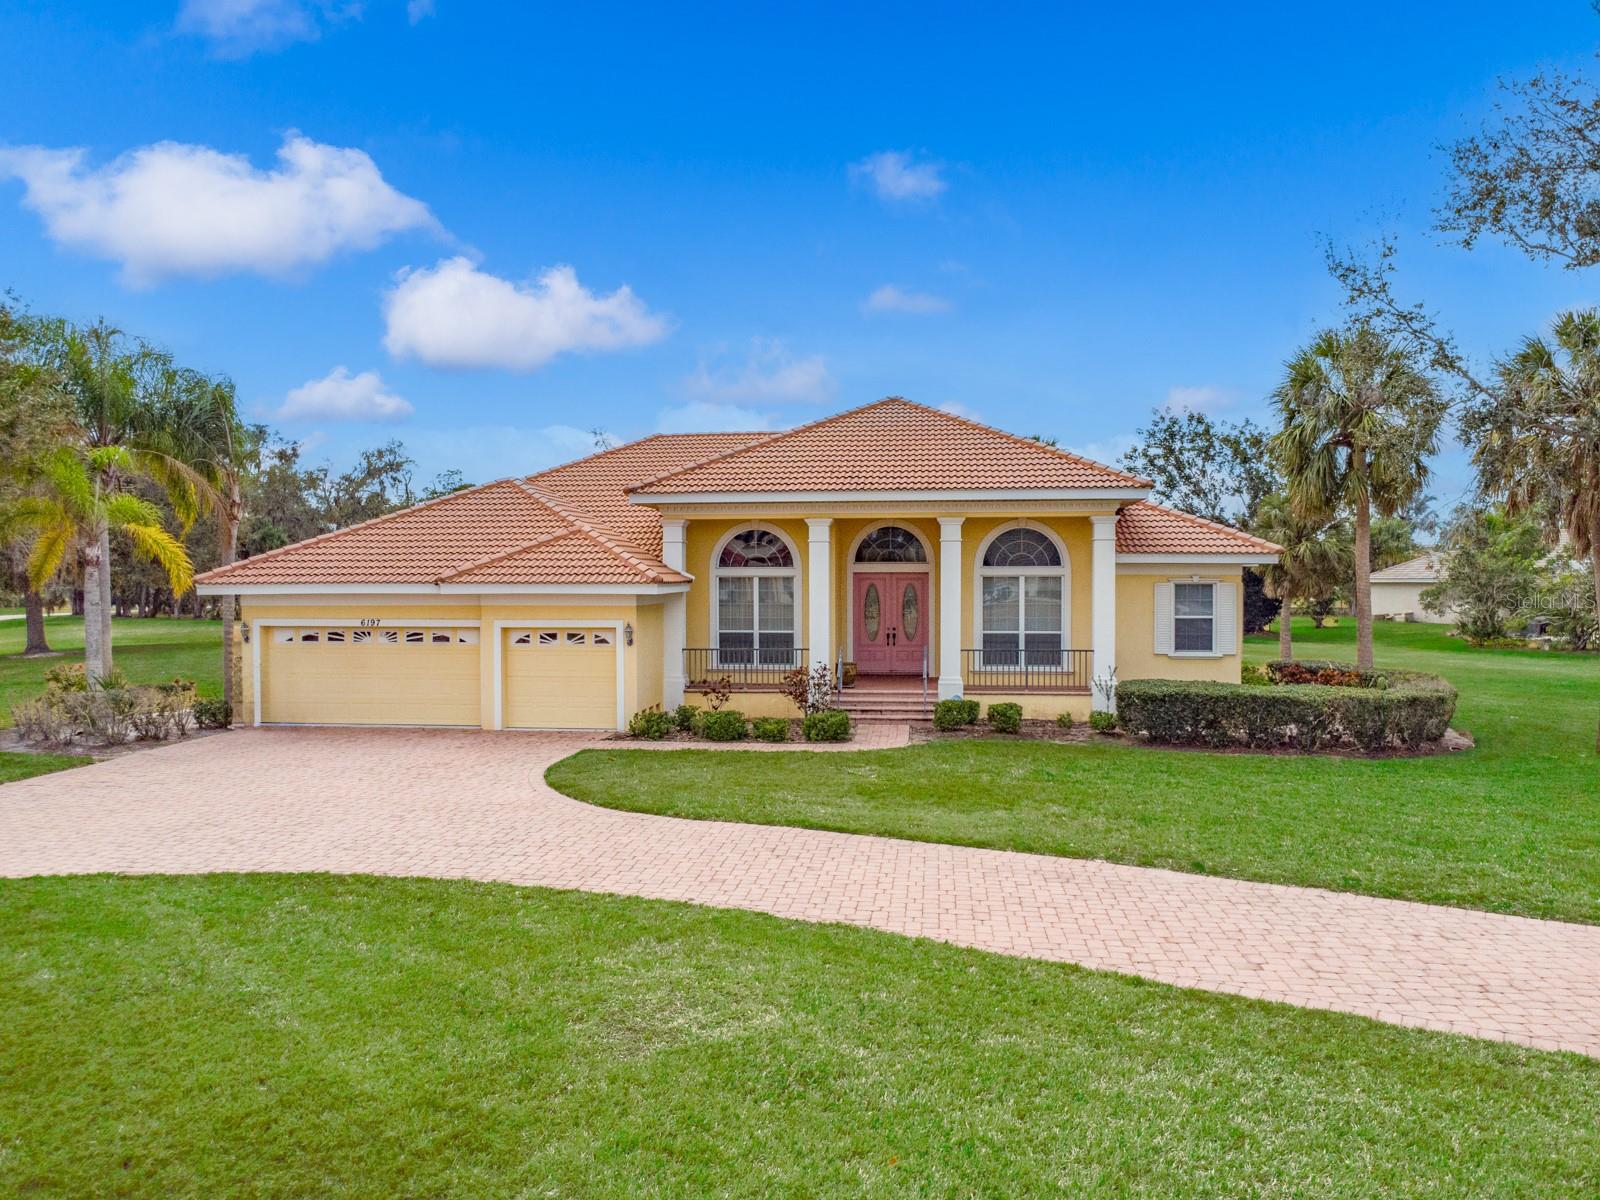
Welcome to this spacious and beautifully designed Custom Built home with 4-bedroom, 3 full bathroom home and an office, perfectly situated in the highly desirable Cypress Creek Estates community in Bradenton.

Thoughtfully laid out for both everyday comfort and entertaining, this residence offers multiple living spaces including a formal living room, a generous family room, and a separate dining room highlighted by soaring high ceilings that create an open, airy feel. The dedicated office provides the ideal space to fit your lifestyle.

The split-bedroom floor plan allows for privacy and functionality, while the three full bathrooms creates convenience for family and guests alike. Natural light flows throughout the home, enhancing the spacious layout and welcoming atmosphere.

Located within Cypress Creek Estates, residents enjoy a quiet, well-maintained, deed-restricted neighborhood known for mature landscaping, pride of ownership, low HOA fees, and no CDD. The community offers easy access to shopping, dining, parks, Lakewood Ranch, and the Gulf Coast beaches, making it an ideal place to call home.

This property presents an exceptional opportunity to enjoy space, comfort, and location all in one of Bradenton’s most sought-after communities.
#A4684605

BRADENTON

6197 9TH AVENUE CIRCLE NE

4 Beds

3 Baths

3,359 Sq.Ft.

$829,900

MLS#: A4684605
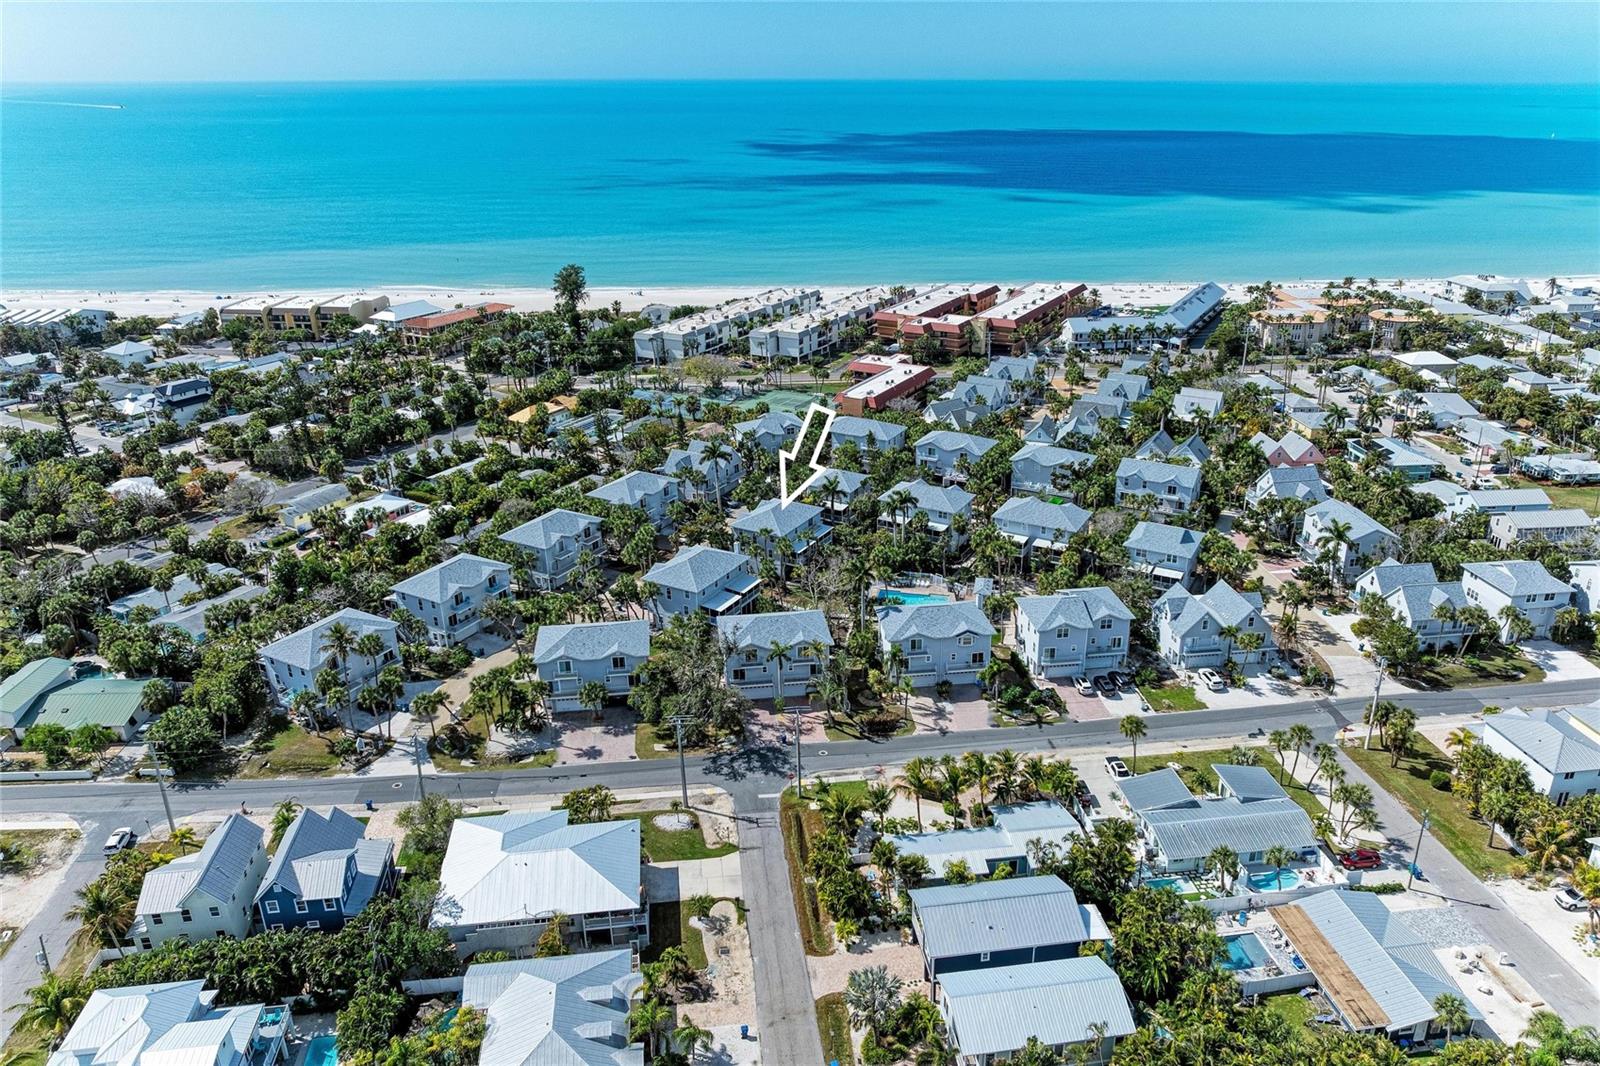
BEACHY KEEN… Just steps from the pristine shores of Anna Maria Island, this exceptional townhome is ideal as a weekend escape, a seasonal retreat from Old Man Winter, or a smart investment while retirement plans are still taking shape. Whether you’re tired of renting, dreaming of a coastal getaway, or looking to diversify with Florida real estate, this property checks all the boxes. Inside, you’ll find an updated kitchen designed to delight the family chef, featuring newer stainless-steel appliances, rich granite countertops, and classic shaker cabinetry. Stunning Brazilian rosewood flooring flows throughout the open, inviting floor plan, complemented by a dedicated dining area perfect for relaxed gatherings. A conveniently located first-floor powder room offers added convenience for guests. The expansive lanai off the living area is ideal for outdoor entertaining and provides easy access to the community pool. Upstairs, two spacious ensuite bedrooms each feature a private bath and their own balcony—perfect for morning coffee or unwinding at the end of the day. A two-car garage offers ample space for vehicles and other island essentials. Located less than 500 yards from the Gulf, your new home away from home invites daily beach walks, refreshing coastal breezes, and spectacular sunsets. Enjoy the island’s charming shops, restaurants, and community amenities including tennis, pickleball, and a baseball field. Come for the weekend, stay for the season, or plan for the future—either way, you’ll be glad you made this move.
#A4681823

HOLMES BEACH

6250 HOLMES BOULEVARD 56

2 Beds

2 Baths

1,536 Sq.Ft.

$829,900

MLS#: A4681823

New on site 4 days ago
Perfectly positioned on the Braden River, this stunning Van Gogh Model home offers INCREDIBLE PRIVACY with kayak access right from your back door. Built in 2002, it offers over 3,000 sq ft of dreamy in-home living space and more than 4,000 sq ft total, including an oversized, above average height 3-car garage with attic (even more storage!) and a spacious lanai over the HEATED POOL AND SPA. From the moment you step in, with a home office on the right and your formal dining room and living room greeting you, the wall-to-wall glass sliders reveal a luxurious outdoor space of the pool and spa welcoming you to indulge and enjoy your life! And why not! This 4-Bedroom, 3-Bathroom, 1-Office home offers an attractive floor plan with 1 primary bedroom with en-suite bath, complete with cultured marble Roman tub and walk in shower on one end of the home and a PRIVATE IN-LAW SUITE with PRIVATE ENTRY on the other side of the home. Soaring ceilings and an open layout create a bright, airy feel throughout. Glass sliders off the living and great rooms and an aquarium window off the kitchen provide serene pool views at every turn. You hit the lotto with this one! ** The kitchen is spacious and functional, with Corian countertops, loads of bright white cabinetry, Double oven, Soap dispenser and Water Filtration at sink, a generous breakfast bar, spice drawer and roll out shelf cabinetry and a walk-in pantry — making everyday living and entertaining, effortless.** Other Notable features include: 2024 Portable generator with transfer switch ($5K), 2017 NEW BARREL TILE ROOF, 2021 2-zone HVAC with Nest Thermostats, 2021 Lanai painting and Rescreening, 2022 NEW Pool Heater, 2023 SMART Lanai Lighting, 2026 House Exterior Painting, CAT 5 wiring, SMART exterior cameras and Security System, Crown Molding, 10-12' Ceilings (yes!), Recessed Can Lighting, Copper Plumbing, SMART Automatic Sprinkler Systems on Landscaped Grounds and so much more! Set on a picturesque, winding street with tropical landscaping and a paver driveway, this home makes a striking first impression. ** The three-car garage includes built-in cabinets and a bike rack for added storage and function.  ** Mote Ranch's Grand Point neighborhood is one of the most desirable in the area, with a low HOA fee and no CDD. Residents enjoy a Junior Olympic community pool, boat launch, fishing dock and playground — just minutes from UTC, Benderson Park, dining, airports, medical facilities, and world reknowned beaches like Siesta Key. And in the quiet of the evenings, wild life come to make an occasional visit. A stroll out to the Braden River, whether to launch your kayak or pick a couple bay leaves from your Bay Leaf Tree for dinner, makes for an exceptional life. Live your best life here!
#TB8539460

BRADENTON

6803 COYOTE RIDGE COURT

4 Beds

3 Baths

3,039 Sq.Ft.

$829,000

MLS#: TB8539460
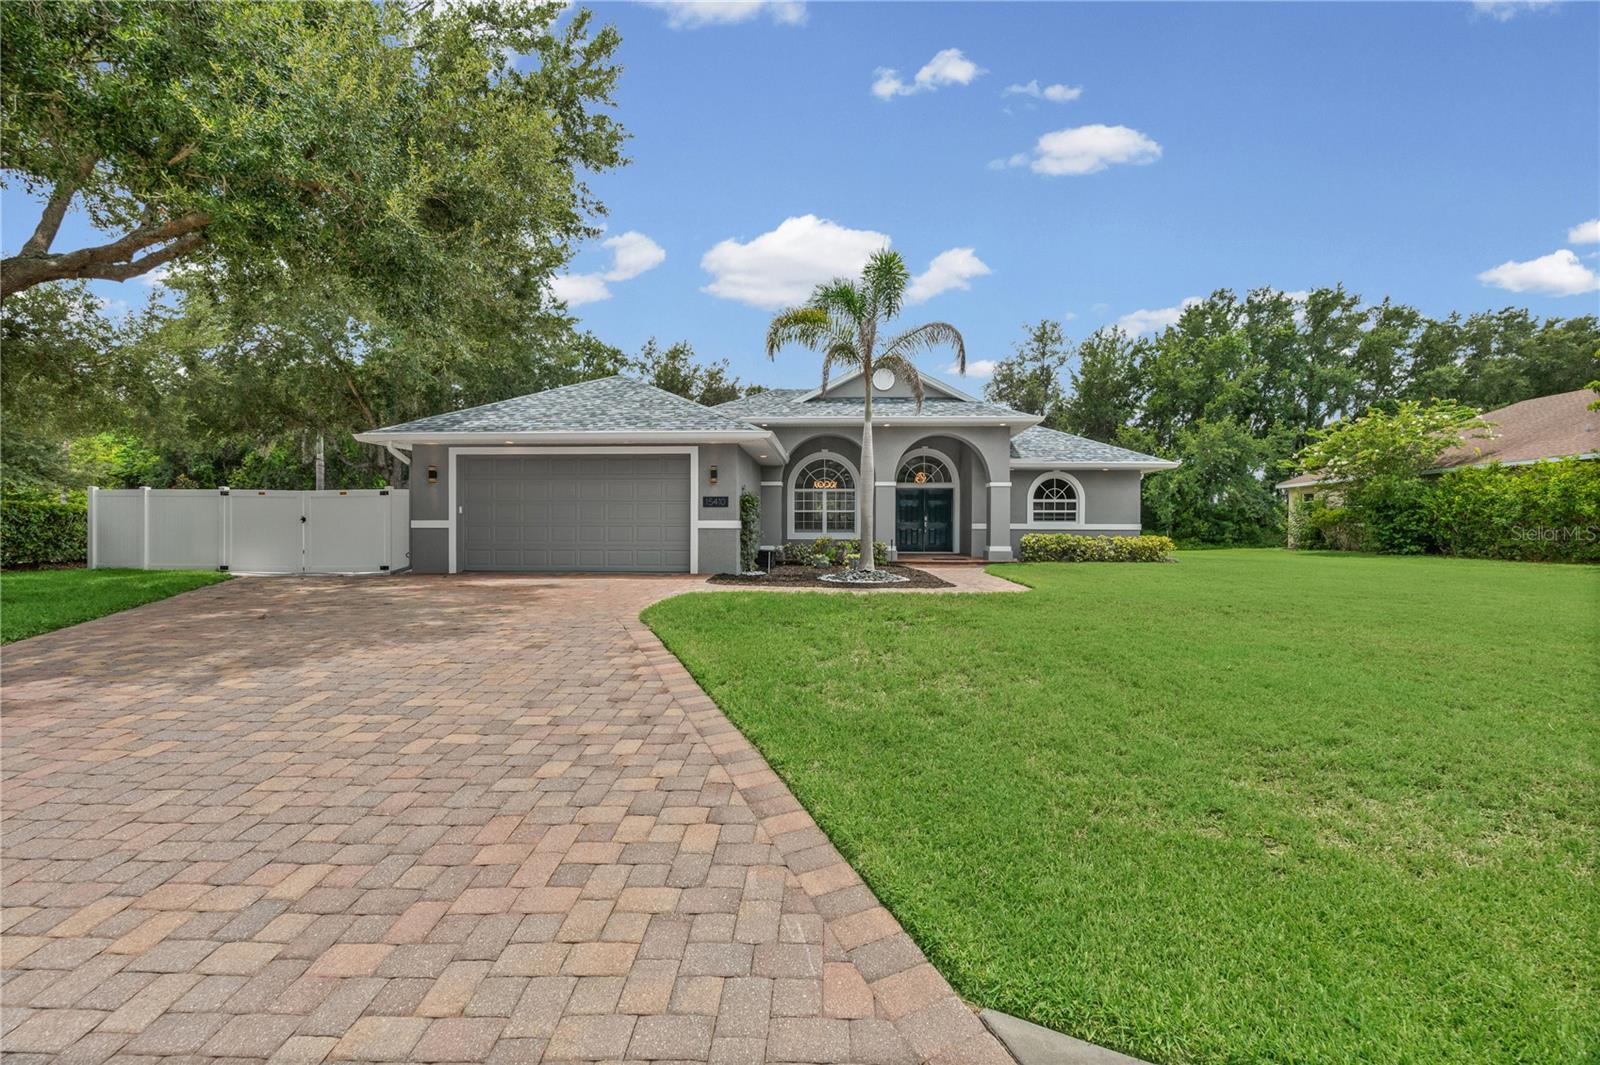
Private cul-de-sac location on a preserve oversized lot in highly sought after Mill Creek with a beautiful, caged pool with a large deck. This home has been meticulously maintained with many recent updates, like the new modern kitchen with the waterfall quartz countertop and eat at bar, and separate coffee station. From the minute you enter through the double door entry you feel and see the openness and modern design, from the modern lighting to the new floors, electric fireplace and entertainment wall. The large patio door pockets so you can open the house up to the beautiful pool with feathered edge design, and newly resurfaced pool. The floor plan is open and flowing with 4 bedrooms, 4 bathrooms and separate dining room. this home has two master suites, one is hidden with a bookshelf door, having its own living room, a real bonus for a teen wing, extended family or live in nanny.
The landscaping has recently been updated to include extra-large paver driveway with a secured parking area behind the gate, great for motorhomes or boats. The rear yard is very private and extends the property for a great place for a firepit on those chilly evenings, or just for relaxing.
The home has been recently painted inside and out with top quality paint with a 7-year warranty and has a gutter system. the roof is also new with a 30-year warranty. there are so many upgrades that I attached a separate list showing all the updates and improvements.
This house needs nothing and is in move in condition.
Come see your new home before someone else grabs this beauty!
#A4700127

BRADENTON

15410 21ST AVENUE E

4 Beds

4 Baths

2,842 Sq.Ft.

$825,000

MLS#: A4700127
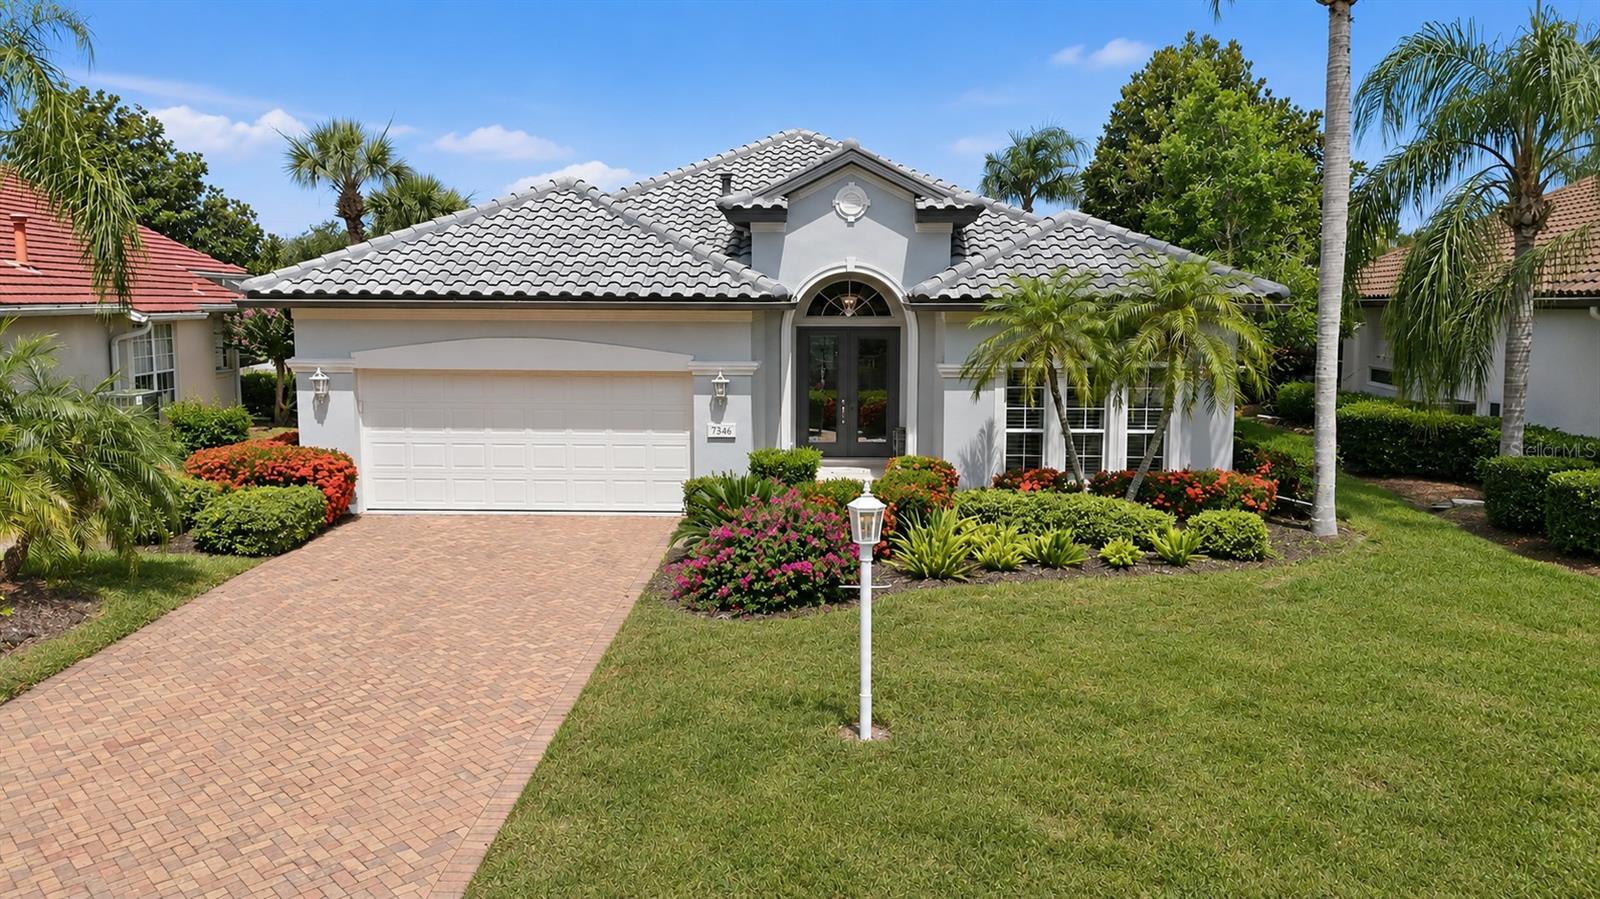
Experience refined Florida living in this beautifully maintained and thoughtfully updated 3-bedroom, 2.5-bath residence located within award-winning University Park Country Club. Showcasing a modern aesthetic, this home features tall ceilings, crown molding, architectural details, hand-scraped hardwood & tile flooring, & an open-concept floor plan designed for both everyday living & entertaining.   Major updates include a NEW TILE ROOF and WATER HEATER installed in 2024, a new HVAC SYSTEM installed July 2026, INTERIOR & EXTERIOR PAINTING in 2024, providing peace of mind for years to come. Newly installed front lawn.

The attractive paver driveway and walkway are framed by colorful tropical landscaping, while the tiled front porch with decorative mosaic creates a welcoming first impression. Double leaded-glass entry doors with a transom window open to a bright foyer that flows seamlessly into the spacious living and dining areas, complete with built-ins, a modern ceiling fan, and triple sliding glass doors that bring the outdoors in. 

The beautifully updated kitchen is the heart of the home, offering quartz countertops, newer stainless steel appliances, white cabinetry, under-cabinet lighting, a built-in pantry, and a raised breakfast bar accented with decorative tile that complements the backsplash. A separate beverage station features a wine refrigerator and glass-front cabinetry, creating the perfect space for entertaining. The sunny breakfast nook includes an aquarium window, Bermuda shutters, and a charming window seat with a view of the lanai. 

The spacious primary suite serves as a private retreat with a sitting area, lanai access, abundant windows, a feature wall, modern ceiling fan, and two custom-fitted closets. The ensuite bath features dual vanities, a soaking tub, and a large walk-in shower. 

Guest accommodations include a bright bedroom with Bermuda shutters and custom closet built-ins, plus a well-appointed bath with granite countertops and a tub/shower combination enclosed by a stylish glass barn door. A versatile third bedroom with glass French doors and a modern ceiling fan can easily function as a home office or den.

Outdoor living is equally impressive. The expansive paver lanai showcases a sparkling pool with a tranquil waterfall, an outdoor prep area with a built-in Lynx grill and hood, and SPF outdoor shade and a convenient pool bath. Relax and entertain while enjoying picturesque lake views in a private tropical setting. 

Additional features include a laundry room with utility sink & upper cabinetry, leading to the attached two-car garage. Residents of Wentworth enjoy the convenience of landscape maintenance-free living and access to a community pool shared with neighboring Notting Hill.  This exceptional home offers the perfect blend of style, comfort, & resort-inspired living in one of the area's most sought-after golf and country club communities.  

UPCC is consistently ranked one of the top courses in Florida featuring 27 holes of championship golf; tennis and pickleball; fitness center, croquet – as well as an array of social and group activities.  Just a 15-minute drive outside this peaceful enclave is downtown Sarasota and two miles east of UPCC is the convenience of I-75, University Town Center, Nate Benderson Park and Mote Marine Aquarium.  Enjoy the club amenities with the required minimum of a Social membership at UPCC, which is owned by the residents through a Recreation District.
#A4697989

UNIVERSITY PARK

7346 WINDEMERE LANE

3 Beds

2 Baths

2,408 Sq.Ft.

$825,000

MLS#: A4697989
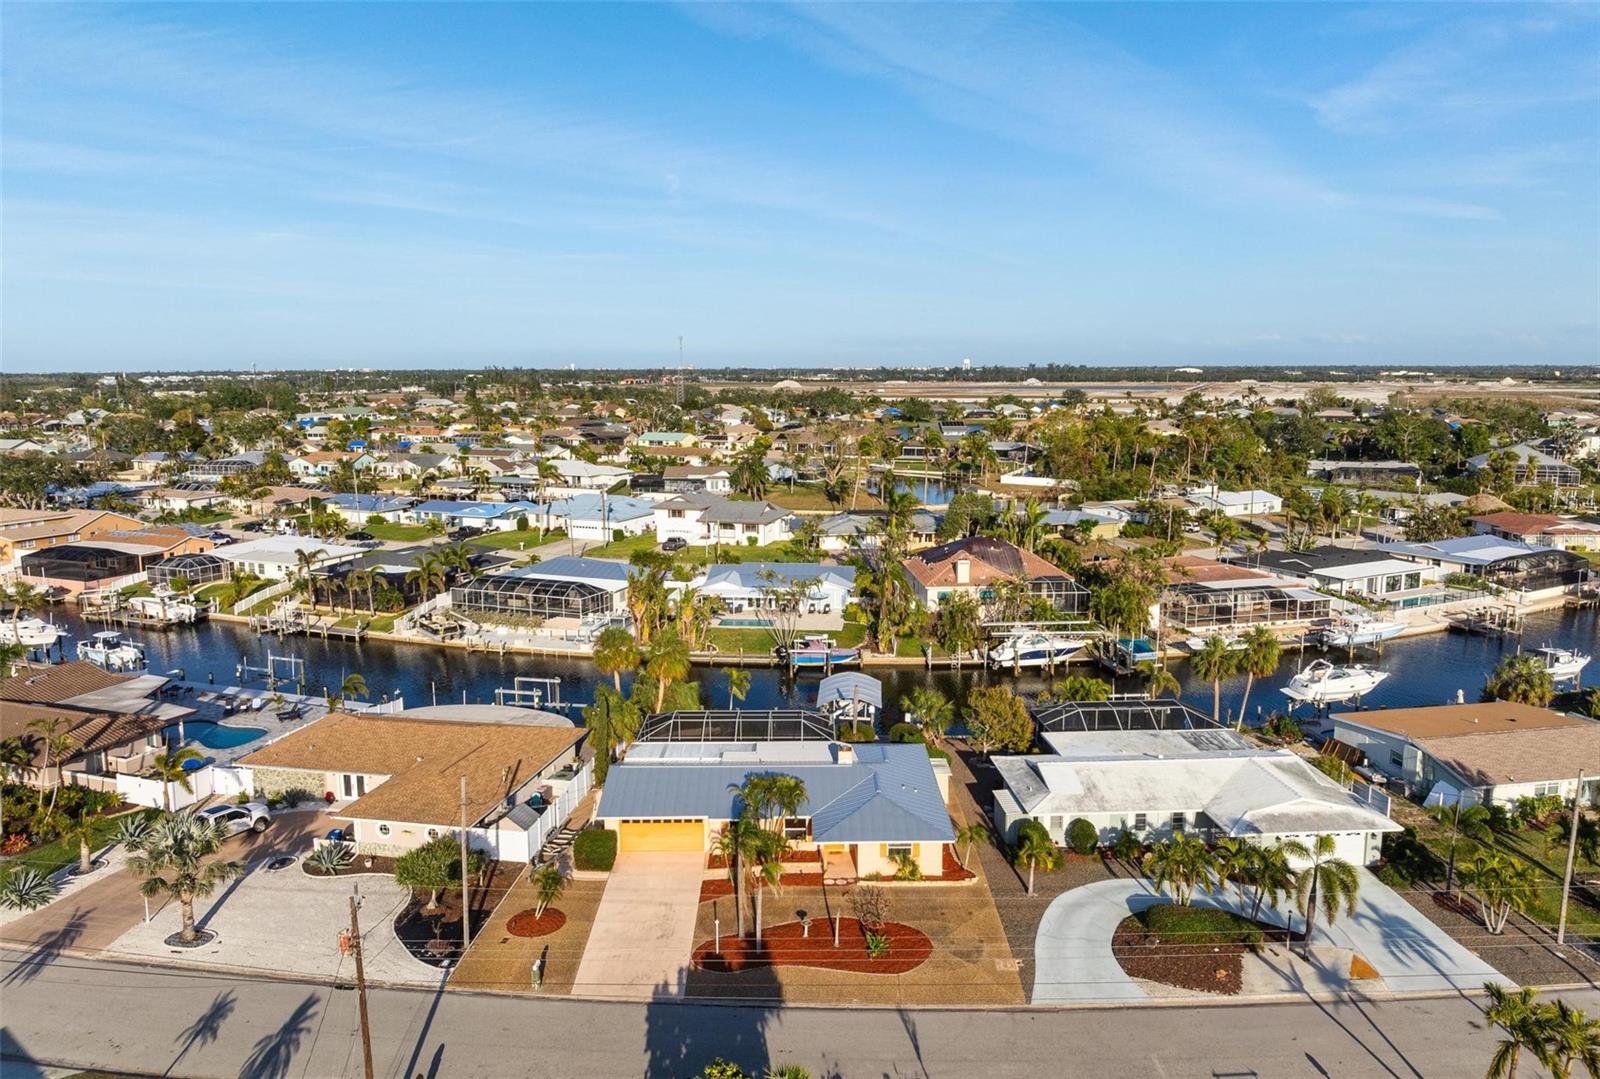
NO FLOODING DURING THE LAST HURRICANES!!! 
This canal-front home is a true Bradenton gem, offering the perfect blend of comfort, convenience, and water access. Located just minutes from the world-famous beaches of Anna Maria Island, this property is ideal for boating enthusiasts and beach lovers alike. The spacious backyard features a private pool, perfect for relaxation, and a dock that offers direct access to Sarasota Bay with no bridges—perfect for all your water adventures, from fishing to boating.

Inside, the home is flooded with natural light and boasts an open floor plan with two bedrooms and two bathrooms. The kitchen features a cozy eat-in nook, where you can cook while enjoying views of the pool and canal. The large master suite includes a private ensuite bathroom, while a second bedroom and shared bathroom provide comfortable accommodations for guests. 

This home also benefits from a voluntary HOA fee, offering an added sense of community without the full commitment of a mandatory fee.

Step outside to the expansive pool area, complete with a covered lanai, sunny lounge space, and beautiful canal views. The property also includes a large driveway with plenty of parking space for all your guests and water toys.

Whether you're seeking a primary residence, a second home, or an investment property with vacation rental potential, this is the perfect choice. Enjoy a peaceful waterfront lifestyle, just minutes from pristine beaches, shopping, and dining. Don’t miss out on this opportunity—book your showing today!
#A4636925

BRADENTON

5207 BIMINI DRIVE

2 Beds

2 Baths

1,680 Sq.Ft.

$825,000

MLS#: A4636925

Welcome to exceptional Florida living, where space, privacy and custom craftsmanship come together on a premium 0.56-acre private homesite with serene water and wooded views. Multi-generational opportunity – Bonus Rm is 21’x17’ w/ en suite bath & has its own entrance. Custom built and offering an impressive 3,156 square feet, this stunning 4-BD, 3-full-BA home features a thoughtfully designed split floor plan that provides privacy while offering generously sized rooms throughout. This home boasts 2 living rooms & a home office. Soaring 11-foot ceilings enhance the open, airy feel, while dramatic 12-foot double-tray ceilings add architectural distinction. Beautiful tile and engineered hardwood flooring flow throughout the home – No carpeting here. The kitchen is a chef’s dream, featuring stainless steel appliances, breakfast bar, solid wood cabinetry, aquarium window and abundant space for cooking, entertaining and family gatherings. At the end of the day, retreat to the spacious primary suite, your own private oasis, complete with a spa-inspired primary bath featuring two separate granite vanities, a walk-in tiled shower and relaxing soaking tub. Florida living truly takes center stage outdoors. Step onto the expansive paved lanai, offering a substantial covered area (35’x34’) for year-round outdoor dining and entertaining, and enjoy the spectacular custom heated saltwater pool with hot tub, surrounded by extensive brick and paver detailing. Beyond the pool, the property looks across the water to a backdrop of trees, creating exceptional privacy with no neighbors directly behind the home or across the street. Additional highlights include a 3 car oversized garage, tile roof, paver driveway, dual-zone climate control, with one A/C system replaced in 2023, Newer Hurricane impact double front doors (2018).  This custom home is a rare find, breaking away from the “cookie cutter” mold.  Conveniently located near shops, restaurants, midway between Tampa & Sarasota, and only 35 minutes from beautiful beaches.
#A4702638

BRADENTON

414 169TH COURT NE

4 Beds

3 Baths

3,061 Sq.Ft.

$825,000

MLS#: A4702638

1 ... 8 9 10 11 12 ... 45

properties found. properties found. Page of .

 - property

Send a message

Message successfully sent.

Your message

What is 3 + 4 ?

Reason for contacting?

I agree to receive email communication and understand I can unsubscribe at any time.

I agree to be contacted by The Graf Group of Coldwell Banker via call, email, and text for real estate services. To opt out, you can reply 'stop' at any time or reply 'help' for assistance. You can also click the unsubscribe link in the emails. Message and data rates may apply. Message frequency may vary. Privacy Policy

Update Your Temporary Password

Personalize your search

Enter your email and we'll notify you immediately when new listings match what you're looking for.

or enter email address

Already have an account ? Login here

Continue your home search

I agree to receive communications and understand I can unsubscribe at any time.

I agree to be contacted by The Graf Group of Coldwell Banker via call, email, and text for real estate services. To opt out, you can reply 'stop' at any time or reply 'help' for assistance. You can also click the unsubscribe link in the emails. Message and data rates may apply. Message frequency may vary. Privacy Policy

Already have an account ? Login here

We use cookies

We use cookies primarily for analytics to enhance your experience. By accepting, you agree to our use of these cookies. You can manage your preferences or learn more about our cookies policy.







