One of the most popular communities provided by {{page_data.agentName}}

Bradenton

One of the most popular communities provided by The Graf Group of Coldwell Banker

Bradenton

About Bradenton

Bradenton blends historic charm with modern coastal living. Located just north of Sarasota along the Manatee River, it offers a vibrant downtown, walkable riverwalk, and easy access to Gulf beaches like Anna Maria Island. The city features diverse neighborhoods, top-rated schools, and a growing arts and food scene. With affordable housing, parks, marinas, and a strong sense of community, Bradenton is a smart choice for families, retirees, and professionals looking for value and lifestyle on Florida’s Suncoast.


One of the most popular communities provided by The Graf Group of Coldwell Banker
2,466
# of Listings
2
Avg # of Bedrooms
$378
Avg. $ / Sq.Ft.
$733,673
Med. List Price

Browse Bradenton Real Estate Listings

323 Properties Found. Page 11 of 22.
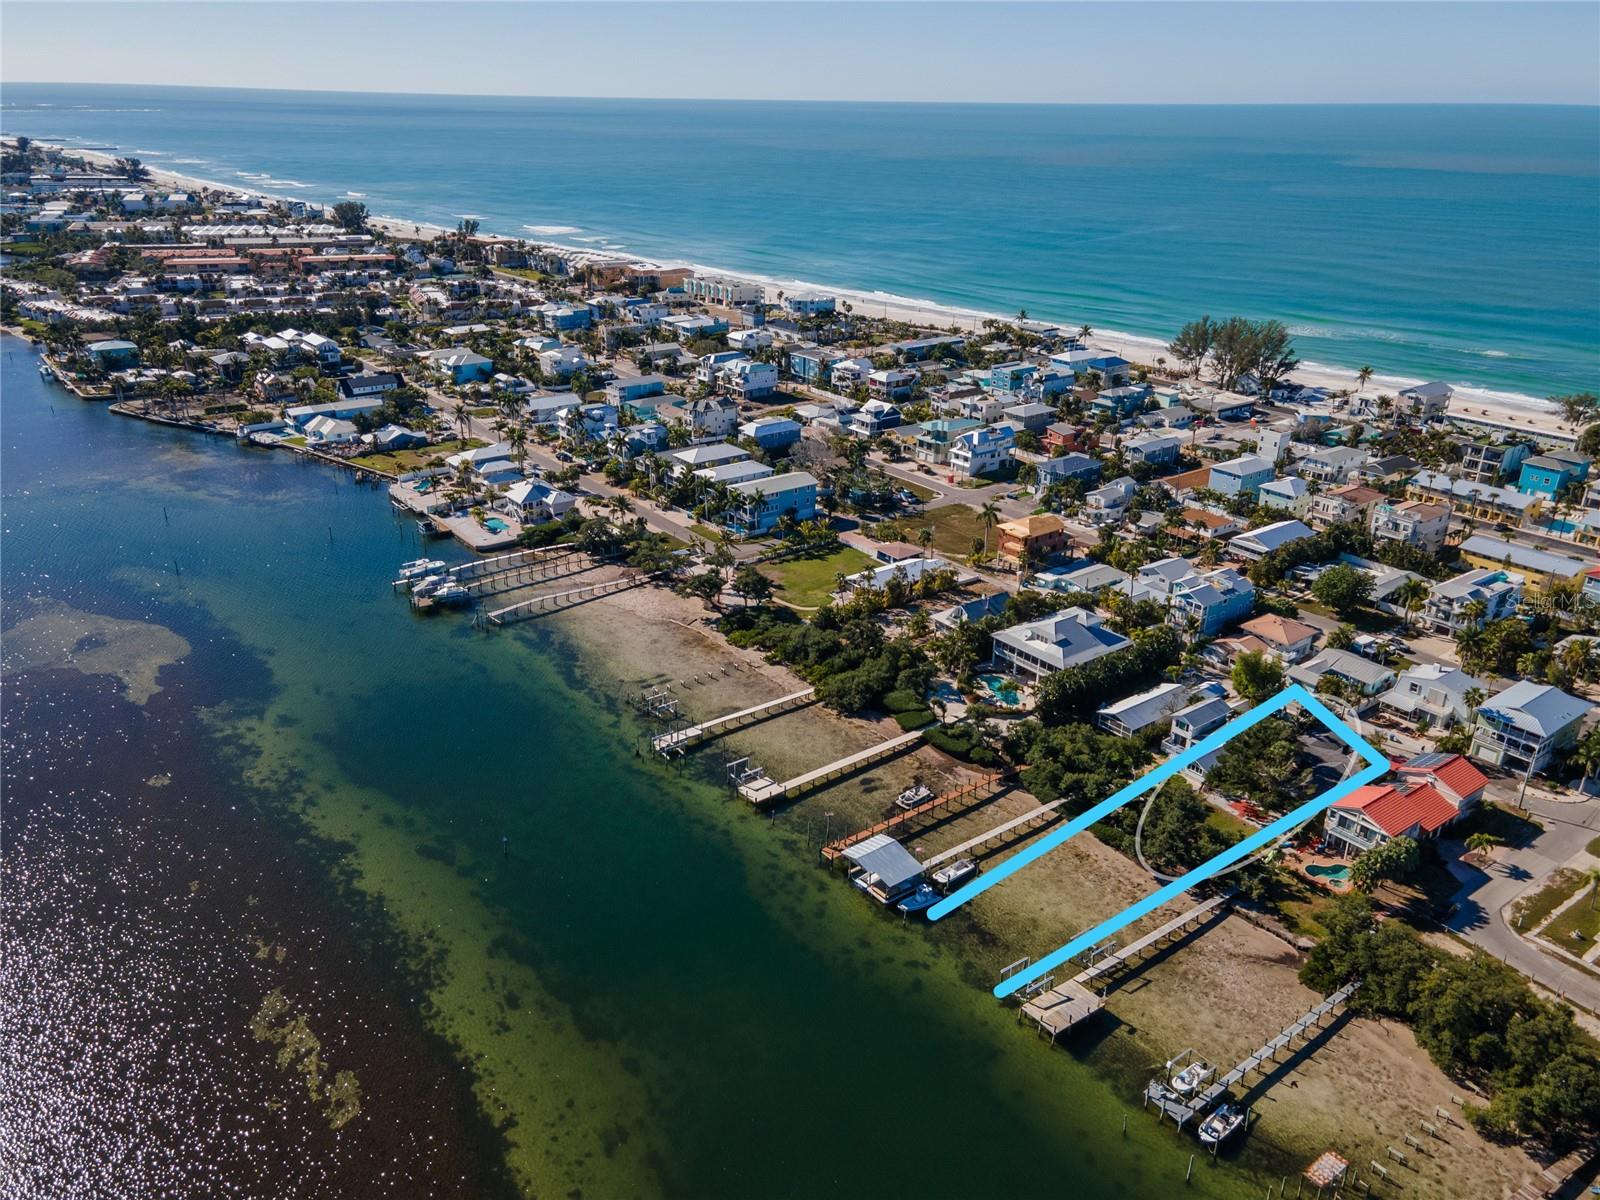
BUILD YOUR BAYFRONT DREAM HOME... Gorgeous views of the bay & Intracoastal Waterway from this property on a quiet, serene street.  Home was remediated after the hurricanes of 2024 and is now a blank slate for a new owner to create their forever home on the water. This 2/2 home has good bones, vaulted ceilings and a nice floor plan to reinvent OR raze current structure to build a magnificent bayfront home on Anna Maria Island. Ideally situated right on the bay and just a short stroll to the beach with easy access... Waterfront parcel, PI#74413.0010/9 will convey with this sale.
#A4679231

BRADENTON BEACH

2316 CANASTA DRIVE

2 Beds

2 Baths

1,514 Sq.Ft.

$1,450,000

MLS#: A4679231

Price reduced
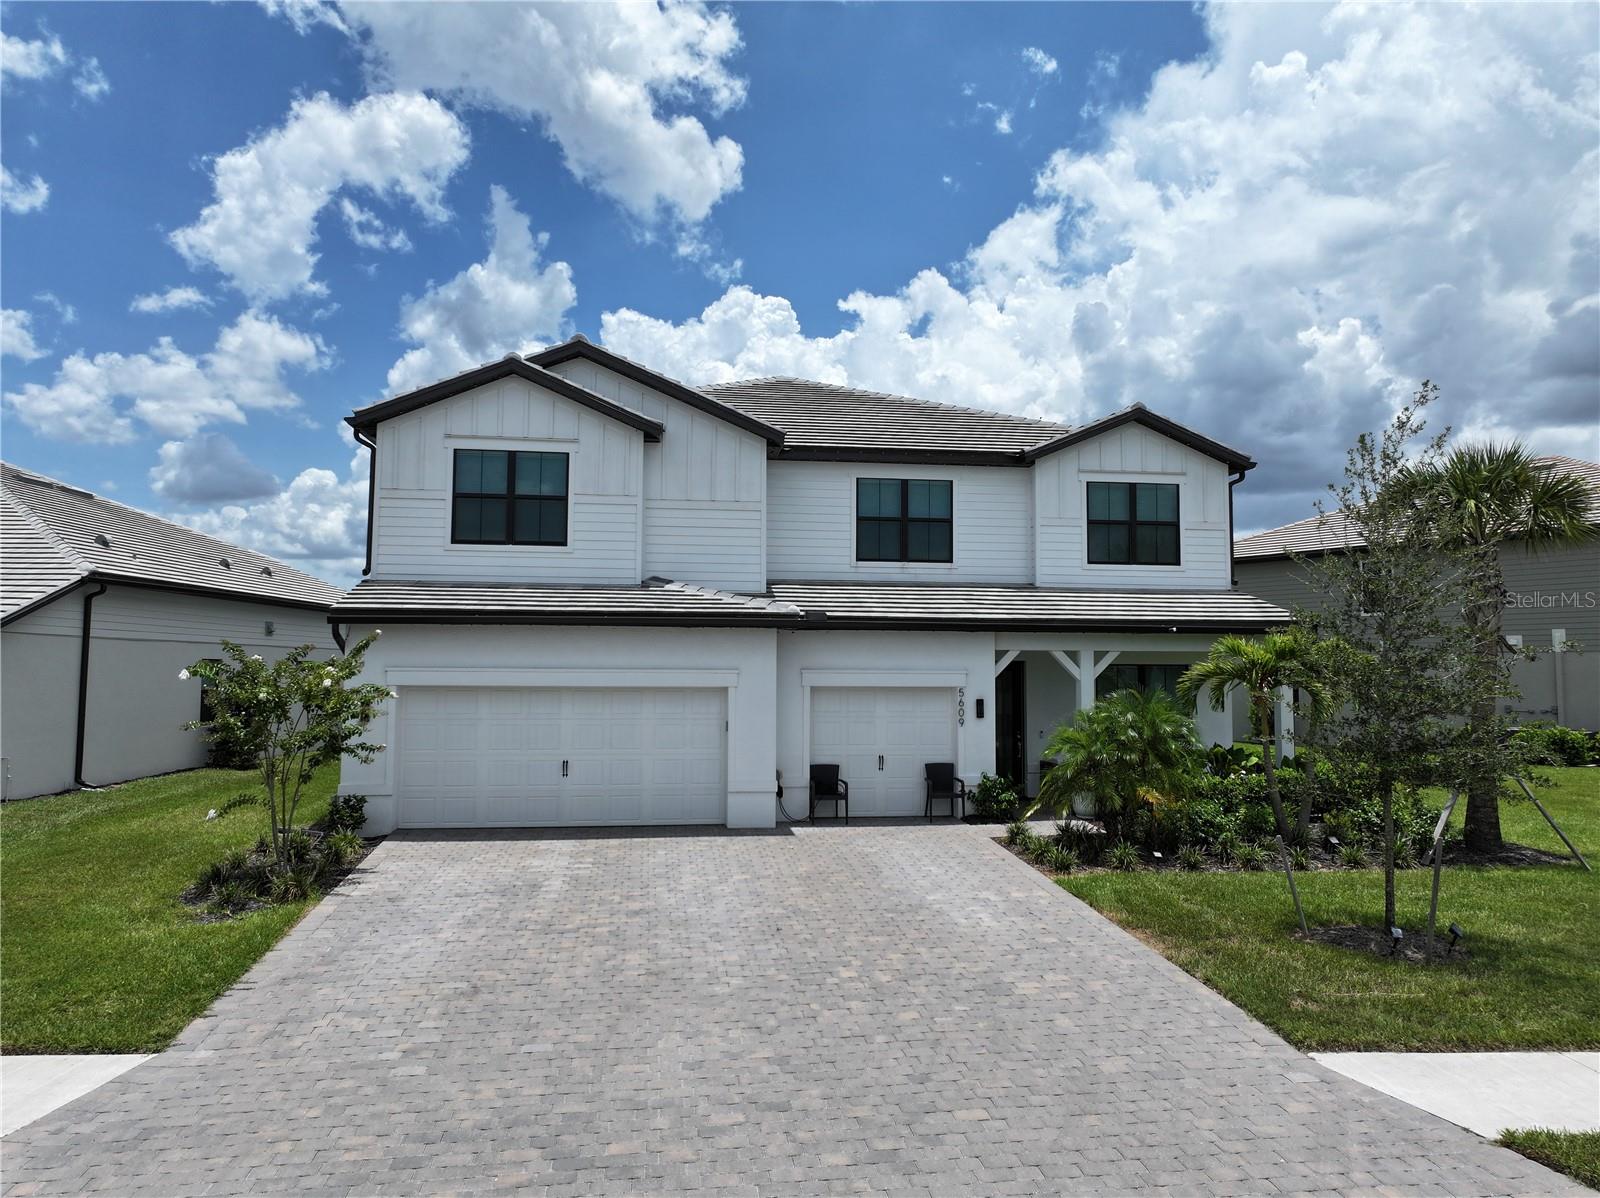
Perfectly positioned on a premium waterfront homesite near a quiet cul-de-sac inside the gated community of Sapphire Point, this extensively upgraded residence offers over 5,328+ square feet of thoughtfully designed luxury with 6 bedrooms, 6 custom bathrooms, a private office, media room, oversized loft, dedicated fitness studio, and a second kitchen, a floor plan ideally suited for entertaining, multi-generational living, or hosting long-term guests. Enhanced with more than $250,000+ in premium upgrades, creating a level of quality rarely found within Sapphire Point. From the moment you enter, soaring ceilings, designer porcelain tile throughout both levels, custom wood accent walls, impact-resistant windows and doors, upgraded lighting, quartz countertops throughout, and custom craftsmanship immediately set the home apart. The chef's KitchenAid kitchen serves as the centerpiece of the home, featuring premium appliances, an oversized quartz island, walk-in pantry, abundant storage, and expansive gathering spaces that seamlessly connect to the great room and outdoor living area. The first-floor owner's retreat feels like a private luxury suite, complete with a custom walk-in closet, private 2nd laundry area, spa-inspired bathroom with freestanding soaking tub, and an oversized multi-head shower featuring rainfall and handheld fixtures. Upstairs offers exceptional flexibility with five additional bedrooms, including three private en-suite bedrooms, an oversized loft, dedicated media room, second laundry room, and a fully equipped second kitchen providing the ideal setup for extended family, visiting guests. Pocket sliding glass doors disappear into the walls, opening the home to an expansive covered lanai built in speakers outside and inside, overlooking tranquil water views. More built-in ceiling speakers, generous entertaining space, and peaceful lake scenery create the perfect backdrop for morning coffee, sunset gatherings, or relaxing evenings at home. Designed for today's connected lifestyle, every room features high-speed wired and wireless internet access, USB-C charging, whole-home water filtration with softener, reverse osmosis systems on both levels, and four Tesla charging stations. Residents of Sapphire Point enjoy gated security along with resort-style amenities including a clubhouse, fitness center, heated pool and spa, basketball court, playground, dog park, fire pit, and scenic walking trails. Located just minutes from Waterside Place, Lakewood Ranch Main Street, UTC, championship golf, fine dining, Sarasota's renowned Gulf Coast beaches, and multiple airports, this home delivers both luxury and convenience. Conveniently located near shopping and dining, Exciting update! New school zoning includes the highly anticipated Lake Manatee K–8 School and Rangeland High School, planned for the 2027–28 school year. Rangeland High is a $144 million new campus scheduled to open August 2027. School information is subject to change. Schedule your private showing and experience firsthand what sets this extraordinary home apart.
#A4695345

LAKEWOOD RANCH

5609 CLEARWATER COURT

6 Beds

6 Baths

5,328 Sq.Ft.

$1,450,000

MLS#: A4695345

LUXURY COASTAL RESORT STYLE ESTATE ON A RARE HALF-ACRE CUL-DE-SAC LOT IN NORTHWEST BRADENTON

Completely transformed into a modern coastal sanctuary, this expansive 5-bedroom, 3.5-bathroom estate offers nearly 2,900 square feet of high-end living. Situated on an ultra-private half-acre lot in one of Northwest Bradenton’s most coveted enclaves, this turn-key residence pairs sleek modern design with effortless indoor-outdoor entertainment while seamlessly balances high-end contemporary elegance with relaxed Florida resort-style living.

At the centerpiece of the home is a fully redesigned and dramatic chef’s kitchen anchored by a massive show-stopping 13-foot center island with quartz countertops. Designed for grand scale  entertaining and effortless daily living functionality, it features custom warm-wood cabinetry, all-new stainless steel appliances, a 6-burner gas cooktop with a custom statement hood and pot filler, a tile backsplash, and a dedicated dry bar equipped with built-in dual wine/beverage coolers.

The versatile floor plan introduces a newly added Media Room ideal for a private home theater or high-end lounge, a separate dedicated laundry room, and continuous luxury flooring throughout. All 3.5 bathrooms have been completely renovated with spa-grade finishes—highlighted by dual vanities with quartz-level finishes, frameless glass walk-in showers with rain heads, accent tile, floating vanity options, and modern built-in multi-colored lighting and anti-fog mirrors.

Step through the main living quarters to your ultimate and private outdoor oasis. The resurfaced pool features a brand-new pool pump, framed by a refreshed enclosure, a new outdoor shower for rinsing off after a pool day or a trip to nearby beaches and pre-plumbed hookups ready for a custom outdoor kitchen setup. Beyond the screen, a fenced, private backyard framed by mature tropical foliage offers endless potential for recreation.

Key Upgrades & Mechanics:
 •  5 Bedrooms | 3.5 Bathrooms | ~2,900 SQ FT
 •  Newly Added Media Entertainment Room and Lounge
 •  Brand-New Roof (2023)
 •  Dual AC Systems for Multi-Zone Climate Control (One new in 2023, one brand-new in 2026)
 •  Oversized Two-Car Garage with Fresh Epoxy Flooring & Dedicated Workshop Space

Located just minutes from Anna Maria Island's sugar-sand beaches, Robinson Preserve, Palma Sola Botanical Gardens, and the Warner's Bayou boat ramp—offering immediate access to Tampa Bay and the Gulf of Mexico. This turnkey estate represents the pinnacle of modern luxury in Northwest Bradenton
#A4702564

BRADENTON

1411 70TH STREET NW

5 Beds

3 Baths

2,879 Sq.Ft.

$1,450,000

MLS#: A4702564

**Price Improvement**Come see this Mediterranean-inspired coastal luxury home, with a freshly painted interior (6/26) just one block from the Gulf—this fully furnished, turnkey, elevated single-family villa, “Island Oasis,” offers no HOA, complete privacy, and proven storm resilience with no damage to upper living areas. Solid construction, turnkey condition, and major system updates provide immediate peace of mind, especially with income projections exceeding 150k annually, for those interested in renting.

This exceptional Anna Maria Island retreat comfortably accommodates 8+ guests, featuring two king suites, a third bedroom suite with two queen beds, and additional sleeping space in the great room—ideal for personal use, multigenerational living, or income-producing potential. Recent upgrades include new roof (2024), refrigerator (2024), dishwasher (2025), washer/dryer (2024), AC units (2020 & 2017), and water heaters (2025 & 2019), along with a resurfaced pool with new coping, pavers, heater, and pump.

Inside, the home showcases light-filled interiors, soaring ceilings, crown molding, and natural wood accents, blending refined coastal design with relaxed island comfort. The open-concept kitchen features wood cabinetry, tile backsplash, an eat-at island, and newer stainless appliances, flowing seamlessly into the main living and dining areas. Glass sliders open to a front piazza and private pool courtyard, creating effortless indoor-outdoor living.

The primary suite offers a private balcony and a spa-style bath complete with a clawfoot soaking tub and walk-in shower, delivering a true owner’s retreat. Above it all, a rooftop terrace captures 360° sunrise and sunset views, with peek-a-boo Gulf and Bay views, setting the stage for unforgettable evenings in the delightful island breeze.

Step outside and experience the Florida lifestyle—sun-drenched pool days, shaded terraces, and lush tropical landscaping create a private oasis just moments from the beach. A short walk leads you to the soft white sands of the Gulf, while nearby favorites like Skinny’s, Manatee Beach, Pine Avenue, boutique shopping, waterfront dining, and the free island trolley make island living effortless.

Elevated, meticulously maintained, and offered fully furnished, this is a rare opportunity to own a resilient, income-capable coastal home in one of Florida’s most sought-after destinations.

Anna Maria Island living at its finest—sun, sand, and effortless coastal luxury await.
#A4669926

HOLMES BEACH

4003 5TH AVENUE

3 Beds

3 Baths

2,200 Sq.Ft.

$1,450,000

MLS#: A4669926

Virtually Staged. ABSOLUTELY STUNNING 4-BEDROOM, 3.5-BATH, 3,200+ SQ. FT. LUXURY HOME FEATURING APPROXIMATELY $350,000 IN MAJOR RECENT UPGRADES, A FULLY OWNED TESLA SOLAR ROOF WITH THREE TESLA POWERWALLS, BRAND-NEW HURRICANE-RATED WINDOWS, A BRAND-NEW OUTDOOR ENTERTAINMENT EXTENSION WITH ROOFTOP DECK, AND JUST APPROXIMATELY 10 MINUTES FROM ANNA MARIA ISLAND AND AREA BEACHES! Located in Palma Vista, an intimate community of just 25 homes, this exceptional residence offers a rare combination of coastal luxury, privacy, energy independence, and resort-style outdoor living. Peaceful lake and preserve views create a private natural backdrop, while the second floor offers views toward Palma Sola Bay and beautiful Florida sunsets. One of the home's most impressive features is the FULLY OWNED TESLA SOLAR ROOF WITH THREE TESLA POWERWALLS. The system generates and stores the home's own electricity, provides backup power during grid outages, and offers exceptional energy independence while helping keep electricity costs remarkably low. Unlike traditional rack-mounted panels, the solar technology is integrated directly into the roofline for a clean, finished appearance. The home also features BRAND-NEW HURRICANE-RATED WINDOWS THROUGHOUT, representing a recent $80,000 investment and adding protection, efficiency, and peace of mind.From the moment you arrive, the wraparound front porch, lush landscaping, oversized paver driveway, and THREE-CAR GARAGE make an impressive first impression. Inside, 11-FOOT TRAY CEILINGS, crown molding, custom millwork, and an open floor plan create an elegant yet comfortable atmosphere. The chef's kitchen features custom cabinetry, solid stone countertops, stainless steel appliances, and an oversized quartz island with plenty of room for gathering and entertaining. The outdoor living spaces are where this home truly stands apart. A 45-FOOT HEATED SALTWATER LAP POOLwith dual fountains is surrounded by expansive paver decking and peaceful lake and preserve views. The BRAND-NEW OUTDOOR KITCHEN AND ENTERTAINMENT EXTENSION, representing approximately a $50,000 investment, creates a true second living space with a built-in grilling station, cabinetry, generous countertop space, a linear fireplace, and TV feature wall. Above it, a MASSIVE COVERED AND UNCOVERED ROOFTOP DECK provides exceptional space for dining, lounging, entertaining, and enjoying Florida sunsets.Upstairs, a large bonus room opens to the covered second-floor balcony with views toward PALMA SOLA BAY. The primary suite features a spa-inspired bath with dual vanities, soaking tub, glass-enclosed walk-in shower, and oversized walk-in closet. A private guest suite, two additional bedrooms, another full bathroom, and spacious laundry room complete the second floor. Palma Vista is also planning an exciting future amenity. The community's proposed SUNSET PIER PROJECT is intended to create direct water access to Palma Sola Bay for residents and guests. The seller has already paid this home's assessment toward the project. With approximately $350,000 in major recent improvements, a fully owned Tesla energy system, exceptional outdoor living, peaceful lake and preserve views, and Anna Maria Island approximately 10 minutes away, this home offers a truly unique Northwest Bradenton lifestyle. Schedule your private showing today.
#TB8536365

BRADENTON

8124 37TH AVENUE CIRCLE W

4 Beds

3 Baths

3,254 Sq.Ft.

$1,425,000

MLS#: TB8536365
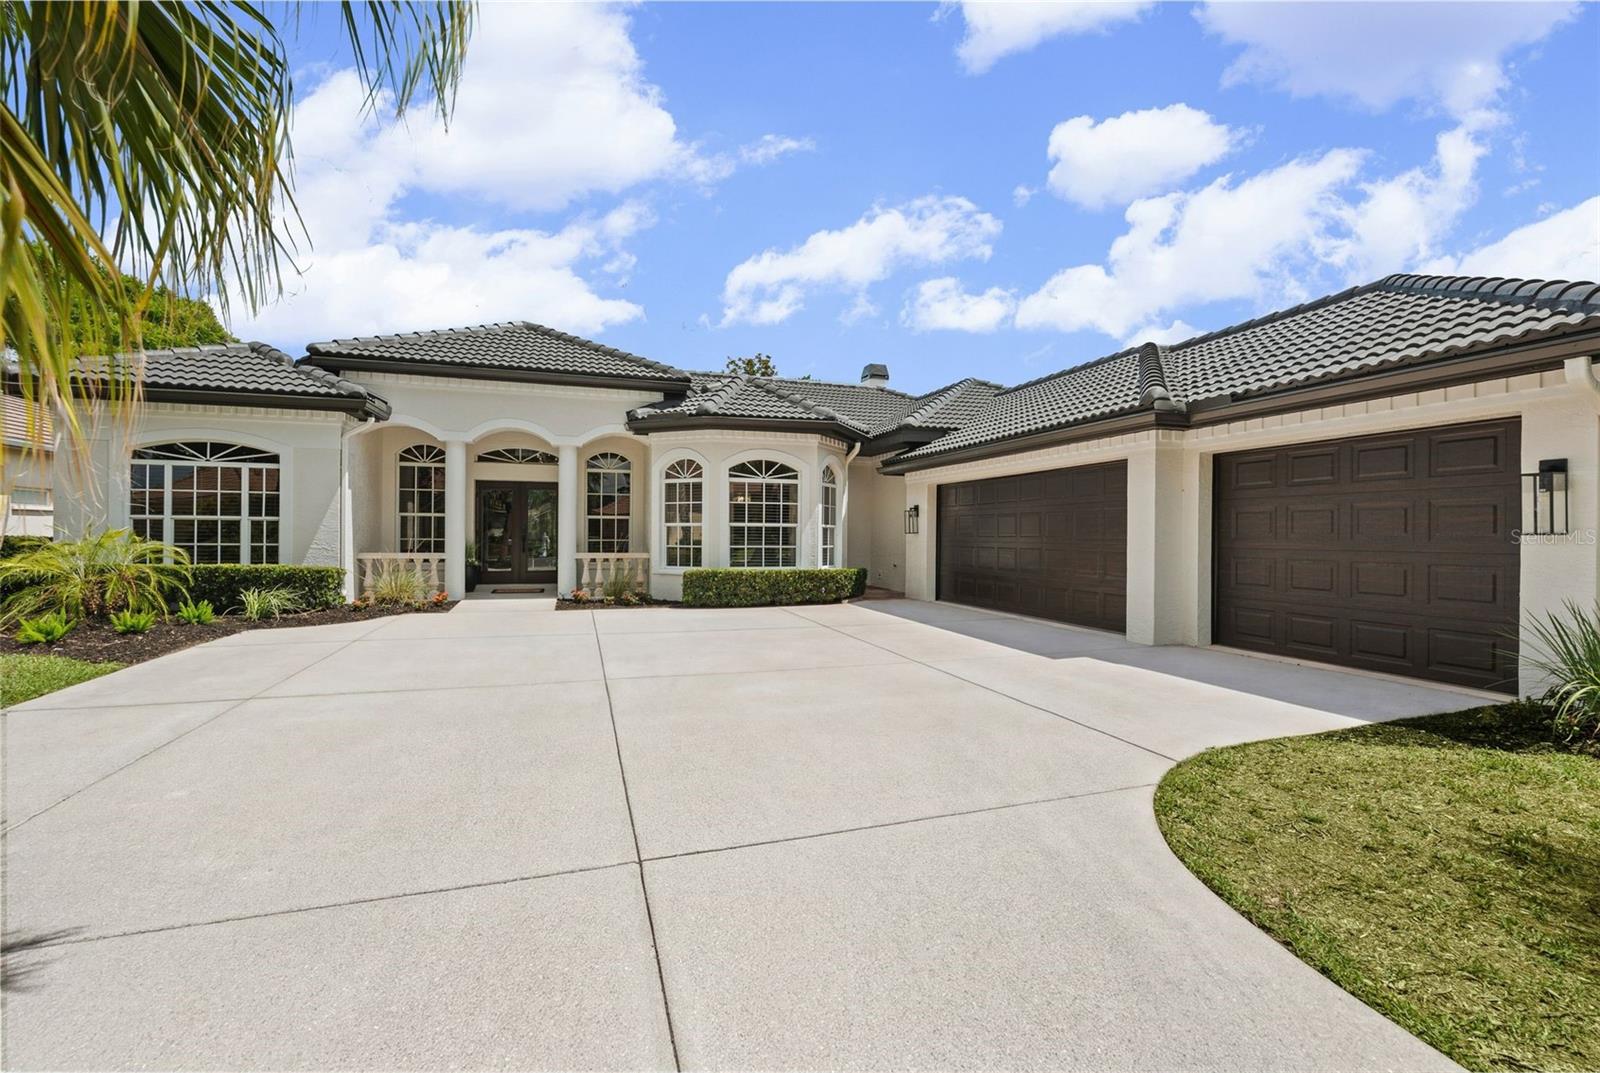
Completely reimagined by Abend Homes Inc., this luxury renovated pool home in the sought-after Eaton Park enclave of University Park Country Club blends elevated design, modern functionality and the ideal indoor-outdoor Florida lifestyle. Situated on a premium pond-view homesite, this extensively updated residence offers 3 bedrooms plus a den, open-concept living spaces and exceptional indoor-outdoor entertaining designed for both everyday living and hosting guests in style.

The designer kitchen serves as the centerpiece of the home featuring a large island, quartz countertops, double-stacked cabinetry and a premium KitchenAid appliance package including range, drawer microwave, refrigerator, dishwasher, washer and dryer. The open-concept floorplan flows seamlessly into the main living and dining spaces creating a bright and inviting atmosphere enhanced by engineered hardwood flooring, recessed lighting, designer fixtures and abundant natural light throughout.

A custom stack-stone entertainment wall with built-in cabinetry, floating shelves and electric fireplace anchors the main living area while multiple sliding doors create effortless transitions to the expansive lanai and pool area overlooking peaceful water views.

The luxurious primary suite has been transformed into a spa-inspired retreat with a freestanding soaking tub, oversized tiled shower, glass enclosure, dual vanity, designer lighting and custom closet system. Additional upgrades throughout the home include a renovated guest bath, new interior paint, upgraded baseboards, updated hardware, new window treatments, new HVAC system and new water heater.

Outdoor living is where this home truly shines. The extended screened lanai and resurfaced pool create the ultimate private retreat for relaxing, entertaining and enjoying year-round Florida living. Additional outdoor improvements include new waterline tile, new pool heater and pump, no-see-um screening, fresh exterior paint, updated landscaping, outdoor ceiling fans and tranquil water views.

Originally built by Bamboo Homes, this thoughtfully renovated residence also features a side-entry garage with dedicated golf cart/storage space and a tile roof replaced in 2019.

Located inside the gates of award-winning University Park Country Club, residents enjoy championship golf, tennis, pickleball, fitness, dining and an active social lifestyle just minutes from UTC shopping and dining, Lakewood Ranch, downtown Sarasota, SRQ Airport, top-rated Gulf Coast beaches and convenient access to I-75. University Park Country Club offers a variety of membership opportunities designed to fit different lifestyles and desired levels of club access and amenities.

Luxury renovation. Water views. Resort-style outdoor living. Move-in ready living in one of Sarasota’s most desirable golf and country club communities.
#A4694106

UNIVERSITY PARK

7318 EATON COURT

3 Beds

2 Baths

2,316 Sq.Ft.

$1,420,000

MLS#: A4694106

Price reduced
Welcome to LivinGood, a thoughtfully redesigned beach home where effortless indoor-outdoor living shines. Slide open the glass doors and step directly into your private pool and entertainment area, keeping family and guests seamlessly connected without the need to climb a single set of stairs. This completely remodeled 3-bedroom, 2-bath pool home is offered turnkey furnished and blends modern luxury with laid-back beachside charm, with beach access just minutes away. Inside, impeccable craftsmanship is highlighted by restored terrazzo floors, a gourmet kitchen with quartz countertops, all-wood custom cabinetry, and a high-end gas range, a split floor plan for added privacy, and fully updated bathrooms with modern finishes. The home is equipped with a tankless water heater, two mini-split units, a top-of-the-line Trane A/C system, and an EV charger for comfort and efficiency. Outdoors, enjoy a custom high-end pool built by one of the top pool builders on AMI, a screened-in lanai, lush low-maintenance turf, a putting green, built-in closets, ample storage, and close proximity to the island’s best dining and shopping. Everything has been thoughtfully designed with the end user in mind. Schedule your private showing today!
#A4678590

HOLMES BEACH

306 66TH STREET

3 Beds

2 Baths

1,502 Sq.Ft.

$1,420,000

MLS#: A4678590

Price reduced
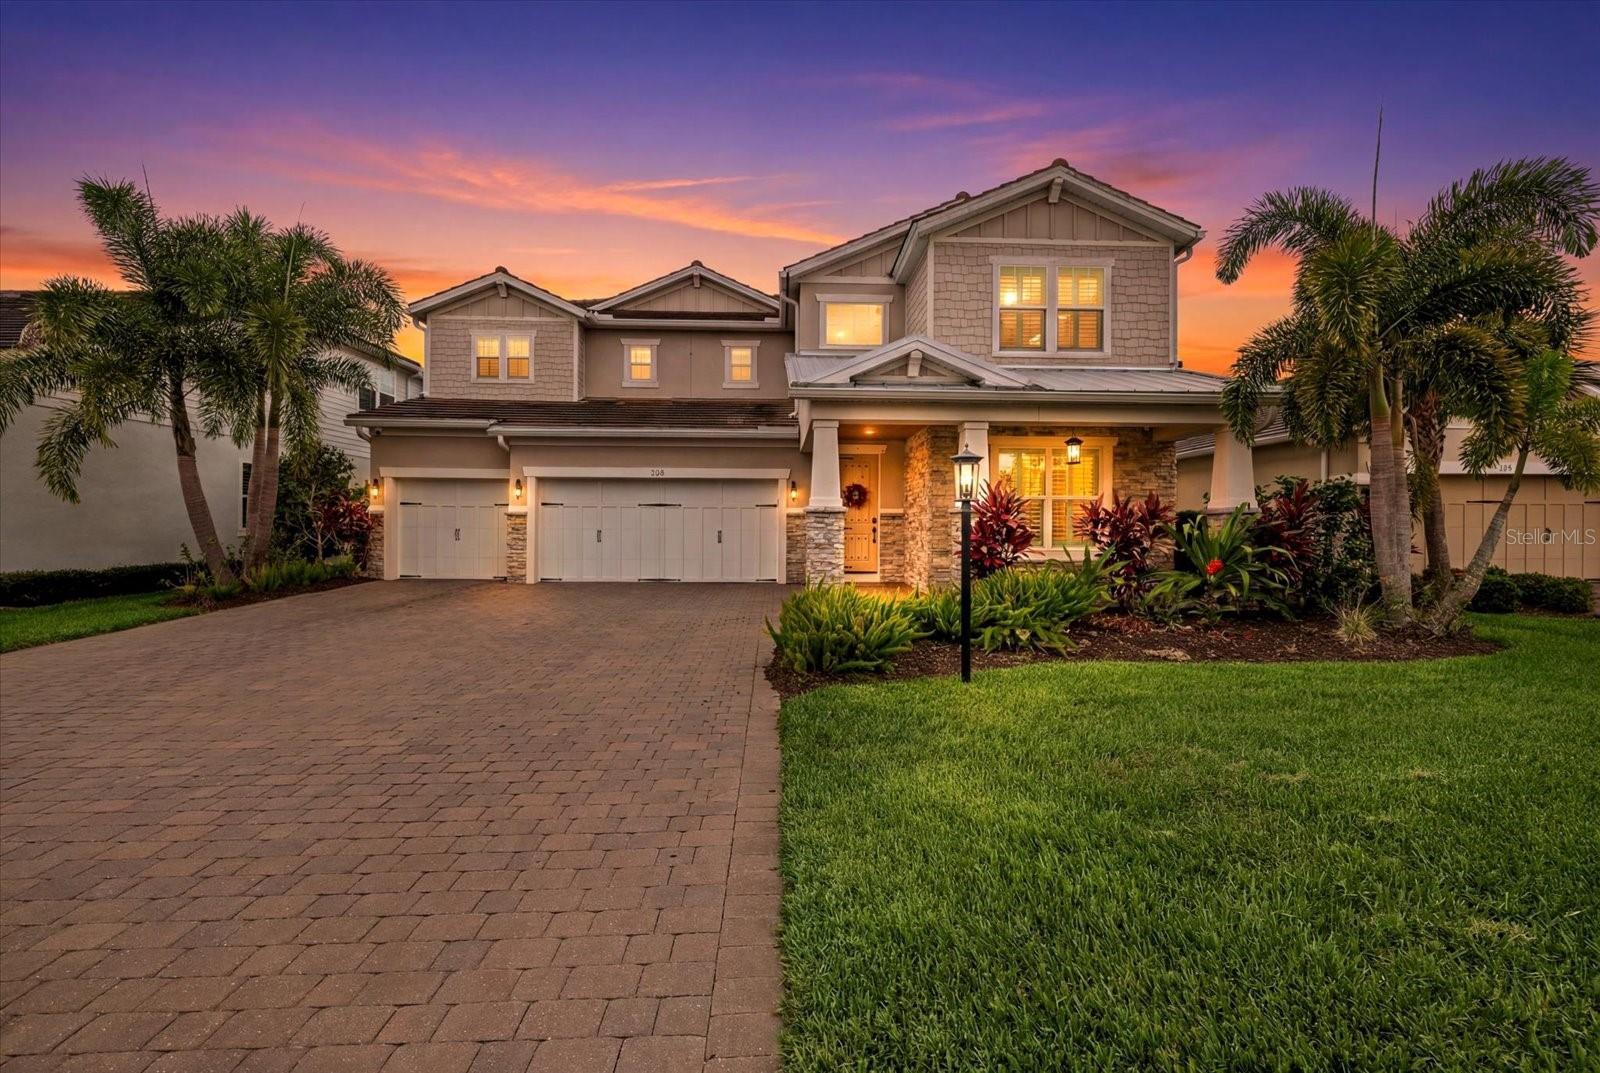
Don't judge this home by price alone, judge it by what it delivers. Tour every comparable home in the area, then schedule your visit here. We believe you'll immediately understand why this property stands apart.  A masterclass in luxury living, this extensively customized Heatherton model in Mallory Park is one of the most impressive homes to hit the Lakewood Ranch market. Meticulously curated with designer finishes, architectural enhancements, and state-of-the-art technology, every inch of this residence was crafted to deliver an unparalleled living experience. From the moment you arrive, the attention to detail is undeniable. A sprawling driveway accommodates up to six vehicles, while the charming front porch offers the perfect setting to enjoy sunset views overlooking Bob Gardner Park. With no homes directly across the street, you'll enjoy an open feel rarely found in community living. Inside, sophistication and craftsmanship take center stage. A private office with custom built-ins welcomes you off the foyer, while the formal dining room showcases a stunning RH chandelier and butler's pantry connecting seamlessly to the heart of the home. The chef's kitchen is nothing short of extraordinary, featuring custom cabinetry, decorative ceiling beams, quartz countertops, premium appliances, and a built-in breakfast banquette. The adjoining great room is highlighted by soaring 20-foot ceilings, a floor-to-ceiling stone fireplace, custom beam work, designer lighting, motorized solar shades, and expansive sliding glass doors creating a seamless indoor-outdoor connection. Designed for both entertaining and everyday living, the main level also features a media room that can function as a fifth bedroom, a full pool bath, and access to the oversized 3+ car garage. Step outside and discover a private resort unlike anything else in the neighborhood. The spectacular outdoor living space features a designer pool and spa with dramatic fire bowls, an expansive covered lanai, outdoor kitchen, lush tropical landscaping, and tranquil water views. Ascending the custom staircase with wood treads and designer tile risers, you'll find a thoughtfully designed second level dedicated to comfort and privacy. The owner's retreat is a sanctuary complete with a private sitting area, wet bar, and spa-inspired bathroom featuring marble flooring, a freestanding clawfoot soaking tub, digital steam shower, and custom-designed closet. Three additional guest suites complete the upper level. Two bedrooms share a beautifully appointed Jack-and-Jill bath with private vanities and walk-in closets, while a third bedroom enjoys its own ensuite bath and walk-in closet. Extensive upgrades include custom flooring, designer bathrooms, statement wall treatments, bespoke cabinetry, custom closets, luxury lighting, architectural ceiling details, plantation shutters, premium window treatments, outdoor enhancements, professional landscaping, and countless additional improvements. Further elevating the home's appeal is a sophisticated smart-home automation system with integrated security, video monitoring, and audio controls. Located within the village of Mallory Park, residents enjoy maintenance-free living and access to resort-style amenities including a community pool, fitness center, pickleball courts, basketball court, playground, fire pit, gathering spaces, and direct access to Bob Gardner Park and Lakewood Ranch's top-rated schools. This is more than a home, it's a statement.
#A4696060

BRADENTON

3214 ANCHOR BAY TRAIL

4 Beds

4 Baths

4,230 Sq.Ft.

$1,400,000

MLS#: A4696060

Location, Location, Location — Reimagined for Today
Fall in love with this beautifully updated, Todd Johnston designed custom pool home, tucked behind the gates of The Loop — an exclusive, coveted community of just 50 luxury homes. Set on a private, park-like ¾-acre lot, this home has been thoughtfully upgraded throughout — offering the perfect blend of timeless architecture and modern luxury.
The showstopper is the completely remodeled kitchen: opened up to the living space, featuring all-new appliances, custom cabinetry, granite countertops, updated plumbing and electrical, and a large extended island with double-sided cabinets for extra storage. New tile flooring flows throughout the main level, while the upstairs has been refreshed with luxury vinyl plank flooring.
Enjoy true peace of mind with brand-new impact windows at the slider and aquarium window, a new screen cage over the lanai, a new flat roof over the covered patio, and two new AC units and handlers (2020). Outside, the pool has been resurfaced with a new filter and heater, so it's truly move-in ready for years of poolside relaxation.
This 4-bedroom home offers a first-floor primary suite, a second bedroom, and an office/den, with two more bedrooms upstairs alongside an amazing family/bonus room featuring sliders that open to a private deck with tranquil pond views. The open, light-filled floor plan features 10' ceilings, crown molding, an instant hot water heater, and double-paned windows throughout. A 3-car garage with attic storage and a circular driveway complete the package.
Outside, the beautifully landscaped grounds are watered by a well water sprinkler system, keeping your water bill low while the pool sparkles with its Quick cleaning system.
You can't beat the location — walking distance to Robinson Preserve's 480 acres of trails and kayaking and to Palma Sola Botanical Park, under a 10-minute drive to the beaches of Anna Maria Island, and just minutes to De Soto National Memorial Park.
Your next chapter starts here.
#A4699643

BRADENTON

1814 97TH STREET NW

4 Beds

3 Baths

3,577 Sq.Ft.

$1,400,000

MLS#: A4699643

Price reduced
NEW PRICE - $100,000 PRICE REDUCTION!  Welcome to a spectacular location in the Lakewood Ranch Country Club. This elegant, Peregrine-built 3,431 sq. ft. NEWLY PAINTED estate is designed with a highly desirable split floor plan, welcoming you via a classic brick paver driveway and sidewalk. Step through the glass double-door entry to find an immediate sense of luxury, highlighted by high-end custom large tile flooring that flows seamlessly throughout the entryway, dining space, kitchen, and living room. Positioned quietly at the front of the home, a dedicated office space with custom built-ins offers the perfect retreat for remote work or study. From the main living areas, embrace the light and bright, generous-sized rooms featuring double tray volume ceilings and sliders that give way to extraordinary views of the lanai, pool, and southern lake views. The living room serves as a perfect focal point for relaxation with its cozy indoor gas fireplace. The chef's kitchen has been beautifully updated with modern touches, featuring freshly painted cabinetry and stunning new contemporary countertops. This inviting space is equipped with a premium stainless steel double convection oven, gas cooktop, Miele exhaust fan, and newer stainless steel appliances. The practical split layout ensures maximum privacy for the primary retreat. The newly renovated owners' suite is a private sanctuary, boasting custom California closets and a spa-like bath updated with modern finishes, new countertops, a freestanding bathtub, and a glass-enclosed shower featuring gorgeous floor-to-ceiling tile. On the opposite side of the home, the secondary bedrooms offer comfort and independence. Two spacious bedrooms share a Jack-and-Jill bathroom, while the fourth bedroom features its own dedicated bathroom, perfectly positioned to double as a pool bath for effortless outdoor access. Outdoors, the expansive lanai has been upgraded with updated tile and pavers, surrounding a sparkling heated pool and spa. Entertaining is effortless with the addition of a fully equipped outdoor kitchen complete with water, gas, and electricity; all set against peaceful lake views. Rounding out this immaculate home is a 3-car side-load garage featuring newly epoxied floors, generous storage cabinetry, and a central vacuum system. Boasting a low yearly HOA fee, all within the prestigious community of Lakewood Ranch Country Club.
#A4696136

LAKEWOOD RANCH

7920 ROYAL QUEENSLAND WAY

4 Beds

3 Baths

3,431 Sq.Ft.

$1,400,000

MLS#: A4696136

Virtually Staged. Let's make a deal! Motivated sellers. PREMIUM LOT LOCATION. Experience refined luxury and timeless craftsmanship in this exceptional 4-Bedroom, 3 FULL BATHS & 1 HALF BATH residence with 3,203 square feet and a 3-Car Garage, ideally positioned on the BEST lot in prestigious Eaton Place enclave of University Park Country Club. Built by Najjar Construction, a builder known for high-quality, flawless workmanship - this elegant home blends architectural beauty with modern comfort.
Step through oversized doorways into a light-filled interior defined by 12-foot ceilings, crown molding, tray ceilings, and distinctive arched doorways with recessed wall cutouts that create architectural depth and character. Tile and wood flooring, custom built-ins, and thoughtfully selected window treatments complement the home’s refined design.  The gourmet kitchen is both beautiful and functional, featuring stone countertops, rich wood cabinetry, stainless steel appliances, a wine refrigerator, and a VIKING five-burner GAS cooktop, ideal for entertaining or everyday culinary enjoyment. Additionally CENTRAL VAC and a FOUR ZONED A/C system (2019) for optimal comfort throughout the home. Outdoor living is truly exceptional. With western front exposure, the rear of the home enjoys desirable eastern exposure, providing bright morning sun over the pool and cooler afternoons on the lanai—ideal for comfortable year-round outdoor living. The heated saltwater pool and spa overlook a serene LAKE and GOLF COURSE view, creating a breathtaking backdrop for relaxation. TWO covered lanai areas, a patio WET BAR, and an outdoor shower make the space perfect for entertaining while enjoying Florida’s beautiful climate. Hurricane shutters, impact windows near the patio wet bar, and new hurricane-rated garage doors add peace of mind. Nestled on arguably one of the most attractive lots in Eaton Place, this residence sits at the END of a QUIET CUL-DE-SAC with no through traffic, offering exceptional PRIVACY and a priceless panoramic views. Eaton Place is centrally located within University Park. Recent updates enhance the home’s value and appeal, including a newer tile ROOF (2024), new primary suite walk-in shower, freshly painted driveway (2026), new saltwater pool system and heater (2025), new refrigerator (2024), new washer and dryer (2025), and three overhead storage racks in the garage and a TANKLESS water heater. Ownership includes an automatic Resident Membership to University Park Golf & Country Club, with mandatory dues and food and beverage minimums. Golf and Racquet memberships are available. Residents enjoy 27 holes of world-class golf, tennis, pickleball, croquet, fitness and wellness facilities, and a vibrant social calendar filled with dining, holiday celebrations, and member events. Spanning 1,200 acres, the community features 20 miles of roadways and walking paths, tranquil lakes and ponds, and majestic moss-draped oaks set within lush tropical landscapes. Once you enter The Park Boulevard, you feel transported to a peaceful, park-like sanctuary. Just outside the gates, everyday convenience awaits. The home is within 15 minutes of UTC Mall, Benderson Aquatic Park and Sarasota International Airport, within 30 minutes of downtown Sarasota and world-renowned Gulf Coast beaches, placing premier shopping, dining, arts, and waterfront recreation all within easy reach. Great opportunity to own a beautifully crafted home in one of the region’s most sought-after communities.
#A4685685

UNIVERSITY PARK

7302 EATON COURT

4 Beds

3 Baths

3,203 Sq.Ft.

$1,399,990

MLS#: A4685685
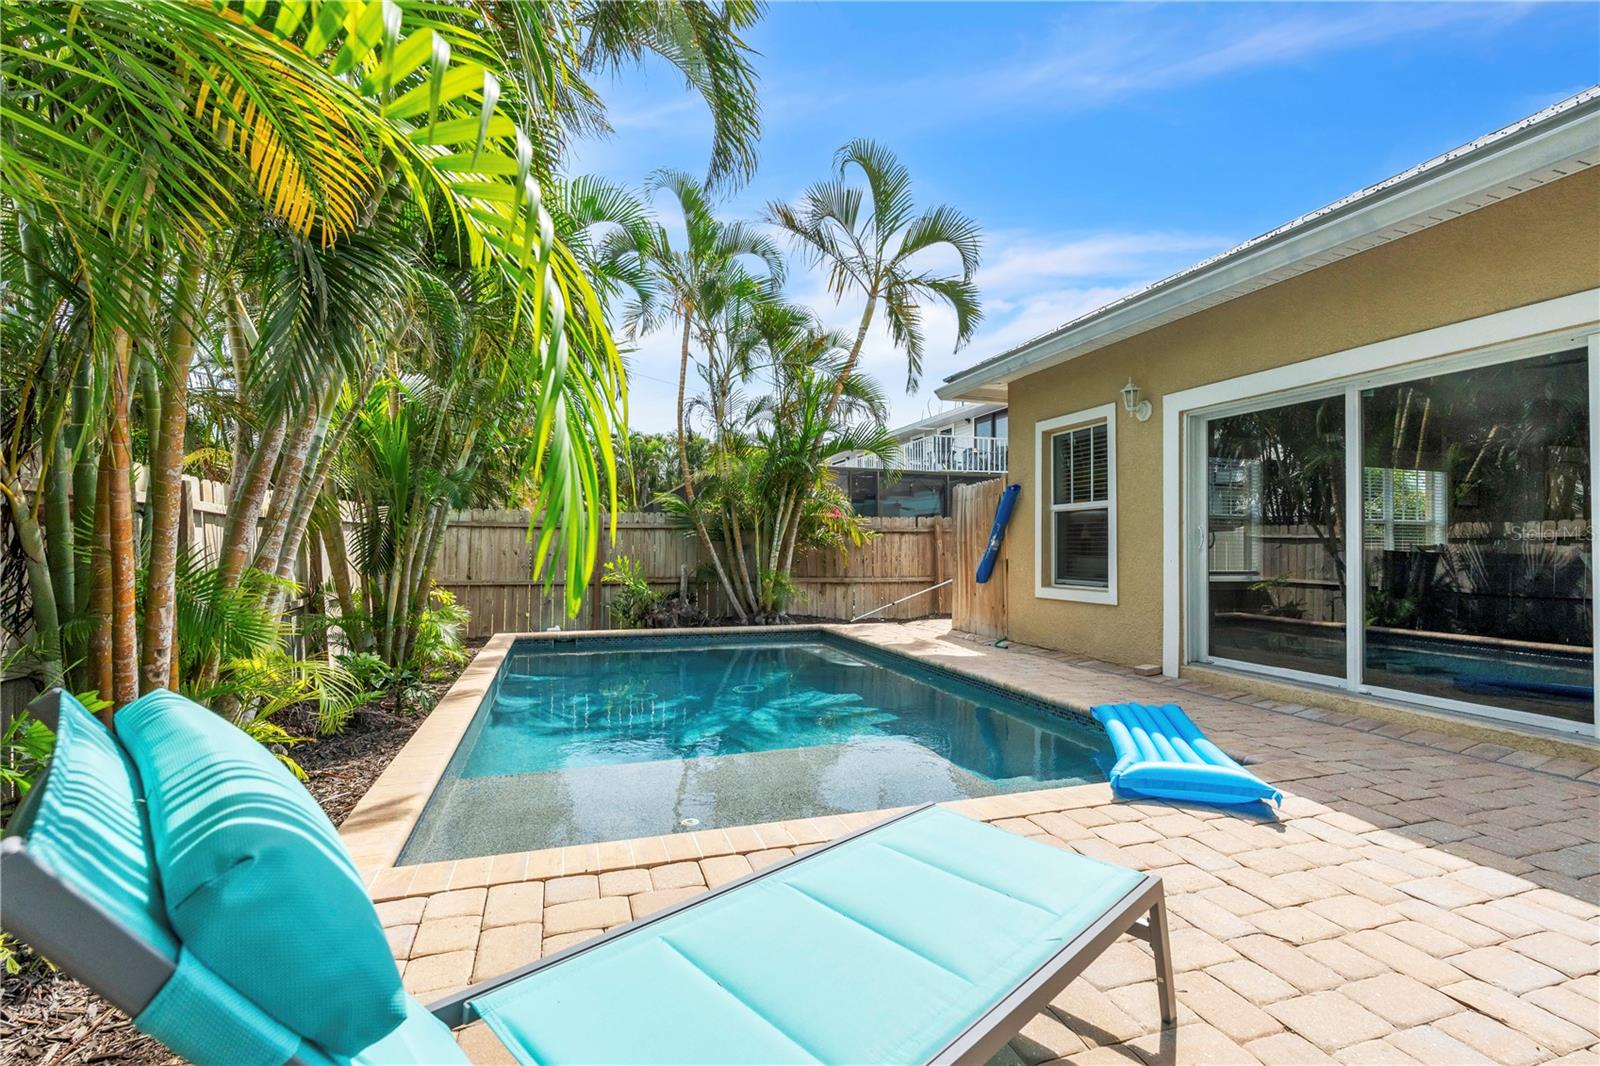
The fabulously updated kitchen and open floor plan, make this 3 bedroom/2 bath half duplex a picture perfect island escape.  Ideally situated on a quiet corner lot in the heart of the island, it is a straight walk down the street to the sugar sand beach, making it a popular vacation rental too!  The split bedroom plan is perfect for hosting, and the updated, private, heated pool and trellis invite you to step out your wall of sliders and enjoy the Florida sunshine.  You will love the coastal charm of the beach inspired décor, with wainscoted walls, freshly painted interior, white wood trim, tile flooring throughout, recessed lighting, stainless steel appliances, quartz counters, farmhouse sink and white shaker style cabinetry to the ceiling.  Step out for a dip in the pool from your large primary en suite with high ceilings, and a bathroom with dual vanity and a walk in shower.  Your spacious guest rooms on the other side of the house, are privately situated and enjoy ample natural light through large windows.  This slice of paradise is perfectly situated, with easy beach access and just down the street from the free trolley stop.  Enjoy your island time stress free in this like-new home!
#A4674440

HOLMES BEACH

302 67TH STREET

3 Beds

2 Baths

1,552 Sq.Ft.

$1,399,900

MLS#: A4674440

Price reduced
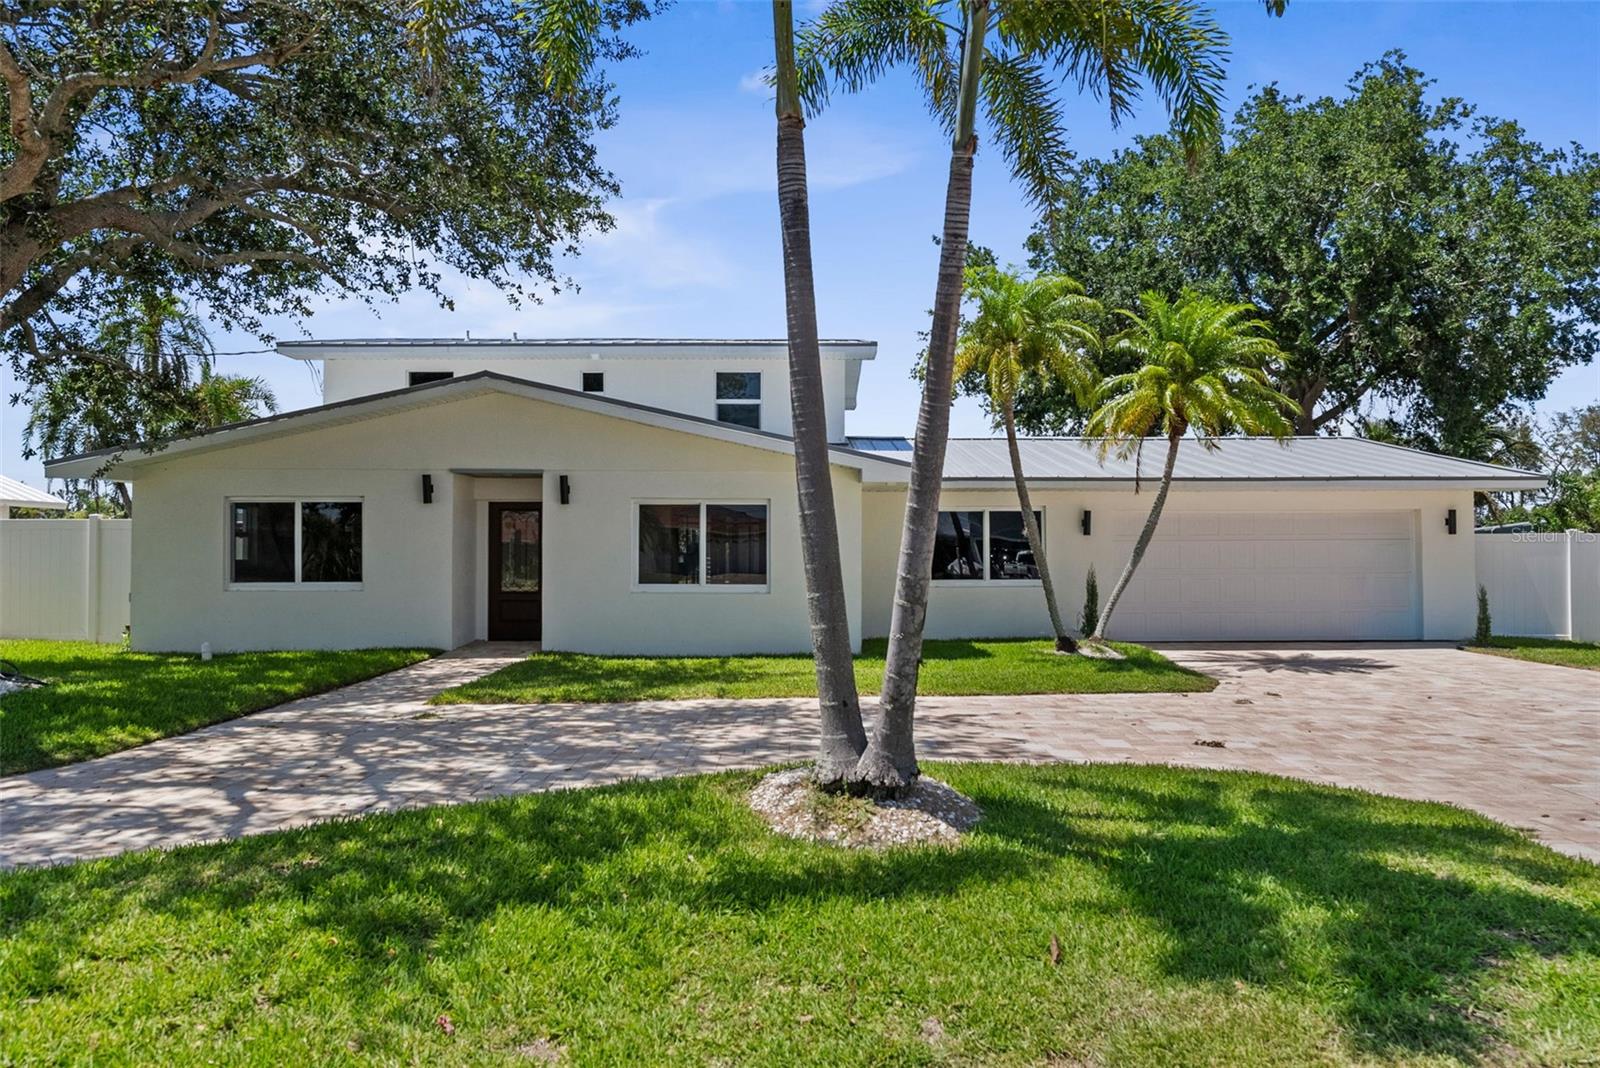
Welcome to your completely renovated waterfront retreat tucked away on a quiet cul-de-sac with a circular driveway and spacious two-car garage, offering exceptional curb appeal and a setting that feels both private and inviting. Step inside to discover a thoughtfully designed layout beginning with a dedicated home office, perfect for remote work or a quiet place to unwind. Continue into the formal dining area, ideally positioned for everything from intimate dinners to larger gatherings. The left wing of the home features two versatile guest bedrooms and a beautifully updated full bathroom, creating the perfect space for family, guests, or additional flex space. To the right, the heart of the home awaits with a chef-inspired kitchen designed to impress, complete with stunning water views that make cooking and entertaining even more enjoyable. Just off the kitchen, you'll find an oversized walk-in pantry along with a spacious laundry room featuring abundant cabinetry and storage. A charming under-stair wine display adds character and serves as a unique decorative touch within the home.
Upstairs, the expansive primary suite serves as a true private retreat featuring a spa-inspired bathroom with a large walk-in shower, generous closet space, and a private balcony where you can enjoy peaceful mornings overlooking the water. Outside, the pool and large backyard create the perfect setting for enjoying Florida living year-round, whether hosting friends and family or simply relaxing while taking in the tranquil views. Located in one of the area's most desirable waterfront communities in Bradenton, this home offers convenient access to beautiful Gulf beaches, shopping, dining, parks, and everything that makes the Florida lifestyle so special. Combining a complete renovation with an exceptional layout, water views, and outstanding outdoor space, this is a rare opportunity to own a truly move-in ready home.
#TB8524254

BRADENTON

10016 KINGFISHER ROAD E

3 Beds

2 Baths

2,488 Sq.Ft.

$1,399,000

MLS#: TB8524254
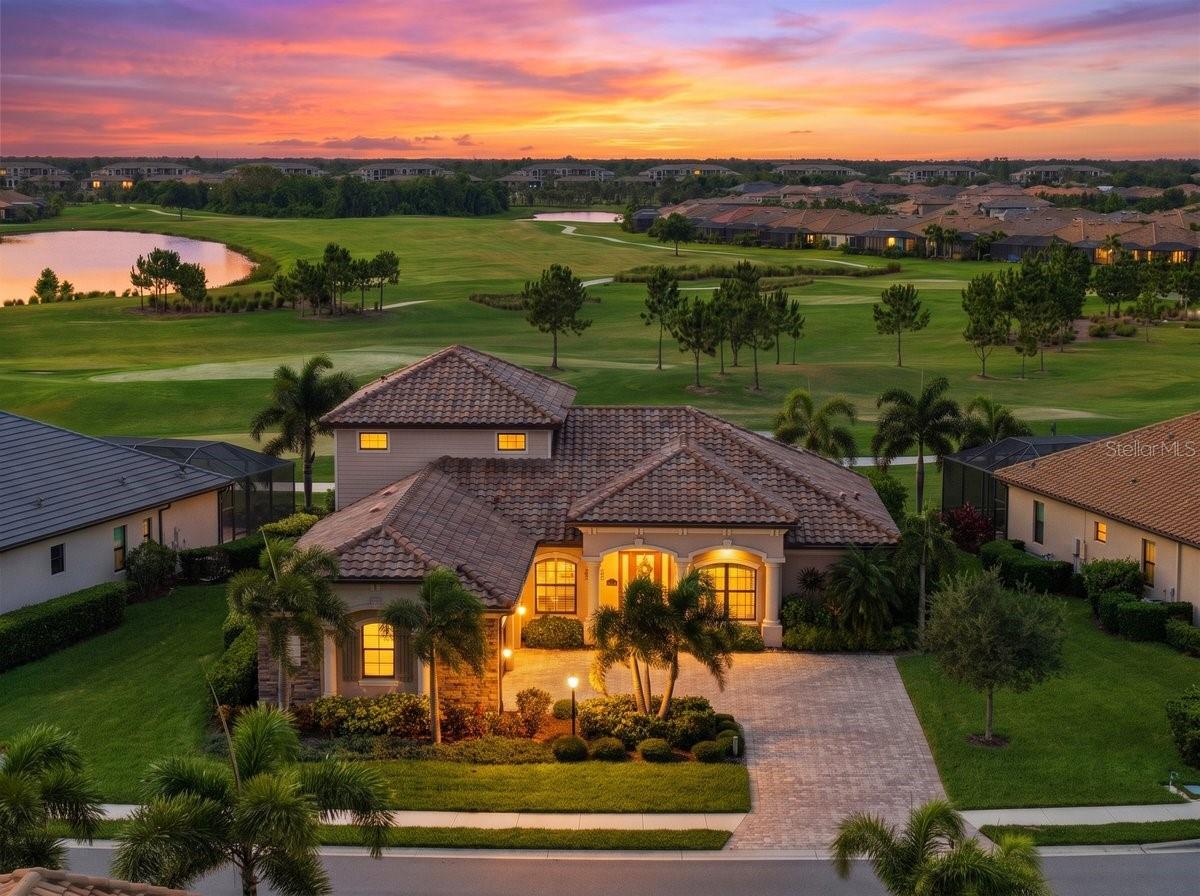
This exceptional ESTATE HOME in Lakewood National Golf Club blends timeless elegance with seamless indoor-outdoor living. Sweeping golf course views, abundant natural light, and spectacular seasonal sunsets create a serene, inviting setting.
From the moment you arrive, the professionally landscaped grounds, paver driveway, and impressive curb appeal set the stage for what awaits inside. Offering four bedrooms, three-and-a-half baths, and a three-car garage, the home features an open-concept floor plan that flows effortlessly from one beautifully appointed space to the next. Soaring 10-foot ceilings, HURRICANE-IMPACT WINDOWS, porcelain tile flooring, plantation shutters, crown molding, elegant tray ceilings, and a dramatic custom coffered wood ceiling create an elegant yet welcoming atmosphere while expansive windows frame the golf course beyond.
At the heart of the home, the gourmet kitchen features GE MONOGRAM stainless steel appliances, honed granite countertops, hazelnut cabinetry, an oversized island, pantry, and designer finishes. Just beyond, the custom entertaining bar with dual beverage refrigerators creates the perfect gathering space for family and friends.
Designed to embrace Florida's year-round lifestyle, the outdoor living space is every bit as impressive as the home's beautifully appointed interior. Picture yourself enjoying morning coffee overlooking the golf course or relaxing beside the HEATED SALTWATER POOL AND SPA while taking in peaceful fairway views. Thoughtfully placed landscaping enhances privacy while preserving golf course views. The screened lanai features a fully equipped OUTDOOR KITCHEN, wood-plank ceiling, remote-controlled retractable hurricane screen, pool bath access, ambient landscape lighting, and inviting spaces for dining or relaxing. While the photographs capture the beauty of the home, its setting, views, and outdoor living experience are truly best appreciated in person.
The primary suite offers a peaceful retreat with golf course views and direct lanai access. A spa-inspired bath with dual vanities, a soaking tub, rainfall shower, and a spacious walk-in closet completes the experience.
The bonus room offers expansive golf course views and serves as a private guest retreat, media room, executive office, fitness space, or multi-generational living area complete with a full bath, wet bar, and wine refrigerator. The fourth bedroom, currently configured as a study with a closet, provides additional flexibility for guests or those working from home.
Additional highlights include custom closet systems throughout, luxury vinyl plank flooring in the primary suite and bonus room, an updated guest bath with a frameless glass shower enclosure, a tankless water heater, and negotiable furnishings.
Ownership includes BUNDLED GOLF on 36 ARNOLD PALMER-DESIGNED CHAMPIONSHIP GOLF HOLES, along with Lakewood National Golf Club's exceptional amenities, including a resort-style pool with a Tiki Bar & Café, state-of-the-art fitness center, full-service spa, tennis, pickleball, bocce, exceptional clubhouse dining, and an active year-round social lifestyle. Conveniently located within the award-winning Lakewood Ranch master-planned community, you'll enjoy easy access to shopping, dining, top-rated schools, medical facilities, and Florida's renowned Gulf Coast beaches.
Come discover why this home is even more impressive in person.
#A4694307

LAKEWOOD RANCH

5580 MULLIGAN WAY

4 Beds

3 Baths

3,078 Sq.Ft.

$1,399,000

MLS#: A4694307
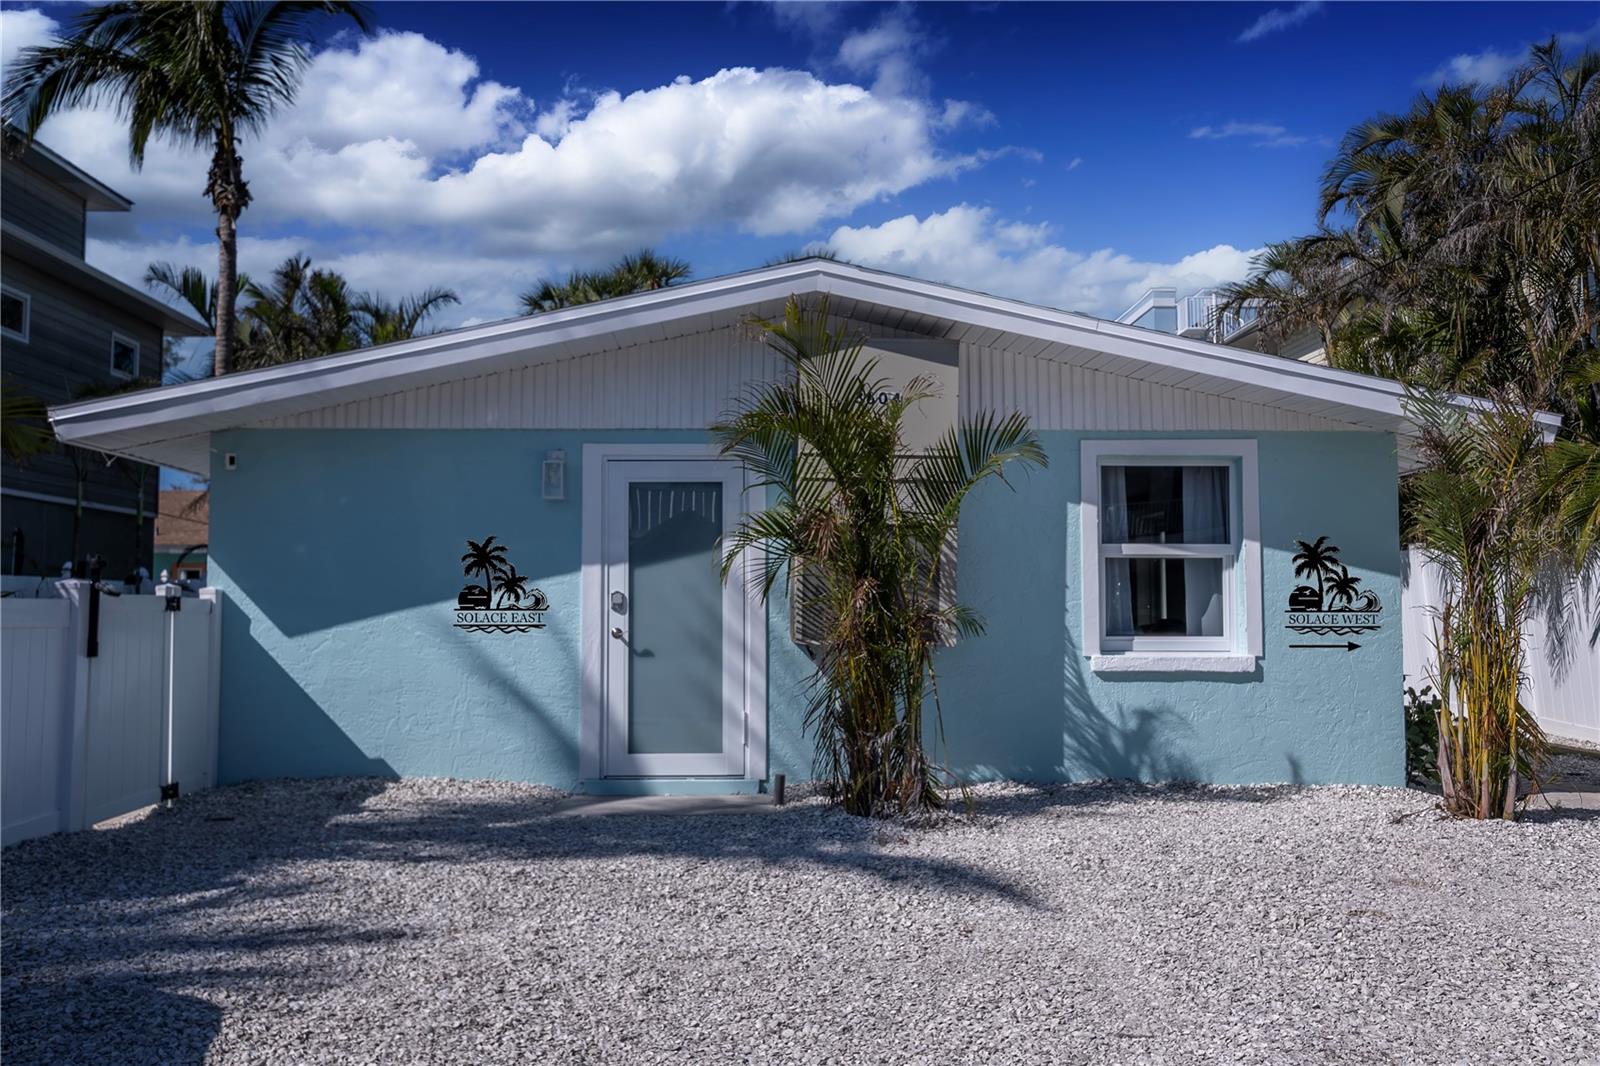
OVER 150K INCOME OVER LAST 12 MONTHS!!!  Embrace the pinnacle of island luxury with this impeccably designed, turnkey Holmes Beach duplex—operating as a successful Airbnb and ready for seamless ownership transition. Each side features two spacious bedrooms and one bath, complete with gleaming marble countertops, white shaker cabinetry, elegant, natural-flow tile backsplashes and breathtaking remodeled bathrooms. With fresh paint, brand-new flooring, and a 2022 roof, the home is both stunning and secure. Every door and window is hurricane-rated and newly installed—offering peace of mind in every detail.

Outdoors, one side boasts a heated pool with newly installed heater and a gorgeous waterfall feature, while the other side offers a soothing hot tub just installed in 2025 as well. Two outdoor showers add to the coastal experience, surrounded by lush, meticulously maintained landscaping. With five parking spots and separate entrances, you can host larger groups as a whole or individual parties in each unit and your guests will fall in love with this location when they find out public beach access is less than a block away!

This duplex is uniquely positioned for maximum rental flexibility. Weekly rentals are fully allowed, making this a prime investment. High-end furnishings down to the last detail—silverware, plates, bedding, towels—ensure a seamless guest experience. Just steps from the vibrant charm of historic Bridge Street—known for its waterfront dining, boutique shops, and lively atmosphere—and minutes from the serene Bean Point, this property is at the heart of one of Florida’s top destinations.

This is more than a home; it’s a fully operational, luxurious escape. Whether you’re continuing its rental success or claiming it for yourself, this is an unparalleled opportunity for coastal living and investment combined.
#A4679453

HOLMES BEACH

3604 GULF DRIVE A and B

4 Beds

None Baths

1,500 Sq.Ft.

$1,399,000

MLS#: A4679453

1 ... 9 10 11 12 13 ... 22

properties found. properties found. Page of .

 - property

Send a message

Message successfully sent.

Your message

What is 3 + 4 ?

Reason for contacting?

I agree to receive email communication and understand I can unsubscribe at any time.

I agree to be contacted by The Graf Group of Coldwell Banker via call, email, and text for real estate services. To opt out, you can reply 'stop' at any time or reply 'help' for assistance. You can also click the unsubscribe link in the emails. Message and data rates may apply. Message frequency may vary. Privacy Policy

Update Your Temporary Password

Personalize your search

Enter your email and we'll notify you immediately when new listings match what you're looking for.

or enter email address

Already have an account ? Login here

Continue your home search

I agree to receive communications and understand I can unsubscribe at any time.

I agree to be contacted by The Graf Group of Coldwell Banker via call, email, and text for real estate services. To opt out, you can reply 'stop' at any time or reply 'help' for assistance. You can also click the unsubscribe link in the emails. Message and data rates may apply. Message frequency may vary. Privacy Policy

Already have an account ? Login here

We use cookies

We use cookies primarily for analytics to enhance your experience. By accepting, you agree to our use of these cookies. You can manage your preferences or learn more about our cookies policy.







