One of the most popular communities provided by {{page_data.agentName}}

Bradenton

One of the most popular communities provided by The Graf Group of Coldwell Banker

Bradenton

About Bradenton

Bradenton blends historic charm with modern coastal living. Located just north of Sarasota along the Manatee River, it offers a vibrant downtown, walkable riverwalk, and easy access to Gulf beaches like Anna Maria Island. The city features diverse neighborhoods, top-rated schools, and a growing arts and food scene. With affordable housing, parks, marinas, and a strong sense of community, Bradenton is a smart choice for families, retirees, and professionals looking for value and lifestyle on Florida’s Suncoast.


One of the most popular communities provided by The Graf Group of Coldwell Banker
2,469
# of Listings
2
Avg # of Bedrooms
$378
Avg. $ / Sq.Ft.
$733,358
Med. List Price

Browse Bradenton Real Estate Listings

662 Properties Found. Page 12 of 45.

Price reduced
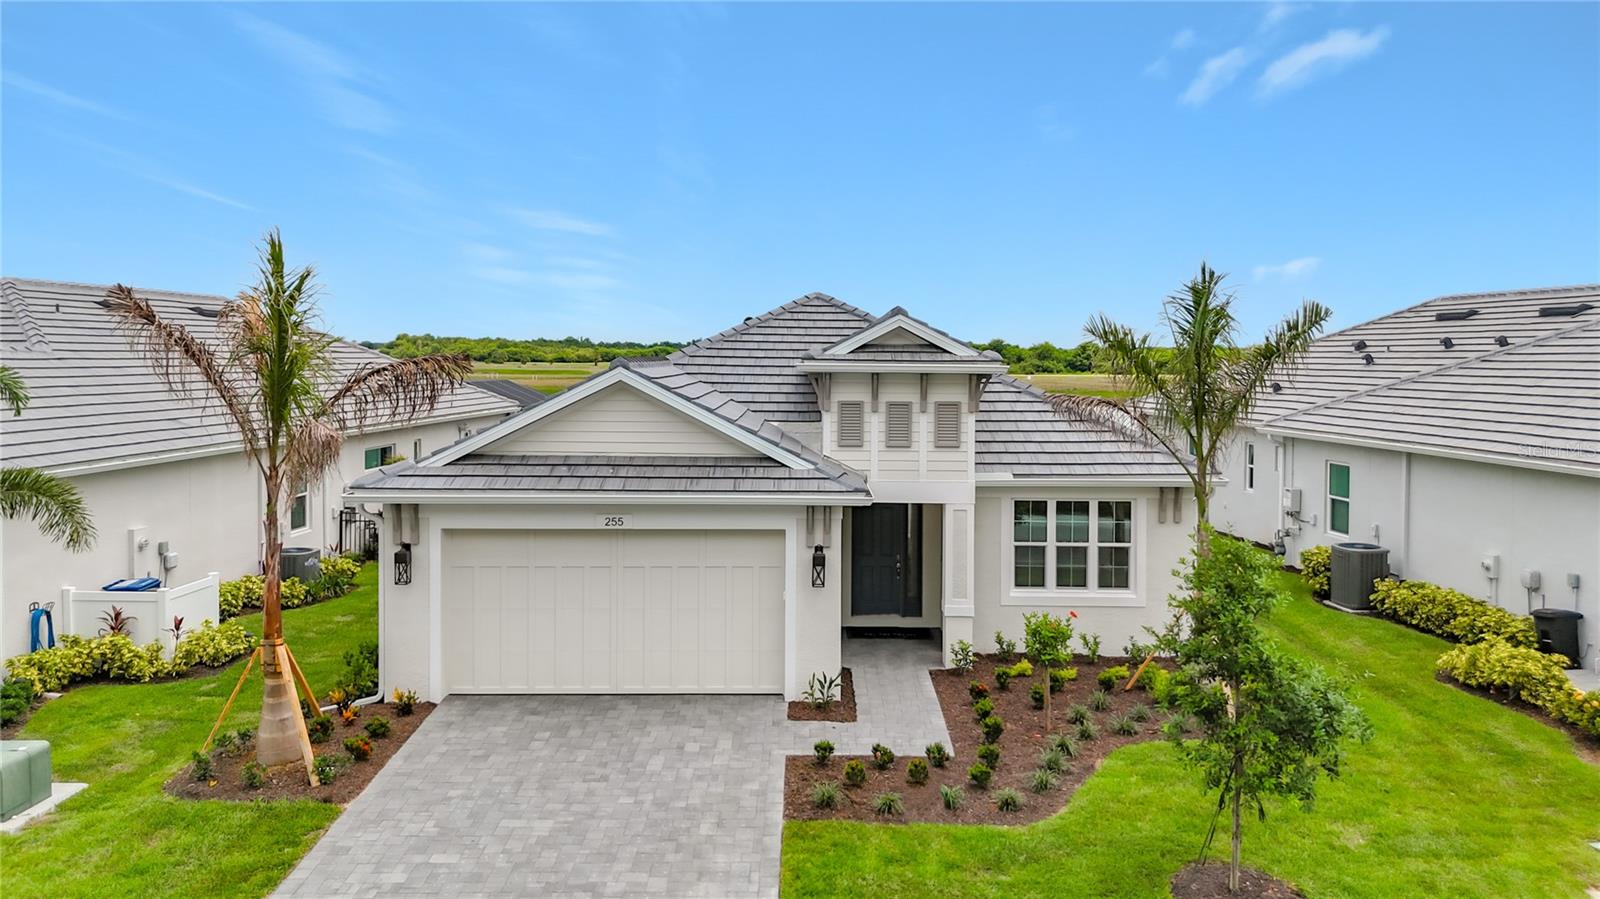
Welcome to the St Thomas; Medallion’s #1 selling open floor plan at Watercolor Place! This brand new, move in ready home on a beautiful pond features a paver driveway and tile roof PLUS your very own private pool! The St Thomas has won many Parade of Homes awards for it's open design, vaulted ceiling, and the extremely spacious primary bedroom and walk-in closet. There are 2 guest bedrooms with a shared bath, plus an extended den just off the foyer in the front of the home. You are sure to enjoy entertaining your guests in your well-appointed kitchen featuring a natural gas cooktop, designer hood, quartz countertops, and island that overlooks the dining area and great room. The soothing color scheme includes tile flooring throughout your new home (no carpet), upgraded cabinetry in the kitchen, baths, and laundry room, and faucets/fixtures are made by Moen. Medallion Home builds with high quality PGT impact-resistant windows and sliding glass doors...NO hurricane shutters needed here!! In addition to giving you peace of mind during storms, impact windows will lower your electric bills, cut your homeowners insurance costs, and decrease any outside noise. Enjoy the brand new Amenity Center with resort-style community pool, clubhouse plus the fitness and yoga room in a separate building. Conveniently located near Lakewood Ranch for easy access to all the shopping and dining opportunities there, plus minutes away from Costco, Target, future Whole Foods and the many restaurants The Marketplace at Heritage Harbour has to offer. Watercolor Place is a gated community; the HOA fee includes Spectrum internet, HD cable TV, lawn irrigation, lawn and landscape maintenance, amenity center, pool and gym use, common area and lake maintenance, and there are NO CDD fees!
#A4698330

BRADENTON

255 MONET TRAIL

3 Beds

2 Baths

2,156 Sq.Ft.

$799,990

MLS#: A4698330
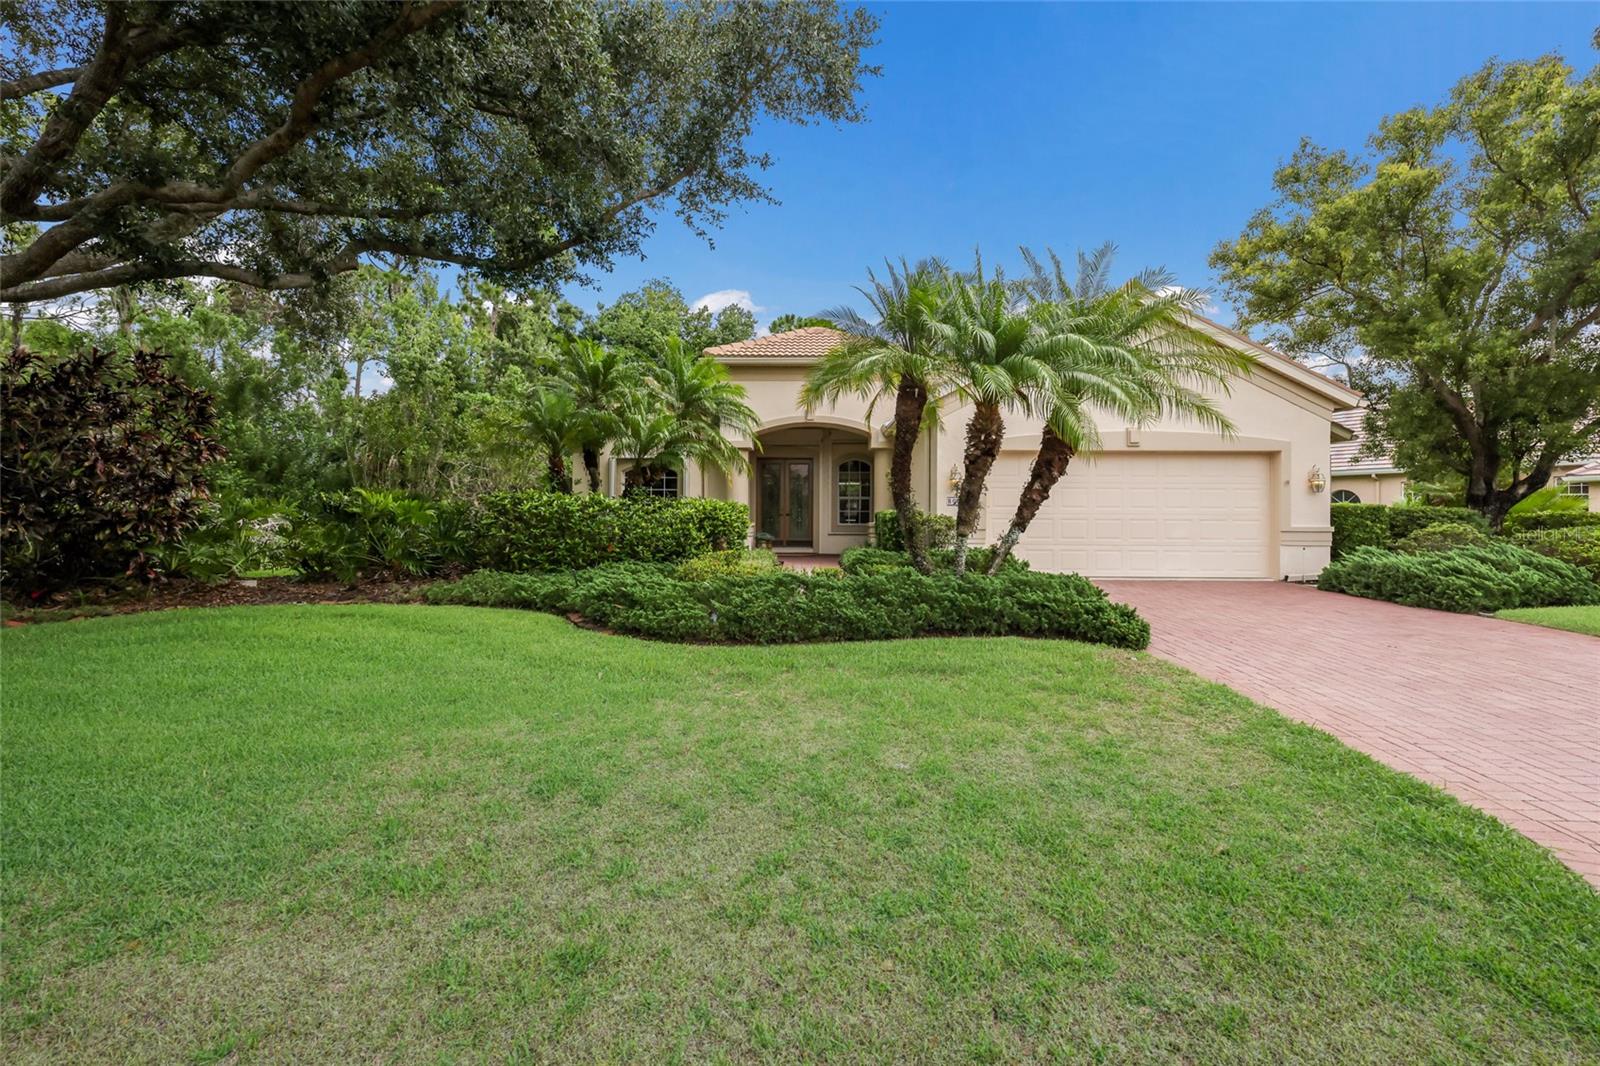
One or more photo(s) has been virtually staged. Welcome to this beautifully maintained Lee Wetherington home, offering 3 bedrooms, 3 baths, a private den/office with an open floor plan.  Designed with comfort and functionality in mind, this spacious split-bedroom floor plan with a first-floor primary suite, provides privacy for both owners and guests.  The primary suite offers two walk in closets, dual sinks with vanity, soaking tub and separate shower.   Inside, you'll find tile flooring, ceiling fans throughout and an abundance of natural light.  Step outside to your private pool and tranquil outdoor living area, surrounded by lush landscaping for a serene and secluded settings. Additional features include a newer tile roof, two HVAC systems 2024, freshly painted interior, and hurricane roll down shutters for added peace of mind. The two-car garage offers ample storage, while the low HOA fees and gated community provide convenience and security.  Residents also have the opportunity to join the Lakewood Ranch Golf & Country Club, which offers several membership levels and an exceptional array of amenities, including four championship golf courses, three restaurants, pickleball, tennis aquatics facilities and a state-of-art fitness center.
#A4695591

LAKEWOOD RANCH

8005 WATERVIEW BOULEVARD

3 Beds

3 Baths

2,671 Sq.Ft.

$799,900

MLS#: A4695591

Price reduced
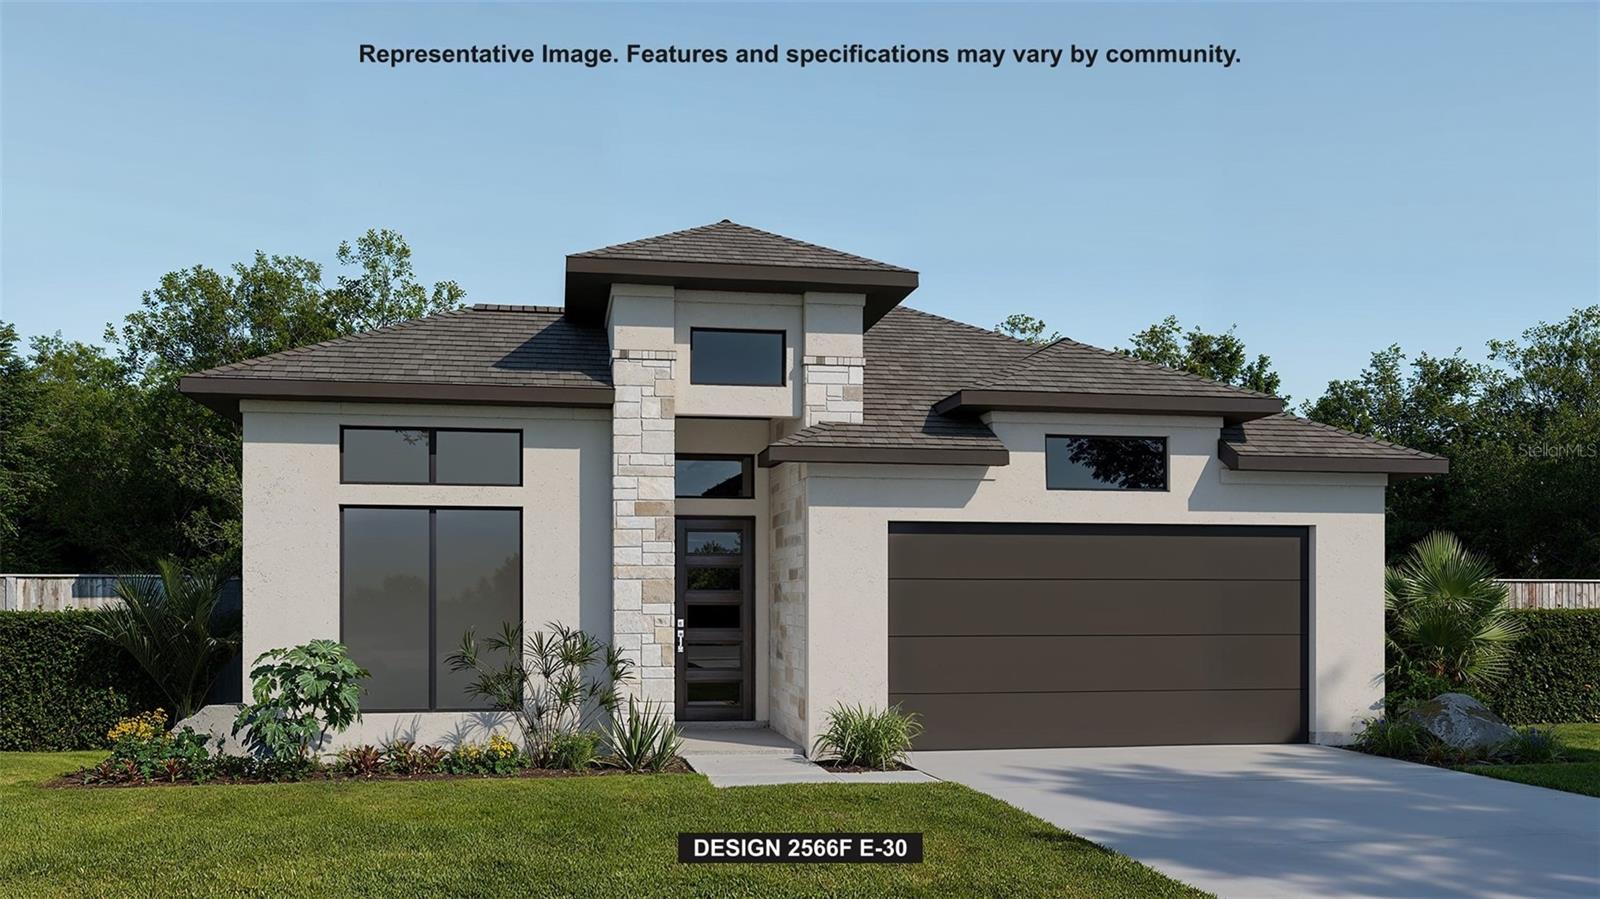
Under Construction. The front porch opens into a welcoming entryway with an extended tray ceiling that embraces the main hallway. A bonus flex room overlooks the front yard right off the front door. A full guest suite with a private bathroom and ample closet space is off the main hallway. The kitchen features an island with built-in seating, a 5-burner gas cooktop, and a walk-in pantry. The dining area flows from the kitchen to the connecting family room which offers plenty of natural light from its sliding glass doors and access to the backyard extended covered lanai. The primary bedroom has a wall of windows overlooking the backyard. Double doors lead into the bathroom which hosts dual vanities, a freestanding tub, glass enclosed shower, two walk-in closets and dual access to the laundry room. Two secondary bedrooms with a shared bathroom complete the home along with ample storage space throughout. The drop zone is located off the two-car garage.
#TB8500339

BRADENTON

3822 COUNTRY VIEW COURT

4 Beds

3 Baths

2,566 Sq.Ft.

$799,900

MLS#: TB8500339

Price reduced
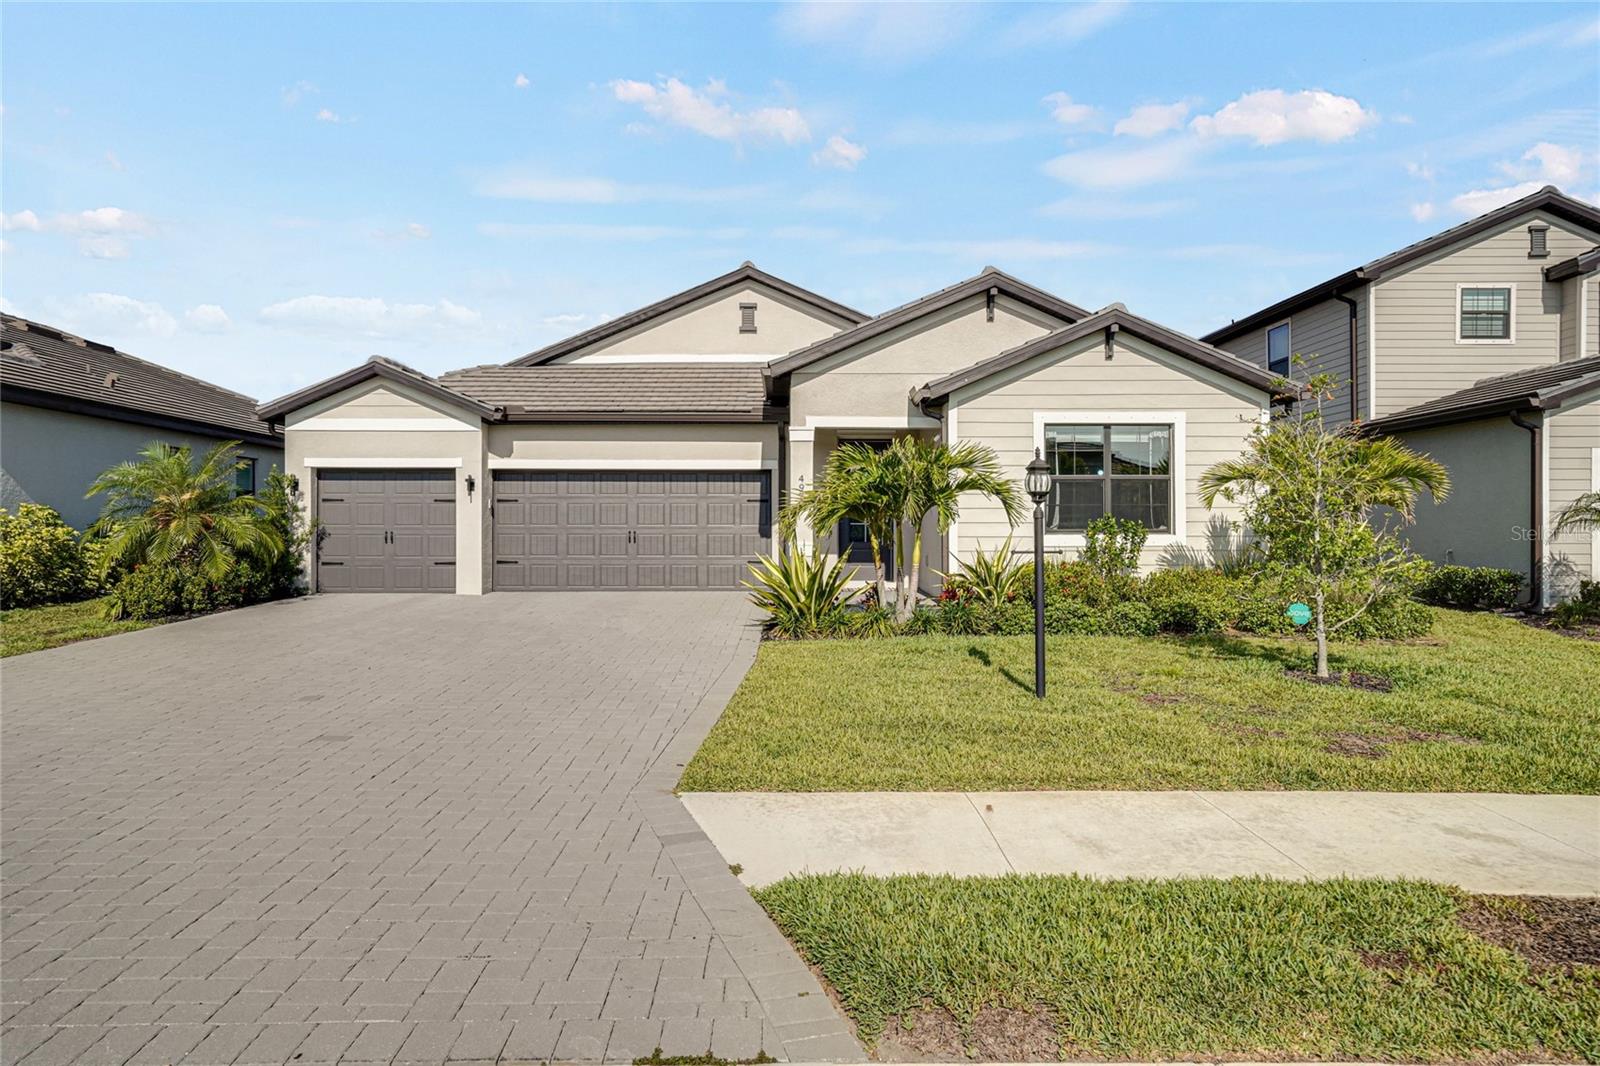
Welcome to 4970 Oyster Pearl Street, an exceptional Richmond floor plan by Lennar located in the highly sought-after gated community of Lorraine Lakes in Lakewood Ranch. Perfectly positioned on a quiet street with eastern front exposure, this spacious single-story residence offers the ideal blend of modern elegance, comfort, and functionality. Boasting over 2,700 square feet of thoughtfully designed living space, this beautifully maintained 4-bedroom, 3-bathroom home lives exceptionally large with its open-concept design, split-bedroom floor plan, and seamless indoor-outdoor flow. One of the home’s standout upgrades is the tile flooring that flows throughout the entire residence, adding both elegance and continuity to the spacious open layout.  The heart of the home is the stunning chef’s kitchen featuring quartz countertops, abundant cabinetry, oversized island seating, modern light fixtures, and an electric range with gas connection available, all overlooking the spacious great room and dining area — ideal for entertaining or everyday living. The luxurious primary suite feels both elegant and inviting, with rich modern tones that create a warm and relaxing retreat and one of the Richmond floor plan’s most loved features — direct access from the primary bath to the laundry room for added convenience. Step outside to your private Florida oasis where lush professional landscaping surrounds the heated saltwater pool and spa, creating both beauty and privacy. The southwest-facing rear exposure provides the perfect setting for enjoying breathtaking sunsets and relaxing evenings outdoors year-round. Additional highlights include a spacious 3-car garage, designer-inspired finishes, and tasteful accent details that add warmth and character to the home’s modern aesthetic.  Located in the amenity-rich community of Lorraine Lakes, residents enjoy resort-style pools, clubhouse, fitness center, tennis courts, pickleball, indoor basketball court, splash pad, walking trails, restaurant, and more — all just minutes from Waterside Place, UTC shopping and dining, and top-rated schools.  Optional furniture package available.
#A4693409

LAKEWOOD RANCH

4970 OYSTER PEARL STREET

4 Beds

3 Baths

2,725 Sq.Ft.

$799,500

MLS#: A4693409
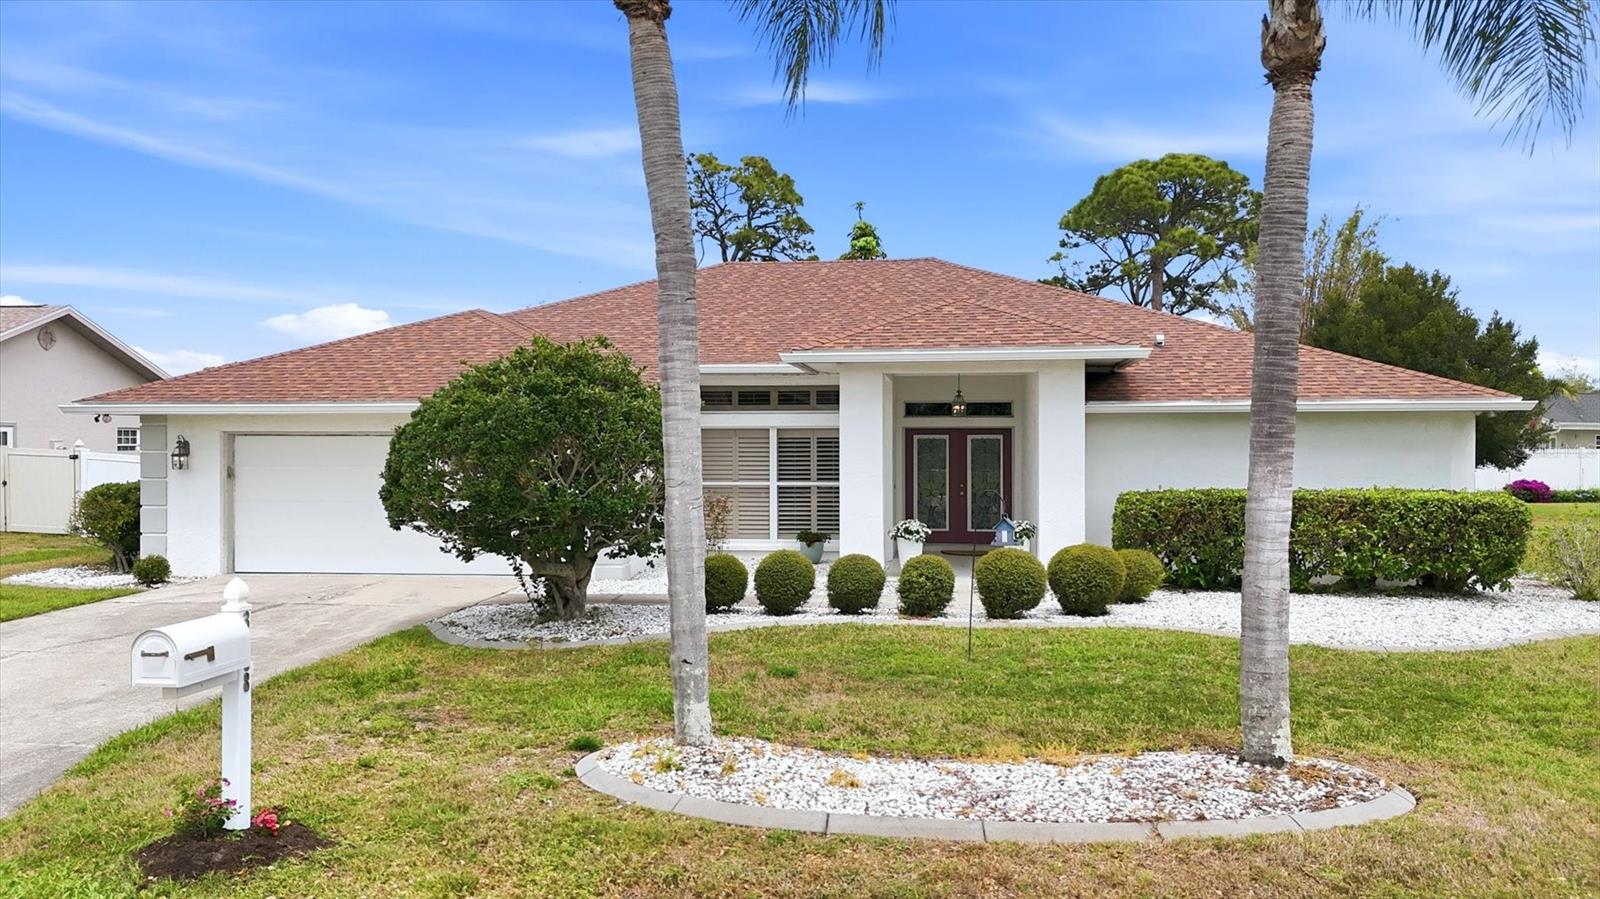
$90,000 price improvement!  A must-see 3 bedroom home with beautiful huge lap pool, private backyard, and luxury interior finishes.
Kitchen has marble countertops, stone backsplash, large island with eat-at space, gas stove with large hood.
Master bathroom has walk in shower, soaking tub, and long double vanity with stone top.
The rest of the house continues with a sense of quality build and decor.  There are vaulted ceilings, plantation shutters, and living room fireplace.
The house is close to the IMG Golf Club, IMG Academy campus, Detwiler's and Publix shopping, and short drive to downtown and beaches.
Tenant not permitted Pets
#A4688252

BRADENTON

3508 AVENIDA MADERA

3 Beds

3 Baths

2,302 Sq.Ft.

$799,000

MLS#: A4688252
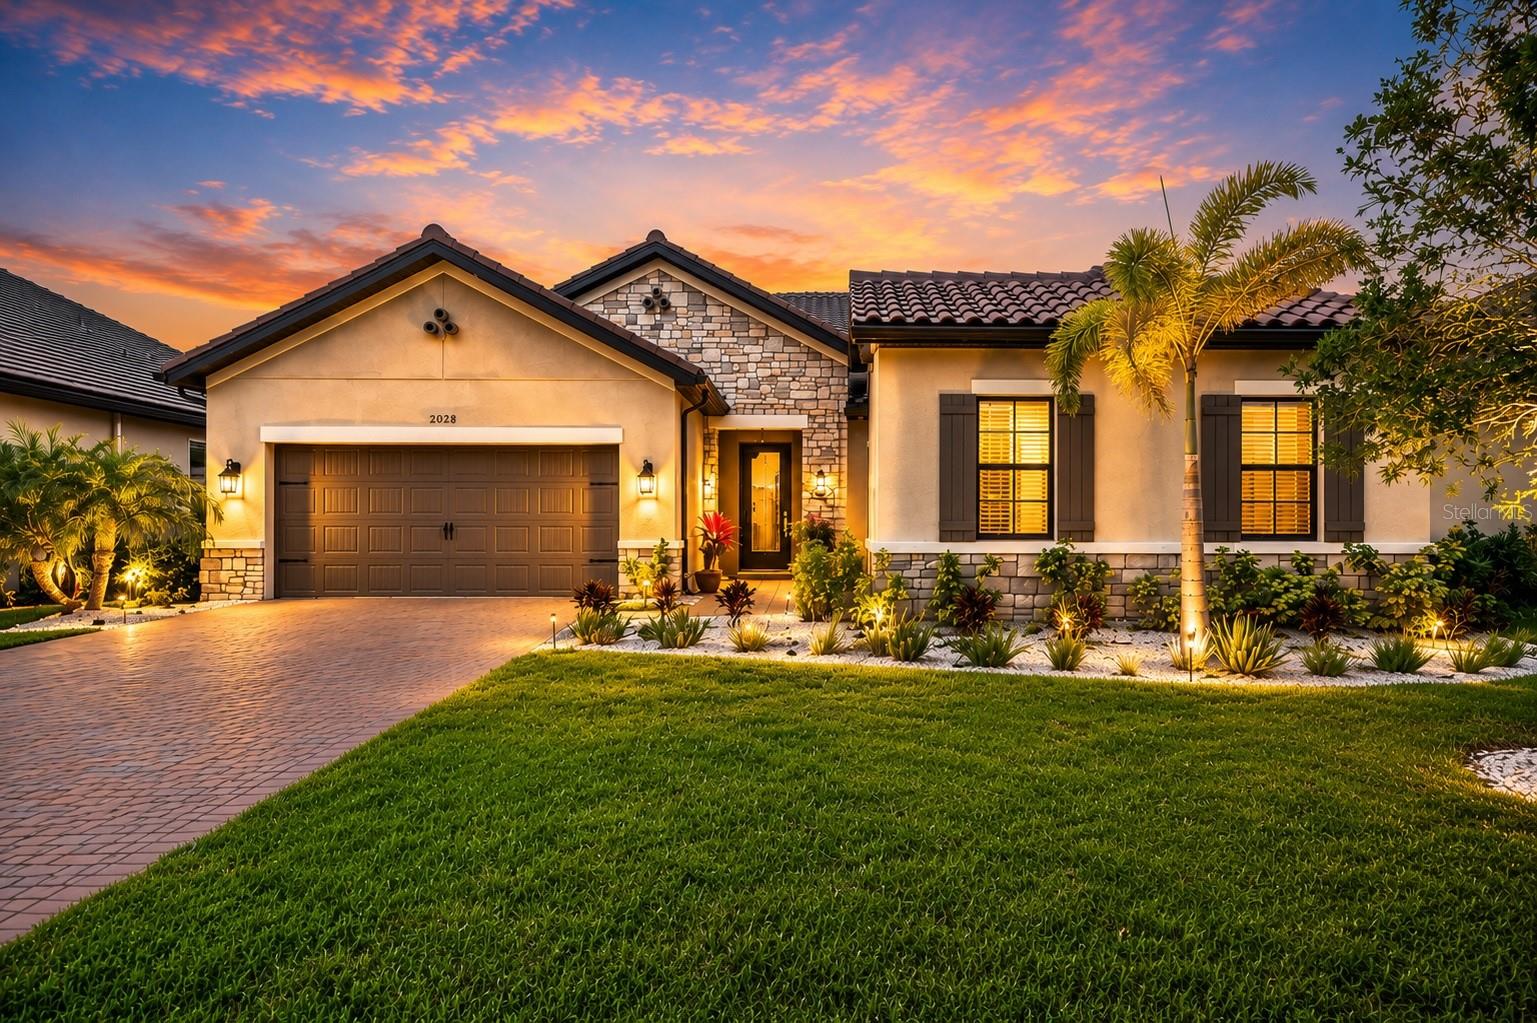
Priced to sell! One of the best-priced luxury pool homes in the Lakewood Ranch area, this beautifully upgraded 2021-built residence features a heated saltwater pool, private attached in-law suite, first-floor office, upstairs loft, and premium finishes throughout in the gated community of Woodleaf Hammock.Ask about available financing incentives through MI Financial that may help reduce your monthly payment. Contact the listing agent for details.Designed for today's lifestyle and multigenerational living, the private in-law suite features its own entrance, living area, kitchenette, bedroom, and full bath, making it ideal for extended family, guests, a caregiver, or a private home office. The spacious upstairs loft with a full bath and generous closet space provides additional flexibility as a media room, game room, fitness area, or guest retreat.
The open-concept floor plan showcases a gourmet kitchen with quartz countertops, an oversized island, soft-close cabinetry, coffee bar, stainless steel appliances, and upgraded finishes throughout. Tray ceilings, crown molding, custom 8-foot interior doors, tall baseboards, and whole-home audio enhance the home's elegant yet comfortable design.
Step outside to your private backyard oasis featuring a heated saltwater pool, expansive travertine lanai, outdoor kitchen with gas grill, and professionally landscaped yard, creating the perfect setting for entertaining or relaxing year-round.
Additional features include a tile roof, paver driveway, two-zone HVAC system, tankless water heater, transferable builder structural warranty, Flood Zone X location, and no hurricane damage during recent storms.
Residents enjoy resort-style amenities including a community pool, pickleball courts, dog park, playground, and grilling area, with HOA fees of approximately $167 a month.
Ideally located near top-rated schools, Lakewood Ranch Main Street, Waterside Place, UTC Mall, premier shopping, dining, and the beautiful Gulf Coast beaches.
Contact the listing agent for details or to schedule your private showing.
#A4696734

BRADENTON

2028 WOODLEAF HAMMOCK COURT

4 Beds

5 Baths

2,990 Sq.Ft.

$799,000

MLS#: A4696734
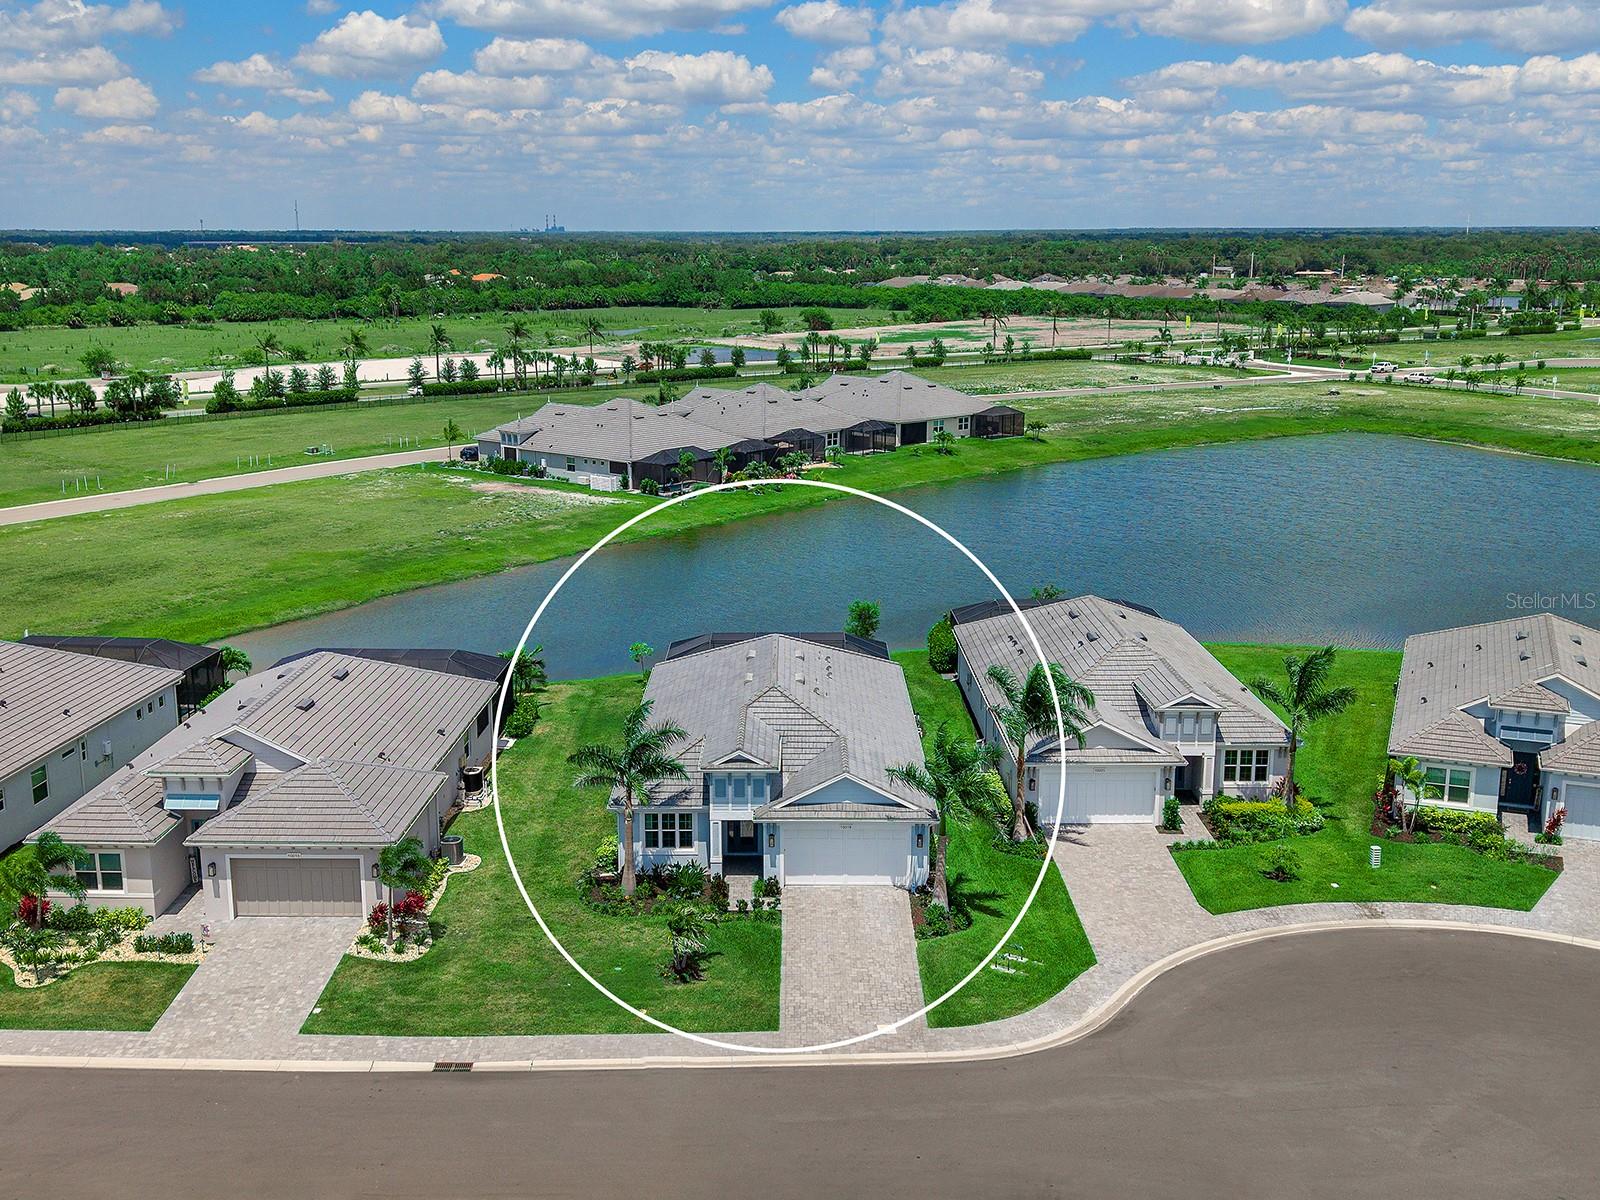
Price Improvement! Don't wait months for new construction—this exceptional home is move-in ready and available now. Thoughtfully enhanced with numerous high-quality post-closing upgrades, it offers features and finishes that go well beyond the builder's standard offerings, providing outstanding value and immediate enjoyment from day one. Welcome to Watercolor Place, an exclusive gated enclave in Bradenton celebrated for its low HOA fees and absence of CDD fees. Ideally on a premier lakefront homesite, this exceptional 2023-built residence offers 2,241 square feet of impeccably curated living space, where refined elegance meets modern comfort. Featuring three bedrooms, 2.5 baths, a private den, and a heated pool and spa overlooking tranquil water views, this home delivers an elevated Florida lifestyle. From the moment you arrive, the residence impresses with soaring 10-foot ceilings, 8-foot doors, expansive windows and an open-concept design bathed in natural light. At the heart of the home, the gourmet chef’s kitchen is beautifully appointed with an oversized oval island, stacked oven and microwave, gas cooktop and an expansive prep sink area, creating the ideal setting for intimate gatherings and sophisticated entertaining. The adjoining great room and dining area flow seamlessly together, offering an inviting atmosphere with effortless indoor-outdoor connectivity. Complete with built-in cabinets and shelving. The luxurious main-level primary suite is a serene private retreat, thoughtfully designed with a spa-inspired bath featuring dual rain showers with a handheld fixture, an indulgent soaking tub and an ambient electric fireplace that enhances the tranquil ambiance. A custom walk-in closet offers abundant hanging space and shelving for elevated organization. Two generously sized guest bedrooms and a beautifully appointed guest bath with a spacious walk-in shower provide comfort and flexibility for family and visitors alike. Throughout the residence, designer upgrades abound, including elegant tile flooring throughout, French and sliding doors, a central vacuum system and exquisite Cambria quartz countertops. Outdoor living is exceptional with an extended lanai showcasing a smartphone-controlled heated saltwater pool and spa, covered lounge areas, and breathtaking lakefront sunrise views that create a private resort-like experience while enjoying the comforts of an outdoor pool bath. Additional exterior enhancements include a paver driveway and walkway, impact-rated doors and windows, exterior coach lighting, rain gutters, a tankless gas water heater, integrated irrigation system and a spacious two-car garage with keypad access. Plantation shutters and custom window treatments throughout the home add a sophisticated finishing touch while enhancing privacy and light control. Residents of Watercolor Place enjoy a maintenance-free lifestyle with HOA services that include lawn care, landscaping, Wi-Fi and cable. The newly completed amenity center offers a resort-style zero-entry pool, state-of-the-art fitness center, elegant social spaces and an outdoor grill station designed for entertaining. Ideally just minutes from premier shopping and dining, including the new Target and Costco plaza, Publix and the vibrant lifestyle destinations of Lakewood Ranch, this extraordinary residence offers a blend of privacy, sophistication and convenience. Discover an unparalleled opportunity to experience luxury lakefront living at its finest.
#A4692406

BRADENTON

10019 DEGAS TERRACE

3 Beds

2 Baths

2,240 Sq.Ft.

$799,000

MLS#: A4692406
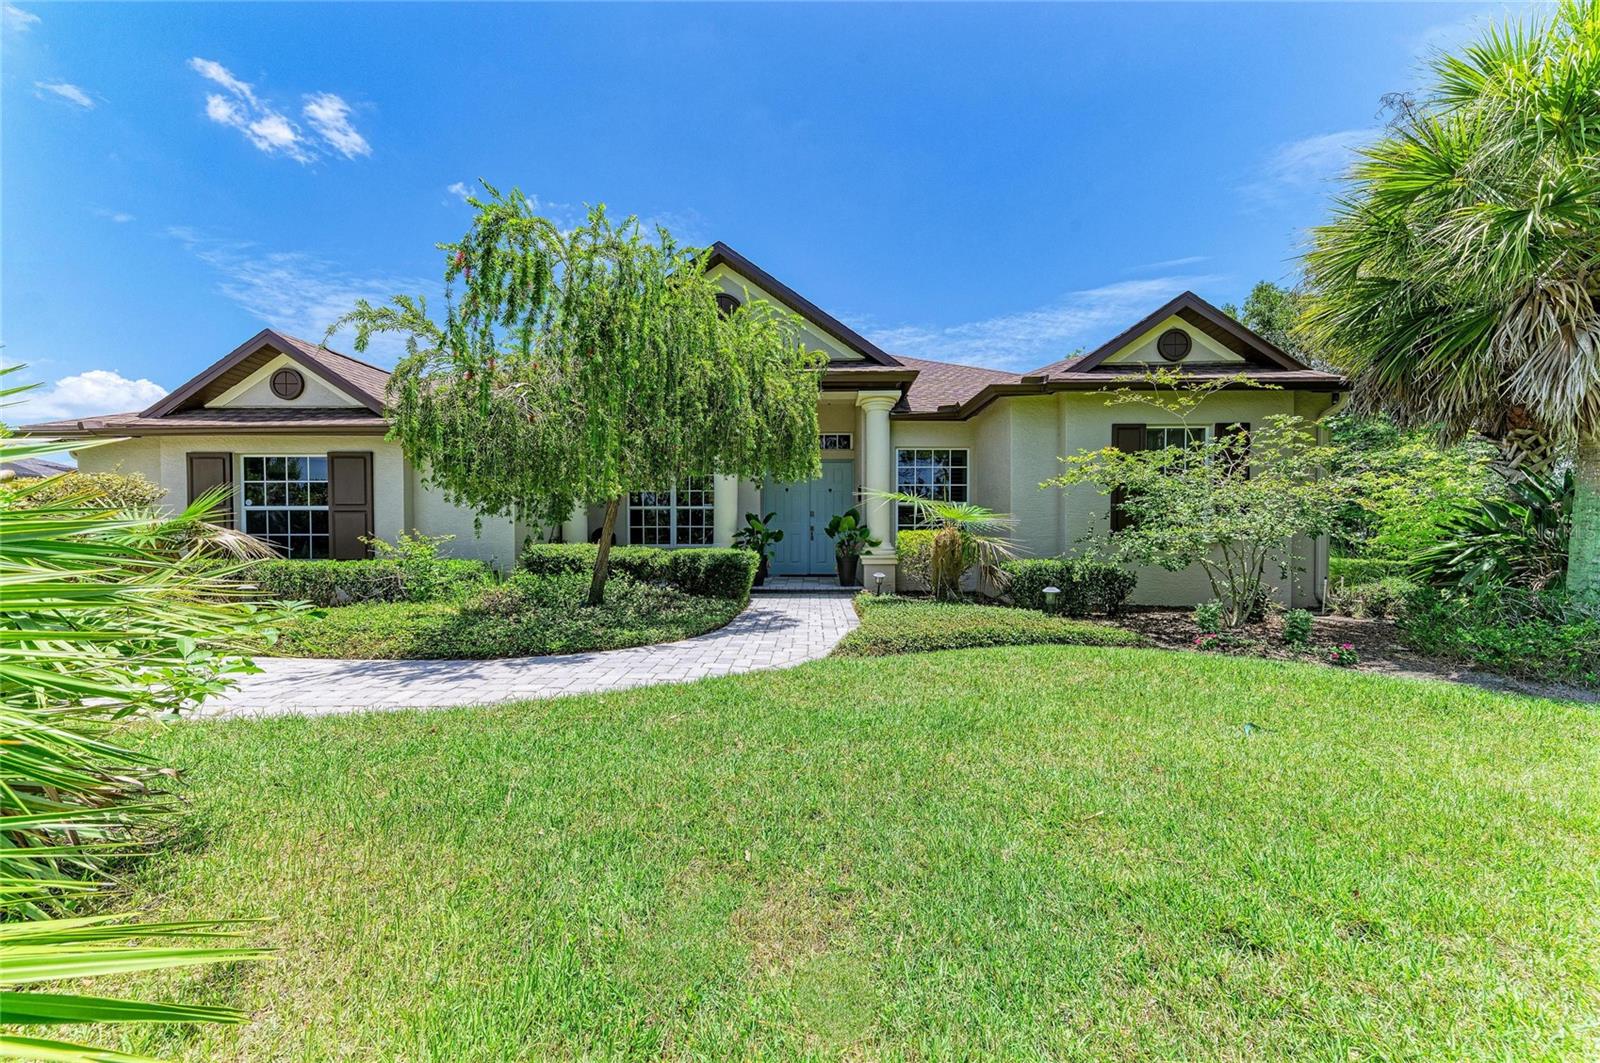
Virtually Staged. Welcome to 22809 Night Heron in the sought-after Preserve at Panther Ridge, set on nearly an acre and a half with a tranquil preserve behind the home and a beautiful lake to the side. Double glass doors open to a dining room framed by a large window and a living room with a triple slider to the pool and spa. The remodeled open kitchen features new cabinetry, a stunning backsplash, and gorgeous thick granite, while a large aquarium window fills the space with natural light — a bright, inviting spot for morning breakfast. The family room offers pocket sliders and a large picture window.
This thoughtful split floor plan places two bedrooms and a bath on one side, with a private primary suite on the other boasting outdoor views through large sliders. The primary bath includes a spacious walk-in closet, dual sinks, a walk-in shower, and a garden tub. Luxury vinyl flooring runs throughout (all but one bedroom), complemented by crown molding and plantation shutters. Roof replaced 5/2023. Outside, enjoy a fully fenced backyard with a pool, spa, and fire pit — perfect for entertaining or unwinding under the Florida sky.
The Preserve at Panther Ridge offers A-rated schools, scenic walking trails, lakes, tennis and basketball courts, and playgrounds — with NO CDD fees and LOW HOA dues. Minutes to UTC Mall, Lakewood Ranch Main Street, and fine dining, with Florida's world-renowned Gulf beaches an easy drive away. Sarasota-Bradenton International Airport ~30 minutes; Tampa International ~50 minutes.
#A4699753

BRADENTON

22809 NIGHT HERON WAY

3 Beds

2 Baths

2,194 Sq.Ft.

$799,000

MLS#: A4699753

New on site 3 days ago
Welcome Home to this ABSOLUTELY SPECTACULAR Yorkshire model by Pulte Homes,  quietly nestled on one of the most EXCLUSIVE streets in Sapphire Point.  Hidden Oak loop, with just 28 homes on the preserve side, has the most breathtaking sunsets with its western exposure and gorgeous water views!!  This Two- story dream home stands tall and proud with single story homes on both sides and across the street!   Truly a one of a kind home inside and out!!   Luxury meets location with this forever home!!  

     An entertainers dream home with open concept layout that is no longer offered in this model, a gourmet chefs kitchen with a custom built extended island to entertain your largest party and commercial grade fridges to stock every drink you could ever imagine!!  Downstairs features a bedroom with a full en suite for all of your family and friends who visit.  Retreat upstairs where you have 3 additional generous sized bedrooms, a huge Primary bedroom with a spa like bathroom and a huge game room/media room!!   One of the hardest layouts to find in Lakewood Ranch and here it is!!  

     With just over 500 homes in this village enclave it is the perfect blend of community and amenities.  Featuring a state of the art gym, clubhouse and resort pool.  Playground and Full sized basketball court, you will never want to leave the community!   Zoned for the brand new Lake Manatee k-8 school AND one of the very few communities to offer bus transportation there!!!  

Florida living at its best!!  Take your golf cart out to the premier sports campus and catch a professional soccer game or head over other new library and read a new book enjoying the warm summer breezes.   You can even golf cart to Publix supermarket to pick up dinner or end the night with jeremiahs ices!!  The possibilities are endless but this dream home will not last!!
#A4703717

BRADENTON

16251 HIDDEN OAK LOOP

5 Beds

4 Baths

3,641 Sq.Ft.

$799,000

MLS#: A4703717

Welcome to 15859 Islandwalk Ave. This impressive private pool and spa home, the Monte Carlo model, is situated on an oversized premium homesite with peaceful water views and offers approximately 3,200 square feet of thoughtfully designed living space with 5 bedrooms, 3 full bathrooms, a spacious bonus room, and a desirable 3-car garage. 

Designed for both everyday living and entertaining, the home features a bright, open floor plan with soaring ceilings and an abundance of natural light. The generous layout offers plenty of flexibility for family, guests, a home office, or additional recreational space, while the upstairs bonus room creates the perfect setting for a media room, game room, or second living area.

Step outside to your private Florida retreat featuring a screened lanai, sparkling saltwater pool and spa, and peaceful water views. The oversized premium lot provides additional space and enhances the sense of privacy, making this outdoor setting ideal for enjoying your morning coffee, relaxing poolside, or entertaining friends and family.  Built in 2021, this home is located within Lorraine Lakes, one of the area's premier guard-gated communities. The low HOA fees include 24-hour manned gated security, high-speed internet, cable television, lawn maintenance, and irrigation maintenance, allowing you more time to enjoy the incredible lifestyle and extensive amenities the community provides.

At the center of the community is an impressive approximately 25,000-square-foot clubhouse featuring a coffee lounge, restaurant and bar, fitness center, aerobics spaces, indoor basketball court, arcade, children's play area, and multiple gathering spaces. Outdoors, residents enjoy two resort-style pools, a splash pad, poolside bar, tennis and pickleball courts, putting green, sand volleyball, bocce ball, playground, and more. A full-time lifestyle director also coordinates a wide variety of social events and activities throughout the year.

Enjoy convenient access to shopping, dining, entertainment, highly rated schools, championship golf courses, and the beautiful Gulf Coast beaches.

With 5 bedrooms, a 3-car garage, expansive bonus space, private saltwater pool and spa, an oversized premium homesite, water views, and outstanding community amenities, this Monte Carlo offers the space, lifestyle, and location you've been looking for.

  Tenant occupied.
#A4700521

BRADENTON

15859 ISLANDWALK AVENUE

5 Beds

3 Baths

3,257 Sq.Ft.

$799,000

MLS#: A4700521
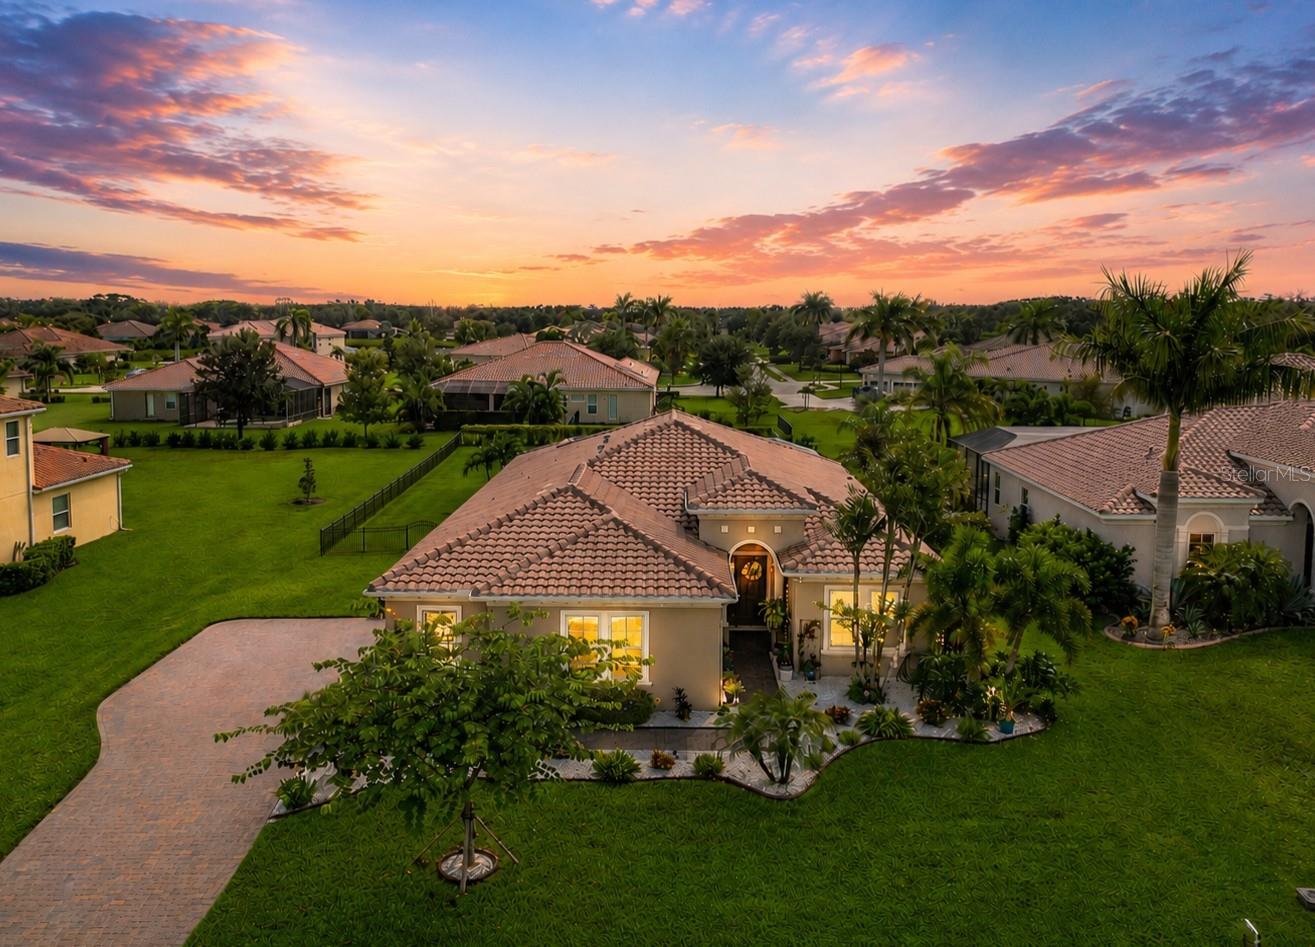
0.50 acre fenced lot, 3+ Car Garage 870 Sq ft, Heated Salt Pool, Tile Roof, Paver extended driveway & 45 ft paver lanai, Luxury Vinyl & Tile flooring, Interior newly professionally painted, No CDD taxes & low HOAs. Situated on a private ½-ACRE lot, this beautifully maintained Hawthorne Model offers 2,530 sq. ft. of open-concept living with 3 bedrooms (including 2 en-suites) and 3 full baths, all with granite finishes. This popular model sits at a 50' ELEVATION & boasts a beautiful, HEATED SALTWATER POOL, tile roof, paver driveway, 45 FT EXTENDED LANAI, and a fully FENCED backyard—perfect for pets and outdoor living. Step inside and enjoy the coastal-inspired design featuring LUXURY VINYL FLOORING & TILE (no carpet), a spacious great room, and an inviting flow ideal for families or entertaining.  Calling all GARAGE LOVERS - this space is the ultimate! The oversized, side-load 3-car garage spans approximately 870 SQ FT (31’ x 28’) with space for a boat, large vehicles, gym equipment, storage & all of your toys. Roof racks included. The gourmet kitchen features gray cabinetry, a large granite island, stainless steel appliances, walk-in pantry, and plenty of room for a full-size dining table. Recent upgrades include a new dishwasher and microwave 2024. Interior - Great rm, kitchen, bath, foyer, BD #3 and home office just professionally painted for a fresh, bright look. 
Step outside to the expansive 45’ paver lanai featuring a CUSTOM DESIGNED HEATED SALTWATER POOL W/ SUN SHELF & BUBBLERS — an entertainer’s dream and a serene retreat surrounded by updated landscaping.
Additional updates *** All Carpeting removed, and Luxury Vinyl Flooring added, Epoxy Garage Flooring, Fenced Backyard, New Lanai Screening, Gutters, Additional Insulation added to attic for energy efficiency, Tall Toilets, 8 Ft Doors, Custom Wood Closet design in all bedrooms, freshly cleaned roof, and sealed driveway/lanai. The home is also wired for a generator.
The sought-after Rye Wilderness is close to that makes Florida living great such as A-rated schools, nearby shopping and dining, quick access to Lakewood Ranch, and is just a short drive to world-famous Gulf beaches
#A4664670

BRADENTON

309 167TH BOULEVARD E

3 Beds

3 Baths

2,528 Sq.Ft.

$799,000

MLS#: A4664670
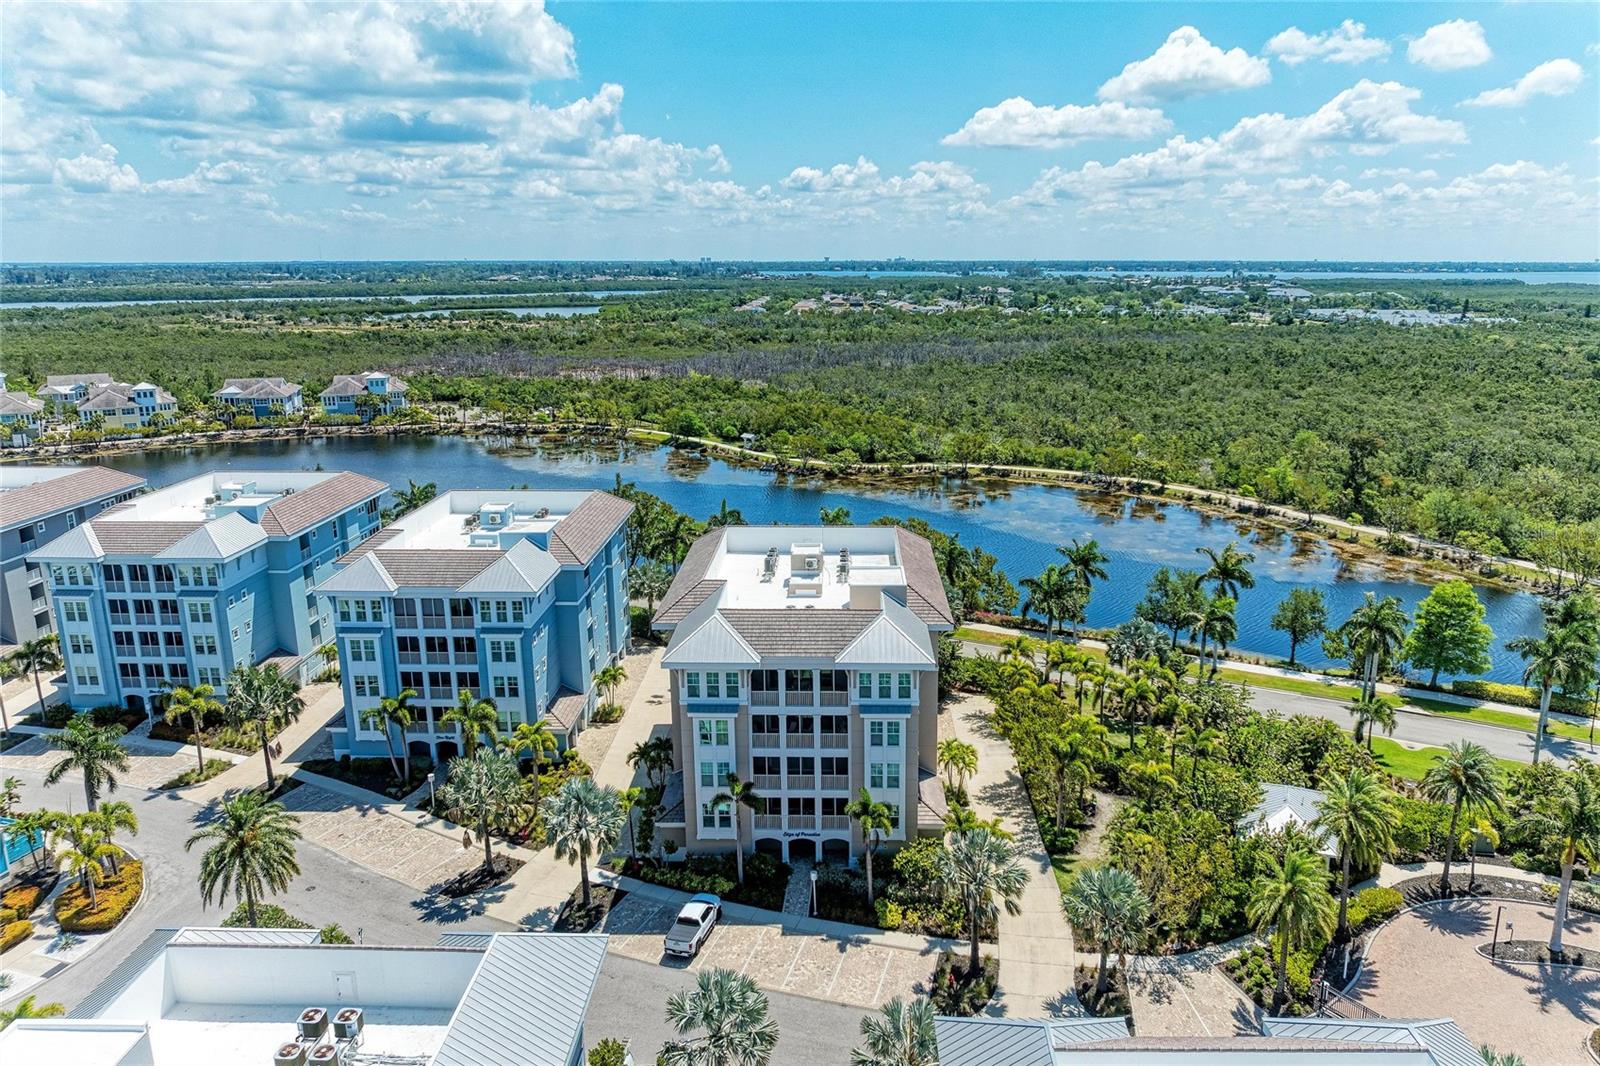
Welcome home to this gorgeous TURN KEY PENTHOUSE condominium with expansive water
views of tranquil Sapphire Lake! Enjoy the Margaritaville lifestyle in this beautiful 3 bedroom, 3
bath condominium in the gated community of Marina Walk in One Particular Harbour on Anna
Maria Sound in Harbour Isle. This unit is strong and built to last! Wake each morning with a cup
of coffee and enjoy an amazing sunrise from your private screened lanai while taking in the
incredible views of Sapphire Lake and the mangroves of Perico Preserve. This move-in ready
condominium features high-end upgrades including GE stainless steel appliances featuring a
double oven, solid wood cabinets, beautiful Cambria(Stone) countertops, gorgeous diagonal ceramic tile
throughout the entire home and custom light fixtures in kitchen and dining room — just to name
a few of the beautiful features of this gorgeous home. This spacious condo features an open
concept and light and bright features that are sure to please. And since it is a highly sought-after
Penthouse unit included are super high ceilings, THREE storage units for all your beach toys
and TWO assigned parking spaces. All furnishings are included so just bring your toothbrush and
start enjoying immediately or waste no time to start earning income from this fabulous highly
desired investment rental property. This gorgeous condo is located in the highly acclaimed
community of Harbour Isle - so at the end of the day relax while watching sunsets over Anna
Maria Sound from the Harbour Isle private beach club with its beautiful Sky Bar, resort size
heated pool and spa, and state of the art 4200 sq. ft. Fitness center. There are four pools,
cabanas, splash pad, grill areas and a playground for your use. Participate in the many planned
activities, kayak launches, miles of walking trails or just come and relax. The possibilities are
endless at this tropical paradise called Harbour Isle. Less than one mile away, Anna Maria
Island boasts impeccable island charm with pristine beaches, fabulous restaurants and
shopping. For boaters, the wet/dry Safe Harbor Marina is the perfect place for you at Pier 77 - a
quick walk from this beautiful condo. Right outside the gated community is the Floridays
Restaurant and the Compass Hotel - both Margaritaville inspired. This home is located two
miles from the famous Robinson Preserve with over five miles of walking, biking and kayaking.
Walk or bike to three different nature preserves. This is truly paradise. Come see this beauty
today! Whether your full-time home or a wonderful investment property — you don’t want to
miss this one! You will be amazed at the gorgeous water view and this stunning condominium.
Your best life is awaiting in award-winning Harbour Isle.
#A4691067

BRADENTON

395 ARUBA CIRCLE 402

3 Beds

3 Baths

1,664 Sq.Ft.

$799,000

MLS#: A4691067

New on site 4 days ago
Upscale finishes and thoughtful design come together in this beautifully maintained Sam Rodgers Magnolia plan featuring 4 bedrooms, 3 baths, plus a BONUS ROOM, 3-car garage, and 2,721 square feet.  Enjoy peace of mind with a whole-house generator and water softener!  Stunning curb appeal, a paver driveway and walkway, and a welcoming stone-accented entry set the tone from the moment you arrive. The home offers exceptional versatility with an open great room flowing seamlessly into the kitchen and dining/flex area.  The kitchen features a spacious pantry, gas range, and generous counter space for added function and convenience. A generously sized bonus room provides flexible space for a media room, home office/gym, game room, or additional gathering area. French entry doors, along with sliding doors opening directly to the pool, make this bonus space both functional and inviting.  Eight-foot doorways, tray ceilings, crown molding, plantation shutters, pool bath, and a separate laundry room showcase the home’s attention to modern living.  Triple sliding doors with custom electric blinds create effortless indoor-outdoor living, opening to an expansive covered lanai with generous space for dining and lounging. The sparkling pool completes this private outdoor retreat and provides the perfect setting for enjoying the Florida lifestyle year-round.  A natural gas hookup on the covered lanai makes it easy to add a custom outdoor kitchen. The spacious primary suite is filled with natural light and features direct pool access with a beautifully appointed en-suite bath, walk-in shower with coordinating designer finishes, dual vanities, and two generous closets complete with custom organizer systems.  

Greyhawk Landing is known for combining an impressive array of amenities with low HOA fees of $75.00 per year making it one of East Manatee County’s most desirable communities. Residents enjoy two resort-style pools with waterslides, fitness center, tennis and pickleball courts, basketball courts, soccer fields, fishing piers, playgrounds, manned gate with additional resident only gates and miles of scenic nature trails. Just minutes from I-75, you’ll enjoy convenient access to Sarasota, St. Petersburg and Tampa, while being ideally positioned near everything Lakewood Ranch has to offer. Everyday conveniences are right around the corner at Marketplace at Heritage Harbour, including Costco, Target, shopping, dining and much more coming soon.  Waterside Place, University Town Center, downtown Sarasota and Bradenton, championship golf, award-winning Gulf Coast beaches, top-rated schools, hospitals, the new Premier Sports and Aquatic Center, and Sarasota-Bradenton International Airport are all within easy reach.  Greyhawk Landing offers a location and lifestyle that are every bit as impressive as the home itself.
#A4703340

BRADENTON

708 ROSEMARY CIRCLE

4 Beds

3 Baths

2,721 Sq.Ft.

$799,000

MLS#: A4703340
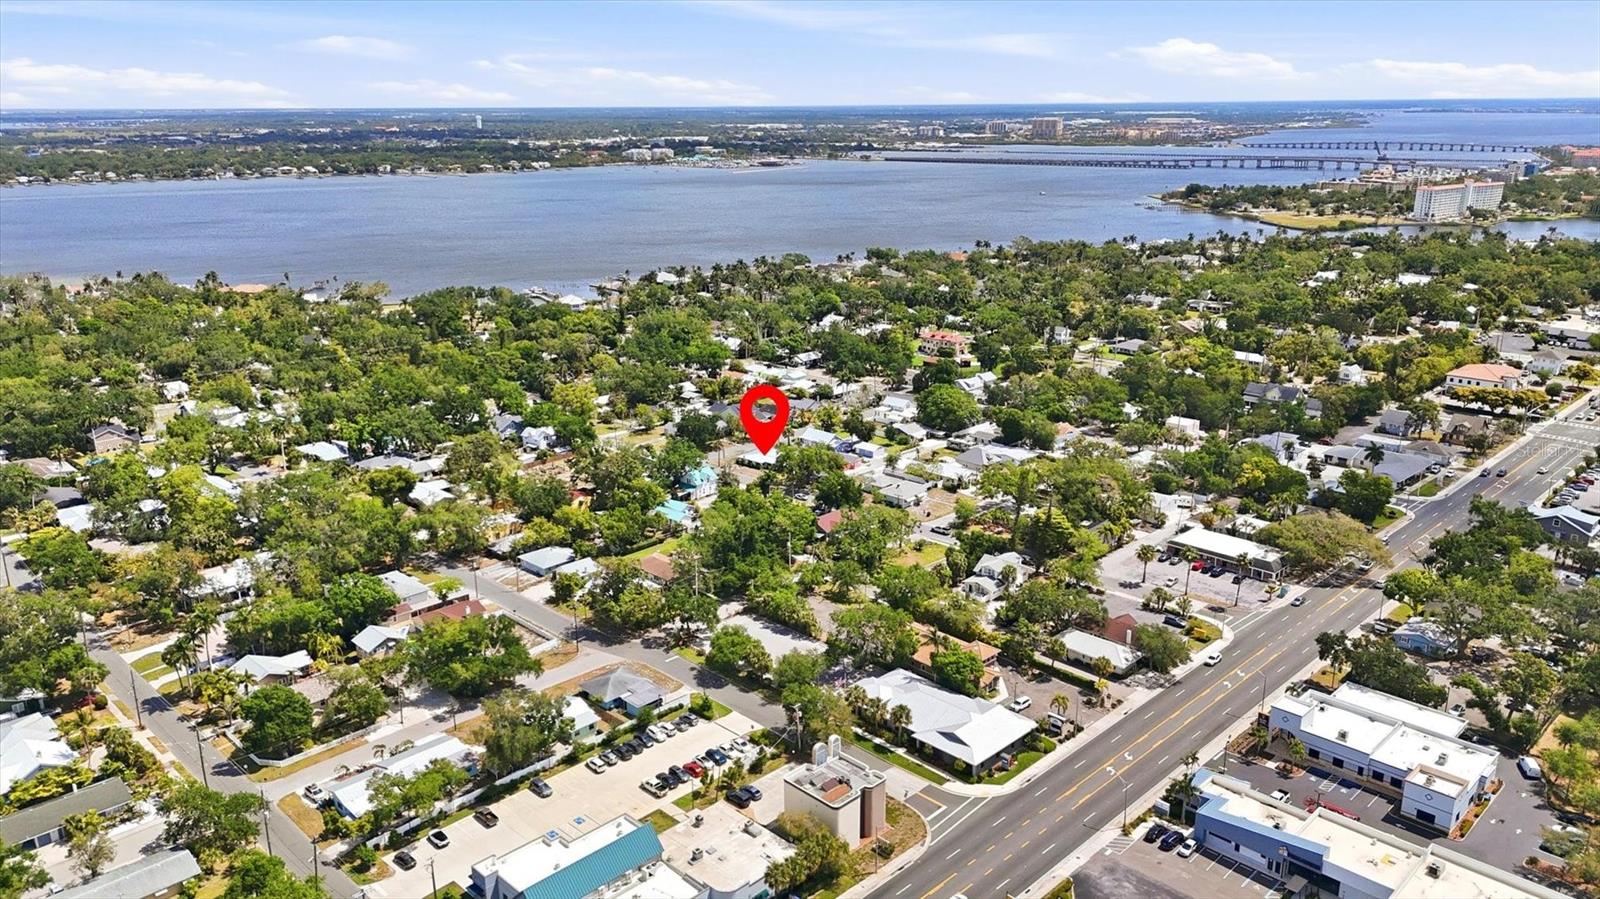
A rare income opportunity in the heart of the River District features a well-maintained duplex paired with a single-family home offering 6 bedrooms, 4.5 bathrooms across three units and exceptional flexibility for both short- and long-term rental strategies.
The beautifully renovated single-family "Pink House," known as the Surf Shack, is a 2 bed/1.5 bath active seasonal Airbnb includes a sunroom. The duplex features a stylishly updated 1 bed/1 bath unit known as Sea Glass Bliss, along with a spacious 3 bed/2 bath vacant unit, offering strong potential as a continued long term rental or future short-term option. 
Recent improvements include 2024 roofs, new HVAC systems, and appliances just one year old. Positioned minutes from downtown Bradenton, the River District, and local dining, this versatile trio delivers immediate income and long-term upside in a highly desirable location.
#A4691032

BRADENTON

301 28TH STREET W

6 Beds

None Baths

2,265 Sq.Ft.

$799,000

MLS#: A4691032
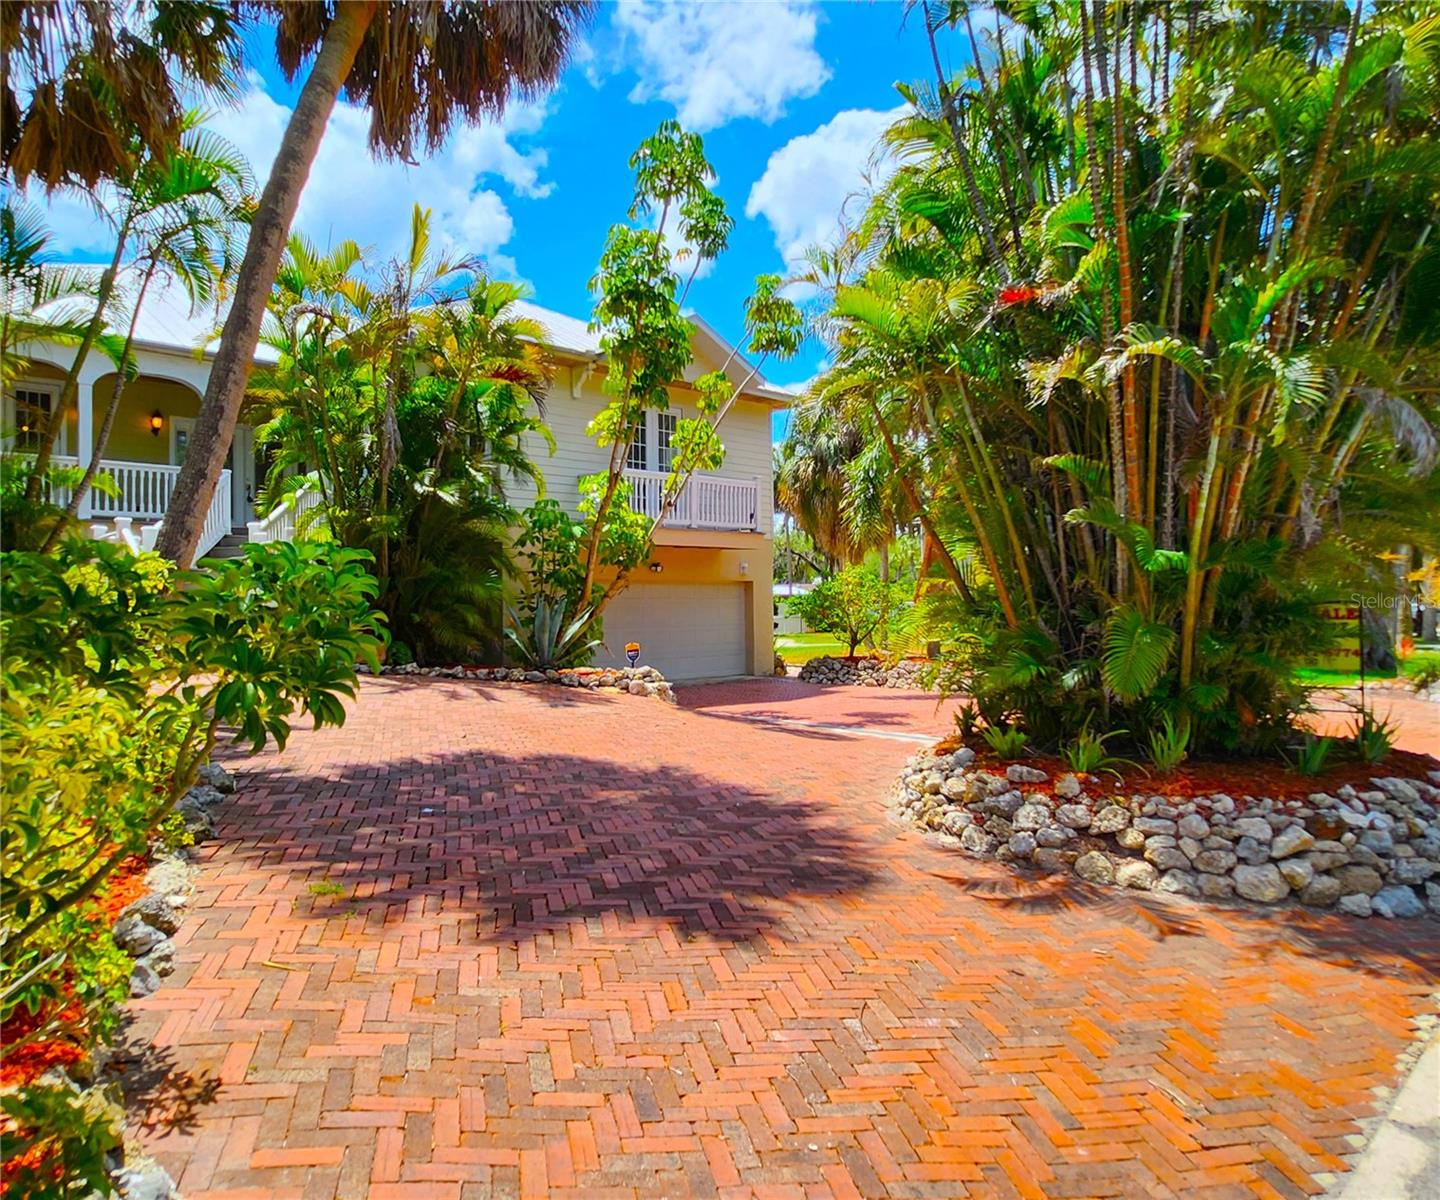
MOVE-IN READY. 

Perfect home especially if you’re into watersports such as fishing, boating, jet skiing… because this fabulous home is not just centrally located in Bradenton's Riverside Heights – it has DIRECT GULF ACCESS via the 1.62 acres behind this property.

•This purchase INCLUDES 1/14th share of the 1.62 acres located behind this property.  It is designated non-profit and TAX FREE.

•The home was built in 2007 on top of the previous block house which could potentially be restored into full living quarters because the original floorplan is there as if time stood still (sort of…).  Yes, that's right.  A true sight to see.  

•Because of this unique construction where the actual home sits high above the ground, THE PROPERTY IS FEMA MITIGATED greatly reducing flood insurance costs. 

•Featuring 2,372sf of living space, this home offers 3 bedrooms and 3 EN SUITE bathrooms.

•The stairwell leading into the main entrance was newly rebuilt less than 2 months ago.

•One of the guest bedrooms and the master also include private balconies; the second guest bedroom includes French Doors leading to the front porch/balcony.

•There’s a fourth balcony off the dining room and the grand kitchen - which includes all appliances refrigerator, electric stove, microwave, dishwasher; a wet bar, walk-in pantry, and granite countertops.

•Relax in your spacious living room by the GAS FIREPLACE during those cooler winter evenings.

•There is a convenient half bathroom in the utility room.

•High ceilings throughout the home. 

•HVAC installed new October 2022. 

•Having no NO HOA, potentially LOW, LOW, LOW flood insurance costs, and DIRECT GULF ACCESS… can make this home-sweet-home someone’s American dream.

•CHECK OUT THE VIDEO!

•Schedule your showing today of this fabulous Gulf access home in the heart of Bradenton before it’s gone…
#TB8462604

BRADENTON

102 17TH STREET NE

3 Beds

3 Baths

2,372 Sq.Ft.

$799,000

MLS#: TB8462604

1 ... 10 11 12 13 14 ... 45

properties found. properties found. Page of .

 - property

Send a message

Message successfully sent.

Your message

What is 3 + 4 ?

Reason for contacting?

I agree to receive email communication and understand I can unsubscribe at any time.

I agree to be contacted by The Graf Group of Coldwell Banker via call, email, and text for real estate services. To opt out, you can reply 'stop' at any time or reply 'help' for assistance. You can also click the unsubscribe link in the emails. Message and data rates may apply. Message frequency may vary. Privacy Policy

Update Your Temporary Password

Personalize your search

Enter your email and we'll notify you immediately when new listings match what you're looking for.

or enter email address

Already have an account ? Login here

Continue your home search

I agree to receive communications and understand I can unsubscribe at any time.

I agree to be contacted by The Graf Group of Coldwell Banker via call, email, and text for real estate services. To opt out, you can reply 'stop' at any time or reply 'help' for assistance. You can also click the unsubscribe link in the emails. Message and data rates may apply. Message frequency may vary. Privacy Policy

Already have an account ? Login here

We use cookies

We use cookies primarily for analytics to enhance your experience. By accepting, you agree to our use of these cookies. You can manage your preferences or learn more about our cookies policy.







