One of the most popular communities provided by {{page_data.agentName}}

Bradenton

One of the most popular communities provided by The Graf Group of Coldwell Banker

Bradenton

About Bradenton

Bradenton blends historic charm with modern coastal living. Located just north of Sarasota along the Manatee River, it offers a vibrant downtown, walkable riverwalk, and easy access to Gulf beaches like Anna Maria Island. The city features diverse neighborhoods, top-rated schools, and a growing arts and food scene. With affordable housing, parks, marinas, and a strong sense of community, Bradenton is a smart choice for families, retirees, and professionals looking for value and lifestyle on Florida’s Suncoast.


One of the most popular communities provided by The Graf Group of Coldwell Banker
2,469
# of Listings
2
Avg # of Bedrooms
$378
Avg. $ / Sq.Ft.
$733,355
Med. List Price

Browse Bradenton Real Estate Listings

662 Properties Found. Page 26 of 45.

Price reduced
Motivated Seller!! Experience the perfect blend of privacy, space and scenic beauty in this meticulously maintained Tivoli model at Savanna at Lakewood Ranch with four bedrooms, three bathrooms, a private home office, and a spacious three-car garage. Built in 2017 and positioned on a premium homesite with a preserve across the street. No neighbors directly in front or behind create a lovely peaceful setting for this home. Enjoy the relaxing water view and beautiful evening sunsets from the screened in lanai.  The open-concept floor plan is designed for comfortable everyday living and entertaining. A spacious ensuite guest bedroom at the front of the home is separated from two secondary bedrooms and well-appointed bathroom towards the back of the home providing privacy for both family and guests. On the other side of the living area is the luxurious primary suite including a custom walk-in closet with adjustable built-ins, additional shelving, and soft-close features along with a large bathroom offering dual sinks, a soaking tub and attractive tiled finishes. A wonderfully convenient 6-by-9-foot office located just off the kitchen provides a work-from-home space close to the hub of the home. The stunning kitchen features granite countertops, a spacious breakfast bar, a large kitchen sink, and a nearby generously sized dining room that can accommodate a large gathering!  Additional highlights include high ceilings, crown molding, recessed lighting, attractive 18” diagonal ceramic tile flooring throughout the main living areas, and large windows to fill the home with natural light. More conveniences include a spacious laundry room, ample storage, a tankless water heater and garage, shelving. A pre-listing inspection has been completed, and minor identified items have already been addressed.  Newly painted garage doors, decorative landscape, paver driveway and Terracotta tile roof add to the curb appeal of the home. The Savanna at Lakewood Ranch HOA includes water for lawn and garden care, mowing, and twice-yearly hedge maintenance. Residents can enjoy a clubhouse, resort-style pool, fitness center, basketball court, playground, and 2 dog parks. The community Social Committee provides a full range of monthly activities. The home is also close to multiple places of worship, and is located near highly rated schools. Shopping, dining, and major roadways are also just minutes away.
#A4700497

BRADENTON

3512 SAVANNA PALMS COURT

4 Beds

3 Baths

2,231 Sq.Ft.

$647,200

MLS#: A4700497

Price reduced
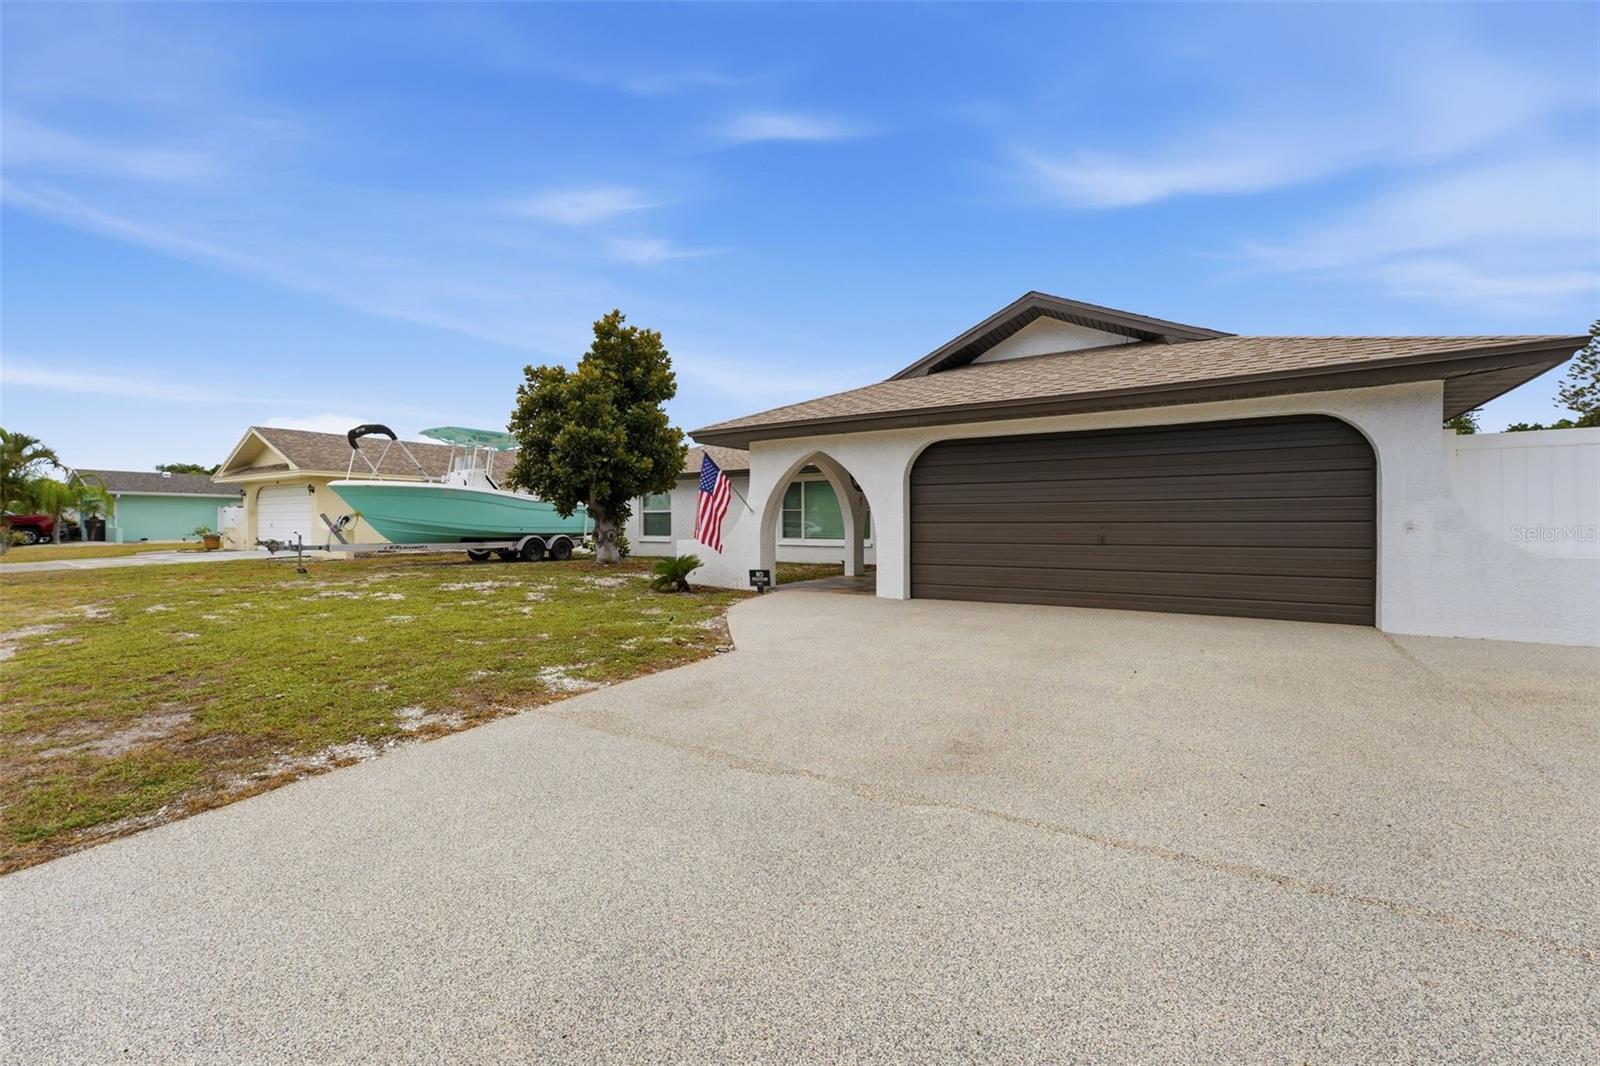
Price just reduced! Some homes give you a place to live. This one gives you room to live the Florida lifestyle you have been dreaming about. Step outside and into the backyard and you'll understand why. The sparkling heated pool is surrounded by beautiful travertine tile that stretches across an enormous backyard oasis, creating endless possibilities for entertaining, relaxing and making memories. Picture evenings around a fire pit in the cooler months, a tropical tiki bar for sunset cocktails, a cozy she shed, or man cave, outdoor games, lounge seating or simply enjoying all the extra space to make it your own! The back yard is completely fenced, private and limited only to your imagination. This is a blank canvas for your dream lifestyle! The kind of outdoor space you spend years trying to create.
Inside, this thoughtfully designed split-bedroom floor plan offers 3 bedrooms and 2 baths with flexible living space that adapts to your lifestyle. The separate living room provides a quiet retreat, while the kitchen  opens to a spacious family room that could easily become a dining room, media room, sitting or gathering space for family and friends. 
A screened Florida room overlooks the pool and creates the perfect place for morning coffee. The 2 car garage is equally impressive with custom shelfing and durable epoxy floor. Roof 2021, pool put in, in 2021, Some new upgrades are new exterior paint, inside garage painted, new epoxy floor in garage, new storm windows thru out the whole house 2025, new window blinds, new 7 foot vinyl fencing in backyard, new travertine tile encasing the whole back yard, new resign rock drive expansion, new mail box and new dining room fixtures.
There is no deed restrictions in this neighborhood, so this would make a great vacation rental, an investment property or a permanent residence. It was a very popular vacation rental before these seller bought and it can be again! This home is located only 5 1/2 miles from Anna Maria's beautiful Gulf beaches. Plus there is no deed restrictions, No HOA, no CDD, and it is not in a flood zone and is in a no evacuation zone as well! There's your peace of mind! It is close to shopping , restaurants and medical facilities, and everything that makes this area so desirable, this home offers the perfect balance of convenience, comfort and outdoor living. Sometimes the best room in the house isn't in the house at all!
#A4699524

BRADENTON

6020 10TH AVENUE W

3 Beds

2 Baths

1,496 Sq.Ft.

$645,000

MLS#: A4699524
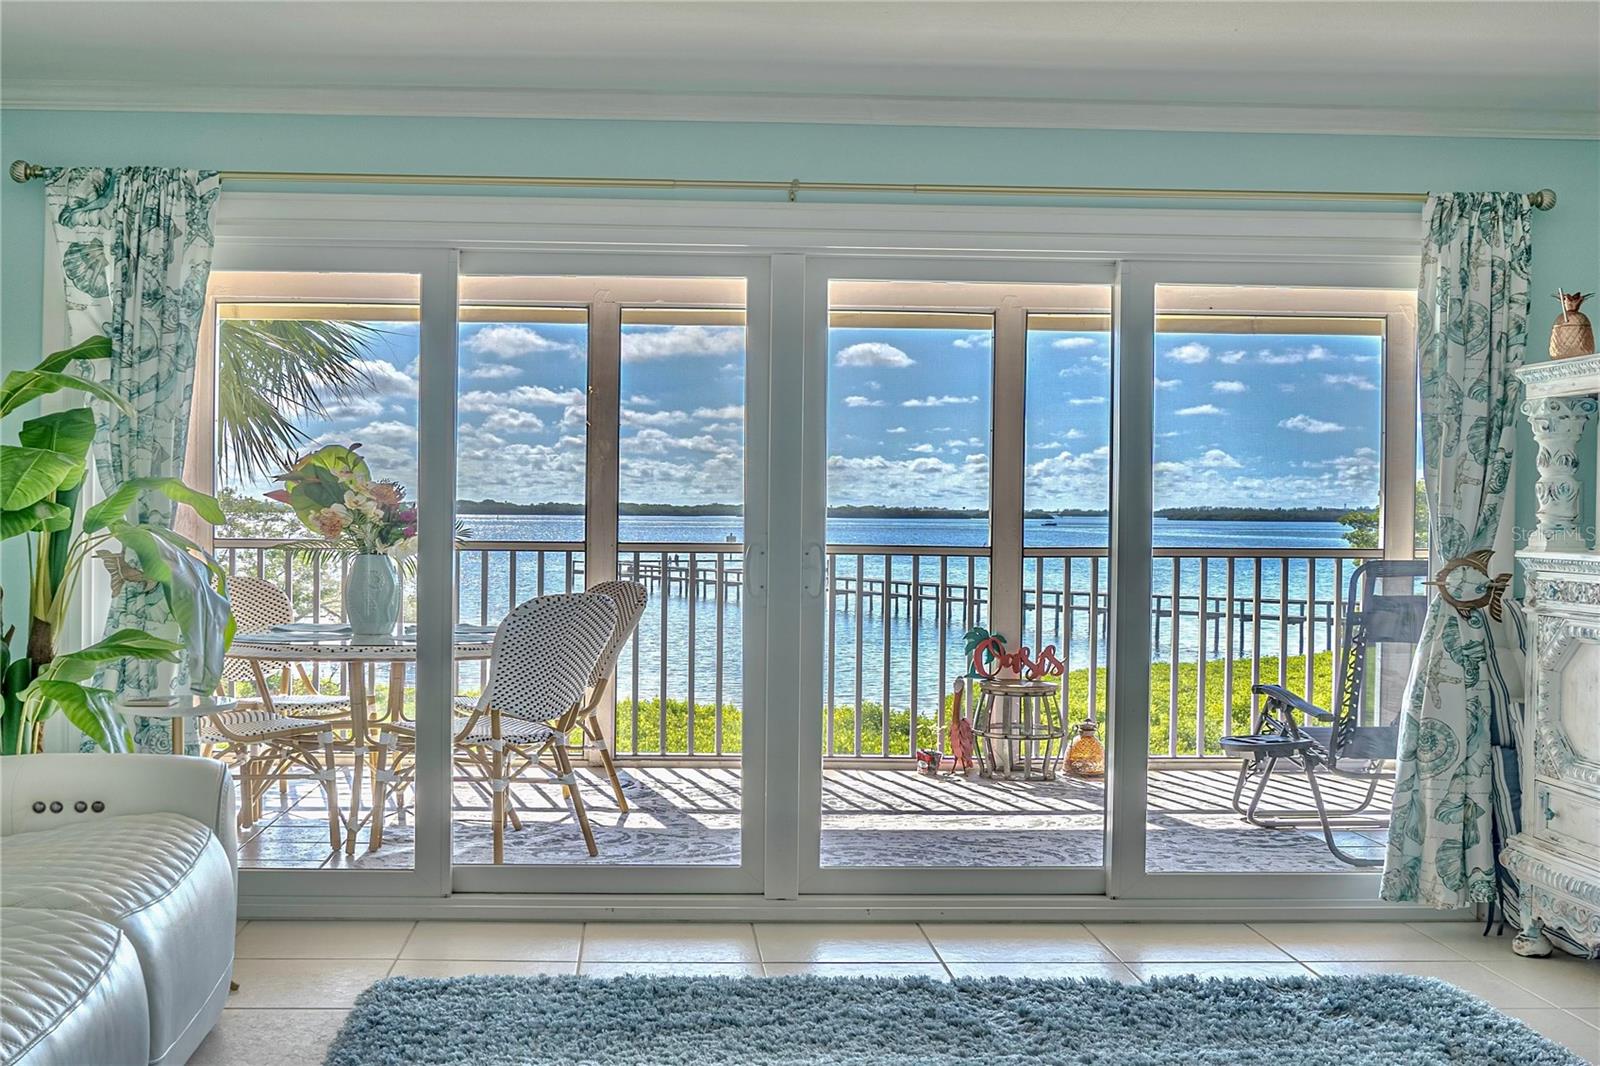
JAW-DROPPING WATER VIEWS! Located on one of the highest sea level slices of land on the island.  Revel & Relax as you experience amazing water views. Prepare to be enthralled by the mesmerizing beauty of the sparkling waters of Sarasota Bay, teaming with playful dolphins, graceful manatees, and the colorful spectacle of Florida's native birds. Witness spectacular sunrises, behold the magnificent moon while casting its illuminating reflection upon Sarasota Bay, all from this incredible place. This building sits on one of the highest points on the island. We are on the water with an incredible water view and we didn't get damaged (unlike our close communities) THIS IS HUGE Excellent investment. NON-OBSTRUCTED view in this Waterfront condo. You won't find a better view around this price. Enjoy spectacular sunrises and sunsets from every room. Sit on the Lanai and watch the yachts as they await the Manatee Bridge to lift so they can go under, this is a beautiful site as they cruise the blue waters. This beautifully remodeled condo on the bay is one of the few dog friendly communities. So many big ticket $$$$$$ items are newer inclusive of the HVAC, roof, Hurricane rated sliders and windows, hot water heater, stackable LG full capacity Laundry, duct work, baseboard and cove moulding throughout. The doors and all trim work has been upgraded to solid wood. There is new high end lighting, renewed electric and plumbing, and the list goes on. Popcorn ceilings gone!!! This is great considering the post hurricane prices now to renovate. WALK to the beach, dining, nightlife, grocery, drug store, liquor store and more. Are you a bird watcher? If so you will love the birds you view all day as they fly close to you coming to and fro from nearby Robinson Preserve. One of the nicest things about this place is you don't get stuck during season in all the traffic on the island and its easy to get off to the main land without the long wait that the owners on the north end or south end have. Community has a kayak launch and pickleball as well as tennis and a large heated pool with views of the water.
#A4690595

HOLMES BEACH

749 MANATEE AVENUE 749

2 Beds

2 Baths

1,187 Sq.Ft.

$645,000

MLS#: A4690595
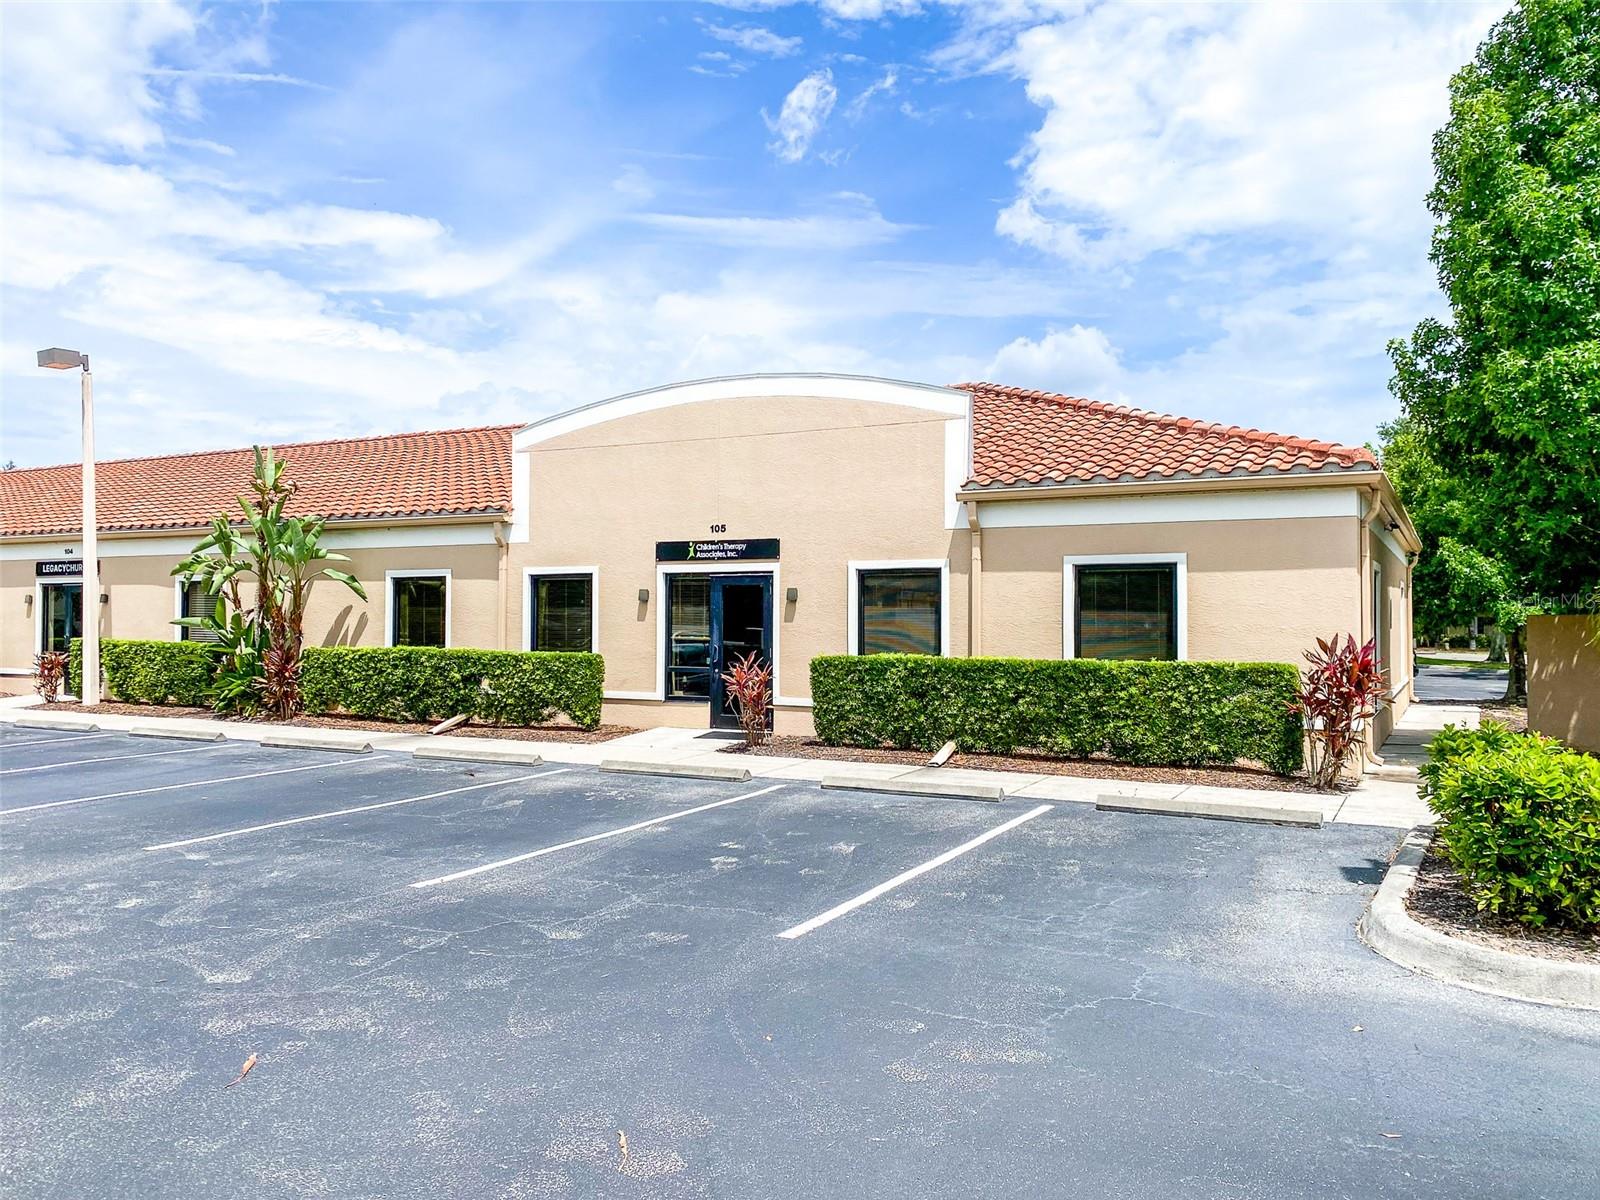
This 2,340 SF office condo is available for sale in the beautifully maintained Peridia Office Park. Peridia Office Park offers a professional atmosphere within a quiet setting featuring both medical and professional offices. Join THB Med Spa, Associated Family Physicians, TrustMed Billing Solution, Romero Law Firm, Fidelity Mortgage Loans, State Farm Insurance Agent, CenterWell Home Health, Lakewood Dental Excellence, APC Pediatrics, Costal Luxury Partners Real Estate, Hendricks Wealth & Real Estate Management, and more. 

This corner condo unit features a welcoming front entrance that opens into a spacious, open-concept floorplan, currently configured as a physical therapy practice. Upon entry, visitors are greeted by a reception area and a large private office conveniently located to the right.

The layout includes three additional private offices along the right side of the suite, as well as a smaller office or potential storage/closet space near the front left corner. Two ADA-accessible restrooms are located in the rear left portion of the unit and are equipped with a washer and dryer, providing added convenience for medical, therapy, or service-oriented uses.

This highly versatile space is well-suited for a variety of professional applications, including medical or therapy practices, collaborative office environments, call centers, and traditional office layouts. The expansive open area offers flexibility for future customization, including the addition of a dedicated reception area, private offices, treatment rooms, or workstations to meet specific business needs. The rear right corner is currently open and could easily be enclosed to create a conference room, training space, or additional private office.
#A4696598

BRADENTON

3911 GOLF PARK LOOP 105

None Beds

None Baths

2,340 Sq.Ft.

$645,000

MLS#: A4696598
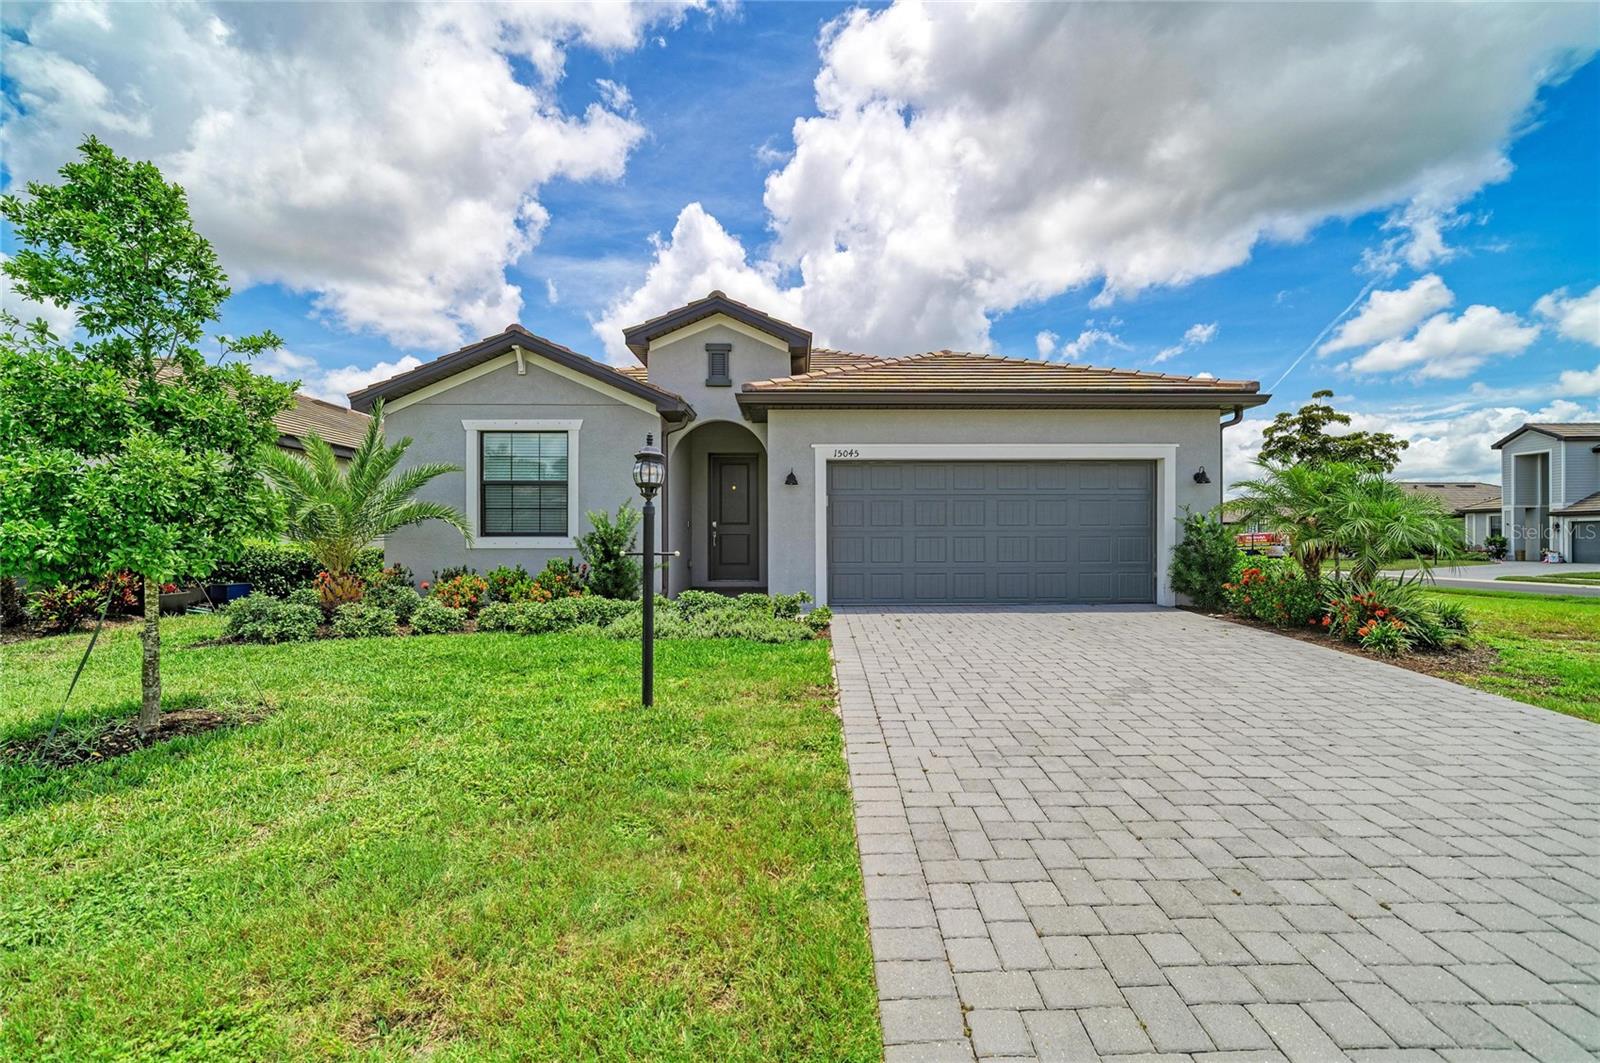
Skip the wait to build and start enjoying the Lakewood Ranch lifestyle today at 15045 Serene Shores Loop. Built in 2024, this beautifully upgraded Marsala model is perfectly positioned on a desirable corner lot with partial lake views in the gated community of Lorraine Lakes. Offering 3 bedrooms, 3 full bathrooms, a private den with French doors, and 2,202 square feet of thoughtfully designed living space, this move in ready home blends modern style with everyday functionality. The open concept floor plan features upgraded tile flooring, designer lighting, upgraded ceiling fans, quartz countertops, stainless steel appliances, natural gas cooking, an oversized island, walk in pantry, and seamless flow between the kitchen, dining, and living areas, creating the perfect space for entertaining or relaxing at home. Walls of sliding glass doors open to an oversized screened lanai overlooking the spacious backyard on nearly a quarter acre, offering more outdoor space than many newer homes. The split bedroom layout provides exceptional privacy, including a spacious primary suite with a spa inspired bath, dual vanities, walk in shower, and oversized walk in closet, while the second bedroom features its own en suite bath for guests or multigenerational living. Beyond the home, Lorraine Lakes offers one of Lakewood Ranch's premier resort style amenity centers with a lagoon pool, lap pool, splash park, clubhouse with restaurant and bar, fitness center, tennis, pickleball, indoor and outdoor basketball courts, arcade, playground, and a full calendar of social events. Located just minutes from Waterside Place, Lakewood Ranch Main Street, UTC shopping and dining, championship golf, top rated schools, medical facilities, and Florida's Gulf Coast beaches, this home offers the perfect combination of luxury, convenience, and the Florida lifestyle buyers are searching for.
#A4698279

BRADENTON

15045 SERENE SHORES LOOP

3 Beds

3 Baths

2,202 Sq.Ft.

$640,000

MLS#: A4698279

Price reduced
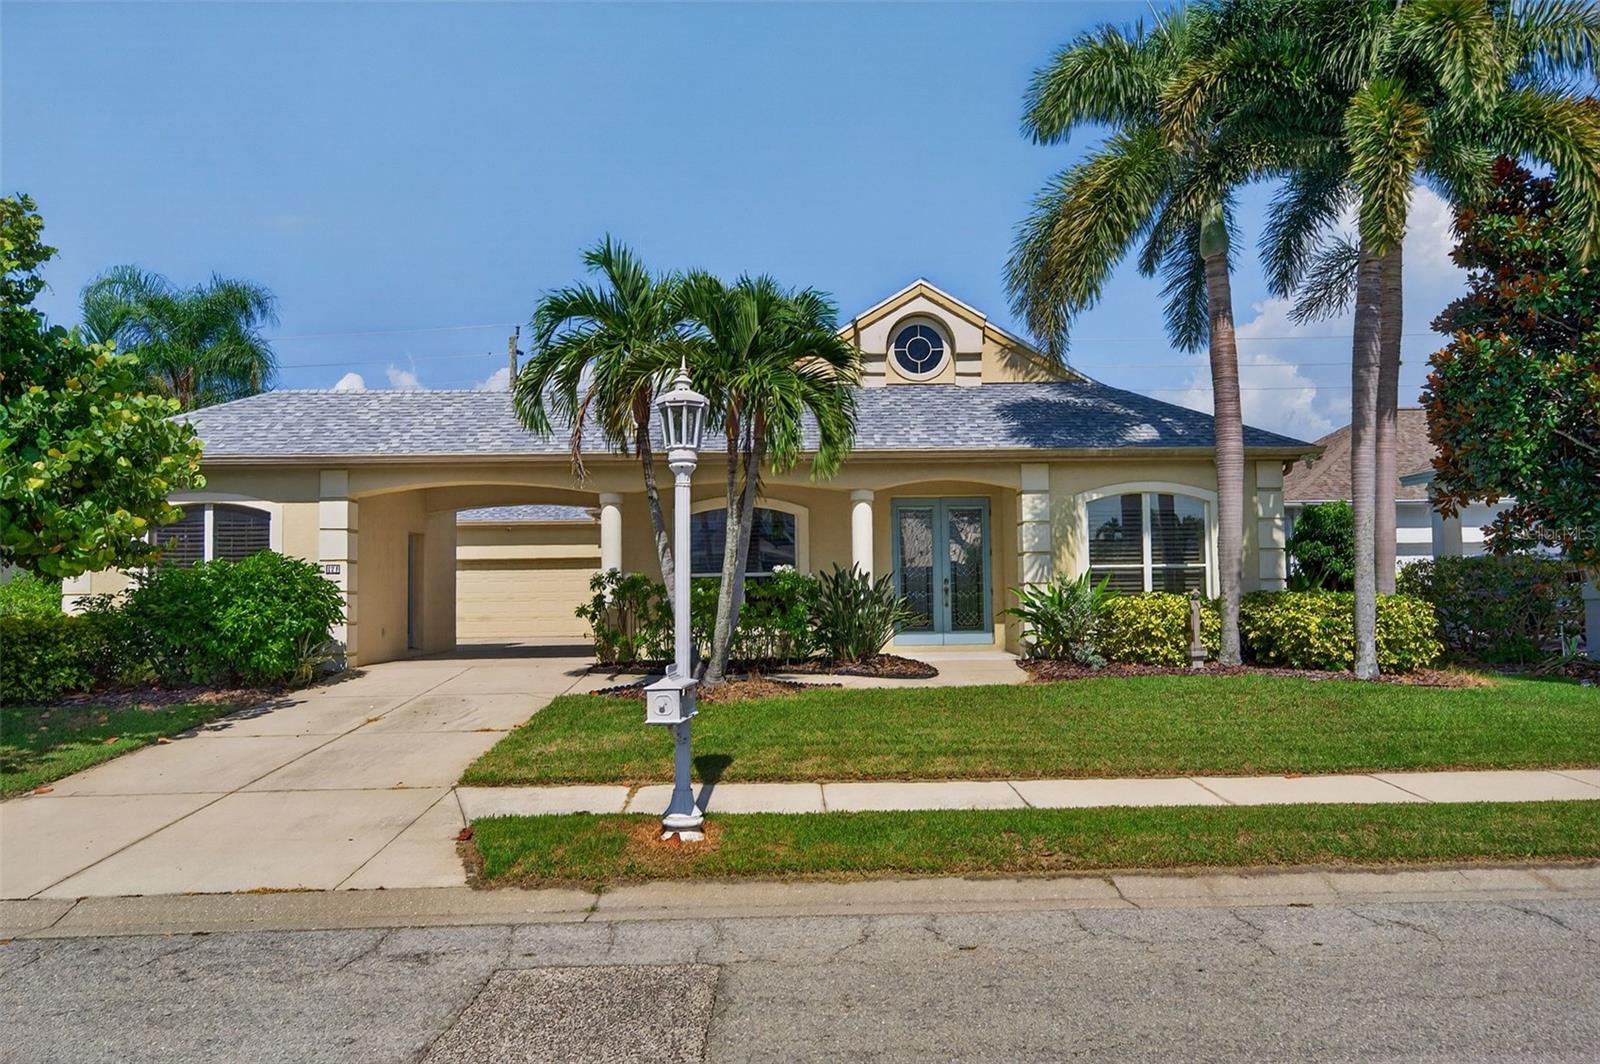
A rare opportunity in The Inlets, this four-bedroom, three-bath pool home offers approximately 2,342 square feet and a truly flexible layout highlighted by a separate private suite with its own entrance, bedroom, bath and living space. Ideal for extended family, long-term guests, a caregiver, multigenerational living or a private home office, this self-contained space sets the property apart from typical homes in the community. The main residence offers comfortable, well-maintained living areas and a spacious kitchen equipped with a Café six-burner range and convection oven, a KitchenAid refrigerator and ample room for cooking and entertaining. The screened pool and outdoor living areas provide a private setting for relaxing, dining and enjoying the Florida lifestyle. Important recent improvements include a full roof replacement completed in April 2025, a new water heater installed in March 2026 and a new pool motor and pump installed in June 2026. A Samsung washer and dryer are also included. Located in The Inlets, one of Bradenton's established boating communities, the property includes a deeded boat slip and offers convenient access to the area's waterways. With private guest accommodations, a pool, major recent improvements and boating access, this home delivers a combination of space, flexibility and lifestyle that is difficult to find in this price range.
#A4699883

BRADENTON

171 AMERICAS CUP BOULEVARD

4 Beds

3 Baths

2,342 Sq.Ft.

$640,000

MLS#: A4699883

New on site 3 days ago
Water View! Experience the best of Lakewood Ranch living at 5212 Blue Crush Street, located in the highly sought-after gated community of Lorraine Lakes. Lots of natural light! Built in 2024, this beautifully upgraded Marsala model offers 3 bedrooms, 3 full bathrooms, a private den with French doors, and 2,202 square feet of thoughtfully designed living space, complemented by breathtaking full lake views. The open-concept floor plan is designed for both everyday living and entertaining, featuring upgraded tile flooring, designer lighting, quartz countertops, stainless steel appliances, natural gas cooking, an oversized island, and a spacious walk-in pantry. Expansive sliding glass doors fill the home with natural light and open to an oversized screened-in lanai, creating the perfect space to relax, entertain, and enjoy peaceful waterfront views year-round. The desirable split-bedroom layout provides privacy for family and guests. The spacious primary suite overlooks the lake and features a spa-inspired bathroom with dual vanities, a walk-in shower, and oversized walk-in closets. A private ensuite guest bedroom and dedicated den/home office with French doors provide additional flexibility for today's lifestyle. This home has been thoughtfully enhanced with numerous upgrades, including outdoor security cameras, an epoxy-coated garage floor, kitchen backsplash, upgraded lighting at the front entry and garage, attic stairs added in the garage, a filtered water system in the kitchen, under- and above-cabinet kitchen lighting, upgraded recessed lighting throughout the home, and additional landscaping with mature plants and palm trees. Residents of Lorraine Lakes enjoy an exceptional resort-style amenity center featuring a lagoon-style pool, lap pool, splash park, clubhouse with restaurant and bar, state-of-the-art fitness center, tennis and pickleball courts, indoor and outdoor basketball courts, arcade, playground, and an active social calendar. Conveniently located just minutes from Waterside Place, Lakewood Ranch Main Street, University Town Center, championship golf, top-rated schools, medical facilities, shopping, dining, and the Gulf Coast's world-renowned beaches, this move-in-ready home offers the perfect combination of luxury, comfort, privacy, and the Florida lifestyle you've been searching for.
#A4703655

LAKEWOOD RANCH

5212 BLUE CRUSH STREET

3 Beds

3 Baths

2,202 Sq.Ft.

$639,900

MLS#: A4703655

Step into the charm of old Florida with this beautifully restored 1925 Spanish bungalow, nestled in the heart of the historic Wares Creek
neighborhood. Thoughtfully updated for modern living while honoring its original character, this three-bedroom, two-bath home is a rare blend of history, comfort, and style. Original hardwood floors, graceful archways, and timeless architectural details create a warm and welcoming
atmosphere from the moment you arrive. The spacious, open-concept kitchen is a true centerpiece, designed for gathering, with high-end
stainless steel appliances, granite countertops, and plenty of prep space for everyday living or entertaining. Outdoors, your private backyard
oasis awaits. A heated saltwater pool and spa, added in 2014, offer the perfect place to relax year-round, surrounded by tropical landscaping
and two custom pergolas ideal for dining alfresco or hosting friends and family. Practical upgrades add peace of mind, hurricane impact
windows, updated electrical (2010), plumbing (2011), and a custom designed laundry space with built-in cabinetry and beverage fridge for
added convenience. Located just a short stroll from the scenic Riverwalk and minutes to award winning Gulf beaches, this home offers the best
of both worlds; a quiet retreat with easy access to downtown, the waterfront, and everything Bradenton has to offer. With no flood insurance
required and alley access for added flexibility, this property is perfect as a full time residence, vacation getaway, or investment opportunity. This is more than just a home, it’s a piece of Bradenton history, lovingly restored for modern life.
#A4702062

BRADENTON

2327 7TH AVENUE W

3 Beds

2 Baths

1,769 Sq.Ft.

$639,000

MLS#: A4702062

Price reduced
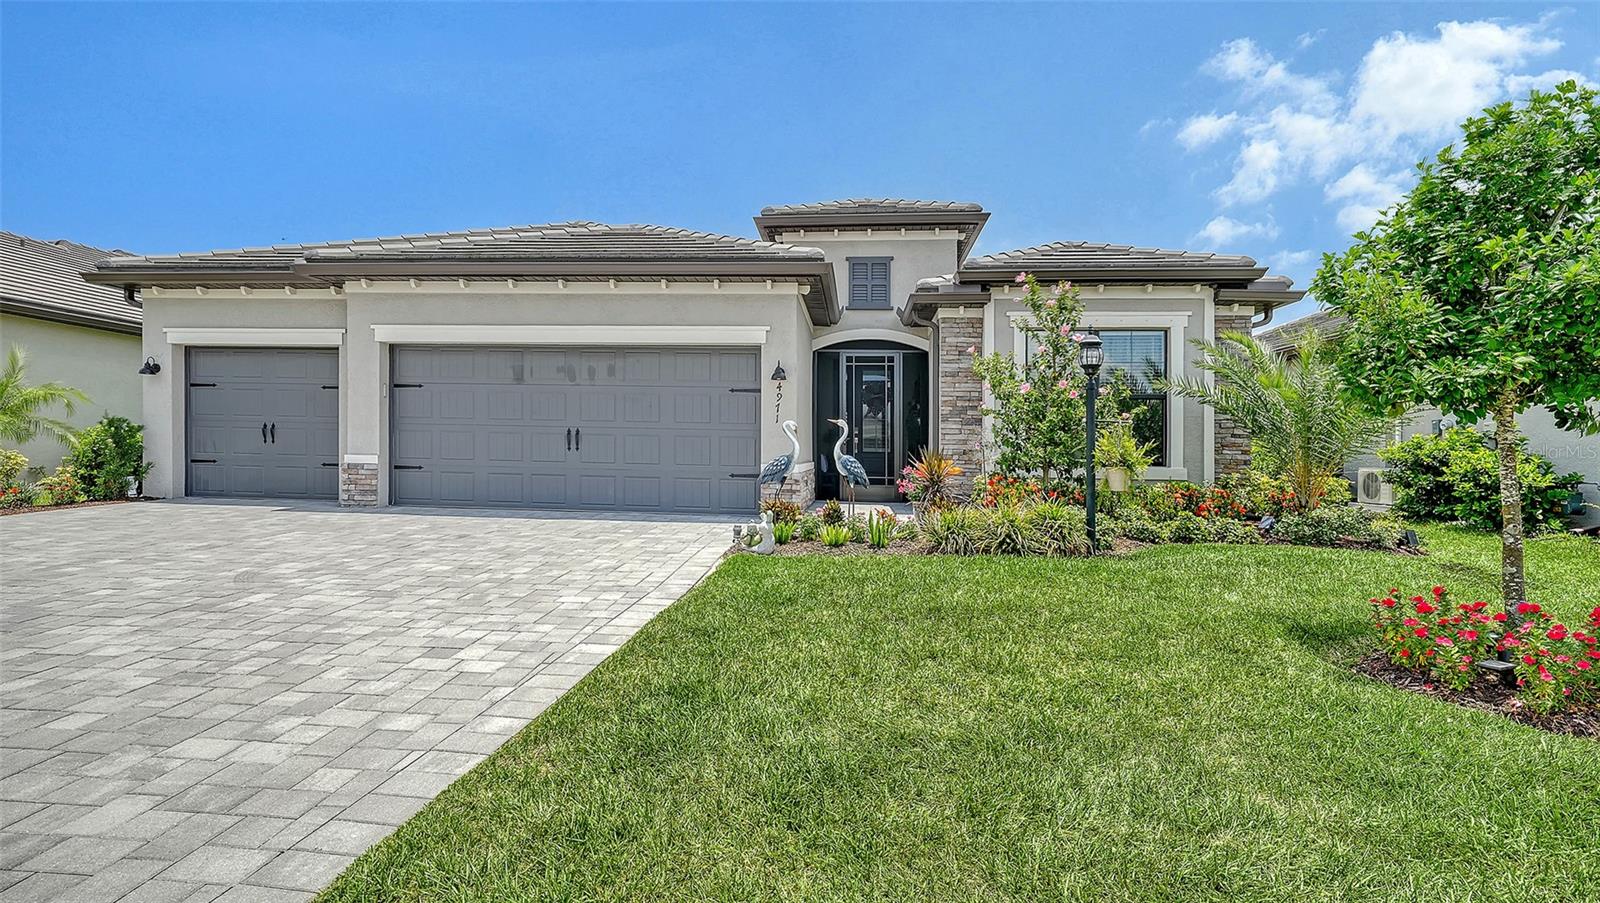
Model-perfect home that is truly move-in ready! This immaculate residence features countless upgrades and designer touches throughout. Enjoy beautiful lake views, a fully fenced backyard, and a spacious 3-car garage  The lanai expansion, 27 x 25,  is complete with storm smart hurricane screen creating even more outdoor living space to enjoy Florida's year-round sunshine.   There is a generator hookup with a gas line connection and a gas line on the lanai for a grill.   Experience resort-style living with lawn maintenance and 24-hour gated security included.  Recent upgrades include new LG front Load washer and dryer with 5 yr warranty, a new LG Stainless Steel 4 door French refrigerator with 5 yr warranty and water softening system.   Gutters have been added to entire home and entire interior walls have been newly painted.  Definitely worth your time to preview and priced to sell!
 
Exceptional community amenities include a resort pool, lap pool, full-service restaurant, tiki bar, fitness center, pickleball, tennis, volleyball, and a full calendar of social activities.

Whether you're looking for relaxation, recreation, or the ultimate Florida lifestyle, this exceptional home offers it all. Don't miss this!
#A4697438

BRADENTON

4971 OYSTER PEARL STREET

4 Beds

2 Baths

2,239 Sq.Ft.

$639,000

MLS#: A4697438
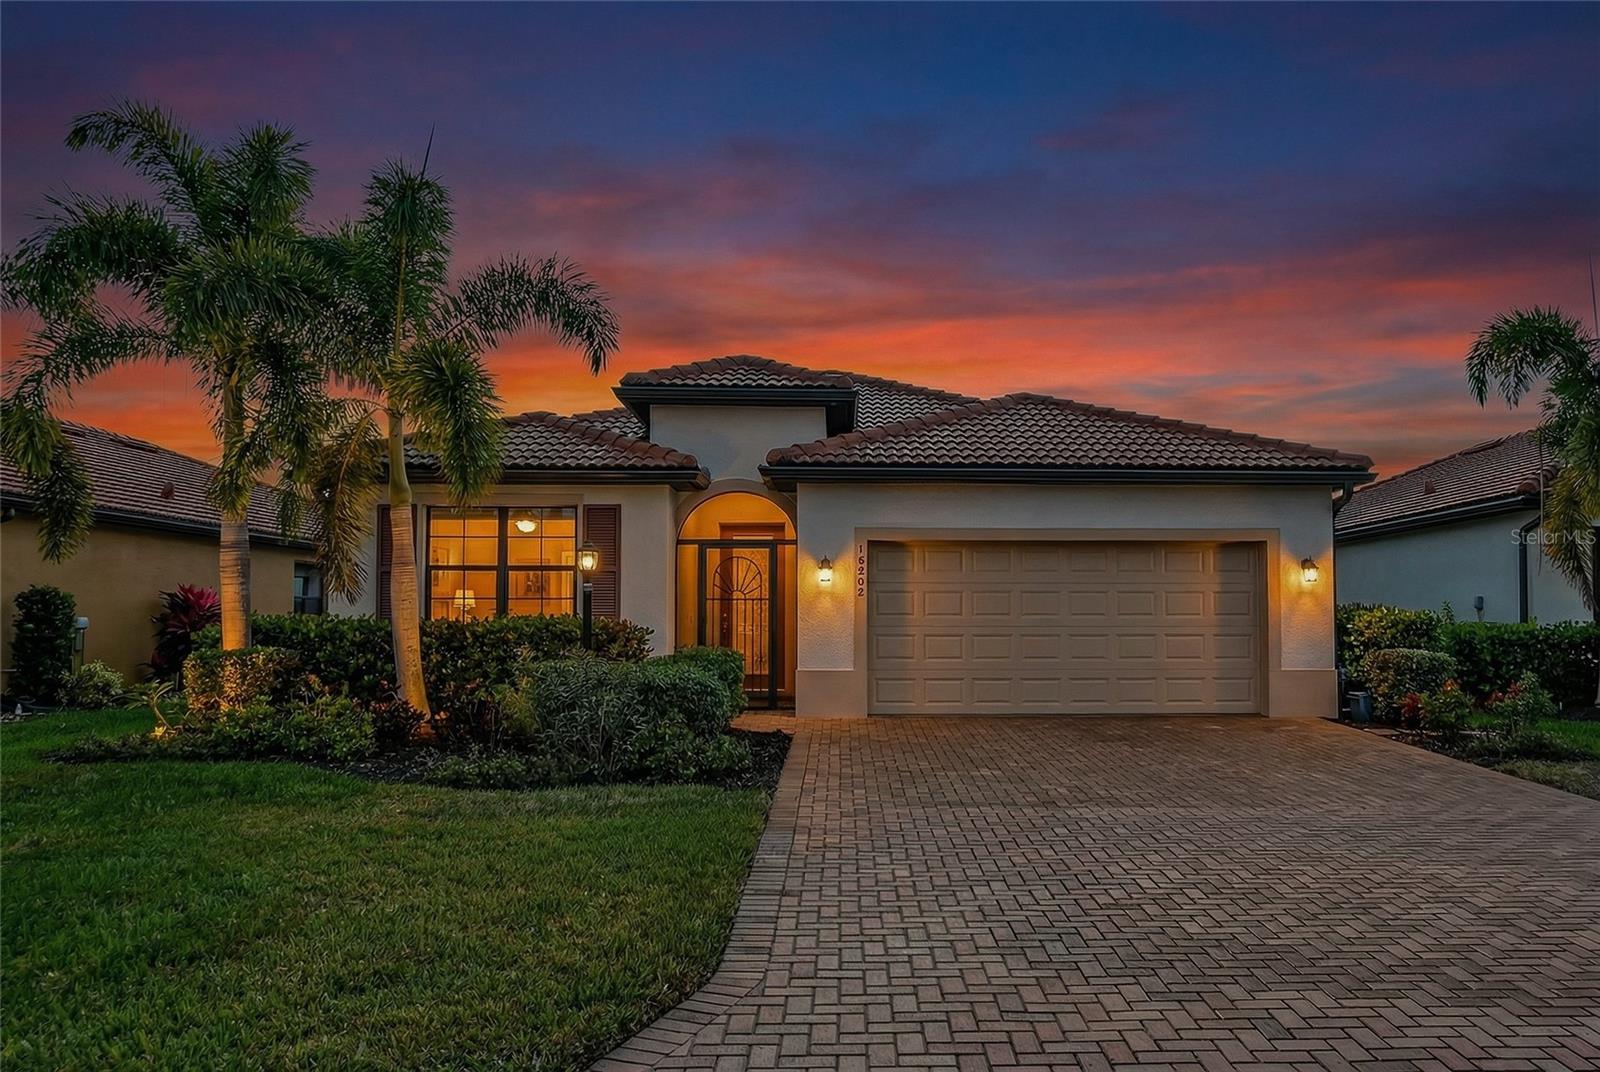
Virtually Staged. Enhanced with thoughtfully selected upgrades, this move-in-ready residence offers modern design, comfort, and peace of mind in the gated community of Rosedale Golf & Country Club. The open-concept floor plan features a flexible den with French doors, perfect for a home office, library, or quiet retreat.

Sliding glass doors lead to a screened lanai overlooking a serene preserve setting with sunset views, offering exceptional privacy. The oversized homesite provides ample room for a future pool, while the home remains truly maintenance-free with all exterior landscaping included.

Notable upgrades include a Kohler whole-house generator, a high-efficiency 17-SEER HVAC system with UV and electrostatic filtration, and a whole-house water treatment system. Additional enhancements include LED recessed lighting, marble kitchen backsplash, stainless steel vent hood, ceiling fans, electric sliding-door shades, tinted windows, an extended paver driveway, gutters, and a screened front entry.

Ideally located with easy access to everything in the Lakewood Ranch area, this home offers an excellent central location with no CDD fees. An afforable social membership is required with purchase, providing access to Rosedale’s dining venues, tennis courts, fitness center, and resort-style pool. Golf membership is optional.

Enjoy maintenance-free living, a peaceful preserve backdrop, and the lifestyle of an established country club community—all just minutes from shopping, dining, medical facilities, and beaches. Be sure to click the virtual tour link for a full 3D walk-through of the home and experience the layout from anywhere.
#A4677179

BRADENTON

10202 MARBELLA DRIVE

3 Beds

3 Baths

2,217 Sq.Ft.

$639,000

MLS#: A4677179

Price reduced
In Sweetwater at Lakewood Ranch, this lightly lived-in 2023 M/I Homes Spinnaker offers move-in-ready condition, a heated pool, peaceful water views and access to three A-rated public schools. Used as a seasonal residence for only a few months each year, the home has been exceptionally well maintained and features 1,888 square feet of single-story living with three bedrooms, two full bathrooms and a two-car garage. Warm wood-look luxury vinyl plank flooring flows through the foyer, kitchen, dining area and great room, while plush carpet adds comfort in the bedrooms. Tray ceilings enhance both the great room and spacious primary suite, and tasteful designer ceiling fans are found throughout the home. The open-concept layout provides a comfortable setting for everyday living and entertaining. The kitchen features upgraded 42-inch light-gray cabinetry with soft-close doors, pull-out shelving and abundant storage. Additional highlights include a built-in oven, cooktop, range hood, generous counter space and a walk-in pantry. The primary suite offers a walk-in closet and private bathroom, while two additional bedrooms provide flexibility for guests, a home office or hobbies. The separate laundry room includes cabinetry, a window for natural light and durable tile flooring. Step outside to a covered lanai with a wall-mounted television and an upgraded paver pool deck with tranquil water views. The heated pool, open water view and colorful Florida sunsets create an inviting outdoor setting for relaxing or entertaining. Additional features include hurricane shutters, rain gutters and natural gas service. The home is currently zoned for B.D. Gullett Elementary, Dr. Mona Jain Middle and Lakewood Ranch High, all of which earned A grades in Florida’s 2024–25 school ratings. Gullett offers K–5 arts and music programs, Dr. Mona Jain Middle is home to an award-winning Technology Student Association program, and Lakewood Ranch High offers AP Capstone, dual enrollment, athletics, clubs and extracurricular activities. School assignments, programs and ratings are subject to change and should be independently verified. Sweetwater is a gated community offering a resort-style pool, clubhouse, fitness room, pickleball courts, playground, multi-purpose sport court, festival lawn and amphitheater. The home is approximately 3.3 miles from the new Lakewood Ranch Library and convenient to the 140-acre Premier Sports Campus, featuring 23 regulation fields and a stadium with seating for more than 3,000 spectators. Shopping, dining, parks and the many attractions of Lakewood Ranch are also close at hand. Outdoor barbecue island does not convey.
#A4700574

BRADENTON

16929 SERAPHIC TRAIL

3 Beds

2 Baths

1,888 Sq.Ft.

$638,500

MLS#: A4700574

New on site 4 days ago
Welcome home to 17828 Gulf Ranch Place, a stunning Caroline model perfectly situated in the heart of the highly sought-after resort community of Star Farms at Lakewood Ranch. This is a rare opportunity to secure a highly coveted EMERALD SERIES home, a premium build tier that is no longer offered in Star Farms or Saddlestone.

Because this is an exclusive Emerald Series build, this property boasts premium structural and aesthetic upgrades right out of the gate. The home features solid ALL-CONCRETE-BLOCK construction on both the first and second floors for enhanced storm protection and energy efficiency, a beautiful BRICK PAVER DRIVEWAY, and a durable premium TILE ROOF.

Inside, you are greeted by soaring 9-FOOT 4-INCH CEILINGS and grand 8-FOOT DOORS throughout the entire first floor that add an unmatched sense of luxury and space. The gourmet kitchen and bathrooms are beautifully appointed with QUARTZ COUNTERTOPS and enhanced cabinetry. The kitchen comes fully equipped with upgraded BLACK STAINLESS STEEL SAMSUNG SMART APPLIANCES, featuring ultra-modern tech where you can simply knock on the refrigerator door to see inside or control your appliances right from your smartphone app.

Built on a premium lot that is 25 FEET DEEPER than standard homesites, this property offers expansive outdoor space and enhanced privacy. Step out onto your EXTENDED COVERED LANAI to discover the true highlight of this home with unobstructed, SOUTHERN-FACING WATER VIEWS. This highly desired exposure ensures perfect natural light and sunshine on your extended lanai all day long, creating a tranquil setting for relaxing or entertaining.

Living in Star Farms is like being on a permanent vacation. As a resident, you are central to world-class amenities designed for the ultimate Florida lifestyle. Lounge by the massive RESORT-STYLE POOL and cabanas, grab food and drinks with neighbors at THE PALM BAR, and stay active at the state-of-the-art fitness center, wellness complexes, and sports courts. Enjoy a packed calendar of community events, social clubs, and neighborhood gatherings right outside your front door. With its exclusive Emerald Series upgrades, spectacular southern water views, and prime location, this move-in-ready home is an exceptional find.
#A4703493

LAKEWOOD RANCH

17828 GULF RANCH PLACE

4 Beds

3 Baths

2,756 Sq.Ft.

$635,900

MLS#: A4703493

Price reduced
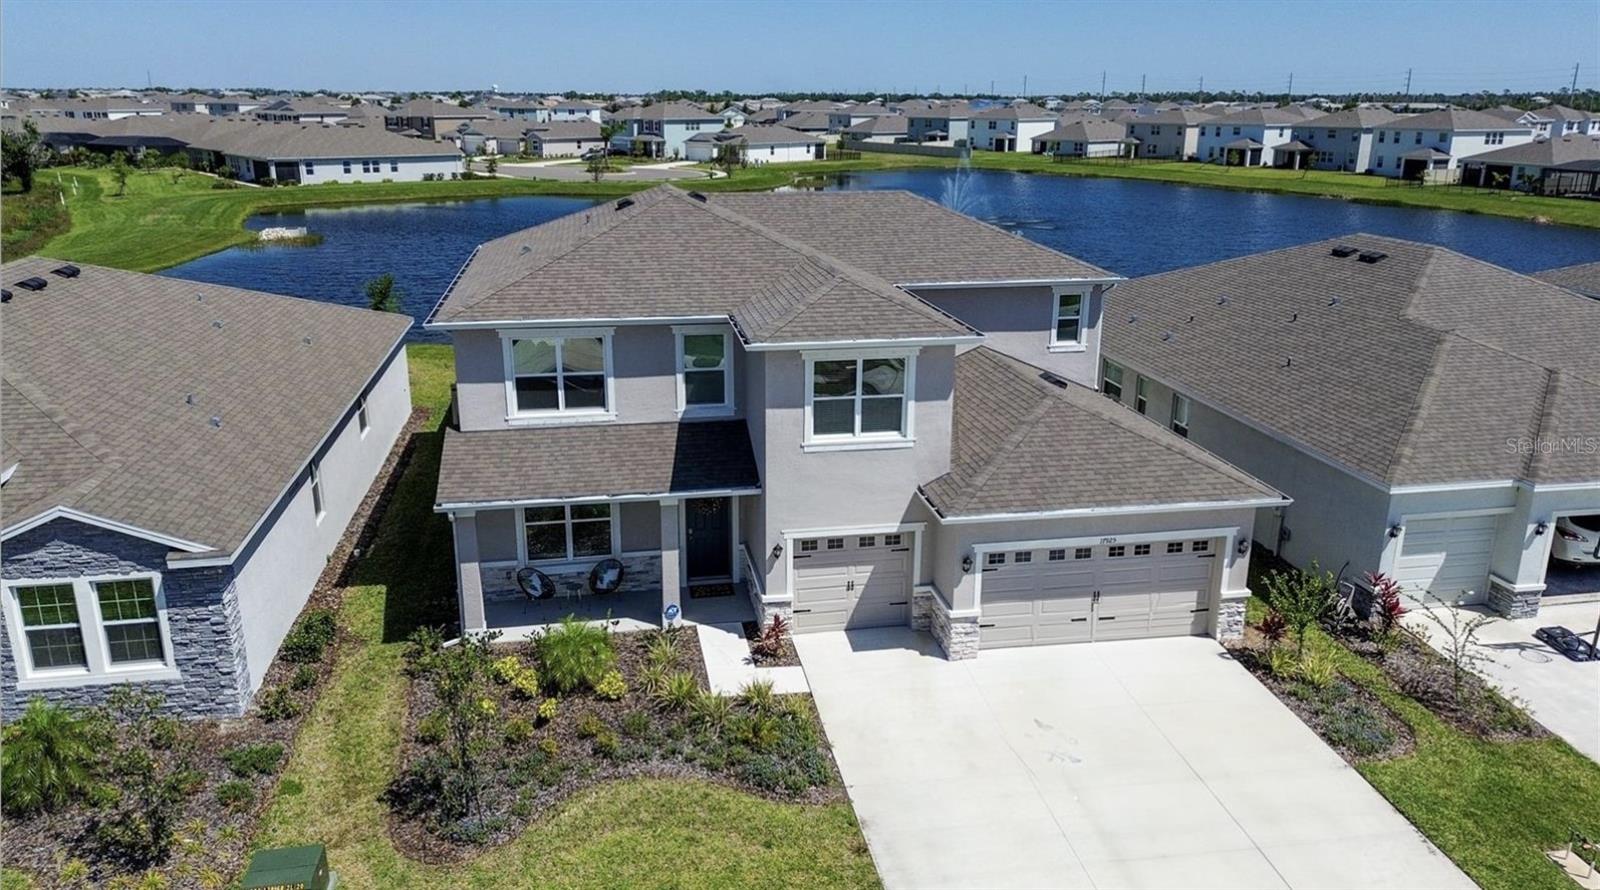
Spacious home with sparkling water views and convenient three-car garage in prime location!  Located in the nearly sold out Solera neighborhood, this home sits on one of the very best home sites in the neighborhood and enjoys sweeping lake and fountain views. This move-in ready home has been freshly painted with soothing coastal colors and is a must-see for anyone wanting an idyllic Lakewood Ranch setting. This well-built and energy-efficient two-story all-concrete-block-constructed home offers additional comfort and cost savings on utility bills. The floor plan features a spacious kitchen overlooking the great room, dining area, and covered lanai. The flex room adjacent to the foyer provides additional space for work or for play. A well-positioned guest bedroom and full bathroom complete the first floor. Upstairs, the main bedroom offers sweeping views, a walk-in closet and primary ensuite with soaking tub and dual vanity. The three additional bedrooms are generously sized, while a third full bathroom and a convenient laundry room surround the bonus living area. The sunlit and bright home centers around a kitchen that comes with stainless-steel appliances and plentiful island and counter space. The main areas of the home offer tranquil views and opportunities to connect and entertain. The three-car garage will be much appreciated for vehicles or storage. This prime location is ideal for A-rated school schools, including the highly acclaimed new Lake Manatee schools. The Premier Sports Campus, new library, walking trails, parks, shops, and restaurants are just minutes away. Solera residents enjoy a beautiful swimming area with picnic pavilions, sidewalk paths, and a community playground - all with low HOA dues.  Come tour this home to see an exceptional opportunity!
#A4699127

LAKEWOOD RANCH

17925 FATTORIA TERRACE

4 Beds

3 Baths

3,314 Sq.Ft.

$635,000

MLS#: A4699127

Price reduced
Luxury Living at and Incredible New Price! Welcome to Esplanade in Lakewood Ranch. Living in Esplanade means access to a lifestyle unlike any other, offering three resort pools, two clubhouses and fitness centers, a spa, salon, two dog parks, walking trails and many social clubs and a vibrant calendar of social events.  Dining options include The Bahama Bar and The Barrel House Bistro Bar, all included within a gated community. This maintenance-free (lawn care included) residence provides access to all social amenities, fitness facilities, tennis, and pickleball without requiring a golf membership; golf is available on a pay-as-you-play basis. This beautifully maintained 3-bedroom, 2-bath with study, single-family home offers the perfect blend of comfort, style, and resort-inspired living. Structural upgrades include an extended screen patio and a study  (valued at $14,440) Designed with an open-concept floor plan, the home features a bright and airy living space that flows seamlessly into the dining area and well-appointed kitchen—ideal for both everyday living and entertaining. The spacious primary suite serves as a private retreat, complete with a generous walk-in closet and an en-suite bath featuring dual vanities and a walk-in shower. Two additional bedrooms and a full bath with a private entrance from bedroom three provide comfort and flexibility for guests.  In addition there is a flex space with French doors for a home office, music room, or hobby space. Step outside to your private lanai and enjoy tranquil mornings or relaxing evenings surrounded by lush landscaping and an oversized, private yard. Whether you're sipping coffee at sunrise or unwinding after a day of activities, your extended cage and lanai is designed for year-round enjoyment and views of your tropical sanctuary. Located in the heart of Lakewood Ranch, you’re just minutes from world-class dining, shopping, golf, most participatory and spectator sports, and the stunning Gulf Coast beaches. This is more than a home—it’s a lifestyle. Schedule your private showing today and experience the charm and convenience of Esplanade living.
#A4696602

BRADENTON

5007 SERATA DRIVE

3 Beds

2 Baths

1,912 Sq.Ft.

$635,000

MLS#: A4696602

Price reduced
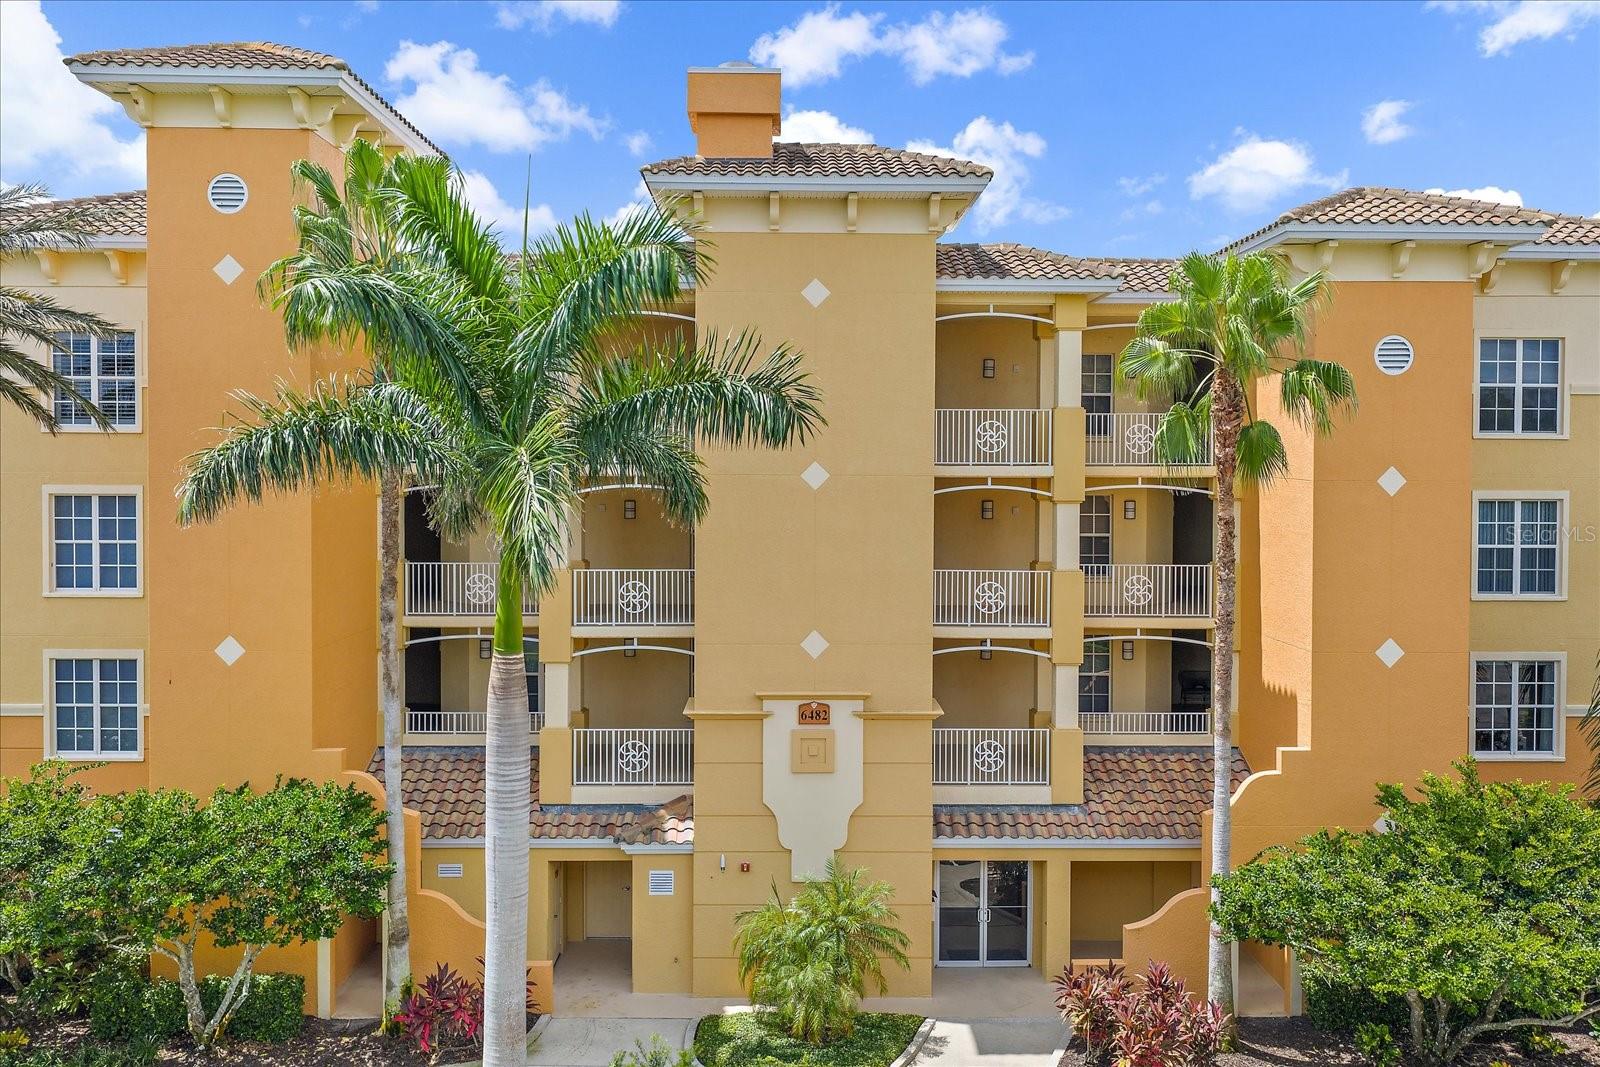
One or more photo(s) has been virtually staged. **MOTIVATED SELLER** Located behind the gates of Watercrest at Lakewood Ranch, this preserve-facing condominium offers exceptional privacy, spacious living, and the ease of a true lock-and-leave lifestyle. Situated in Flood Zone X and featuring a private two-car garage, this second-floor residence encompasses more than 2,200 square feet with a thoughtfully designed three-bedroom, three-bath floor plan. Overlooking a tranquil preserve, the home provides a peaceful backdrop rarely found in condominium living, while the split-bedroom layout offers excellent separation of space, with each bedroom enjoying convenient access to a full bath. A private ensuite guest bedroom makes the home ideal for seasonal residents, full-time living, or hosting family and friends. The spacious primary suite serves as a private retreat, complete with dual vanities, a dedicated makeup area, soaking garden tub, separate walk-in shower, and private water closet. Filled with natural light and finished in a timeless neutral palette, the home feels bright, inviting, and move-in ready. The kitchen has been tastefully updated with GE Café appliances (2020-2024), reverse osmosis, and whole-home water filtration, combining everyday functionality with modern style. Significant updates provide added value and peace of mind, including a new water heater (2025), garage door replacement (2019), and an HVAC system maintained under a biannual service contract. The oversized private two-car garage offers generous storage, an increasingly rare feature in condominium living. Watercrest residents enjoy a gated, maintenance-free lifestyle with resort-style amenities including a heated pool and spa, fitness center, clubhouse, beautifully maintained grounds, and on-site management. A scenic walking path provides direct access to Lakewood Ranch Main Street, placing dining, shopping, entertainment, and community events just moments away. Ideally located minutes from University Town Center, downtown Sarasota, world-renowned Gulf beaches, and I-75, this residence offers the perfect combination of privacy, convenience, and low-maintenance living in one of Lakewood Ranch's most desirable communities.
#A4631327

LAKEWOOD RANCH

6482 WATERCREST WAY 204

3 Beds

3 Baths

2,287 Sq.Ft.

$634,900

MLS#: A4631327

1 ... 24 25 26 27 28 ... 45

properties found. properties found. Page of .

 - property

Send a message

Message successfully sent.

Your message

What is 3 + 4 ?

Reason for contacting?

I agree to receive email communication and understand I can unsubscribe at any time.

I agree to be contacted by The Graf Group of Coldwell Banker via call, email, and text for real estate services. To opt out, you can reply 'stop' at any time or reply 'help' for assistance. You can also click the unsubscribe link in the emails. Message and data rates may apply. Message frequency may vary. Privacy Policy

Update Your Temporary Password

Personalize your search

Enter your email and we'll notify you immediately when new listings match what you're looking for.

or enter email address

Already have an account ? Login here

Continue your home search

I agree to receive communications and understand I can unsubscribe at any time.

I agree to be contacted by The Graf Group of Coldwell Banker via call, email, and text for real estate services. To opt out, you can reply 'stop' at any time or reply 'help' for assistance. You can also click the unsubscribe link in the emails. Message and data rates may apply. Message frequency may vary. Privacy Policy

Already have an account ? Login here

We use cookies

We use cookies primarily for analytics to enhance your experience. By accepting, you agree to our use of these cookies. You can manage your preferences or learn more about our cookies policy.







