One of the most popular communities provided by {{page_data.agentName}}

Bradenton

One of the most popular communities provided by The Graf Group of Coldwell Banker

Bradenton

About Bradenton

Bradenton blends historic charm with modern coastal living. Located just north of Sarasota along the Manatee River, it offers a vibrant downtown, walkable riverwalk, and easy access to Gulf beaches like Anna Maria Island. The city features diverse neighborhoods, top-rated schools, and a growing arts and food scene. With affordable housing, parks, marinas, and a strong sense of community, Bradenton is a smart choice for families, retirees, and professionals looking for value and lifestyle on Florida’s Suncoast.


One of the most popular communities provided by The Graf Group of Coldwell Banker
2,464
# of Listings
2
Avg # of Bedrooms
$378
Avg. $ / Sq.Ft.
$733,764
Med. List Price

Browse Bradenton Real Estate Listings

2464 Properties Found. Page 29 of 165.
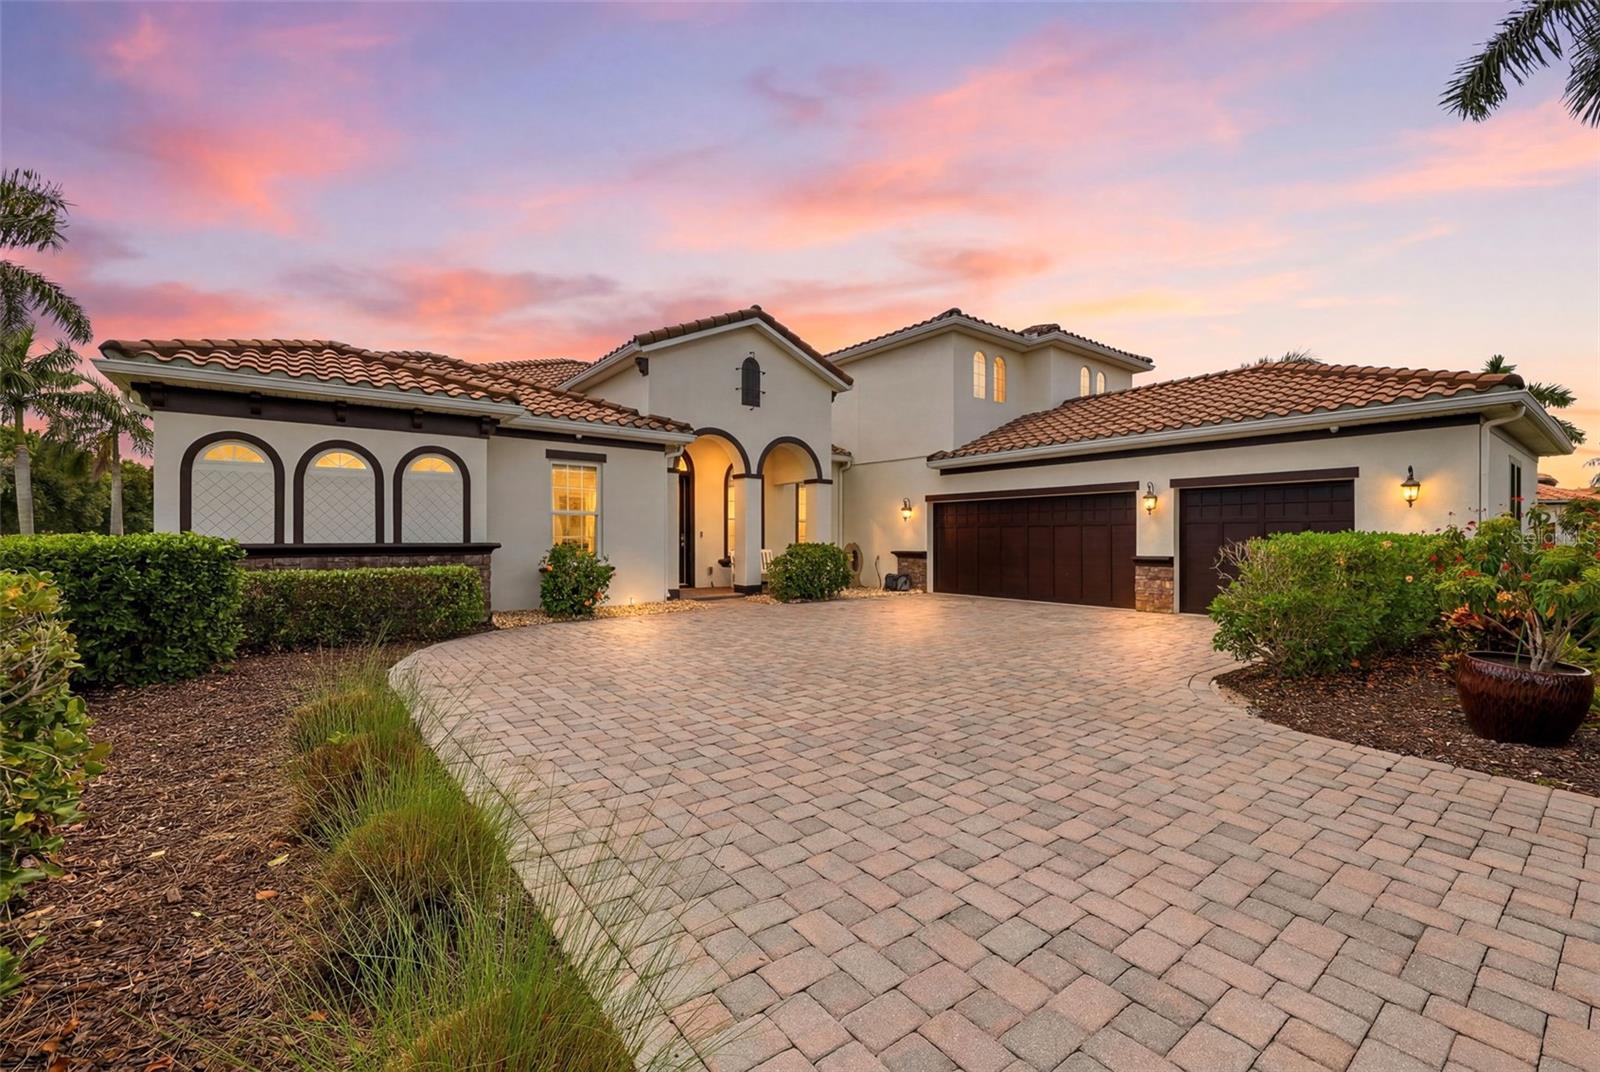
BRAND NEW EXTERIOR PAINT. This 3800 plus sq. ft. Osprey C model is a must see with four bedrooms, four bathrooms, separate office, large bonus room with full bathroom, bamboo and tile floors throughout, and impact resistant windows and impact resistant remote screens on the lanai. Situated in Rye Wilderness, a community with half acre lots, no CDD, low HOA, and top schools, the home has wonderful curb appeal with tile roof, longer paver driveway to a three-car side load garage and beautiful pond and preserve views. Enter the home through the ornamental glass entry door to an expansive dining room and living room area with fantastic views of the covered lanai, pool and pond. The master suite has an office forward, large master bedroom with sliders to the lanai, walk-in closet and second closet, and double sink bathroom with walk in shower and garden tub. The updated kitchen includes THREE ovens, large island with breakfast bar and sink, upgraded gourmet kitchen cabinets with ample storage, tiled back splash and large walk-in pantry. There is a second living room off the kitchen with a larger slider with views to the lanai, pool and pond. There are two bedrooms with a shared/guest bathroom adjacent to this living room. The fourth bedroom includes an ensuite and an under stairs large walk-in closet. Upstairs you will find a bonus room, two closets (one a walk-in) and a full bathroom with walk-in shower. With several windows providing beautiful views to the preserve across the street and abundant natural light, this space has many options including a possible fifth bedroom, game room, workout room, or office.  With one of the largest undercover lanais in Rye Wilderness, the home offers a grand gathering space with potential to create the outdoor kitchen of your dreams. The impact resistant motorized screens will protect the home and outdoor space.  Enjoy the salt water, solar heated pool with views of the large pond and beautiful sunsets through the full clearview screen. Situated just north of Lakewood Ranch and Sarasota with Anna Maria Island to the west and St. Pete and Tampa to the north, Rye Wilderness is perfectly located. You will find local restaurants and shopping just minutes away along with Rye Wilderness Park and Fort Hamer Park for hiking, kayaking and boating with access to the big bays within minutes.
#A4680184

BRADENTON

306 172ND STREET E

5 Beds

4 Baths

3,889 Sq.Ft.

$998,000

MLS#: A4680184
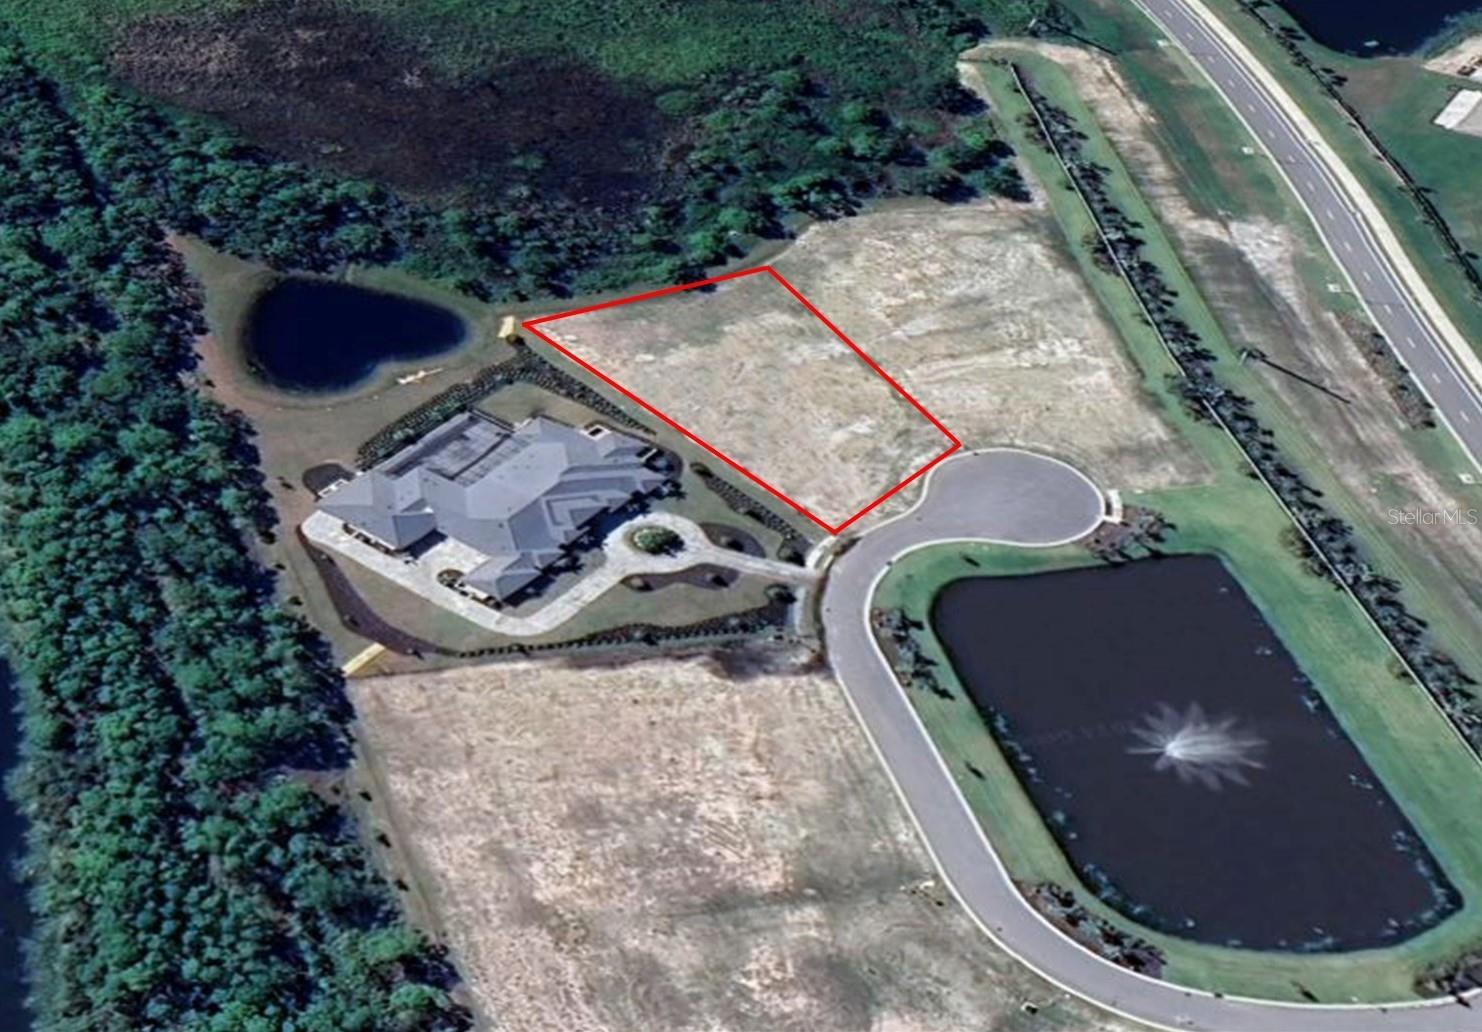
One or more photo(s) has been virtually staged. Monarch Acres offers an exclusive and desirable location within the gated enclave of Lakewood Ranch. The combination of privacy, spacious lots, and well-maintained surroundings contributes to its appeal. This lot is a beautiful, flat building site that provides an ideal canvas for constructing a custom home with John Cannon Homes. The emphasis on ample lot size suggests a focus on luxury living and possibly incorporating expansive outdoor amenities.
#A4605092

BRADENTON

18341 BRIAR RIDGE PLACE

None Beds

None Baths

0.9 acres

$998,000

MLS#: A4605092
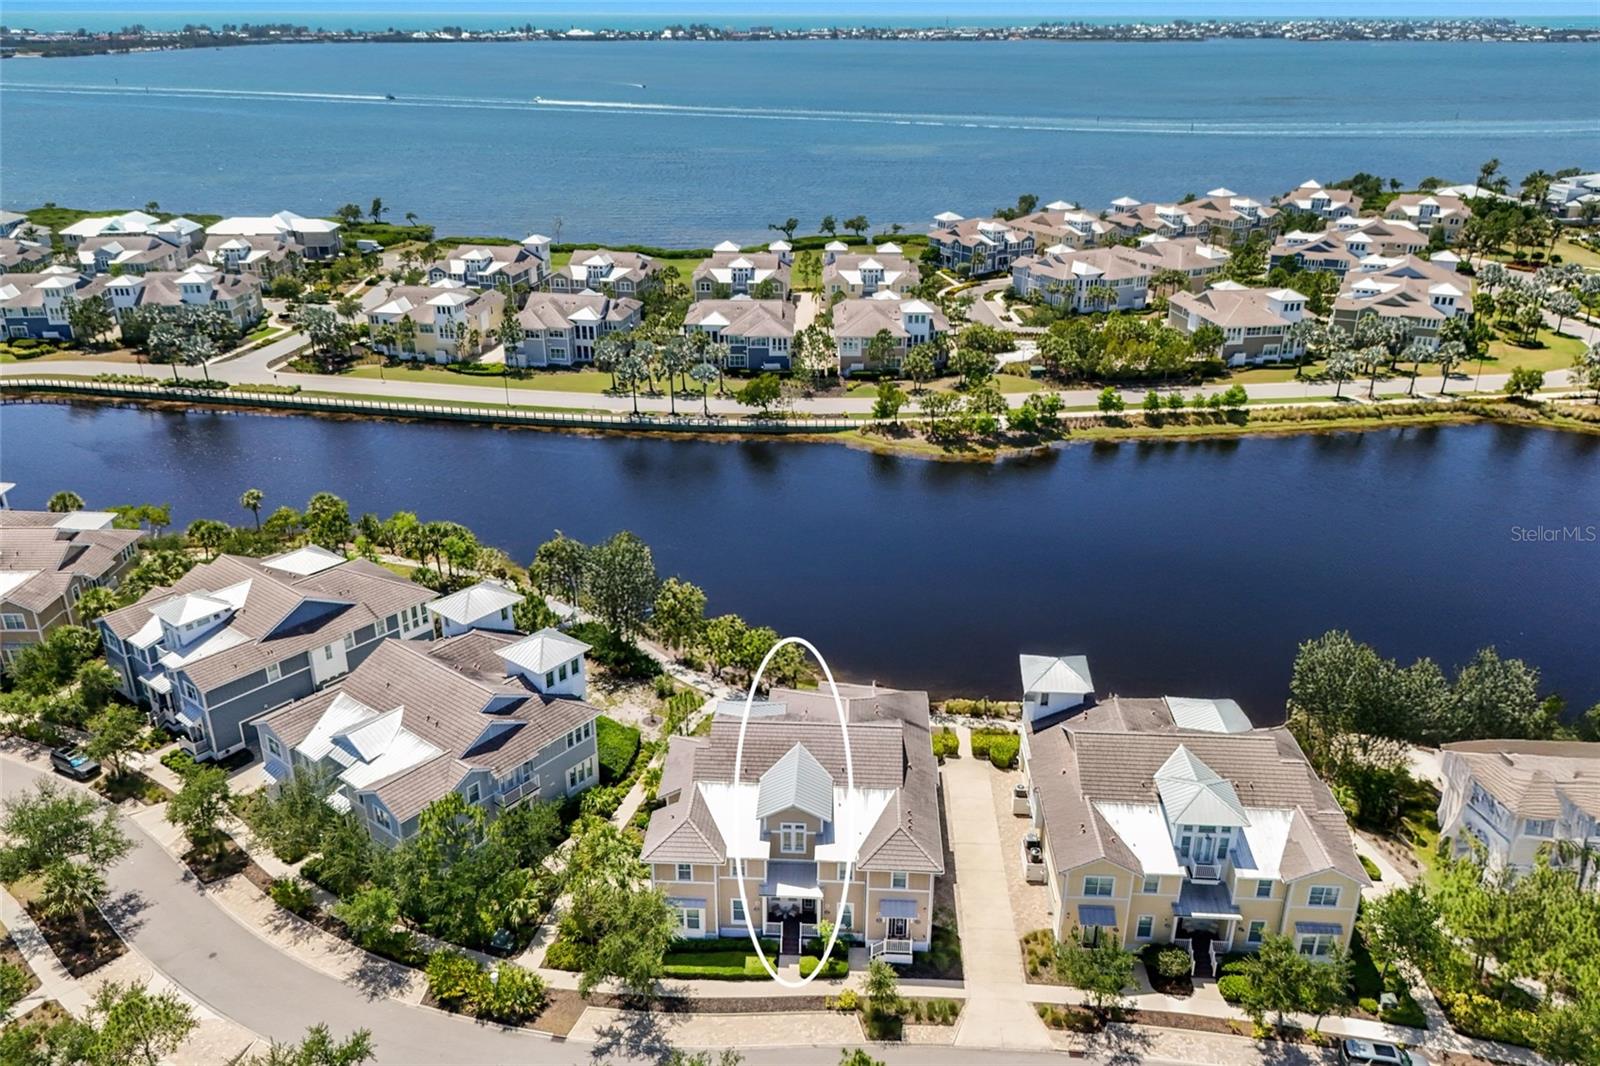
Tucked into the exclusive Mangrove Walk enclave of Harbour Isle, this 3BD/2BA condo offers a gracious take on coastal living—just before the bridge to Anna Maria Island, in a gated waterfront community that feels worlds away.
Inside, sunlight pours through expansive windows framing serene views of Sapphire Lake. Soaring ceilings, beamed detailing, and soft shiplap accents lend a sense of easy sophistication, while the open layout invites the kind of unhurried days the coast is known for. The kitchen is the natural heart of the home, anchored by an oversized island and finished with stainless appliances and generous cabinetry—designed for slow mornings and long evenings alike, flowing effortlessly into the dining and living spaces.
The primary suite is a quiet retreat, with water views, dual vanities, and ample closet space. A flexible den offers room to work, read, or welcome guests. Step out to the screened back porch for your private slice of the tropics—an ideal spot to linger over coffee or sunset cocktails. A private elevator and attached two-car garage round out the thoughtful details.
Life at Harbour Isle unfolds around the stunning Beach Club on Anna Maria Sound, where a sky bar and social lounge, resort-style pool and spa, fitness center, fire pit, private beach, and kayak launches set the tone. Walking and biking trails wind through the community, with additional neighborhood pools, grills, and on-site dining never far. Just beyond the gates, the Compass Hotel marina and Margaritaville-inspired Floridays restaurant complete the picture.
A rare opportunity to live the island life—gracefully, and just minutes from Anna Maria.
#A4692418

BRADENTON

258 SAPPHIRE LAKE DRIVE 202

3 Beds

2 Baths

2,072 Sq.Ft.

$995,000

MLS#: A4692418
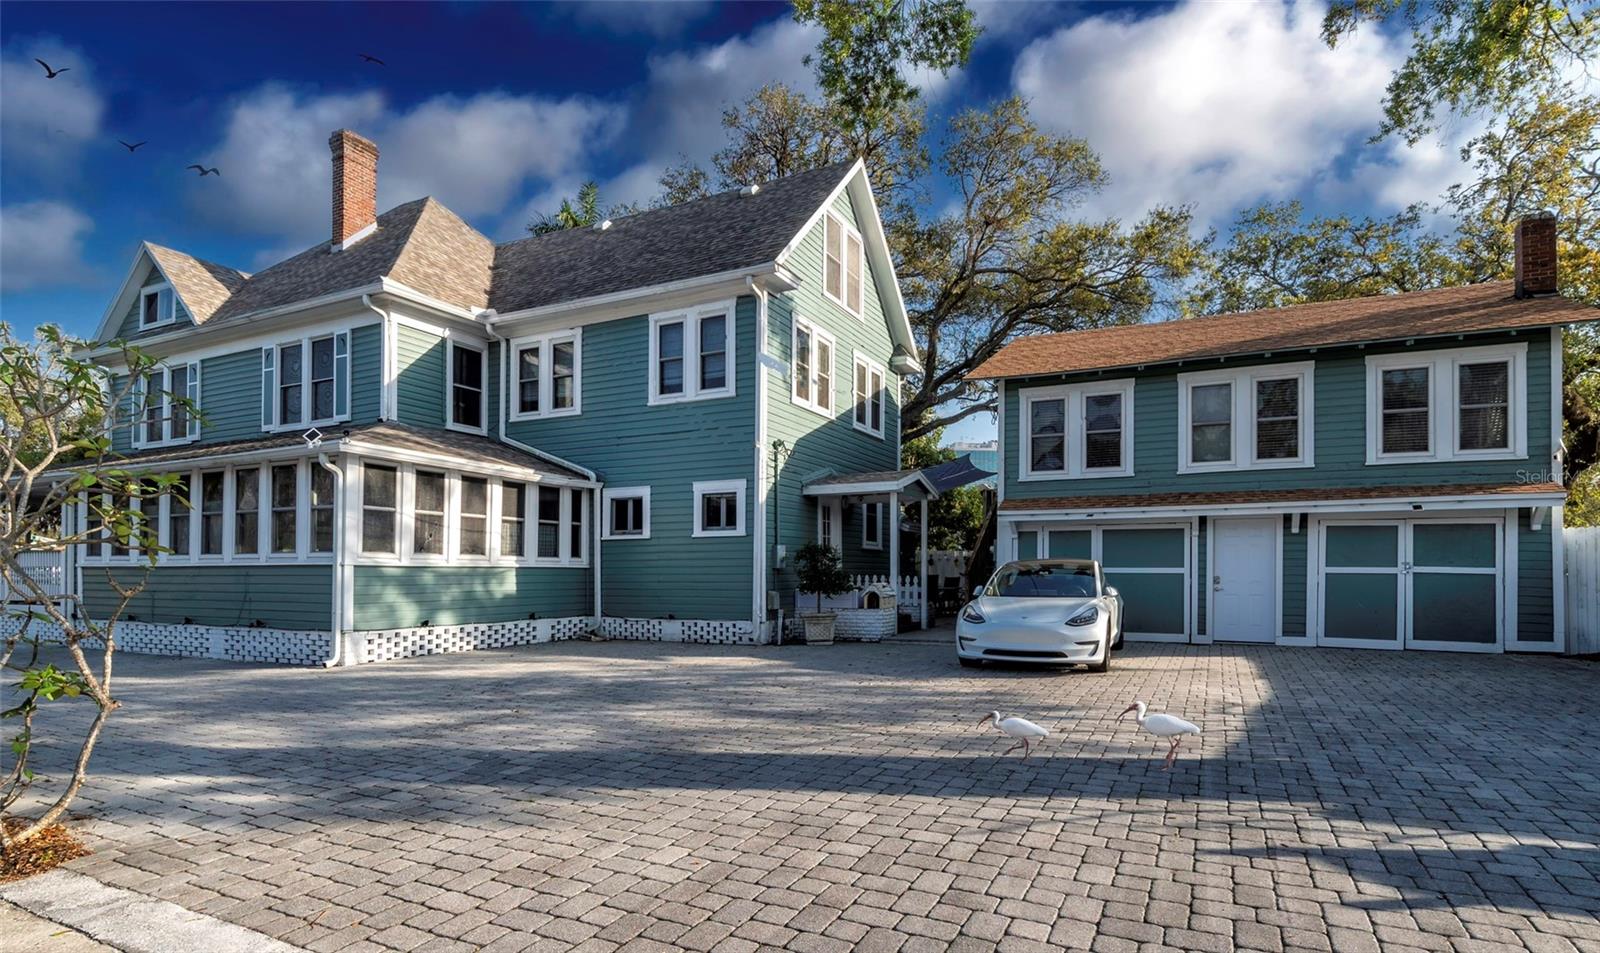
Step into a piece of Bradenton’s history with this beautifully restored 1920 Victorian home, once known as The Londoner Bed & Breakfast. Located in the heart of downtown, this one-of-a-kind property is the only home in the city officially classified as a Bed & Breakfast, offering unmatched flexibility and income potential. The versatile setup allows for multiple uses — live in it as a single-family residence with a detached mother-in-law suite, operate it as a traditional Bed & Breakfast, Wedding Venue, Office building or use it for short-term rentals and AirBnB stays. With the current zoning there are many potential uses in this downtown area. Rich in charm and character, the home showcases stunning woodwork, wrap-around porches, and timeless architectural details that reflect its storied past. With almost 5,000 square feet of living space designed for both comfort and hospitality, it’s perfect for an owner-operator, investor, or anyone seeking a property that combines lifestyle and income. This historic Bradenton landmark blends classic elegance with modern opportunity — ready to continue its legacy as one of the city’s most iconic homes.
#A4682135

BRADENTON

304 15TH STREET W

None Beds

None Baths

4,964 Sq.Ft.

$995,000

MLS#: A4682135

Price reduced
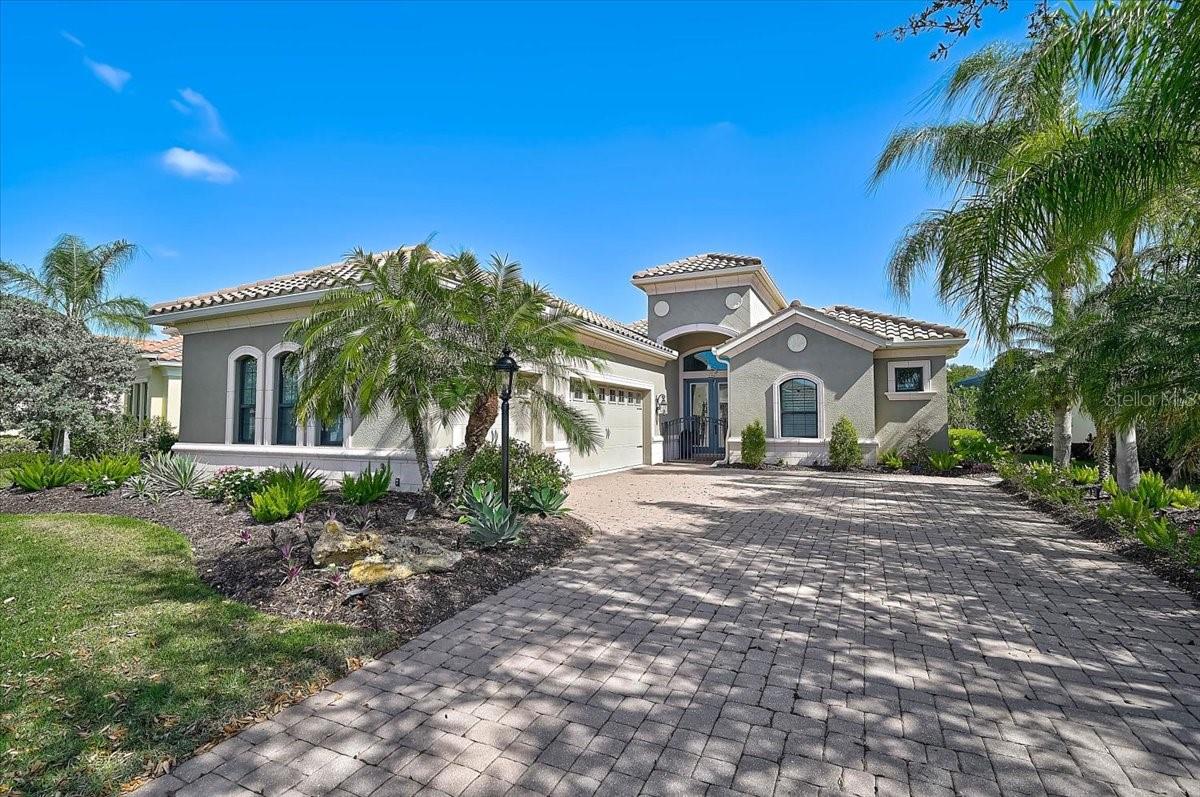
Welcome to 14911 Castle Park Terrace, located in the highly sought-after Country Club East at Lakewood Ranch, an established golf course community known for its luxury homes, mature landscaping, and prime location. Built by Neal Signature Homes, this standout residence offers 2,665 sq. ft., 3 bedrooms, 3 bathrooms, plus a dedicated office/den, along with a rare side-entry three-car garage that enhances both curb appeal and functionality. Inside, you’ll find a bright, open floor plan with high ceilings and upgraded finishes throughout. The spacious kitchen features a large center island, quality cabinetry, and flows seamlessly into the main living area perfect for entertaining or everyday living. Step outside and you’ll immediately see what sets this home apart. The beautifully upgraded lanai and pool area features a panoramic screen enclosure with peaceful pond and preserve views, creating a private, resort-style setting. Whether you’re relaxing in the spa or hosting guests, this outdoor space delivers the lifestyle buyers are looking for. Additional highlights include upgraded landscaping for enhanced curb appeal, a well-designed split floor plan for added privacy, a spacious primary suite with a clean, functional layout and en suite bathroom, and one of the guest bedrooms featuring its own en suite bathroom, ideal for visitors or multigenerational living. Located just minutes from Waterside Place and Main Street Lakewood Ranch, you’ll have easy access to top dining, shopping, golf, and entertainment all right at your fingertips. The backyard sells it, the rest just makes it easy to say yes. ??
#A4687279

LAKEWOOD RANCH

14911 CASTLE PARK TERRACE

3 Beds

3 Baths

2,665 Sq.Ft.

$995,000

MLS#: A4687279
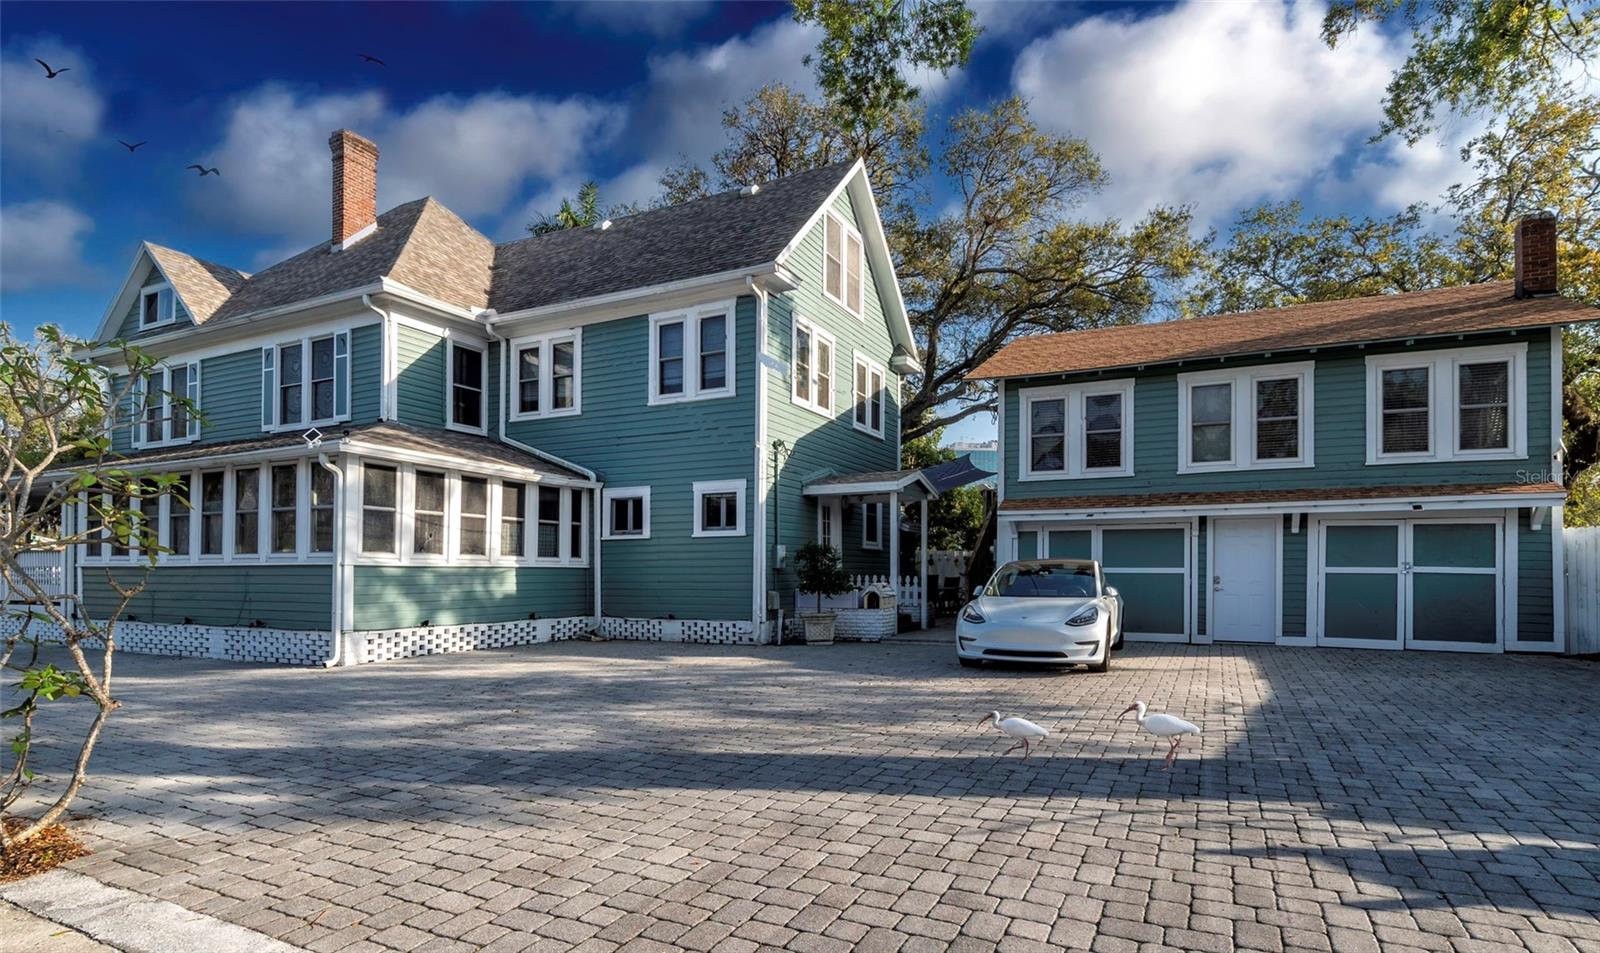
Step into a piece of Bradenton’s history with this beautifully restored 1920 Victorian home, once known as The Londoner Bed & Breakfast. Located in the heart of downtown, this one-of-a-kind property is the only home in the city officially classified as a Bed & Breakfast, offering unmatched flexibility and income potential. The versatile setup allows for multiple uses — live in it as a single-family residence with a detached mother-in-law suite, operate it as a traditional Bed & Breakfast, Wedding Venue, Office building or use it for short-term rentals and AirBnB stays. With the current zoning there are many potential uses in this downtown area. Rich in charm and character, the home showcases stunning woodwork, wrap-around porches, and timeless architectural details that reflect its storied past. With almost 5,000 square feet of living space designed for both comfort and hospitality, it’s perfect for an owner-operator, investor, or anyone seeking a property that combines lifestyle and income. This historic Bradenton landmark blends classic elegance with modern opportunity — ready to continue its legacy as one of the city’s most iconic homes.
#A4671828

BRADENTON

304 15TH STREET W

None Beds

None Baths

4,964 Sq.Ft.

$995,000

MLS#: A4671828
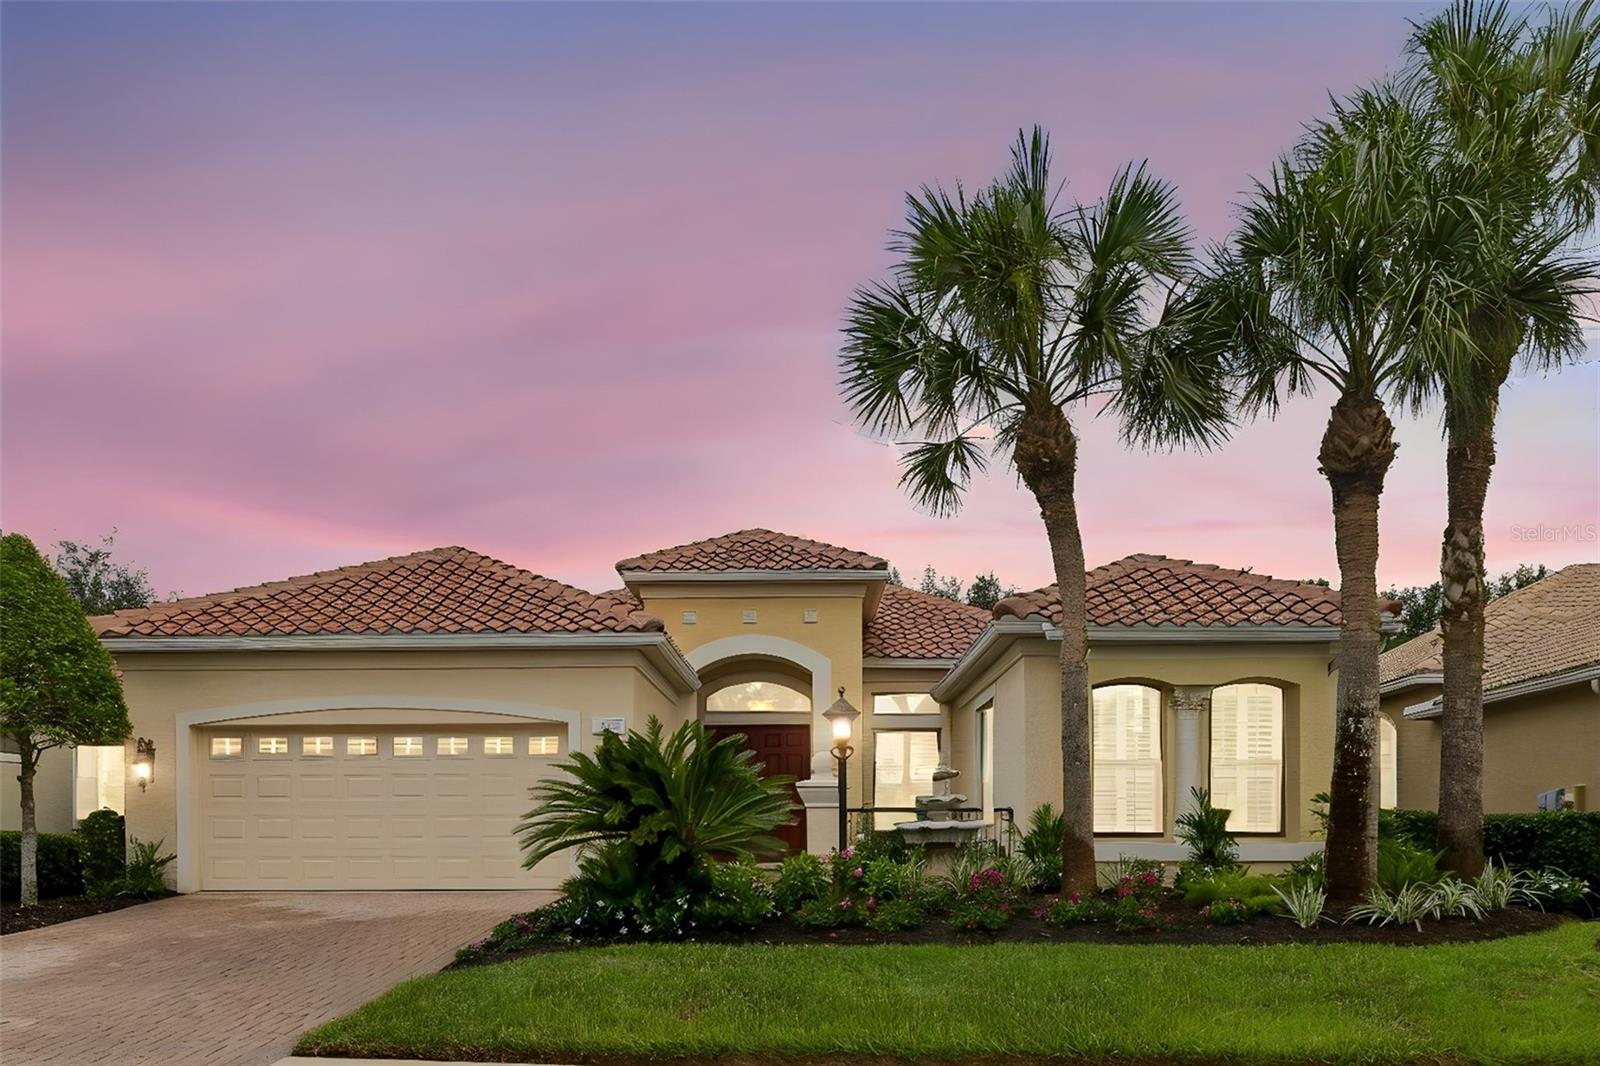
Welcome to this beautifully updated 3-bedroom, 3-bath pool home with a private den, nestled behind the gates of Lakewood Ranch Country Club. This meticulously maintained residence offers an exceptional blend of elegance, comfort, and modern upgrades.
The heart of the home is the stunning, newly remodeled kitchen featuring a one-level quartzite breakfast bar, marble backsplash, abundant cabinetry, walk in pantry with custom shelving and a charming breakfast nook—perfect for casual dining and entertaining.  Formal living and dining rooms provide timeless sophistication, while the expansive family room has an open, inviting atmosphere.
The primary suite has a tray ceiling, French doors that open to the pool and lanai, an en suite bathroom with a soaking tub, walk- in shower and separate toilet closet. It has his/her  closets complete with custom built in closet systems. The two generously sized guest rooms have large closets and a pocket door to separate from the rest of the house for privacy. The spacious den has custom built-in cabinets and easy access to the pool through a large slider. This space is perfect for a home office or a quiet study.
Step outside to your very own private oasis. The gorgeous custom-designed pool features a spa with fountain, a large covered living area , a full pool bath,  built- in kitchen with granite counter tops,  stainless grill and fridge. An ideal space for cooling off on sunny Florida days, enjoying family fun, or hosting weekend get-togethers. Your backyard retreat provides the perfect balance of relaxation and luxury. 
This home showcases soaring volume ceilings, hurricane impact glass windows and doors, fresh interior paint, tankless gas hot water heater, whole house water conditioning system and newly landscaped grounds, providing peace of mind and outstanding curb appeal.  In a maintenance free neighborhood
this home is perfect for seasonal residents yet large enough for year round living. In the Lakewood Ranch Country Club community, residents enjoy a premier lifestyle with optional golf, tennis, fitness, and social memberships, Ideally situated close to top-rated schools, shopping, dining, and the areas award winning beaches. Easy access to major highways makes commuting a breeze, while the tranquil surroundings offer a peaceful retreat from the bustle of daily life. This exceptional home in is ready for you to move in and start making memories. Schedule your private tour today and experience the luxury and comfort that this Salerno model has to offer.
#A4699246

BRADENTON

7222 LAKE FOREST GLEN

3 Beds

3 Baths

2,756 Sq.Ft.

$995,000

MLS#: A4699246

Price reduced
**Over 50K in recent upgrades including a new ROOF and HVAC system!** Step into refined luxury in this exceptional custom Lee Wetherington residence, ideally situated in the heart of the coveted Central Park at Lakewood Ranch. From the moment you enter, the home reveals a masterful blend of sophistication, craftsmanship, and thoughtful design, showcasing an extraordinary level of upgrades and finishes throughout.
The grand family room immediately captivates with its elevated ceiling treatments, back-lit crown molding, and a dramatic stacked-stone feature wall setting the tone for the elegance that unfolds within. Entertain effortlessly in the formal dining room, complete with a bespoke bar, stacked-stone backdrop, custom crown detailing, and an integrated wine cooler and ice maker.
The chef’s kitchen is both striking and functional, adorned with rich granite countertops, stainless steel appliances, and an expansive center island, seamlessly flowing into a sunlit breakfast area ideal for casual dining.
Through sliding glass doors, discover your own private resort-style retreat. The outdoor oasis features 2 covered lanai's, brick-pavers, sparkling saltwater pool, spa, and screened enclosure enhanced with LED lighting, perfect for both relaxation and entertaining.
The primary suite is a serene sanctuary, offering French door access to the pool area and a spa-inspired bath with dual granite vanities and a luxurious soaking tub. The main level also includes a private den, a generous bonus room that can serve as a sixth bedroom, and two additional bedrooms, one with en-suite accommodations.
Upstairs, you’ll find two more spacious bedrooms, a full bath with dual sinks, and a versatile loft ideal for a media room or lounge space. Additional highlights include a central vacuum system and a full camera security setup.
Central Park at Lakewood Ranch offers an unmatched lifestyle, with A-rated elementary and middle schools within walking distance, proximity to Lakewood Ranch High School, and an impressive 10-acre park featuring dog parks, tennis and pickleball courts, sports fields, and a pavilion. The community is known for its vibrant social calendar and welcoming atmosphere.
Conveniently located near LECOM, Manatee Technical College East Campus, and just minutes from premier shopping, dining, fitness studios, salons, nightlife, Downtown Lakewood Ranch, Waterside, UTC, Sarasota, Bradenton, SRQ Airport, and some of the nation’s most celebrated beaches, this home offers luxury living at its finest.
#A4680693

BRADENTON

4727 BALBOA PARK LOOP

5 Beds

4 Baths

3,486 Sq.Ft.

$995,000

MLS#: A4680693

Price reduced
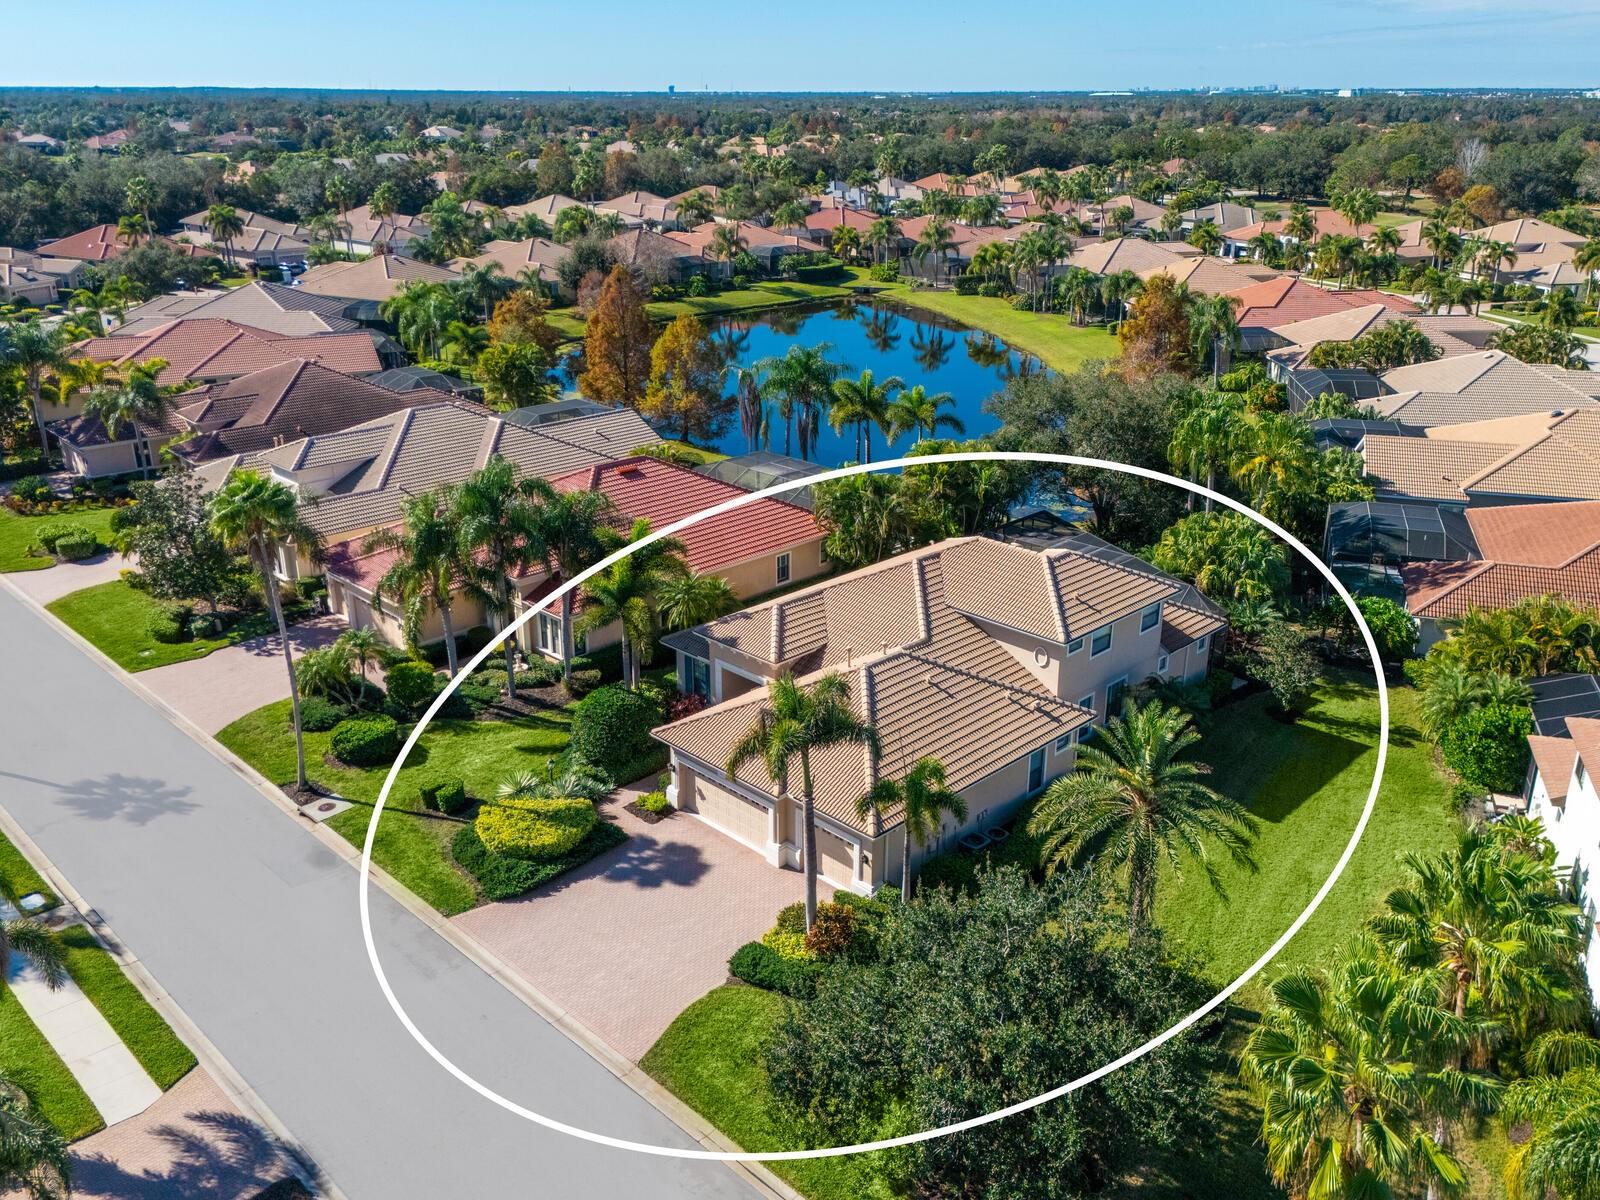
Virtually Staged. Step into a home that feels brand new. Recently refreshed and move-in ready, this exceptional Neal custom residence behind the gates of Lakewood Ranch Country Club now showcases a crisp, modern aesthetic with a freshly painted interior and all-new carpeting in the bedrooms and bonus/media room—creating a light, bright, and inviting palette that today’s buyers are seeking.
Perfectly positioned on a serene lakefront homesite, this 3,216 sq. ft. residence offers 3–4 bedrooms, 3.5 baths, a private media room, and an oversized three-car garage, blending timeless design with today’s updates. From the moment you enter, you’ll appreciate the elegant architectural details including coffered ceilings, crown moldings, and rich wood cabinetry—all beautifully complemented by the home’s fresh new look.
The gourmet kitchen is both stylish and functional, featuring quartz countertops, a custom backsplash, stainless steel appliances including an Advantium microwave and Samsung refrigerator, and a reimagined island with chair-height seating, pop-up wireless charging, and under-cabinet LED lighting.
The spacious primary suite offers a peaceful retreat with French doors to the lanai, customized closets, and a spa-inspired bath with Jacuzzi tub, bidet, and dual vanities. A dedicated office with double French doors provides an ideal work-from-home space, while the upstairs media room is designed for entertaining with a wet bar, beverage refrigerator, and a full home theater system with projector, 98” screen, and surround sound—all enhanced by brand-new carpeting.
Outdoor living is equally impressive, featuring a disappearing-edge PebbleTec heated pool and spa, outdoor kitchen with granite countertops, and tranquil lake views—perfect for enjoying Florida’s year-round lifestyle.
Recent improvements include new A/C (2024), new pool heater (2023), and the just-completed interior refresh, offering buyers peace of mind and immediate enjoyment.
Located within Lakewood Ranch, residents enjoy access to premier golf, tennis, fitness, dining, and the vibrant Main Street and Waterside districts.
Freshly updated, impeccably maintained, and now better than ever—this is your opportunity to own a truly move-in ready home in one of the area’s most sought-after communities.
#A4678185

LAKEWOOD RANCH

13911 SIENA LOOP

4 Beds

3 Baths

3,216 Sq.Ft.

$995,000

MLS#: A4678185
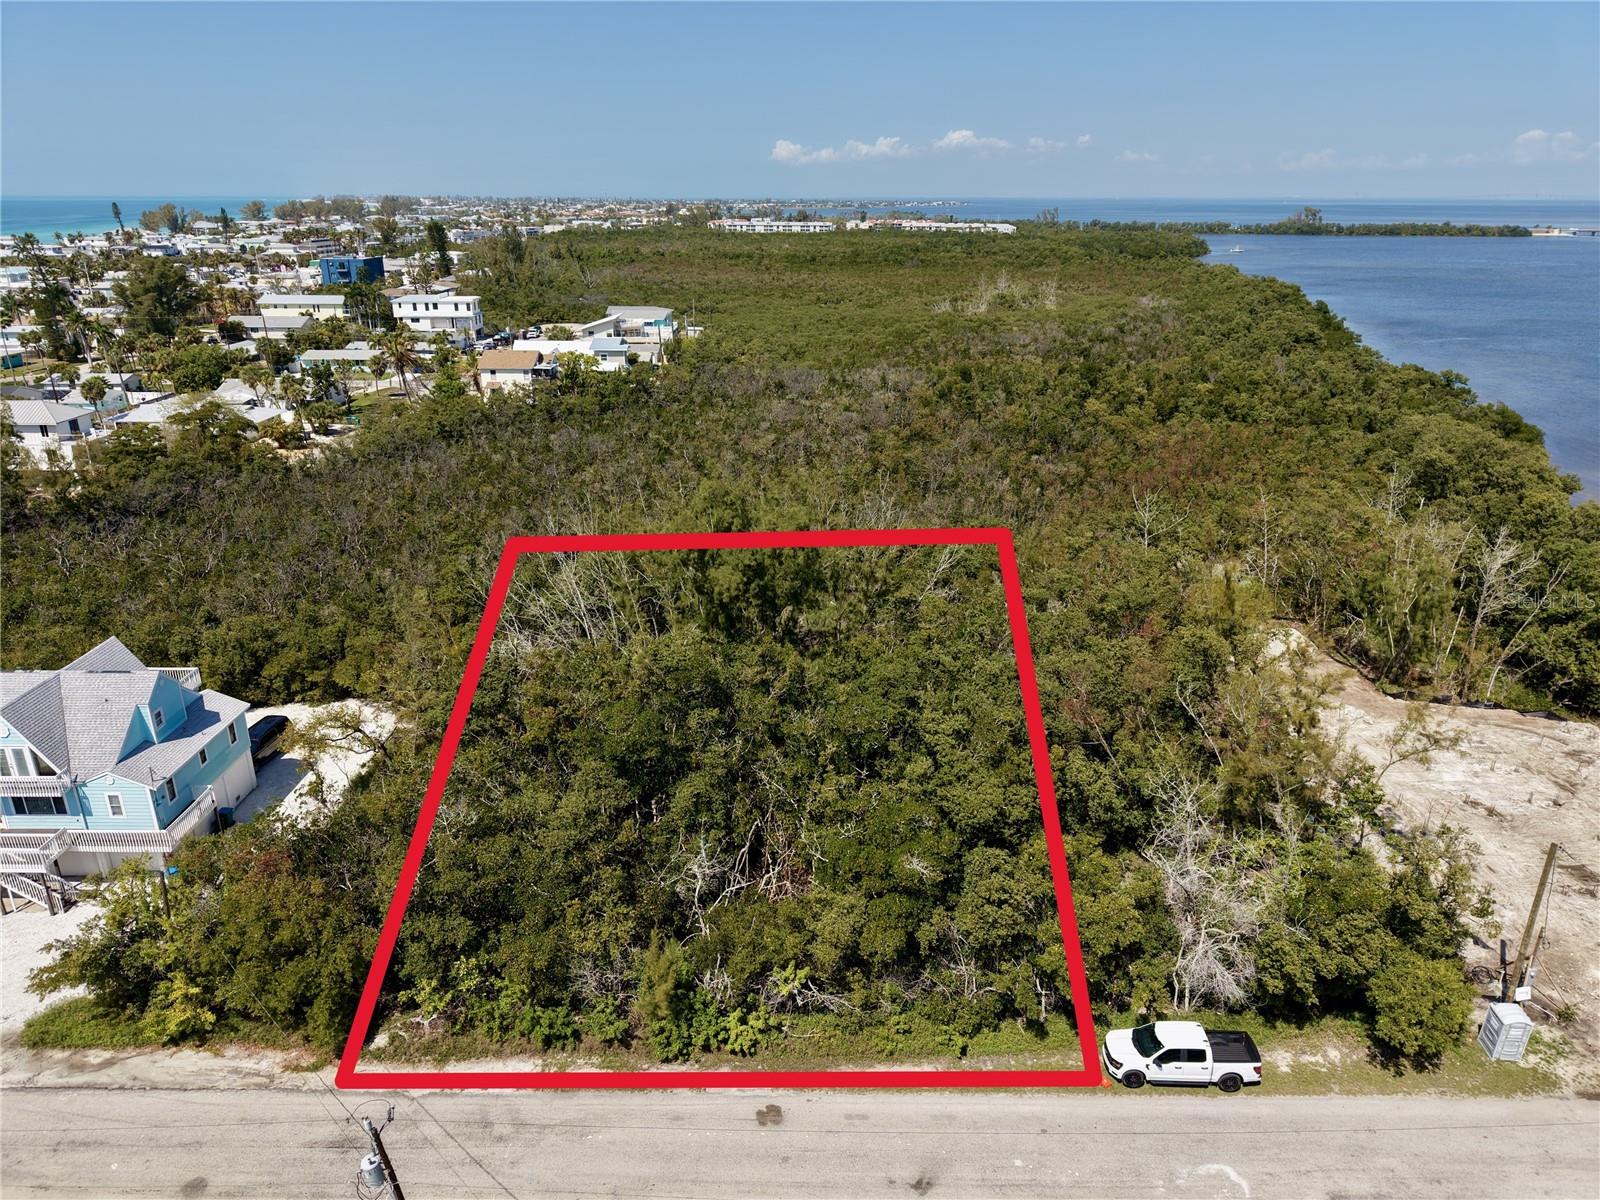
Tucked away on a serene cul-de-sac and surrounded by stunning million-dollar homes, this rare .34-acre buildable lot on Anna Maria Island is your blank canvas for creating the ultimate Florida dream retreat. Imagine a private driveway leading to a generous 2,000 sq/ft buildable footprint, where you can design a two-story home complete with a multi-car garage and pool. Nestled amidst lush woods and mangroves, this property offers the perfect balance of privacy and natural beauty.
  Dream big—picture adding a widow’s walk to take in breathtaking views of the Intracoastal Waterway’s sunrise and the Gulf of Mexico’s unforgettable sunsets. Just steps away at the end of the street, you’ll find access to one of Florida’s finest white-sand beaches, along with endless opportunities for boutique shopping and upscale dining.
  State, federal, and city compliance permits were previously obtained, and an approved survey is on hand, making the building process easier than ever. While the Army Corps permit has recently expired, it’s ready for the new owner to reinstate the permits and bring their vision to life.
  Opportunities like this are incredibly rare on Anna Maria Island—don’t let this chance to design your perfect coastal haven slip away!
#A4687412

HOLMES BEACH

28TH STREET

None Beds

None Baths

0.34 acres

$995,000

MLS#: A4687412
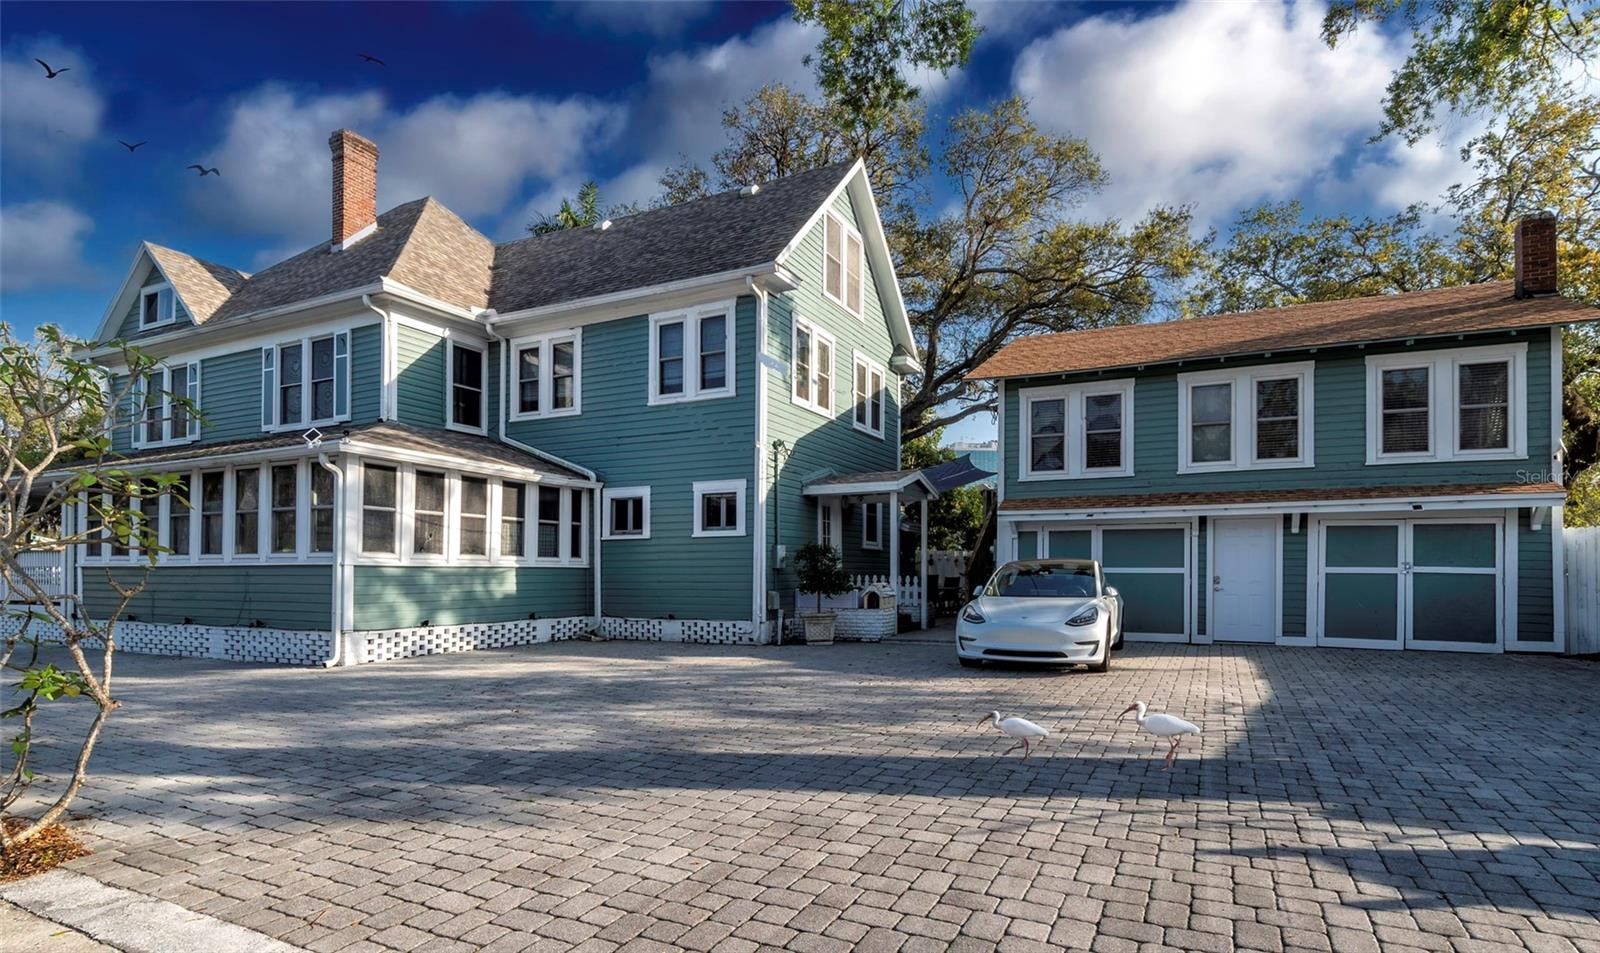
Step into a piece of Bradenton’s history with this beautifully restored 1920 Victorian home, once known as The Londoner Bed & Breakfast. Located in the heart of downtown, this one-of-a-kind property is the only home in the city officially classified as a Bed & Breakfast, offering unmatched flexibility and income potential. The versatile setup allows for multiple uses — live in it as a single-family residence with a detached mother-in-law suite, operate it as a traditional Bed & Breakfast, Wedding Venue, Office building or use it for short-term rentals and AirBnB stays. With the current zoning there are many potential uses in this downtown area. Rich in charm and character, the home showcases stunning woodwork, wrap-around porches, and timeless architectural details that reflect its storied past. With almost 5,000 square feet of living space designed for both comfort and hospitality, it’s perfect for an owner-operator, investor, or anyone seeking a property that combines lifestyle and income. This historic Bradenton landmark blends classic elegance with modern opportunity — ready to continue its legacy as one of the city’s most iconic homes.
#A4668522

BRADENTON

304 15TH STREET W

9 Beds

8 Baths

4,964 Sq.Ft.

$995,000

MLS#: A4668522
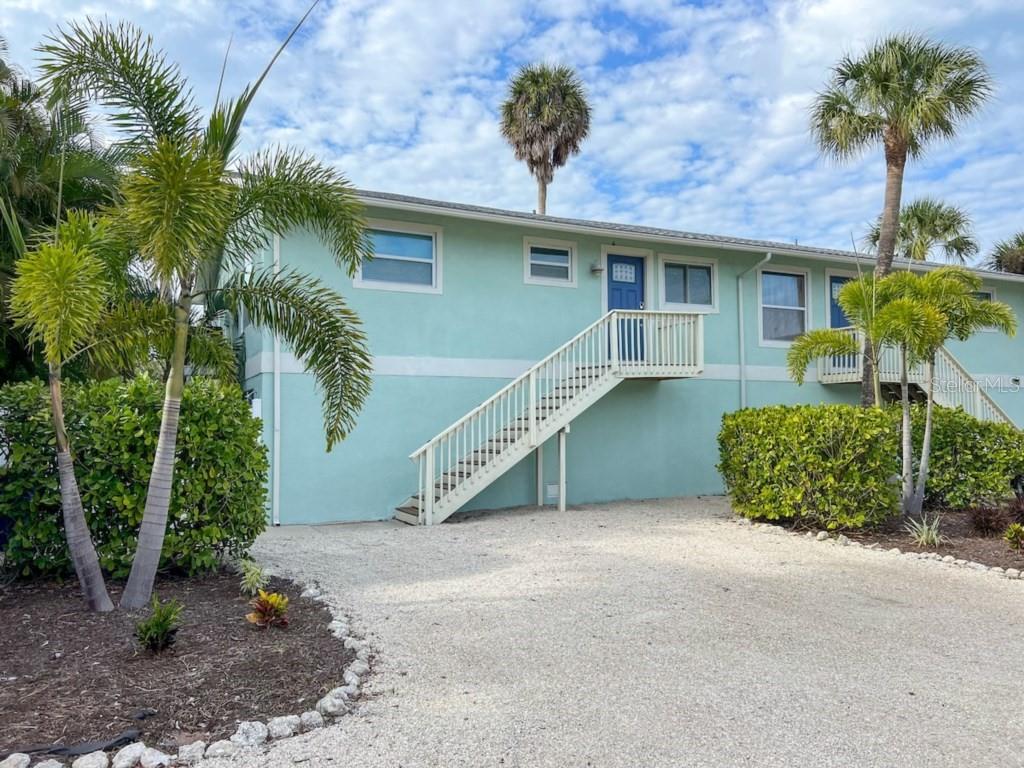
This home is a renovated 2-bedroom, 2-bathroom with a private den. The home has an open concept with the kitchen, dining area and living room. The primary suite has an en-suite bathroom. It has a private backyard and a heated and chilled pool.  There is an upper deck and a lower covered outdoor living and dining area. It is in a weekly rental zone and has good history and 5-star reviews. This lovely property is convenient to the beach and in a very quiet Holmes Beach residential neighborhood.  It has one shared wall with the unit next door that was double insulated during renovation to reduce noise. It's just a short walk to the many shops and restaurants of downtown Holmes Beach, as well as the Island’s only dog park. There is a storage room that includes a ping pong table, a beach cart, beach toys and lots of beach equipment and a propane grill and outdoor propane fire pit ready to enjoy.
#A4694707

HOLMES BEACH

308 60TH STREET A

2 Beds

2 Baths

1,216 Sq.Ft.

$994,000

MLS#: A4694707
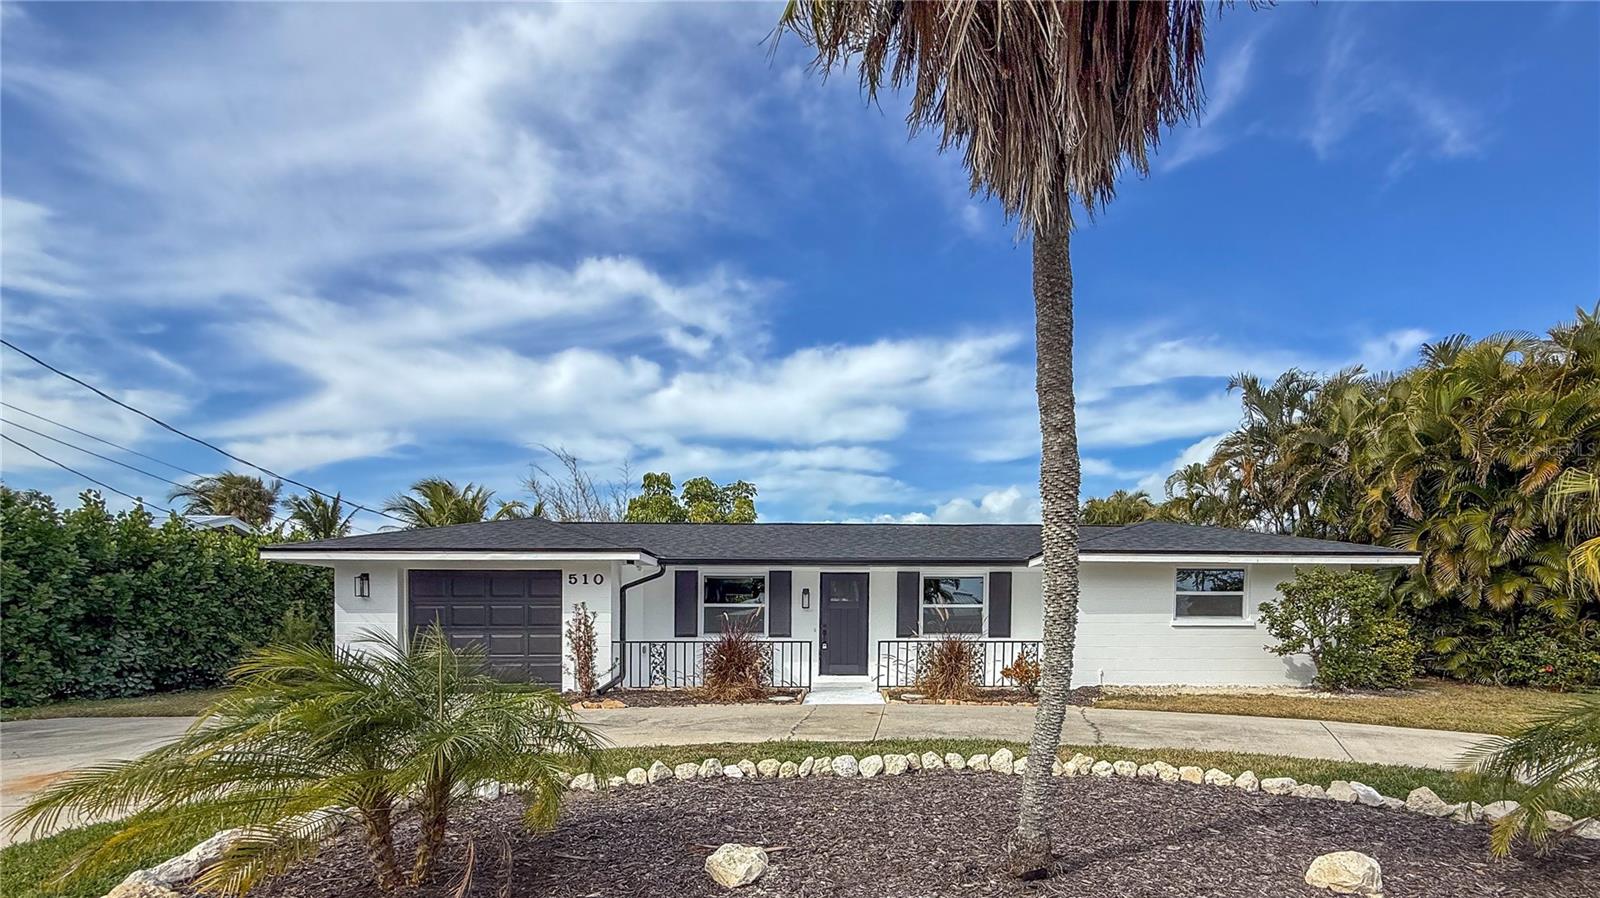
This stunning completely renovated 2-bedroom, 2-bathroom home offers 1,500 square feet of bright, open-concept living space designed for effortless island lifestyle. Step inside to find a seamless flow between the gourmet kitchen, dining area, and spacious living room—perfect for relaxing with friends, family gatherings, or simply soaking in the Florida sunshine that pours through large windows.
The thoughtful renovation shines through with contemporary finishes, high-quality fixtures, and a fresh, inviting palette that feels brand new yet timeless. Both bedrooms provide comfortable retreats, while the well-appointed bathrooms add a touch of luxury.
Situated on a prime lot in desirable Holmes Beach, you'll enjoy generous outdoor space—ideal for morning coffee, evening barbecues, or creating your own tropical oasis. Just moments from the sands of Manatee Public Beach and the calm Gulf waters, this home puts you in the center of Anna Maria Island's relaxed charm: pristine beaches, boutique shops, waterfront dining, and easy access to everything the island offers.
#A4679951

HOLMES BEACH

510 69TH STREET

2 Beds

2 Baths

1,500 Sq.Ft.

$990,000

MLS#: A4679951

Price reduced
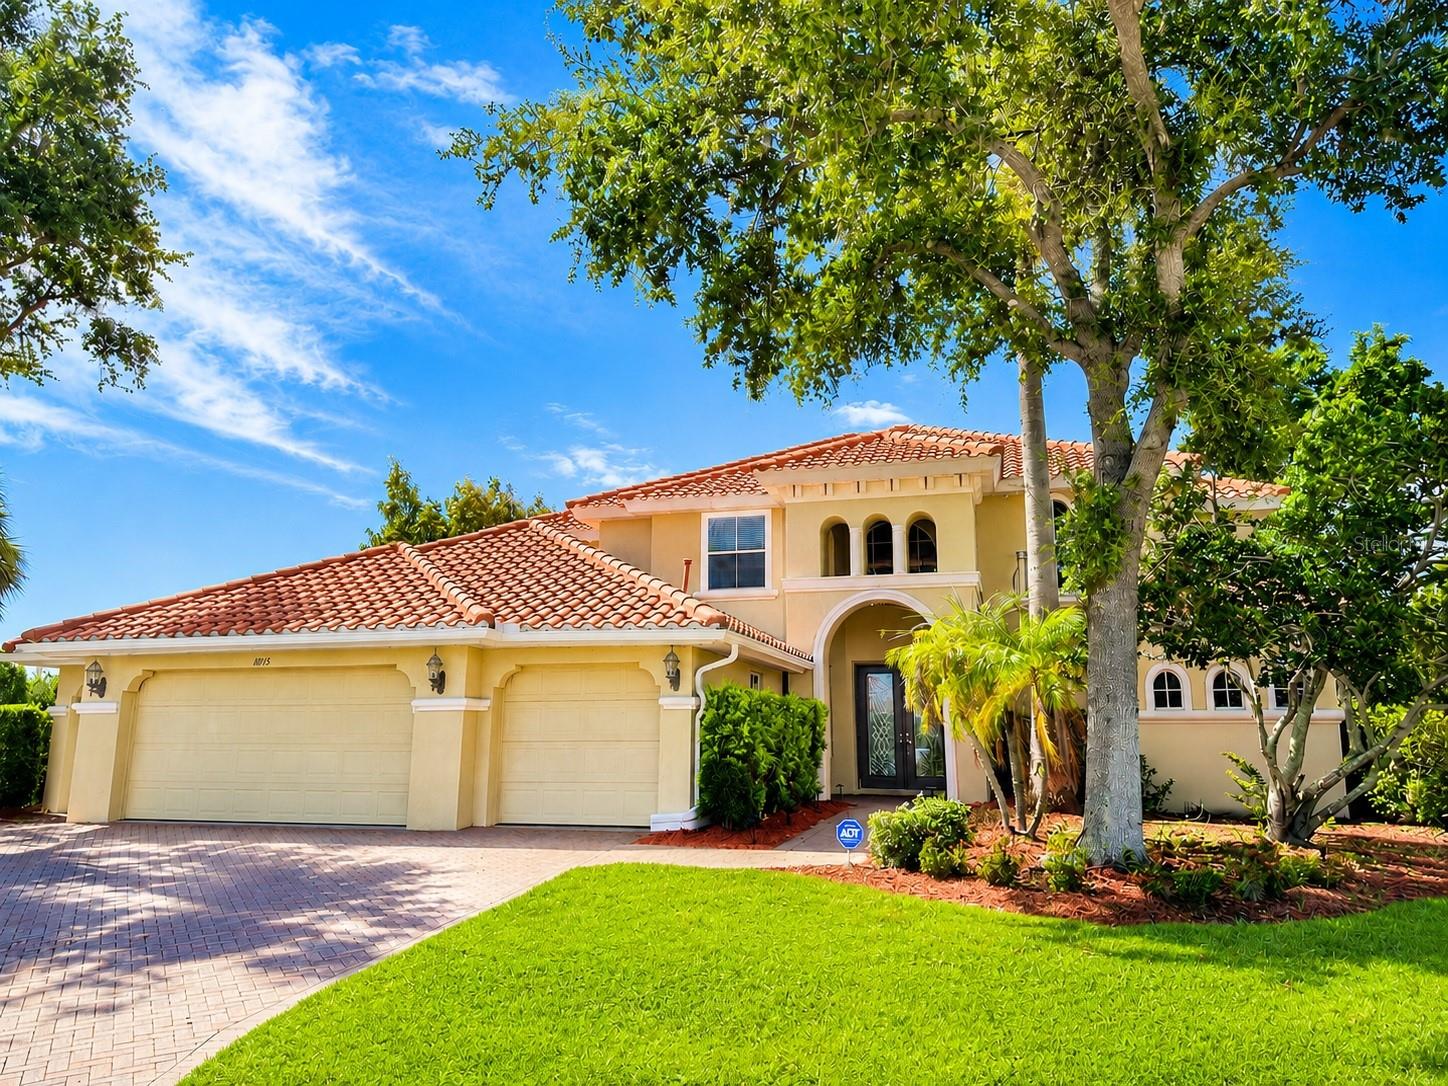
****SELLER WILL DO OWNER FINANCING with great terms and zero closing costs!**** Luxury Living at a Steal! Welcome to luxurious living in the prestigious community of Waterlefe Golf & River Club! Nestled within this stunning community and surrounded by lush landscaping, this expansive quarters boasts elegance and grandeur at every turn. All it’s waiting for is you to give it the attention it needs with some TLC. As you approach the grand entrance of this executive estate home, you'll immediately be captivated by its majestic presence. Indulge in breathtaking panoramic views from almost every room, as this premium cul-de-sac lot offers wrap-around water and golf course vistas. Step inside to discover a spacious foyer that sets the tone for the opulence that awaits. The formal family room and dining room exude sophistication, perfect for entertaining guests or enjoying intimate gatherings with loved ones. Enjoy the seamless flow between spaces, enhanced by the architectural elegance of dual staircases. The second staircase leads you to the heart of the home - a true chef's dream. Featuring 42" wood cabinets, granite counters, stainless steel appliances, a double oven, and a convenient breakfast bar for casual dining. Entertain guests in style with a wet bar, perfect for hosting gatherings and creating unforgettable memories. Cozy up by the fireplace in the family room off the kitchen, which also offers access to the pool area, ideal for enjoying indoor-outdoor living year-round. No detail has been overlooked in this impeccable residence. Plantation shutters and crown molding add to the charm and allure of the interior. Retreat to the first-floor Owner's Suite and step into luxury - offering a private entrance to the pool area and abundant natural light. Enjoy two large walk-in closets with custom shelving, while the ensuite features dual sinks, a walk-in shower, and a spa-like bath, providing a haven of relaxation and indulgence. Outside, the extended lanai beckons you to unwind in style. Relax on the pavered deck or take a dip in the heated pool/spa with a tranquil waterfall feature, all while soaking in the picturesque surroundings of lush landscaping. Upstairs, discover three well-proportioned bedrooms, each offering ample space and privacy, providing an ideal balance for comfortable living. This generously sized 3 car garage with an extra door for your golf cart, offers ample room for all your vehicles and recreational gear, ensuring convenience and organization for your lifestyle needs. Beyond the confines of this magnificent home, the Waterlefe Community offers an unparalleled lifestyle. With a myriad of amenities including boating, fishing, kayaking, nature trails, and spectacular river views, there's something for everyone to enjoy. Indulge in dining and entertainment opportunities, or simply connect with neighbors in this vibrant and welcoming community. Golf enthusiasts will delight in the championship par 72 course designed by Ted McAnlis, featuring five unforgettable signature golf holes along the Manatee River. With eight different tees catering to golfers of all skill levels, it's the perfect place to hone your skills or simply enjoy a leisurely round amidst breathtaking natural surroundings. Experience the epitome of luxury living in Waterlefe Golf & River Club - where every day feels like a vacation and your dream home awaits.
#A4699714

BRADENTON

10115 DAY LILY COURT

5 Beds

4 Baths

4,049 Sq.Ft.

$989,000

MLS#: A4699714

Beautifully remodeled pool home on 1.01 acres with peaceful water views and beautiful Florida sunsets! Located on a cul-de-sac in the gated community of Cypress Creek Estates, this single-story home combines privacy, space, and modern updates in a setting that is hard to find.
The property features a circular driveway, a 2-car garage, and beautifully landscaped grounds. Step inside to a bright, open interior with a split-bedroom floor plan and soaring 14-foot ceilings in the great room. The main living area features a striking feature wall with an oversized electric fireplace. A flexible space near the entry is perfect for a home office, sitting area, or additional living space.
The open kitchen is designed for everyday living and entertaining, with an oversized island, quartz countertops, farmhouse sink, pot filler, skylights, and designer lighting. The kitchen flows easily into the dining and living areas, with views toward the pool and backyard.
The spacious primary suite features direct access to the pool area and an updated bathroom with a freestanding soaking tub, walk-in shower, dual vanities, and private water closet.
Step outside to a heated pool with a waterfall feature, covered patio, spacious screened lanai, beautiful landscaping, and peaceful water views. Relax by the pool, entertain family and friends, or simply enjoy beautiful Florida sunsets from your own backyard. The property also features two mature mango trees, outdoor and pool lighting, and a newer irrigation system that draws water from the pond.
Additional improvements include impact-resistant windows and sliding glass doors, an impact-rated garage door, whole-house water softener, newer pool pump, and a pool cage replaced in 2023. The roof was replaced in 2017.
With over an acre of land and convenient access to I-75, you can enjoy privacy and space while still being close to shopping, dining, everyday conveniences, and Florida’s Gulf Coast beaches.
This is a home designed for enjoying Florida living, inside and out. Schedule your private showing today!
#A4703144

BRADENTON

6187 9TH AVENUE CIRCLE NE

3 Beds

2 Baths

2,155 Sq.Ft.

$989,000

MLS#: A4703144

1 ... 27 28 29 30 31 ... 165

properties found. properties found. Page of .

 - property

Send a message

Message successfully sent.

Your message

What is 3 + 4 ?

Reason for contacting?

I agree to receive email communication and understand I can unsubscribe at any time.

I agree to be contacted by The Graf Group of Coldwell Banker via call, email, and text for real estate services. To opt out, you can reply 'stop' at any time or reply 'help' for assistance. You can also click the unsubscribe link in the emails. Message and data rates may apply. Message frequency may vary. Privacy Policy

Update Your Temporary Password

Personalize your search

Enter your email and we'll notify you immediately when new listings match what you're looking for.

or enter email address

Already have an account ? Login here

Continue your home search

I agree to receive communications and understand I can unsubscribe at any time.

I agree to be contacted by The Graf Group of Coldwell Banker via call, email, and text for real estate services. To opt out, you can reply 'stop' at any time or reply 'help' for assistance. You can also click the unsubscribe link in the emails. Message and data rates may apply. Message frequency may vary. Privacy Policy

Already have an account ? Login here

We use cookies

We use cookies primarily for analytics to enhance your experience. By accepting, you agree to our use of these cookies. You can manage your preferences or learn more about our cookies policy.







