One of the most popular communities provided by {{page_data.agentName}}

Bradenton

One of the most popular communities provided by The Graf Group of Coldwell Banker

Bradenton

About Bradenton

Bradenton blends historic charm with modern coastal living. Located just north of Sarasota along the Manatee River, it offers a vibrant downtown, walkable riverwalk, and easy access to Gulf beaches like Anna Maria Island. The city features diverse neighborhoods, top-rated schools, and a growing arts and food scene. With affordable housing, parks, marinas, and a strong sense of community, Bradenton is a smart choice for families, retirees, and professionals looking for value and lifestyle on Florida’s Suncoast.


One of the most popular communities provided by The Graf Group of Coldwell Banker
2,468
# of Listings
2
Avg # of Bedrooms
$377
Avg. $ / Sq.Ft.
$733,532
Med. List Price

Browse Bradenton Real Estate Listings

2468 Properties Found. Page 38 of 165.
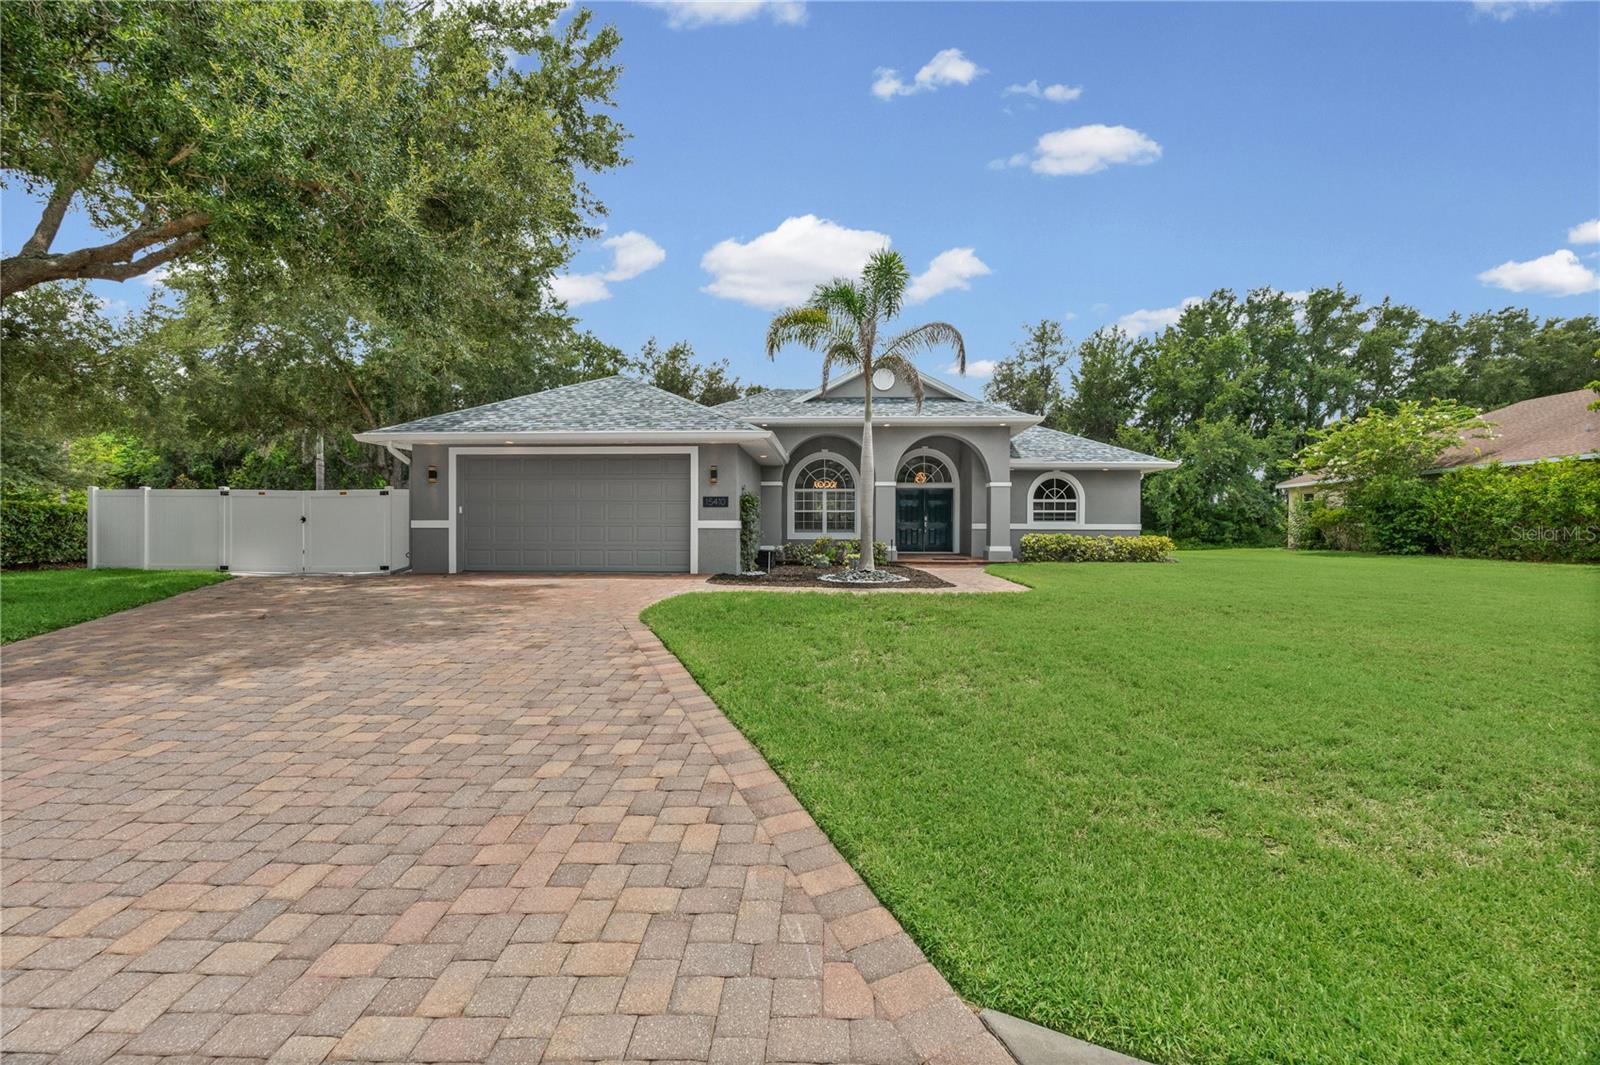
Private cul-de-sac location on a preserve oversized lot in highly sought after Mill Creek with a beautiful, caged pool with a large deck. This home has been meticulously maintained with many recent updates, like the new modern kitchen with the waterfall quartz countertop and eat at bar, and separate coffee station. From the minute you enter through the double door entry you feel and see the openness and modern design, from the modern lighting to the new floors, electric fireplace and entertainment wall. The large patio door pockets so you can open the house up to the beautiful pool with feathered edge design, and newly resurfaced pool. The floor plan is open and flowing with 4 bedrooms, 4 bathrooms and separate dining room. this home has two master suites, one is hidden with a bookshelf door, having its own living room, a real bonus for a teen wing, extended family or live in nanny.
The landscaping has recently been updated to include extra-large paver driveway with a secured parking area behind the gate, great for motorhomes or boats. The rear yard is very private and extends the property for a great place for a firepit on those chilly evenings, or just for relaxing.
The home has been recently painted inside and out with top quality paint with a 7-year warranty and has a gutter system. the roof is also new with a 30-year warranty. there are so many upgrades that I attached a separate list showing all the updates and improvements.
This house needs nothing and is in move in condition.
Come see your new home before someone else grabs this beauty!
#A4700127

BRADENTON

15410 21ST AVENUE E

4 Beds

4 Baths

2,842 Sq.Ft.

$825,000

MLS#: A4700127
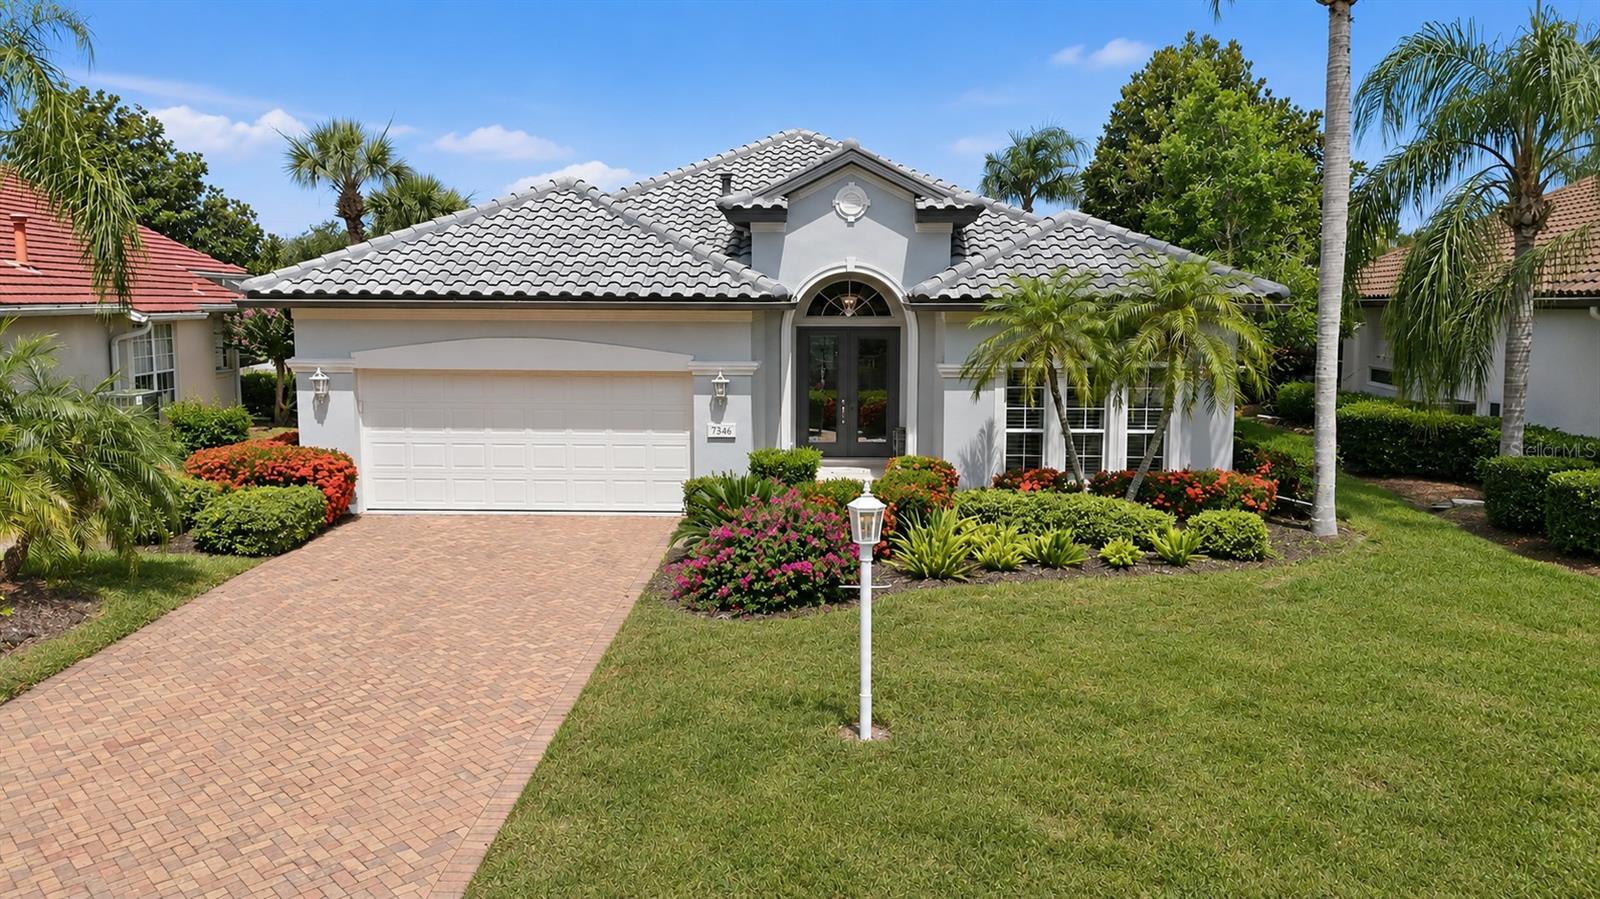
Experience refined Florida living in this beautifully maintained and thoughtfully updated 3-bedroom, 2.5-bath residence located within award-winning University Park Country Club. Showcasing a modern aesthetic, this home features tall ceilings, crown molding, architectural details, hand-scraped hardwood & tile flooring, & an open-concept floor plan designed for both everyday living & entertaining.   Major updates include a NEW TILE ROOF and WATER HEATER installed in 2024, a new HVAC SYSTEM installed July 2026, INTERIOR & EXTERIOR PAINTING in 2024, providing peace of mind for years to come. Newly installed front lawn.

The attractive paver driveway and walkway are framed by colorful tropical landscaping, while the tiled front porch with decorative mosaic creates a welcoming first impression. Double leaded-glass entry doors with a transom window open to a bright foyer that flows seamlessly into the spacious living and dining areas, complete with built-ins, a modern ceiling fan, and triple sliding glass doors that bring the outdoors in. 

The beautifully updated kitchen is the heart of the home, offering quartz countertops, newer stainless steel appliances, white cabinetry, under-cabinet lighting, a built-in pantry, and a raised breakfast bar accented with decorative tile that complements the backsplash. A separate beverage station features a wine refrigerator and glass-front cabinetry, creating the perfect space for entertaining. The sunny breakfast nook includes an aquarium window, Bermuda shutters, and a charming window seat with a view of the lanai. 

The spacious primary suite serves as a private retreat with a sitting area, lanai access, abundant windows, a feature wall, modern ceiling fan, and two custom-fitted closets. The ensuite bath features dual vanities, a soaking tub, and a large walk-in shower. 

Guest accommodations include a bright bedroom with Bermuda shutters and custom closet built-ins, plus a well-appointed bath with granite countertops and a tub/shower combination enclosed by a stylish glass barn door. A versatile third bedroom with glass French doors and a modern ceiling fan can easily function as a home office or den.

Outdoor living is equally impressive. The expansive paver lanai showcases a sparkling pool with a tranquil waterfall, an outdoor prep area with a built-in Lynx grill and hood, and SPF outdoor shade and a convenient pool bath. Relax and entertain while enjoying picturesque lake views in a private tropical setting. 

Additional features include a laundry room with utility sink & upper cabinetry, leading to the attached two-car garage. Residents of Wentworth enjoy the convenience of landscape maintenance-free living and access to a community pool shared with neighboring Notting Hill.  This exceptional home offers the perfect blend of style, comfort, & resort-inspired living in one of the area's most sought-after golf and country club communities.  

UPCC is consistently ranked one of the top courses in Florida featuring 27 holes of championship golf; tennis and pickleball; fitness center, croquet – as well as an array of social and group activities.  Just a 15-minute drive outside this peaceful enclave is downtown Sarasota and two miles east of UPCC is the convenience of I-75, University Town Center, Nate Benderson Park and Mote Marine Aquarium.  Enjoy the club amenities with the required minimum of a Social membership at UPCC, which is owned by the residents through a Recreation District.
#A4697989

UNIVERSITY PARK

7346 WINDEMERE LANE

3 Beds

2 Baths

2,408 Sq.Ft.

$825,000

MLS#: A4697989
NO FLOODING DURING THE LAST HURRICANES!!! 
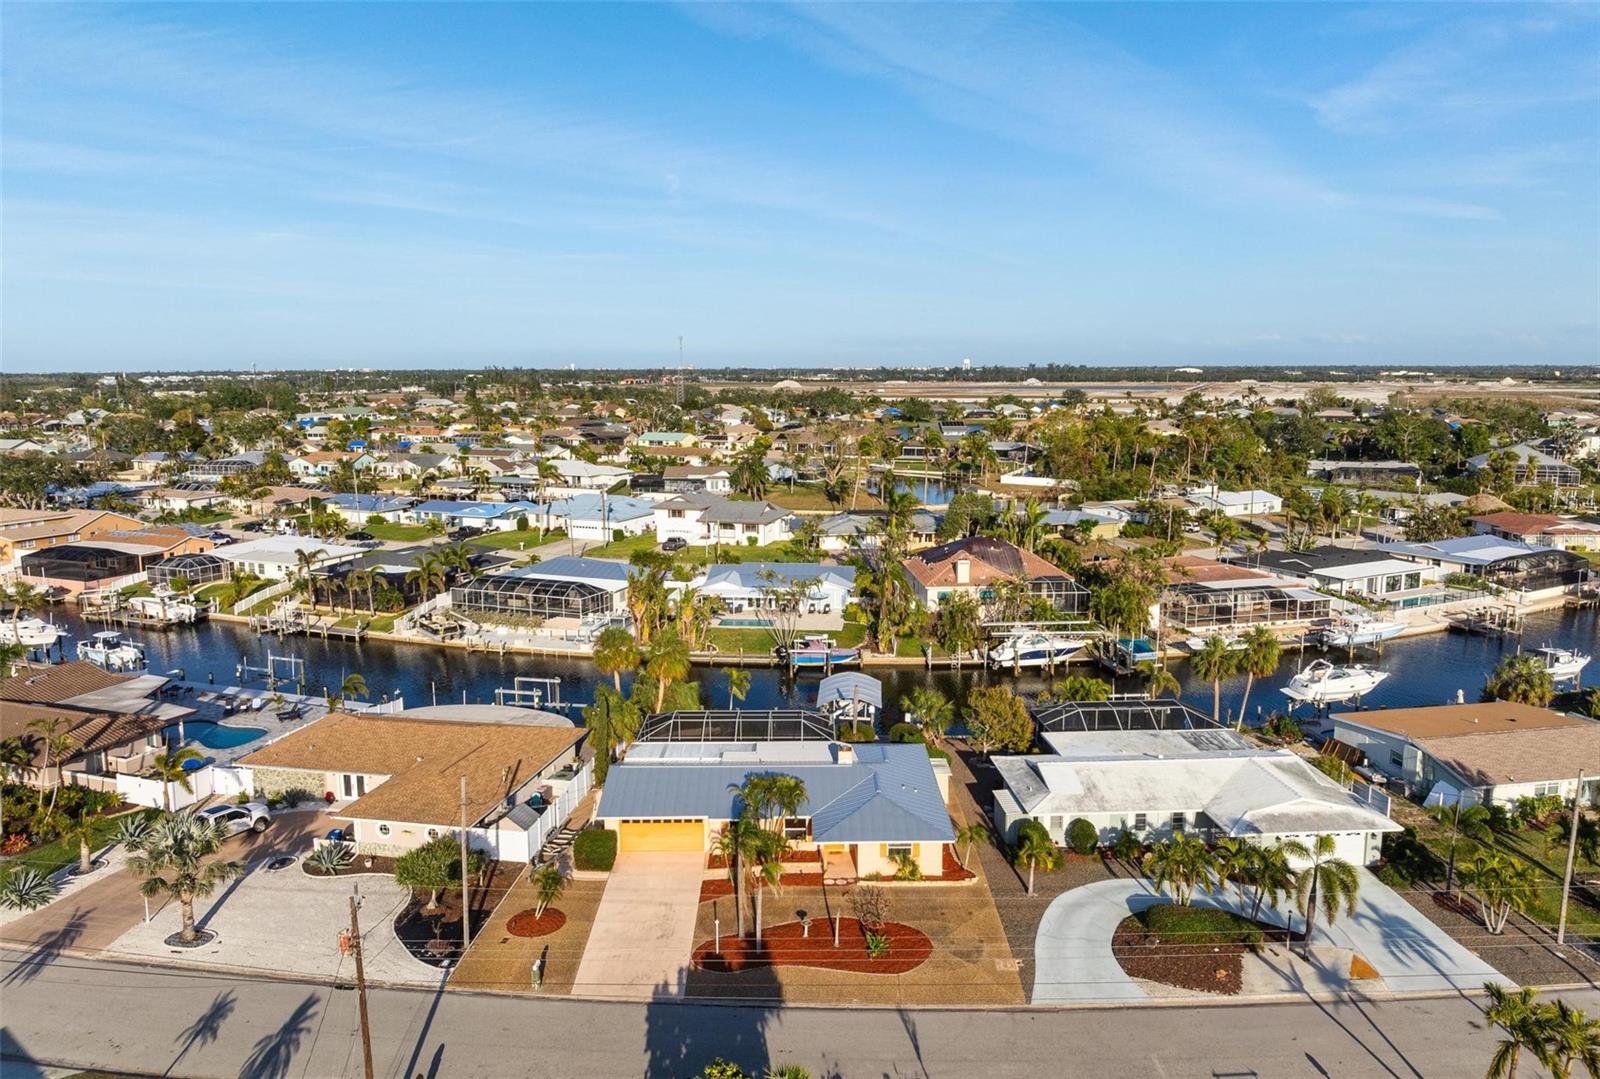
This canal-front home is a true Bradenton gem, offering the perfect blend of comfort, convenience, and water access. Located just minutes from the world-famous beaches of Anna Maria Island, this property is ideal for boating enthusiasts and beach lovers alike. The spacious backyard features a private pool, perfect for relaxation, and a dock that offers direct access to Sarasota Bay with no bridges—perfect for all your water adventures, from fishing to boating.

Inside, the home is flooded with natural light and boasts an open floor plan with two bedrooms and two bathrooms. The kitchen features a cozy eat-in nook, where you can cook while enjoying views of the pool and canal. The large master suite includes a private ensuite bathroom, while a second bedroom and shared bathroom provide comfortable accommodations for guests. 

This home also benefits from a voluntary HOA fee, offering an added sense of community without the full commitment of a mandatory fee.

Step outside to the expansive pool area, complete with a covered lanai, sunny lounge space, and beautiful canal views. The property also includes a large driveway with plenty of parking space for all your guests and water toys.

Whether you're seeking a primary residence, a second home, or an investment property with vacation rental potential, this is the perfect choice. Enjoy a peaceful waterfront lifestyle, just minutes from pristine beaches, shopping, and dining. Don’t miss out on this opportunity—book your showing today!
#A4636925

BRADENTON

5207 BIMINI DRIVE

2 Beds

2 Baths

1,680 Sq.Ft.

$825,000

MLS#: A4636925

Welcome to exceptional Florida living, where space, privacy and custom craftsmanship come together on a premium 0.56-acre private homesite with serene water and wooded views. Multi-generational opportunity – Bonus Rm is 21’x17’ w/ en suite bath & has its own entrance. Custom built and offering an impressive 3,156 square feet, this stunning 4-BD, 3-full-BA home features a thoughtfully designed split floor plan that provides privacy while offering generously sized rooms throughout. This home boasts 2 living rooms & a home office. Soaring 11-foot ceilings enhance the open, airy feel, while dramatic 12-foot double-tray ceilings add architectural distinction. Beautiful tile and engineered hardwood flooring flow throughout the home – No carpeting here. The kitchen is a chef’s dream, featuring stainless steel appliances, breakfast bar, solid wood cabinetry, aquarium window and abundant space for cooking, entertaining and family gatherings. At the end of the day, retreat to the spacious primary suite, your own private oasis, complete with a spa-inspired primary bath featuring two separate granite vanities, a walk-in tiled shower and relaxing soaking tub. Florida living truly takes center stage outdoors. Step onto the expansive paved lanai, offering a substantial covered area (35’x34’) for year-round outdoor dining and entertaining, and enjoy the spectacular custom heated saltwater pool with hot tub, surrounded by extensive brick and paver detailing. Beyond the pool, the property looks across the water to a backdrop of trees, creating exceptional privacy with no neighbors directly behind the home or across the street. Additional highlights include a 3 car oversized garage, tile roof, paver driveway, dual-zone climate control, with one A/C system replaced in 2023, Newer Hurricane impact double front doors (2018).  This custom home is a rare find, breaking away from the “cookie cutter” mold.  Conveniently located near shops, restaurants, midway between Tampa & Sarasota, and only 35 minutes from beautiful beaches.
#A4702638

BRADENTON

414 169TH COURT NE

4 Beds

3 Baths

3,061 Sq.Ft.

$825,000

MLS#: A4702638

Price reduced
Discover the rare opportunity to own a stunningly renovated single-family pool home with a serene lake view in the highly sought-after neighborhood of Perico Isles. This exceptional residence epitomizes the quintessential Florida lifestyle with its expansive open floor plan and vaulted ceilings that enhance the sense of space and light. A bank of sliders along the back of the home seamlessly merges indoor and outdoor living, offering a magnificent view of the pool, spa, and sparkling lake beyond. It is here that you will want to sit and sip your coffee as the sun rises over Robinson's Preserve. The 679-acre nature Preserve of coastal grasslands and marshes is accessible through a path located just outside this community. The perfect spot to walk, bike ride, kayak and paddleboard or simply bird watch. Inside the home the chef-inspired kitchen, featuring a large center island, which is perfect for entertaining. Every detail of this luxurious home has been meticulously updated, including coastal laminate flooring, designer tile, professional-grade appliances, and high-end finishes and fixtures, such as electronic sunshades. The master bath rivals any five-star spa, boasting a generous soaking tub, walk-in shower, and dual sinks. The outdoor area is a true oasis, with beautiful paver bricks and coastal glass tiles surrounding the saltwater, solar-heated pool. The pool screen has been updated with no-see-um screens. Freshly painted on the outside, the home also has new coastal tolerant landscaping package. Perico Isles is an island gem with public beach is just a hop-skip & jump away! The area is renowned for its fine dining, world-class boating and fishing, golf, tennis, and pickleball facilities, and cultural entertainment. The Perico Isles community provides a clubhouse, fitness center, tennis courts, a community pool, saunas and lawn maintenance, all for a nominal fee. This home is a perfect blend of luxury and convenience, presenting a unique, once-in-a-lifetime opportunity for its new owners to enjoy the best of life surrounding the barrier island and Florida Gulf Coast!
#A4692045

BRADENTON

11367 PERICO ISLE CIRCLE

3 Beds

2 Baths

1,908 Sq.Ft.

$825,000

MLS#: A4692045

Price reduced
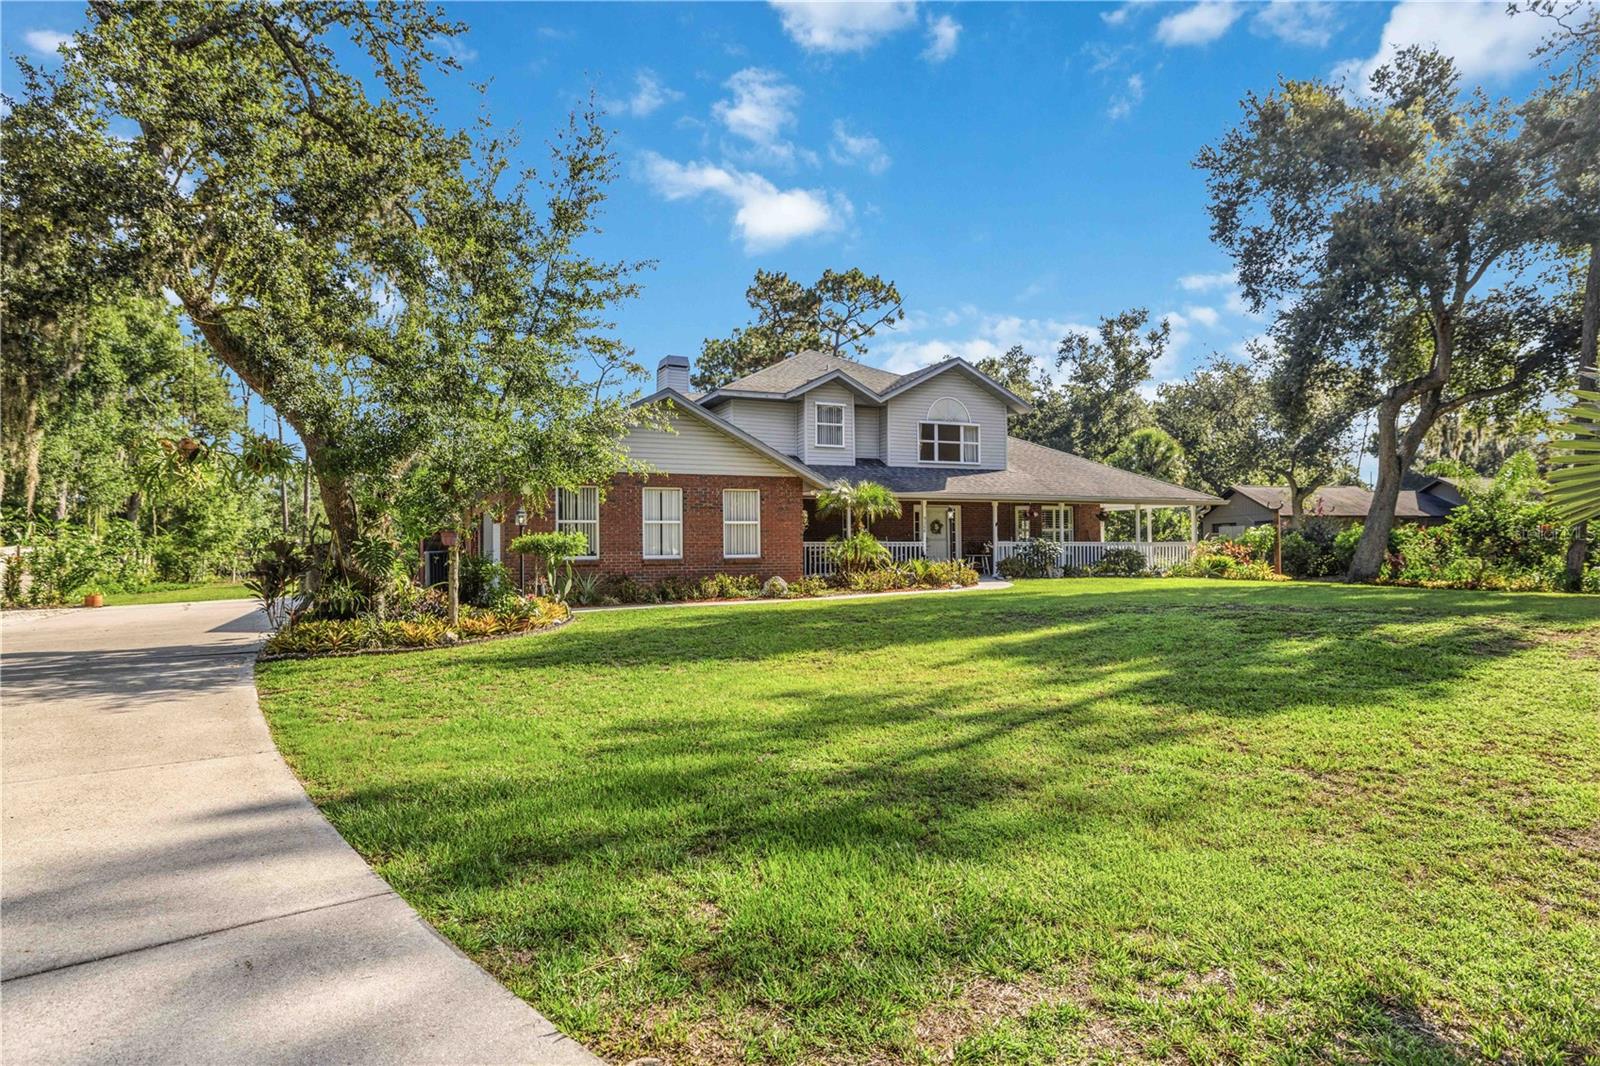
NEW PRICE! AND NEW ROOF ON ITS WAY! Welcome to your private retreat in the highly desirable Braden Woods community! Nestled on a picturesque one-acre homesite, this exceptional property welcomes you with a charming full wrap-around porch—the perfect place to relax, unwind, and enjoy the peaceful surroundings. Inside, you'll find a spacious 4-bedroom, plus Den/Office,  2.5-bath pool home that offers the perfect blend of comfort, privacy, and Florida living. 

Surrounded by beautiful mature landscaping, this inviting home features abundant natural light, spacious living areas, and plenty of room for entertaining. The well-appointed kitchen flows seamlessly into the family room, creating an ideal space for everyday living and gatherings. The primary suite is conveniently located on the first floor, providing privacy and ease of living, while three additional guest bedrooms and a full guest bath are located upstairs.

Additional features include a whole-house water softener, an irrigation system, and convenient under-stair storage.

Step outside to your own backyard oasis, where a sparkling screened pool and expansive lanai create the perfect setting for relaxing or entertaining year-round. The Child Proof fence available-not installed.  The expansive one-acre property offers plenty of room for all the toys while mature trees provide beauty and privacy. A separate shed/workshop offers excellent space for storage, hobbies, or do-it-yourself projects, making it a valuable addition to the property.

Braden Woods is known for its oversized wooded homesites, country-style charm, low HOA fees, and convenient location just minutes from Lakewood Ranch, I-75, shopping, dining, top-rated schools, and Gulf Coast beaches. Residents enjoy the tranquility of a natural setting without sacrificing easy access to everyday conveniences.

Don't miss this rare opportunity to own a beautiful pool home on one acre with a full wrap-around porch in one of East Manatee County's most sought-after neighborhoods.
#A4699444

BRADENTON

9308 65TH AVENUE E

4 Beds

2 Baths

2,694 Sq.Ft.

$825,000

MLS#: A4699444

PRICE IMPROVEMENT! Welcome to this exceptional SUMMERVILLE POOL home in the gated community of ARBOR GRANDE at Lakewood Ranch, just steps from Bob Gardner Park. This beautifully maintained residence features 3 bedrooms, 3 full baths, PLUS PRIVATE DEN, and numerous upgrades that enhance both comfort and style. A screened front entry leads into a bright interior with 8FOOT DOORS 10 FOOT CEILINGS, custom built-ins, and elegant finishes. The den, enclosed by French doors, offers a perfect space for a home office or flex room. The open-concept layout seamlessly connects the living areas and extends to the outdoor space through triple sliding glass doors. The chef’s kitchen is equipped with stainless-steel appliances, a built-in oven and cooktop, pantry organization, and custom pull-out shelving for added convenience. The great room and dining area flow effortlessly to the lanai, creating an ideal indoor-outdoor living experience. Outside, enjoy a private WATERFRONT  setting with a screened, heated saltwater pool and spa overlooking a tranquil pond. Recent updates include a new pool heater and pump, upgraded lighting, re-screened lanai, and a refinished pool cage with rust-free fasteners. A gas OUTDOOR KITCHEN completes the space for easy entertaining. The primary suite features custom closets and a spacious bath with a walk-in shower. Guest areas offer comfort and privacy, with an upgraded secondary bath and custom window treatments throughout. Additional upgrades include storm shutters, fresh exterior paint, epoxy garage flooring, enhanced storage systems, updated lighting, and new appliances. An oversized three-car garage and access to Arbor Grande’s resort-style amenities—including a clubhouse, fitness center, pool, and private park access—complete the offering. Conveniently located near Lakewood Ranch Main Street, Waterside Place, UTC, and Gulf Coast beaches, this home delivers an exceptional Florida lifestyle.
#A4697644

LAKEWOOD RANCH

12021 PERENNIAL PLACE

3 Beds

3 Baths

2,448 Sq.Ft.

$825,000

MLS#: A4697644

Welcome to a Del Webb Lakewood Ranch gem at 7608 Viola Loop, a highly upgraded Mystique floorplan where exceptional indoor-outdoor living takes center stage. The showpiece of this home is the private backyard retreat, surrounded by lush landscaping and backing to a peaceful preserve with no rear neighbors. A custom heated saltwater pool anchors the screened outdoor living area, with plenty of deck space for comfortable lounge seating, dining and entertaining. Two remote-controlled retractable awnings with integrated LED lighting provide shade when you want it, while the extended covered lanai creates a true outdoor living room. A roller shade adds another layer of comfort and privacy. The impressive outdoor kitchen features granite countertops, built-in grill, vent hood, sink, refrigerator, cabinetry, bar seating and pendant lighting, creating an ideal setting for year-round Florida entertaining. Landscape lighting and string lights over the pool, conveniently controlled from a switch inside the home, add ambiance after sunset. Inside, the open Mystique design is filled with natural light and offers an easy connection to the outdoors. The living room and dining area feature three sets of sliding glass doors, including a pocketing slider, opening the living spaces to the lanai, pool and preserve beyond. The living room also features a decorative accent wall. The kitchen offers white cabinetry, under-cabinet lighting, decorative tile backsplash, stainless-steel appliances, gas cooktop with vent hood, double wall ovens, generous counter space and pendant lighting over the kitchen bar. The spacious primary suite is complemented by an upgraded bath featuring a long dual-sink vanity with a newer vanity countertop, extensive cabinetry and an oversized walk-in shower with floor-to-ceiling tile, frameless glass and a built-in niche. The primary closet includes an upgraded storage configuration with additional shelving. The guest bedroom is especially inviting with bay-style windows and plantation shutters, while the secondary bath also features a newer vanity countertop and a large tiled shower with frameless glass enclosure. A separate office with double doors provides a comfortable work-from-home or flex space. Additional details include a decorative glass front door, Cheyenne 8-foot interior doors, plantation shutters, upgraded lighting, a whole-house surge protector and an enhanced laundry room with cabinetry, countertop, utility sink and additional storage. Even the garage has been upgraded, featuring epoxy flooring, enhanced lighting and its own mini-split system for air-conditioned comfort. It is currently configured with a golf practice and simulator area, with the golf hitting bay available separately as a negotiable item. With the seller reporting more than $184,000 in documented upgrades, including the custom pool, extended outdoor living areas and outdoor kitchen, this home offers far more than a typical Mystique. Located in Del Webb Lakewood Ranch, residents enjoy the active, resort-style lifestyle that has made this 55+ community so popular, all within the greater Lakewood Ranch community and close to its shopping, dining, recreation and everyday conveniences. From the private preserve backdrop to the extensive screened lanai and beautifully finished interior, 7608 Viola Loop was designed to make the most of the Lakewood Ranch lifestyle.
#A4702702

BRADENTON

7608 VIOLA LOOP

2 Beds

2 Baths

1,930 Sq.Ft.

$824,900

MLS#: A4702702

Price reduced
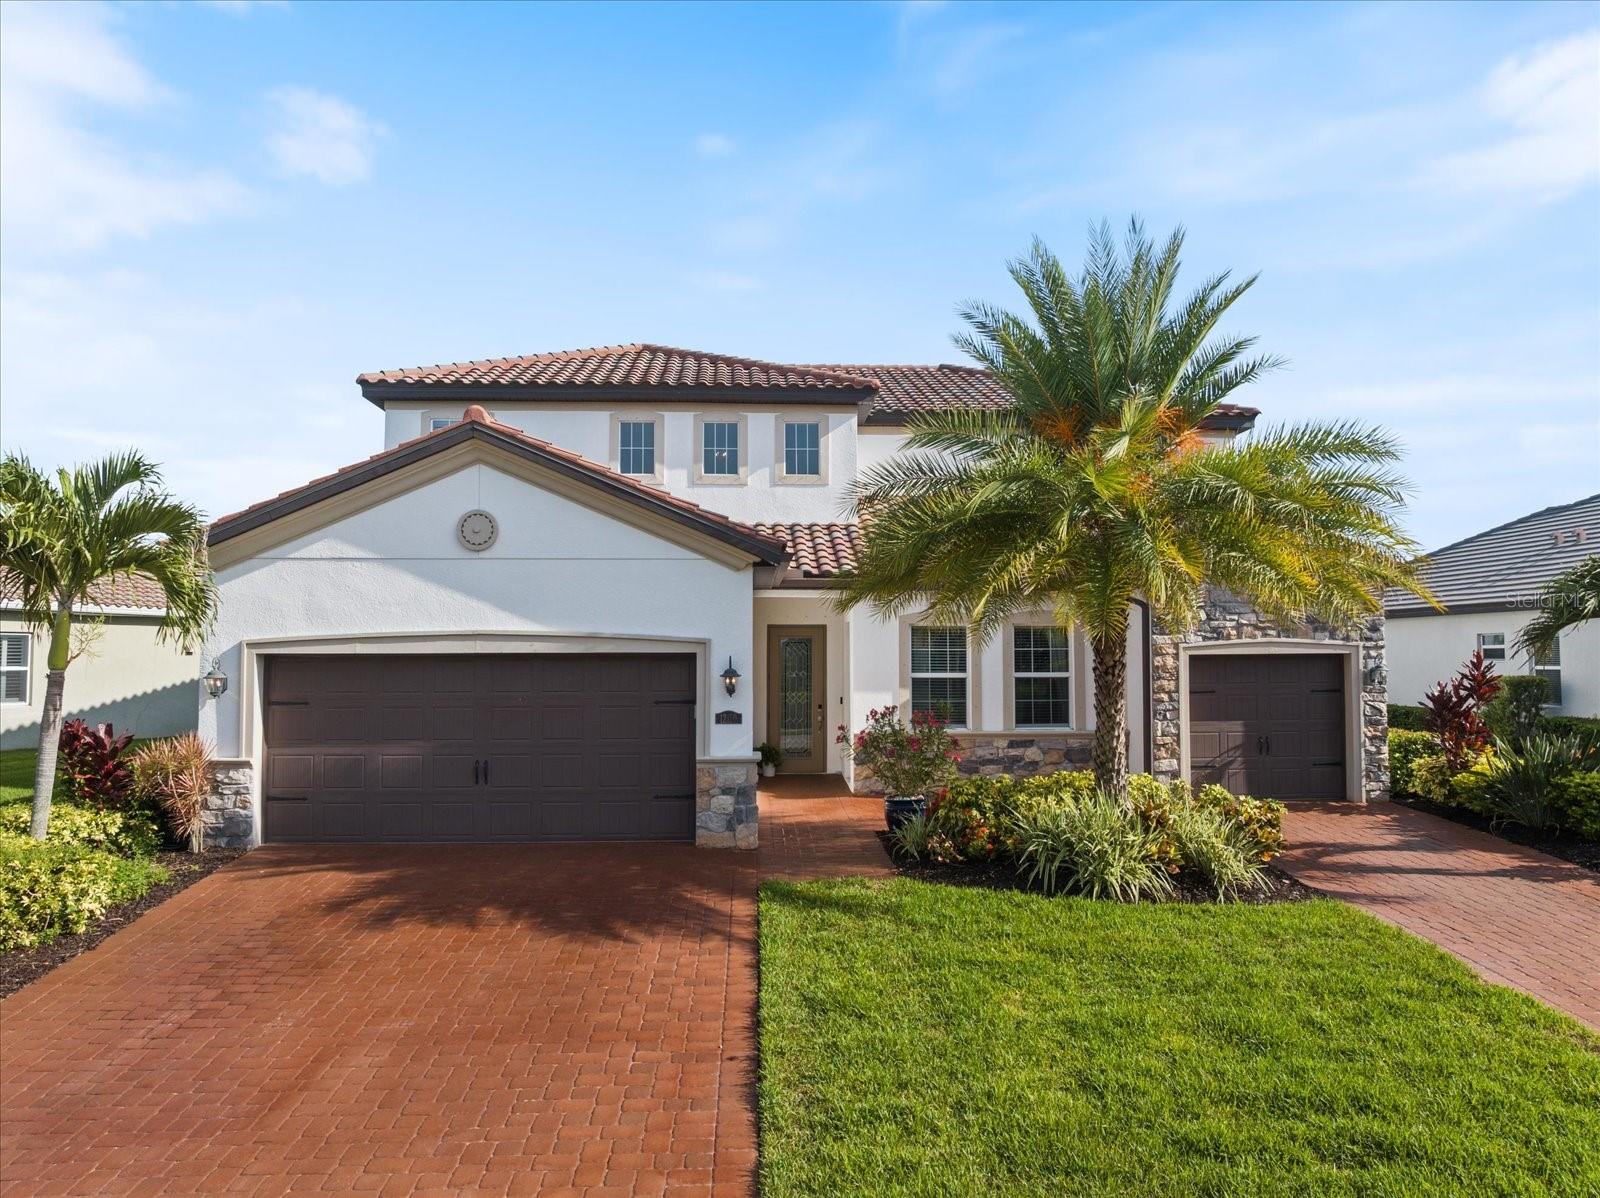
LAKEWOOD RANCH NEXT GEN HOME WITH PRIVATE IN-LAW SUITE @ ARBOR GRANDE! Experience the perfect blend of luxury, flexibility, and multi-generational living in this beautifully upgraded two-story residence, ideally situated on a picturesque cul-de-sac directly across from the clubhouse, resort-style amenities, and park in the highly sought-after gated community of Arbor Grande. An additional private gate provides convenient direct access to Bob Gardner Park, offering endless outdoor recreation just steps from your front door. Designed for today's lifestyle, the private IN-LAW SUITE offers complete independence with its own private entrance, full kitchen, living area, laundry, bedroom, one-car garage, and extensive custom storage, including built-in closets, garage cabinetry, drawers, and organizational systems. It is the perfect space for extended family, guests, a live-in caregiver, college-aged children, or a private home office. The main residence features FIVE spacious bedrooms, 3.5 baths, and an expansive LOFT/BONUS ROOM ideal for a media room, playroom, or additional gathering space. Elegant upgrades throughout include soaring ceilings, crown molding, additional decorative molding, custom wall paneling in the breakfast area, a built-in entertainment center in the great room, custom pantry shelving, built-in cabinetry and drawers in the hallway storage closet, and professionally designed custom closets in the primary suite and an additional upstairs bedroom. Outdoor living is exceptional with an oversized extended screened lanai designed for year-round enjoyment. A large motorized retractable awning provides shade across the lanai, while a motorized retractable privacy/sun screen offers additional comfort and protection. The included gazebo creates another inviting outdoor living space, all surrounded by lush tropical palms that provide outstanding privacy and a true Florida resort-like setting. Arbor Grande is a premier natural gas community known for its distinctive architecture, tile roofs, paver driveways, and exceptional amenities, including a beautifully appointed clubhouse, fitness center, heated beach-entry pool, bocce ball, sand volleyball, and three private gated entrances to Bob Gardner Park with soccer fields, playgrounds, dog parks, and frisbee golf. Located just minutes from Lakewood Ranch Main Street, Waterside, premier shopping, dining, top-rated schools, and approximately 35 minutes from the Gulf Coast's world-famous beaches, this exceptional home offers an unmatched combination of luxury, privacy, functionality and true resort Florida lifestyle!
#A4699491

LAKEWOOD RANCH

12120 GANNETT PLACE

6 Beds

4 Baths

3,899 Sq.Ft.

$824,900

MLS#: A4699491

Price reduced
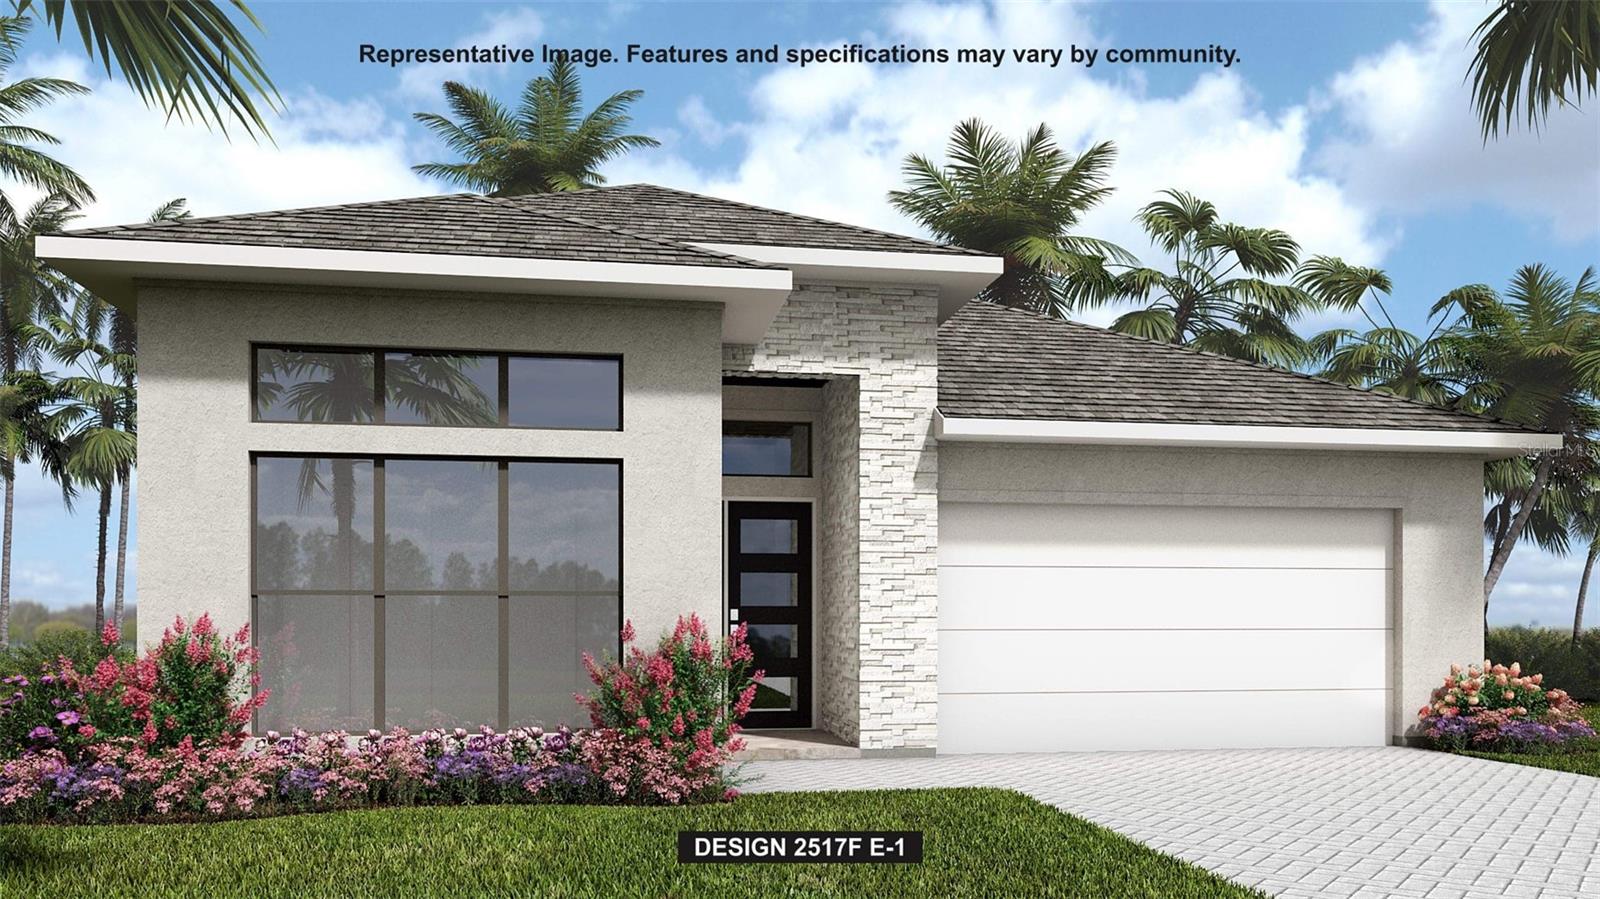
Under Construction. The front porch opens into a welcoming entryway with an extended tray ceiling that embraces the main hallway. Two secondary bedrooms with walk-in closets and full bathroom are off the main hall. A full guest suite with a private bathroom and ample closet space is adjacent. You pass the laundry room as you enter into the kitchen which features an island with built-in seating, a 5-burner gas cooktop, and corner pantry. A bonus flex room is across from the kitchen. The dining area flows from the kitchen to the connecting family room which offers abundance of natural light from its sliding glass doors and access to the backyard extended covered lanai. The primary bedroom has a wall of windows overlooking the backyard. Double doors lead into the bathroom which hosts dual vanities, a freestanding tub, glass enclosed shower and two walk-in closets. The drop zone is off the two-car garage.
#TB8500283

BRADENTON

3904 COUNTRY VIEW COURT

4 Beds

3 Baths

2,517 Sq.Ft.

$824,900

MLS#: TB8500283

Price reduced
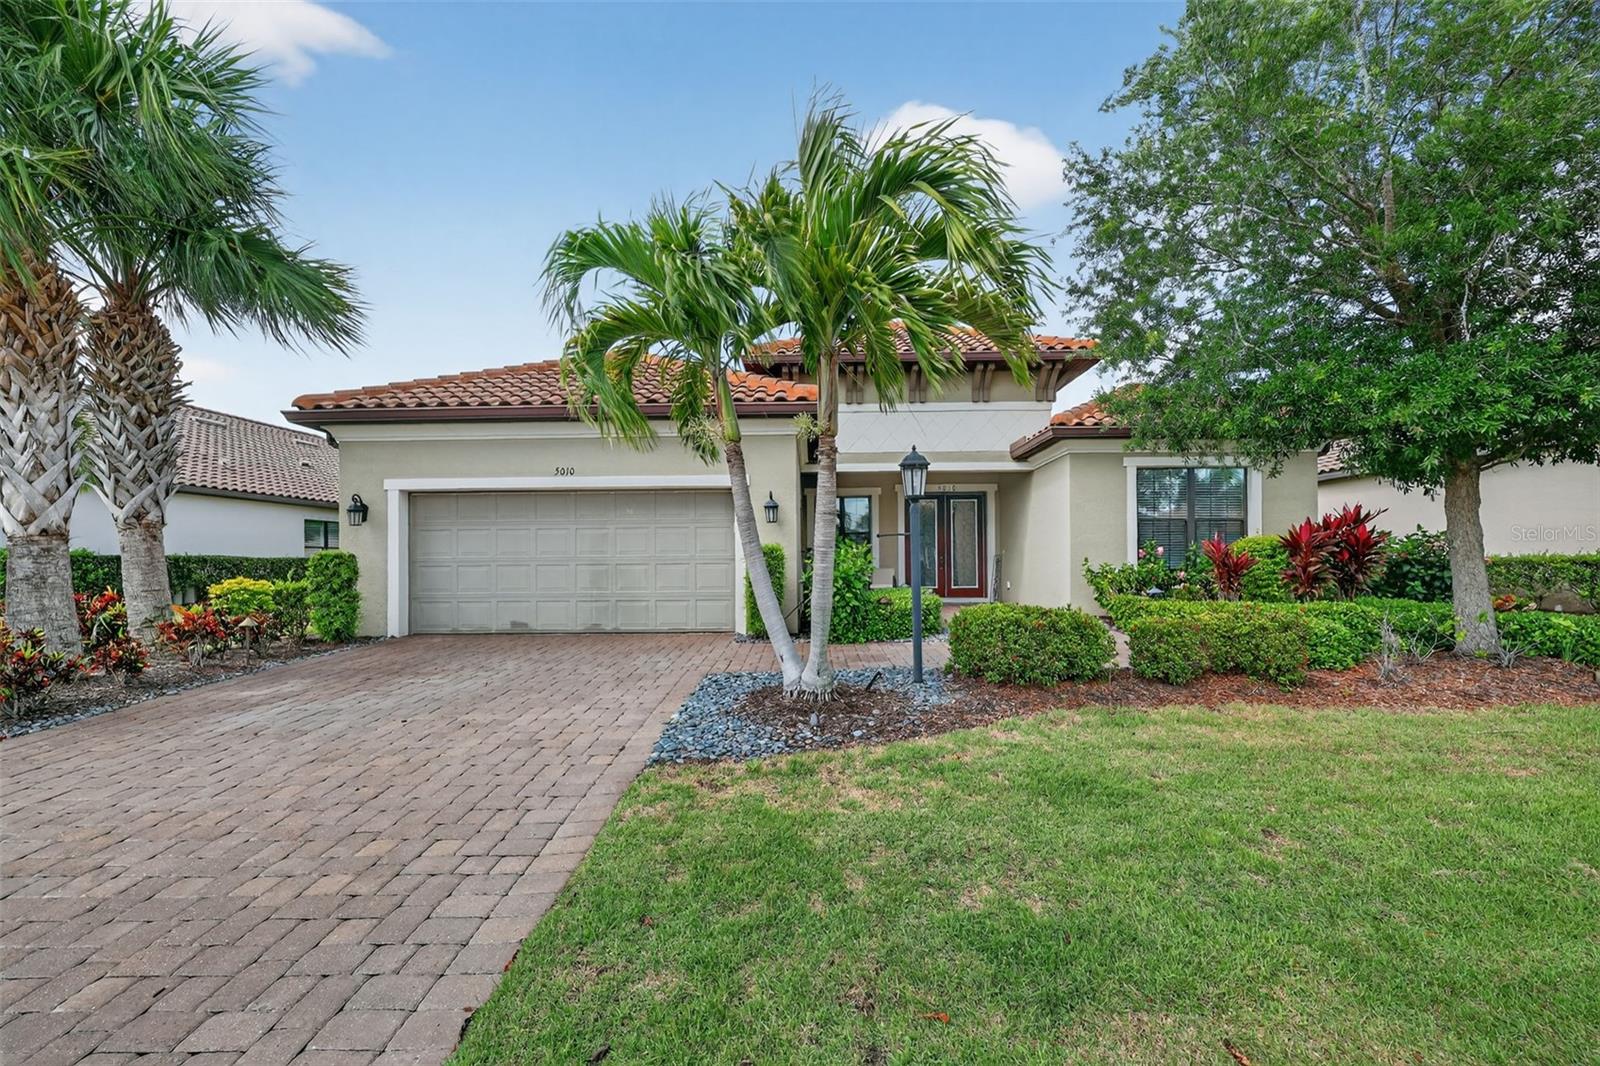
THE SELLER IS OFFERING A CREDIT OF $10,400 FOR THE CAPITAL CONTRIBUTION. THIS IS A GOLF DEEDED HOME! TURNKEY!!  Welcome to 5010 Tivoli Run, an elegant 3-bedroom, 3 full bathroom and half bath single family home with a den, offering nearly 3,000 square feet of thoughtfully designed living space. From the moment you enter, you are greeted by 10 ft ceilings, 8 ft doors, coffered ceilings, and crown molding that create a sense of openness and sophistication throughout. The home features multiple living spaces including a formal living area, family room, and dining room, ideal for both entertaining and everyday living. The living room showcases a striking stone accent wall with a fireplace, while the family room mirrors this design with its own stone feature wall, adding warmth and visual continuity. The main living areas are finished with wood laminate flooring, complemented by tile in the bathrooms and plush carpet in the guest bedrooms. The primary suite offers a refined retreat with wood laminate flooring and a spacious ensuite bath featuring dual sinks with a built-in make-up vanity, a relaxing garden tub, and a separate shower along with custom closets. Step outside to a spacious screened lanai complete with an outdoor kitchen, perfect for hosting gatherings or enjoying quiet evenings. This 3-bedroom single family home at 5010 Tivoli Run combines elegant design elements, functional living spaces, and inviting outdoor features to create a refined and comfortable lifestyle. Esplanade offers a wide array of amenities and activities such as an 18-hole championship golf course, two resort pools, hot tubs, resistance pool, pickleball, tennis, bocce ball, two fitness centers, exercise classes, two dog parks, firepit, spa/salon, an on-site lifestyle director, social events, and various clubs plus a Tiki bar. The state-of-the-art Culinary Center offers residents several dining options such as the Barrel House as well as wine tastings, and special events.
#A4688822

BRADENTON

5010 TIVOLI RUN

3 Beds

3 Baths

2,995 Sq.Ft.

$820,000

MLS#: A4688822

Price reduced
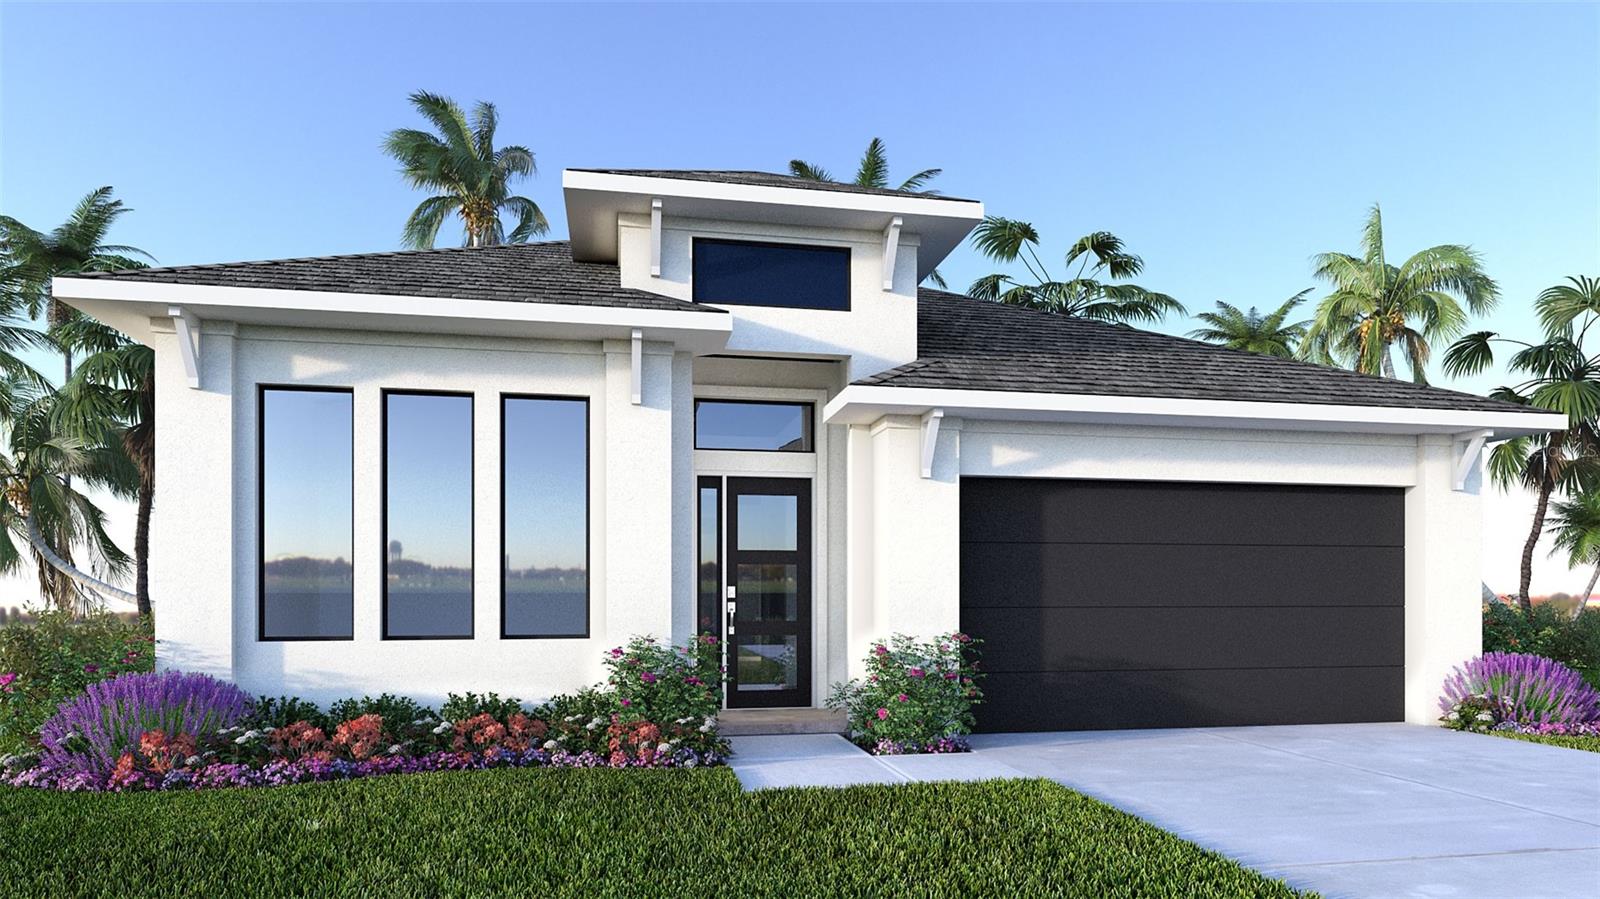
Under Construction. Step off the front porch and into a welcoming entryway with an extended tray ceiling that embraces the main hallway. French doors open into a secluded home office that overlooks the front yard. A full guest suite with a private bathroom and ample closet space is off the main hall. The kitchen features a 5-burner gas cooktop, an island with built-in seating, and a corner walk-in pantry. The dining area flows from the kitchen to the connecting family room, which offers plenty of natural light from its wall of windows and access to the backyard covered lanai. The primary bedroom has three large windows overlooking the backyard space. Double doors lead into the bathroom, which hosts dual vanities, a freestanding tub, a glass-enclosed shower, and two walk-in closets. Two secondary bedrooms and the laundry room complete the floor plan. The drop zone is located off the two-car garage.
#TB8509796

BRADENTON

3818 COUNTRY VIEW COURT

4 Beds

3 Baths

2,555 Sq.Ft.

$819,900

MLS#: TB8509796

Welcome to the highly desirable, resort-style community of Lorraine Lakes in Lakewood Ranch! Built in 2024, this beautifully upgraded 3,257-square-foot home offers FIVE BEDROOMS, THREE BATHROOMS, a BONUS/MEDIA ROOM, HEATED POOL AND OVERSIZED SPA, and a THREE-CAR TANDEM GARAGE—all thoughtfully enhanced and truly move-in ready.

From the moment you enter, abundant natural light highlights the home’s stylish finishes and thoughtful upgrades. Custom decorative accent walls (both inside and outside!), graceful archways, and upgraded ceramic tile flooring create an inviting first impression. The spacious first floor offers both formal living and dining areas as well as an open-concept kitchen, family room, and casual dining area designed for comfortable everyday living and entertaining.

At the heart of the home, the beautifully appointed kitchen features 42-inch wood cabinetry, a generous center island accented with white oak paneling, striking backsplash tile extending to the ceiling, and a large pantry with wooden shelving inserts. A first-floor bedroom with adjoining bathroom provides wonderful flexibility for overnight guests, multigenerational living, or a private second primary suite.

The open living area flows directly to the generously sized lanai and outdoor retreat, where a HEATED POOL and SPA create the perfect setting for relaxing or entertaining year-round. The fenced backyard is enclosed with an attractive four-foot wrought-iron-style fence, providing additional space for enjoying the outdoors.

Back inside, an upscale white-oak staircase leads to the second-floor living space, where white-oak flooring and decorative recessed wall panels continue the home’s custom aesthetic. Upstairs, you’ll find the spacious primary suite, three additional bedrooms, a third full bathroom, and a versatile BONUS/MEDIA ROOM. The primary ensuite bathroom offers a relaxing retreat with a garden tub, walk-in shower, double vanity with quartz counters, and a soothing neutral palette. The laundry room is conveniently located on the main floor and has custom cabinetry for additional storage.

Additional features include a whole-house water filtration system, extended driveway, and three-car tandem garage finished with a durable polyaspartic floor and preplumbed for a natural gas generator.

Lorraine Lakes offers an exceptional resort-style lifestyle with an impressive clubhouse and amenity center featuring resort and lap pools, a splash pad, poolside bar, full-service restaurant, fitness center, indoor basketball court, tennis and pickleball courts, bocce ball, sand volleyball, putting green, playground, walking trails, and inviting indoor and outdoor gathering spaces. A full-time lifestyle director coordinates a variety of social events and activities throughout the year. Ideally located in Lakewood Ranch, residents enjoy convenient access to shopping, dining, golf, entertainment, Waterside Place, University Town Center, parks and trails, and the beautiful Gulf Coast beaches.
#N6145340

BRADENTON

15008 MISTY WATER CROSSING

5 Beds

3 Baths

3,257 Sq.Ft.

$819,000

MLS#: N6145340
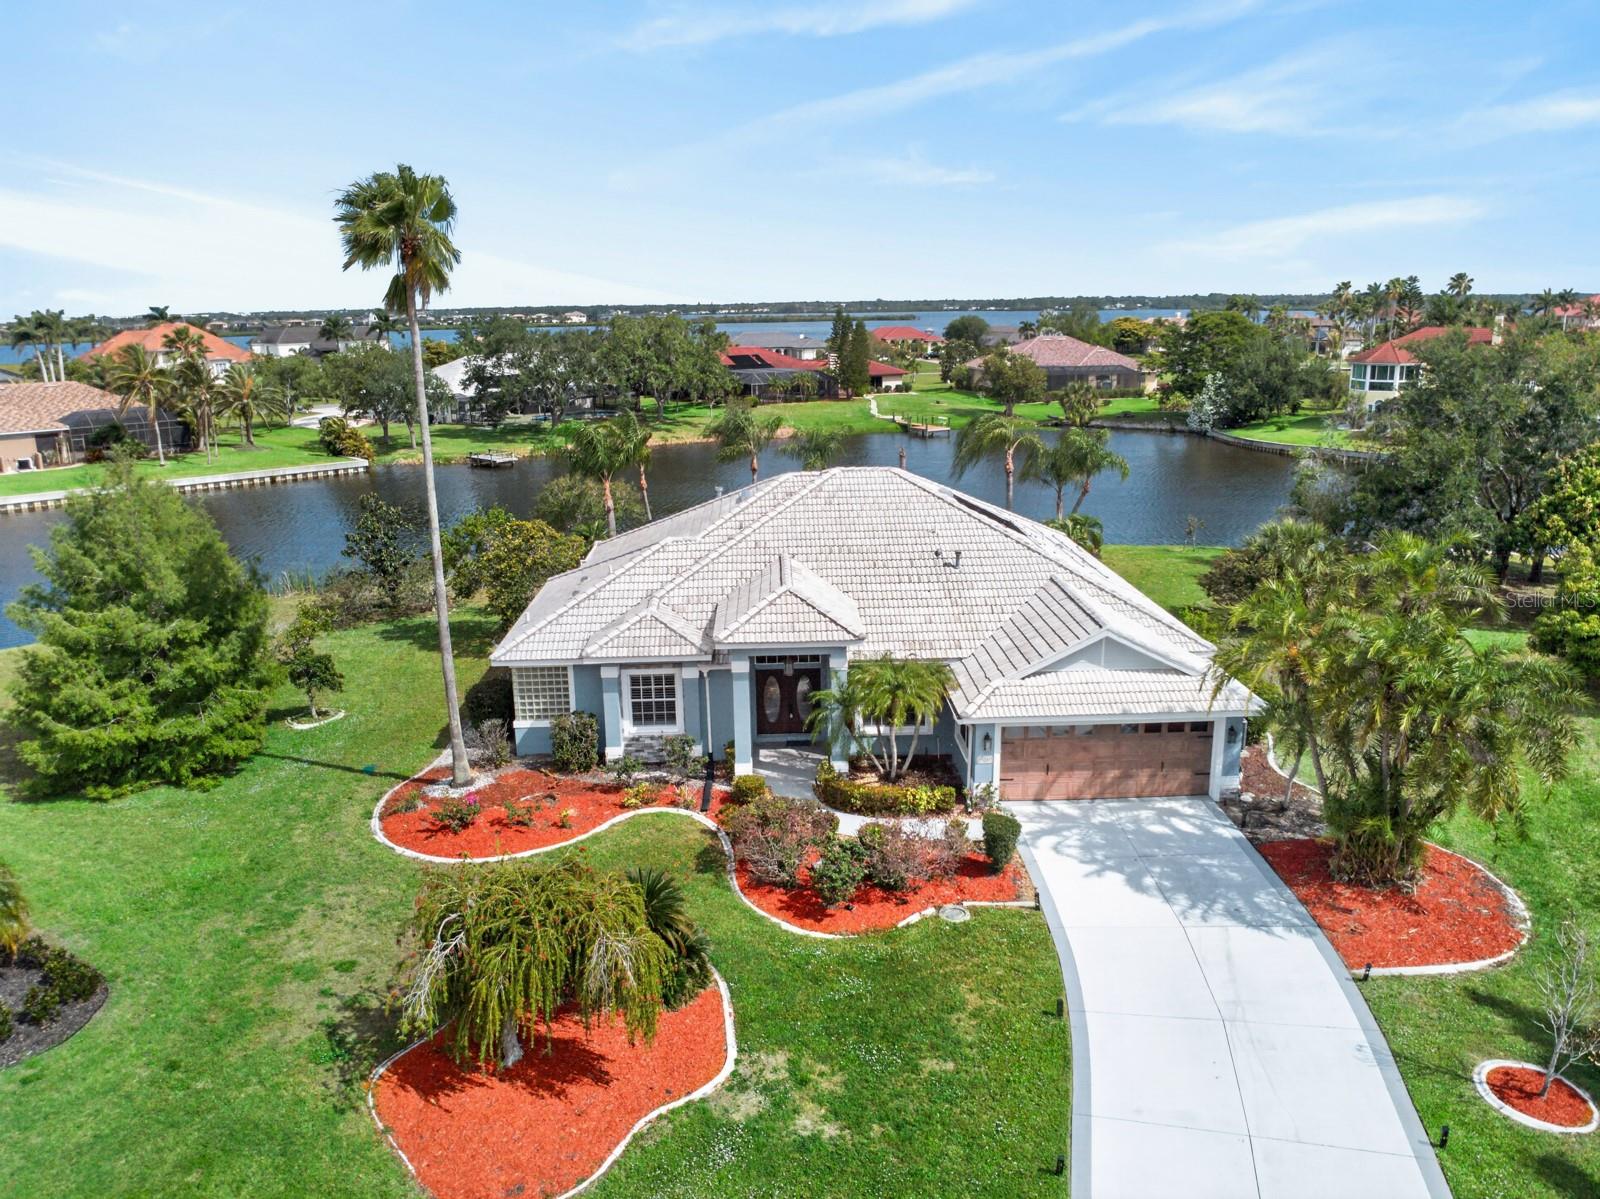
Experience refined Florida living in this beautifully remodeled luxury residence located in the highly sought-after Cypress Creek Estates. Perfectly positioned at the end of a quiet cul-de-sac with minimal traffic, this home offers exceptional privacy, peaceful surroundings, and serene lake views. Thoughtfully designed for relaxed living and effortless entertaining, the home showcases high-end upgrades and custom finishes throughout, including detailed trim work, elegant moldings, built-ins, plantation shutters, tile plank flooring, and designer lighting—creating a perfect balance of casual elegance and comfort.
The updated kitchen is both stylish and functional, featuring stainless steel appliances, granite countertops, a glass tile backsplash, a casual dining area, and a spacious butler’s pantry ideal for storage and preparation.

Offering 3 spacious bedrooms plus a dedicated office and 3 full bathrooms, the open-concept layout is filled with natural light and designed to maximize indoor-outdoor living. Multiple sliding glass doors from the primary suite, living room, and breakfast nook open seamlessly to a screened lanai and private pool overlooking the lake, enhanced by sliding screen doors for a true Florida lifestyle experience. The split floor plan includes a private bedroom with an en-suite bathroom that also functions as a convenient pool bath with direct lanai access. An outdoor shower by the pool further enhances the resort-style setting.

The primary suite is a private retreat, featuring direct lanai access and a spa-inspired bathroom with a custom oversized walk-in shower, dual lighted vanities, and a separate water closet. The suite also offers exceptional storage with three closets, including a large walk-in with custom built-ins and a center island chest of drawers with a granite top, combining luxury with functionality.

Located in one of Bradenton’s most desirable communities, this home provides convenient access to top-rated schools, shopping, dining, and the Gulf Coast’s renowned beaches. A rare opportunity to own a move-in ready lakefront pool home in Cypress Creek Estates—where luxury, comfort, and lifestyle come together seamlessly.
House is currently furnished and furniture can be negotiated in the sale of the home.
#A4691689

BRADENTON

6119 9TH AVENUE CIRCLE NE

3 Beds

3 Baths

2,587 Sq.Ft.

$819,000

MLS#: A4691689
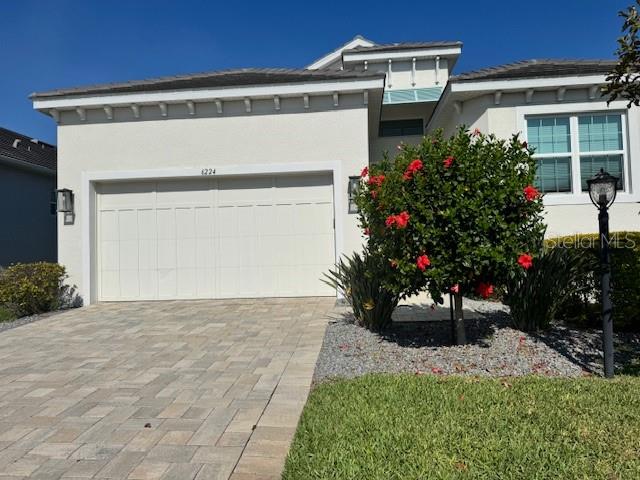
PRICE IMPROVEMENT FOR THIS MUST SEE IN LEGENDS BAY!  Begin your Florida dream lifestyle now.  This home is available immediately! This 2 bedroom, 2 bath home with den in desirable Legends Bay is the perfect home for those looking for a home near the famous crystal white sand beaches of Bradenton, Anna Maria and Longboat Key.  Enjoy these local beaches with beach markets, water sports and boating or just relax and enjoy the sparkling blue waters.  Legends Bay is a short drive from IMG Academy and IMG Golf Club.  Located in a gated community, this home has a screened lanai with plenty of space for entertaining or relaxing in your own private pool. Natural gas and water rough ins are provided should you want to add an outdoor kitchen.
This home MOVE IN READY with modern, decorator finishes including white cabinetry, quartz counter tops and stainless steel kitchen appliances. All appliances are included and natural gas supplies a 5 burner range, hot water heater and dryer.  
Home is elevated and provides impact windows and impact designer front and garage doors for peace of mind for year-round living or if you are a traveler wanting less worries while doing so.  HOA includes contracted lawn maintenance, irrigation, community clubhouse and pool and gated entrance expenses.
The large primary ensuite includes 2 walk-in closets, and a large bath with dual sinks, shower and soaking tub. You have access to the outdoor/lanai from this room as well.  The secondary bedroom and den are situated to the front of the home providing privacy for guests.
Enjoy the surrounding areas by easily accessing downtown Bradenton and Sarasota.  Both cities have a plethora of casual and fine dining restaurants, year round cultural events and venues to enjoy the beautiful Florida experience year round. 
Sarasota International Airport is a 15 minute drive away providing access to flights for business or vacation.  Tampa Internation Airport is one hour away.
#A4669302

BRADENTON

6224 CHAMPIONS ROW STREET

2 Beds

2 Baths

1,974 Sq.Ft.

$810,000

MLS#: A4669302

1 ... 36 37 38 39 40 ... 165

properties found. properties found. Page of .

 - property

Send a message

Message successfully sent.

Your message

What is 3 + 4 ?

Reason for contacting?

I agree to receive email communication and understand I can unsubscribe at any time.

I agree to be contacted by The Graf Group of Coldwell Banker via call, email, and text for real estate services. To opt out, you can reply 'stop' at any time or reply 'help' for assistance. You can also click the unsubscribe link in the emails. Message and data rates may apply. Message frequency may vary. Privacy Policy

Update Your Temporary Password

Personalize your search

Enter your email and we'll notify you immediately when new listings match what you're looking for.

or enter email address

Already have an account ? Login here

Continue your home search

I agree to receive communications and understand I can unsubscribe at any time.

I agree to be contacted by The Graf Group of Coldwell Banker via call, email, and text for real estate services. To opt out, you can reply 'stop' at any time or reply 'help' for assistance. You can also click the unsubscribe link in the emails. Message and data rates may apply. Message frequency may vary. Privacy Policy

Already have an account ? Login here

We use cookies

We use cookies primarily for analytics to enhance your experience. By accepting, you agree to our use of these cookies. You can manage your preferences or learn more about our cookies policy.







