One of the most popular communities provided by {{page_data.agentName}}

Bradenton

One of the most popular communities provided by The Graf Group of Coldwell Banker

Bradenton

About Bradenton

Bradenton blends historic charm with modern coastal living. Located just north of Sarasota along the Manatee River, it offers a vibrant downtown, walkable riverwalk, and easy access to Gulf beaches like Anna Maria Island. The city features diverse neighborhoods, top-rated schools, and a growing arts and food scene. With affordable housing, parks, marinas, and a strong sense of community, Bradenton is a smart choice for families, retirees, and professionals looking for value and lifestyle on Florida’s Suncoast.


One of the most popular communities provided by The Graf Group of Coldwell Banker
2,467
# of Listings
2
Avg # of Bedrooms
$378
Avg. $ / Sq.Ft.
$733,846
Med. List Price

Browse Bradenton Real Estate Listings

2467 Properties Found. Page 41 of 165.

Welcome Home to this highly sought-after Pinnacle model in the desirable 55+ community of Del Webb Lakewood Ranch. Light, bright, and beautifully appointed, this open-concept 3-bedroom, 3-bath residence with a private office and 3-car garage offers a refined Florida lifestyle paired with exceptional hurricane protection. Thoughtfully designed for peace of mind, the home features EASY-OPEN ACCORDIAN SHUTTERS on every window, a HURRICANE-RATED IMPACT GLASS FRONT DOOR, KEVLAR ELECTRIC SCREENS in the covered lanai, and a 22KW GENERAC WHOLE-HOME GENERATOR. The elegant kitchen serves as the heart of the home, showcasing an 11’ breakfast bar, granite countertops, soft-close cabinetry with rollouts, a walk-in pantry, and built-in KitchenAid appliances with a 5-burner gas cooktop. The spacious primary suite provides a private retreat with a beautifully appointed bath and an oversized custom closet. Two additional bedrooms provide comfort and privacy for family or guests, including one with its own en-suite bath. A private office with French doors, hardwood flooring, and custom cherry built-ins creates a stylish and functional workspace. Throughout the main living areas, porcelain tile, 8’ doors, plantation shutters, custom closets, and a screened front entry add to the home’s elevated design. The screened lanai extends the living space outdoors and is plumbed for an outdoor kitchen, ideal for morning coffee, evening cocktails, and effortless entertaining. Beyond the front door, the amenity-rich Del Webb Community Center is just steps away offering a state-of-the-art workout facility, resort-style pool and spa, pickleball, tennis, art studio, billiard room, and restaurant.  The full-time social director organizes a plethora of social events, and countless opportunities to connect with neighbors to build lasting friendships. Del Webb is a gated, maintenance-free community. All this is just minutes from restaurants, shopping, medical facilities, championship golf, and the Gulf Coast’s world-famous beaches. Don't miss your opportunity to own this beautiful home, in an exceptional community, and enjoy Florida living with confidence, comfort, and ease.
#A4703078

LAKEWOOD RANCH

17226 SEAFORD WAY

3 Beds

3 Baths

2,488 Sq.Ft.

$787,500

MLS#: A4703078

Under Construction. Egret III
This Egret III is currently under construction and will be ready Nov/Dec! This home features Sonoma Duraform Linen cabinets with a beautiful wood finish, Frost Whte MSI 3CM Quartz countertops, Polaris Plus Lighthouse LVP flooring, and more. The Egret III offers 2,624 sq. ft. of thoughtfully designed living space that combines comfort, style, and everyday functionality. This floorplan includes 4 bedrooms, 3 bathrooms, and a 2 car garage, providing plenty of space for families, guests, and daily living. The open-concept layout creates a bright and inviting atmosphere with a seamless connection between the main living areas, making it ideal for entertaining and relaxing. Enjoy a covered lanai overlooking a stunning water view, creating the perfect outdoor space to unwind or gather with family and friends. This home also features a dedicated den/office and a versatile flex space, providing endless possibilities for working from home, hobbies, a playroom, or an additional living area.
Images shown are for illustrative purposes only and may differ from actual home. Completion date subject to change.
#TB8534445

LAKEWOOD RANCH

18716 HEARTLAND PLACE

4 Beds

3 Baths

2,624 Sq.Ft.

$786,043

MLS#: TB8534445

Price reduced
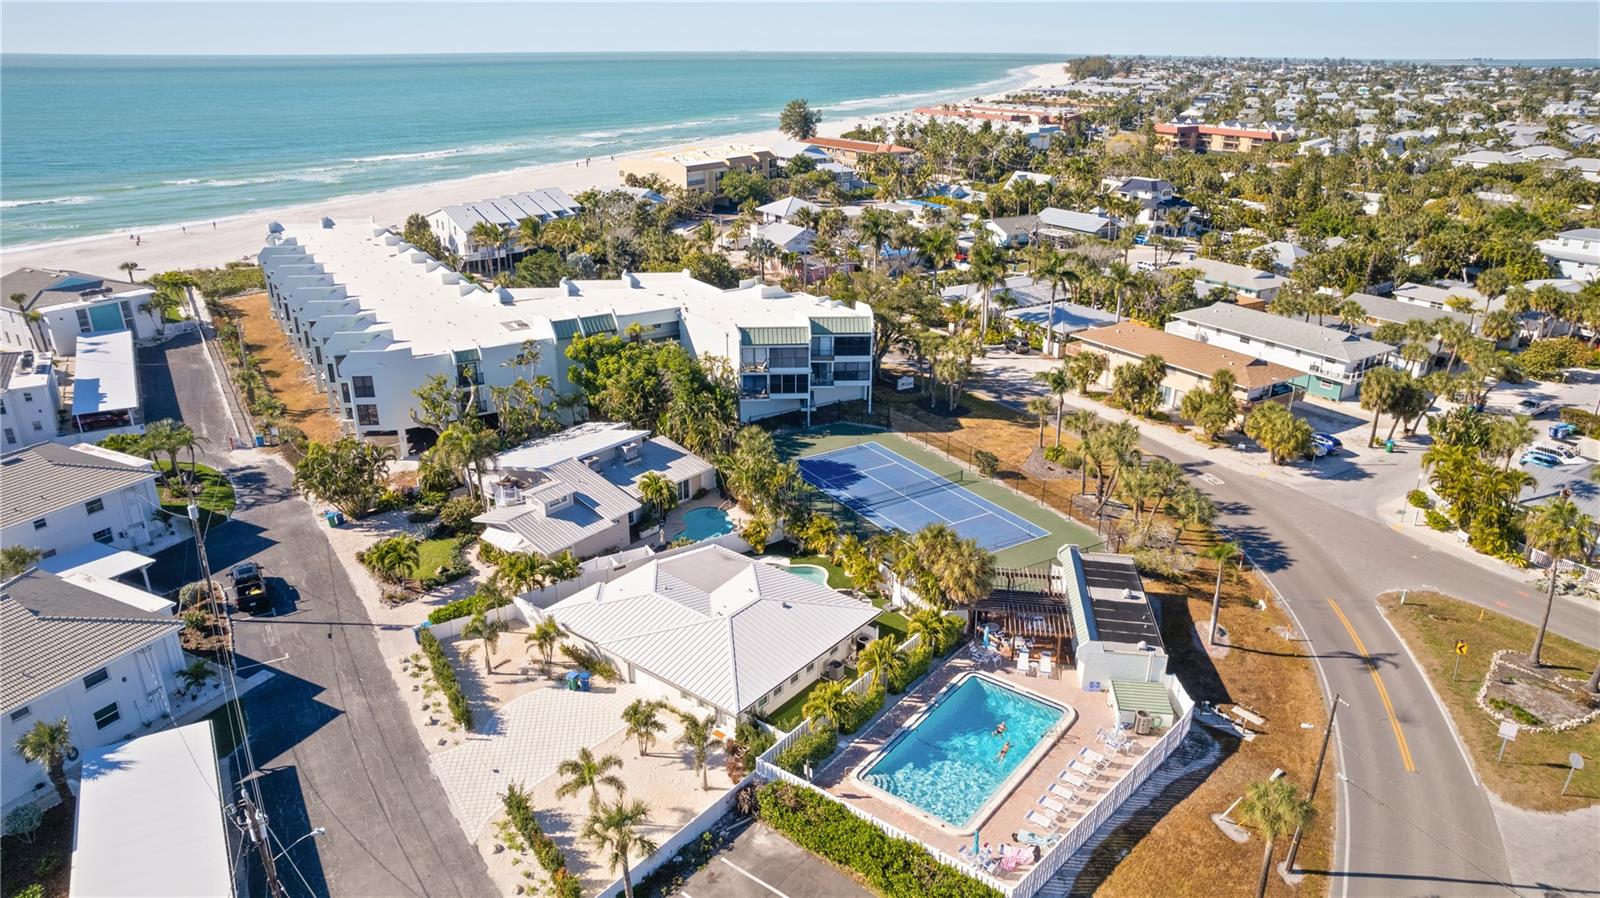
ITS TIME TO Wake up to the sound of waves and endless Gulf views in this beautifully situated two-bedroom, two-bath condo directly on the Gulf of Mexico. Step outside and onto the coveted, sugar-soft sandy beaches that make this area so sought after—perfect for morning walks, sunset strolls, and carefree beach days.
Inside, the condo features a newly renovated kitchen that’s both stylish and functional, ideal for entertaining or preparing meals after a day at the beach. The thoughtfully designed layout offers comfortable living spaces and bedrooms with excellent privacy, plus the convenience of an in-unit laundry facility for effortless everyday living.
Additional highlights include downstairs storage, perfect for beach chairs and gear, along with underground parking for added peace of mind. Located just minutes from shopping, restaurants, and local dining favorites, this condo perfectly balances relaxed beachfront living with easy access to all the best the area has to offer.
Whether you’re seeking a full-time residence, a vacation escape, or an investment opportunity, this Gulf-front condo delivers the coastal lifestyle everyone dreams of.  Come live your Anna Maria Life.
#A4679030

HOLMES BEACH

5608 GULF DRIVE 104

2 Beds

2 Baths

1,236 Sq.Ft.

$785,000

MLS#: A4679030

Perfectly positioned on an oversized ¼-acre waterfront homesite within the gated community of Sweetwater at Lakewood Ranch, this 2023 Crystal floor plan has been transformed far beyond builder grade with over $210,000 in custom and structural enhancements, creating a residence that rivals luxury custom homes. Offering three bedrooms, three full baths, a private office and an expansive open-concept design, every space was thoughtfully curated with timeless finishes, exceptional functionality and elevated craftsmanship. The heart of the home is a stunning designer kitchen that immediately commands attention. Anchored by a dramatic Cambria Southport quartz waterfall island, the space showcases Level 4 custom Timberlake cabinetry, premium Profile stainless gas appliances, a farmhouse apron sink, a designer vertical tile backsplash and an abundant workspace that effortlessly blends beauty with everyday functionality. The oversized island overlooks an impressive great room where custom built-ins, a sleek linear fireplace, soaring tray ceilings and expansive sliding glass doors create a seamless connection between indoor and outdoor living. Luxury continues throughout with premium Level 6 Bainbridge 8-by-48-inch tile flooring flowing continuously through the primary living areas, office, utility room and owner’s suite without unsightly transition strips. The result is a clean, sophisticated aesthetic rarely found in new construction. The primary suite is a private retreat featuring tranquil water views, a custom built-in workspace and a spa-inspired bath designed with floor-to-ceiling Shaw Tranquility Matte (Golden Calacata) tile, river rock shower flooring, dual vanities, a quartz bench and a frameless matte black glass enclosure. A secondary en-suite bedroom offers the same elevated level of finish, making it ideal for guests or multigenerational living. Go outside to your 29-foot extended covered lanai, where disappearing 8-foot-tall sliders create true indoor-outdoor living. The upgraded 4-foot privacy wall is already pre-plumbed and pre-wired for the ultimate outdoor kitchen, including dedicated gas, hot and cold water, drain and electrical. This space is ready to become an incredible entertaining destination. An additional gas line has already been installed for a future fire pit, while the oversized backyard offers endless room for a custom pool without sacrificing green space. Practical luxury is equally impressive. The oversized garage includes a rare 4-foot extension, dual 220V outlets (50-amp and 40-amp) for electric vehicle charging or workshop equipment and a 200-amp generator transfer switch, providing both convenience and peace of mind. Every detail throughout this home reflects intentional design, from the custom drop zone and upgraded finishes to the premium structural enhancements that simply cannot be replicated at this price point today. Beyond the home itself, SweetWater delivers a true resort lifestyle. Residents enjoy a beautifully appointed clubhouse, modern fitness center, resort-style pool, pickleball and basketball courts, outdoor entertainment spaces with grills and a fireplace, plus a newly constructed sand volleyball court, all thoughtfully designed to encourage recreation, relaxation and connection within the community.
#A4702325

BRADENTON

4815 HONEY DEW LANE

3 Beds

3 Baths

2,314 Sq.Ft.

$785,000

MLS#: A4702325
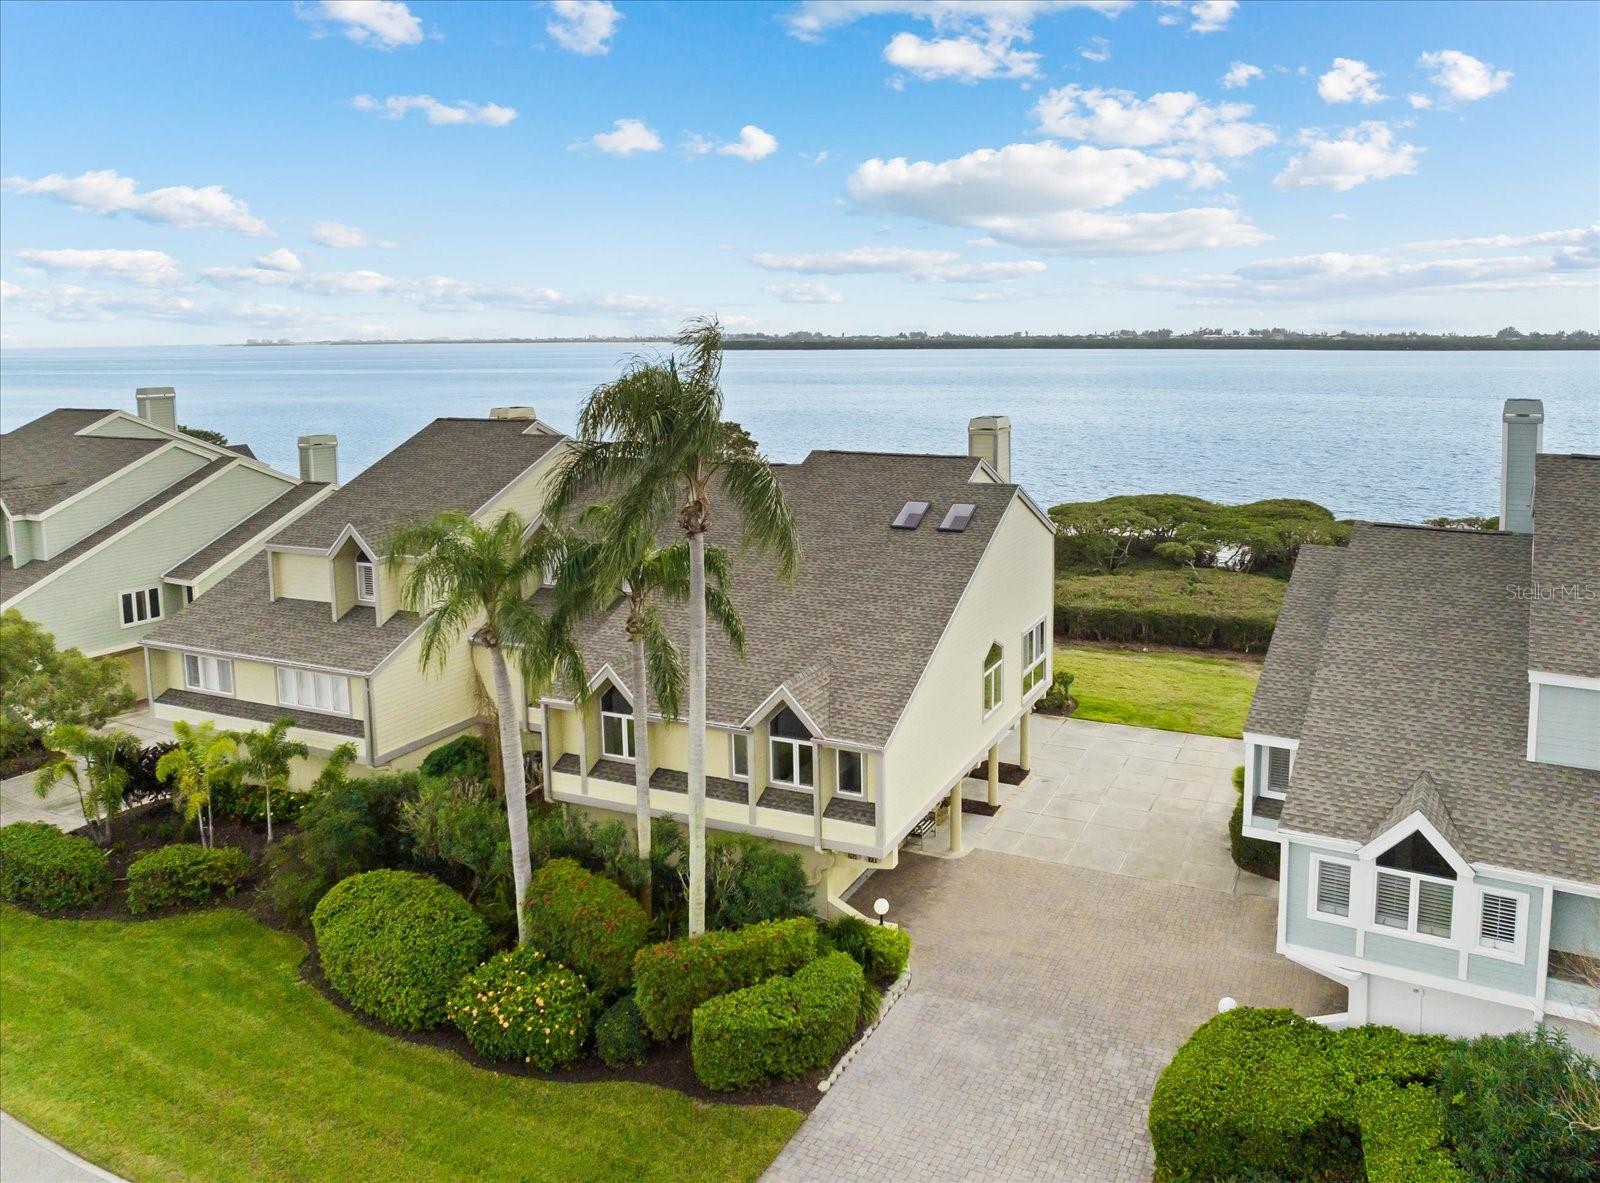
From $1,245,000 to $846,000 — the seller has made a bold repositioning to get this beautifully renovated unit SOLD now!  

Presenting one of the newest and most up-to-date transformations on Tidy Island, an exclusive, gated private island that feels worlds away yet remains just minutes from everyday conveniences. This unique low-density enclave of stately waterside residences is celebrated for its manicured grounds and preserved natural setting, with nearly 85% of the island’s 240 acres protected as wildlife sanctuary. This beautifully renovated end-unit residence underwent an exacting redesign, including a new kitchen, primary and guest bathrooms, flooring, fixtures, improved layout, and accessibility enhancements. 

Inspired by a light coastal New England design, the home offers a flexible, open floorplan that captures sweeping Sarasota Bay views and fills the interiors with ever-changing natural light. Stepping inside reveals a sophisticated departure from the standard Florida condo, with a dramatic dining area highlighted by soaring ceilings and skylights, and a living room anchored by the newly rebuilt wood-burning fireplace, custom built-ins, and panoramic water vistas. A sunroom-like space with floor-to-ceiling windows provides the perfect perch for reading, creative pursuits, or simply enjoying the tranquil surroundings. The adjoining lanai, finished in tile, offers both covered and open-air enjoyment. The thoughtfully redesigned kitchen features new cabinetry, granite countertops, KitchenAid appliances, a two-zone beverage cooler, table-height seating, and abundant, cleverly planned storage. A guest bedroom, full bath, and utility area complete the main level.

Upstairs, the primary suite enjoys full bay views and a refreshed, breezy ambiance. The renovated en suite bath includes a zero-entry glass shower, dual-sink vanity with LED lighted mirrors, Toto commode, accent lighting, and generous closet space. A lofted creative or office nook sits opposite the primary bedroom, adding further flexibility and added sleeping quarters for guest overflow. A private THREE STOP ELEVATOR and mobility-friendly features throughout allow for effortless living and graceful aging in place.

The ground level offers a two-car garage with the newly installed garage door and an additional storage room or workshop. 
Tidy Island continues to enhance its already exceptional lifestyle offerings, now featuring new PICKLEBALL courts and refreshed fitness and meeting spaces alongside its established amenities. The all-inclusive fee covers two pools, tennis courts, a clubhouse, an archaeology museum chronicling island history dating back to 500 B.C., nature trails and boardwalks, a kayak launch with rinse station, 24-hour staffed gate security, onsite maintenance and property management, shoreline and roadway care, exterior building maintenance, pest control, cable, Wi-Fi, water, trash, and more.

Tranquil, secure, and private, this end-unit residence is MOVE- IN READY and ideal as a seasonal retreat, second home, or a perfect reason to embrace Florida living full-time. With unmatched serenity, abundant wildlife, scenic walking and biking paths, and a vibrant sense of community, you’ll quickly fall in love with the Tidy Island lifestyle. An extensive list of upgrades and features is available upon request
#A4674328

BRADENTON

71 TIDY ISLAND BOULEVARD

2 Beds

2 Baths

2,183 Sq.Ft.

$785,000

MLS#: A4674328

Price reduced
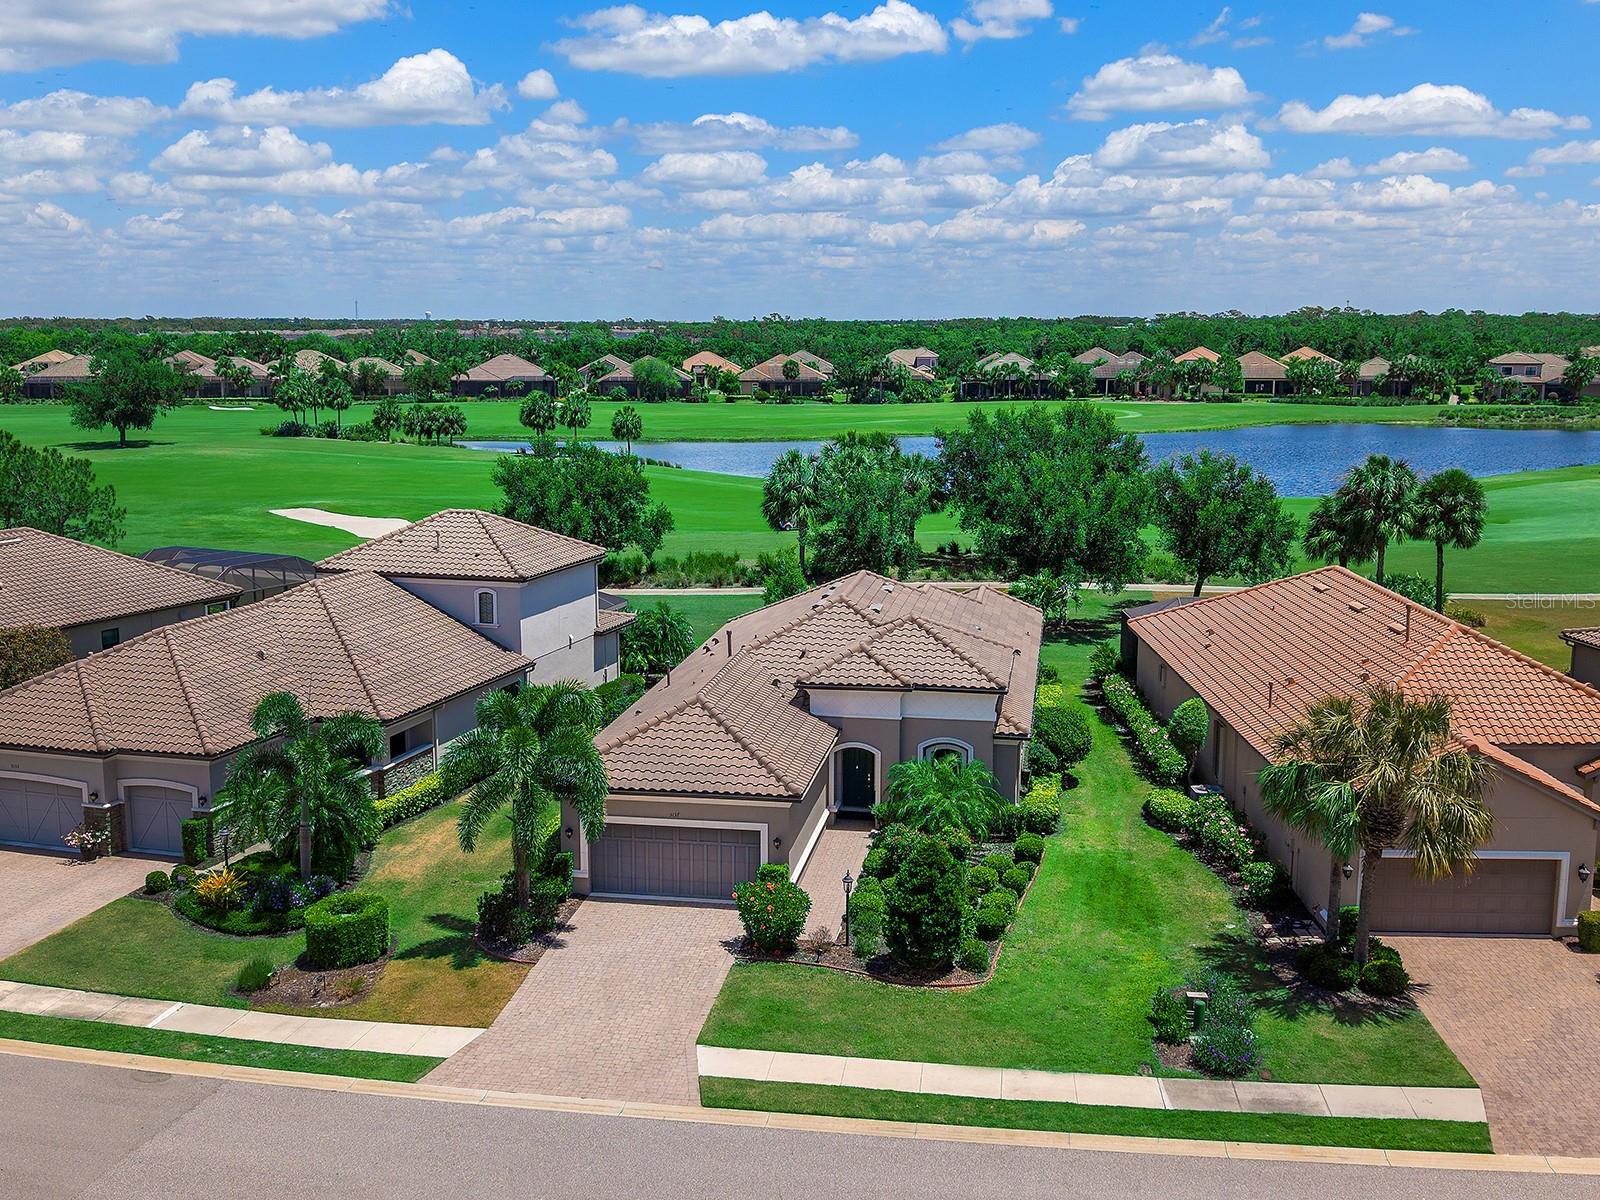
One or more photo(s) has been virtually staged. BRING ALL OFFERS, MOTIVATED SELLERS! GOLF INCLUDED SINGLE FAMILY HOME NOW WITH NEW PRICING at $785,000.  VIP GOLF DEEDED MEMBERSHIP home in Esplanade Golf and Country Club at Lakewood Ranch! Golf country club living reaches new heights in this exceptional Taylor Morrison's Farnese VII floor plan with 3 car garage! DIRECT GOLF COURSE PREMIUM 52’ LOT in the prestigious Esplanade Golf & Country Club at Lakewood Ranch.  This residence captures breathtaking panoramic water and dual fairway views of the 2nd and 17th holes, offering a daily backdrop of serene resort-style beauty. Spanning over 2,100 square feet of thoughtfully designed single-level living, this light-filled home features two bedrooms, 2.5 baths, a versatile den and a rare three-car tandem garage. From the moment you enter, soaring ceilings, 12-foot tray details, and expansive living spaces create an atmosphere of refined elegance. Luxury vinyl flooring flows seamlessly throughout, while sliding glass doors, abundant windows, solar tubes and custom lighting bathe the interiors in natural light. The gourmet chef’s kitchen is stunning and functional, showcasing custom cabinetry, elegant quartz countertops, a glass-tile backsplash, a spacious pantry and premium GE Café stainless steel appliances. A large center island with cabinets surrounding anchors the space, ideal for entertaining or casual dining. Indoor and outdoor living blend effortlessly as sliding doors open to a spectacular screened lanai, your private retreat with boundless room for seating or dining. An expansive covered patio and fully equipped outdoor kitchen with refrigerator, sink and gas grill set the stage for unforgettable gatherings, all framed by tranquil golf course and water vistas. There is ample room to design your dream pool and elevate the outdoor experience even further. The luxurious owner’s suite is a peaceful sanctuary featuring bay windows, a tray ceiling and a spa-inspired bath with stone countertops, dual vanities, a walk-in shower and an expansive custom California Closet system with built-ins, shelving and exceptional storage. The guest suite offers its own en-suite bath, complete with a soaking tub, ensuring comfort and privacy for visitors. A versatile den with French glass doors and plantation shutters provides space for a home office or flex space. Additional highlights include a formal dining room with tray ceiling, laundry room with, sink, and LG washer and gas dryer, crown molding throughout, plantation shutters, and hurricane shutters and accordion shutters. This golf-deeded VIP membership, granting priority tee times and access to world-class amenities. Residents enjoy two stunning clubhouses, resort-style pools and hot tubs, fire pits, a waterside veranda, state-of-the-art fitness centers, pickleball and tennis courts, bocce, a driving range and putting green, a full-service spa and salon, playground, dog park, and a vibrant social calendar with live music and events. Dining options include the Barrel House restaurant overlooking the 18th fairway and the Bahama Bar & Grill at the main pool. Maintenance free - mowing, irrigation and landscaping included with HOA. Ideally near University Town Center, Waterside Place at Lakewood Ranch, Lakewood Ranch Main Street, St. Armands Circle, and the world-renowned beaches of Siesta Key, Lido Key, this guard-gated community offers the ultimate in convenience, luxury and lifestyle. This is more than a home, it’s a   resort experience.
#A4691033

BRADENTON

5137 NAPOLI RUN

2 Beds

2 Baths

2,090 Sq.Ft.

$785,000

MLS#: A4691033

Virtually Staged. A million-dollar view! Set on a premium 1/3-acre lakefront homesite in Central Park, this beautifully maintained two-story residence offers over 3,100 square feet of thoughtfully designed living space, perfectly positioned to capture breathtaking sunrises and glowing evening skies over the water. It’s the kind of setting buyers typically associate with a much higher price point. Inside, the layout is both functional and flexible. Five spacious bedrooms — including four on the main level — and four full bathrooms provide room for everyone. Upstairs, a large bonus room with its own full bath and walk-in closet creates the ideal guest suite, media room, private office, or multi-generational retreat. Over $41,000 has been invested in recent interior improvements, including new luxury vinyl flooring, plush carpeting, and thoughtful updates that give the home a fresh, move-in ready feel. A brand-new roof was just installed, and the solar panels are fully owned and paid in full — delivering meaningful energy savings with no lease, no lien, and no additional payments to assume. The open-concept kitchen, dining, and family room anchor the home and make everyday living effortless. Granite countertops, a center island, walk-in pantry, and brand- new stainless steel appliances complete the space. Step outside and the lifestyle truly comes to life. An oversized swimming pool and spa overlook the lake through a panoramic screened lanai, already plumbed for a future outdoor kitchen. Whether entertaining or enjoying a quiet evening by the water, the backyard offers privacy, space, and uninterrupted water views that are increasingly difficult to find at this price. Additional features include: • Three-car garage with Tesla charging station • Two-zone A/C system • Central vacuum • Surround sound • Located in X flood zone (no flood insurance) • Positioned on the same power grid as the nearby school/shelter, historically minimizing outage concerns Central Park offers tennis and pickleball courts, a splash pad, playgrounds, and scenic walking trails — all with a modest $250 a month HOA. Zoned for top-rated schools including Mona Jain, Gullett Elementary, and Lakewood Ranch High, all within walking or biking distance. For buyers who recognize value, this is one of the strongest opportunities currently available in prime Lakewood Ranch — lakefront, renovated, energy- efficient, and priced to move. If they’ve been waiting for the right view at the right number, this is the one.
#A4702353

BRADENTON

12051 FOREST PARK CIRCLE

5 Beds

4 Baths

3,100 Sq.Ft.

$780,000

MLS#: A4702353

New on site 3 days ago
Welcome to your own slice of Florida paradise in the sought-after GreyHawk Landing community! This spacious **Sam Rodgers Magnolia model** offers 4 bedrooms, 3 bathrooms, and the perfect blend of comfort, style, and Florida living. Thoughtfully designed with an open floor plan, this home provides generous living spaces ideal for both everyday living and effortless entertaining.

At the heart of the home, the gourmet kitchen seamlessly overlooks the great room, casual dining area, and formal dining space, creating a warm and inviting gathering place. The expansive primary suite offers a peaceful retreat with dual walk-in closets providing plenty of storage. Additional features include a **tankless water heater**, full house water softener, an oversized bonus room at the rear of the home that can easily be used as a home office, media room, or entertainment space, and extensive storm protection including **roll-down hurricane protection and hurricane screens**. A **Generac home generator** provides added peace of mind.

Step outside and discover your own private backyard oasis! The sparkling **saltwater pool with solar heating** creates the perfect setting for relaxing pool days, weekend barbecues, evening gatherings, or simply soaking up the Florida sunshine while enjoying the privacy of the surrounding preserve. The impressive **outdoor kitchen** makes entertaining effortless and brings the best of indoor-outdoor living right to your backyard.

GreyHawk Landing offers an incredible array of resort-style amenities, including **two clubhouses, heated pools with a waterslide and spa, pickleball, tennis, basketball, soccer, a baseball field, playgrounds, and a fishing pier**. Outdoor enthusiasts will appreciate the miles of covered walking and biking trails throughout the community.

Conveniently located near shopping, dining, Gulf Coast beaches, and with easy access to I-75, this home offers both a private retreat and an ideal location.

And one of the standout advantages of GreyHawk Landing? **The HOA is an exceptionally low $70 per year**, while residents still enjoy access to an impressive selection of community amenities.

**A spacious Sam Rodgers-built home, private solar-heated saltwater pool, outdoor kitchen, extensive storm protection, Generac home generator, home water softener, desirable upgrades, and an exceptionally low HOA—this is the Florida lifestyle you've been waiting for. Don't miss the opportunity to make it your own!**
#A4703143

BRADENTON

517 CHANTILLY TRAIL

4 Beds

3 Baths

2,674 Sq.Ft.

$780,000

MLS#: A4703143

Under Construction. A welcoming front porch opens into an extended entryway with a 12-foot tray ceiling. Two secondary bedrooms are off the main hallway and each feature a private bathroom and walk-in closet. As you enter into the kitchen you are greeted by an island with built-in seating, a 5-burner gas cooktop, and a walk-in pantry. The dining area flows into the open family room which is embraced by sliding glass doors that overlook the backyard covered lanai. The primary bedroom offers in plenty of natural light from its wall of windows. French doors open into the primary bathroom which boasts dual vanities, a freestanding tub, glass enclosed shower, and two walk-in closets. The laundry room is located in the central part of the home next to the drop zone and three-car garage.
#TB8536363

BRADENTON

18614 WITHERS PLACE

3 Beds

3 Baths

2,200 Sq.Ft.

$779,900

MLS#: TB8536363

Enjoy true Florida waterfront living in this well-maintained 3-bedroom, 3-bath Gulf-access pool
home. With direct access to open water from your backyard, it’s perfect for boaters who want quick and easy trips to
the Gulf.  No CDD and Low HOA. 
    The home offers hurricane impact windows and a hurricane-rated garage door for added peace of mind and remained high
and dry during previous storms
       Step outside to an enclosed solar-heated saltwater pool designed for year-round outdoor living. A third full bathroom
with direct pool access adds convenience for poolside use. An outdoor kitchen completes the space, ideal for
entertaining. 
     Recent updates include a new HVAC system (2023), pool resurfacing with a new railing, skimmer, variable-speed pump, saltwater system and auto fill (2023) Pool solar panels (2023), hurricane-rated garage door (2019), front impact windows (2020), enclosed pool cage
(2024) and new attic insulation (2026).
     Fresh landscaping enhances the curb appeal, and the home is move-in ready with thoughtful updates throughout. A great
opportunity to enjoy boating, relaxing poolside, and making the most of waterfront living
#A4683560

BRADENTON

4735 SPINNAKER DRIVE

3 Beds

3 Baths

2,117 Sq.Ft.

$779,900

MLS#: A4683560

Welcome to this beautifully upgraded 2022 Meritage Homes Jade model, ideally situated on a premium preserve lot in the gated community of Savanna at Lakewood Ranch. Offering 4 bedrooms, 3 full baths, a dedicated den/home office, rare 3-car garage, and 2,493 square feet of living space, this meticulously maintained home combines modern design, energy efficiency, privacy, and comfortable Florida living.

The bright, open floor plan features soaring ceilings, 8-foot interior doors, and designer finishes throughout. At the heart of the home, the gourmet kitchen showcases quartz countertops, a large center island, stainless steel appliances, stylish cabinetry, and a generous walk-in pantry, flowing seamlessly into the dining area and spacious great room.

Sliding glass doors extend the living space to a covered lanai overlooking a tranquil nature preserve with no rear neighbors, creating a private setting for morning coffee, outdoor dining, or relaxing at the end of the day.

The spacious owner's suite features a large walk-in closet and spa-inspired bath with dual vanities and a glass-enclosed shower. Three additional bedrooms, two full guest baths, and a versatile den provide plenty of room for guests, a home office, or additional living space.

Designed with Meritage Homes' energy-efficient construction, the home includes spray-foam insulation, Low-E windows, smart-home technology, and advanced HVAC features for enhanced year-round comfort and efficiency.

Residents of Savanna enjoy resort-style amenities, including a clubhouse, fitness center, community pool, dog park, playground, and scenic walking trails. Conveniently located near schools, shopping, dining, golf, and everything Lakewood Ranch has to offer, with the Gulf Coast's renowned beaches within easy reach.
#A4679985

BRADENTON

13832 GREEN HAMMOCK PLACE

4 Beds

3 Baths

2,472 Sq.Ft.

$779,000

MLS#: A4679985
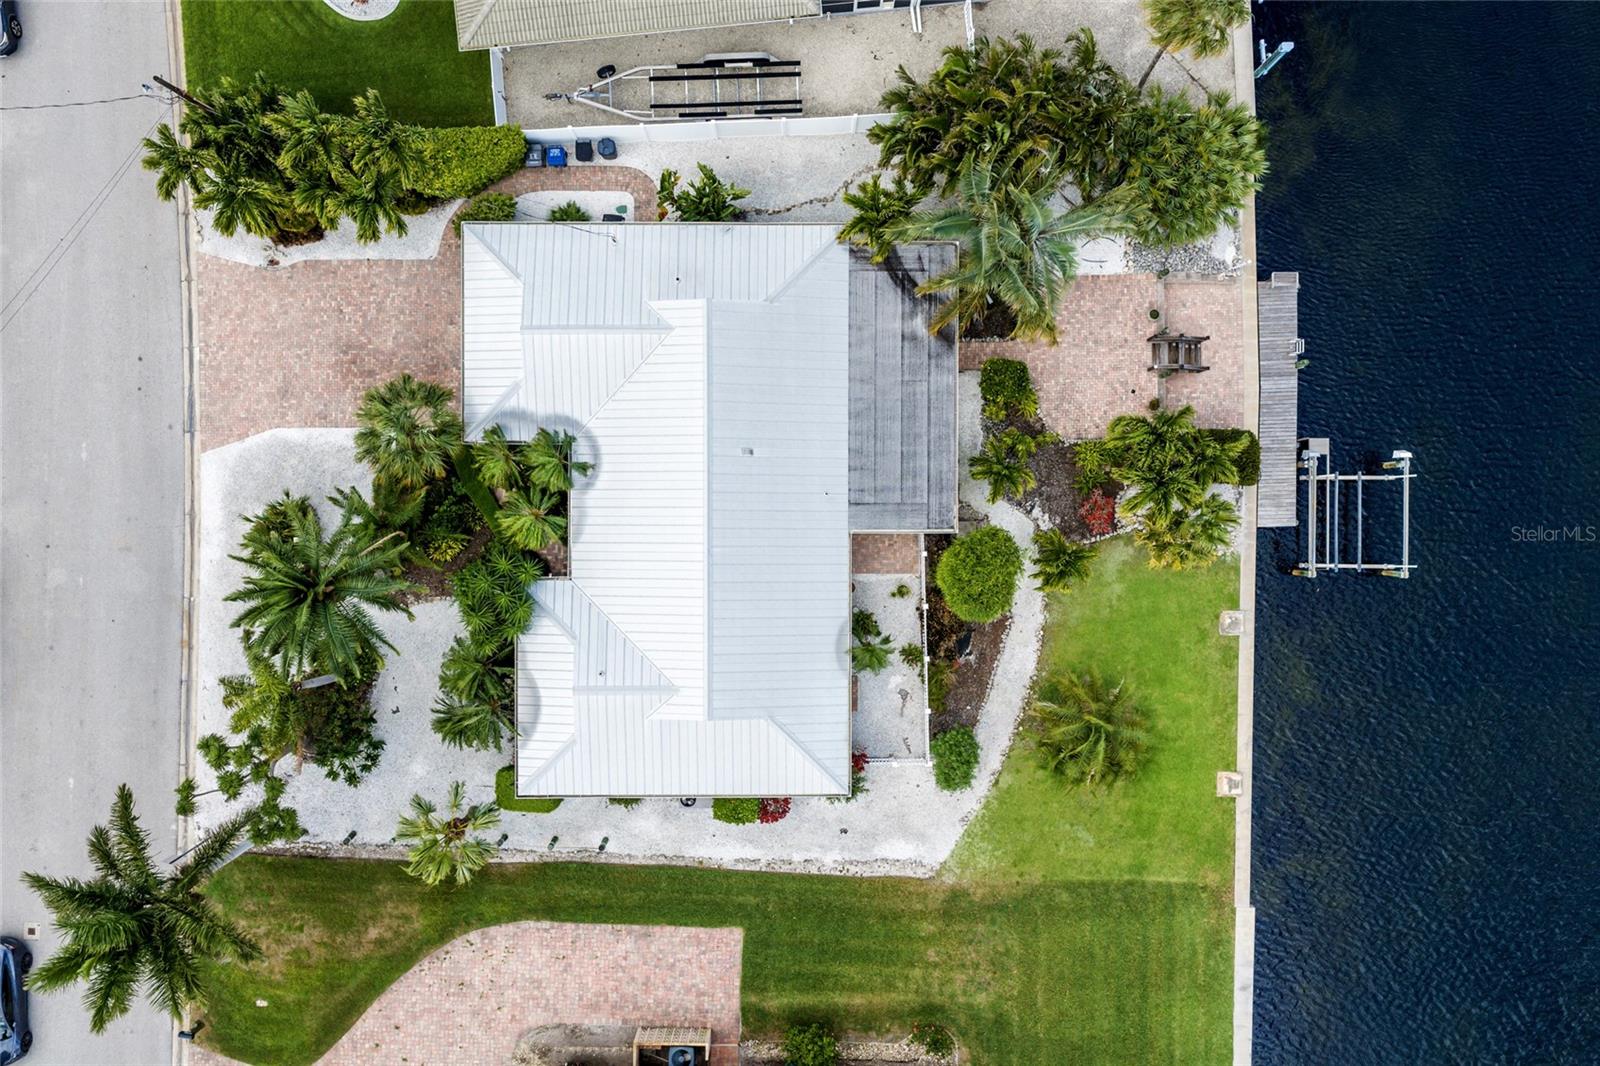
Welcome to your piece of paradise on Bimini Drive! This charming 2-bedroom, 2-bath canal-front home in Coral Shores offers the ultimate Florida lifestyle with direct access to Sarasota Bay and Longboat Pass—a dream for boating enthusiasts and water lovers alike.
Perfectly situated just minutes from the stunning beaches of Anna Maria Island, this property blends comfort, convenience, and coastal living.
Step inside to find a thoughtfully remodeled kitchen (2022) designed with both style and functionality in mind. The home also features a metal roof (2014), providing peace of mind and long-term value, along with hurricane impact windows throughout (2008). With plans available for future expansion, this property offers incredible potential to customize and grow.
Enjoy Florida living at its finest with generous outdoor space, including: a large screened-in porch overlooking the canal, perfect for morning coffee or evening relaxation, a spacious backyard with room for a pool and spa, and a private dock and boat lift, offering seamless access to Sarasota Bay and Longboat Pass.
Additional highlights include a paver driveway, two-car garage, and lush tropical landscaping that enhances the home’s curb appeal.
Whether you're seeking a full-time residence or a coastal vacation getaway, this waterfront property checks all the boxes.
Close to beaches, shopping, dining, and everything the Gulf Coast has to offer, schedule your showing today!
#A4689960

BRADENTON

5007 BIMINI DRIVE

2 Beds

2 Baths

1,470 Sq.Ft.

$779,000

MLS#: A4689960

Price reduced
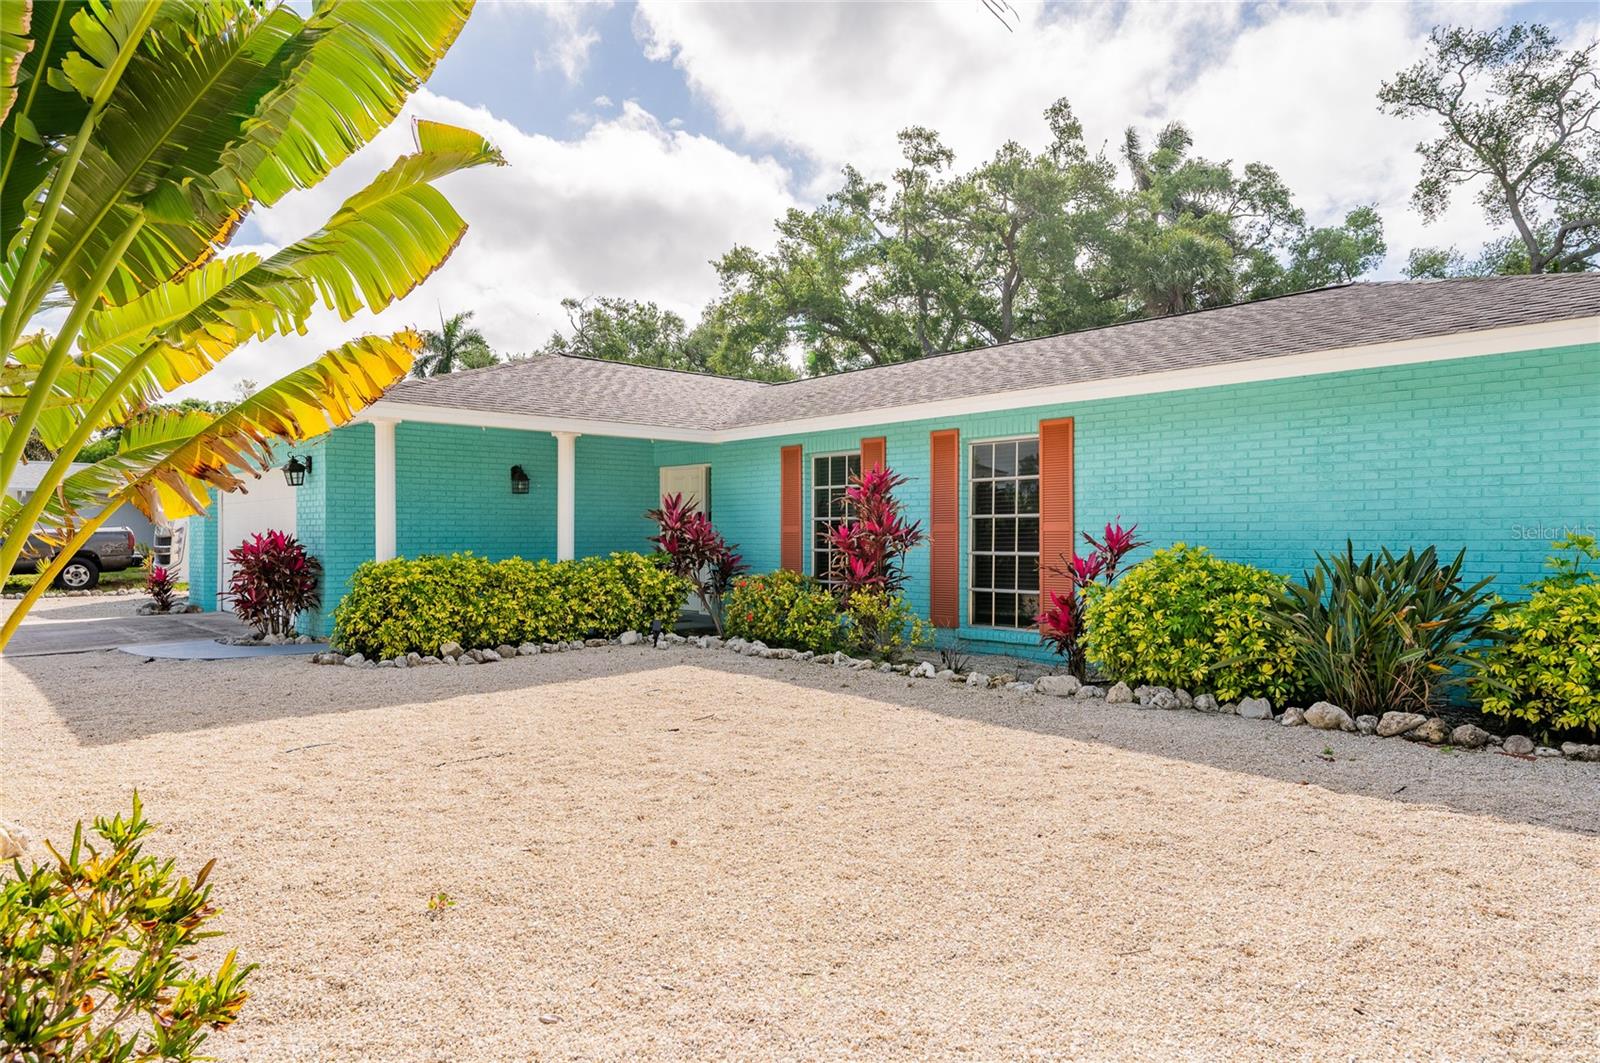
New price!  Bring Offers!  Spacious Coastal Retreat with Modern Updates & Prime Location.  Perfectly positioned just moments from Palma Sola Bay—where dolphins are often seen playing—and only minutes to the world-renowned beaches of Anna Maria Island, this coastal retreat offers the ideal blend of location and lifestyle.

Nestled in the desirable Palma Sola Park community in Northwest Bradenton, residents enjoy access to a scenic waterfront park and boat basin—perfect for fishing, kayaking, and boating adventures right in your neighborhood. Homeowners also have an opportunity to lease a boat slip at the boat basin when available. 

This spacious 4-bedroom, 2-bath home features an updated kitchen with quartz countertops, beautifully renovated bathrooms, and both living and family rooms, providing plenty of space to relax and entertain. The thoughtfully designed split floor plan offers privacy, with the primary suite tucked away on its own side of the home, complete with an ensuite bath and walk-in closet.

Step outside to a large covered, screened lanai—ideal for enjoying Florida’s indoor-outdoor lifestyle—overlooking a generous backyard with ample room to add a pool.

Enjoy the convenience of being just a short drive to shopping, great restaurants, and medical facilities—everything you need is within easy reach.

For added peace of mind, the home remained untouched by past storms despite its close proximity to the bay. There is also room for your RV or boat onsite.  RV hook ups in place for electric and sewer. 

Opportunities like this—offering space, updates, and an unbeatable coastal location—don’t come along often. Whether you’re searching for a full-time residence, a seasonal escape, or an investment near the beach, this home checks all the boxes. Schedule your private showing today and experience the best of Florida living for yourself.
#A4689347

BRADENTON

1133 MONTEZUMA DRIVE

4 Beds

2 Baths

1,995 Sq.Ft.

$779,000

MLS#: A4689347
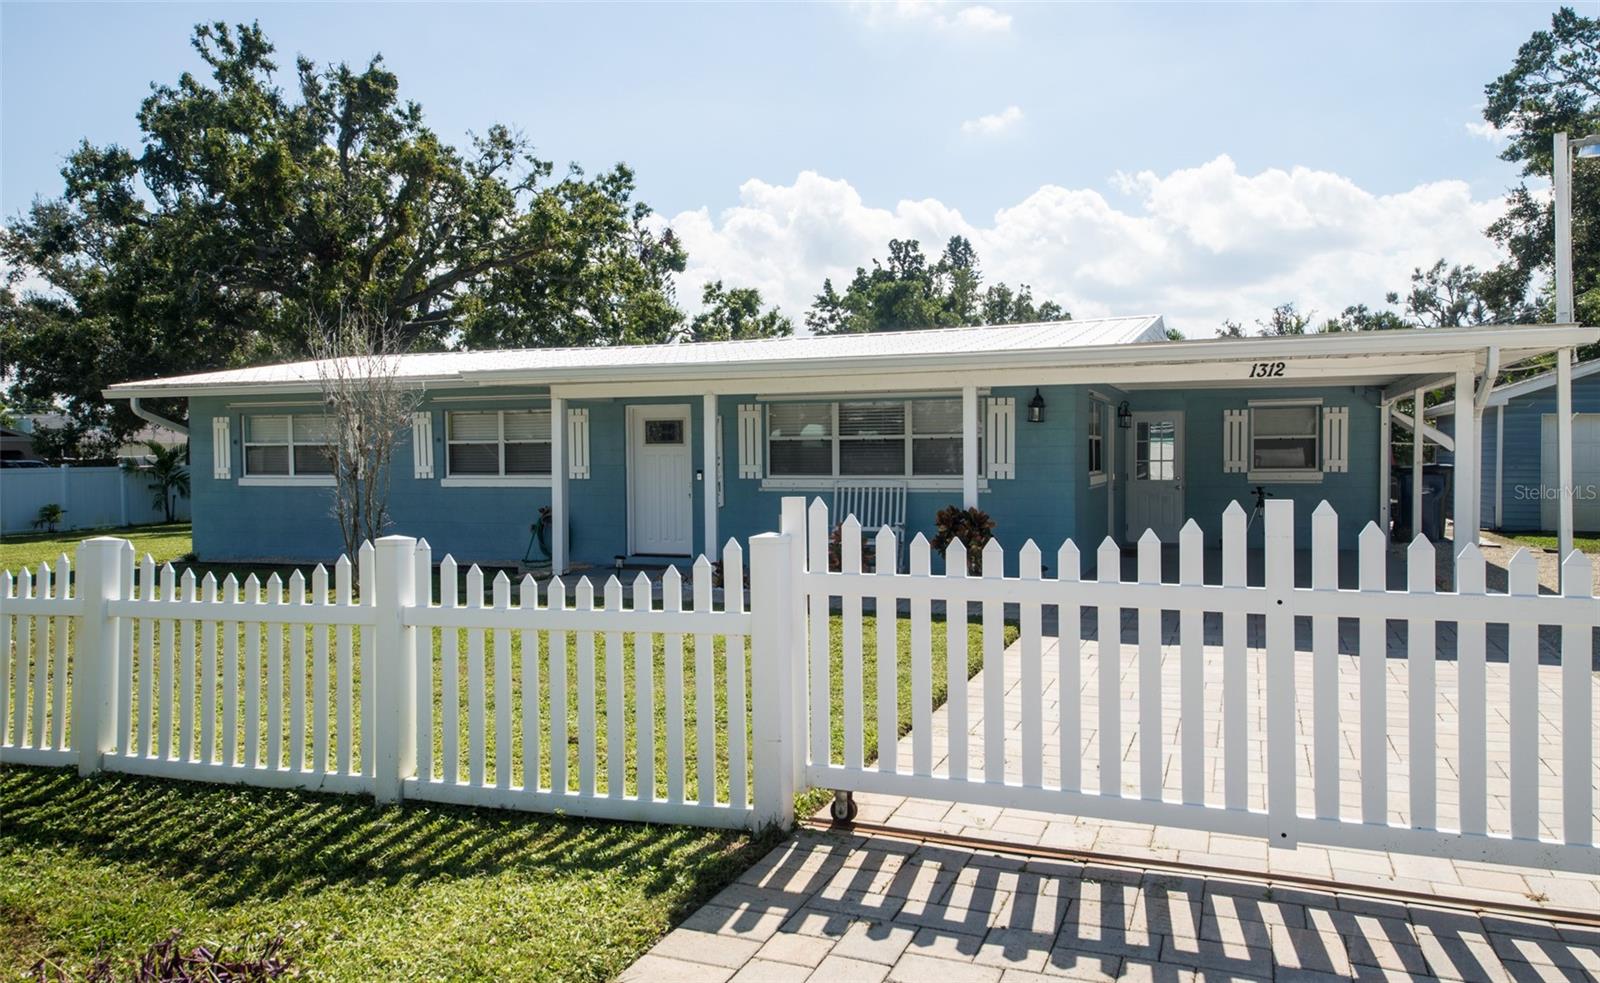
Come view this beautiful turnkey home, with a detached garage. Beautiful updated kitchen, where it blends Old Florida charm with modern day amenities. Being zone RSF-4 you could possibly turn the detached garage into an accessory dwelling. The large lot offers plenty of parking for a boat, RV with ample additional parking.  Very close proximity to the water makes it super desirable for boat enthusiasts. Outside of the home is a tropical oasis, take a dip in the beautiful heated pool, the fenced in yard lends itself for your pets to enjoy as well. The yard is a wonderful setting to dine alfresco, play games and make the most of the outdoors.
#A4667831

BRADENTON

1312 66TH STREET NW

3 Beds

2 Baths

1,438 Sq.Ft.

$775,000

MLS#: A4667831
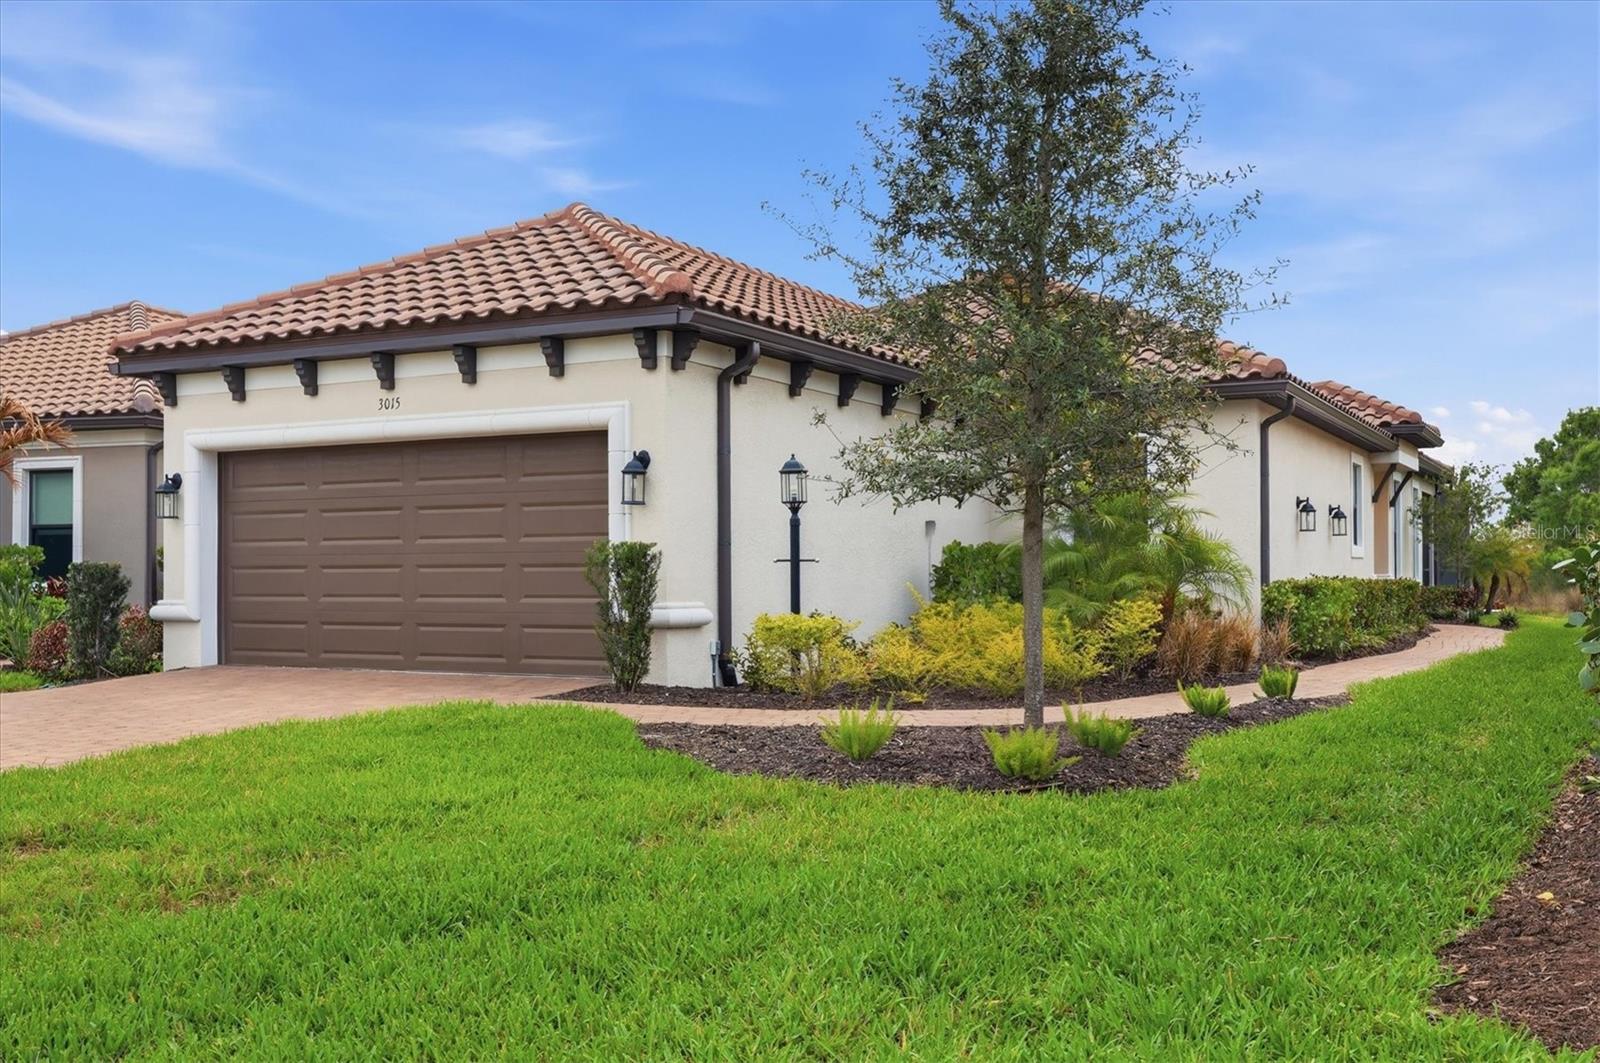
Welcome to resort-style living in the highly sought-after Esplanade at Azario Lakewood Ranch, where luxury, comfort, and lifestyle come together seamlessly. This beautifully appointed (Golf Deeded) Roma floor plan is offered **Turnkey Furnished**, making it truly move-in ready—just bring your suitcase and start enjoying everything this exceptional home and community have to provide.

Perfectly positioned on a serene **nature preserve**, this residence provides a rare sense of **peace, privacy, and picturesque views**, creating your own tranquil retreat right in your backyard. Step outside to your **brand new custom pool and spa**, designed for both relaxation and entertaining. Whether you're enjoying a quiet morning swim or hosting sunset gatherings, this outdoor space delivers the ultimate Florida lifestyle.

Inside, the home showcases **high-quality finishes and thoughtful upgrades** in all the right places. The kitchen is a standout with premium cabinetry, elegant countertops, and upgraded appliances—ideal for both everyday living and entertaining. The bathrooms continue the theme of refined design with upgraded fixtures and finishes that create a spa-like experience.

Living in Esplanade at Azario Lakewood Ranch means access to an unmatched array of **resort-style amenities**. Enjoy the championship golf course, beautifully maintained tennis and pickleball courts, and a full-service fitness center. The community’s vibrant **Culinary Center** offers interactive cooking classes, wine tastings, and multiple on-site dining options—perfect for those who appreciate both fine food and social experiences.

Whether you're searching for a full-time residence, seasonal retreat, or investment in luxury living, this home delivers the perfect combination of **elegance, convenience, and an amenity-rich lifestyle** in one of Lakewood Ranch’s premier communities.
#A4685674

BRADENTON

3015 TOLMINO COURT

2 Beds

2 Baths

1,678 Sq.Ft.

$775,000

MLS#: A4685674

1 ... 39 40 41 42 43 ... 165

properties found. properties found. Page of .

 - property

Send a message

Message successfully sent.

Your message

What is 3 + 4 ?

Reason for contacting?

I agree to receive email communication and understand I can unsubscribe at any time.

I agree to be contacted by The Graf Group of Coldwell Banker via call, email, and text for real estate services. To opt out, you can reply 'stop' at any time or reply 'help' for assistance. You can also click the unsubscribe link in the emails. Message and data rates may apply. Message frequency may vary. Privacy Policy

Update Your Temporary Password

Personalize your search

Enter your email and we'll notify you immediately when new listings match what you're looking for.

or enter email address

Already have an account ? Login here

Continue your home search

I agree to receive communications and understand I can unsubscribe at any time.

I agree to be contacted by The Graf Group of Coldwell Banker via call, email, and text for real estate services. To opt out, you can reply 'stop' at any time or reply 'help' for assistance. You can also click the unsubscribe link in the emails. Message and data rates may apply. Message frequency may vary. Privacy Policy

Already have an account ? Login here

We use cookies

We use cookies primarily for analytics to enhance your experience. By accepting, you agree to our use of these cookies. You can manage your preferences or learn more about our cookies policy.







