One of the most popular communities provided by {{page_data.agentName}}

Bradenton

One of the most popular communities provided by The Graf Group of Coldwell Banker

Bradenton

About Bradenton

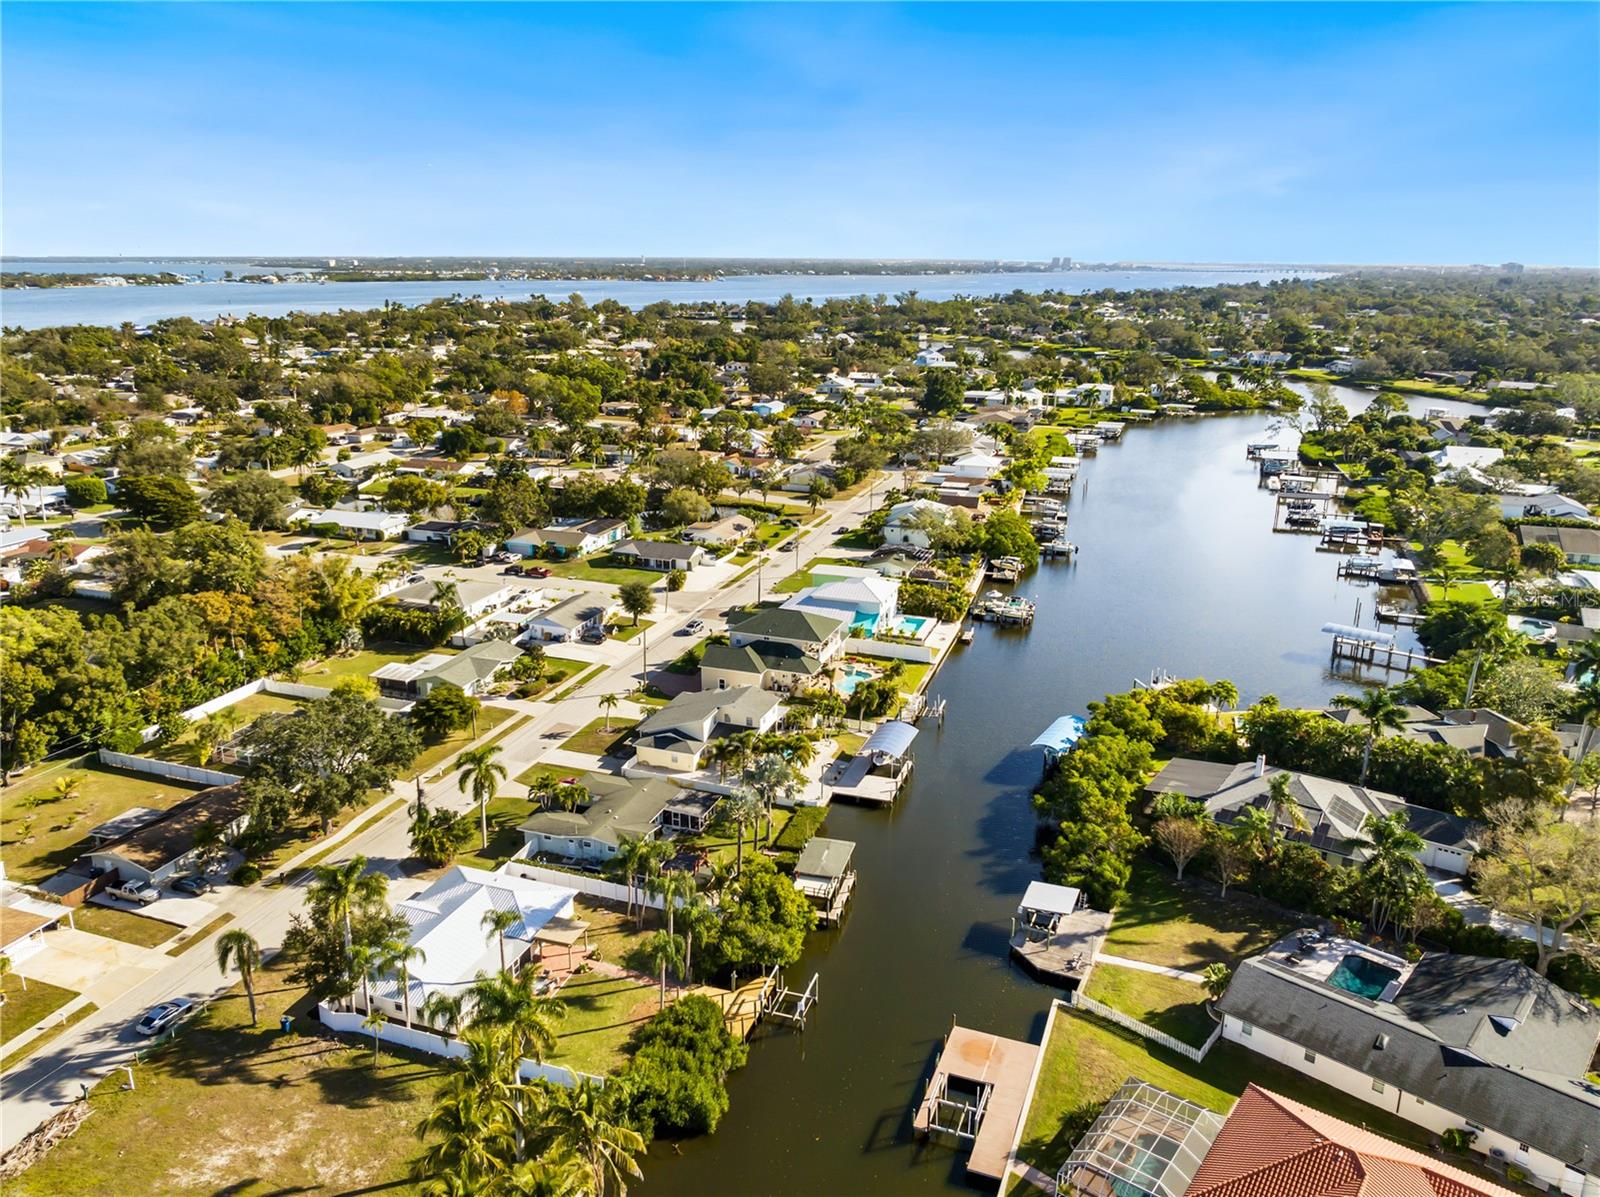
Bradenton blends historic charm with modern coastal living. Located just north of Sarasota along the Manatee River, it offers a vibrant downtown, walkable riverwalk, and easy access to Gulf beaches like Anna Maria Island. The city features diverse neighborhoods, top-rated schools, and a growing arts and food scene. With affordable housing, parks, marinas, and a strong sense of community, Bradenton is a smart choice for families, retirees, and professionals looking for value and lifestyle on Florida’s Suncoast.


One of the most popular communities provided by The Graf Group of Coldwell Banker
2,472
# of Listings
2
Avg # of Bedrooms
$378
Avg. $ / Sq.Ft.
$733,265
Med. List Price

Browse Bradenton Real Estate Listings

663 Properties Found. Page 1 of 45.

Virtually Staged. Well-appointed and upscale , this casually elegant two-story Rye Wilderness home offers nearly 4,000 square feet of thoughtfully designed living space. The layout includes a versatile flex-suite that functions beautifully as a secondary primary bedroom, private guest quarters, or even an au pair unit. Step inside and let me walk you through a home that blends Mediterranean-inspired style with comfortable everyday living.As you enter, you’re greeted by an expansive, light-filled living area with a floor plan that introduces the formal dining room, main living room, and a welcoming hallway drawing you into the heart of the home. Generous windows and glass doors invite in soft natural light while preserving comfort, creating a bright, airy feel without harsh heat. Straight ahead, your eye is drawn to the lanai and pool, visible the moment you walk in, setting a relaxed  tone.The classic masonry construction, elegant stone accents, and tile roof frame a warm interior centered around a fully equipped kitchen with an eat-in area perfect for daily meals. You’ll find ample cabinetry, a built-in pantry, double sink with disposal, and convenient access to the oversized family room. The large family room, anchored by another wall of sliding glass doors, opens to the lanai so you’re never far from tranquil views of the pool.
The pool has with a gentle beach-entry design that offers a gradual slope into the water and a spa with a waterfall feature that enhances the soothing atmosphere. The expansive, travertine-tiled lanai provides abundant room for lounging, dining, and entertaining, making it an ideal place for everyday relaxation as well as gatherings.
A practical first-floor layout places two secondary bedrooms just off the kitchen, with a well-situated bathroom between them—perfect for morning routines or guest use. 
Storage is a true strength on this level: in addition to the kitchen pantry, there is storage in the laundry room, a hall closet that can serve as a guest or coat closet, and a remarkable under-stairs walk-in storage area accessed from one of the bedrooms.Another comfortable first-floor bedroom with its own private bath and generous closet creates an excellent guest suite, older-child retreat, or private home-office bedroom.
At the opposite side of the main living spaces, a more private hallway transitions you into the owner’s wing. Just before the primary suite, a flexible room works beautifully as a nursery, office, sitting room, dressing room, or creative studio space. The primary bedroom is spacious and serene, and opens to the lanai and pool, allowing you to enjoy the water and waterfall feature. The primary bath offers a spa-like experience with a large walk-in shower, separate soaking tub, dual vanities, private water closet, and a generously sized walk-in closet.
Upstairs, an expansive flex suite opens a world of possibilities. Currently enjoyed as a gym and teen living space, it can easily serve many purposes.  With its own full bathroom, two closets. This level functions as a true separate living zone while still feeling connected to the home. Throughout, a thoughtful mix of tile, wood-look plank flooring, carpet, and travertine supports both style and practicality, allowing this floor plan to adapt gracefully to changing seasons of life while maintaining an easy, casually elegant ambiance.
#A4684912

BRADENTON

112 170TH STREET E

5 Beds

4 Baths

3,893 Sq.Ft.

$1,000,000

MLS#: A4684912

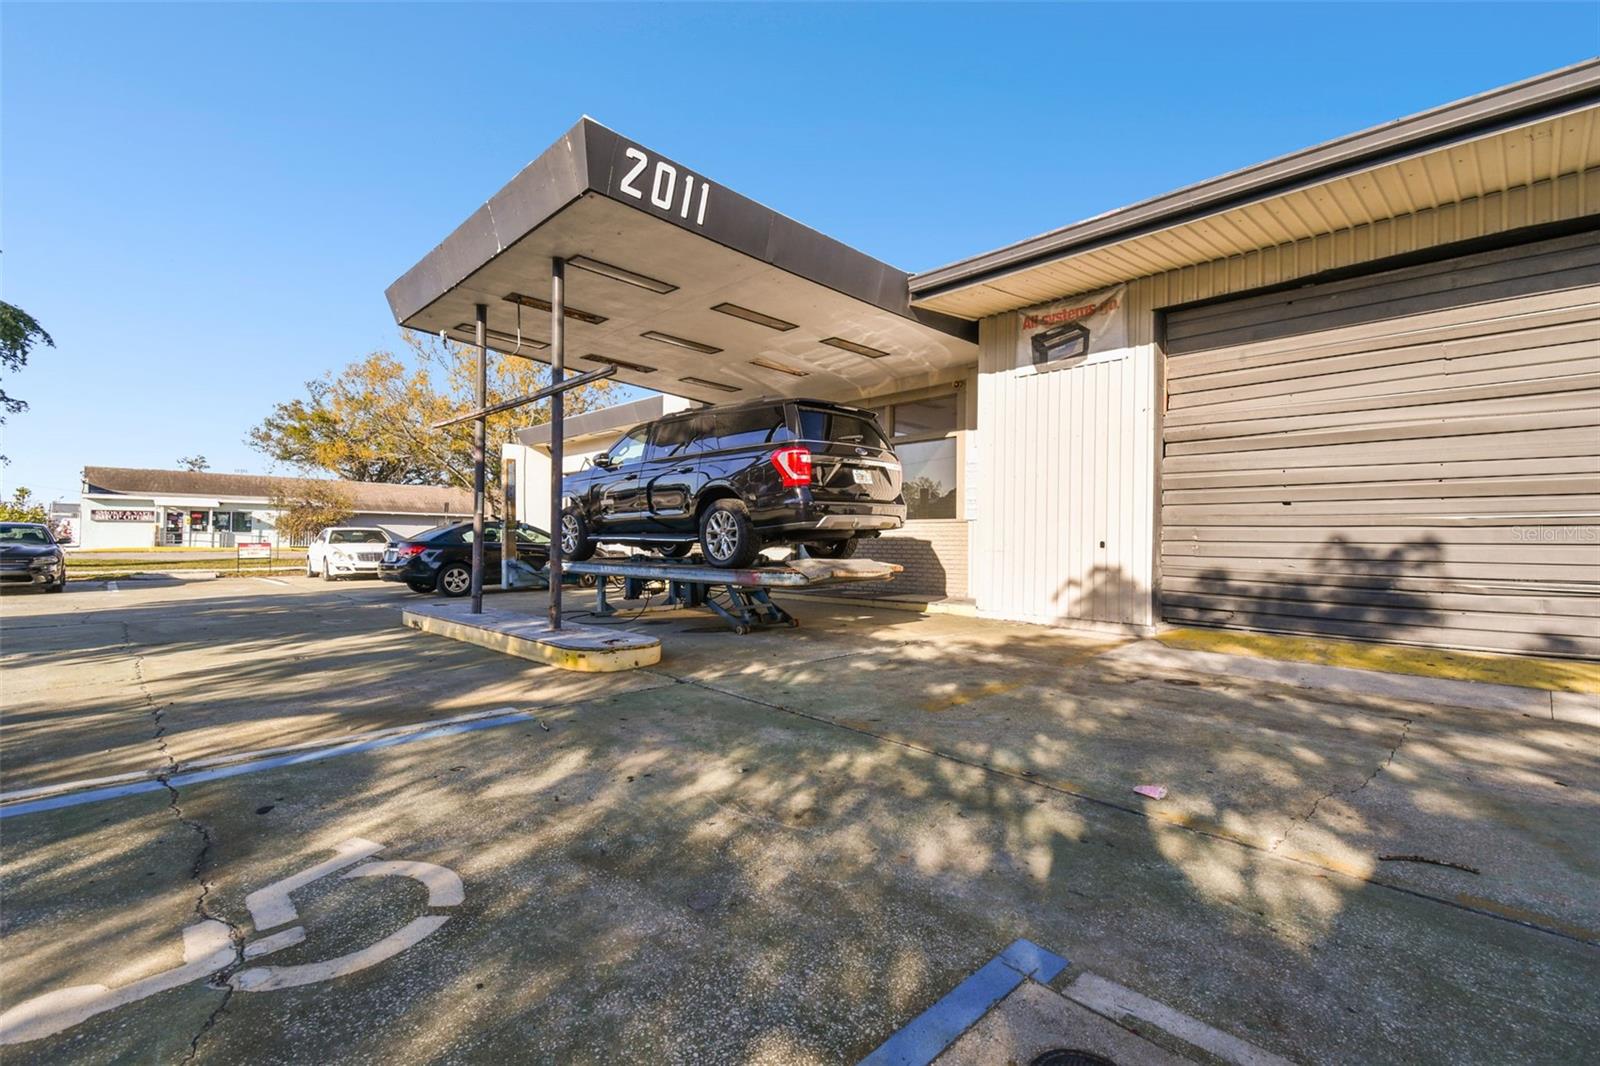
Centrally located auto body shop with high traffic count , frontage on major highway/ road . Many extras included with sale.
#A4641976

BRADENTON

2011 9TH STREET W

None Beds

None Baths

4,896 Sq.Ft.

$1,000,000

MLS#: A4641976

In the gated waterfront community of Hawks Harbor, this three-story residence is ideally positioned between Sarasota and Bradenton with convenient access to Gulf beaches, IMG Academy, Sarasota-Bradenton International Airport, dining, shopping and cultural attractions. Set on an oversized 0.37-acre lot with mature landscaping, the property includes a deeded 26-foot boat slip just a short walk away in the Hawks Harbor marina, offering direct access to Sarasota Bay with no bridges to open water. The deeded boat slip provides the convenience of a low-maintenance boating lifestyle, with maintenance handled by the homeowners association, allowing more time on the water and less time on upkeep. Offering approximately 2,070 square feet of interior living space and 3,829 total square feet, the residence features three bedrooms and three full baths. The seller also has architectural plans available to enclose the lower level, creating additional living space. Natural light fills the open-concept living area with volume ceilings, French doors opening onto the wraparound terrace, hickory hardwood flooring and an updated wood-burning fireplace. The kitchen offers granite countertops, a spacious center island, newer stainless steel appliances, a custom backsplash and a new sink. Recently renovated bathrooms showcase Moroccan brass fixtures, intricate tile detailing and custom lighting. The primary suite includes two closets and an expansive loft-style flex space overlooking the living area, while the second bedroom features a generous walk-in closet. Recent improvements include a 2023 metal roof, updated deck, freshly painted interior, double-pane windows, an irrigation system, central vacuum setup and two newer air conditioning systems installed in 2023 and 2021. The upper level features a windowed cupola and rooftop viewing deck with panoramic neighborhood views and a peek of Sarasota Bay. Additional features include a two-car under-building garage, generous storage space, a generator pad and a designated space for a future elevator installation. Rare for Hawks Harbor, this move-in ready home sits on an oversized 0.37-acre property with room for a pool, enhanced outdoor living, or future expansion. This residence presents a rare opportunity to enjoy deeded boating access, generous outdoor space and a convenient location within one of the Sarasota-Bradenton area's most sought-after gated waterfront communities.
#A4694702

BRADENTON

7107 HAWKS HARBOR CIRCLE

3 Beds

3 Baths

2,070 Sq.Ft.

$1,000,000

MLS#: A4694702

New on site 1 day ago
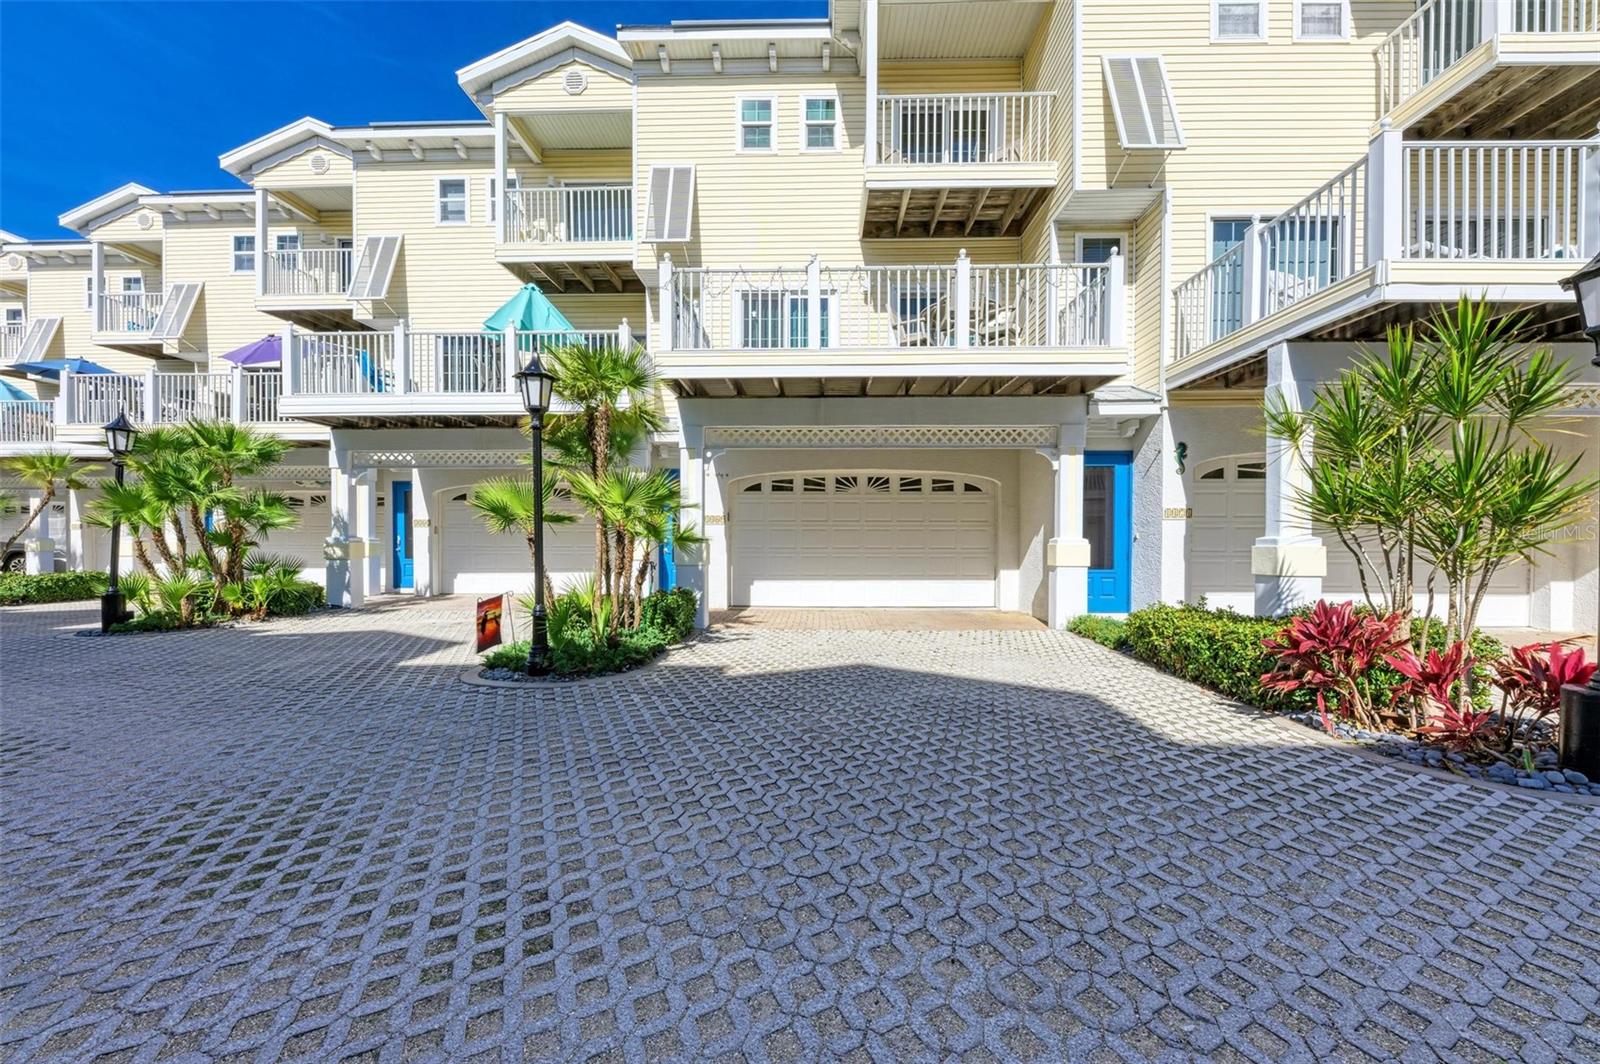
Discover effortless island living in this beautifully appointed 3-bedroom, 3-bathroom Harbour Isle condo featuring the sought-after Harbour Retreat floorplan, a den, sunroom, retreat, and two private balconies overlooking a lush green sanctuary. Spacious 2 car garage and a private elevator to all 3 floors.

Offered turnkey furnished, this move-in-ready residence combines sophisticated coastal style with comfortable, functional living. The open-concept great room is enhanced by soaring cathedral ceilings and tropical paddle fans, creating an inviting setting for relaxing and entertaining. The spacious eat-in kitchen features elegant stone countertops, ample cabinetry, and a wine refrigerator, while the adjoining dining room provides a dedicated space for memorable dinners and gatherings.

The thoughtfully designed floor plan offers exceptional flexibility. The primary suite is a private retreat with an en-suite bathroom featuring a luxurious soaking tub, walk-in shower, dual vanities, and two walk-in closets. A second bedroom offers its own en-suite bath, while the third full bathroom provides convenient hallway access. There is also a third bedroom with twin beds.  The additional den, sunroom, and retreat create versatile spaces for a home office, guests, hobbies, reading, or simply enjoying the relaxed Florida lifestyle.

Built for comfort and peace of mind, this residence features impact-rated windows and doors, LEED certification, and an HVAC system installed in 2023. Two balconies extend the living space outdoors and provide wonderful opportunities to enjoy the tropical surroundings, green sanctuary views, and coastal breezes.

Located within the desirable gated Harbour Isle community, residents enjoy an exceptional collection of amenities at the private Beach Club, including a workout room, yoga lawn, pavilion, and beach access on Anna Maria Sound with kayaks available for residents' use. Whether you're looking for a full-time residence, vacation getaway, or turnkey coastal retreat, Harbour Isle offers the ideal combination of resort-style amenities, natural beauty, and proximity to the Gulf beaches.

And the location is hard to beat. Cross the bridge and you're on Anna Maria Island, surrounded by the area's famous sugar-sand beaches, charming beach shops, casual waterfront eateries, fresh Gulf seafood, award-winning burgers, and fine dining. Just outside the community entrance are The Compass Hotel, a marina, and Floridays Restaurant, making dining, boating, and island adventures remarkably convenient.
#A4703371

BRADENTON

311 SAPPHIRE LAKE DRIVE 202

3 Beds

3 Baths

2,780 Sq.Ft.

$1,000,000

MLS#: A4703371

Price reduced
Stunning Fully Renovated Waterfront Retreat – 4 Bed | 2.5 Bath with Private Dock & Boat Lift

Experience the ultimate in waterfront living with this meticulously renovated 4-bedroom, 2.5-bathroom home, perfectly positioned on the water for effortless boating access. Completely transformed from top to bottom, this modern gem boasts an open-concept layout flooded with natural light, featuring a gourmet kitchen with stainless steel appliances, quartz countertops, and custom cabinetry. The spacious living areas flow seamlessly to outdoor entertaining spaces, ideal for enjoying sunsets on the water. The primary suite offers a serene escape with water views,  en-suite bath, and ample closet space. Three additional bedrooms provide plenty of room for family and guests, complemented by beautifully updated bathrooms.
Step outside to your private dock equipped with a boat lift – ready for your vessel and direct access to open water adventures, whether it’s fishing, cruising, or simply relaxing on the deck. A large yard provides space to add a pool!
This waterfront paradise combines contemporary elegance with the relaxed coastal lifestyle you’ve been dreaming of. Don’t miss this rare opportunity to own on Warner's Bayou!
#A4675523

BRADENTON

6911 9TH AVENUE NW

4 Beds

2 Baths

1,832 Sq.Ft.

$999,999

MLS#: A4675523

New on site 3 days ago
Successful Car lot with a  Multi family duplex on one parcel.  This site has been a successful car lot for over 40 years!  High visibility location just down the street from Lecom Park and the Desoto Square mall mixed use redevelopment project.  This subject site is in the heart of Midtown Bradenton just outside the Village of the Arts, with easy access to downtown Bradenton, Palmetto, and the Cortez Rd corridor.  The subject is located just 15 minutes from the Sarasota Bradenton Airport.
#A4703567

BRADENTON

1827 9TH STREET W

None Beds

None Baths

2,350 Sq.Ft.

$999,999

MLS#: A4703567

New on site 2 days ago
A MUST SEE! Luxury Lakefront Living Awaits with your dream home in The Sanctuary at River Club, a rare lakefront oasis located in one of Lakewood Ranch's most desirable communities. Experience the pinnacle of luxury lakefront living at 7555 Tori Way in The Sanctuary at River Club-one of Lakewood Ranch's most sought-after communities. This stunning custom-built home is your rare opportunity to own a private oasis on a premium 12,981 sq ft lakefront lot. With 3 spacious bedrooms, 3 full bathrooms, and a versatile flex room (perfect as a den or 4th bedroom), this 2,729 sq ft residence offers an elegant blend of style, comfort, and modern convenience. From the moment you arrive, the freshly painted exterior (2023) and striking curb appeal make a powerful first impression. Inside, you'll be captivated by rich porcelain faux wood plank tile floors, elegant crown molding, plantation shutters (2021), and designer lighting throughout. The open-concept living area boasts a custom vaulted ceiling and cozy fireplace, all perfectly positioned to showcase panoramic lake views and your private pool. At the heart of the home, the gourmet kitchen will thrill any chef-with quartz countertops, a full quartz backsplash, a 6-burner gas cooktop with custom pot filler, stainless steel appliances, and a walk-in pantry. Retreat to the luxurious primary suite featuring a floating jetted soaking tub, oversized dual-entry walk-in shower, dual vanities with quartz counters, remote-control blackout blinds, and two walk-in closets with custom shelving. The thoughtful split floor plan ensures privacy for guests alike, with a second en-suite bedroom and a third bedroom conveniently located near a full hallway bath. Step outside to your own personal resort: a heated pool (new heater 2025), relaxing spa, and two covered seating areas where you can entertain or unwind while taking in breathtaking lake views and Florida wildlife. This meticulously maintained home also features top-tier upgrades: a Trane 15 SEER AC (2022), Honeywell gas water heater (2020), washer and dryer (2021), and an oversized two-car garage with built-in cabinetry and epoxy flooring (2021). Best of all, enjoy low HOA fees and NO CDD fees, a rare find in such a prestigious neighborhood. Located minutes from top-rated schools, upscale shopping, dining, the River Club Golf Course, and with easy access to I-75, this home offers the perfect balance of luxury, location, and lifestyle. Don't miss your chance to own one of Lakewood Ranch's finest lakefront homes-schedule your private tour today and make 7555 Tori Way your new address in paradise!
#A4703466

BRADENTON

7555 TORI WAY

3 Beds

3 Baths

2,729 Sq.Ft.

$999,500

MLS#: A4703466
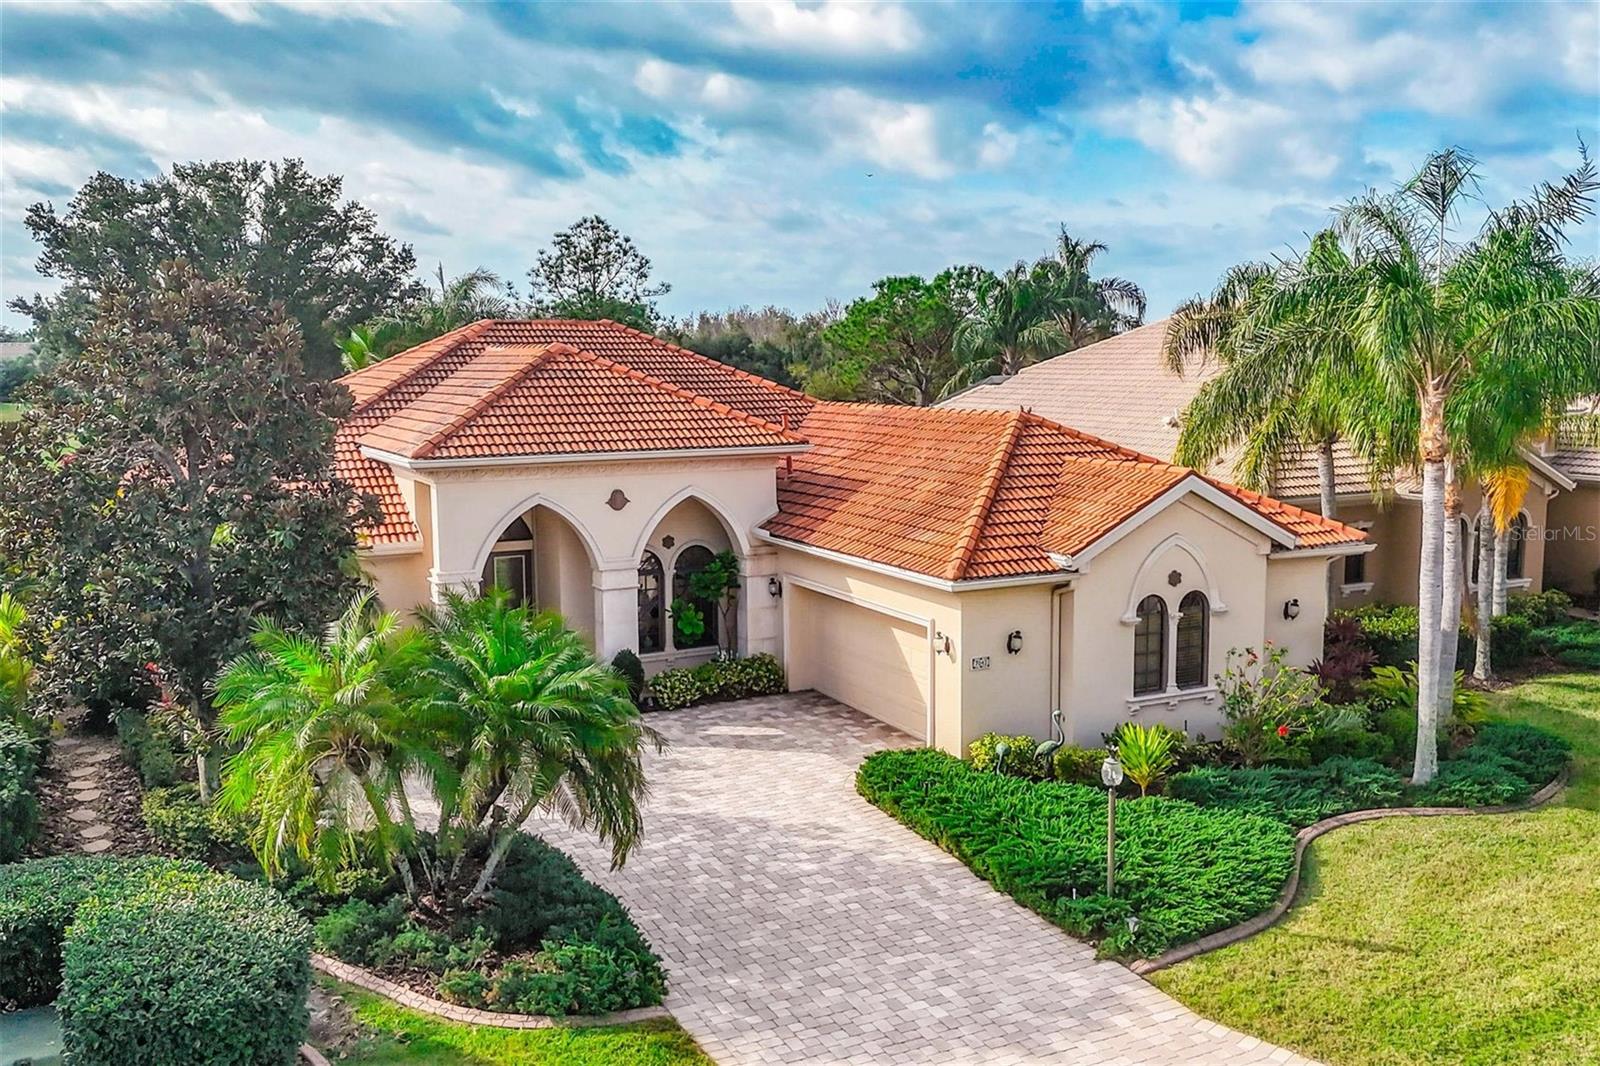
New Roof just installed.

7042 Vilamoura Place is a distinctive single-family home located in the highly desirable, maintenance-free Vilamoura community within the Lakewood Ranch Country Club.  This is located in the award-winning master-planned community. Built in 2004, this Spanish Mediterranean residence sits on beautiful golf course lot. Over 10,000 sq ft of land, fronting the championship golf course, offering serene preserve views and the coveted Southern exposure. The spacious home encompasses about 2,879 sq ft with an open floorplan, 2 bedrooms, a den and 2.5 bathrooms. The owner currently uses the 3rd bedroom as a den.  They will credit the buyer 4,000.00 to add the closet.
 The custom features include a chef’s kitchen with center island, dual walk-in pantries, and wood cabinetry. Its design offers a breakfast bar and a morning room with aquarium glass.  The formal living and dining rooms have high ceilings, transom windows and crystal chandeliers. The owner's suite has separate vanities, 2 closets and the continued distinctive European flair that is throughout the residence. The den offers amazing views and has built-ins. It could easily become a 3rd bedroom.  The 2nd bedroom is en-suite. Outdoor living is a highlight with a screened, heated pool and direct access to the powder room. It also includes an oversized 2-car garage with an air-conditioned storage room.  An owner enjoys the amenities of a gated golf community with proximity to shopping, dining, top-rated schools, and Florida’s Gulf Coast beaches.  There is an optional golf membership with access to 4 courses, tennis and pickleball, dining and social activities as well as a fitness center.
#A4678644

LAKEWOOD RANCH

7042 VILAMOURA PLACE

2 Beds

2 Baths

2,879 Sq.Ft.

$999,000

MLS#: A4678644

Welcome to your dream home in the highly sought-after Braden Woods community! Situated on over an acre of beautifully wooded land, this impressive 5 bedroom, 4 bathroom residence offers the perfect blend of privacy, comfort, and Florida living. Surrounded by lush greenery and mature shade trees, the property provides a peaceful retreat with plenty of room to relax and entertain. Inside, soaring ceilings and tile flooring throughout the main living areas create a bright, inviting atmosphere. The well-appointed kitchen features abundant wood cabinetry, stainless steel appliances, and a distinctive backsplash that adds the perfect finishing touch. Just off the kitchen, the cozy dining area overlooks the sparkling pool and expansive backyard through sliding glass doors, making every meal feel like a getaway. The private primary suite is tucked away for ultimate tranquility and serves as your own personal oasis. Complete with two massive walk-in closets and a spacious en-suite bathroom featuring heated floors, dual vanities, a large walk-in shower, and a private water closet with a bidet, it's the perfect place to unwind at the end of the day. The flexible floor plan offers exceptional functionality, with an additional bedroom and full bathroom on the main level, ideal for guests, a home office, or more! Upstairs, you'll find three generously sized bedrooms and a shared full bathroom, providing plenty of space for family, visitors, hobbies, or a growing household. Designed for entertaining, the home also features a private Room off of the Lanai, currently used as an Exercise/Game room, with a full bath, and its own mini-split A/C system for year-round comfort. It's all overlooking the stunning backyard and inviting pool area. This room is equipped with  an added bonus, this space is already plumbed for a full kitchen, creating an incredible opportunity to easily convert it into a private in-law suite, guest quarters, or multigenerational living space.  Step outside to discover your own slice of paradise, where you can spend endless summer days swimming in the inviting pool, hosting gatherings on the spacious pavered pool deck, or enjoying your morning coffee while taking in the peaceful natural surroundings. The lush landscape regularly attracts local wildlife, offering opportunities for deer sightings and exceptional bird watching right from your backyard. Additional highlights include an oversized two-car garage with durable epoxy flooring and a dedicated outlet for electric vehicle charging, making everyday living as convenient as it is comfortable. Braden Woods is known for its oversized wooded homesites and low HOA fees while offering an unbeatable location just minutes from Lakewood Ranch, I-75, shopping, dining, top-rated schools, and the beautiful Gulf Coast beaches. Here, you'll enjoy the serenity of a natural setting without sacrificing the convenience of nearby everyday amenities. Don't wait, homes like this are a rare find! Schedule your private showing today before this exceptional Braden Woods property is gone. This property is in Flood Zone  X
#A4701769

BRADENTON

9703 65TH AVENUE E

5 Beds

4 Baths

3,290 Sq.Ft.

$999,000

MLS#: A4701769

Premium water-view homesite with breathtaking sunrise views and an open, thoughtfully designed floor plan. Blending elegance, comfort, and functionality, this exceptional residence offers the rare advantage of two fully equipped kitchens, making it ideal for multigenerational living, extended family, entertaining, or flexible lifestyle needs. Gated community  

As you enter, you'll immediately notice the quality craftsmanship, upscale finishes, and abundant natural light that fill the home. The spacious open-concept layout seamlessly connects the living, dining, and kitchen areas while showcasing tranquil water views that create a warm and inviting atmosphere.

The gourmet chef's kitchen is designed to impress with premium cabinetry, quality appliances, expansive quartz countertops, and generous workspace for preparing meals and entertaining guests. A second full kitchen, also featuring quartz countertops, offers outstanding flexibility for extended family, guests, or a private living area.

The luxurious primary suite provides a private retreat featuring a spa-inspired bathroom complete with a rainfall shower, built-in bench, handheld shower, separate soaking tub, upgraded tile finishes, custom shower flooring, and premium frameless glass shower enclosure. Additional bedrooms are generously sized and complemented by multiple living areas designed for both everyday comfort and entertaining.

Built with both durability and style in mind, this home is equipped with hurricane-rated impact windows and doors throughout, providing enhanced storm protection, improved energy efficiency, added security, and the convenience of no hurricane shutters to install or store.

Step outside to the screened lanai pre-plumbed for a future outdoor kitchen.

Additional Highlights Include:

Premium water-view homesite with beautiful sunrise views
Two fully equipped kitchens with premium quartz countertops
Hurricane-rated impact windows and doors throughout
No hurricane shutters required
Spa-inspired primary bathroom with rainfall shower, bench, handheld shower, and separate soaking tub
Upgraded tile throughout the bathrooms, custom shower flooring, and frameless glass shower enclosures
Custom wood ceiling accents in the family room
Bright open-concept floor plan with abundant natural light
Upgraded recessed lighting throughout
Screened lanai overlooking the water and pre-plumbed for an outdoor kitchen
Flexible floor plan ideal for multigenerational living or extended family
Quality upgrades and designer finishes throughout
Upgraded showers & tiles and glass 
Tankless water heater upgrade
Whole-house water filtration
Farmhouse apron sink
Featuring a tray ceiling
3 Tesla Charging stations
Ethernet outlet all rooms 

Residents enjoy access to outstanding community amenities, including a resort-style swimming pool, pickleball courts, fitness center, clubhouse, and playground. Exciting update! New school zoning includes the highly anticipated Lake Manatee K–8 School and Rangeland High School, planned for the 2027–28 school year. Rangeland High is a $144 million new campus scheduled to open August 2027. School information is subject to change. Conveniently located in the heart of Lakewood Ranch, this home is just minutes from highly rated schools, premier sports facilities, University Town Center shopping and dining, golf courses, medical facilities, and the world-renowned Gulf Coast beaches. Schedule your private showing today.
#A4701242

LAKEWOOD RANCH

17703 SAVORY MIST CIRCLE

5 Beds

4 Baths

3,807 Sq.Ft.

$999,000

MLS#: A4701242

You must see this charming 1940s Craftsman cottage tucked into the historic heart of Anna Maria Island! This beautifully renovated two-bedroom, two-bath homestead blends timeless Old Florida character with effortless coastal charm. The home’s distinctive pecky pine exterior pay homage to its heritage while creating a warm, inviting island aesthetic that reflects the relaxed spirit of Anna Maria’s historic beach community.

Inside, the home opens into a light-filled open floor plan designed for easy coastal living and effortless entertaining. The living, dining, and kitchen areas flow seamlessly together, creating a welcoming gathering space filled with natural light and breezy island ambiance. Whether enjoying a quiet morning coffee or hosting friends after a day at Anna Maria’s beautiful beaches, the layout makes the home feel both spacious and intimate. A convenient indoor laundry room is thoughtfully tucked away, adding modern practicality to this historic retreat.

The home features a well-designed split floor plan, offering privacy and comfort for residents and guests alike. The primary bedroom suite includes a private ensuite bath, creating a peaceful retreat at the end of the day. On the opposite side of the home, the second bedroom features charming built-in bunks, perfect for family or visiting guests, with easy access to the second full bath.

Step outside to discover a beautifully landscaped private pool enclosure, surrounded by lush tropical greenery that creates a tranquil island oasis. It’s the perfect spot to relax, unwind, and soak in the peaceful rhythm of Anna Maria’s laid-back island lifestyle.

All of this is located just two blocks from Anna Maria’s world-famous sugar-sand beaches, and only moments from the island’s beloved restaurants, charming boutiques, and local shops. Spend your days biking to breakfast cafés, strolling to dinner with sunset views, or exploring the unique coastal storefronts that make Anna Maria so special. This lovingly restored cottage offers a rare opportunity to own a piece of historic island charm paired with modern comfort in one of Florida’s most treasured beach communities.
#A4684724

HOLMES BEACH

2913 GULF DRIVE

2 Beds

2 Baths

1,048 Sq.Ft.

$999,000

MLS#: A4684724

Price reduced
Motivated Seller! Welcome to luxury living in the prestigious Country Club at Lakewood Ranch. Offering more than 3,100 square feet of beautifully designed living space, this elegant two-story residence combines timeless style, everyday comfort, and exceptional indoor-outdoor entertaining. The seller is offering a credit toward carpet replacement with an acceptable offer, allowing the buyer to select the flooring of their choice.

From the moment you enter, you’ll appreciate the soaring ceilings, abundant natural light, and spacious open floor plan designed for comfortable living and memorable gatherings. The chef’s kitchen overlooks the expansive great room and features double ovens, three built-in wine refrigerators, custom wine storage, and a sunny breakfast area—creating the perfect space for entertaining family and friends.

The thoughtfully designed layout includes three spacious bedrooms, a dedicated home office, and a versatile bonus room complete with a full bathroom and wet bar—ideal as a media room, game room, guest suite, or private retreat.

Step outside to your private oasis featuring a screened lanai, heated saltwater pool, and convenient pool bath—the perfect setting to relax, entertain, and enjoy Florida’s year-round sunshine. A spacious three-car garage provides plenty of room for vehicles, a golf cart, and additional storage.

Located within a maintenance-free section of The Country Club at Lakewood Ranch, this home offers more time to enjoy the area’s exceptional lifestyle. Golf, tennis, fitness facilities, dining, and social activities may be available through optional club membership.

Ideally situated near Waterside Place, University Town Center, Sarasota-Bradenton International Airport, downtown Sarasota, The Ringling Museum, St. Armands Circle, and the renowned beaches of Southwest Florida.

This exceptional residence offers the perfect combination of luxury, comfort, and location. Schedule your private showing today and experience everything this remarkable home has to offer.
#TB8526072

BRADENTON

13860 SIENA LOOP

3 Beds

3 Baths

3,187 Sq.Ft.

$999,000

MLS#: TB8526072

BRAND NEW EXTERIOR PAINT. This 3800 plus sq. ft. Osprey C model is a must see with four bedrooms, four bathrooms, separate office, large bonus room with full bathroom, bamboo and tile floors throughout, and impact resistant windows and impact resistant remote screens on the lanai. Situated in Rye Wilderness, a community with half acre lots, no CDD, low HOA, and top schools, the home has wonderful curb appeal with tile roof, longer paver driveway to a three-car side load garage and beautiful pond and preserve views. Enter the home through the ornamental glass entry door to an expansive dining room and living room area with fantastic views of the covered lanai, pool and pond. The master suite has an office forward, large master bedroom with sliders to the lanai, walk-in closet and second closet, and double sink bathroom with walk in shower and garden tub. The updated kitchen includes THREE ovens, large island with breakfast bar and sink, upgraded gourmet kitchen cabinets with ample storage, tiled back splash and large walk-in pantry. There is a second living room off the kitchen with a larger slider with views to the lanai, pool and pond. There are two bedrooms with a shared/guest bathroom adjacent to this living room. The fourth bedroom includes an ensuite and an under stairs large walk-in closet. Upstairs you will find a bonus room, two closets (one a walk-in) and a full bathroom with walk-in shower. With several windows providing beautiful views to the preserve across the street and abundant natural light, this space has many options including a possible fifth bedroom, game room, workout room, or office.  With one of the largest undercover lanais in Rye Wilderness, the home offers a grand gathering space with potential to create the outdoor kitchen of your dreams. The impact resistant motorized screens will protect the home and outdoor space.  Enjoy the salt water, solar heated pool with views of the large pond and beautiful sunsets through the full clearview screen. Situated just north of Lakewood Ranch and Sarasota with Anna Maria Island to the west and St. Pete and Tampa to the north, Rye Wilderness is perfectly located. You will find local restaurants and shopping just minutes away along with Rye Wilderness Park and Fort Hamer Park for hiking, kayaking and boating with access to the big bays within minutes.
#A4680184

BRADENTON

306 172ND STREET E

5 Beds

4 Baths

3,889 Sq.Ft.

$998,000

MLS#: A4680184

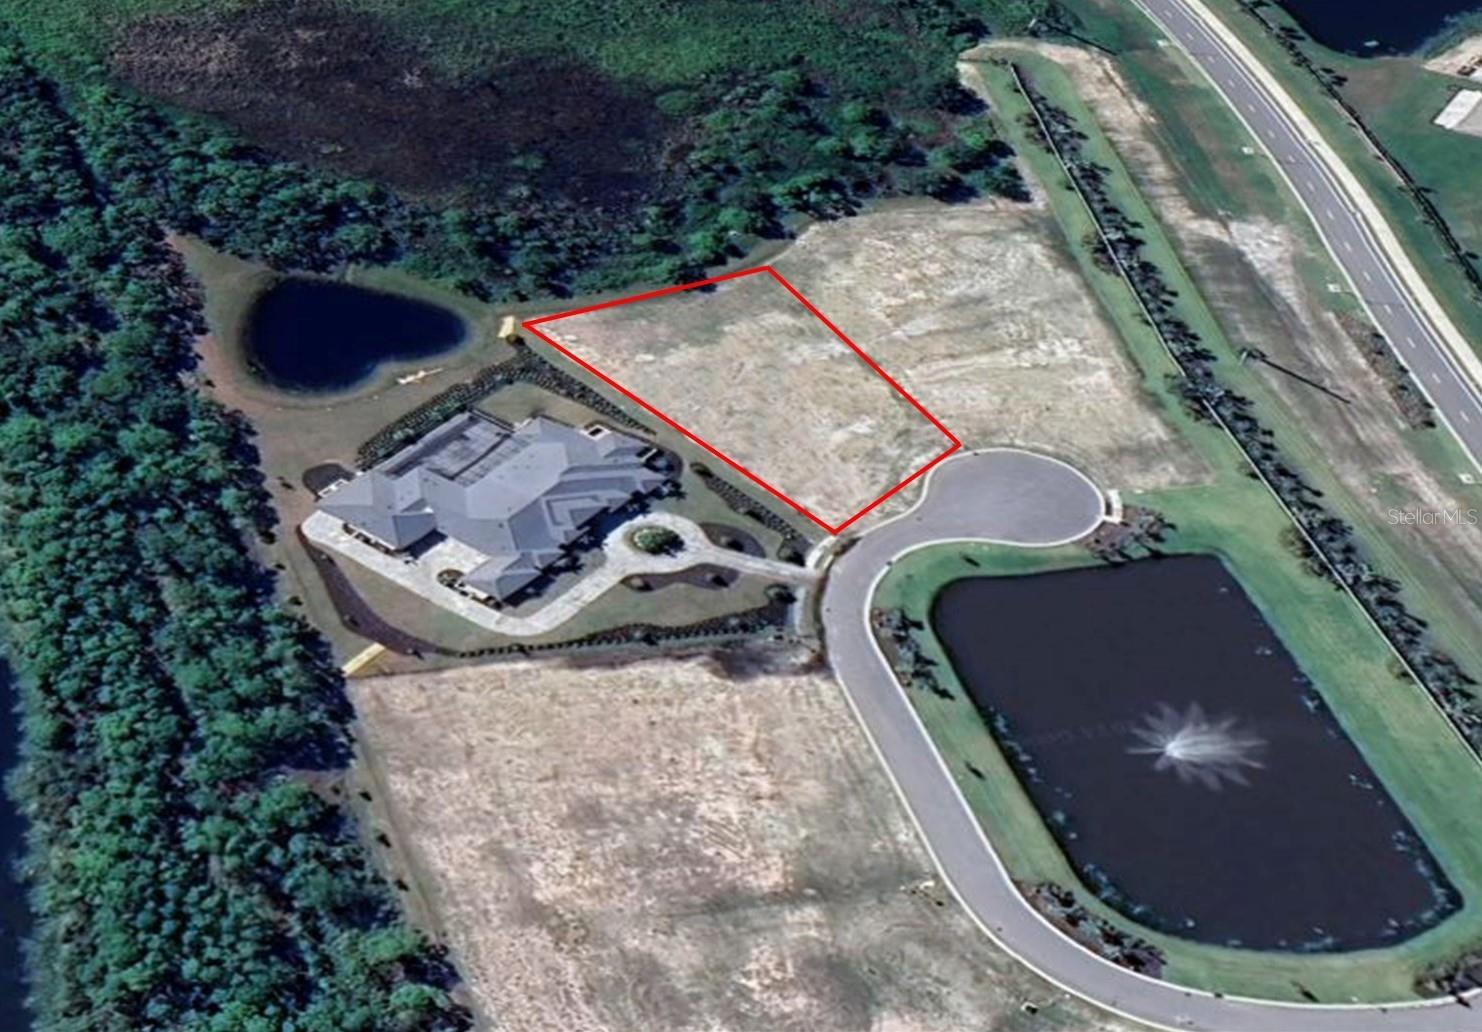
One or more photo(s) has been virtually staged. Monarch Acres offers an exclusive and desirable location within the gated enclave of Lakewood Ranch. The combination of privacy, spacious lots, and well-maintained surroundings contributes to its appeal. This lot is a beautiful, flat building site that provides an ideal canvas for constructing a custom home with John Cannon Homes. The emphasis on ample lot size suggests a focus on luxury living and possibly incorporating expansive outdoor amenities.
#A4605092

BRADENTON

18341 BRIAR RIDGE PLACE

None Beds

None Baths

0.9 acres

$998,000

MLS#: A4605092

Tucked into the exclusive Mangrove Walk enclave of Harbour Isle, this 3BD/2BA condo offers a gracious take on coastal living—just before the bridge to Anna Maria Island, in a gated waterfront community that feels worlds away.
Inside, sunlight pours through expansive windows framing serene views of Sapphire Lake. Soaring ceilings, beamed detailing, and soft shiplap accents lend a sense of easy sophistication, while the open layout invites the kind of unhurried days the coast is known for. The kitchen is the natural heart of the home, anchored by an oversized island and finished with stainless appliances and generous cabinetry—designed for slow mornings and long evenings alike, flowing effortlessly into the dining and living spaces.
The primary suite is a quiet retreat, with water views, dual vanities, and ample closet space. A flexible den offers room to work, read, or welcome guests. Step out to the screened back porch for your private slice of the tropics—an ideal spot to linger over coffee or sunset cocktails. A private elevator and attached two-car garage round out the thoughtful details.
Life at Harbour Isle unfolds around the stunning Beach Club on Anna Maria Sound, where a sky bar and social lounge, resort-style pool and spa, fitness center, fire pit, private beach, and kayak launches set the tone. Walking and biking trails wind through the community, with additional neighborhood pools, grills, and on-site dining never far. Just beyond the gates, the Compass Hotel marina and Margaritaville-inspired Floridays restaurant complete the picture.
A rare opportunity to live the island life—gracefully, and just minutes from Anna Maria.
#A4692418

BRADENTON

258 SAPPHIRE LAKE DRIVE 202

3 Beds

2 Baths

2,072 Sq.Ft.

$995,000

MLS#: A4692418

1 2 3 ... 45

properties found. properties found. Page of .

 - property

Send a message

Message successfully sent.

Your message

What is 3 + 4 ?

Reason for contacting?

I agree to receive email communication and understand I can unsubscribe at any time.

I agree to be contacted by The Graf Group of Coldwell Banker via call, email, and text for real estate services. To opt out, you can reply 'stop' at any time or reply 'help' for assistance. You can also click the unsubscribe link in the emails. Message and data rates may apply. Message frequency may vary. Privacy Policy

Update Your Temporary Password

Personalize your search

Enter your email and we'll notify you immediately when new listings match what you're looking for.

or enter email address

Already have an account ? Login here

Continue your home search

I agree to receive communications and understand I can unsubscribe at any time.

I agree to be contacted by The Graf Group of Coldwell Banker via call, email, and text for real estate services. To opt out, you can reply 'stop' at any time or reply 'help' for assistance. You can also click the unsubscribe link in the emails. Message and data rates may apply. Message frequency may vary. Privacy Policy

Already have an account ? Login here

We use cookies

We use cookies primarily for analytics to enhance your experience. By accepting, you agree to our use of these cookies. You can manage your preferences or learn more about our cookies policy.