One of the most popular communities provided by {{page_data.agentName}}

Downtown Sarasota

One of the most popular communities provided by The Graf Group of Coldwell Banker

Downtown Sarasota

About Downtown Sarasota

Living in downtown Sarasota, Florida offers a vibrant blend of urban sophistication and coastal charm. This lively neighborhood is known for its stunning bayfront views, cultural attractions, and a diverse array of dining and shopping options. Residents enjoy easy access to world-class art galleries, theaters, and festivals that showcase the area’s rich artistic heritage. The nearby sandy beaches provide a perfect escape for sun-seekers and outdoor enthusiasts, while the city's parks and waterfront promenades promote an active, healthy lifestyle. With a strong sense of community and a dynamic atmosphere, downtown Sarasota is not just a place to live; it’s a lifestyle that embraces both relaxation and excitement.
One of the most popular communities provided by The Graf Group of Coldwell Banker
2,589
# of Listings
2
Avg # of Bedrooms
$656
Avg. $ / Sq.Ft.
$1,296,824
Med. List Price

Browse Downtown Sarasota Real Estate Listings

711 Properties Found. Page 12 of 48.
Price reduced
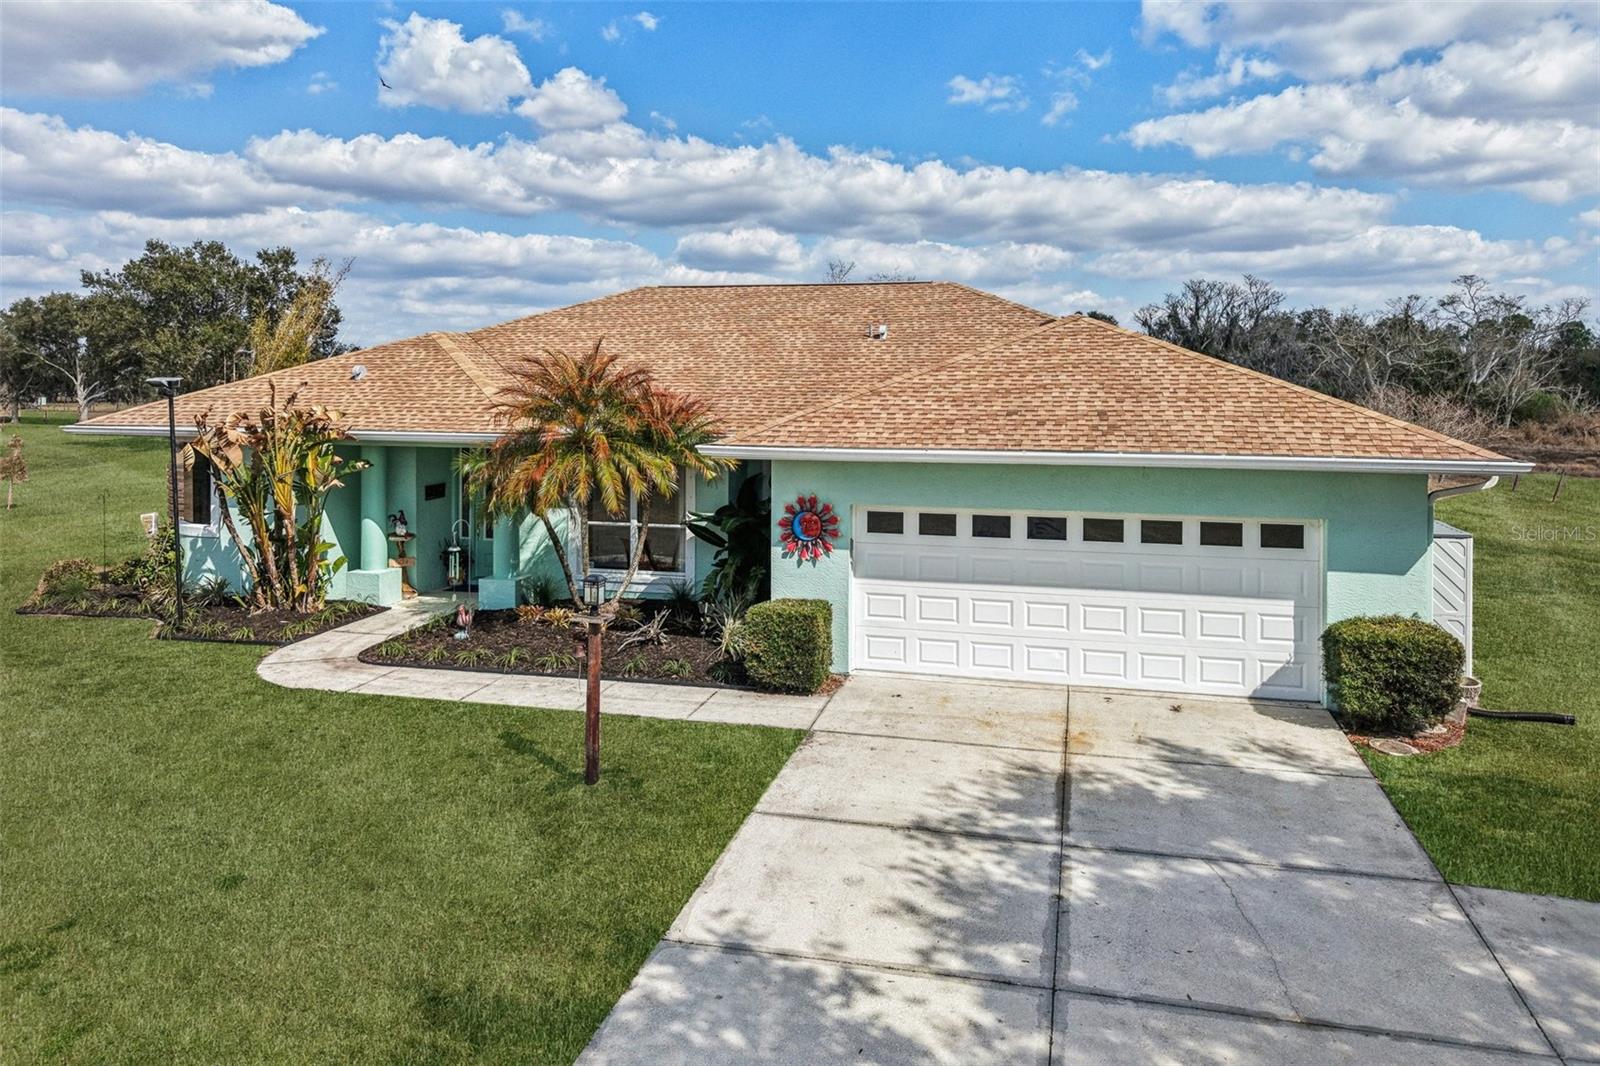
This is one of the best opportunities for usable acreage in the Sarasota area — ~5 acres with pool, room for barn/workshop, and rural zoning for animals - and only a short drive to Sarasota and white sandy beaches! Set within a rural community where neighbors keep horses, cows, goats and chickens, this well-maintained property offers practical acreage living with the space and flexibility many buyers are craving today. The land is open and usable, with an existing concrete pad already in place, ideal for a future barn, detached garage/workshop or guest house. Not heavily wooded, so fencing could be easily added to create defined areas for animals, gardening or additional structures as desired. Zoning (and HOA) allows for horses, livestock and outbuildings, giving the next owner the opportunity to tailor the property to their imagination. Inside, this bright and functional home offers 2,355 sq feet of comfortable living space, including 3 bedrooms in a split layout, plus a flex room suitable for an office, hobby space or nursery. There are 2 full baths and a half / cabana bath adjoining the second bedroom. The open plan kitchen with stainless appliances and two islands overlooks the pool and the large combined dining / living / family room - plenty of space to host a crowd. Outside, enjoy the pool and screened lanai, along with a smaller fenced area for pets or play. The surrounding area offers the natural beauty that draws many to rural Sarasota - frequent deer and sandhill crane sightings, open skies and peaceful nights under the stars. Located within an HOA community that supports rural living, the property offers a balance of space and neighborhood, and the area is known for it's laid-back, country feel while still being within a easy reach of town. Major improvements include new vinyl flooring throughout, water heater, and dishwasher (2025), pool resurface, lanai paving, exterior/interior paint and hurricane shutters (2023) and roof and A/C (2017). If you've been looking for usable acreage with flexibility and potential, this property is worth a closer look.
#A4694152

SARASOTA

803 BEL AIR STAR PARKWAY

3 Beds

2 Baths

2,335 Sq.Ft.

$845,000

MLS#: A4694152
Price reduced
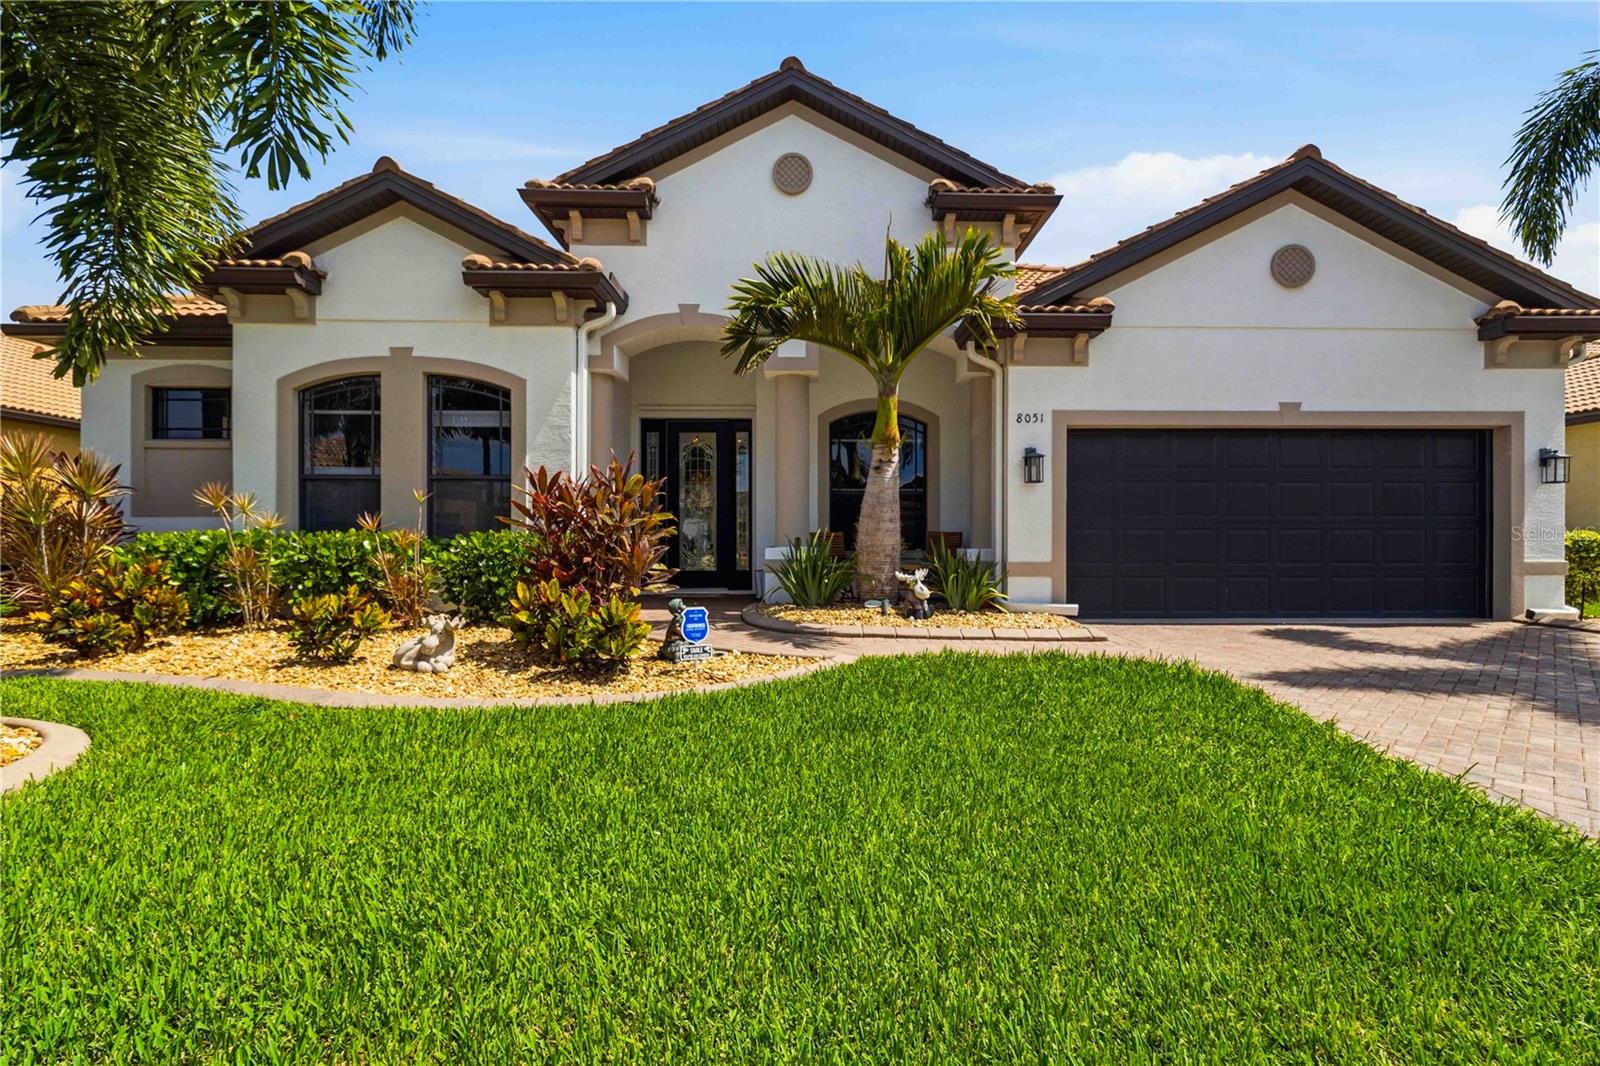
Virtually Staged. THIS IS THE ONE YOU’VE BEEN WAITING FOR! Completely remodeled, loaded with upgrades, and designed for the ultimate Florida lifestyle, this stunning 4-bedroom, 3-bath POOL HOME offers 2,456 square feet of beautifully updated living space where every detail has been thoughtfully considered.

From the moment you step inside, the open-concept design creates an immediate sense of space and style. The living and dining areas flow seamlessly into the family room and kitchen, making this home perfect for both everyday living and entertaining. A striking marble-surround electric fireplace anchors the living space, while the custom wet bar with stone countertop adds the perfect touch for hosting family and friends. Need additional flexibility? The front bonus room can easily serve as a home office, den, gym, or even a 5th guest room.

Luxury vinyl flooring runs throughout the main living areas, complemented by engineered hardwood in the bedrooms. The kitchen features appliances replaced within the last three years, while all three bathrooms have been beautifully updated. The impressive primary suite offers a true retreat with a fully remodeled bathroom featuring a soaking tub, separate shower, updated tile, new cabinetry, and modern fixtures.

But the real showstopper is outside.

Step into your own private Florida oasis, where the resurfaced pool, new decorative waterfall added in 2026, new pavers, outdoor bar and kitchen, and multiple gathering spaces create a backyard built for unforgettable days and nights. Whether you’re relaxing by the pool, cooking outdoors, entertaining friends, or simply enjoying the Florida sunshine, this backyard delivers the lifestyle people move here to experience. A new pool heater was installed in 2020, a new pool pump in 2025, and an additional storage shed provides even more functionality.

The upgrades continue with enhanced privacy landscaping, decorative rock, custom curbing, low-maintenance front landscaping, and an epoxy-coated 2-car garage with built-in cabinetry. The entire home also offers hurricane protection, including remote-controlled motorized shutters across the rear sliders and easy-to-use accordion shutters along the sides.

Located in a rare community featuring beautiful brick-paver sidewalks throughout, this home also offers exceptionally low HOA fees of just $165 per month, including lawn cutting, edging, and irrigation—and NO CDD FEES.

Completely remodeled. Incredible outdoor living. Extensive upgrades. Low HOA. No CDD.

Homes offering this much at this price are hard to find. Schedule your private showing today and experience firsthand why this is the one you won’t want to let get away.
#A4698673

SARASOTA

8051 36TH STREET CIRCLE E

4 Beds

3 Baths

2,418 Sq.Ft.

$839,999

MLS#: A4698673
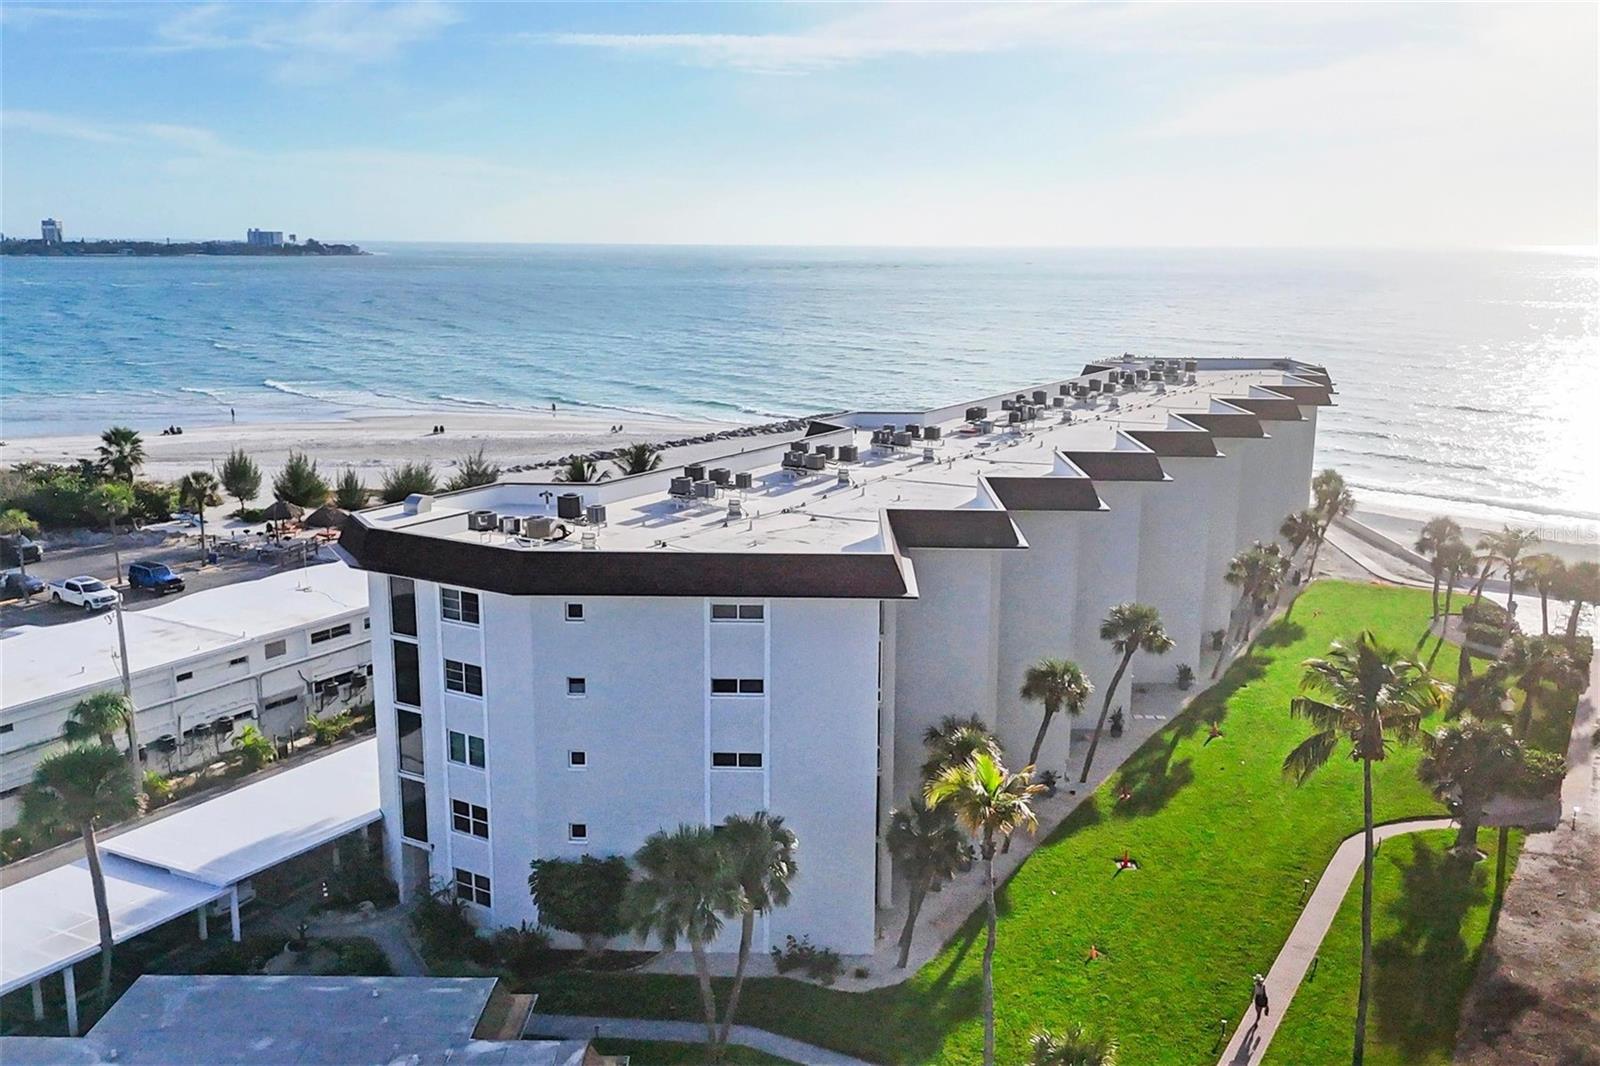
Experience coastal luxury in this updated residence at 2110 Benjamin Franklin Drive, Unit 104, ideally positioned on the south end of Lido Key. This spacious ground-floor condo offers the perfect blend of convenience and tranquility, with easy access and no elevators required.
Step inside to find a light-filled interior featuring an open-concept layout, high end finishes, and seamless indoor-outdoor living. The living and dining areas flow effortlessly to a Florida room, perfect for enjoying morning coffee or evening sunsets with tropical breezes. The kitchen is thoughtfully designed with modern cabinetry, quality appliances, and ample counter space—ideal for both everyday living and entertaining. The owner’s suite provides a relaxing retreat with generous closet space and an en-suite bath, while additional guest accommodations ensure comfort and privacy for visitors. Residents enjoy heated pool, clubhouse  and direct access to the pristine Gulf beaches just steps away. Located minutes from St. Armands Circle, fine dining, shopping, and downtown Sarasota, this property offers the ultimate in Florida coastal living. Whether you're seeking a full-time residence or a vacation getaway, this exceptional condo delivers location, lifestyle, and value.
#A4690614

SARASOTA

2110 BENJAMIN FRANKLIN DRIVE 104

2 Beds

2 Baths

1,248 Sq.Ft.

$839,000

MLS#: A4690614
Price reduced
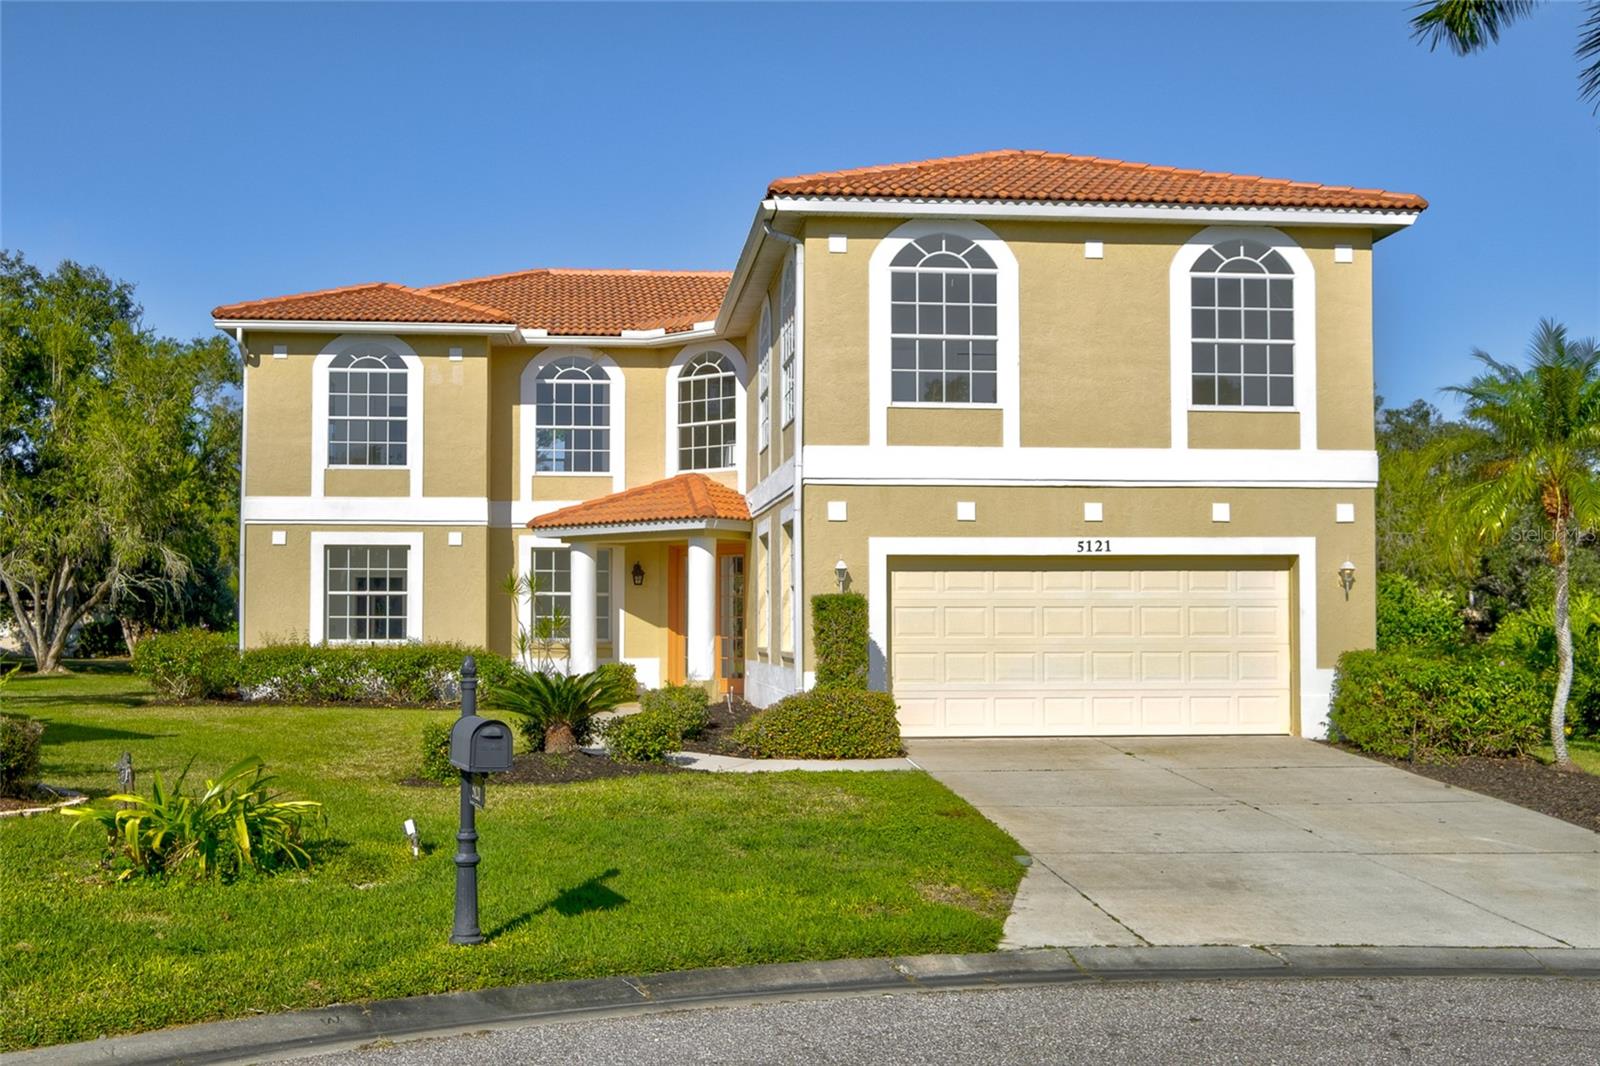
Spacious 5 bedroom in sought after Turtle Rock Community. New kitchen and upgraded laundry room and bathrooms. New flooring throughout. New upstairs AC. Large eat-in kitchen with island and adjoining family room. Primary suite has separate sitting room. This home features a 2nd floor bonus room 30 x 30. Lake views and on a private cul-de-sac location. Great family neighborhood, with nature trails, lighted tennis courts, basketball court, clubhouse, community pool, playground and canoeing trails
#A4677978

SARASOTA

5121 GLADE FERN COURT

5 Beds

3 Baths

3,900 Sq.Ft.

$839,000

MLS#: A4677978

The Rubytail floor plan by David Weekley Homes in Lakeview Crossing showcases a home layout designed to delight discerning Homeowners and first-time Homebuyers alike. This home sits peacefully on a serene pond which you will see right away with the welcoming view from the front door, extending through the sunny family and dining spaces and out to the lanai. In this single-story dream home, you will find 4 bedrooms, 3 full baths, 1 half bath, dedicated study & car wide garage. Birthday cakes, holiday celebrations, and shared memories will all begin in the lovely kitchen. Start each day refreshed in the Owner’s Retreat, which includes a large walk-in closet and a contemporary Owner’s Bath. Three secondary bedrooms provide ample privacy and great places for unique styles to grow. A sunlit study rests across from the family foyer, offering a versatile location for a home office, student library or a welcoming lounge. Experience the Best in Design, Choice and Service with this new home in Sarasota, FL. At Lakeview crossing you will also be close to downtown Sarasota (10 miles), UTC shopping center (9.4 miles), Siesta Key Beach (12 miles) & SQR airport (15 miles).**This property offers a limited-time interest rate incentive
#TB8498668

SARASOTA

7249 MEADOWSHADE COURT

4 Beds

3 Baths

2,850 Sq.Ft.

$834,990

MLS#: TB8498668
Price reduced
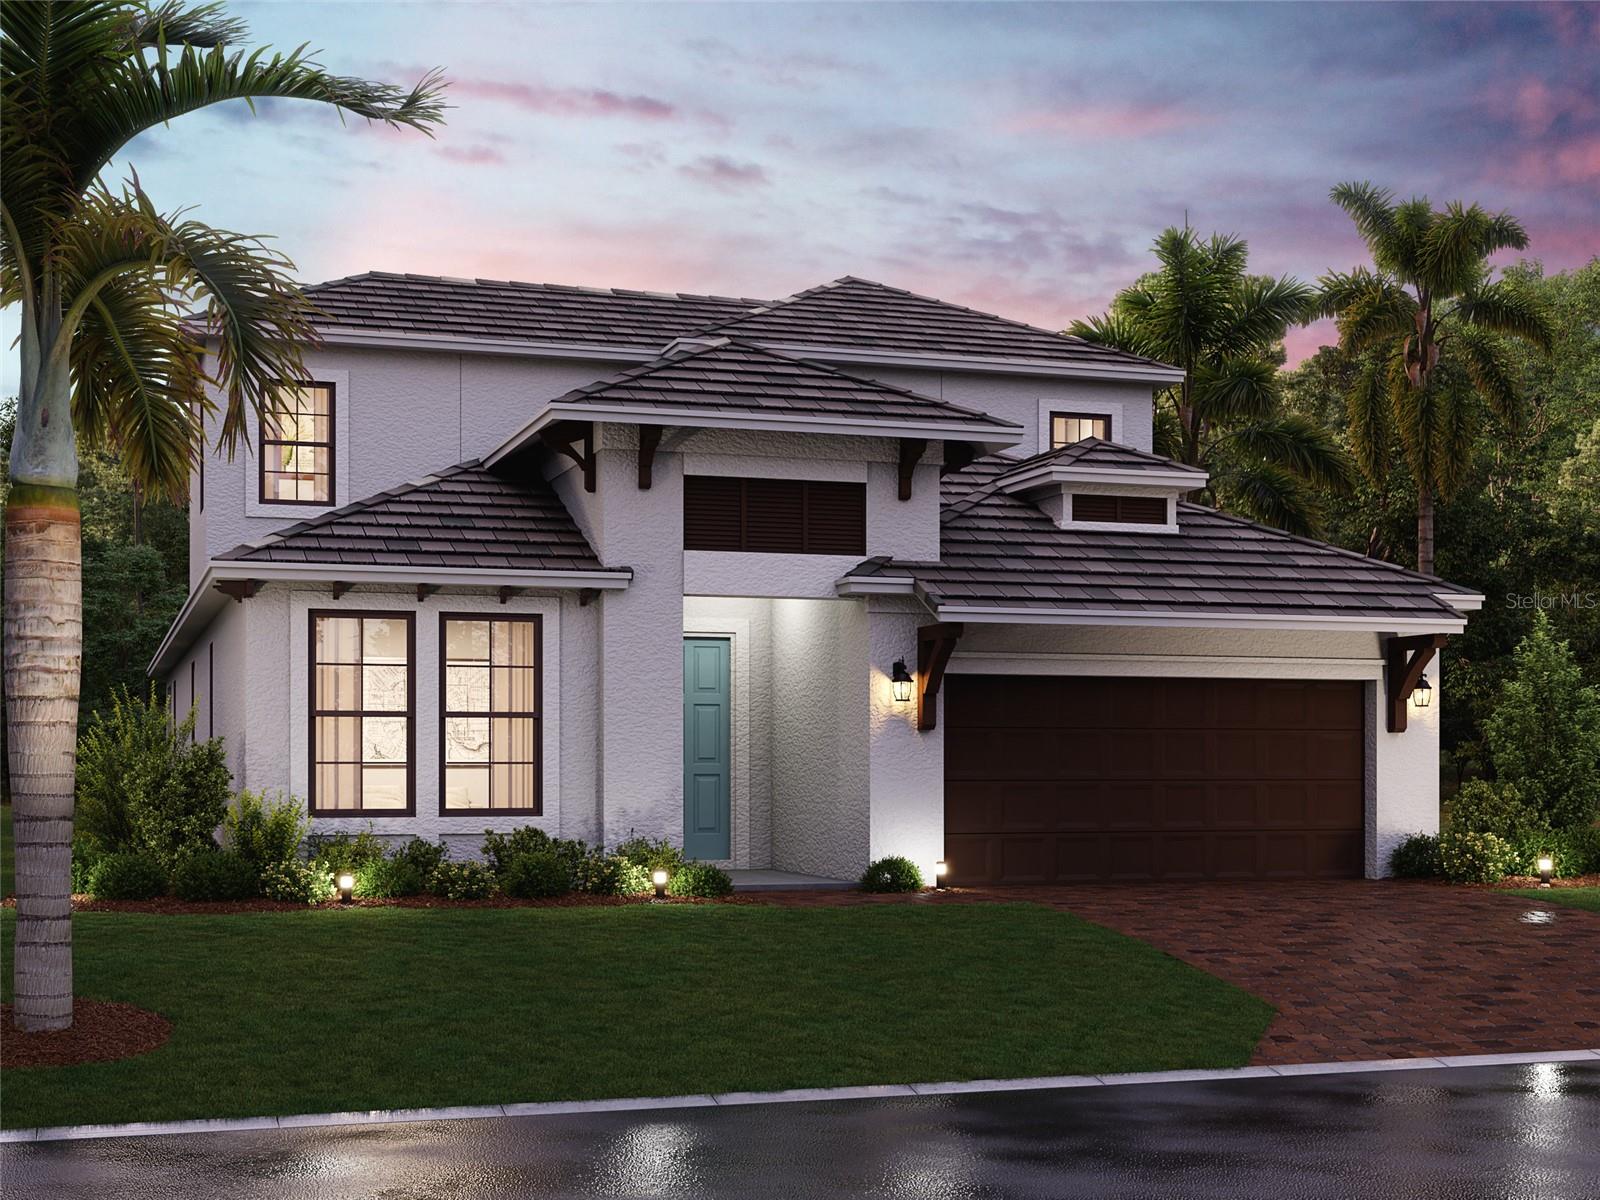
Under Construction. ****SPECIAL FINANCING AVAILABLE FOR A LIMITED TIME ONLY FROM PREFERRED LENDER. RESTRICTIONS APPLY, FOR QUALIFIED BUYERS, SUBJECT TO APPLICABLE TERMS AND CONDITIONS. SUBJECT TO CHANGE WITHOUT NOTICE****
Welcome to the Calusa. Boasting over 2,900 square-feet, this stunning five-bedroom, four-bathroom home, has a second-story bonus room and two-car garage. Located in the beautiful Grand Park neighborhood in Sarasota, this property offers a spacious and modern living experience. Step inside this two-story home and prepare to be impressed by the high-quality craftsmanship and attention to detail. There is plenty of room for you to spread out and enjoy. 

Entering from the foyer, you will find two bedrooms and full bath off to one side, with an additional bedroom and en-suite bath down an adjacent hallway. Further into the home is the main living space.
 
The kitchen in this home features ample counter space and a sleek design that will make meal preparation a breeze. Whether you're hosting a dinner party or simply enjoying a cozy breakfast, this kitchen will be a hub of culinary delight.
 
The owner's suite is located off the great room for a private oasis complete with dual sink vanity, water closet and walk-in shower.

Upstairs, you will find the bonus room, bedroom and full bath.
  
In addition, this property has a two-car garage, providing ample space for parking and storage. You'll have peace of mind knowing your vehicles are protected and secure.
 
This property combines quality, comfort, and convenience in one remarkable package.
#R4911214

SARASOTA

9698 CRYSTAL ISLES CIRCLE

5 Beds

4 Baths

2,942 Sq.Ft.

$829,999

MLS#: R4911214

****SPECIAL FINANCING AVAILABLE FOR A LIMITED TIME ONLY FROM PREFERRED LENDER. RESTRICTIONS APPLY, FOR QUALIFIED BUYERS, SUBJECT TO APPLICABLE TERMS AND CONDITIONS. SUBJECT TO CHANGE WITHOUT NOTICE****
Welcome to the Wekiva. An expansive and sprawling home, this home includes five bedrooms, four full bathrooms, a flex room, upstairs bonus room, and a three-car tandem garage.
As you step inside the grand foyer, a flex room sits off to the side. Moving along the wall, a spacious utility room opens up, giving you plenty of room to organize, declutter, and clean. 
As you reach the heart of the home, you are faced with an incredibly spacious and elegant kitchen. Beautiful cabinets line the walls, and an extra-large island creates room for additional seating and prep space. A walk-in pantry provides even more storage. A cozy breakfast nook lives right next to the kitchen, which opens up into a huge great room.
Two sets of sliding glass doors open on to the covered lanai. An extra bedroom and a pool bath sit off the great room, making it an easy transition from outdoor fun to inside living.
Going upstairs is like entering another space entirely. The master retreat is truly a tranquil get away with multiple windows to create a bright and airy space. An elegant master bath awaits you with dual vanities, a water closet, an enclosed shower space, and a huge walk-in closet.
Three additional bedrooms sit upstairs with a bonus room providing the perfect entertainment space that looks down at the foyer below.
The Wekiva is the perfect plan for those who love entertainment, play, and spending time at home.
#R4910835

SARASOTA

7555 HAWKSTONE DRIVE

5 Beds

4 Baths

3,521 Sq.Ft.

$829,999

MLS#: R4910835
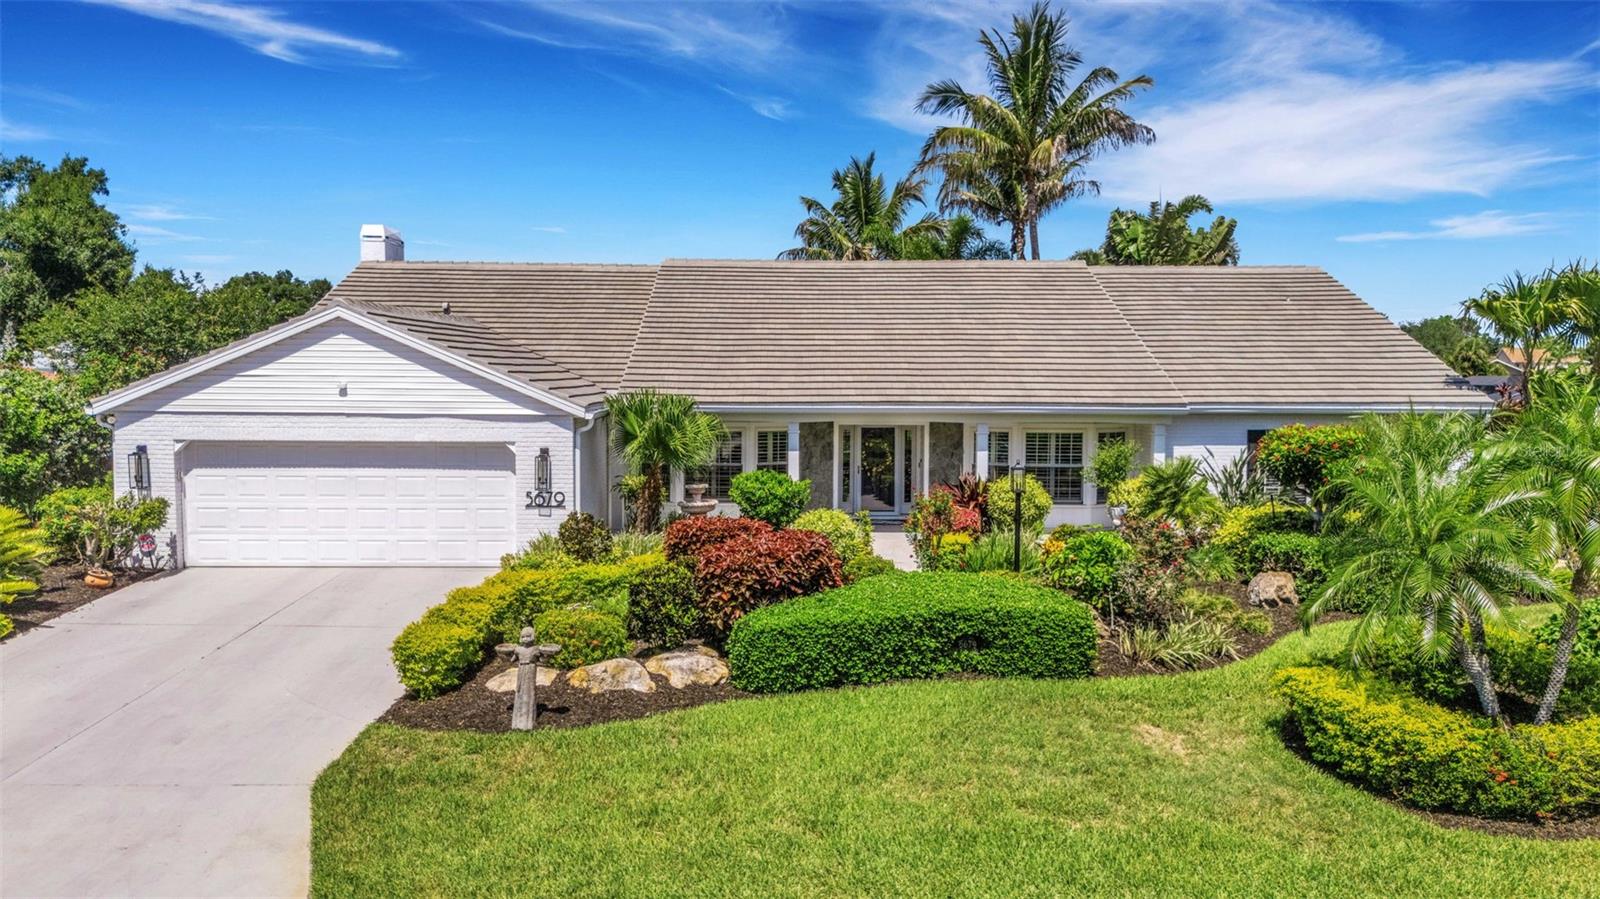
Welcome to your dream lakefront oasis! This custom-built home, surrounded by lush landscaping, beautifully enhances both its curb appeal and your privacy. Spanning 3,374 square feet of premium living space, this residence is truly move-in ready and filled with delightful features. As you enter, you are greeted by a warm and inviting entrance hallway that leads to a stunning step-down formal living room adorned with luxurious marble tiling. Adjacent to this space is a charming separate dining room, complete with plantation shutters and a sparkling crystal chandelier, making it perfect for hosting unforgettable dinner parties.

For those who love to cook, the modern chef's kitchen is sure to inspire your culinary adventures. It boasts gorgeous quartz countertops, a GE Cafe two-drawer dishwasher, stunning stainless steel appliances, and a spacious designer sink. The custom lighting enhances the ambiance, while a centerpiece island equipped with a Bosch induction cooktop and a Faber flush ceiling exhaust adds both style and functionality.

Adjacent to the kitchen, the cozy breakfast area and family room feature a beautiful fieldstone wood-burning fireplace and soaring ceilings that create an inviting atmosphere. The butler's pantry, complete with new cabinetry and ample storage, including a sink, dishwasher, washer, and dryer, makes entertaining a breeze. The serene master suite offers stunning garden views, an oversized en-suite bath, and three generous closets—two of which provide walk-in space—showcasing thoughtful custom elements.

Enjoy peace of mind with a six-year-old tiled roof.  Step outside through the pocket slider doors onto the lanai and take in the breathtaking 110+ foot lakefront view, complete with a new panoramic caged saltwater pool and elegant travertine decking. The lanai bar is a true gem, equipped with a sink, two Perlick refrigerators, custom lighting, and a cozy fire pit—perfect for entertaining friends and family. 

As you relax on the charming stone-floored patio, you can soak in the beautiful lake views right outside the lanai. This is not just a house; it’s a wonderful opportunity to create cherished memories in a spectacular setting!
#A4695502

SARASOTA

5679 COUNTRY LAKES DRIVE 7

3 Beds

2 Baths

3,374 Sq.Ft.

$829,000

MLS#: A4695502
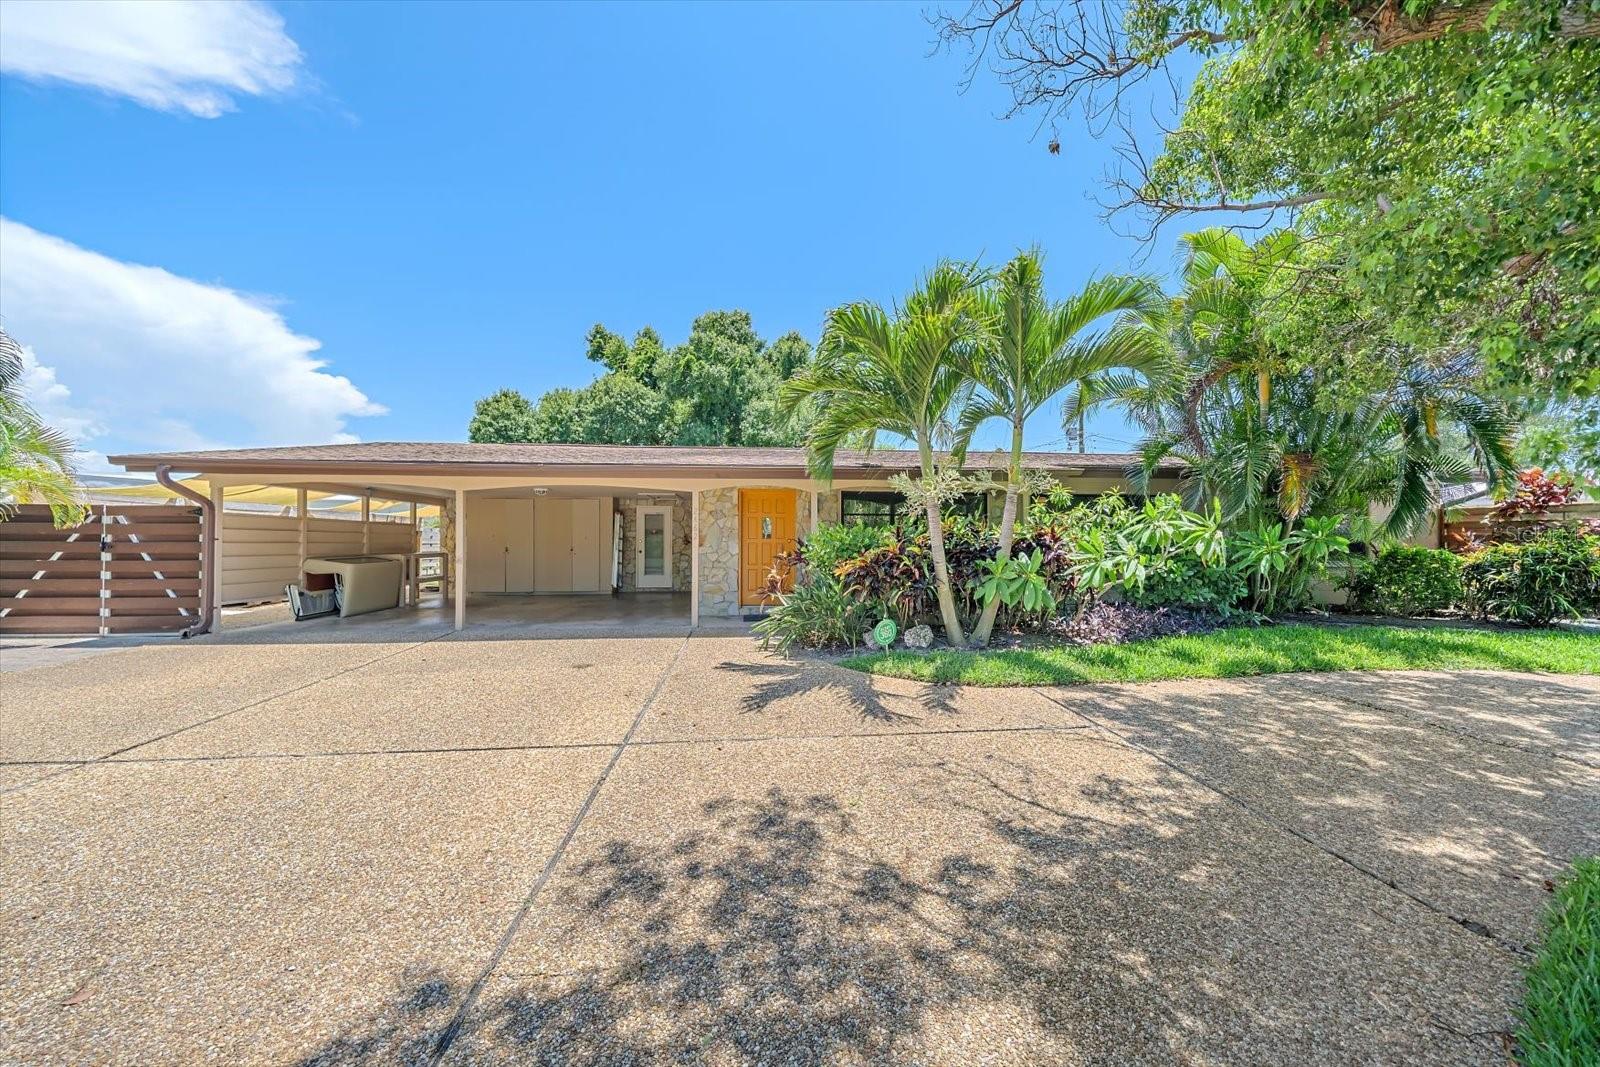
Welcome to this beautifully updated 3-bedroom, 2-bath Sarasota home offering flexible living space and exceptional outdoor entertaining. Features include a formal living room, dining room, office with built-in bookcases and safe, Florida room, and oversized utility room with custom storage and workspace.
The remodeled kitchen showcases cherry cabinetry, quartz countertops, stainless steel appliances, gas range, and a pass-through window to the outdoor bar. Porcelain Acacia tile flooring runs throughout the home, while both bathrooms have been tastefully updated with custom tile and quartz finishes.
Step outside to a spacious covered lanai with quartz bar, tropical landscaping, mature mango and avocado trees, pavilion with bar seating, garden shed, RV storage pad, and extensive paver walkways. Additional highlights include a circular driveway, 2-car carport, irrigation well, and whole-house tankless gas water heater.
Ideally located just a 3-minute walk to Arlington Park, and only minutes from Downtown Sarasota, UTC, Ed Smith Stadium, shopping, dining, and Gulf Coast beaches, this property offers the perfect combination of indoor comfort, outdoor Florida living, and an unbeatable location.

**THIS PROPERTY QUALIFIES FOR A 1% LENDER INCENTIVE IF USING THE PREFERRED LENDER, INQUIRE FOR DETAILS***
#A4697812

SARASOTA

2462 CLEMATIS STREET

3 Beds

2 Baths

1,780 Sq.Ft.

$829,000

MLS#: A4697812

Virtually Staged. Located in the heart of downtown Sarasota, Villas on Laurel is a boutique community of only nine residences situated directly beside Laurel Park on a quiet one-way street. This location places you just a few blocks from Sarasota Bay, Marina Jack, Main Street dining, art galleries, theaters, shopping, and the Sarasota Farmers Market. This two-story townhome offers three bedrooms, three full bathrooms, and a versatile floor plan that includes a spacious first-floor living area along with a full guest bedroom and bath. Upstairs, a loft provides additional flexible living space, while two private bedroom suites create comfortable accommodations for owners and guests alike. Recent improvements include a new HVAC system (2025), luxury vinyl plank flooring (2025), and updated appliances. Community-wide capital improvements include a new membrane roof (2025), resurfaced parking area, refreshed landscaping, and additional maintenance projects that reflect a well-managed homeowners association. Impact-rated Andersen windows were installed throughout the community in 2004.
Additional features include two reserved parking spaces, a community pool, community storage room, and classic Old Florida architecture updated in 2005. A rare opportunity to enjoy low-maintenance living in one of downtown Sarasota's most convenient locations- schedule your private showing today!
#A4701215

SARASOTA

1685 LAUREL STREET 3

3 Beds

3 Baths

1,667 Sq.Ft.

$825,000

MLS#: A4701215
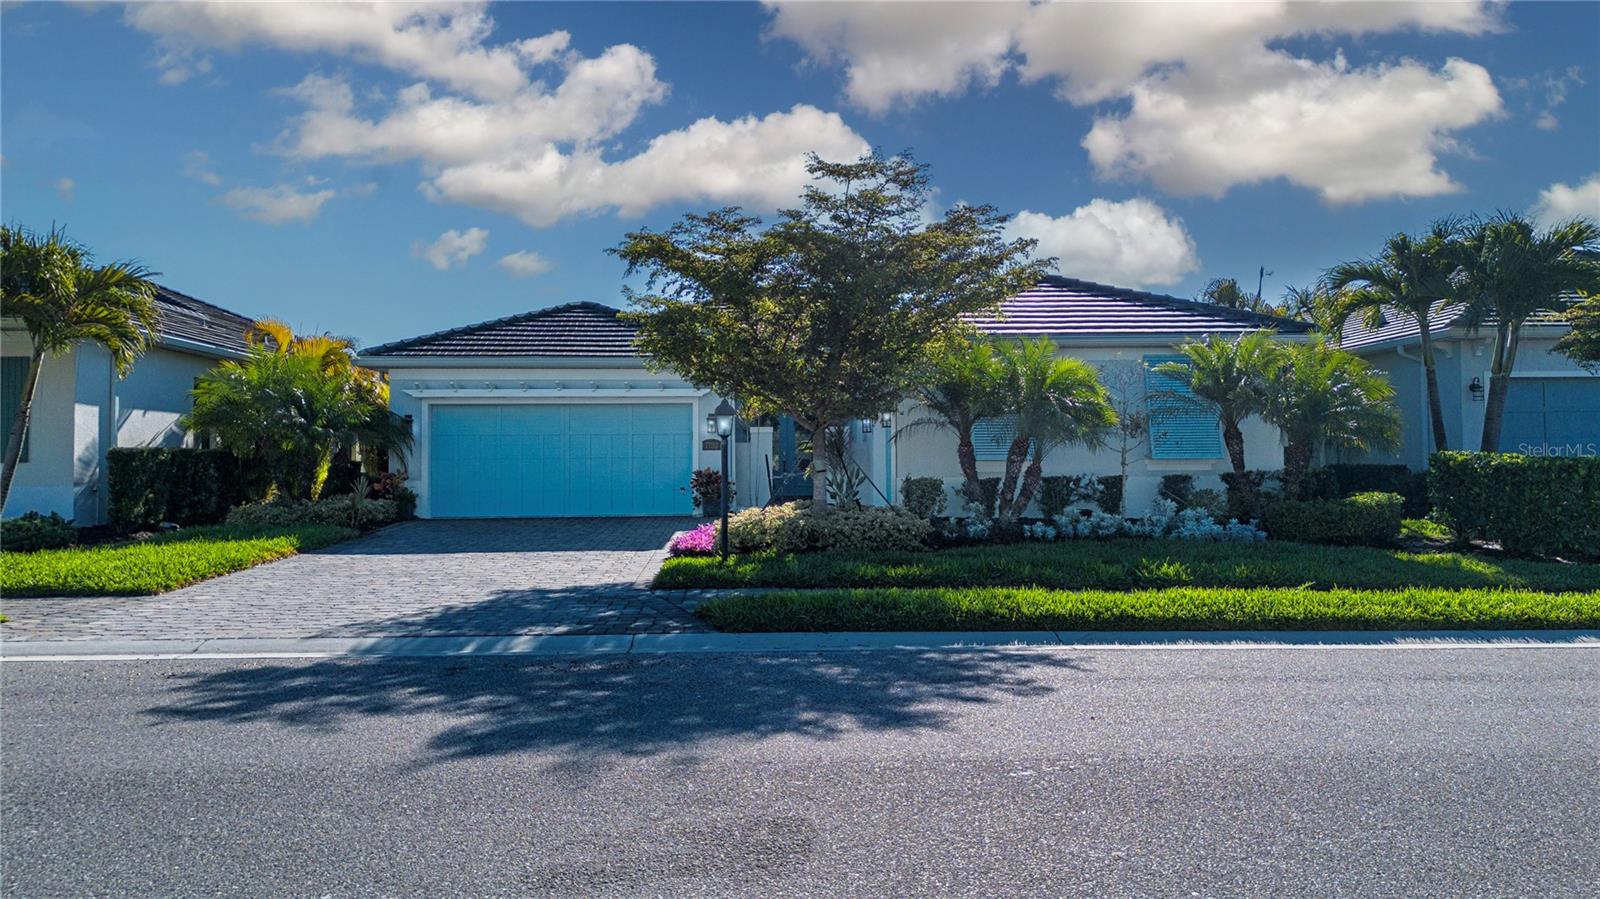
Luxury living and convenience are what make this impressive home special.  This entire house is SOLAR: It has a whole house photoelectric system for the home, a solar pool heater (with a back-up electric pump for cold winter days) and two solar attic fans – AND, the total monthly electric bill is only $30! There is also natural gas which powers the22K whole house generator, outdoor grill and luxury kitchen stove. The 12’ foyer opens up to the great room with a ship lap tent ceiling and an Chihuly-inspired chandelier. The extended-area primary bedroom has a tray ceiling and two, large walk-in closets. This 3 bedroom, 3 bath home has a side wing with a bedroom, bath and den/office leading to a one car garage – perfectly adaptable for guests. On the other side of the house is the laundry room (GE Washer and Dryer on platform drawers) and the two car garage, which houses the tankless water heater and Safe Rack steel overhead storage racks.  The gourmet kitchen has GE Cafe appliances, stainless range hood, six burner gas stove with grill, and upgraded cabinets with an appliance lift. The extended island has full storage. Over and under top cabinet lighting enhance the dining atmosphere. From the kitchen, walk out to the salt water pool through the high impact, low E glass sliders which have motorized, remote controlled privacy/sunscreens. The outdoor gas kitchen has a grill (with rotisserie), sink, refrigerator and a bar with lights and music. The covered lanai is protected by Kevlar hurricane screens. The exterior front and back of the home is illuminated by professionally installed, low voltage ornamental lighting.
Sandhill Lake is a private, gated enclave comprised of 43 custom built Heritage Homes, located in Sarasota, Florida. At the heart of this community is a private Residents' Club, with heated pool and spa, clubhouse with comfortable seating and flat screen TV, catering kitchen, al fresco dining area, outdoor grill, fire pit and more. Landscaping and lawn care in the community is included, so owners enjoy time and freedom to explore the sun, the surf and the City that makes Sarasota "the Arts Capital of Florida".
Conveniently located along the Clark Road corridor, this community is within minutes of the Gulf Beaches of Siesta Key, fine dining, outstanding shopping at Sarasota's University Town Center mall, outdoor recreation, golf and tennis clubs and easy north-south access to points beyond on I-75.. Fine restaurants, shopping and excellent public schools are within close reach of Sandhill Lake. Welcome to Sunny Sarasota and the Sandhill Lakes lifestyle!
Photos were taken before owner moved. All furniture has been removed, appliances remain.
#A4687260

SARASOTA

7732 SANDHILL LAKE DRIVE

3 Beds

3 Baths

2,608 Sq.Ft.

$825,000

MLS#: A4687260
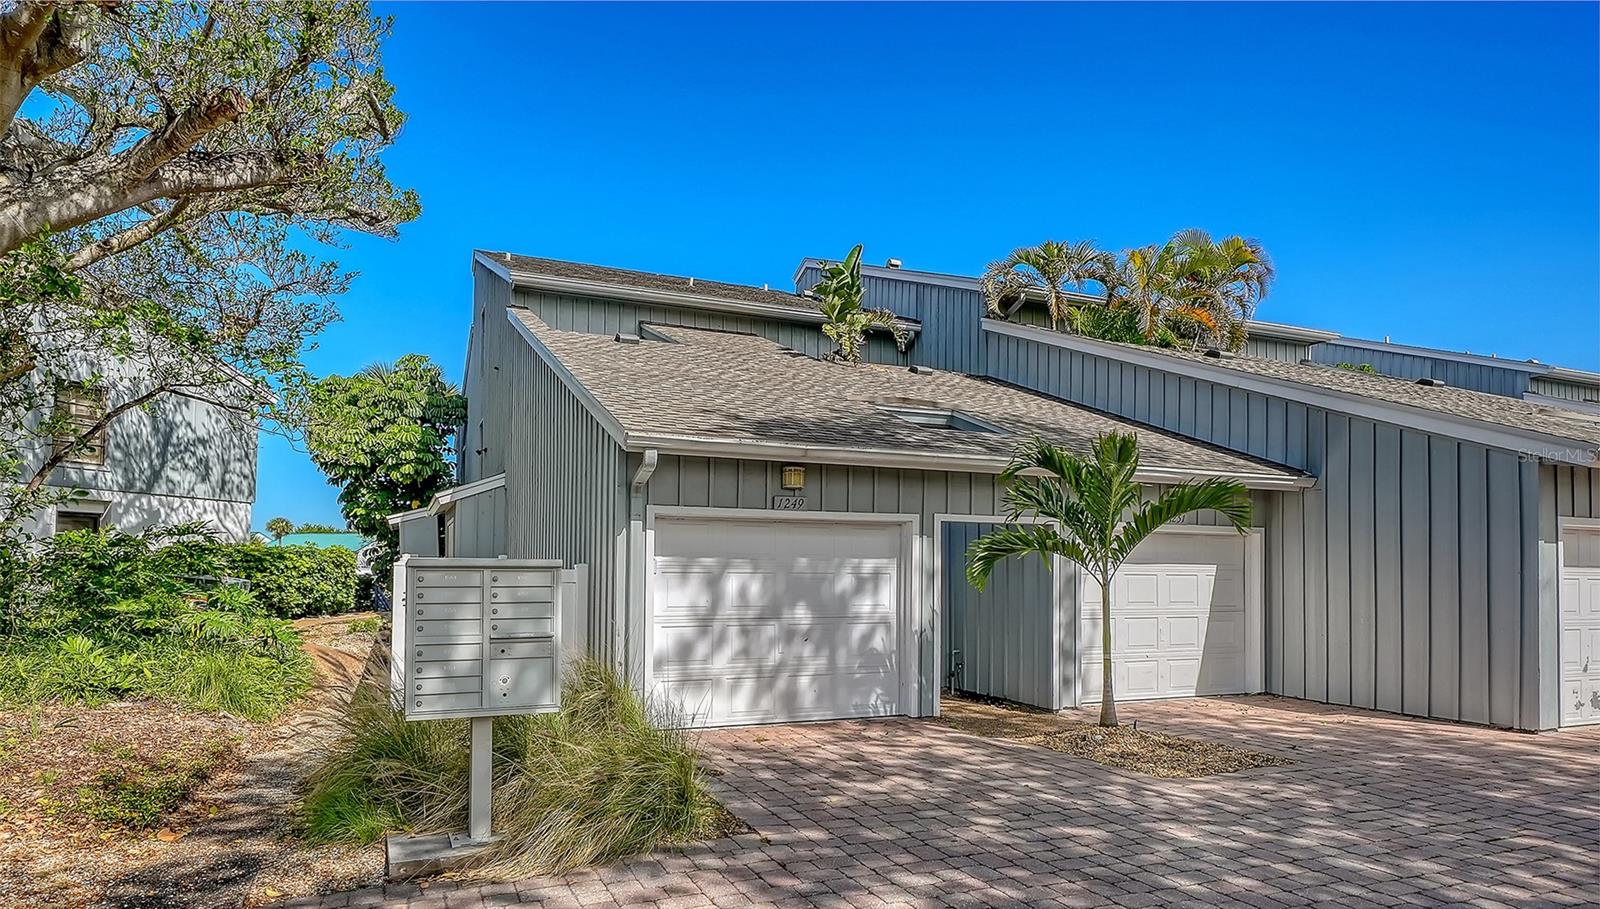
Welcome to your slice of paradise on Siesta Key! This beautifully maintained two-bedroom, two-bath first-floor end unit offers a blend of comfort, convenience and coastal living with no stairs to climb and easy access throughout. Ideally just a short two-block stroll to world-famous Siesta Key Beach, you’ll enjoy powdery quartz sand that stays cool underfoot, even on warmest days. This well-maintained island condominium features a roomy layout and comes fully furnished, making it move-in ready or ideal as an income-producing rental. The generous screened lanai overlooks the peaceful marina, creating a spot to relax with your morning coffee or unwind at sunset. Boating enthusiasts will appreciate the sought-after deeded boat dock, providing direct water access to the Intracoastal Waterway. The private garage with overhead storage offers plenty of extra space for beach, fishing gear and more. Within the desirable Harbour Towne community, residents enjoy a host of amenities including a heated swimming pool, spa, tennis and pickleball courts, plus a welcoming clubhouse known for its friendly, social atmosphere. Whether you're seeking a seasonal getaway or investment opportunity, this condominium checks every box. Enjoy the laid-back Siesta Key lifestyle with dining, shopping and entertainment just minutes away, all while living near one of the world’s celebrated beaches.
#A4687526

SARASOTA

1249 DOCKSIDE PLACE 110

2 Beds

2 Baths

1,217 Sq.Ft.

$825,000

MLS#: A4687526
INSTANT EQUITY! BELOW APPRAISAL VALUE! COUNTY SAYS YOU CAN TEAR DOWN AND BUILD 2-LIKE MANY AROUND US ARE DOING! A TRUE 4 BEDROOM WITH AN OFFICE(OR A 5 BEDROOM). NO HOA & NO DEED RESTRICTIONS ON A DOUBLE LOT! ROOM FOR YOUR BOAT, RV, OR ANY OTHER TOYS! The property taxes show 4 bedrooms but a fully permitted 5th bedroom was added on. You'll want to tour this open concept floor plan where your first few steps inside the home show just how much warmth & comfort are exuding from the sweeping views of the entertaining spaces in the living area and beyond. The CHEF'S DREAM KITCHEN boasts MULTIPLE PANTRIES: 1 built into the kitchen cabinetry & the second through the swinging door to the laundry room. There's also GRANITE COUNTERTOPS, beautiful BRICK BACKSPLASH, UNDER-CABINET LIGHTING, Matte Finish Stainless Steel appliances to keep fingerprints from showing, TOUCH KITCHEN FAUCET, QUADRUPLE TRASH BINS with a double on each side of the stainless steel sink, A COFFEE BAR, multiple spaces of BUILT-IN ORGANIZATION scattered throughout the cabinetry like a KNIFE BLOCK, a BAKING PAN ORGANIZER, a 9 x 13 GLASS PAN ORGANIZER, PULL OUT SPICE CUPBOARD, SOFT CLOSE DRAWERS, and much more. The HUGE Master Bedroom offers a RETREAT OF TRANQUILITY with an extra-large space to include room for a set of cozy chairs, a table/chair combo, or whatever you like. It also includes HIS & HER CLOSETS, with CALIFORNIA SHELVING & ORGANIZATIONAL UNITS, and a PRETTY CHANDELIER. This bedroom has room for a KING OR CALIFORNIA KING sized bed if desired plus room to spare. The SPA like Master Bathroom features an OVERSIZED JACUZZI TUB, DUAL SHOWER HEADS-RAINTREE & STANDARD, along with a SILKROAD EXCLUSIVE WALNUT VANITY. The 3rd bedroom is placed such that it could accommodate multi-generational living. The 5th bedroom/Office is wired for an office and is currently being used as one but can easily revert back to being used as one, as it has its own designated standard closet. INTERIOR Laundry room has newer cabinetry & a stainless steel sink with a MARBLE BACKSPLASH. This home has gorgeous views of the POOL, MARBLE ROCK & PAVERED PATHWAY, with FLOWER PLANTERS, & LIGHTING AROUND THE POOL, FIREPIT, & BACKYARD CREATING AMBIENCE, RELAXATION, & FUNCTION FOR YOUR NIGHTTIME ENTERTAINING. A concrete slab with a newer shed & concrete sidewalk rounds out the exterior. Overall, nearly $400k of updates and improvements have been made to the home including hooking up to city/water sewer, plumbing, electrical, roof, hot water heater, bedroom & bathroom updates & improvements, flooring, high end trim finishes, interior & exterior paint, pool, shed, concrete slab & stone pathways, firepit with marble stone, all exterior lighting, & more. Within minutes to Lido & Siesta Key, the #1 beach in the nation along with shopping, restaurants, and 5 minutes to Sarasota Memorial Hospital. Check out the MATTERPORT TOUR and don't pass up this opportunity to make this one yours!
#A4692941

SARASOTA

2352 PALM TERRACE

4 Beds

2 Baths

2,317 Sq.Ft.

$825,000

MLS#: A4692941
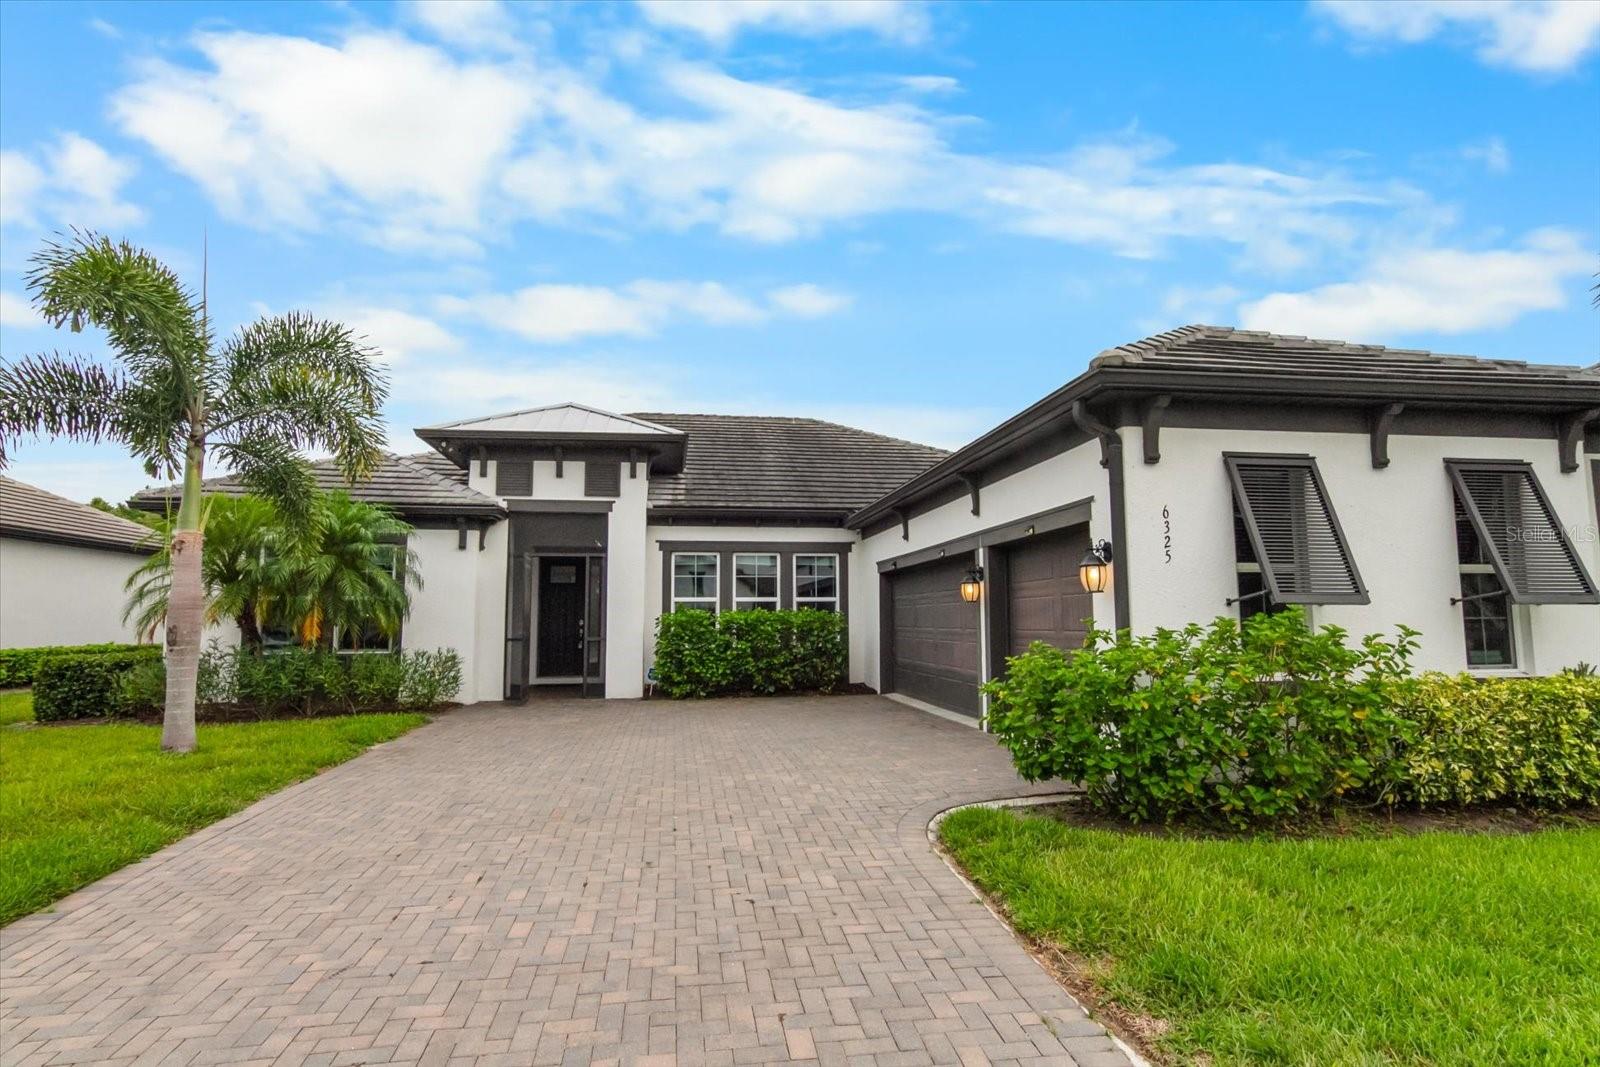
Welcome to this stunning luxury pool home in Rivo Lakes, where style, comfort, and location come together seamlessly. This beautifully designed 4-bedroom, 3-bath residence with a spacious 3-car garage offers the perfect blend of elegance and everyday functionality.

Step inside to discover an open and inviting floor plan enhanced by gorgeous wood-look tile flooring throughout, creating a cohesive and modern feel. The heart of the home flows effortlessly into your private outdoor oasis featuring a sparkling pool and spa, ideal for relaxing or entertaining year-round.  Enjoy ultimate privacy in your backyard retreat, with no homes or roads behind you, creating a peaceful and secluded setting that’s hard to find.

The primary suite is a true retreat, complete with two semi-custom walk-in closets which offer exceptional storage and organization. Each additional bedroom is generously sized, providing comfort and flexibility for family, guests, or a home office.

Built for peace of mind, this home is equipped with hurricane impact windows, offering safety and energy efficiency.

Perfectly located just 15–20 minutes from world-famous Siesta Key Beach and the vibrant UTC Mall and shopping district.  You’ll enjoy convenient access to top-rated dining, shopping, and entertainment while savoring the tranquility of East Sarasota living.

This is Florida luxury living at its finest. Schedule your private showing today.
#A4696525

SARASOTA

6325 RIVO LAKES BOULEVARD

4 Beds

3 Baths

2,418 Sq.Ft.

$825,000

MLS#: A4696525

BEAUTIFUL POOL HOME * ONE OWNER SINCE NEW * WELL MAINTAINED PROPERTY * LOCATED IN SARASOTA'S TOP RATED SCHOOL SYSTEMS * Welcome to this perfectly maintained 3 bedroom, 3 bath pool home in the Ashton Glen; an enclave of 47 exclusive properties. This home was custom built for the current owner and has been updated during their ownership. A/C replaced 2+- years ago. Dishwasher 4 +- years old. You will find high ceilings throughout, generously sized rooms, an open split plan with 3 bedrooms, a den/study. Extra large living room has triple pocketed sliding doors leading to the pool and outdoor sitting area which allows the house to be opened up during cooler weather. The master bedroom is extra large with it's own door to the pool off the master bedroom you will find two closets leading to the bath with garden tub, walk in shower and dual split vanities.. The large eat in kitchen has granite counters and a pantry. There is a formal dining room and a den/study.  In the laundry there is a Matag washer and dryer. Ashton Glen is within a mile from the rails to trails trail head which includes parking and a play ground. The rails to trails goes from downtown Sarasota all the way down to Northport and is a paved trail for biking, walking, running, etc. It is planned to extend up to Manatee making this rails to trails run completely through Sarasota County. This property is also very close to Ashton Elementary and Sarasota Middle School two of the top rated schools in Sarasota County. This is a beautiful home that will sell quickly. Don't delay, or you will miss out.
#A4702106

SARASOTA

5325 ANTHONY LANE

3 Beds

3 Baths

2,514 Sq.Ft.

$824,900

MLS#: A4702106

1 ... 10 11 12 13 14 ... 48

properties found. properties found. Page of .

 - property

Send a message

Message successfully sent.

Your message

What is 3 + 4 ?

Reason for contacting?

I agree to receive email communication and understand I can unsubscribe at any time.

I agree to be contacted by The Graf Group of Coldwell Banker via call, email, and text for real estate services. To opt out, you can reply 'stop' at any time or reply 'help' for assistance. You can also click the unsubscribe link in the emails. Message and data rates may apply. Message frequency may vary. Privacy Policy

Update Your Temporary Password

Personalize your search

Enter your email and we'll notify you immediately when new listings match what you're looking for.

or enter email address

Already have an account ? Login here

Continue your home search

I agree to receive communications and understand I can unsubscribe at any time.

I agree to be contacted by The Graf Group of Coldwell Banker via call, email, and text for real estate services. To opt out, you can reply 'stop' at any time or reply 'help' for assistance. You can also click the unsubscribe link in the emails. Message and data rates may apply. Message frequency may vary. Privacy Policy

Already have an account ? Login here

We use cookies

We use cookies primarily for analytics to enhance your experience. By accepting, you agree to our use of these cookies. You can manage your preferences or learn more about our cookies policy.







