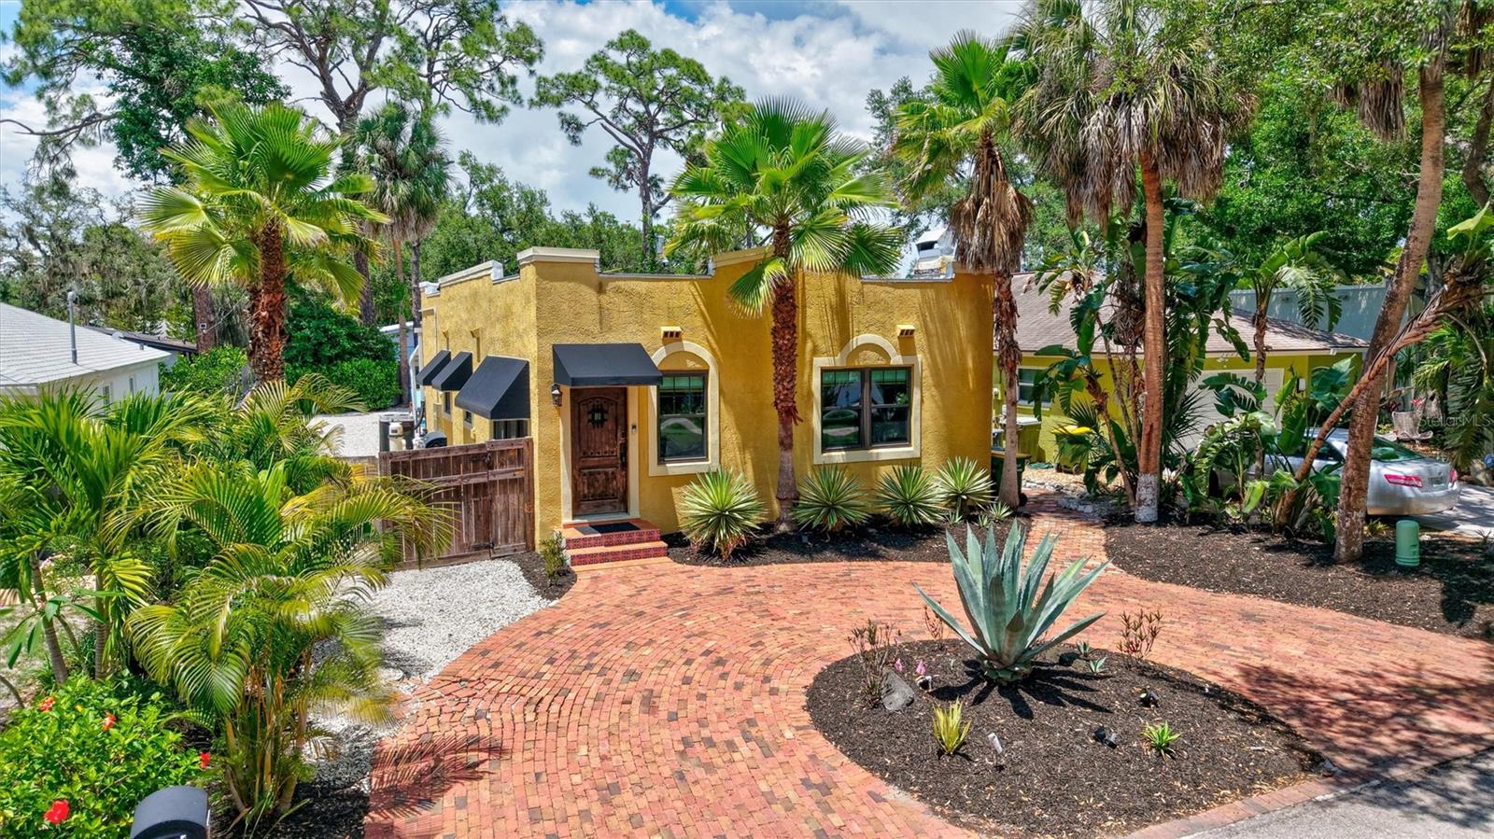
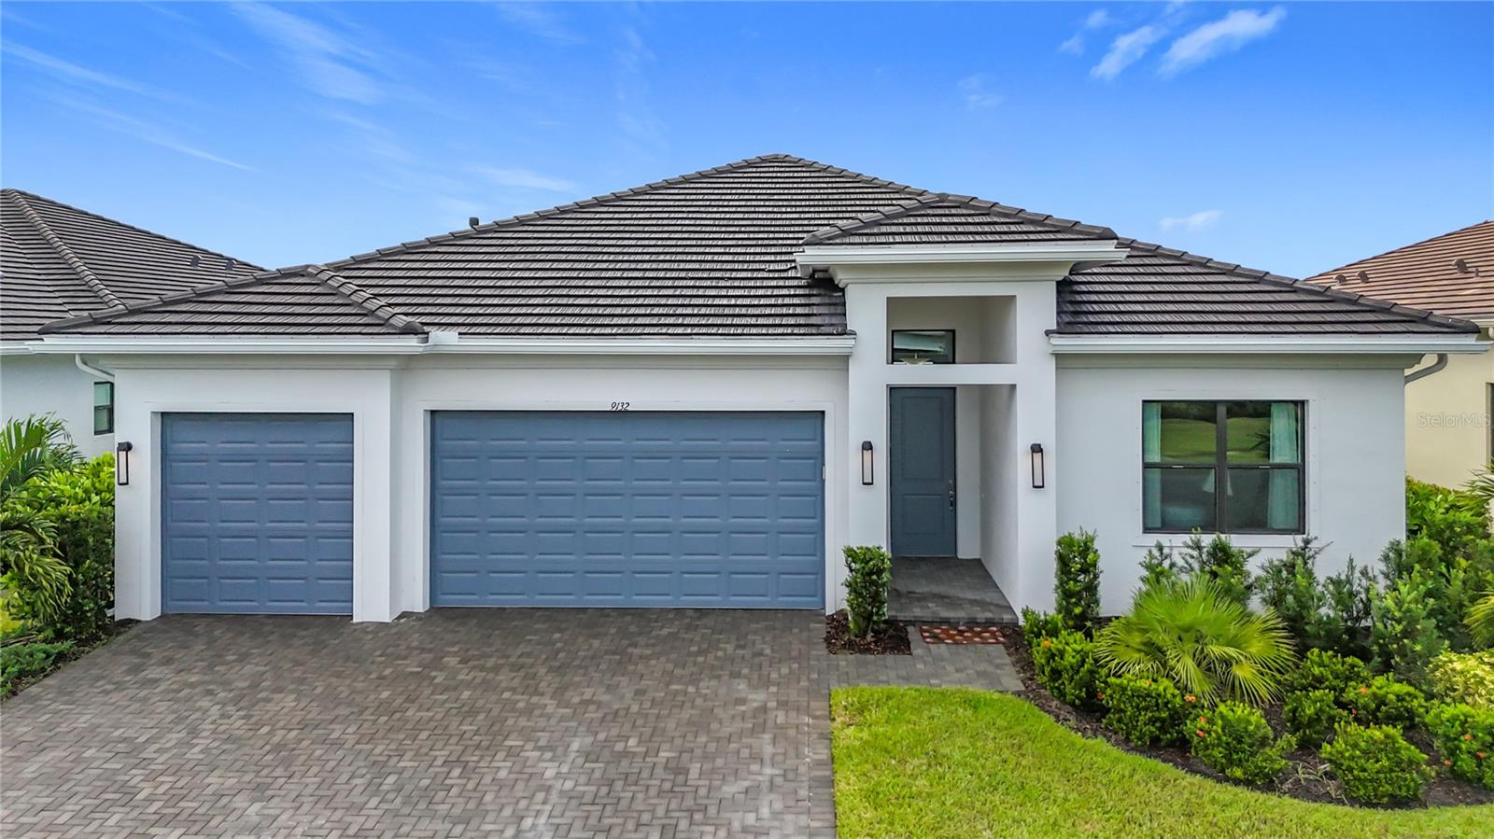
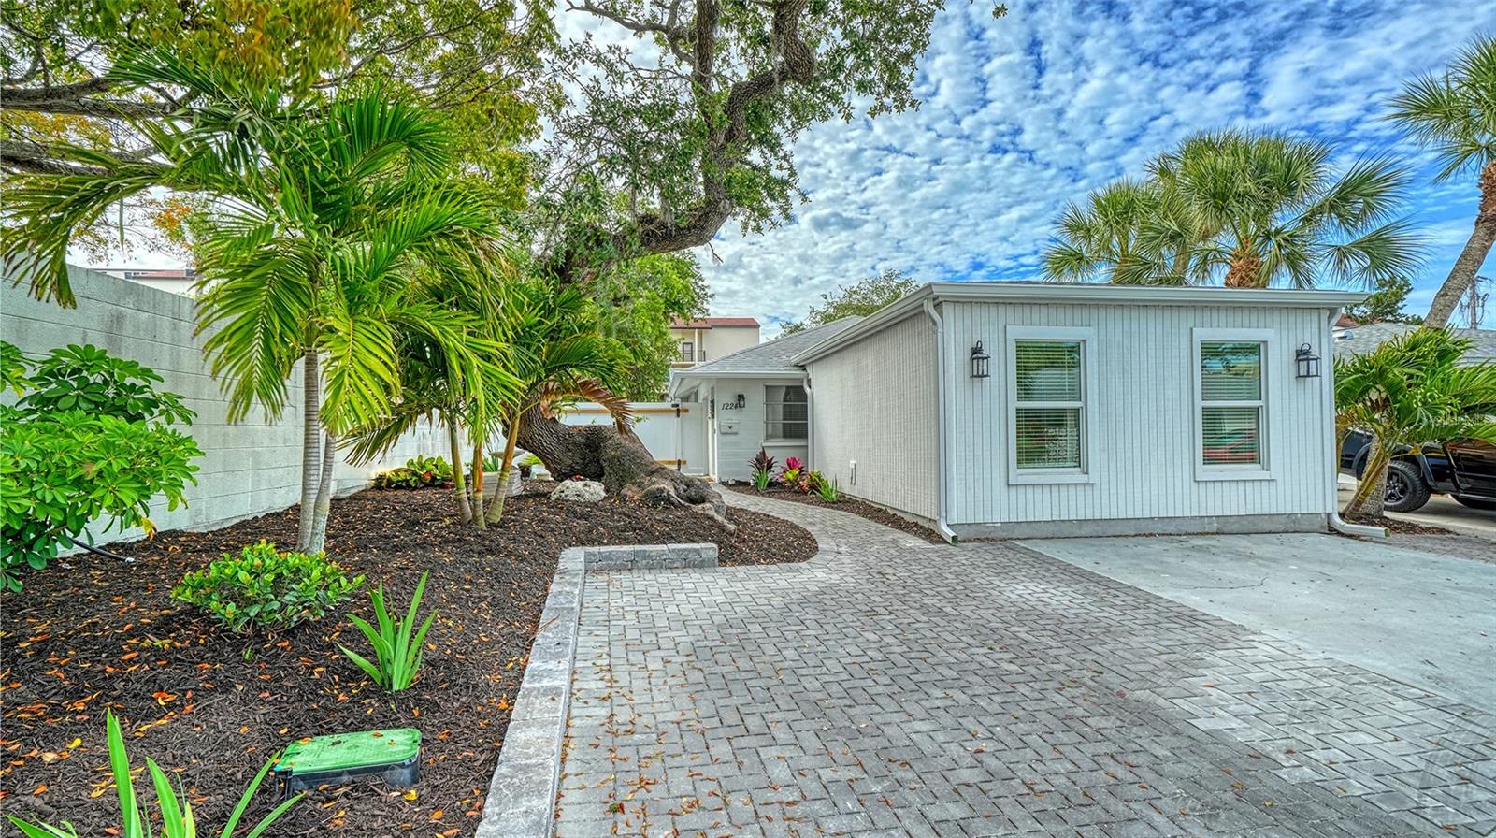
One of the most popular communities provided by {{page_data.agentName}}

Downtown Sarasota

One of the most popular communities provided by The Graf Group of Coldwell Banker

Downtown Sarasota

About Downtown Sarasota

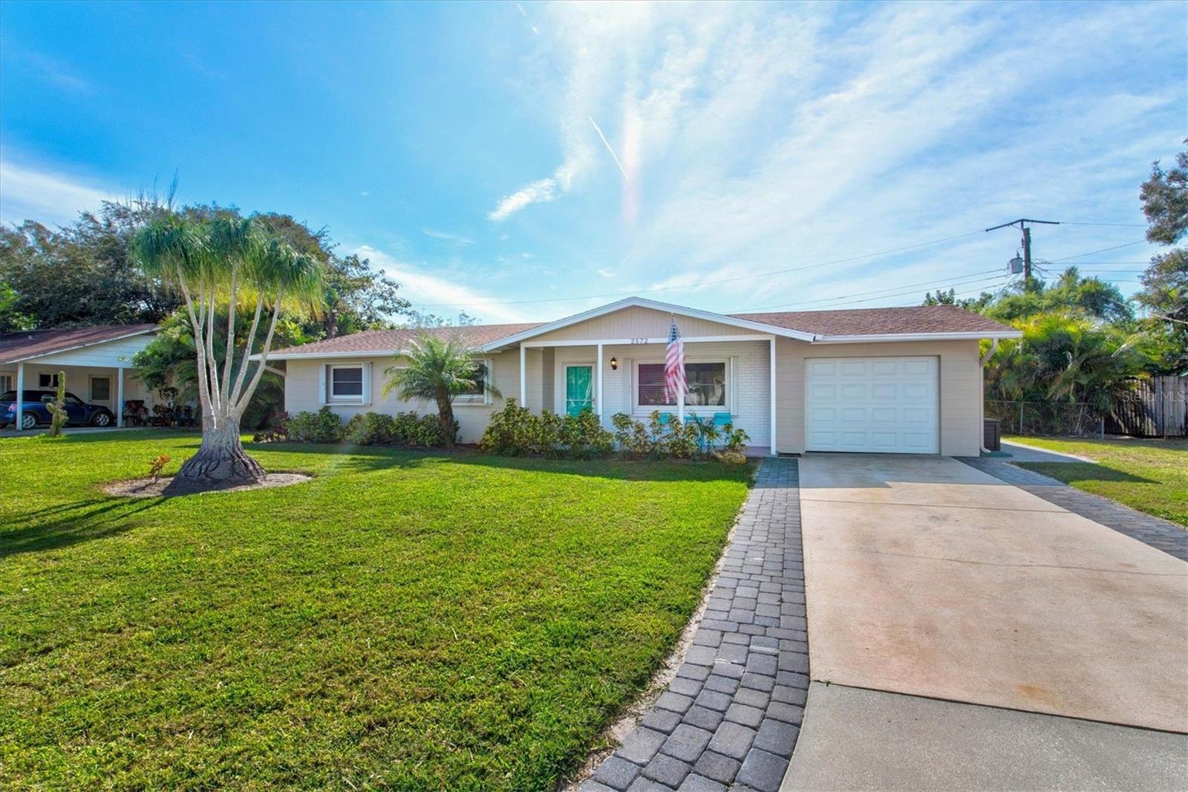
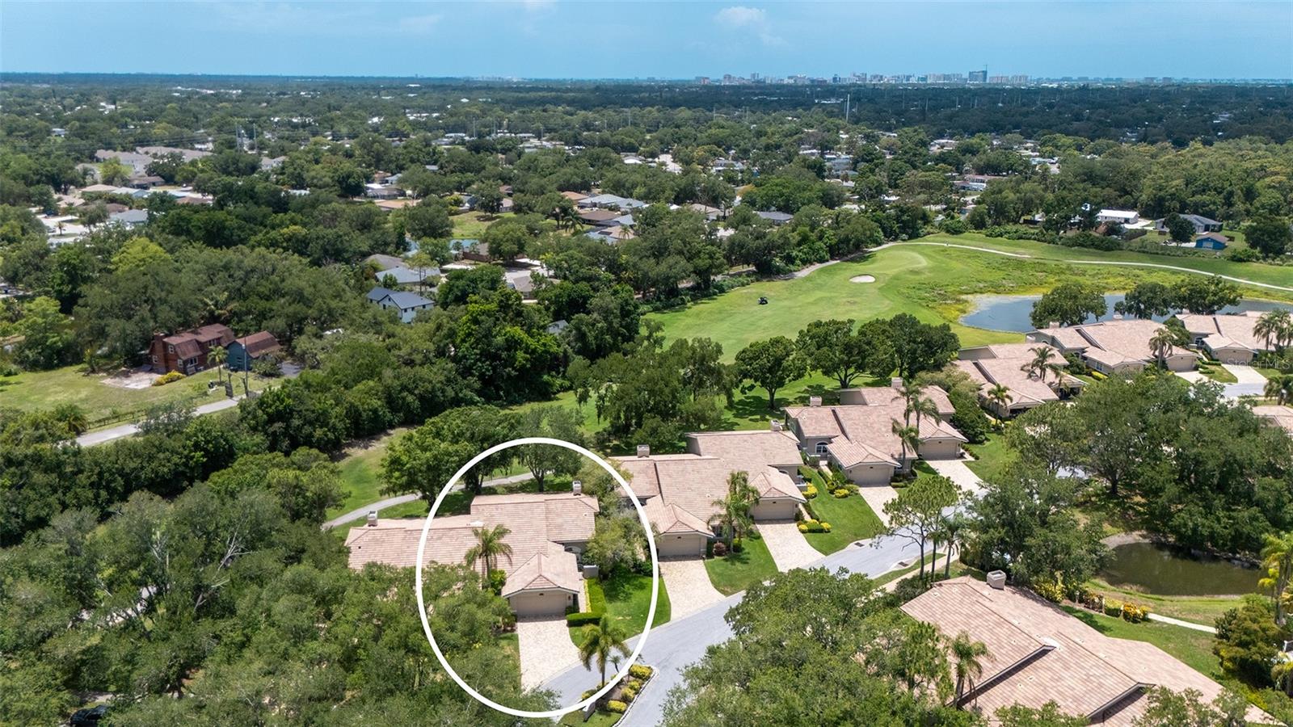
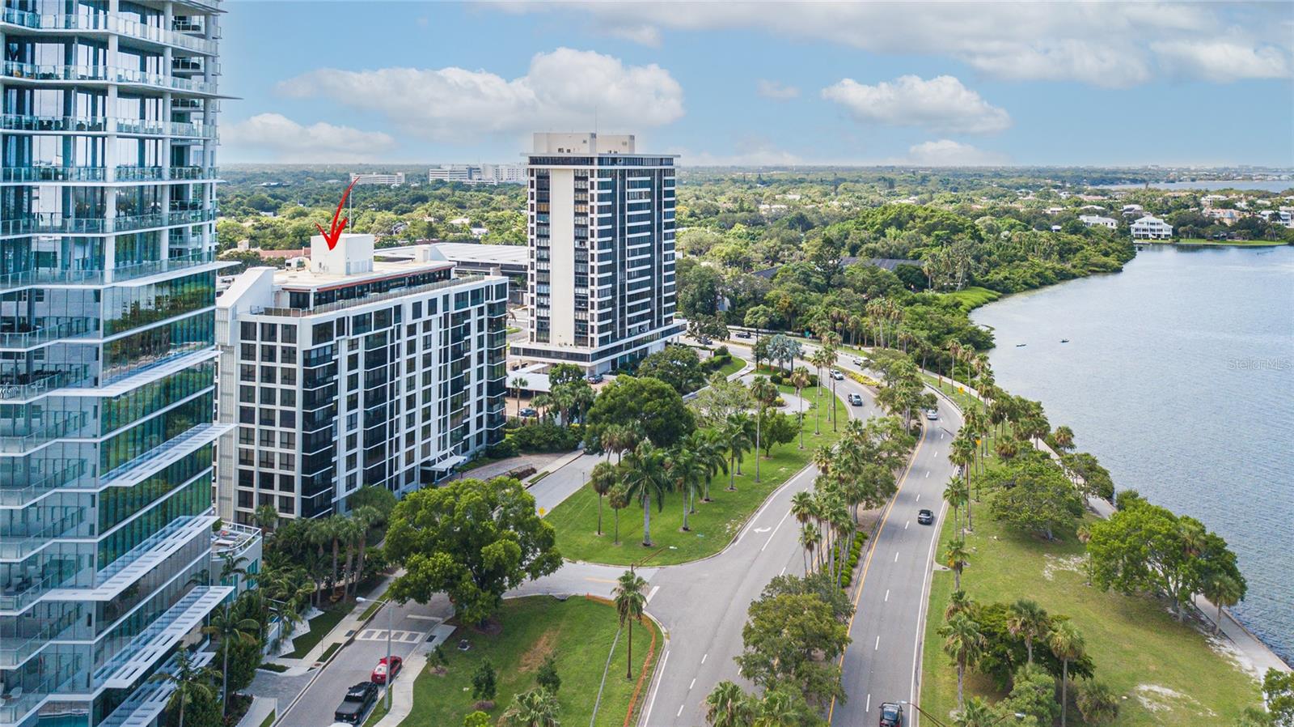
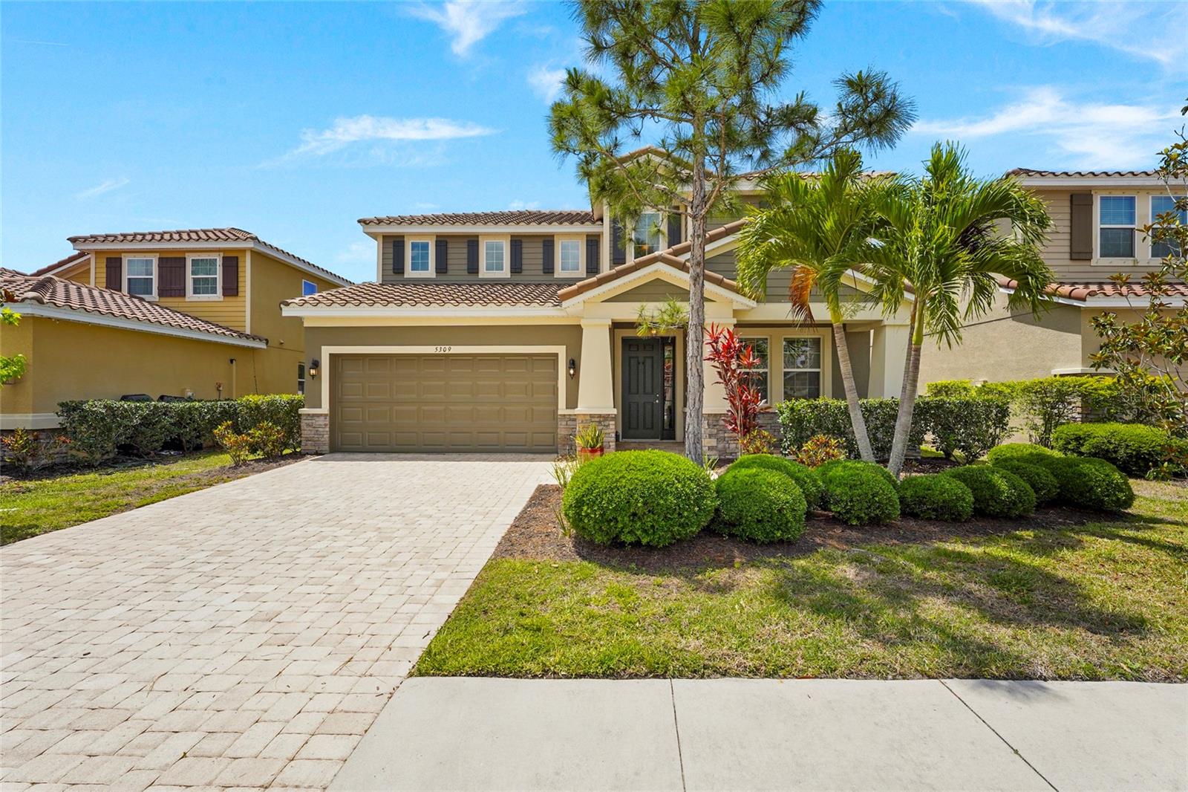
Living in downtown Sarasota, Florida offers a vibrant blend of urban sophistication and coastal charm. This lively neighborhood is known for its stunning bayfront views, cultural attractions, and a diverse array of dining and shopping options. Residents enjoy easy access to world-class art galleries, theaters, and festivals that showcase the area’s rich artistic heritage. The nearby sandy beaches provide a perfect escape for sun-seekers and outdoor enthusiasts, while the city's parks and waterfront promenades promote an active, healthy lifestyle. With a strong sense of community and a dynamic atmosphere, downtown Sarasota is not just a place to live; it’s a lifestyle that embraces both relaxation and excitement.
One of the most popular communities provided by The Graf Group of Coldwell Banker
2,840
# of Listings
2
Avg # of Bedrooms
$672
Avg. $ / Sq.Ft.
$1,363,514
Med. List Price

Browse Downtown Sarasota Real Estate Listings

797 Properties Found. Page 18 of 54.

Welcome to 9069 Luna Lane, a stunning Bahama model located in the highly sought-after community of Skye Ranch. Offering 4 bedrooms, 3.5 bathrooms, a dedicated den, loft, and a desirable first-floor primary suite, this exceptional home is packed with upgrades and designed for both luxury and everyday comfort.

Step inside to discover a dramatic living room with soaring vaulted ceilings and a beautiful electric fireplace that creates a warm and inviting focal point. The open-concept floor plan seamlessly connects the living spaces, making it ideal for entertaining and family gatherings. At the heart of the home is a gourmet kitchen featuring premium appliances, a gas cooktop, abundant cabinetry, and generous counter space for the home chef.

The first-floor primary suite offers a private retreat, while the dedicated den provides the perfect space for a home office or flex room. Upstairs, the spacious loft creates additional living space ideal for a media room, game room, or second family room.

Step outside and experience your own private backyard oasis. The heated saltwater pool and spa are surrounded by a 20x20 no-see-um screened cage, allowing you to enjoy outdoor living year-round. The outdoor space is further enhanced with custom white and color-changing LED lighting on the exterior of the home and throughout the pool cage, creating a spectacular setting for evening entertaining. There's even a hookup ready for a future outdoor kitchen.

This home offers peace of mind with a Ring doorbell system, full 360-degree security camera coverage, a portable whole-house generator hookup powered by propane, and a newer metal roof. Additional upgrades include enhanced landscaping, expanded irrigation, and super gutters that add both beauty and functionality to the property.

Beyond the home, you'll enjoy the unmatched lifestyle of Skye Ranch. Residents have access to resort-style amenities including a clubhouse, state-of-the-art fitness center, resort pool, splash pad, playground, basketball courts, pickleball courts, sports fields, and miles of scenic walking and biking trails. Skye Ranch is known for its vibrant community atmosphere, top-rated schools, and convenient location close to shopping, dining, entertainment, and Sarasota's world-famous beaches.

Combining luxury finishes, thoughtful upgrades, exceptional outdoor living, and an incredible community lifestyle, 9069 Luna Lane is a rare opportunity to own one of Skye Ranch's most impressive homes.
#A4696900

SARASOTA

9069 LUNA LANE

4 Beds

3 Baths

2,653 Sq.Ft.

$785,000

MLS#: A4696900

Nestled among mature trees, this home offers incredible potential to become your dream residence with some exterior updates and TLC. Situated on 2.3 acres in the highly desirable Fox Fire West, east of I-75 in Sarasota County, this property truly delivers on location, location, location.

Located in a quiet cul-de-sac, the neighborhood features homes starting at $1.1M+. Enjoy the best of both worlds—country-style living while remaining close to everything. Home Depot, Publix, and Walmart are just 5 minutes away, and UTC Mall is only a 15-minute drive.

The home features two fireplaces—one in the living room and one in the primary bedroom. The spacious primary suite includes three closets, a large walk-in shower, and a private two-level enclosed sauna. Sliding doors lead directly to the pool, with an additional set opening into a dedicated Jacuzzi room.

Two bedrooms share a Jack-and-Jill bathroom, while a separate upstairs bedroom includes two walk-in closets, its own bathroom, and a private exterior entrance—ideal for an older child, guests, or a private retreat.

Living and dining areas are an open-concept layout, complemented by an additional formal dining room. Three pocketing sliding glass doors open to an oversized covered pool and lanai with an eat-in area. Beyond the pool, a roofed gazebo with three wired ceiling fans provides the perfect outdoor gathering space.

Once you experience this home and envision the possibilities with thoughtful updates or renovation, you’ll immediately see the exceptional value and potential it offers.
#N6141089

SARASOTA

4889 BRIGITTA DRIVE

4 Beds

2 Baths

2,834 Sq.Ft.

$785,000

MLS#: N6141089

Welcome to Residence #307 at Siesta Dunes, a beautifully remodeled two-bedroom, two-bath condominium located directly on world-famous Siesta Key Beach with views of the Gulf from the lanai and the primary bedroom. Offering 1,250 square feet of comfortable coastal living on the third floor, this turnkey furnished residence is ready to enjoy from day one — whether as a personal beach retreat, full-time residence, or investment property. Inside, the home has been thoughtfully decorated with a relaxed, sophisticated coastal feel. Crown molding adds a finished touch throughout, while the remodeled kitchen features granite countertops, stainless steel appliances, glass tile backsplash and a clean, functional design that makes everyday living and entertaining easy. The spacious living area opens to an enclosed lanai surrounded by lush garden views, creating a peaceful place to enjoy morning coffee, read, or unwind after a day at the beach. The lanai is enclosed with hurricane-resistant sliders, and the primary suite features hurricane-resistant windows for added peace of mind. The primary bedroom also includes a walk-in closet, and views of the Gulf.  The convenience of an in-unit stackable washer and dryer hook up makes this residence especially easy to live in and enjoy. Additional features include an assigned covered carport located close to the building, private storage closet, ample guest parking, and access to the building elevator. Siesta Dunes is a gated beachfront community known for its resort-style amenities and beautifully maintained grounds. Residents and guests enjoy a heated pool and spa, beachside deck, pavilion, clubhouse, tennis courts, and direct access to one of the most celebrated beaches in the country. The on-site property management company also helps make renting the property simple and convenient. With strong rental-income potential, two-week minimum rentals from January 15 through the end of April, and one-week minimum rentals the rest of the year, this condominium offers a compelling combination of lifestyle and investment opportunity. Enjoy it for your own vacations, create a family beach tradition, and rent it when you are not using it. Perfectly positioned on Siesta Key, this location makes it easy to enjoy Sarasota’s exceptional dining, shopping, arts, and entertainment, while coming home to the powdery white sand, clear Gulf waters, and unforgettable sunsets that make Siesta Beach so special. Whether you are looking for a vacation getaway, income-producing property, or a place to build lasting memories, Residence #307 at Siesta Dunes offers the best of beachside living.
#N6144044

SARASOTA

6236 MIDNIGHT PASS ROAD 1-307

2 Beds

2 Baths

1,250 Sq.Ft.

$785,000

MLS#: N6144044

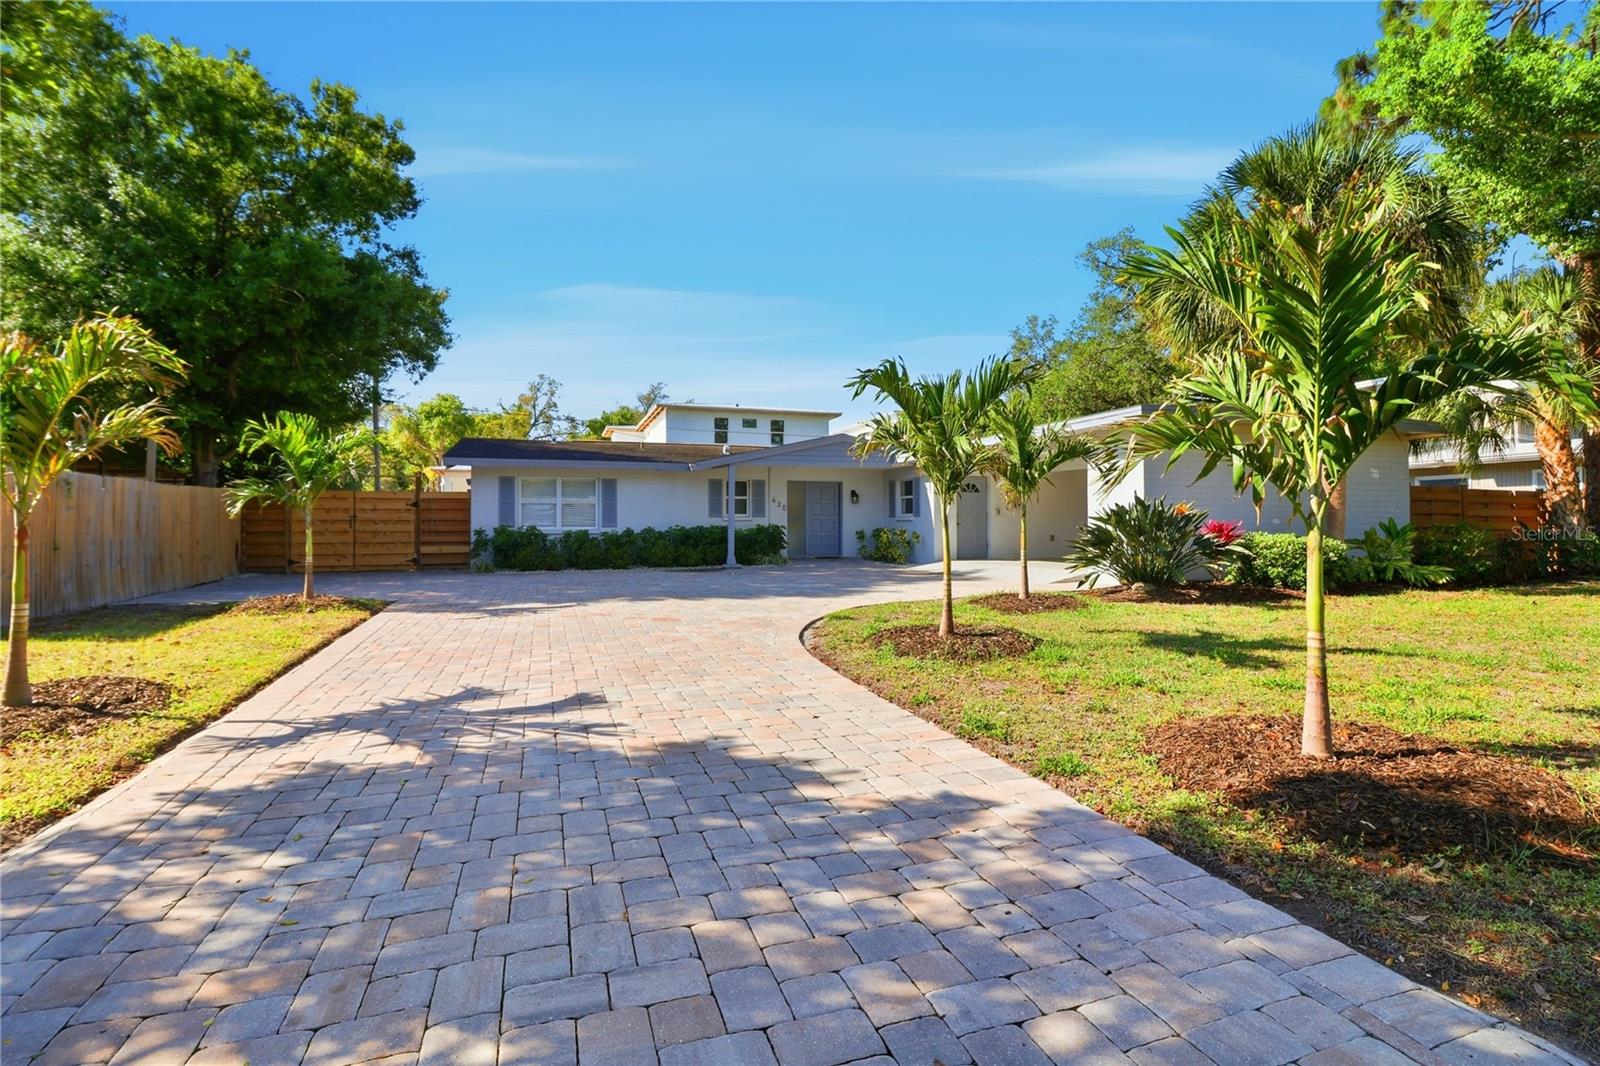
Welcome to your private piece of paradise! Situated on an expansive, oversized lot featuring a massive, fully fenced side yard, this masterfully renovated 4-bedroom, 2-bathroom residence perfectly blends modern luxury with an outdoor vacation lifestyle.
From the moment you step through the beautiful front entrance into the large, welcoming foyer, the quality of craftsmanship is undeniable. The entire home features seamless, high-end wood-plank tile flooring that leads you into a show-stopping chef's kitchen.  the kitchen is anchored by stunning quartz countertops with a dramatic waterfall edge, pristine white cabinetry, a modern tile backsplash, premium stainless steel appliances, and a convenient breakfast bar.
The spacious owner's retreat is a true "wow" factor, boasting a spa-like bathroom complete with a custom walk-in shower, a deep soaking tub, and gorgeous wood-plank accent walls. Both bathrooms throughout the home have been meticulously updated with newer vanities, quartz countertops, and contemporary plumbing fixtures. The flexible 4th bedroom easily adapts to a private home den or executive office.
Step outside to your ultimate outdoor sanctuary: a massive under-roof lanai area transitions smoothly to a shimmering 14x28-foot pool, creating the perfect backdrop for Florida entertaining.

Beyond the aesthetics, this home offers unparalleled mechanical peace of mind and insurance efficiency: a newer roof (2018), complete hurricane impact windows and sliders (2018), a newer A/C system with all-new ductwork (2021), and a newer water heater (2019). All new landscaping in the back with shell comes with minimum maiantance and beach style yard.

Tucked away in a highly desirable South Sarasota location, you are within arm's reach of premier shopping, local dining, and just minutes away from the world-famous quartz sands of Siesta Beach. Beautifully updated and completely move-in ready, this spectacular home will not last long. Schedule your private tour today!
#A4695097

SARASOTA

5720 ISANDA PLACE

4 Beds

2 Baths

1,971 Sq.Ft.

$785,000

MLS#: A4695097

Under Construction. What's Special: Large Game Room | Close to Amenities | Close to Trails. New Construction - September Completion! Built by America's Most Trusted Home Builder. Welcome to the Montauk at 7805 Centaurus Way in Cassia at Skye Ranch! This charming new home welcomes you with an open main level where the great room, dining area, and kitchen flow together for easy everyday living. The kitchen stands out with quartz countertops, pendant lights, and an island featuring an apron front kitchen sink, all opening to the covered lanai for a seamless indoor-outdoor experience. The primary suite is tucked on the main level and offers a relaxing retreat with a spa-inspired bath and a generous walk-in closet. A dedicated study, powder room, and a conveniently placed laundry room near the garage entry add thoughtful functionality throughout, while whole house impact windows provide added comfort and peace of mind. Upstairs, you will find a spacious game room, two secondary bedrooms that share a full bath, and an additional secondary bedroom with its own en-suite bath. Located just a few miles from I-95, Astor Creek is convenient to the beautiful beaches of the Treasure Coast, abundant shopping and dining options, and unique cultural and entertainment venues. Astor Creek Golf & Country Club includes an 18-hole championship golf course. Additional Highlights Include: Gourmet kitchen, study in place of flex, 8' interior doors, deluxe primary bath w/ shower and garden tub, tray ceiling pkg, impact windows, and upgraded flooring. Photos are for representative purposes only. MLS#A4690377
#A4690377

SARASOTA

7805 CENTAURUS WAY

4 Beds

3 Baths

2,999 Sq.Ft.

$784,794

MLS#: A4690377

Price reduced
Rarely Available! This spacious and beautifully maintained property offers a unique blend of comfort, versatility, and opportunity, all situated on a fully fenced 1.46-acre lot with no deed restrictions — bring your boat, RV, and all your toys! The main residence, built just six years ago, features over 2,750 square feet of living space with 4 bedrooms, 3 bathrooms, a formal dining room, both living and family rooms, tray ceilings, and an inviting open floor plan. The home also includes a large kitchen with pantry, a high columned entry foyer, porcelain tile floors throughout, and a cozy fireplace in the family room. The spacious primary suite boasts two walk-in closets and a generous bathroom. Enjoy outdoor living with a covered lanai and plenty of room to create your dream garden, build a pool, or add other amenities. In addition to the main home, there is a 1-bedroom, 1-bath guest house with soaring 9+ foot ceilings, ideal for extended family, guests, or potential rental income. The L-shaped lot features mature trees, 97 feet of access on the side street for easy entry, and ample parking space. Located just minutes from University Parkway, Rolling Green Golf Course, and SRQ Airport, this is the perfect blend of privacy and convenience. Central water and sewer in place. A rare find with plenty of room to roam!
#A4661255

SARASOTA

4510 BRAZILNUT AVENUE

4 Beds

3 Baths

2,778 Sq.Ft.

$779,999

MLS#: A4661255

One of the brightest units in Payne Park, this meticulously maintained 3 bedroom/3.5 Bath (2084 SF) modern coastal home presents in near-new condition, offers a setting rarely found in downtown Sarasota. This Malcolm model (Largest Payne Park Villa) is perfectly positioned on one of the best corners to allow for "light and air" on three sides of the unit. Views includes a West view of Payne Park (pond) and a Northeast view of the pool. Payne Park is located right on the Legacy Trail with this home delivering an elevated lifestyle where walkability, recreation, and vibrant city energy converge. The main living level is thoughtfully designed for everyday living and entertaining. The chef's kitchen is a standout, featuring floor-to-ceiling white wood cabinetry with crown molding and brass hardware finished with a white quartz countertop. Modern glass and brass pendant lighting complement the kitchen's centerpiece island, which provides additional seating and storage. A custom tile feature wall frames the apron sink, positioned beneath two large windows that flood the space with natural light. The adjacent dining area flows nicely into the family room showcases a wall of windows. A private balcony extends the living space and provides space to relax. On the lower level, Bedroom 2 can be configured as a home office and offers exceptional flexibility with a full bath and closet. This level also provides access to a spacious paver stone patio with iron fencing and a gated entrance, ideal for outdoor enjoyment. Completing this floor is a two-car garage. On the third floor, you will find a generous sized primary bedroom with a well-appointed en-suite bath that includes a dual sink vanity, large walk-in shower with glass enclosure and an oversized walk-in closet with built-in shelving. Bedroom 3 also includes its own en-suite bath, offering comfort and privacy for guests or family members. A convenient laundry closet completes this level. Impeccable location and value!
Buyers and/or Buyers Agent to verify all pertinent information, including room sizes, as they may be approximate. All Association information should be verified with Property Management Company or Association. Information deemed reliable but not guaranteed.
#A4693299

SARASOTA

2300 LINDSTROM STREET

3 Beds

3 Baths

2,084 Sq.Ft.

$779,000

MLS#: A4693299

Price reduced
Discover exceptional Sarasota living in this exclusive gated enclave of just 11 homes, where privacy, elegance, and convenience come together seamlessly. Ideally situated near Clark and Proctor roads, NOT IN A FLOOD ZONE, and just 3 miles to World Famous Siesta Key, this impeccably designed residence by Vision Homes offers 3 bedrooms plus a dedicated office, 3 full baths, and a thoughtful floor plan perfect for both everyday comfort and sophisticated entertaining.
Inside, generous living spaces include a formal dining room with tray ceiling, a spacious living room with impressive custom crown molding, and an inviting family room—all highlighted by refined architectural details such as double and single step crown molding, tray ceilings, and pristine tile flooring with newer plush carpeting in the bedrooms.  A private front-of-home office features an elegant double door entry.  At the heart of the home, the remodeled chef’s kitchen shines with NEWER high-end stainless steel appliances, sleek granite countertops, custom wood cabinets, marble backsplash, and a large island with Fine Alabaster pendant lights overlooking the family room. A sunlit breakfast nook with an aquarium window frames peaceful views of the outdoor oasis. The primary suite is a true retreat, complete with dual walk-in closets, a tray ceiling, and a spa-inspired en-suite bath featuring dual sinks, a soaking tub, and a luxurious walk-in shower. Additional bedrooms and bathrooms are equally well-appointed, offering comfort and privacy for family and guests.  Step outside to an expansive travertine lanai (recently cleaned/sealed), where a sparkling pool/spa that was just resurfaced June 2026 with PebbleTec create the perfect setting for year-round outdoor living and features 2 covered seating areas accented by warm wood ceilings.  The rear extended lanai is perfect for outdoor dining and features outdoor cabinets with a natural stone countertop.  An oversized side-load two-car garage with attic access provides added convenience and ample storage.  Peace of mind knowing the A/C was replaced 11/2021, the main rooms were recently painted, and there's a well for irrigation!  This neighborhood was high and dry for all storms - and does not require Flood Insurance.  Nathaniel Place is directly across from beautiful Red Bug Slough, and close to top-rated schools, shopping, dining, and Sarasota’s famed Gulf beaches.  Homes in this intimate, upscale community rarely become available—don’t miss your opportunity. Call today for more details and to schedule your private showing before this exceptional property is gone.
#A4674920

SARASOTA

5343 NATHANIEL PLACE

3 Beds

3 Baths

2,486 Sq.Ft.

$779,000

MLS#: A4674920

Price reduced
Set within the gated enclave of Worthington, this 2022-built residence offers over 3,100 square feet of modern design and NO CDD FEES. The open-concept layout features 4 bedrooms and 4.5 baths, designed for comfortable everyday living and effortless entertaining. At the center of the home, the Great Room flows into a chef’s kitchen appointed with white cabinetry, quartz countertops, natural gas cooking, and a spacious walk-in pantry. The main-level primary suite provides a private retreat with tray ceilings, a spa-inspired bath, and a walk-in closet. Upstairs, a flexible bonus room opens to a private balcony overlooking the pool, along with a guest suite and ensuite bath ideal for extended stays or added privacy. Outdoor living includes a covered lanai, screened saltwater pool, and full outdoor bath, creating a seamless indoor-outdoor lifestyle. Upgrades include Hunter Douglas shades, gas pool heater, tankless water heater, whole-home water filtration system, storm shutters, and epoxy garage floors. A refined blend of comfort, function, and modern Florida living. 

One or more photo(s) has been virtually staged.
#A4693247

SARASOTA

4745 ANTRIM DRIVE

4 Beds

4 Baths

3,172 Sq.Ft.

$779,000

MLS#: A4693247

Set against a beautiful waterfront backdrop, this 3 bedroom plus den "PINNACLE" floorplan offers the perfect balance of relaxed Florida living and refined design. From the moment you step inside, the open-concept layout creates a sense of space and flow, ideal for both quiet evenings at home and lively gatherings. At the center of the home, a dream kitchen impresses with abundant counter space, ample storage and a generous island that invites both casual dining and conversation. The living space opens effortlessly to to the outdoor area, where a large swimming pool with waterfall feature invites you to unwind. The flexible den provides the perfect space for a home office or guest accommodations - while the 3 car garage offers exceptional storage and convenience. Beyond the home, a vibrant, ACTIVE, amenity center brings neighbors together with a social director offering a variety of social opportunities, creating a true sense of community. The Isles of Sarasota is a true gem with a beautiful clubhouse, fitness center, 4 Har Tru tennis courts, pickle ball, basketball courts, a playground, and a resort-style pool. Conveniently located near world-renown Siesta Key Beaches, dining, golf, I-75 and the Sarasota Square Mall redevelopment. Furnishings available.
#A4687190

SARASOTA

6124 ABACO DRIVE

3 Beds

3 Baths

2,489 Sq.Ft.

$779,000

MLS#: A4687190

Discover the perfect blend of style and functionality in this exceptional waterfront residence. The ground floor features durable tile flooring throughout and an expansive family room with stunning waterfront views. Upstairs, you'll find a spacious bonus room and five generously appointed bedrooms featuring fresh new carpeting, including a luxurious primary suite with a private balcony—your personal retreat for morning coffee or evening relaxation. The resort-style pool is equipped with child safety barriers and surrounded by a professionally installed paver deck. Situated in the A-rated Arbor Lakes school district with zero CDD assessments, this home is just 8 miles from Siesta Key Beach and 1 mile from the Legacy Trail. Arbor Lakes offers abundant amenities including a basketball court, beach volleyball, resort-style community pool, pavilion with grills, splash park, fire pit, playground, sidewalks throughout, and dog park. This waterfront property represents a rare opportunity to acquire a fully developed home in an amenity-rich community. Schedule your private showing today.
#A4684771

SARASOTA

5934 ANISE DRIVE

5 Beds

4 Baths

3,487 Sq.Ft.

$775,000

MLS#: A4684771

Positioned directly on the sands of world-famous Siesta Key, this 2-bedroom, 2-bath en-suite condominium offers the perfect blend of personal getaway and income-producing investment. Fully furnished and thoughtfully configured for vacation living, this residence is already an active vacation rental with proven historical returns, making it an ideal opportunity for buyers seeking a property that can help offset ownership costs while providing their own beachfront retreat. Inside, tile flooring throughout creates an easy-care coastal interior designed for high-traffic vacation use, while the split layout with two en-suite bedrooms provides privacy and comfort for guests. A large storage closet dedicated to beach gear and recreational “toys” makes it simple to keep everything needed for effortless days on the sand. From the residence, enjoy views of the Gulf of Mexico and the convenience of direct walk-out access to Siesta Key’s powdery white beach, where beach chairs are available for guests, perfect for owners and vacation renters alike. The location places you in one of the most desirable areas of the island, within walking distance to nearby restaurants, shops, and local favorites, or simply hop on the Siesta Key trolley for easy access up and down the island. With its prime beachfront setting, turnkey furnishings, and established rental performance, this property presents a compelling opportunity to own a slice of Siesta Key that can generate income while serving as your personal coastal escape.
#A4684866

SARASOTA

6312 MIDNIGHT PASS ROAD 305S

2 Beds

2 Baths

894 Sq.Ft.

$775,000

MLS#: A4684866

Price reduced
Great price reduction and motivated seller. Unforgettable. Unmatched. Unrivaled. Welcome to Lido Beach Club. From the moment you step inside this spectacular, beautifully updated 2nd-floor residence, you’ll feel as though you’ve arrived at your own private luxury suite and on a permanent vacation. The instant you enter, an explosion of blue skies, turquoise waters, and endless coastline greets you, creating a front-row experience of Sarasota’s most breathtaking sunsets. This home doesn’t just impress—it absolutely captivates.

Every detail of this 1,421-square-foot residence has been elevated to capture the essence of luxury coastal living. The A/C system and water heater were replaced just last year, giving you immediate peace of mind, while the open, airy layout pulls your eyes straight to the sweeping Gulf views that define every room. The kitchen feels like it belongs in a five-star resort. Solid wood cabinetry pairs with rich granite countertops, tiled backsplashes, and sleek stainless-steel appliances to create an atmosphere that is both elegant and energizing. It’s the perfect setting for morning coffee, evenings with friends, or simply admiring the beauty of the shoreline from your own dining space.

The two bedrooms each offer a magical, immersive experience with floor-to-ceiling windows that make the Gulf feel close enough to touch. Both en-suite bathrooms have been transformed into spa-level retreats, featuring exquisite tilework, seamless glass showers, and refined, modern finishes that elevate your daily routine into something extraordinary. This is where luxury meets serenity—every moment feels indulgent.

Step onto the private balcony and let the warm Gulf breeze wrap around you as you take in wide, unobstructed water views framed by classic wrought iron detailing. It’s a picture-perfect vantage point, complete with a charming glimpse of the Ritz-Carlton Beach Club next door, reminding you that you’re living at one of the most coveted addresses on the entire coastline.

Life at Lido Beach Club feels like being on permanent vacation. The building is expertly managed and offers resort-style amenities designed for relaxation and enjoyment. A heated beachfront pool with tropical Tiki seating creates a dreamy setting for quiet afternoons. A serene garden provides moments of calm, while a well-equipped fitness room and a welcoming social room give residents beautiful spaces to connect and unwind. Gated access leads directly to the silky sands of Lido Beach, and convenient assigned parking with additional ground-floor storage ensures effortless everyday living.

The location is simply phenomenal. Nestled on the exclusive south end of Lido Key, the residence is steps from the water, across from the lush natural beauty of South Lido Park, and next door to the iconic Ritz Tiki Bar. St. Armands Circle—with its world-famous shopping, dining, and entertainment—is just one mile away, and vibrant downtown Sarasota is only a quick ride via the free Bay Runner trolley.

This home is more than a coastal retreat; it’s a daily invitation to live life inspired. Luxury, beauty, and the magic of Sarasota’s waterfront come together in a way that feels truly extraordinary. This is your chance to embrace the Sarasota lifestyle at its absolute finest.
#A4674893

SARASOTA

1212 BENJAMIN FRANKLIN DRIVE 206

2 Beds

2 Baths

1,421 Sq.Ft.

$775,000

MLS#: A4674893

Welcome to your slice of paradise at Siesta Dunes Beach Community. This beautifully maintained 2-bedroom, 2-bath end-unit is located on the second floor and is offered turnkey furnished, making it ideal as a vacation getaway, investment property, or full-time residence. Being an end unit, the condo is filled with extra natural light and offers a charming peek-a-boo ocean view to remind you just how close you are to the beach. Enjoy peace of mind with recent upgrades, including a newer AC, newer roof, and brand-new impact windows (2025). The unit includes a covered parking space and the community provides private beach access and beach chairs, so you’re ready to enjoy the Siesta Key lifestyle from day one. With weekly rentals allowed, this property offers excellent rental potential in a highly desirable beachfront community. Whether you’re relaxing on the sand or generating income, this Siesta Dunes condo checks all the boxes for coastal living which will not disappoint.
#A4676979

SARASOTA

6204 MIDNIGHT PASS ROAD 205

2 Beds

2 Baths

1,173 Sq.Ft.

$775,000

MLS#: A4676979

One or more photo(s) has been virtually staged. Experience the ultimate urban oasis in this impressive downtown townhouse, where luxury meets convenience in a vibrant neighborhood just steps away from the best that Sarasota has to offer! This exceptional property features a private elevator connecting every level, ensuring effortless access throughout the spacious interior. This multi-level townhome maintains a minimal urban footprint without sacrificing comfort. This single-family residence boasts nearly 2,500 square feet. It features 3 bedrooms, 3.5 baths, a home office, and ample storage on every floor, all designed with functionality in mind. A gated entrance defines your green space, featuring paver bricks, lovely landscaping, and a covered front porch. The foyer features a climate-controlled flex room for storing all your things, along with ground-level access to the attached two-car garage. As you proceed to the main level, you’ll discover an open floor plan with a convenient half bath and combined living and dining areas, next to a beautiful kitchen. It boasts quartz countertops that complement the white raised-panel cabinetry, which is accented by a herringbone-patterned backsplash illuminated with task lighting. A center island features an induction cooktop, a retractable hood vent that effectively removes smoke and odors, and breakfast bar seating. Additionally, a stainless-steel apron sink is paired with modern, high-quality appliances. Two distinct balconies offer park views to the east and city vistas to the west, each accessed through sliding glass doors. The owner's floor includes an en-suite bath, a generously sized walk-in closet, and an additional balcony. The luxurious bathroom boasts quartz countertops, furniture-quality cabinetry, double sinks, tile, and a spa-like shower with a glass-front enclosure, an overhead rainfall showerhead, and a secondary nozzle. Nearby, you’ll find a home office with its own balcony, as well as a dry bar complete with a beverage refrigerator. Additionally, this floor offers a well-appointed laundry room. Warm hardwood flooring spans three levels, leading to inviting neutral carpeting on the top floor. Explore two stunning bedroom en-suites, each boasting balconies, spacious walk-in closets, and elegant herringbone tiled baths. One features a sleek shower, while the other invites relaxation with a lovely tub-shower combo! For added peace of mind, the property features hurricane-rated windows and doors. With its advanced smart home features, this townhouse not only offers comfort and luxury but also convenience at your fingertips. The Enclave is in Laurel Park, a historic neighborhood in Sarasota. It offers a vibrant metropolitan lifestyle just west of the trail, situated across the street from Payne Park. This county-maintained venue features tennis courts, a skate park, a café, an amphitheater, cycling paths, disc golf, picnic tables, a playground, and a water feature. City sidewalks along Laurel Street stroll to the epicenter of Downtown Sarasota. You can visit the famous Farmers Market to explore fresh local produce on the weekend, and head to the Bayfront to launch your kayak for a day on the water. This area offers plenty of options for entertainment, dining, and shopping. Additionally, it provides access to Legacy Trail, which features miles of biking opportunities. Sarasota Memorial Hospital and Morton’s Market Plaza are only a few blocks away. Plus, you’ll find the world-renowned sugar-sand beaches of Siesta Key nearby!
#A4677304

SARASOTA

516 LAUREL PARK DRIVE

3 Beds

3 Baths

2,451 Sq.Ft.

$775,000

MLS#: A4677304

1 ... 16 17 18 19 20 ... 54

properties found. properties found. Page of .

 - property

Send a message

Message successfully sent.

Your message

What is 3 + 4 ?

Reason for contacting?

I agree to receive email communication and understand I can unsubscribe at any time.

I agree to be contacted by The Graf Group of Coldwell Banker via call, email, and text for real estate services. To opt out, you can reply 'stop' at any time or reply 'help' for assistance. You can also click the unsubscribe link in the emails. Message and data rates may apply. Message frequency may vary. Privacy Policy

Update Your Temporary Password

Personalize your search

Enter your email and we'll notify you immediately when new listings match what you're looking for.

or enter email address

Already have an account ? Login here

Continue your home search

I agree to receive communications and understand I can unsubscribe at any time.

I agree to be contacted by The Graf Group of Coldwell Banker via call, email, and text for real estate services. To opt out, you can reply 'stop' at any time or reply 'help' for assistance. You can also click the unsubscribe link in the emails. Message and data rates may apply. Message frequency may vary. Privacy Policy

Already have an account ? Login here

We use cookies

We use cookies primarily for analytics to enhance your experience. By accepting, you agree to our use of these cookies. You can manage your preferences or learn more about our cookies policy.