One of the most popular communities provided by {{page_data.agentName}}

Downtown Sarasota

One of the most popular communities provided by The Graf Group of Coldwell Banker

Downtown Sarasota

About Downtown Sarasota

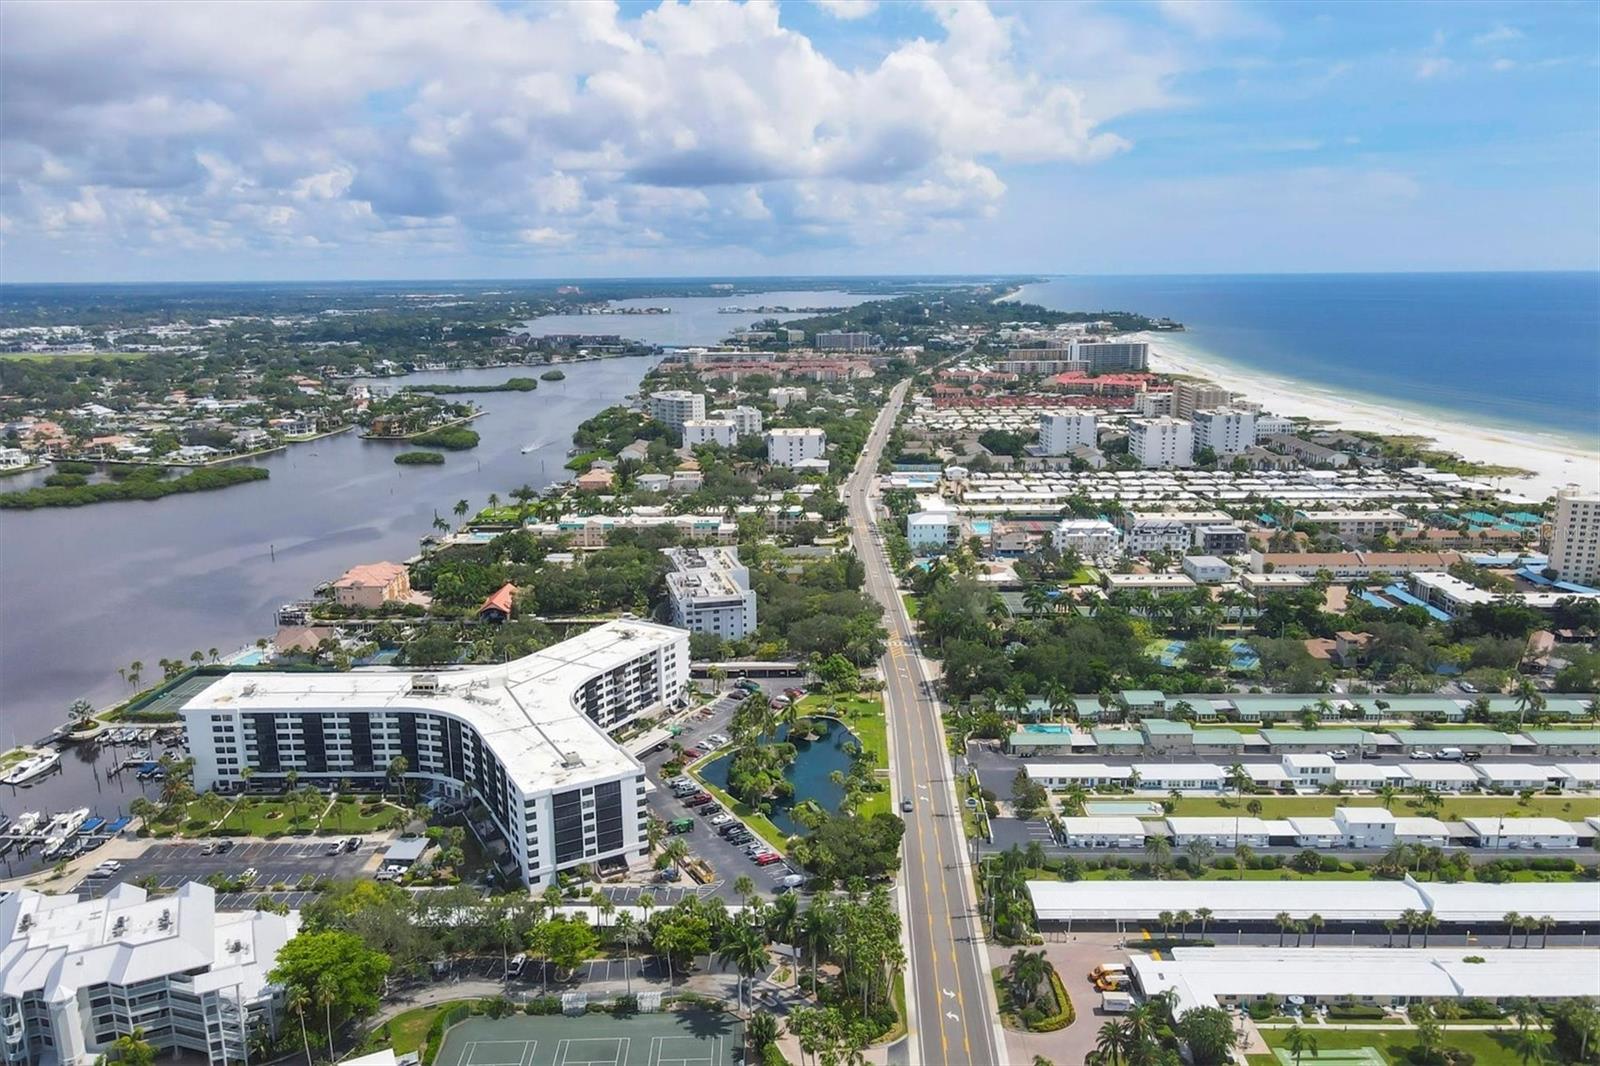
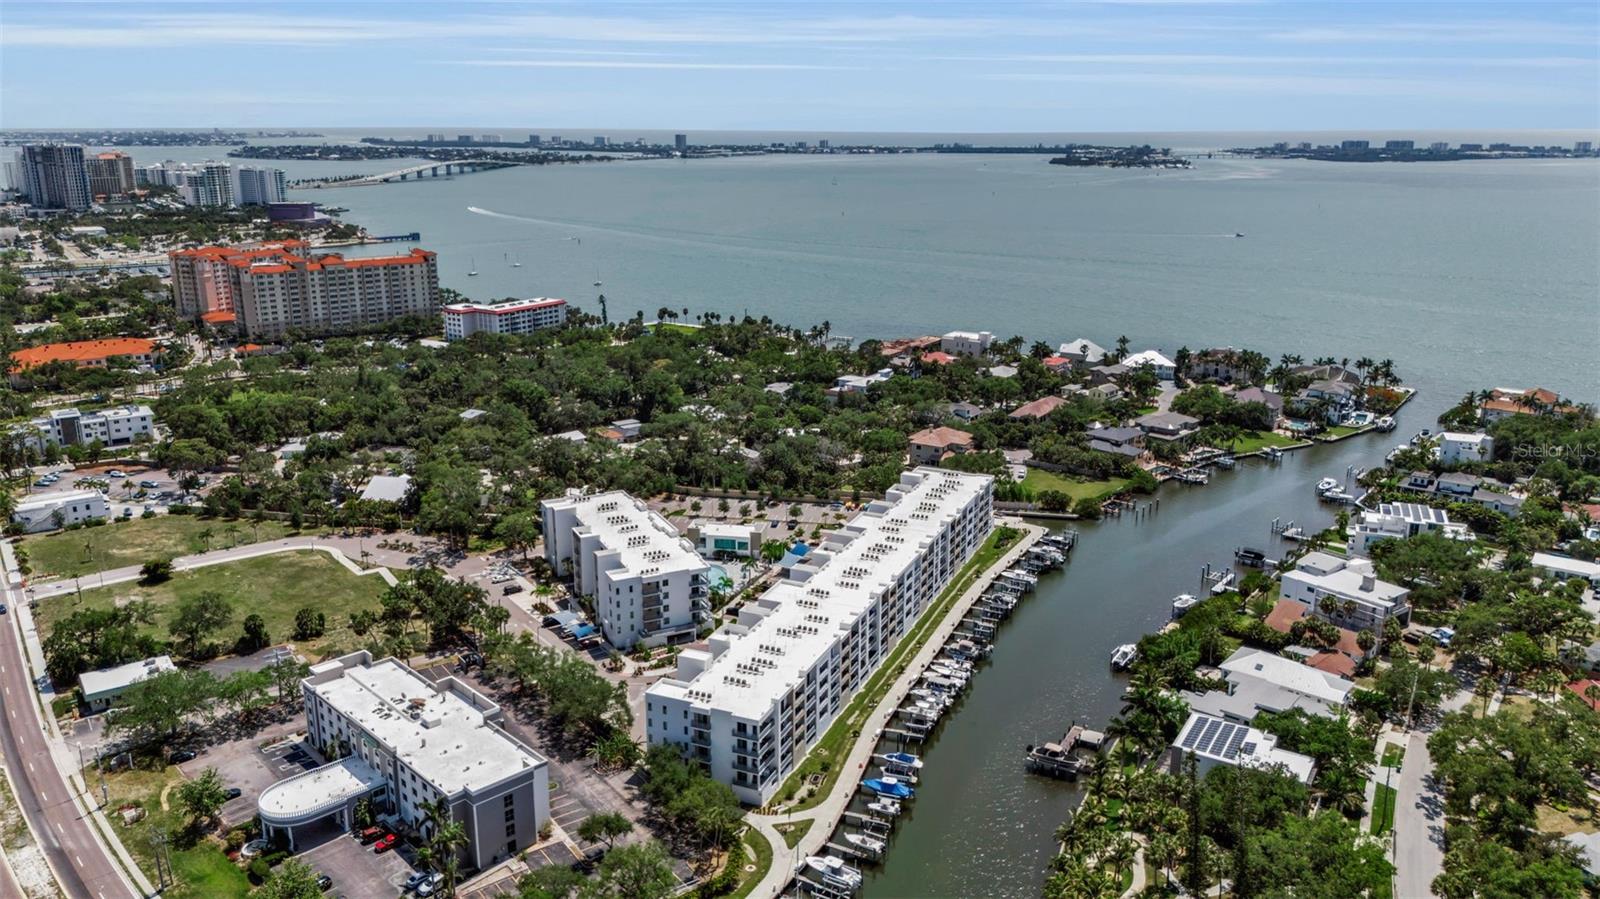
Living in downtown Sarasota, Florida offers a vibrant blend of urban sophistication and coastal charm. This lively neighborhood is known for its stunning bayfront views, cultural attractions, and a diverse array of dining and shopping options. Residents enjoy easy access to world-class art galleries, theaters, and festivals that showcase the area’s rich artistic heritage. The nearby sandy beaches provide a perfect escape for sun-seekers and outdoor enthusiasts, while the city's parks and waterfront promenades promote an active, healthy lifestyle. With a strong sense of community and a dynamic atmosphere, downtown Sarasota is not just a place to live; it’s a lifestyle that embraces both relaxation and excitement.
One of the most popular communities provided by The Graf Group of Coldwell Banker
2,840
# of Listings
2
Avg # of Bedrooms
$672
Avg. $ / Sq.Ft.
$1,363,514
Med. List Price

Browse Downtown Sarasota Real Estate Listings

797 Properties Found. Page 19 of 54.

Price reduced
Motivated seller.  Act now.  This approximately 2,500-square-foot home offers three bedrooms and two and a half bathrooms with an additional office / den.  This home is designed for both comfort and functionality. The primary suite is filled with natural light and features a private en-suite bath and an exceptionally large walk-in closet, providing abundant storage and organization space. The two additional bedrooms are generously sized and flexible for use as guest rooms, home offices, nurseries, or creative spaces. A conveniently placed half bath and full guest bath enhance everyday convenience.

An open-concept floor plan creates a seamless flow between the living, dining, and kitchen areas, making the home ideal for both everyday living and entertaining. The kitchen offers abundant counter space and storage, creating a practical and inviting environment for cooking and gathering. Large windows throughout the home invite in natural light, enhancing the bright, airy atmosphere.

Step outside to discover an over-the-top, incredible custom pool designed to impress. Featuring unique custom elements and generous space for lounging and entertaining, this backyard retreat elevates outdoor living to a resort-style experience. The spacious yard provides additional room for relaxation, recreation, and gatherings.

Ideally located with convenient access to nearby shopping, dining, and local amenities, this home combines comfort, versatility, and standout outdoor living for an exceptional lifestyle.
#A4682797

SARASOTA

7300 GREAT EGRET BOULEVARD

3 Beds

2 Baths

2,517 Sq.Ft.

$775,000

MLS#: A4682797

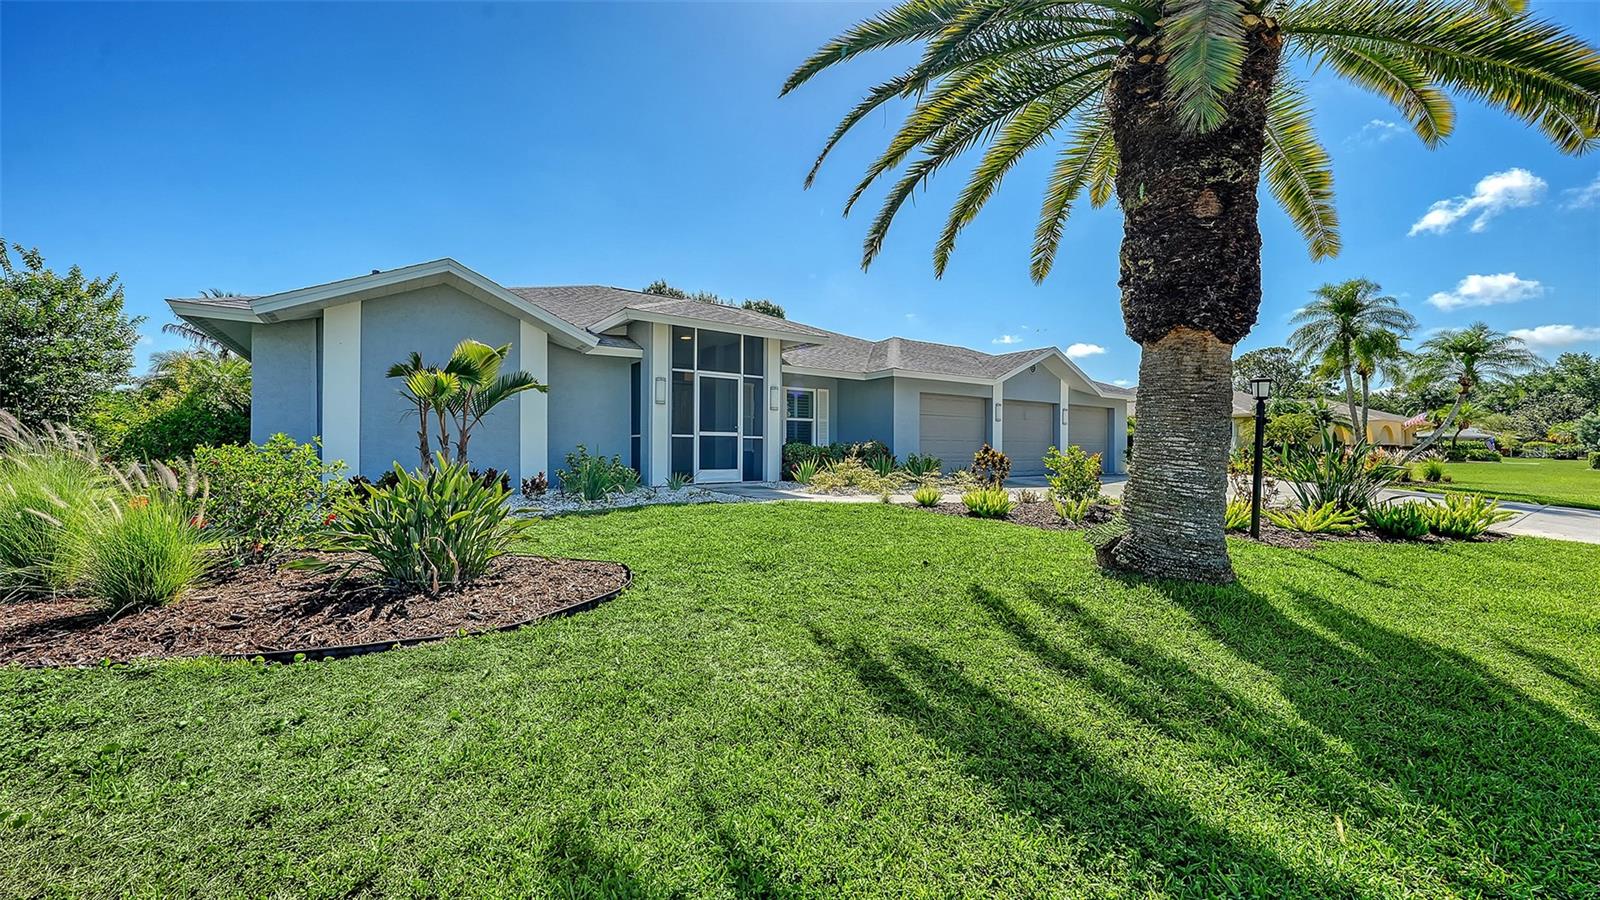
Welcome to an extraordinary golf course estate in the gated community of Bent Tree Village, where luxury, privacy, and design come together on an oversized cul-de-sac lot overlooking the 4th green. Completely reimagined through a renovation, this stunning residence offers the perfect blend of indoor living and resort-style outdoor amenities, creating a Sarasota lifestyle. Positioned on a rare pie-shaped homesite with no rear neighbors, the property enjoys breathtaking golf course views and an unparalleled sense of privacy. What sets this home apart is its two distinct outdoor living environments, offering the flexibility to entertain, relax, and enjoy Florida living year-round. One backyard retreat features a heated pool with a newer PebbleTec finish, expansive paver deck, covered lanai, cabana bath, green space, and panoramic fairway views. Multiple access points from the home create seamless indoor-outdoor flow, making it ideal for entertaining family and friends. The second outdoor sanctuary provides a more intimate setting with a screened lanai, electric fireplace, tongue-and-groove wood ceiling, ambient LED lighting, and golf course vistas, offering the feeling of having two private backyards in one exceptional property.

Inside, the open-concept floor plan showcases designer finishes and meticulous craftsmanship throughout. The show-stopping kitchen serves as the heart of the home, featuring a large center island, custom soft-close cabinetry, Calacatta-inspired quartz countertops, porcelain backsplash, premium stainless steel appliances, and a custom recessed illuminated vent hood. The kitchen opens seamlessly to a spacious family room highlighted by soaring ceilings, a striking shiplap feature wall, built-in wet bar, designer lighting, and a modern fireplace that creates a warm yet elegant atmosphere. The thoughtfully designed split-bedroom layout offers privacy and flexibility, including two luxurious primary suites and two additional bedrooms, making it ideal for multigenerational living, guests, or growing families. Every bedroom features a walk-in closet, with custom built-ins and cedar-lined storage in several rooms. The primary owner's retreat delivers a spa-inspired experience with a marble walk-in shower, dual vanities, private water closet, and oversized cedar-lined walk-in closets.

Virtually every major component of the home has been updated, providing true peace of mind for years to come. Recent improvements include a completely remodeled kitchen and all three bathrooms, luxury vinyl plank flooring throughout, new interior doors, dual HVAC systems and ductwork, PEX plumbing, updated electrical panels, enhanced insulation, two water heaters including a tankless system, impact-rated garage door, gutters, remodeled laundry room, impact-resistant windows and sliding doors, and extensive LED lighting throughout. The roof was replaced in 2016. Bent Tree Village offers a secure gated setting surrounded by mature landscaping, natural preserves, and abundant wildlife, all within one of Sarasota's most desirable school districts. Residents enjoy convenient access to UTC shopping and dining, Nathan Benderson Park, Lakewood Ranch, downtown Sarasota, SRQ International Airport, and the world-renowned beaches of Siesta Key. This is more than a home—it is a private golf course retreat, an entertainer's dream, and a rare opportunity to own a renovated luxury property in one of Sarasota's most established and desirable communities.
#A4697599

SARASOTA

4723 THOMAS HOBY PLACE

4 Beds

3 Baths

2,620 Sq.Ft.

$775,000

MLS#: A4697599

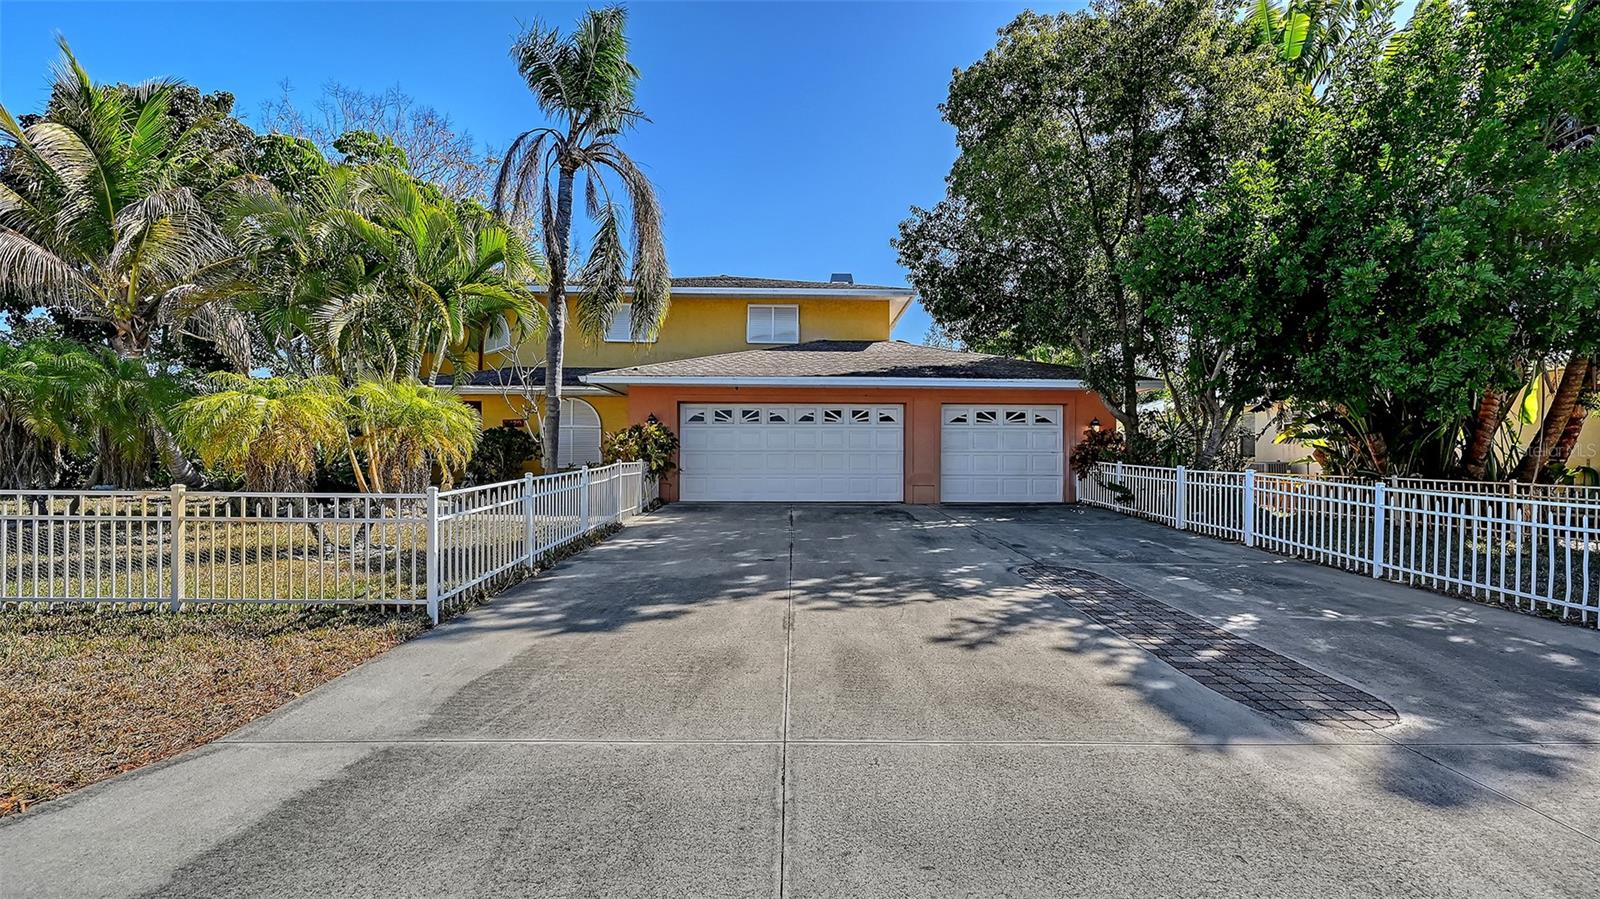
WOW! This stunning 4-bedroom, 3-bath, 3-car garage split-plan pool home is perfectly situated near the end of a quiet cul-de-sac. Completely remodeled from top to bottom and beautifully designed in a modern contemporary style!
Enjoy exceptional living space with a formal living and dining area, plus a gorgeous new kitchen that opens to a large family room with a modern electric fireplace and casual dinette area.
The spacious master suite offers a luxurious bath with a freestanding tub, oversized walk-in shower with dual rain heads, and double vanities. Bedroom 2 includes its
 own ensuite bath that also serves as the pool bath, while Bedrooms 3 and 4 share a well-appointed bath.
Step outside to your private backyard with a refinished pool and rescreened pool cage, perfect for relaxing or entertaining. The 3-car garage provides plenty of room for vehicles and storage. Newer roof AC and irrigation system. Located near top-rated schools, golf course views. This home truly checks all the boxes!
#A4670812

SARASOTA

4252 BOSWELL PLACE

4 Beds

3 Baths

2,533 Sq.Ft.

$774,900

MLS#: A4670812

Located in the highly desirable McIntosh Lake community of Sarasota, this beautifully maintained 4-bedroom, 3-bathroom home offers an oversized 3-car garage and sits on a spacious corner lot!

Inside, you’ll find a bright, thoughtfully designed floor plan with abundant natural light and multiple living and entertaining spaces. The welcoming living room features French doors leading to the screened-in lanai. The spacious kitchen includes a center island, breakfast bar, walk-in pantry, and additional storage, all overlooking the family room with a cozy propane fireplace—perfect for everyday living and entertaining.

The split-bedroom floor plan provides privacy, highlighted by a spacious primary suite with walk-in closets, walk-in shower, dual sinks, brand-new countertops and plumbing fixtures throughout the home’s bathrooms, giving a fresh modern feel.

Designed for entertaining, an additional seating area includes built-in shelving, a wine rack, and wine refrigerator. Step outside to enjoy the private lanai with heated pool. A buried 250-gallon propane tank heats the pool and also services an outdoor grill hookup.

Additional highlights include a new HVAC system (2024), laminate flooring and tile throughout, updated ceiling fans, three new windows and window treatments throughout the home. The kitchen features a new sink and fixtures, while new lighting enhances the breakfast nook, entryway, and formal dining room. The home also offers generous storage, a spacious laundry room, security cameras, a video front doorbell, and a new yard lamp post.

Conveniently located just minutes from A-rated schools, Siesta Key Beach, the Legacy Trail, shopping, dining, golf courses, nature preserves, downtown Sarasota, and Sarasota-Bradenton International Airport, this home offers the perfect combination of comfort, location, and Florida lifestyle. 

Schedule your private showing today! NO CDD FEE, NO FLOOD INSURANCE REQUIRED!
#A4686220

SARASOTA

4422 MCINTOSH LAKE AVENUE

4 Beds

3 Baths

2,400 Sq.Ft.

$773,000

MLS#: A4686220

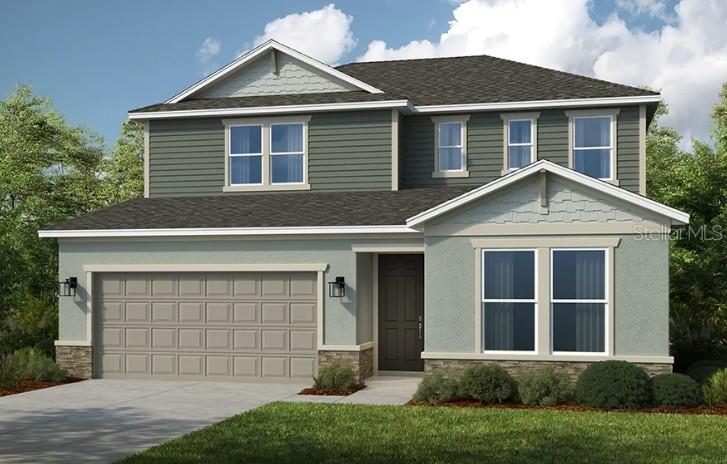
Virtually Staged. Under Construction. What's Special: Pond View | Close to Trails | Dedicated Study | Game Room. New Construction - December Completion! Built by America's Most Trusted Home Builder. Welcome to the Seaside at 7812 Centaurus Way in Cassia at Skye Ranch! This inviting two story home offers five bedrooms and three and a half bathrooms with a layout that balances everyday comfort and effortless entertaining. The first floor features a private bedroom suite, a dedicated study, and an open great room that connects seamlessly to the dining area and kitchen with a spacious island. Step outside to the covered lanai and enjoy relaxed indoor/outdoor living. Upstairs, the serene primary suite includes a spa inspired bathroom and walk in closet, along with three additional bedrooms, a shared bathroom, and a generous game room. Cassia at Skye Ranch is a thoughtfully planned community known for its scenic setting, welcoming atmosphere, and convenient access to shopping, dining, and outdoor recreation. Skye Ranch sits in a prime Sarasota location at Clark and Lorraine Roads, offering a vibrant setting with access to the Skye Ranch K-8 school. The community preserves natural beauty with grand oaks, palms, wetlands, lakes, and native wildlife. Miles of trails connect you to nature, parks, and exceptional on-site amenities. Additional Highlights Include: gourmet kitchen, tray ceiling package, game room, interior 8' door package whole house, impact windows, dedicated study in place of a flex area, sliding glass door in the great room, pre-plumb for laundry tub, upgraded laminate flooring, upgraded carpet on second floor, impact windows throughout, kitchen apron front sink, pendant light package, additional flush mount lighting, upgraded quartz countertops, upgraded Timberlake 42” kitchen cabinets, and whole house stair rails with painted spindles. Virtually staged photos are for representative purposes only. MLS#A4690515
#A4690515

SARASOTA

7812 CENTAURUS WAY

5 Beds

3 Baths

3,128 Sq.Ft.

$771,324

MLS#: A4690515

Not every buyer is looking for a cookie cutter home. If you've been searching for a property with character, modern updates, and an unbeatable Sarasota location, welcome to 4074 Redbird Circle.

Perfectly positioned on nearly a third of an acre, this fully renovated 4 bedroom, 2.5 bathroom home offers the space, privacy, and personality that's becoming harder to find in Sarasota. From the moment you arrive, the horseshoe driveway, mature landscaping, and welcoming front porch set the tone for what's inside.

The heart of the home is a thoughtfully designed kitchen built for gathering. The oversized quartz waterfall island comfortably seats up to eight, complemented by brand new stainless steel appliances, abundant storage, and natural gas availability for future cooking options. Just beyond, the wood burning fireplace creates a warm focal point in the living room, while the adjacent dining nook overlooks the backyard through a charming bay window.

The primary suite is privately tucked away on the first floor, offering vaulted ceilings, a custom walk in closet, dual vanities, and a spacious walk in shower. Upstairs, three additional bedrooms and a full bathroom provide flexibility for family, guests, or a home office.

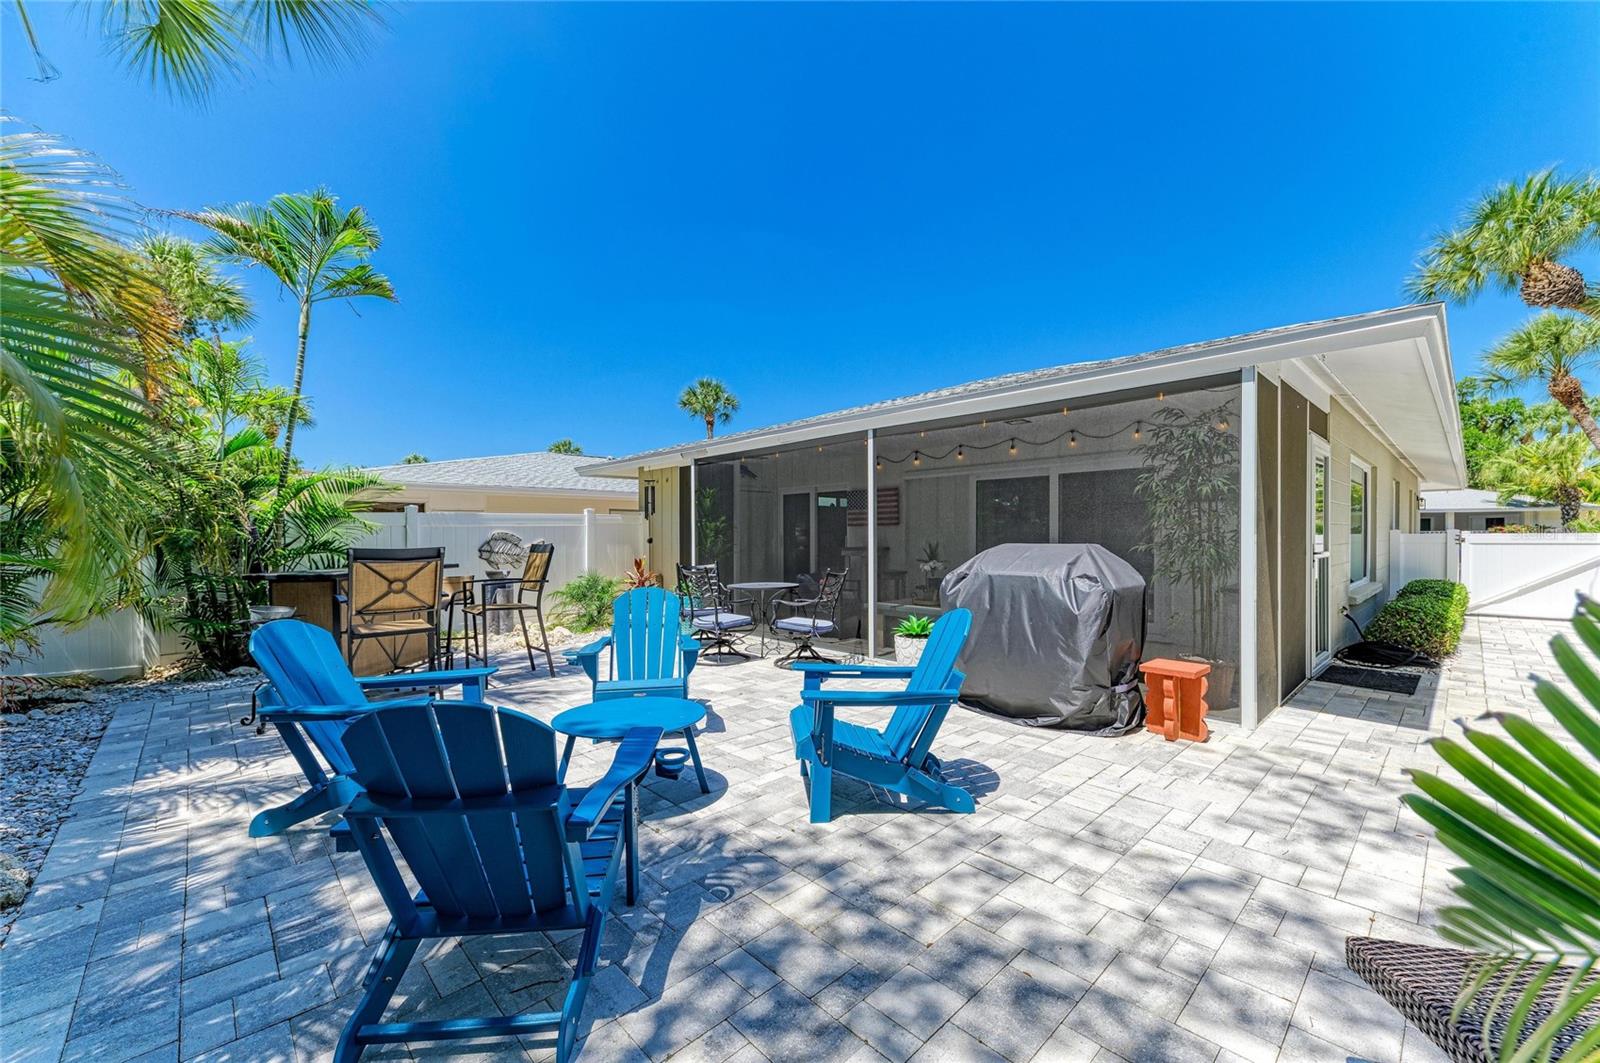
Step outside to the large screened lanai, an ideal space for morning coffee, weekend barbecues, or relaxing after a day at the beach. The expansive backyard offers room to play, entertain, garden, or even add a future pool. A fenced side yard provides a great space for pets, while the oversized two car garage includes built in cabinets and shelving for additional storage or workshop space.

Beyond the cosmetic renovation, you'll appreciate the major improvements already completed, including a new roof, newer HVAC system, updated PVC plumbing, fresh interior and exterior paint, and move in ready condition throughout.

Location is where this home truly shines. Nestled among established homes near Shady Creek, you'll enjoy convenient access to boating, kayaking, and paddleboarding while being just minutes from Siesta Key Beach, Downtown Sarasota, Sarasota Memorial Hospital, Trader Joe's, CineBistro, University Town Center, golf, dining, shopping, and some of Sarasota's highest rated public and private schools.

Whether you're looking for a full time residence or a Florida retreat, 4074 Redbird Circle delivers something increasingly rare: a home with character, meaningful updates, and a location that puts the very best of Sarasota right at your doorstep.
#A4696502

SARASOTA

4074 REDBIRD CIRCLE

4 Beds

2 Baths

2,368 Sq.Ft.

$769,000

MLS#: A4696502

Experience penthouse living in Eagles Point at The Landings, where expansive water views, vibrant amenities, and colorful sunsets create a true year-round retreat. This light and inviting top floor 3-bedroom residence offers spacious living areas, an additional foot of ceiling height, and an enclosed Florida room with hurricane-rated sliders and western exposure for enjoying sweeping views and beautiful evening skies. The open living and dining areas flow seamlessly together, while the kitchen features a granite-topped island, stainless steel appliances, and an eat-in area. The owner's suite opens to the Florida room and includes a fitted walk-in closet, dual-sink vanity, soaking tub, and separate shower. Two additional guest bedrooms enjoy eastern exposure and morning light, while the rare additional half bath not found in many other Eagles Point residences adds extra convenience for guests. Additional features include a spacious laundry room with utility sink, private storage, and two assigned parking spaces in the secure garage, a valuable benefit reserved for top-floor residences. Eagles Point residents enjoy a private pool and grilling area, while The Landings offers gated security, a vibrant social atmosphere, Racquet Club membership with Har-Tru tennis, pickleball, fitness, pool and spa, library, community room, kayak storage and launch, and a scenic trail to the Intracoastal fishing pier. Whether full-time or seasonal, Unit 406 offers an exceptional opportunity to enjoy penthouse views and The Landings lifestyle.
#A4695955

SARASOTA

5420 EAGLES POINT CIRCLE 406

3 Beds

2 Baths

2,165 Sq.Ft.

$769,000

MLS#: A4695955

Under Construction. What's Special: Pond View | Close to Trails | Dedicated Study | Large Game Room. New Construction - September Completion! Built by America's Most Trusted Home Builder. Welcome to the Montauk at 7820 Centaurus Way in Cassia at Skye Ranch! This new home offers an open and inviting main level where the great room, dining area, and kitchen flow together for everyday comfort. The kitchen is highlighted by an island with an apron front kitchen sink and opens directly to the covered lanai, creating an easy indoor-outdoor connection. Tucked on the main level, the primary suite provides a relaxing retreat with a spa-inspired bath and generous walk-in closet. A dedicated study and powder room sit just off the foyer, while the laundry room is conveniently located near the garage entry. Upstairs, you will find a large game room, two secondary bedrooms that share a full bath, and an additional secondary bedroom with its own private en-suite bath. Whole house impact windows add peace of mind and comfort throughout the home. Located just a few miles from I-95, Astor Creek is convenient to the beautiful beaches of the Treasure Coast, abundant shopping and dining options, and unique cultural and entertainment venues. Astor Creek Golf & Country Club includes an 18-hole championship golf course. Additional Highlights Include: Gourmet kitchen, study in place of flex, 8' interior doors, tray ceiling pkg, impact windows, and pool and spa pre-wire. Photos are for representative purposes only. MLS#A4690366
#A4690366

SARASOTA

7820 CENTAURUS WAY

4 Beds

3 Baths

2,999 Sq.Ft.

$765,194

MLS#: A4690366

Get ready to be wowed by this completely reimagined 2-bedroom, 2-bath coastal gem in the highly sought-after Crescent Royale!  Step inside to discover a stunning transformation where modern luxury meets timeless coastal charm. The new kitchen, now seamlessly integrated into the great room by the removal of a wall, creates a spacious and inviting open-concept layout perfect for entertaining or relaxing in style. Both bathrooms have been beautifully redesigned, featuring fresh, contemporary finishes.  As an end unit, this residence shines with upgrades from top to bottom – including new plumbing, electrical, and flooring – ensuring every detail has been thoughtfully addressed. Enjoy the ease of first-floor living with no elevators or stairs to navigate, plus the convenience of a covered parking space located just steps from your door.  From your living room and lanai, take in breathtaking Gulf views and relish the unbeatable location directly across from world-renowned Siesta Key Beach. Crescent Royale’s amenities complete the picture of resort-style living, featuring a vibrant clubhouse with a fitness center and game room, a sparkling heated pool, and a grilling/picnic area perfect for outdoor gatherings.  All this, and you are just a short stroll or bike ride to Siesta Key Village, where dining, shopping, and entertainment await. Whether you are seeking your own beachside retreat or an exceptional investment property, this condo truly has it all. With outstanding rental potential, you can enjoy it when you wish and generate income while you are away.  Don’t miss this rare opportunity to own your slice of paradise at Crescent Royale — where luxury, location, and lifestyle come together beautifully.
#A4670832

SARASOTA

777 BEACH ROAD 1E

2 Beds

2 Baths

1,282 Sq.Ft.

$765,000

MLS#: A4670832

Virtually Staged. Under Construction. What's Special: 1st Floor Guest Suite | Corner Lot | Close to Amenities | Dedicated Study. New Construction - September Completion! Built by America's Most Trusted Home Builder. Welcome to the Seaside at 7828 Centaurus Way in Cassia at Skye Ranch! This spacious two-story home offers five bedrooms, three and a half bathrooms, and a flexible layout designed for everyday living and entertaining. On the first floor, a private bedroom suite and dedicated study create ideal spaces for guests or working from home, while the open great room flows effortlessly into the dining area and kitchen with a large island. Just beyond, a covered lanai extends the living space outdoors for relaxed gatherings. Upstairs, the light filled primary suite features a spa inspired bathroom and walk in closet, alongside three additional bedrooms, a shared bathroom, and a generous game room. Cassia at Skye Ranch is a vibrant community with scenic surroundings, thoughtful amenities, and easy access to nearby shopping, dining, and outdoor recreation. Skye Ranch sits in a prime Sarasota location at Clark and Lorraine Roads, offering a vibrant setting with access to the Skye Ranch K-8 school. The community preserves natural beauty with grand oaks, palms, wetlands, lakes, and native wildlife. Miles of trails connect you to nature, parks, and exceptional on-site amenities. Additional Highlights Include: gourmet kitchen, tray ceiling package, game room, interior 8' door package whole house, impact windows, dedicated study in place of flex area, sliding glass door in great room, pre-plumb for laundry tub, upgraded laminate flooring, upgraded carpet 2nd floor, kitchen apron front sink, pendant light package, additional flush mount lighting, upgraded quartz countertops, upgraded Timberlake 42” kitchen cabinets, and whole house stair rails with painted spindles. Virtually staged photos are for representative purposes only. MLS#A4690496
#A4690496

SARASOTA

7828 CENTAURUS WAY

5 Beds

3 Baths

3,128 Sq.Ft.

$763,519

MLS#: A4690496

Tucked within the lush, oak-canopied community of The Lakes Estates, this beautifully updated 4-bedroom, 3-bath home is set on an oversized lot in one of the area's most picturesque settings. A spacious front courtyard creates a warm welcome before you even step inside, offering the perfect spot for morning coffee, quiet evenings, or a charming garden space. Inside, soaring ceilings, architectural arches, and an airy openness make an immediate impression from the foyer. The formal living room offers a comfortable place to gather or unwind, while the separate dining room is perfectly positioned for everything from holiday dinners to casual evenings with friends. At the heart of the home, the impressive main living area feels inviting and anchored by a fireplace, with sliding doors opening to the expansive screened lanai. The kitchen is open and well-connected, featuring resurfaced cabinetry, NEW quartz countertops, NEW stainless steel appliances, space for bar seating, and a bright dinette for everyday meals. The split-bedroom layout creates privacy, with the primary suite tucked into its own corner of the home offering direct lanai access, two walk-in closets, and an en suite bathroom with dual vanities, a soaking tub, and a NEW shower. Two additional bedrooms are positioned on the opposite side of the home, while the fourth bedroom is tucked along the primary wing, offering flexibility for guests, family, or a home office. Two additional bathrooms are wonderfully updated and feature NEW cabinetry, counters, and showers. AC was replaced in 2021 with the 2 hot water heaters replaced 2022. Fresh paint inside and out make this jewel truly move-in ready. Outside, the expansive screened lanai spans the back of the home, while the large NEW Trex deck creates an ideal space for grilling, outdoor dining, or gathering around with friends, all overlooking a spacious backyard complete with a built-in fire pit on a rare .4-acre homesite. A 3-car side-load garage adds even more practicality, while The Lakes Estates offers residents access to two community pools, tennis courts, a clubhouse, walking trails, and lakefront common spaces woven throughout this beautifully established neighborhood. With generous indoor and outdoor living space, meaningful updates, and a setting surrounded by mature greenery, this is a home designed to be enjoyed for years to come.
#A4693997

SARASOTA

4734 E TRAILS DRIVE

4 Beds

3 Baths

2,752 Sq.Ft.

$760,000

MLS#: A4693997

Price reduced
This stunning newly painted exterior Arezzo model is beautifully landscaped and located in Esplanade on Palmer Ranch - Sarasota’s premier gated resort-style community. This property, located on a quiet cull-de-sac street,  is being offered TURNKEY, FULLY FURNISHED featuring over $75,000 in premium upgrades. The home features a light and airy open concept design with 3 bedrooms, 2 bathrooms plus a den. Bordering a nature reserve, making for exceptional privacy and peaceful views. Key enhancements include 10’ ceilings, 8’ solid wood interior doors and a garage with 4’ extension and acrylic flooring. The natural gas kitchen features an abundance of cabinetry, work space, quartz counter tops and pantry plus flows seamlessly into the living and dining area. The primary suite serves as a welcome retreat featuring a bathroom with dual vanities and spacious walk-in closet. The second bedroom opens to the hall bath creating an on-suite for guests. Premium upgrades include: Luxury waterproof vinyl flooring in bedrooms and den installed 2025, plantations shutters and custom window treatments, whole house GENERAC generator and CULLIGAN water filtration system, extended screened lanai with a natural gas grill and pizza oven, new washer and gas dryer 2025, ceiling fans throughout, tray ceilings, upgraded exterior elevation and new exterior paint in 2025 and tile roof just cleaned! Front window has impact glass all other windows and doors have metal storm shutters located in the garage.  Esplanade on Palmer Ranch and Legacy Estates offer an active carefree living with world class amenities including an on-site Bahama Bar restaurant and bar with entertainment, resort-style pool, resistance pool, splash park, hot tub and covered lanai with fireplace. Plus a wellness room for massages, state of the art fitness center with daily classes and stretching room, 8 pickleball and 2 tennis courts, plus 3 dog parks. Residents also enjoy 2 direct gates access to the legacy Trail. Added bonus is lawn care including mowing, Irrigation, trimming and mulching! Convenient location within easy reach of Siesta Key Beach, downtown Sarasota, downtown Venice and local beaches. Convenience continues with quick access to major roads, restaurants and shopping including UTC.  Isn’t it time to start living the Florida Lifestyle?
#A4693746

SARASOTA

5328 POPOLI WAY WAY

3 Beds

2 Baths

1,926 Sq.Ft.

$759,900

MLS#: A4693746

NEWLY REMODELED 3-bedroom, 2-bath freestanding villa with attached 2-car garage in Whispering Sands, one of Siesta Key's premier Gulf-front communities. Offering 1,562 SF of beautifully updated living space, this move-in-ready residence is just a short two-minute walk to your PRIVATE beach access on Siesta Key's world-famous quartz sand beach, consistently ranked among the nation's best.*****

Thoughtfully renovated throughout, the villa features a NEW 2025 roof, NEW luxury vinyl plank flooring, fresh interior paint, NEW doors and trim, NEW remote-controlled ceiling fans, recessed lighting, and tubular skylights. The bright kitchen showcases soft-close white cabinetry, granite countertops, designer backsplash, and GE and Bosch stainless steel appliances.

French doors open to a private gated brick-paver courtyard, perfect for relaxing or entertaining. The spacious primary suite includes a custom second walk-in closet, while both bathrooms have been updated with granite-topped vanities and modern fixtures. The flexible third bedroom is ideal as a guest room, home office, or den.*****

The oversized 2-car garage offers extensive built-in cabinetry, a NEW full-size washer and dryer, epoxy flooring, and utility sink. Additional features include plantation shutters, custom window treatments, a tankless water heater, and water softener.*****

Enjoy the best of Siesta Key living with private beach access, beautifully maintained grounds, resort-style amenities, and a prime location near Siesta Key Village's shopping, dining, and entertainment. A rare opportunity to own a fully remodeled villa in one of Siesta Key's most sought-after beachfront communities.
#A4695483

SARASOTA

104 WHISPERING SANDS DRIVE V27

3 Beds

2 Baths

1,562 Sq.Ft.

$759,000

MLS#: A4695483

Price reduced
Under Construction. What's Special: Close to Trails | No Rear Neighbors | Dedicated Study. New Construction - August Completion! Built by America's Most Trusted Home Builder. Welcome to the Montauk at 10851 Eclipse Street in Cassia at Skye Ranch! The first floor offers a spacious open concept layout where the great room, dining area, and kitchen with a center island flow easily together and open directly to the covered lanai for simple indoor-outdoor living. The private primary suite is thoughtfully located on the main level and features a spa inspired bathroom and a generous walk-in closet. Just off the main foyer at the front of the home, a private study provides the perfect space for work or quiet time. Upstairs, the home continues to impress with a roomy game room and three secondary bedrooms that provide flexibility for guests, hobbies, or everyday living. Skye Ranch sits in a prime Sarasota location at Clark and Lorraine Roads, offering a vibrant setting with access to the Skye Ranch K-8 school. The community preserves natural beauty with grand oaks, palms, wetlands, lakes, and native wildlife. Miles of trails connect you to nature, parks, and exceptional on-site amenities. Additional Highlights Include: a study in place of a flex room, an outdoor kitchen rough-in, gourmet kitchen, tray ceiling package, pocket glass sliding door out to the covered lanai, and impact windows throughout the home. Photos are for representative purposes only. MLS#A4688277
#A4688277

SARASOTA

10851 ECLIPSE STREET

4 Beds

3 Baths

2,999 Sq.Ft.

$757,494

MLS#: A4688277

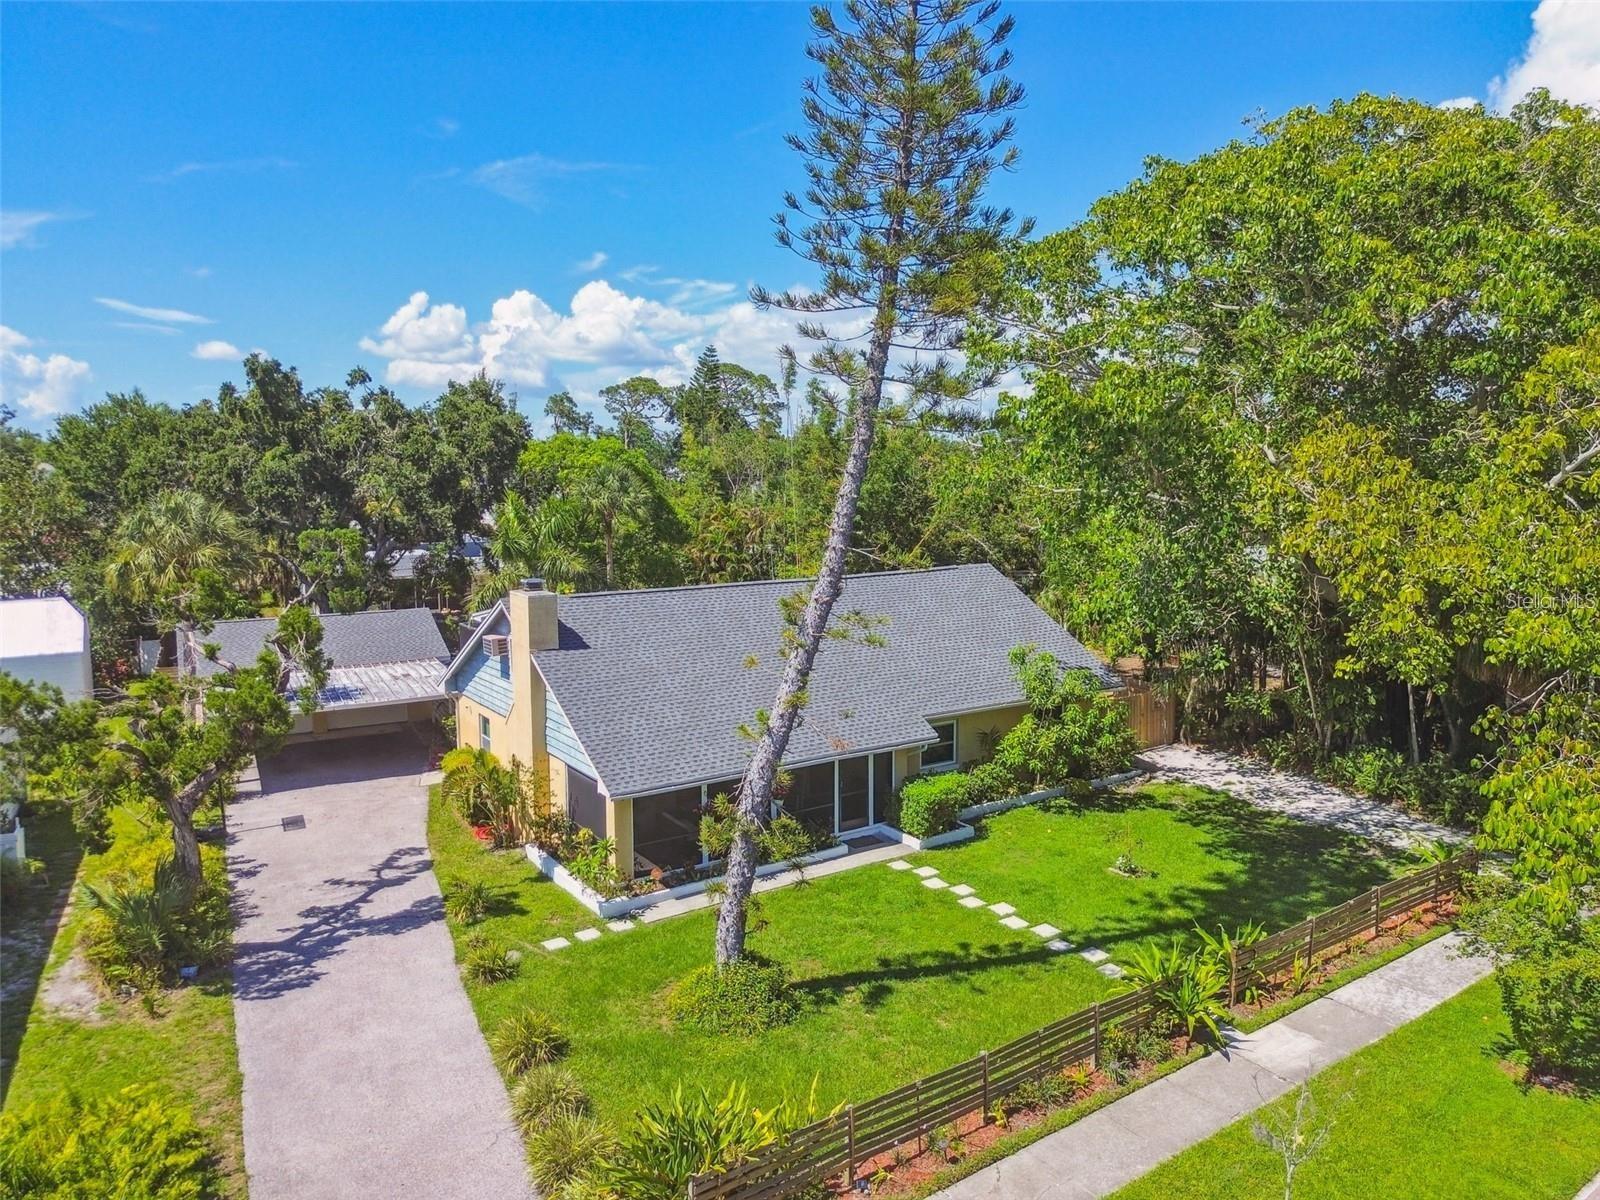
Rare opportunity to own a beautifully restored vintage home with a detached art studio on a 10,000 SF double lot in one of Downtown Sarasota’s most desirable and evolving neighborhoods. Extensively renovated in 2000, the home features updated plumbing, electrical, windows, Hardie board siding, and numerous additional improvements, resulting in an effective year built of 2020. The property blends timeless character with modern functionality while offering exceptional flexibility and value.

Just steps from the 10-acre Gillespie Park, residents enjoy access to tennis and basketball courts, a scenic pond, dog park, fitness trail, playground, and shaded walking paths beneath majestic oak trees. The location is within walking distance of Downtown Sarasota’s restaurants, galleries, shopping, and entertainment venues, and only 0.7 miles from Sarasota Bay and The Bay, the city’s signature waterfront park.

With no HOA, no deed restrictions, DTN (Downtown Neighborhood) zoning, and potential benefits under Florida’s Live Local Act, this property offers unique opportunities for homeowners, investors, and entrepreneurs alike. The detached art studio provides an ideal live-work setting for artists, creatives, remote professionals, or anyone seeking dedicated workspace separate from the main residence.

Enjoy convenient access to Sarasota’s vibrant cultural scene, including the Westcoast Black Theatre Troupe, Sarasota Orchestra, Bayfront Marina, and the city’s renowned arts, dining, and entertainment districts.

Whether you're seeking a primary residence, seasonal retreat, live-work property, or investment opportunity, this home offers a rare combination of historic charm, modern upgrades, generous outdoor space, and an exceptional downtown location.

Adjacent lot also available for purchase. Combined, the properties would create four contiguous lots totaling approximately 19,200 SF (0.44 acres), presenting a rare opportunity for additional space or future development in the heart of Downtown Sarasota.
#A4695550

SARASOTA

1743 8TH STREET

3 Beds

2 Baths

1,400 Sq.Ft.

$750,000

MLS#: A4695550

1 ... 17 18 19 20 21 ... 54

properties found. properties found. Page of .

 - property

Send a message

Message successfully sent.

Your message

What is 3 + 4 ?

Reason for contacting?

I agree to receive email communication and understand I can unsubscribe at any time.

I agree to be contacted by The Graf Group of Coldwell Banker via call, email, and text for real estate services. To opt out, you can reply 'stop' at any time or reply 'help' for assistance. You can also click the unsubscribe link in the emails. Message and data rates may apply. Message frequency may vary. Privacy Policy

Update Your Temporary Password

Personalize your search

Enter your email and we'll notify you immediately when new listings match what you're looking for.

or enter email address

Already have an account ? Login here

Continue your home search

I agree to receive communications and understand I can unsubscribe at any time.

I agree to be contacted by The Graf Group of Coldwell Banker via call, email, and text for real estate services. To opt out, you can reply 'stop' at any time or reply 'help' for assistance. You can also click the unsubscribe link in the emails. Message and data rates may apply. Message frequency may vary. Privacy Policy

Already have an account ? Login here

We use cookies

We use cookies primarily for analytics to enhance your experience. By accepting, you agree to our use of these cookies. You can manage your preferences or learn more about our cookies policy.