One of the most popular communities provided by {{page_data.agentName}}

Downtown Sarasota

One of the most popular communities provided by The Graf Group of Coldwell Banker

Downtown Sarasota

About Downtown Sarasota

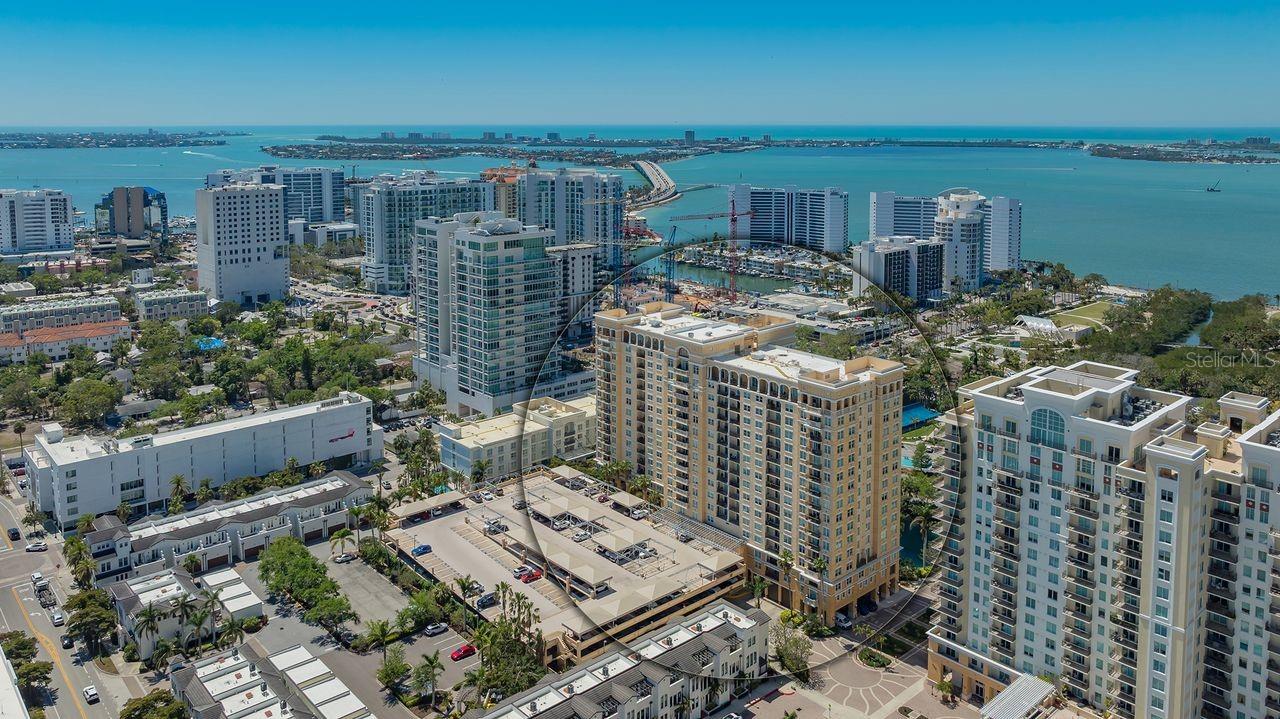
Living in downtown Sarasota, Florida offers a vibrant blend of urban sophistication and coastal charm. This lively neighborhood is known for its stunning bayfront views, cultural attractions, and a diverse array of dining and shopping options. Residents enjoy easy access to world-class art galleries, theaters, and festivals that showcase the area’s rich artistic heritage. The nearby sandy beaches provide a perfect escape for sun-seekers and outdoor enthusiasts, while the city's parks and waterfront promenades promote an active, healthy lifestyle. With a strong sense of community and a dynamic atmosphere, downtown Sarasota is not just a place to live; it’s a lifestyle that embraces both relaxation and excitement.
One of the most popular communities provided by The Graf Group of Coldwell Banker
2,842
# of Listings
2
Avg # of Bedrooms
$672
Avg. $ / Sq.Ft.
$1,363,952
Med. List Price

Browse Downtown Sarasota Real Estate Listings

800 Properties Found. Page 22 of 54.

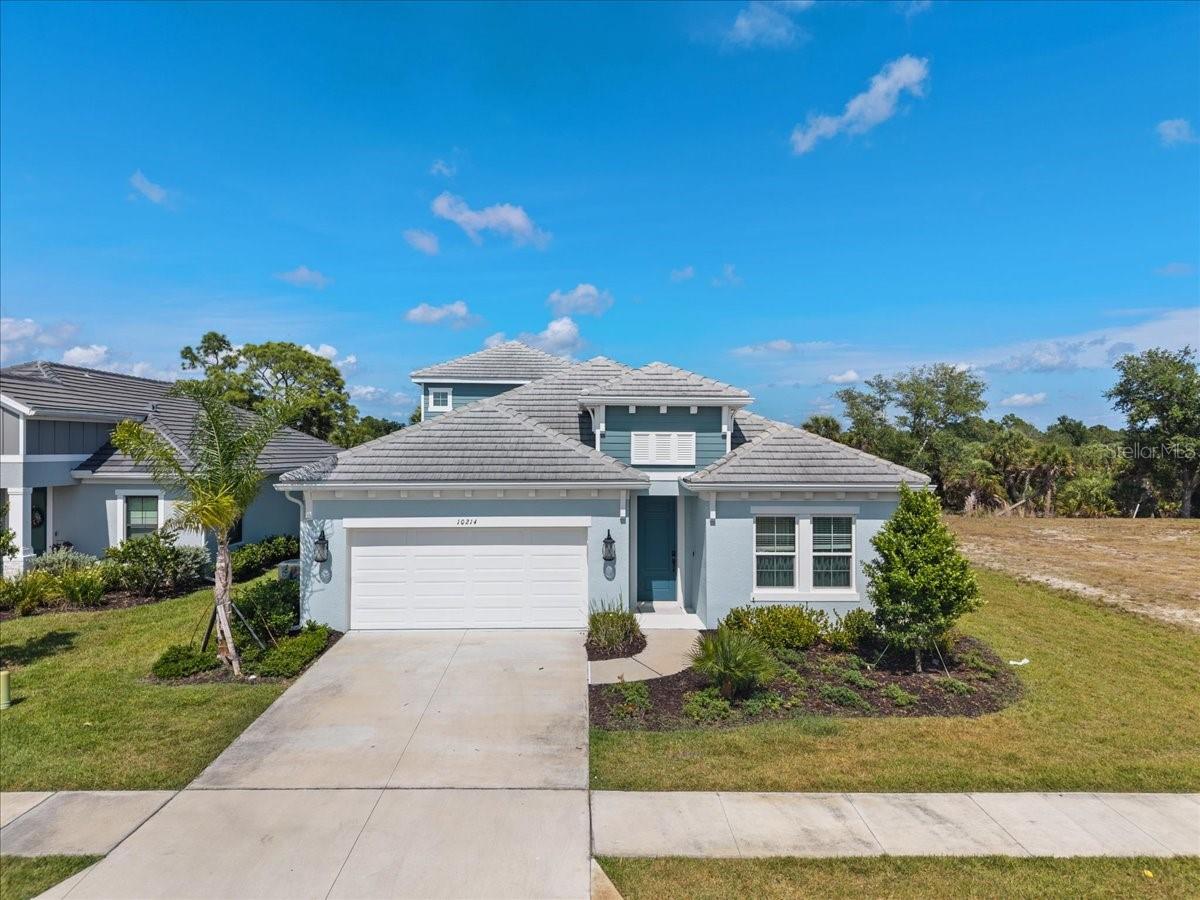
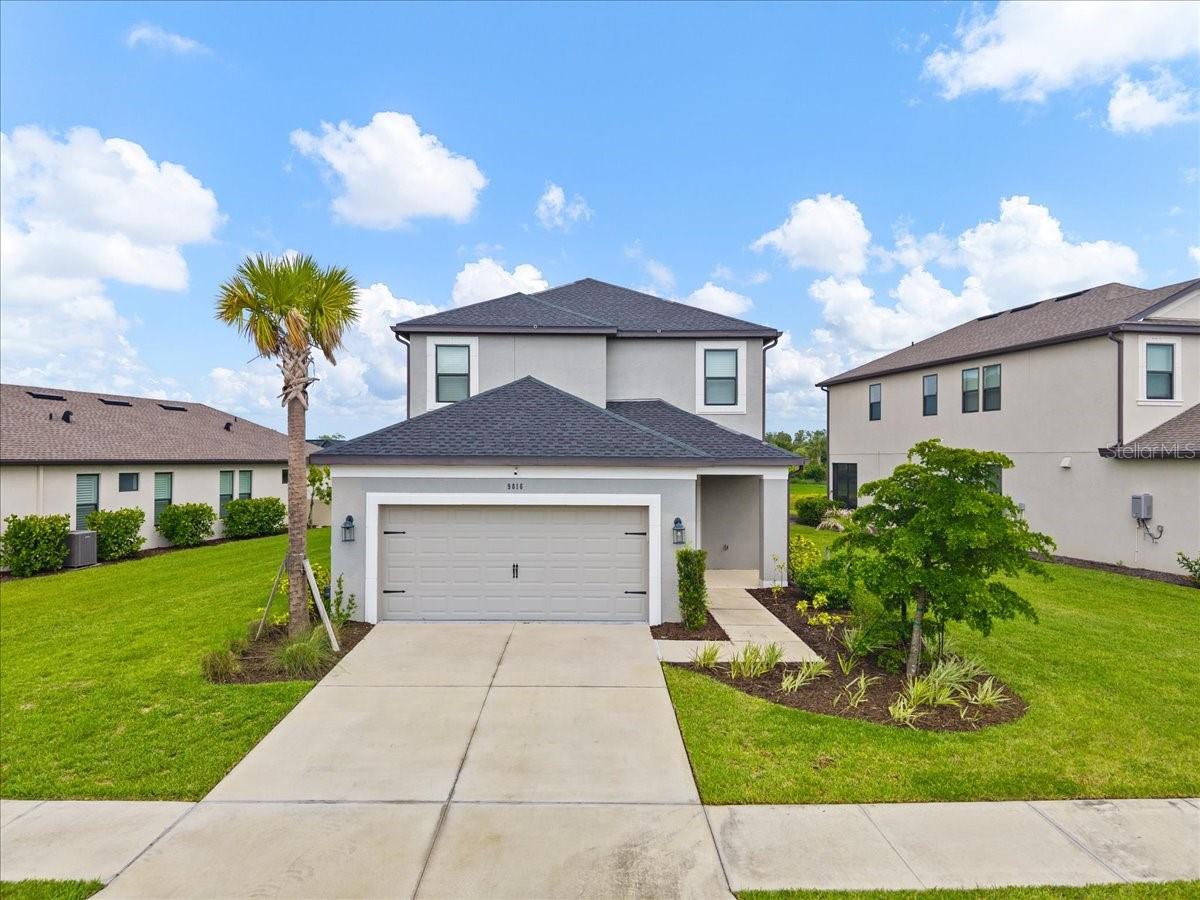
Back on the Market! Welcome to your dream home in the heart of Sarasota, where luxury, flexibility, and location come together seamlessly. Situated in a highly sought-after community with low HOA fees and no CDD fees, this beautifully maintained 5-bedroom, 3-bathroom single-family home delivers the perfect blend of comfort, functionality, and modern Florida living. Ideally located near top-rated Sarasota schools, including highly regarded Tatum Ridge Elementary, as well as premier shopping, dining, medical facilities, parks, and world-famous Gulf Coast beaches, this exceptional residence is designed to accommodate growing families, remote professionals, and multigenerational living. Step inside to discover a spacious open-concept floor plan filled with natural light, luxury vinyl flooring throughout the main living areas, and freshly painted baseboards that enhance the home's clean, modern appeal. The refreshed exterior paint, upgraded exterior lighting, and impressive curb appeal create a warm and welcoming first impression. At the heart of the home, the chef-inspired kitchen features stainless steel appliances, granite countertops, abundant cabinetry, a water filtration system, and generous prep space perfect for entertaining, holiday gatherings, and everyday living. The seamless flow between the kitchen, dining, and living areas creates an ideal environment for family connection and entertaining guests. The first-floor primary suite serves as a private retreat, complete with sliding glass doors leading directly to the screened lanai. The spa-inspired en-suite bathroom features dual vanities, an oversized tiled walk-in shower, and a private water closet. A dedicated home office overlooking the front grounds provides an ideal workspace for remote work, homeschooling, studying, or creative pursuits. Perfectly suited for multigenerational households, the home includes a separate first-floor guest suite and full bathroom, creating an ideal space for extended family, aging parents, visiting guests, or a private in-law suite. Upstairs, three additional bedrooms are thoughtfully arranged in a split-bedroom layout, providing flexibility for family members, guests, fitness space, hobby rooms, or additional office needs. Outdoor living shines with an expansive screened-in patio and relaxing spa, creating the perfect setting for year-round enjoyment. Wiring is already in place for future pool installation, offering a pool-ready backyard with endless possibilities. The fully fenced backyard overlooks a peaceful pond, providing beautiful water views, privacy, and plenty of room for pets, play, gardening, or future outdoor enhancements. Additional upgrades include a brand-new tile roof, fully paid-off solar panels for exceptional energy efficiency and long-term utility savings, a new water softener system, and a spacious 3-car garage with ample storage. This move-in-ready Sarasota home combines modern upgrades, sustainable living, flexible living spaces, and a desirable location near top-rated schools, making it a rare opportunity in one of Sarasota's most sought-after family-friendly communities. Experience the best of Sarasota real estate with this exceptional home offering space, privacy, energy efficiency, multigenerational living potential, and convenient access to everything the Gulf Coast lifestyle has. Schedule your private showing today.
#TB8501410

SARASOTA

1656 PINYON PINE DR

5 Beds

3 Baths

3,222 Sq.Ft.

$745,000

MLS#: TB8501410

Pre-Construction. To be built. Pre-Construction. To be built. Unit 207: Experience a new level of automotive luxury at The Motor Enclave Sarasota, where a limited collection of just 59 customizable private garage residences has been thoughtfully designed for discerning car enthusiasts. These units range from approximately 796 to nearly 3,336 square feet, offering exceptional flexibility to create a space that reflects both your collection and your lifestyle. Located within a secure, gated campus in a prime setting just west of I-75 and minutes from SRQ Airport, the property is ideally positioned only 6 miles from downtown Sarasota, approximately 10 miles south of the end of Lido Key, 15 miles to the south end of Siesta Key, and just 15 miles to Anna Maria Island—placing world-class dining, beaches, and entertainment all within easy reach. Each private garage is purpose-built for collectors who value both functionality and sophistication, featuring impressive 24-foot clear ceiling heights ideal for vehicle lifts, oversized vehicles, and multi-level displays. The construction is second to none, with a robust tilt-wall design, hurricane-rated specifications, and a reinforced 6-inch foundation that ensures durability and peace of mind. Each unit is also equipped with plumbing, allowing owners to easily incorporate kitchens, bathrooms, or fully customized build-outs tailored to their vision. Owners enjoy a suite of premium features, including full roof-mounted HVAC systems, garage doors up to 16 feet tall, county-approved full mezzanine build-outs, optional balconies and patios for elevated entertaining, and available gas rooftop generators for added resilience. In addition, a private onsite clubhouse offers an exclusive space for unit owners to entertain guests and socialize within the community. Whether showcasing an exotic collection, creating a private lounge, or designing a multi-functional automotive retreat, these luxury garage condos offer a rare opportunity to own a truly unique space in one of Florida’s most desirable markets.
#A4689065

SARASOTA

7045 N TAMIAMI TRAIL 207

None Beds

None Baths

1,505 Sq.Ft.

$744,975

MLS#: A4689065

Pre-Construction. To be built. Pre-Construction. To be built. Unit 205: Experience a new level of automotive luxury at The Motor Enclave Sarasota, where a limited collection of just 59 customizable private garage residences has been thoughtfully designed for discerning car enthusiasts. These units range from approximately 796 to nearly 3,336 square feet, offering exceptional flexibility to create a space that reflects both your collection and your lifestyle. Located within a secure, gated campus in a prime setting just west of I-75 and minutes from SRQ Airport, the property is ideally positioned only 6 miles from downtown Sarasota, approximately 10 miles south of the end of Lido Key, 15 miles to the south end of Siesta Key, and just 15 miles to Anna Maria Island—placing world-class dining, beaches, and entertainment all within easy reach. Each private garage is purpose-built for collectors who value both functionality and sophistication, featuring impressive 24-foot clear ceiling heights ideal for vehicle lifts, oversized vehicles, and multi-level displays. The construction is second to none, with a robust tilt-wall design, hurricane-rated specifications, and a reinforced 6-inch foundation that ensures durability and peace of mind. Each unit is also equipped with plumbing, allowing owners to easily incorporate kitchens, bathrooms, or fully customized build-outs tailored to their vision. Owners enjoy a suite of premium features, including full roof-mounted HVAC systems, garage doors up to 16 feet tall, county-approved full mezzanine build-outs, optional balconies and patios for elevated entertaining, and available gas rooftop generators for added resilience. In addition, a private onsite clubhouse offers an exclusive space for unit owners to entertain guests and socialize within the community. Whether showcasing an exotic collection, creating a private lounge, or designing a multi-functional automotive retreat, these luxury garage condos offer a rare opportunity to own a truly unique space in one of Florida’s most desirable markets.
#A4689056

SARASOTA

7045 N TAMIAMI TRAIL 205

None Beds

None Baths

1,505 Sq.Ft.

$744,975

MLS#: A4689056

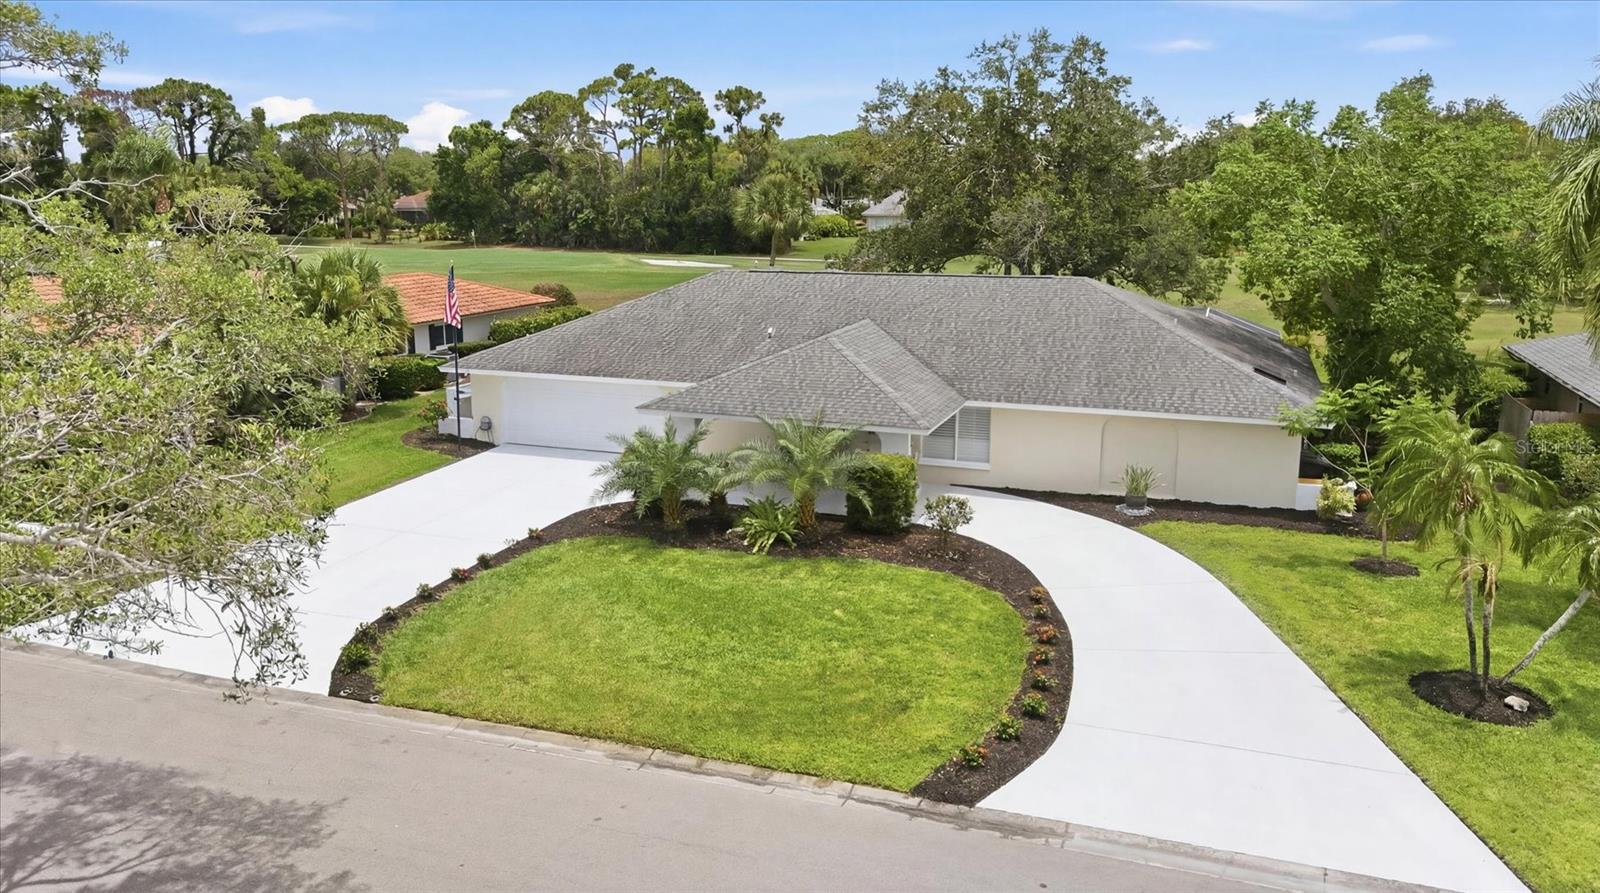
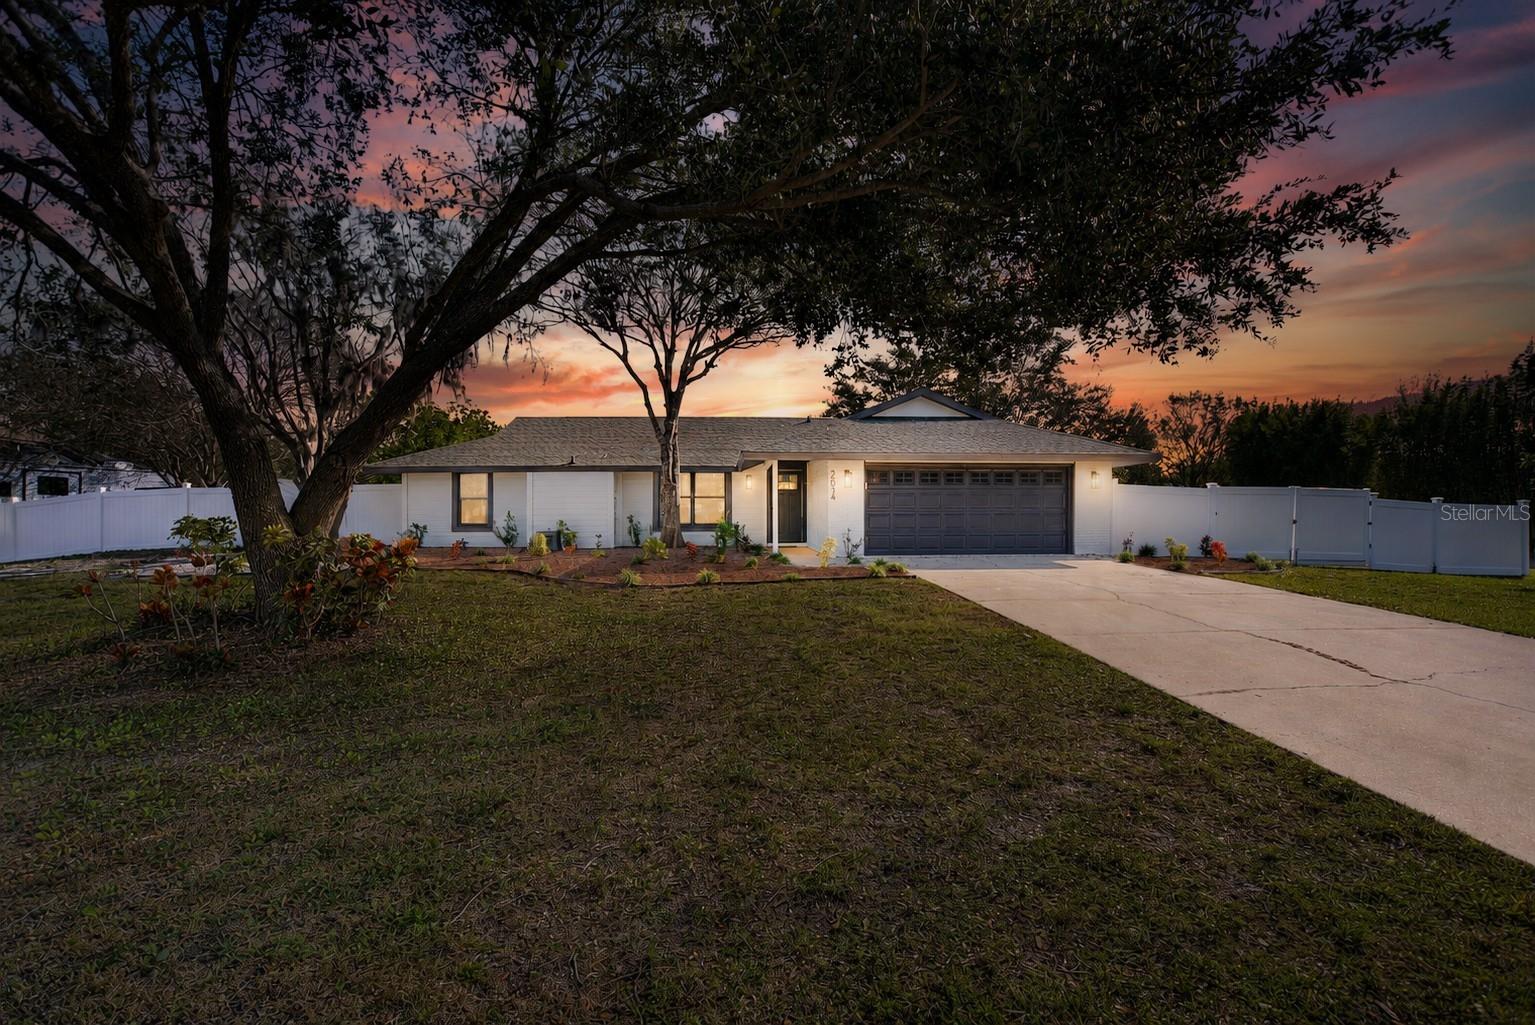
Rare Palm Aire opportunity offering the freedom, flexibility, and Florida lifestyle so many buyers are looking for. Perfectly positioned along the second hole of the Champions Course at Palm Aire Country Club, this beautifully renovated home offers serene golf course views with NO HOA and NO deed restrictions — giving you the ability to keep your boat, RV, golf cart, work vehicle, or other recreational equipment right at home.

Renovated in late 2023, this charming two-story Cape Cod-style residence blends timeless character with thoughtful modern updates. The main level features durable luxury vinyl plank flooring, while the staircase and entire second floor showcase rich hardwood floors. The open kitchen and family room create an inviting everyday living space, complete with granite countertops, soft-close cabinetry, and views out to the pool and golf course beyond.

The first-floor primary suite offers comfort and convenience, featuring a spacious walk-in closet and a beautifully updated en-suite bath. Upstairs, two additional bedrooms and a full bathroom provide flexible space for guest rooms, office space, hobbies, fitness, media, or additional storage.

Step outside and enjoy your own private Florida retreat. The pool deck was refreshed in 2024 with new brick pavers, creating a beautiful setting for relaxing, entertaining, or enjoying the peaceful golf course backdrop. With no HOA fees and no deed restrictions limiting how you use your property, this home offers a level of flexibility that is increasingly hard to find.

Furniture is negotiable, making this move-in-ready home even easier to enjoy from day one. Whether you are looking for a full-time residence, seasonal escape, or flexible home base with room for your Florida lifestyle, this property delivers the perfect combination of location, updates, views, and freedom.
#A4698046

SARASOTA

5005 CANTERBURY DRIVE

3 Beds

3 Baths

2,451 Sq.Ft.

$744,750

MLS#: A4698046

Price reduced
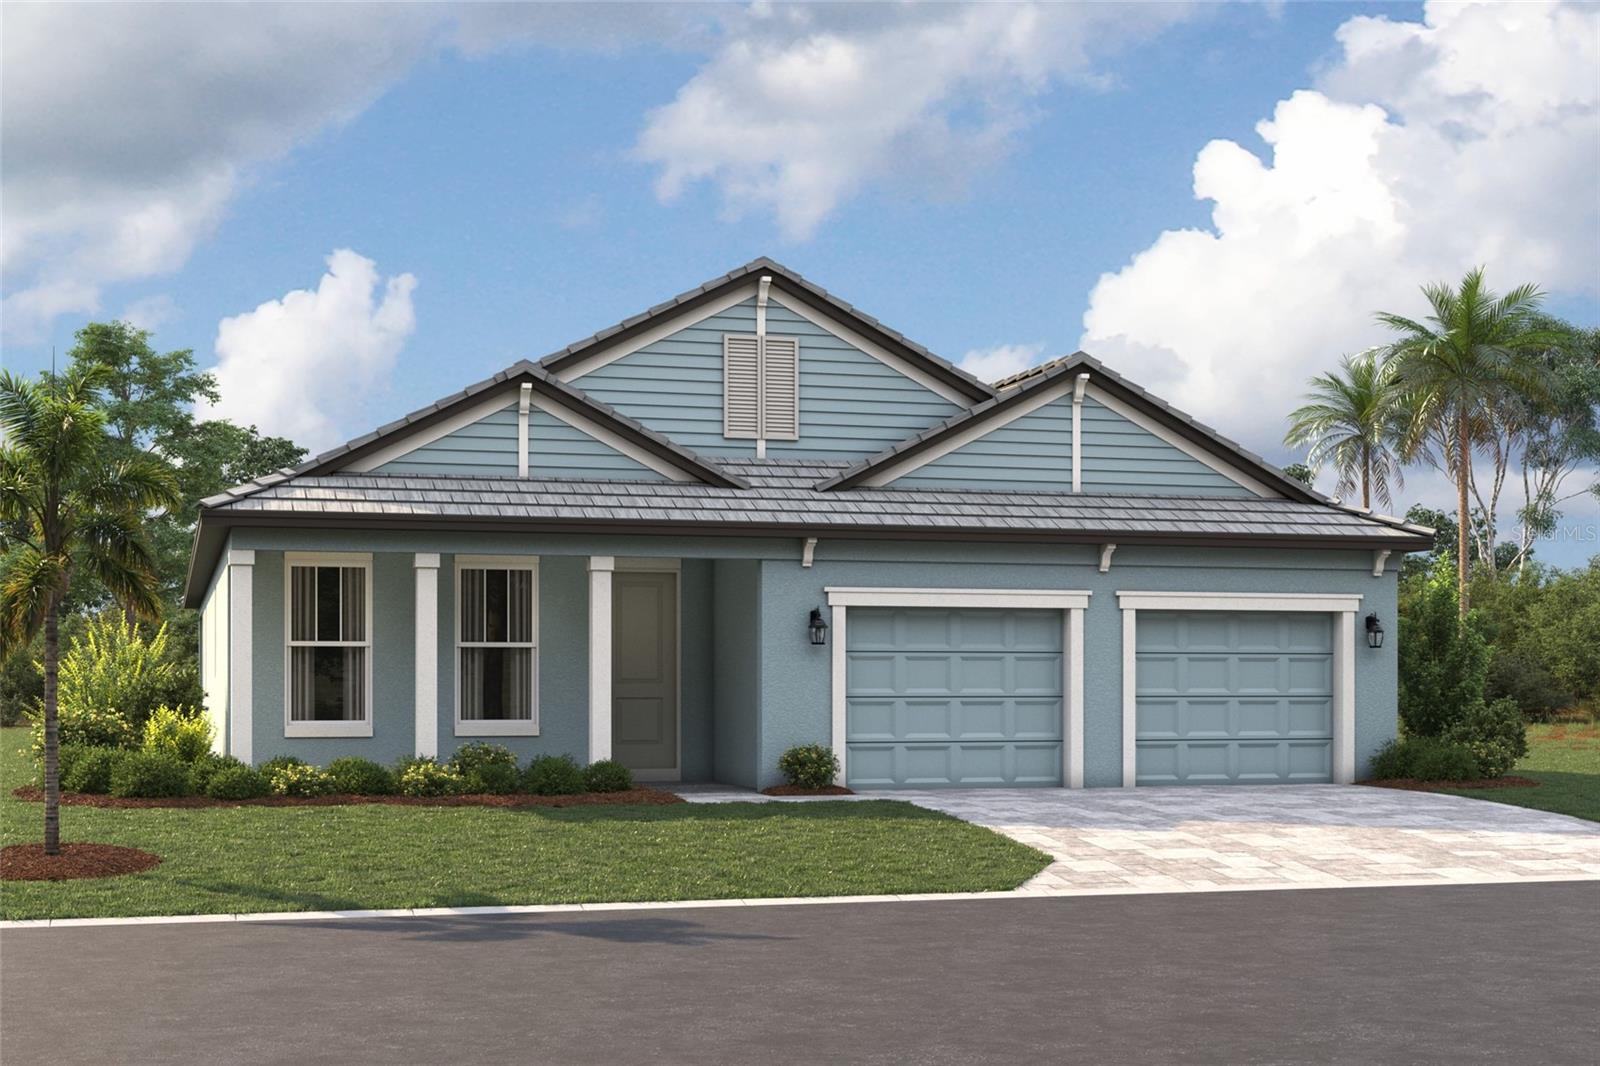
Under Construction. What's Special: Cul-de-Sac Lot | Corner Lot | Pond View | Dedicated Study. New Construction - July Completion! Built by America's Most Trusted Home Builder.  Welcome to the Montauk at 7800 Centaurus Way in Cassia at Skye Ranch! This thoughtfully designed two-story home offers flexible, functional living with four bedrooms, three-and-a-half baths and a spacious open layout. The kitchen, dining area and great room come together beautifully and extend onto the covered lanai for easy indoor–outdoor living. A private first-floor primary suite features a spa-inspired bath and a generous walk-in closet, while a bright study and convenient laundry room sit just off the foyer. Upstairs, a cheerful game room, three secondary bedrooms and two bathrooms create plenty of room for everyday moments and fun gatherings. All of this is set within the welcoming Cassia community, where friendly streets and thoughtful amenities enhance daily living. Skye Ranch sits in a prime Sarasota location at Clark and Lorraine Roads, offering a vibrant setting with access to the Skye Ranch K-8 school. The community preserves natural beauty with grand oaks, palms, wetlands, lakes, and native wildlife. Miles of trails connect you to nature, parks, and exceptional on-site amenities. Additional Highlights Include: gourmet kitchen, tray ceiling package, game room, interior 8' doors, pocket sliding glass door in gathering room, pre-plumb for laundry tub, study, apron front kitchen sink, extra flush mount lighting throughout, three kitchen pendant lights, upgraded quartz countertops, upgraded luxury vinyl flooring throughout first floor, and upgraded cabinets throughout with 42" cabinets in the kitchen. Photos are or representative purposes only. MLS#A4686768
#A4686768

SARASOTA

7800 CENTAURUS WAY

4 Beds

3 Baths

2,999 Sq.Ft.

$743,109

MLS#: A4686768

Price reduced
This MULTI-GENERATIONAL home has a total of four bedrooms with Two Primary Suites located on both the 1st and 2nd floors. Two additional upstairs bedrooms share a full bath with a tub. The ample Foyer with Cathedral Ceilings leads to the Open Living & Dining area; and the 15’ x 21’ Family Room with fireplace. A Den with murphy bed and a half bath are adjacent to Foyer. The enclosed porch opens to a covered patio and a spiral staircase leading to the roof deck above the first-floor Primary. 
Seller offering credit of up to $10,000 towards repairs & improvements.  The hot tub is ready, and the laundry room plus 3-car garage offer ample storage. Repairs to roof deck surface to be scheduled for July. This home is conveniently located to the beaches, schools, shopping, and downtown Sarasota.
#A4675587

SARASOTA

2429 WHIPPOORWILL CIRCLE

4 Beds

3 Baths

3,002 Sq.Ft.

$740,000

MLS#: A4675587

Under Construction. Corner lot. All-gas community. No flood zone. Maintenance-free HOA. This one checks the boxes before you even walk in the door.
The Waterfront floor plan by David Weekley Homes in Emerald Landing at Waterside delivers a designer-upgraded kitchen with a stainless-steel vent hood, gas cooktop, and built-in microwave and oven anchored by an island that opens to the family and dining areas. A tankless hot water heater, impact-rated windows, and a private study with French doors round out a home built for real life.
Slide open the glass doors to an extended lanai on a quiet corner lot, then head upstairs to an Owner's Retreat with a spa-inspired super shower and walk-in closet. Two additional bedrooms and a loft give everyone their own space.
Outside your door, Emerald Landing offers a resort pool with lap lanes, pickleball courts, a dog park, boat dock, water taxi, and walking paths, all within steps of Waterside's shops, dining, and entertainment. The lifestyle is already here.
#TB8517233

SARASOTA

7300 DONNYBROOK LANE

3 Beds

2 Baths

2,475 Sq.Ft.

$739,990

MLS#: TB8517233

Price reduced
Under Construction. What's Special: 1st Floor Guest Bedroom | Game Room | No Rear Neighbors | Close to Amenities | Close to Wetlands. New Construction - August Completion! Built by America's Most Trusted Home Builder. Welcome to the Seaside at 10843 Eclipse Street in Cassia at Skye Ranch! This spacious and versatile new home offers thoughtful design throughout, enhanced by whole house impact windows, upgraded flooring, upgraded cabinets, and beautiful quartz countertops. The first floor features a private secondary bedroom suite with its own en-suite bath and a dedicated study off the foyer. The open-concept great room flows seamlessly into the dining area and the gourmet kitchen with a center island, apron-front sink, and walk-in pantry. From here, step out to the covered lanai for easy indoor-outdoor living. A powder room is conveniently located near the garage entry. Upstairs, the expansive primary suite welcomes you with a spa-inspired bathroom and a large walk-in closet, while three secondary bedrooms share a full bathroom and a spacious game room. The laundry room is also upstairs for added convenience. Skye Ranch sits in a prime Sarasota location at Clark and Lorraine Roads, offering a vibrant setting with access to the Skye Ranch K-8 school. The community preserves natural beauty with grand oaks, palms, wetlands, lakes, and native wildlife. Miles of trails connect you to nature, parks, and exceptional on-site amenities. Additional Highlights Include: Gourmet kitchen, study in place of flex, 8' interior doors, tray ceiling package, impact windows, and pool and spa prewire. Photos are for representative purposes only. MLS#A4684571
#A4684571

SARASOTA

10843 ECLIPSE STREET

5 Beds

3 Baths

3,128 Sq.Ft.

$739,019

MLS#: A4684571

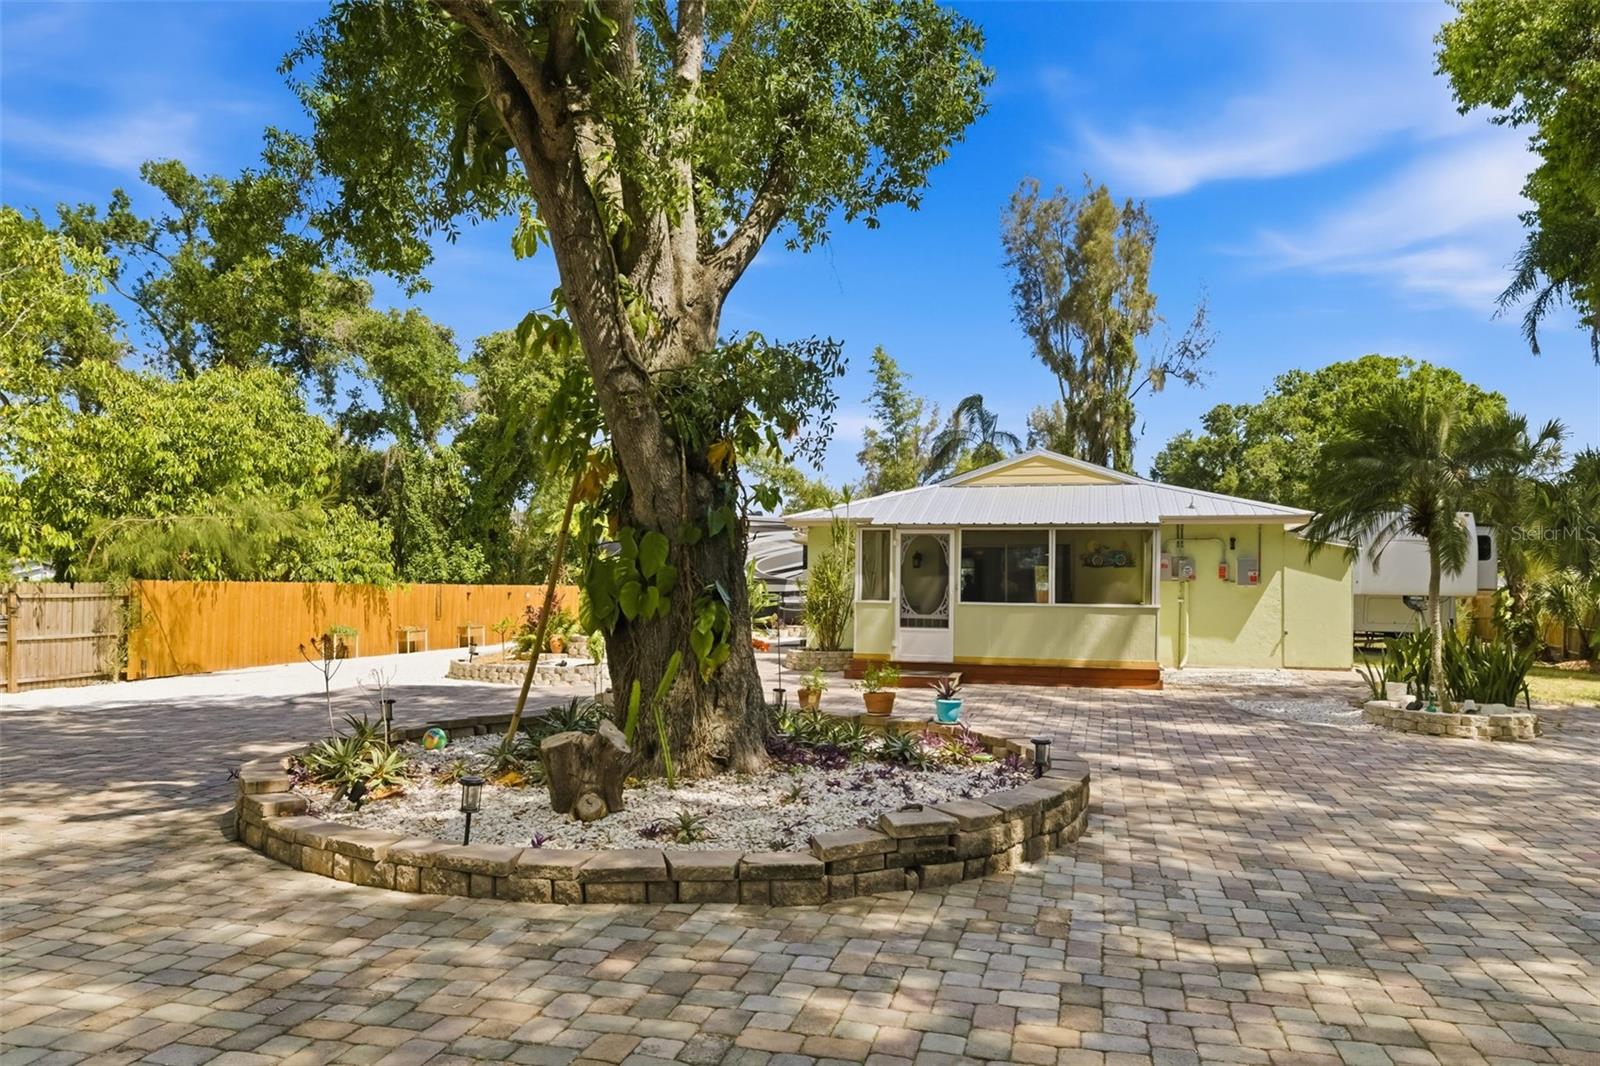
Welcome to your New Home, minutes from the world-renowned Siesta Key Beach, consistently ranked as one of the #1 beaches in the U.S famous for its powdery white quartz sand and crystal-clear Gulf waters.  This impeccably remodeled turnkey furnished home offers an exceptional opportunity to enjoy the best of coastal living within the charming Polynesian Gardens community.
This, home offers a refined take on island living, featuring a new roof, new AC, and impact-rated windows and doors for style, comfort, and peace of mind. Designed with a light, coastal aesthetic, the open-concept layout is both inviting and functional.
At the heart of the home, the designer kitchen showcases custom white cabinetry, brand-new stainless appliances, and a tile backsplash, complemented by a dining area seamlessly positioned adjacent to the kitchen and perfect for effortless entertaining or relaxed everyday living.
The home features a spacious primary suite with a beautifully appointed ensuite bath, along with a guest bedroom and full guest bathroom, offering privacy and comfort for family and visitors.
The living space extends into an enclosed, expanded lanai, creating a versatile indoor-outdoor retreat to enjoy year-round.
A rare highlight is the oversized private garden, offering a lush, tropical setting with exceptional privacy, an uncommon feature that truly sets this villa apart and enhances the feeling of a private coastal escape.
Residents of Polynesian Gardens enjoy a resort-style lifestyle with amenities including a community pier on the intercoastal, a heated pool, and clubhouse.
Beyond the community, enjoy effortless access to the vibrant energy of Siesta Key Village, known for its beachside restaurants, bars, live music, and boutique shopping, as well as the relaxed charm of Crescent Beach village.
This property also offers a proven rental history with strong year-round bookings, making it an exceptional opportunity for both personal enjoyment and income potential. 
Whether you’re spending the day boating along the Intracoastal, enjoying the white quartz sands of Siesta Key Beach, or unwinding in your own private garden retreat, this exceptional villa captures the essence of luxury coastal living.
Perfectly positioned near Siesta Key Village and the Gulf beaches, this turnkey remodeled property presents an incredible opportunity as a primary residence, vacation getaway, or income-producing investment
#A4691272

SARASOTA

1218 MOONMIST CIRCLE S2

2 Beds

2 Baths

1,334 Sq.Ft.

$739,000

MLS#: A4691272

In the welcoming enclave of Arbor Lakes Estates at Mote Ranch, this custom-designed residence offers an expansive 2,800-square-foot sanctuary that masterfully balances architectural detail with unparalleled flexibility. On a sprawling corner lot with mature landscaping and attractive curb appeal, the home begins with an inviting front porch that leads into a thoughtfully designed open-concept floor plan. The heart of the home is a chef-inspired kitchen featuring sleek granite countertops and ample storage, which flows effortlessly into a sun-drenched breakfast room and a grand great room characterized by soaring ceilings and recessed lighting. For those who prioritize a seamless indoor-outdoor lifestyle, a massive wall of sliding glass doors retracts to reveal a private, hedge-screened pool and covered lanai, creating a secluded oasis for relaxation or large-scale social gatherings. The layout is arranged as a triple-split plan for maximum privacy, anchored by a massive main suite with generous walk-in closets and direct pool access, while the formal living room offers a footprint for a well-appointed home office. Perhaps the home's most unique feature is the fourth bedroom wing, which connects to a massive 20-by-10-foot bonus room with built-in cabinetry and its separate entry, providing a rare opportunity for a self-contained multi-generational suite, an art studio, a dedicated fitness center or spacious workshop. Beyond the property lines, the Mote Ranch lifestyle provides exclusive access to a community pool, playground, and a private kayak launch and fishing pier on the Braden River, all while being just minutes from the shopping at UTC Mall, the fitness and golf at Palm Aire Country Club, and the vibrant recreation of Nathan Benderson Park.
#A4683403

SARASOTA

7215 COACHLIGHT STREET

4 Beds

3 Baths

2,884 Sq.Ft.

$739,000

MLS#: A4683403

Rare opportunity to own a beautifully updated lakefront pool home in the private enclave of Country Lakes within the Palm Aire community. Built by respected builder Dan Najjar, this contemporary coastal residence with 3/bedroom and 3/full bath reflects quality craftsmanship and thoughtful design throughout. Recent improvements include: PGT impact windows and sliders (2026), HVAC replacement (2026), widened driveway, added side patio and walkway, fencing, professional landscaping, pool cage repainting and rescreening, interior and exterior painting, renovated kitchen and two secondary bathrooms (2024), LED recessed lighting, removal of popcorn ceilings, updated outlets and switches, wide-plank luxury vinyl flooring, and custom cedar closet systems in the primary suite. Bright interior featuring high ceilings, split-bedroom floor plan, and a refined light color palette. Updated kitchen offering custom cabinetry with soft-close doors and drawers plus integrated storage solutions and expansive quartz countertops. Formal living and dining rooms flow into the great room and kitchen, creating an open and functional layout. A pocket door separates the secondary bedrooms and bath area for additional privacy. The primary suite features sliding doors to the covered lanai, spacious ensuite bath, and two walk-in closets. All three bathrooms offer low-entry showers, and wide doorways throughout the home enhance accessibility and ease of living. Outdoor living spaces are designed for both entertaining and relaxation, with a screened lanai, 24-foot pool, pool bath access, and mature landscaping. A separate fully fenced side yard provides a private, zen-inspired patio retreat. Additional highlights include an oversized 3-car garage, low annual HOA fees, and a location outside of a flood zone. Optional membership at Palm-Aire Country Club includes 36 holes of golf, Har-Tru tennis courts, pickleball, Olympic-size heated pool, fitness center, and clubhouse amenities. Ideally located just off the University Parkway corridor, with easy access to Nathan Benderson Park, Lakewood Ranch, Whole Foods, Fresh Market, Trader Joe’s, and The Mall at University Town Center (UTC), offering premier shopping and dining. Conveniently located near downtown Sarasota’s vibrant arts and cultural attractions, renowned Gulf beaches, and Sarasota-Bradenton International Airport. Available turnkey furnished.
#A4692570

SARASOTA

6988 COUNTRY LAKES CIRCLE

3 Beds

3 Baths

2,121 Sq.Ft.

$739,000

MLS#: A4692570

Experience elevated living in this beautifully designed 1,203 sqft 2-bedroom, 2-bathroom corner residence. Offering one of the most desirable floor plans in the building, this unit features the largest balcony of any layout spanning 669 sqft, providing exceptional outdoor living space with tranquil views, perfect for morning coffee, sunset unwinding, or entertaining guests. A private entry from the second bedroom opens directly onto the wraparound balcony, ensuring guests have their own serene space to relax and enjoy the outdoor living experience.  Inside, the residence showcases a modern design with clean lines and contemporary finishes. The open-concept living and dining area flows seamlessly into a sleek kitchen equipped with stainless steel appliances, creating a functional yet stylish space. Hurricane-impact windows and sliding glass doors provide peace of mind while filling the home with natural light.The primary suite offers comfort and privacy with an en-suite bathroom and spacious walk-in closet, while the well-appointed guest bedroom and second full bath provide flexibility for visitors or additional living space. Additional conveniences include one assigned covered parking space and ample guest parking. Set within a luxury waterfront condominium community, residents enjoy a true resort-style experience. Days can be spent lounging by the heated saltwater pool, relaxing in the spa, or maintaining an active lifestyle in the fitness center. Evenings are perfect for gathering around the firepit, grilling with friends, or taking advantage of the kayak launch for a peaceful paddle. With direct Bay access and the ability to be picked up or dropped off by boat, this community fully embraces Sarasota’s coastal lifestyle. Boat slips are also available at the attached marina for rent or purchase, offering added convenience for boating enthusiasts. A dedicated dog park ensures that even four-legged residents feel at home. Ideally positioned just minutes from downtown Sarasota, pristine Gulf beaches, renowned restaurants, theaters, shopping and Sarasota-Bradenton International Airport, this residence offers both luxury and convenience in one exceptional location. Unit 211 presents a rare opportunity to stay in a modern, corner-unit retreat in a vibrant waterfront community where lifestyle, design, and location come together seamlessly
#A4693274

SARASOTA

1703 N TAMIAMI TRAIL 211

2 Beds

2 Baths

1,203 Sq.Ft.

$739,000

MLS#: A4693274

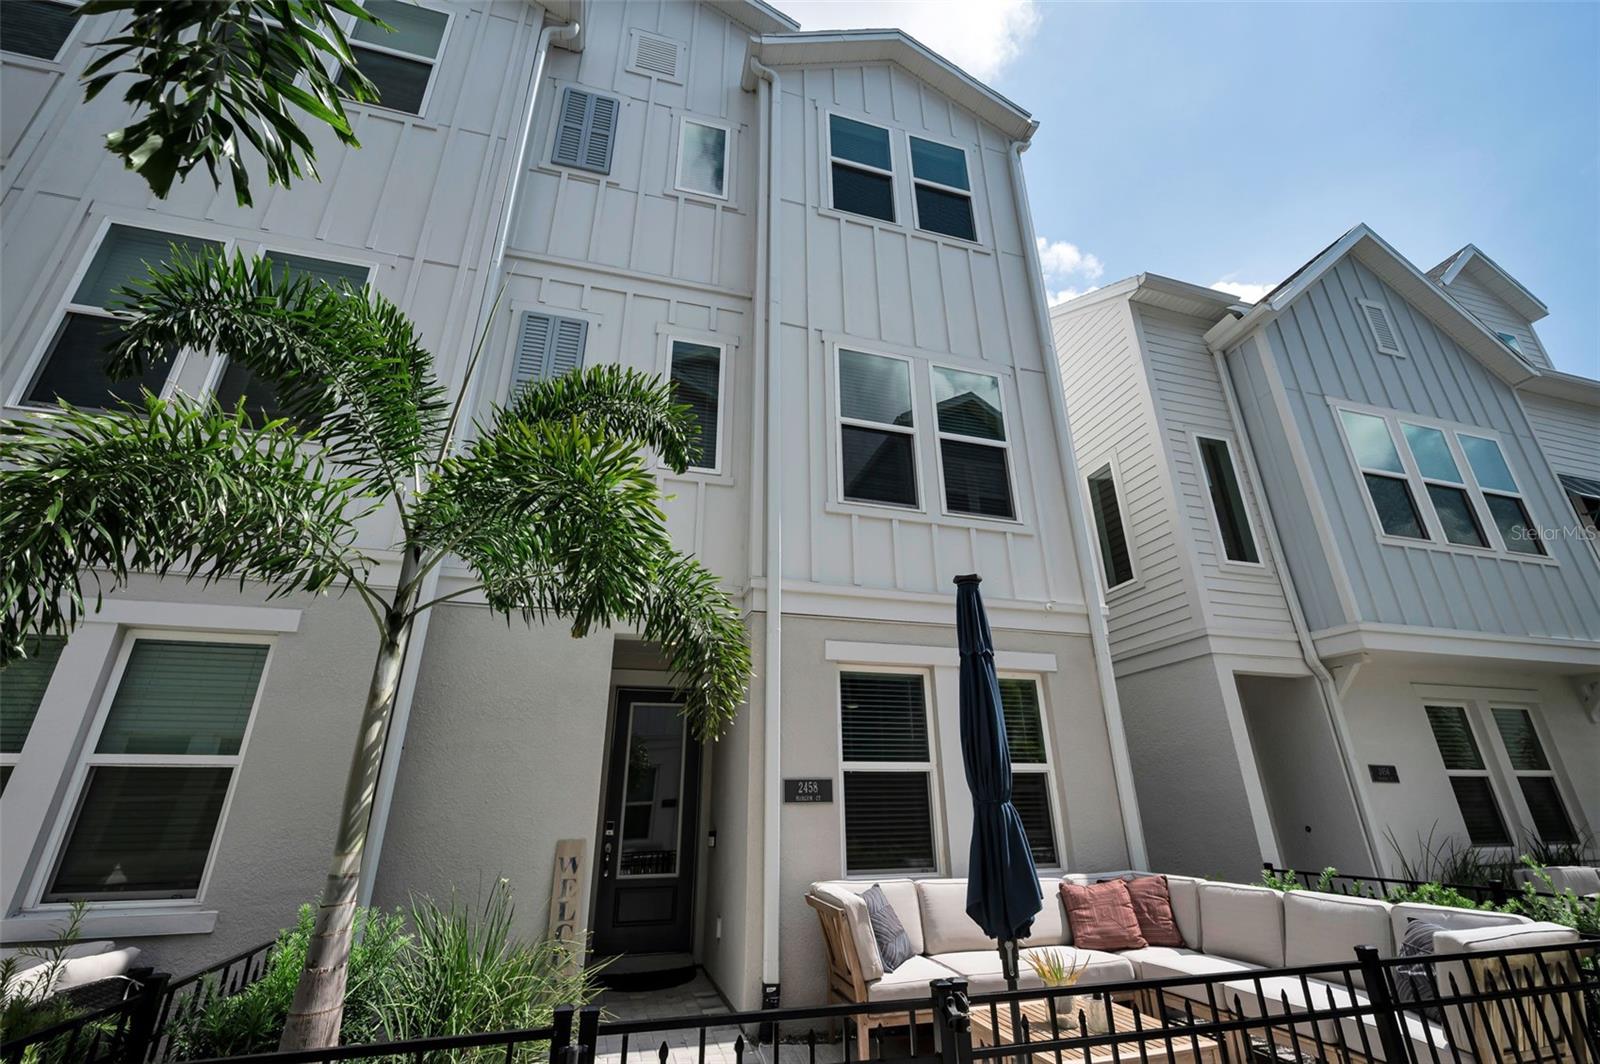
Take a look at this exceptional 3-bedroom, 3.5-baths standalone residence with 2,062 sqft. of living space in Payne Park Village. LOCATION*LOCATION*LOCATION.  The stand-alone design with hurricane impact-resistant doors and windows with no common shared walls provides an added sense of privacy, lower insurance rates, and sets this residence apart as one of the few in the community to feature its own fenced side yard, a rare and valuable perk for outdoor enjoyment, gardening, or pets. Built by a reputable builder, David Weekley Homes, this residence hosts impeccable craftsmanship, thoughtful builder upgrades, and modern design, while offering a lifestyle defined by walkability, outdoor recreation, and the cultural energy of Downtown Sarasota. From the moment you step inside, you’ll notice how the layout hosts natural light throughout. The open-concept main living area is perfect for both entertaining and everyday comfort, featuring a spacious living and dining area, gourmet kitchen, and access to a private balcony. Upgraded window blackout shades ensure comfort and privacy, while carpet runners on the stairs add both elegance and functionality. The primary suite is a true retreat, with a large spa-inspired bathroom and an expansive walk-in closet. Two additional bedrooms, each with its own bathroom, provide plenty of space for family or guests. A laundry room on the third level ensures convenient living, while the two-car garage with epoxy flooring provides parking, extra storage, and an electric car hookup. Beyond your front door, Payne Park Village offers a true low-maintenance lifestyle with resort-style amenities, including a heated pool and spa for relaxation, a shaded cabana and BBQ area for gatherings, a dedicated dog park, and a turf play area designed for outdoor fun. Its location places you directly across from one of Sarasota’s most beloved green spaces, Payne Park, which is a public park with tree-lined walking and biking paths, a tranquil pond with a fountain, tennis courts, a skate park, a café, and the Circus Park playground. The park is also pet-friendly, making it perfect for dog owners. Outdoor enthusiasts will also love having the Legacy Trail just steps away, offering a scenic trail system stretching all the way to Venice for biking, running, and walking. Beyond the community, this residence places you in the heart of Downtown Sarasota, where everything is within walking or biking distance. Indulge in world-class dining, explore boutique shopping, and enjoy cultural experiences at the Sarasota Opera House, theaters, art galleries, and museums. Spend weekends at Marina Jack and Bayfront Park, both offering stunning waterfront views and outdoor activities. The newly developed Quay Sarasota Bayfront Park further enhances your lifestyle, with modern amenities and direct bayfront access just minutes from home. Sarasota Memorial Hospital is just a few minutes away, offering peace of mind for health and wellness. The white sands of Lido Key Beach and the upscale shopping and dining of St. Armands Circle are also a short drive, ensuring you’re never far from Sarasota’s famous Gulf Coast lifestyle. What makes this home truly special is the combination of modern construction, prime location, and competitive pricing. Don’t miss your chance to call this stunning residence home and schedule your private showing today!
#A4669179

SARASOTA

2467 MANGUM COURT

3 Beds

3 Baths

2,062 Sq.Ft.

$739,000

MLS#: A4669179

Under Construction. ****SPECIAL FINANCING AVAILABLE FOR A LIMITED TIME ONLY FROM PREFERRED LENDER. RESTRICTIONS APPLY, FOR QUALIFIED BUYERS, SUBJECT TO APPLICABLE TERMS AND CONDITIONS. SUBJECT TO CHANGE WITHOUT NOTICE****
This well-appointed two-story home offers four bedrooms, two and a half bathrooms, den and a two-car garage, spanning 2,851 square feet of living space.
The first floor is designed for convenience and comfort, featuring an open-concept layout that seamlessly blends the kitchen, dining area, and great room. The kitchen includes a walk-in pantry and plenty of counter space.
The great room and dining area open to a covered lanai, perfect for relaxing or entertaining outdoors.
The owner's suite is also located on the main level, offering a peaceful retreat with dual walk-in closets and a spa-inspired owner's bath with dual sinks, a soaking tub, and a separate shower.
The first floor also includes a den near the entry—ideal for an office or hobby space—and a laundry room.
Upstairs, the second floor features three secondary bedrooms, each with its own walk-in closet, and a shared full bath. A spacious loft serves as a versatile space, perfect for a game room, media area, or additional living space.
With ample storage, thoughtful details, and plenty of space for both relaxation and entertaining, this home is perfect for those seeking a balance of style and functionality.
#R4910940

SARASOTA

7551 HAWKSTONE DRIVE

4 Beds

2 Baths

2,851 Sq.Ft.

$737,999

MLS#: R4910940

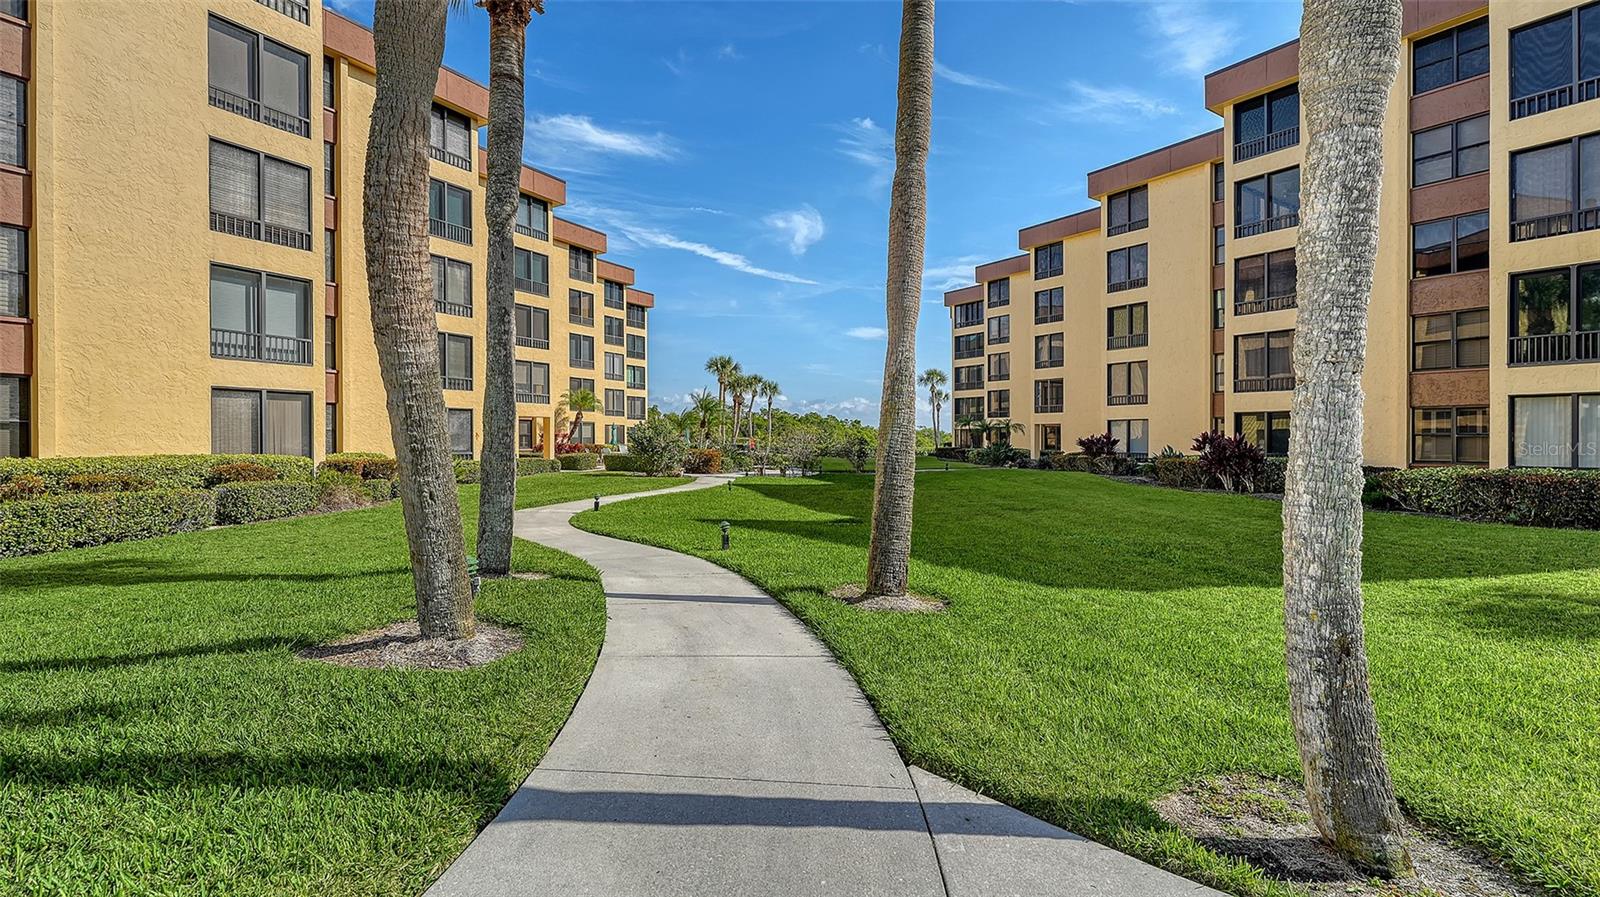
A rare top floor opportunity in a quiet corner of Island Reef. Stunning views of Little Sarasota Bay and the Gulf from the always-shaded lanai or balcony where sunrises and sunsets are easily visible this time of year. Renovated from top to bottom, this is one of the few units with "Impact Glass" already installed in the lanai. This is a true turn-key opportunity allows you to move in immediately and start enjoying this little corner of paradise. Kitchen features granite countertops, and the unit includes an in-residence laundry. Furnished and complete with a carport! Island Reef is a serene waterfront community, and one of the few Gulf-to-Bay communities that offers many desirable amenities including a beach, boat docks (lifts allowed), two lit tennis courts, pickleball, two fitness rooms, kayak storage, a library, billiards, a game room, a clubhouse, two heated pools and gas grills. Pet friendly! Tropical gardens enhance the appeal of Island Reef and this wonderful community, conveniently located near two of Siesta Key's popular restaurants. A complimentary trolley provides access to Siesta beach, Siesta Village offering dining, shopping, ice cream, mini donuts, cute brunch spots, dancing, and live music every night of the week.
#A4673776

SARASOTA

8779 MIDNIGHT PASS ROAD 502H

2 Beds

2 Baths

1,303 Sq.Ft.

$735,000

MLS#: A4673776

1 ... 20 21 22 23 24 ... 54

properties found. properties found. Page of .

 - property

Send a message

Message successfully sent.

Your message

What is 3 + 4 ?

Reason for contacting?

I agree to receive email communication and understand I can unsubscribe at any time.

I agree to be contacted by The Graf Group of Coldwell Banker via call, email, and text for real estate services. To opt out, you can reply 'stop' at any time or reply 'help' for assistance. You can also click the unsubscribe link in the emails. Message and data rates may apply. Message frequency may vary. Privacy Policy

Update Your Temporary Password

Personalize your search

Enter your email and we'll notify you immediately when new listings match what you're looking for.

or enter email address

Already have an account ? Login here

Continue your home search

I agree to receive communications and understand I can unsubscribe at any time.

I agree to be contacted by The Graf Group of Coldwell Banker via call, email, and text for real estate services. To opt out, you can reply 'stop' at any time or reply 'help' for assistance. You can also click the unsubscribe link in the emails. Message and data rates may apply. Message frequency may vary. Privacy Policy

Already have an account ? Login here

We use cookies

We use cookies primarily for analytics to enhance your experience. By accepting, you agree to our use of these cookies. You can manage your preferences or learn more about our cookies policy.