One of the most popular communities provided by {{page_data.agentName}}

Lakewood Ranch

One of the most popular communities provided by The Graf Group of Coldwell Banker

Lakewood Ranch

About Lakewood Ranch

Lakewood Ranch, Florida, is a master-planned community that blends modern living with small-town charm. Spanning over 33,000 acres, it's one of the fastest-growing communities in the country, offering everything from luxury estates to townhomes and condos. Residents enjoy top-rated schools, scenic parks, and miles of walking and biking trails that promote an active, outdoor lifestyle. With numerous golf courses, country clubs, and lakes, Lakewood Ranch is perfect for those who love both leisure and nature. The community is also known for its vibrant town centers filled with boutique shops, diverse dining, farmers markets, and year-round events. Conveniently located near Sarasota and the Gulf Coast beaches, Lakewood Ranch offers an ideal mix of convenience, culture, and community, making it a top choice for families, professionals, and retirees seeking a high-quality lifestyle.


One of the most popular communities provided by The Graf Group of Coldwell Banker
818
# of Listings
3
Avg # of Bedrooms
$290
Avg. $ / Sq.Ft.
$719,721
Med. List Price

Browse Lakewood Ranch Real Estate Listings

299 Properties Found. Page 11 of 20.
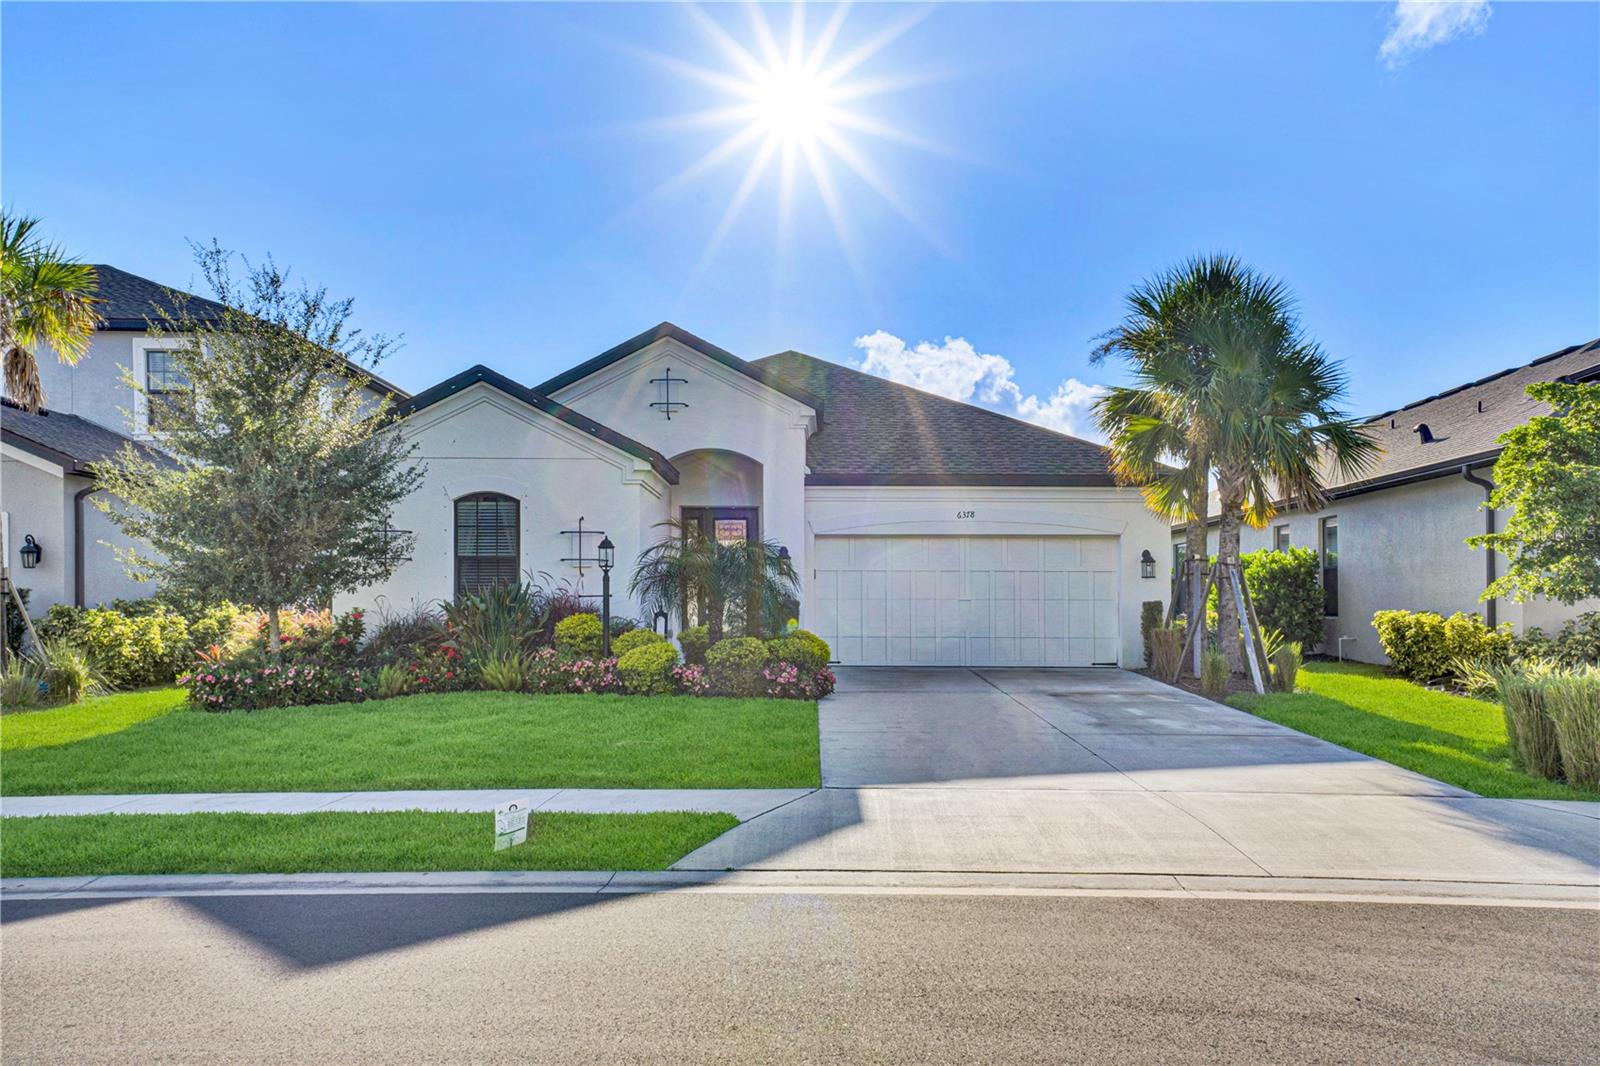
Discover Grandview at The Heights, home to this striking four-bedroom, three-full-bath pool and water view residence. Grandview at The Heights is a gated community with exceptional amenities including a private park with elevated views of Manatee and Sarasota County along with kayaking and paddle boarding on the adjacent Lake Ward. The home features meticulously maintained landscaping with colorful flower beds which leads to an impressive entry through an opaque glass and leaded front door. A circular foyer features a hexagon double tray ceiling with accent lighting and crown molding. The breathtaking water view draws you through the bright kitchen and great room, enhanced by a designer color palette. The kitchen includes stainless steel appliances such as a three-door refrigerator, five-burner gas cooktop, built-in wall oven, microwave, and dishwasher. Quartz countertops, a herringbone backsplash, a butler's pantry, and an oversized island with a farm sink make this space ideal for entertaining. Choose between a formal dining area at the front of the home or use that space as a den and place your dining table in the open area between the kitchen and great room. The expansive great room features an oversized 12’ sliding glass door that pockets out of view, opening to a brick paver lanai with covered and screened deck space. Enjoy the heated saltwater pool with a drip-over spa that seats six, a sun shelf, and peaceful water views. The primary suite offers water views, a bathroom with a glass-enclosed shower, garden tub, double sinks, and a large closet with direct access to the laundry room. The split floorplan provides privacy for the three secondary bedrooms. Community amenities include a resort-style pool, outdoor kitchen with grill, kayak launch, playground, dog park, basketball courts, and walking trails. Conveniently located near UTC shopping, world-famous beaches, downtown Sarasota, Lakewood Ranch Main Street, and Waterside. Experience Florida living at its finest!
#A4664733

BRADENTON

6378 GRANDVIEW HILL COURT

4 Beds

3 Baths

2,380 Sq.Ft.

$688,990

MLS#: A4664733

This Beautifully Appointed 5-Bedroom, 3-Bathroom Home sits in the sought-after, RESORT-STYLE village of LORRAINE LAKES. Designed for both Everyday Living and Effortless Entertaining, the Spacious Layout offers room for the whole family plus a dedicated 3-CAR TANDEM GARAGE for extra storage or a workshop.

Freshly Painted throughout, the home feels Crisp and Move-In Ready, while Upgraded Lighting fixtures add a Modern, Polished touch in every room. The Bonus Room stands out with a striking accent wall, creating the perfect space for a media room, playroom, or home office with personality.

Live the ULTIMATE RESORT LIFESTYLE every single day in LORRAINE LAKES. This is not your average community — it is a full-blown VACATION DESTINATION with an almost unbelievable lineup of amenities. Enjoy ONSITE DINING AND DRINKS, a stunning RESORT-STYLE POOL, a fun-filled SPLASH PAD, and a scenic FISHING PIER. Stay active with Putting Greens, Racquet Sports, a state-of-the-art Fitness Center, miles of Walking Trails, and a lively Game Room — and that is just the beginning. With so much to see and do right outside your front door, Lorraine Lakes truly has SOMETHING FOR EVERYONE.

Don't miss your chance to own this Exceptional Home in one of the area's premier Resort-Style Communities. Schedule your Private Showing today!
#A4702850

LAKEWOOD RANCH

14988 SERENE SHORES LOOP

5 Beds

3 Baths

3,257 Sq.Ft.

$684,900

MLS#: A4702850

Under Construction. Receive up to $15,000 towards closing costs and special interest rates with the use of our preferred lender - Now through Sunday, August 30th.
 Star Farms at Lakewood Ranch is D.R. Horton's premier destination located in the award-winning master-planned community of Lakewood Ranch. Set within Southwest Florida's natural beauty and close to many popular area attractions, this 700-acre gated neighborhood will consist of 1,500 single-family homes, townhomes, and paired villas, all designed to meet the needs of today’s modern family. Star Farms is debuting our new Express Modern Series homes, ornamented with chic, contemporary exteriors and complete with matching trendy interior finishes. All homes will include luxury vinyl plank flooring in the main living areas, quartz countertops throughout, stainless steel appliances, and much more! All of our homes feature all-concrete block construction on the first and second floors and D.R. Horton’s state-of-the-art Smart Home Automation system. The first phase of The Resort Club amenity center is NOW OPEN, including Trade Route Coffee Kitchen, Resort Style Pool, Fitness Center, Athletic Performance Center, and Pet Park. Future phases of The Resort Club will include a Poolside Bar & Grill, Outdoor Activities Area, The Event Center, and The Terrace Chef’s Patio. Future amenity centers, Junction Place & Cabana Corner, will include a Baseball Field, Tennis, Pickleball & Basketball Courts, Golf Cart Parking, Playground, Clubhouse, Resort Pools & Splash Pad, Poolside Cabanas, Sand Volleyball, Poolside Grilling, Pet Park and more. Let America’s #1 Builder help you attain your piece of The Ranch at Star Farms at Lakewood Ranch.
#A4691174

LAKEWOOD RANCH

18238 GANDER TERRACE

4 Beds

3 Baths

3,313 Sq.Ft.

$684,760

MLS#: A4691174
Price reduced
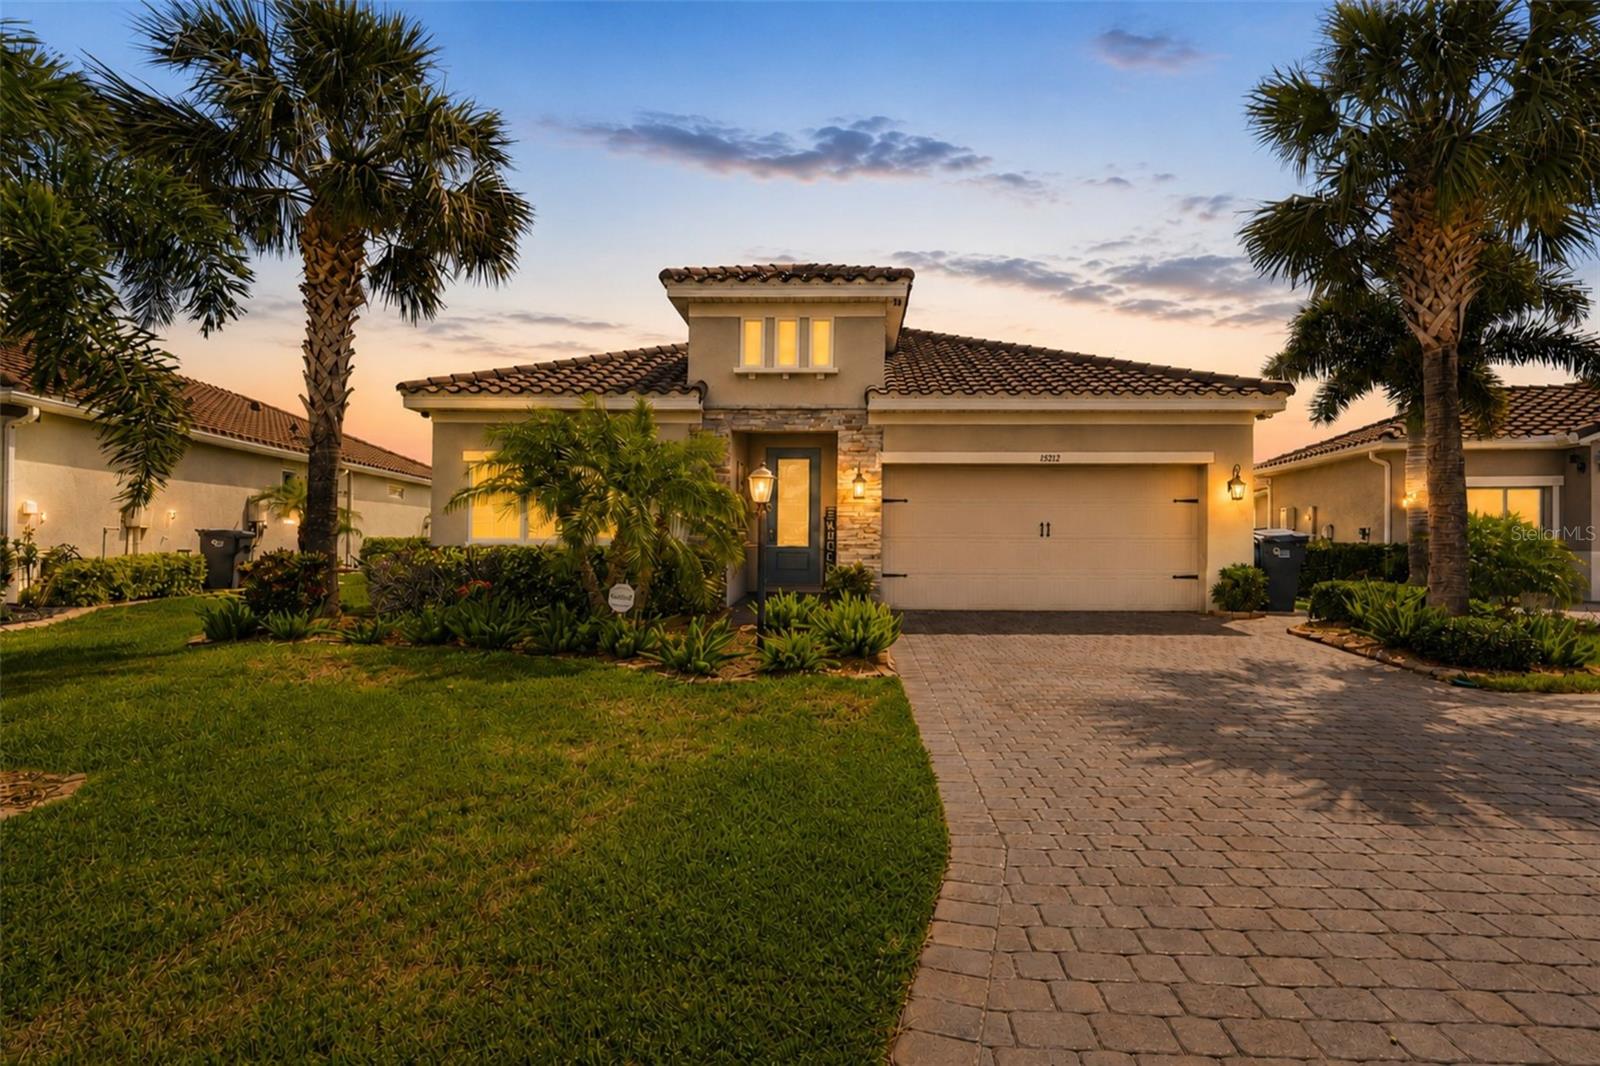
Newly improved price on one of the few homes in Savanna with a whole-house generator and hurricane shutters already installed — you keep the lights on and the AC running. Built in 2019 on a gated street in Savanna at Lakewood Ranch, this 4-bedroom, 3-bath, 2,340 sq ft pool home reads as well from the curb as it does inside: stone facade, tile roof, high-efficiency double-pane windows. Outside, a private pool with phone-controlled multi-color lighting, new pump, and a gas stub already run for your future outdoor kitchen. Inside, tray ceilings, tile flooring, granite counters, warm wood cabinetry, freestanding gas range, and a formal dining room that flexes to office or den. Private primary with soaking tub and glass-enclosed shower. Lawn care included in the HOA. Gated Savanna offers beach-entry pool, lap pool and spa, fitness center, dog park, playground, and trails. Zoned for Gullett Elementary, Dr. Mona Jain Middle, Lakewood Ranch High. Full inspection report available.
#O6408920

LAKEWOOD RANCH

13212 SAW PALM CREEK TRAIL

4 Beds

3 Baths

2,340 Sq.Ft.

$680,000

MLS#: O6408920

BEST VALUE IN ROSEDALE!! REDUCED OVER $100,000!! NEW A/C MAY 2026! WHOLE HOUSE GENERATOR! PLUS, you can MOVE-IN TODAY!
Step inside this impeccably maintained home with 2488 sq. ft. and discover bright, spacious and thoughtfully designed spaces with three bedrooms, 3 ½ baths, plus a den. This home blends refined style with modern comfort in one of the area’s most sought-after luxury Country Club communities—offering fitness golf, tennis, pickle ball, studio classes, and a vibrant social agenda. You will discover tall ceilings, luxury vinyl flooring throughout, and a sensational open kitchen featuring a large island, wall ovens, gas cooktop, and a walk-in pantry. The expansive great room showcases triple sliders opening to a large screened lanai, with pavers and an outdoor kitchen, complete with sink, refrigerator and grill—perfect for entertaining or relaxing year-round. The generous primary suite includes a spacious walk-in closet and spa-style walk-in shower, while both guest bedrooms have a walk-in closet and are en suite for comfort and privacy. A large den with French doors provides flexible space for work or leisure. Additional highlights include a tankless gas water heater, paver driveway, and landscape maintenance. Conveniently located near I-75, shopping, restaurants and beach, this home delivers the ultimate Southwest Florida lifestyle.
#A4682164

BRADENTON

9817 MARBELLA DRIVE

3 Beds

3 Baths

2,488 Sq.Ft.

$680,000

MLS#: A4682164
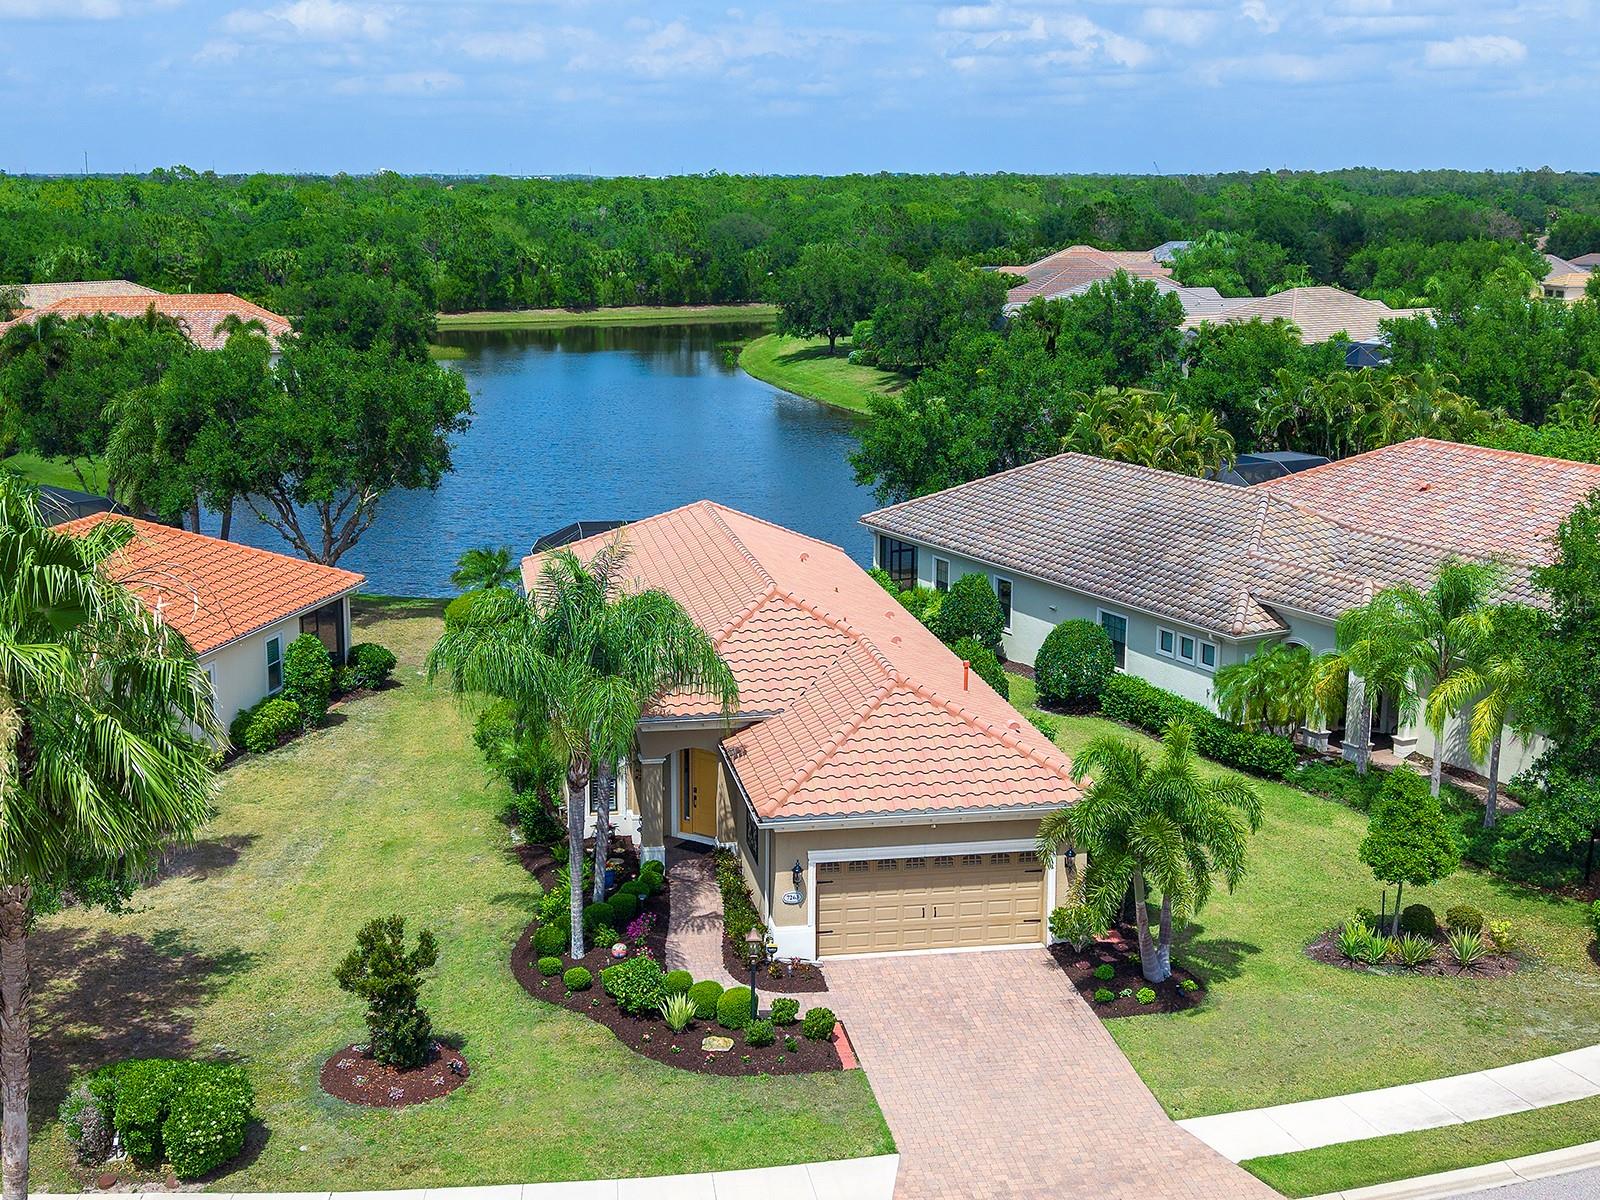
INCREDIBLE PRICE IMPROVEMENT! Sellers will provide a home warranty plan with American Home Shield (up to a value of $450) with acceptable offer for added peace of mind!  This charming lakeside home has been nicely renovated in the Belleisle enclave of Country Club East and is brimming with smart upgrades, chic design, and a functional floor plan.  Surrounded by lush landscaping with grounds maintenance included in your HOA dues, this home is a Florida oasis that’s perfect for a full time or part time residence in one of Lakewood Ranch’s most desirable neighborhoods.  It’s easy to enjoy the long lake views from the paver lanai which has been thoughtfully expanded for more entertaining space and highlighting the lake views through a panoramic screen enclosure.  In addition, there is a remote-controlled hurricane-rated screen that is not only great for storm protection, but also offers convenient shade during the afternoon.  Entertaining inside is a delight in the grand great room with tray ceiling.  The kitchen has been remodeled with a modern flair including refinished cabinetry, quartz counters with waterfall edge, counter-height bar seating, instant hot water and faucet at the sink, under and above cabinet lighting, and an upgraded pantry.  Savor morning coffee in the casual dinette with upgraded light fixture and delight in meals at the formal dining space.  The flexible den with double doors offers privacy for work or add a sleeper sofa or murphy bed for a third bedroom.  The primary suite shines with lake views, engineered hardwood flooring, and two walk-in closets outfitted with custom closet systems by Closets by Design.  The spa-like en-suite bath offers refinished cabinetry, quartz counters, private water closet, and walk-in shower.  Guests will find comfort in their own bedroom with engineered hardwood flooring and new ceiling fan, plus adjacent full bathroom with refinished cabinetry, quartz counters, and tub with shower combination featuring wall-to-wall tile.  The functional laundry room showcases a 2021 Samsung washer and dryer, and convenient utility sink and storage closet.  The two-car garage includes epoxy flooring, storage racks, and EV charger.  Peace of mind is secured with 2025 AC system, 2023 water heater, new rain gutters, solid-core interior doors, and security system.  Enjoy the country club lifestyle at the gated Country Club East with 3 community pools, fitness center, clubhouse, walking trails, social events and more. If you’re looking for additional amenities, membership to Lakewood Ranch Golf and Country Club is optional and available for access to 3 Clubhouses, 4 championship 18-hole golf courses, fitness center with pool, and tennis and pickleball courts.  Lakewood Ranch is the top multi-generational community in the country for 9 years in a row with plentiful shopping, dining, parks and nearby beaches.
#A4690053

LAKEWOOD RANCH

7263 BELLEISLE GLEN

2 Beds

2 Baths

1,988 Sq.Ft.

$679,000

MLS#: A4690053
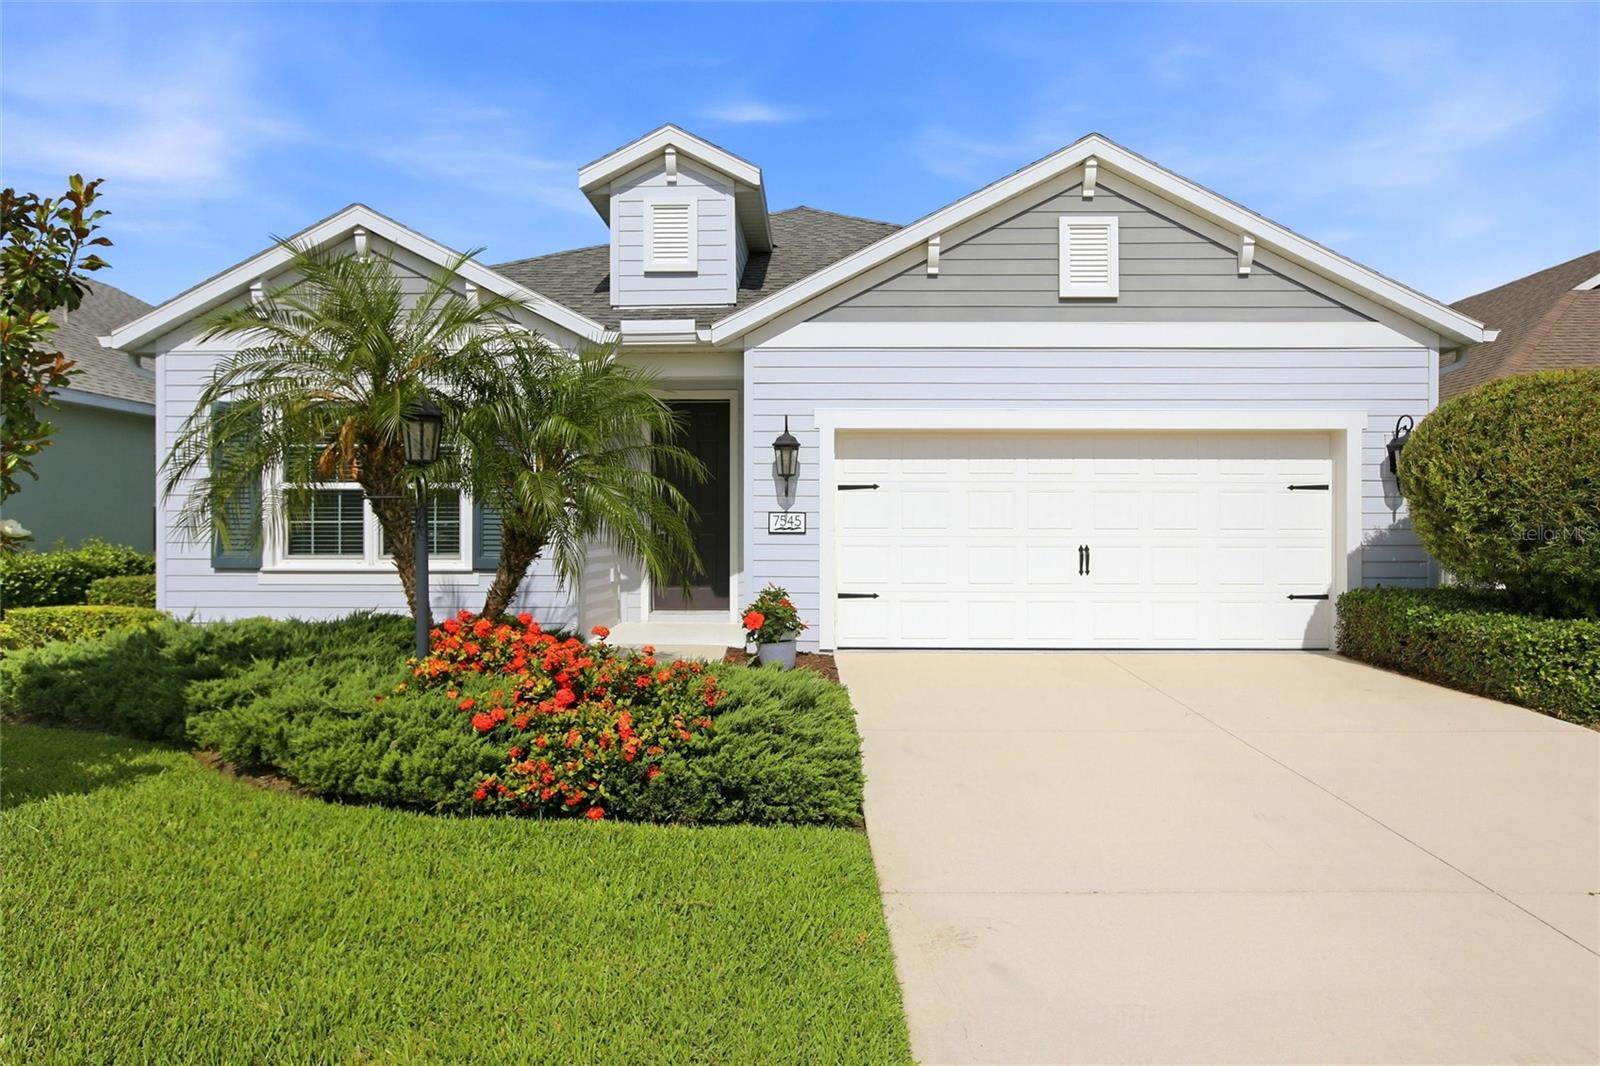
Virtually Staged. Your Private Lakefront Oasis Awaits. Welcome to unparalleled luxury, privacy, and sustainability. Nestled within an exclusive, private gated community this spectacular masterpiece offers the perfect blend of modern innovation and serene natural beauty.  This custom Neal home with 3,004 square feet, boasts an expansive floor plan featuring 4 spacious bedrooms, 4 full baths, a dedicated den/office, and a versatile bonus room perfect for a home theater or game room. The main living area and upstairs bonus room have an audio system already installed for entertainment. Say goodbye to clutter with multiple walk-in closets and abundant, clever storage space throughout the home, including under the stairs. The open and spacious kitchen is designed for effortless entertaining and family gatherings. The breakfast bar is the perfect spot for casual morning coffee, quick meals, or chatting with the chef. Also included is a large walk-in pantry with incredible storage capacity to keep your culinary essentials organized and out of sight. Fully equipped with cutting-edge Smart Home technology and eco-friendly solar panels, keeping your electricity bills low and your lifestyle seamless. Step outside into your own ultra-private sanctuary. The property sits on a premier lakefront lot, offering breathtaking water views and a front-row seat to local wildlife. Whether you're hosting a summer BBQ or enjoying a quiet morning coffee, the pristine saltwater pool and tranquil lake backdrop create an everyday vacation vibe right in your backyard. The patio has been pre-plumbed for those who would love to have an outdoor kitchen.  This gated community has NO CDD fees and includes a community pool, and a 21 acre lake to enjoy nature. Easy access to I-75 and the newly opened 44th St allows for a short drive to UTC Mall, Lakewood Ranch and Mote Marine Aquarium. Homes of this caliber in this highly sought-after gated enclave rarely hit the market. Don't miss your chance to own this slice of paradise. Live beautifully. Live sustainably. Live securely.
#A4695193

BRADENTON

7545 RIDGELAKE CIRCLE

4 Beds

4 Baths

3,004 Sq.Ft.

$675,000

MLS#: A4695193
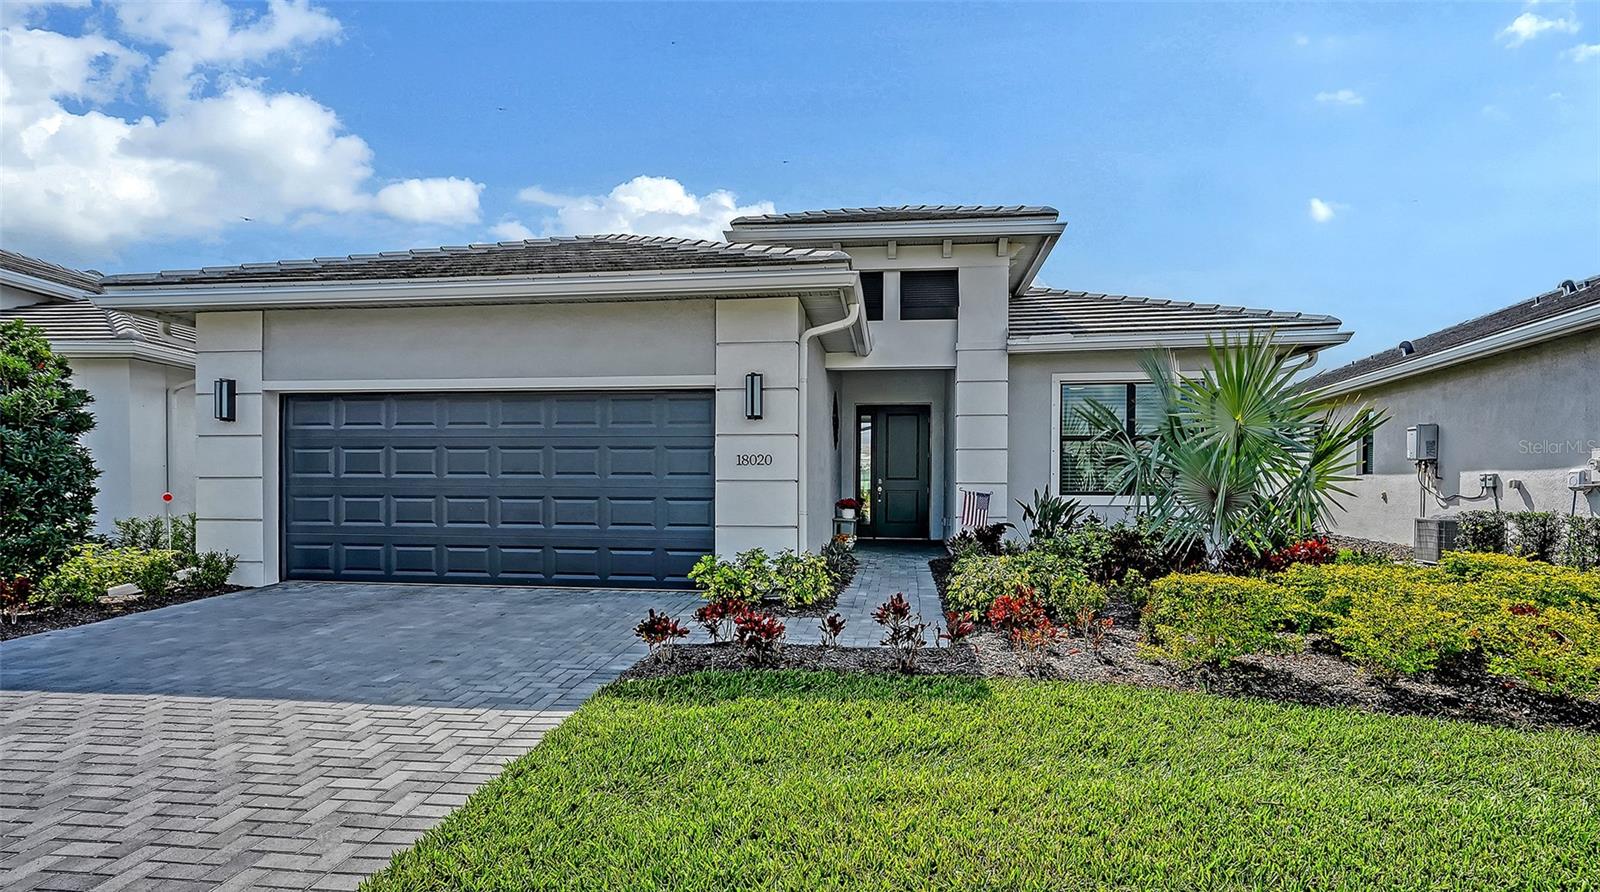
Experience elevated, easy living in the vibrant 55+ community of Cresswind at Lakewood Ranch. This lightly lived-in Fiesta floor plan by Kolter Homes features 3 bedrooms, 3 bathrooms, and a dedicated office space—blending comfort, functionality, and thoughtful upgrades throughout.
Situated on a private homesite in the neighborhood, the property offers added space and privacy, while the extended covered lanai provides a wonderful outdoor setting for entertaining, relaxing, or enjoying Florida’s beautiful year-round weather.

Inside, the open-concept layout flows effortlessly, creating an ideal balance of elegance and everyday livability. The beautifully upgraded kitchen showcases GE Profile stainless steel appliances, quartz countertops, a spacious center island, decorative tile backsplash, and soft-close cabinetry with convenient pull-out drawers—perfect for both casual meals and hosting guests.

Upgraded finishes continue throughout the home, including enhanced flooring, quartz counters, and stylish cabinetry and hardware. The spacious primary suite offers a peaceful retreat and features a spa-inspired bath designed for relaxation as well as a large walk-in closet, while the guest bedrooms and baths maintain the home’s cohesive, upscale feel.

Residents of Cresswind enjoy a pet-friendly, amenity-rich lifestyle across more than 250 acres, featuring pickleball and tennis courts, walking trails, bocce, a dog park, resort-style pool and spa, resistance pool, event lawn, and abundant social spaces. The resident-only clubhouse offers a state-of-the-art fitness center, yoga studio, art and ceramics rooms, card spaces, and a full calendar of activities led by a full-time lifestyle director.

Beyond the gates, you’ll enjoy the exceptional convenience and lifestyle of Lakewood Ranch—one of the nation’s top-selling master-planned communities—offering nearby shopping, dining, championship golf, medical facilities, farmers markets, parks, trails, and year-round events, all just a short drive to the world-famous Gulf Coast beaches.
This home offers the perfect balance—an active, engaging community when you want connection, and a comfortable, low-maintenance retreat when you’re ready to unwind. It’s more than a home—it’s a lifestyle designed for your next chapter.
#A4682904

BRADENTON

18020 CRESSWIND TERRACE

3 Beds

3 Baths

2,302 Sq.Ft.

$675,000

MLS#: A4682904
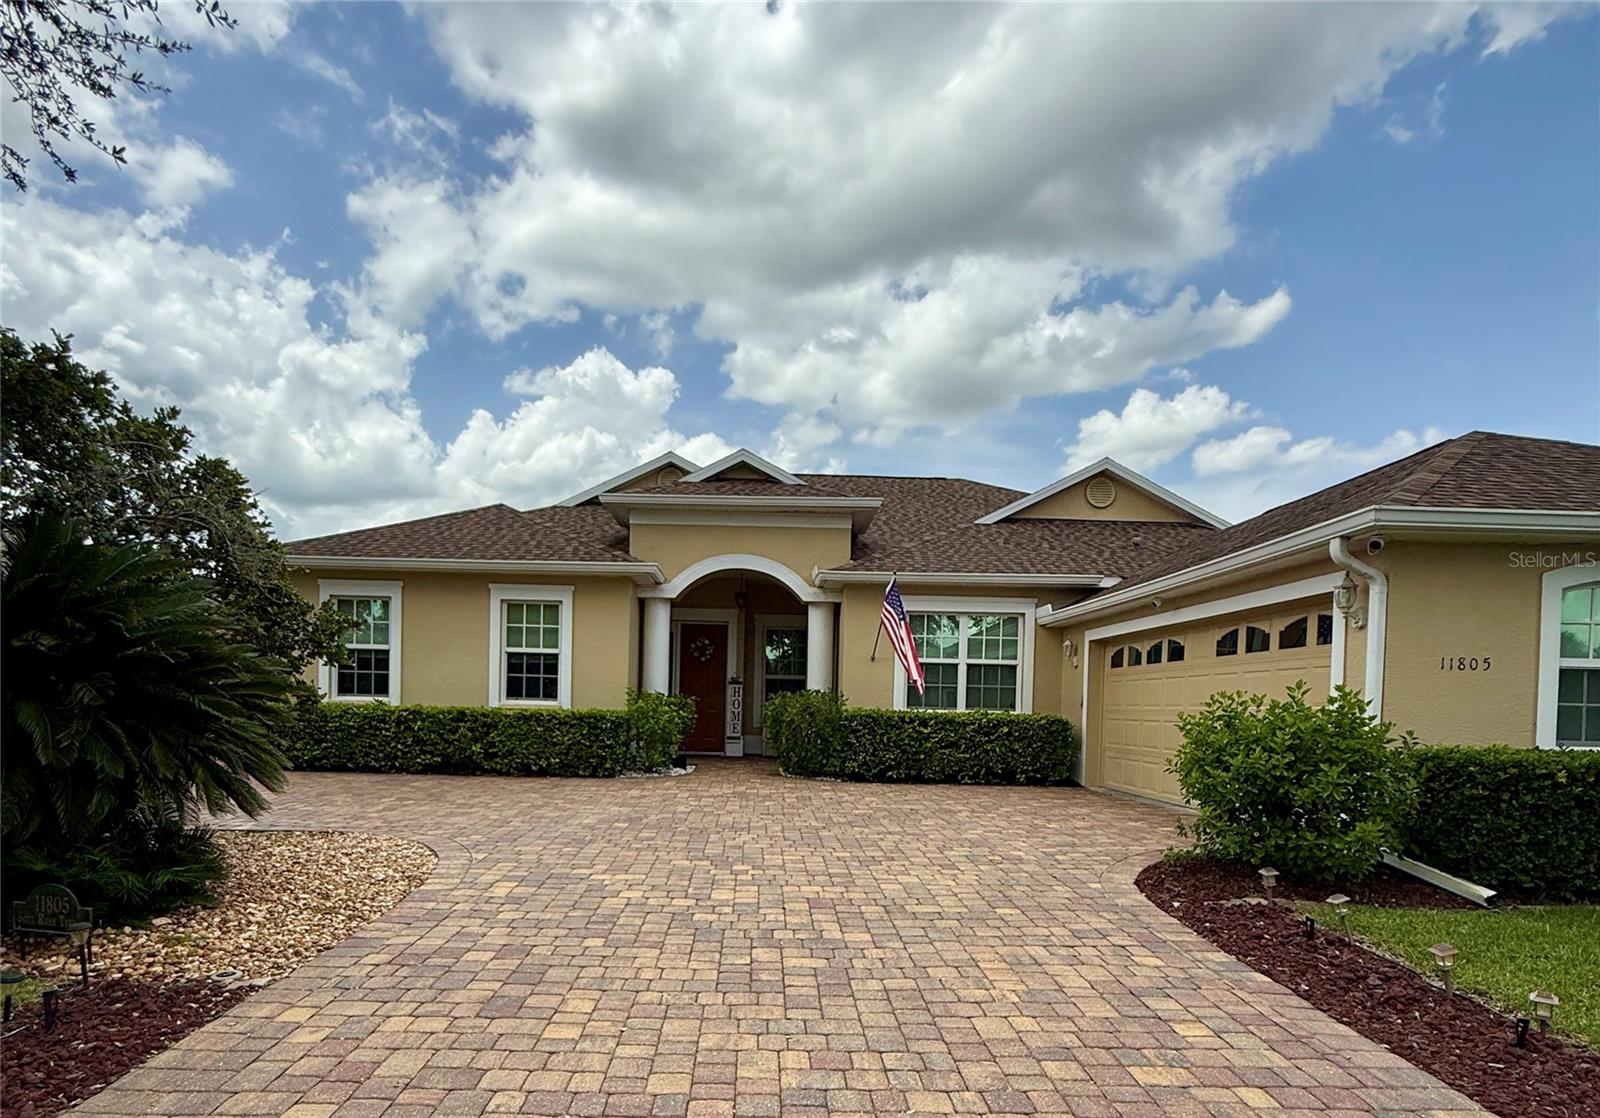
SPECTACULAR POOL HOME! Discover this beautiful custom-built 4-bedroom, 2 and a half -bathroom home with a spacious bonus room, formal Dining room, perfectly situated in the heart of Lakewood Ranch’s sought-after Summerfield. Designed for both comfort and style, this home offers a sparkling OVERSIZED HEATED SWIMMING POOL WITH HEATED SPA. The heart of the home features a EUROPEAN STYLE GOURMET kitchen with stylish cabinetry, premium countertops, and STAINLESS STEEL appliances. The primary bedroom features a luxurious ensuite bathroom. Step outside to your beautiful lanai, where you can relax AND ENJOY THE Heated Swimming Pool/SPA AND OUTDOOR KITCHEN. This home blends comfort and functionality, making it a perfect sanctuary for you and your family. Nestled in the heart of Lakewood Ranch, this home offers unparalleled access to walking and biking trails, Heron’s Nest Nature Preserve, and the vibrant Summerfield Park. Enjoy top-notch community amenities, including: Tennis & Pickleball Courts, Baseball & Soccer Fields, Dog Parks & Playgrounds and also a community pavilion for cookouts. Lakewood Ranch provides “A” rated schools. With an incredibly LOW HOA OF $102 A YEAR, you’ll enjoy all the benefits of living in Lakewood Ranch, the #1 Master-Planned Community in the USA! Conveniently located near I-75, top-rated schools, world-class dining, shopping, and entertainment, plus just 30 minutes to Sarasota’s world-famous beaches. Don't miss the opportunity to make this beautiful home yours!
#A4700331

BRADENTON

11805 SOFT RUSH TERRACE

4 Beds

2 Baths

2,497 Sq.Ft.

$675,000

MLS#: A4700331
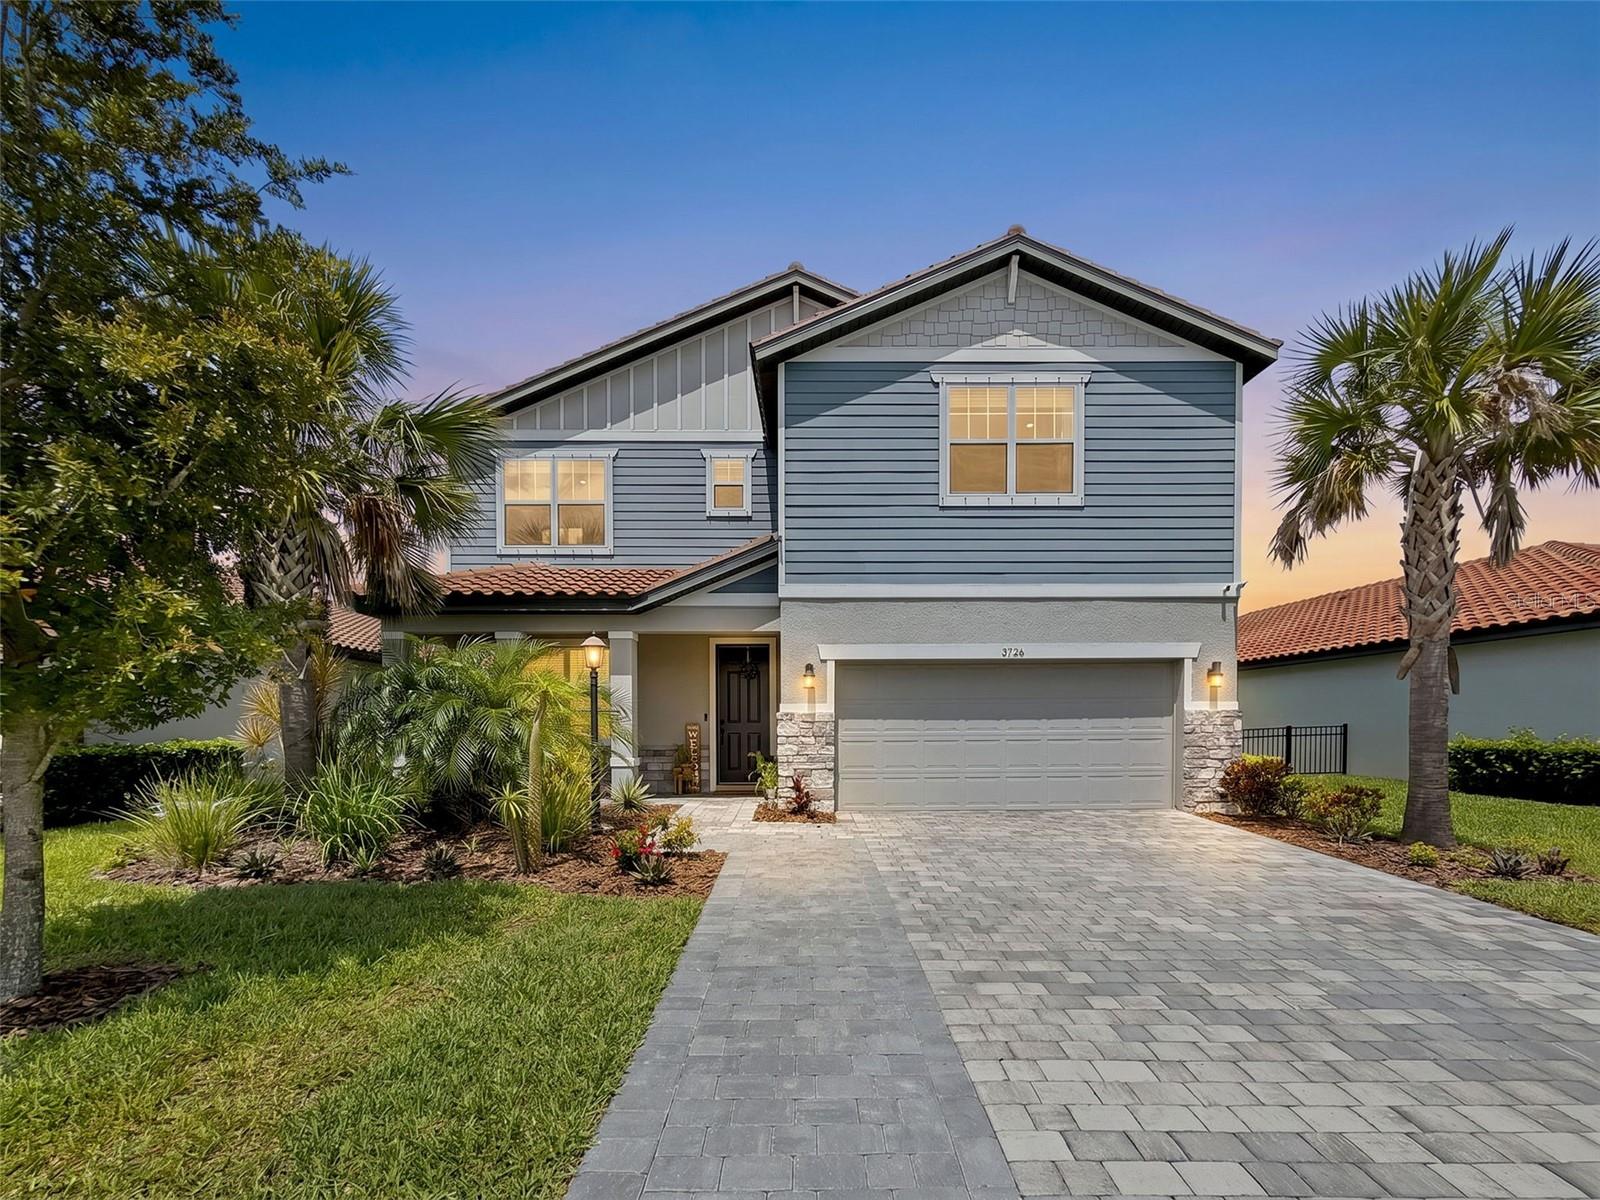
Welcome to 3726 Savanna Palms Court, a METICULOUSLY maintained & thoughtfully STEWARDED 5-bedroom, 3-bathroom Meritage home located in Savanna, one of Lakewood Ranch’s most desirable gated communities! Offering exceptional amenities, beautiful surroundings, & an outstanding location, Savanna delivers the Florida lifestyle buyers are searching for. NOTABLE UPGRADES include WHOLE-HOME DEHUMIDIFICATION system, EV CHARGING CIRCUIT, UV AIR FILTRATION, whole-home WATER SOFTENER & FILTRATION system, network tech. cabinet with CAT wiring throughout, EPOXY-COATED garage floors, & overhead garage storage & shelving, & MUCH MORE! See Attached Feature Sheet! Designed with both everyday living & entertaining in mind, this impressive residence features an open-concept floor plan that blends functionality, comfort & style. Upon entering, you’re greeted by a spacious foyer accented by tray ceilings & beautiful ceramic tile flooring that flows throughout the main living areas. A versatile front room offers endless possibilities for a home office, formal sitting area, or playroom. The heart of the home is the stunning kitchen, where modern design meets practical functionality. Featuring stylish two-tone cabinetry with built-in organizers, granite countertops, a contemporary mosaic tile backsplash, HIGH-END appliances, a spacious center island, & a perfectly positioned walk-in pantry, this space is sure to impress. The kitchen flows seamlessly into the dining & living areas, creating the ideal setting for entertaining & everyday living. Large windows fill these spaces with natural light while showcasing tranquil POND views. The first floor also offers an ideal guest space, featuring a spacious bedroom adjacent to a beautifully appointed full bathroom with a modern vanity, tiled tub/shower combination, and contemporary finishes. Upstairs, a modern staircase leads to a spacious loft/media room, perfect for movie nights, a game room, study space, or family room. The luxurious primary suite serves as a true retreat, highlighted by peaceful water views, tray ceilings, & abundant natural light. The spa-inspired ensuite bath features dual vanities, a walk-in tiled shower, a relaxing soaking tub, & a stunning picture window that beautifully frames the pond views. The IMPRESSIVE WALK-IN CLOSET, measuring approximately 10.5’ x 19’, is a true showstopper, offering exceptional storage & organization space. Three additional generously sized bedrooms share a well-appointed full bathroom with dual sinks & a tub/shower combination. One of these rooms also features an ample sized walk in closet. Also on the second level, the expansive laundry room includes cabinetry, additional storage space, and a utility sink. Step outside & discover your own private outdoor retreat. The covered paver lanai overlooks tranquil pond views, creating the perfect setting to enjoy morning coffee, entertain guests, or take in breathtaking Florida sunsets. Sealed pavers, custom landscape & garden beds, HardiePlank siding, & an expanded driveway further enhance the home’s curb appeal & functionality. Residents of Savanna enjoy resort-style amenities, including a clubhouse, swimming pool, fitness center, basketball courts, playground, dog park & more! Conveniently located near highly regarded schools, downtown Sarasota, St. Petersburg, world-class shopping, dining & the renowned Gulf Coast beaches, this exceptional home offers the perfect blend of luxury, comfort & Florida living.
#W7885938

BRADENTON

3726 SAVANNA PALMS COURT

5 Beds

3 Baths

2,988 Sq.Ft.

$674,900

MLS#: W7885938
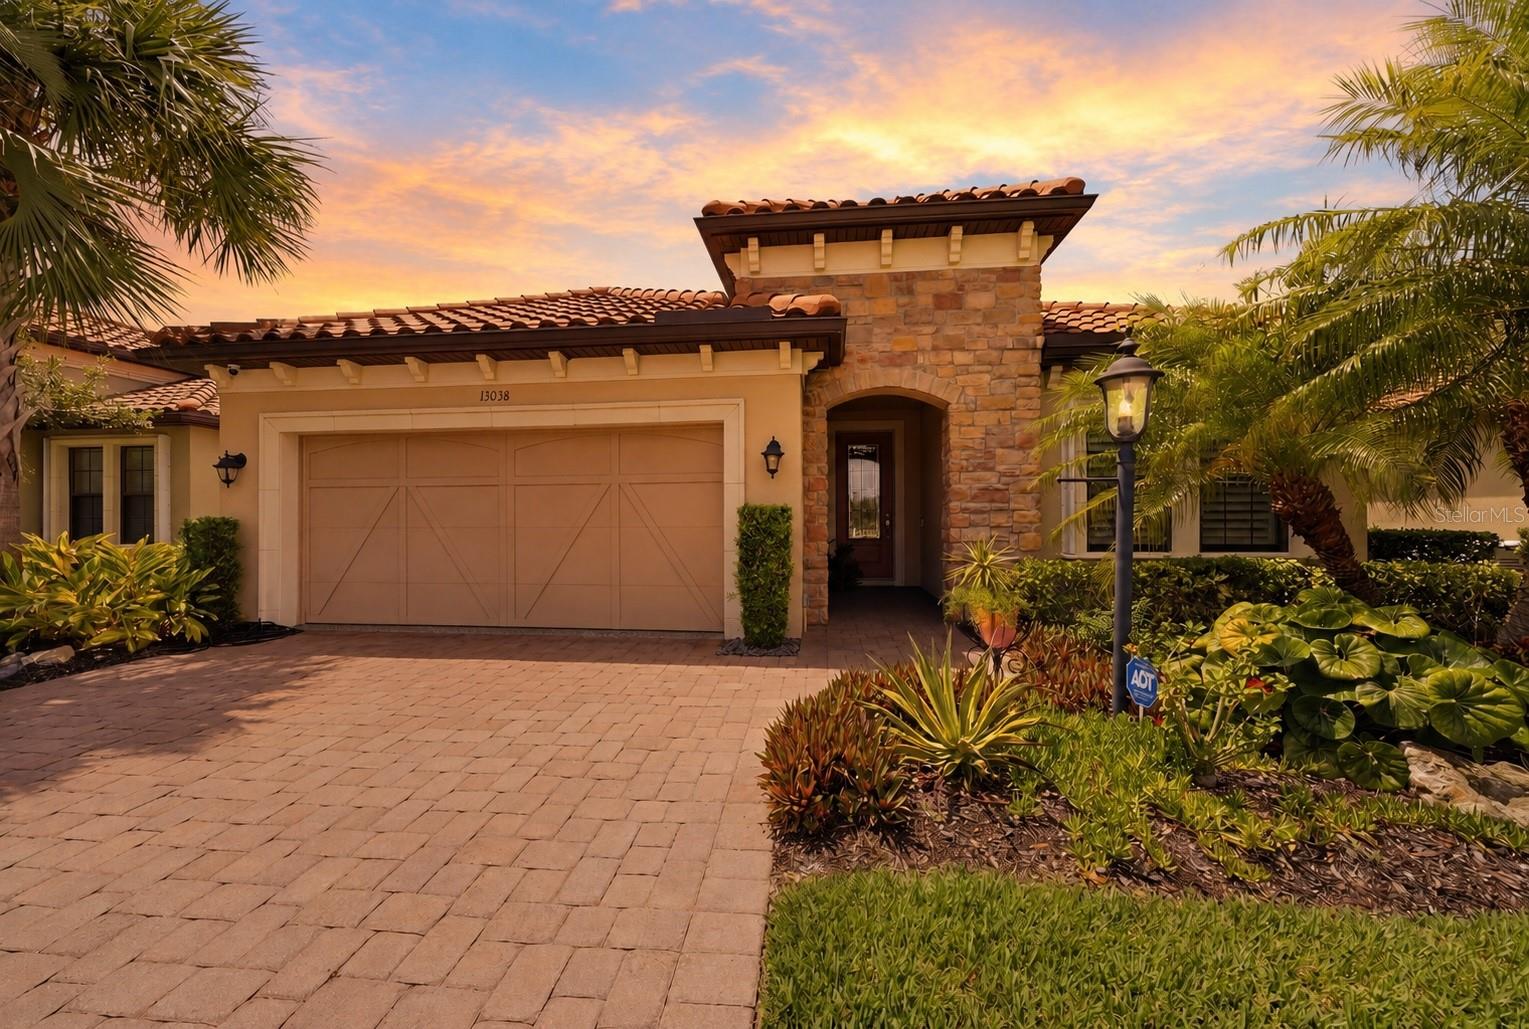
Preferred Lender is offering 1% of the loan amount as a lender credit towards buyers closing costs or interest rate buy-down on this specific home! Live like you're on vacation every day in the highly sought-after gated community of Esplanade Golf & Country Club at Lakewood Ranch. Enjoy an incredible resort lifestyle without the added expense of a golf membership. Residents enjoy an impressive collection of amenities including a resort-style pool with cabanas and the Bahama Bar, Barrel House Bistro, fitness and wellness center, spa, tennis, pickleball, bocce ball, dog parks, walking trails, a full calendar of social activities, and beautifully maintained grounds. You could easily spend the entire day without ever leaving the gates. Ideally located just minutes from UTC shopping, countless restaurants, Sarasota-Bradenton International Airport, downtown Sarasota, and the country's top-rated Gulf beaches, you'll enjoy luxury living with everyday convenience. Built by Taylor Morrison, this beautifully maintained Piceno model offers 2 bedrooms PLUS a den, 2 bathrooms, and nearly 1,900 square feet of thoughtfully designed living space. Every inch of this home has been meticulously cared for, from the beautifully appointed interior to the immaculate garage. Stepping inside, the open concept floorplan is complemented by ceramic tile flooring throughout the main living areas, plush carpeting in the bedrooms, tray ceilings, plantation shutters, Hunter Douglas motorized shades, ceiling fans throughout, and an abundance of natural light. The kitchen is sure to impress with a large Cambria quartz island, beautifully complemented by a glass tile backsplash, stainless steel appliances including a gas range and wine fridge, a custom pantry, and a built-in desk. Overlooking the dining and living areas, this space was thoughtfully designed for both everyday living and effortless entertaining. The spacious primary suite serves as a relaxing retreat, featuring two custom walk-in closets and an ensuite bathroom with split dual vanities, a step-in shower, and a private water closet. Double glass pocket doors lead into the den, complete with built-in shelving, dual desk space with LED lighting, making it the perfect home office, media room, or flexible space to suit your lifestyle. The true showpiece of this home is the exceptional outdoor living space. Sliding glass doors lead to the extended screened lanai with newer pavers, creating a seamless extension of the home's living area. The fully equipped outdoor kitchen is sure to impress with granite countertops, a built-in grill, side burner, sink, beverage refrigerator, and ice chest, making outdoor entertaining effortless. With plenty of room for comfortable seating, outdoor dining, and gathering with family and friends, this space was designed to be enjoyed year-round. Storm Smart roll-down hurricane shades provide additional protection and peace of mind while allowing you to comfortably enjoy the lanai in every season. Additional upgrades include a newer A/C and water heater (2023), whole-house generator, Ring doorbell, motion-sensor lighting, full alarm system, landscape lighting, and an immaculate garage complete with epoxy flooring, custom cabinetry, a workbench, and overhead storage. This is more than just a beautiful home. It is an opportunity to enjoy one of Lakewood Ranch's premier resort communities, where luxury, convenience, and an exceptional lifestyle come together. Schedule your showing today!
#A4699394

BRADENTON

13038 PRIMA DRIVE

2 Beds

2 Baths

1,856 Sq.Ft.

$674,900

MLS#: A4699394
Price reduced
********Last chance before it turns back into a rental*********

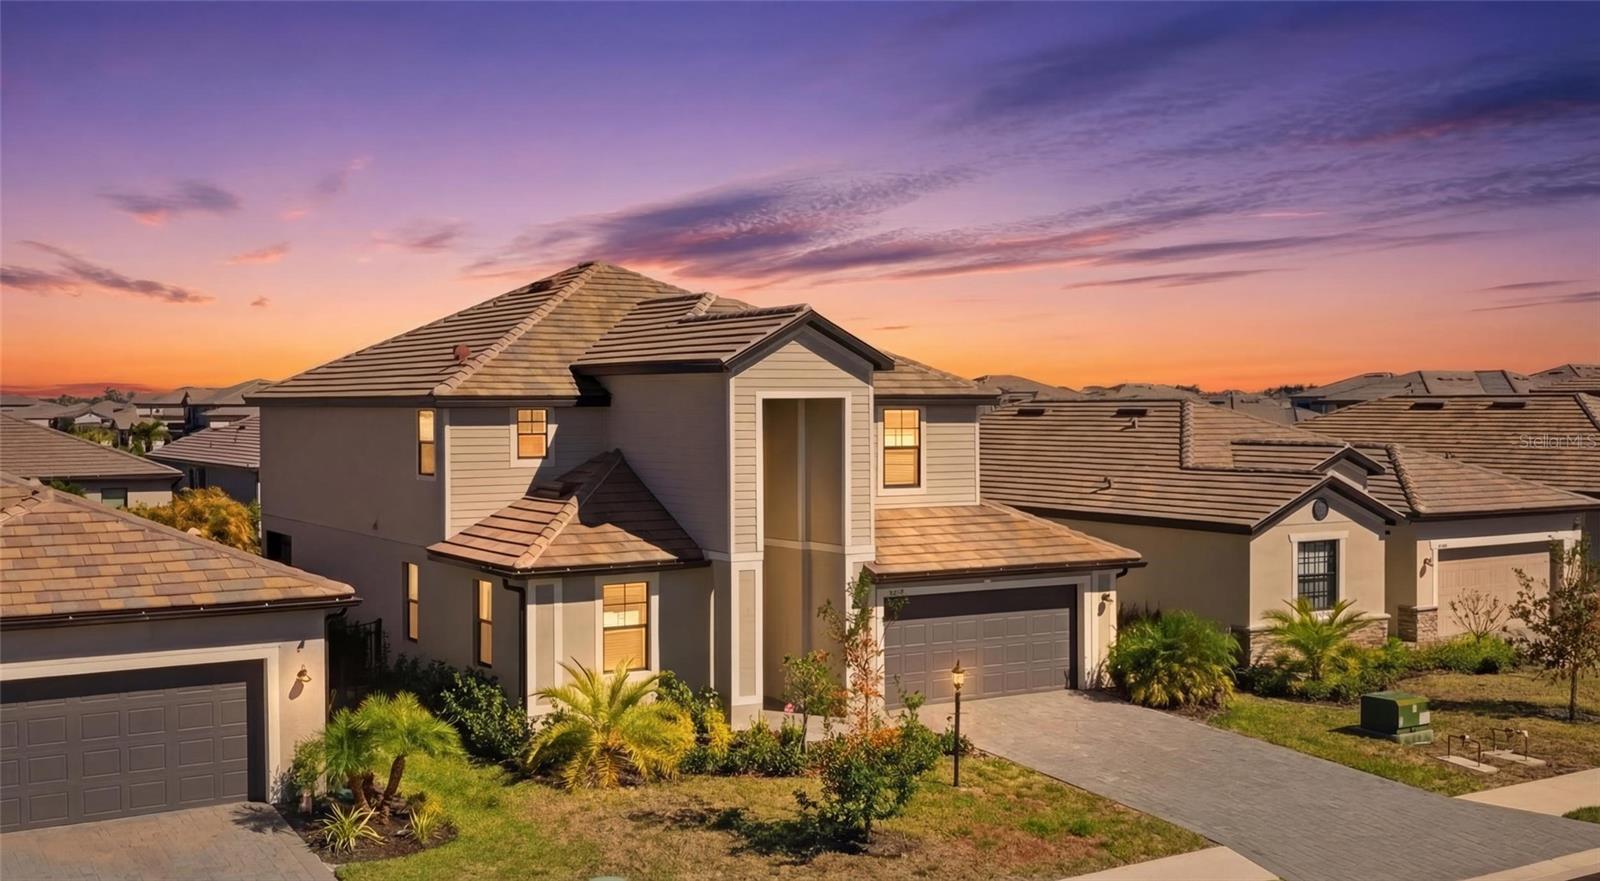
Welcome to the highly sought-after Monte Carlo model in the resort-style community of Lorraine Lakes — where generous living space meets an unmatched lifestyle experience.

This thoughtfully designed home offers 5 spacious bedrooms and 3 full bathrooms across an expansive layout built for both comfort and entertaining. The open-concept design features a large great room that flows seamlessly into the dining area and well-appointed kitchen, creating the perfect setting for gatherings and everyday living. The kitchen offers abundant cabinetry, ample counter space, and a functional layout that keeps everyone connected.


Upstairs, a versatile loft/bonus area provides flexible space for a media room, playroom, or second living area. The private primary suite is a true retreat, complete with a spa-inspired bathroom and generous walk-in closet. Four additional bedrooms ensure space for family, guests, or a dedicated home office. A 3-car garage adds valuable storage and convenience.

Step outside to a spacious backyard ready for relaxing evenings, entertaining, or future customization — all with the benefit of a low-maintenance lifestyle.

Living in Lorraine Lakes means enjoying one of the area’s most impressive amenity packages. Residents have access to the stunning Lakeview Clubhouse, a vibrant hub for community events and social gatherings. The neighborhood is known for its resort-style pools and spa, tennis and pickleball courts, basketball, bocce ball, sand volleyball, a 24-hour fitness center, splash pad, playground, scenic walking paths, and inviting outdoor gathering spaces. It’s a community designed to feel like a year-round vacation.

This Monte Carlo home offers the perfect balance of space, function, and elevated Florida living — all within a dynamic, amenity-rich setting buyers absolutely love.
#A4683998

BRADENTON

14968 SERENE SHORES LOOP

5 Beds

3 Baths

3,257 Sq.Ft.

$669,000

MLS#: A4683998

Under Construction. What's Special: Golf Course Community | Oversized Garage | Dedicated Study. New Construction - September Completion! Welcome to the Arezzo at 14521 Derna Terrace in Esplanade at Azario Lakewood Ranch! This thoughtfully designed single-story home offers three bedrooms, two bathrooms, and a private study. The open-concept kitchen flows into the dining area and great room, creating an inviting space for everyday living and entertaining. The private primary suite features a well-appointed bath and spacious walk-in closet. Enjoy Florida living on the covered lanai and extended screened patio. Additional Highlights Include: 4' garage extension, tray ceiling package, outdoor kitchen rough-in, double pocket doors at study, 8' interior doors, whole-house impact windows, dual sinks in bath 2, and pre-plumb for a future laundry sink. Photos are for representative purposes only. MLS#A4701370.

Resort-style living awaits at Esplanade at Azario Lakewood Ranch! Enjoy a heated resort pool, state-of-the-art fitness center, aerobics classes, pickleball courts, scenic trails, and Vitality Park. Golf enthusiasts will love the 18-hole championship course. Relax with spa services, gather by the fire pit, or explore the Wellness and Culinary Centers. With sports courts, social events, and activities for every lifestyle, this vibrant community blends recreation, wellness, and relaxation.
#A4701370

BRADENTON

14521 DERNA TERRACE

3 Beds

2 Baths

1,925 Sq.Ft.

$668,614

MLS#: A4701370

Designed for both beauty and peace of mind, every exterior opening in this fully renovated home—including all windows and sliding-glass doors, the front entry door, and the garage door—is hurricane rated. Inside, thoughtful renovations, timeless finishes, and major recent upgrades create a fresh, modern living experience complemented by exceptional indoor-outdoor spaces and sweeping golf-course views.

The updated kitchen features granite countertops, a glass-tile backsplash, porcelain-tile flooring, breakfast bar, eat-in space, and stainless-steel Frigidaire Gallery appliances. Vaulted ceilings enhance the living and family rooms, with engineered-wood flooring, surround sound, and a wood-burning fireplace with stone façade. Pocket sliding-glass doors create a seamless connection to the lanai, while the separate dining room offers ample space for entertaining.

The spacious primary suite is privately situated away from the secondary bedrooms and includes a tray ceiling, sitting area, walk-in closet, and renovated bath with dual sinks, granite countertops, walk-in shower, private water closet, dressing bench, and generous storage. Two additional bedrooms and the updated guest bath can be separated from the main living areas by a pocket door, creating a private guest wing.

The oversized, west-facing covered lanai overlooks the golf course and is ideally positioned between the 14th green and 15th tee. Features include a built-in grill with vent hood, ceiling fans, sun shades, skylight, and access from three interior rooms. The large heated pool was resurfaced in June 2025 and includes a glass-tile surround, paver decking, string lighting, and a new pool enclosure completed in August 2025. An east-facing front patio provides a peaceful spot for morning coffee.

Major improvements include a new HVAC system in January 2025, Miami-Dade-rated hurricane-impact windows and sliding-glass doors in 2025, and hurricane-rated front and garage doors in 2026. Additional features include an oversized two-car garage, laundry room/butler’s pantry, granite windowsills, gutters, mature landscaping, and paver driveway and walkways.

The community offers an 18-hole executive golf course, clubhouse, restaurant, bar, tiki bar, community pool, tennis courts, pickleball courts, and an active social committee hosting frequent events and live music.

Move-in ready and designed for both comfortable living and entertaining, this exceptional home delivers an inviting, resort-style lifestyle inside and out.
#TB8532702

BRADENTON

5092 KILTY COURT E

3 Beds

2 Baths

2,540 Sq.Ft.

$665,000

MLS#: TB8532702
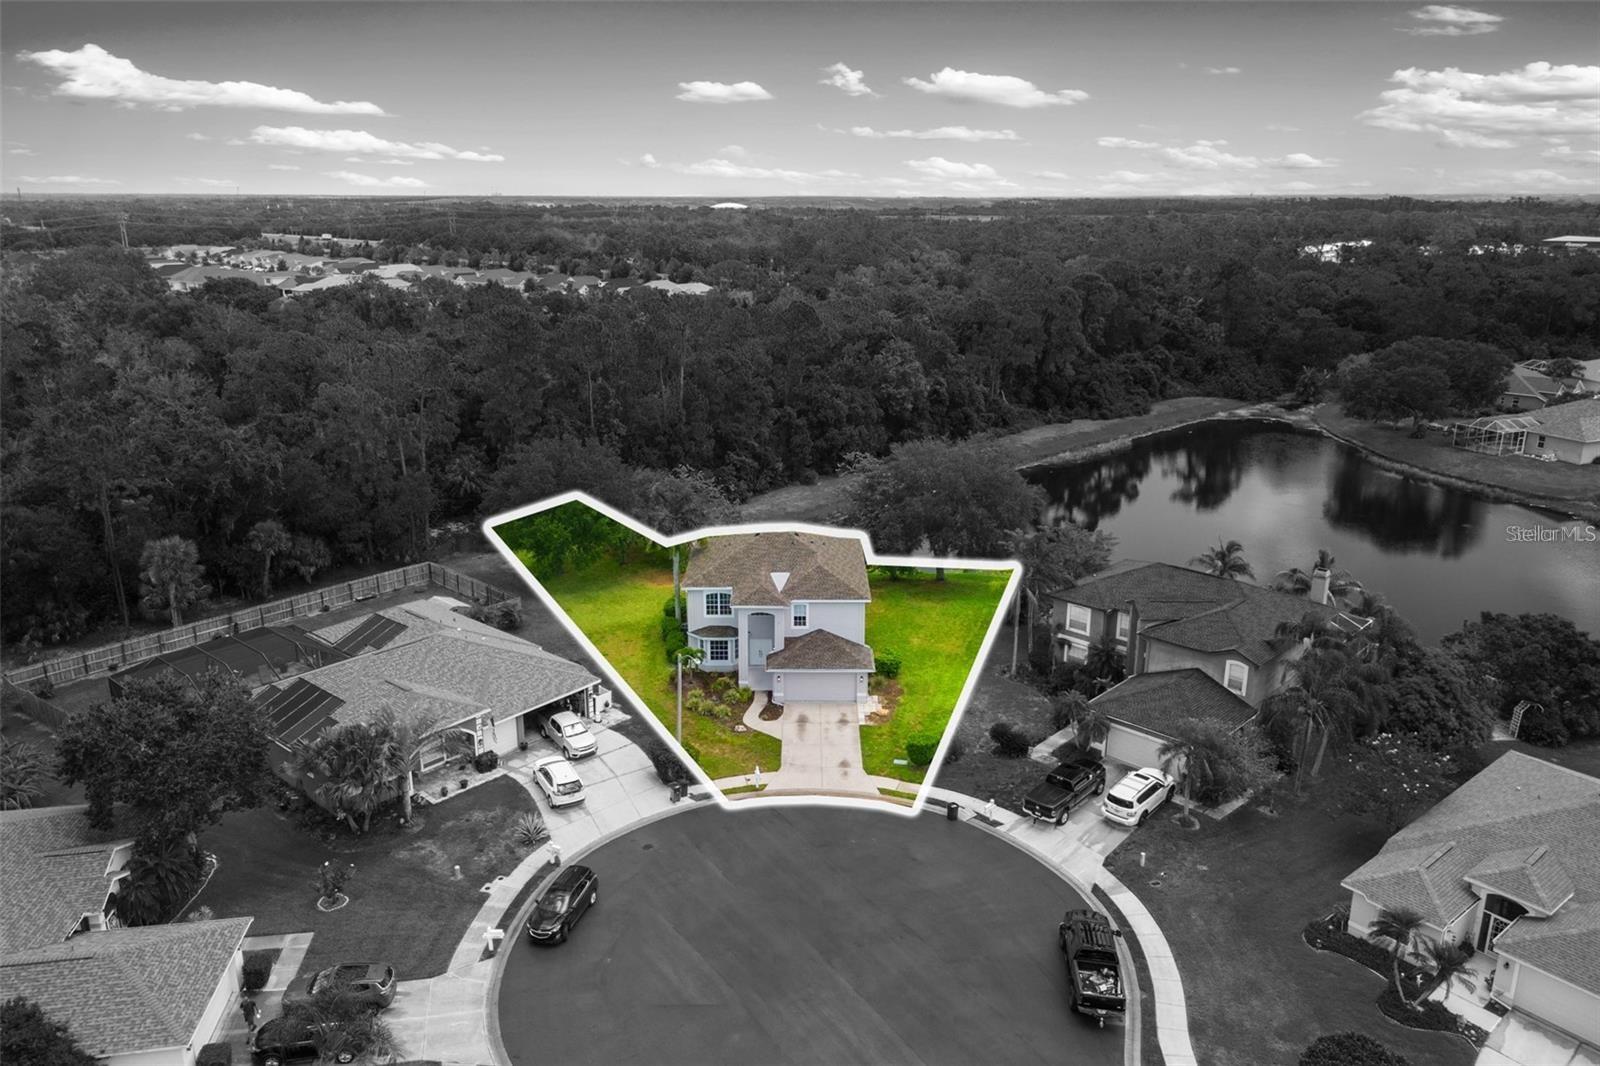
Welcome to this beautifully updated 4-bedroom, 3-bathroom pool home offering over 3,000 square feet of living space in the highly desirable Creekwood community. Perfectly positioned on a private waterfront homesite with peaceful preserve views, this home combines modern updates, spacious living areas, and an exceptional outdoor lifestyle.

Step inside and immediately appreciate the soaring ceilings, abundant natural light, luxury vinyl plank flooring, and fresh contemporary finishes throughout. The open-concept layout is designed for both everyday living and entertaining, featuring a spacious family room with custom built-in shelving and large sliding glass doors that showcase the sparkling pool and tranquil water views.

The heart of the home is the beautifully renovated island kitchen, complete with exotic granite countertops, white shaker cabinetry, stainless steel appliances, subway tile backsplash, ample storage, and a large center island perfect for gathering with family and friends. The kitchen flows seamlessly into the main living area while overlooking the pool and preserve beyond.

The first floor also features formal living and dining spaces, a guest bedroom, full guest bath, laundry room, and direct access to the oversized garage.

Upstairs, the spacious owner's suite offers a peaceful retreat with a large walk-in closet and an expansive ensuite bath. Two additional guest bedrooms, a full bathroom, and an impressive 22' x 16' bonus room provide endless flexibility for a media room, game room, home office, gym, or optional fifth bedroom.

Outdoor living is where this home truly shines. Enjoy the screened pool and lanai while taking in serene water and preserve views with no rear neighbors. Whether you're entertaining guests, enjoying a quiet morning coffee, or relaxing poolside at sunset, this backyard offers the privacy and Florida lifestyle buyers dream about.

Major updates completed in 2023 included a new roof, new HVAC system, new pool cage, new shower, updated flooring, updated lighting, ceiling fans, and stainless steel kitchen appliances.

Creekwood residents enjoy low HOA fees, no CDD fees, and access to community amenities including a pool, tennis courts, and basketball courts. Conveniently located near I-75, shopping, dining, top-rated schools, and everything Sarasota and Bradenton have to offer.

This move-in-ready home offers the perfect combination of space, style, privacy, and location. Schedule your private showing today.
#A4696787

BRADENTON

4705 78TH COURT E

5 Beds

2 Baths

2,944 Sq.Ft.

$665,000

MLS#: A4696787

1 ... 9 10 11 12 13 ... 20

properties found. properties found. Page of .

 - property

Send a message

Message successfully sent.

Your message

What is 3 + 4 ?

Reason for contacting?

I agree to receive email communication and understand I can unsubscribe at any time.

I agree to be contacted by The Graf Group of Coldwell Banker via call, email, and text for real estate services. To opt out, you can reply 'stop' at any time or reply 'help' for assistance. You can also click the unsubscribe link in the emails. Message and data rates may apply. Message frequency may vary. Privacy Policy

Update Your Temporary Password

Personalize your search

Enter your email and we'll notify you immediately when new listings match what you're looking for.

or enter email address

Already have an account ? Login here

Continue your home search

I agree to receive communications and understand I can unsubscribe at any time.

I agree to be contacted by The Graf Group of Coldwell Banker via call, email, and text for real estate services. To opt out, you can reply 'stop' at any time or reply 'help' for assistance. You can also click the unsubscribe link in the emails. Message and data rates may apply. Message frequency may vary. Privacy Policy

Already have an account ? Login here

We use cookies

We use cookies primarily for analytics to enhance your experience. By accepting, you agree to our use of these cookies. You can manage your preferences or learn more about our cookies policy.







