One of the most popular communities provided by {{page_data.agentName}}

Venice

One of the most popular communities provided by The Graf Group of Coldwell Banker

Venice

About Venice

Venice is a charming coastal town known for its historic downtown, white-sand beaches, and relaxed vibe. Often called the “Shark Tooth Capital of the World,” it draws beachcombers, boaters, and sunseekers alike. With walkable shops, waterfront dining, and beautiful parks, Venice offers small-town charm with big lifestyle appeal. Its mix of golf communities, new developments, and established neighborhoods makes it ideal for retirees, families, and anyone looking to enjoy Florida living at a slower, more scenic pace.

One of the most popular communities provided by The Graf Group of Coldwell Banker
2,275
# of Listings
2
Avg # of Bedrooms
$326
Avg. $ / Sq.Ft.
$387,803
Med. List Price

Browse Venice Real Estate Listings

340 Properties Found. Page 18 of 23.
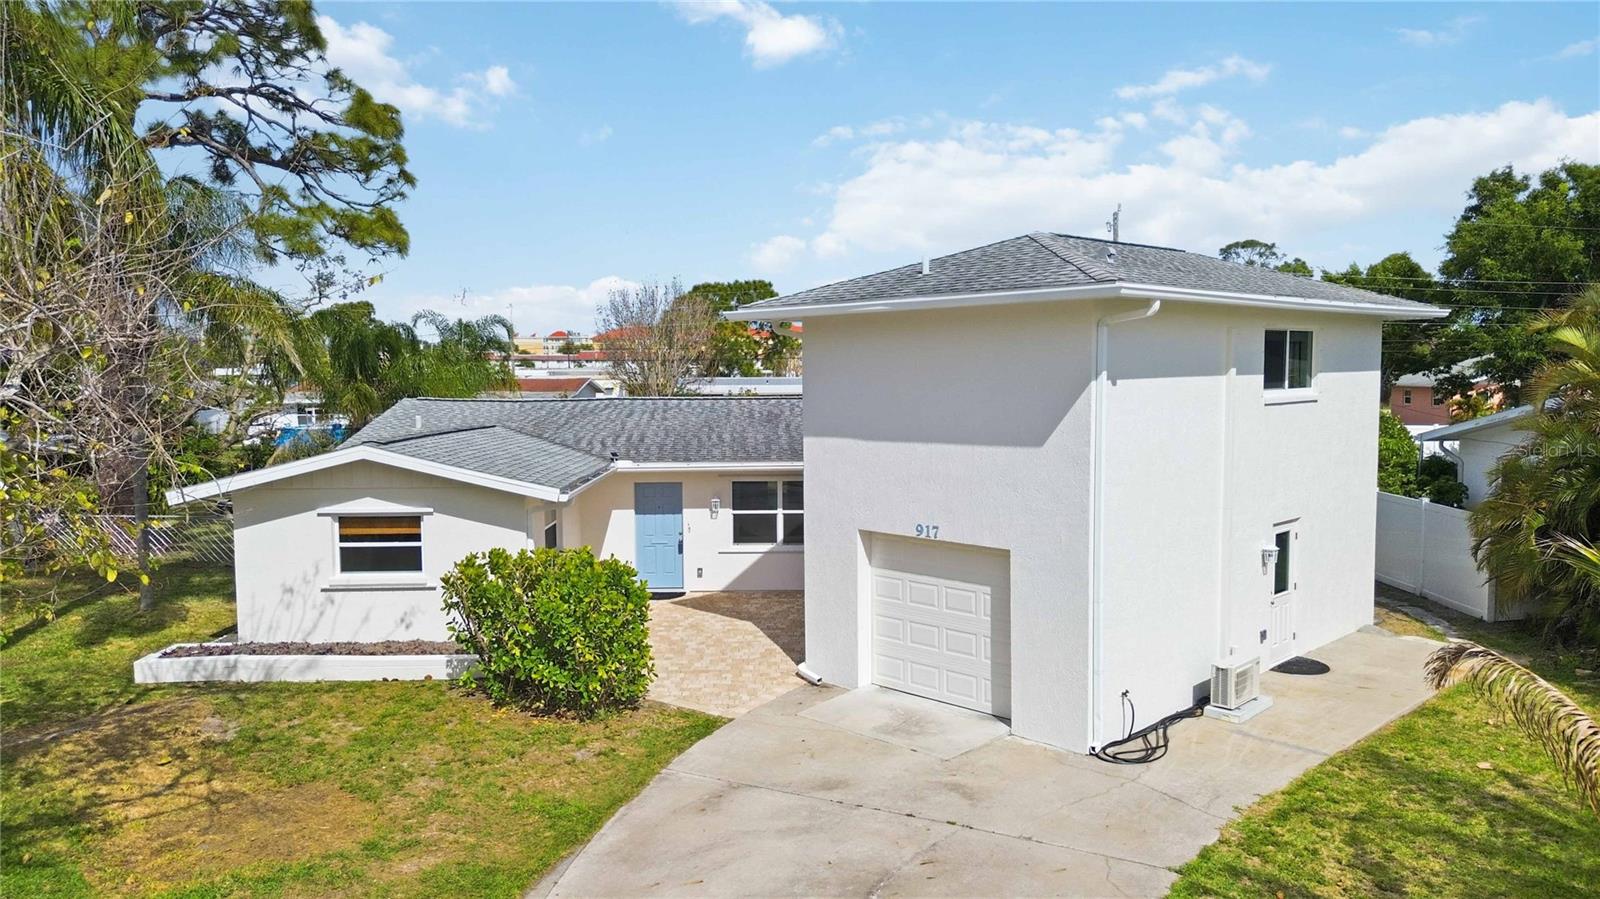
Come enjoy living in paradise on the highly sought-after Island of Venice in this remodeled home with IN-LAW SUITE, ideal RENTAL & INVESTMENT PROPERTY, located just over 2 miles from Venice Beach, SPACIOUS BACKYARD w/ room for SHED or POOL! The one-of-a-kind in-law suite located above the garage with a SEPERATE ENTRANCE and features a spacious bedroom complete with a kitchenette, Murphy bed, large walk-in closet, and an ensuite bath with ample cabinets and a shower with a rain head--the new mini-split (2025) has both heating & cooling, and there is a water filtration system along with a 220-volt plug in the kitchenette--the perfect space for family, friends, AirBnb, an office...the opportunities are endless! This home has recently been updated with hurricane impact windows, a freshly painted exterior, luxury vinyl plank flooring throughout, updated lighting & fans, on-demand hot water, a completely remodeled kitchen with ALL the upgrades...and MORE! The “open” floor-plan home invites comfortable and relaxing beach living. Stepping inside the home you're welcomed with a spacious "great room" that is open to the lanai which has both heating and cooling allowing you to easily expand your living space. This area has tile flooring, two sets of pocketing sliding glass doors for privacy from the living area, and french doors leading out to the large lanai...a great bonus space! The stunning kitchen is a chef's dream boasting wood cabinets with soft close drawers, kick-plate lighting, under cabinet lighting & custom motion lighting in the lazy Susan corner cabinets, extra deep drawers and some with custom plate organizers, quartz countertops, glass tile backsplash, a built-in cabinet pantry, plus Whirlpool quality stainless steel appliances, and a top-of-the line JennAir cooktop--an amazing kitchen that you will fall in love with. The dinette features a custom made bar that you can use as a buffet when entertaining guests. 
The primary suite is spacious with dual walk-in closets and attic access in both for additional storage along with an updated ensuite bath that has Cambria quartz countertops, wood cabinets with ample storage space, dual sinks, a private water closet, and an impressive shower with elegant tiled walls, flooring and a shower bench. The second bedroom is roomy with a sizable closet and the same, easy to maintain LVP flooring. The inside utility room doubles as a half bath and located just off the kitchen with access to the garage and inlaw suite, and offers additional storage space with additional cabinetry. The oversized single car garage will accommodate a vehicle and offers additional storage space. 
The expansive lanai area (35’ x 17’) just under 600 sq. ft. is the perfect location to enjoy that morning cup of coffee, relax and read a book or enjoy evening refreshments. The backyard is the perfect place to let the dog run around, while you relax on a chaise lounge and feel the warm Florida sunshine while admiring ALL of the many plants, flowers, and fruit trees for all the nature and bird lovers! Enjoy the added bonuses of this home including a transfer switch to hookup a generator, new sewer lines installed ($15,000), the home was re-pipped, and is located in an  "X flood zone". Located just minutes from the shops and dining on Venice Ave., medical facilities, golfing, and more--this home has been lovingly cared for. Don't miss this RARE OPPORTUNITY to make this one-of-a-kind home in paradise your dream come true!
#D6147025

VENICE

917 CHURCH STREET

3 Beds

2 Baths

1,891 Sq.Ft.

$555,000

MLS#: D6147025
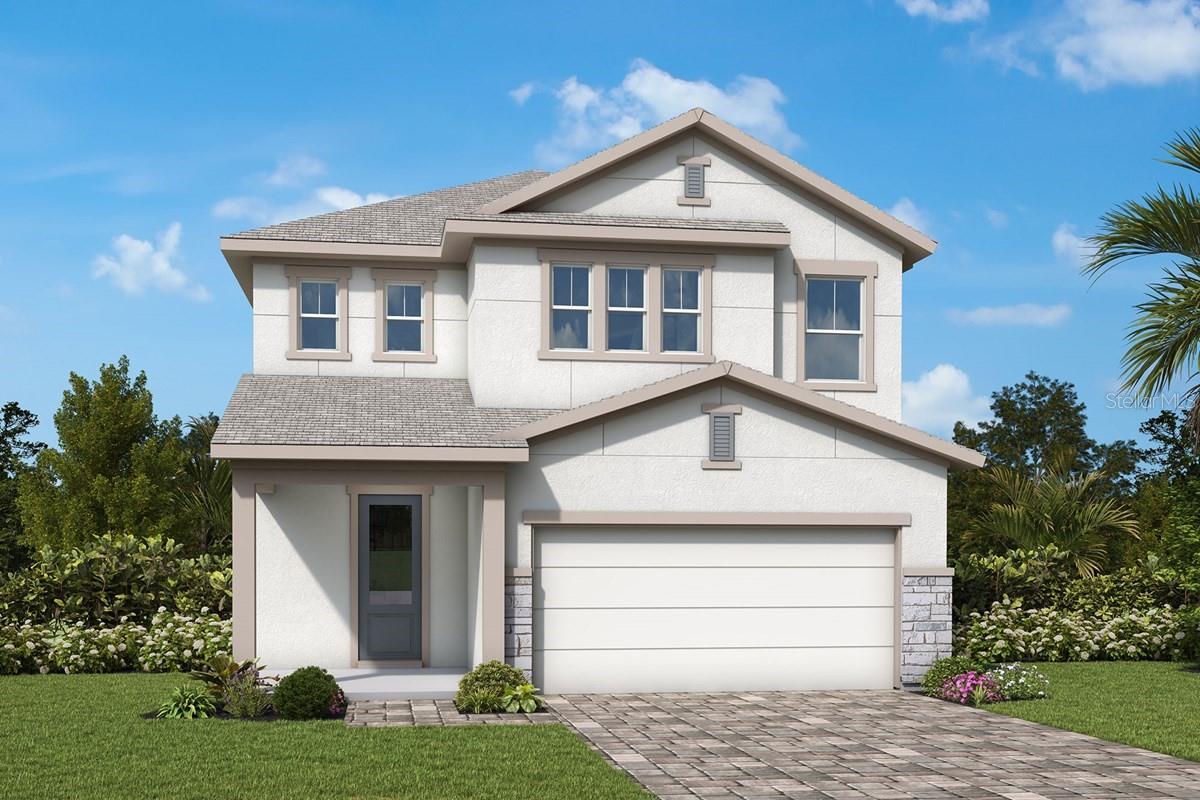
Under Construction. Design excellence and attention to detail make every day amazing with The Lennox floor plan by David Weekley Homes. Natural light shines on the sensational open-concept living spaces through energy-efficient windows. A contemporary kitchen is nestled at the heart of this home, offering an open view of the gathering spaces from the center island. Escape to the comfort of the Owner’s Retreat, where a splendid Owner’s Bath and walk-in closet. Each secondary bedroom offers ample privacy and personalization potential. Gather together for family movie nights and create cherished memories in the upstairs retreat.**This property offers a limited-time interest rate incentive and closing costs.
#TB8516946

NOKOMIS

600 ALLORA AVENUE

5 Beds

3 Baths

2,968 Sq.Ft.

$554,990

MLS#: TB8516946

Price reduced
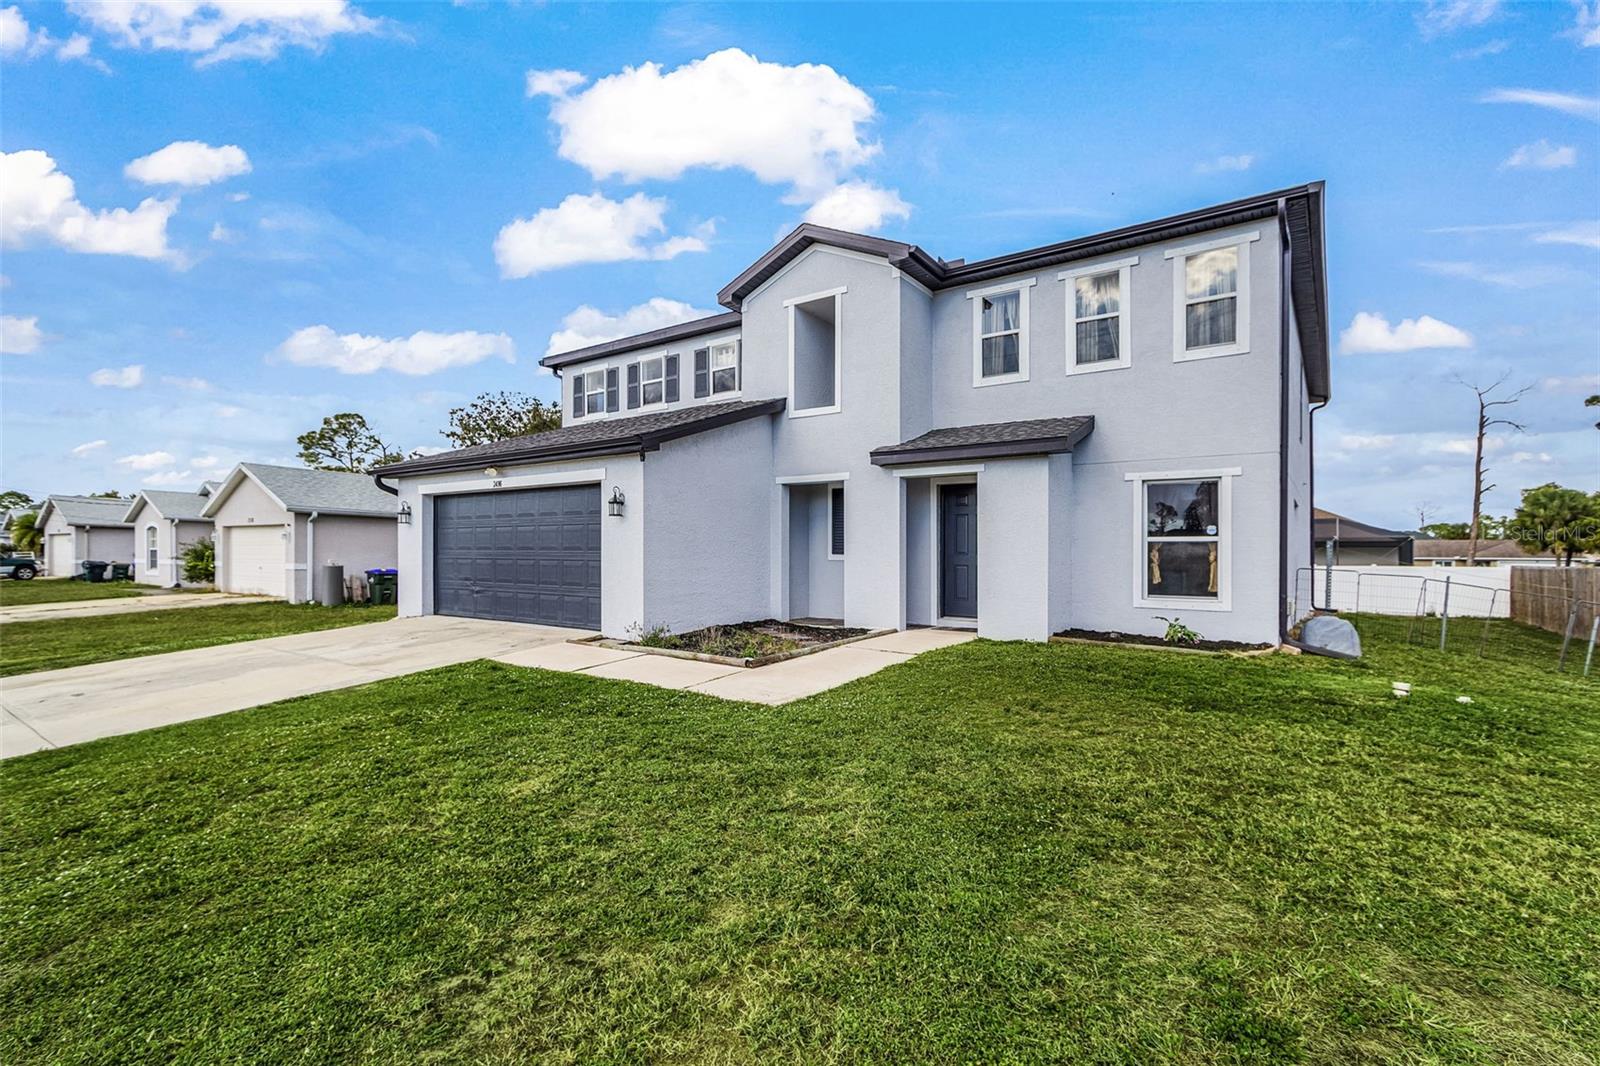
A MUST-SEE LARGE LUXURY TWO-STORY HOME FOR A BIG FAMILY WITH 3,751 SF!!!
Welcome to this two-story home located in North Ports most private and versatile area. A rapidly growing community with flexibility and freedom. Blending natural Florida landscapes (canals, springs, Myakka River) with new development like Wallen Park and little salt spring. It's attracting a mix of families. Moving from a traditional retirement to younger demographic with an excellent school system, outdoor recreation (boating, fishing, and beaches), shopping, dining, and a growing economy.  No HOA to worry about. New homes development surrounding the area. Lots of space and tranquility surrounded by mature picturesque oak trees. Excellent Split floor plan provides you with 4 bedrooms on the top-Level including laundry room with hook up for washer and dryer, Two central AC Units, and Two full bathrooms. The first Level provides a massive Livingroom area, Family room Area, Den/Office room, Open Kitchen with quartz countertops , Kitchenette dining with a great view, and leads to the outside porch area. Special features in the kitchen are a breakfast bar, Touchless faucet, Water Filtration System and Softener, Entire home has R.O. System. Spacious 2-Car Garage, New 2023 Roof, with 30-year warranty. Home comes with shutters. Property is surrounded by a large back yard, and 1/2 Fenced in by other neighbors. Don't miss this rare opportunity, and come join this community by scheduling your tour today before its gone!
#C7518746

NORTH PORT

2496 WURTSMITH

4 Beds

2 Baths

3,235 Sq.Ft.

$553,900

MLS#: C7518746
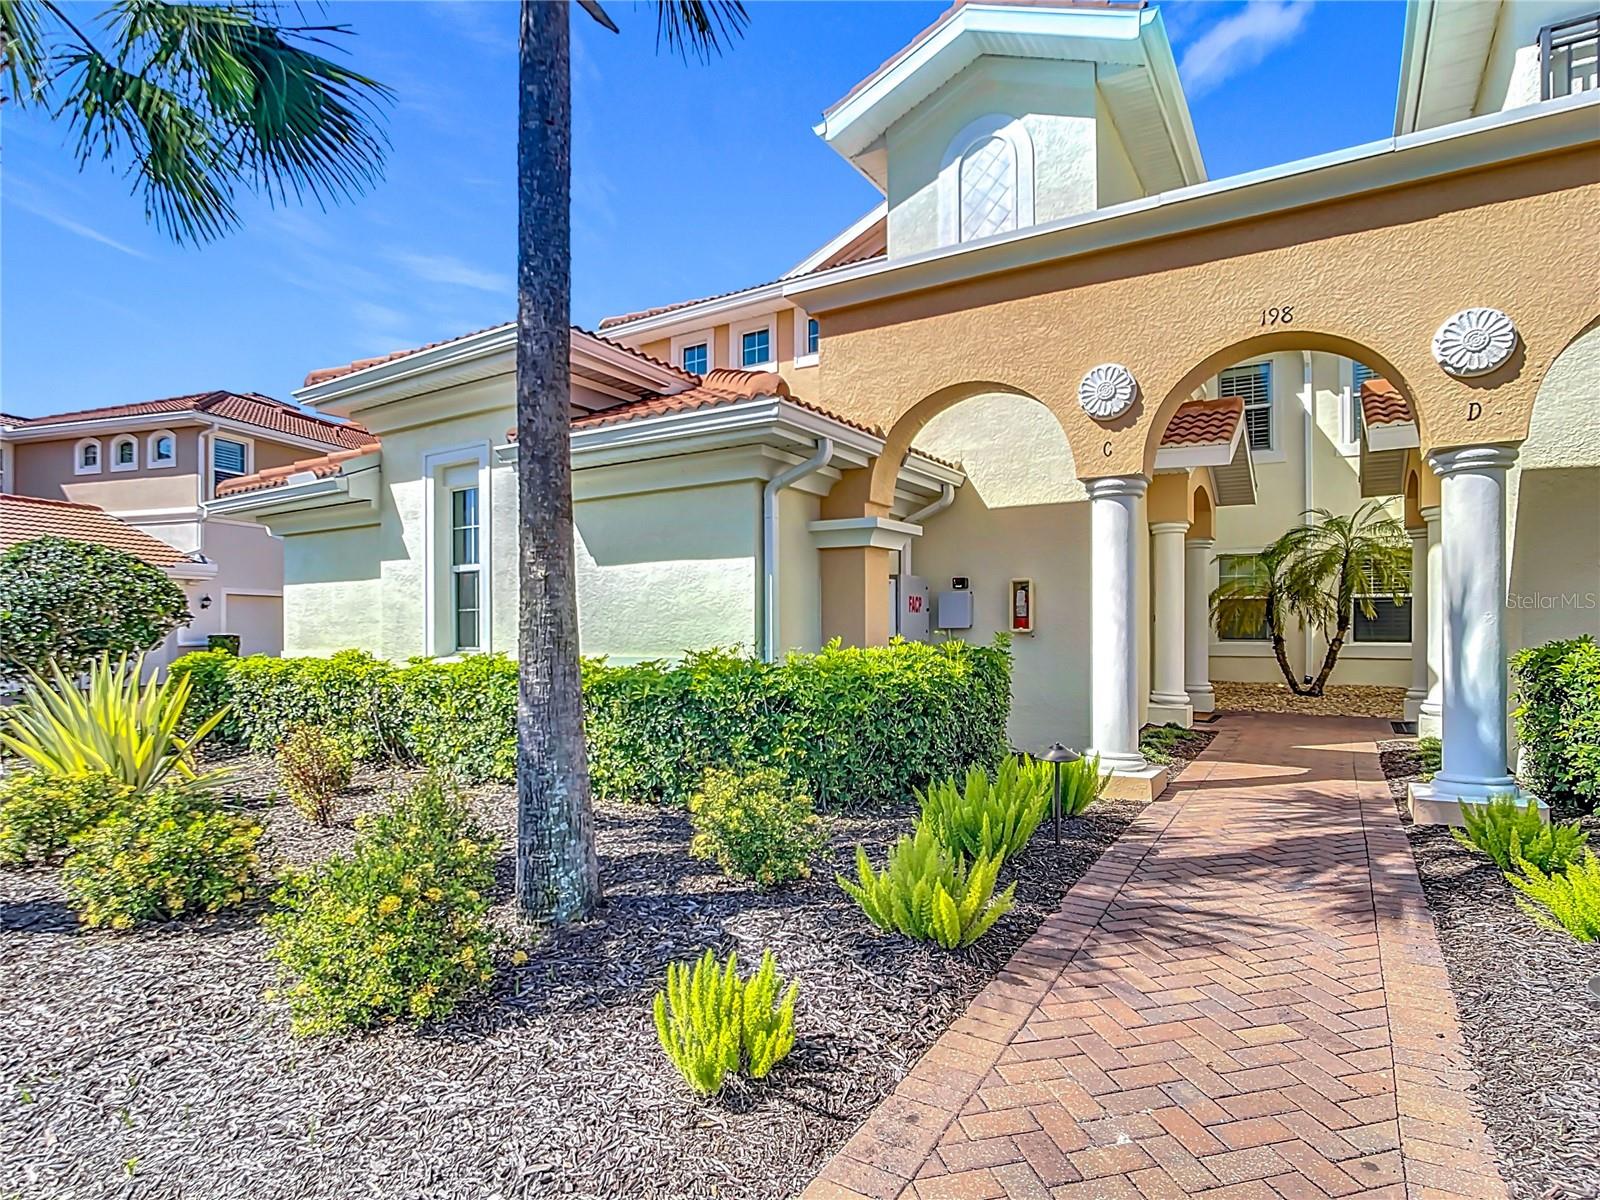
WELCOME TO 198 BELLA VISTA TERRACE, UNIT C

This lovely 2017 Upscale Maintenance Free Carriage Home in the Venetian Golf & River Club, has all that you could want. The 2376 sq.ft. has a private elevator up to an open 2nd floor with a light filled living space overlooking an expansive view of the golf course.  In the evening  beautiful western sunsets can be viewed from the large screened lanai. Feel save during hurricane season with impact windows and sliders throughout the home.  With three bedrooms, two baths and a flex room, you will have plenty of space for all your family gatherings.  Upgrades include, plantation shutters, primary bedroom closets shelving, kitchen pantry cabinetry, convenient roll-down sunshades, and a new condenser fan. The kitchen offers granite counters, titled backsplash, Whirlpool stainless steal appliances and a large breakfast bar that flows into the dining area.  The primary bath features a dual sink vanity with stone counters, walk-in shower and private bathroom. The flex room offers a quite spot for a good read, an office or an additional TV viewing room.  The large laundry room has a washer dryer, utility sink and ample space for more storage in the overhead cabinets.  The garage will accommodate two cars and has storage shelfing.  This maintenance free lifestyle gives you plenty of time to take in all that is available at the Venetian Golf & River Club. A full service restaurant and bar with a poolside Tiki Bar is available to all.  You will also have access to the heated pool and lap pool, six Har-Tru Tennis courts, Pickleball courts, Fitness center and Exercise classes. If you like to walk - you can hike miles through the nature park trail along the Myakka River. You will also have the option to become a member of the premire golf club in the Venetian.  This Commuity is just minutes away from all that Venice and the Suncoast provides, including all the wonderful beaches, Venice Island activities, lots of fabulous restaurants and of course the new Sarasota Memorial Hospital for all medical services.  THIS IS THE PLACE TO CALL HOME!
#N6141645

NORTH VENICE

198 BELLA VISTA TERRACE C

3 Beds

2 Baths

2,376 Sq.Ft.

$550,000

MLS#: N6141645

Price reduced
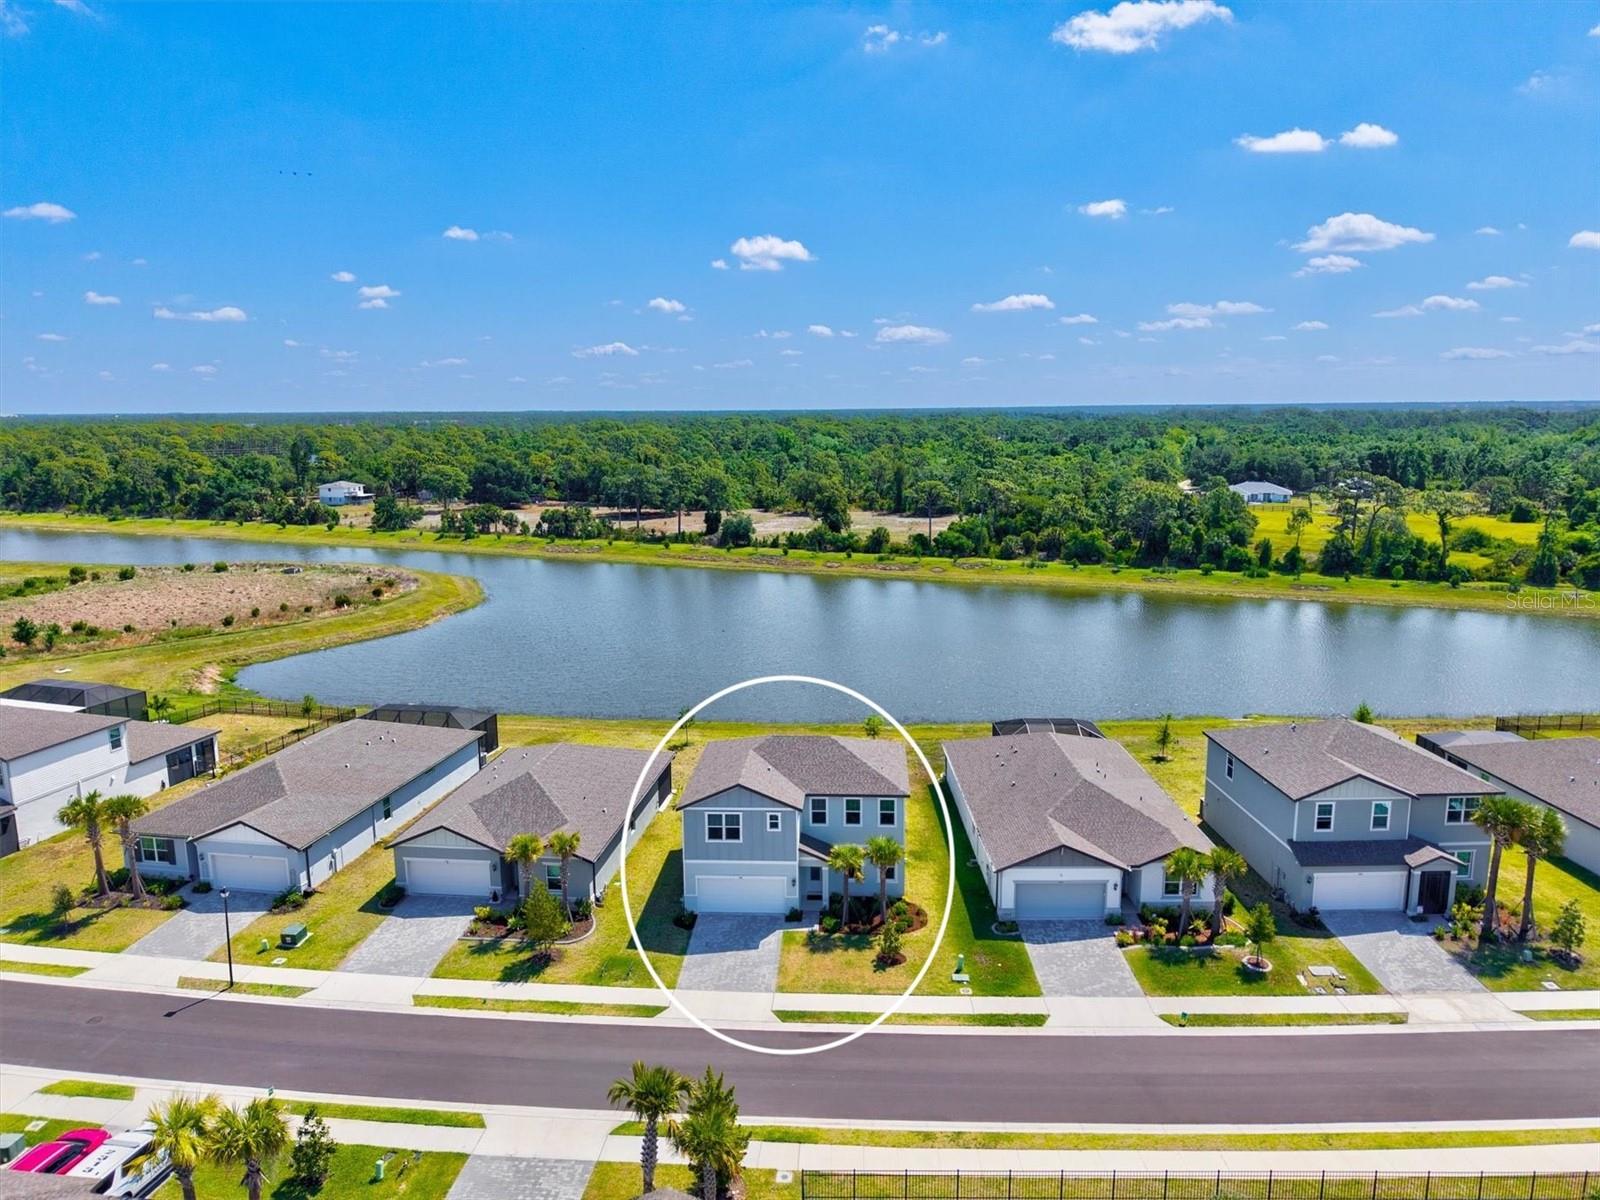
Better than brand new and only 2 years old, this energy-efficient San Marino floor plan by Meritage Homes is available now in the heart of Nokomis, located within a gated community for added privacy and peace of mind. What truly sets this home apart, and is rarely found in today’s market, is the combination of 5 true bedrooms, a spacious loft, and a dedicated flex room / home office, a layout that offers a level of space and flexibility most homes simply cannot match.

Offering 5 bedrooms, 3.5 bathrooms, and a 2-car garage, this thoughtfully designed home features an open-concept layout with a highly desirable first-floor primary suite. As you enter, you’re welcomed by a versatile flex space and private office, leading into a beautifully appointed kitchen with 42-inch upper cabinets, quartz countertops, an under-mount sink, stainless steel appliances, and a corner pantry with custom wood shelving.
The main living areas showcase modern tile flooring, while the primary suite offers plush carpeting, dual vanities, a spacious walk-in shower with seamless glass, and a large walk-in closet. Sliding glass doors open to a covered lanai overlooking a stunning water view with a preserve behind it, creating a private and peaceful setting.

Upstairs, the rare layout continues with a large loft ideal for entertaining or additional living space, along with four spacious bedrooms, and two offering large walk-in closets, and two full bathrooms. Additional highlights include a large main-level laundry room, ample storage throughout, all appliances included, and full hurricane impact windows and doors for added peace of mind.

Even better, this home is NOT located in a flood zone, meaning most lenders will not require flood insurance, a huge long-term savings. Current homeowner’s insurance is approximately $2,200 per year, which is extremely attractive for a home of this size and age.
With an incredibly low HOA of just $150 per year, this home also offers convenient access to I-75 and is just minutes from shopping, dining, and the vibrant downtown areas of Sarasota and Venice. It is also ideally located near some of the area’s top-rated schools including Laurel Nokomis School, Venice High School, and the highly sought-after Gifted Pine View School.

Residents of Magnolia Bay enjoy resort-style amenities including a clubhouse, pool, fitness center, pickleball courts, and more. This is your opportunity to own a like-new home with a floor plan and value that are truly hard to find.
#N6144206

NOKOMIS

506 SUN CHASER DRIVE

5 Beds

3 Baths

2,830 Sq.Ft.

$550,000

MLS#: N6144206

BETTER THAN NEW WITH A MASSIVE DETACHED GARAGE, PERMITTED ADU, AND DOUBLE LOT! Welcome to this exceptional 2023-built 4-bedroom, 2-bathroom home, perfectly situated on a spacious DOUBLE LOT with CITY WATER in the heart of North Port. Combining modern construction, an expansive floor plan, and incredible outbuildings rarely found in residential properties, this home offers the perfect blend of comfort, functionality, and versatility.

From the moment you step inside, you'll appreciate the SOARING HIGH CEILINGS, abundant natural light, and open-concept layout designed for today's lifestyle. At the center of the home is a beautifully appointed kitchen featuring a large center island, generous cabinetry, an oversized pantry, and plenty of counter space for meal preparation, entertaining, or gathering with family and friends.

The private owner's suite serves as a peaceful retreat with sliding glass doors leading directly to the backyard, creating a seamless connection to the outdoors. The spacious en-suite bathroom offers dual vanities, a relaxing soaking tub, a separate walk-in shower, and ample space to begin and end each day in comfort. Three additional guest bedrooms are all generously sized and share a well-appointed guest bathroom, making this home ideal for families, guests, or a home office setup.

Built in 2023, this home provides all the advantages of newer construction, including IMPACT-RESISTANT WINDOWS, modern finishes, updated systems, and the peace of mind that comes with a nearly new home. Additional upgrades include a POOL ELECTRICAL PANEL ALREADY INSTALLED AND READY FOR A FUTURE POOL, as well as a GENERATOR PLUG for added convenience and preparedness.

One of the property's most impressive features is the 26' x 35' DETACHED GARAGE, complete with electricity, an oversized RV-height garage door, and an additional standard garage door. The garage is equipped with its OWN DEDICATED ELECTRICAL PANEL, allowing it to efficiently power heavy-duty tools, equipment, or a workshop without impacting the home's electrical system. An EV CHARGING OUTLET is also installed, making it ideal for electric vehicle owners.

Attached to the garage is a PERMITTED ADU STRUCTURE that is already connected to WATER AND THE SEPTIC SYSTEM. Whether you choose to complete it as an accessory dwelling unit, create a private guest space, or finish it as a dedicated bathroom for the workshop, this space offers outstanding flexibility and future potential.

Situated on a DOUBLE LOT, the property provides an abundance of outdoor space with room to spread out, create your dream backyard, install the pool you've always wanted, or simply enjoy the added privacy that larger parcels provide.

Conveniently located in the heart of North Port, you'll be just minutes from shopping, dining, schools, parks, golf courses, medical facilities, and the area's beautiful Gulf Coast beaches. With its modern construction, CITY WATER, oversized homesite, future-ready upgrades, and one-of-a-kind garage and ADU setup, this property presents an exceptional opportunity that's difficult to find in today's market.

Don't miss your chance to own this move-in-ready home that truly has room for it all!
#C7528857

NORTH PORT

1264 S SALFORD BOULEVARD

4 Beds

2 Baths

1,667 Sq.Ft.

$550,000

MLS#: C7528857

Price reduced
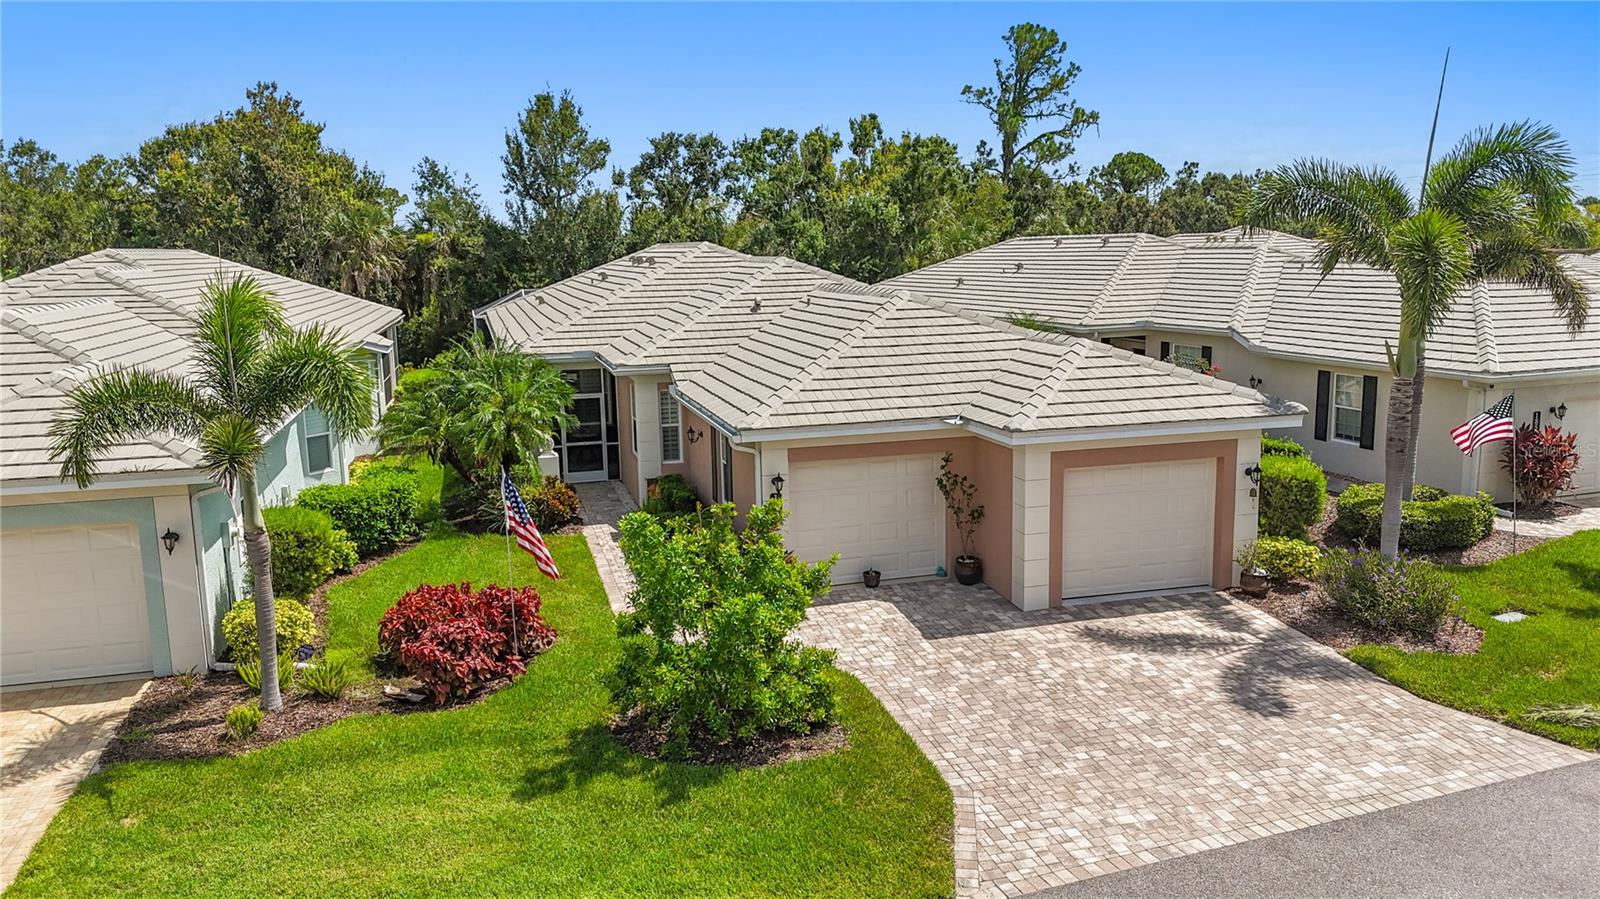
Enjoy the freedom of true maintenance-free living in this rarely available freestanding villa with a private pool in St. Andrews East at Plantation Golf & Country Club. Offering the privacy and feel of a single-family home with the ease of condominium ownership, this home allows you to enjoy Florida living without the burden of exterior maintenance or mandatory club fees.

Unlike many newer communities where association fees cover little more than lawn care, the quarterly condominium fee here provides exceptional value. It includes exterior insurance (drywall-out) with wind coverage, roof reserves, exterior painting, lawn maintenance, pest and termite protection, discounted high-speed internet, two community pools, a resident-run clubhouse, and professional management. There is no CDD, and golf or social memberships are entirely optional, giving you the flexibility to choose the lifestyle that fits you best.

Adding even more peace of mind, the seller is including a 3-year home warranty, making this an outstanding opportunity for buyers seeking confidence along with convenience.

Set against a tranquil preserve, the private pool creates a peaceful outdoor retreat rarely found in the community. The screened lanai features a covered entertaining area with a mounted TV, making it the perfect place to enjoy quiet mornings, afternoon swims, or evenings with family and friends. Storm-ready upgrades include hurricane-impact windows and remote-controlled roll-down shutters across the lanai.

Inside, the home showcases quality finishes throughout, including crown molding, tray ceilings, plantation shutters, designer lighting and fans, custom built-ins, tile flooring throughout, central vacuum, a security system, and a whole-home water softener. The beautifully appointed kitchen features custom cabinetry, granite countertops, stainless steel appliances, a walk-in pantry, trash compactor, and a sunny breakfast nook overlooking the landscape through a charming bay window.

The spacious primary suite opens directly to the pool and offers dual walk-in closets, double vanities, and a Roman shower. A thoughtfully designed split-bedroom floor plan provides privacy for guests, with a Jack-and-Jill bath connecting two additional bedrooms—one featuring an oversized walk-in closet and the other ideally suited as a home office or den.

The two-car split garage offers exceptional flexibility, featuring an epoxy floor and one bay currently converted into a climate-controlled studio, perfect for hobbies, fitness, or creative space, while remaining easily convertible back to garage parking if desired.

Ideally located just minutes from Venice beaches, Wellen Park, CoolToday Park, shopping, dining, and I-75, this home offers a rare combination of privacy, a private pool, exceptional maintenance-free living, valuable storm protection, and now the added confidence of a 3-year home warranty—making it an exceptional alternative to new construction.
#N6142311

VENICE

1848 LANCASHIRE DRIVE 1848

3 Beds

2 Baths

2,135 Sq.Ft.

$550,000

MLS#: N6142311
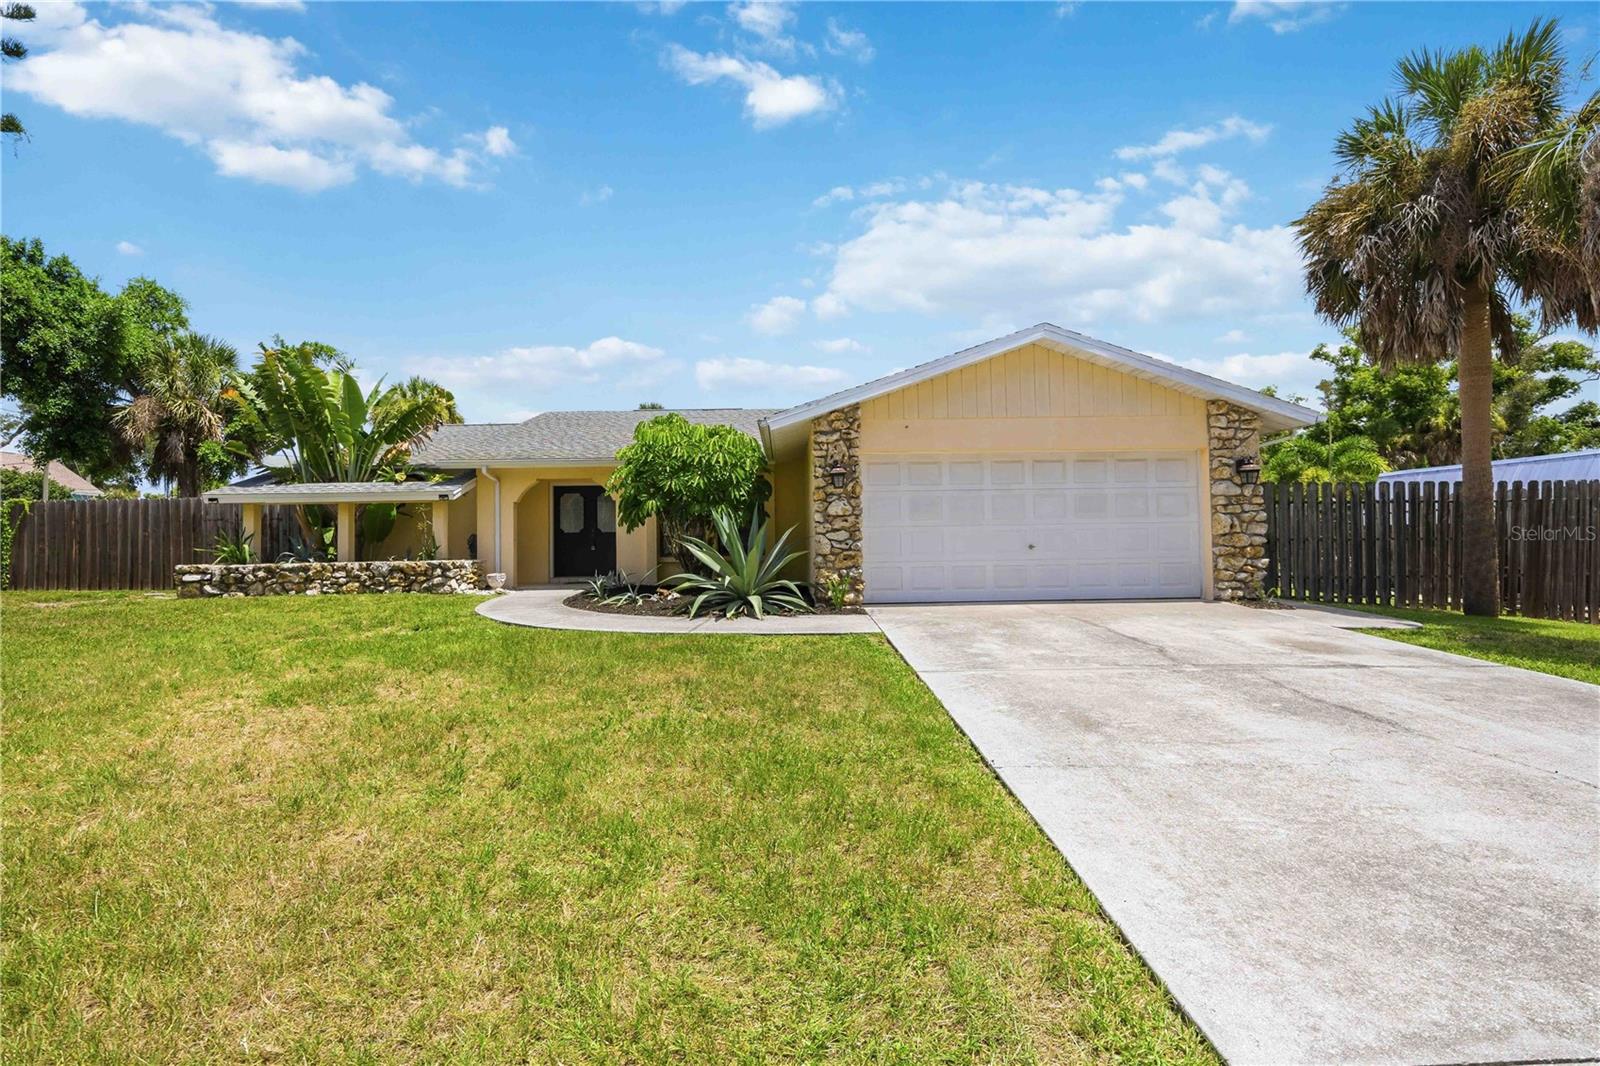
Welcome to 440 Lychee Road in Nokomis, set on an oversized corner lot where Old Florida charm meets endless potential. Ideally situated WEST OF THE TRAIL and NO FLOOD INSURANCE REQUIRED (X).This home is just minutes from the Intracoastal Waterway, public boat ramps, Nokomis Beach, and the Gulf. Enjoy quick access to boating, fishing, kayaking, paddleboarding, and some of Florida's most beautiful sunsets. Waterfront restaurants, shopping, and the charming downtown areas of Venice and Sarasota are all within a short drive, with convenient access to both US-41 and I-75.
Outside, the fenced and landscaped yard surrounds a heated gunite pool with tile finish and solar heat, complete with 3 large sliding doors, and 1 french door with ease of access to the guest bathroom. Inside, the updated kitchen is a showstopper, featuring elevated quartzite countertops, stainless steel appliances, and a panel-ready dishwasher and refrigerator for a sleek, custom look. The home also offers an open floor plan with a large kitchen island and a separate formal dining area.
Whether you're looking for a full-time residence, a seasonal getaway, or an investment opportunity, this property offers the perfect combination of location between Sarasota and Venice, lifestyle, and opportunity. The spacious setting provides room to relax, entertain, and enjoy the Florida sunshine while being close to everything that makes the Gulf Coast so desirable.
Don't miss your opportunity to own a home in one of Nokomis' most sought-after locations. SEPTIC TANK PUMPED (July 2026).
#N6144984

NOKOMIS

440 LYCHEE ROAD

3 Beds

2 Baths

1,549 Sq.Ft.

$550,000

MLS#: N6144984

Virtually Staged. Discover the charm of Old Florida living with this unique Nokomis property, ideally situated on an oversized 12,000-square-foot homesite surrounded by mature tropical landscaping with beautiful views of Shakett Creek and Dona Bay. Several important improvements have already been completed, including a newer roof, septic system, and electrical panel, all updated in 2018. The HVAC system has been elevated, and the property is equipped with a generator hookup for added convenience. With no HOA or CDD, the property offers exceptional flexibility and a generous yard with plenty of room for your boat, RV, recreational toys, gardening, outdoor activities, or creating your own private backyard oasis. The west-facing setting provides the perfect backdrop for enjoying spectacular Florida sunsets, while nearby Loreto Court County Bay Access offers convenient water access for kayaking and other outdoor adventures. A County-maintained boat ramp and seawall are also just steps away, making this an appealing location for boating and waterfront enthusiasts. The main residence features 3 bedrooms and 2 bathrooms with distinctive Old Florida character and a comfortable, connected layout. The living room, dining area, and family room flow together to create an inviting space for everyday living and entertaining, with the centrally located cottage-style kitchen serving as the heart of the home and providing easy access to each gathering area. Tile flooring adds to the home's casual Florida feel, while a spacious screened lanai extends the living space outdoors, offering a comfortable place to relax, entertain, and enjoy the surrounding tropical setting. Adding to the property's unique appeal is a detached enclosed gazebo with an attached full bathroom, creating versatile bonus space ideal for a private guest retreat, lounge, home office, studio, hobby room, or entertaining area. A separate storage shed provides additional space for lawn equipment, tools, and outdoor essentials. Whether you choose to embrace the home's vintage coastal character, renovate and make it your own, or explore the possibilities for a future elevated residence designed to take greater advantage of the surrounding water views, this property offers exciting potential in a desirable Nokomis location. Enjoy easy access to the Legacy Trail, Nokomis Beach, boating, kayaking, dining, shopping, and everything that makes Florida's Gulf Coast lifestyle so appealing. With its generous homesite, water views, nearby bay access, mature tropical setting, and freedom from HOA and CDD restrictions, this distinctive property presents a wonderful opportunity to create your own piece of paradise in Nokomis.
**PLEASE ENJOY THE 3D INTERACTIVE VIRTUAL TOUR ASSOCIATED WITH THIS LISTING**
#C7529474

NOKOMIS

807 LUCILLE AVENUE

3 Beds

2 Baths

1,622 Sq.Ft.

$550,000

MLS#: C7529474

Welcome to this move-in-ready, tastefully upgraded Princeton II model, freshly painted inside and out in contemporary colors (2025). Situated on an oversized lot enhanced with mature palm trees and cactus landscaping, this 4-bedroom, 2-bath home offers 2,251 square feet of living space and a spacious 3-car garage. As an added bonus, this home is not located in a flood zone, so flood insurance is not required — offering extra peace of mind and savings for buyers. The upgraded kitchen features LG stainless steel appliances, freshly painted cabinetry, custom pull-out shelving in the pantry and cabinets, a glass tile backsplash, and custom stonework on the island. The dining area has been enhanced by removing the original pillar, creating a more open and modern layout than the standard Princeton II floor plan. A stylish glass chandelier completes the space. The spacious living room showcases a dramatic floor-to-ceiling feature wall finished with imported Spanish tile, a 60-inch electric fireplace, an antique wood mantle, a ceiling fan, and an included 65-inch Samsung TV. Throughout the bedrooms and den, you'll find luxury vinyl flooring installed in 2024, along with updated lighting and ceiling fans. The 3-car garage is a standout feature with insulated doors and attic space, a mini-split A/C system, whole-house surge protection, overhead storage racks, a workbench, and a ceiling fan. Outside, enjoy peace of mind and energy efficiency with Storm Smart accordion hurricane shutters, including a 28-foot electric Kevlar screen protecting the rear lanai. Additional exterior upgrades include full-house gutters, custom landscape curbing, a stainless steel salt/carbon water purification system, and 20 FULLY PAID OFF SOLAR PANELS GENERATING 8 KW OF POWER—PROVIDING SIGNIFICANT MONTHLY SAVINGS AND PROTECTION FROM FUTURE UTILITY RATE INCREASES. The expansive 44' x 14' screened lanai features durable 20-gauge mesh screening and a Florida-built swim spa designed for year-round enjoyment. Located in the resort-style community of Gran Paradiso, residents enjoy access to over 1,000 acres of lakes, ponds, and protected preserves, along with an elegant clubhouse, resort-style pool, fitness center, tennis courts, pickleball, basketball, walking trails, and beautifully maintained grounds. The community is just minutes from Gulf beaches, Atlanta Braves spring training, and downtown Wellen Park's shopping, dining, and entertainment. The HOA includes lawn maintenance, internet, cable TV, access to all amenities, and gated community security. Schedule your private showing today and experience the exceptional value, upgrades, and energy savings this home has to offer. Some of these photos are virtually staged to show the potential of the home and decor.
#N6142226

VENICE

20700 GRANLAGO DRIVE

4 Beds

2 Baths

2,251 Sq.Ft.

$550,000

MLS#: N6142226
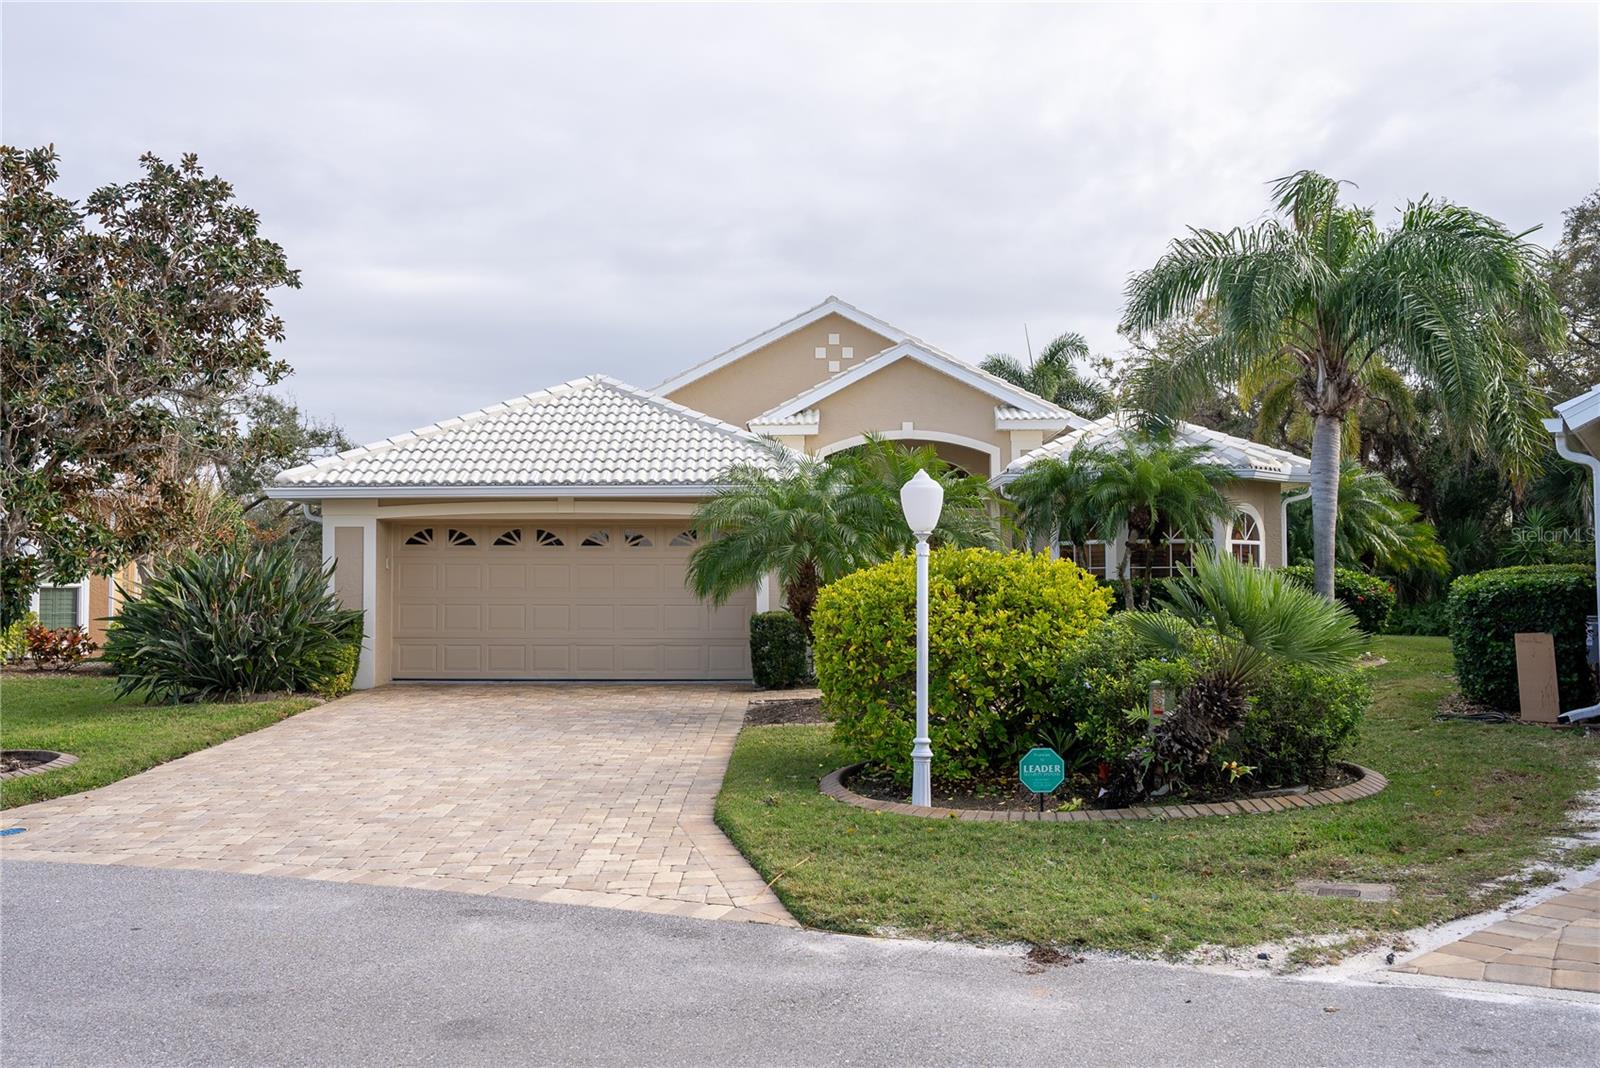
Rarely available three bedroom, two-bath pool home located behind the gated entrance of Bermuda Club East in the Plantation. Situated on a premium golf course lot with partial wooded privacy and view of the second hole of the Panther course. You can experience the best of what the Florida lifestyle has to offer while you sit and relax on your back paver lanai that features an outdoor kitchen, saltwater pool and spa. The interior of the home boasts a split floor plan with a graciously sized great room/dining room area, den with custom built-ins, kitchen featuring a cooking island, gas stove, stainless steel appliances, wood cabinets and granite countertops along with a separate wet bar with wine refrigerator making entertaining seamless. Home needs new roof and pool cage and price is reduced and reflected accordingly. Plantation Golf & Country Club has an optional membership and includes amenities such as a 36-hole golf course, restaurant and bar, tennis courts and swimming pool. Schedule your private showing today.
#A4595532

VENICE

326 SAINT GEORGE COURT 14

3 Beds

2 Baths

2,066 Sq.Ft.

$549,995

MLS#: A4595532
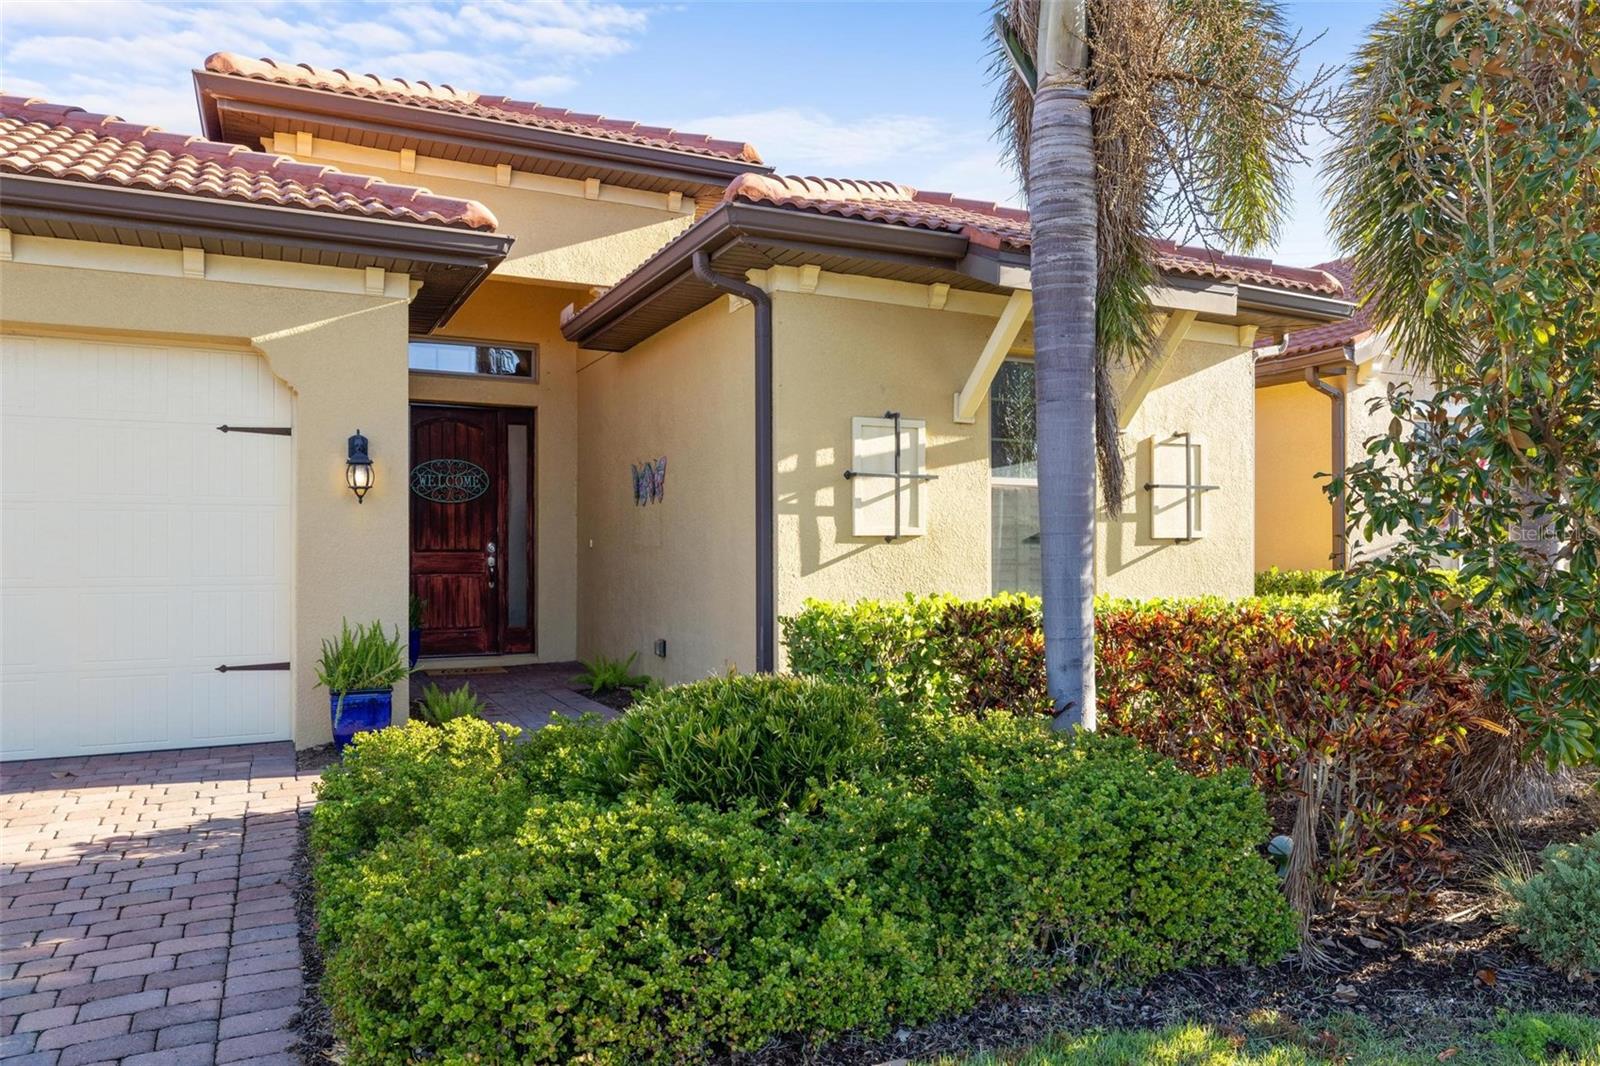
NEW PRICE !    Experience Resort-Style Living at Toscana Isles—This PoolHome Presents an Exceptional Value!
Step into the Pembroke model and discover a home where sophistication meets comfort. This Luxury Pool residence is an outstanding opportunity for those seeking the Florida lifestyle. Enjoy a bright, open floor plan that seamlessly connects the great room to a chef-inspired kitchen, featuring 8-foot doors, elegant 42-inch cabinetry, granite countertops, and hardwood-look tile throughout the main living spaces. Plush carpeting in the bedrooms adds a touch of coziness.
The primary suite offers tranquil views of the Saltwater Pool and Spa, creating a private retreat for relaxation. Guest rooms are thoughtfully separated for maximum privacy, making entertaining effortless. Imagine your mornings by the screened pool oasis, evenings with sunset cocktails, and weekends filled with laughter.
Life at Toscana Isles is truly turnkey. The 8,000-square-foot clubhouse is your gateway to fitness, tennis, bocce, pickleball, billiards, and social gatherings. There’s something for everyone—whether you’re enjoying the playground, dog park, or the stunning infinity-edge pool. With a full-time activities director, your calendar will be brimming with opportunities to connect and have fun.  Outdoor enthusiasts will also love everything throughout the Community from the 60-acre lake, perfect for fishing, kayaking, or canoeing etc. And when those other needs for adventure call... the downtown Venice’s boutique shops, coastal dining, and pristine Gulf beaches are just minutes away.
This home is partially furnished and move-in ready, offering a seamless transition into the vibrant Florida lifestyle. Don’t miss your chance to tour this exceptional property—schedule your private visit today and see why Toscana Isles is the place to be!
#A4683199

NOKOMIS

108 MARAVIYA BOULEVARD

3 Beds

2 Baths

1,806 Sq.Ft.

$549,900

MLS#: A4683199

Price reduced
Make an appointment to see this beautifully maintained, original-owner residence in the gated Venetian Golf & River Club. Offering 2 bedrooms, 2 baths plus an office, 1,994 square feet of thoughtfully designed living space, this single-story home reflects true pride of ownership—and it is every bit as impressive as the photos. The open, light-filled floor plan features crown molding, tray ceilings and spacious living areas designed for everyday comfort and entertaining. The well-appointed kitchen offers stainless steel appliances, ample cabinetry and generous workspace. The primary suite provides a peaceful retreat, while two additional rooms provide flexibility for guests, a home office or hobbies. Outdoors, the screened lanai and extended under-cover lanai overlook a tranquil water and the 18th fairway and golf club house, creating an inviting setting for morning coffee, relaxing or enjoying Florida sunsets. Venetian Golf & River Club is an amenity-rich community featuring a clubhouse, resort-style and lap pools, fitness center, tennis and pickleball courts, nature trails, and a riverside boardwalk leading to the Myakka River. Golf memberships are available for the community’s 18-hole course. Conveniently located near Gulf beaches, historic downtown Venice, shopping, dining, medical facilities and Interstate 75, this exceptional home offers comfort, recreation and the Florida lifestyle in a beautifully maintained setting.
#A4700806

NOKOMIS

185 SAVONA WAY

2 Beds

2 Baths

1,994 Sq.Ft.

$549,000

MLS#: A4700806
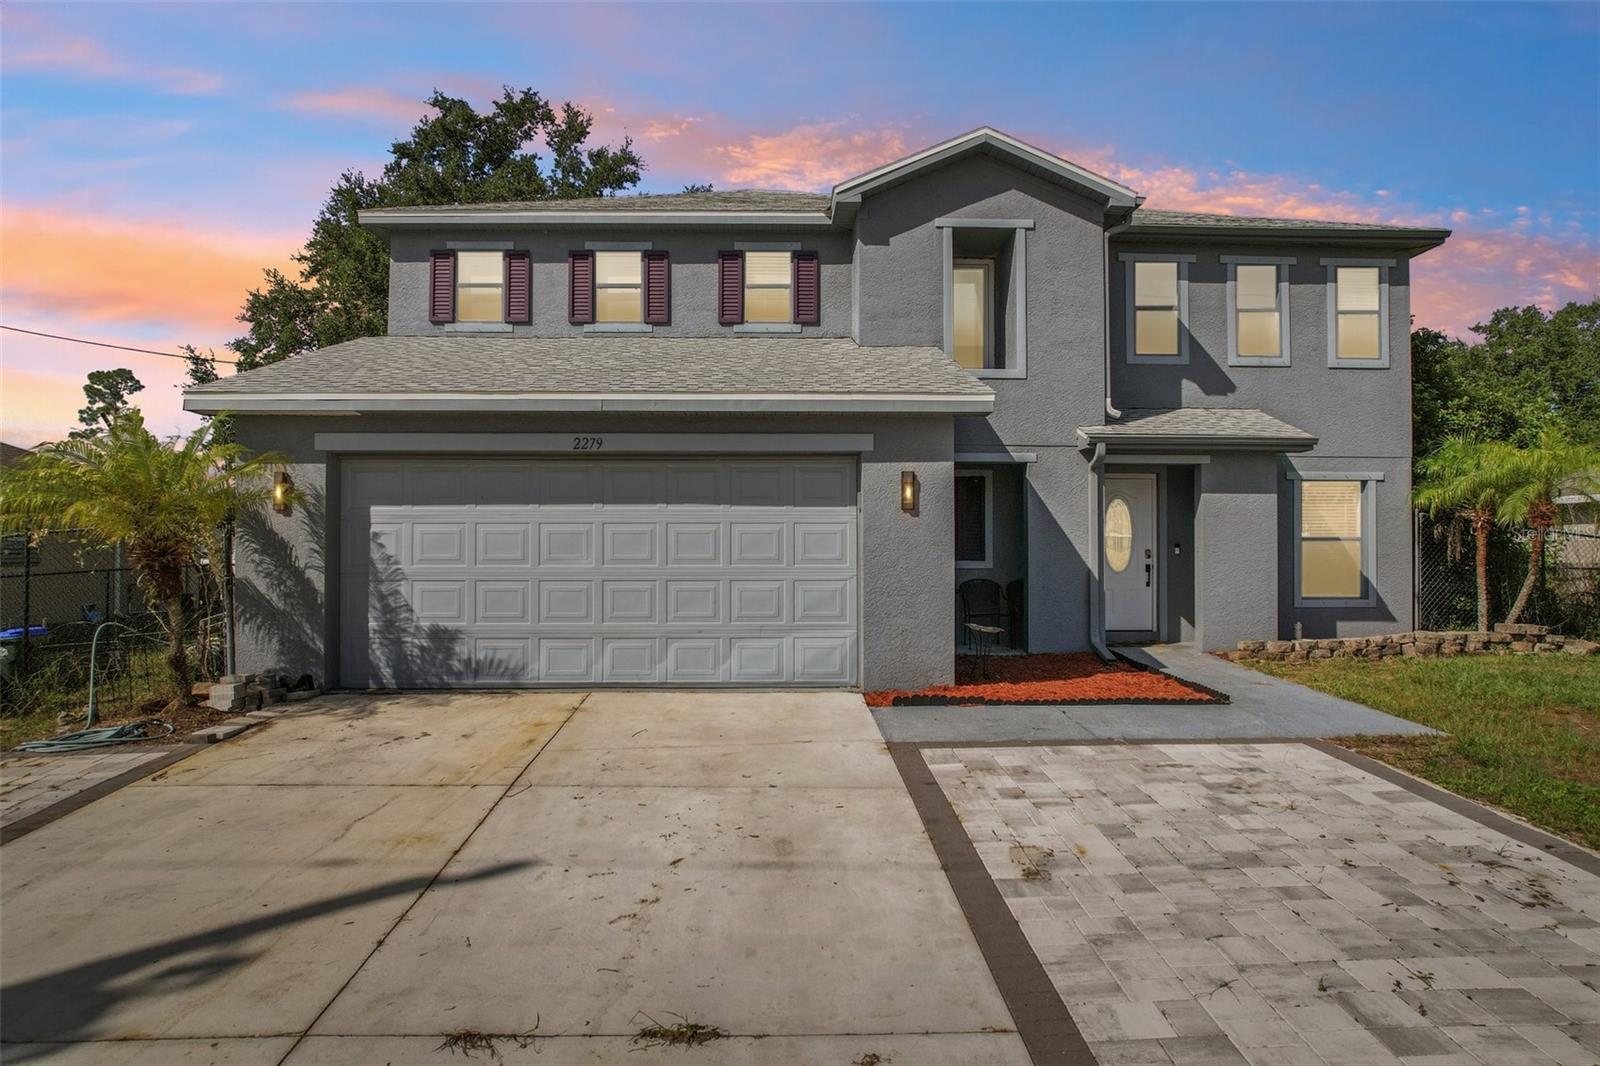
Move in ready and packed with major updates, this spacious 3,235 square foot two story home offers the space, layout, and improvements today's buyers are looking for. Recent upgrades include a new roof in 2023, drainfield replaced in 2023, an aerobic septic system, and both AC units replaced in 2020 and 2021, giving you peace of mind for years to come. The fully fenced backyard features a 6 foot black chain link fence with gates on both sides, creating a secure space for pets, outdoor activities, and entertaining.

Inside, you'll find 3 bedrooms plus a den, 2.5 bathrooms, and a 2 car garage with a floor plan that offers both functionality and flexibility. The first floor features a spacious living room with tile flooring, a formal dining room, breakfast nook, den that is perfect for a home office or flex space, a convenient half bathroom, and a beautifully updated kitchen. The kitchen is appointed with custom cabinetry, granite countertops, a large center island, pantry, and abundant cabinet and counter space, making it ideal for both everyday living and entertaining. Tile flooring extends throughout the main living areas and den, while carpet adds warmth to all three bedrooms.

The second floor provides even more living space with a large loft that is perfect for movie nights, a playroom, or an additional gathering area. The oversized primary suite offers room for a sitting area and features a spacious ensuite bathroom and a walk in closet. Two additional bedrooms are generously sized, each with its own walk in closet, and share a full bathroom. An upstairs laundry room adds everyday convenience.

Storage is one of this home's standout features. Every bedroom includes a walk in closet, giving everyone plenty of space to stay organized.

With a new roof, newer AC systems, updated septic components, a custom kitchen, and a fully fenced backyard already in place, the major improvements have been completed so you can simply move in and start enjoying your new home.
#C7528630

NORTH PORT

2279 MISTLETO LANE

3 Beds

2 Baths

3,235 Sq.Ft.

$549,000

MLS#: C7528630

Affordable Luxury in the PRIME LOCATION of North Port, Florida! Discover refined living in this beautifully designed home offering over 2,700 square feet of thoughtfully crafted space. With high-end finishes this property delivers comfort, style, and value all in one. 4 Generously Sized Bedrooms, 2 Well-Appointed Bathrooms and 2-Car Garage! From the moment you step inside, you'll notice the impressive high and tray ceilings that enhance the open, airy layout. The main living area is warm and inviting, featuring an electric fireplace with custom built-ins-perfect for cozy evenings or hosting guests. The chef-inspired kitchen is a true showpiece, boasting sleek quartz countertops and quartz backsplash, a large waterfall island, high end appliances makes perfect space for entertaining. The luxurious primary suite offers a spacious retreat featuring a large walk-in closet, dual vanities, stunning freestanding soaking tub, and a beautifully designed walk-in shower for a true spa-like experience. Two well-appointed guest bedrooms, offering comfort and convenience for family and or visitors. An additional - 4th versatile bedroom provides the perfect space for a private home office, study, or extra guest room to suit your needs. A convenient indoor laundry room adds everyday functionality. Enjoy added value with a whole-house R/O REVERSES OSMOSIS SYSTEM insuring quality water throughout the home. Step out to the & screened lanai and unwind in your private partially fenced backyard retreat. Backing up to a peaceful canal - you'll appreciate the added privacy and relaxing water views. Ideally situated in North Port, FL with an easy access to I-75 you're just minutes from the future Sarasota Memorial Hospital, shopping, dining, Downtown Wellen Park, North Port Aquatic Park, and the beautiful Gulf Coast beaches. No HOA's, no CDD's. This home combines elegance, comfort, and location-don't miss the opportunity to make it yours!
#C7522349

NORTH PORT

2470 ABBOTSFORD STREET

4 Beds

2 Baths

1,873 Sq.Ft.

$549,000

MLS#: C7522349

1 ... 16 17 18 19 20 ... 23

properties found. properties found. Page of .

 - property

Send a message

Message successfully sent.

Your message

What is 3 + 4 ?

Reason for contacting?

I agree to receive email communication and understand I can unsubscribe at any time.

I agree to be contacted by The Graf Group of Coldwell Banker via call, email, and text for real estate services. To opt out, you can reply 'stop' at any time or reply 'help' for assistance. You can also click the unsubscribe link in the emails. Message and data rates may apply. Message frequency may vary. Privacy Policy

Update Your Temporary Password

Personalize your search

Enter your email and we'll notify you immediately when new listings match what you're looking for.

or enter email address

Already have an account ? Login here

Continue your home search

I agree to receive communications and understand I can unsubscribe at any time.

I agree to be contacted by The Graf Group of Coldwell Banker via call, email, and text for real estate services. To opt out, you can reply 'stop' at any time or reply 'help' for assistance. You can also click the unsubscribe link in the emails. Message and data rates may apply. Message frequency may vary. Privacy Policy

Already have an account ? Login here

We use cookies

We use cookies primarily for analytics to enhance your experience. By accepting, you agree to our use of these cookies. You can manage your preferences or learn more about our cookies policy.







