One of the most popular communities provided by {{page_data.agentName}}

Venice

One of the most popular communities provided by The Graf Group of Coldwell Banker

Venice

About Venice

Venice is a charming coastal town known for its historic downtown, white-sand beaches, and relaxed vibe. Often called the “Shark Tooth Capital of the World,” it draws beachcombers, boaters, and sunseekers alike. With walkable shops, waterfront dining, and beautiful parks, Venice offers small-town charm with big lifestyle appeal. Its mix of golf communities, new developments, and established neighborhoods makes it ideal for retirees, families, and anyone looking to enjoy Florida living at a slower, more scenic pace.

One of the most popular communities provided by The Graf Group of Coldwell Banker
2,274
# of Listings
2
Avg # of Bedrooms
$326
Avg. $ / Sq.Ft.
$387,923
Med. List Price

Browse Venice Real Estate Listings

340 Properties Found. Page 1 of 23.

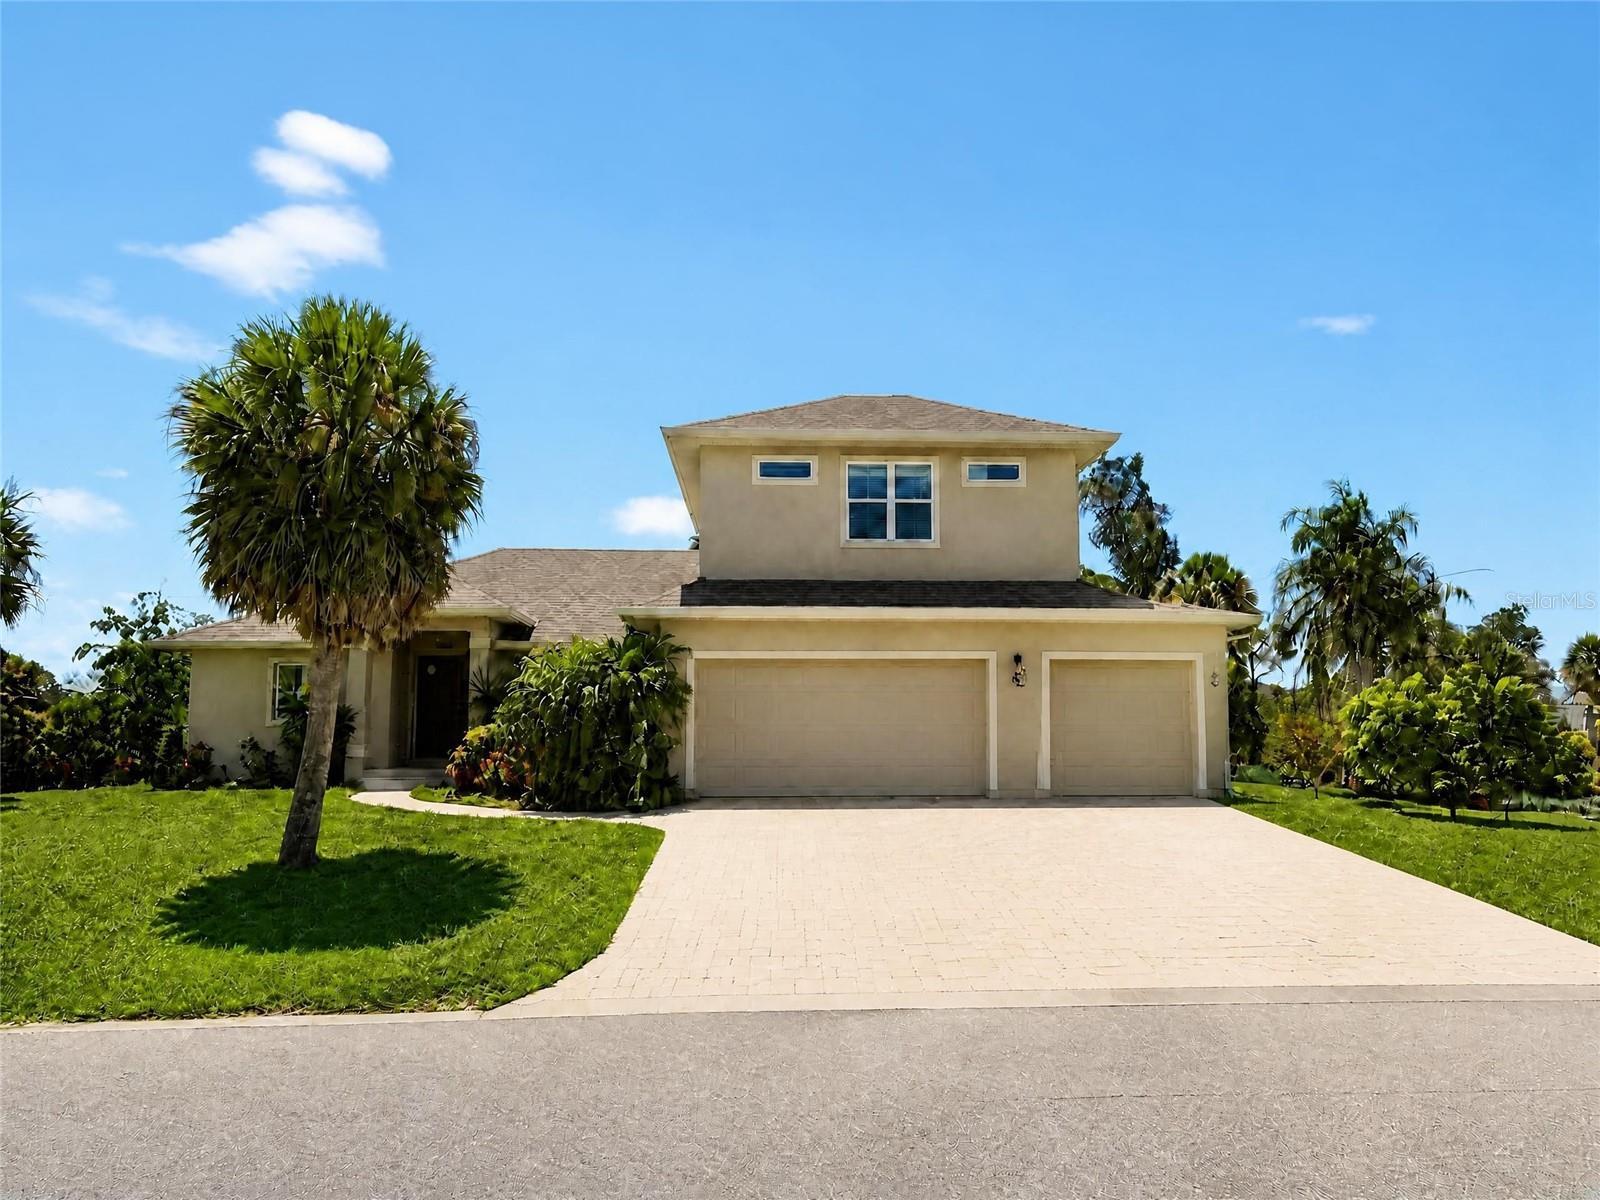
Finally…the one you’ve been waiting for! This stunning 2021 Lazio model home offers 3 bedrooms, 3 full baths, a versatile Flex Room/Office & an expanded tandem 3-car garage. All thoughtfully enhanced with premium upgrades. Built with impact-resistant windows & sliding glass doors, this light-filled home features an open-concept floor plan with soaring 10-foot ceilings & 8-foot interior doors, creating a seamless blend of elegance, comfort & security. Easy-care tile flooring throughout & light coastal-inspired finishes create a warm & inviting atmosphere. At the heart of the home, the chef’s kitchen impresses with a natural gas range, upgraded stainless steel appliances, 42-inch solid-wood cabinetry and a large quartz island perfect for home gatherings. The adjacent dining area & expansive screened lanai provide effortless indoor-outdoor living, ideal for enjoying spectacular private views. A generous pantry, oversized breakfast bar & fabulous outdoor kitchen/bartop provide exceptional functionality for entertainment. The living spaces flow seamlessly to the extended screened lanai & custom-designed pool, featuring numerous upgraded water features that create a private outdoor retreat.  The luxurious primary suite serves as a serene sanctuary, complete with an oversized walk-in closet & a spa-inspired bath featuring solid-wood cabinetry, quartz countertops, dual vanity areas & an expanded walk-in shower. Designed with both comfort & practicality in mind, this popular floor plan offers abundant storage, privately situated guest bedrooms, an enlarged laundry room & an expanded garage with plenty of room for all your Florida lifestyle essentials! Enjoy maintenance-free living in a gated, natural gas community with outstanding resort-style amenities, including a clubhouse, heated pool/spa, 24-hour fitness center, pickleball, tennis & bocce courts, fire pit, catering/outdoor kitchen & on-site property manager. Pet lovers will appreciate the 2 dedicated dog parks for your furry family members. Ideally located with easy access to Downtown Sarasota, charming Downtown Venice, world-renowned Gulf Coast beaches & private community access to the storied 20+ mile Legacy Trail, this move-in ready home exemplifies pride of ownership while offering the perfect blend of luxury, convenience & elevated coastal living.  Don’t miss this exceptional opportunity!
#A4701530

NOKOMIS

5880 SEMOLINO STREET

3 Beds

3 Baths

2,340 Sq.Ft.

$848,600

MLS#: A4701530

Price reduced
Rare Venice Island Opportunity — Nearly Half an Acre with Deeded Beach Access.  Opportunities like this are hard to find.  Set on one of the island's largest residential parcels, this 0.42 acres property offers exceptional flexibility—whether you choose to renovate the existing home, expand its footprint, or create a custom coastal estate from the ground up.  The well-built 1964 residence features 2,013 square feet of air-conditioned living space with three bedrooms, three bathrooms, an oversized two-car garage, and a wide circular driveway. A spacious screened lanai and pool area create the perfect setting for enjoying Florida's year-round outdoor lifestyle.  Positioned on an expansive lot with mature landscaping and room to grow, the property also includes a detached accessory building ideal for use as a workshop, artist's studio, hobby space, or additional storage.  Adding to its appeal, the property conveys deeded beach access just a short two-minute walk away, allowing you to enjoy the Gulf's sparkling waters and spectacular sunsets whenever the mood strikes.  Located on historic Venice Island, where residents enjoy tree-lined boulevards, beautifully maintained parks, walkable neighborhoods, and easy access to boutique shopping and dining, cultural attractions, and some of Florida's most beautiful beaches.  Whether your vision is restoration, renovation, or new construction, this is a rare chance to secure a premier piece of Venice Island real estate and create something truly special.
#A4696116

VENICE

621 ALHAMBRA ROAD

3 Beds

3 Baths

2,013 Sq.Ft.

$1,000,000

MLS#: A4696116

Price reduced
One of Venice Island's Largest Residential Lots.  Deeded beach access.  Unique opportunity to build the home of your dreams on 0.42 acres.  Just steps to the beach.  Lot currently occupied by 1964 home with pool.  Enjoy the Gulf's sparkling waters and spectacular sunsets.  Located on historic Venice Island, with its tree-lined boulevards, beautifully maintained parks, walkable neighborhoods, and easy access to boutique shopping and dining, cultural attractions, and some of Florida's most beautiful beaches.
#A4696226

VENICE

621 ALHAMBRA ROAD

None Beds

None Baths

0.42 acres

$1,000,000

MLS#: A4696226

Price reduced
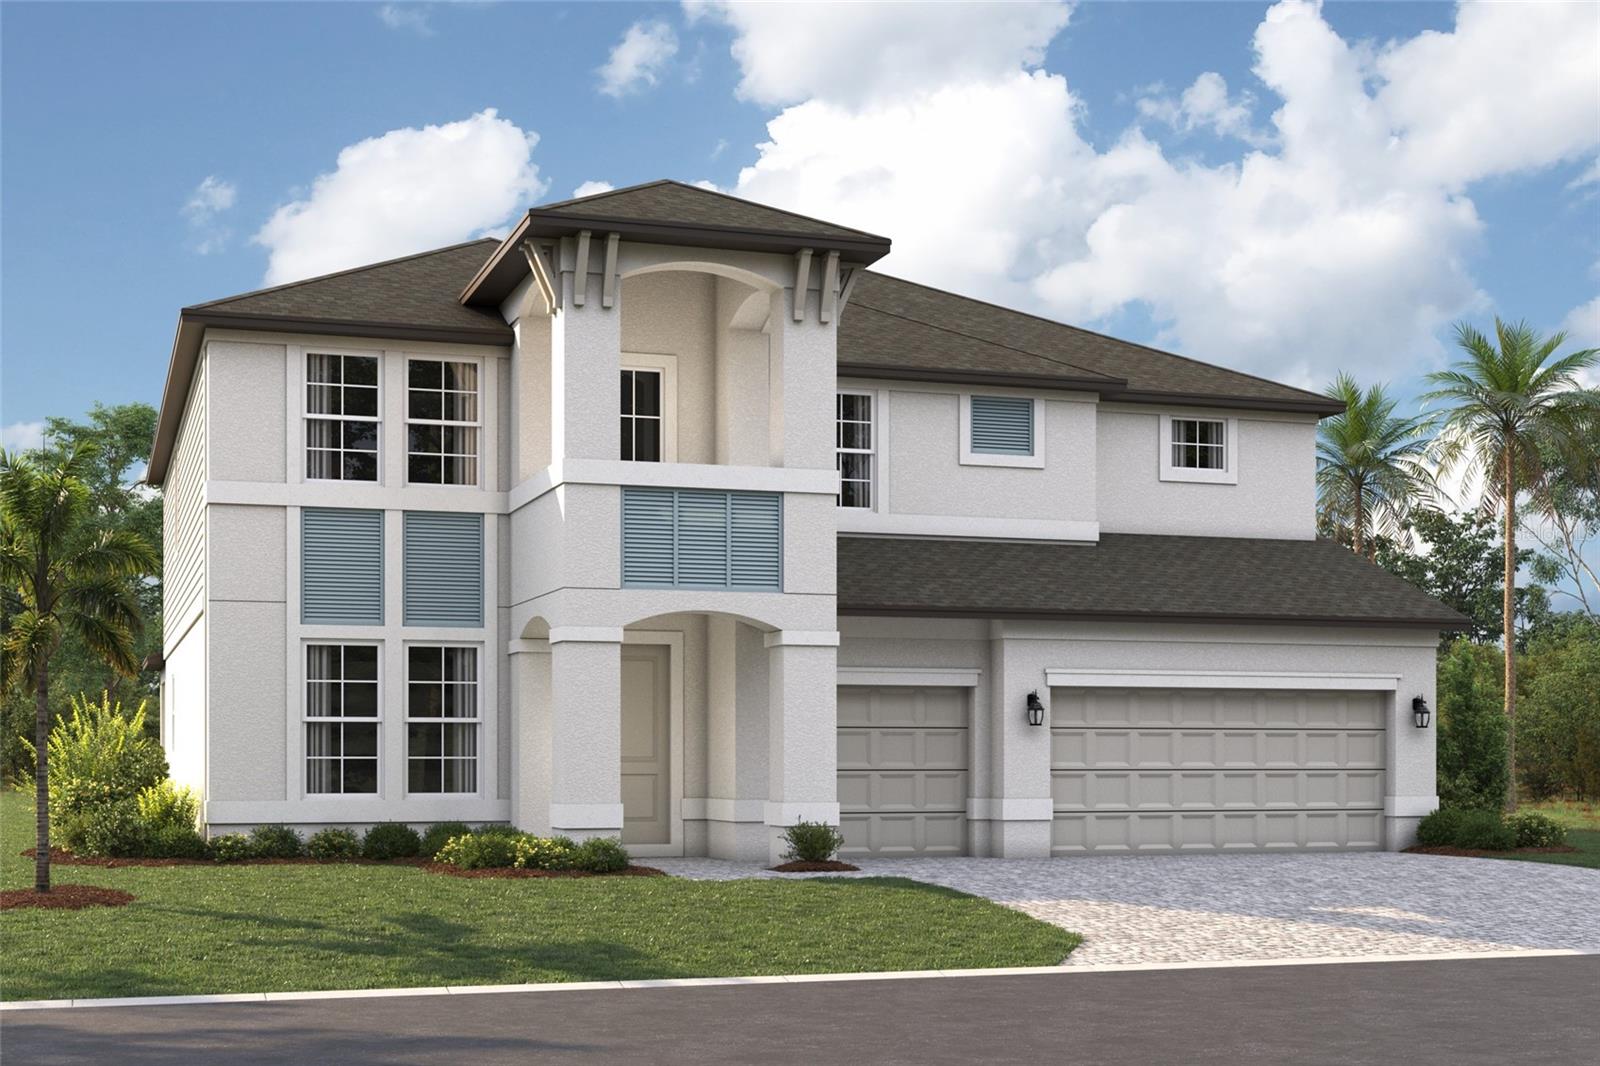
Under Construction. The Captiva showcases an exceptional blend of elegant design, modern finishes, and the relaxed Florida lifestyle. Created with entertaining and everyday living in mind, the dramatic 90-degree corner pocket sliding glass doors create a seamless connection between the spacious great room and the covered lanai, where tranquil conservation views provide a peaceful backdrop. Wood-look tile flooring extends throughout the home, while the bright white designer kitchen features quartz countertops and timeless cabinetry. Quartz countertops continue in all bathrooms, creating a cohesive and sophisticated look. The thoughtfully designed split-bedroom floor plan provides privacy for both homeowners and guests, while the private guest suite offers a welcoming retreat for family and friends during extended stays.
#A4701353

VENICE

21201 WACISSA DRIVE

3 Beds

3 Baths

2,698 Sq.Ft.

$999,990

MLS#: A4701353

Custom Luxury Pool Home with Private connected In-Law Suite & Stunning Water Views

Welcome to this exceptional custom-built 2018 residence offering over 2,900 square feet of thoughtfully designed living space with 5 bedrooms, 3 bathrooms, and an open-concept floor plan that blends luxury, functionality, and comfort.

From the moment you arrive, you’ll be welcomed by a grand double-door entrance that opens into a breathtaking view straight through the home to the expansive screened lanai and sparkling pool through a fully retractable wall of sliding glass doors. With 10-foot ceilings, 8-foot interior doors, and abundant natural light, every space feels open, bright, and elegant.

The chef’s kitchen is the heart of the home, featuring a large center island with bar seating, a dedicated wet bar area, beautiful glass-front cabinetry, and plenty of room for entertaining family and guests.

A standout feature of this home is the private connected en-suite/in-law suite, complete with its own separate entrance, full kitchen, private laundry room, bedroom, and living space, making it ideal for extended family, guests, multigenerational living, or even rental potential.

Step outside to your private backyard oasis featuring a screen-enclosed heated pool with ThermoJet therapy jets, a stunning waterfall feature, and plenty of covered outdoor living space. Two additional bedrooms feature double French doors leading directly to the pool area, creating a seamless indoor-outdoor lifestyle.

Built with both luxury and peace of mind in mind, this home sits approximately 13 feet above ground level and features hurricane-impact windows and doors throughout. The property is equipped with a whole-house generator with off-grid power capability and storm hookups, ensuring you’re prepared during hurricane season. A brand-new water softening system is also included.

Comfort is unmatched thanks to the quad-zone HVAC system, allowing four independently controlled climate zones throughout the home, each with its own thermostat for personalized comfort and energy efficiency.

Car enthusiasts and hobbyists will appreciate the oversized three-car garage, complete with a Tesla EV charger and ample storage space.

One of the most unique features of this property is the setting. The large parcel immediately to the right of the home can never be built on, preserving your privacy and providing breathtaking views of a large scenic pond. Enjoy peaceful mornings, incredible sunsets, abundant wildlife, or spend the afternoon fishing right from your own backyard view.

This one-of-a-kind custom home offers the perfect combination of luxury finishes, modern conveniences, thoughtful design, and an unbeatable setting. Whether you’re looking for the perfect family home, multigenerational living, or simply a beautiful place to entertain, this property truly has it all.
#C7528417

VENICE

935 LINDEN ROAD

5 Beds

3 Baths

2,914 Sq.Ft.

$999,990

MLS#: C7528417
Once in a generation does a property like this come to market.
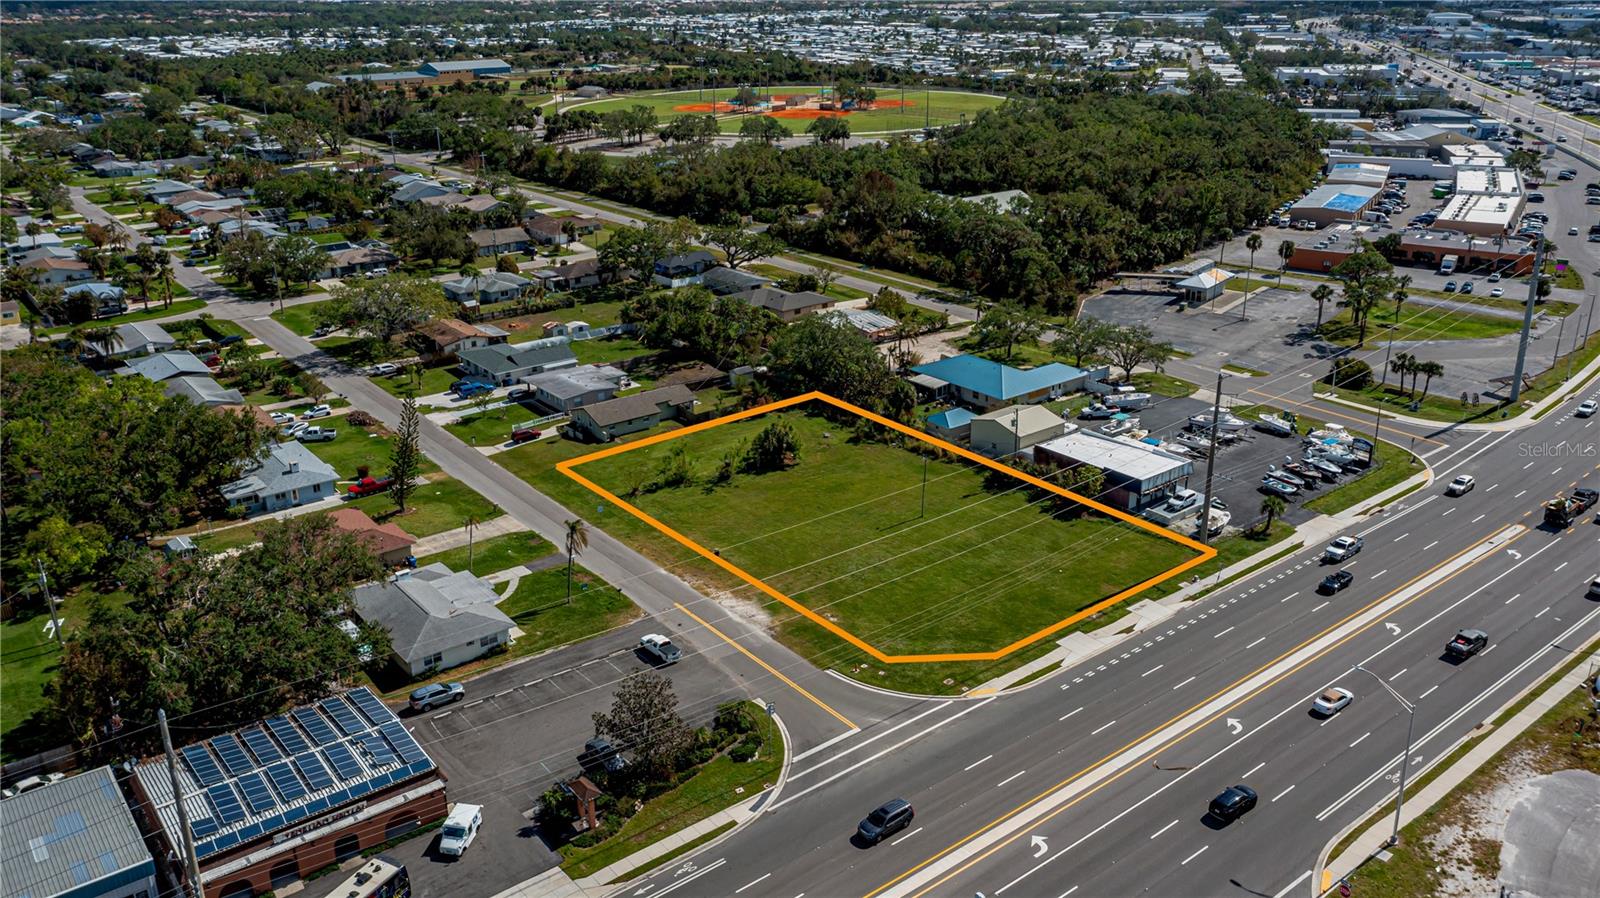
Commanding over 2 acres of private waterfront land at the end of a quiet cul-de-sac, 4190 Strombus Road is a fully self-sufficient, meticulously upgraded estate that defies comparison. Three combined parcels exceeding 2 acres deliver the space, privacy, and versatility virtually impossible to find in Southwest Florida at any price. Now offered at $1,099,000 — a decisive adjustment by a seller who values the right buyer over the wrong price.
Pass through the electric gated entrance onto a concrete drive framed by live areca boundary fencing, 33+ fruit trees, a caged vegetable garden, and a private enclosed chicken coop — engineered for those who demand complete independence and connection to the land. A 100-foot footbridge leads to your own private detached island. A 7,000 lb boat lift and private dock provide direct access to Alligator Creek and the waterways of Southwest Florida. South Venice Beach Ferry access is available via annual residential pass with optional boat launch, and beach access is less than 5 minutes away.
The 2,312 SF 2-story masonry residence features 3 bedrooms, 3 full bathrooms including a 2024 walk-in shower, wood-burning fireplace, 2 skylights, dumbwaiter, open concept kitchen and living areas, home office, game/recreation room, family room, wrap-around balcony, upper deck with awning, screened lower lanai, and a 2-car garage plus carport. Included appliances and stairlift add immediate convenience. Nearly $500,000 in documented improvements — serious, deliberate infrastructure investment throughout.
This home is built to operate through anything Florida delivers. The 2025 Garrison Flood Barrier System, impact-rated hurricane windows, Storm Smart lanai protection and harmonic entry shutter deliver unmatched storm defense. Power independence is absolute: 25 solar panels, 2018 solar installation, Tesla Powerwall (13,500 kWh), Tesla Dueto Flood system, 250-gallon propane tank, and a whole-home Generac generator. Well water, upgraded 2021 septic, 500-gallon rainwater tank, and dual irrigation complete a genuinely off-grid capable estate.
Recent improvements include new roof (2022), two new A/C systems (2024), new water system (2024), full downstairs renovation with HardiBoard, epoxy flooring, raised electrical to 6 feet, new interior doors, new lower bathroom and fresh exterior paint (all 2024), new garage doors (2023), and overhead garage storage (2025). 6-camera security, central vacuum, and UV water filter throughout.
Residents enjoy the Legacy Trail connecting Venice to Sarasota and South Venice Civic Association membership with pickleball and year-round amenities. Zoned OUC/Open Use Conservation. A-rated Venice schools: Elementary, Middle, and Senior High.
This is the right property for exactly the right buyer — someone who recognizes what 2+ acres of private waterfront land with $500,000 in documented improvements and genuine off-grid capability actually represents. The seller is ready. The price reflects the market. The opportunity is now.
See attached Features Sheet and Property FAQ for complete improvements and specifications.
#A4691122

VENICE

4190 STROMBUS ROAD

3 Beds

3 Baths

2,312 Sq.Ft.

$999,000

MLS#: A4691122

Price reduced
Multigenerational home over 5500 sqft. back on the market with a NEW roof! This spacious home offers 6 bedrooms, 4 bathrooms, and multiple bonus rooms. A major renovation was completed in 2023, adding more than 2,000 sq. ft. to the home, creating a large pool and cabana area, and installing a new roof with many additional upgrades. 

From the moment you step onto the welcoming front porch spacious enough for rocking chairs to enjoy your morning coffee, you’ll feel the warmth and character of this exceptional property. Inside, the home features open ceilings and skylights that bring in natural light highlighting its modern, distinctive design. Multiple living spaces offer unmatched versatility, including a cozy family room including over 20-foot ceilings, a comfortable living room, a bright sitting room, and a formal dining room perfect for gatherings. 
The expansive kitchen is a chef’s delight, featuring abundant cabinet storage, granite countertops, two refrigerators, a generous center island, providing plenty of workspace for cooking and gatherings. Convenient access to one of the home's two laundry areas is located just off the kitchen.

The first-floor master suite offers privacy and generous space, along with a walk-in closet.

The second-floor master suite is located off a large loft area and includes its own private bathroom with an enclosed stone tub, a separate walk-in shower, a second laundry area, and a custom large master closet. 
Enjoy Florida living at its finest with a sparkling large swimming pool, complete with an beach style “island” cabana perfect for lounging or entertaining. The fenced backyard is designed for outdoor enjoyment and a playground area, and a concrete path suitable for bicycles, rollerblades, and other activities. A metal barn/shed was also added in 2024 for additional storage or workspace and is 36'x40'.

Located minutes from Wellen Park and CoolToday Park, the home offers quick access to dining, recreation, and community events. I-75 and local Gulf Coast beaches are a short drive away, making this a convenient location for travel, work, and leisure.

Schedule your own personal tour today!
#C7518388

NORTH PORT

3694 CRANDON ROAD

6 Beds

4 Baths

5,450 Sq.Ft.

$999,000

MLS#: C7518388

Discover this Myakka River waterfront home in North Port, offering a rare opportunity to own a private waterfront property on just under an acre with NO HOA and NO CDD fees. Complete with a private dock and boat ramps, this property is ideal for boating, fishing, kayaking, and enjoying the Florida waterfront lifestyle. Take in breathtaking year-round sunset views from multiple outdoor living spaces while surrounded by mature Florida landscape and peaceful riverfront scenery. Additional updates include a new metal roof (2024) and impact windows for added peace of mind. Conveniently located just minutes from Wellen Park, Downtown Wellen, CoolToday Park, shopping, dining, Gulf beaches, and I-75, this home offers the perfect balance of privacy and convenience.

This 3-bedroom, 3.5-bathroom waterfront home features a 4-car garage with dedicated workshop/workbench space, a private elevator, and over 4,000 square feet of outdoor living space designed to maximize the beautiful Myakka River views. The second floor serves as the main living area and includes a spacious primary suite with a walk-in closet and private en-suite bathroom, a guest bedroom with its own walk-in closet, a full guest bathroom, and a laundry closet. The living and dining areas are thoughtfully separated by a half wall, creating distinct spaces while maintaining an open feel. The dining room showcases a one-of-a-kind hand-painted ceiling mural by a local artist, and both the living room and dining room feature sliding glass doors that open to the expansive screened lanai, creating seamless indoor-outdoor living with peaceful river views and spectacular Florida sunsets. The kitchen features granite countertops, an electric cooktop, double wall ovens, matching stainless steel appliances, and generous cabinet space. Skylights and ceiling fans throughout fill the home with natural light.

Take the elevator or spiral staircase to the third floor, offering endless flexibility as a third bedroom, home office, media room, game room, fitness studio, hobby room, or private guest suite. This level features a full bathroom with a walk-in shower, a wet bar with a sink and mini refrigerator, built-in bookshelves with hidden storage, and French doors leading to an open-air rooftop deck with panoramic Myakka River waterfront views.

If you're searching for a waterfront home in North Port, a home near Wellen Park, or a Florida riverfront property with acreage, a private dock, boat access, an elevator, and unforgettable sunset views, this exceptional property offers a lifestyle that is rarely available.
#N6144987

NORTH PORT

10007 TAMIAMI TRAIL S

3 Beds

3 Baths

1,825 Sq.Ft.

$999,000

MLS#: N6144987

Price reduced
PRICE IMPROVEMENT !! Welcome to one of Cassata Lakes most extensively upgraded homes, with luxury finishes, a beautiful saltwater pool and spa, premium appliances, hurricane-impact windows and a backyard creating an exceptional Florida lifestyle.  The CRYSTAL FLOORPLAN WITH A BONUS ROOM built my MI Homes in 2024. From the moment you arrive you are greeted with an upgraded paver driveway, coach lights, tile roof, and a custom stained glass entry door. This beautiful home offers 4 bedrooms, an office/den, 4 bathrooms, a spacious upstairs bonus room and a 3-bay garage including a EV charger.  With over 3,174 square feet of thoughtfully designed living space, located in A-rated school district.  The centerpiece of the home is the full designed chef's kitchen, showcasing soft-close cabinetry, quartz countertops, under-cabinet lighting and oversized wood-paneled entertaining island, pantry storage, a designer tile backsplash, stainless hood, induction cooktop, convection oven, 42" upper cabinets, farmhouse sink and much more, where you will enjoy entertaining friends and family.  The open-concept floor plan is well suited for guests and multi-generational living creating an inviting space for everyday living. The first floor includes a great room, two guest bedroom suites, two full bathrooms, while the den/office with French glass doors for incredible versatility for working from home, fitness space, hobbies or additional entertaining area.  Luxury vinyl plank flooring throughout, interior laundry room, coffered ceiling in foyer & great room.  The second floor known as the BONUS ROOM is dedicated to the main living area and separate a bedroom with en-suite bath and walk-in closet. 
The spacious primary suite offers a luxurious retreat with upgraded walk-in shower, dual vanities, quartz countertops, linen closet, oversized walk-in closet, recessed lighting and spa-inspired finishes throughout. 
Step outside to your backyard oasis where a stuning custom saltwater pool & spa with sun shelf takes center stage. Designed for true indoor-outdoor Florida living includes outdoor kitchen rough-in and expansive entertaining space for year-round enjoyment.  Another feature this home offers is spray foam insulation throughout. 
Ideally located, Cassata Lakes is a gated community with low HOA and no CDD fees. Minutes to I-75, Sarasota Memorial Hospital, A-rated schools including Venice High and Pine View School, Gulf Beaches, Historic Downtown Venice, shopping, dining, Venice Pier, Arts & Theater, State Parks, Legacy Trail and a new shopping plazas coming soon!   This exceptional home offers the perfect bland of luxury, convenience and an active Florida lifestyle.  Call for a private showing and make this your new home!  One or more photos are virtually staged.
#N6145002

NOKOMIS

1684 LUGANO CIRCLE

4 Beds

4 Baths

3,174 Sq.Ft.

$995,000

MLS#: N6145002

Price reduced
PRICED TO MOVE NOW! Aggressive pricing creates room for buyers to personalize this home while benefiting from exceptional structural integrity and premier golf views. Positioned on the 18th hole of the Fry Straka–designed Sarasota National course, this Turnberry Estate offers long, unobstructed views of both golf and water. Built by WCI, the home includes IMPACT windows and doors, a whole house Kohler generator, 2026 HVAC with transferable warranty, a buried 250 gallon propane tank, and full perimeter gutters. A screened entry, large driveway, and 3 car side load garage add both function and curb appeal. The split floor plan features 3 bedrooms, 4 full baths, and 2 flex rooms—ideal for a home office, hobby space, fitness room, or media retreat. Interior highlights include tile flooring throughout, soaring ceilings, select crown molding, and panel sliders from the great room and casual dining that create easy indoor outdoor flow. The entertainer’s kitchen offers an oversized island, abundant storage, quartz countertops, soft close cabinetry with pull outs, stainless appliances, and under cabinet lighting. The primary suite includes dual walk in closets with built ins and a spa style bath. All guest rooms feature en suite baths and walk in closets. Outdoor living shines with a heated saltwater pool and spa, sun shelf, bronze screen enclosure, and a propane line ready for a future summer kitchen. Whether relaxing poolside or taking in the breathtaking 18th hole views, this lanai delivers the Florida lifestyle buyers want. Sarasota National offers resort style amenities including on site dining, a welcoming 19th hole, state of the art fitness center, tennis, pickleball, and a vibrant social calendar. This home stands out for buyers seeking value, vision, and premier golf views. Schedule your private preview today.
#A4689286

VENICE

10730 IRONBRIDGE DRIVE

3 Beds

4 Baths

3,253 Sq.Ft.

$990,000

MLS#: A4689286

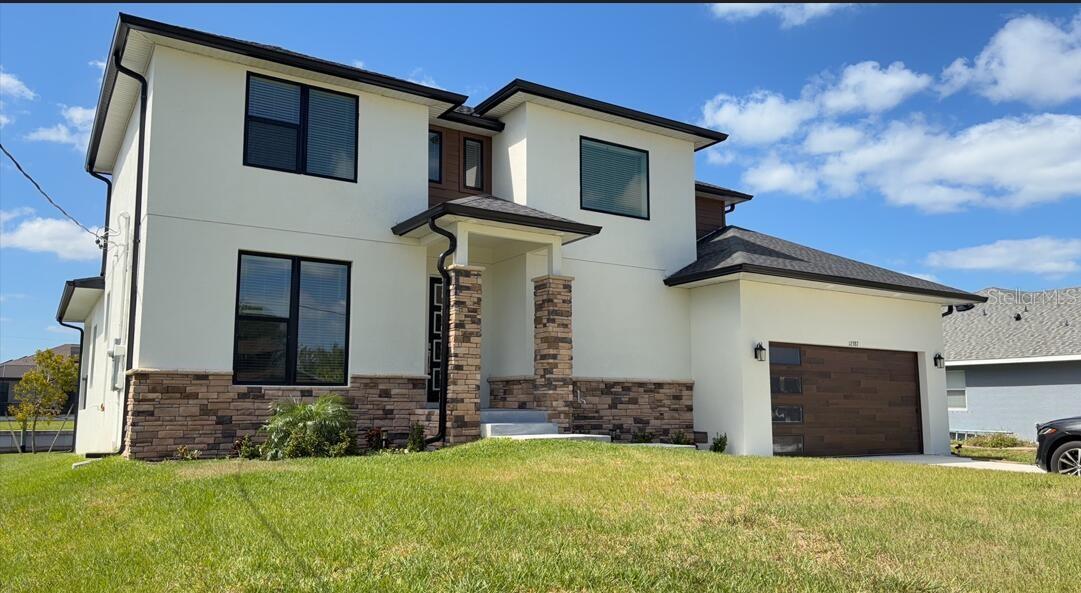
Welcome to this BOATER'S PARADISE ! This extremely rare brand new gulf-access charming contemporary-design home is located on an oversized lot in North Port, Sarasota County, FL. This Summit Model design has 4 bedrooms   flex ( or 5th bedroom ) , 2.5 car garage, 3 full baths, large living space / playroom on the 2nd floor, plus huge waterview party patio on the 2nd floor. The oversized backyard can accommodate a racket ball court, a miniature golf course or your dream backyard paradise. The Best School District in the State of Florida, super close to Tamiami Trail ( SR 41 ) with all the shopping, restaurants, and Fountain of Youth Warm Mineral Spring.
#O6403020

NORTH PORT

6203 BOLANDER TERRACE Lot 3

4 Beds

3 Baths

2,609 Sq.Ft.

$989,000

MLS#: O6403020

Prepare to be amazed by the striking spaciousness of this sprawling custom built home in the premier community of Pelican Pointe Golf & Country Club!  The craftsmanship of Sam Rodgers is evident in this “Bonaire” model ambitiously designed by Arthur Rutenberg.  The possibilities are endless with all the room that this property offers! The well laid out floor plan includes 4 generous sized bedrooms, 3 full baths, a flex room that can be used as a den/office or 5th bedroom and the enormous screened in lanai/pool area with golf course and water views. This meticulously maintained home features many designer upgrades including sliding glass doors, an aquarium window, double tray ceilings with crown molding, a spacious 3-car garage, a separate laundry room and curated landscaping around the entire property. 
Pelican Pointe is an award-winning, gated community. The reasonable HOA fee includes maintenance-free lawn care and irrigation, internet, cable TV and your social membership dues that give you access to the full-service clubhouse with restaurant and bar, heated lap pool, fitness room, plus tennis and pickleball courts. A 27-hole championship golf course winds through acres of natural preserves and lakes. Enjoy events and activities - the popular Women’s Club alone offers over 40 activities! There is no CDD fee or mandatory golf membership. The community  is located in the heart of Venice providing easy access to shopping and dining, world class beaches, I75, historic Venice Island and Venice Senior High School (where this home is districted to).  Don’t miss this opportunity!  Call today to arrange your private showing. 
NOW OFFERING A $20,000 MAINTENANCE CREDIT AT CLOSING!!!
#N6143359

VENICE

1251 TUSCANY BOULEVARD

4 Beds

3 Baths

3,102 Sq.Ft.

$985,450

MLS#: N6143359

Under Construction. Welcome to the Captiva, an elegant move-in ready home designed for comfortable living and entertaining. The expansive great room features a dramatic 90-degree sliding glass door that opens to a private outdoor retreat complete with a pool, spa, and outdoor kitchen, creating the ideal setting for enjoying the Florida lifestyle. Luxury vinyl plank flooring runs throughout the home, complemented by a stylish white kitchen with quartz countertops in both the kitchen and bathrooms.

The thoughtfully designed floor plan offers privacy for residents and guests alike. A private guest suite provides a comfortable retreat for visitors, while the versatile club room can be used as a spacious den, media room, or game room to fit your lifestyle needs.

Located in the amenity-rich community of Grand Palm, residents enjoy resort-style living with natural gas service and convenient access to charming Downtown Venice, Gulf Coast beaches, Downtown Wellen Park, and Interstate 75 for an easy commute.
#A4694141

VENICE

12630 HARNEY STREET

3 Beds

3 Baths

2,698 Sq.Ft.

$984,990

MLS#: A4694141
Price reduced
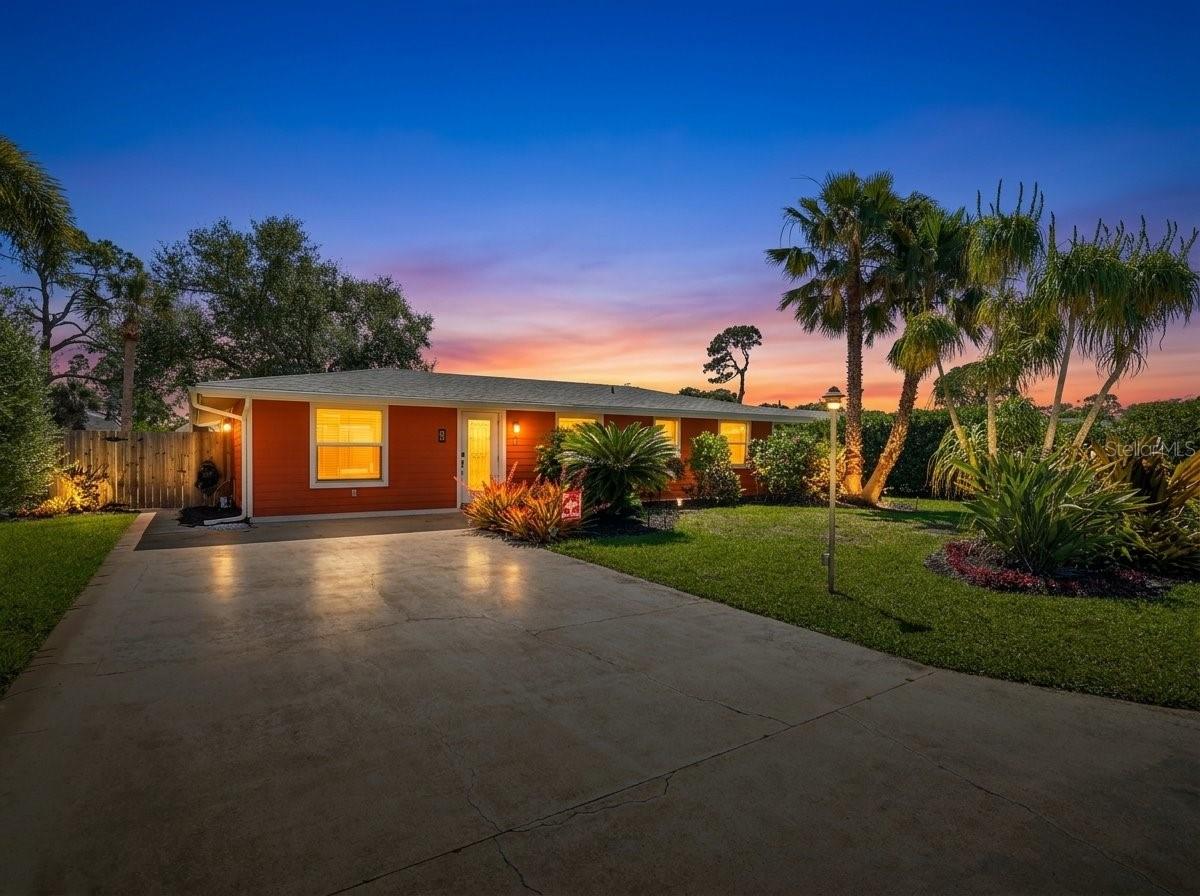
Virtually Staged. An AMAZING PRICE IMPROVEMENT on this Spectacular Custom Built Sam Rodgers Estate Home is Being Offered to the Buyer Who is Looking for Quality, Custom Features, and Individuality in Design. The Elegant RIVIERA II FORMER SAM RODGERS MODEL HOME Showcases 4 Bedrooms and 4 Bathrooms with an OPEN FLOOR PLAN CONCEPT. The Present Homeowners Spared No Expense in UPGRADING the Model with the Following Features; Freshly Painted Interior (2024), UPGRADED A/C System--Champion 15.2 Seer with 2 Stage, 4 Ton Heat Pump System, Polarized Electronic Air Cleaner, Ultraviolet Air Sterilization System, Activated Oxygen Air Purifier and Continuous Coil Cleaning UV System (2023), Heat and Air Surge Protector (2023), NEWER Smoke Detectors (2024), and a HALO-5 WHOLE HOUSE Water Purification System (2024). STORM SMART ELECTRONIC ROLL-DOWN HURRICANE SHUTTERS on the 2nd Floor and ACCORDIAN SHUTTERS on the 1st Floor, Plus a HURRICANE SCREEN on the Lanai Provides Peace of Mind (2024).  Glorious Living Awaits You as You Stroll Throughout this METICULOUSLY MAINTAINED Home.  The Coffered Great Room Ceiling with Crown Molding, Showcases the Elegance and Detail Found Throughout the Property. The Gourmet Kitchen with Glass Tile Backsplash, Features Stainless Appliances (with a Gold Package HOME-TECH TRANSFERABLE WARRANTY for the Buyer,) Quartz Counters and a Completely Hidden from View Expansive Walk-In Pantry (12ft X 9ft.) Step Outside onto the Lanai and Florida Living Begins . . . The Pebble Tec Pool is Self-Cleaning and Heated and Now has been UPGRADED to a Saltwater Pool (2023) with a NEW Pool Heater (2026).  Relax Poolside as the Home Chef Prepares Steaks, Fish or Veggies in the SUMMER KITCHEN on the Sedona LYNX Custom BBQ Grill, Complete with Stainless Hood (Vented Through the Roof,) While You Sip Your Favorite Beverage and Watch the Sunset on the Horizon Display a Rainbow of Color Across the Sky. When the Sun has Set, Stroll Back Inside and Enter the Primary Suite Wing of the Home.  NEWER KARASTAN CARPET with Extra Thick Padding (2023) Welcomes You to Your Private Retreat.  Two Primary Closets for Ample Storage Awaits You.  The Primary Bathroom is a Spa-Like Experience with a PEBBLE-TILED Walking Path Leading to the OVERSIZED Soaking Tub Strategically Positioned Between the TWO Vanities. A SUPER-SIZED CUSTOM TILED SHOWER with a RAIN-SHOWER HEAD Creates a Relaxing Shower Experience. ALL NEW TOTO/DRAKE Commodes have been Installed in ALL 4 Bathrooms Throughout the Home (2025.)  Generously Sized Bedrooms are Located on the Opposite Side of the Primary Suite, One of Which could be a 2nd Primary, or an In-Laws Suite with Its Own Dedicated En-Suite Bathroom. A BONUS LIVING SPACE can be Found on the 2nd Floor.  Guests or Family will Enjoy the LOFT Space, 4th Bedroom and Private 4th Bathroom. Located within GRAN PARADISO at WELLEN PARK, an AMMENITIES RICH COMMUNITY, Enjoy the Heated Community Pool, Clubhouse, Fitness Center, Pickleball, Tennis, Steam, Sauna, and a FULL TIME ACTIVITIES Director to Organize Clubs and Activities. Within Minutes of Downtown Wellen Park, Cool Today Park, Restaurants, Shopping and Golf Courses, Plus a Short Drive to Historic Venice Island and the Gulf Beaches! Call for Your Private Tour of this Magnificent UPGRADED Home Today.
#N6143164

VENICE

20123 PASSAGIO DRIVE

4 Beds

4 Baths

3,215 Sq.Ft.

$979,000

MLS#: N6143164

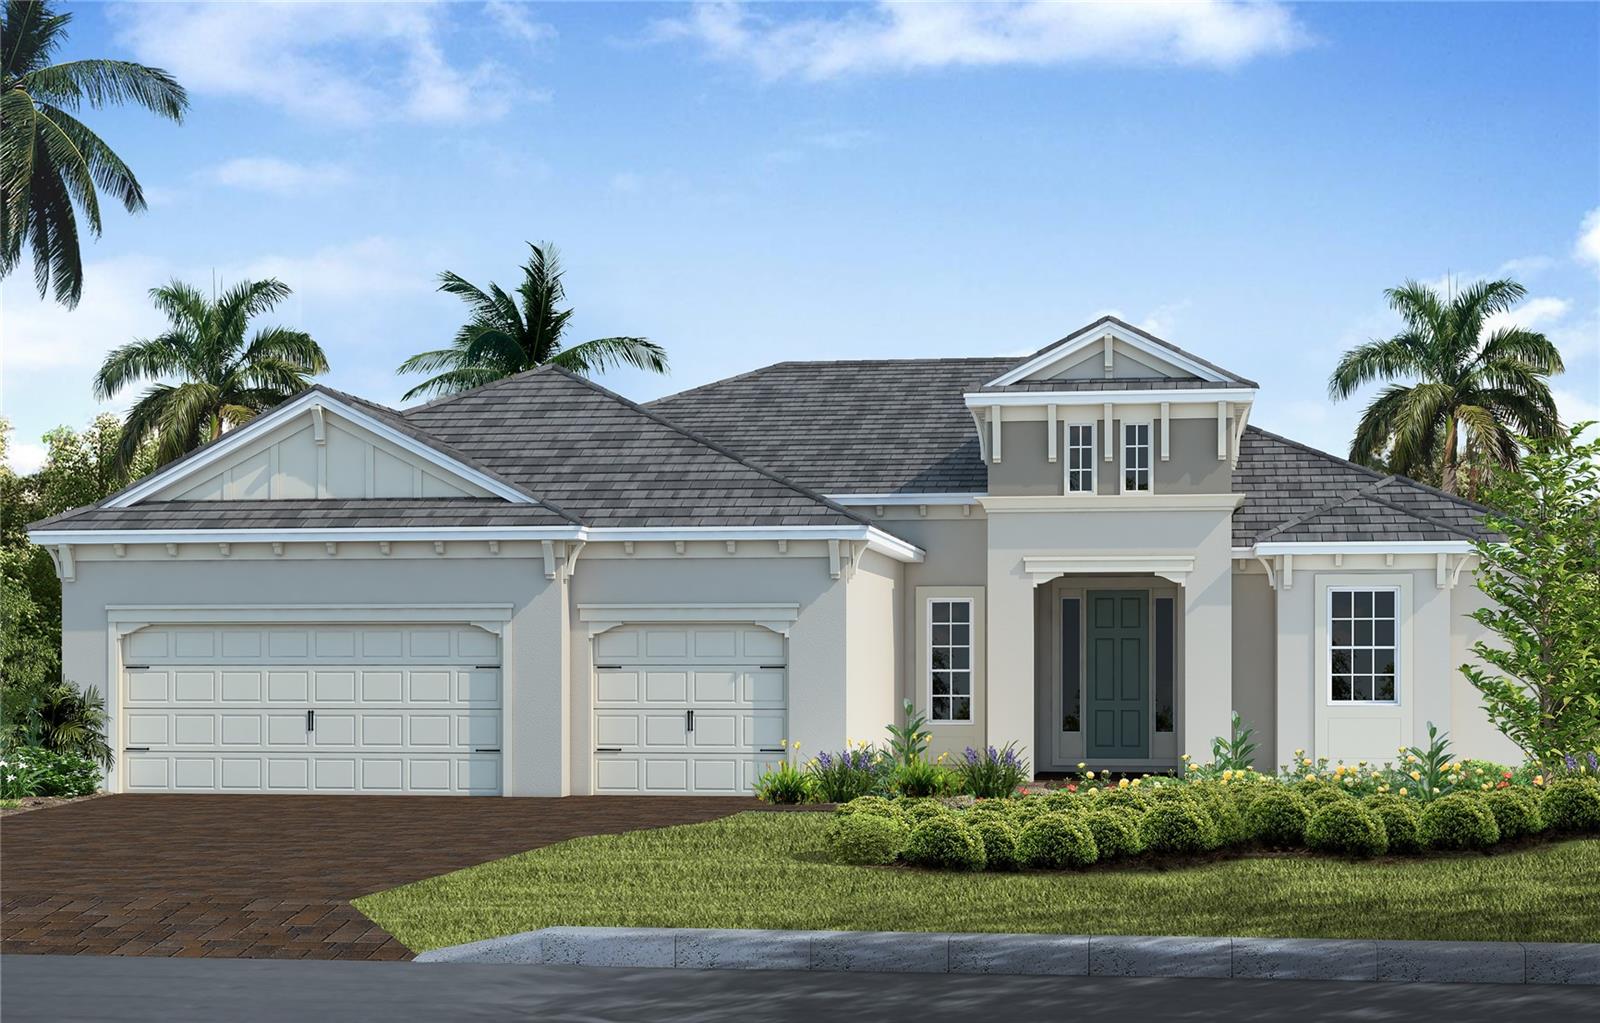
Under Construction. LUXURY LIVING WITH EXPANSIVE WATER VIEWS.Thoughtfully designed to elevate everyday living, this beautifully appointed Cortina offers an exceptional blend of sophisticated design, functional living spaces, and seamless indoor-outdoor entertaining within the gated community of Aria. Featuring 3 BEDROOMS, 3 BATHS, a PRIVATE DEN, and an OVERSIZED 3-CAR GARAGE, this residence delivers the quality, craftsmanship, and attention to detail expected in a luxury home.

Step inside to an open, light-filled floor plan where the spacious GREAT ROOM flows effortlessly to the EXTENDED COVERED LANAI through expansive sliding glass doors, creating an inviting space for gathering with family and friends or enjoying quiet Florida evenings. Beyond the lanai, your PRIVATE SCREEN-ENCLOSED POOL offers the perfect place to relax while taking advantage of the beautiful outdoor setting.

Designed for both everyday living and entertaining, the kitchen is a true centerpiece, showcasing premium GE Café appliances, a gas cooktop, custom cabinetry with stacked upper cabinets, Cambria quartz countertops, an oversized island, walk-in pantry, designer vent hood, soft-close cabinetry, and abundant storage. Whether preparing a casual meal or hosting guests, every detail has been carefully considered. 

The OWNER'S SUITE is a peaceful retreat with private access to the lanai, generous walk-in closets, dual vanities, a spacious walk-in shower, and thoughtfully selected designer finishes. Two additional guest bedrooms, three full baths, and a versatile DEN provide flexible space for overnight guests, a home office, or hobbies.

This home has been extensively enhanced with structural and designer upgrades, including an EXTENDED COVERED LANAI, SECOND GARAGE BAY CONFIGURATION, POOL BATH, OUTDOOR KITCHEN ROUGH-IN, GAS STUB FOR FUTURE GRILL, WHOLE-HOUSE IMPACT GLASS on the sides and rear, premium GE Café appliances, designer cabinetry, upgraded countertops, luxury lighting selections, and numerous additional upgrades throughout.  

Aria offers an exceptional lifestyle with a gated entrance, resort-style pool and spa, fitness center, beautifully landscaped grounds, scenic lakes, and a convenient location just minutes from Venice's Gulf beaches, championship golf, downtown Venice, shopping, dining, and I-75. 

**Photos and virtual tour are of a furnished model and are for illustrative purposes only. Features, finishes, colors, elevations, and selections for this home may vary from those shown.**

**Schedule your private tour today and experience luxury living at Aria.**
#TB8531201

NORTH VENICE

504 BOCELLI DRIVE

3 Beds

2 Baths

2,455 Sq.Ft.

$975,000

MLS#: TB8531201

1 2 3 ... 23

properties found. properties found. Page of .

 - property

Send a message

Message successfully sent.

Your message

What is 3 + 4 ?

Reason for contacting?

I agree to receive email communication and understand I can unsubscribe at any time.

I agree to be contacted by The Graf Group of Coldwell Banker via call, email, and text for real estate services. To opt out, you can reply 'stop' at any time or reply 'help' for assistance. You can also click the unsubscribe link in the emails. Message and data rates may apply. Message frequency may vary. Privacy Policy

Update Your Temporary Password

Personalize your search

Enter your email and we'll notify you immediately when new listings match what you're looking for.

or enter email address

Already have an account ? Login here

Continue your home search

I agree to receive communications and understand I can unsubscribe at any time.

I agree to be contacted by The Graf Group of Coldwell Banker via call, email, and text for real estate services. To opt out, you can reply 'stop' at any time or reply 'help' for assistance. You can also click the unsubscribe link in the emails. Message and data rates may apply. Message frequency may vary. Privacy Policy

Already have an account ? Login here

We use cookies

We use cookies primarily for analytics to enhance your experience. By accepting, you agree to our use of these cookies. You can manage your preferences or learn more about our cookies policy.