Properties

Browse or get in touch to schedule a walkthrough.

  • Nearby me
Price range

Popular Features

Community Features

Association

Property Features

Waterfront

View

Exterior Features

Interior Features

Style

10000 properties match your criteria

Updated 1 minute ago

E-Alert name
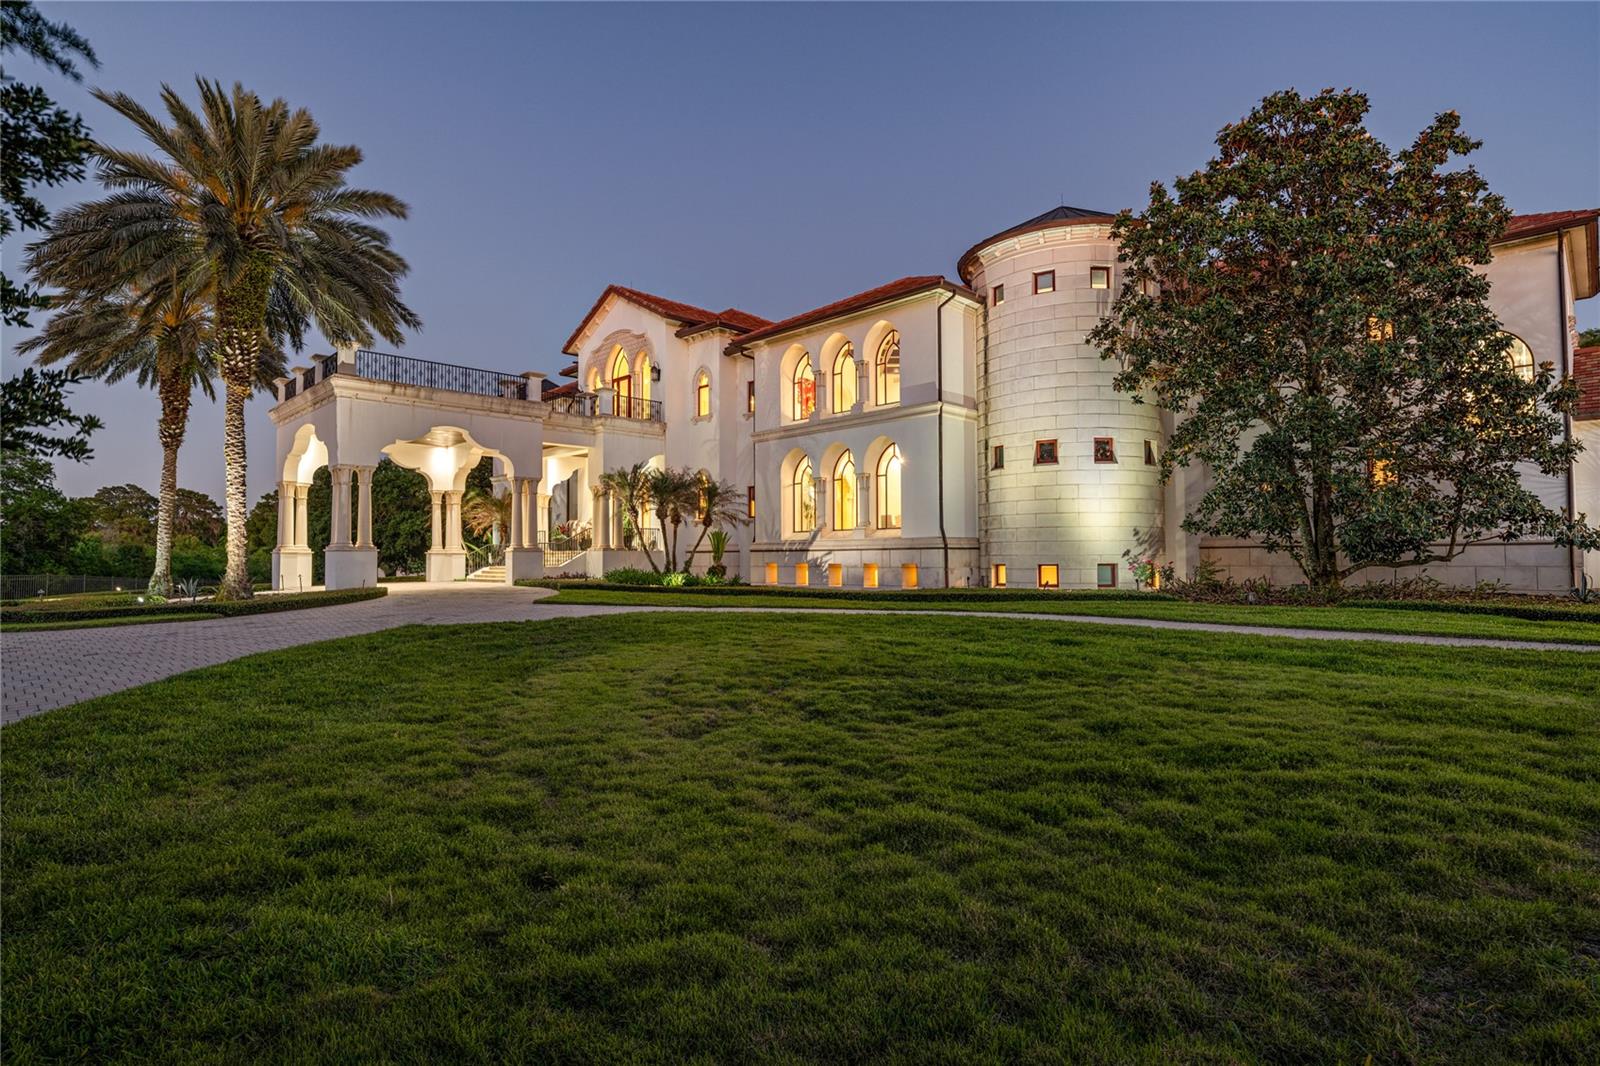
A rare legacy estate of extraordinary scale and architectural significance, this magnificent lakefront compound spans over 22,000 square feet across more than 11 private acres with over 440 feet of pristine frontage on Cypress Lake. Masterfully designed to deliver the ultimate blend of grandeur, privacy, and resort-inspired living, the residence is statement of uncompromising luxury. Beyond the gated entrance, a sweeping motor court and dramatic porte-cochère introduce the home’s commanding Mediterranean-inspired architecture, where turreted wings, natural stone detailing, and elegant arched windows create an unforgettable arrival experience. Inside, a breathtaking 28-foot grand foyer unfolds beneath soaring ceilings, anchored by a spectacular double staircase with intricate custom ironwork that evokes the elegance of a world-class villa. Flooded with natural light through towering arched windows, the space immediately establishes the scale and sophistication that define the estate. Designed for intimate living and large-scale entertaining, the interiors blend timeless craftsmanship with modern refinement. The gourmet chef’s kitchen is a showpiece of its own, featuring custom wood cabinetry, expansive stone countertops, professional-grade appliances, a dramatic custom range hood, oversized center island, hidden pantry and richly detailed ceiling treatments that elevate the space into a culinary centerpiece. Adjacent gathering areas showcase exposed wood beams, designer lighting and seamless indoor-outdoor connectivity, creating warm yet grand living environments ideal for entertaining on any scale. Every amenity within the residence has been thoughtfully curated to rival the finest luxury resorts. Highlights include a state-of-the-art theater, golf simulator, multiple game rooms, an expansive wine room, private elevator, smart home automation system and a fully equipped fitness center. Elegant fireplaces and sophisticated entertaining spaces add warmth and intimacy throughout the home. A private guest wing with two bedrooms, its own living room, and separate entrance offers luxurious accommodations for extended family, guests or staff. The outdoor experience is nothing short of spectacular. The rear elevation unfolds around a breathtaking 125,000-gallon resort-style pool complete with cascading waterfalls, bordered by natural stones, a water slide, diving board and expansive terraces that rival five-star destinations. At twilight, the towering palms and illuminated architecture reflect across the shimmering water, creating a setting reminiscent of an exclusive private resort with intimate lounge settings that invite grand entertaining and quiet moments of retreat. For the automotive enthusiast, the estate includes a 10-car garage equipped with two vehicle lifts. Recreational amenities continue across the grounds with a private basketball court, boat dock and private community boat ramp, which provide effortless access to the desired Butler Chain of Lakes for world-class boating and waterfront living. Surrounded by expansive lawns, mature landscaping and unmatched privacy, this extraordinary residence represents a once-in-a-generation opportunity to own a waterfront legacy estate, a property designed not only to impress, but to endure for generations to come.
#O6404938

WINDERMERE

5603 MARLEON DRIVE

7 Beds

8 Baths

22,108 Sq.Ft.

$27,000,000

MLS#: O6404938
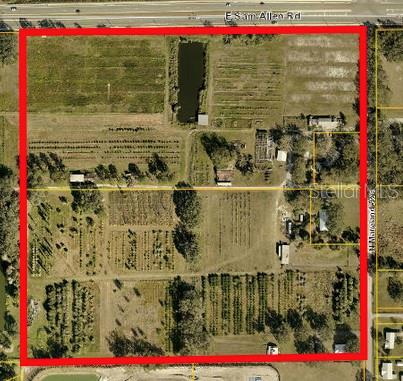
One of the last remaining large potential Development Tracts available near the New Hospital and North Park Isle. This 38± acre tract is at the corner of E Sam Allen Rd & N Maryland Ave. This property features 1,317'± road frontage along E Sam Allen, a 4-lane Rd, 1,260'± road frontage along N Maryland Ave, and is across from the the main entrance to North Park Isle (over 2,000 homes). There is incredible visibility and only a mile away from I-4
#TB8474312

PLANT CITY

3201 N MARYLAND AVENUE

None Beds

None Baths

38.19 acres

$26,733,000

MLS#: TB8474312

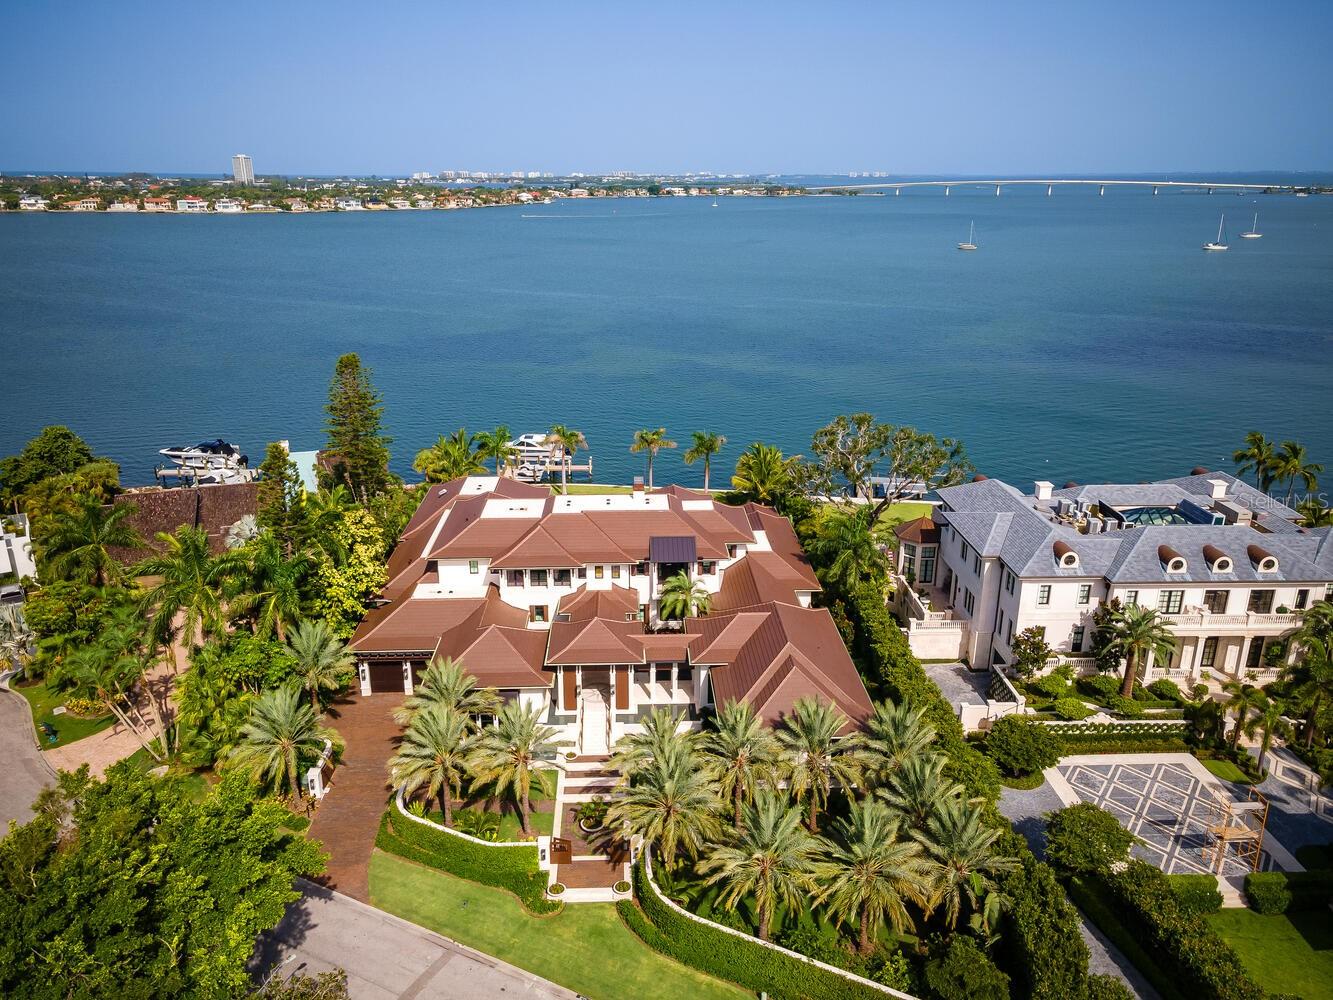
Welcome to Villa Meraviglia - A Home Beyond Imagination. An extraordinary Neo-Classical Italian Renaissance Estate set on 1.22 bayfront acres in Sarasota’s exclusive Oyster Bay Estates. Featuring 146 feet of pristine, direct frontage along the sparkling waters of Little Sarasota Bay, where sweeping panoramic views unfold, this walled and gated estate feels like a grand villa on the shores of Lake Como. A bold metallic gate, crowned with a striking Medusa head, sets the tone for the arrival experience, while two additional gold leafed gates - each equipped with electromagnetic openers - provide secure access, including a private entry to the neighboring yacht club.  Encompassing more than 800 feet, the custom perimeter wall is more than a boundary: it’s a commanding architectural statement of luxury and artistry. Completely reimagined and expanded under the guidance of a classically trained Italian architect, the residence blends timeless European artistry with modern luxury. Inspired by Italy’s Villa del Balbianello and the iconic Casa Casuarina, the home showcases exquisite craftsmanship showcasing Venetian plaster walls, custom millwork gilded in 23-carat gold, hand-painted frescos, and pecky cypress ceilings.  Spanning nearly 10,700 square feet of refined interiors, and over 4,000 square feet of air-conditioned space tailored for creativity and leisure, the home includes gracious entertaining areas, four ensuite bedrooms, four full and two half baths, and dual Clive Christian inspired kitchens designed for both family living and large-scale entertaining. Marvel at frescoed ceilings, stone-inlaid courtyards, and tranquil terraces that redefine elegance. Outside, lovely layered terraces and lush gardens frame peaceful, unobstructed bay views. A private dock with boat and jet-ski lifts anchors the waterfront lifestyle, while a resort style pool clad in shimmering mosaic tile, an octagonal pavilion, and a beautifully crafted summer kitchen elevate the outdoor experience to true luxury resort living. The sunken poolside kitchen is a beloved family gathering space ideal for relaxed al fresco dining. A large propane grill rises smoothly from its concealed appliance lift, while 100 year old Chicago reclaimed brick flooring, herringbone-pattern ceiling, and a beautiful maple wood dining set, create a warm, inviting ambiance. Thoughtfully curated seating areas capture breathtaking views in every direction, perfectly paired with spectacular year-round sunsets. Dive into luxury with the pool decking that elevates the iconic design of the Versace Property.  Large, smooth marble stones imported directly from Italy weave a tapestry of geometric patterns that echo classic mythology. These intricate mosaics, true to Versace's legendary style, envelop the pool and its surroundings with a bold, artistic flair. A delicate Medusa mosaic graces the walkway, seamlessly connecting the pool area to the dock. Every element, from the imported Italian roof tiles to hand cast balustrades and hand painted frescos to the bespoke lighting and hardware reflects a deep commitment to authenticity, artistry, and permanence. Perfectly private yet ideally located near The Field Club and just minutes from Sarasota’s cultural scene, fine dining, and Gulf beaches, Villa Meraviglia stands as a rare masterpiece of design and craftsmanship. A world apart—where Old World elegance meets idyllic coastal living and every detail is a Living Gallery of beauty and craft.
#A4673508

SARASOTA

1310 S LAKE SHORE DRIVE

4 Beds

4 Baths

10,697 Sq.Ft.

$26,400,000

MLS#: A4673508
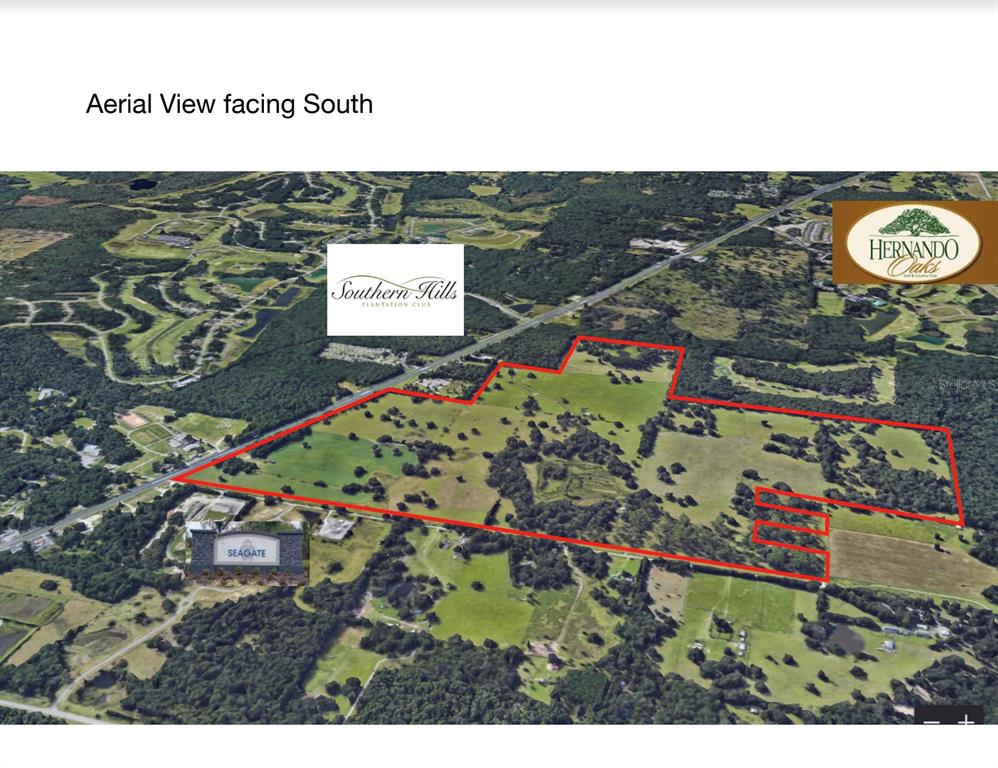
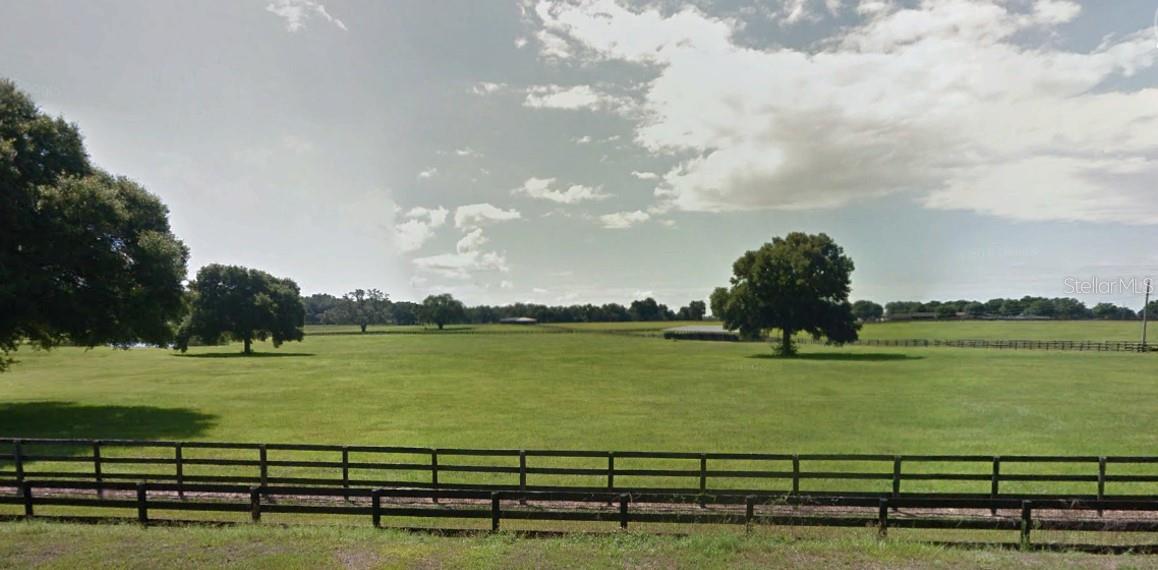
1,250 unit single family residential development opportunity. Approved for a mix of 40 ft and 50 ft wide single family homesites and 70 ft villa homesites. All necessary utilities available. Fronting 1/2 mile along Broad St. just south of Brooksville across from Southern Hills. Recent boundary survey, Geotechnical Reports, Phase 1 Environmental Assessments completed. Beautiful rolling pasture land with large scattered oaks enjoys
#W7848748

BROOKSVILLE

BROAD

None Beds

None Baths

388.5 acres

$26,130,000

MLS#: W7848748

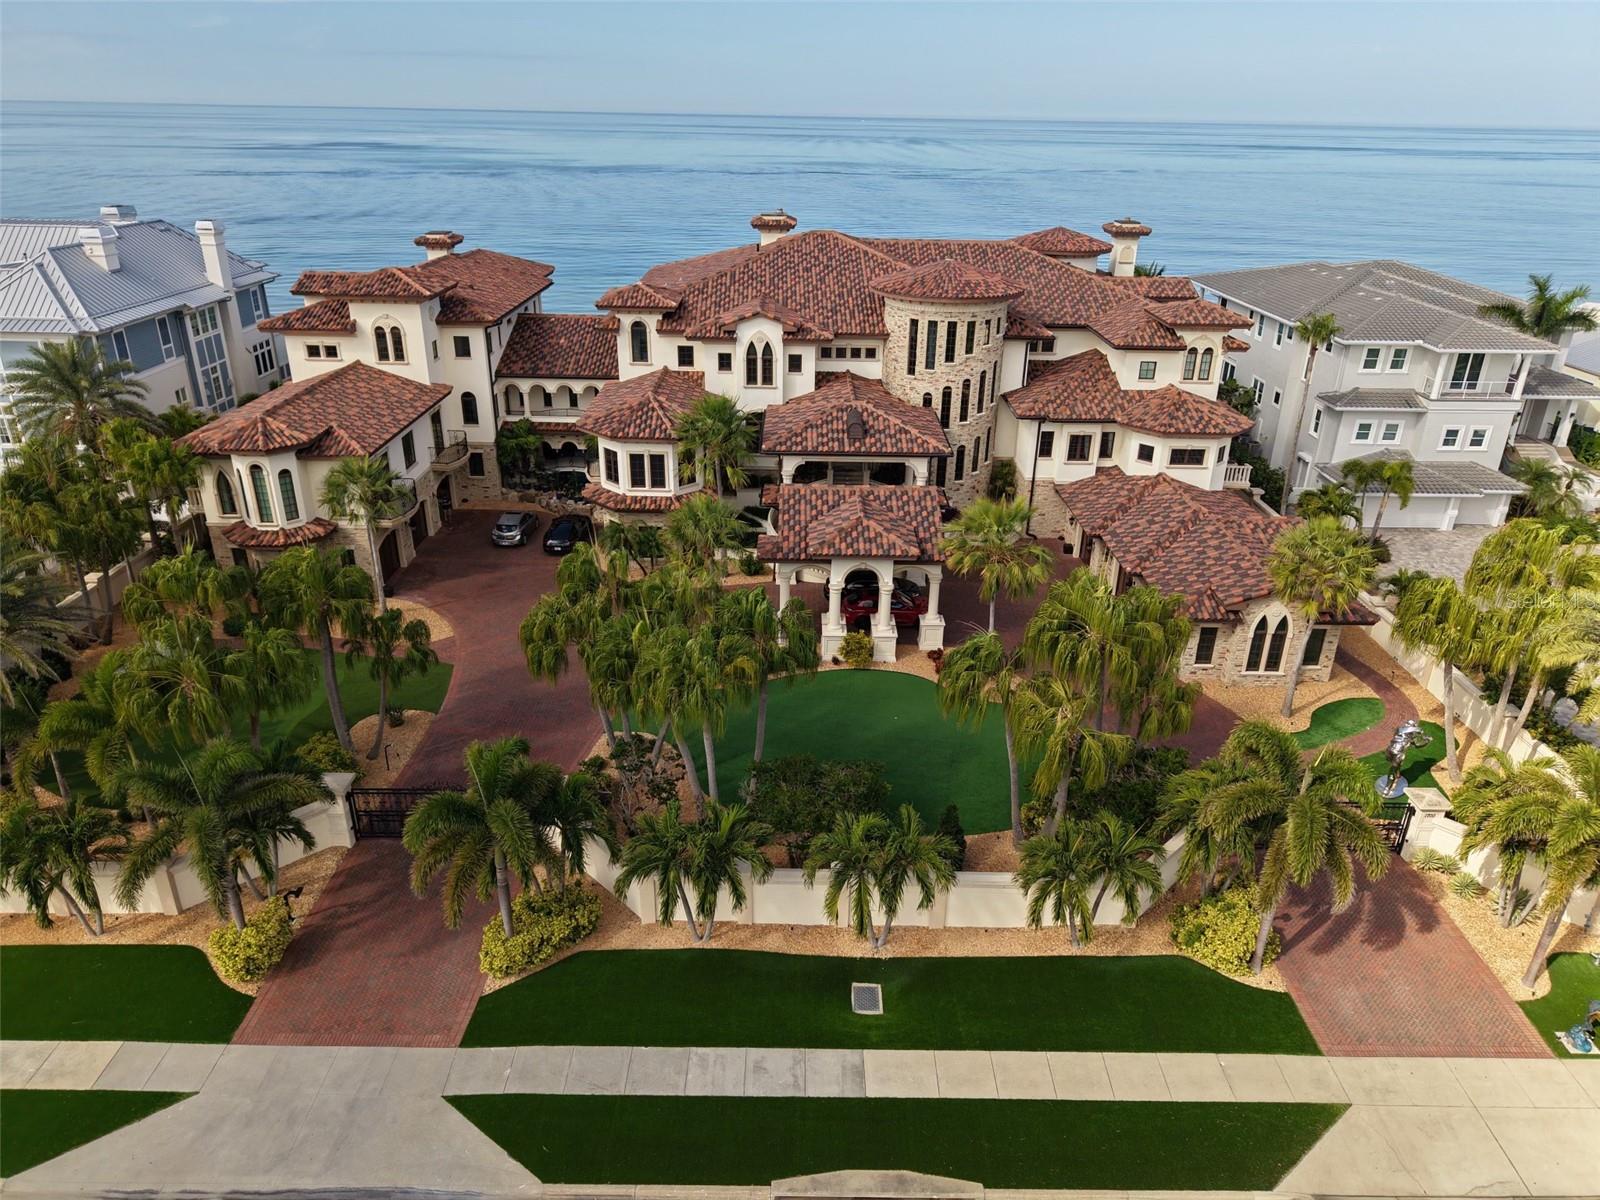
Rising above an enviable stretch of shoreline, this Gulf-front estate showcases timeless architecture and coastal refinement. Designed by CMSA Architects and completed in 2020, the residence features layered rooflines, sculpted stone staircases, and soaring arched windows across more than 180 feet of Gulf frontage. With 10,600 square feet of interiors and 20,982 square feet in total, the home offers a grand yet effortless indoor–outdoor lifestyle, ideal for both elevated entertaining and daily living. A sweeping motor court, mature palms, and a grand double staircase create an immediate sense of arrival. Inside, natural light and uninterrupted Gulf vistas establish a feeling of calm, scale, and sophistication from sunrise to sunset. The great room, lined with floor-to-ceiling arched windows and anchored by a carved-stone fireplace, delivers both serenity and architectural presence. The main kitchen is a triumph of craftsmanship - featuring custom Campbell cabinetry, quartz countertops, designer lighting, Sub-Zero refrigeration, a Wolf six-burner dual-oven range, and a substantial island that anchors the open flow into the living and dining spaces. A prep kitchen and workspace elevate functionality with premium appliances, expansive storage, quartz counters, and a dedicated gift-wrapping wall. The bar and wine room create a refined entertaining destination, defined by custom cabinetry and designer lighting. An iron-and-glass–enclosed, temperature-controlled wine room serves as the focal point, complemented by adjacent illuminated display shelving. Sub-Zero refrigeration, an ice maker, and a Fisher & Paykel dishwasher drawer complete the space. Outdoors, the estate unfolds across three dramatic tiers of Gulf-facing living, featuring arched loggias and a resort-style alfresco kitchen with a wraparound bar that opens seamlessly to the main living spaces. An elevated infinity-edge pool and spa appear to merge with the Gulf, while thoughtfully designed outdoor areas transition effortlessly to a manicured lawn and direct access to the crystal-clear waters at Point of Rocks—where snorkeling, dolphin sightings, and sunset walks become part of daily life. The primary suite forms a private wing, introduced by an illuminated groin-vault corridor that enhances the home’s architectural rhythm. Gulf views fill the bedroom and its terrace, while the bath offers a symmetrically designed retreat with dual vanities, full-height mirrors, multiple chandeliers, a massive double-entry shower, a stone-surround soaking tub, a Sub-Zero–equipped coffee bar, and two exceptional custom closets. Nearby, the office provides a quiet, light-filled workspace. The upper level is devoted to comfort and privacy, offering four well-appointed guest suites, a spacious family room with a wet bar, multiple terraces capturing Gulf views, an additional office, and a laundry room. The ground level is enhanced by indoor–outdoor walkways connecting multiple spaces and generous storage, reinforcing the effortless, resort-style livability. A generator, 3-stop elevator, 6-plus humidity-controlled garage spaces, floor-to-ceiling shades, linear vents, whole-house automation, and shellstone and French oak flooring complete the offering. A short, shaded, tree-lined walk places you at Siesta Key Beach, the No. 1 beach in America by TripAdvisor, offering effortless access to one of the world’s most iconic shorelines.
#A4673754

SARASOTA

7366 POINT OF ROCKS ROAD

5 Beds

5 Baths

10,600 Sq.Ft.

$26,000,000

MLS#: A4673754

A fabulous opportunity to own 1,028 +/- acres of beautiful rolling hills graced with Granddaddy Oaks and ponds in NW Marion County.   4,000 +/ LF of road frontage on Hwy 318.  Property is currently being utilized as a cattle and horse farm, but if you have the vision to make it a family compound, or personal Valhalla Dreams do come true!   Main barn with office, break room and half bath has lab and viewing room (4) foaling stalls plus 16 additional stalls.    Five additional center aisle barns with 18-stalls each in 3 of the barns and 2 of the barns have 17 stalls each, plus office/break room and half bath.   2,280 +/- SF barn hay/storage building.   Approximately 22 miles of fencing which is a mixture of 4-board and diamond wire fencing with full round posts.  Located just 23 miles to World Equestrian Center, 11 miles to Williston Airport, and   12 miles to HITS.
#OM692794

WILLISTON

13375 W HIGHWAY 318

3 Beds

2 Baths

1,682 Sq.Ft.

$25,700,000

MLS#: OM692794

Prime Development Acreage in SW Alachua County! Welcome to a rare opportunity to own 85 acres MOL of prime development land in SW Alachua County, just minutes from I-75. This expansive property boasts road frontage on Williston Rd and SW 62nd Ave, offering convenient access to major transportation routes, and proximity to Interstate 75. Currently zoned for agriculture, this parcel holds immense potential with its future land use designation of light industrial. However, with the ease of conversion to residential zoning, envision a community of 1-4 rooftops/acre gracing this picturesque landscape. Furthermore, potential for annexation into the City of Gainesville opens the door to even higher residential density possibilities, such as the multifamily development just across SW 62nd. With public utilities
 readily available to the property, the groundwork is laid for seamless development. Whether you're an investor seeking a lucrative opportunity or a developer looking to leave your mark on this burgeoning region, this property offers endless potential. Don't miss out on one of the last large multipurpose tracts of land in this rapidly growing area.
#O6259207

GAINESVILLE

4068 SW 62ND AVENUE

None Beds

None Baths

85.0 acres

$25,500,000

MLS#: O6259207

This Listing includes 680 plus or minus acres of blank canvas. Currently a working farm with tons of potential.
#OM685272

MOUNT DORA

KEEN RANCH ROAD

None Beds

None Baths

680.0 acres

$25,000,000

MLS#: OM685272

Growing Area. Opportunity abounds. Sixty acres contiguous. Road Frontage in developing area. Buyer to verify all dimensions.
#O6302395

APOPKA

4625-4651 W KELLY PARK ROAD

None Beds

None Baths

60.77 acres

$25,000,000

MLS#: O6302395

Under contract-accepting backup offers. Pre-Construction. To be built. One or more photos was virtually staged. An unmatched LUXURY BEACH estate, this Gulf-front upcoming masterpiece offers sweeping ocean views and a private stretch of sand on Siesta Key. Currently in development for New Construction by Pham Development, the iconic Mid-Century Modern style residence is privately gated and designed to deliver resort-level living on one of Florida’s most coveted coastlines on the Gulf of America and Sarasota Bay.

Spanning 14,543 sq. ft. under roof, with 6,301 sq. ft. of air-conditioned interiors, the home features 5 bedrooms, 6 full baths, and 1 half baths. Engineered for longevity, it rests on a fortified foundation with a riprap seawall installation, ensuring enduring protection for the estate, luxe pool with hot tub, and land.

Lifestyle amenities rival the finest resorts: a rooftop with ocean views, and a full personal fitness center with yoga studio. Entertainment spaces abound with opportunity for a movie theater room, an ocean-view office, gun and jewelry safe room, and an up to 16-car enclosed garage. Paddleboard and kayak access lead directly to the Gulf, with options for a beach volleyball or pickleball court.

The grand master suite has an expansive Gulf-facing terrace, his-and-hers walk-in closets, and spa-inspired baths. Multiple terraces, an outdoor kitchen, a chef’s kitchen, and butler’s pantry add to the all-inclusive luxury lifestyle of this home.

More than a residence, this estate is a legacy home—crafted for generations, with an indoor-outdoor footprint tailored for both grand entertaining and intimate coastal living. Private showings are available upon request.
#A4677328

SARASOTA

4050 HIGEL AVENUE

5 Beds

6 Baths

6,301 Sq.Ft.

$25,000,000

MLS#: A4677328

987 acres fully constructed and platted equestrian community with approvals to build 987 single-family residential lots. Zoning & Land Use was just changed to Single Family Residential so the future development potential on this tract is tremendous! Over 3 miles of paved road frontage, including frontage on Hwy. 484. Gated entrance, interior paved roads & DRA's that are already in place. OVER $2 MILLION of Existing Improvements! Within city limits of Dunnellon & near Dunnellon/Marion County Airport.  This incredible investment opportunity is a must see!  Adjoining 220 acres of commercial/industrial land also available! INVESTMENT POTENTIAL IS INCREDIBLE!
#OM647614

DUNNELLON

17001 SW HIGHWAY 484

None Beds

None Baths

986.8 acres

$25,000,000

MLS#: OM647614

Presenting Victoria's Ranch which stands out as an exceptional working cattle ranch, nestled in the renowned expanse of "prime cow country". Boasting a sprawling 2,368 +/- acres of untamed land, consisting of 75% bahia grass and 14 pastures. This property is a remarkable opportunity for cattle ranching as well as a perfect private family or hunting retreat as well as land banking for future development opportunities. Currently thriving as a bustling cattle ranch, this one-of-a-kind property holds endless opportunities.  At its heart lies an impressive custom main house, meticulously crafted in 2019, spanning 6,361 square feet all on a single level. With 7 bedrooms and 8.5 baths, thoughtful space awaits all who are fortunate to enjoy spending time there. The open floor plan seamlessly unites the expansive great room, gourmet kitchen, and dining area. Adjacent to the great room is a welcoming family room with a full bar perfect for relaxing after a day at the ranch.  The split bedroom design with five en-suite bedrooms on one side of the home and the private primary suite on the other side of the home offers the ultimate in privacy and exudes rustic elegance. The secluded primary suite graces one full side of the home, featuring direct access to the pool and outdoor oasis. Two expansive walk-in closets and a spa inspired bath epitomizes casual elegance. An additional secondary bedroom suite, perfect for a home office or gym, compliments the thoughtful split-bedroom layout. Convenience prevails with dual laundry rooms in addition to a generous interior storage room. Stepping outside into the tropical oasis where the resort-style pool takes center stage, complete with a rock feature slide. The sprawling patio hosts a summer kitchen, grill, fire pit, pool bath, and generous space for outdoor entertaining. The allure extends with your own private baseball field, adding an extra layer of recreational amenities! Beyond the primary residence, Victoria's Ranch boasts a secondary two-story dwelling – perfect for a ranch manager, which was originally constructed in 1996. For those passionate about equestrian pursuits, a 3,086 SF horse barn built in 2015 conveniently awaits you. The property further encompasses a 5,354 SF storage/equipment barn/office, a mobile home, well appointed cattle pens, a versatile pole barn, and additional storage building. Victoria's Ranch isn't just exceptional – it's an embodiment of extraordinary possibilities. Whether envisioning a luxury family retreat, indulging in diverse recreational pursuits, skillfully managing equestrian and cattle ranch operations, or future development opportunities, this incredible ranch offers unparalleled opportunities. Conveniently located 21 miles North of the City of Okeechobee and 25 miles west of I-95 in Ft. Pierce. Close proximity to Florida's Turnpike at SR 60 (Vero Beach/Lake Wales) make this offering most accessible.
#O6130835

OKEECHOBEE

29755 NW 72ND AVENUE

7 Beds

8 Baths

6,361 Sq.Ft.

$25,000,000

MLS#: O6130835

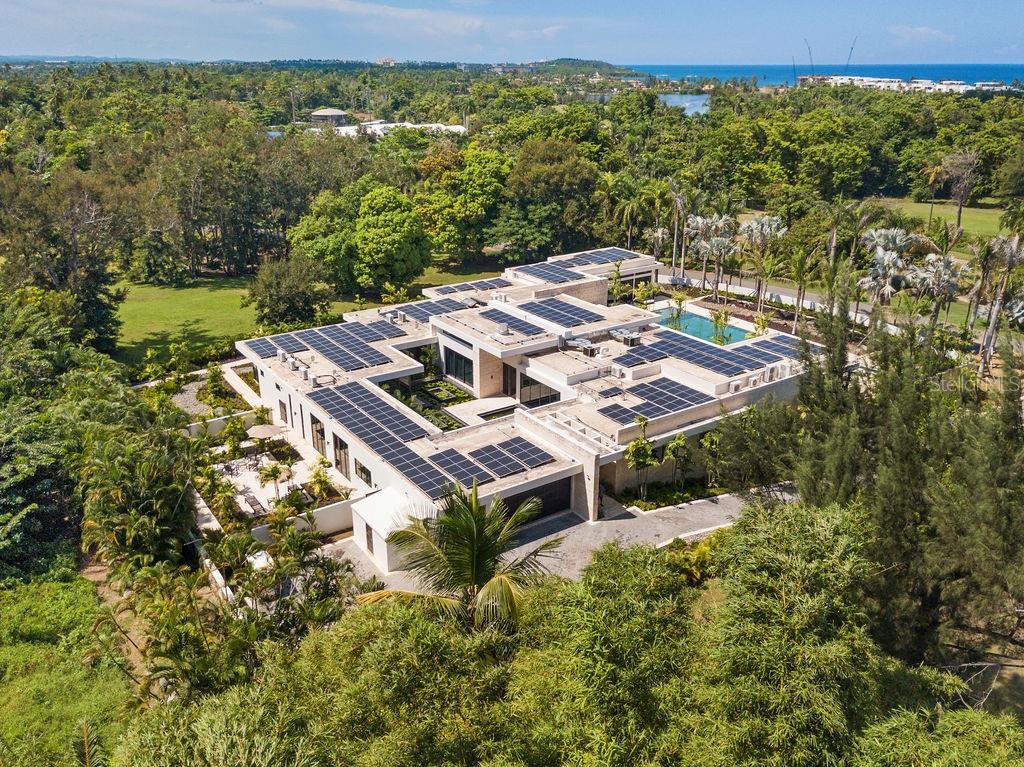
Situated within the prestigious Legacy neighborhood of Dorado Beach, this distinguished estate presents an exceptional blend of privacy, scale, and tailored luxury. Positioned on an expansive 4,800 square meter parcel, among the largest within the community, the residence enjoys a discreet setting along one of the resort’s most secluded streets.

Offering approximately 16,746 square feet of total construction, the estate has been thoughtfully conceived to accommodate refined daily living as well as high-level entertaining. Bespoke amenities include a private two-lane bowling alley, a half basketball court, and a series of elegant indoor and outdoor gathering spaces. The exterior environment is anchored by a resort-style pool, a covered outdoor BBQ grill and kitchen, and a poolside dining area designed for seamless entertaining.

The residence features three bedroom suites on the main level, each opening to private terraces, while the upper level is dedicated to two additional bedrooms and an expansive primary suite occupying its own wing. The primary retreat offers a generous private terrace, an oversized walk-in closet with center island, and a spa-inspired bathroom with an outdoor shower. A private office, an independent guest suite with its own entrance, and a dedicated salon space further elevate the home’s versatility and exclusivity.

Architectural highlights include double-height ceilings, curated materials and finishes, a custom hand-blown chandelier, and fully integrated smart home and audio-visual systems. This is a rare and distinguished offering within Dorado Beach, delivering exceptional land value, custom amenities, and a lifestyle defined by understated elegance and modern luxury.
#PR9118686

DORADO

206 LEGACY

7 Beds

8 Baths

13,145 Sq.Ft.

$24,995,000

MLS#: PR9118686

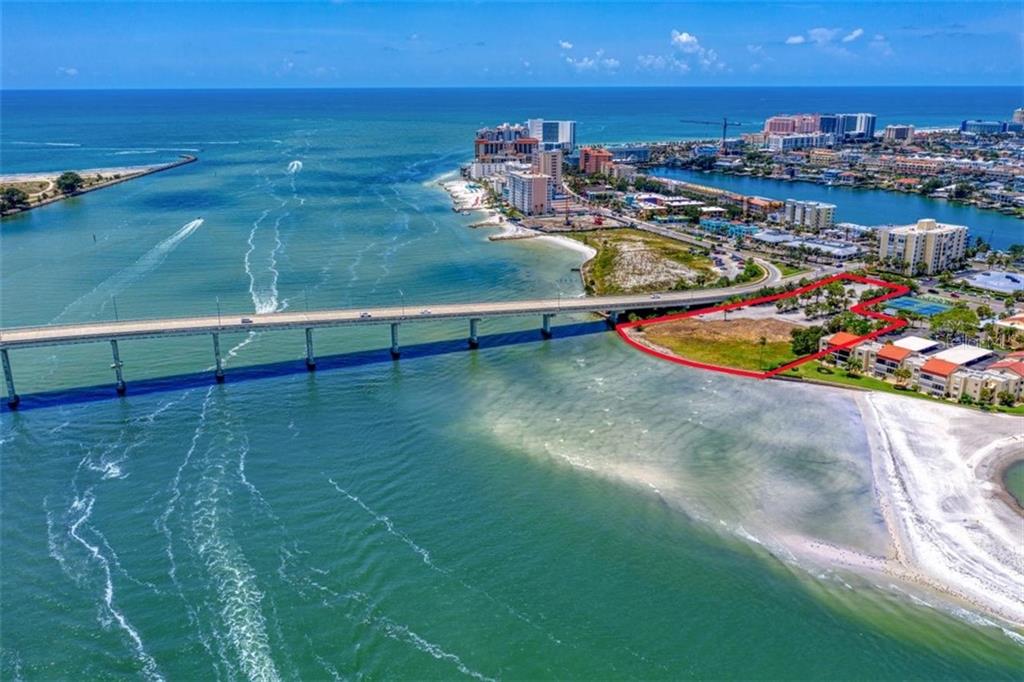
41 unit motel. Over 1 acre of land. 2 minute walk to the beach. Heated pool. Off street parking - resurfaced in 2023
#TB8363396

CLEARWATER BEACH

648 POINSETTIA AVENUE

None Beds

None Baths

18,412 Sq.Ft.

$24,600,000

MLS#: TB8363396

Welcome to an extraordinary lifestyle. A private island paradise off Florida's sunset coast, where you live far removed yet not far away. Little Bokeelia Island is over 100 acres of romantic splendor offering majestic tropical living. From the Spanish-style estate home featuring a private guest wing to the old Florida village just a short stroll away, you are sure to be overcome with a sense of peace and serenity the moment you step off your boat. Whether your desire is to spend the days swimming in the gracious pool, walking the nature trail, sunning on the beach, or playing a leisurely game of tennis, you are sure to find your own adventure and magic amid the tropical tranquility. Your insurance policy for this purchase is the value created by the current owners' foresight in putting in place the utilities necessary to develop 29 large waterfront lots. Or if history is your motivator, then you will be taken aback with the long, storied past of the island's original residents and visitors including the Calusa Native Americans, Ponce De Leon, Charles Burgess, and Thomas Edison. It is rare, it is unique, it is simply magical. It is Little Bokeelia Island.
#A3959962

BOKEELIA

0 LITTLE BOKEELIA ISLAND

4 Beds

4 Baths

6,486 Sq.Ft.

$24,500,000

MLS#: A3959962

1 ... 39 40 41 42 43 ... 666
* Listings identified with the FMLS IDX logo come from FMLS and are held by brokerage firms other than the owner of this website. The listing brokerage is identified in any listing details. Information is deemed reliable but is not guaranteed. If you believe any FMLS listing contains material that infringes your copyrighted work please click here to review our DMCA policy and learn how to submit a takedown request. © 2024. First Multiple Listing Service, Inc.
 - property

Send a message

Message successfully sent.

Your message

What is 3 + 4 ?

Reason for contacting?

I agree to receive email communication and understand I can unsubscribe at any time.

I agree to be contacted by The Graf Group of Coldwell Banker via call, email, and text for real estate services. To opt out, you can reply 'stop' at any time or reply 'help' for assistance. You can also click the unsubscribe link in the emails. Message and data rates may apply. Message frequency may vary. Privacy Policy

Sign Out

Virtual Assistant

Would you like to take the next step with this property? We can help you schedule a showing or virtual tour, or send you more details.

Yes, I would like more information.

Thank You for Your Reply, One of Our Agents will contact you as soon as possible

No, maybe later.

Thank you, you can always contact me via email, phone number or through the contact form.

Realhub AI

Lucy - Your AI-Powered Realtor

Update Your Temporary Password

Personalize your search

Enter your email and we'll notify you immediately when new listings match what you're looking for.

or enter email address

Already have an account ? Login here

Continue your home search

I agree to receive communications and understand I can unsubscribe at any time.

I agree to be contacted by The Graf Group of Coldwell Banker via call, email, and text for real estate services. To opt out, you can reply 'stop' at any time or reply 'help' for assistance. You can also click the unsubscribe link in the emails. Message and data rates may apply. Message frequency may vary. Privacy Policy

Already have an account ? Login here

We use cookies

We use cookies primarily for analytics to enhance your experience. By accepting, you agree to our use of these cookies. You can manage your preferences or learn more about our cookies policy.