Properties

Browse or get in touch to schedule a walkthrough.

  • Nearby me
Price range

Popular Features

Community Features

Association

Property Features

Waterfront

View

Exterior Features

Interior Features

Style

10000 properties match your criteria

Updated 1 minute ago

E-Alert name
New on site today
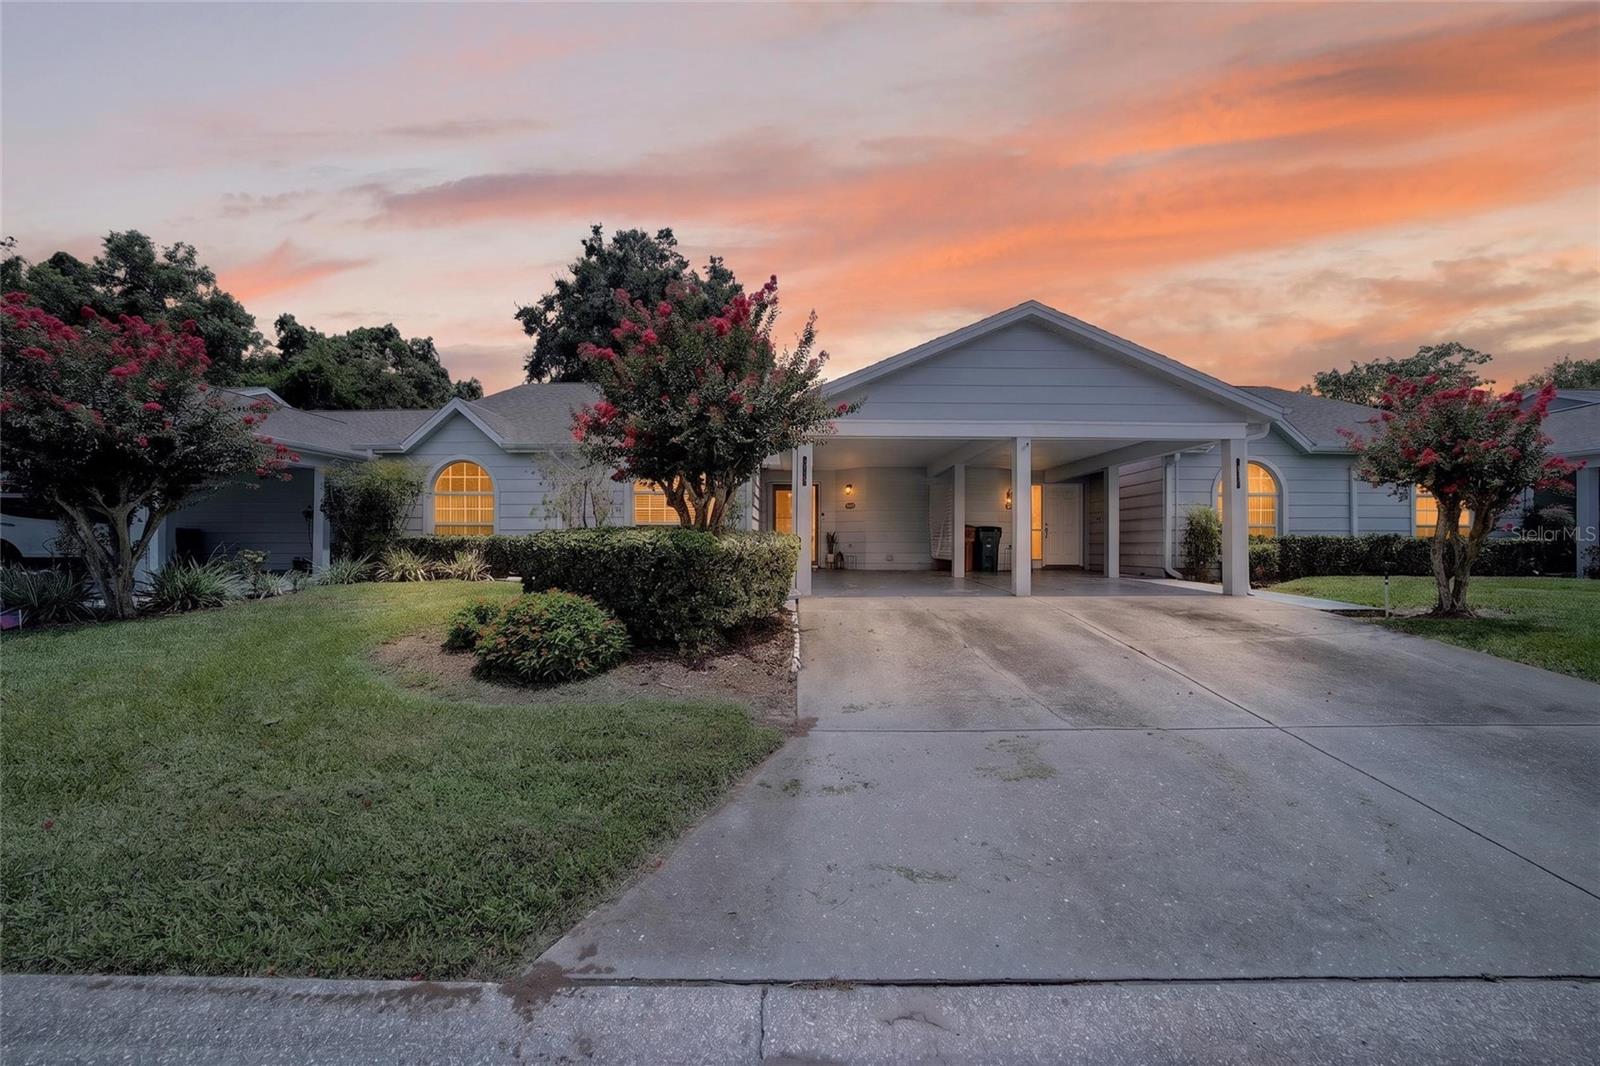
Welcome to Woodland Village — a sought-after gated community in the heart of Southeast Ocala, just minutes from downtown. Residents enjoy a resort-style lifestyle with a large community pool, tennis and pickleball courts, a clubhouse, beautiful walking paths, and more — all within the neighborhood itself.

This beautifully updated 2-bedroom, 2-bath split plan home is move-in ready and checks every box for comfortable, low-maintenance living. The heart of the home is a thoughtfully renovated kitchen featuring granite countertops, white cabinetry with glass showcase accents, extra counter space, built-in shelving, a pantry closet, and stainless appliances — all flowing naturally through a pass-through into the dining area. Luxury vinyl flooring runs throughout, neutral tones make every room feel fresh and bright, and the open floor plan connects seamlessly to the great room and an enclosed sunroom that adds a wonderful bonus living space.

The primary suite is generously sized with a well-designed bath that separates the shower and toilet from the vanity and walk-in closet — a thoughtful layout that makes everyday living easy. The dedicated laundry room includes a washer and dryer plus additional storage.

Whether you're looking for a primary residence, a seasonal retreat, or a low-maintenance investment, this one delivers. Gated community. Great amenities. Move-in ready. Come see it!
#OM728897

OCALA

2429 SE 18TH CIRCLE

2 Beds

2 Baths

1,134 Sq.Ft.

$219,000

MLS#: OM728897
New on site today
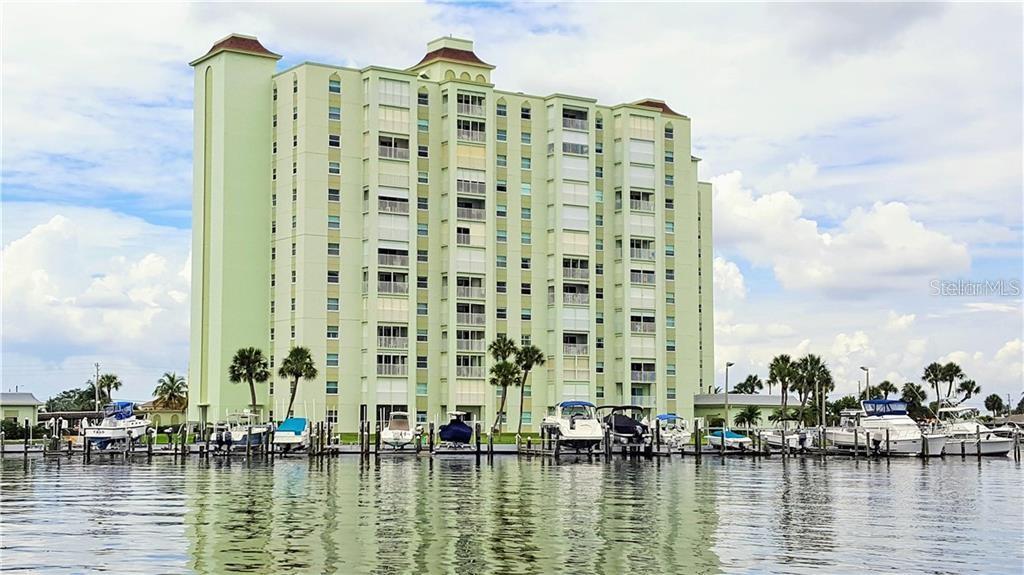
Available for Annual Lease beginning September 1st. WATERFRONT CONDO with Gorgeous Views of both the Gulf and Intracoastal Waterway.  Enjoy breathtaking views day or night of both the Gulf and Intracoastal from the spacious covered balcony. Enjoy your own piece of paradise at popular Three Palms Pointe, a guard gated complex located in the central part of St Pete Beach just 4 short blocks from the sugar sand beach, a variety of great restaurants and shopping. Great unit on tenth floor with combination Living / Dining Room and a nice balcony with great views. Beautiful new carpeting and new interior paint. New stainless steel range has glass cooktop and large oven with popular air-fry option. One large bedroom with a roomy walk-in closet, one full bathroom with a tub/shower combination and also a guest half-bath. Handsome kitchen with lots of cabinets providing ample storage. Landlord provides basic cable TV, Internet, water, sewer, garbage pickup. Community amenities include a beautiful waterfront swimming pool, shuffleboard courts, fitness center, a convenient complimentary laundry room on each floor, kayak and paddleboard storage area, game room and party room with full kitchen. The unit comes with an assigned reserved parking space as well as plenty of space for guest parking. Sorry no pets. Application fee $75 per adult, tenant processing fee $100. HOA approval and $150 application fee required.
#TB8531565

ST PETE BEACH

400 64TH AVENUE 1001 W

1 Beds

1 Baths

843 Sq.Ft.

$2,000

MLS#: TB8531565
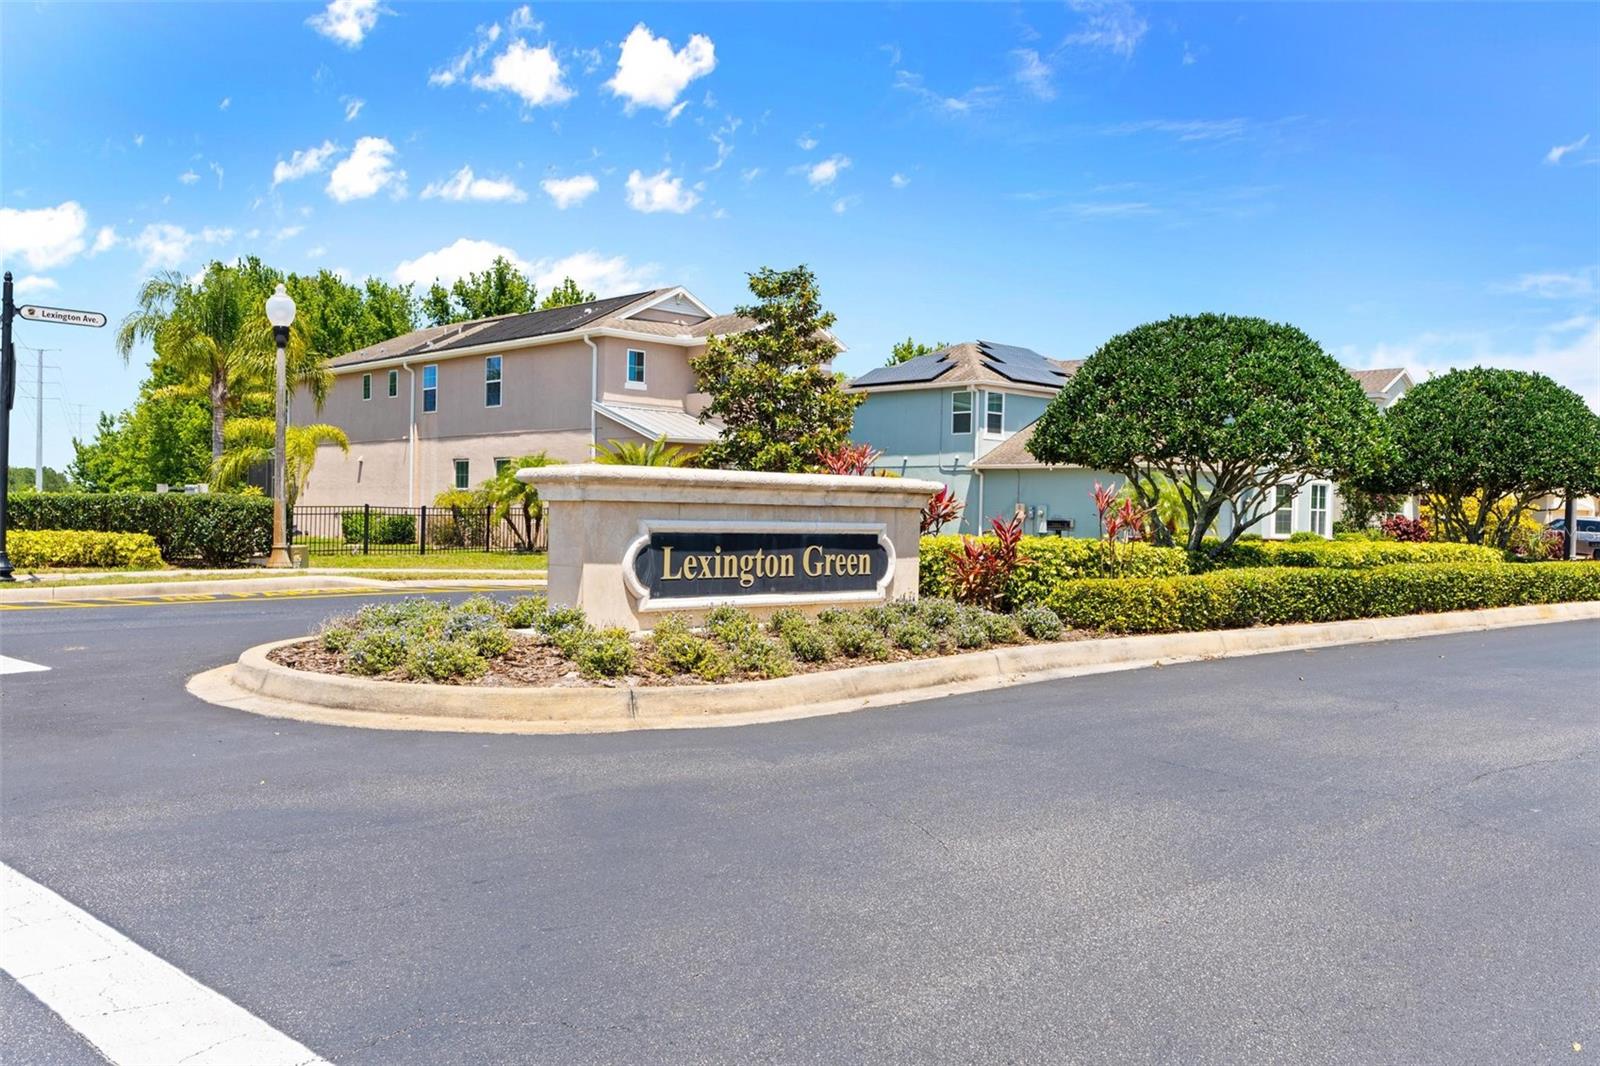
Step into this stunning 4 Bedrooms, 3.5 Baths, pool residence situated in the exclusive Green At Providence in desirable Davenport. This property features two flex rooms on the main floor for ultimate flexibility- one being off the kitchen and another currently being used for an at home office, neither are included in the bedroom count, premium oversized corner lot with no rear neighbors for more privacy, custom pool with waterfall feature and outside kitchen. The property is located in an award winning man-gated golf community equipped with resort style pools, gym, tennis courts, and a doggy park.
#O6421070

DAVENPORT

1204 LEXINGTON AVENUE

4 Beds

3 Baths

3,096 Sq.Ft.

$575,000

MLS#: O6421070
New on site 1 day ago
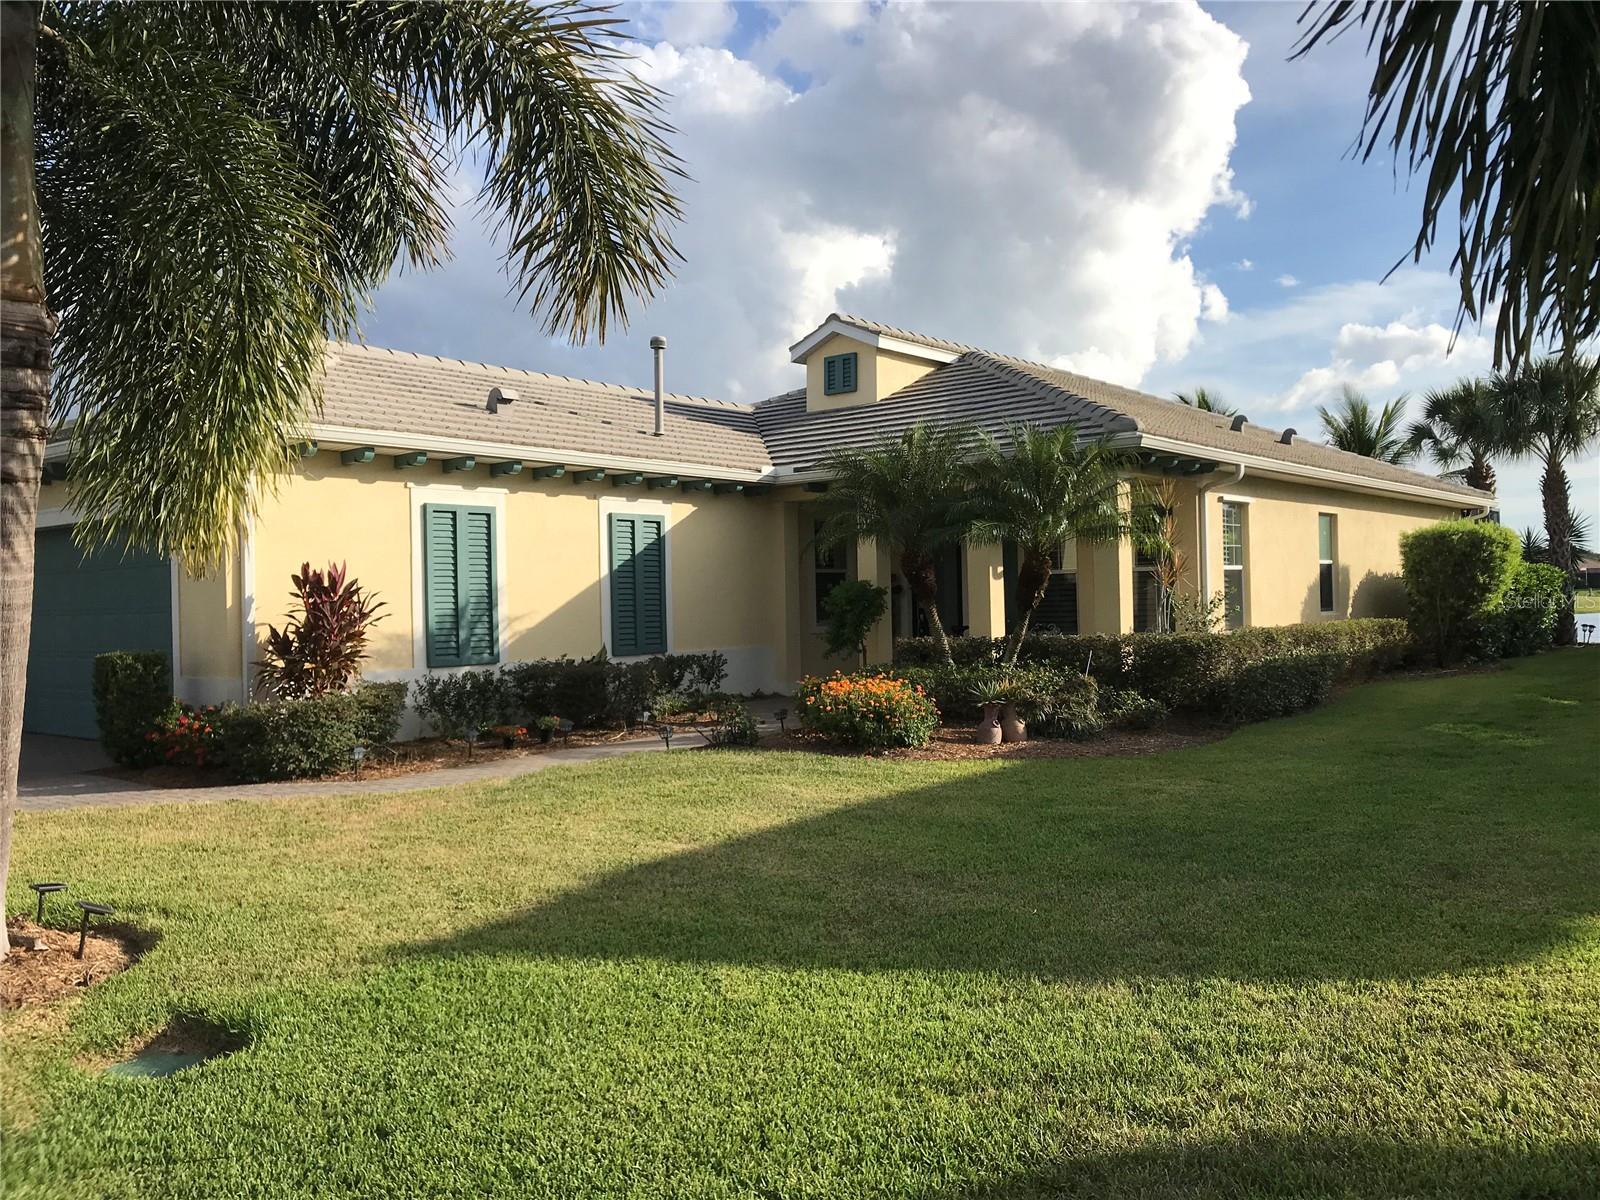
LOCATION - LOCATION - LOCATION -- Tidewater Preserve is a resort style, Guard Gated community and this 2 bedroom PLUS DEN, 2 bath, 2 car garage home includes a boat lift in your backyard, where you may access the Manatee River, out to the Inter Coastal Waterway and the Gulf, via Tidewater's community Boathouse lift/private lagoon.  This single family home is nicely upgraded with modern appliances and granite countertops.  Tile and wood flooring complement the entire home and, for outdoor enjoyment, there is a large brick paver screened in lanai.  Tenant does not pay any HOA fees.  Lawn care, Hi-speed WiFi and cable included with rent.  HOA amenities include; 2 clubhouses (The LODGE and COURT & PORT clubhouses), full fitness center, 2 heated pools, Har-Tru tennis court, Marina, kayak launch to Manatee River.
#A4700739

BRADENTON

5117 TIDEWATER PRESERVE BOULEVARD

2 Beds

2 Baths

1,731 Sq.Ft.

$3,495

MLS#: A4700739
New on site 1 day ago
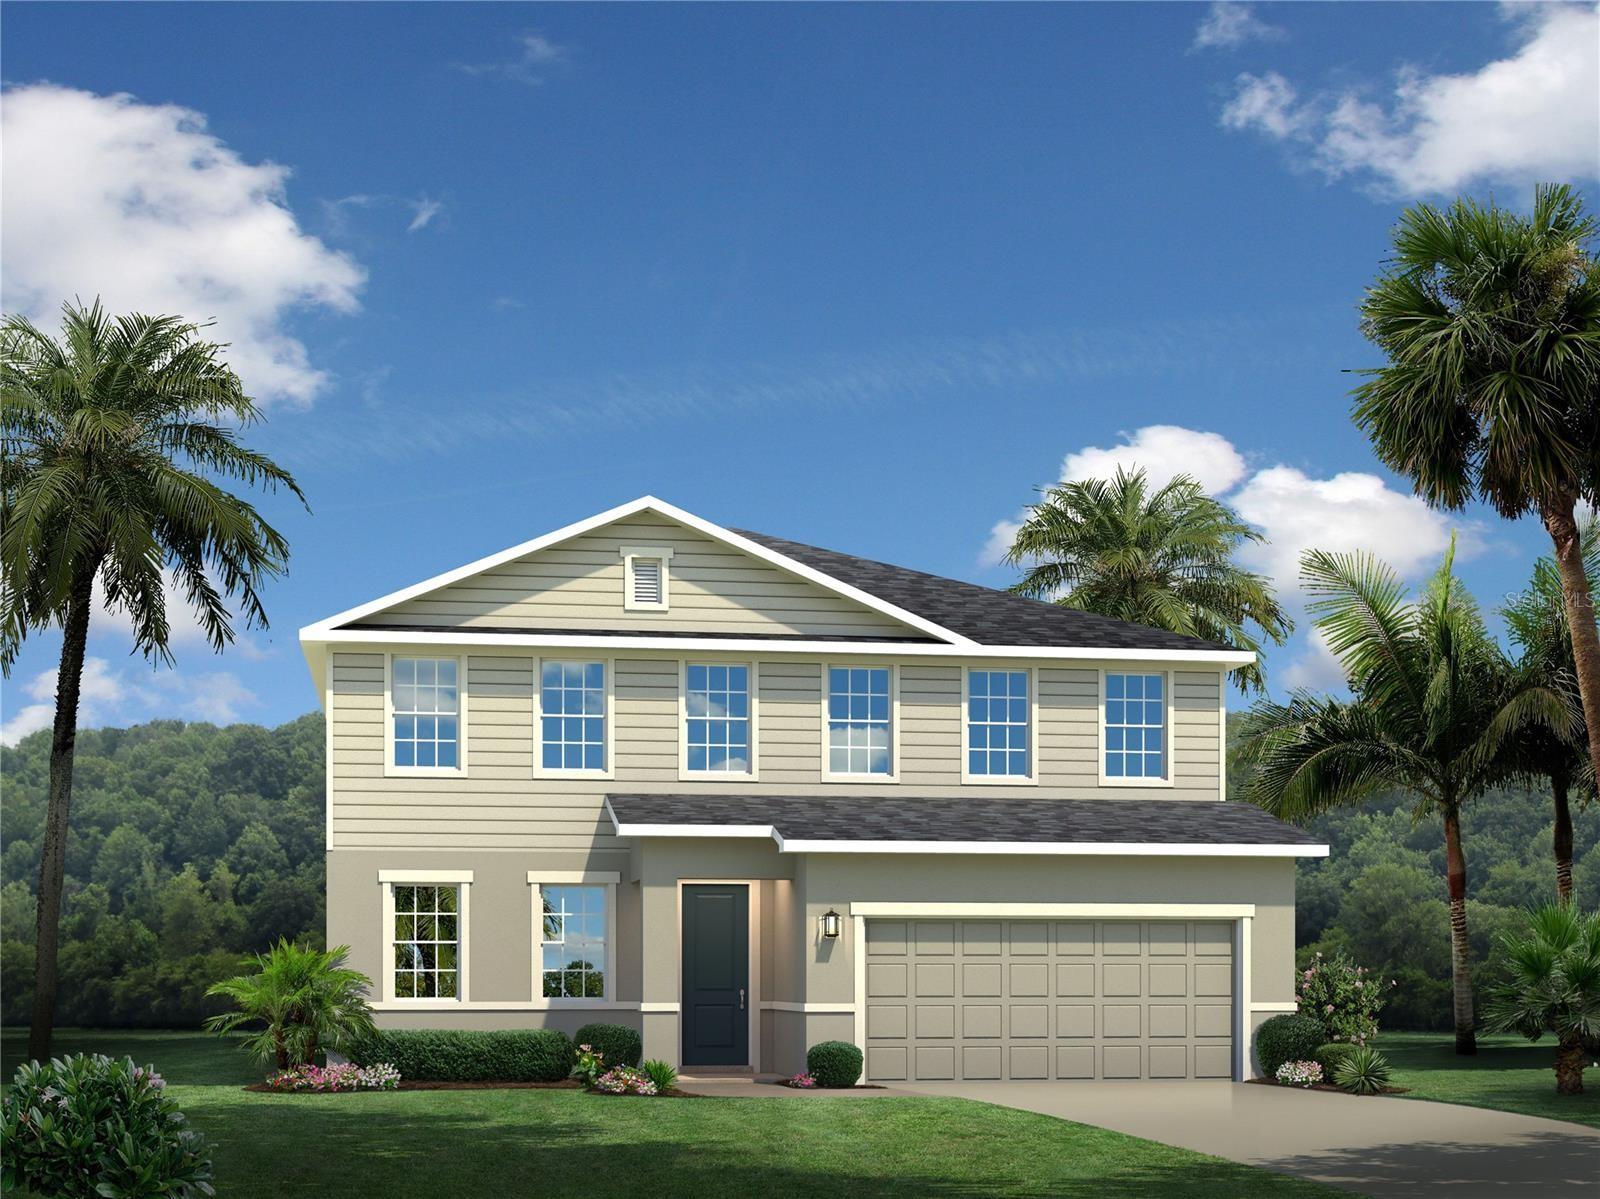
Move-In Ready! The highly sought-after Lynn Haven offers the perfect blend of space, comfort, and functionality. Featuring a spacious open layout, versatile living areas, a 3-car tandem garage, and peaceful tree-lined views, this home is designed to fit the way families live today. With the builder sold out, this is a rare chance to own in West Port and start enjoying everything this popular community has to offer. Located within the area's first master-planned community surrounding Centennial Park. Homes feature beautiful, modern exteriors, open layouts, and backyards with pond or nature views. The community is located just off SR-776 in Port Charlotte, framing Centennial Park – there’s so much to do just outside your front door. Walk or ride your bike to the new aquatic center or sportsplex, or enjoy a jog under the large oak trees and lakes on the five mile oversized trail system within the community. When you are ready to leave home, catch a game at the Tampa Bay Rays training grounds just outside the community. The area’s best shopping, dining and entertainment, all just a short drive from your new home, too. All Ryan Homes now include WIFI-enabled garage opener and Ecobee thermostat. **Closing cost assistance is available with use of Builder’s affiliated lender**. DISCLAIMER: Prices, financing, promotion, and offers subject to change without notice. Offer valid on new sales only. See Community Sales and Marketing Representative for details. Promotions cannot be combined with any other offer. All uploaded photos are stock photos of this floor plan. Actual home may differ from photos.
#W7887903

PORT CHARLOTTE

1658 W PALMS DRIVE

4 Beds

2 Baths

2,797 Sq.Ft.

$384,990

MLS#: W7887903
New on site 1 day ago
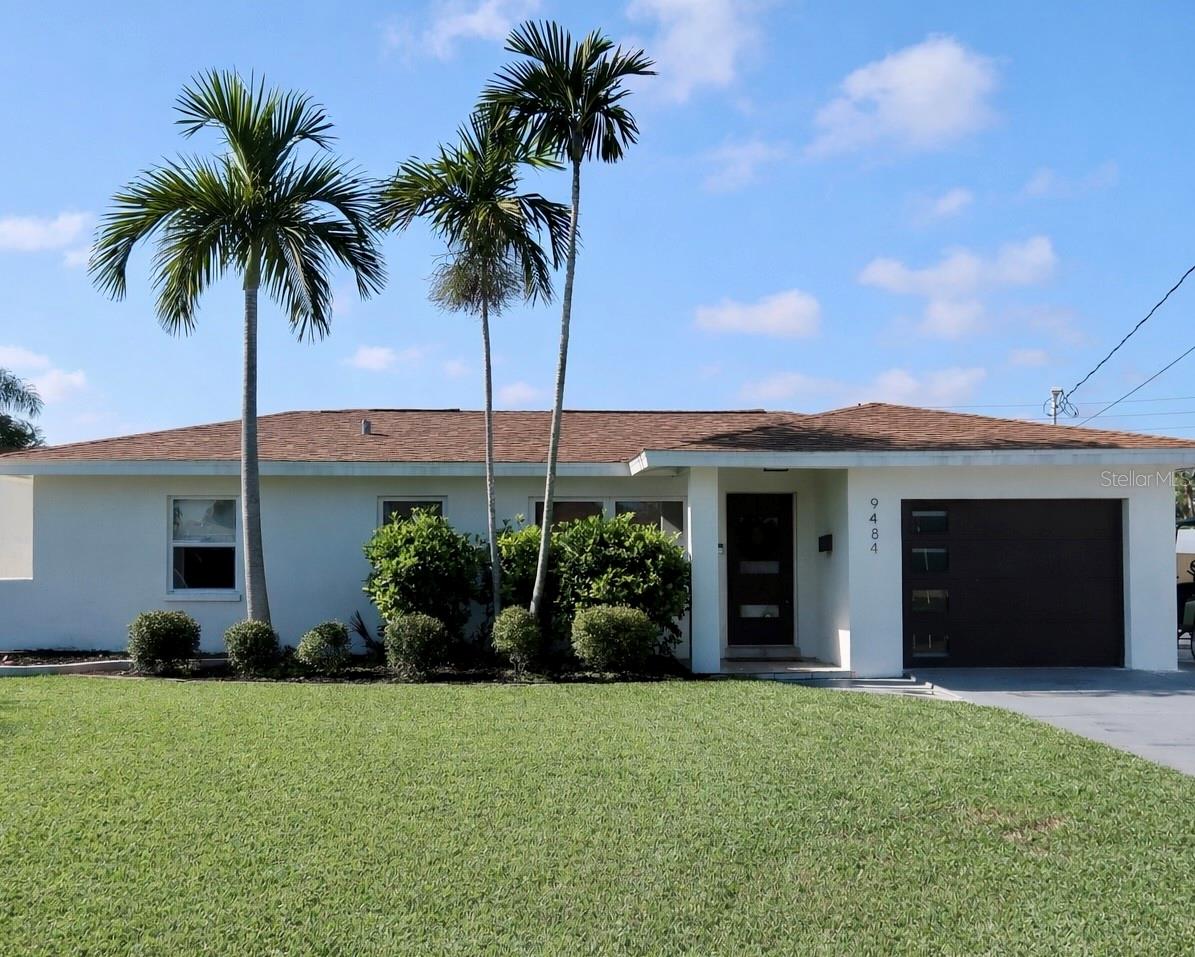
Enjoy the best of Florida waterfront living in this beautiful 3 bedroom, 2 bathroom home with a 1-car garage, located in the sought-after Riviera Bay area of Northeast St. Petersburg. This property features a 10,000 lb private boat lift, offering effortless access to the water and making it a dream for boating and water-lifestyle enthusiasts. Step outside to your large, fenced-in backyard, perfect for pets, outdoor entertaining, or simply enjoying the peaceful waterfront setting. The yard also includes a storage shed, ideal for kayaks, fishing gear, bikes, or extra storage. With direct canal access, you can enjoy boating, kayaking, paddleboarding, fishing, or relaxing while watching beautiful Florida sunsets right from your own backyard. Inside, the home offers a bright, open layout filled with natural light. The fully equipped kitchen, inviting living areas, and spacious bedrooms make this home ideal for families, traveling professionals, or seasonal guests. This home is pet-friendly, allowing your furry companions to enjoy the outdoor space and waterfront lifestyle with you. Conveniently located just minutes from downtown St. Petersburg, Tampa, and the Gulf beaches, with quick access to I-275, shopping, dining, parks, and hospitals, this property perfectly blends tranquility with accessibility. A rare opportunity to rent a waterfront 3/2 home with a 1-car garage, private boat lift, large fenced yard, storage shed, and pet-friendly policywhere true coastal living starts right in your own backyard.
#TB8531765

ST PETERSBURG

9484 TREASURE LANE NE

3 Beds

2 Baths

1,383 Sq.Ft.

$4,800

MLS#: TB8531765
New on site today
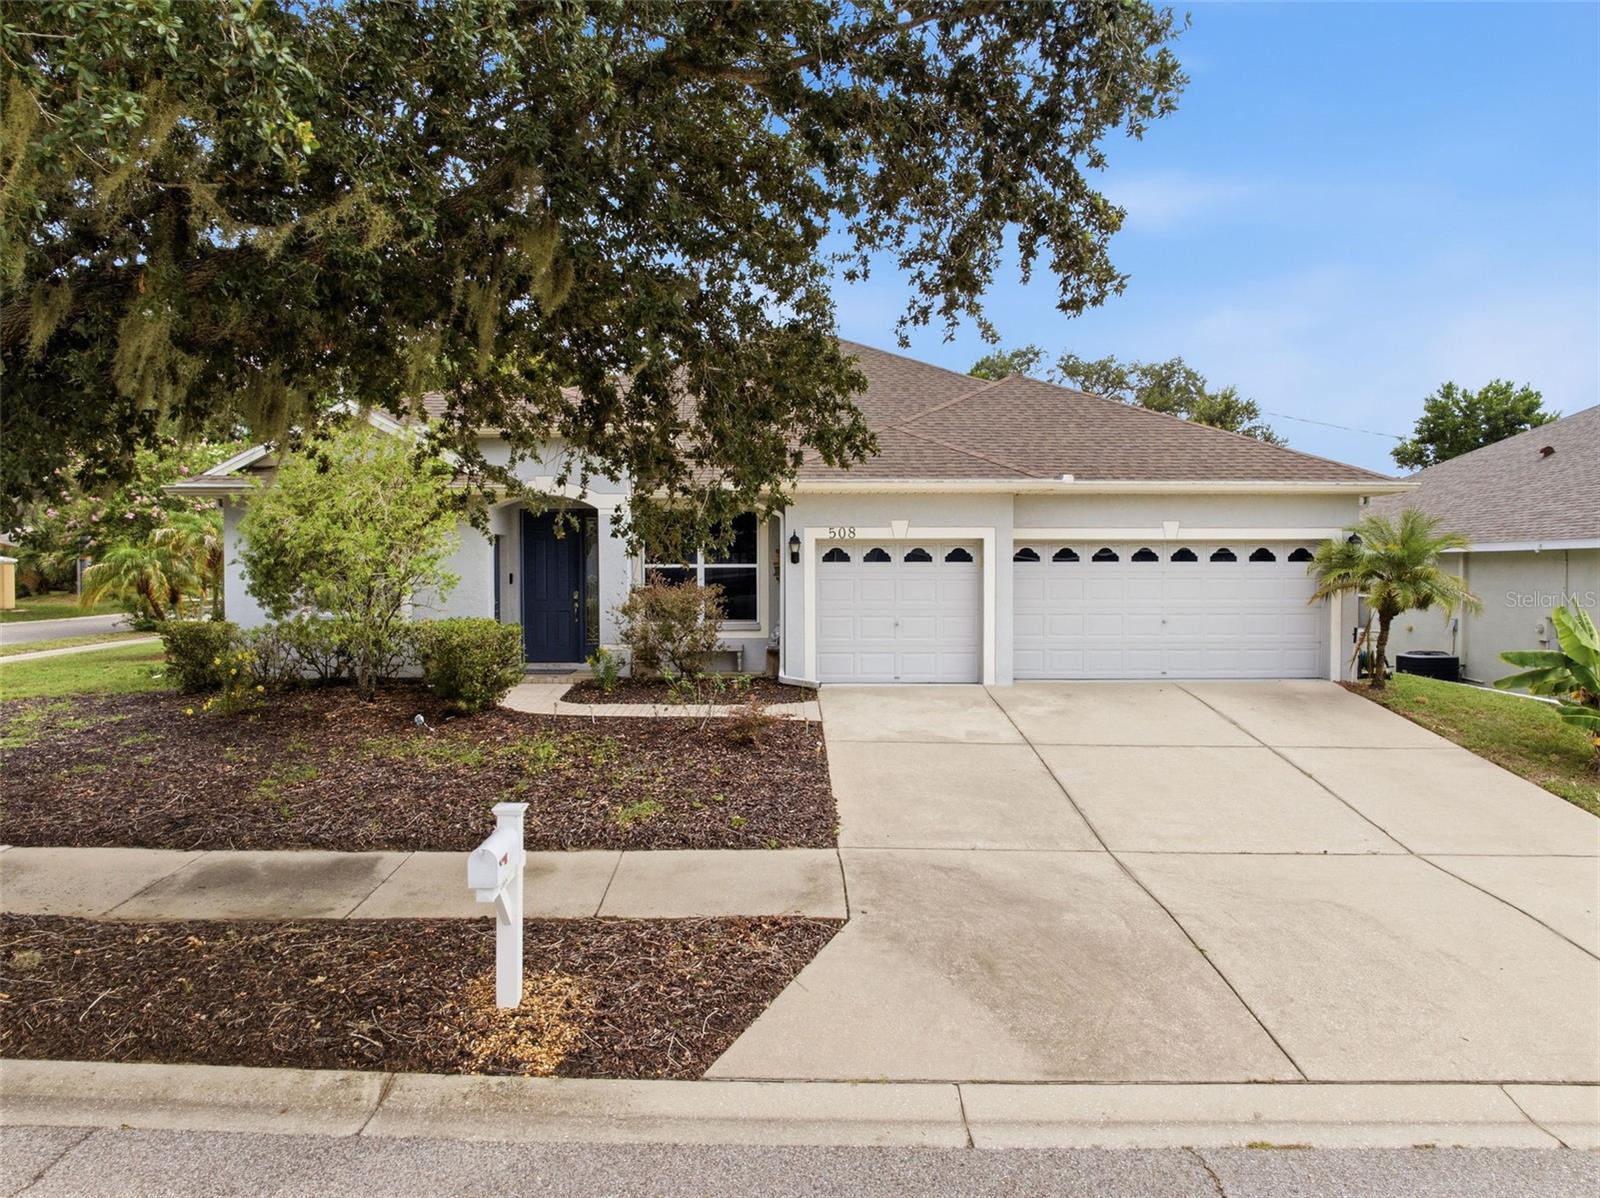
4 BEDROOM HOME WITH PRIVATE MOTHER-IN-LAW SUITE & SALTWATER POOL!
Looking for space, privacy, and comfort? This beautiful single-family home features a private mother-in-law suite with its own separate entrance, making it ideal for extended family, guests, or a home office. Enjoy an open-concept floor plan filled with natural light, offering the perfect space for relaxing or entertaining. Step outside to your own backyard retreat featuring a sparkling saltwater pool and beautifully landscaped yard—perfect for enjoying Florida living year-round. The home offers 4 bedrooms, 3 full bathrooms, and is conveniently located near schools, shopping, restaurants, and major roadways for an easy commute. Don’t miss this opportunity to rent a home that offers space, flexibility, and resort-style outdoor living. Contact us today to schedule your private tour! 
Lease must start within 2 weeks of application approval. Application fee is $100 per adult - nonrefundable. Anyone 18 or older residing in the residence must apply. Thorough credit and background checks will be done. Net income (income AFTER taxes) must be a minimum of 2.5-3x the rent - verification necessary. No evictions in the last 5 years. Renters insurance - contents and liability - is required
#TB8531949

BRANDON

508 DEBRA DRIVE

4 Beds

3 Baths

2,404 Sq.Ft.

$3,200

MLS#: TB8531949
New on site 1 day ago
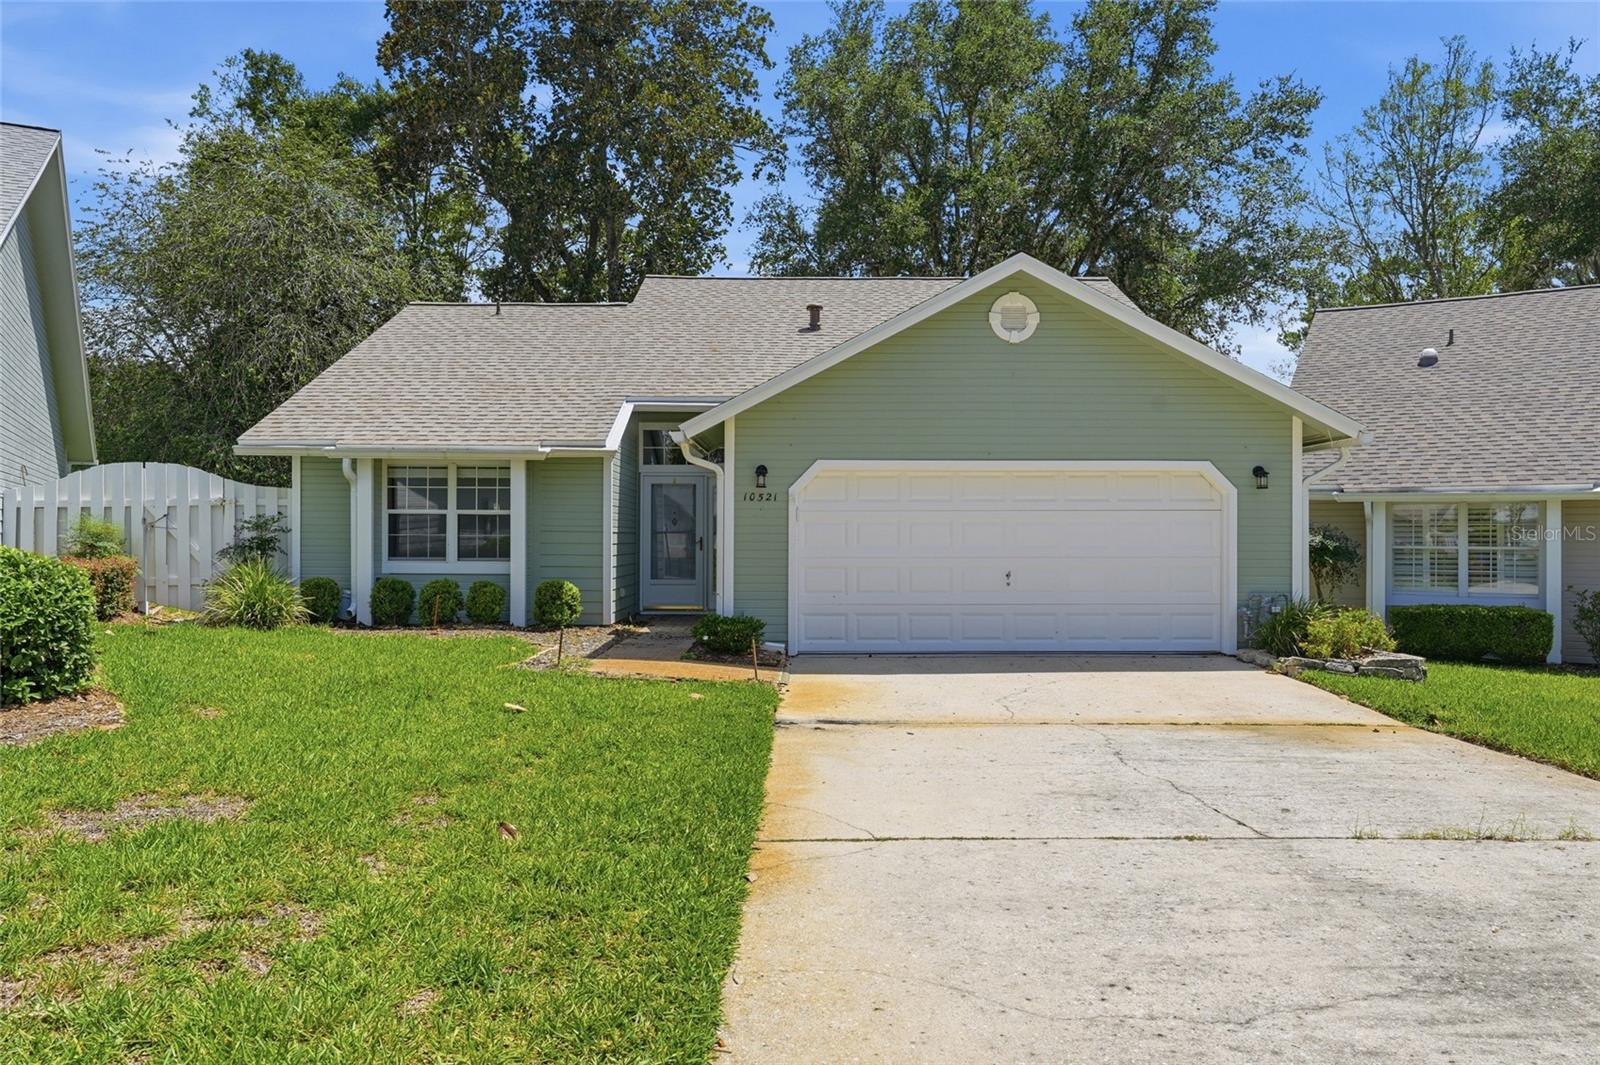
Welcome to the peaceful community of Meadowbrook! This 3 bedroom, 2 bathroom home with a garage has undergone a renovation and is turn key! When you arrive you’ll love the quaint cul-de-sac setting with a beautiful oak tree view and adorable patio homes surrounding. Step inside to soaring cathedral ceilings, warm and durable LVP floors, all new paint, and a calming view of the rolling hills behind the home. To the left of the foyer are the two well appointed guest bedrooms and the fully remodeled guest bathroom. To the right of the foyer is the garage and a spacious entry closet. The foyer opens to the dining and living room with a cathedral ceiling and brick fireplace. The kitchen has been fully remodeled with quartz countertops, stainless steel appliances, ample cabinet storage, a beautiful view of the outdoors. A perfect little sitting area just off the kitchen is surrounded by large windows creating a peaceful spot for morning coffee or whatever your heart desires! On the other side of the living is the perfect owners suite with vaulted ceilings, sliding glass doors, a walk-in closet and a large bathroom that features a fully updated vanity, a walk-in shower, and a large soaking tub with a sunlight position perfectly above it. There’s so much to love about this adorable and welcoming home. Call today to schedule a showing!
#GC542144

GAINESVILLE

10521 NW 36TH PLACE

3 Beds

2 Baths

1,559 Sq.Ft.

$324,900

MLS#: GC542144
New on site 1 day ago
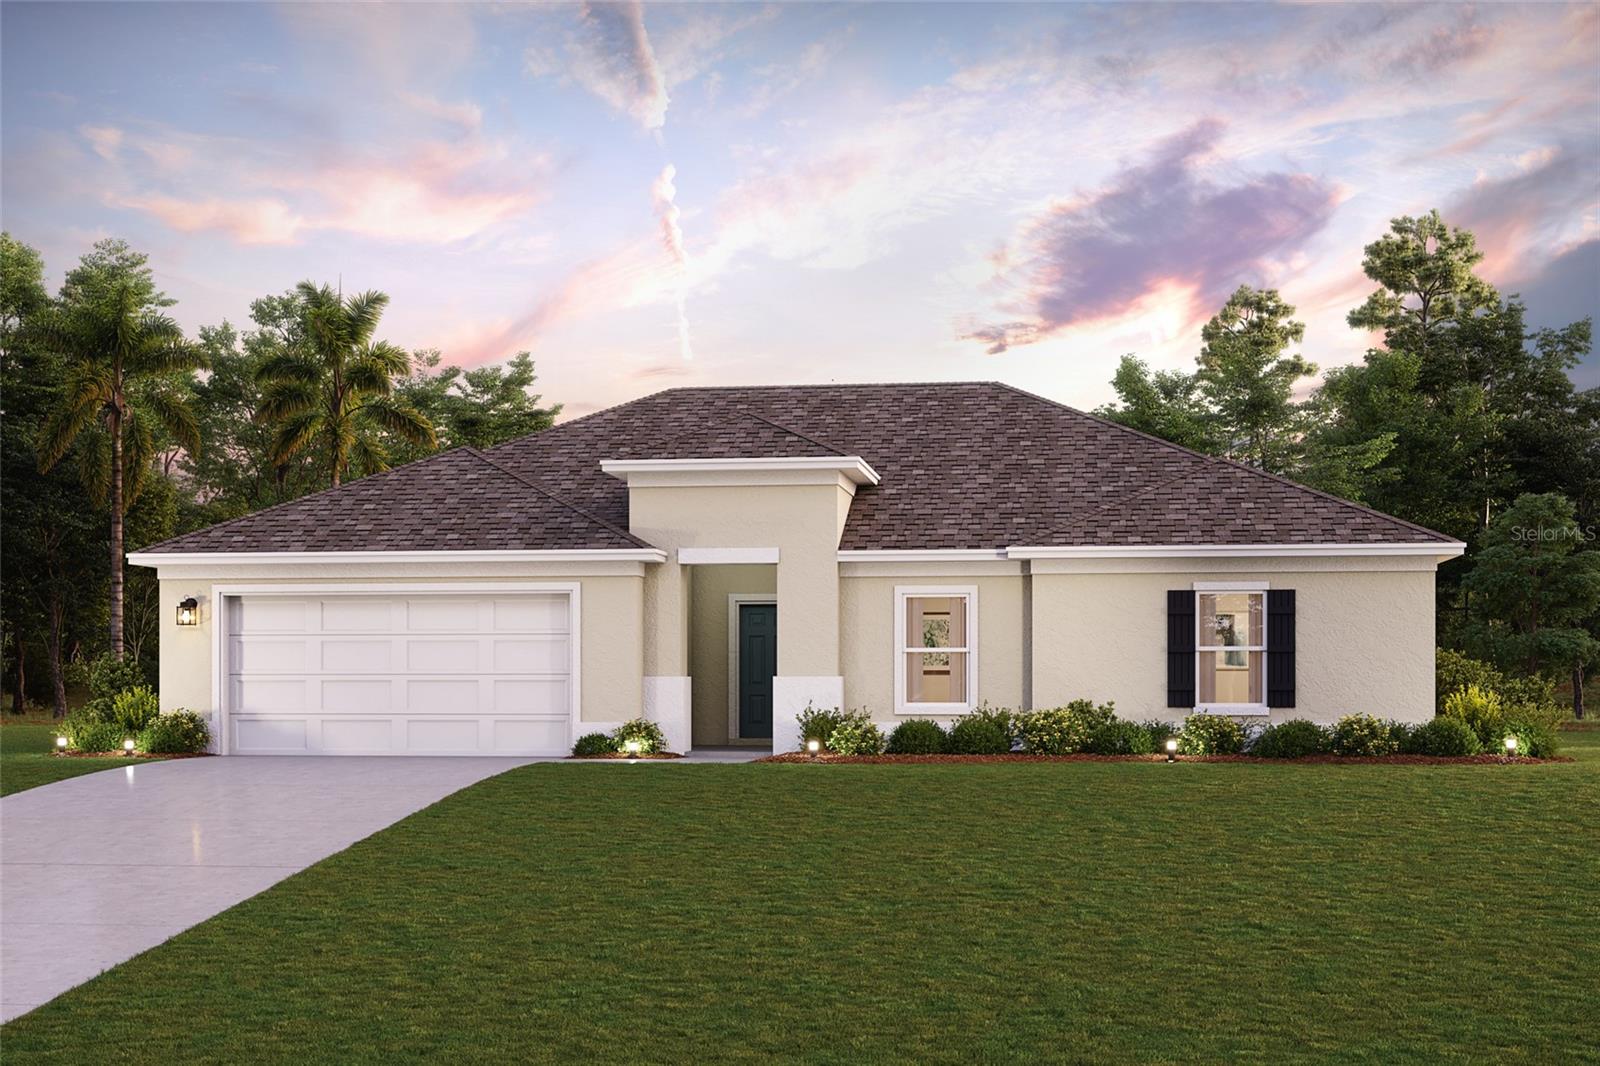
Under Construction. Begin your next chapter in this stunning new construction home located in the vibrant Grand Oaks Community! The desirable Coryell Plan features welcoming foyer and an open great room that flows into a well-appointed kitchen featuring a breakfast bar, walk-in pantry, gorgeous cabinets, granite countertops, and stainless steel appliances (Including a range with microwave and dishwasher). A spacious laundry room is located off of the hallway. The primary suite has a private bath, dual vanity sinks, and a roomy walk-in closet. The Coryell Plan also comes complete a rear patio and a 2-car garage. Prime location near shopping, dining and natural beauty—with Lake Brentwood, Lake Damon, and Lake Byrd all within walking distance. Community Amenities include: Private gated access, Community dock, Boat ramp, Community pool, and Relaxing cabana.
#C7528701

AVON PARK

704 OAK HAMMOCK WAY

3 Beds

2 Baths

1,668 Sq.Ft.

$278,990

MLS#: C7528701
New on site 1 day ago
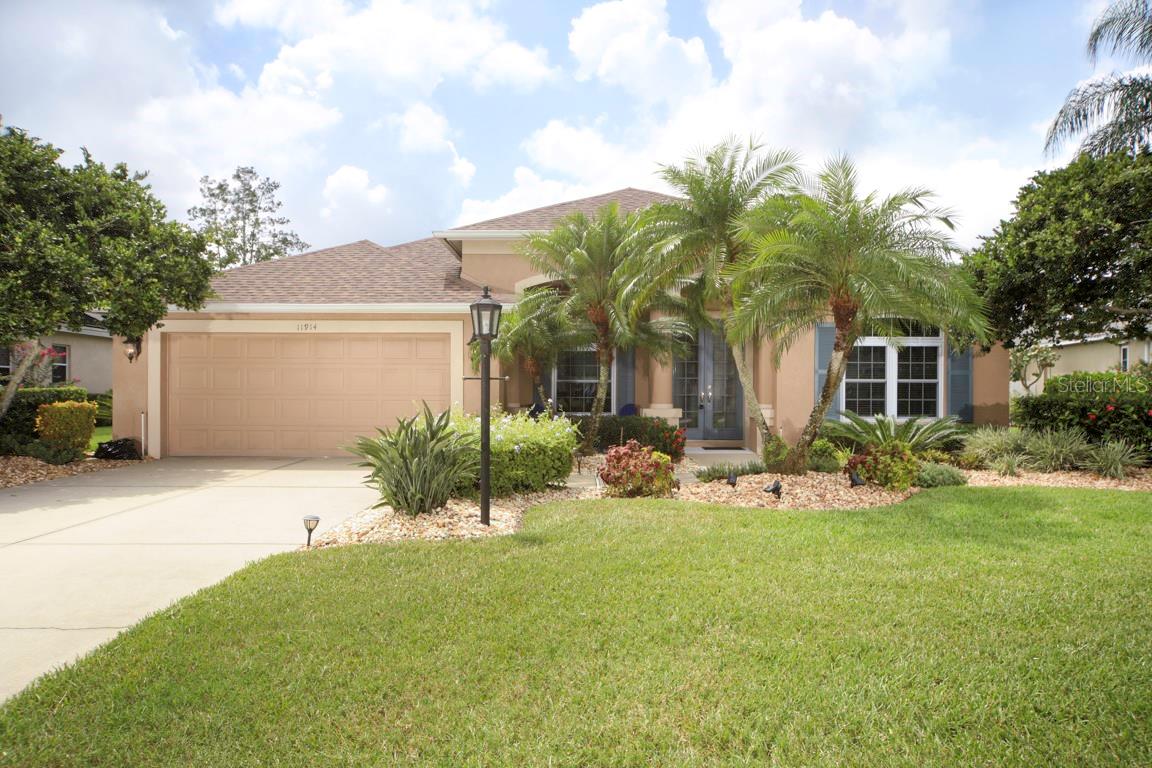
Lovely Turnkey Furnished Lakefront Pool Home. South-facing Lanai with Sparkling Heated Pool & Lake Views! Three Bedrooms, Plus Den/Office with Built-ins, 2 Baths. Great Room Floor Plan with Formal Dining Room, Plus a Pool Table Room! Eat-in Kitchen, All Appliances including Washer & Dryer in Laundry Room. 2 Car Garage. Rent includes Lawn & Pool care. Available Sept. 1 for 1 year Lease. First, last & security to move in. Tenant responsible for all utilities. No pets please.
#A4700740

LAKEWOOD RANCH

11914 SOFT RUSH TERRACE

3 Beds

2 Baths

2,155 Sq.Ft.

$3,000

MLS#: A4700740
New on site 1 day ago
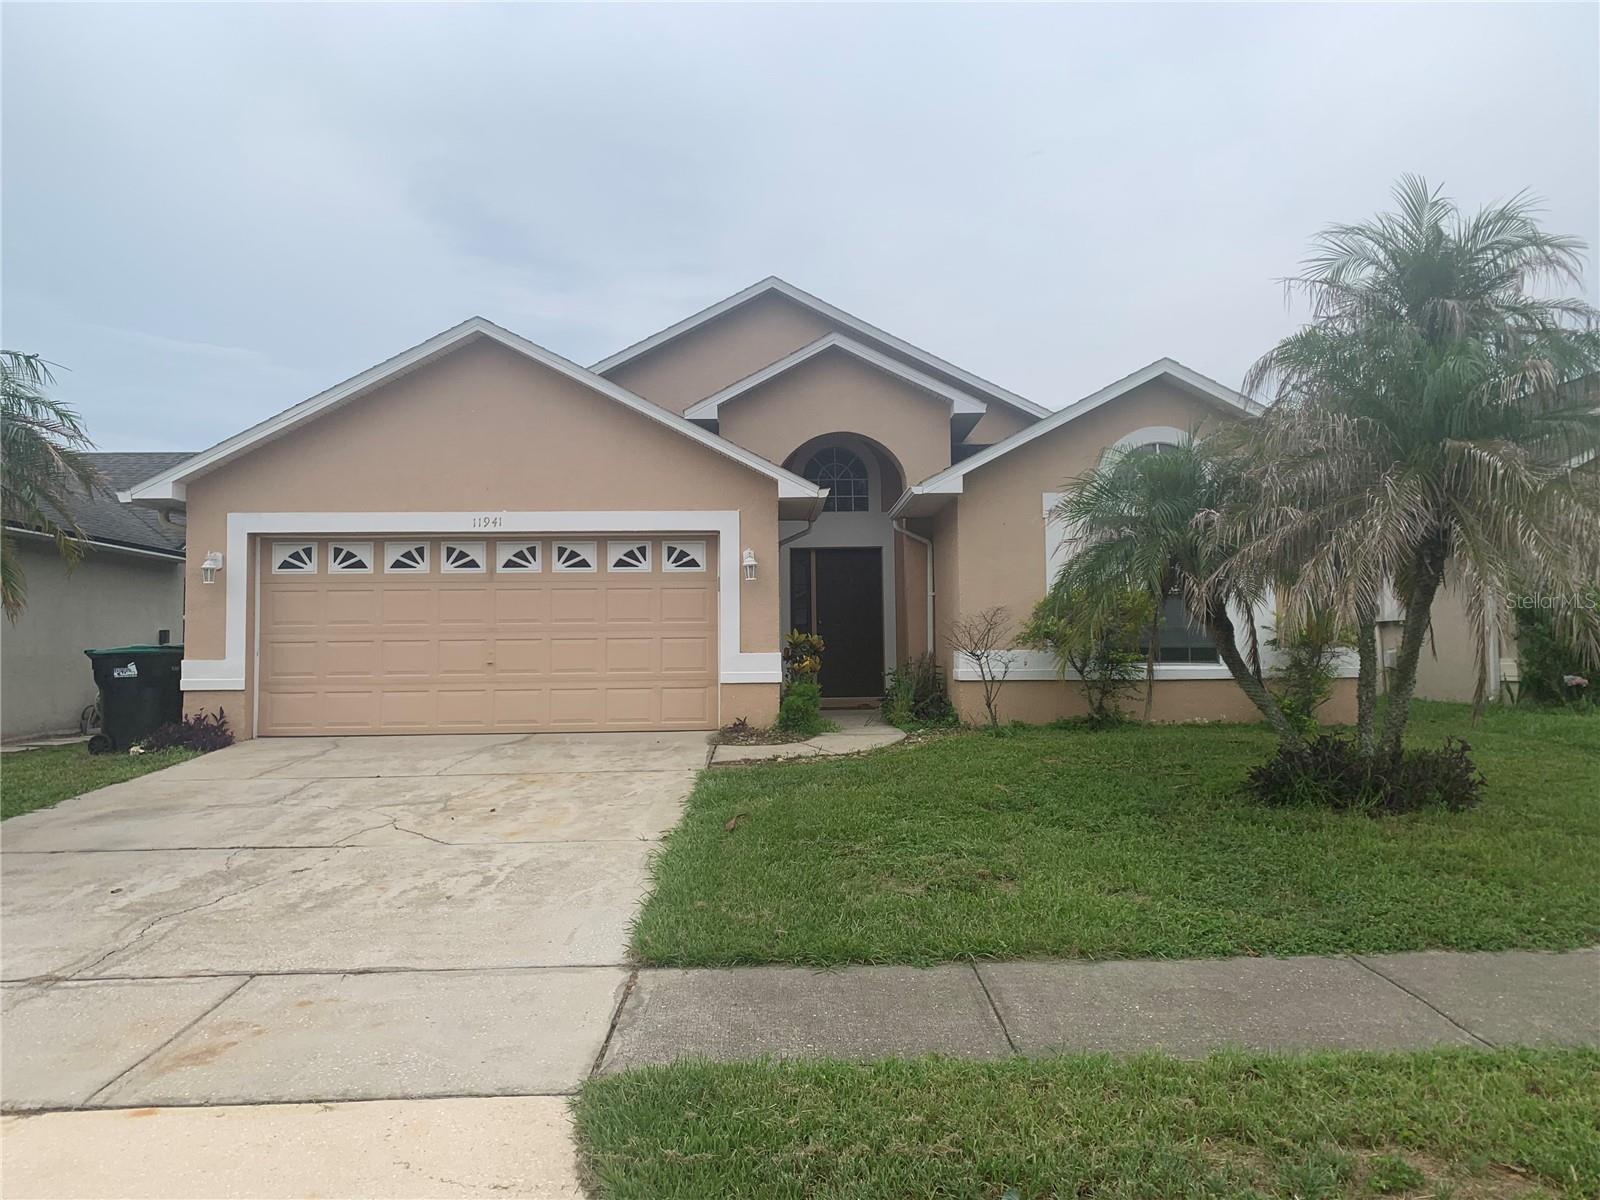
Welcome to this beautifully maintained 4-bedroom, 2-bathroom home in the desirable Southchase community, offering over 1,770 square feet of comfortable living space. Designed with both functionality and style in mind, this home features a spacious living room, a separate dining area, and a bright eat-in kitchen enhanced by soaring vaulted ceilings that create an open, airy feel. 
Ceramic tile flooring extends throughout the home, providing durability, easy maintenance, and a clean, modern look. Step outside to enjoy the expansive, fully fenced backyard—perfect for relaxing, entertaining, or enjoying outdoor activities with added privacy.
Ideally located just minutes from shopping, dining, Orlando International Airport, and major roadways including Orange Blossom Trail (OBT), Orange Avenue, SR 417, and Florida's Turnpike, this home offers exceptional convenience for commuting and everyday living.
Please note: Lawn maintenance is the responsibility of the tenant. All residents are enrolled in a Resident Benefit Package for $39.95 per month. More details upon application. RentSpree applications will not be accepted.
#O6427450

ORLANDO

11941 HATCHER CIRCLE

4 Beds

2 Baths

1,778 Sq.Ft.

$2,400

MLS#: O6427450
New on site today
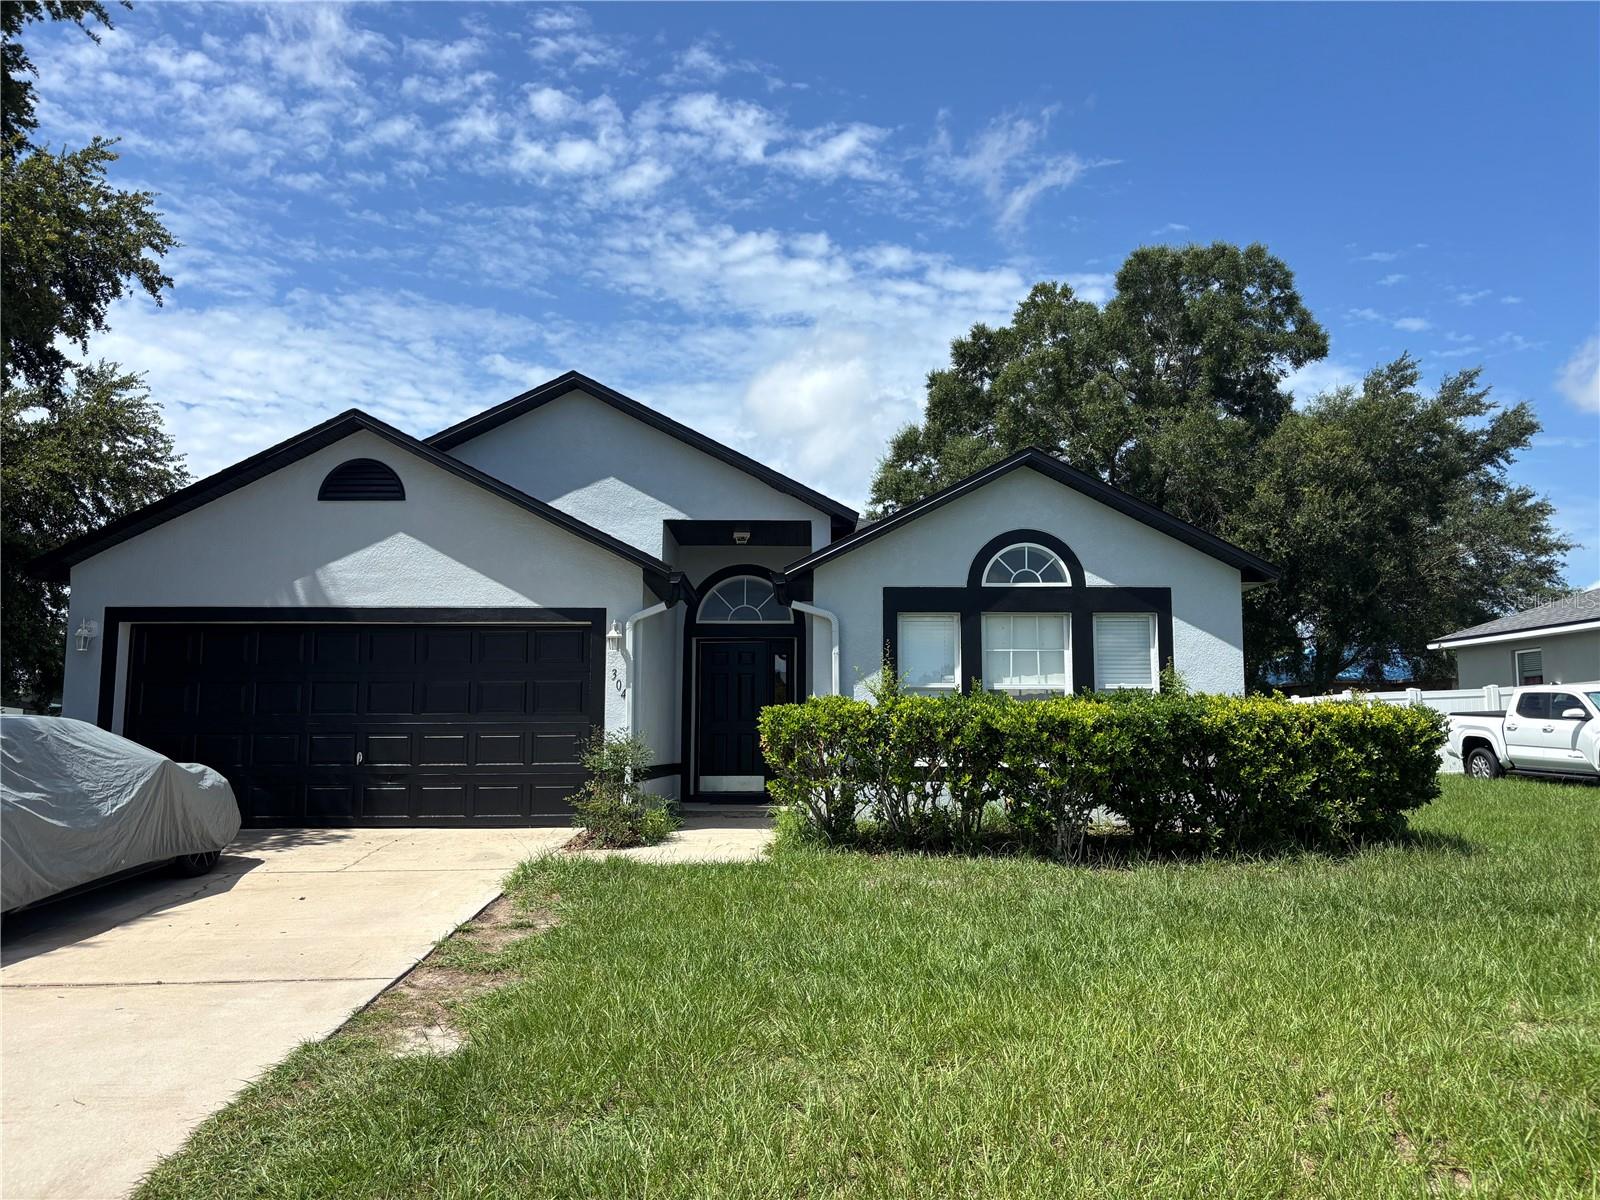
Spacious home year 2005 been updated. Located in the high desirable area of unit #7 Marion Oaks North. 3 bedrooms 2 bathrooms 
2-car-garage. The kitchen has eat-in bar granite countertops and appliances. The floors are tile with vinyl plank in the bedrooms only. 
The master bedroom has walking closet, a master bathroom with tile shower and separate tub for your convenience, granite countertops.
Guest bathroom with tile shower and granite countertops as well. Inside laundry room and pantry. This house has formal living room and great room, formal dining and extra space for dining room or breakfast nook. Ceiling fan in all of the bedrooms. A lot of potential in this big house. You must see it.
#OM728987

OCALA

304 MARION OAKS TRAIL

3 Beds

2 Baths

1,884 Sq.Ft.

$279,000

MLS#: OM728987
New on site 1 day ago
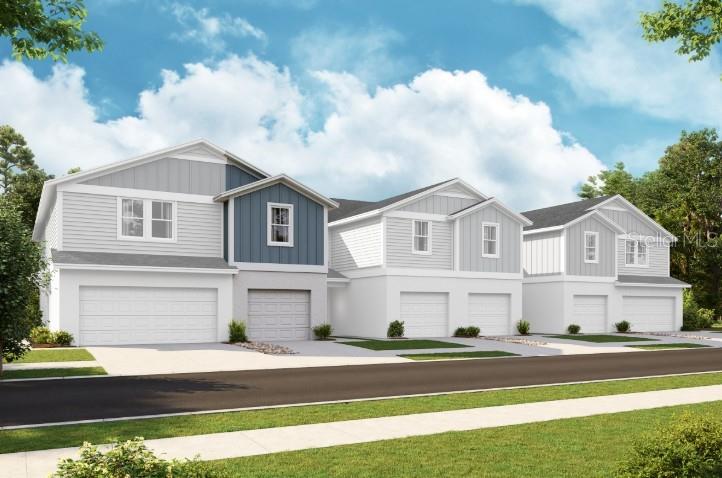
Under Construction. Barcelona 
BELOW MARKET INTEREST RATES with use of Seller's Preferred Lender.
The Barcelona is a stylish two-story townhome designed for modern living. It features three spacious bedrooms, all conveniently located on the second floor, along with 2.5 bathrooms. The main floor offers an open-concept layout that seamlessly connects the kitchen, dining room, and living room, creating a welcoming space for everyday living and entertaining. A large lanai extends the living area outdoors, perfect for relaxing or hosting guests. With a one-car garage, the Barcelona combines comfort and convenience in a thoughtfully designed home.
Beyond the home, Pasadena Woods enhances everyday living with amenities designed for both relaxation and recreation. Residents can enjoy pickleball courts, a resort-style pool, a dog park, a tot lot, walking trails, and curated lifestyle programming—all thoughtfully planned to foster connection and community. Ideally situated near local parks, The Grove, KRATE, and major commuter routes, Pasadena Woods puts shopping, dining, entertainment, and everyday conveniences within easy reach. 
Images shown are for illustrative purposes only and may differ from actual home. Completion date subject to change.
Contact or make an appointment for more details on interest rates.
#TB8531853

DADE CITY

9898 PELICAN COAST DRIVE

3 Beds

2 Baths

1,534 Sq.Ft.

$319,990

MLS#: TB8531853
New on site 1 day ago
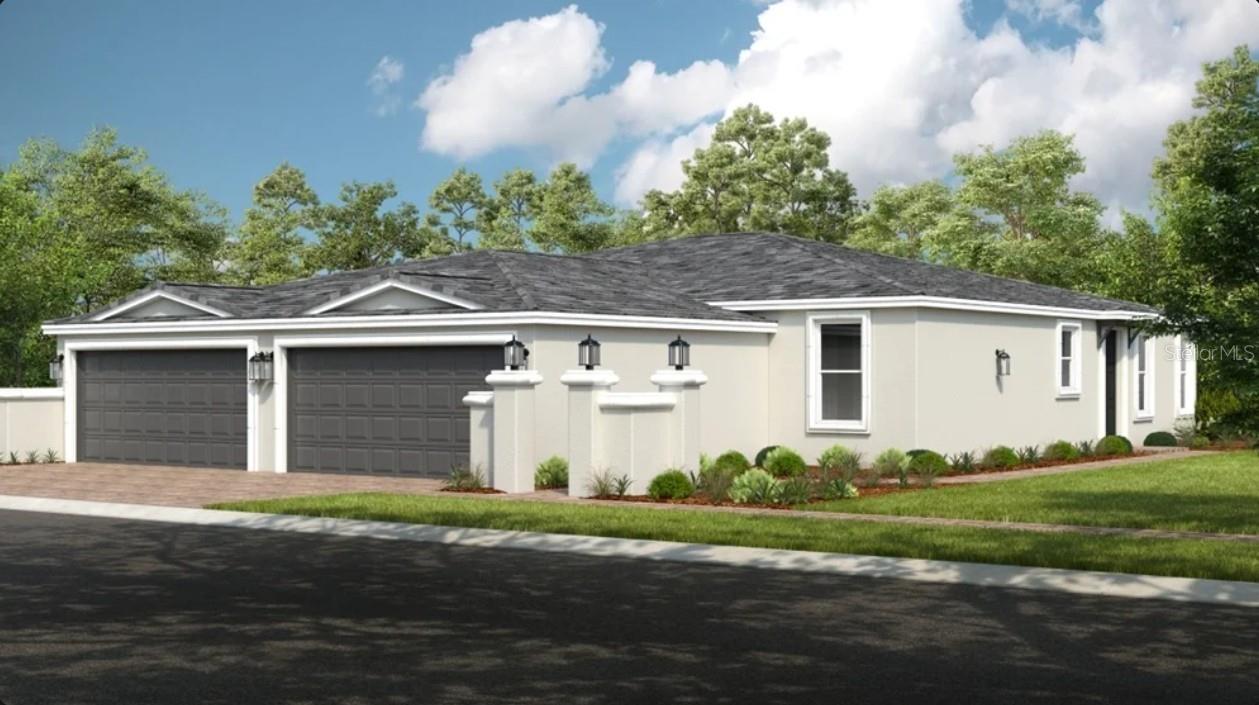
Under Construction. What's Special: Corner Lot | Close to Park | Dedicated Study | Spacious Kitchen. New Construction – September Completion! Built by America's Most Trusted Home Builder. Welcome to the Caicos at 11275 Silver Trumpet Loop in Esplanade at McKinnon Groves! This welcoming new home showcases an airy open-concept design where the great room, kitchen, and dining area come together to create a seamless space for gathering and everyday living. Just beyond the great room, the covered lanai extends your living area outdoors. The private primary suite is tucked away at the rear of the home and includes a well-appointed bathroom and generous walk-in closet. A secondary bedroom, full bathroom, and versatile study provide comfortable space for guests, hobbies, or a home office, while the convenient laundry room and two-car garage add everyday functionality. Additional Highlights Include: Double pocket doors at study, extended lanai, garden fence, and extended tile. Photos are for representative purposes only. MLS#O6427248

Esplanade at McKinnon Groves brings resort-style living to Winter Garden with beautifully designed open-concept homes set among natural views. This vibrant gated community offers a lifestyle centered on wellness, unique experiences, and signature amenities that make every day feel like a getaway. The Venue will feature a fitness center, movement studio, treatment room, lifestyle spaces, outdoor terrace seating, Bahama bar, and a resort pool with a spa and cabanas. You’ll also enjoy fireside seating, yoga and flex lawns, pickleball, tennis and bocce courts, a bark park, rose garden, and a trailhead connecting miles of equestrian and walking trails. Concierge services and year-round events elevate the experience even more. With zoning for Lake County public schools, this community blends everyday convenience with resort-style comfort!
#O6427248

WINTER GARDEN

11275 SILVER TRUMPET LOOP

2 Beds

2 Baths

1,515 Sq.Ft.

$420,000

MLS#: O6427248
New on site 1 day ago
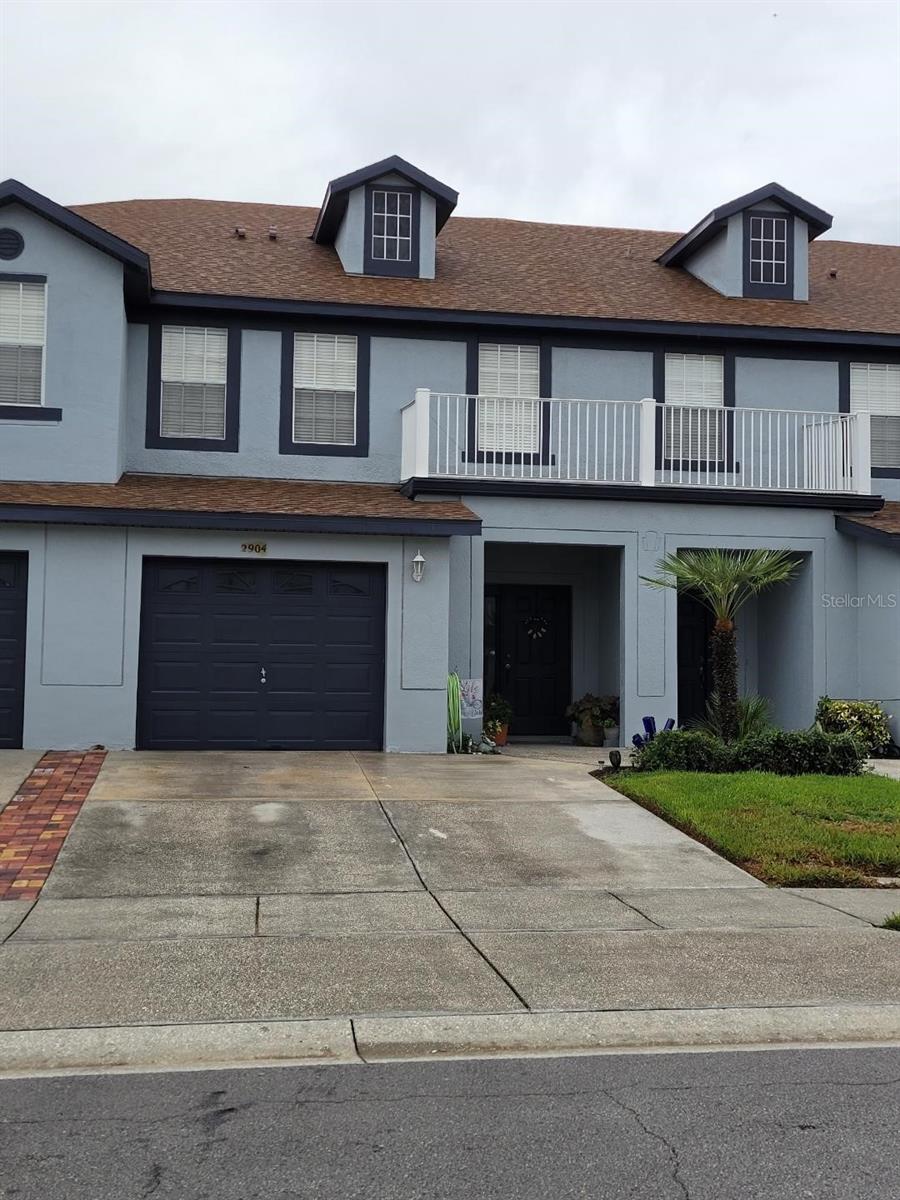
Gorgeous 3 Bedroom, 2.5 Baths, 1 car garage, (2,013 sq. ft.) Townhome located in gated community of Town Homes of Flora Ridge. Great open floor plan on first floor that includes large living and dining area, kitchen ( wood cabinets and Granite countertops), garage, large sliding glass doors to patio, half bath, and a built in study work space.  Up stairs has spacious Primary Bedroom with Trey ceiling, his and her closets, and bathroom with Shower and Jacuzzi  tub.  Down the hall is the washer and dryer along with 2nd and 3rd bedrooms.  Within the community you can enjoy the play area, the fountain, the lake, a walking path. and the community pool with cabana.  Located close to major attractions, major highways, and shopping centers. Home is minutes away from The Loop, Movie Cinemas, many restaurants, and stores. Close to the major theme parks Disney, Universal, Seaworld, and Airport. Great location that is very convenient.
#O6427198

KISSIMMEE

2904 GRAFTON DRIVE

3 Beds

2 Baths

2,013 Sq.Ft.

$330,000

MLS#: O6427198

1 ... 52 53 54 55 56 ... 666
* Listings identified with the FMLS IDX logo come from FMLS and are held by brokerage firms other than the owner of this website. The listing brokerage is identified in any listing details. Information is deemed reliable but is not guaranteed. If you believe any FMLS listing contains material that infringes your copyrighted work please click here to review our DMCA policy and learn how to submit a takedown request. © 2024. First Multiple Listing Service, Inc.
 - property

Send a message

Message successfully sent.

Your message

What is 3 + 4 ?

Reason for contacting?

I agree to receive email communication and understand I can unsubscribe at any time.

I agree to be contacted by The Graf Group of Coldwell Banker via call, email, and text for real estate services. To opt out, you can reply 'stop' at any time or reply 'help' for assistance. You can also click the unsubscribe link in the emails. Message and data rates may apply. Message frequency may vary. Privacy Policy

Sign Out

Virtual Assistant

Would you like to take the next step with this property? We can help you schedule a showing or virtual tour, or send you more details.

Yes, I would like more information.

Thank You for Your Reply, One of Our Agents will contact you as soon as possible

No, maybe later.

Thank you, you can always contact me via email, phone number or through the contact form.

Realhub AI

Lucy - Your AI-Powered Realtor

Update Your Temporary Password

Personalize your search

Enter your email and we'll notify you immediately when new listings match what you're looking for.

or enter email address

Already have an account ? Login here

Continue your home search

I agree to receive communications and understand I can unsubscribe at any time.

I agree to be contacted by The Graf Group of Coldwell Banker via call, email, and text for real estate services. To opt out, you can reply 'stop' at any time or reply 'help' for assistance. You can also click the unsubscribe link in the emails. Message and data rates may apply. Message frequency may vary. Privacy Policy

Already have an account ? Login here

We use cookies

We use cookies primarily for analytics to enhance your experience. By accepting, you agree to our use of these cookies. You can manage your preferences or learn more about our cookies policy.






