Properties

Browse or get in touch to schedule a walkthrough.

  • Nearby me
Price range

Popular Features

Community Features

Association

Property Features

Waterfront

View

Exterior Features

Interior Features

Style

10000 properties match your criteria

Updated 1 minute ago

E-Alert name
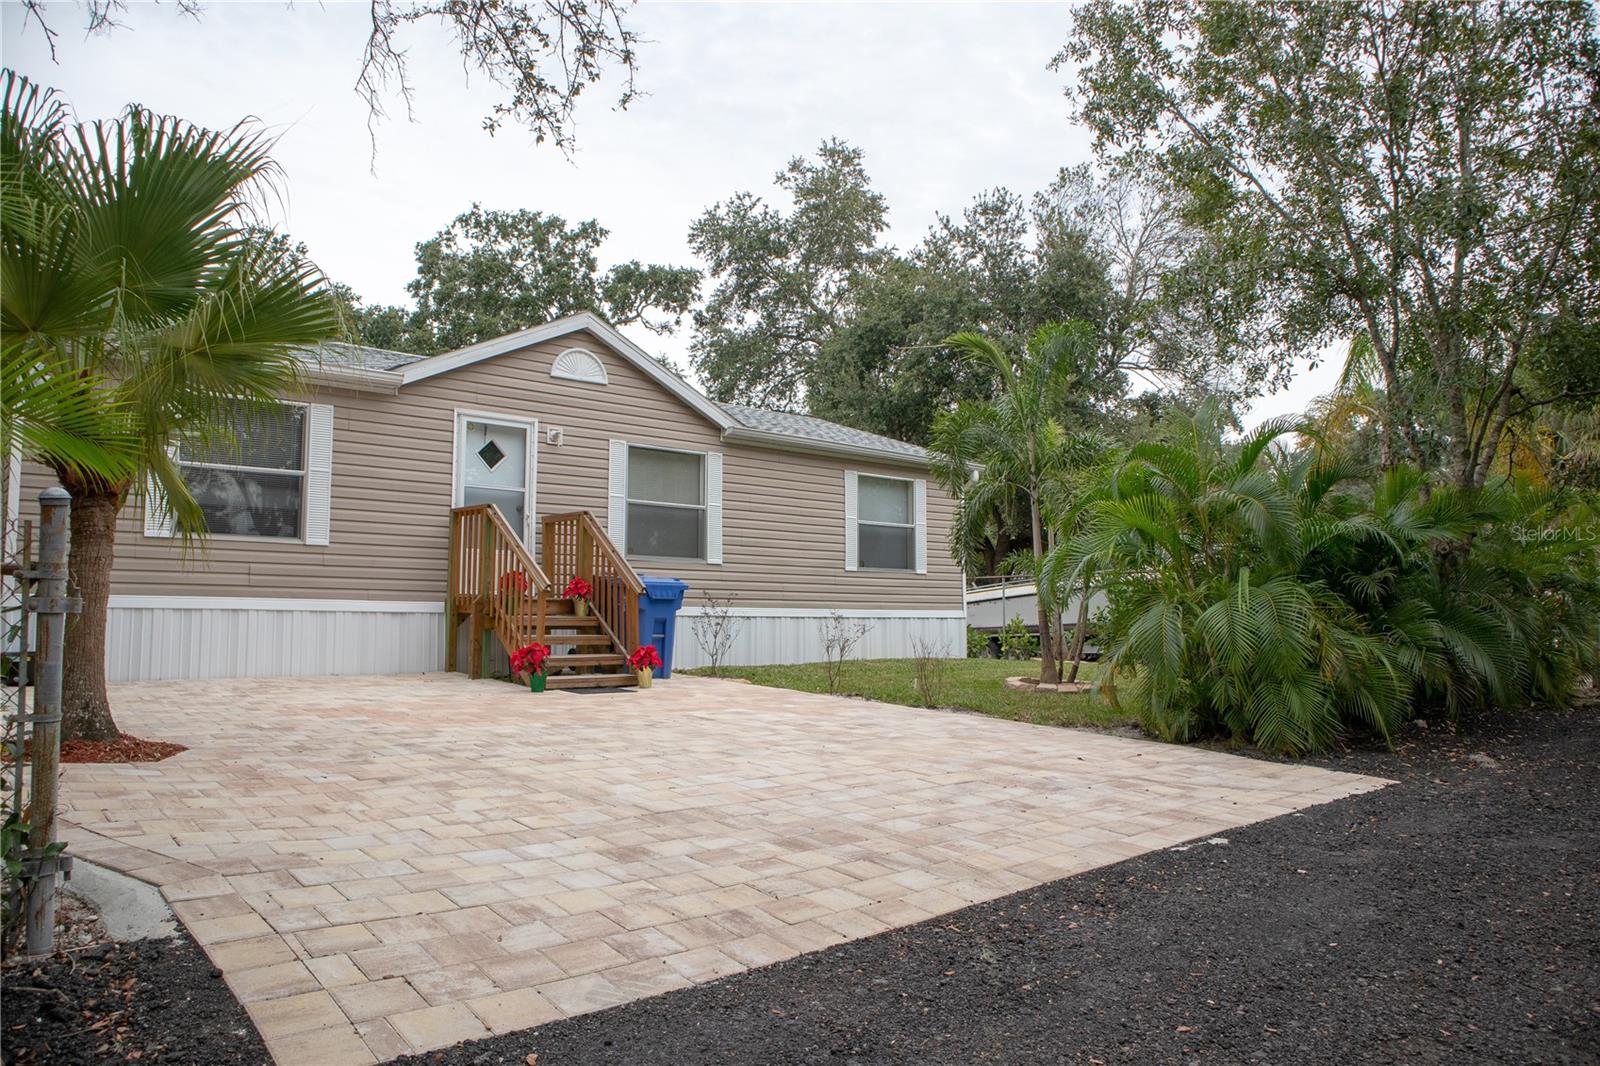
Exceptional opportunity in one of Tampa’s most versatile and rapidly developing areas! Situated on a rare double corner lot just ½ mile from Tampa International Airport, this unique property offers incredible flexibility for both residential and business use. Currently zoned AI (Agricultural Industrial), it allows you to enjoy the property as a private residence, operate a business, or explore future redevelopment opportunities. Many surrounding properties have already been rezoned to Manufacturing (M), making this an outstanding investment with significant upside potential.
The property features a 2-bedroom, 2-bath manufactured home with central A/C, well water, and septic system. In addition, you’ll find an impressive 1,650 sq. ft. detached garage/workshop and an 850 sq. ft. storage shed, providing abundant space for equipment, vehicles, inventory, or hobbies.
Positioned on a fully developed double lot with three 24-foot right-of-way and access from both sides of the block, this property offers exceptional accessibility and functionality. Whether you’re an investor, business owner, contractor, or someone looking for a property with unmatched flexibility and future potential, this is a truly one-of-a-kind opportunity in a prime Tampa location. Don’t miss your chance to own a property with endless possibilities!
#TB8529224

TAMPA

5823 BARRY LANE

2 Beds

2 Baths

960 Sq.Ft.

$650,000

MLS#: TB8529224
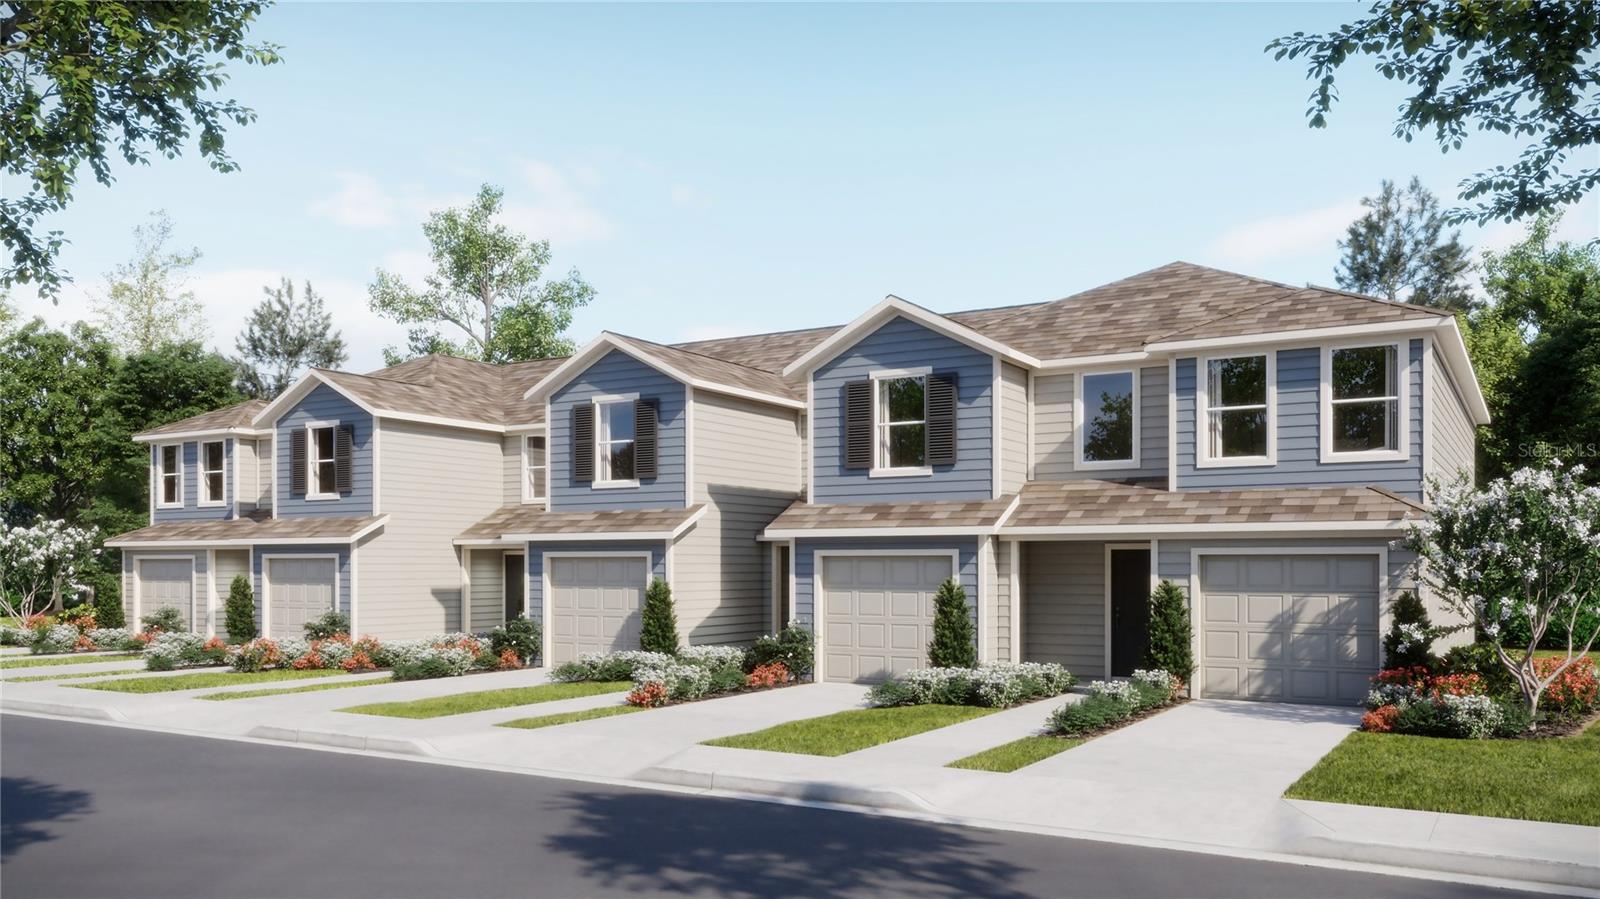
Under Construction. The upscale Crestone townhome provides ample space to live and grow with a total of three bedrooms. The first level features a spacious and flexible open-concept layout shared between the dazzling kitchen, dining room and family room, maximizing the interior living space. Two secondary bedrooms and a lavish owner’s suite featuring a full bathroom comprise the second floor. Brentwood is a master-planned community in Davenport, FL. Brentwood has something for residents of all ages to enjoy, including a resort style swimming pool and playground. Conveniently located close to Posner Park for shopping, dining and entertainment options, and Advent Health Heart of Florida. The community is also in close proximity to Highway 27 and I-4 for easy commuting to Greater Orlando and the theme parks.
#O6425106

DAVENPORT

2476 BEVEL LANE

3 Beds

2 Baths

1,378 Sq.Ft.

$252,390

MLS#: O6425106
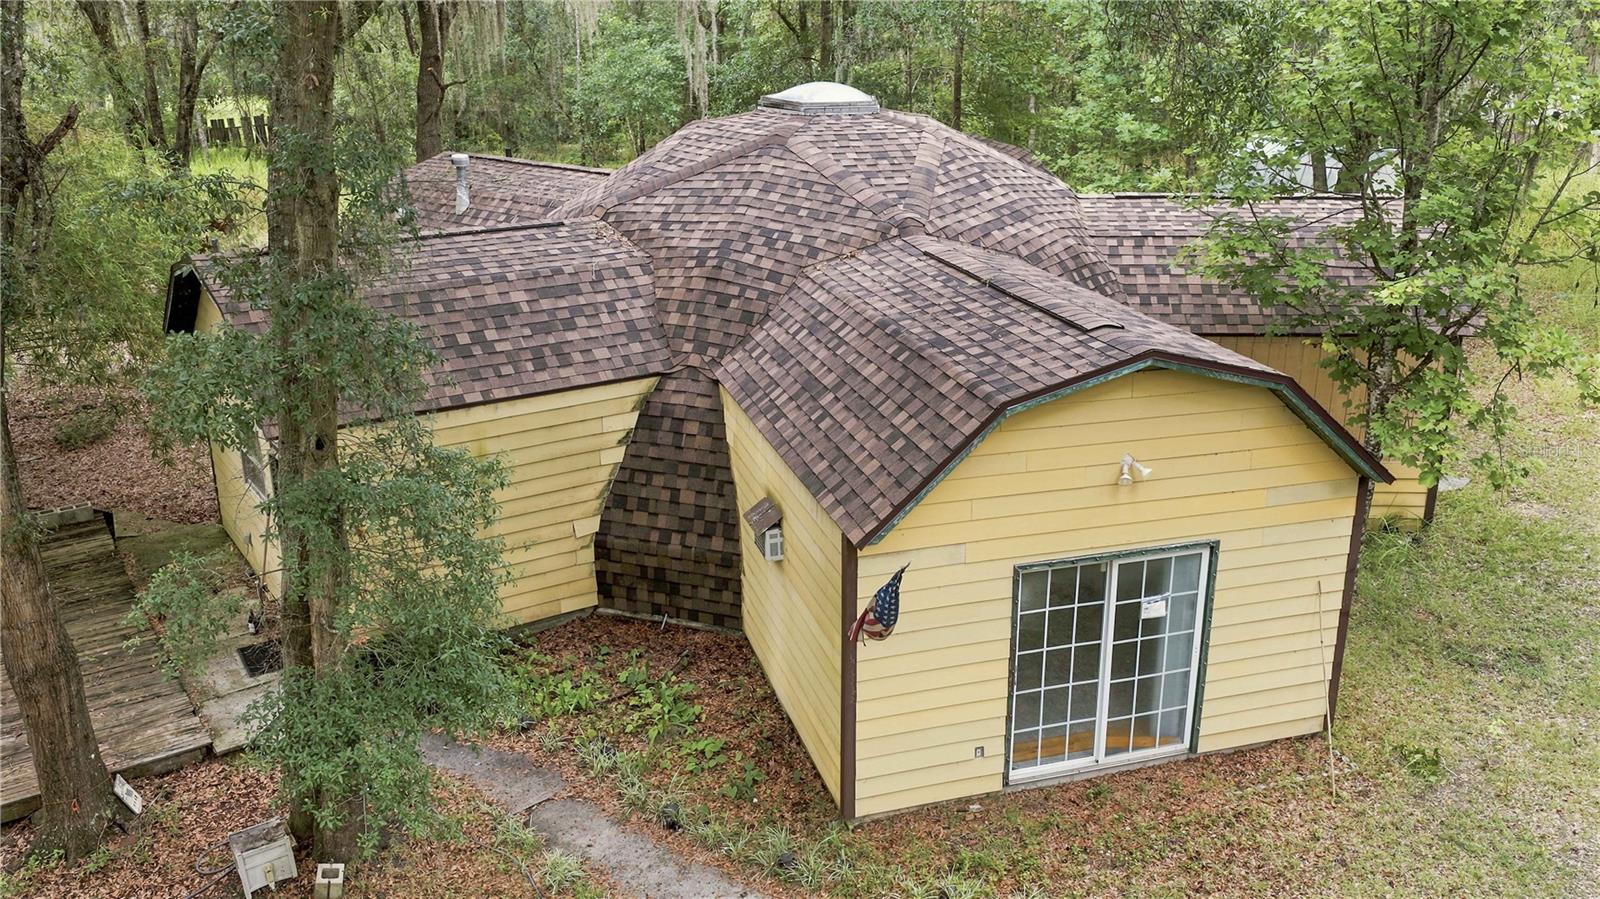
One-of-a-kind geodesic/dome-inspired home on 5 private acres – a rare opportunity to create something extraordinary! Your horse farm, personal retreat or multi-generational homestead.  If you've been searching for a property that's anything but ordinary, this custom owner-built home is ready for its next chapter. Situated on 5 private A-1 zoned acres (no HOA) on a flag lot just off Hwy. 225 in Reddick, this unique 2-bedroom, 1-bath residence features a striking geodesic/dome-inspired design with soaring vaulted ceilings, a dramatic central skylight, and an expansive open living area that creates an impressive sense of space and natural light. Built with 2x6 wood stud construction for added strength and durability, the home offers a solid foundation for your vision. New well, and  brand-new roof (2026) is already in place, giving the next owner the rare opportunity to personalize the finishes and complete the home to their own taste and style. Whether you're looking for a distinctive primary residence, a weekend retreat, an artist's haven, or a truly unique homestead, the possibilities are endless. The beautiful 5-acre parcel provides plenty of room for horses, livestock, gardens, workshops, or simply enjoying the privacy and peaceful country setting. Country living while remaining conveniently close to Ocala, major highways, shopping, dining, and world-class equestrian events and training facilities.  17 miles to downtown Ocala,  12.8 miles to The world equestrian center, 8.4 miles to HITS.   This is more than just a home—it's a chance to own a one-of-a-kind architectural statement. If you have vision and appreciate homes with character, this could be the propety  you've been waiting for.
#OM728438

REDDICK

12897 NW HIGHWAY 225

2 Beds

1 Baths

1,500 Sq.Ft.

$249,900

MLS#: OM728438
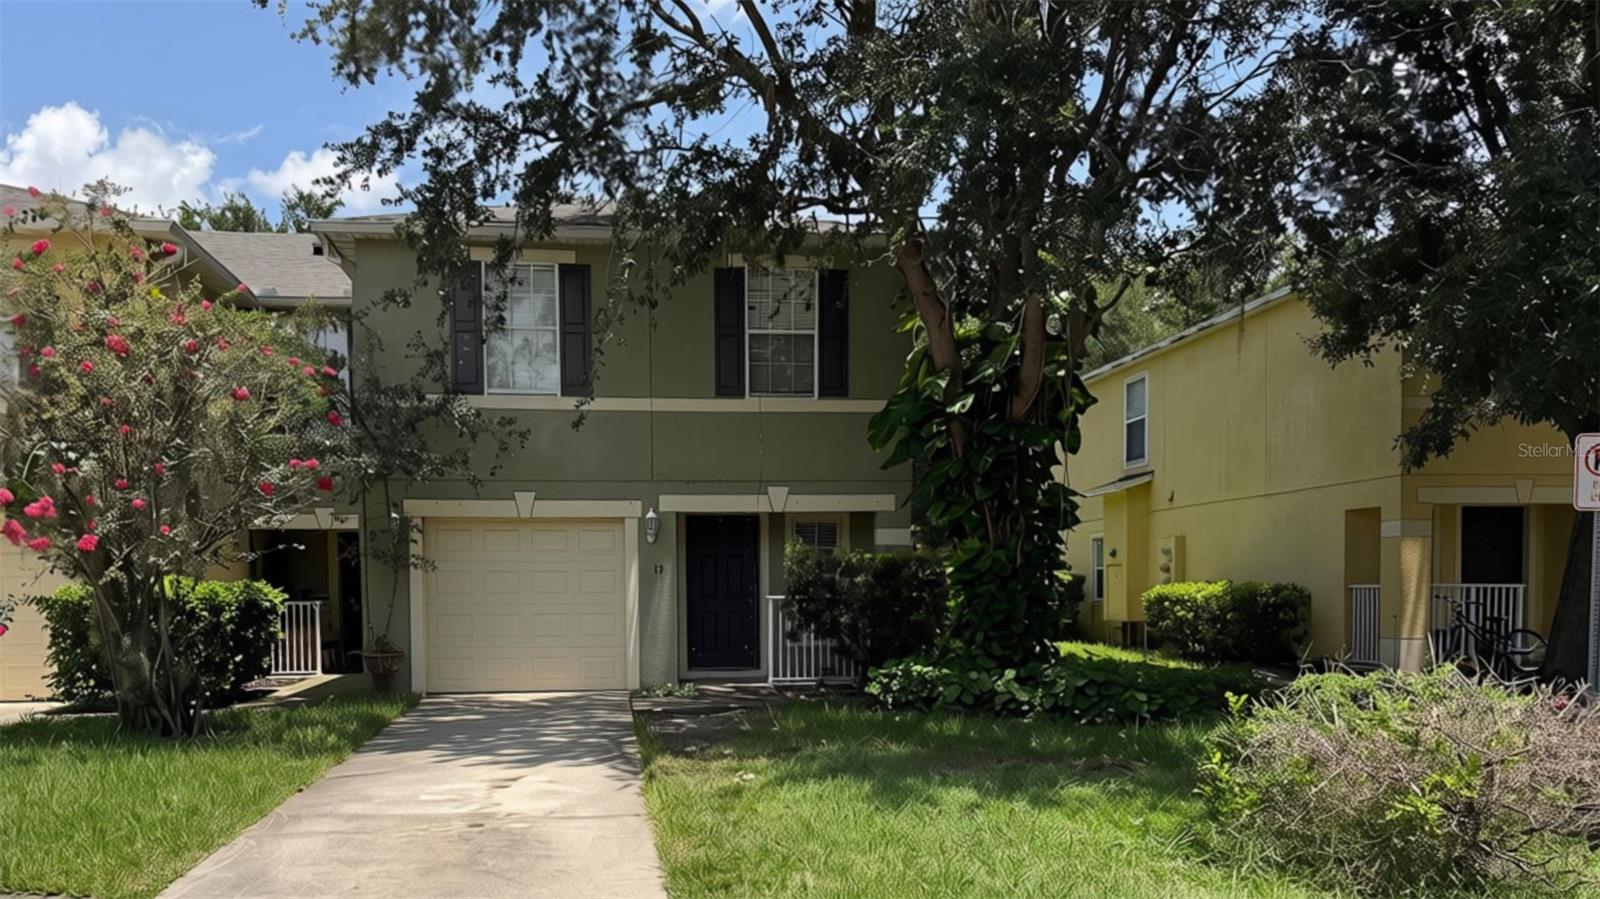
Available August 1st! This spacious 3-bedroom, 2.5-bathroom townhouse with an attached one-car garage is designed for comfortable modern living. Step inside the welcoming foyer to find beautiful tile flooring that extends through the kitchen and bathrooms. The bright, open-concept main floor features a formal dining room, a cozy dinette area, a large family room, and a roomy kitchen complete with stainless steel appliances that overlooks the main living space. Upstairs, you will find a wonderful open loft area perfect for a home office, study space, or secondary media room, alongside all three bedrooms—including an oversized primary suite with its own private full bath. Enjoy outdoor relaxation in your private backyard with the added bonus of no rear neighbors. Best of all, your monthly rent includes garbage, water, sewer, and complete grounds maintenance for truly hassle-free living. Inquire now to schedule your tour and secure this exceptional property before it is gone!
#S5153736

ORLANDO

319 PRICKLE PEAR COURT 61

3 Beds

2 Baths

1,872 Sq.Ft.

$2,150

MLS#: S5153736
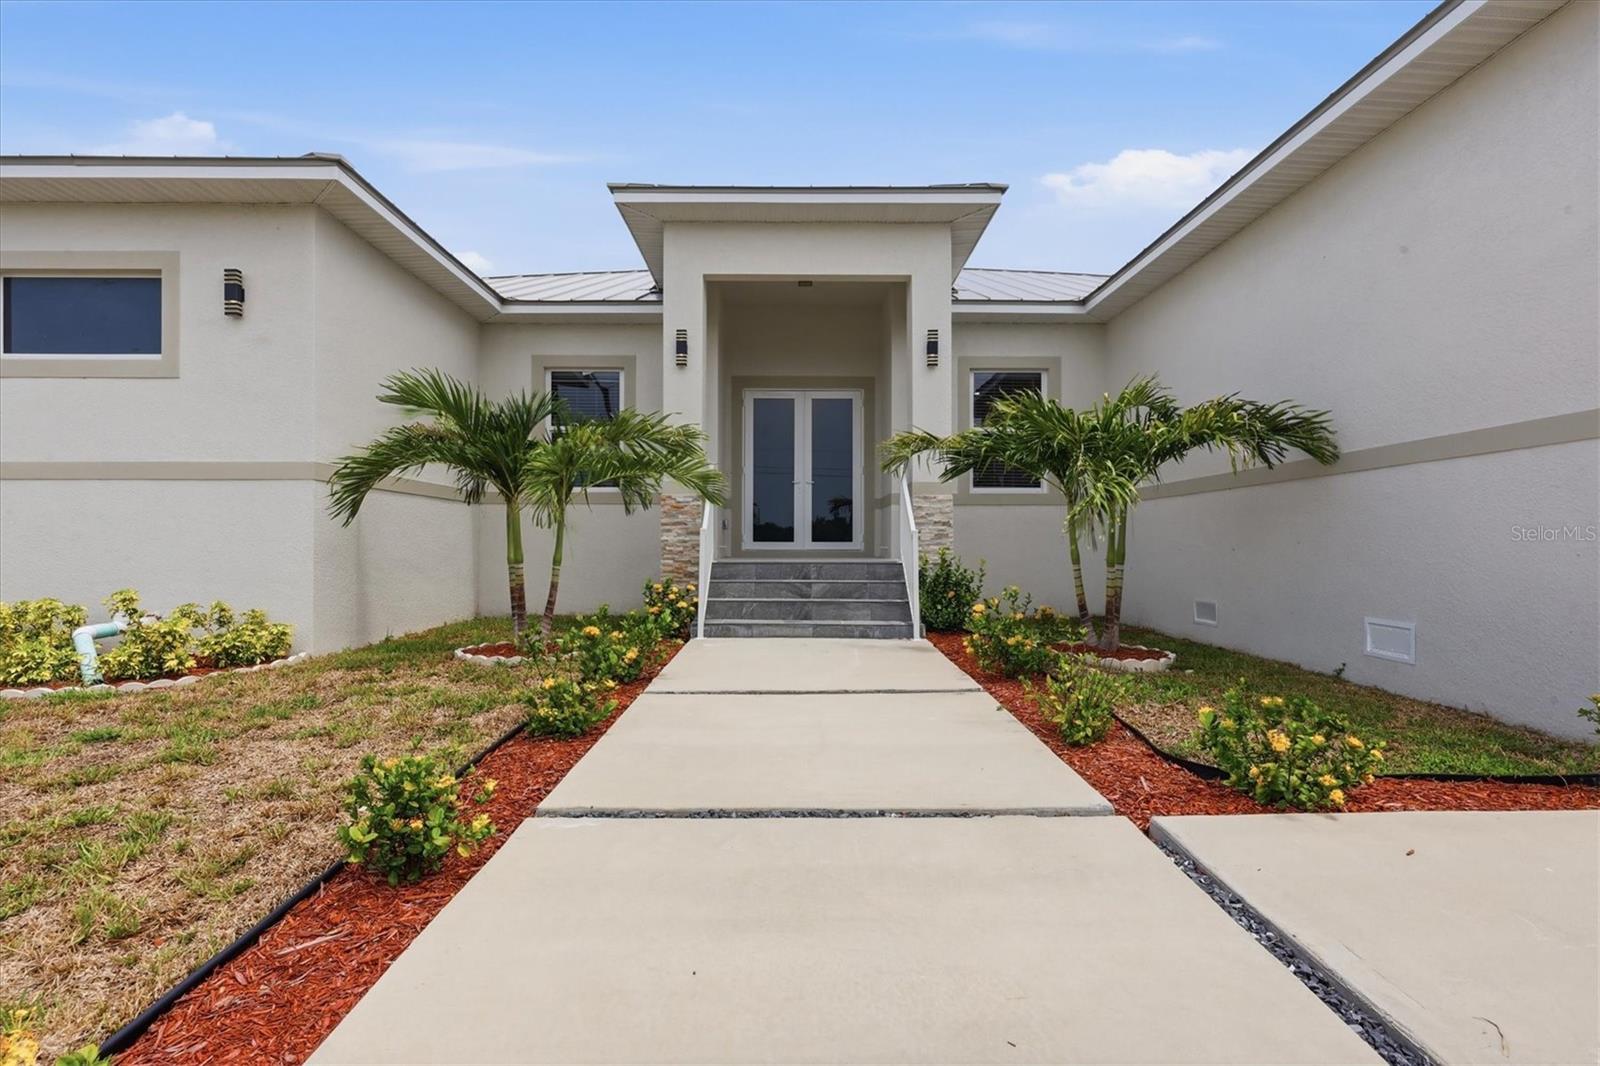
Welcome to a custom residence where timeless design, exceptional craftsmanship, and the effortless elegance of Florida living come together in perfect harmony.

Nestled within the coveted waterfront community of South Gulf Cove, this newly completed four-bedroom, four-bath luxury home offers over 2,400 square feet of impeccably designed living space, complemented by nearly 1,700 square feet of covered outdoor living that transforms everyday moments into unforgettable experiences.

From the moment you step inside, you're greeted by soaring ceilings, walls of natural light, and an open-concept floor plan that feels both grand and inviting. Every detail has been intentionally selected to create a home that is equally stunning for entertaining and wonderfully comfortable for everyday life.

At the heart of the home, the chef's kitchen is a true showpiece—where family naturally gathers and lasting memories begin. Rich solid wood cabinetry, premium stainless steel appliances, an impressive 10-foot waterfall quartz island, and expansive preparation space provide the perfect setting for everything from casual breakfasts to holiday celebrations. Whether you're preparing dinner while friends gather around the island or hosting generations of family under one roof, this space was designed to bring people together.

The owner's suite is a private sanctuary designed to restore and recharge. Bathed in natural light, it offers generous walk-in closets and a spa-inspired bath that rivals the finest luxury resorts. Indulge in the oversized dual-head walk-in shower, unwind in the elegant freestanding soaking tub, enjoy thoughtful details that transform everyday routines into moments of relaxation.

Beyond the sliding glass doors lies the true centerpiece of the home—an extraordinary outdoor living space designed for the Southwest Florida lifestyle. Wrapped in elegant nonslip tile, the expansive lanai becomes a natural extension of the interior, creating multiple spaces to gather, dine, celebrate, and unwind.

The spectacular 12-by-32-foot custom pool features an oversized swim bench, built-in umbrella sleeve, and panoramic screen enclosure that frames peaceful Florida skies without distracting from the view. Imagine laughing with family and friends as they spend afternoons floating beneath the sun, evenings sharing dinner around the outdoor table, and holidays filled with gatherings poolside long after the sun has set. This is more than a backyard—it is where memories are made and traditions begin.

Designed with equal attention to beauty and durability, the home features solid CBS construction, an elevated stem-wall foundation built above base flood elevation, impact-rated windows and doors, a standing-seam metal roof, irrigation system, and a two-car garage complete with electric vehicle charging capability—providing both luxury and lasting peace of mind.

Life in South Gulf Cove is about far more than the home itself. This sought-after waterfront community offers optional HOA membership, community parks, boat ramps, miles of sidewalks, and direct access to some of Southwest Florida's finest boating and fishing waters. Spend your mornings on the Gulf of Mexico, your afternoons relaxing on the sugar-sand beaches of Boca Grande, Englewood, and Manasota Key, and your evenings enjoying waterfront dining, championship golf, vibrant local events, and breathtaking sunsets.

Welcome home.
#D6148032

PORT CHARLOTTE

14663 LILLIAN CIRCLE

4 Beds

4 Baths

2,462 Sq.Ft.

$650,000

MLS#: D6148032
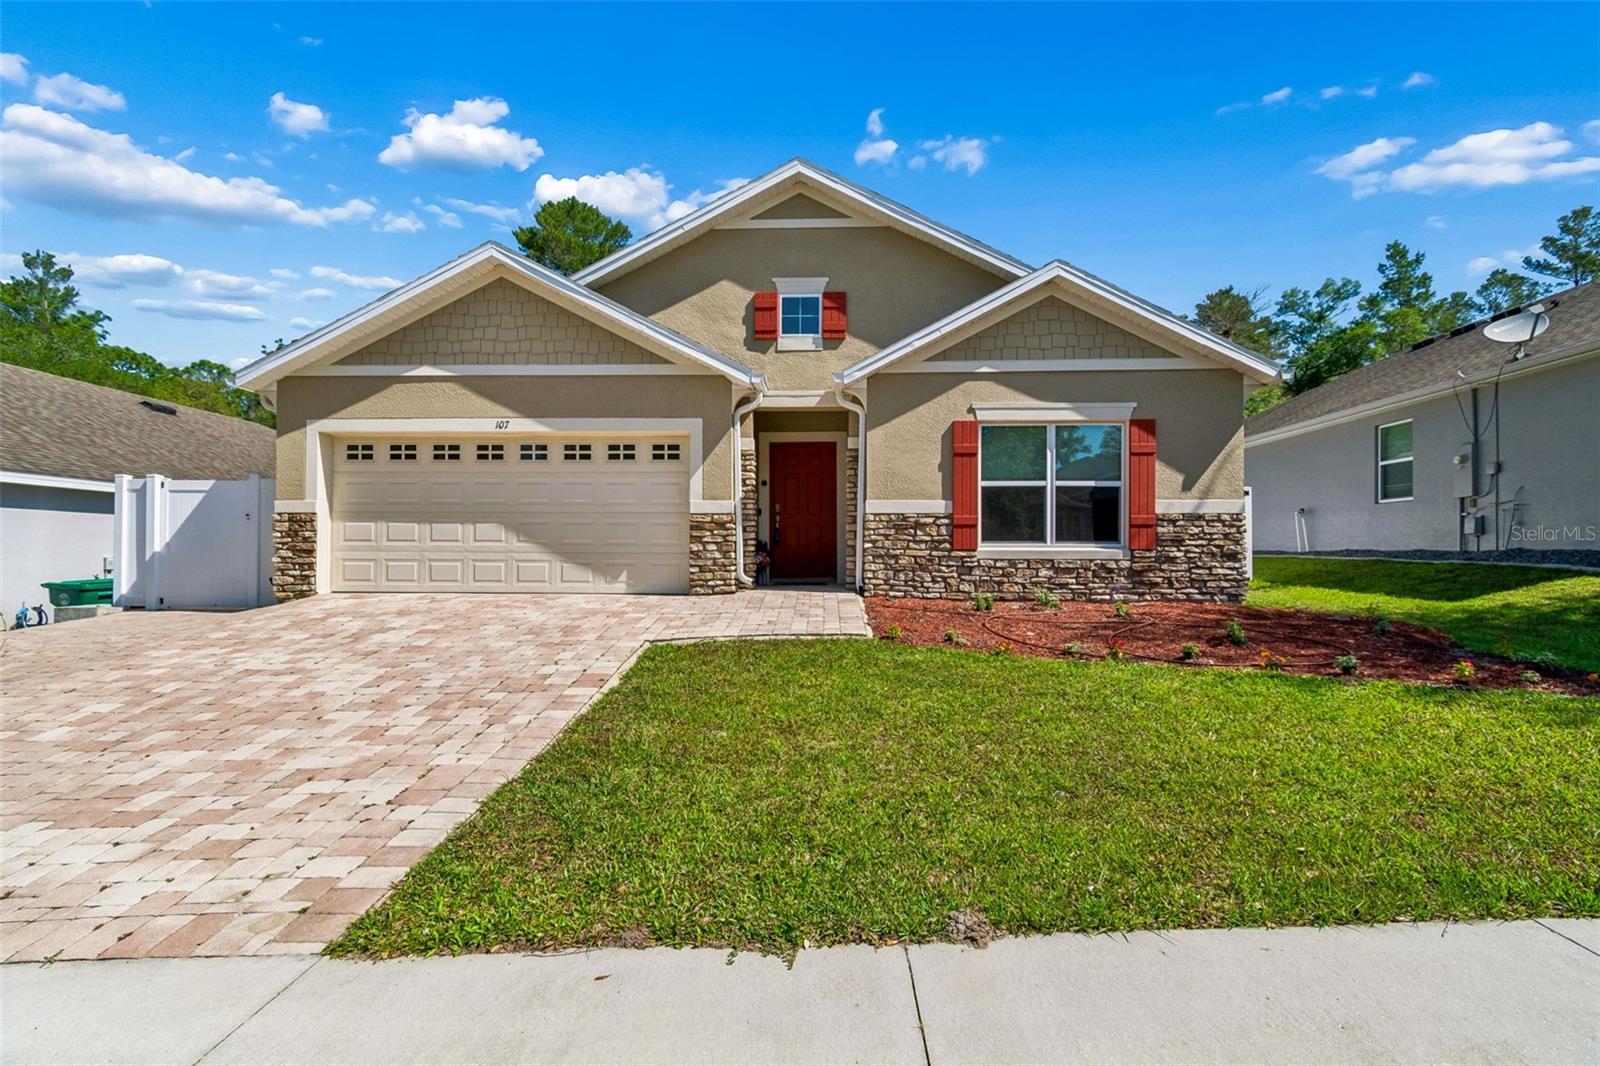
Welcome to this beautiful Florida Contemporary home located in the Country Club Village in Deland. This home has been meticulously maintained and shows pride of ownership. This home features 4 Bedrooms - 2 Baths with a 3-way split plan configuration, perfect for today’s lifestyle. The spacious entry flows into the center of the home featuring a beautiful Kitchen with an expansive island, overlooking the dining and living areas, Stainless Steel Appliances, Quartz Solid Surface Counter Tops and an Oversized Pantry. This home features two bedrooms and a full bath in the front of the home, an additional bedroom in the center of the home, perfect for an office or a den and the primary suite located in the rear of the home overlooking the beautiful paver patio. The Primary suite features a double vanity, tile walk-in shower, an expansive walk-in closet and oversized linen closet. This home also features a spacious Covered and Screened Patio, overlooking a professionally installed paver patio ideal for outdoor dining, grilling and relaxed gatherings. In addition, this home features a comfortably sized 2-Car Garage with plenty of parking in the Brick Paver Driveway. Enjoy the Low- maintenance finishes, abundant natural light, and thoughtful separation of guest and private spaces make this home comfortable and perfect for todays lifestyle. Call today to schedule your private viewing!
#O6424994

DELAND

107 PARKHURST LANE

4 Beds

2 Baths

1,842 Sq.Ft.

$2,395

MLS#: O6424994
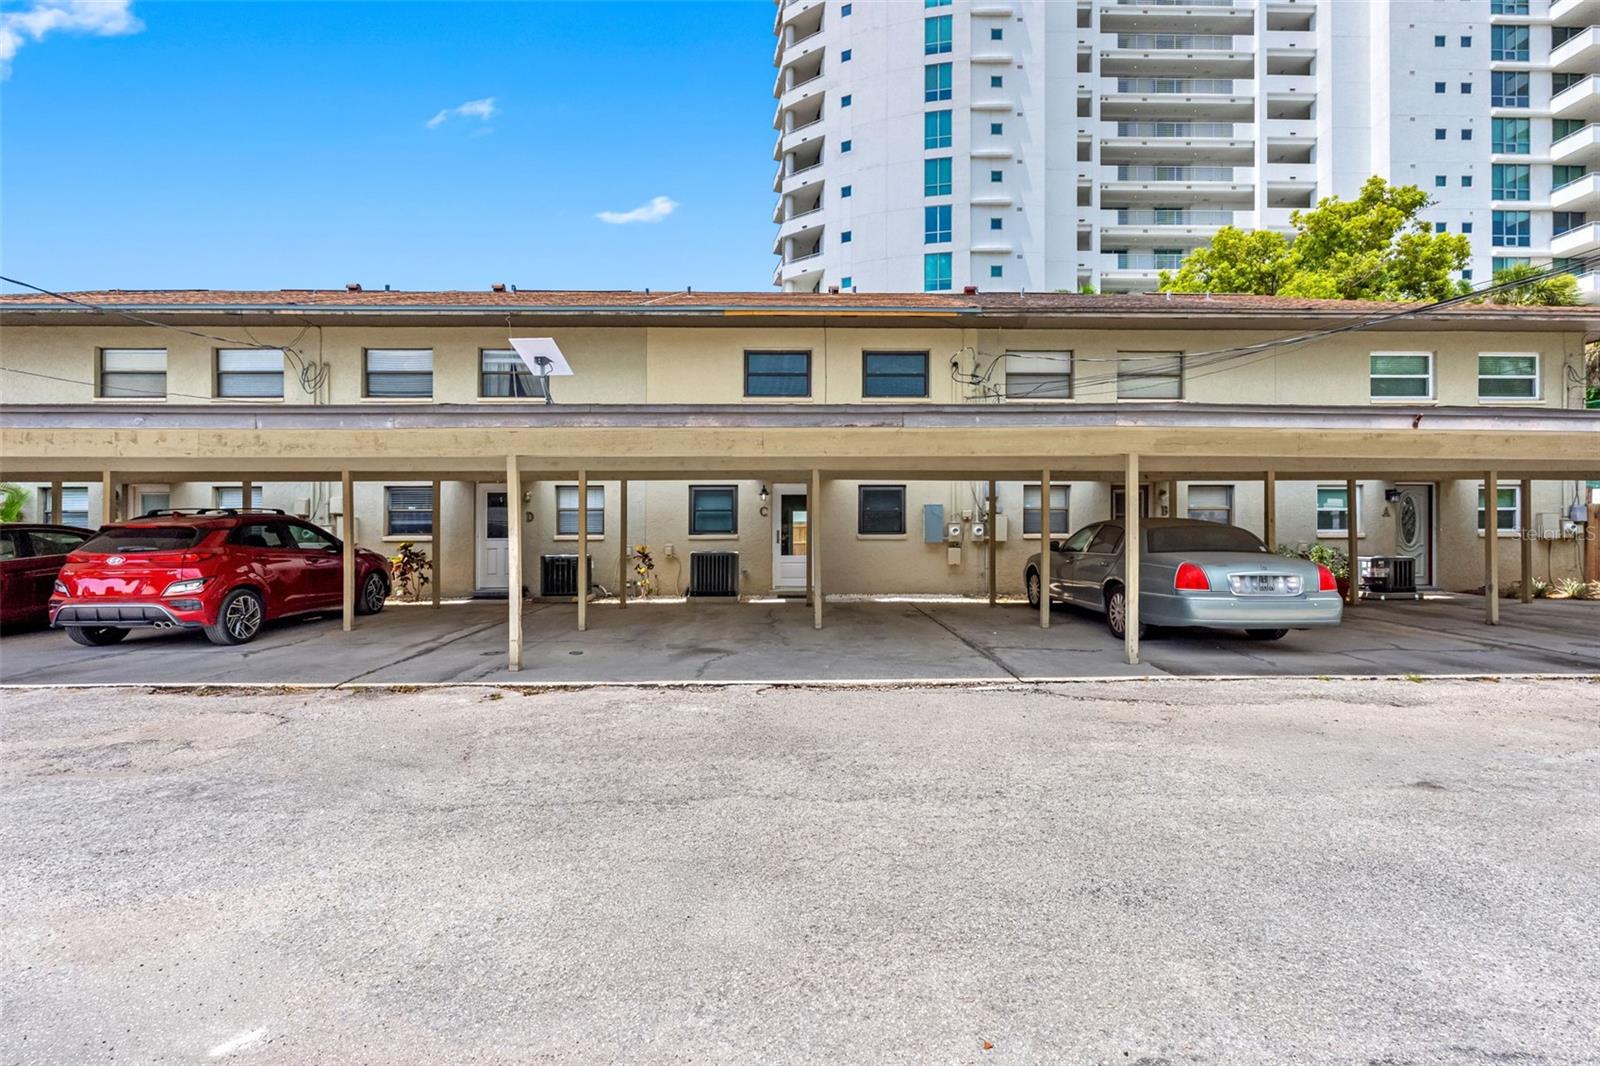
!!!HALF BLOCK TO BAYSHORE!!! CONVENIENCE & LOCATION ARE THE HIGHLIGHTS OF THIS CENTRALLY LOCATED TOWNHOME IN THE PLANT HS DISTRICT & WITHIN WALKING DISTANCE OR MINUTES BY CAR TO ALL S. TAMPA HAS TO OFFER…LOCAL PARKS, SHOPS, MUSEUMS, PERFORMING ARTS, AQUARIUM, EATERIES, RIVERWALK, BENCHMARK ARENA & RECREATION; TOO MANY TO MENTION. UNIT HAS BEEN TOTALLY RENOVATED INCLUDING NEW 6 PANEL DOORS & PLANK FLOORING, DOUBLE PANE WINDOWS, TEXTURED CEILINGS, LAUNDRY ROOM (WITH STACKED, FULL SIZE ENERGY STAR ELECTROLUX W/D & LAUNDRY SINK), MULTI-PURPOSE BUILT-IN WET BAR WITH STORAGE & WINE RACK THAT DOES TRIPLE DUTY AS ADDITIONAL KITCHEN PREP SPACE/WET BAR/COFFEE BAR. SOFT CLOSE CABINETS/DRAWERS & CEILING FANS THROUGHOUT. OWNER HAS ALSO INSTALLED NEW PANEL BOX AS WELL AS 3 TON RHEEM 16 SEER ENERGY STAR CERTIFIED AC WITH HEAT PUMP & TANKLESS WATER HEATER. DOWNSTAIRS FEATURES A GUEST POWDER ROOM & COMBO LIVING/DINING ROOM WITH RECESSED NOOK (4.4x3.8) FINISHED WITH SHIP LAP WALLS & BUILT-IN WINDOW BENCH WITH STORAGE & OUTLET; PERFECT FOR SITTING, READING OR RELAXING. KITCHEN HAS STONE COUNTERS, NEW RECESSED LIGHTING, ADDITIONAL BUILT-IN STORAGE, BREAKFAST BAR (SEATS 4 COMFORTABLY), STAINLESS APPLIANCES INCLUDING BOSCH DISHWASHER, 24CF ‘FRIDGE WITH WATER & ICE, SLIDE-IN GLASS TOP RANGE, OVERSIZED SINGLE BASIN SINK (15” DEEP) THAT EASILY ACCOMMODATES ROASTING PANS, STOCKPOTS & BAKING SHEETS. PRIMARY & GUEST BEDROOMS HAVE CEILING FANS & WALK-IN CLOSETS WITH CUSTOM STORAGE. PRIMARY BEDROOM ALSO HAS ADDITIONAL BUILT-IN CABINETRY & 6 SHELF (20" deep) STORAGE/LINEN CLOSET (3.0x2.5)
#TB8523981

TAMPA

3420 S CARTER STREET C

2 Beds

2 Baths

1,424 Sq.Ft.

$3,750

MLS#: TB8523981
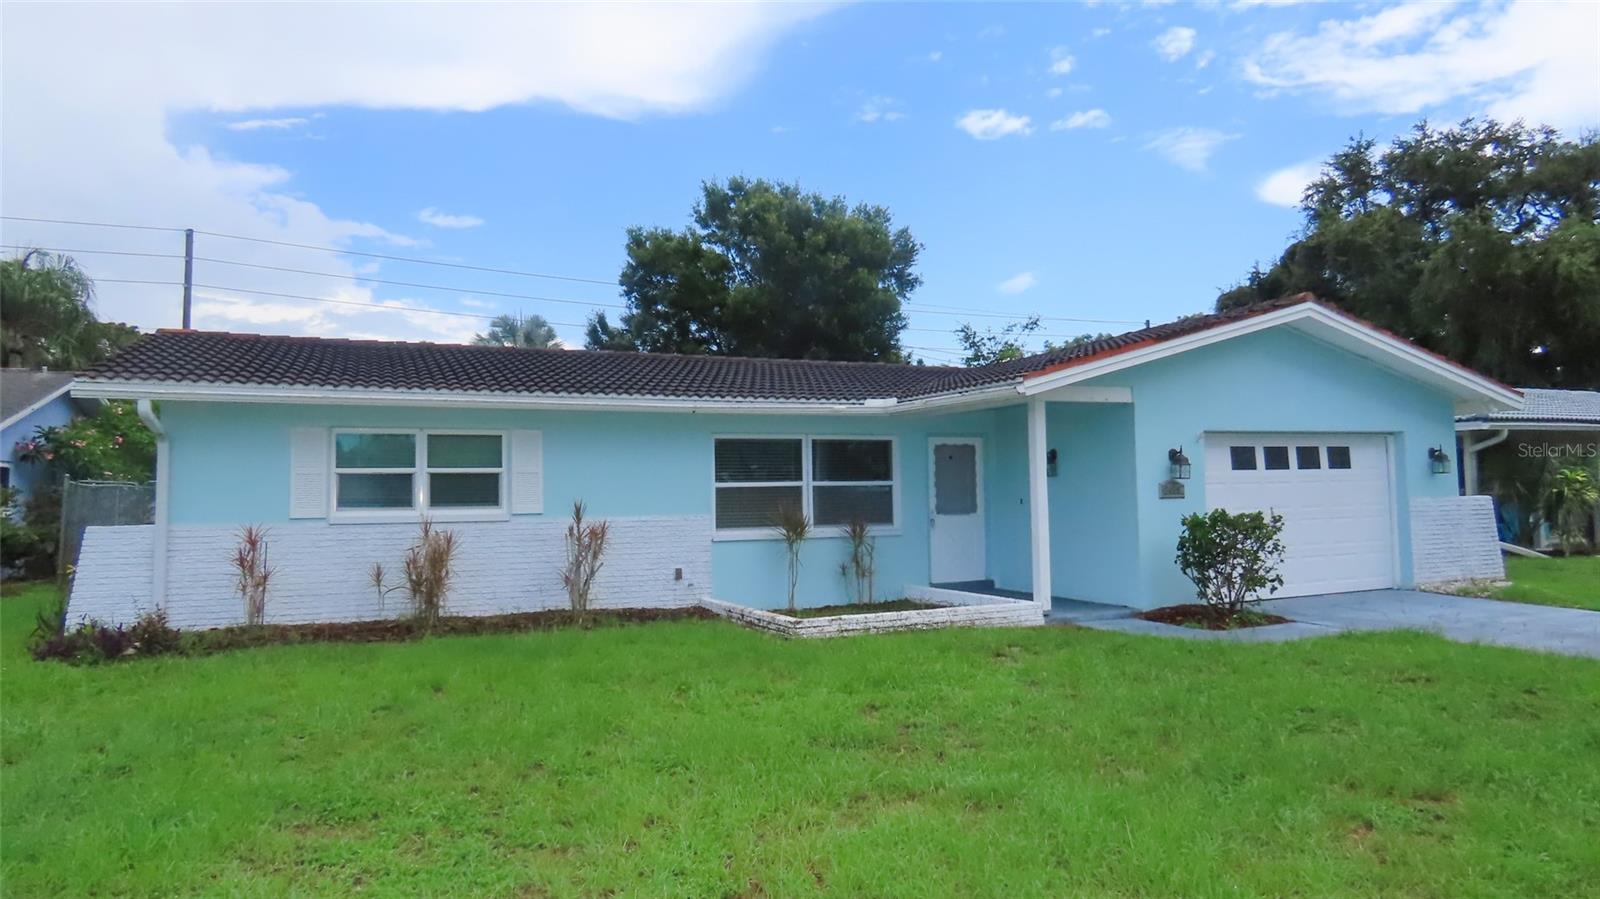
Welcome to 2459 Rutland Lane, where comfortable living, functional space, and future improvements come together in a well-designed 3-bedroom home with features that offer flexibility for a variety of lifestyles. A new roof will be installed prior to closing, and the home also features a recently updated electrical panel, providing added value and peace of mind.
Inside, the living room flows naturally into the dining area, creating an open and inviting space for everyday living and entertaining. The kitchen offers a bright breakfast area highlighted by a garden window—an ideal spot for herbs, plants, or seasonal décor while bringing in abundant natural light.
A sliding barn door opens to a versatile bonus room that can easily accommodate a home office, craft room, hobby space, media room, or additional sitting area. Just beyond, the screened porch provides a comfortable place to relax, dine outdoors, or enjoy Florida's pleasant weather throughout much of the year.
All three bedrooms offer comfortable dimensions and ample closet space. The oversized one-car garage provides more than just parking, featuring the laundry area, additional storage space, and a convenient half bath that adds extra functionality to the home.
Outside, the fenced backyard offers room for pets, gardening, outdoor entertaining, or simply enjoying your own private outdoor space.
Conveniently located, the property is approximately 10 miles from Clearwater Beach, about 12 miles from Honeymoon Island State Park, approximately 6 miles from Downtown Dunedin with its waterfront parks, restaurants, breweries, and year-round events, and roughly 22 miles from Downtown Tampa, making commuting and regional attractions easily accessible. Everyday conveniences including shopping, dining, medical facilities, parks, and recreation are all just minutes away.
This home offers an appealing combination of practical living spaces, flexible bonus areas, recent improvements, and an excellent location, presenting a wonderful opportunity for its next owner to enjoy while adding their own personal touches over time.
All information is believed to be accurate but is not guaranteed. Buyers and their agents are responsible for verifying all information, measurements, dimensions, square footage, room sizes, permits, and any other facts deemed important to their purchase decision.
#TB8529371

CLEARWATER

2459 RUTLAND LANE

3 Beds

1 Baths

1,246 Sq.Ft.

$399,900

MLS#: TB8529371
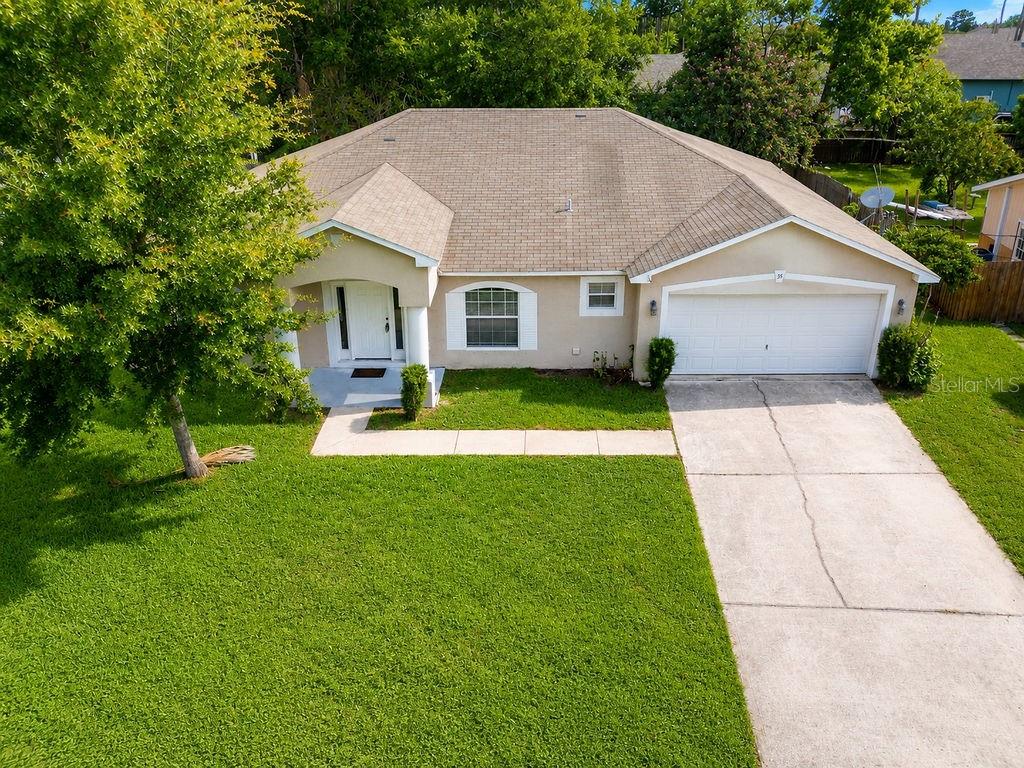
Under contract-accepting backup offers. Welcome to 35 Belleaire Drive – Your Move-In Ready Palm Coast Retreat!
This beautifully maintained 3-bedroom, 2-bath concrete block home offers the perfect blend of comfort, space, and convenience in one of Palm Coast's most desirable locations. The thoughtful split-bedroom floor plan provides privacy and functionality for modern living.Step inside to discover an inviting open-concept layout that seamlessly connects the living spaces. The heart of the home features a stunning island kitchen – perfect for meal prep and entertaining – flowing into a spacious dining room and extra living room. A generous family room nestled between the bedrooms creates the ideal space for relaxation and family time.
Practical luxury continues with an oversized interior laundry room – no more trips outside! When it's time to unwind, retreat to your private screened-in porch overlooking the expansive backyard – your own slice of Florida paradise perfect for morning coffee, evening gatherings, or watching the sunset.
Perfectly positioned just off Belle Terre Parkway, you'll enjoy ultimate convenience with shopping, dining, and entertainment all within minutes. Plus, you're just a short drive to the pristine shores of Flagler Beach and the historic charm of St. Augustine.
This move-in ready gem is waiting for you – no projects, just pack your bags and start living the Florida lifestyle!
#FC319939

PALM COAST

35 BELLEAIRE DRIVE

3 Beds

2 Baths

2,016 Sq.Ft.

$279,000

MLS#: FC319939
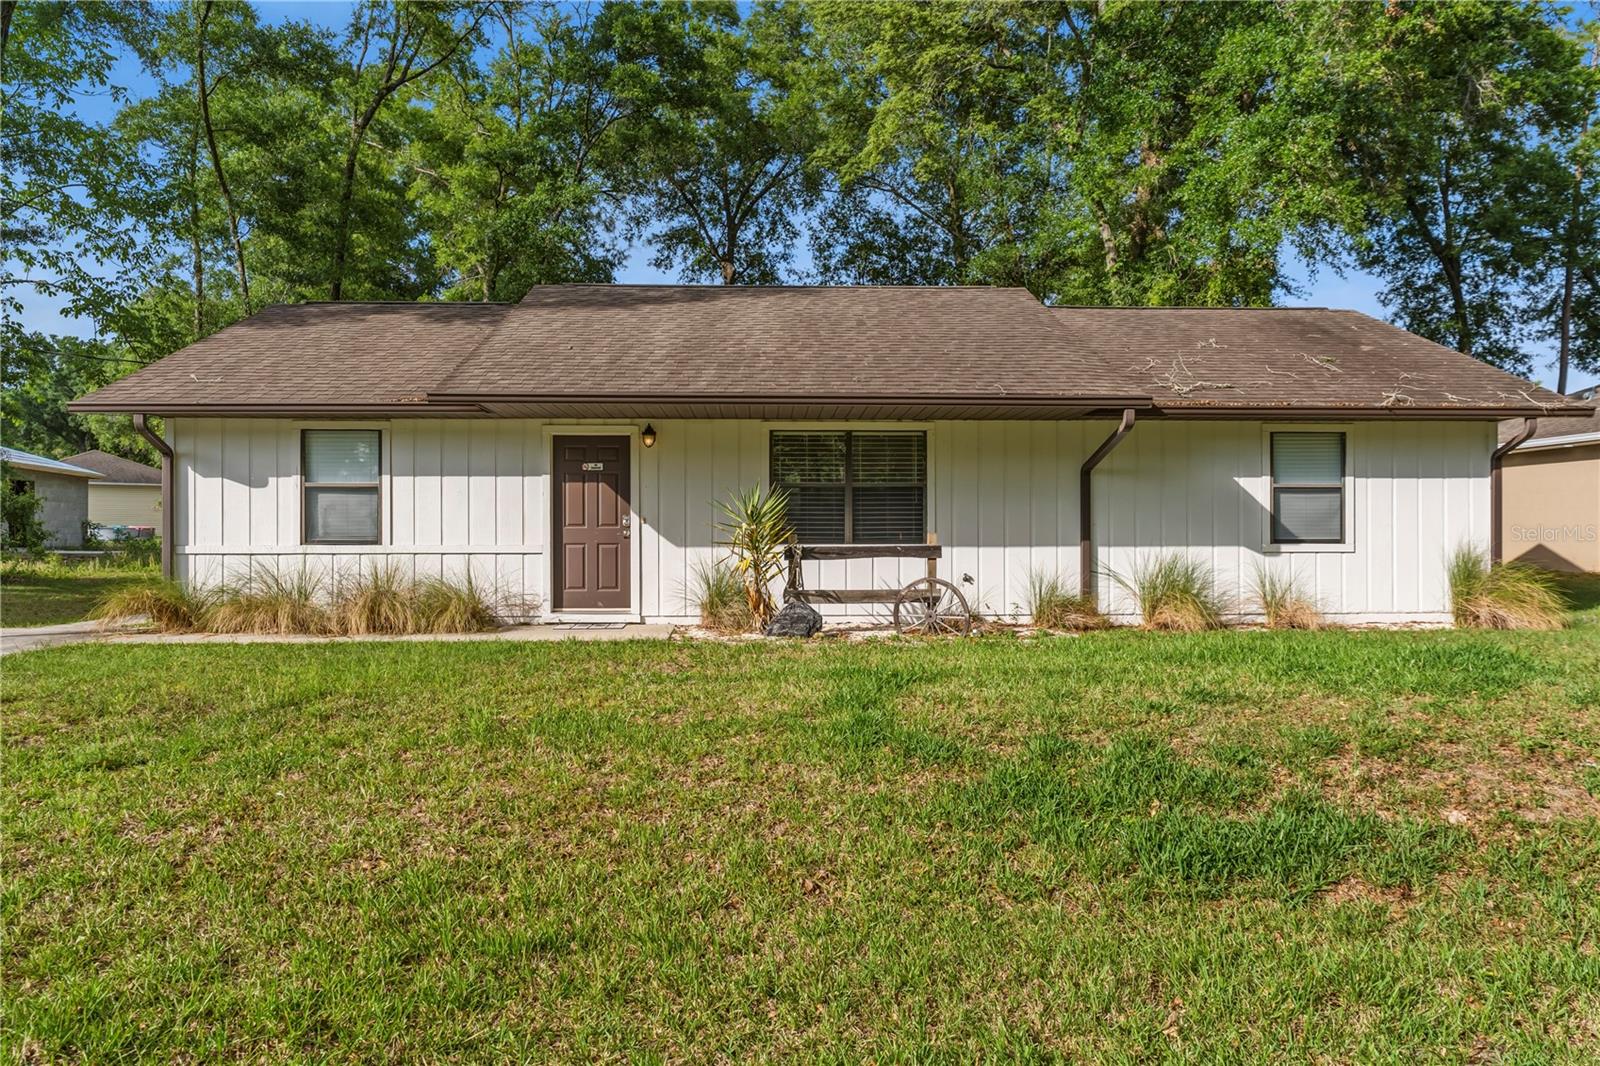
Welcome to this well-maintained 3-bedroom, 2-bath country home that combines classic style with modern comfort. Offering a warm, inviting atmosphere and a functional layout, this property is ideal as a primary residence, weekend getaway, or investment opportunity.

Conveniently located just minutes from the World Equestrian Center, this home provides the privacy of country living while remaining close to shopping, dining, and local amenities. The property has been successfully operated as an income-producing Airbnb with a proven rental history, presenting excellent potential for continued short-term rental income (buyer to verify local regulations).

Whether you're looking for a place to call home or a property with established investment potential, this one delivers. Don't miss the opportunity to own a versatile home in one of the area's most desirable locations. Schedule your private showing today.
#OM728433

OCALA

6915 NW 60TH STREET ROAD

3 Beds

2 Baths

1,400 Sq.Ft.

$285,000

MLS#: OM728433
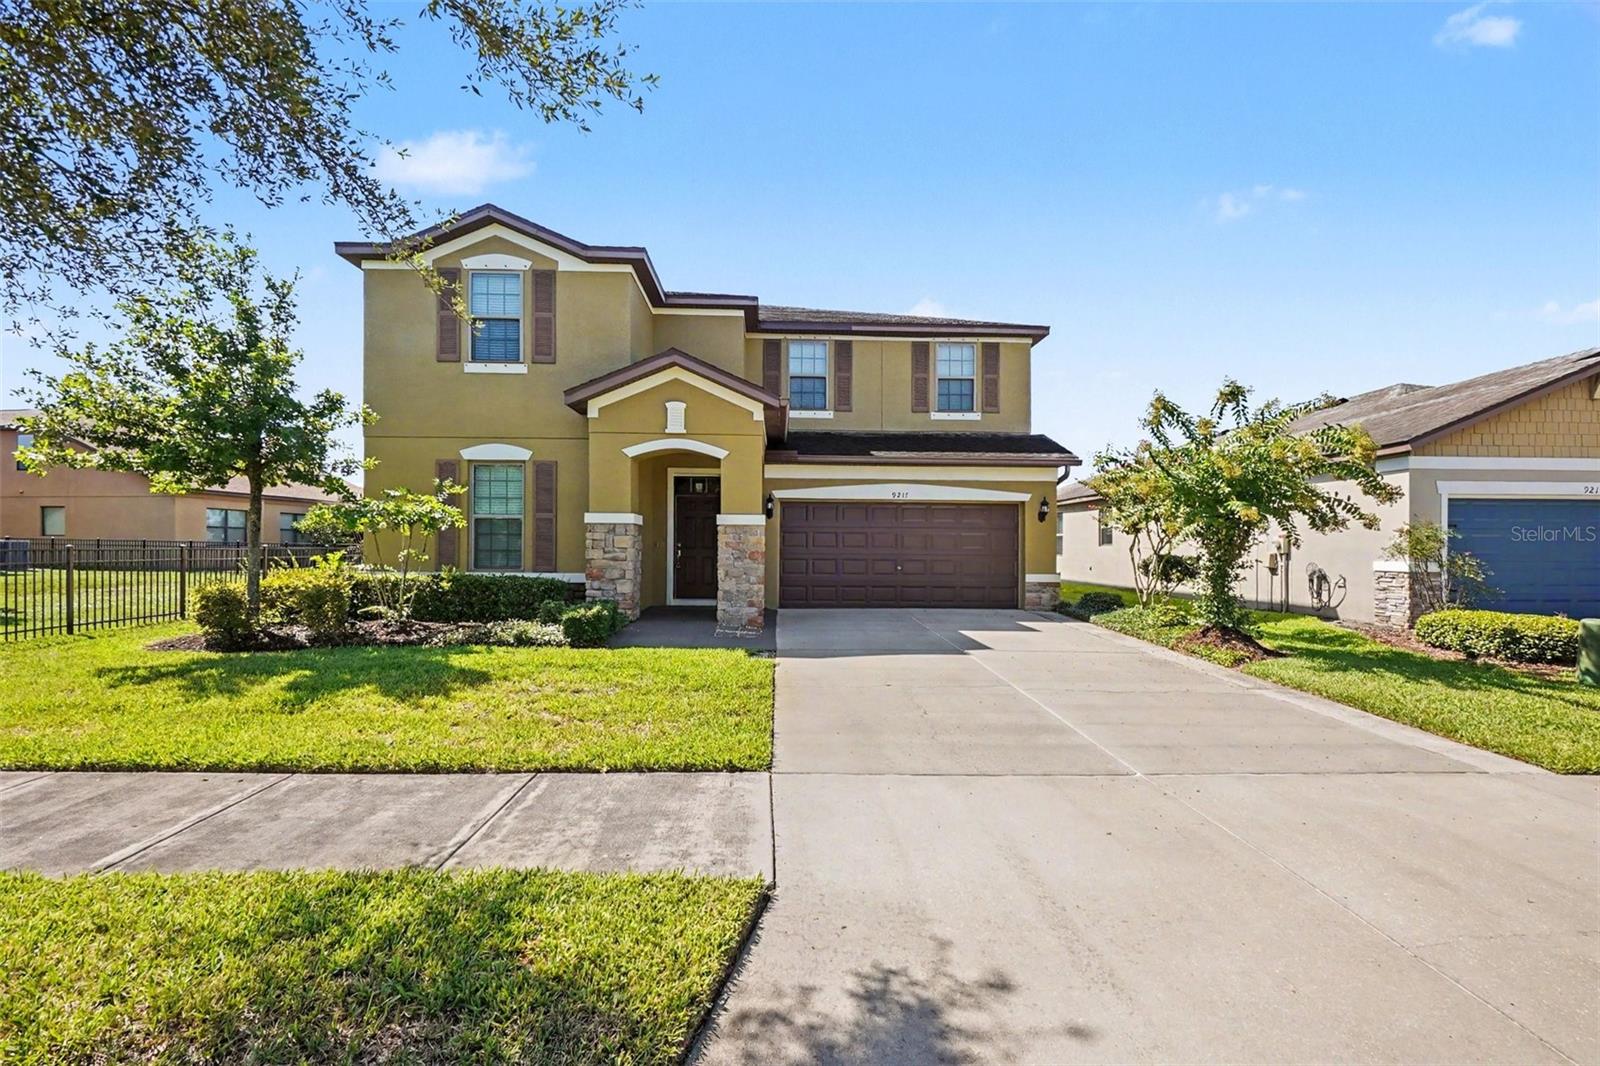
Discover this stunning 5-bedroom, 3-bath home in the highly sought-after gated community
of Magnolia Park, offering exceptional space, flexibility, and modern Florida living. With room
for your entire household, this thoughtfully designed floorplan delivers comfort and convenience
on both levels.
The main floor features an inviting office, elegant formal dining room, spacious great room,
and a chef-inspired kitchen complete with stainless steel appliances, ample cabinetry,
expansive countertops, pantry, breakfast bar with pendant lighting, and a cozy breakfast
nook. Additional highlights include storage under the stairs, a full bedroom, and a full bath—
perfect for guests or multigenerational living.
Upstairs, enjoy a large game room/loft, ideal for entertainment or relaxation. The primary suite
is a true retreat, showcasing a tray ceiling with crown molding, generous sitting area, and a
spa-style bath with dual sinks, garden tub, and separate shower. The second level also
includes an upstairs laundry room, three additional bedrooms, and a full bath with dual
sinks.
Step outside through the sliding doors to a large covered and screened-in lanai, perfect for
year-round outdoor living. Overlooking a peaceful pond, this space includes a built-in cooking
area with sink, cabinetry, and counter space, making it ideal for entertaining. Faux wood
blinds throughout add a polished finishing touch.
All of this within minutes of shopping, dining, entertainment, major highways, and more,
offering unmatched convenience and lifestyle.
Homes offering this level of space, elegance, and resort-style living don’t stay available for
long. Make your move before this one slips away.
#O6424816

RIVERVIEW

9217 EUROPEAN OLIVE WAY

5 Beds

3 Baths

3,296 Sq.Ft.

$520,000

MLS#: O6424816
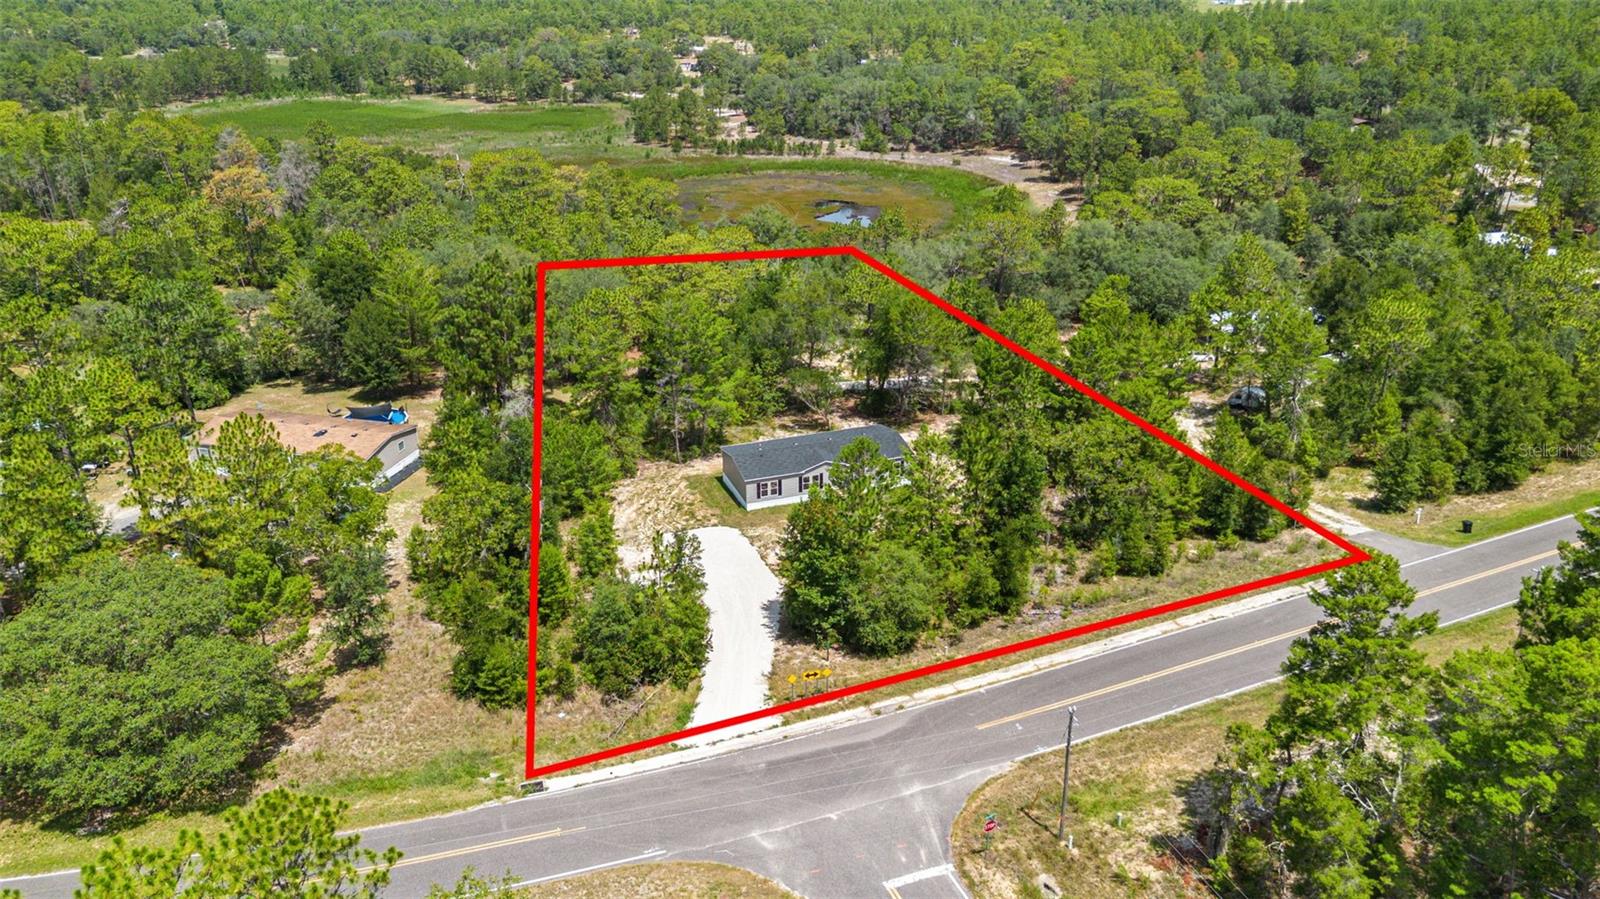
Under contract-accepting backup offers. Looking for a BRAND-NEW HOME with land, privacy, and room for your animals? Welcome to 194 Whirlwind Loop, Hawthorne, FL—a never-lived-in 4-bedroom, 2-bath manufactured home on just over 2 ACRES that backs up to WHIRLWIND LAKE.

EVERYTING is BRAND NEW, including the home, appliances, septic, ROOF and HVAC, giving you the peace of mind that comes with new construction without the high price of a site-built home. The open-concept floor plan offers spacious living areas and the split-bedroom design provides added privacy. 

Step outside and enjoy the freedom that comes with AG zoning and NO HOA. Bring your horses, chickens, goats, or other farm animals and create the country lifestyle you've been dreaming about. A concrete slab is already in place in the backyard, making it easy to add a workshop, detached garage, RV storage, or an outdoor entertaining area.

Located on a PAVED road, this property offers quiet country living while remaining conveniently close to Gainesville, Palatka, and Ocala. Just minutes away is the charming town of Melrose, home to the stunning 6,000-acre SANTA FE LAKE. Spend your weekends boating, fishing, kayaking, paddleboarding, water skiing, tubing, or simply enjoying one of North Central Florida's most beautiful lakes.

Melrose is much more than a small town—it's a vibrant community known for its local restaurants, art galleries, boutiques, live music, festivals, art walks, farmers markets, craft classes, and year-round community events. Whether you're looking for outdoor adventure or a welcoming hometown atmosphere, you'll find it here.

If you've been searching for a move-in-ready home with acreage, lake views, room for your animals, and the freedom to live without HOA restrictions, this property checks all the boxes. Schedule your private tour today!
#V4950164

HAWTHORNE

194 WHIRLWIND LOOP

4 Beds

2 Baths

1,456 Sq.Ft.

$250,000

MLS#: V4950164
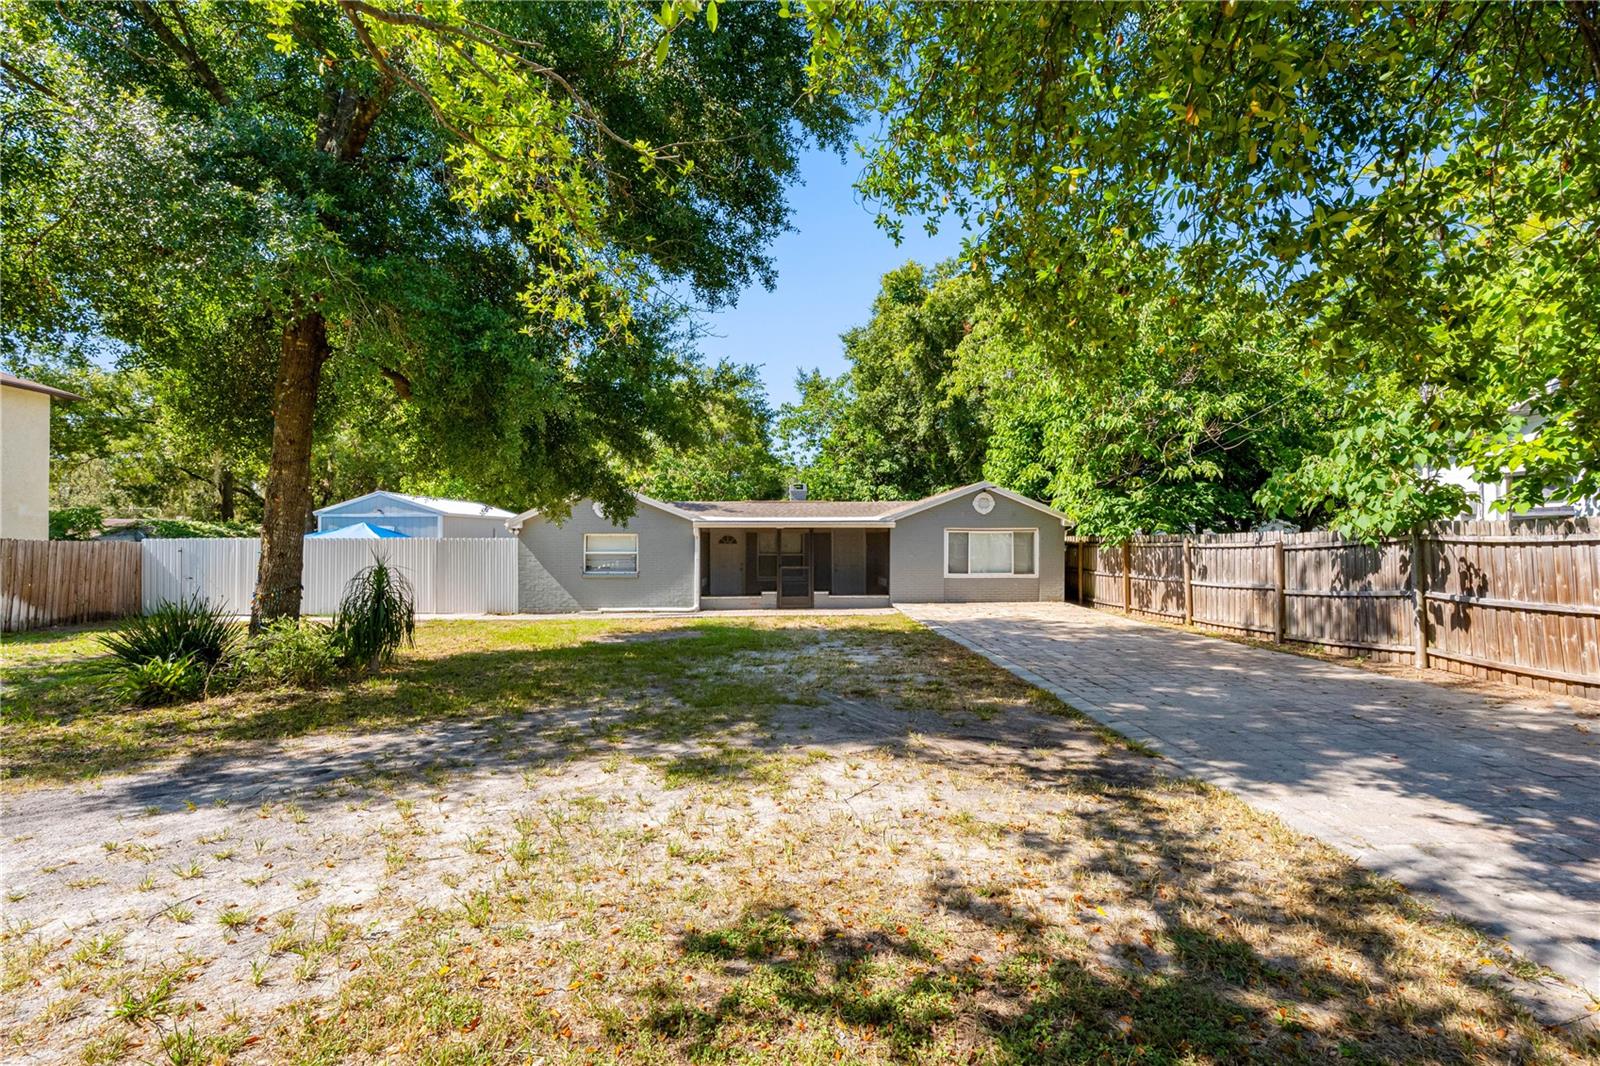
Welcome to 1205 E Seneca Ave, Tampa, FL 33612, a well-maintained residence offering comfortable living in a convenient North Tampa location. This home features a functional floor plan with spacious living areas, a well-appointed kitchen, and a generously sized backyard ideal for outdoor enjoyment or entertaining.
#TB8528935

TAMPA

1205 E SENECA AVENUE

3 Beds

2 Baths

1,455 Sq.Ft.

$385,000

MLS#: TB8528935
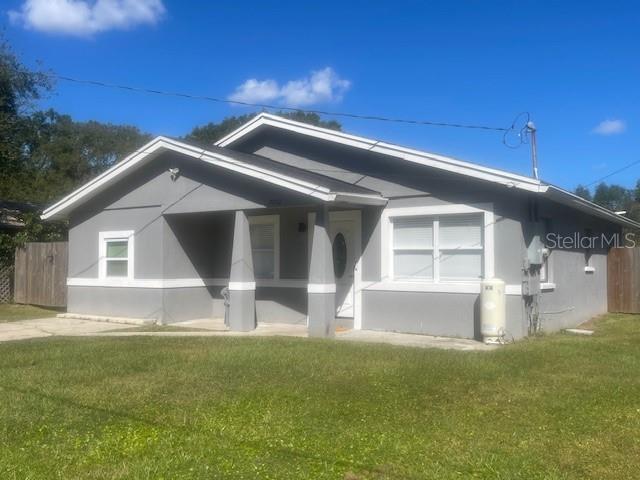
Welcome to 7712 Delelui A beautiful maintained 3-bedroom, 2-bath home nestled in a quiet neighborhood with
no HOA or CDD! This move-in ready home offers a spacious and functional lay with modern upgrades
throughout. Enjoy an open-concept living and dining area filled with natural light, perfect for entertaining or
relaxing with family. The kitchen features stainless steel appliances, and plenty of counter space for meal
prep. The primary and the additional bedrooms offer flexibility for home office, guest space, or growing family
needs. Stepping outside to a large, fully fenced backyard- ideal for weekend BBQs and pets. Located just few
minutes from I-4, dotTampa. Whether you are a first-time homebuyer or looking to invest, this prompt is
fantastic opportunity you don't want to miss. Schedule your private showing today!
#TB8529081

TAMPA

7712 DELEUIL AVENUE

3 Beds

2 Baths

1,130 Sq.Ft.

$330,000

MLS#: TB8529081
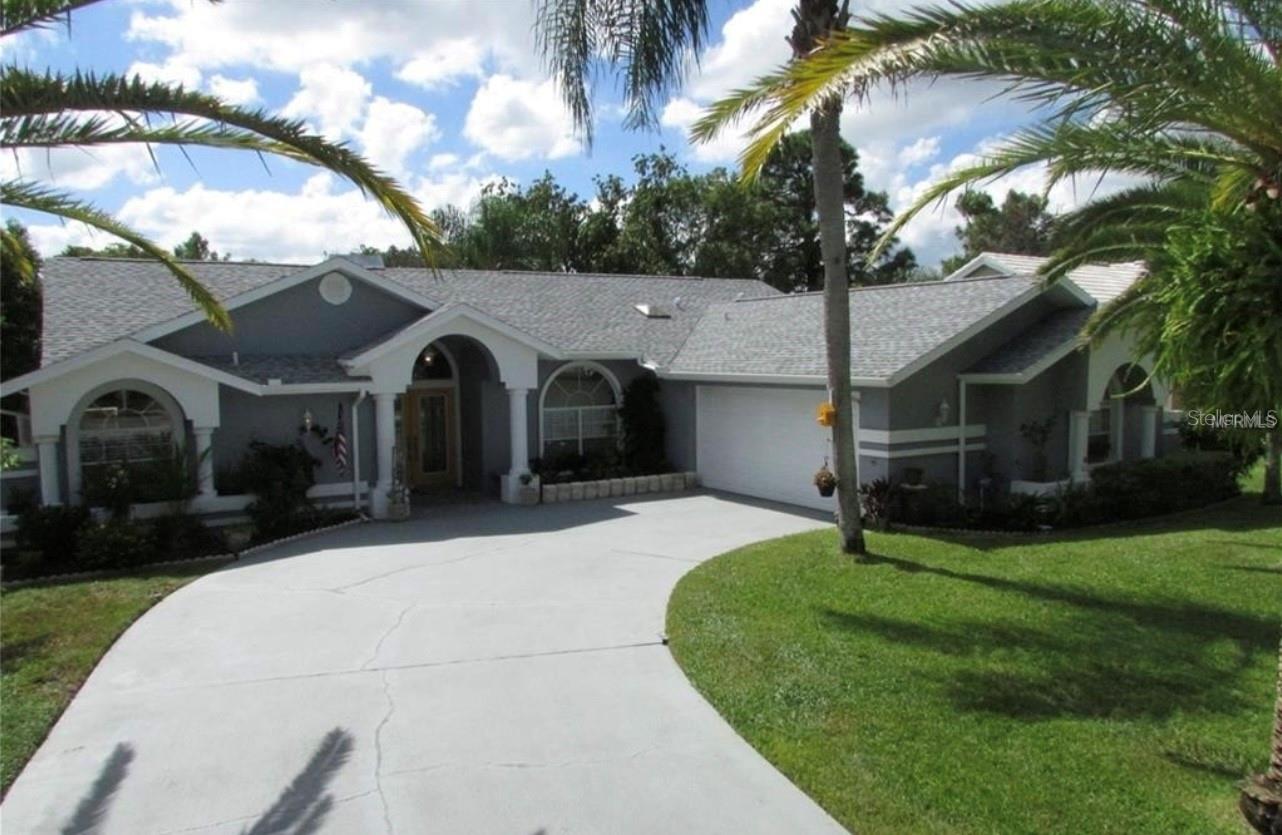
Coming soon
Nestled on a quiet cul-de-sac and backing to a peaceful conservation area, this home offers the privacy and tranquility that's becoming harder to find. With no rear neighbors and lush natural views, the back of the home is designed to feel like your own private retreat.

Inside, the thoughtfully designed split floor plan provides both comfort and privacy. The spacious primary suite is tucked away from the secondary bedrooms and features a beautifully updated ensuite bathroom including a jacuzzi tub and separate walk in shower completed in 2023. Across the home, the second bathroom was also tastefully renovated in 2023, creating a fresh, move-in-ready feel.

The heart of the home is the expansive living room, where soaring cathedral ceilings and a classic wood-burning fireplace create a warm, inviting gathering space. The adjacent kitchen offers its own casual dining area, making it the perfect spot for morning coffee or everyday meals.

Designed for Florida living, nearly every room opens directly to the screened lanai, creating a seamless connection between indoor and outdoor spaces. Step outside to enjoy the paver deck surrounding the sparkling in-ground pool, where weekends are spent entertaining friends, relaxing in the shade, or simply enjoying the peaceful conservation backdrop.

Completing the home is an oversized garage with abundant space for storage, hobbies, or outdoor gear, providing the flexibility today's homeowners appreciate.  The low HOA includes trash, cable and internet. 

This is more than a home. It's a private retreat where nature, comfort, and everyday living come together in one exceptional setting.
#TB8507274

HUDSON

8218 MELISSA COURT

3 Beds

2 Baths

2,033 Sq.Ft.

$370,000

MLS#: TB8507274

1 ... 596 597 598 599 600 ... 666
* Listings identified with the FMLS IDX logo come from FMLS and are held by brokerage firms other than the owner of this website. The listing brokerage is identified in any listing details. Information is deemed reliable but is not guaranteed. If you believe any FMLS listing contains material that infringes your copyrighted work please click here to review our DMCA policy and learn how to submit a takedown request. © 2024. First Multiple Listing Service, Inc.
 - property

Send a message

Message successfully sent.

Your message

What is 3 + 4 ?

Reason for contacting?

I agree to receive email communication and understand I can unsubscribe at any time.

I agree to be contacted by The Graf Group of Coldwell Banker via call, email, and text for real estate services. To opt out, you can reply 'stop' at any time or reply 'help' for assistance. You can also click the unsubscribe link in the emails. Message and data rates may apply. Message frequency may vary. Privacy Policy

Sign Out

Virtual Assistant

Would you like to take the next step with this property? We can help you schedule a showing or virtual tour, or send you more details.

Yes, I would like more information.

Thank You for Your Reply, One of Our Agents will contact you as soon as possible

No, maybe later.

Thank you, you can always contact me via email, phone number or through the contact form.

Realhub AI

Lucy - Your AI-Powered Realtor

Update Your Temporary Password

Personalize your search

Enter your email and we'll notify you immediately when new listings match what you're looking for.

or enter email address

Already have an account ? Login here

Continue your home search

I agree to receive communications and understand I can unsubscribe at any time.

I agree to be contacted by The Graf Group of Coldwell Banker via call, email, and text for real estate services. To opt out, you can reply 'stop' at any time or reply 'help' for assistance. You can also click the unsubscribe link in the emails. Message and data rates may apply. Message frequency may vary. Privacy Policy

Already have an account ? Login here

We use cookies

We use cookies primarily for analytics to enhance your experience. By accepting, you agree to our use of these cookies. You can manage your preferences or learn more about our cookies policy.






