Properties

Browse or get in touch to schedule a walkthrough.

  • Nearby me
Price range

Popular Features

Community Features

Association

Property Features

Waterfront

View

Exterior Features

Interior Features

Style

10000 properties match your criteria

Updated 1 minute ago

E-Alert name
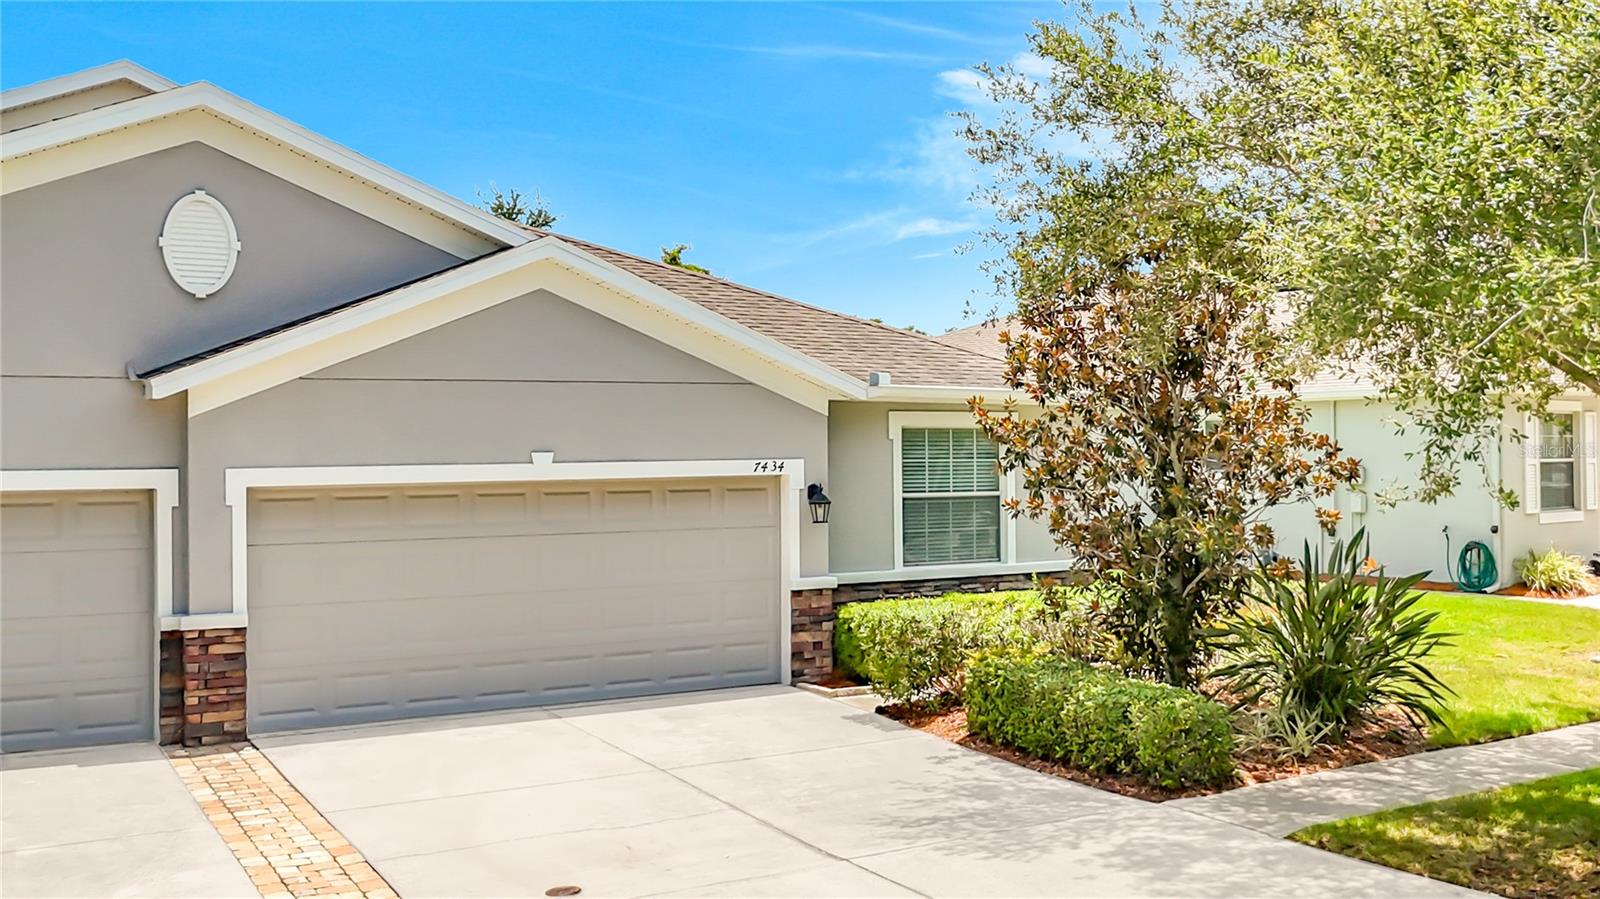
**NOW AVAILABLE!** Move-in ready, this charming 3-bedroom, 2-bath, 2-car garage villa is located in the desirable community of Covington Park! Upon entry, you're greeted by abundant natural light in this NO CARPET, open-concept split floor plan featuring a spacious family room, kitchen, and dining area. The kitchen boasts 42" wood cabinetry, granite countertops with a tile backsplash, stainless steel appliances, a gas range, a walk-in pantry, and a breakfast bar. Each bedroom is thoughtfully separated, providing ample privacy. The third bedroom, featuring double doors, is perfect for a home office, den, or guest room. The spacious primary suite includes a large walk-in closet and an adjoining en-suite bathroom with a dual-sink vanity and a tiled walk-in shower. From the family room, step through the glass sliders onto the screened lanai and enjoy the private, tranquil backyard overlooking a peaceful conservation view. Includes lawn care, access to the resident-only community pool, as well as complete access to all the amenities and activities offered by Covington Park, including a fitness center, playground, tennis and basketball courts, parks, and more. Conveniently located near grocery stores, restaurants, shopping, and medical facilities, including St. Joseph's Hospital – South and the VA Outpatient Clinic, with easy access to I-75 for commuting to Tampa, MacDill Air Force Base, Ybor City, Tampa International Airport, and Florida's beautiful Gulf beaches. Don't miss the opportunity to make this beautiful villa your next home—schedule your private showing today!
#TB8527799

APOLLO BEACH

7434 SURREY PINES DRIVE

3 Beds

2 Baths

1,548 Sq.Ft.

$2,200

MLS#: TB8527799
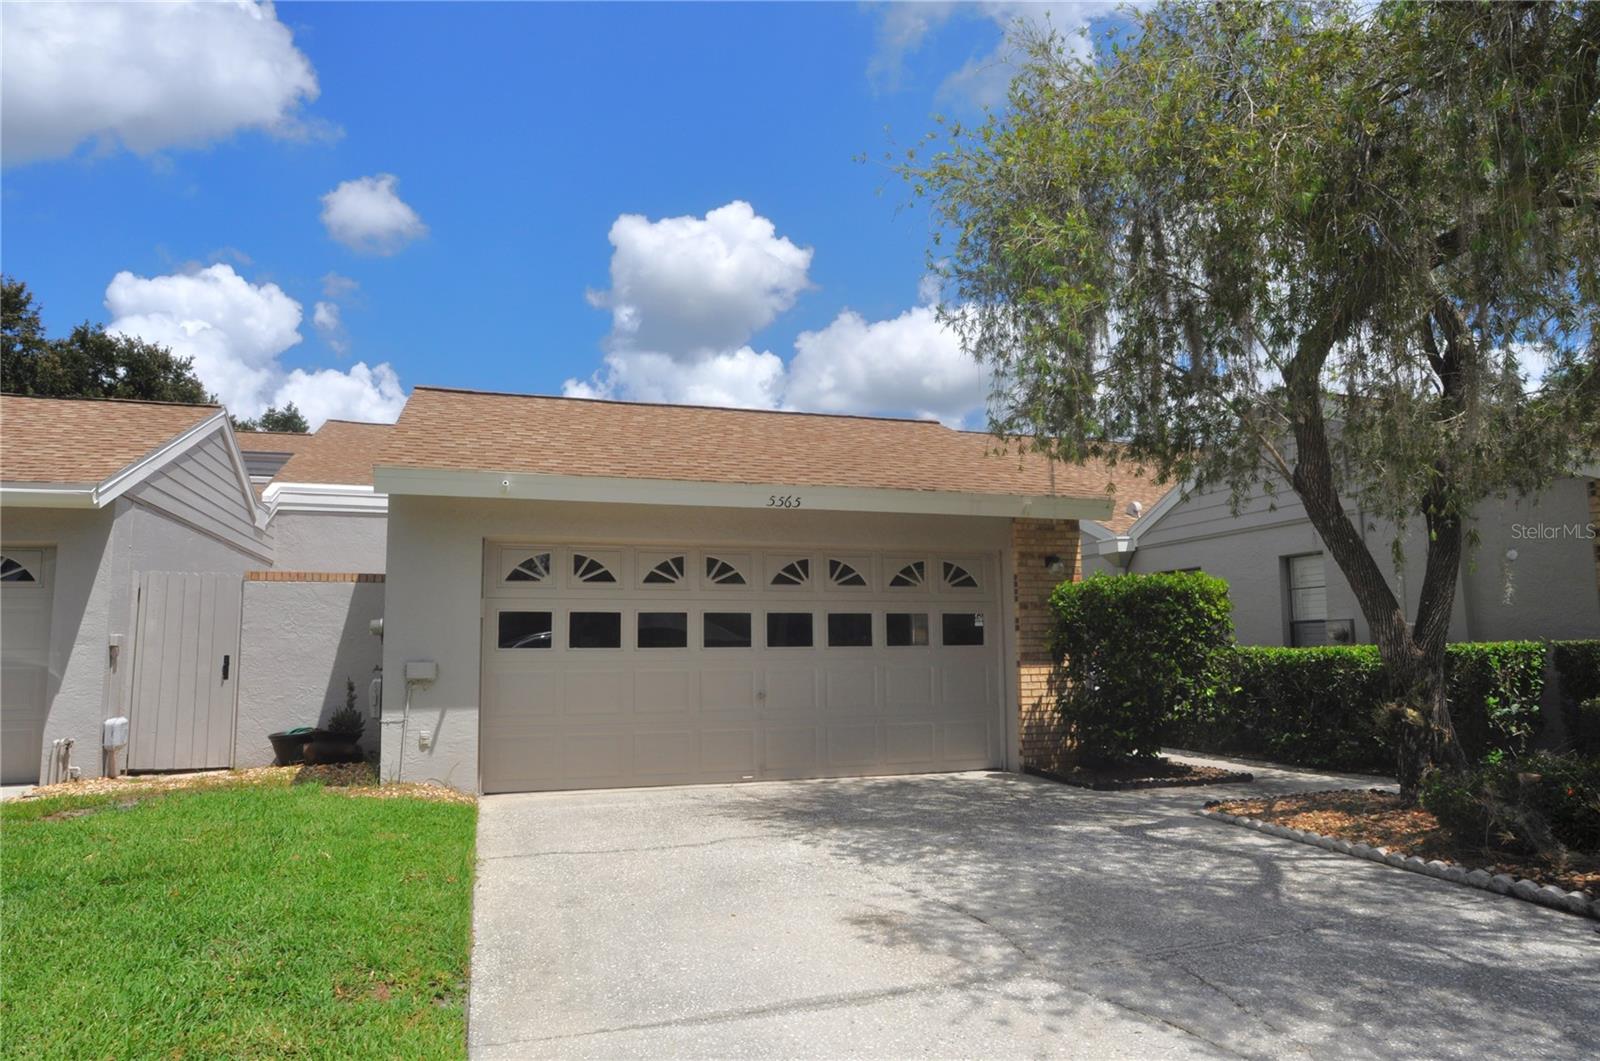
Virtually Staged. Welcome to this beautifully updated former model villa featuring 2 bedrooms, 2 
bathrooms, and a spacious 2-car garage, all perfectly positioned to capture tranquil pond 
views. Designed for comfortable Florida living, this exceptional home offers an extended 
lanai and deck where you can relax or entertain while enjoying the peaceful waterfront 
setting.
Inside, you'll find a thoughtfully updated interior with a modernized kitchen and refreshed 
bathroom vanities, complemented by fresh interior paint and brand-new carpeting 
installed in June 2026. The inviting courtyard, conveniently accessed from the kitchen, 
flows seamlessly into the front yard, creating the perfect space for morning coffee, outdoor 
dining, or evening gatherings.
Additional conveniences include an inside laundry room complete with a utility sink, 
cabinets and shelves for extra storage and washer, and dryer. Major updates provide added 
peace of mind, including a brand-new 3-ton HVAC heat pump installed in April 2026 with a 
transferable 10-year parts and labor warranty, as well as new ductwork and updated 
plumbing throughout the home.
Located directly across from the community's sparkling heated pool and cabana, this 
maintenance-free residence offers carefree living in the highly desirable gated community 
of Salem Square. Residents enjoy easy access to East Lake's top-rated schools, shopping, 
dining, and abundant outdoor recreation. The nearby Pinellas Trail and John Chesnut Park, 
with its boat launch providing access to Lake Tarpon, are just minutes away. The Ridgemoor 
Master Association also features a playground, basketball, tennis and pickleball courts.
Miles of sidewalks for walking and to enhanced outdoor activities.
This move-in-ready villa combines modern updates, low-maintenance living, and an 
unbeatable location with scenic water views. Schedule your private showing today and 
discover everything this exceptional home has to offer.
There is a new Hometown Heroes Down Payment Assistance program available for 2026.  See if you qualify before it runs out.
Due to angled walls, room measurements are approximate and should be independently 
verified by the buyer or the buyer's representative
#TB8524190

PALM HARBOR

5565 SALEM SQUARE DRIVE N

2 Beds

2 Baths

1,445 Sq.Ft.

$335,000

MLS#: TB8524190
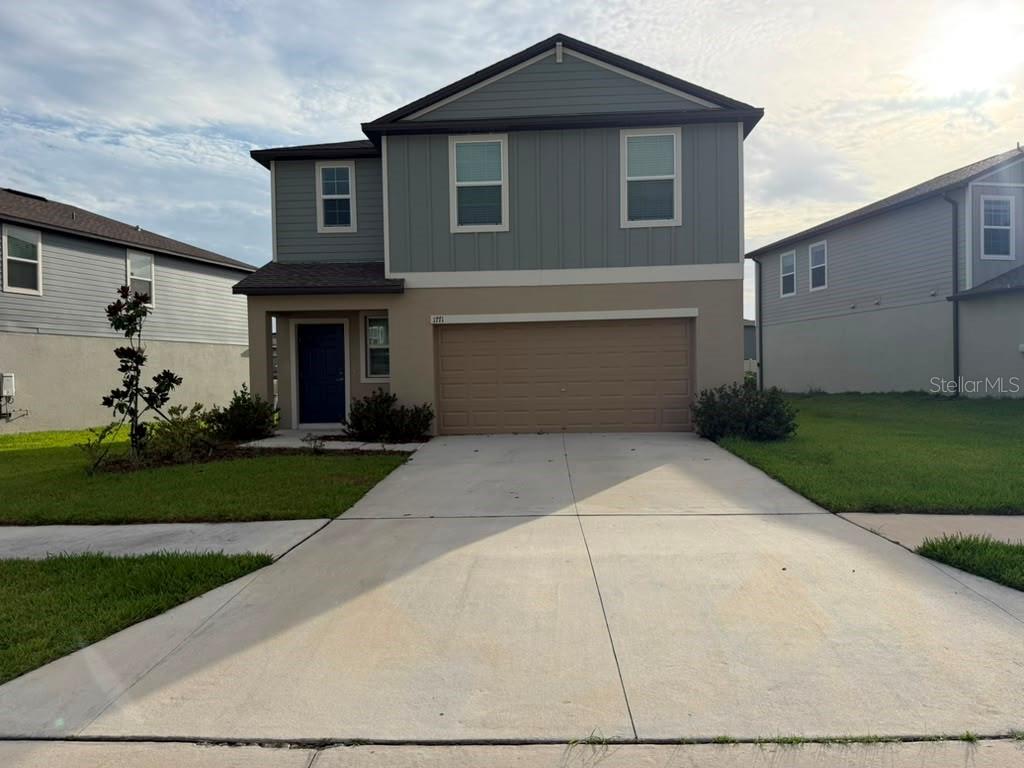
Come see this gorgeous one-year-old, two-story home featuring 4 bedrooms, 2.5 bathrooms, and a 2-car garage in the highly desirable Two Rivers community in Zephyrhills.This spacious home offers an open-concept first floor with a bright and airy living room, dining area, and modern kitchen—perfect for everyday living and entertaining. Upstairs, you'll find a versatile loft, all four bedrooms, and a generously sized owner's suite tucked away for added privacy. Residents of Two Rivers enjoy exceptional community amenities, including a clubhouse, resort-style pool, playground, walking trails, fire pits, and cornhole courts.

Conveniently located near Tampa Premium Outlets, The Shops at Wiregrass, hospitals, Wiregrass Ranch Sports Campus, KRATE at the Grove, and a wide variety of restaurants and entertainment. With easy access to major roads and highways, commuting throughout the Tampa Bay area is simple and convenient.

Tenant is responsible for water, gas, electricity, and lawn maintenance.

Schedule your showing today and make this beautiful home yours!
#O6424331

ZEPHYRHILLS

1771 LANIER RD

4 Beds

2 Baths

1,870 Sq.Ft.

$2,499

MLS#: O6424331
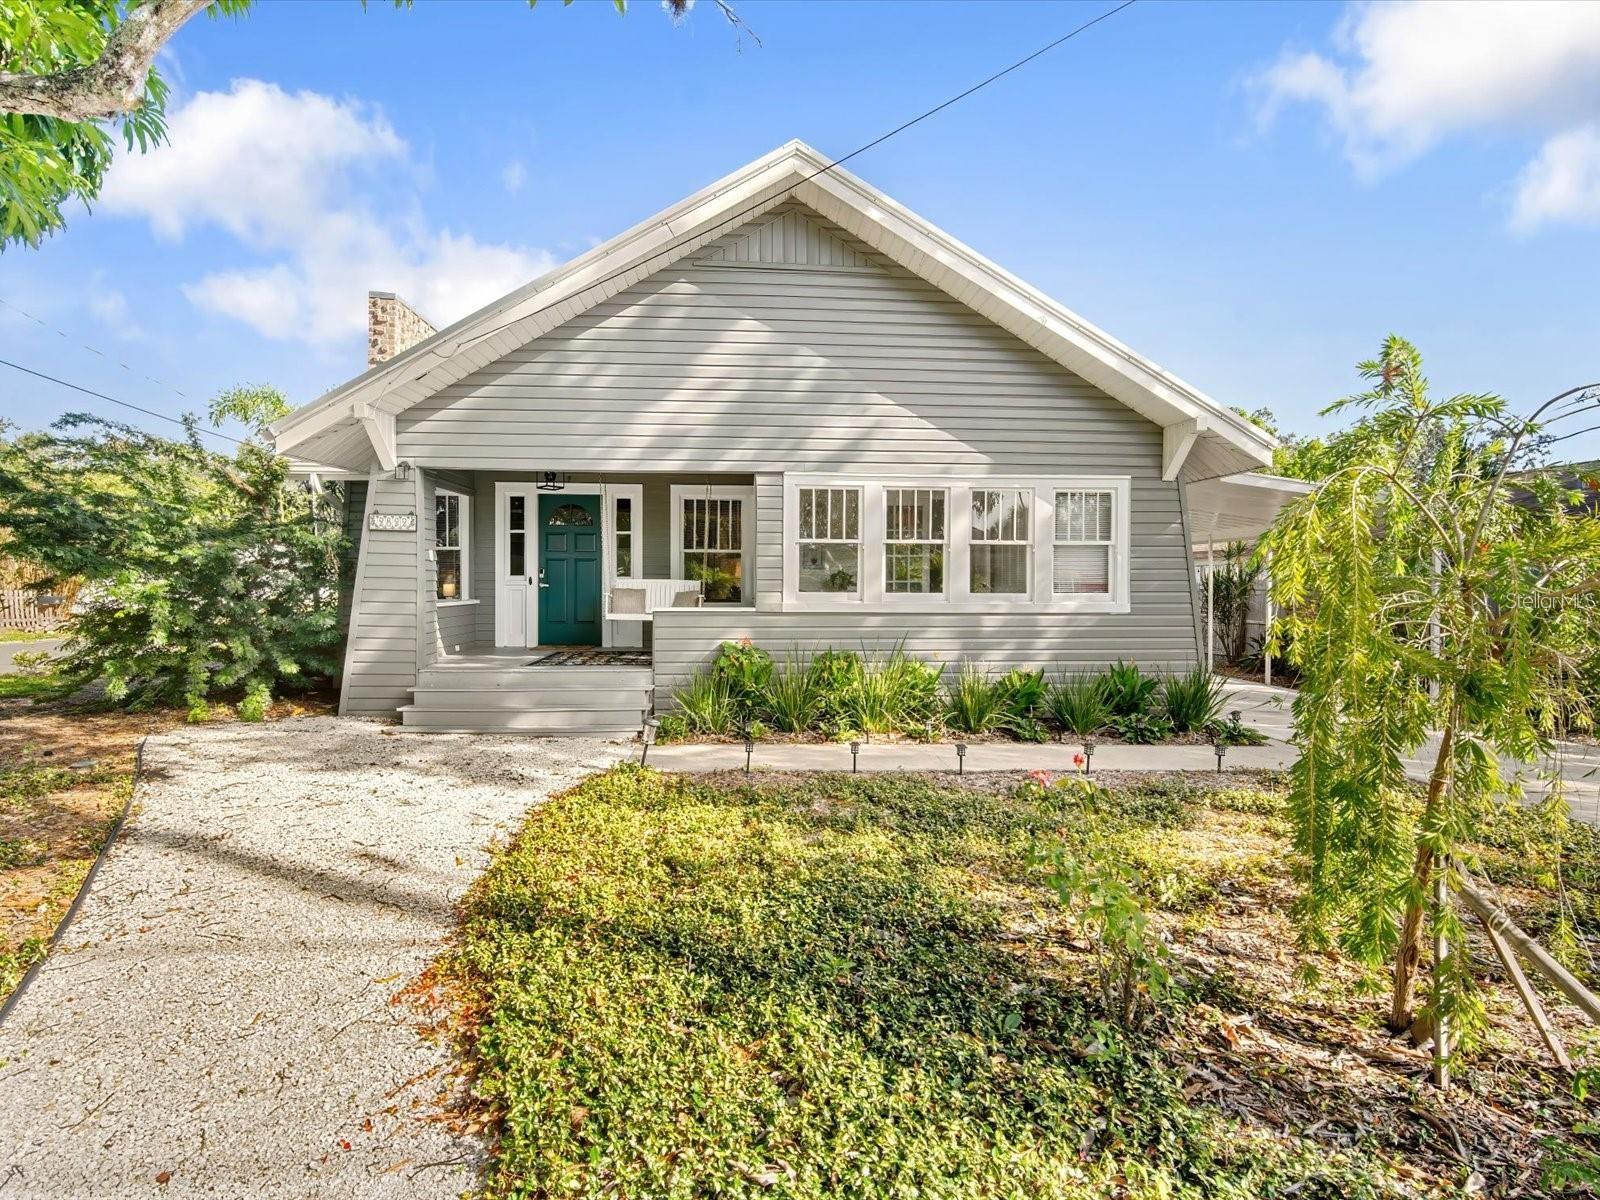
TWO HOMES, ONE RARE OPPORTUNITY
Welcome to Mango Cottage, a lovingly restored 1925 bungalow nestled on a corner lot in Bradenton's beloved Historic River District. This one-of-a-kind property features two completely separate homes with their own addresses on a single parcel, creating an exceptional opportunity for owner-occupants, investors, multigenerational families, or anyone seeking built-in rental income from day one.
The main residence, Mango Cottage, offers 2 bedrooms and 2 full baths with beautifully refinished heart pine floors, soaring 9-foot ceilings, restored plaster ceilings, and original architectural details that give the home its unmistakable character. Thoughtful updates blend seamlessly with its historic charm, including a new roof, AC, electrical panel, hot water heater, washer and dryer, fresh interior paint, and a beautifully remodeled bathroom anchored by a classic clawfoot tub. Just off the primary bedroom, a light-filled sunroom offers the perfect place for morning coffee, yoga, or a few quiet moments before the day begins, with a dedicated laundry area conveniently tucked nearby.
Spend your mornings on the welcoming front porch swing listening to Florida's native birds, where life seems to slow to a gentler pace. Out back, a spacious deck invites evenings around the fire pit or grilling with friends, while the private backyard creates a peaceful retreat from the outside world.
The second residence, affectionately known as Wee Mango, has been completely remodeled and offers 1 bedroom, 2 full baths, and a flexible bonus room that works beautifully as an office, guest room, or small second bedroom. With its own private entrance, separate driveway, and fenced outdoor space, Wee Mango lives like an independent home while remaining part of the property's unique story. Beginning July 15, it will be occupied by an annual tenant paying $1,600 per month plus utilities, providing immediate, reliable income from the day you close.
Each home enjoys its own driveway and private outdoor living area, while the main residence also benefits from an irrigation system. Mango Cottage is being offered furnished and move-in ready, making it a true turnkey opportunity.
Ideally located, you're just minutes from downtown Bradenton and the Riverwalk, close to IMG Academy, less than 10 minutes from two major hospitals, approximately two miles from the nearest public boat ramp on the Manatee River, and only 15 minutes from the beautiful beaches of Anna Maria Island.
For investors, the numbers speak for themselves. Mango Cottage generated approximately $27,000 in short-term rental income between January and June 2026 alone, while earning Premier Host status and consistent 5-star reviews. Additional reservations are already on the books for the remainder of the year. Combined with the steady annual income from Wee Mango, this property offers the rare opportunity to enjoy both short-term and long-term rental income from a single investment property.
Whether you're searching for a primary residence with built-in income, a multigenerational living arrangement, or a proven turnkey investment, Mango Cottage combines timeless historic charm, thoughtful modern updates, and established income potential. Opportunities like this are incredibly rare. Don't miss your chance to own a remarkable piece of The Friendly City's history.
#A4699717

BRADENTON

2822 4TH AVENUE W

3 Beds

3 Baths

1,855 Sq.Ft.

$649,000

MLS#: A4699717
Price reduced
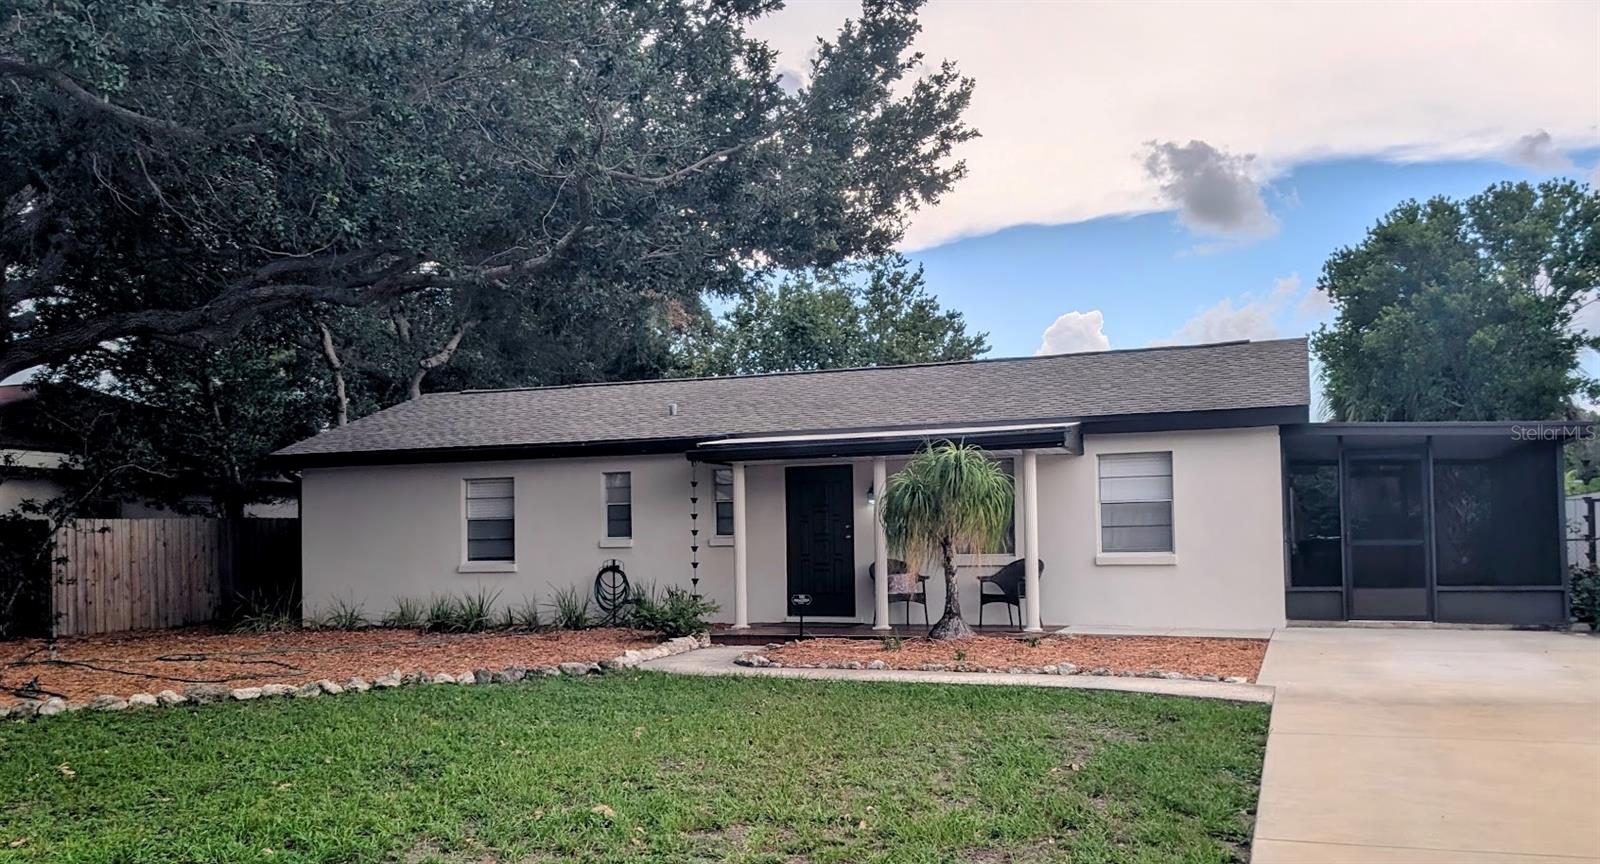
Charming 3-bedroom, 2-bath South Tampa home! Roof, HVAC, and water heater, kitchen cabinets and counters all new in 2021. Features a large family room and open kitchen area. Enjoy extra living space with a bright sunroom, screened porch, and a utility room featuring a 2023 washer and dryer. Move-in ready with modern updates and plenty of cozy spaces to relax. Located in Flood Zone X (no flood insurance required), close to Macdill Air Force Base, Crosstown Expressway, Gandy Bridge, Westshore Marina District, Bayshore Blvd and Downtown Tampa.
#TB8528134

TAMPA

3902 W PAXTON AVENUE

3 Beds

2 Baths

1,639 Sq.Ft.

$500,000

MLS#: TB8528134
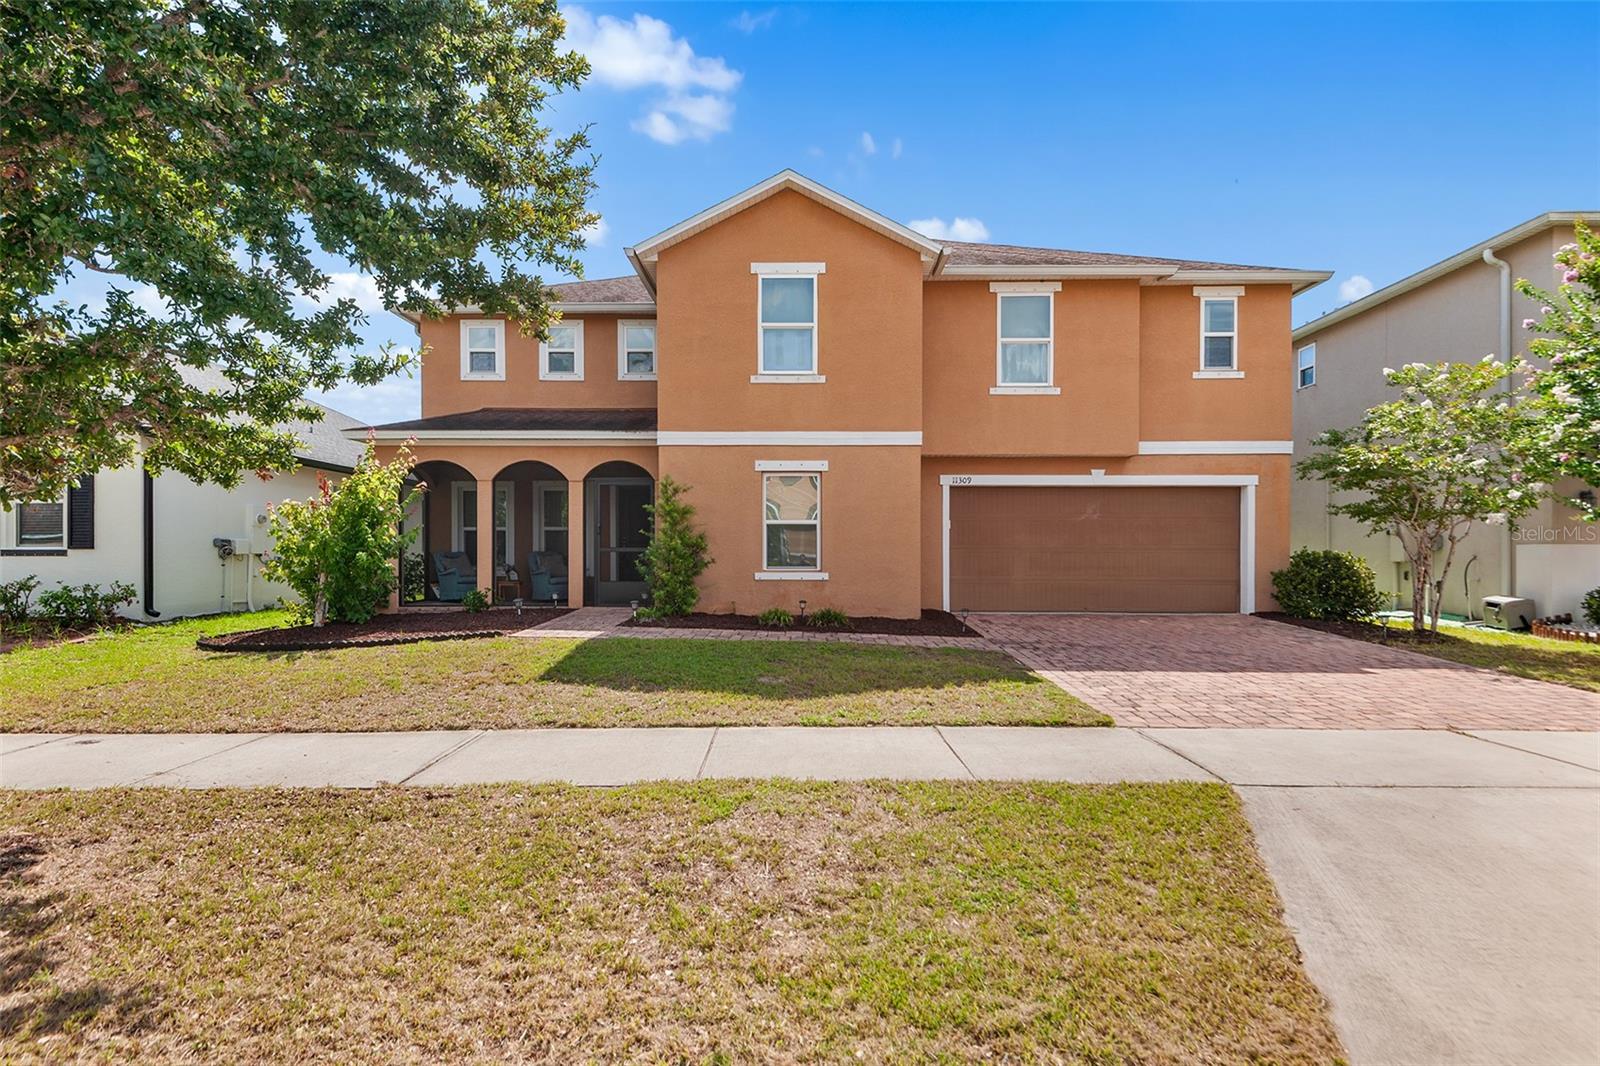
Virtually Staged. Welcome to your new home in the Ibis Cove section of South Fork in Riverview. An impressive 4 bedroom, 2.5 bath two-story home offering over 3,500 square feet with 1 of the largest floor plans in the community. The warm terracotta exterior, arched covered front porch, paver driveway, and attached 2-car garage create outstanding curb appeal. Inside, a bright open layout greets you with tile flooring throughout the main level and an abundance of natural light. Just off the foyer, a versatile flex space adjoins the 5th bedroom, ideal as a home office, gym, playroom, or guest suite. The kitchen impresses with dark espresso recessed-panel cabinetry, granite countertops, a large center island with bar seating, stainless steel appliances, and a walk-in pantry, all opening to a spacious dining area anchored by a globe chandelier and sliding glass doors leading to the backyard, which has room for a large pool. A convenient laundry and mudroom with Samsung washer and dryer sits just off the kitchen with direct garage access, and a half bath rounds out the main floor. Upstairs, a massive loft spanning over 16 by 18 feet serves perfectly as a media room, game room, or second living area. The owner's suite is a standout, measuring nearly 28 by 16 feet with luxury vinyl plank flooring, 2 walk-in closets, and a spa-like en-suite featuring dual vanities with marble-look countertops, a garden tub, frameless glass shower with rain head, and a private water closet. 3 additional bedrooms are well-sized with LVP flooring and share a full bath with granite vanity. South Fork amenities include a resort-style pool, playgrounds, parks, and walking trails, with the CDD fee included in taxes. Conveniently located near top shopping, dining, major commuter routes, and highly rated schools.
#O6423211

RIVERVIEW

11309 BRIGHTON KNOLL LOOP

4 Beds

2 Baths

3,553 Sq.Ft.

$494,900

MLS#: O6423211
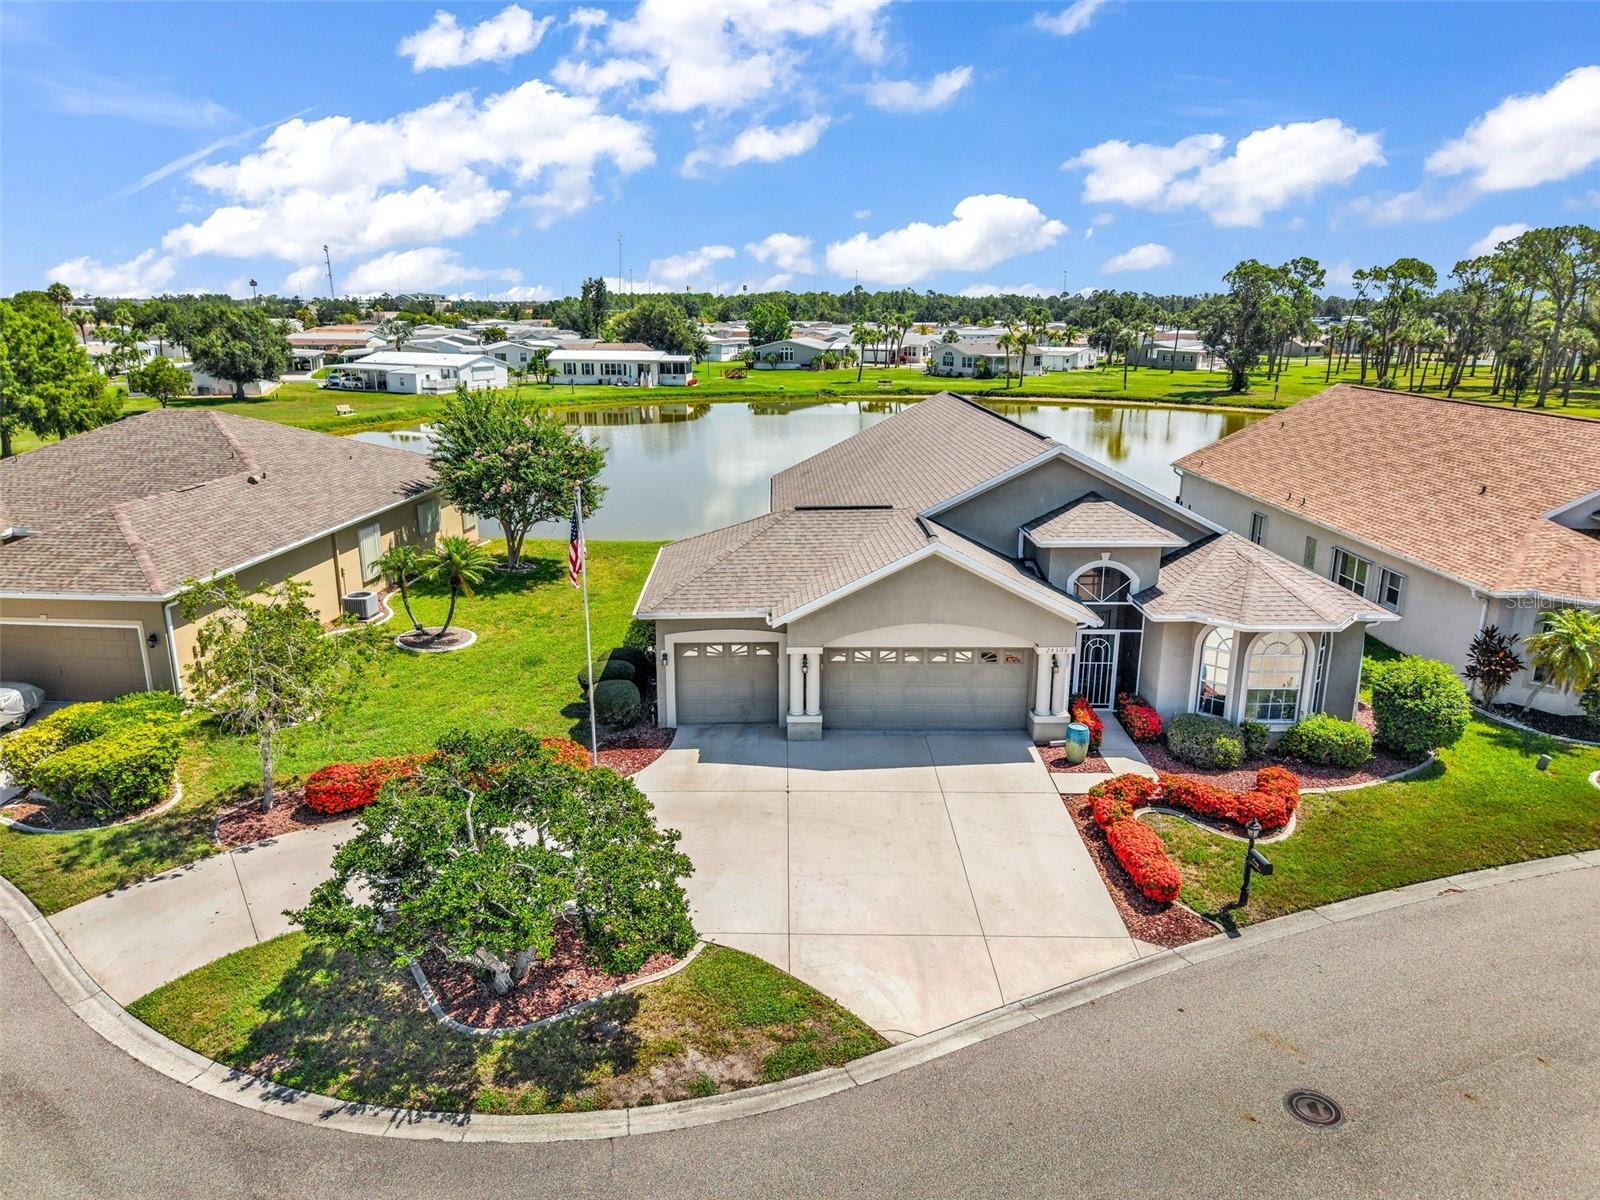
RARELY AVAILABLE FULL 3-CAR GARAGE with a circular driveway with LARGE LANAI and WATER VIEW available in the HIGHLY DESIRABLE gated golf course/active resort of Kings Gate, a 55+ community that is NOT in a flood zone and does NOT require flood insurance.  This TURNKEY ASHTON floorplan features high ceilings - a walk in shower - and larger than normal walk-in closet - 2021 Roof - 2019 A/C.  As you approach this house you'll notice the incredible amount of driveway space to further enhance the 3-Car garage.  Step inside and your eyes will gaze skyward towards the 12 foot high ceilings before briefly noticing the living room until you go through that MASSIVE ENCLOSED lanai with sensational water view behind.  This house provides plenty of natural light.  The large kitchen features an island with extra sink and plenty of counter and cabinet space for even the most demanding of chefs.  The den is situated in between the guest and primary bedrooms and features French doors and two closets - so it is actually the 3rd bedroom and features a Murphy bed.  However - there is no question you are going to love that MASSIVE and ENCLOSED lanai with great water view - perfect spot for entertaining and/or relaxation.  The bones of this house (driveway-garage-lanai-view) make this a one-of-a-kind home in Kings Gate. And if you haven't been to Kings Gate before - you're going to love the options for activity (Olympic size heated swimming pool and spa, tennis courts, pickle ball, lawn bowling, shuffle board, bocce, horseshoes, gym, billiards, library, euchre, bingo, bridge, Texas hold em, poker, mahjong and more).  The onsite AND NEWLY REMODELED Lions Den restaurant and bar is super convenient and also offers Tuesday night Karaoke and monthly trivia contests. Many residents love the fact that they are just a golf cart ride away from the shopping plaza that provides you access to grocery store (ALDI), drug store, bank, restaurants and shopping.  Want to explore outside of Kings Gate – you are minutes away from the restaurants and shops of downtown Punta Gorda and Fisherman's village. And if you want to explore more of Florida's fun spots you’re near I75 to quickly head north or south. An AWESOME home with so many unique features plus a sensational view in a PREMIER gated community won't last long.  Call today for a private showing and a golf cart tour of the community/amenities.
#C7527935

PUNTA GORDA

24308 BUCKINGHAM WAY

3 Beds

2 Baths

1,796 Sq.Ft.

$385,000

MLS#: C7527935
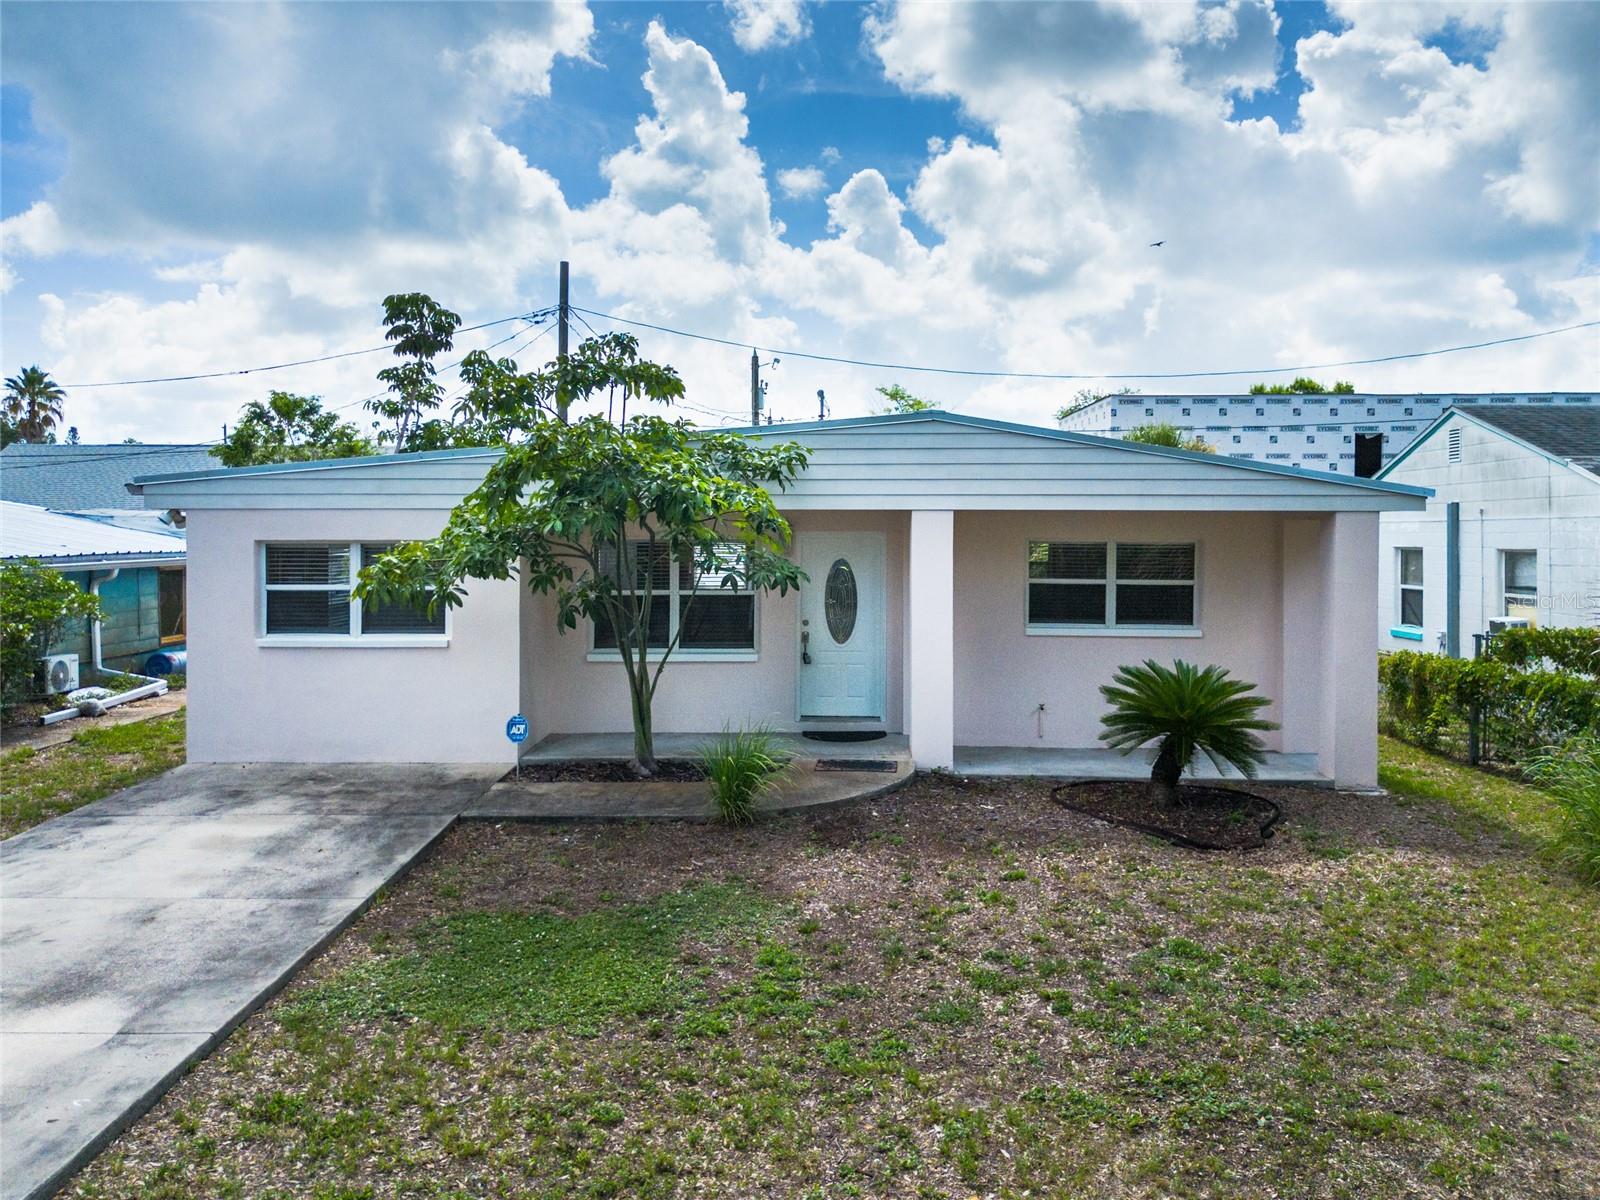
Welcome to **1714 55th Street S, Gulfport, FL 33707**, where comfort, convenience, and the Florida lifestyle come together in one exceptional opportunity. Whether you're searching for a primary residence, seasonal retreat, or investment property, this move-in-ready **3-bedroom, 2-bath home** offers outstanding value with **no deed restrictions**, giving you the flexibility to truly make it your own.

From the moment you arrive, you'll appreciate the peace of mind that comes with major updates already completed. The **roof was replaced in 2021**, a **4-point inspection has just been completed**, and for added confidence, the seller is including a **one-year home warranty** for the new owner's protection. Best of all, this home is **ready for immediate occupancy**, allowing you to move in and start enjoying the Florida lifestyle right away.

Inside, you'll find a functional floor plan with comfortable living spaces, generous bedrooms, and two full bathrooms designed to accommodate families, guests, or those who simply appreciate extra space. Natural light fills the home, creating a warm and inviting atmosphere that's ready for your personal touches.

One of this home's greatest advantages is its incredible location in the heart of Gulfport. Known for its vibrant arts community, welcoming small-town charm, and beautiful waterfront, Gulfport has become one of Pinellas County's most desirable places to live. Spend your weekends strolling along the Gulfport Marina, exploring the eclectic shops and local art galleries, dining at award-winning waterfront restaurants, or enjoying live music and community festivals that take place throughout the year. The city's famous Tuesday Fresh Market and First Friday Art Walk create an atmosphere unlike anywhere else on Florida's Gulf Coast.

Outdoor enthusiasts will appreciate the nearby parks, walking trails, pickleball and tennis courts, kayak launches, and waterfront recreation opportunities. Enjoy spectacular sunsets over Boca Ciega Bay, launch your boat from nearby public ramps, or simply relax along the scenic waterfront while watching dolphins play.

Beach lovers will appreciate being just a short drive from some of Florida's most beautiful white-sand beaches, including **St. Pete Beach, Treasure Island, Pass-a-Grille, Madeira Beach, and Fort De Soto Park**. Whether you enjoy boating, fishing, paddleboarding, or simply soaking up the sun, you'll have endless opportunities just minutes from your front door.

The location also provides quick access to vibrant **Downtown St. Petersburg**, where you'll enjoy world-class restaurants, rooftop bars, museums, breweries, shopping, waterfront parks, entertainment venues, and professional sports. Visit the renowned Salvador Dalí Museum, catch a Tampa Bay Rays game, explore Beach Drive, or enjoy concerts and events at the St. Pete Pier—all just a short drive away.

Commuters will appreciate convenient access to I-275, making travel to Tampa, Clearwater, and both Tampa International and St. Pete-Clearwater International Airports simple and convenient.

With **no HOA or deed restrictions**, valuable recent improvements, immediate availability, and an unbeatable location close to Gulfport's waterfront, Downtown St. Petersburg, and the Gulf beaches, this home offers an incredible opportunity to enjoy everything Florida's Gulf Coast has to offer. Schedule your private showing today and discover why so many people are proud to call Gulfport home.
#TB8528313

GULFPORT

1714 55TH STREET S

3 Beds

2 Baths

955 Sq.Ft.

$400,000

MLS#: TB8528313
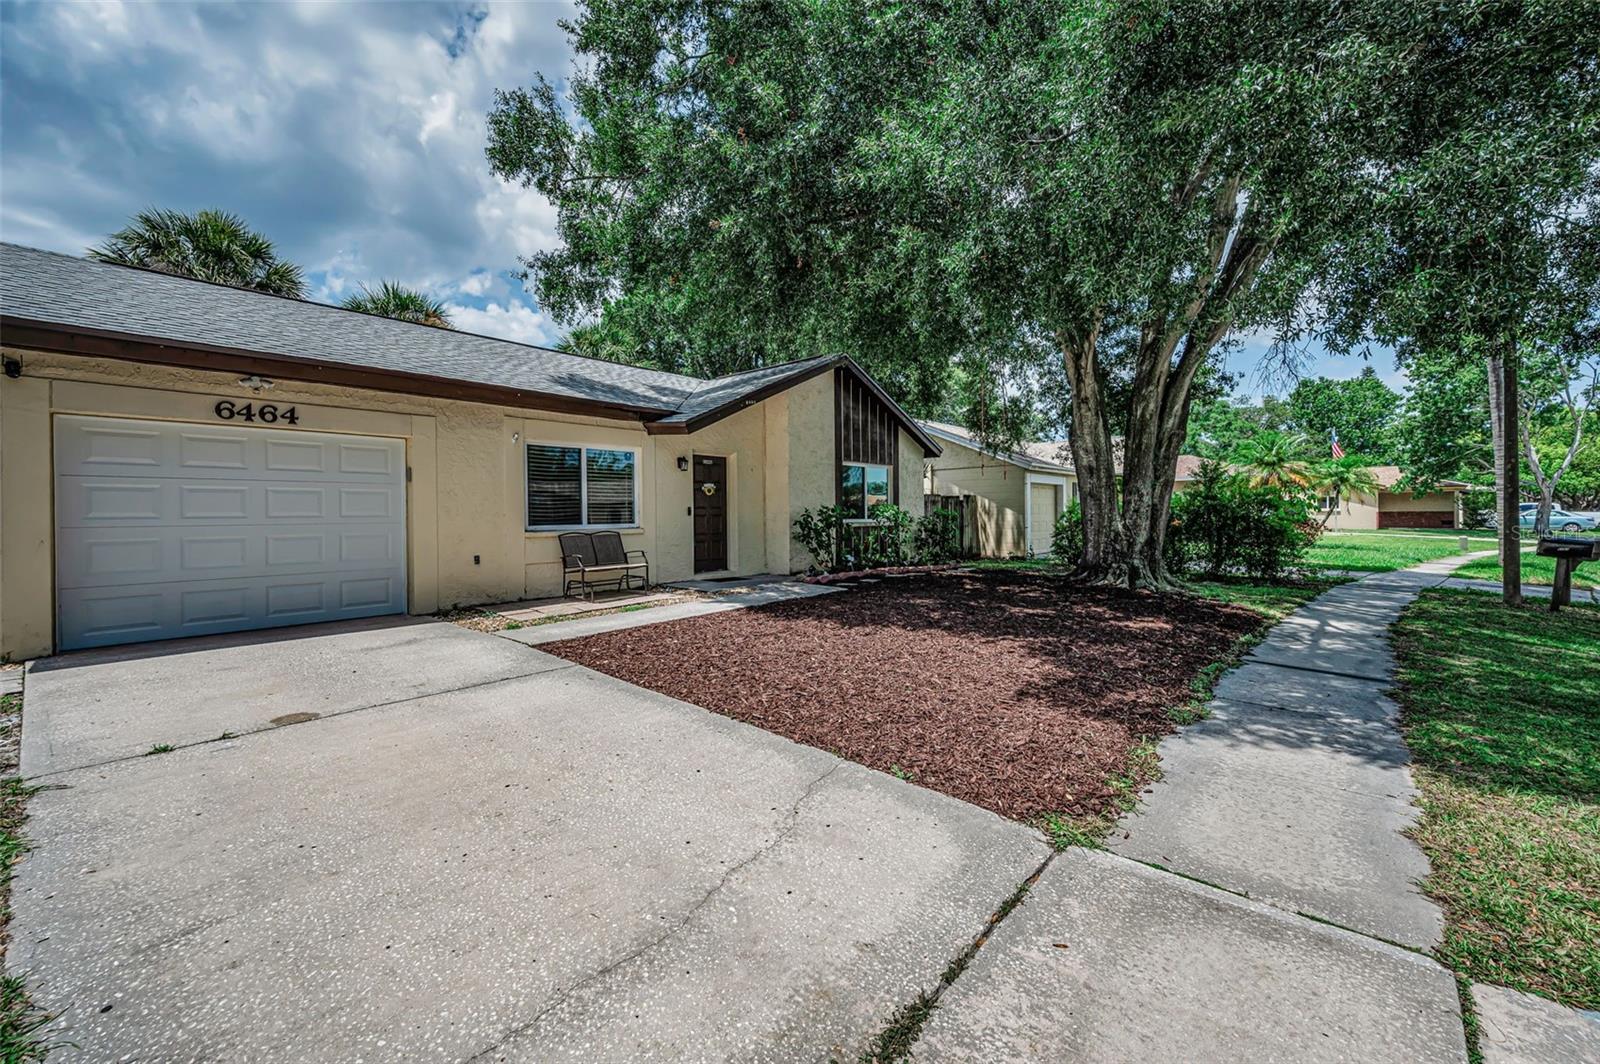
Some homes on the market ask you to imagine the potential. This one just hands it to you. Tucked in Beacon Run, one of Pinellas Park's most sought-after communities, this 2-bedroom, 1-bath home just got a brand new roof (July 2026) and pairs it with a location that does most of the selling itself. Step inside and the story continues. Fresh paint and matching updated vinyl flooring run throughout the main living areas. The kitchen backs it up with granite countertops, newer stainless steel appliances, a pantry giving you ample storage space in addition to the beautiful wood cabinetry, and recessed lighting that makes the whole space feel bigger and brighter. The bathroom carries that same matching granite and cabinet through on its updated vanity, alongside a newer toilet and a Bluetooth exhaust fan that streams your music while you get ready. It's a small feature, but the kind you'll actually use every day and brag about to guests. Outside, a very spacious, fully fenced backyard gives you room for pets, play, or a quiet evening outdoors. It's a clean slate for your desired space. The 1-car garage covers parking and storage. Windows and the sliding glass door were replaced in recent years and every fixture in the home is new. The major components in this home have already been handled. The HVAC system, ductwork, and A/C were fully replaced in recent years and now run on a Nest thermostat, and the garage door was replaced as well. That's years of big-ticket maintenance someone else already took care of. Location closes the deal. Beacon Run sits minutes from Bryan Dairy Road, with quick access to I-275 and the new express lanes, putting Tampa International Airport and downtown St. Pete within easy reach. Pinellas County's award-winning beaches are less than 25 minutes away. Work near Tampa, spend your weekends on the Gulf, and come home to a quiet street. New roof, no flood zone, no HOA, updated systems throughout, and a location this central rarely all line up in one house. When they do, buyers move on it fast. Schedule your showing now, before someone else beats you to it.
#TB8528378

PINELLAS PARK

6464 107TH TERRACE N

2 Beds

1 Baths

848 Sq.Ft.

$330,000

MLS#: TB8528378
Price reduced
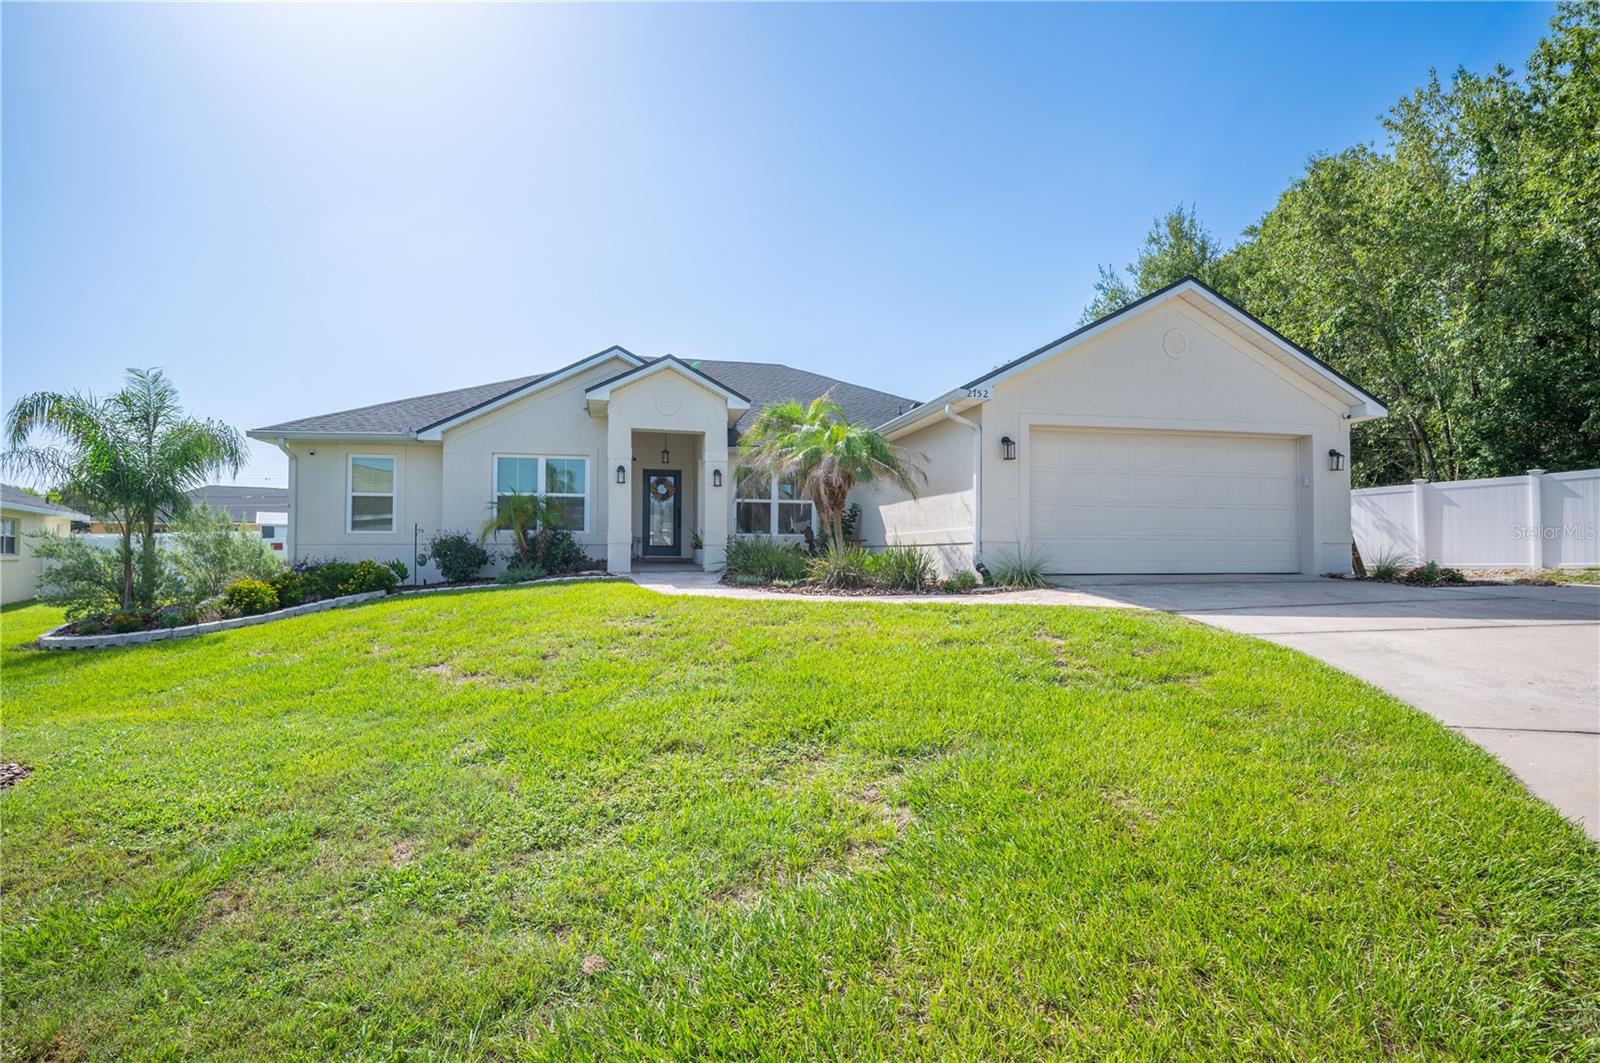
Welcome home to 2752 Highlands Creek Drive, Lakeland, FL 33813! Nestled on an oversized .45-acre lot
in the desirable gated community of Highland Creek, this beautifully updated 4-bedroom, 2-bath pool
home offers the perfect blend of comfort, privacy, and modern convenience.
Step inside to discover a spacious, functional floor plan designed for both everyday living and entertaining.
The recently updated kitchen is the heart of the home, featuring gorgeous granite countertops, stainless
steel appliances, a designer tile backsplash, newer lighting, solid wood cabinetry, and abundant storage. 
The spacious primary suite provides a relaxing retreat with a beautifully refreshed en-suite bath, while the
generous living and gathering spaces offer plenty of room for family, friends, and entertaining. A dedicated
home office makes working remotely easy and convenient.
Enjoy Florida living year-round from the screened lanai overlooking the fully fenced backyard. With nearly
half an acre, there's ample space for pets, play, gardening, or hosting family gatherings around the pool. Located in one of South Lakeland's most established gated communities, this move-in-ready home
combines modern updates, generous outdoor space, and an unbeatable location close to shopping, dining,
parks, and top-rated schools.
Don't miss the opportunity to make this exceptional Highlands Creek home your own—schedule your
private showing today!
This home also offers exceptional peace of mind with numerous major updates, including:
•
•
•
•
•
•
•
•
•
•
New energy-efficient windows (2023)
New HVAC system with transferable warranty (2025)and  UV light,  
Roof replaced (2022)
Water heater (2023)
Pool (2025)
New garage door parts and motor with an updated keypad system.2026, 
Newer screens on lanai
Interior and exterior paint (2021), 
SimpliSafe security system with three cameras
Washer and dryer (2025)
#L4963303

LAKELAND

2752 HIGHLANDS CREEK DRIVE

4 Beds

2 Baths

2,530 Sq.Ft.

$479,900

MLS#: L4963303
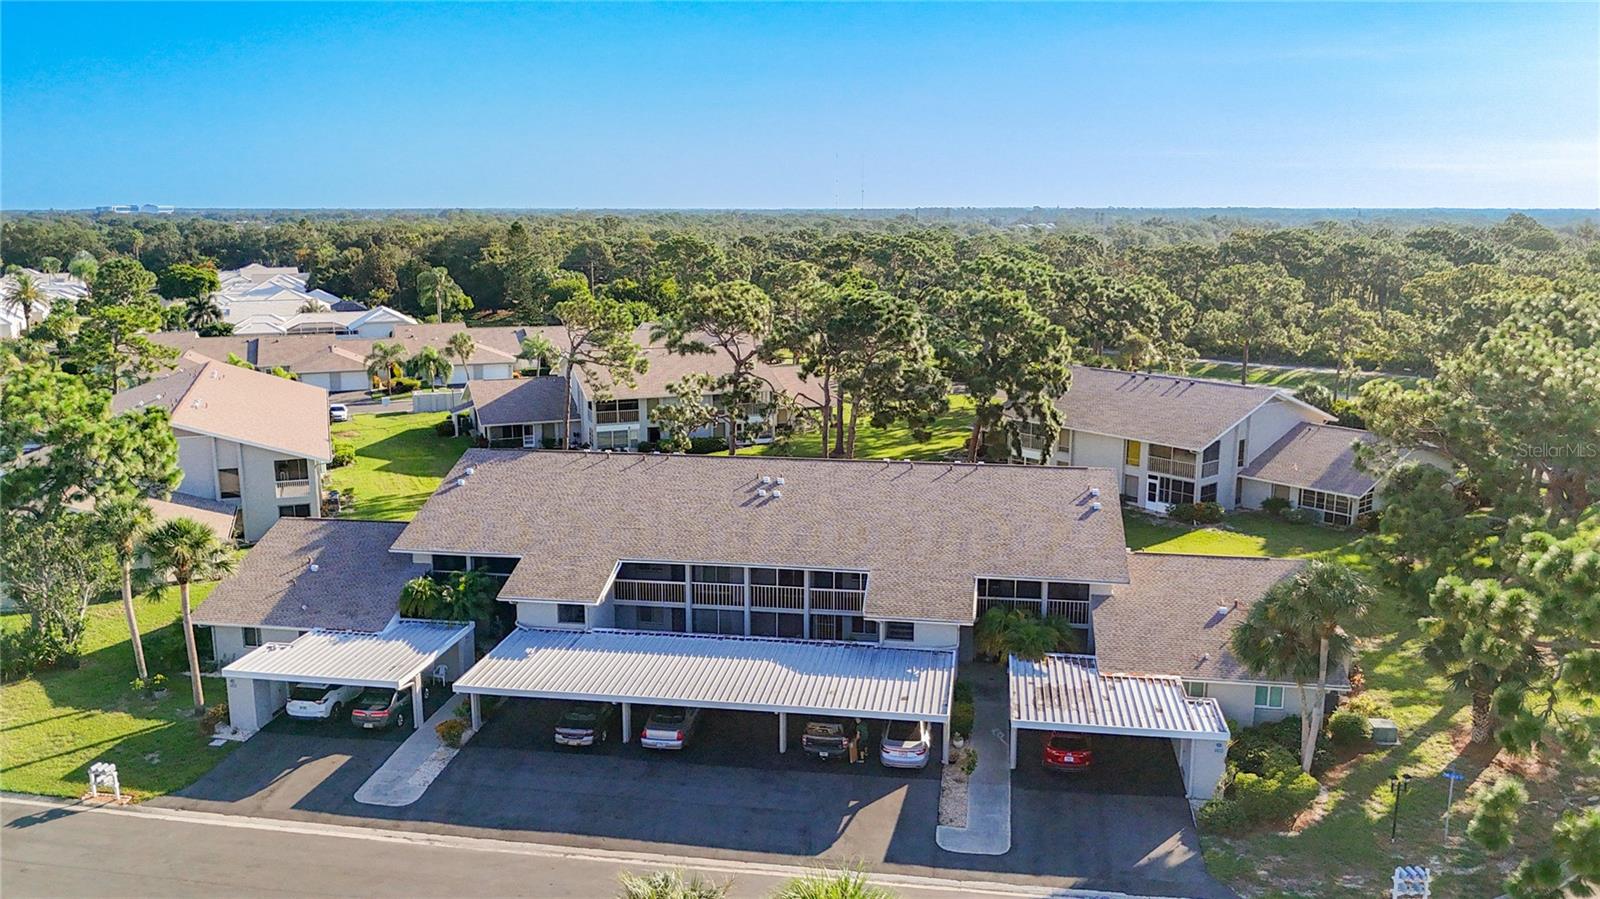
This charming 2-bedroom, 2-bath condo in beautiful Venice, Florida, has been completely renovated, is move-in ready, and is steps away from the pool! The light and breezy interior features no carpeting, fresh cabinets, brand-new appliances, new AC in 2026, vibrant Florida colors, a convenient coffee/wine bar, a breakfast bar, and seating for four or more at the dining area. Relax under the vaulted ceiling in the combined living/dining room. The ceiling was raised in the hall, kitchen, and bathrooms. Most rooms include recessed can lighting, and there are fans in the bedrooms and living room. Every room is flooded with natural light. Two screened lanais provide relaxed outdoor living: start your mornings with coffee on the charming front screened porch, accessible right off the kitchen's sliding glass door. New cabinets, stone countertops, and appliances complete the kitchen. The open, cross-breezy layout feels airy and inviting throughout. The primary bedroom accommodates a king bed, while the guest room can accommodate a king, queen, or two twin beds. Both bathrooms have been newly remodeled with marble countertops, new cabinets, and luxury tile. The condo has all new solid wood doors and new 5" baseboards. For convenience, the condo includes an in-unit washer and dryer. There is a newer water heater and new service valves. Community perks include access to 2 sparkling pools and 2 clubhouses, exercise machines, a kayak launch, and a fishing dock. Plus, there is covered parking with storage. Ideal for seasonal stays, snowbirds, or year-round residence in this relaxed beach-town paradise. Nestled in the heart of Florida's Gulf Coast fun, it's just minutes from pristine beaches, historic downtown shopping and dining, world-class golf, and endless vacation vibes. Schedule a viewing today!
#N6144974

VENICE

1407 PINE LAKE DRIVE 7

2 Beds

2 Baths

1,160 Sq.Ft.

$339,000

MLS#: N6144974
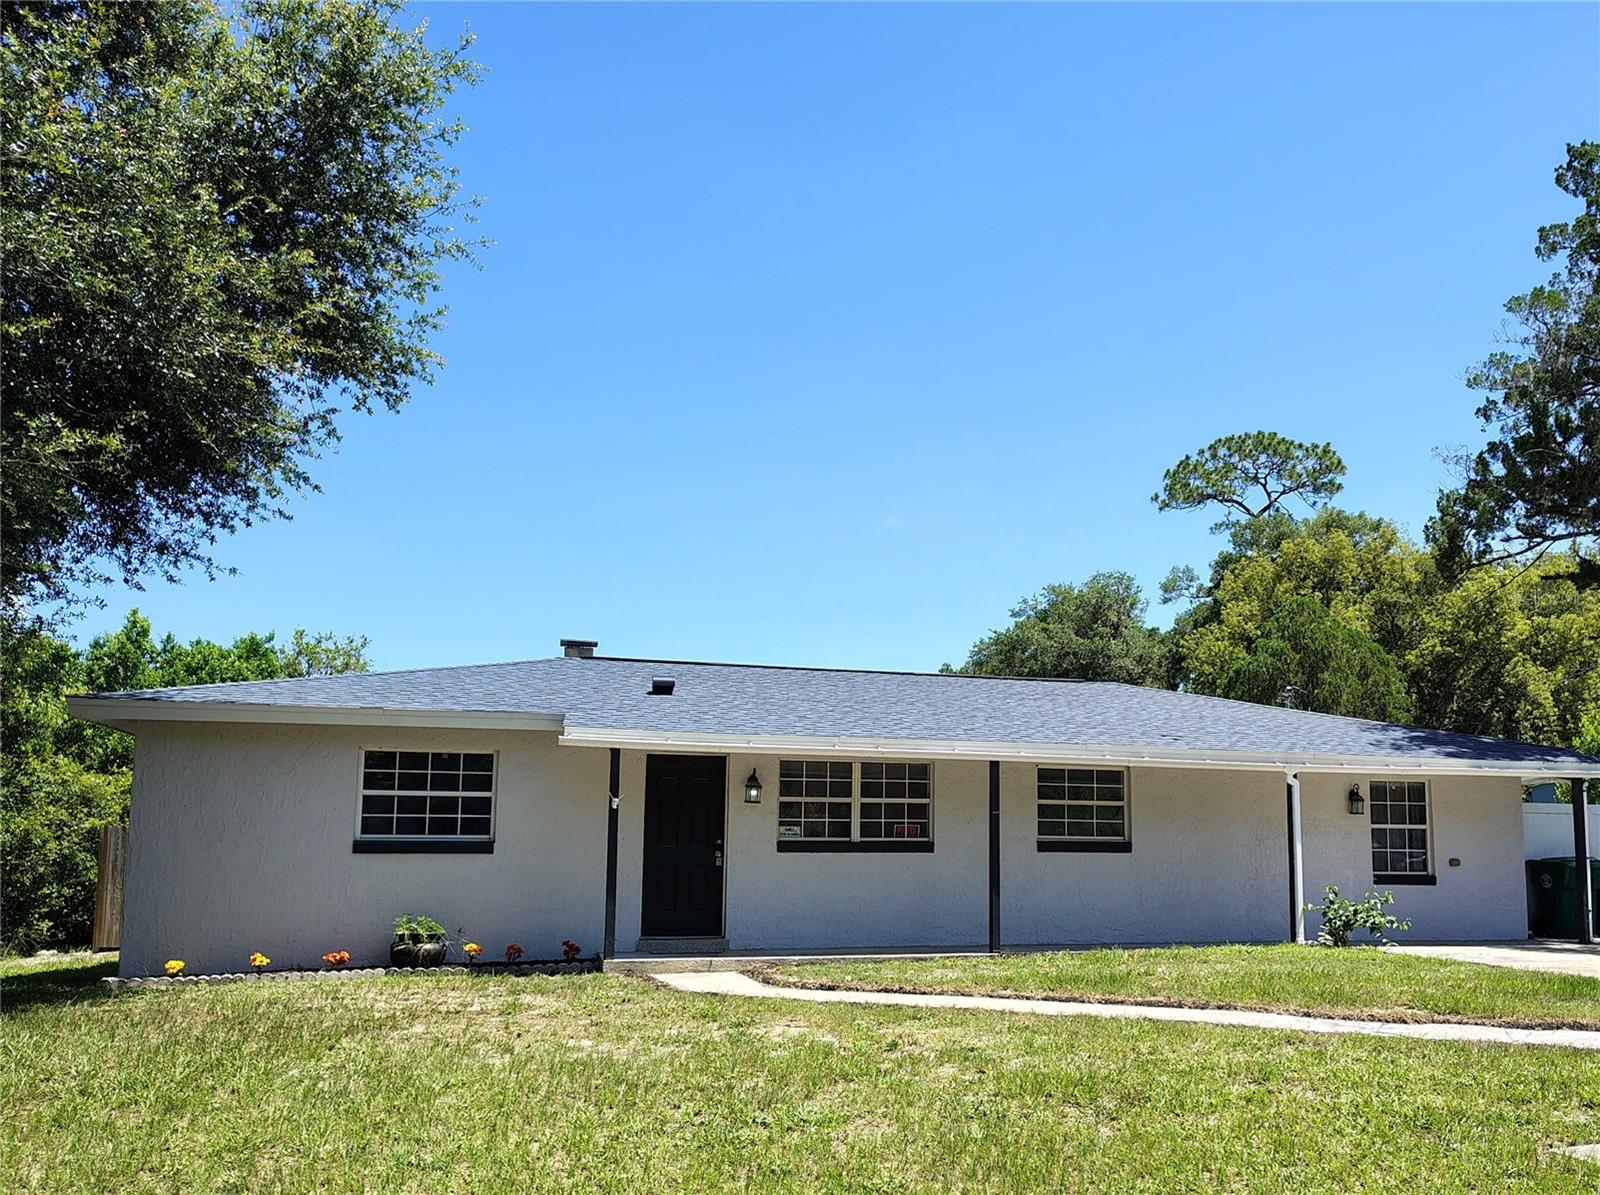
POOL HOME ~ NO HOA~MAJOR UPDATES COMPLETED WITHIN THE LAST FOUR YEARS. Florida living starts here! Enjoy the freedom of NO HOA and the comfort of this inviting 4-bedroom, 2-bath pool home offering approximately 1,800 square feet of comfortable living space in the heart of DeLand. The versatile floor plan offers flexible living spaces to fit today's lifestyle, while the private backyard and inground pool provide the perfect setting for relaxing, entertaining, or simply enjoying Florida's year-round sunshine. Major updates completed within the last four years include the roof, A/C, water heater, new sliding glass doors, wood siding, stucco, new waterproof flooring, tile, pool resurfacing and equipment and more! Providing added confidence in some of the home's most important components. Additional improvements throughout the home offer an excellent opportunity to move in and personalize the space to reflect your own style. Conveniently located just minutes from historic Downtown DeLand, Stetson University, shopping, dining, medical facilities, short distance to parks, schools, and with easy access to I-4. This home offers convenient access to Orlando, Daytona Beach, and everything Central Florida has to offer. Whether you're looking for a primary residence, seasonal getaway, or investment opportunity, this property combines location, flexibility, and value in one exceptional package. Come see why this property offers so much more than just another house—it offers the opportunity to enjoy everything that makes Florida living so special. Schedule your private showing today!
#V4950160

DELAND

415 E BERESFORD AVENUE

4 Beds

2 Baths

1,746 Sq.Ft.

$329,900

MLS#: V4950160
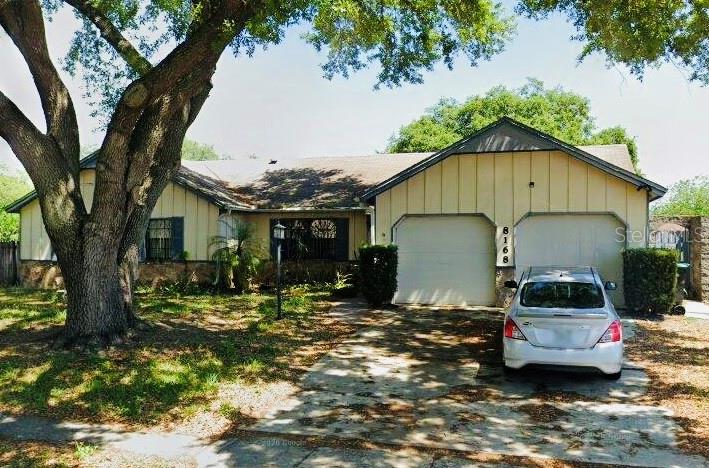
CASH ONLY, fixer-upper. Priced under market value. This home features 4 bedrooms and 3 bathrooms plus a enclosed pool. The 4th bedroom has a private entrance making a perfect for a mother Inlaw opportunity. 2018 AC, 2020 pex repipe, 2020 electrical panel and 2018 water heater. Bring all your ideas and make this home yours. You will not find another opportunity like this.
#O6423831

ORLANDO

8168 STRADA DRIVE

4 Beds

3 Baths

2,056 Sq.Ft.

$349,900

MLS#: O6423831
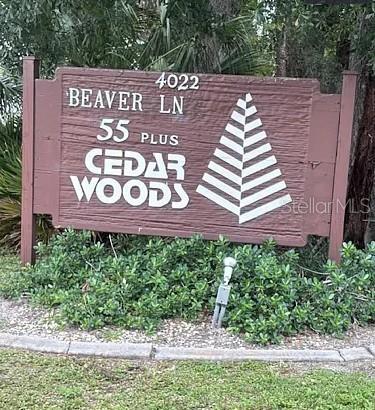
This meticulously designed 2-bedroom, 2-bathroom condo home offers the perfect blend of comfort and style. As you step into the spacious living area, you'll be a contemporary tasteful decor, creating an inviting atmosphere for you to unwind and entertain. The dining room leads to a private enclosed screened porch. One of the highlights of this condo is the access to a community pool. Imagine spending lazy afternoons by the poolside, soaking up the sun, and taking refreshing dips to escape the heat. It's the perfect place to relax and socialize with neighbors. This is the ideal choice for those seeking a hassle-free and comfortable living experience. Don't miss the opportunity to make this welcoming space your home. Cedar Woods is a 55+ Community located near Sun Seekers Resort, shopping, restaurants, Punta Gorda Farmers market, gulf courses, and more.
#C7528287

PORT CHARLOTTE

4022 BEAVER LANE 800A

2 Beds

2 Baths

960 Sq.Ft.

$105,900

MLS#: C7528287
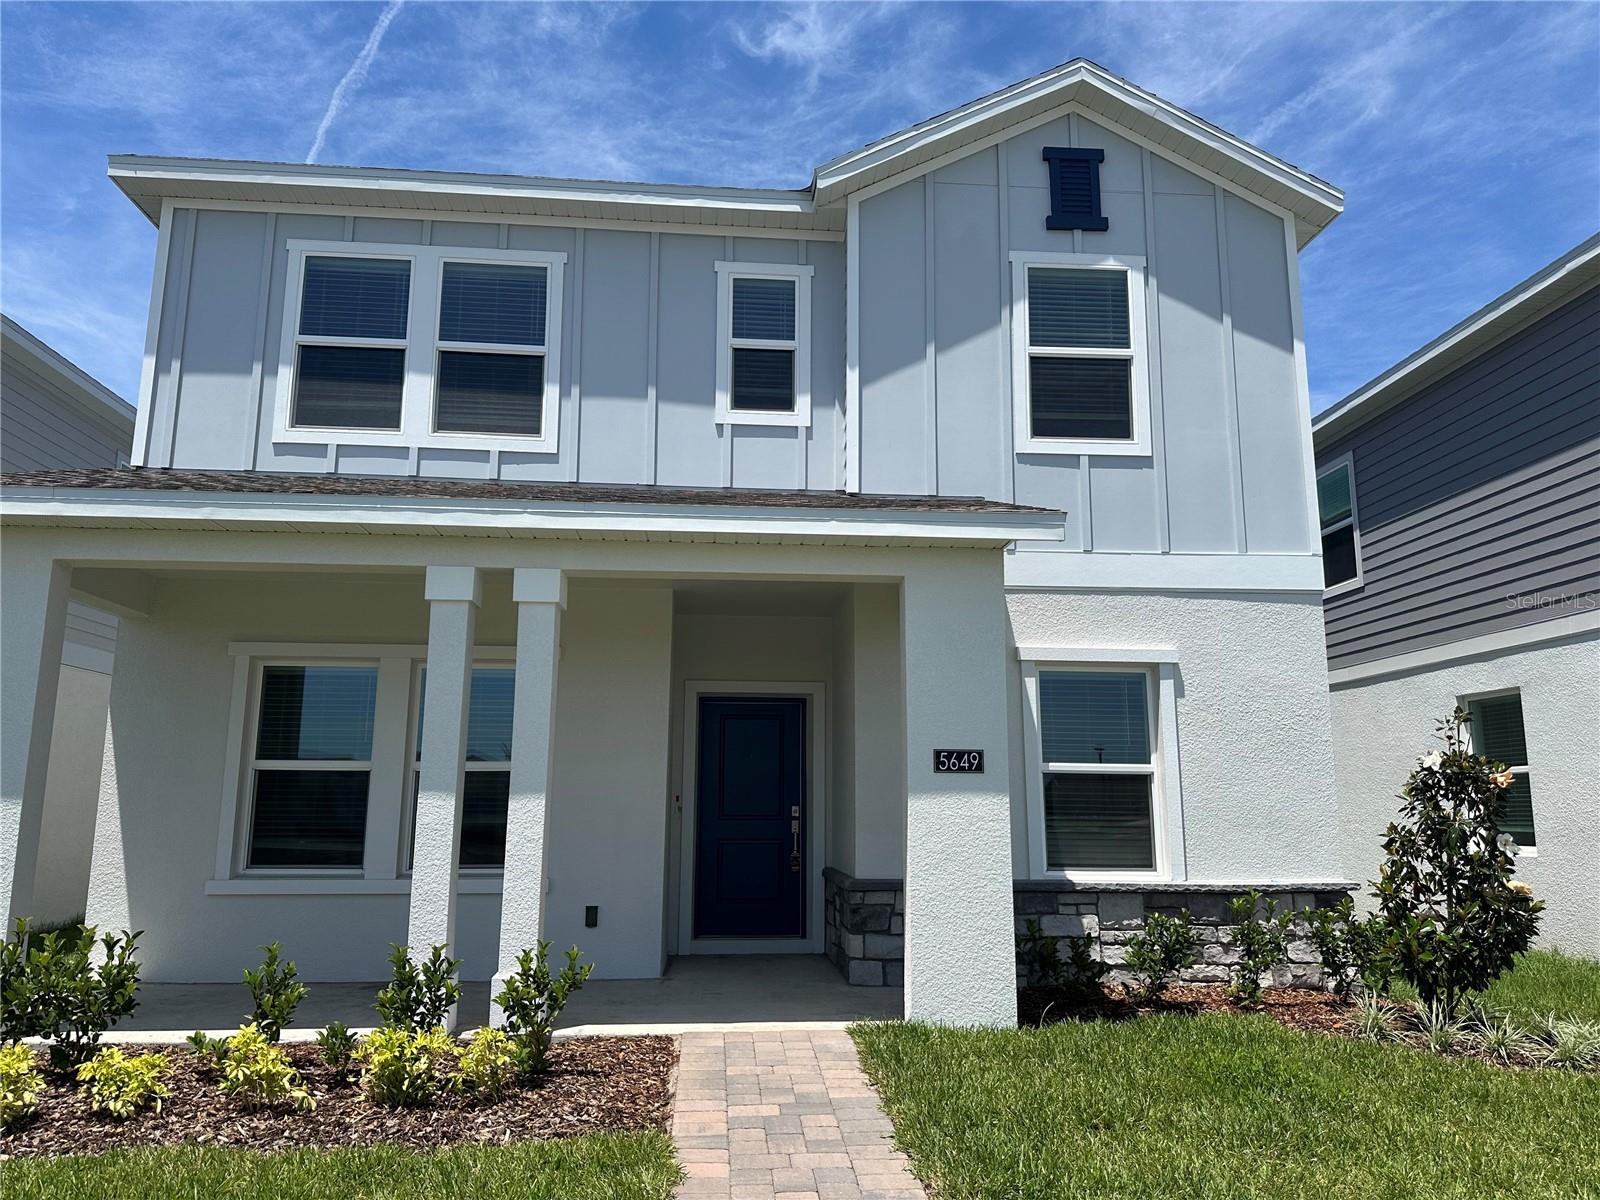
Virtually Staged. Under Construction. Virtually Staged. Under Construction. Grand opening special! Welcome to this brand new home! An elevated take on a classic design, the Glenwood II, two-story home exudes elegance. Upon entry is a formal dining room hugging the foyer, while down the hall is a convenient open-plan living area with access to an attached lanai. On the same level is a bedroom ideal for overnight guests. Occupying the top floor is a versatile loft surrounded by the remaining bedrooms and the tranquil owner’s suite, which comes with a private bathroom. Springhead Lakes in Bridgewalk is one of the most anticipated new communities. At Bridgewalk, families can take advantage of the glorious resort-style swimming pool, and extravagant clubhouse with a state of the art fitness center, playground, pickle ball, basketball & volleyball courts along with close proximity to Lake Ajay! Funiture is not included in the rental. First year rent including internet and lawn care.
#O6423366

ST CLOUD

5649 FIONA LANE

4 Beds

3 Baths

2,462 Sq.Ft.

$2,680

MLS#: O6423366

1 ... 650 651 652 653 654 ... 666
* Listings identified with the FMLS IDX logo come from FMLS and are held by brokerage firms other than the owner of this website. The listing brokerage is identified in any listing details. Information is deemed reliable but is not guaranteed. If you believe any FMLS listing contains material that infringes your copyrighted work please click here to review our DMCA policy and learn how to submit a takedown request. © 2024. First Multiple Listing Service, Inc.
 - property

Send a message

Message successfully sent.

Your message

What is 3 + 4 ?

Reason for contacting?

I agree to receive email communication and understand I can unsubscribe at any time.

I agree to be contacted by The Graf Group of Coldwell Banker via call, email, and text for real estate services. To opt out, you can reply 'stop' at any time or reply 'help' for assistance. You can also click the unsubscribe link in the emails. Message and data rates may apply. Message frequency may vary. Privacy Policy

Sign Out

Virtual Assistant

Would you like to take the next step with this property? We can help you schedule a showing or virtual tour, or send you more details.

Yes, I would like more information.

Thank You for Your Reply, One of Our Agents will contact you as soon as possible

No, maybe later.

Thank you, you can always contact me via email, phone number or through the contact form.

Realhub AI

Lucy - Your AI-Powered Realtor

Update Your Temporary Password

Personalize your search

Enter your email and we'll notify you immediately when new listings match what you're looking for.

or enter email address

Already have an account ? Login here

Continue your home search

I agree to receive communications and understand I can unsubscribe at any time.

I agree to be contacted by The Graf Group of Coldwell Banker via call, email, and text for real estate services. To opt out, you can reply 'stop' at any time or reply 'help' for assistance. You can also click the unsubscribe link in the emails. Message and data rates may apply. Message frequency may vary. Privacy Policy

Already have an account ? Login here

We use cookies

We use cookies primarily for analytics to enhance your experience. By accepting, you agree to our use of these cookies. You can manage your preferences or learn more about our cookies policy.






