Features & Amenities

Interior

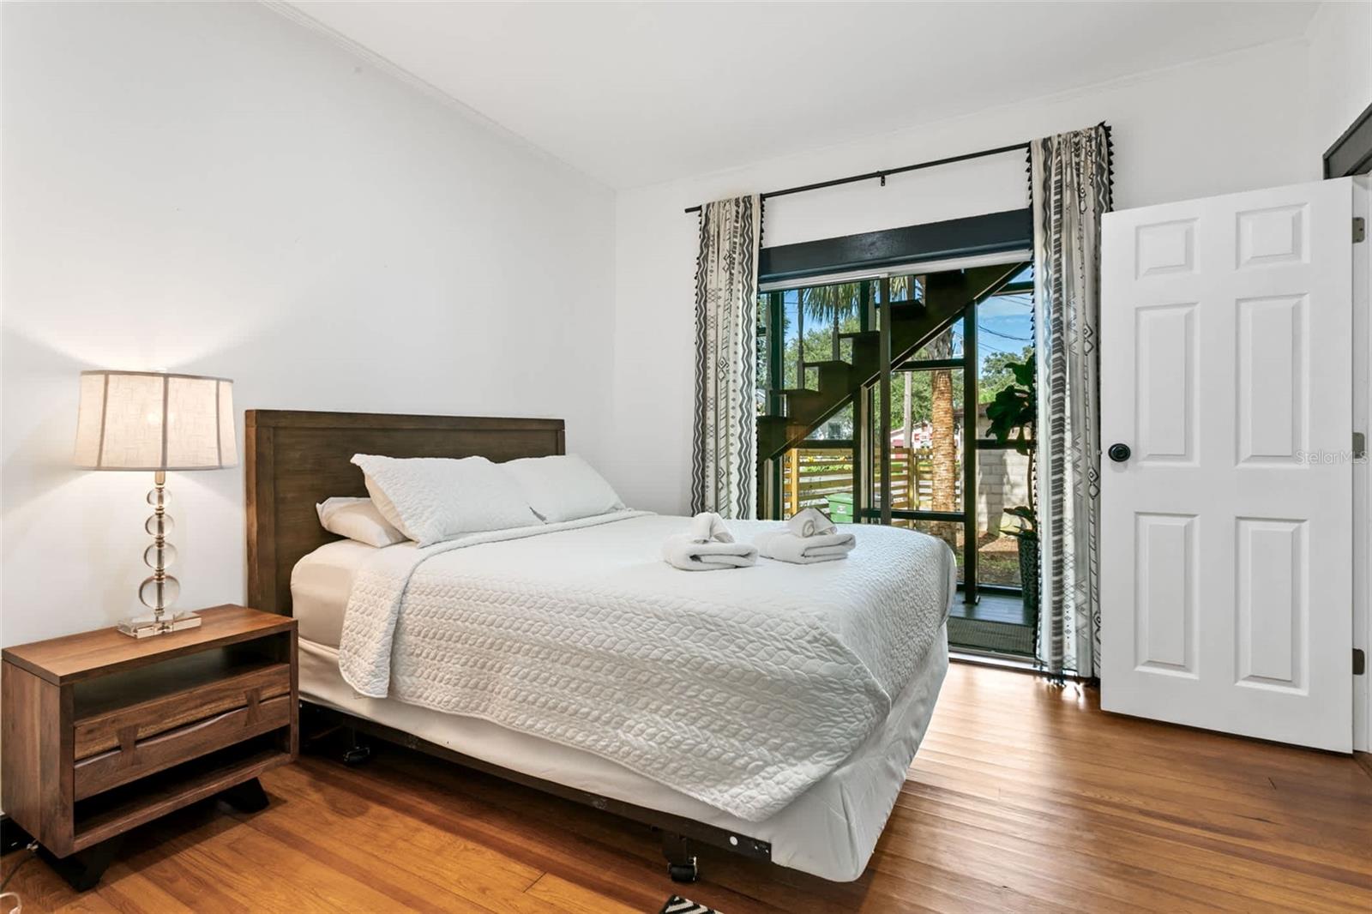
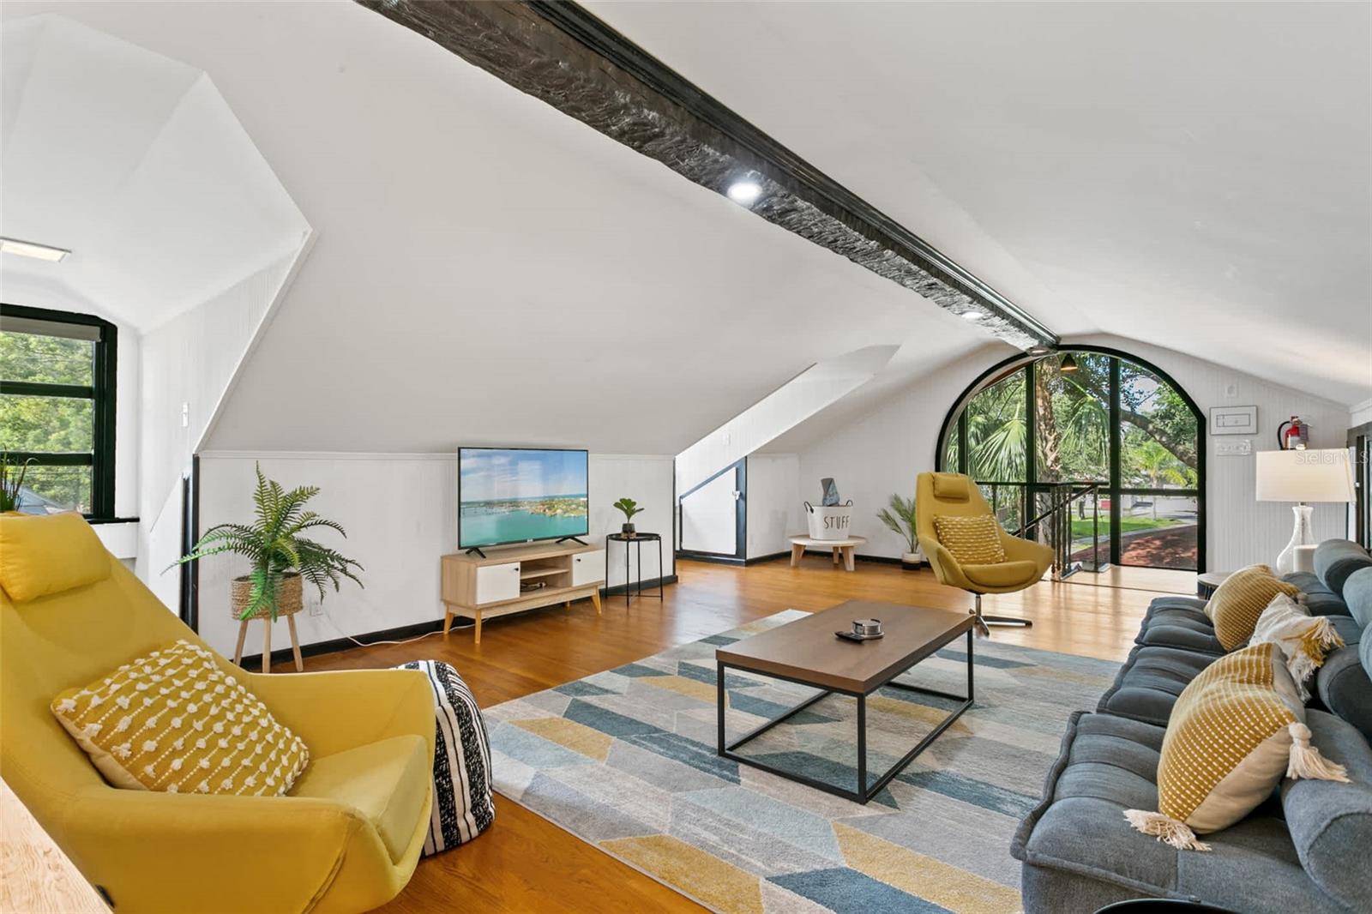
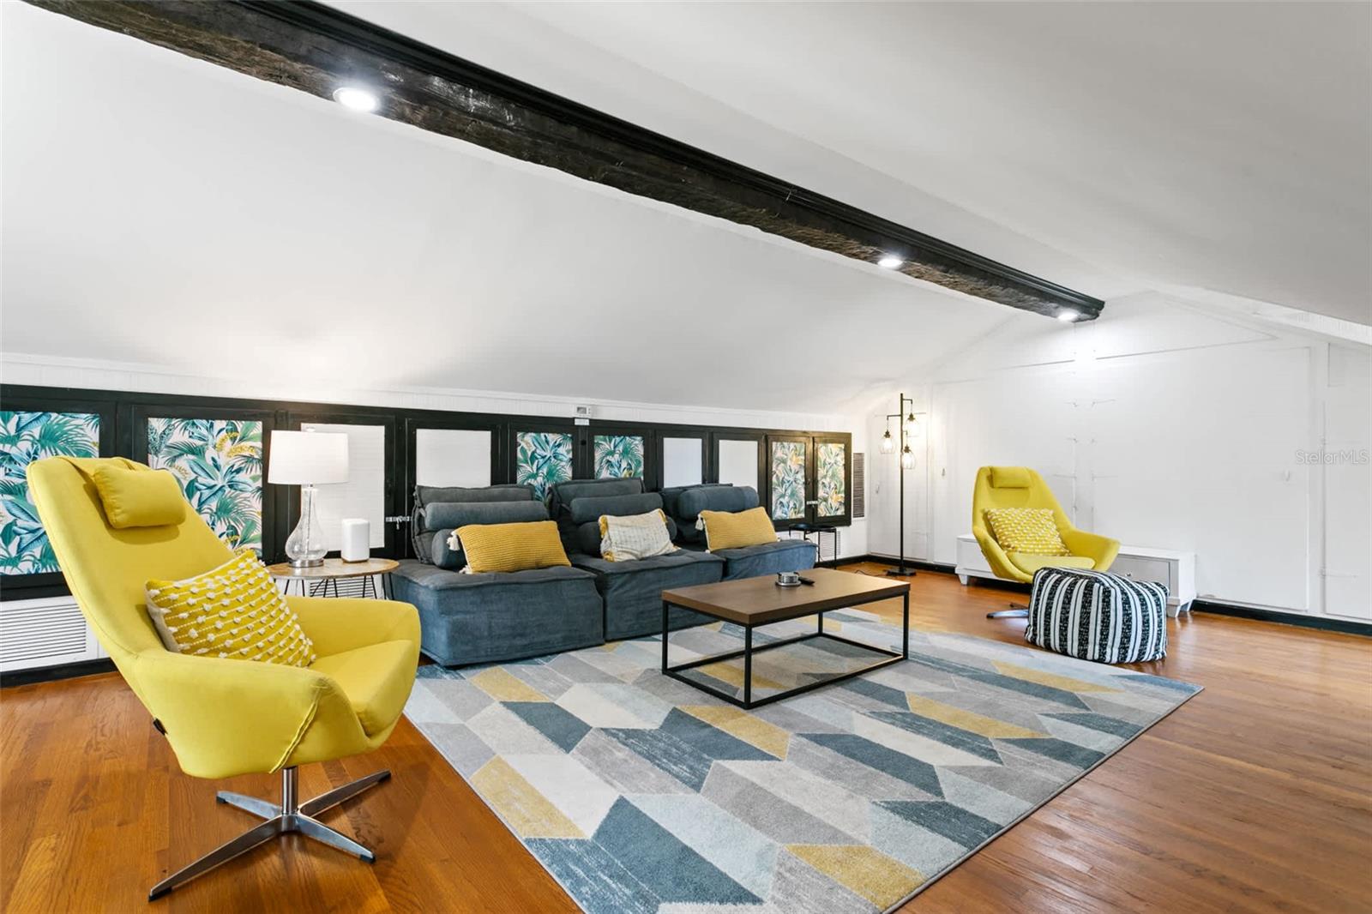
  • Other Interior Features

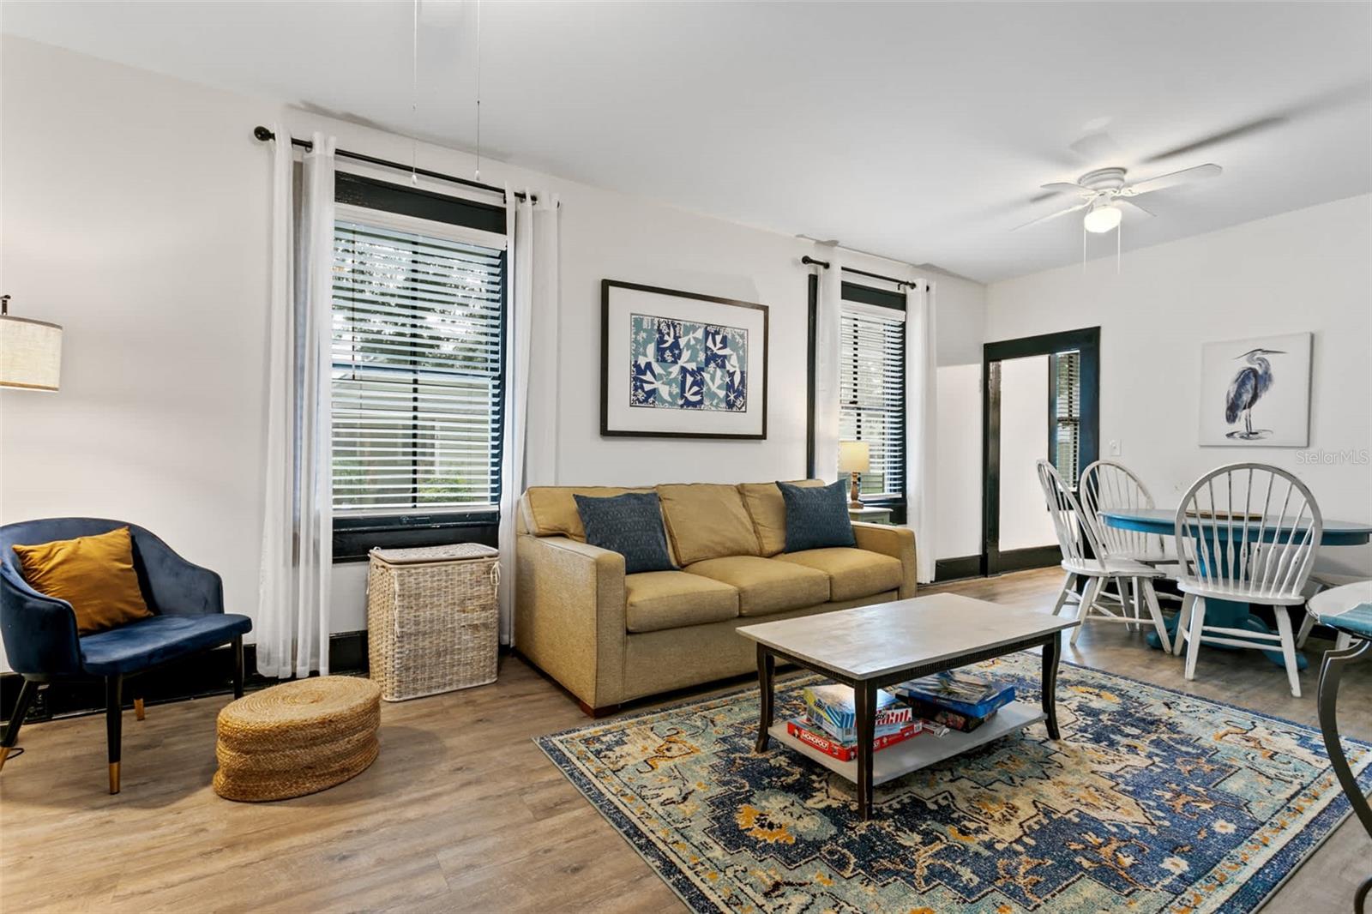
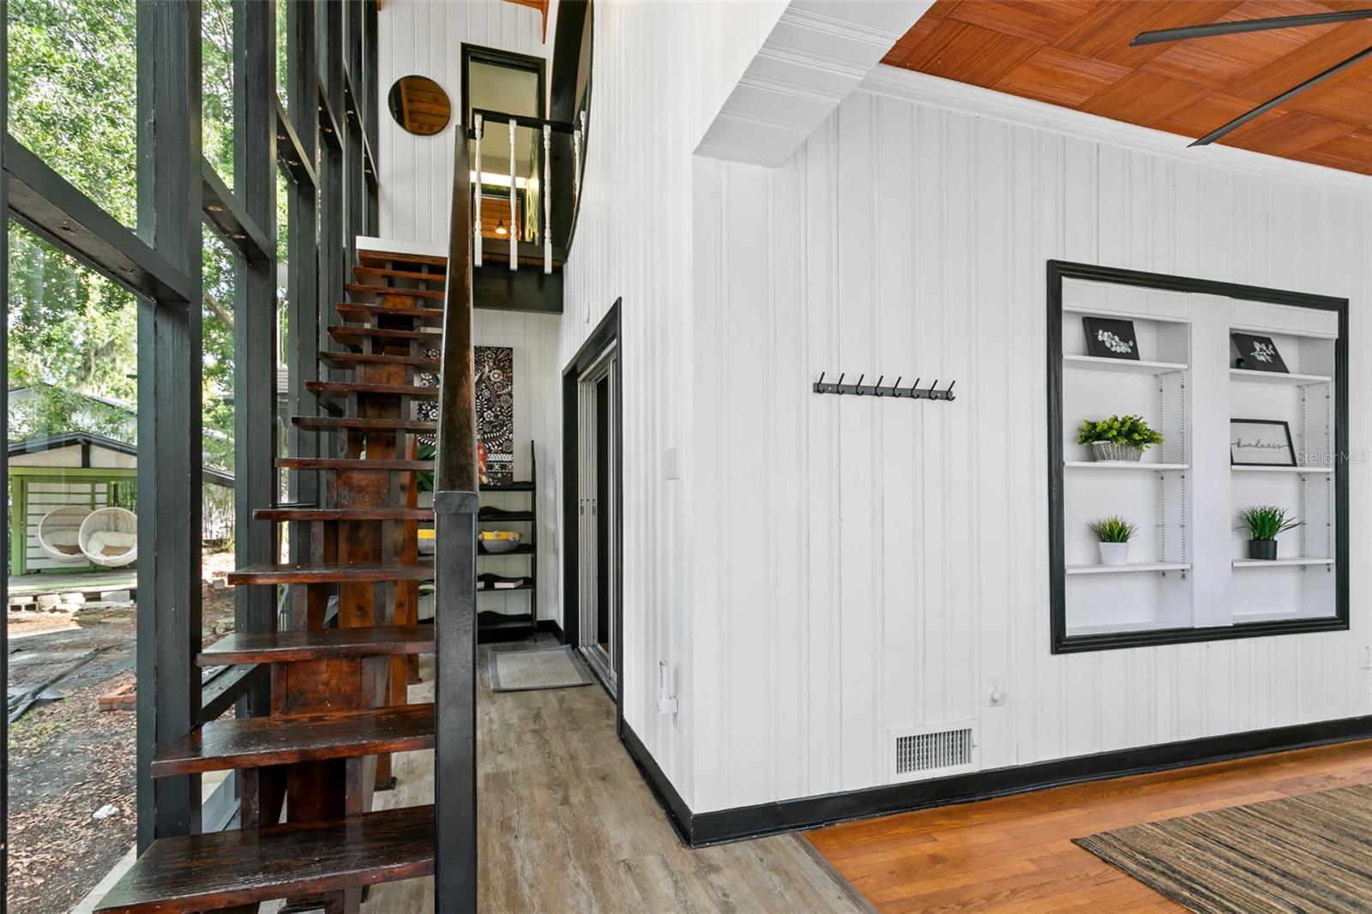
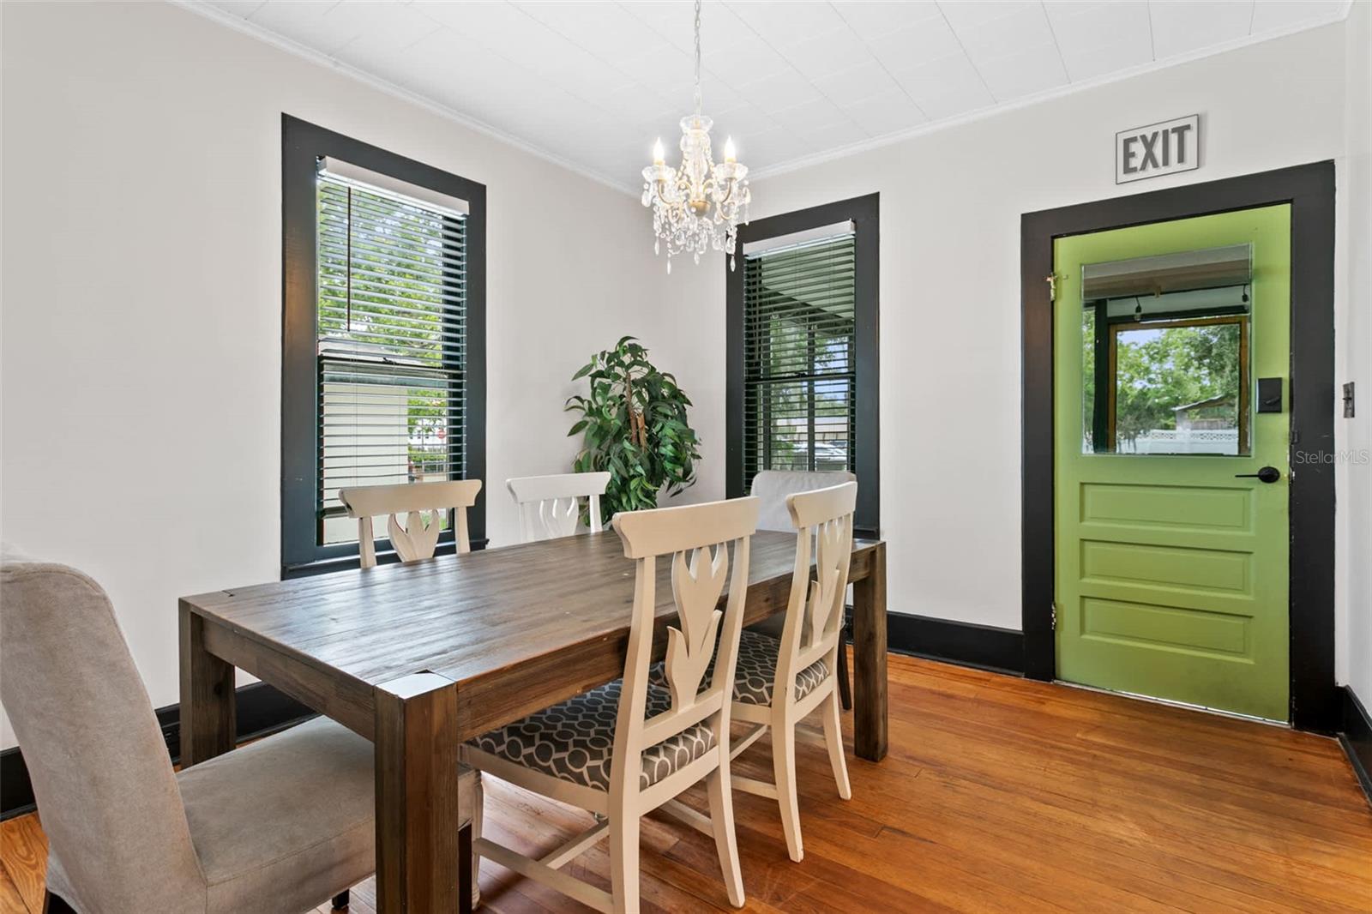
    Crown Molding, High Ceilings, Vaulted Ceiling(s)

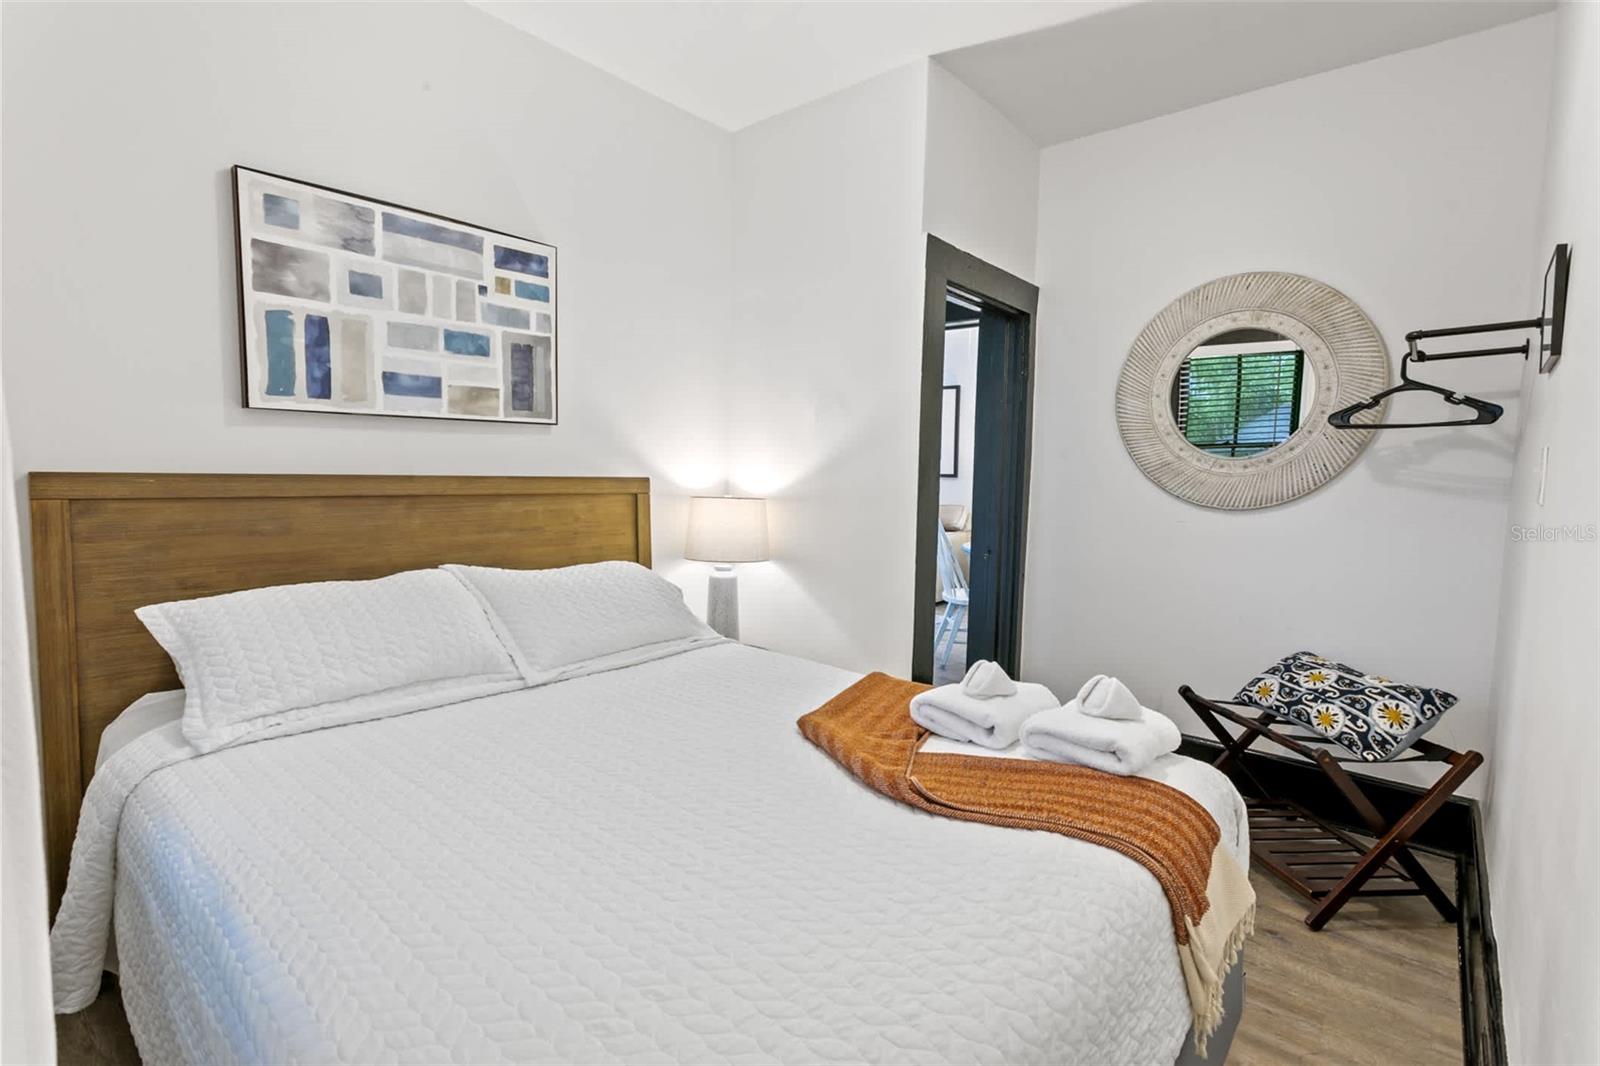
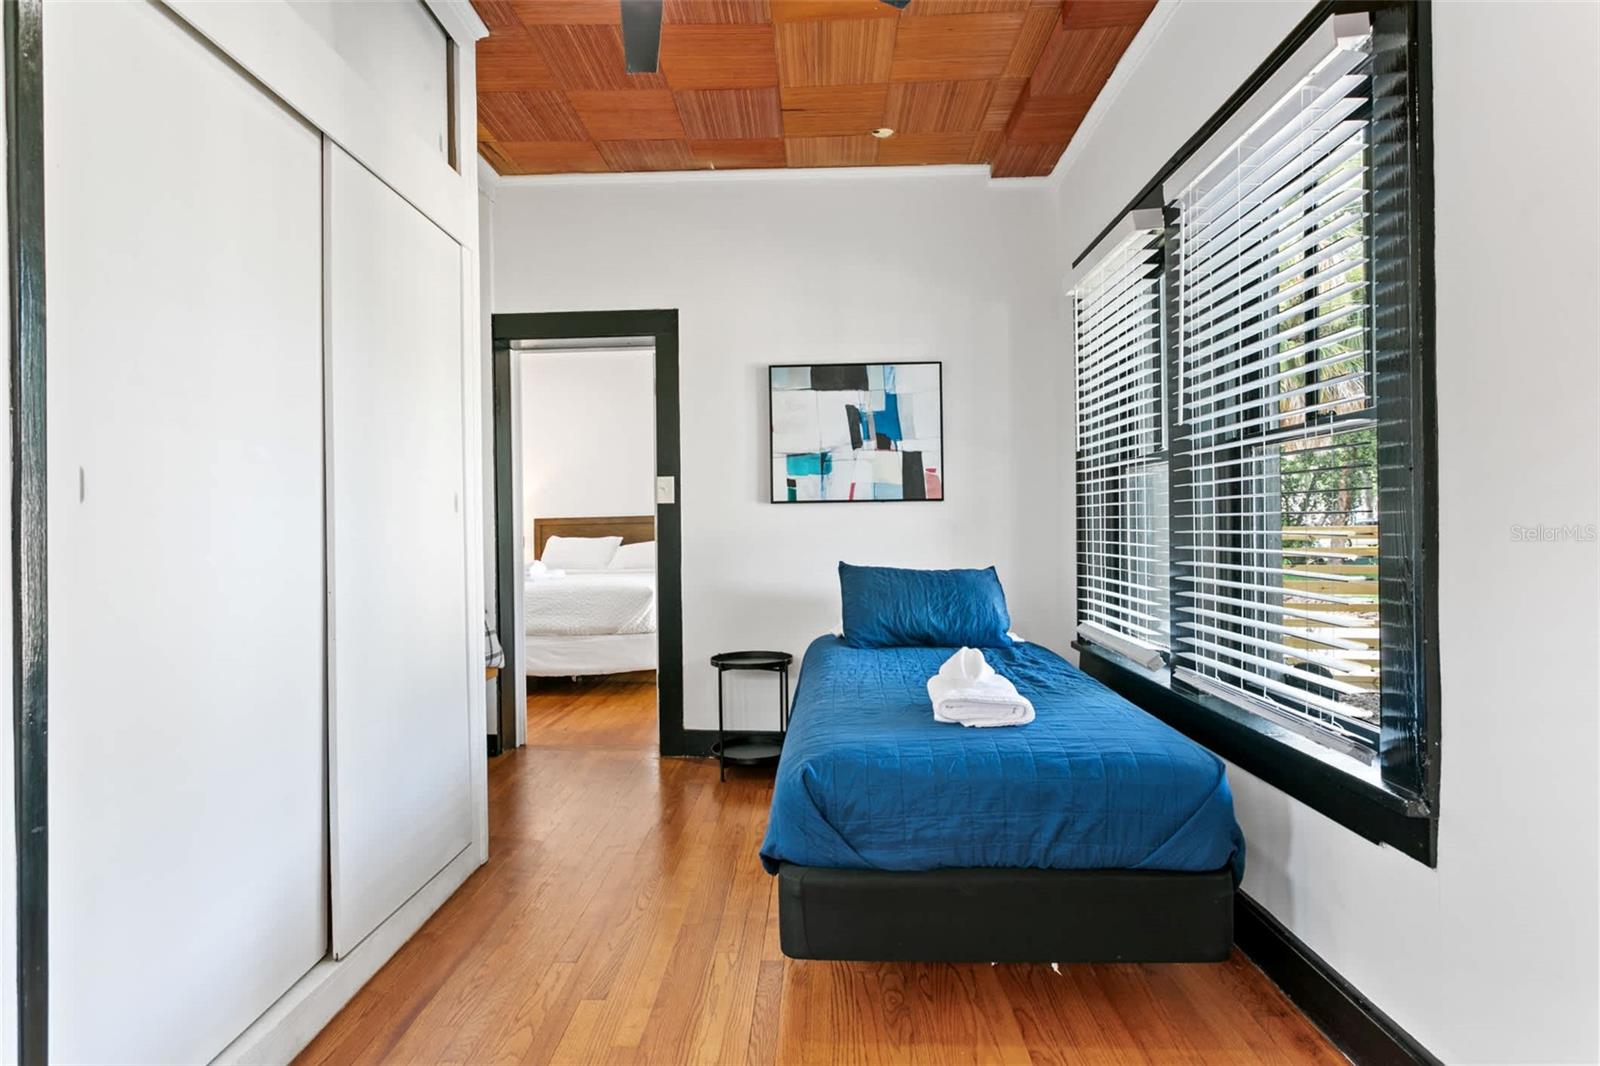
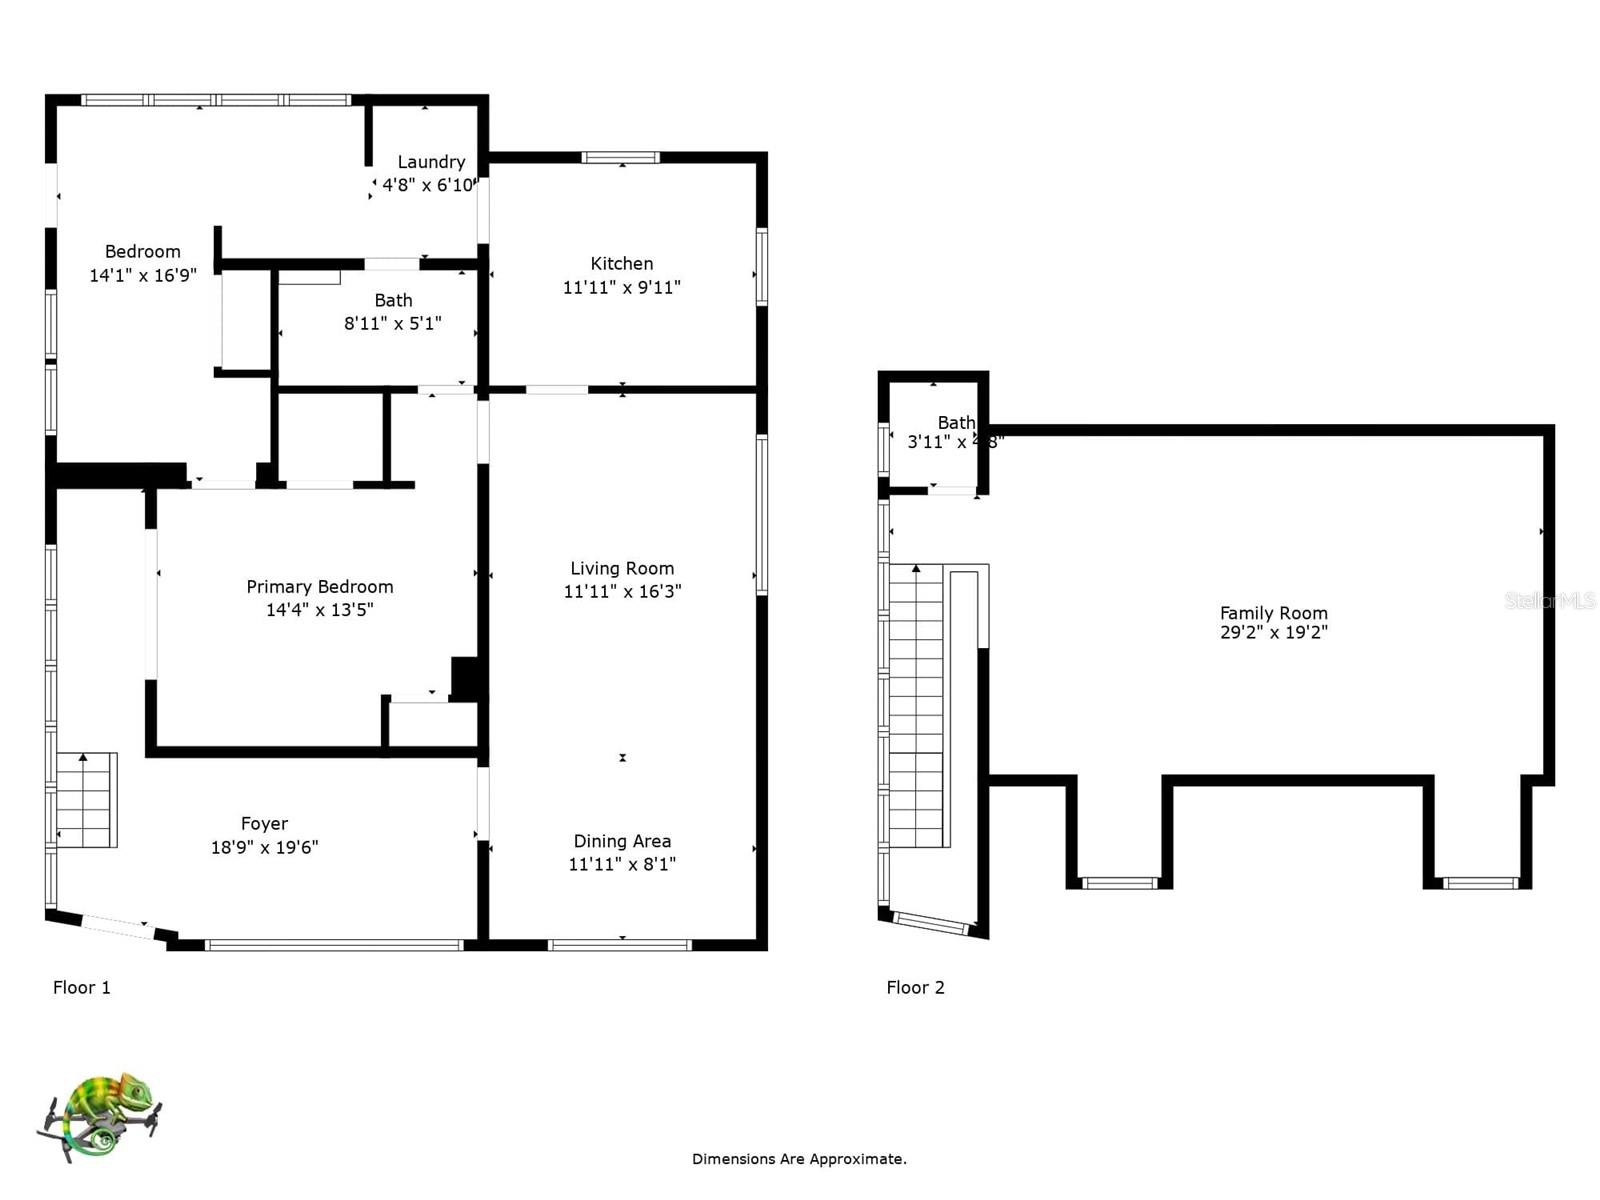
  • Total Bedrooms

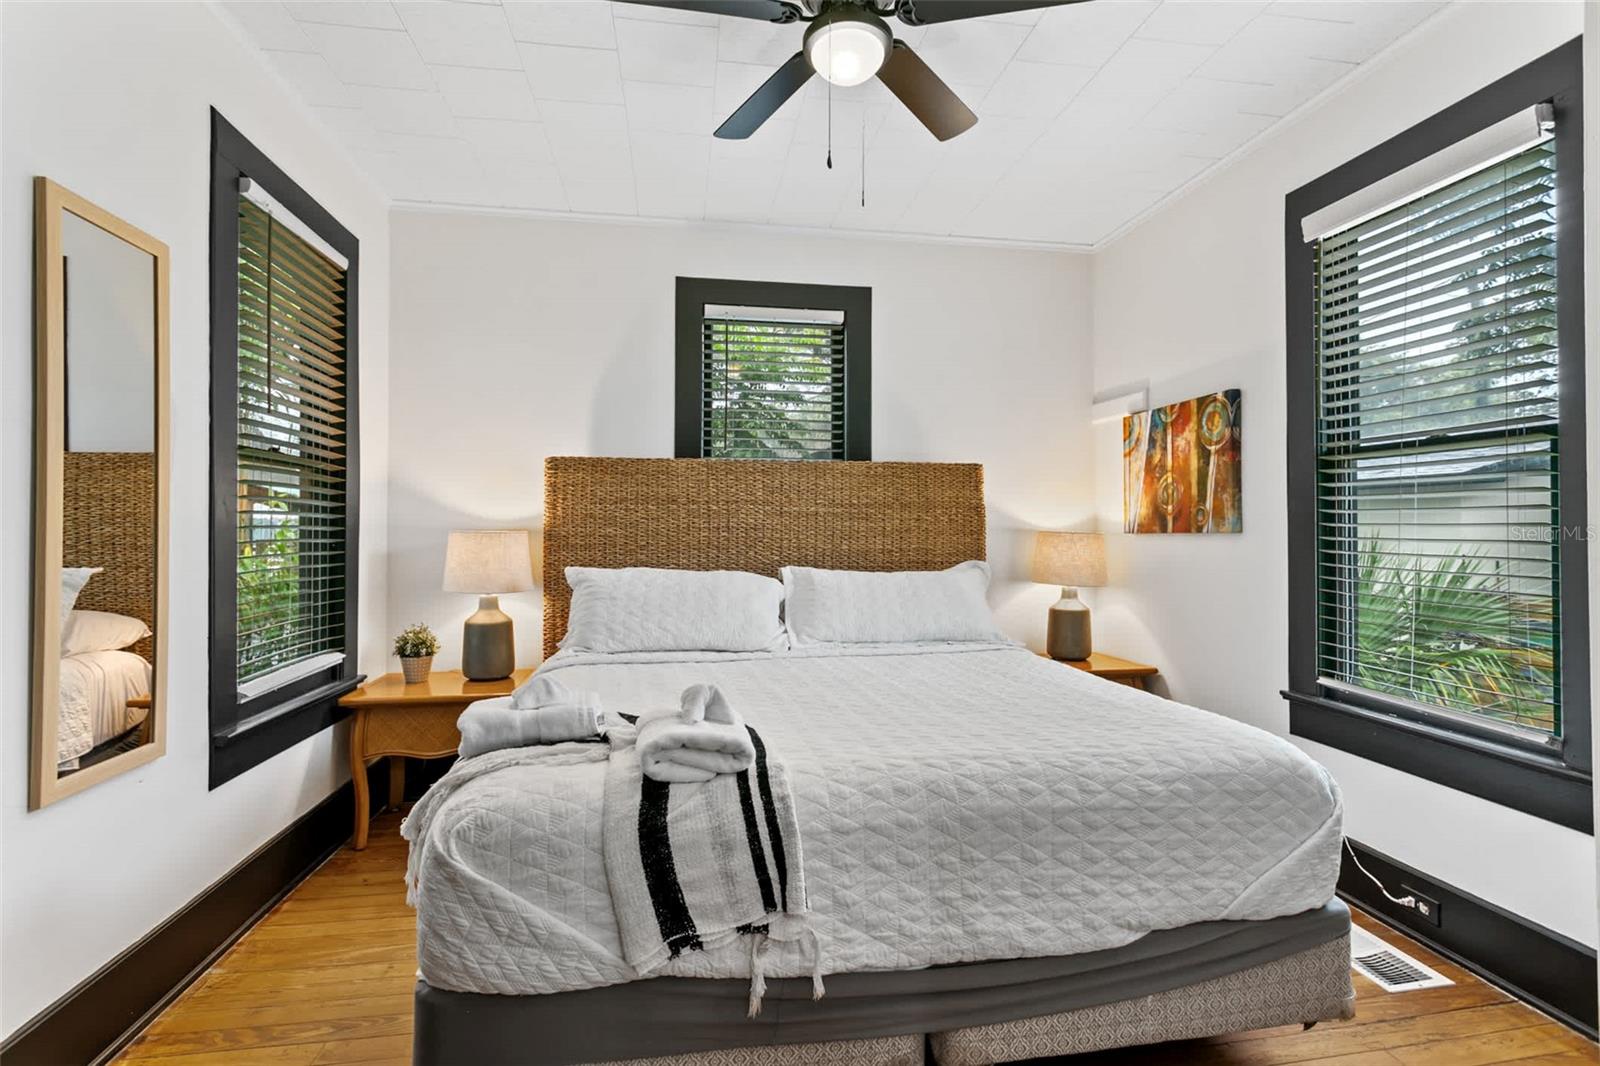
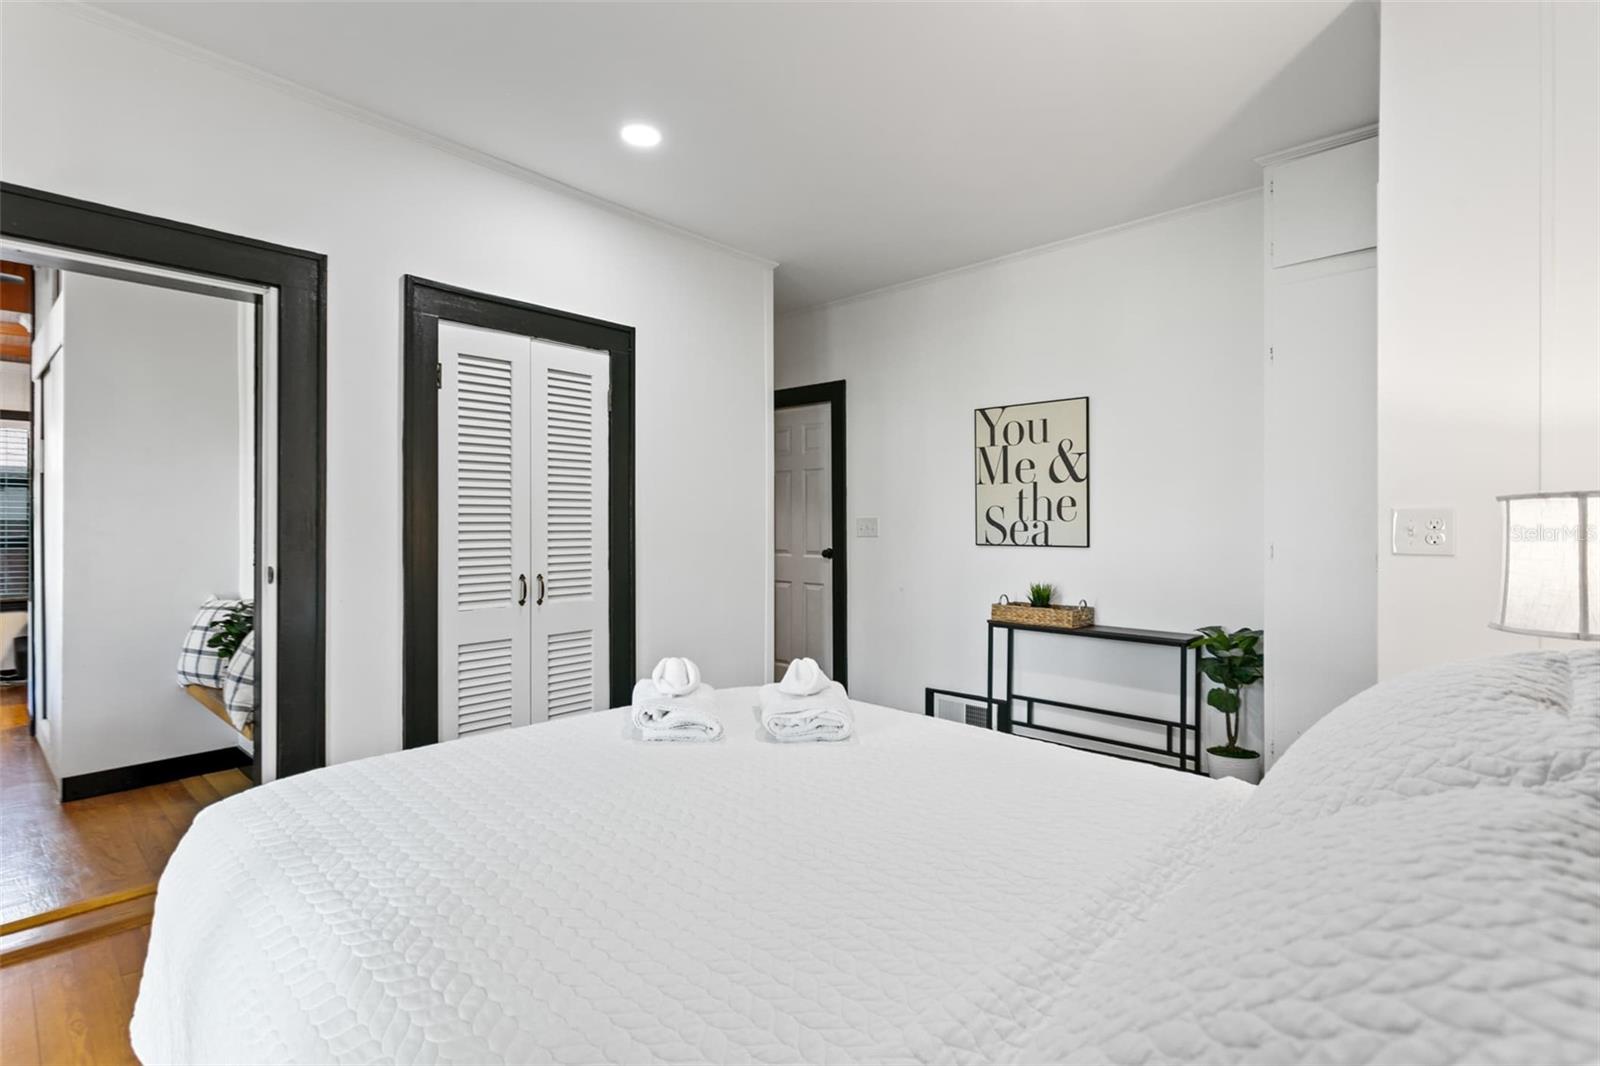
    7

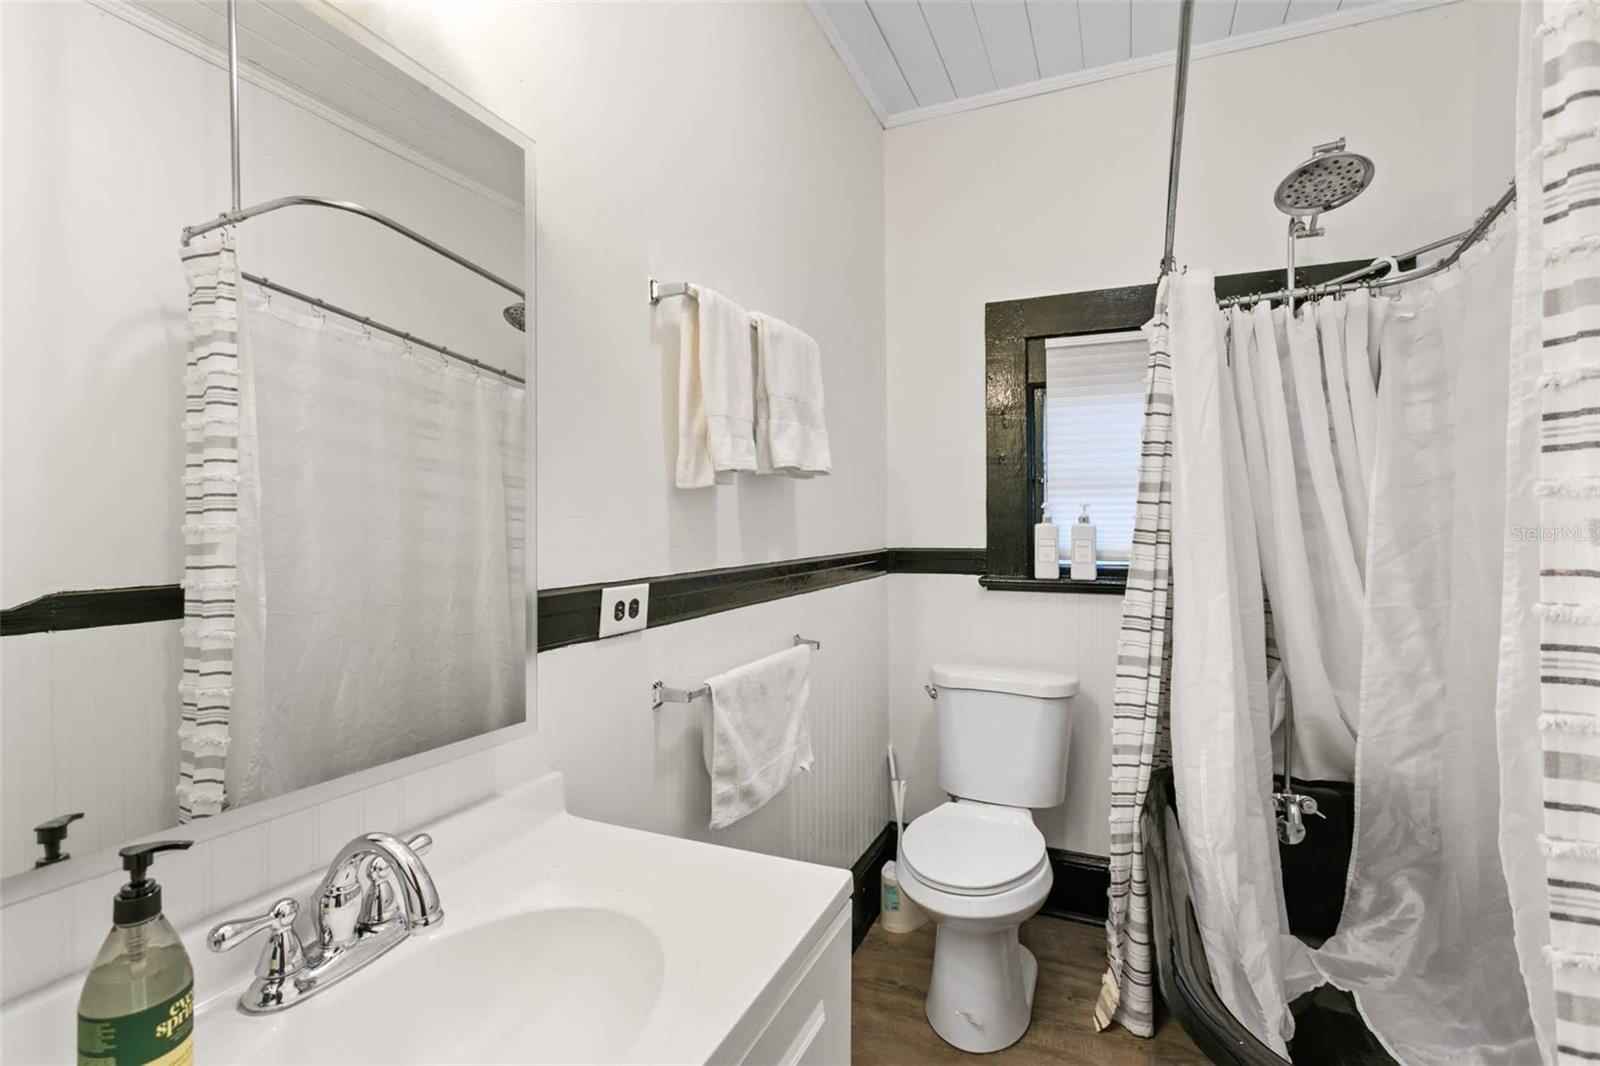
  • Bathrooms

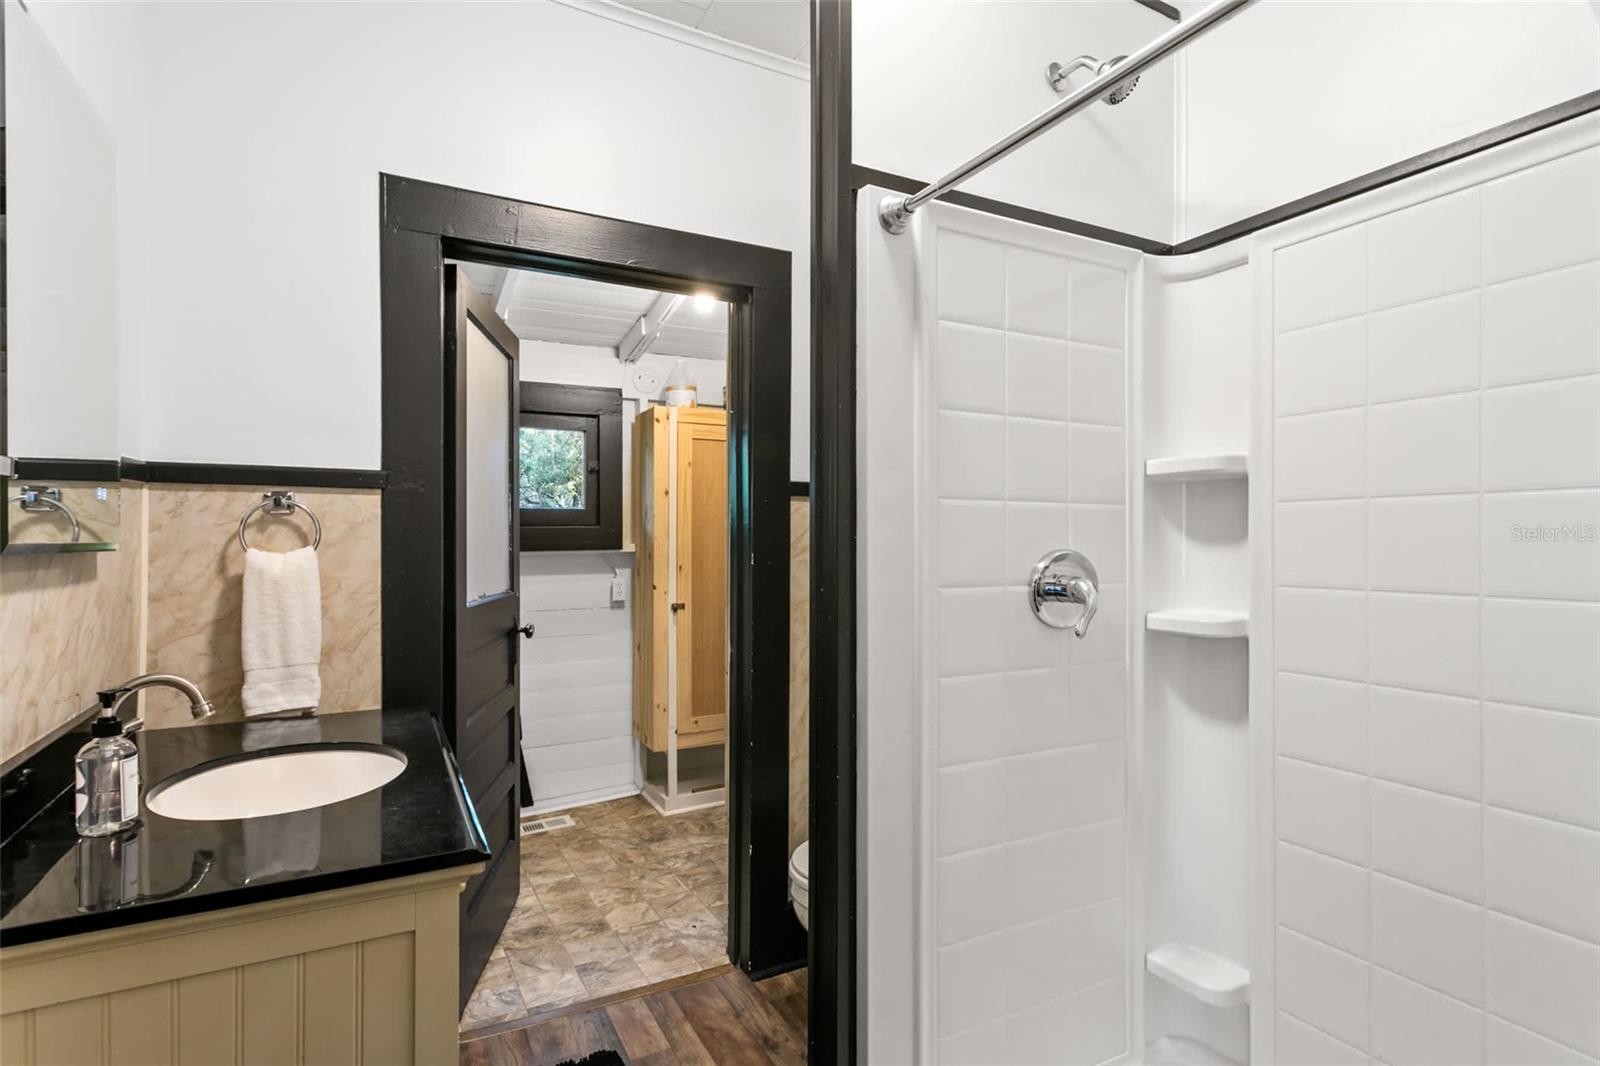
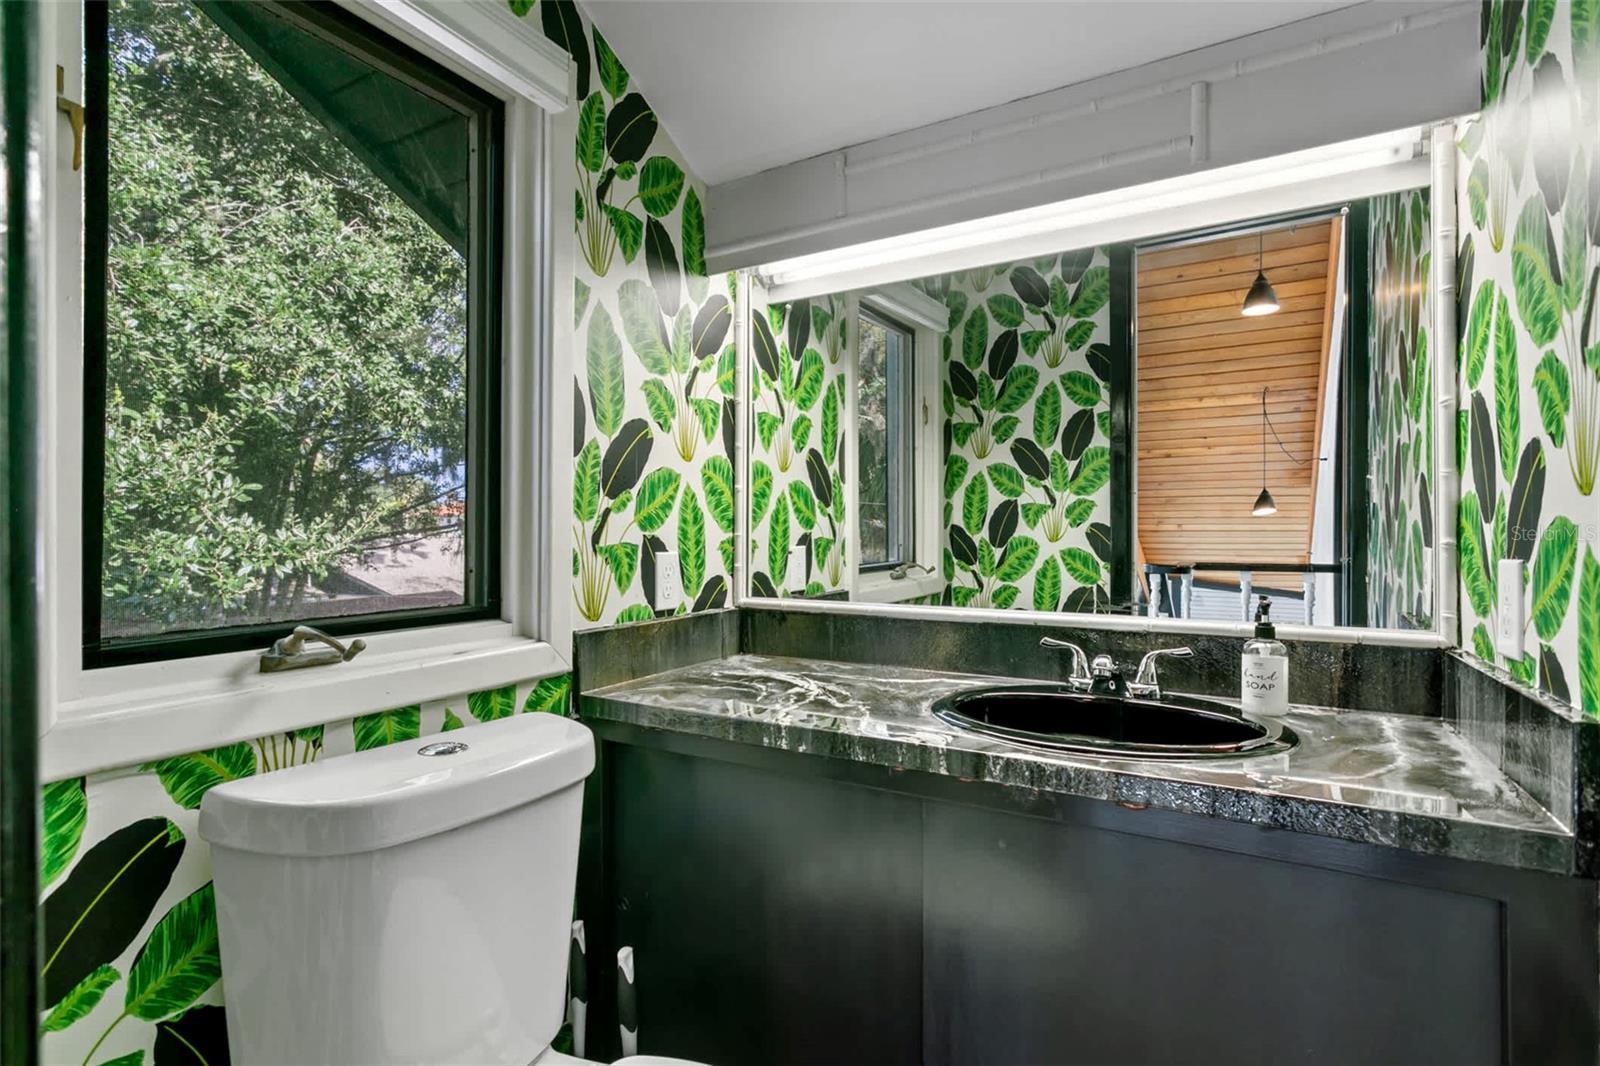
    3

  • 1/2 Bathrooms

    1

  • Cooling YN

    YES

  • Cooling

    Central Air

  • Fireplace YN

    NO

  • Heating YN

    YES

  • Heating

    Central, Electric

  • Pet friendly

    Yes

Exterior

  • Garage

    Yes

  • Garage spaces

    4

  • Construction Materials

    HardiPlank Type, Other

  • Other Exterior Features

    Private Entrance

  • Parking

    Attached

  • Patio and Porch Features

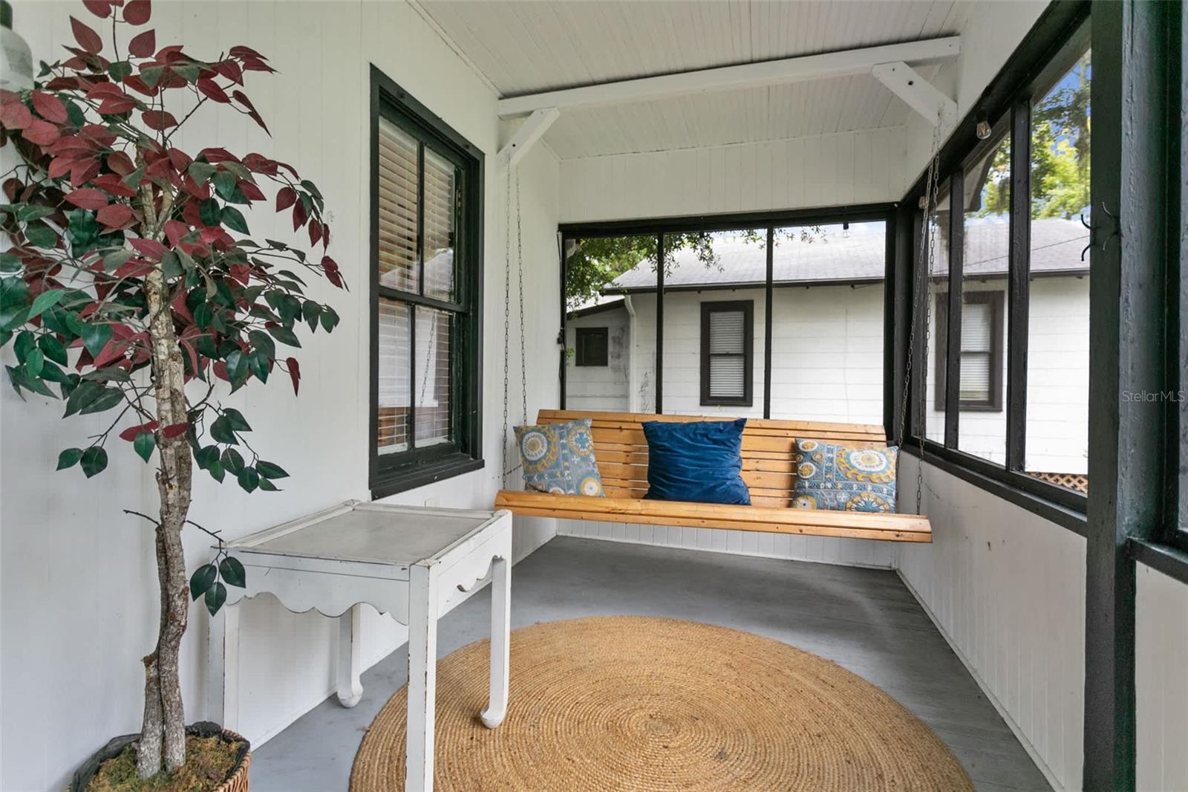
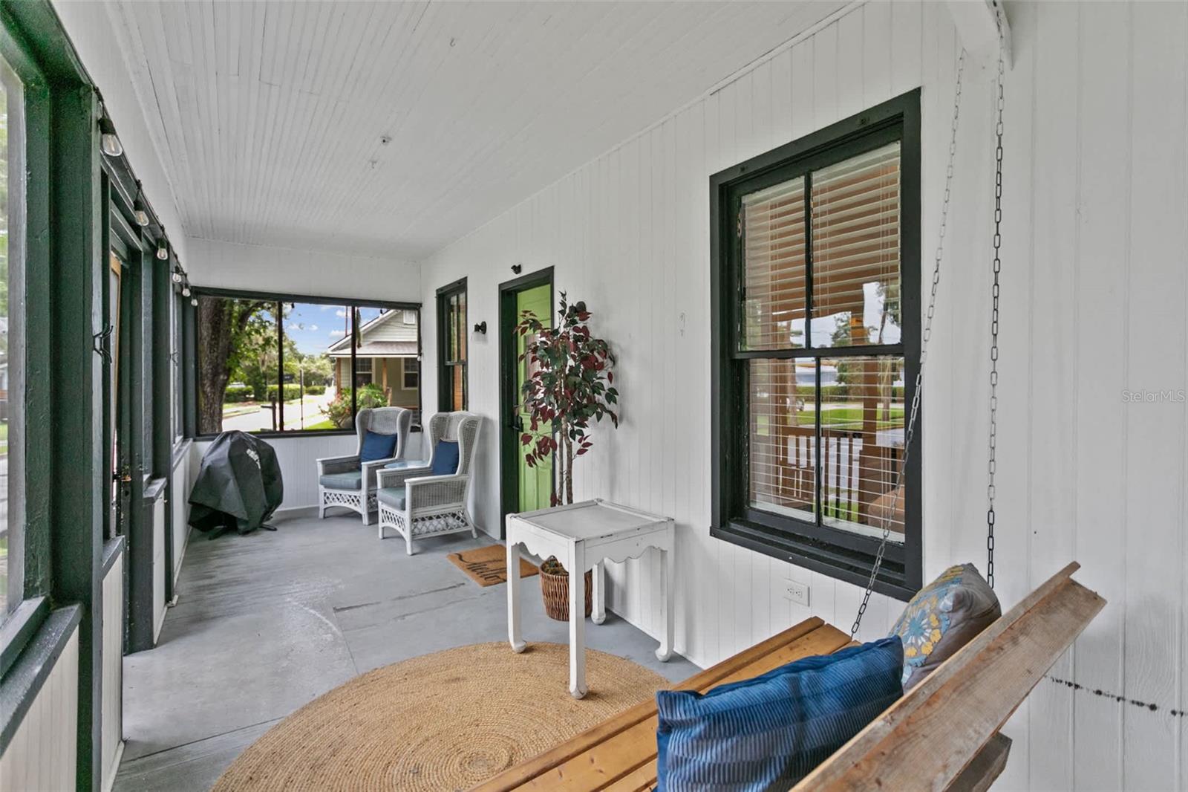
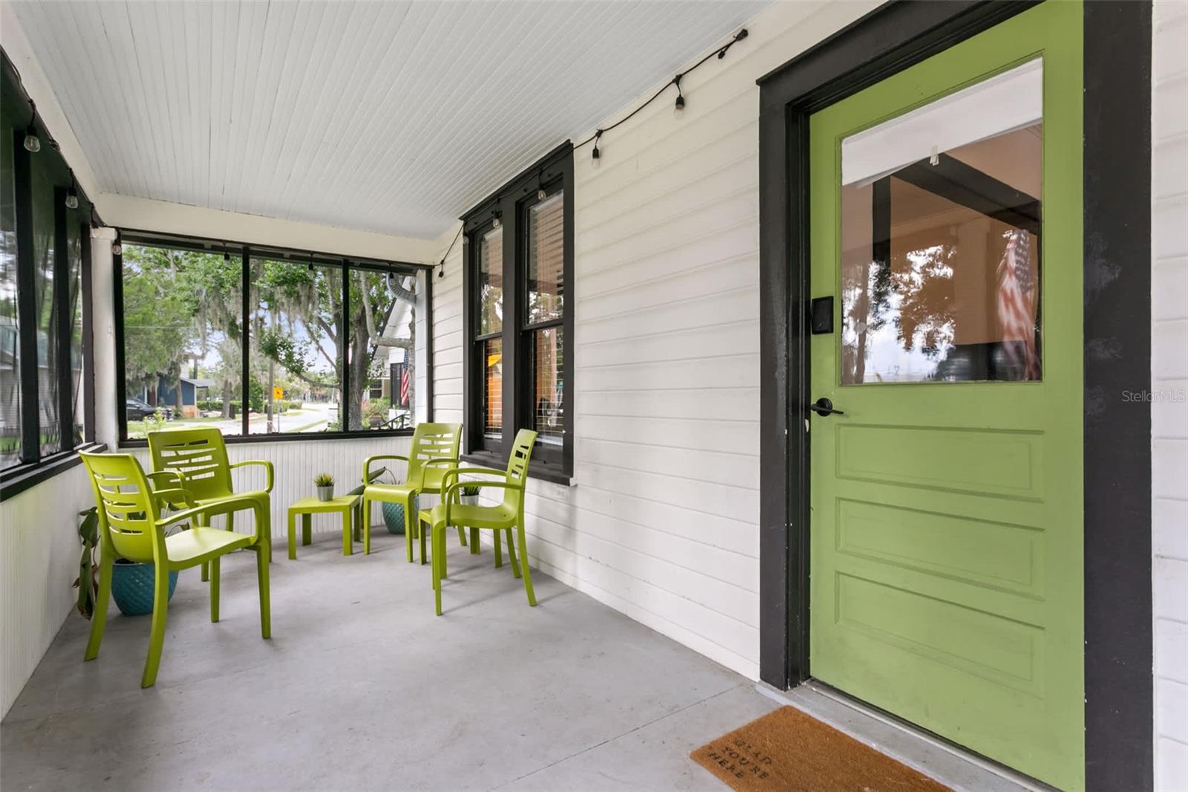
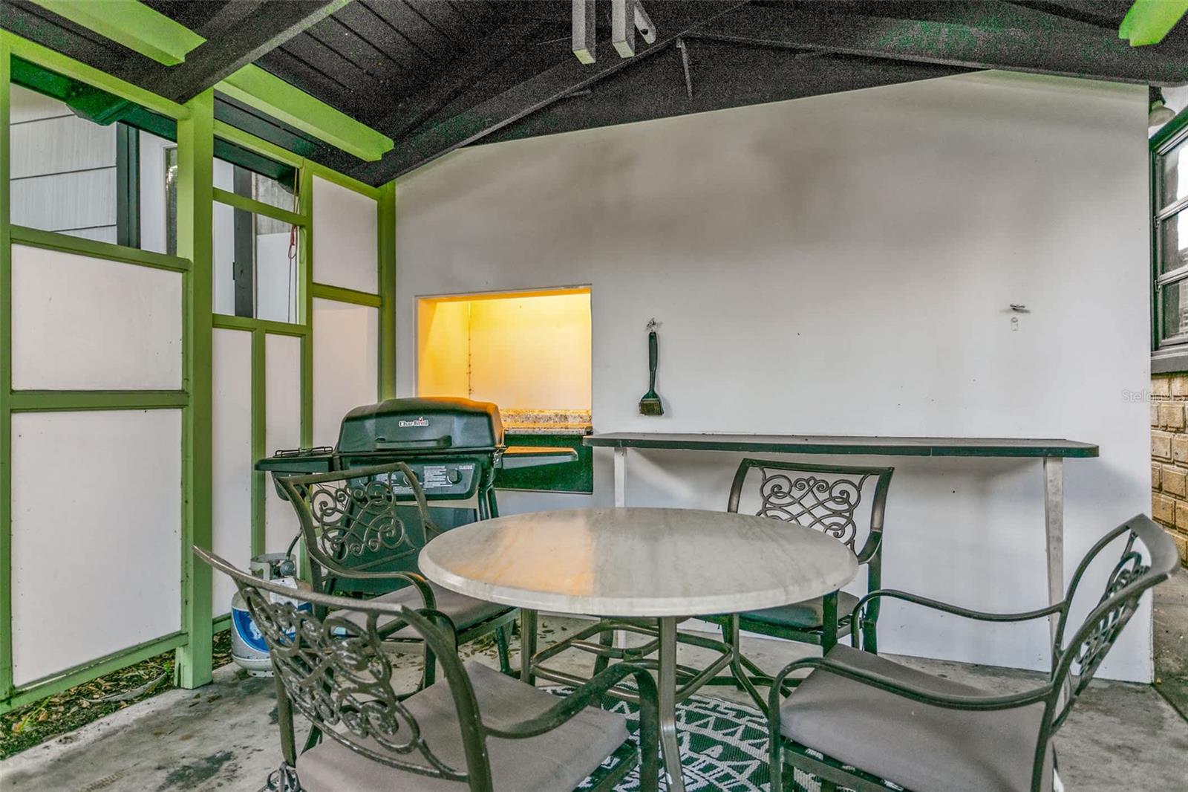
    Covered, Deck, Enclosed, Front Porch, Patio

  • Pool

    No

  • Waterfront YN

    NO

  • View

    City

Area & Lot

  • Lot Features

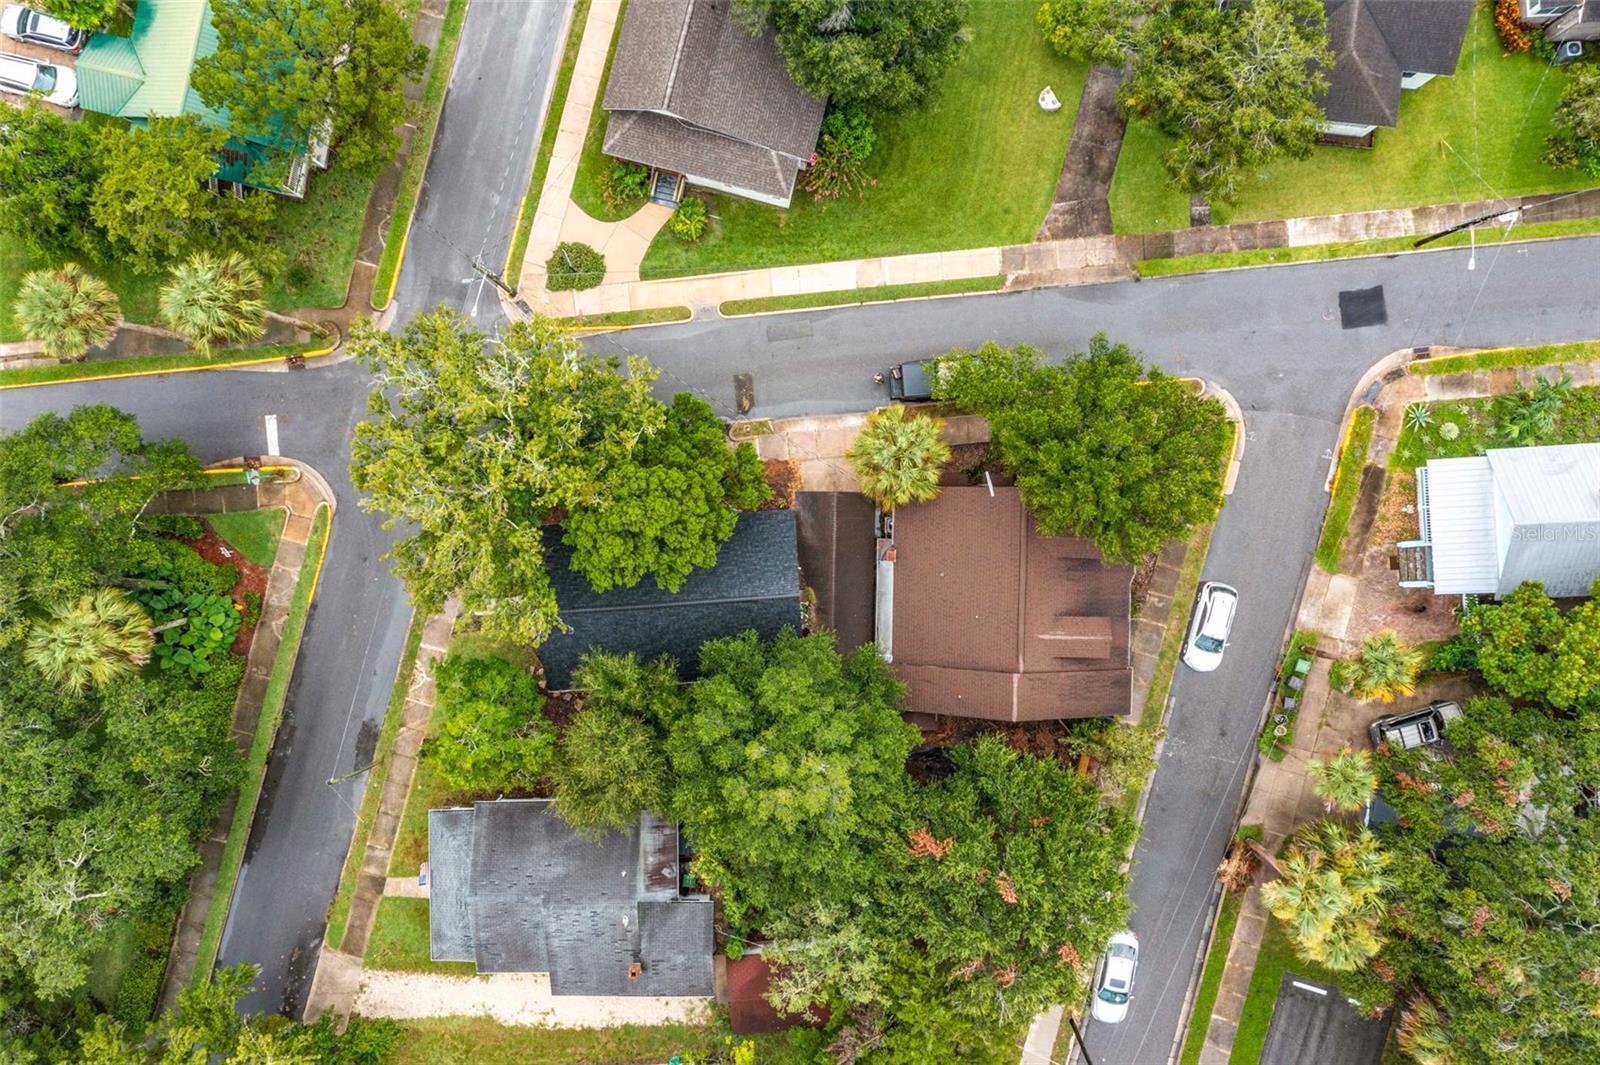
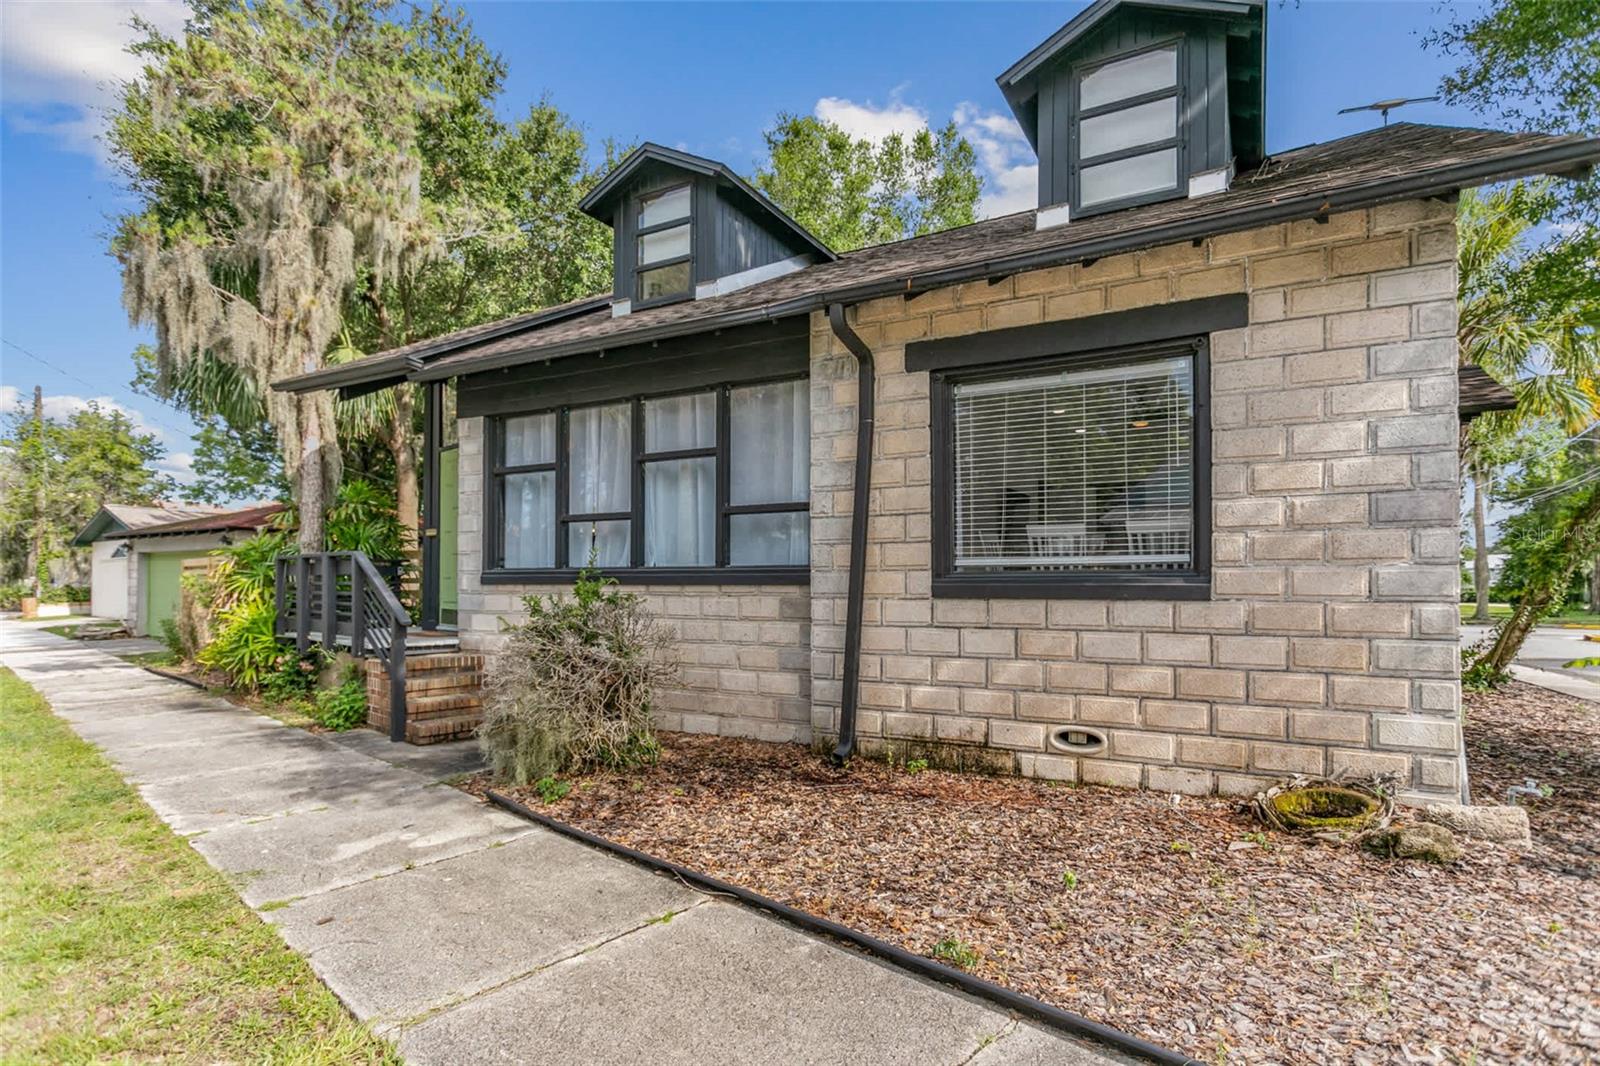
    Corner Lot

  • Lot Size(acres)

    0.26

  • Lot Size(square feet)

    11,326

  • Property Type

    Residential

  • Property Sub Type

    Single Family Residence

  • Architectural Style

    Historic

Price

  • Sales Price

    $1,550,000

  • Tax Amount

    $19,816

  • Sq. Footage

    3,543

  • Price/SqFt

    $437

HOA

  • Association

    No

School District

  • Elementary School

    N/A

  • Middle School

    N/A

  • High School

    N/A

Property Features

  • New Construction

    NO

  • Foundation Details

    Block

  • Ownership

    Fee Simple

  • Senior Community YN

    NO

  • Sewer

    Public Sewer

  • Tax Lot

    4

  • Water Source

    Public

Schedule a Showing

Showing scheduled successfully.

<
>
IN PERSON
VIA CHAT

What is 3 + 4 ?


Change time

Mortgage calculator
Estimate your monthly mortgage payment, including the principal and interest, property taxes, and HOA. Adjust the values to generate a more accurate rate.

Your payment

Principal and Interest:

$

Property taxes:

$

HOA fees:

$

Total loan payment:

$

Total interest amount:

$

Location

County

St Johns

Elementary School

Middle School

High School

Listing Courtesy of Petie Bilyk , ROMAN'S PRO REALTY LLC

RealHub Information is provided exclusively for consumers' personal, non-commercial use, and it may not be used for any purpose other than to identify prospective properties consumers may be interested in purchasing. All information deemed reliable but not guaranteed and should be independently verified. All properties are subject to prior sale, change or withdrawal. RealHub website owner shall not be responsible for any typographical errors, misinformation, misprints and shall be held totally harmless.

Agent Michael Graf

Business Coach | Executive Sales Associate | Realtor®

Michael Graf

Call Michael today to schedule a private showing.


* Listings on this website come from the FMLS IDX Compilation and may be held by brokerage firms other than the owner of this website. The listing brokerage is identified in any listing details. Information is deemed reliable but is not guaranteed. If you believe any FMLS listing contains material that infringes your copyrighted work please click here to review our DMCA policy and learn how to submit a takedown request.© 2024 FMLS.
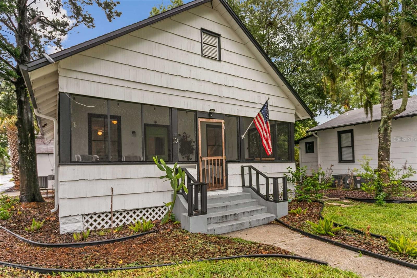
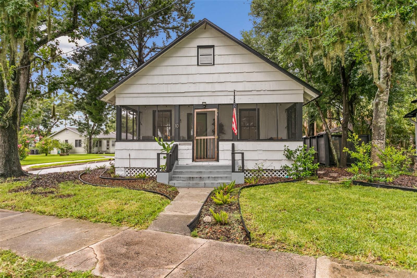
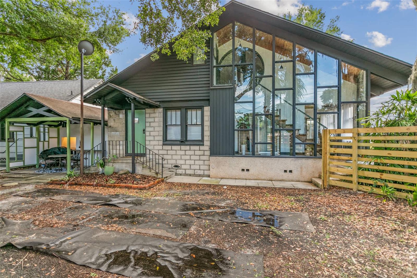
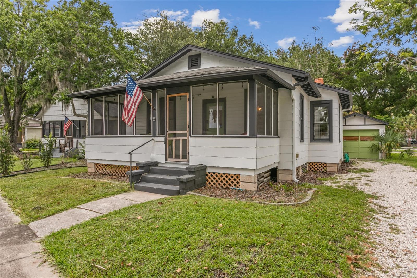
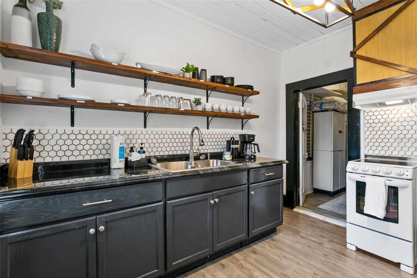
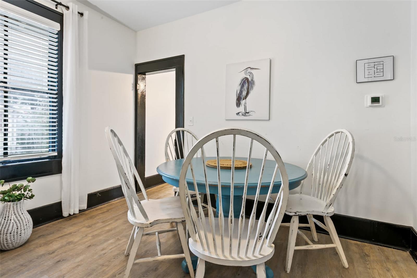
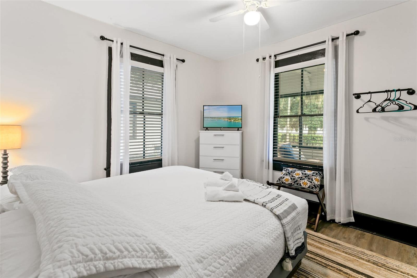
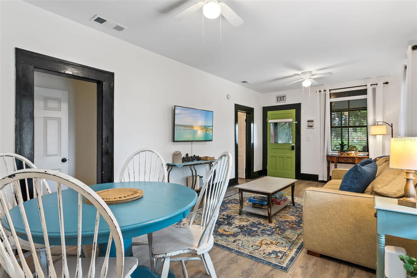
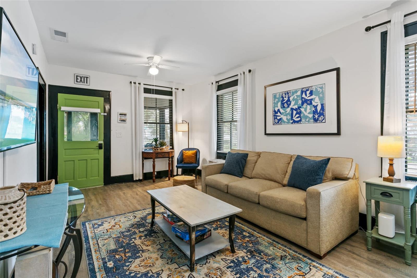
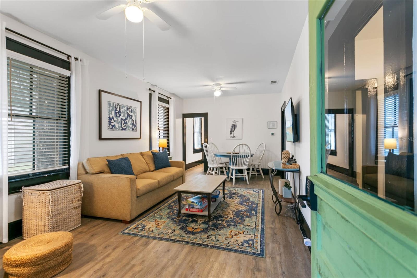
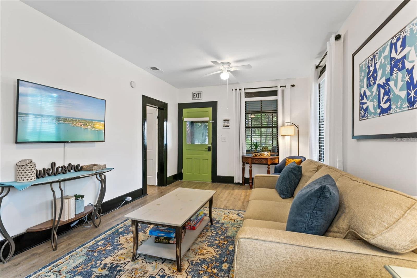
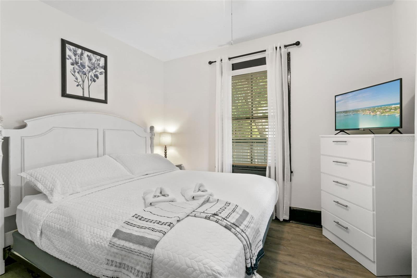
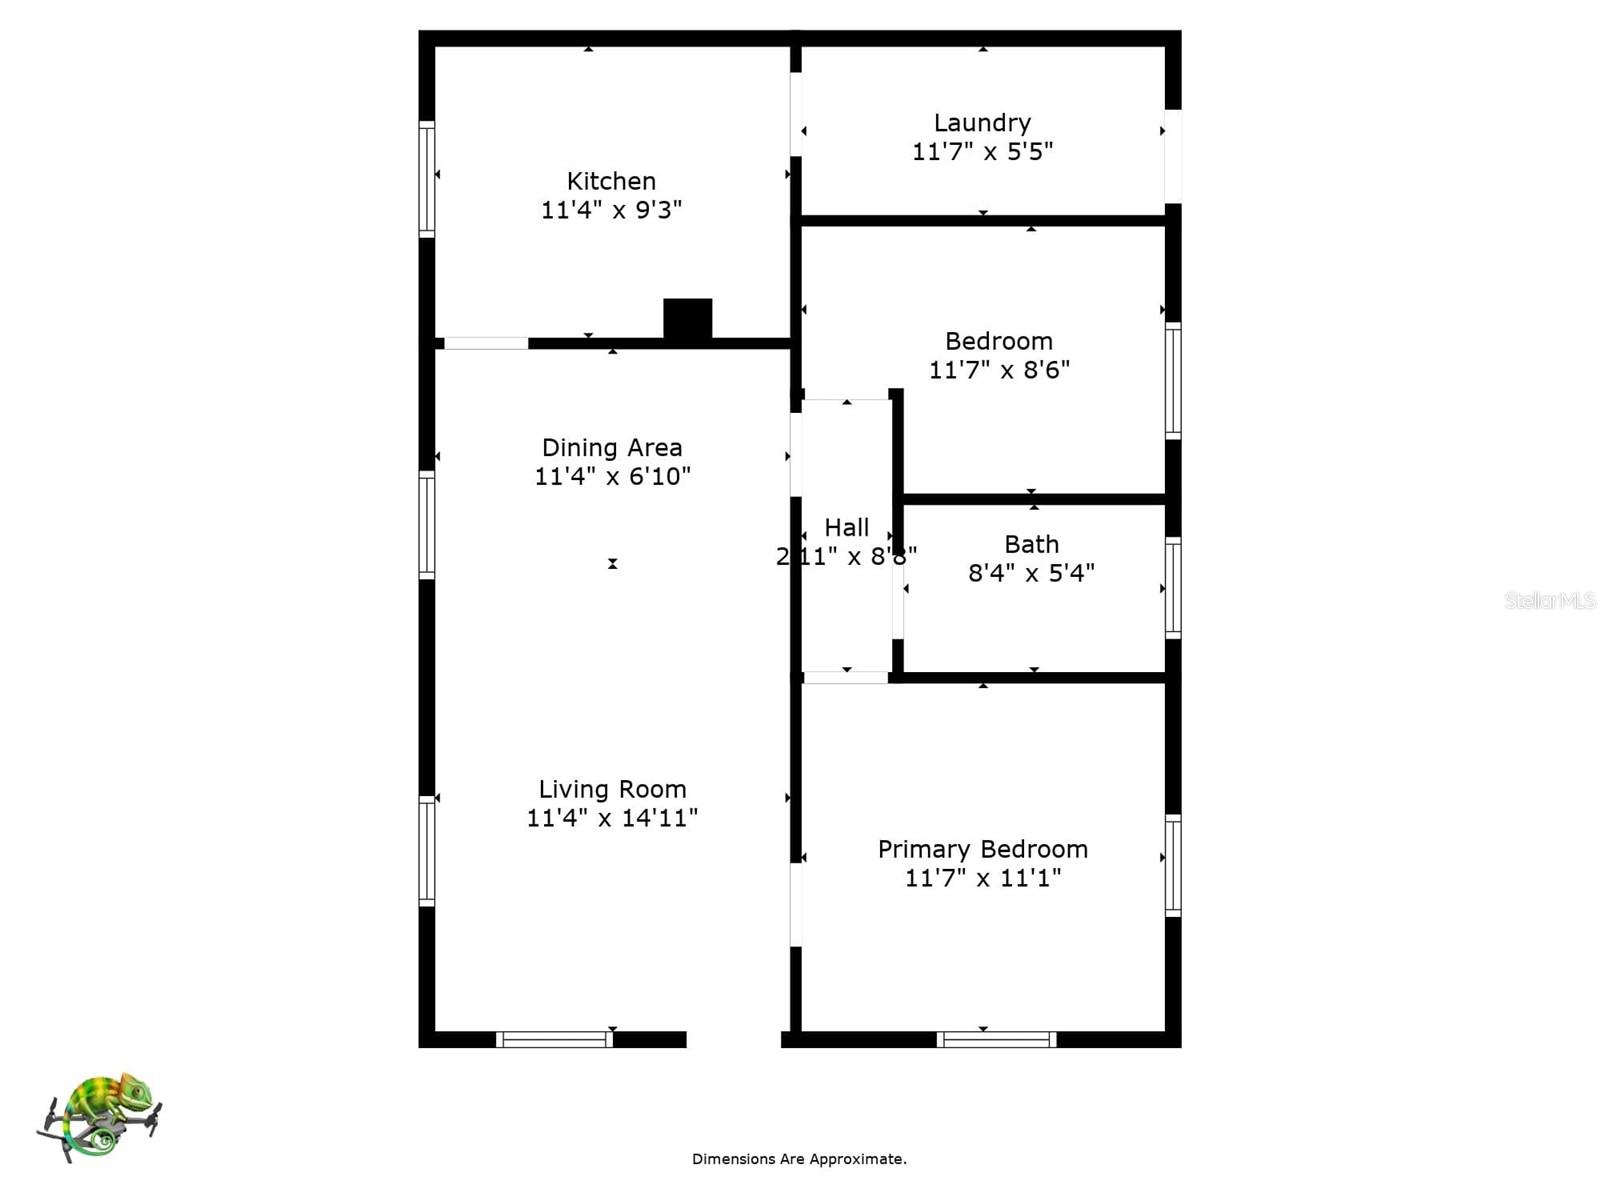
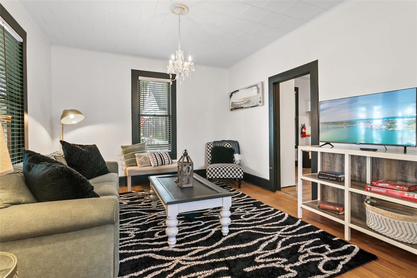
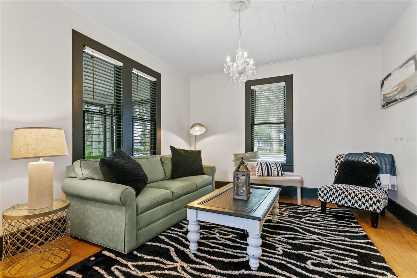
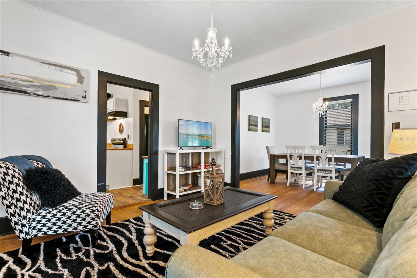
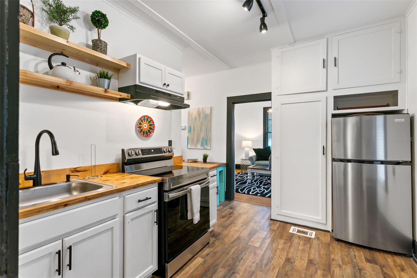
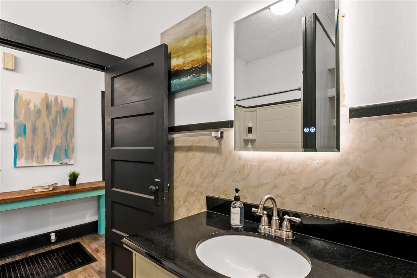
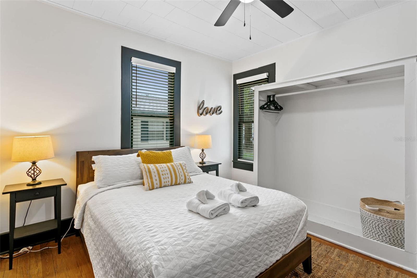
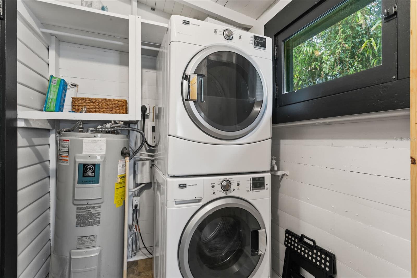
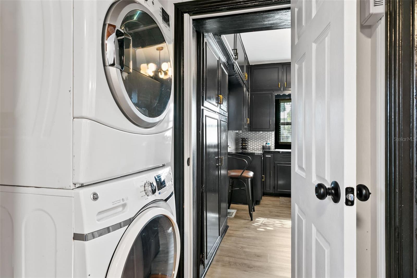
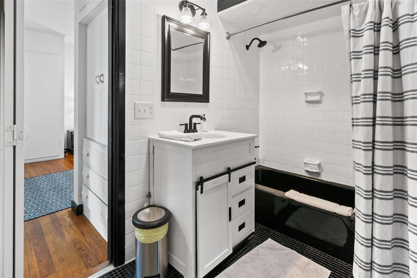
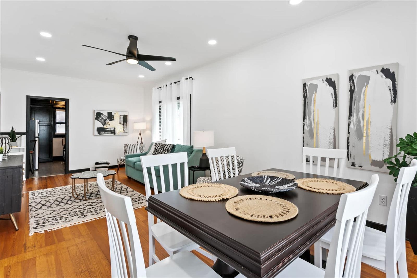
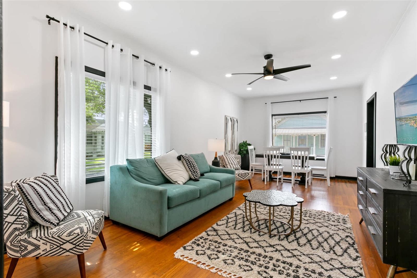
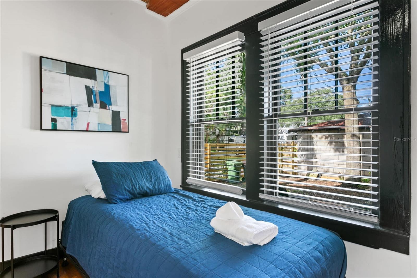
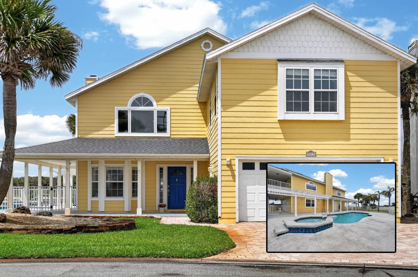
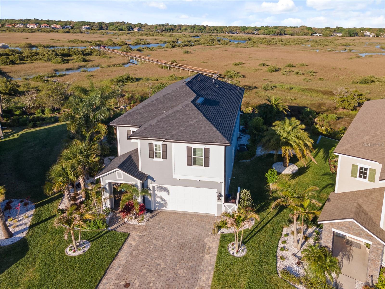
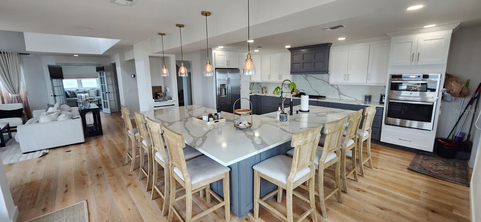
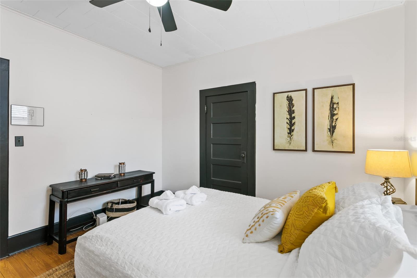
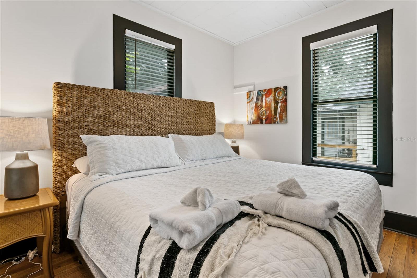
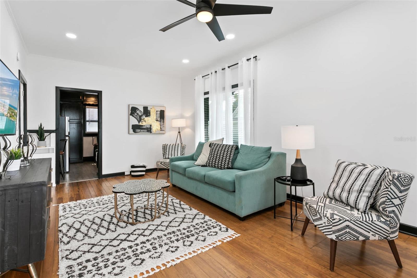
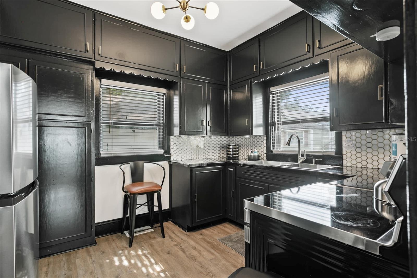
Welcome to PACIFIC COVE a group of three renovated and well appointed homes located at 8 Pacific Street; 10 Pacific Street and 9 Venancio Street in St Augustine's uptown Historic District.  Location, Location, Location, these homes offer the perfect location, to explore the Historic District and the comforts of home when you return. The large outdoor area is perfect for gatherings in your private resort setting. A great opportunity to secure three adjoining properties with not only resort rental income but the flexibility of transitioning to other business uses.  .
Don' t miss this rare opportunity!!

10 PACIFIC STREET

Message successfully sent.

What would you like to know?

What is 3 + 4 ?

I agree to receive email communication and understand I can unsubscribe at any time.

I agree to be contacted by The Graf Group of Coldwell Banker via call, email, and text for real estate services. To opt out, you can reply 'stop' at any time or reply 'help' for assistance. You can also click the unsubscribe link in the emails. Message and data rates may apply. Message frequency may vary. Privacy Policy

Related Properties

Experience the ultimate in coastal living in this stunning 4-bedroom, 3-bath Intracoastal estate, perfectly positioned on a rare double lot at the end of a quiet cul-de-sac within a gated community offering pickleball courts and unobstructed water views. With the Atlantic Ocean and pristine beaches directly across the water, you'll enjoy breathtaking sunrises from the front of the home and spectacular sunsets over the Intracoastal from the rear, creating a setting that feels like a private resort.

Inside, soaring ceilings and walls of windows fill the home with natural light, while the open-concept design is ideal for both everyday living and entertaining. Rich oak hardwood floors and tile flow throughout, complementing the inviting living area with its dramatic fireplace and expansive water views. The beautifully designed kitchen is a chef's dream, featuring abundant custom wood cabinetry, granite countertops, stainless steel appliances, a center island, and plenty of workspace for gathering with family and friends.

Thoughtfully designed for comfort and flexibility, the home offers a private bedroom suite on the first floor, perfect for guests or multigenerational living. Upstairs, the impressive primary suite overlooks the Intracoastal and captures views of the Atlantic Ocean beyond. Wake each morning to ever-changing water vistas and unwind in the spacious bath with soaking tub and separate shower. Additional bedrooms provide generous space and privacy for family and guests.

Outdoor living is where this exceptional property truly shines. The sparkling pool, waterfront fire pit, and multiple covered decks create endless opportunities for relaxation and entertaining. The oversized dock is more than just a place to keep your boat. Designed with gatherings in mind, it offers room for multiple vessels, features a 20,000-pound boat lift, and provides the perfect setting for sunset dinners, celebrations, or simply enjoying life on the water. Watch dolphins play, manatees glide by, and an endless parade of sailboats and cruisers pass along the Intracoastal from your own backyard.

Offering privacy, space, and unforgettable views from nearly every room, this extraordinary waterfront retreat combines luxury, boating, and the beauty of Florida's coast in one remarkable property. Whether you're enjoying your morning coffee as the sun rises over the ocean, spending the day on the water, or gathering around the fire pit as the sky glows with sunset colors, every day here feels like a vacation.
Minutes to Historic St. Augustine and Charming Flagler Beach.
#FC319552

ST AUGUSTINE

9277 JULY LANE

4 Beds

3 Baths

3,444 Sq.Ft.

$1,450,000

MLS#: FC319552

Price reduced
Embrace the boating lifestyle and enjoy premier waterfront living in the highly sought-after community of Antiqua. This gorgeous dock home sits on a large lot with unobstructed views of the St. Augustine Lighthouse, marsh, and a deep-water canal that leads directly to the intracoastal and to the downtown marina in just five minutes by boat. This is the last home on the cul de sac permitted to have a dock, which means there is no dock to the south of you! Enjoy unlimited access to the deepest water in the canal. The private dock is outfitted with underwater lighting, electrical, and water connections—ready for day and night boating adventures. From the moment you arrive, this home impresses with a paver driveway and a welcoming front porch. Inside, the home is thoughtfully designed with rich wood cabinetry, built-ins throughout and stylish updates that make every room feel inviting! The entry foyer sets the tone with elegance, and a practical drop zone is located right off the garage entrance. A guest bedroom and full bathroom downstairs add extra flexibility for hosting. The spacious family room centers around a custom-built entertainment system with an electric fireplace, offering a cozy space to relax and unwind. The kitchen is a showstopper—perfect for the home chef—with a large quartz island, upgraded vent hood, gas cooktop, wall oven, walk-in pantry, and an abundance of cabinetry for storage. There’s even a charming dining area set in front of the bay windows, offering picture-perfect views of the marsh while you dine. Open the triple sliding glass hideaway doors to create a seamless flow to the outdoor living area, where entertaining is effortless. The covered paver patio includes a fully equipped custom outdoor kitchen, a stunning natural stone fireplace, a center island, outdoor ceiling fan, mounted TV, and upgraded surround sound system—everything you need to enjoy the Florida lifestyle year-round. Upstairs, a surprise bonus family area adds another layer of comfort and charm, complete with custom wood beams, built-ins-ideal for entertaining. The primary suite is spacious and serene, offering custom closet organizers, a walk-out balcony with sweeping views of the landscape and a gorgeous ensuite. Start your mornings with a latte on the balcony, catching the sunrise, or unwind at the end of the day with peaceful sunset views. Two additional bedrooms share a large bathroom upstairs, and a spacious utility/laundry room with plenty of folding space adds to the home's functionality. The home is finished with stunning porcelain wood-like tile on level one and luxury vinyl plank flooring on level two, only 1 room has carpeting. Furniture and boat are both negotiable! Antiqua offers residents access to a community pool, clubhouse and kayak launch, and is just minutes from local restaurants, shopping and 1 mile to St. Augustine Beach! Here, you can fish from your dock, spot wildlife in your backyard, listen to concerts from the amphitheater without ever leaving your home, or drive your boat straight to historic downtown St. Augustine. This is waterfront living at its finest—full of nature, activity, and breathtaking views—all from the comfort of your own home. Locals know the Best fishing in all of St. Augustine happens here!
#FC316064

ST AUGUSTINE

62 GUANAHANI TRAIL

4 Beds

3 Baths

2,665 Sq.Ft.

$1,495,000

MLS#: FC316064

Price reduced
Welcome to coastal living at its finest in this beautifully situated beachfront home in the highly sought-after Porpoise Point community of St. Augustine. Located at 511 Porpoise Point Dr, this stunning residence offers the perfect blend of tranquility, natural beauty, and convenient access to historic downtown and pristine beaches. Situation on a corner lot it offers 270 water view and direct beach access.

This spacious home features a bright and open floor plan designed for both comfortable everyday living and effortless entertaining. Large windows fill the interior with natural light, while thoughtfully designed living spaces create a warm and inviting atmosphere throughout.

The kitchen serves as the heart of the home, with high end appliances, luxury cabinetry and marble countertops, and a seamless flow into the main living and dining areas. Whether hosting guests or enjoying a quiet evening, this layout offers versatility for any lifestyle.

Step outside to enjoy the serene surroundings, where mature landscaping and coastal breezes provide a peaceful retreat. The property offers plenty of outdoor space to relax, entertain, or simply take in the beauty of the natural environment.

Whether you're searching for a primary residence, vacation home, or investment opportunity, this property presents a rare chance to own a piece of Florida’s coastal charm in one of the area’s most desirable neighborhoods.
#W7884147

ST AUGUSTINE

511 PORPOISE POINT DRIVE

4 Beds

3 Baths

3,410 Sq.Ft.

$1,795,000

MLS#: W7884147

 - property

Send a message

Message successfully sent.

Your message

What is 3 + 4 ?

Reason for contacting?

I agree to receive email communication and understand I can unsubscribe at any time.

I agree to be contacted by The Graf Group of Coldwell Banker via call, email, and text for real estate services. To opt out, you can reply 'stop' at any time or reply 'help' for assistance. You can also click the unsubscribe link in the emails. Message and data rates may apply. Message frequency may vary. Privacy Policy

Sign Out

Virtual Assistant

Would you like to take the next step with this property? We can help you schedule a showing or virtual tour, or send you more details.

Yes, I would like more information.

Thank You for Your Reply, One of Our Agents will contact you as soon as possible

No, maybe later.

Thank you, you can always contact me via email, phone number or through the contact form.

Realhub AI

Lucy - Your AI-Powered Realtor
Update Your Temporary Password

Personalize your search

Enter your email and we'll notify you immediately when new listings match what you're looking for.

or enter email address
Already have an account ? Login here

Continue your home search

I agree to receive communications and understand I can unsubscribe at any time.

I agree to be contacted by The Graf Group of Coldwell Banker via call, email, and text for real estate services. To opt out, you can reply 'stop' at any time or reply 'help' for assistance. You can also click the unsubscribe link in the emails. Message and data rates may apply. Message frequency may vary. Privacy Policy

Already have an account ? Login here

We use cookies

We use cookies primarily for analytics to enhance your experience. By accepting, you agree to our use of these cookies. You can manage your preferences or learn more about our cookies policy.