.webp?size=346x80)
- Properties
- Meet our agents
- Communities
- Market Report
- Home Value
- Calculator
Property
Beds
2
Full Baths
2
1/2 Baths
None
Year Built
2026
Sq.Footage
1,400
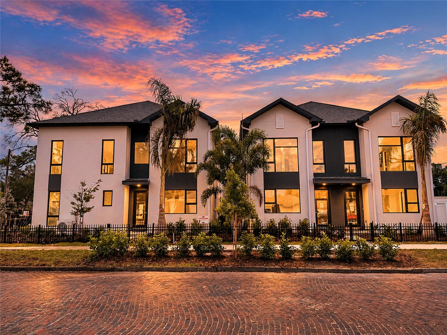
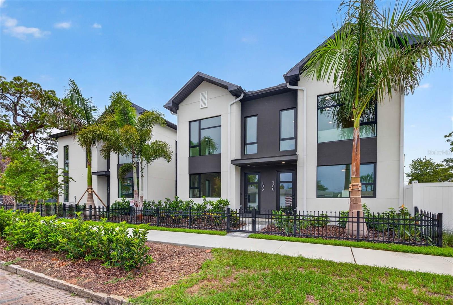
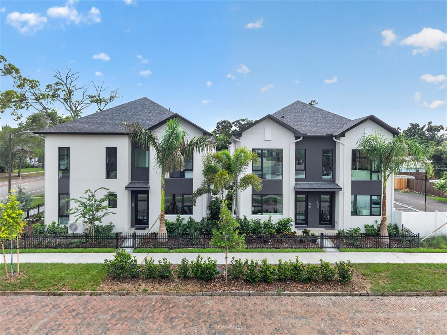
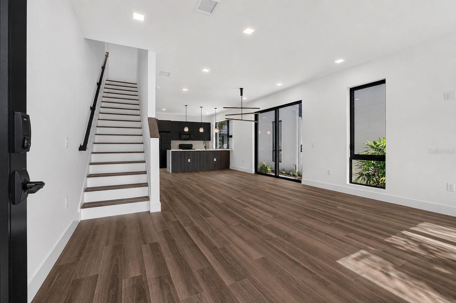
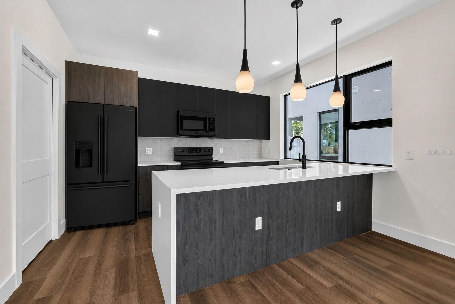
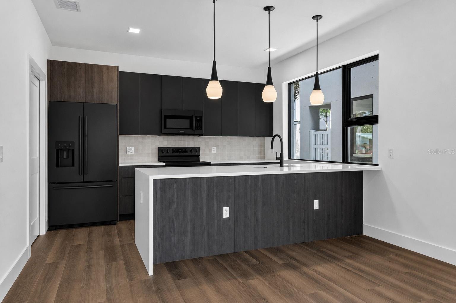
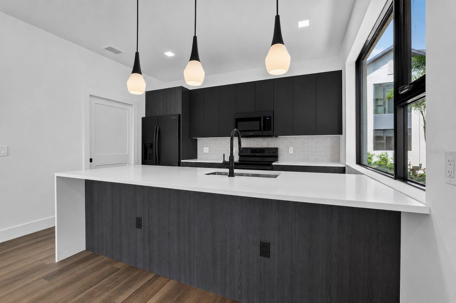
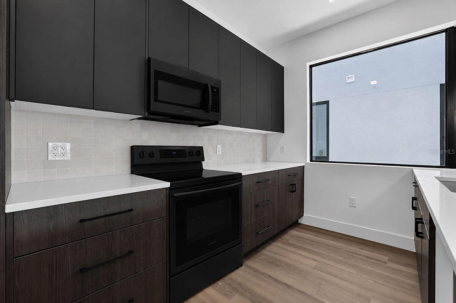
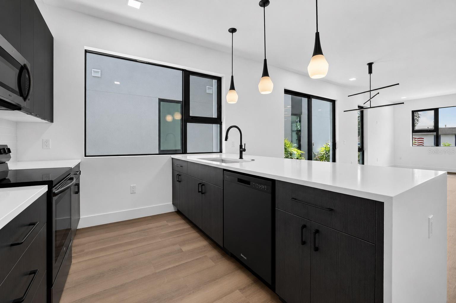
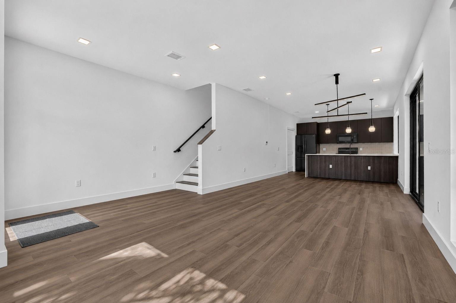
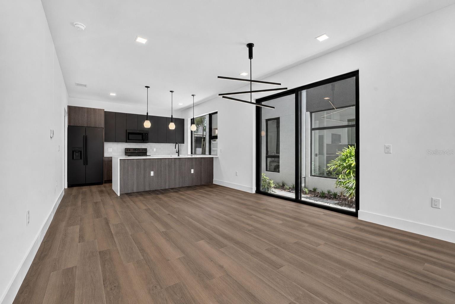
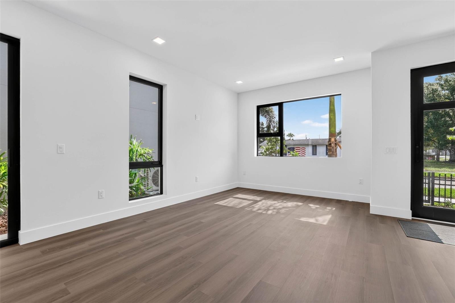
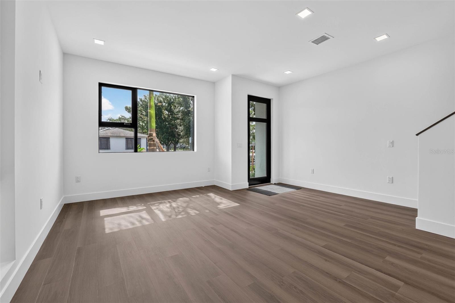
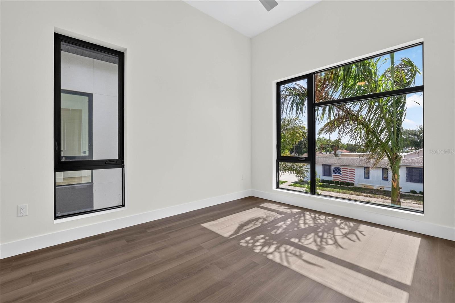
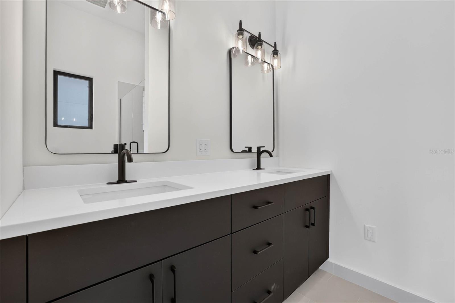
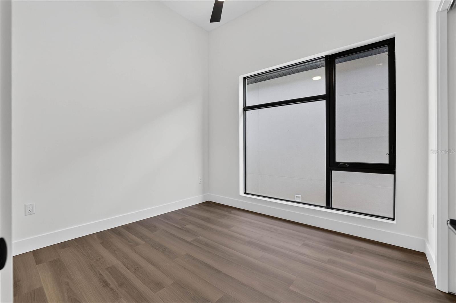
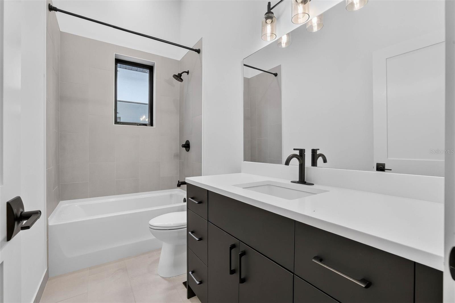
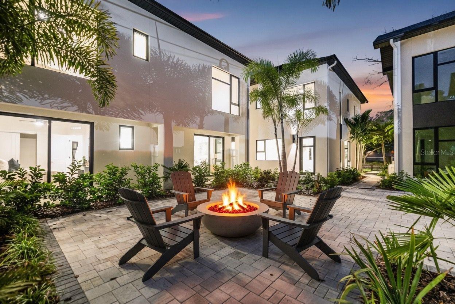
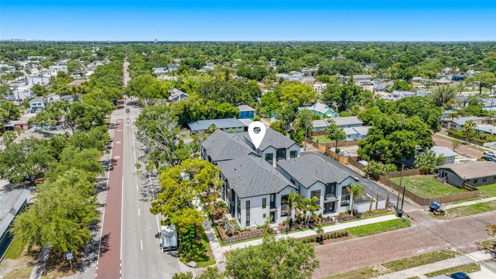
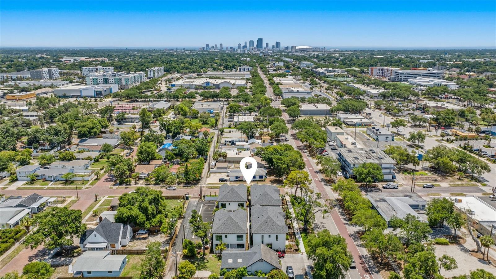
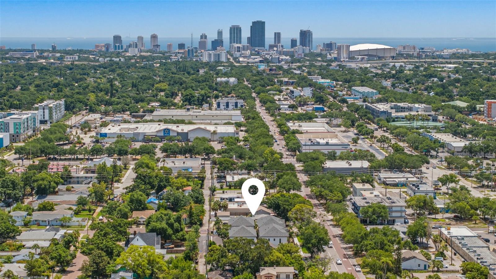
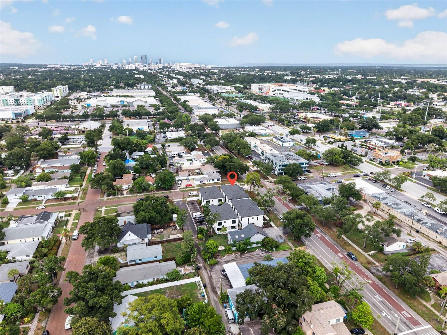
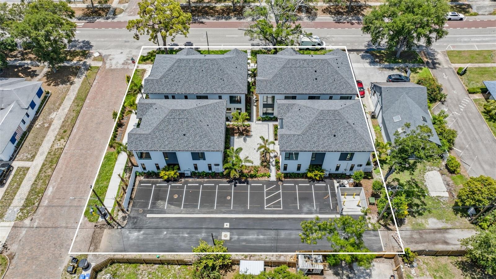
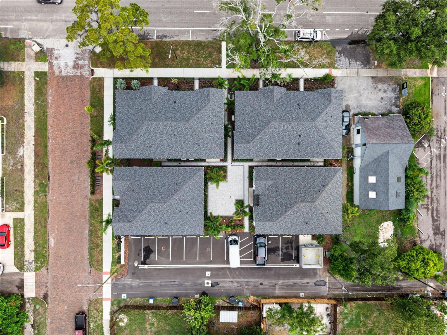
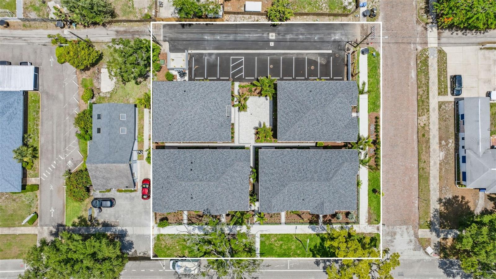
FIRST SALE INCENTIVE - $30,000 IN BUILDER FLEX CASH! Welcome to The Harmony at The Junction, where timeless design and modern living exist in perfect balance. Nestled within an intimate enclave of only 10 elevated townhomes, this newly completed all-block residence offers an exceptional lifestyle opportunity in one of St. Petersburg's most desirable growth corridors. Designed with intentionality and sophistication, The Harmony features soaring ceilings, abundant natural light, and impeccably curated interiors that create an atmosphere of warmth and refinement. Every space has been thoughtfully crafted to blend beauty and functionality, resulting in a residence equally suited for elegant entertaining and everyday living. Residents enjoy the serenity of a beautifully designed communal courtyard, creating a private oasis within the city and fostering a sense of connection rarely found in new construction communities. Positioned in a highly sought-after non-flood zone and just moments from the energy of downtown St. Petersburg, The Harmony places world-class dining, shopping, entertainment, and cultural amenities at your doorstep. Completing the offering are modern conveniences including an EV charging hookup and an extraordinary $30,000 flex cash incentive that can be tailored toward closing costs, upgraded appliance packages, custom window treatments, custom closet systems, or a valuable interest rate buy-down. For those seeking a sophisticated, low-maintenance luxury lifestyle in one of Florida's most vibrant cities, The Harmony represents an exceptional opportunity. Call today for your private showing!
Features & Amenities
Interior
-
Other Interior Features
Eat-in Kitchen, High Ceilings, Open Floorplan, Stone Counters, Walk-In Closet(s)
-
Total Bedrooms
2
-
Bathrooms
2
-
Cooling YN
YES
-
Cooling
Central Air
-
Fireplace YN
NO
-
Heating YN
YES
-
Heating
Central, Electric
-
Pet friendly
Yes
Exterior
-
Garage
No
-
Construction Materials
Block
-
Other Exterior Features
Courtyard, Lighting, Private Entrance
-
Parking
Assigned, Deeded, Guest
-
Patio and Porch Features
Rear Porch
-
Pool
No
-
Waterfront YN
NO
Area & Lot
-
Lot Size(acres)
0.02
-
Lot Size(square feet)
1,106
-
Property Type
Residential
-
Property Sub Type
Townhouse
-
Architectural Style
Contemporary, Florida, Tudor
Price
-
Sales Price
$599,900
-
Sq. Footage
1,400
-
Price/SqFt
$428
HOA
-
Association
YES
-
Association Fee
$295
-
Association Fee Frequency
Monthly
-
Association Fee Includes
N/A
-
Total Monthly Fees
$295
School District
-
Elementary School
N/A
-
Middle School
N/A
-
High School
N/A
Property Features
-
Stories
2
-
New Construction
YES
-
Foundation Details
Slab
-
Ownership
Fee Simple
-
Senior Community YN
NO
-
Sewer
Public Sewer
-
Tax Lot
3
-
Water Source
Public
Schedule a Showing
Showing scheduled successfully.
Mortgage calculator
Estimate your monthly mortgage payment, including the principal and interest, property taxes, and HOA. Adjust the values to generate a more accurate rate.
Your payment
Principal and Interest:
$
Property taxes:
$
HOA fees:
$
Total loan payment:
$
Total interest amount:
$
Location
County
Pinellas
Elementary School
Middle School
High School
Listing Courtesy of Zach Steinberger , COMPASS FLORIDA LLC
RealHub Information is provided exclusively for consumers' personal, non-commercial use, and it may not be used for any purpose other than to identify prospective properties consumers may be interested in purchasing. All information deemed reliable but not guaranteed and should be independently verified. All properties are subject to prior sale, change or withdrawal. RealHub website owner shall not be responsible for any typographical errors, misinformation, misprints and shall be held totally harmless.

Business Coach | Executive Sales Associate | Realtor®
Michael Graf
Call Michael today to schedule a private showing.

* Listings on this website come from the FMLS IDX Compilation and may be held by brokerage firms other than the owner of this website. The listing brokerage is identified in any listing details. Information is deemed reliable but is not guaranteed. If you believe any FMLS listing contains material that infringes your copyrighted work please click here to review our DMCA policy and learn how to submit a takedown request.© 2024 FMLS.
Related Properties
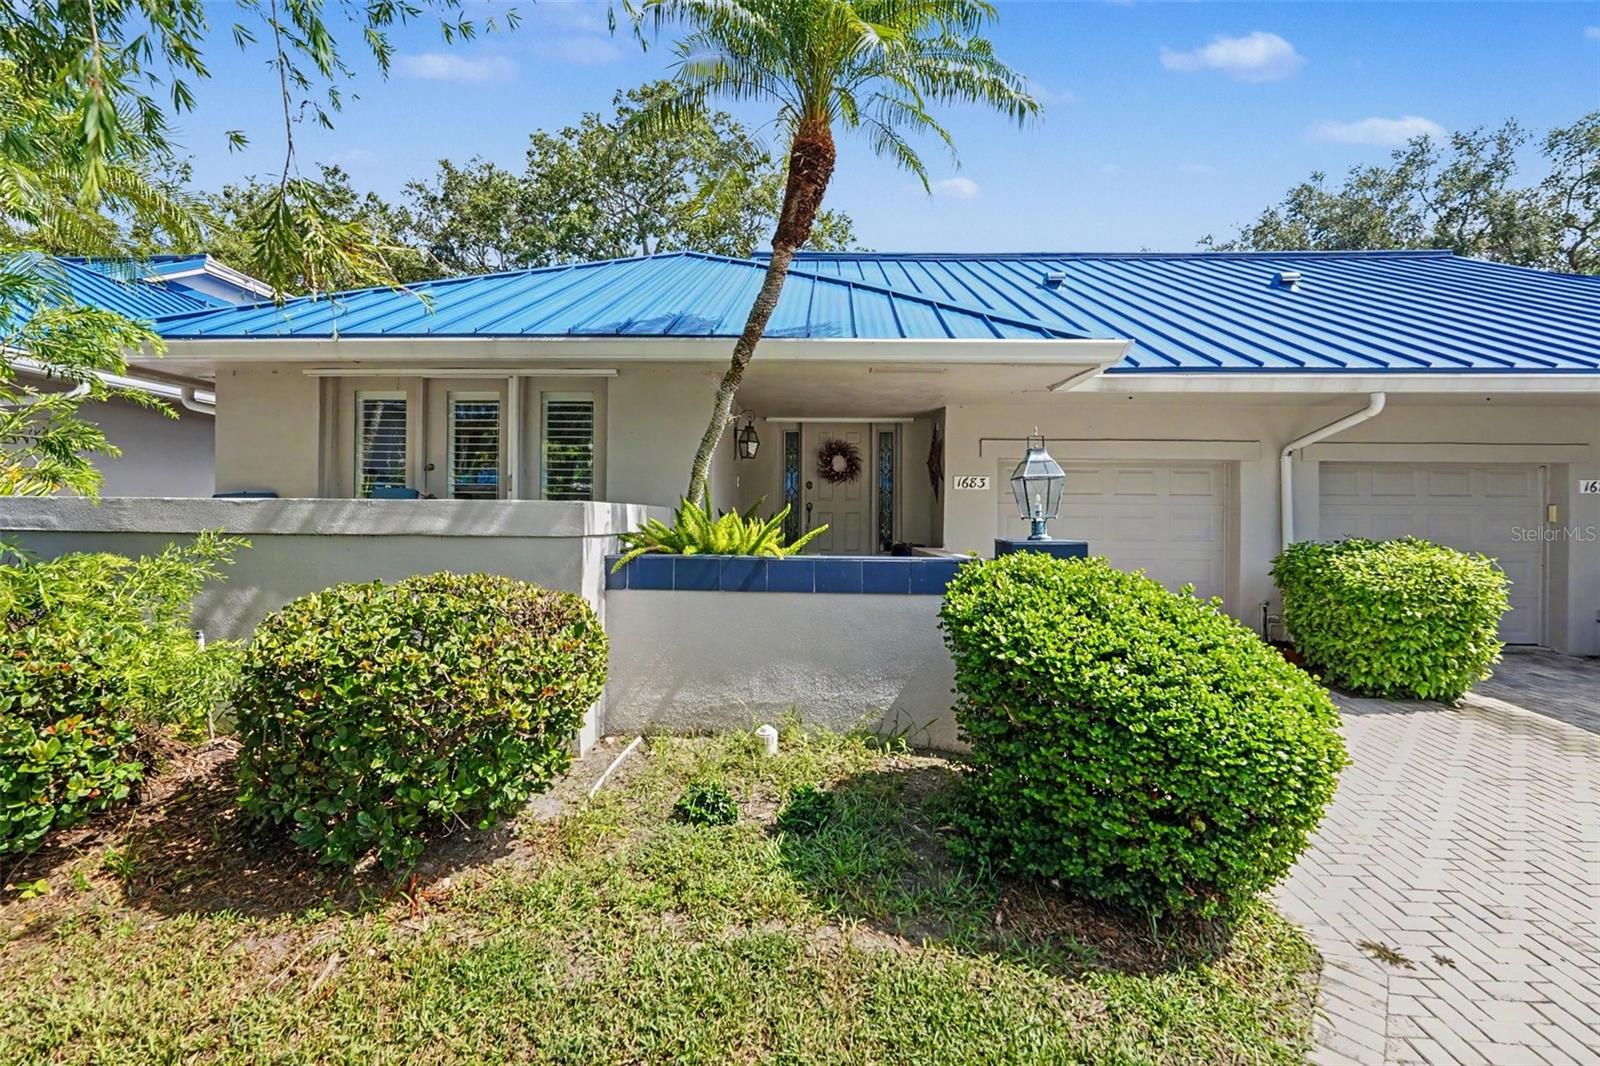
ST PETERSBURG
1683 WATERMARK CIRCLE NE
2 Beds
2 Baths
1,810 Sq.Ft.
$500,000
MLS#: TB8531191
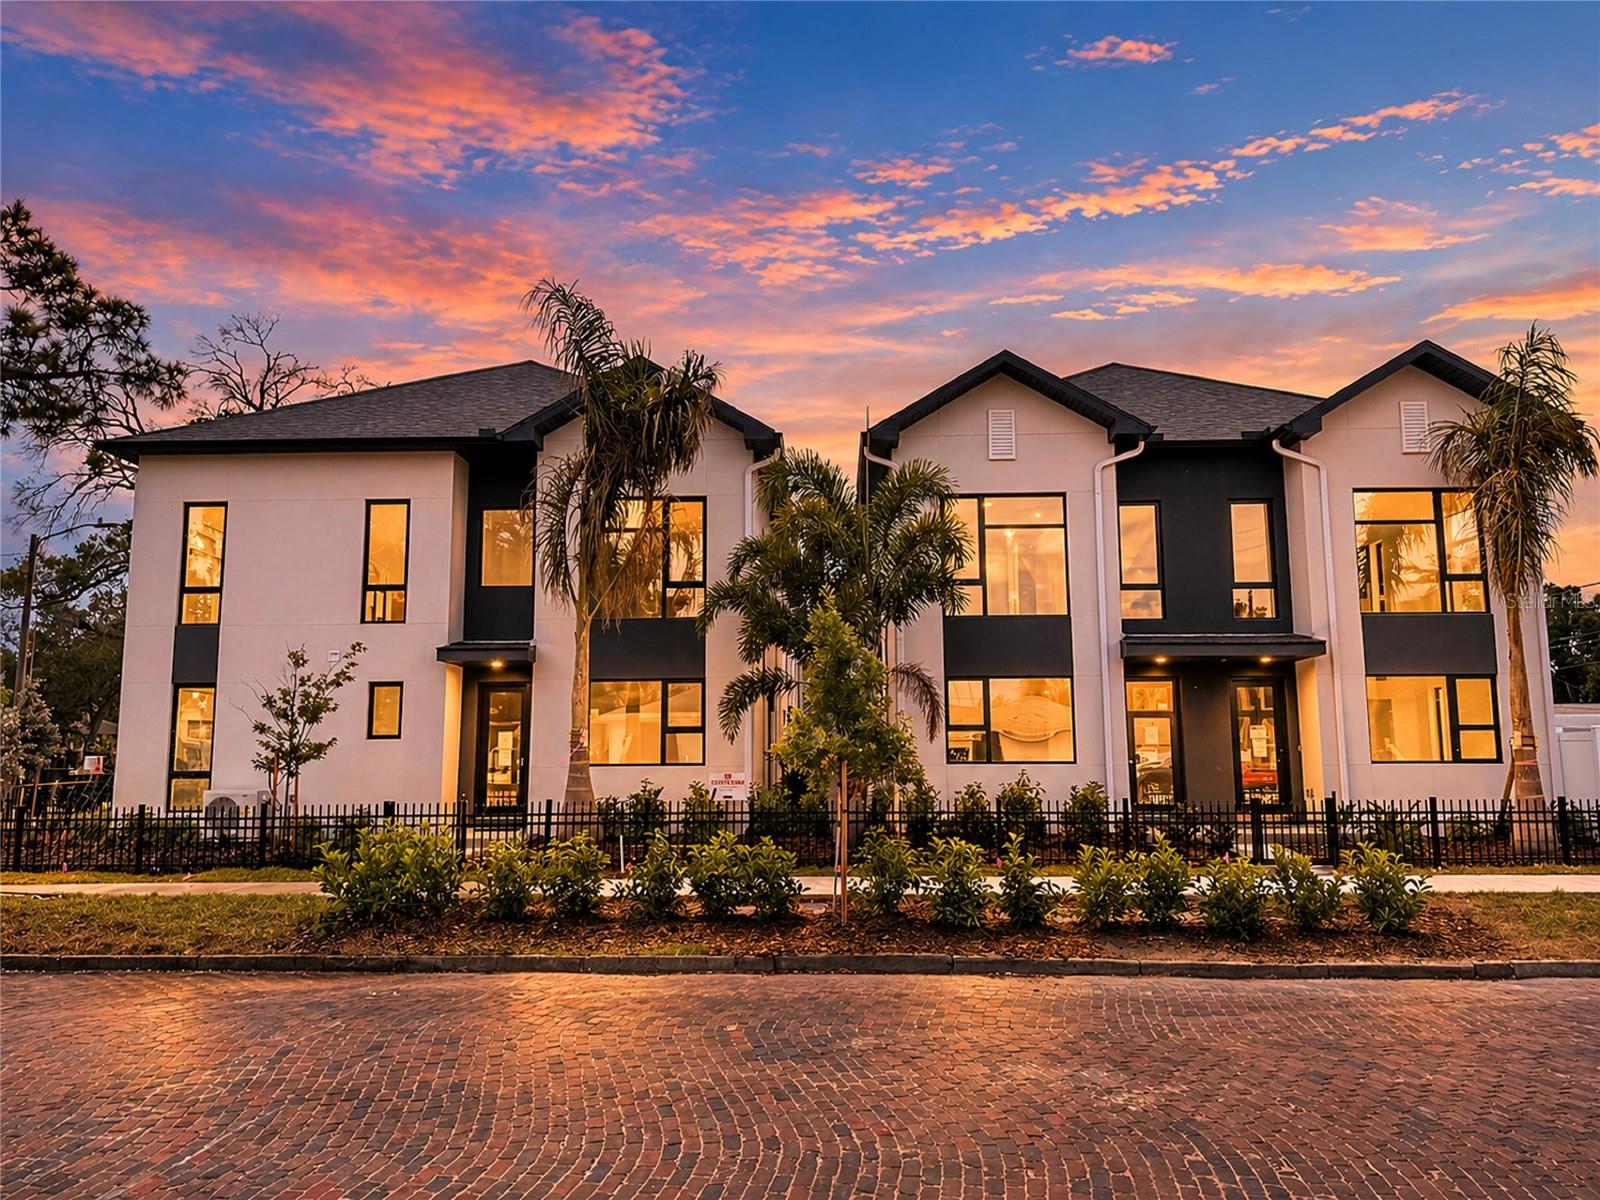
ST PETERSBURG
3601 1ST AVENUE N
2 Beds
2 Baths
1,455 Sq.Ft.
$649,900
MLS#: TB8530791
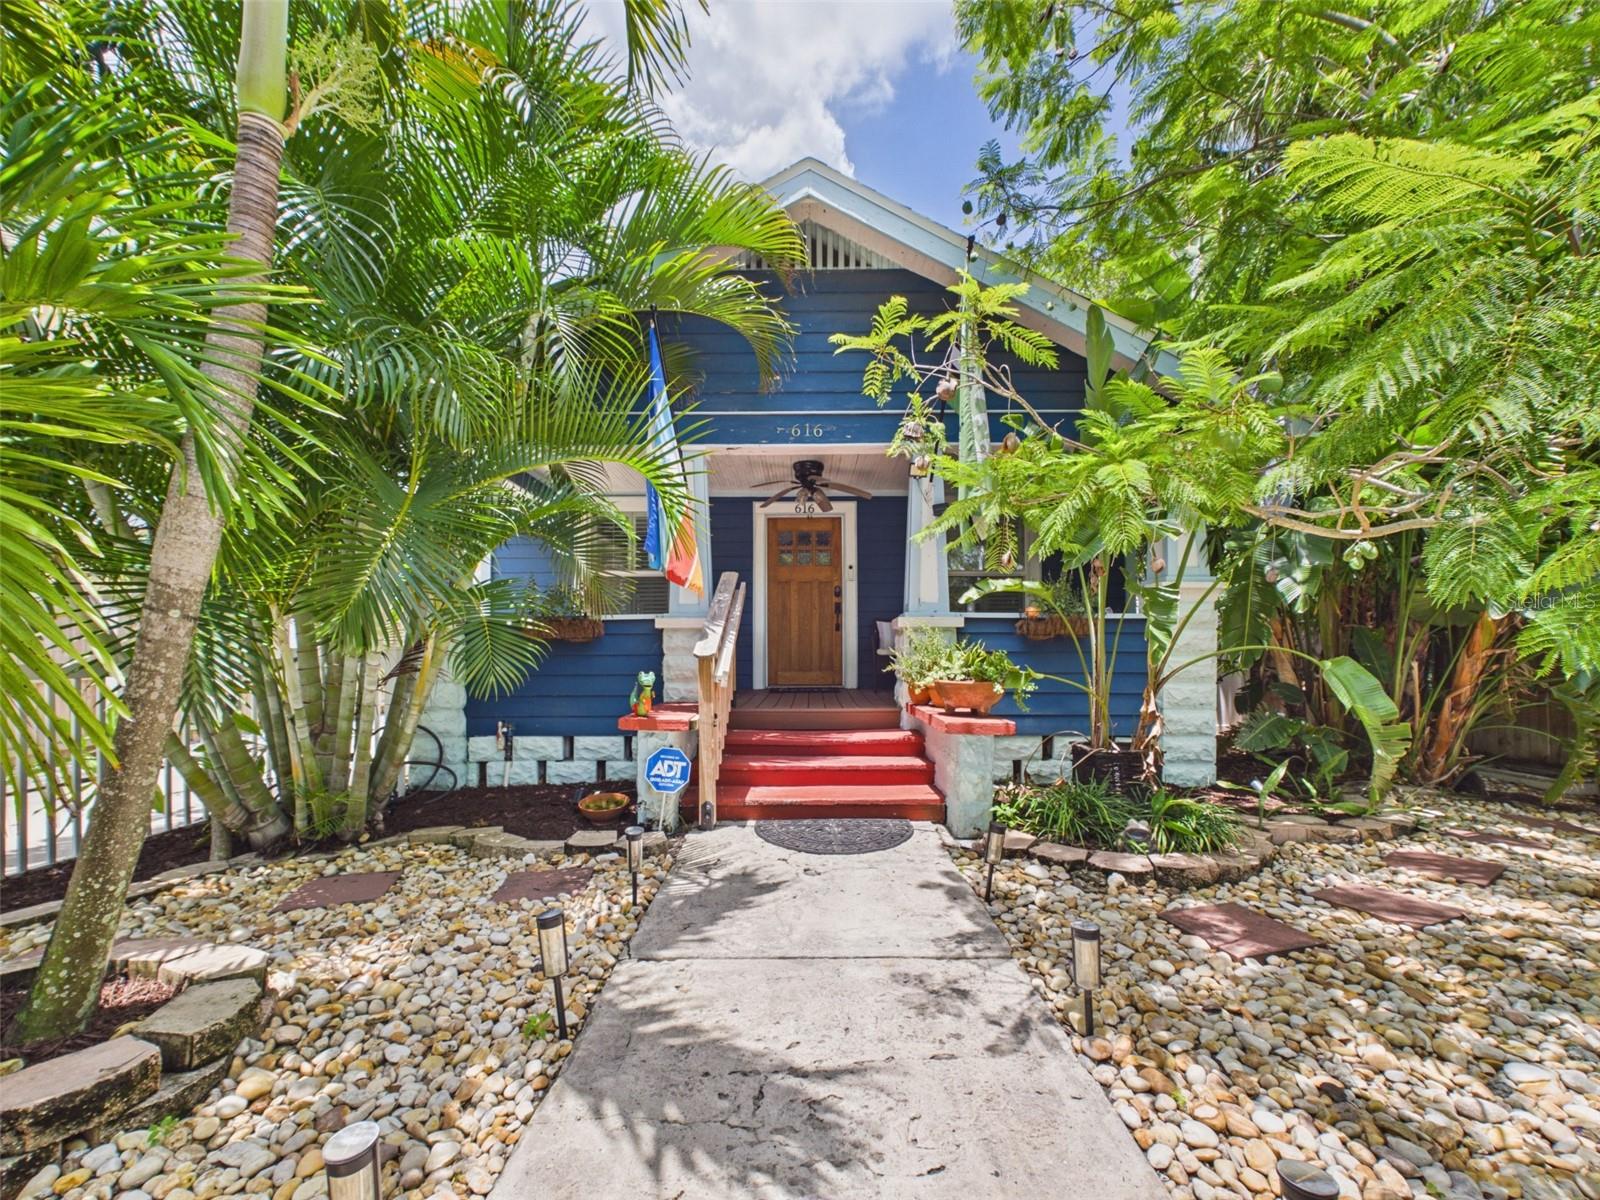
ST PETERSBURG
616 15TH STREET N
2 Beds
2 Baths
1,332 Sq.Ft.
$599,000
MLS#: TB8529493
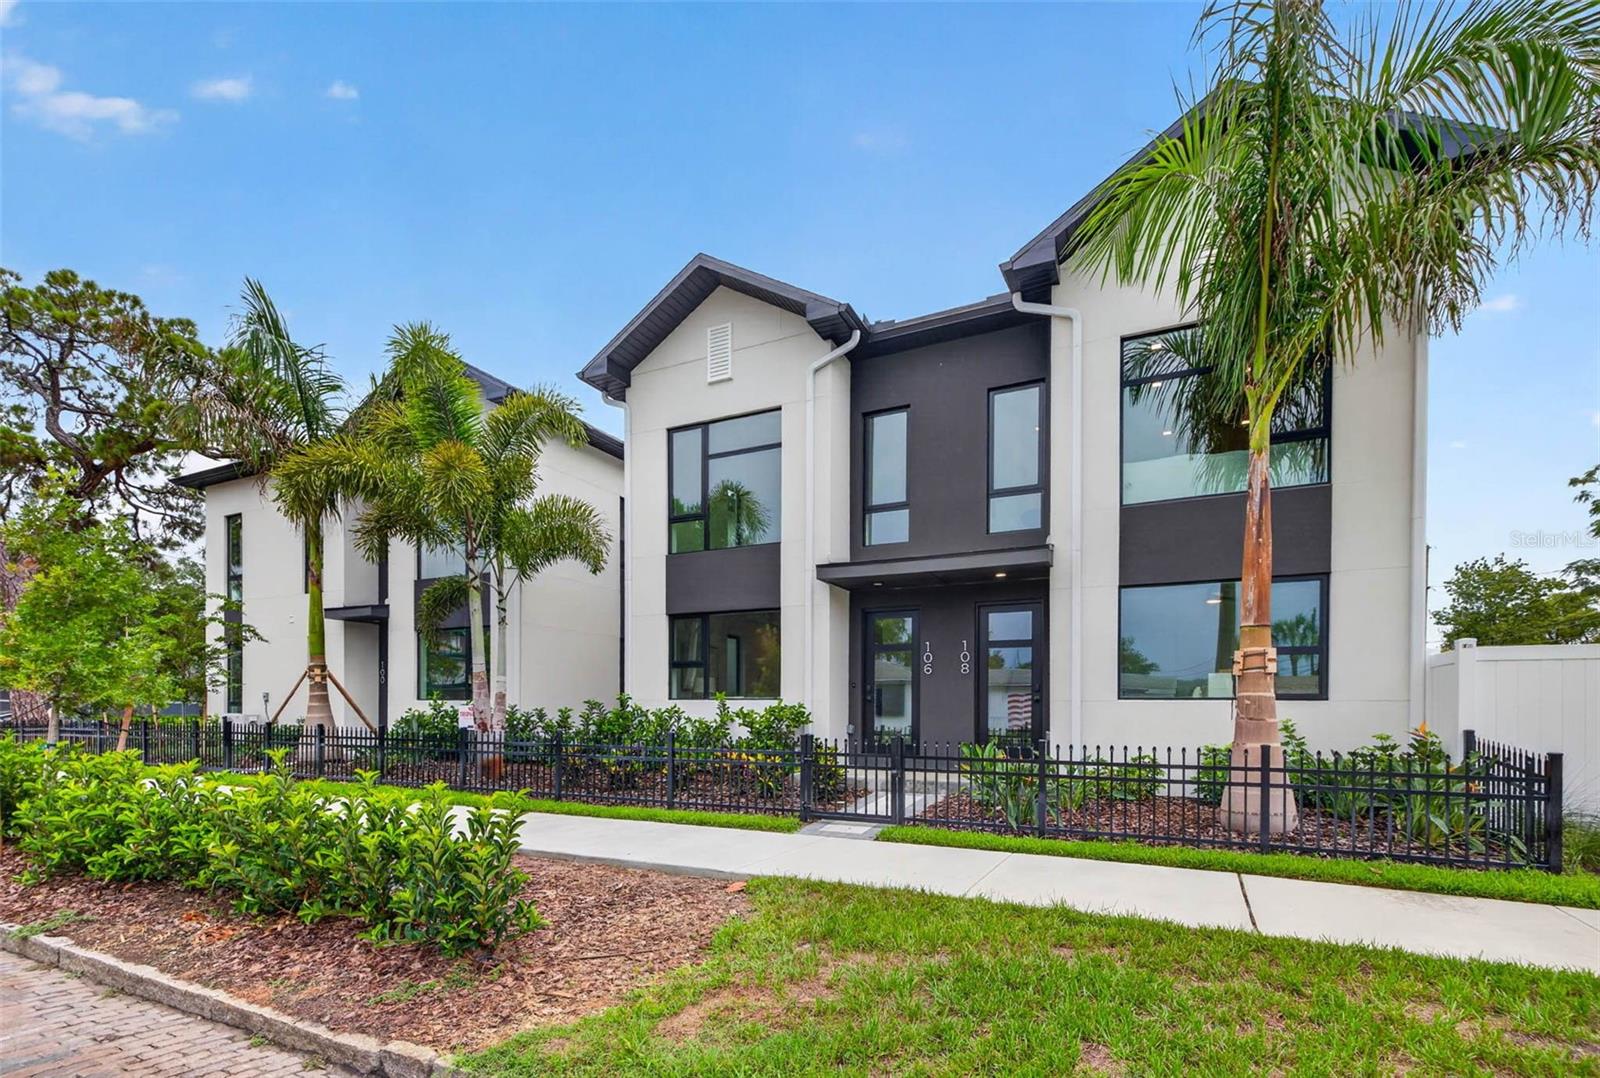
ST PETERSBURG
108 36TH STREET N
3 Beds
2 Baths
1,592 Sq.Ft.
$699,900
MLS#: TB8530788
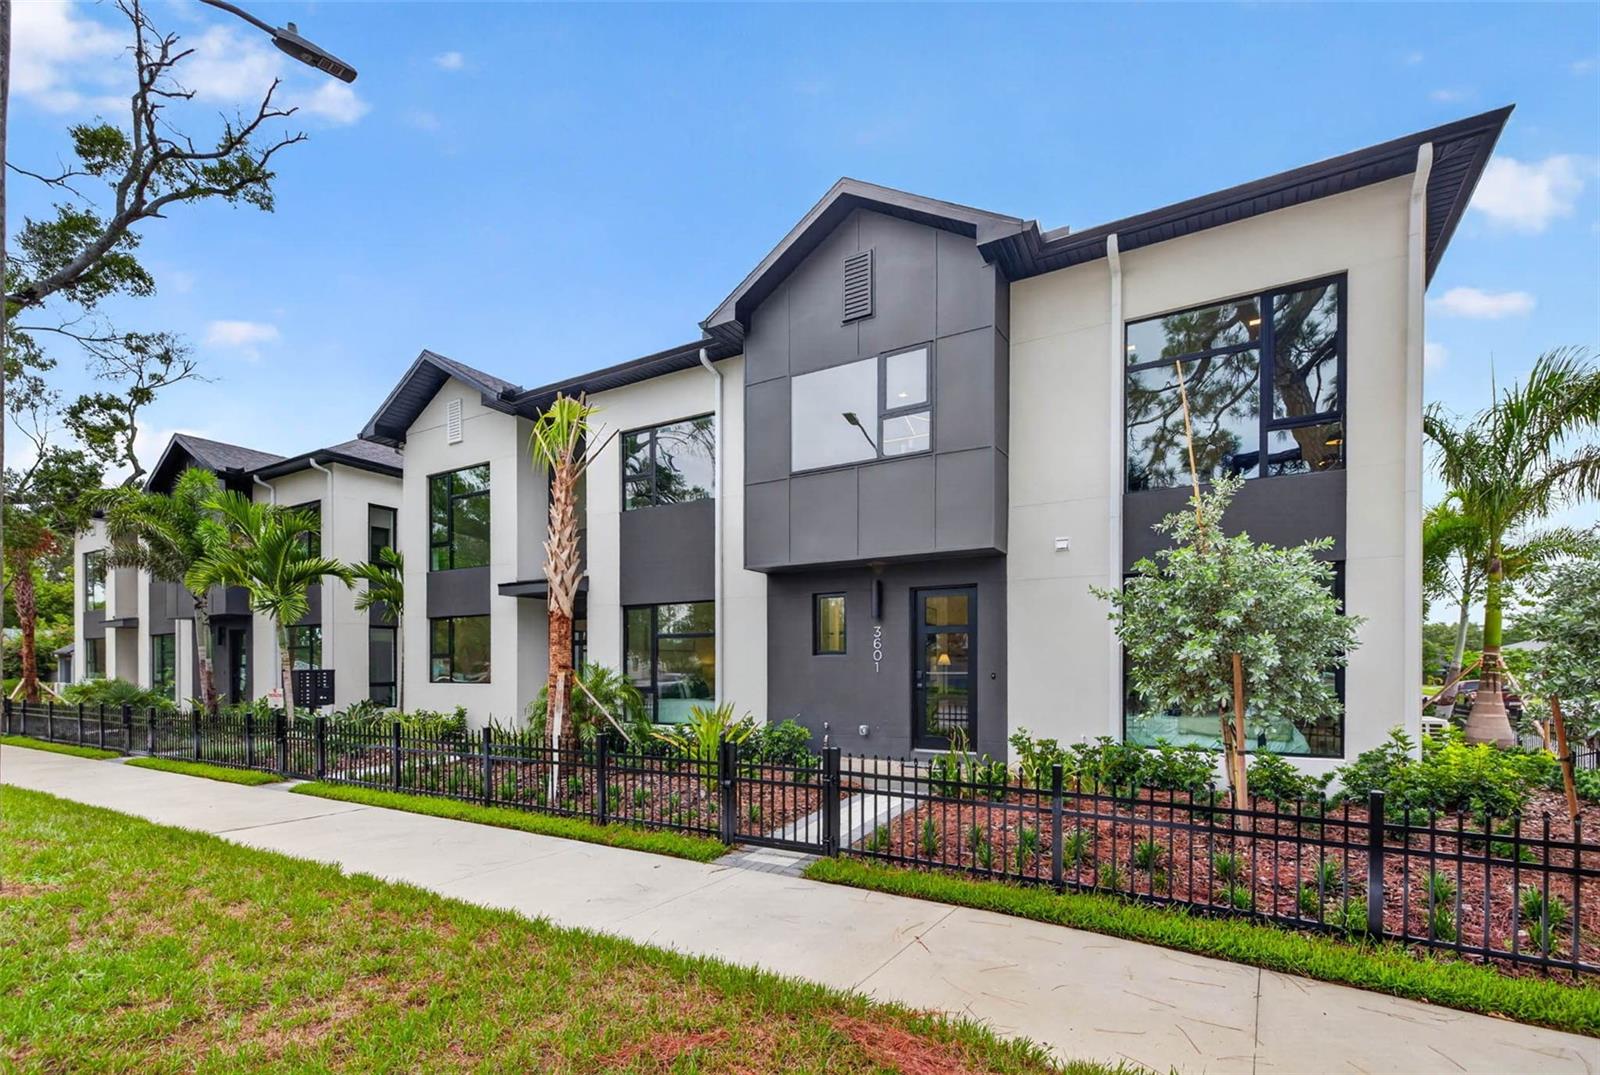
ST PETERSBURG
3603 1ST AVENUE N
2 Beds
2 Baths
1,378 Sq.Ft.
$624,900
MLS#: TB8530790
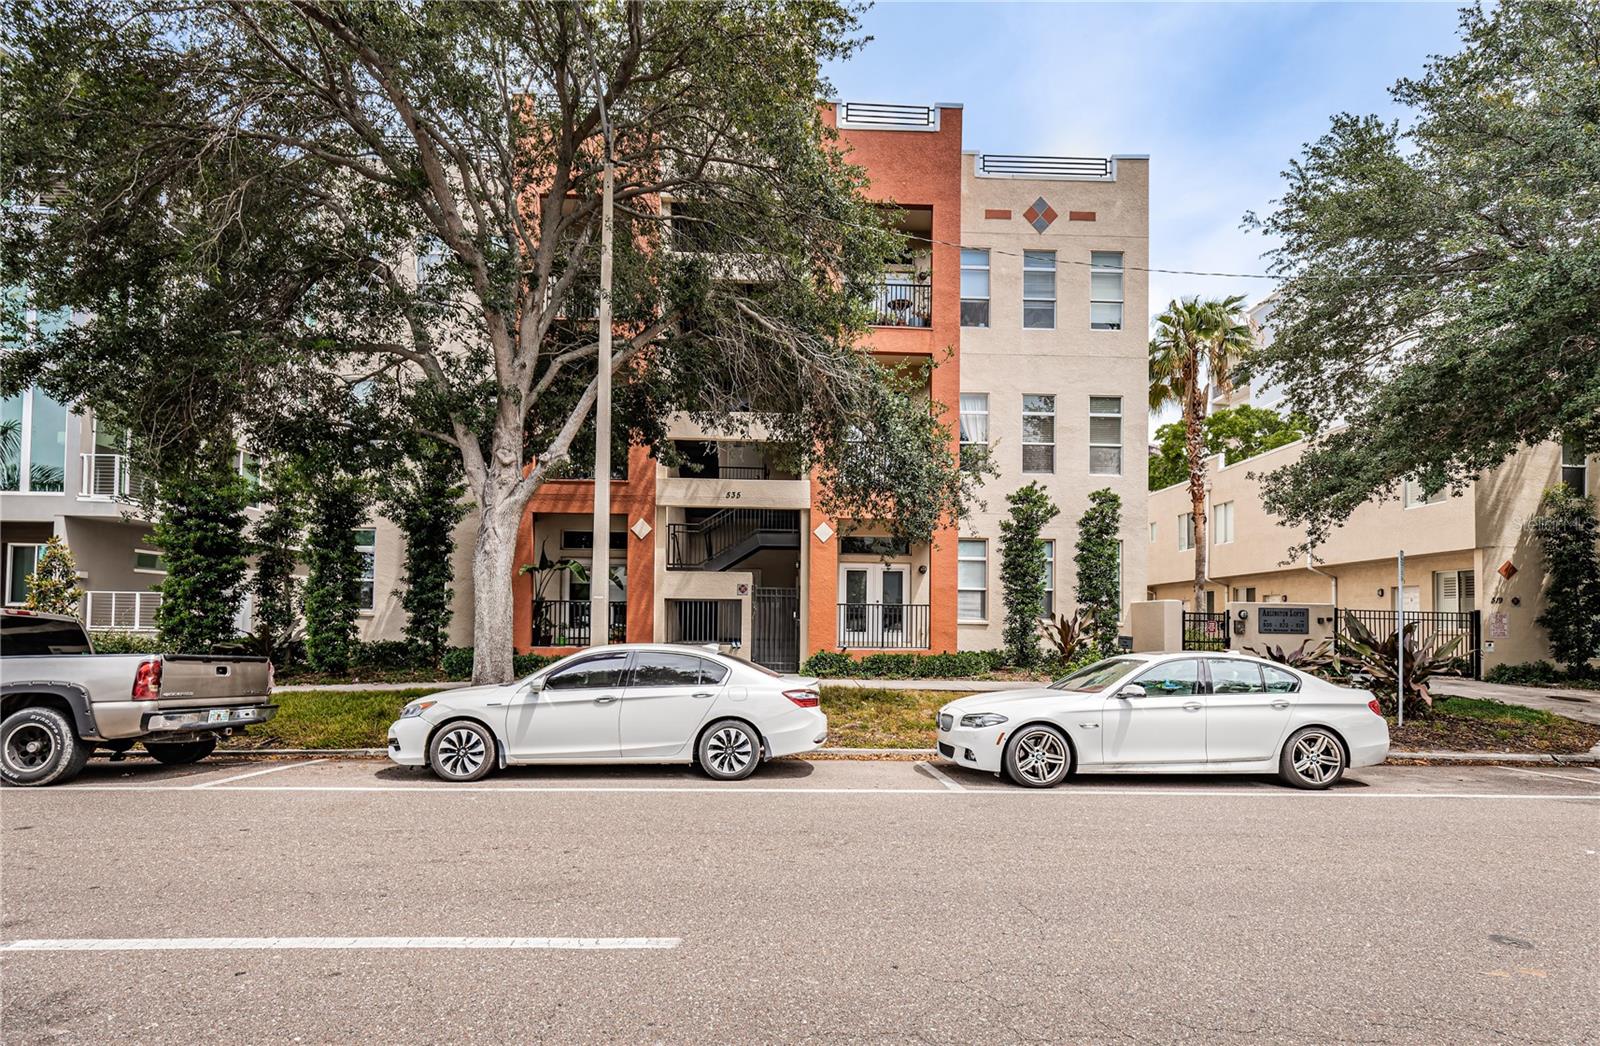
ST PETERSBURG
535 4TH AVENUE S 4
2 Beds
2 Baths
1,290 Sq.Ft.
$499,000
MLS#: TB8531799
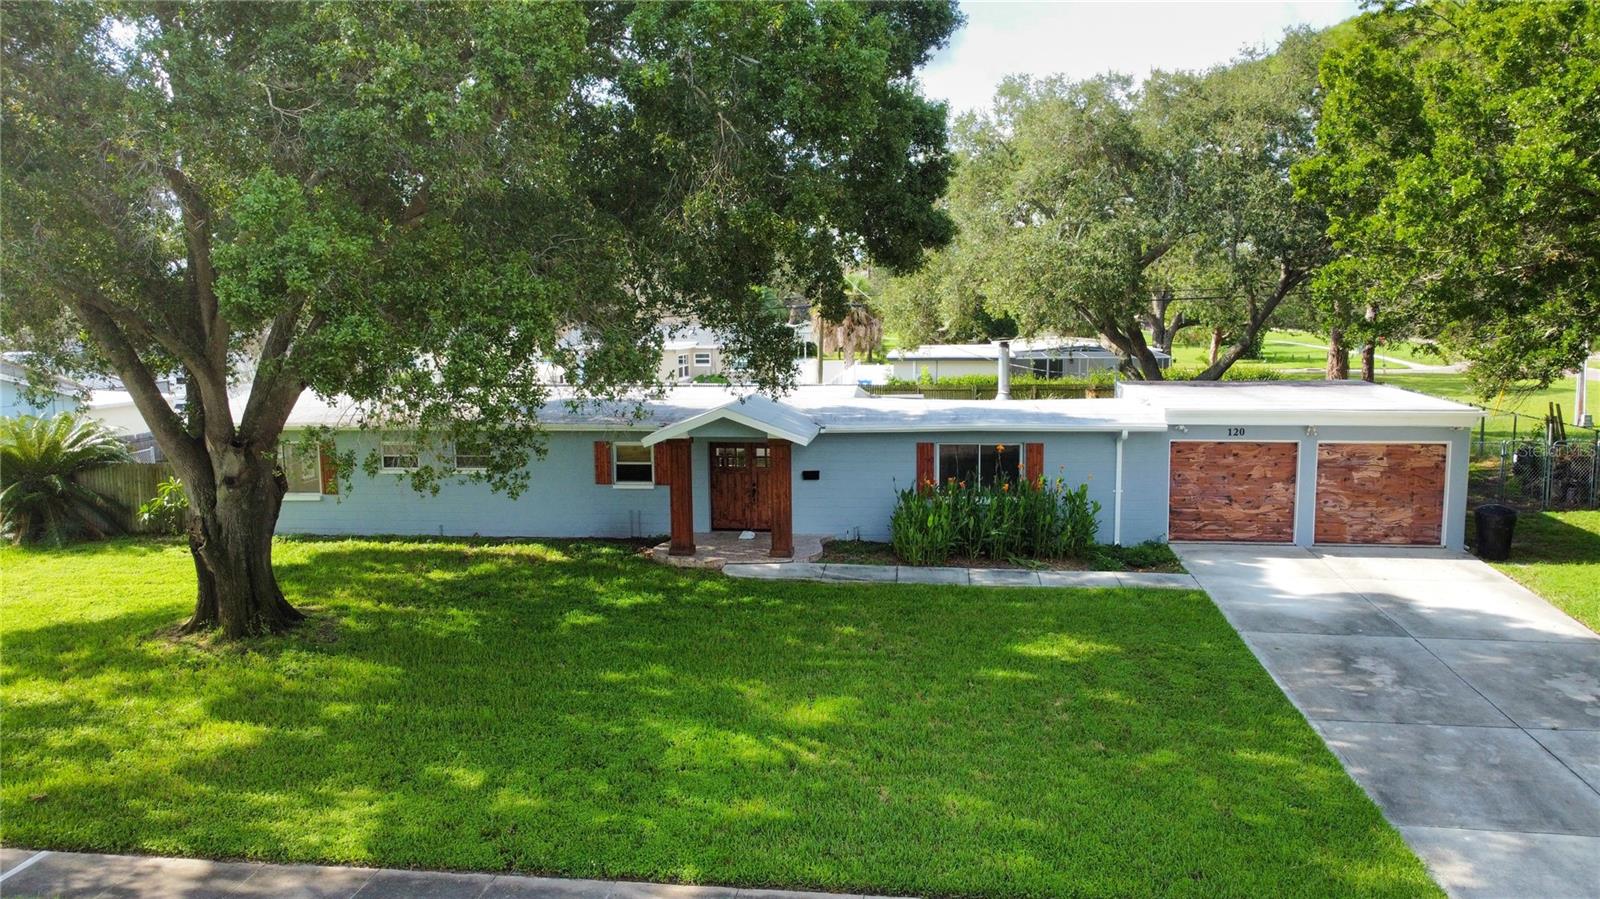
ST PETERSBURG
120 81ST AVENUE NE
3 Beds
3 Baths
1,872 Sq.Ft.
$615,000
MLS#: TB8531165
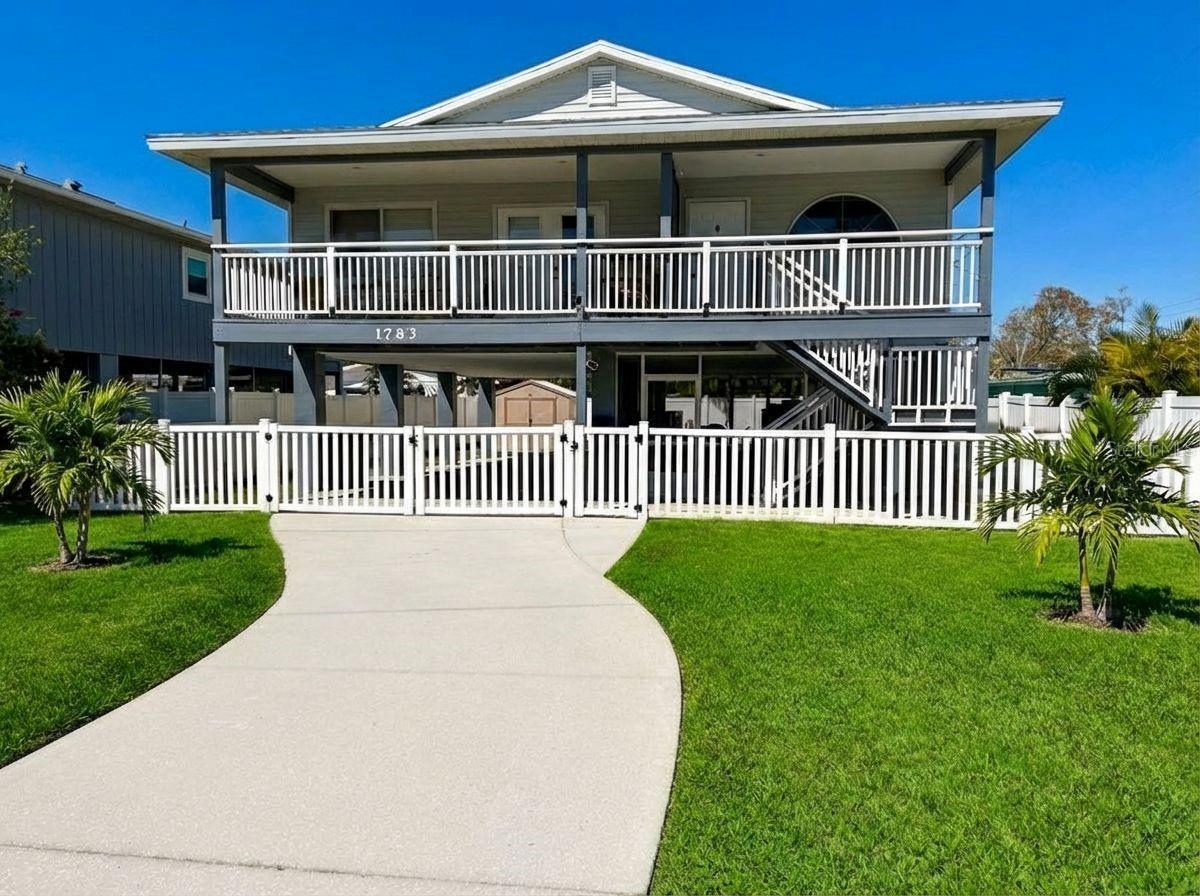
ST PETERSBURG
1783 MARYLAND AVENUE NE
3 Beds
2 Baths
1,440 Sq.Ft.
$499,000
MLS#: TB8531755
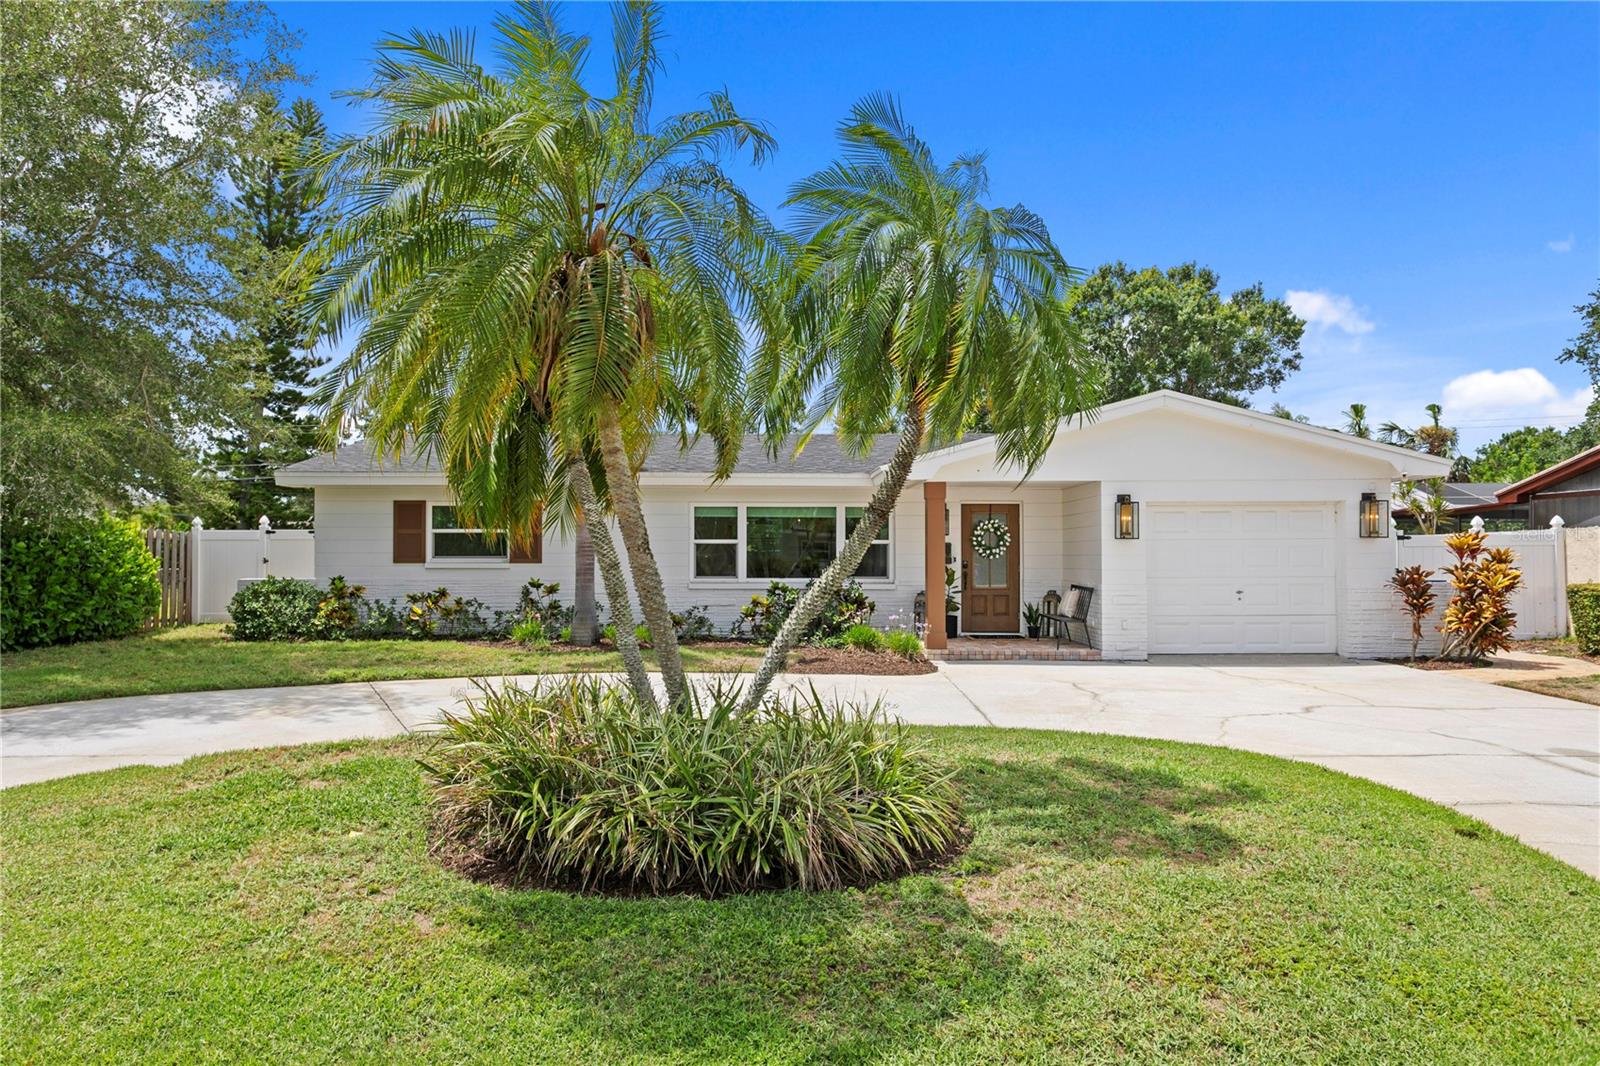
ST PETERSBURG
154 45TH AVENUE NE
3 Beds
2 Baths
1,295 Sq.Ft.
$599,000
MLS#: TB8531413
