Features & Amenities

Interior

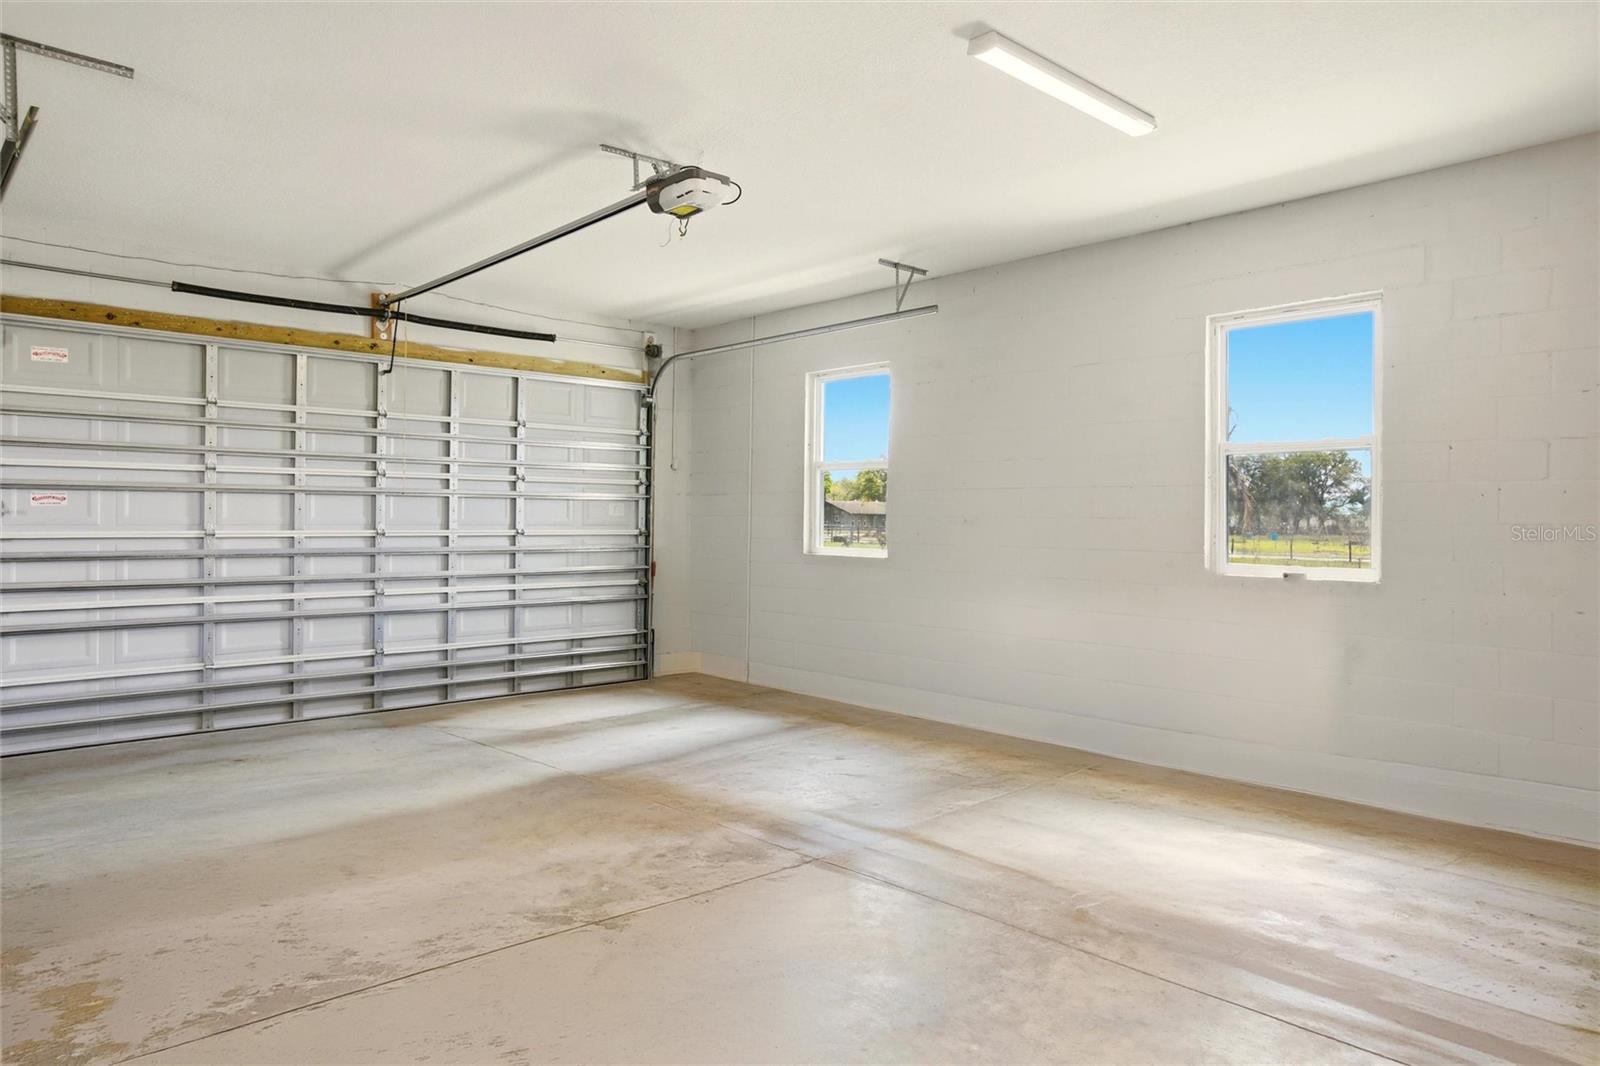
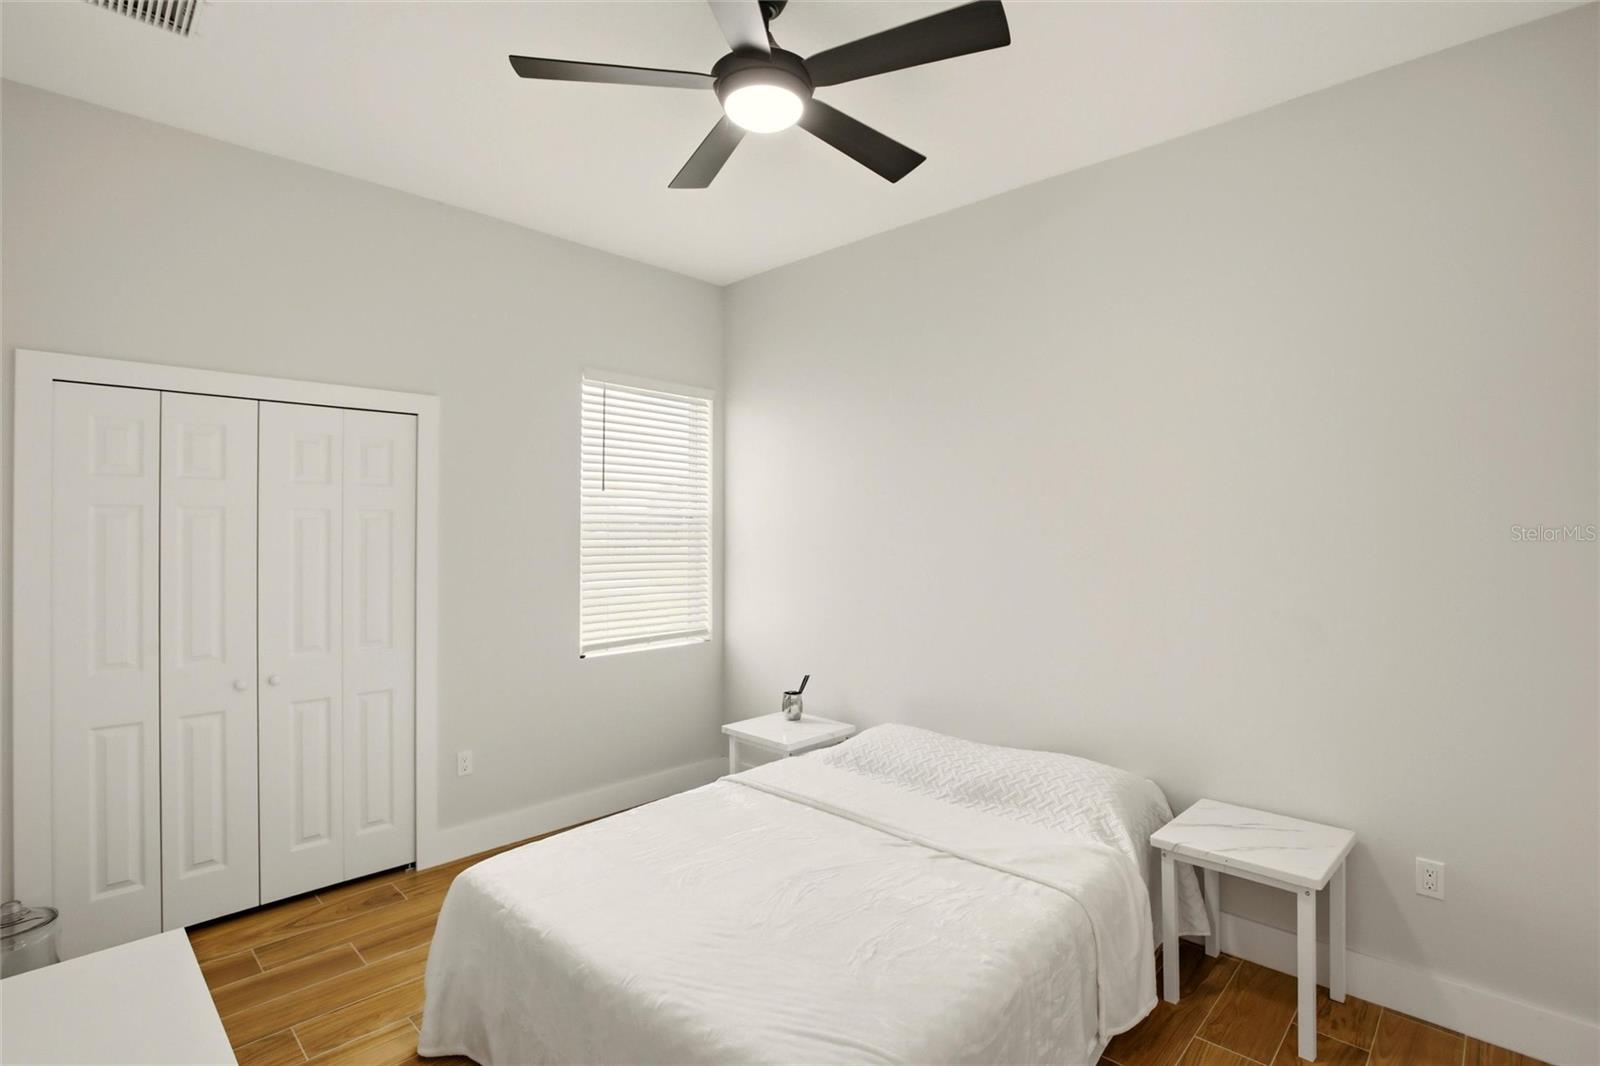
  • Other Interior Features

    Open Floorplan, Stone Counters, Walk-In Closet(s)

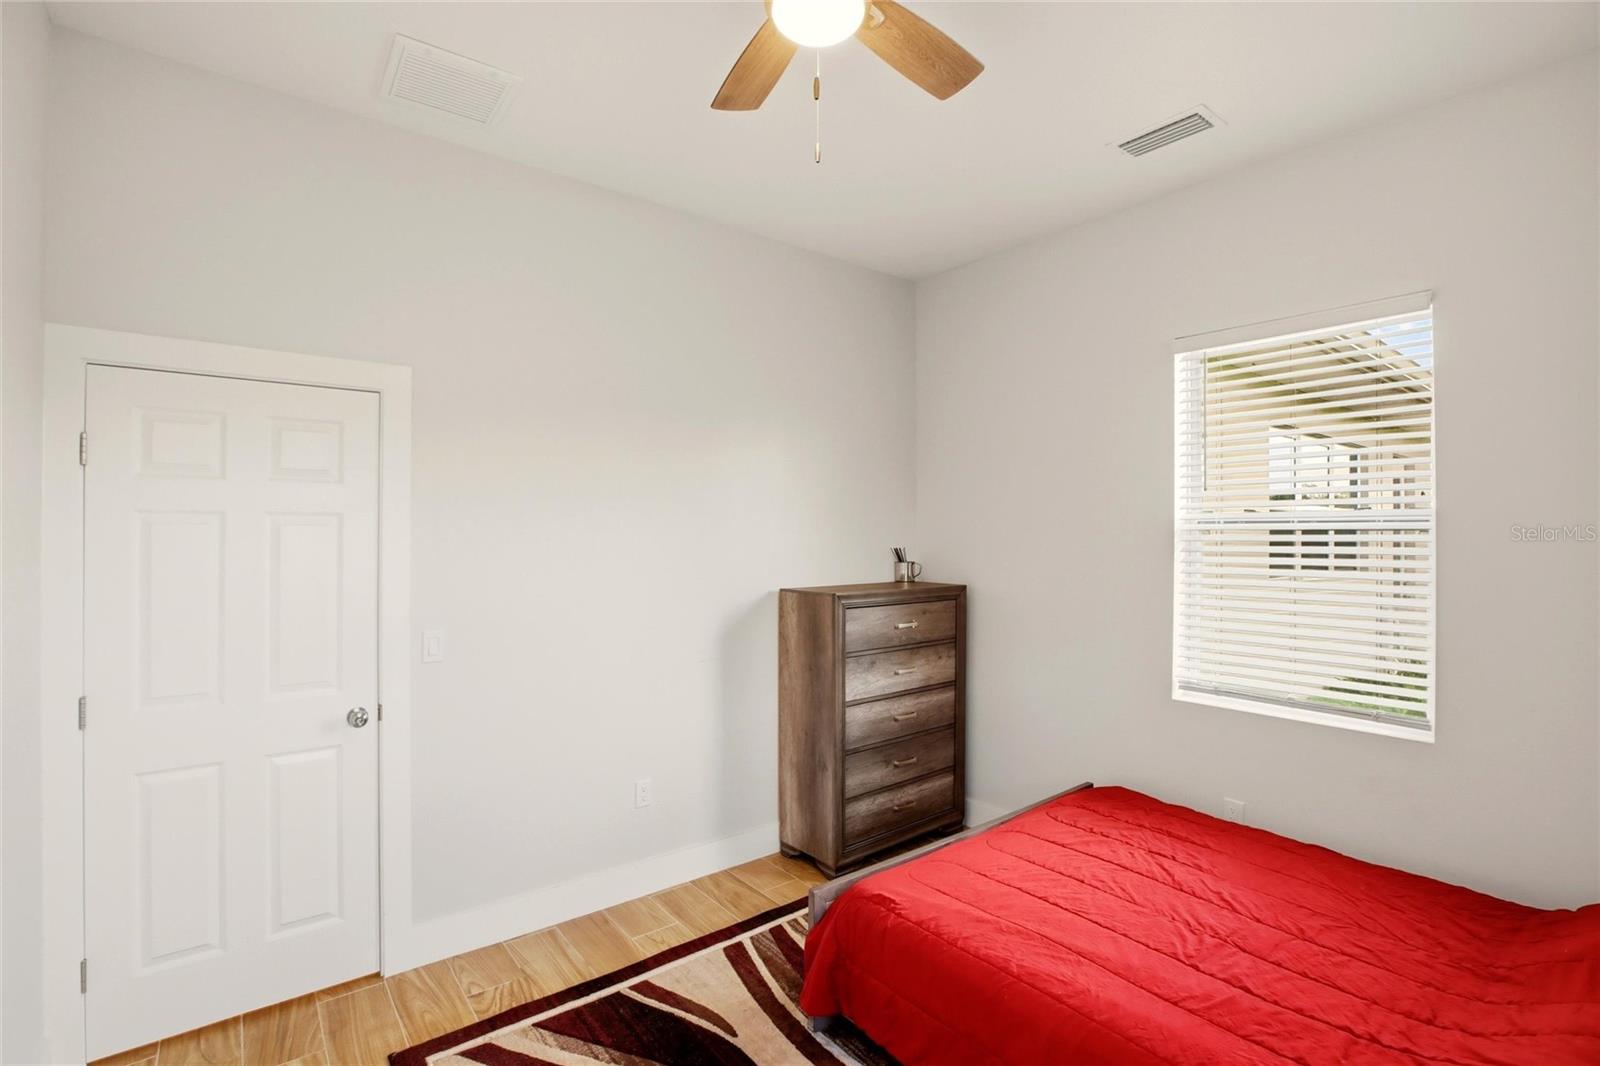
  • Total Bedrooms

    4

  • Bathrooms

    3

  • Cooling YN

    YES

  • Cooling

    Central Air

  • Fireplace YN

    NO

  • Heating YN

    YES

  • Heating

    Central

  • Pet friendly

    N/A

Exterior

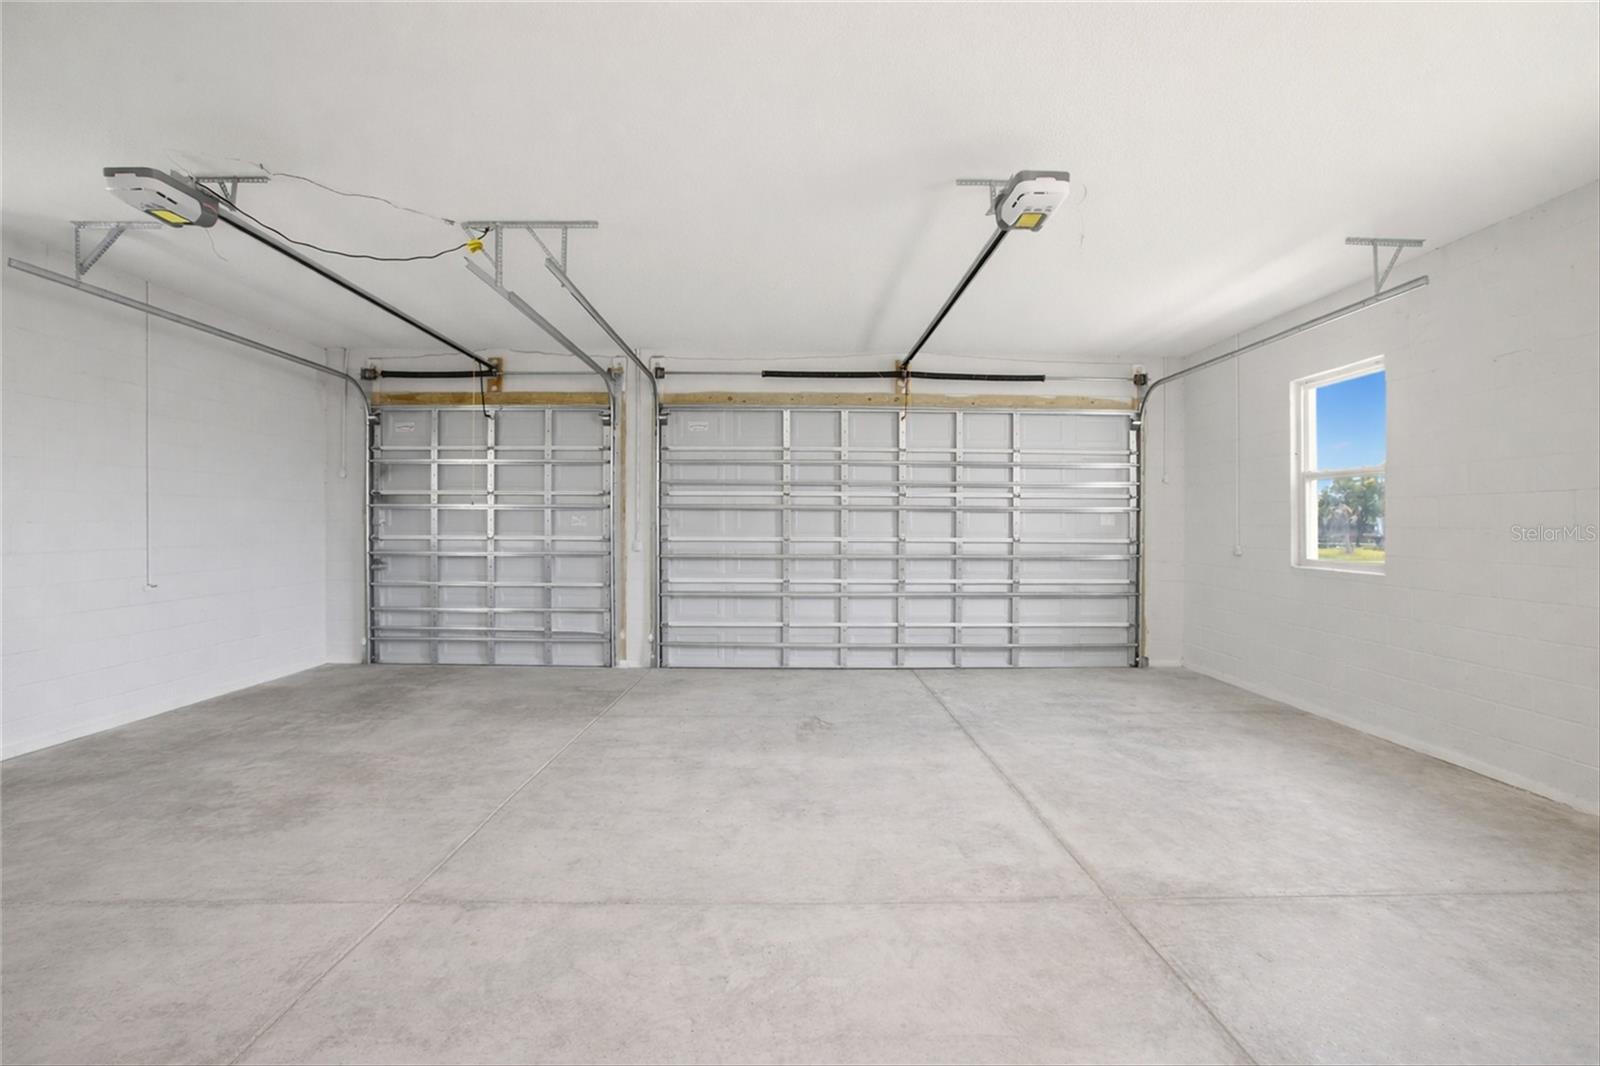
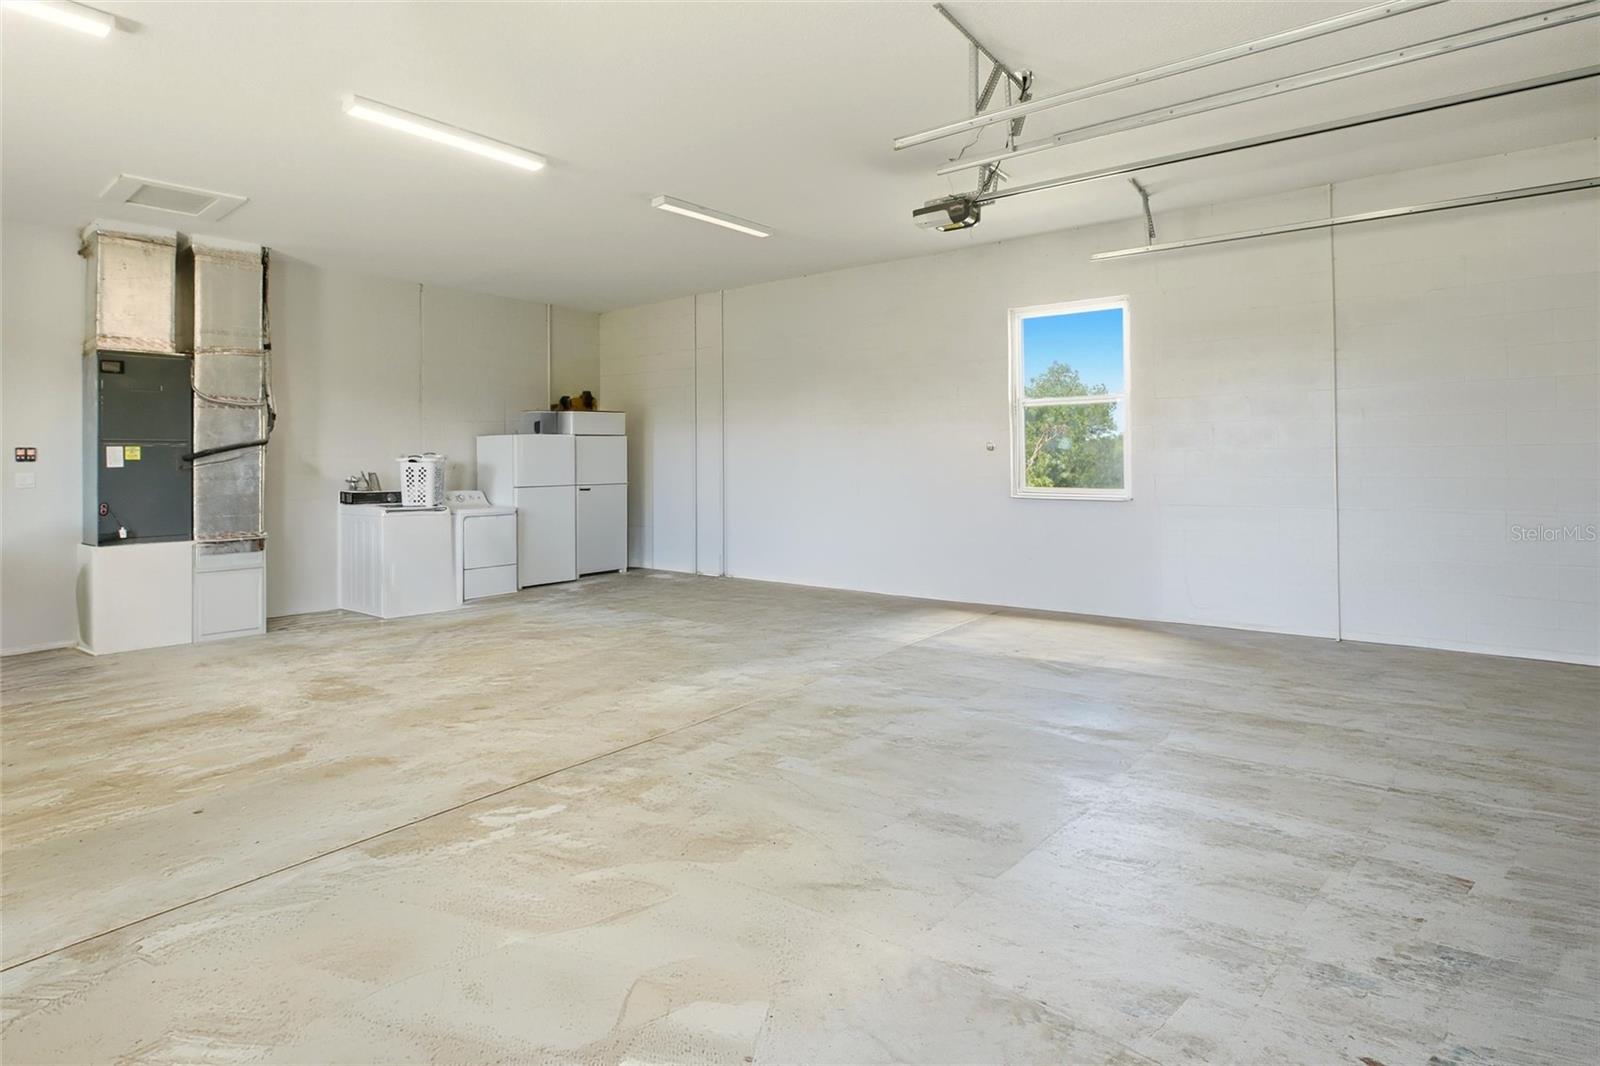
  • Garage

    Yes

  • Garage spaces

    3

  • Construction Materials

    Block

  • Parking

    Attached

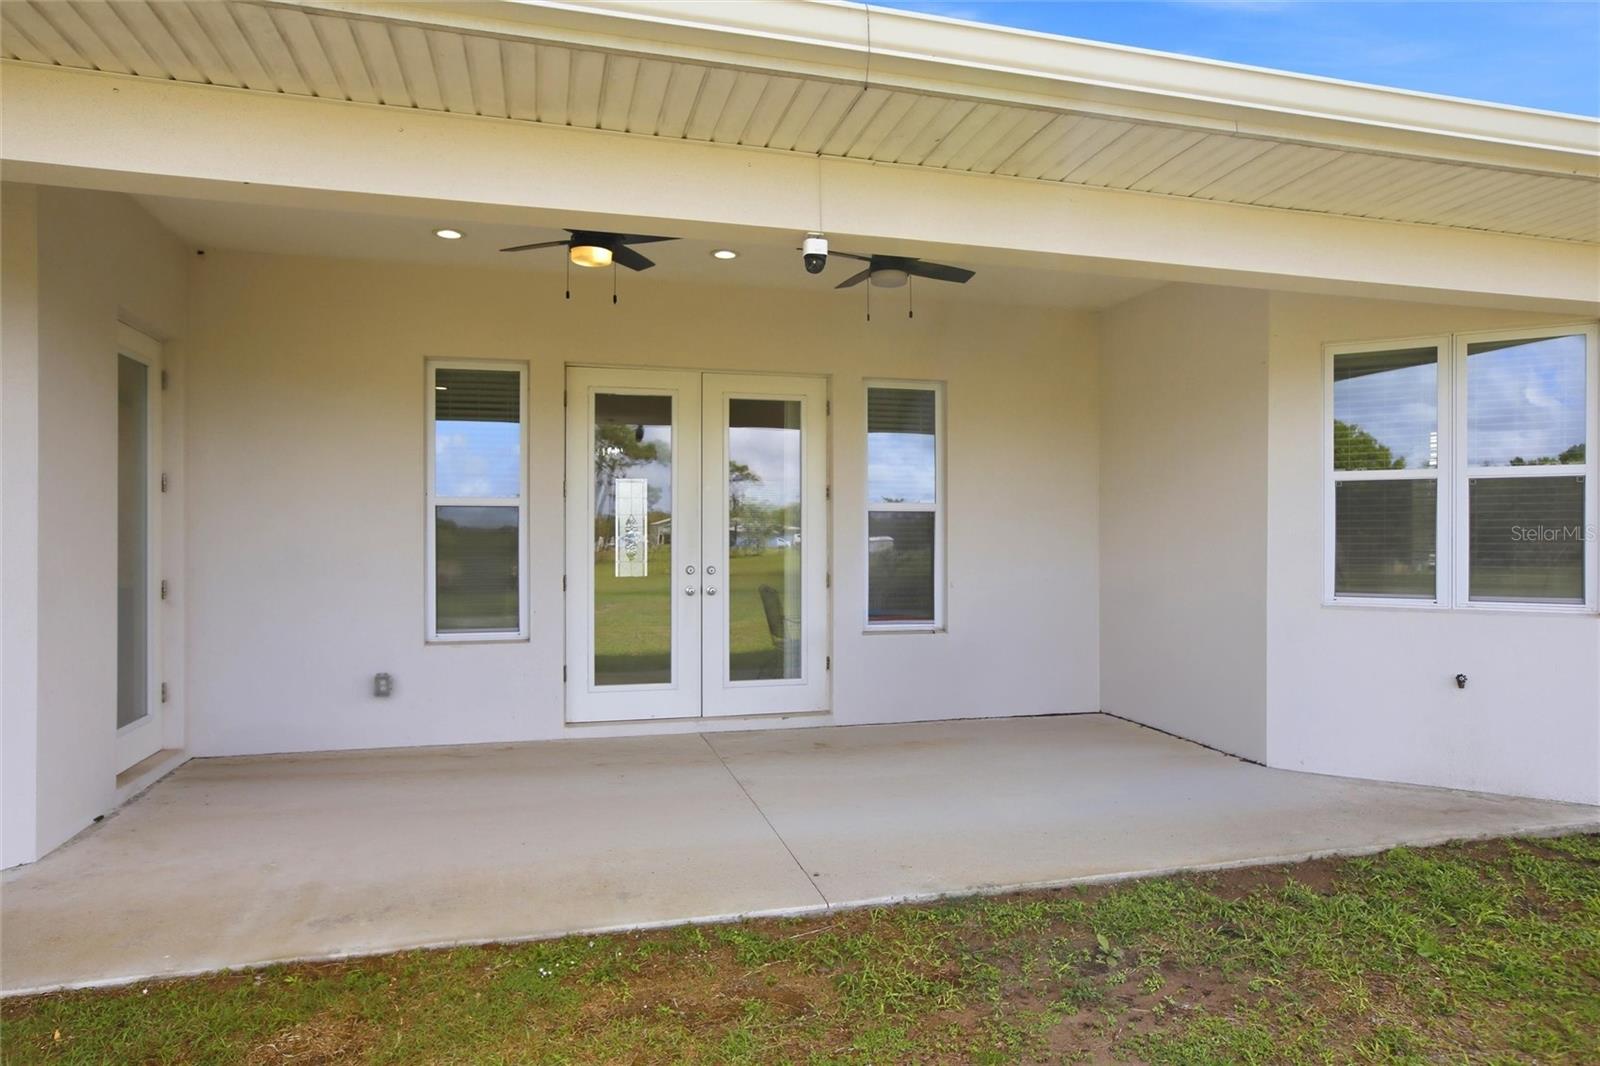
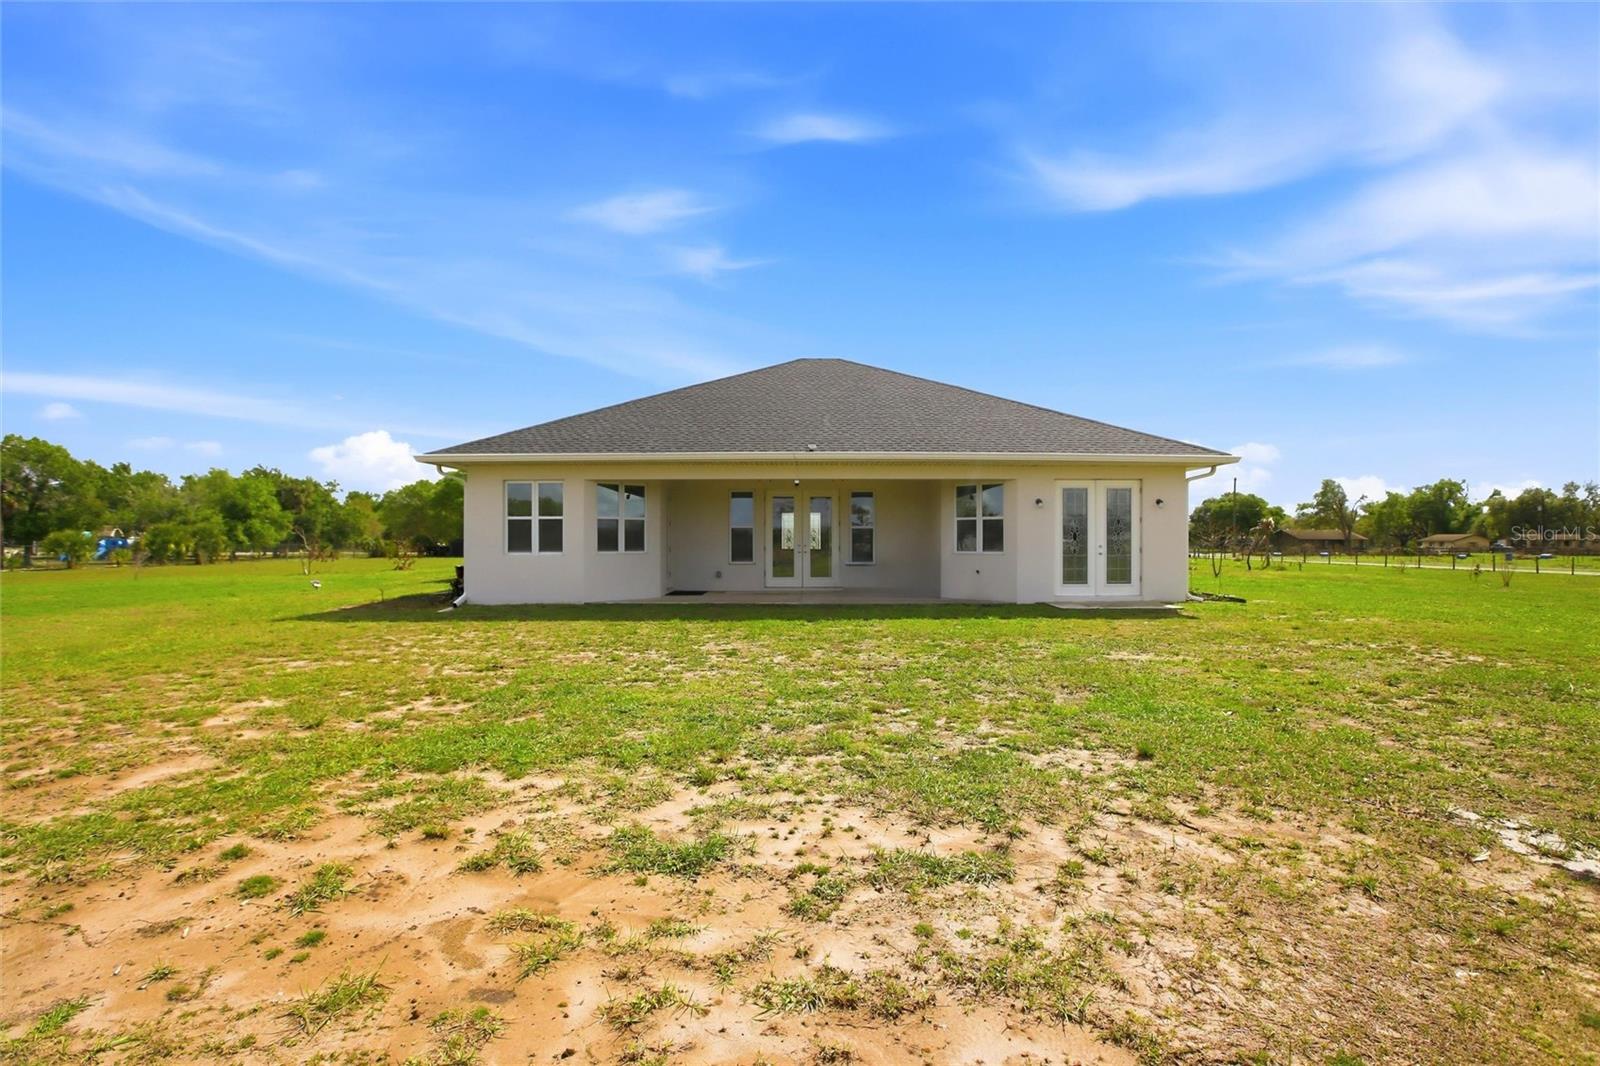
  • Patio and Porch Features

    Covered, Front Porch, Rear Porch

  • Pool

    No

  • Waterfront YN

    NO

  • View

    Garden

Area & Lot

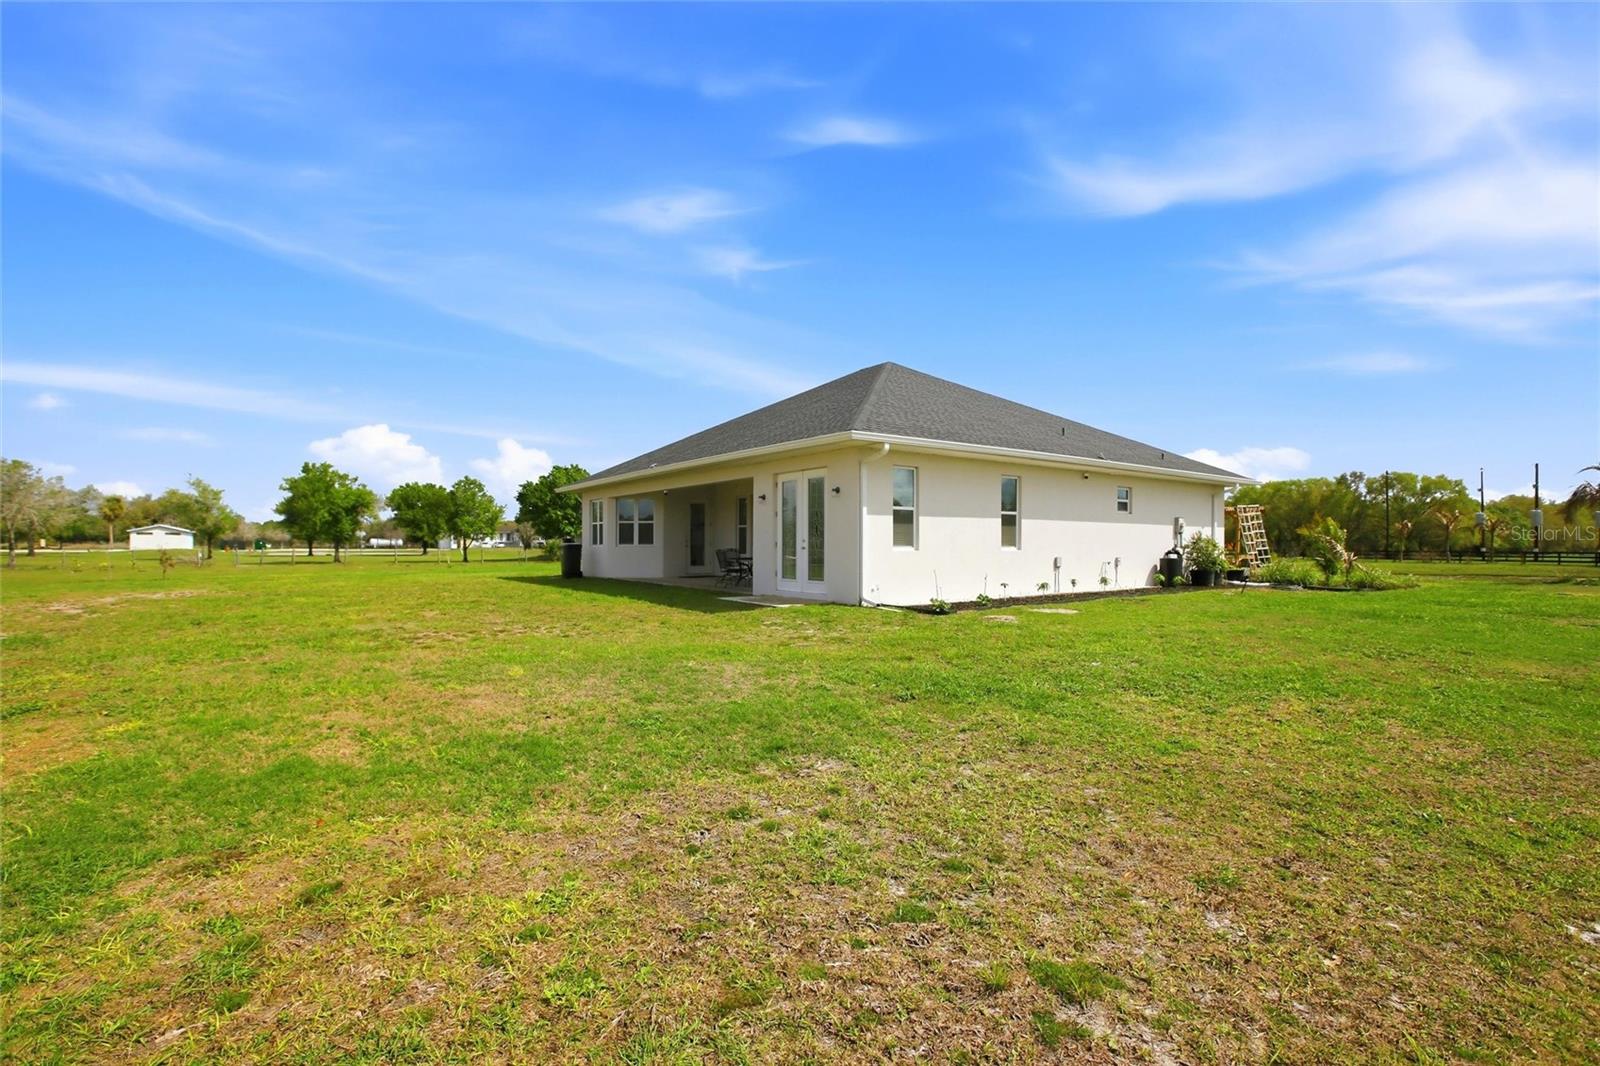
  • Lot Features

    Cleared

  • Lot Size(acres)

    5.59

  • Lot Size(square feet)

    243,422

  • Property Type

    Residential

  • Property Sub Type

    Single Family Residence

  • Architectural Style

    Coastal

Price

  • Sales Price

    $1,090,000

  • Tax Amount

    $10,191.59

  • Sq. Footage

    2,312

  • Price/SqFt

    $471

HOA

  • Association

    No

School District

  • Elementary School

    Myakka City Elementary

  • Middle School

    N/A

  • High School

    N/A

Property Features

  • Stories

    1

  • New Construction

    NO

  • Foundation Details

    Slab

  • Ownership

    Fee Simple

  • Senior Community YN

    NO

  • Sewer

    Septic Tank

  • Tax Lot

    1

  • Water Source

    Private

Schedule a Showing

Showing scheduled successfully.

<
>
IN PERSON
VIA CHAT

What is 3 + 4 ?


Change time

Mortgage calculator
Estimate your monthly mortgage payment, including the principal and interest, property taxes, and HOA. Adjust the values to generate a more accurate rate.

Your payment

Principal and Interest:

$

Property taxes:

$

HOA fees:

$

Total loan payment:

$

Total interest amount:

$

Location

County

Manatee

Elementary School

Myakka City Elementary

Middle School

High School

Listing Courtesy of Kathy Cahill , KELLER WILLIAMS ON THE WATER

RealHub Information is provided exclusively for consumers' personal, non-commercial use, and it may not be used for any purpose other than to identify prospective properties consumers may be interested in purchasing. All information deemed reliable but not guaranteed and should be independently verified. All properties are subject to prior sale, change or withdrawal. RealHub website owner shall not be responsible for any typographical errors, misinformation, misprints and shall be held totally harmless.

Agent Michael Graf

Business Coach | Executive Sales Associate | Realtor®

Michael Graf

Call Michael today to schedule a private showing.


* Listings on this website come from the FMLS IDX Compilation and may be held by brokerage firms other than the owner of this website. The listing brokerage is identified in any listing details. Information is deemed reliable but is not guaranteed. If you believe any FMLS listing contains material that infringes your copyrighted work please click here to review our DMCA policy and learn how to submit a takedown request.© 2024 FMLS.
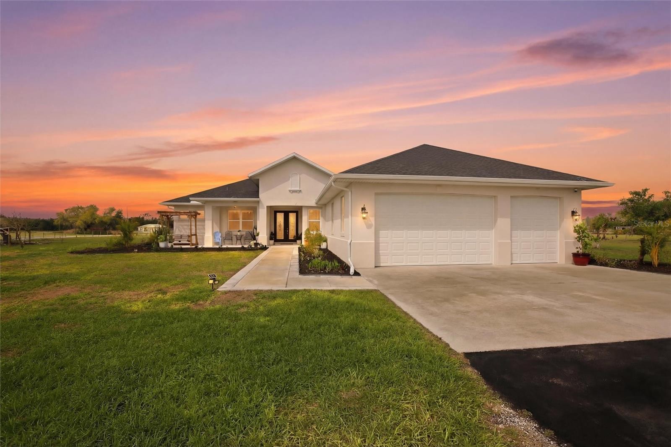
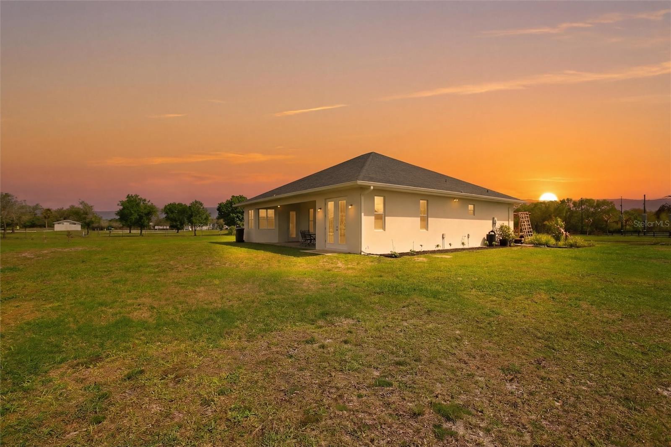
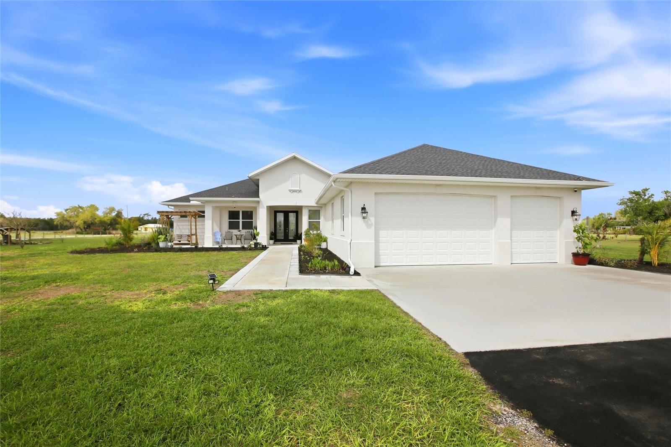
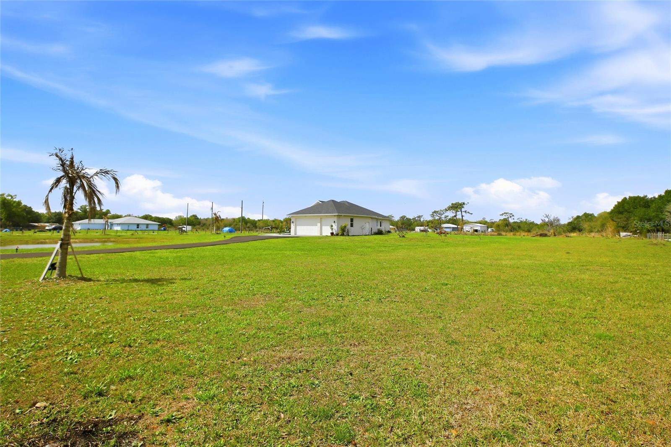
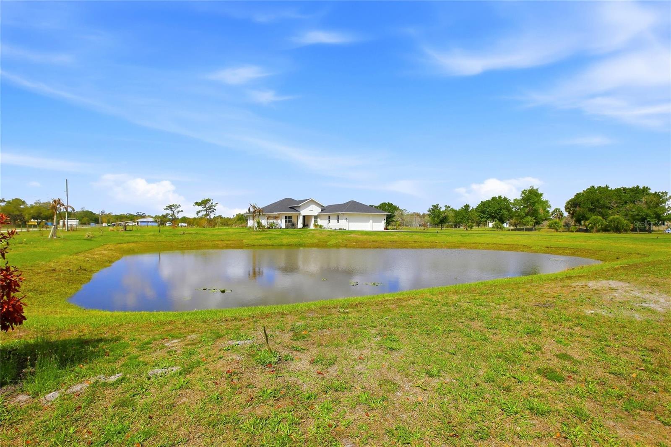
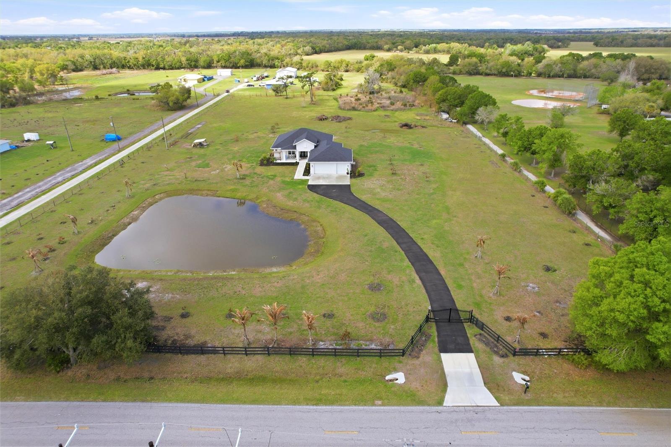
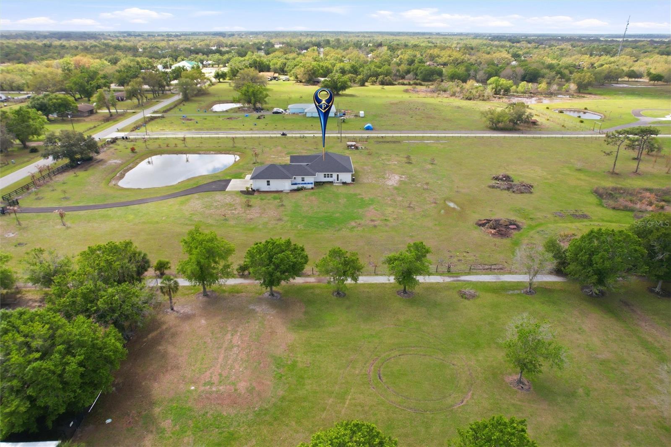
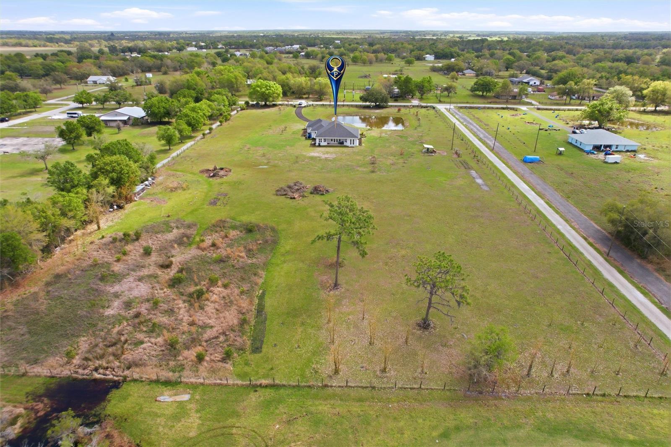
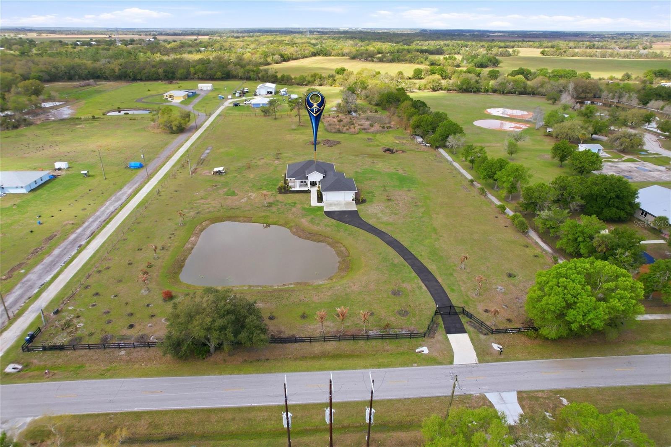
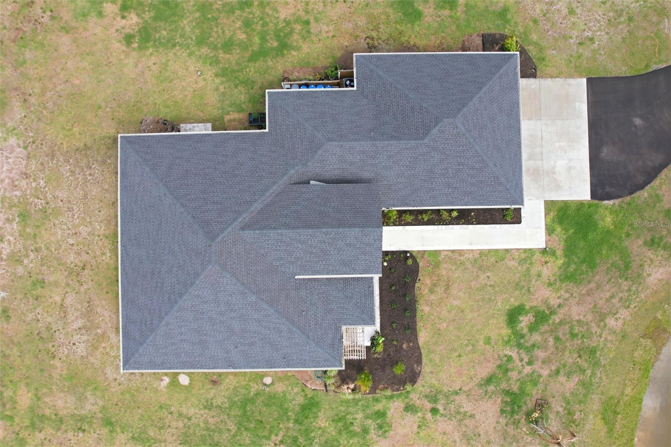
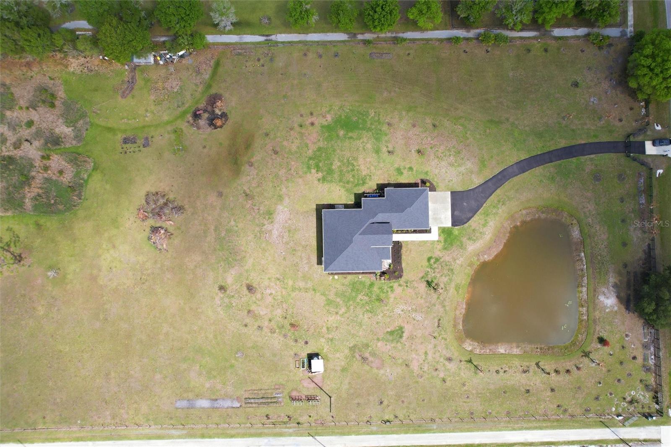
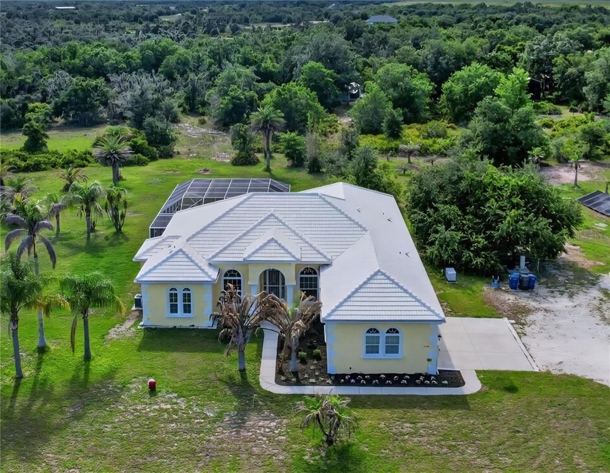
This is it! Your private country retreat just minutes from the conveniences of the city. This beautifully custom-built home is nestled on nearly six peaceful acres, offering the perfect balance of privacy and accessibility.

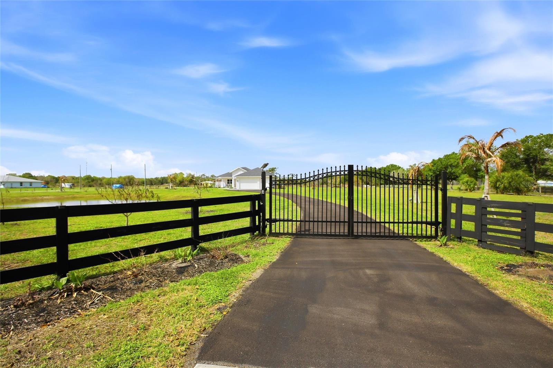
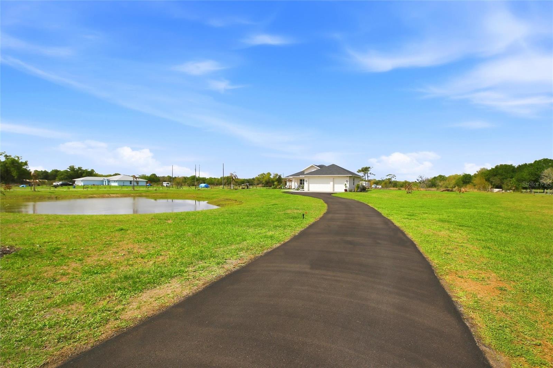
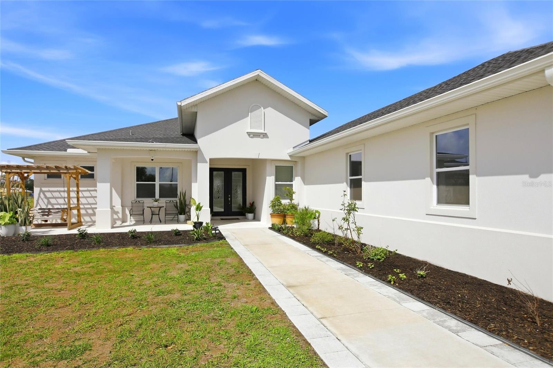
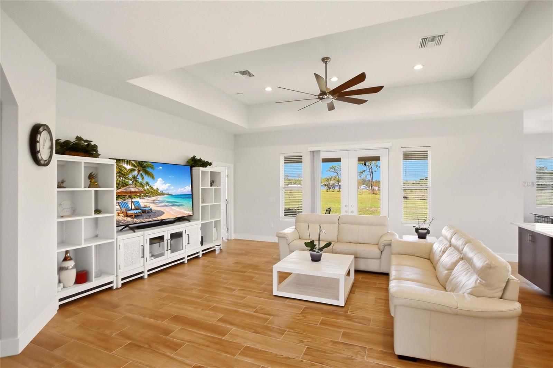
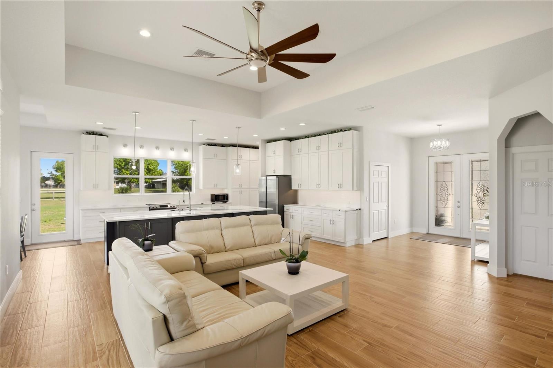
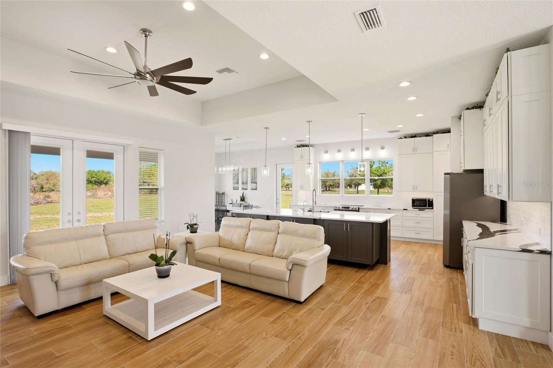
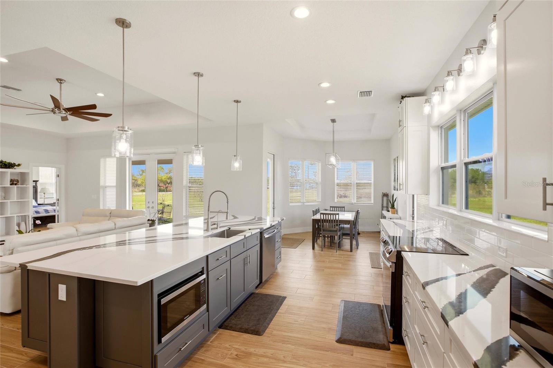
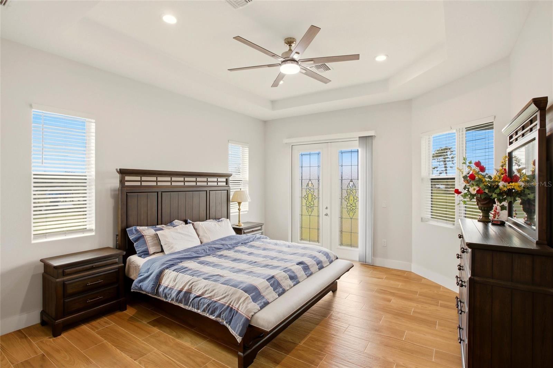
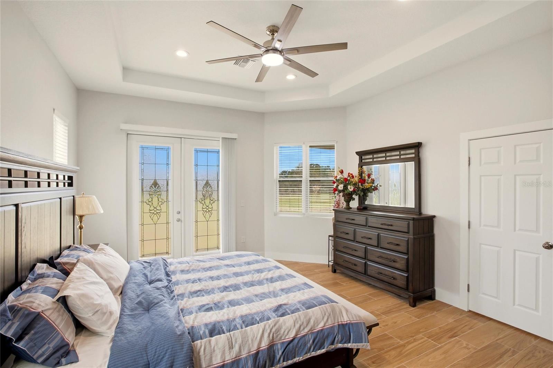
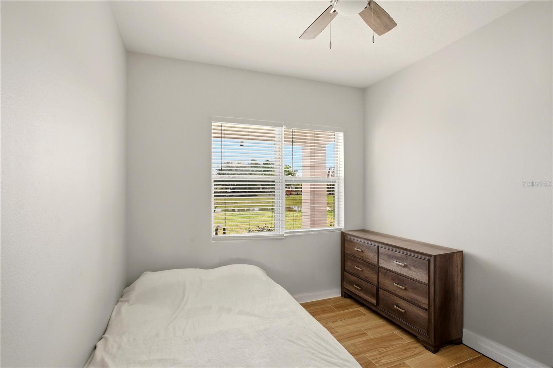
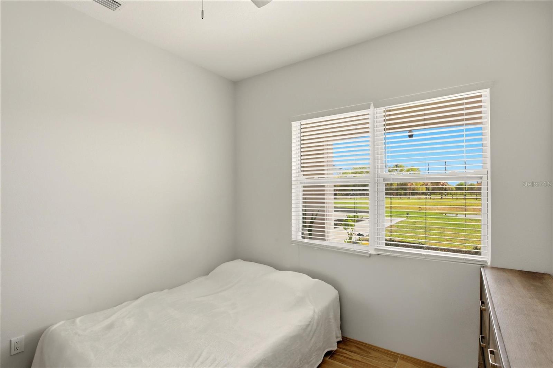
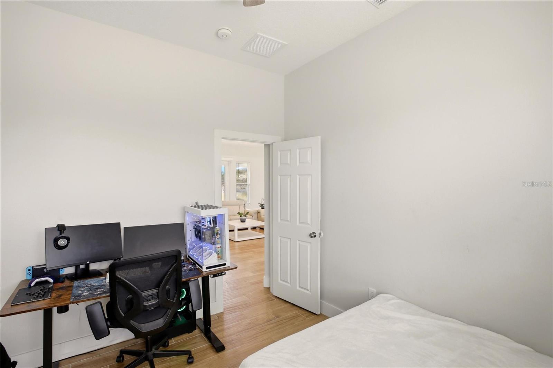
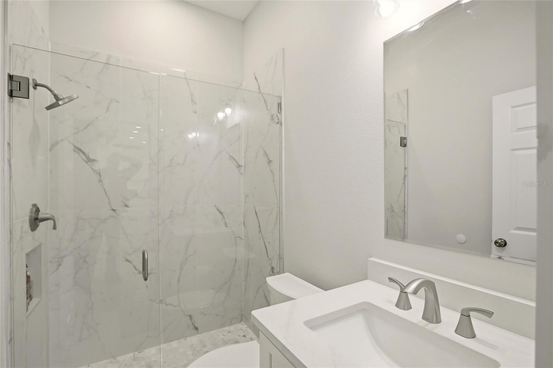
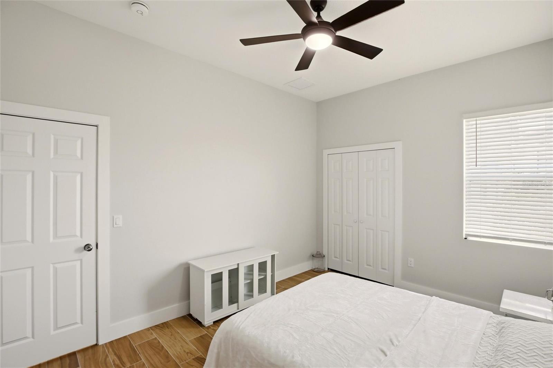
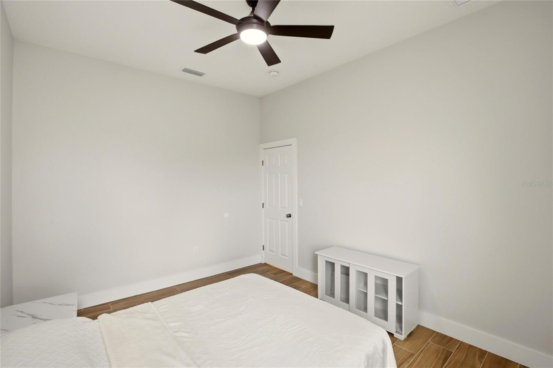
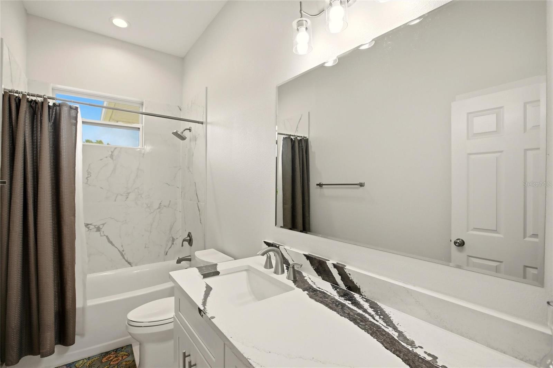
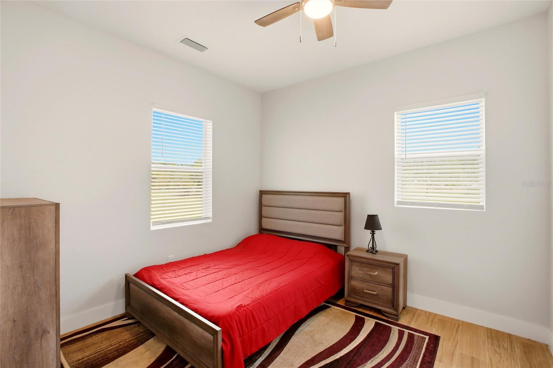
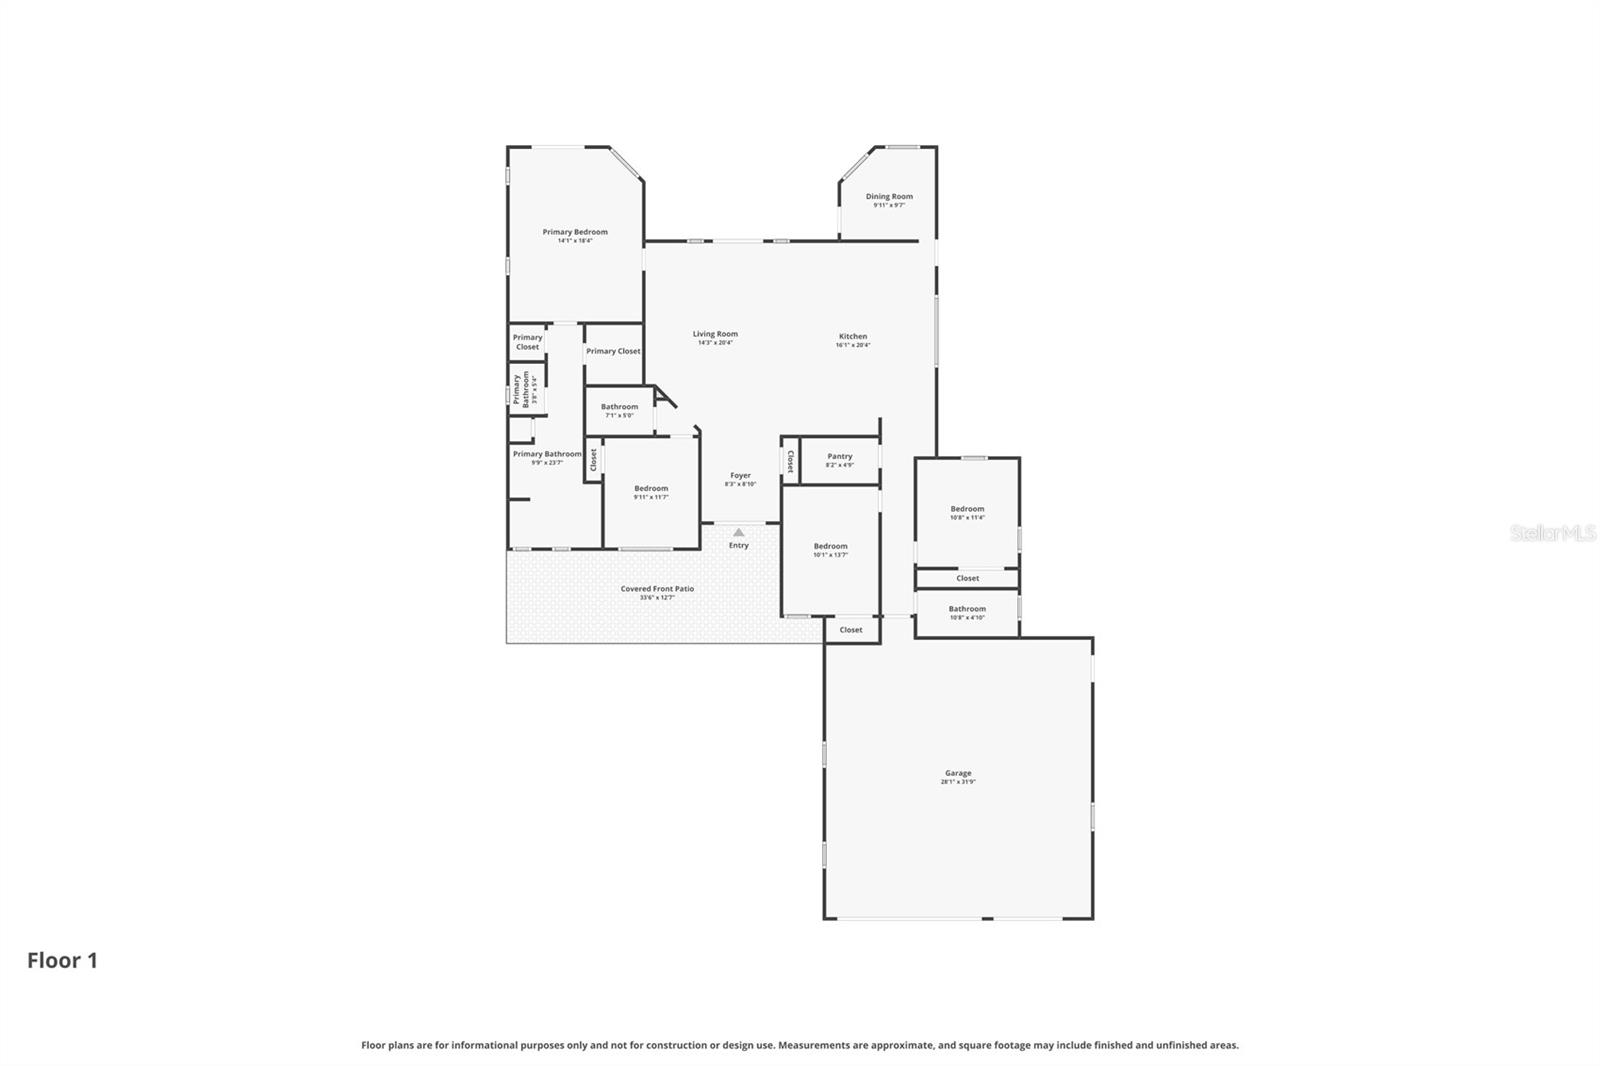
Relax on the inviting front porch overlooking a scenic pond filled with koi and turtles, where nature becomes part of your everyday view. Inside, the home features four bedrooms and three bathrooms with a bright, open floor plan. French doors lead to your backyard retreat, while impact-rated windows flood the home with natural light and warm Florida sunshine. 


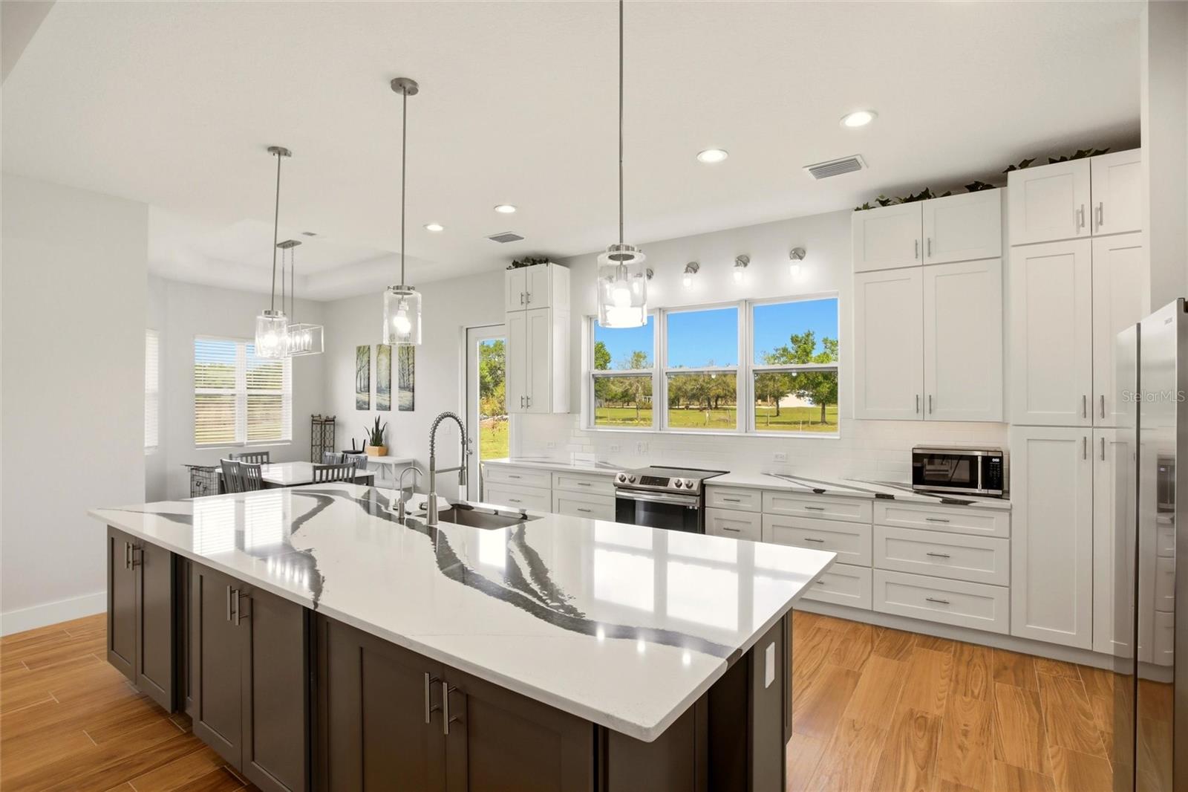
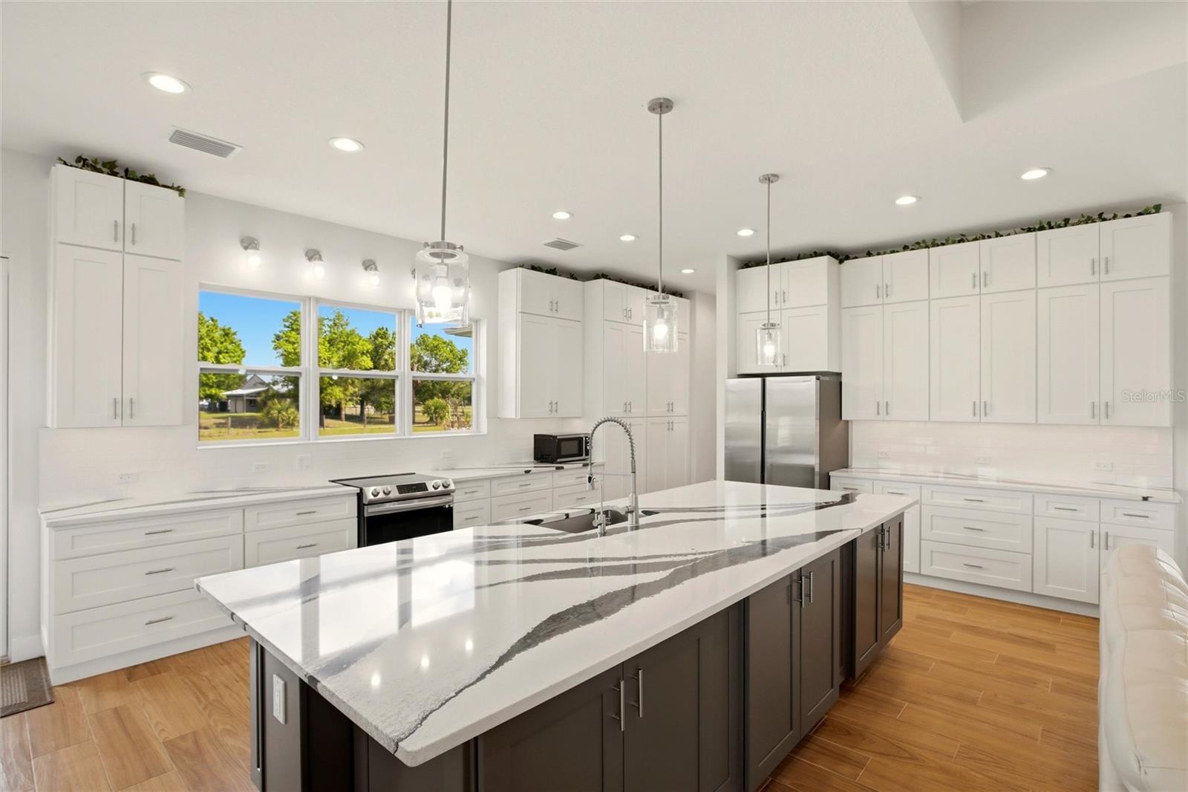
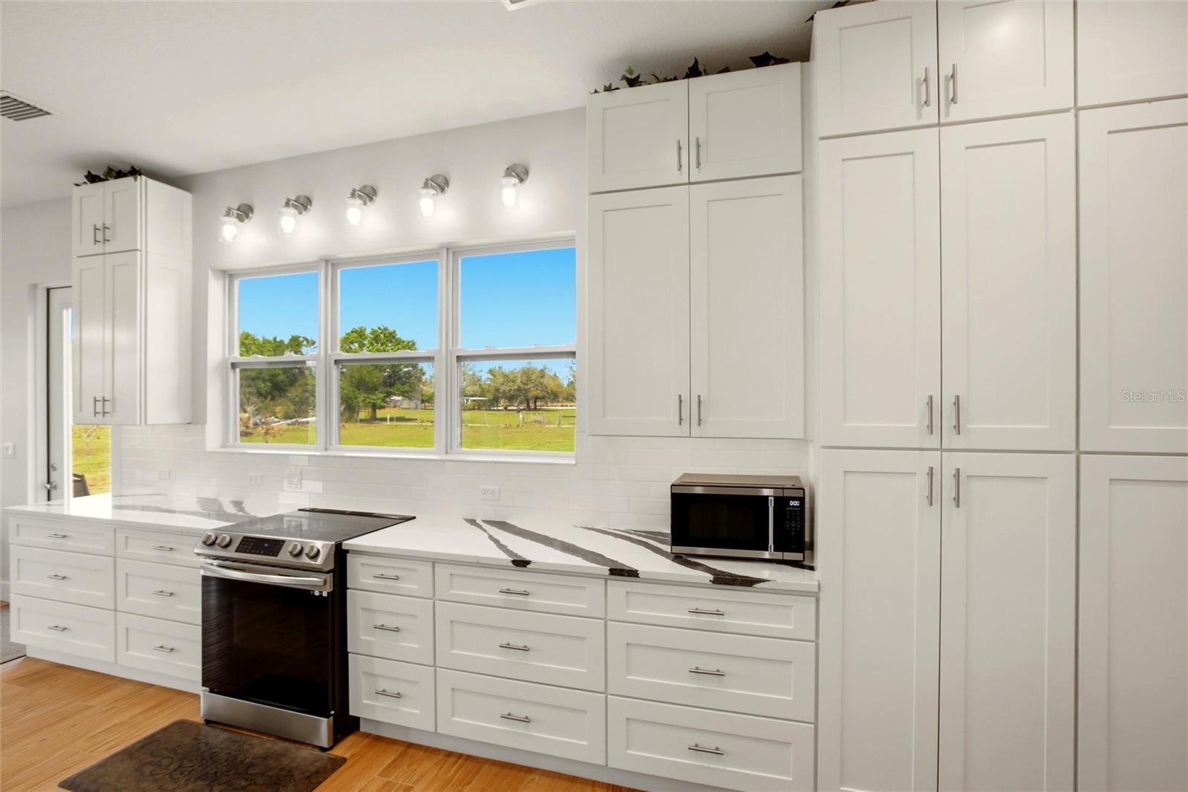
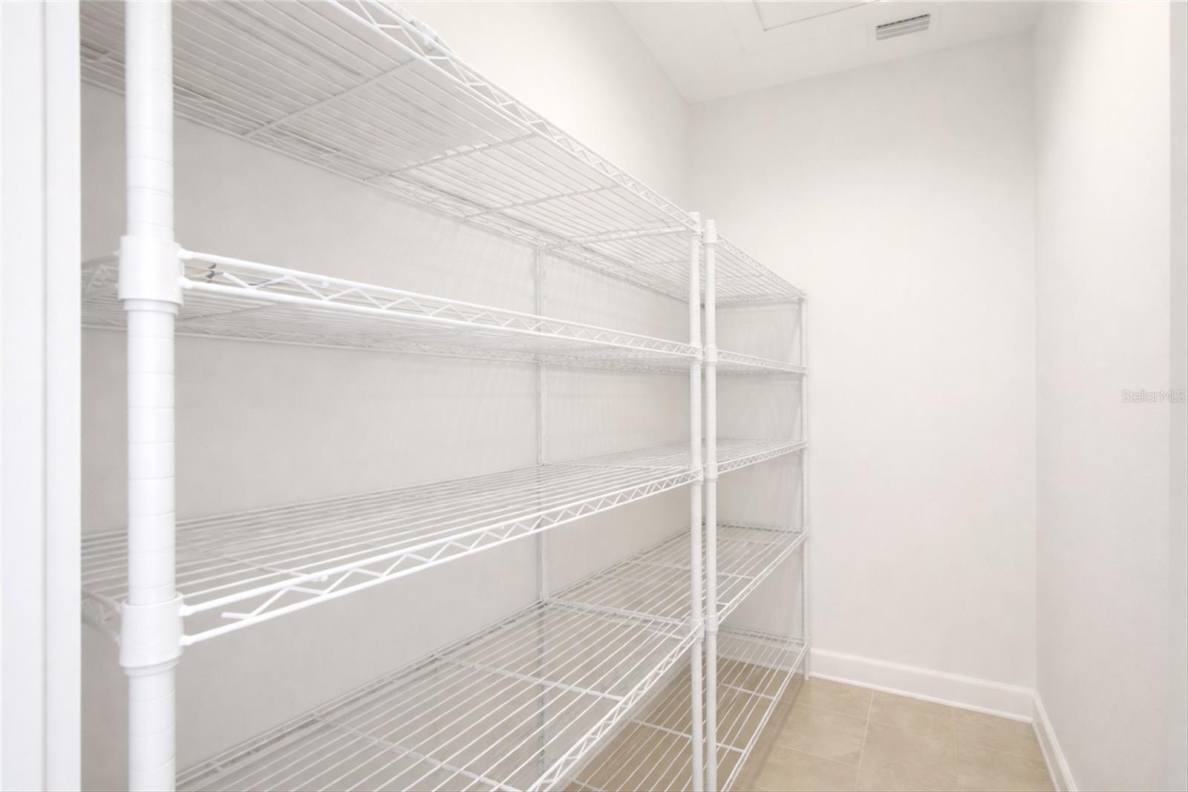
The showpiece of the home is the stunning kitchen. A spectacular 10' x 4' center island topped with beautiful natural quartz creates the perfect gathering space for family and friends. Floor-to-ceiling white cabinetry provides abundant storage and style, making this kitchen a true chef’s dream. A large walk-in pantry adds even more convenience and functionality.
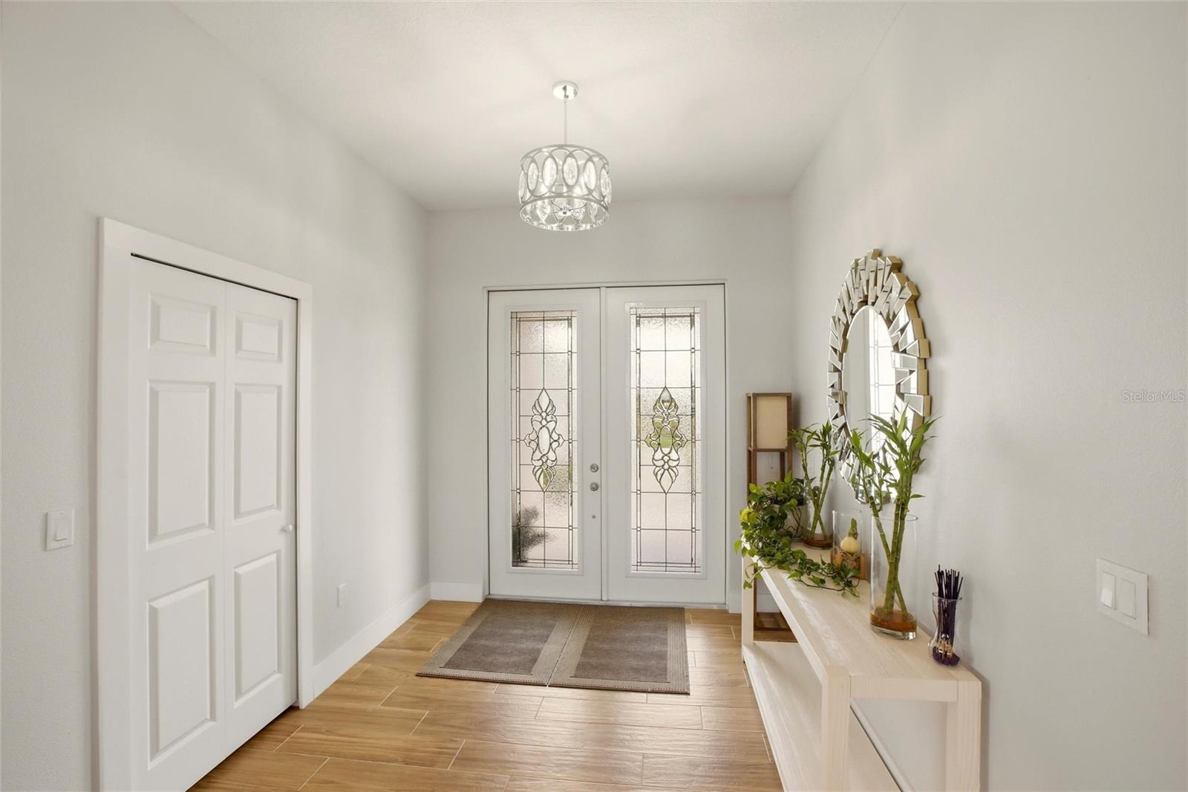
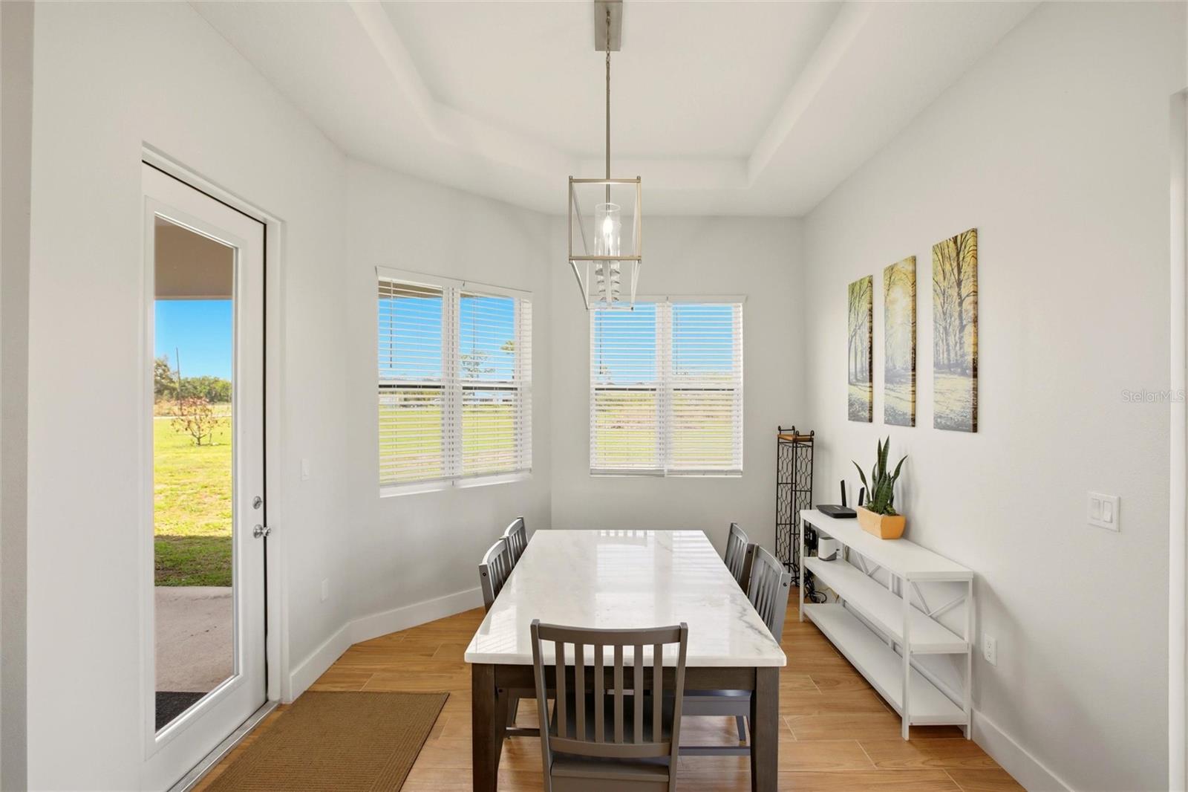
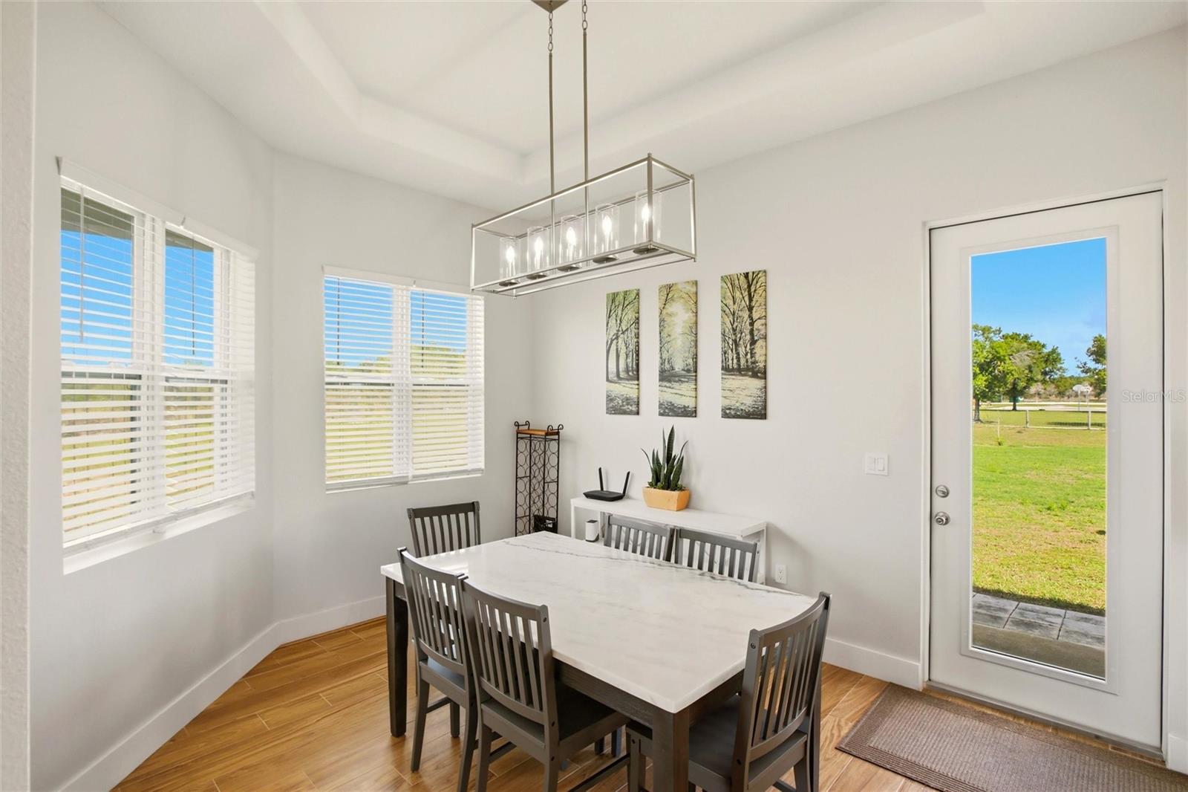
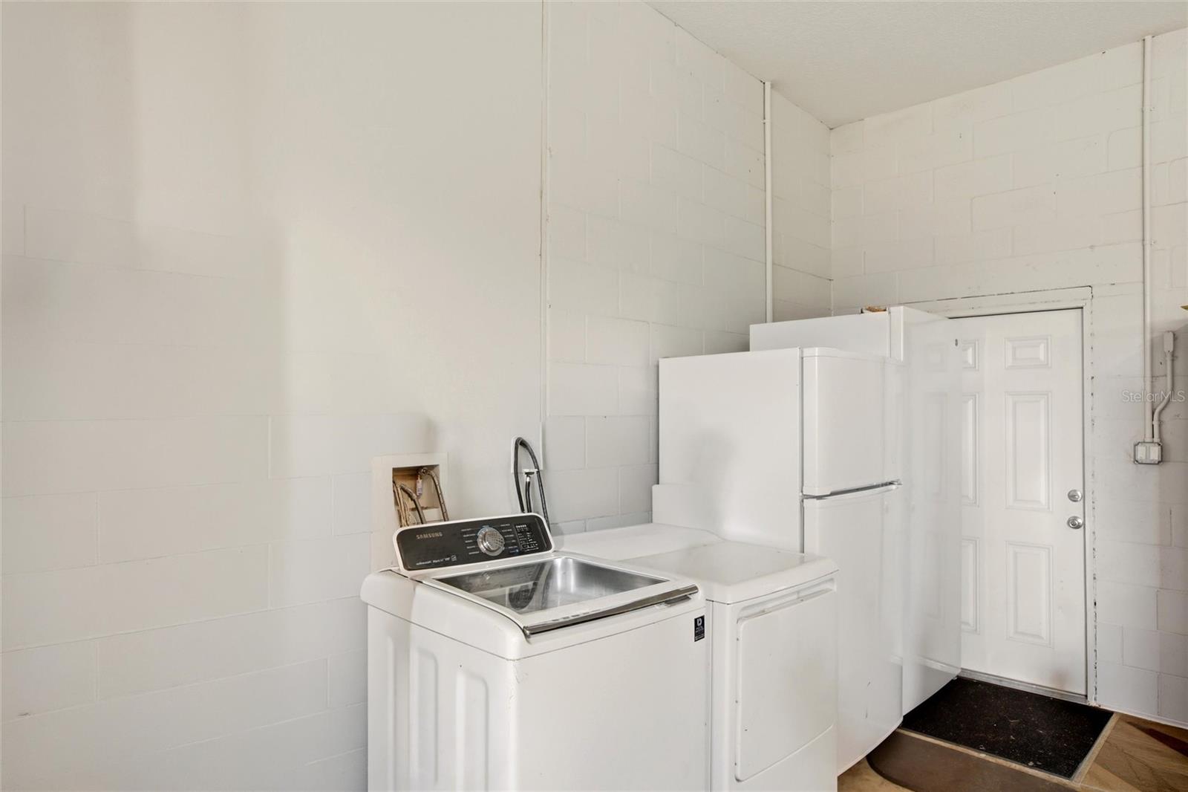
The large living room has a beautiful tray ceiling. There is a three-car garage to protect your vehicles and inside laundry room. The entire home has plank tile flooring, making upkeep a breeze. 

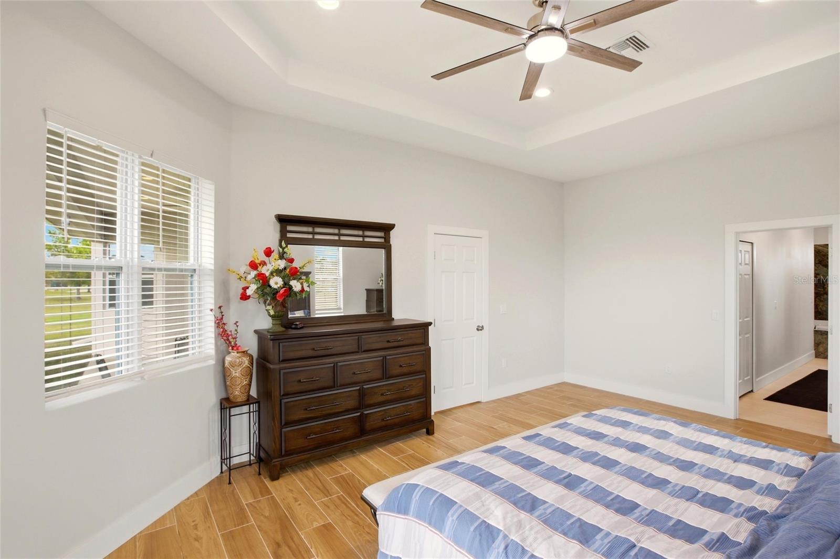
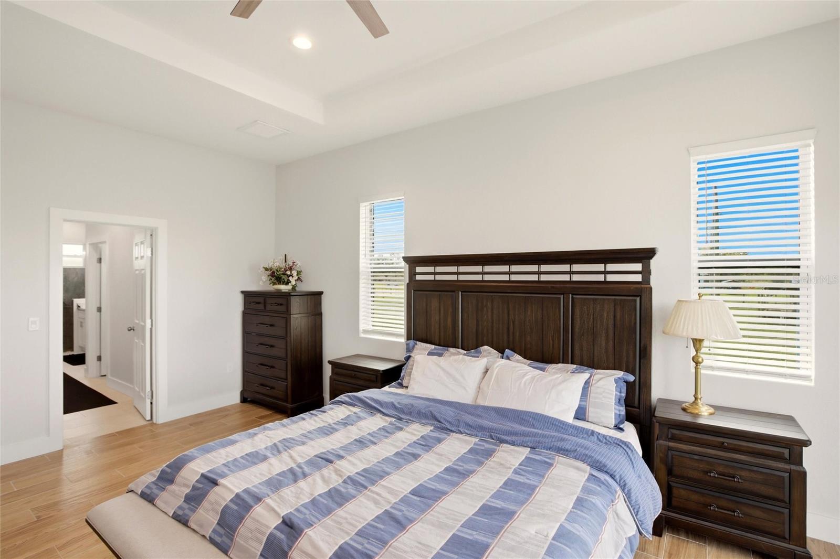
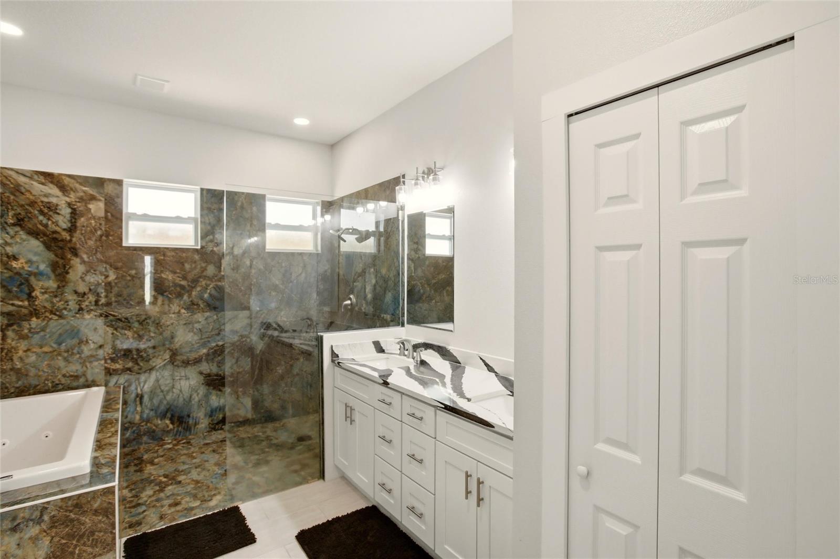
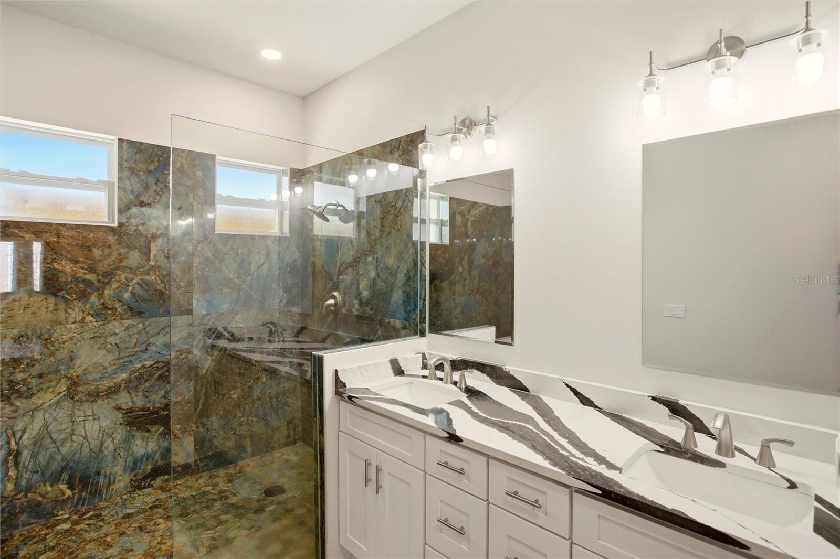
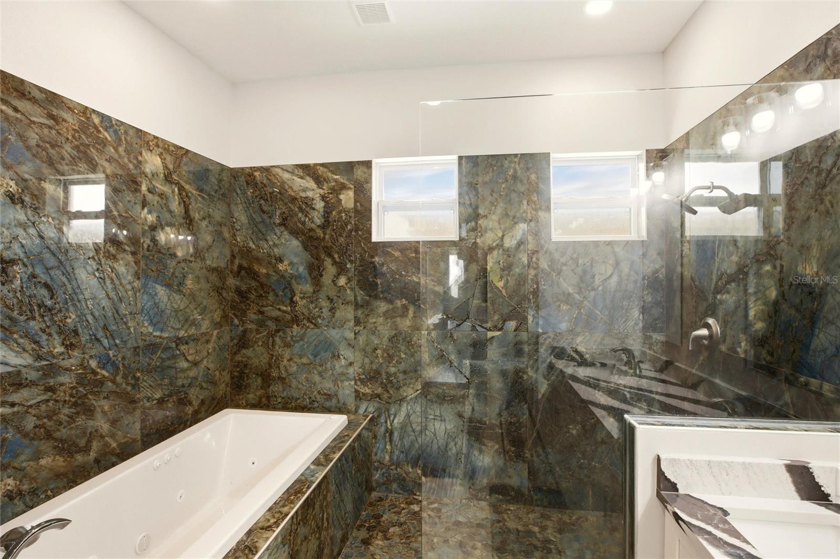
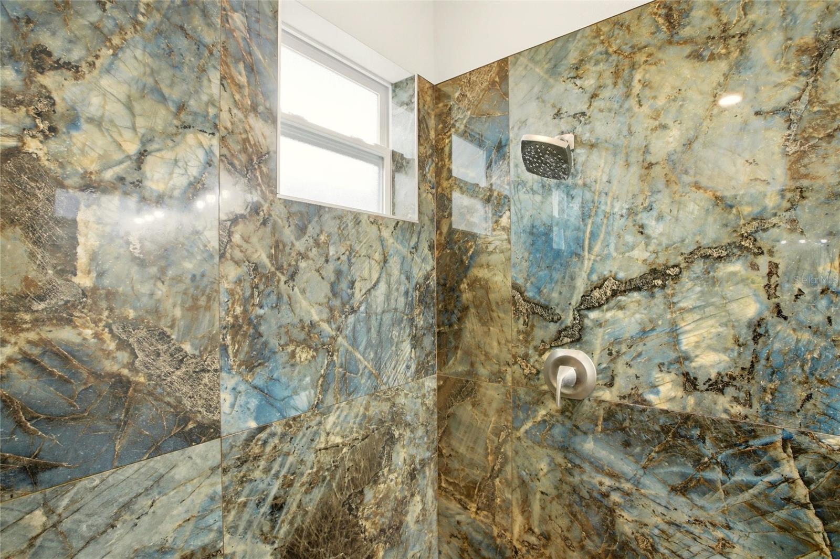
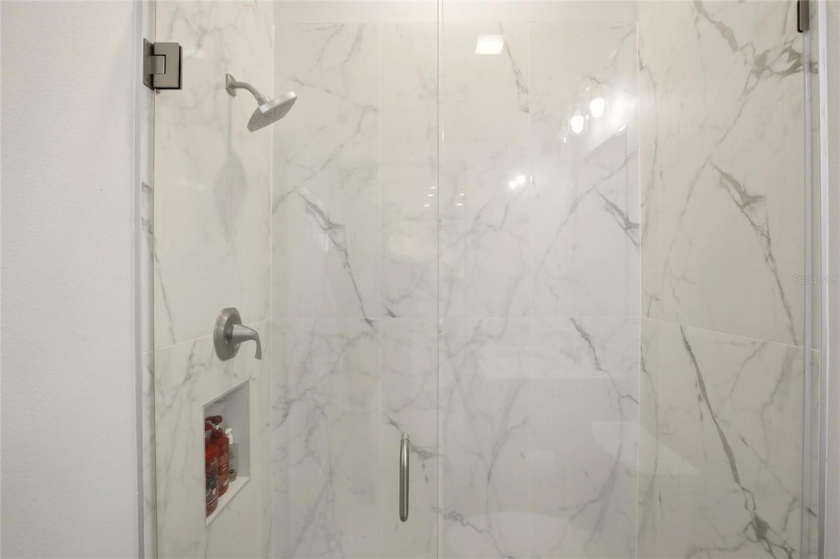
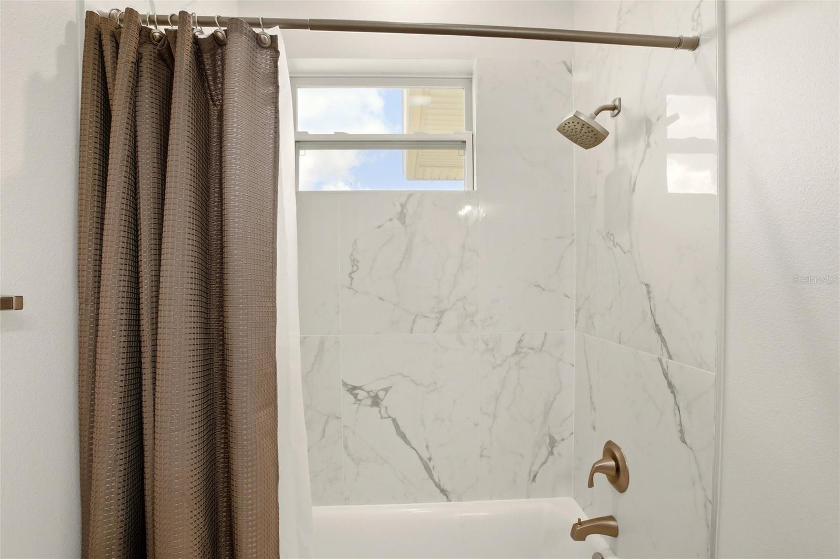
The spacious primary suite is a relaxing sanctuary. The spa-like bath features a quartz vanity with dual sinks, a walk-in shower with rain head, and a luxurious jacuzzi tub. His-and-hers closets and generous space make it the perfect place to unwind after a day spent enjoying the property.

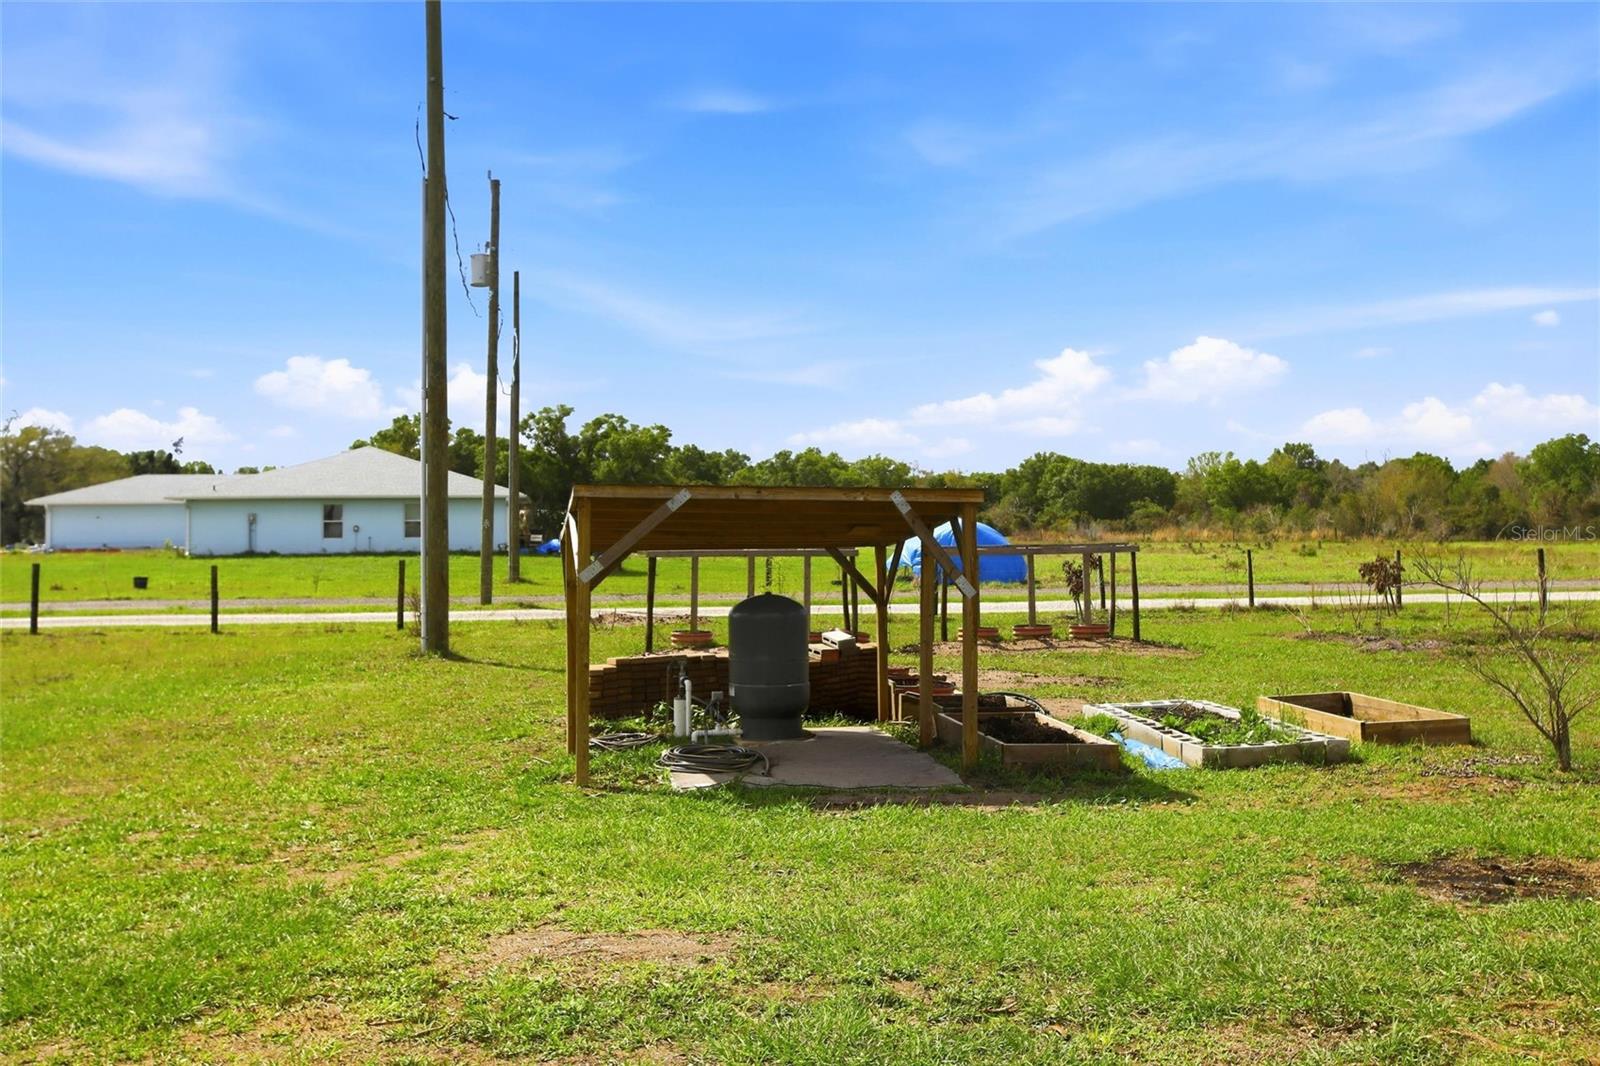
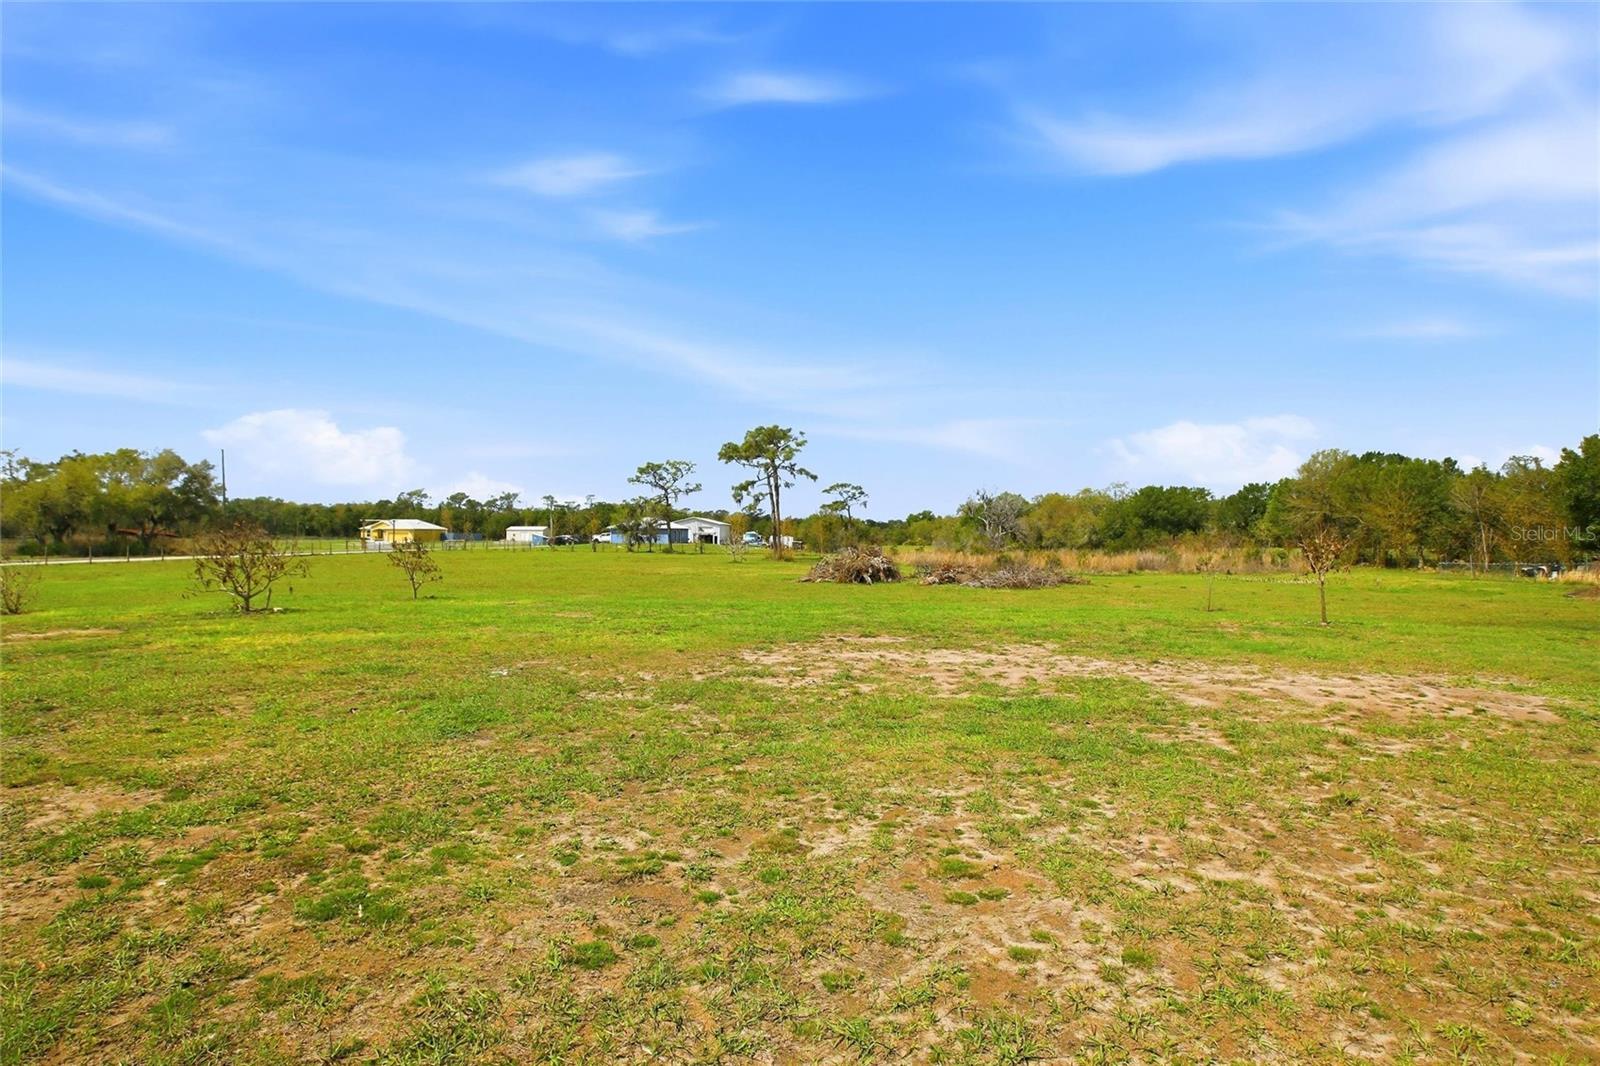
Step outside and the possibilities are endless. With nearly six acres, there is plenty of room for gardening, recreation, animals, or simply enjoying the peaceful surroundings. The property is fully fenced and secured with a solar-powered entrance gate.

Located next to the Myakka Community Center, you’ll enjoy convenient access to a paved walking trail, playground, baseball field, and community activities. The side gate allows easy access to the community center's amenities. This is an ideal setting for growing or multigenerational families.

At just four years old, this home offers modern construction and peace of mind. Come experience the beauty, space, and lifestyle this exceptional property provides.

10080 WAUCHULA ROAD

Message successfully sent.

What would you like to know?

What is 3 + 4 ?

I agree to receive email communication and understand I can unsubscribe at any time.

I agree to be contacted by The Graf Group of Coldwell Banker via call, email, and text for real estate services. To opt out, you can reply 'stop' at any time or reply 'help' for assistance. You can also click the unsubscribe link in the emails. Message and data rates may apply. Message frequency may vary. Privacy Policy

Related Properties

Looking for more than just a house? Discover a property built for the way you want to live. Set on 5 peaceful acres in Myakka City, this nearly 3,000-square-foot custom built home offers the rare combination of privacy, usable acreage, substantial workshop and storage space, along with the freedom of country living—all with no HOA's or CDD fees.

Offered for sale for the very first time, this 3-bedroom, 3.5-bath home also includes a dedicated office and a spacious floor plan with the primary suite conveniently located on the main level. A soaring vaulted ceiling creates an open, airy feel, while the wood-burning stove adds warmth and character. Fresh interior paint, brand-new carpet and newer luxury vinyl plank flooring provide a fresh start for the home's next owners.

Step outside and the possibilities really begin. Mature oak trees frame the property, while a peaceful pond and inviting country front porch create the perfect backdrop for quiet mornings and relaxed evenings. With five acres to enjoy, there is room for animals, gardening, recreational vehicles, equipment and the outdoor lifestyle you've been looking for.

For the hobbyist, boater, RV owner or anyone needing serious workspace and storage, the property delivers a 30' x 36' powered workshop providing approximately 1,080 square feet of dedicated space, complemented with a 16' x 36' covered outdoor kitchen and entertaining area. A separate 16' x 30' covered lean-to would accommodate a high-tower boat, RV or additional equipment, all while still having a 10' x 10' lean-to for whatever your heart desires. The attached two-car garage and storage breezeway provide even more storage, indoor parking and overall flexibility.

Whether your vision includes horses and country living, a workshop for your projects or business, space for your boat and RV, or just simply five private acres where you can spread out and enjoy Florida's rural beauty, this property offers something increasingly hard to find in our area: space, versatility and freedom—all in one place.
#A4698927

MYAKKA CITY

28401 104TH DR E

3 Beds

3 Baths

2,963 Sq.Ft.

$1,200,000

MLS#: A4698927

Price reduced
Luxury, privacy, & nearly 6 FENCED ACRES come together in one extraordinary custom-built Mark Cahill estate in Myakka City. Behind the PRIVATE CODED MOTORIZED ENTRY GATE, you'll discover the freedom, space, & lifestyle today's buyers are searching for. Based on current land & construction costs, recreating a comparable estate like this today could approach $2 MILLION, making this an exceptional opportunity to own a luxury country property without the wait, uncertainty, or rising costs of new construction.

Inside, soaring ceilings, 8-FOOT DOORS, crown molding with accent lighting, a dramatic double tray ceiling, elegant chandeliers, & ALL TILE FLOORING create an impressive yet welcoming atmosphere. Built-in shelving anchors the living room, while an aquarium window frames peaceful views of the pool from the main living areas. The flexible floor plan offers 4 BEDROOMS, 3 BATHS, formal living & dining rooms, a dedicated office, & an oversized kitchen with breakfast bar & island.

Step outside to your own private retreat featuring a SALTWATER PebbleTec pool with SOLAR HEAT, a RESISTANCE SWIM SYSTEM for year-round exercise, winter safety cover, cool deck, RETRACTABLE MOTORIZED AWNING, sunshade, pool bath access, outdoor shower, & a fenced dog run—all designed for entertaining, relaxing, & enjoying Florida's outdoor lifestyle.

Need room for hobbies, horses, recreational vehicles, or a home-based business? The 900 SQ FT WORKSHOP is a standout feature, offering WATER, POWER, approximately half under AIR CONDITIONING, pass-through access, & attached COVERED PARKING for boats, trailers, or equipment. The home also includes an oversized 3-CAR GARAGE.

Built with durability, efficiency, & peace of mind in mind, this home features HURRICANE-IMPACT WINDOWS & GARAGE DOORS, ICYNENE INSULATION, an OWNED 9.5 kW SOLAR SYSTEM, GENERAC GENERATOR with buried 250-GALLON PROPANE TANK, a security system with sensors on all doors & windows, & a BRAND-NEW (2026) $30,000 WELL SYSTEM with sulfur filtration & chlorinated pipes. The barrel tile roof adds timeless curb appeal, & the property has experienced no flooding or hurricane damage.

Winding Creek offers a peaceful country setting with a private community park, lakefront picnic area, riding opportunities, community events, & LOW HOA FEES of just $800 per year. Nearby boating, parks, nature preserves, bow hunting, & the local motorsports facility provide endless opportunities for outdoor recreation.

Be sure to explore the Matterport 3D Tour & review the complete Features Sheet to discover the many additional upgrades & amenities this remarkable estate has to offer. Schedule your private showing today & discover why this extraordinary property represents an exceptional opportunity to own a luxury estate that's difficult to replicate at today's construction costs.
#A4694907

MYAKKA CITY

1210 408TH COURT E

4 Beds

3 Baths

3,075 Sq.Ft.

$1,140,000

MLS#: A4694907

(PRICE IS FIRM) PANTHER RIDGE | 10 ACRES | NEWER ROOF | 5 BEDROOMS | OFFICE | POOL&SPA | UPSCALE CLOSE-TO-TOWN-LOCATION!!!!! | PRIVATE EQUESTRIAN TRAILS | NATURE & PRIVACY | NEW HIGH SCHOOL 2027 | PRICED BELOW MARKET | with no other houses in sight!  This PANTHER RIDGE Community in THE POINTE (only 28 ranches) sits 5 minutes behind LAKEWOODRANCH (#1 master planned community in the nation!) with UPSCALE SHOPPING, RESTAURANTS, COFFEE HOUSES, and BEACHES all within minutes!  BRING THE HORSES with miles of PRIVATE, WOODED & GROOMED TRAILS!  This Mark Cahill Built Home has 5 BEDROOMS, 3 FULL BATHS, FIRST FLR PRIMARY, FIRST FLR OFFICE, PLUS HUGE 2ND FLOOR BONUS ROOM!  Beautiful Stone Wood Burning Fireplace in Great Room with double French Doors to Covered Lanai with custom POOL/SPA PACKAGE!  Panther Ridge-The Pointe (named for its HIGH ELEVATION AT 100FT) with its Impressive Entry Way RELAXED LIFESTYLE, will give you the best of both worlds -- PRIVACY & CLOSEBY UPSCALE AMENITIES.  ---New Roof 05/28/2021 **
#A4658704

MYAKKA CITY

8331 241ST STREET E

5 Beds

3 Baths

3,232 Sq.Ft.

$999,900

MLS#: A4658704

 - property

Send a message

Message successfully sent.

Your message

What is 3 + 4 ?

Reason for contacting?

I agree to receive email communication and understand I can unsubscribe at any time.

I agree to be contacted by The Graf Group of Coldwell Banker via call, email, and text for real estate services. To opt out, you can reply 'stop' at any time or reply 'help' for assistance. You can also click the unsubscribe link in the emails. Message and data rates may apply. Message frequency may vary. Privacy Policy

Sign Out

Virtual Assistant

Would you like to take the next step with this property? We can help you schedule a showing or virtual tour, or send you more details.

Yes, I would like more information.

Thank You for Your Reply, One of Our Agents will contact you as soon as possible

No, maybe later.

Thank you, you can always contact me via email, phone number or through the contact form.

Realhub AI

Lucy - Your AI-Powered Realtor
Update Your Temporary Password

Personalize your search

Enter your email and we'll notify you immediately when new listings match what you're looking for.

or enter email address
Already have an account ? Login here

Continue your home search

I agree to receive communications and understand I can unsubscribe at any time.

I agree to be contacted by The Graf Group of Coldwell Banker via call, email, and text for real estate services. To opt out, you can reply 'stop' at any time or reply 'help' for assistance. You can also click the unsubscribe link in the emails. Message and data rates may apply. Message frequency may vary. Privacy Policy

Already have an account ? Login here

We use cookies

We use cookies primarily for analytics to enhance your experience. By accepting, you agree to our use of these cookies. You can manage your preferences or learn more about our cookies policy.