Features & Amenities

Interior

  • Other Interior Features

    Open Floorplan, Vaulted Ceiling(s)

  • Total Bedrooms

    2

  • Bathrooms

    2

  • Cooling YN

    YES

  • Cooling

    Central Air, Wall/Window Unit(s)

  • Fireplace YN

    NO

  • Heating YN

    YES

  • Heating

    Central, Electric

  • Pet friendly

    Cats OK, Dogs OK, Number Limit

Exterior

  • Garage

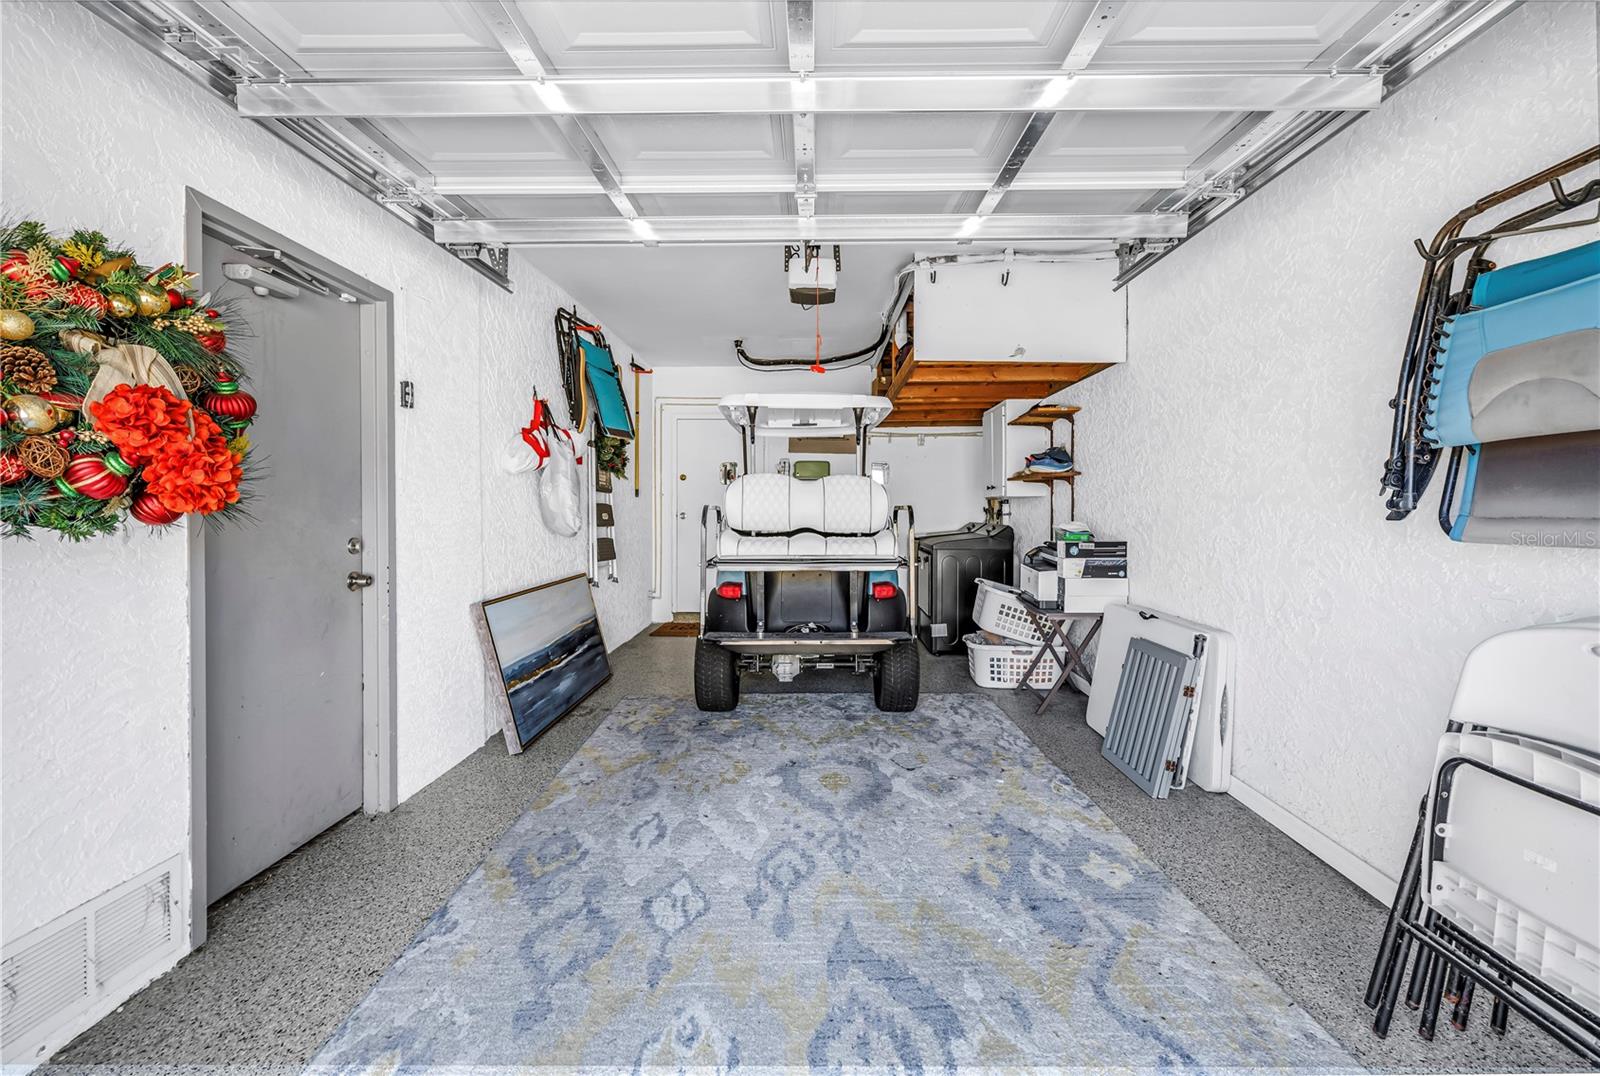
    Yes

  • Garage spaces

    1

  • Construction Materials

    Stucco, Vinyl Siding, Frame

  • Other Exterior Features

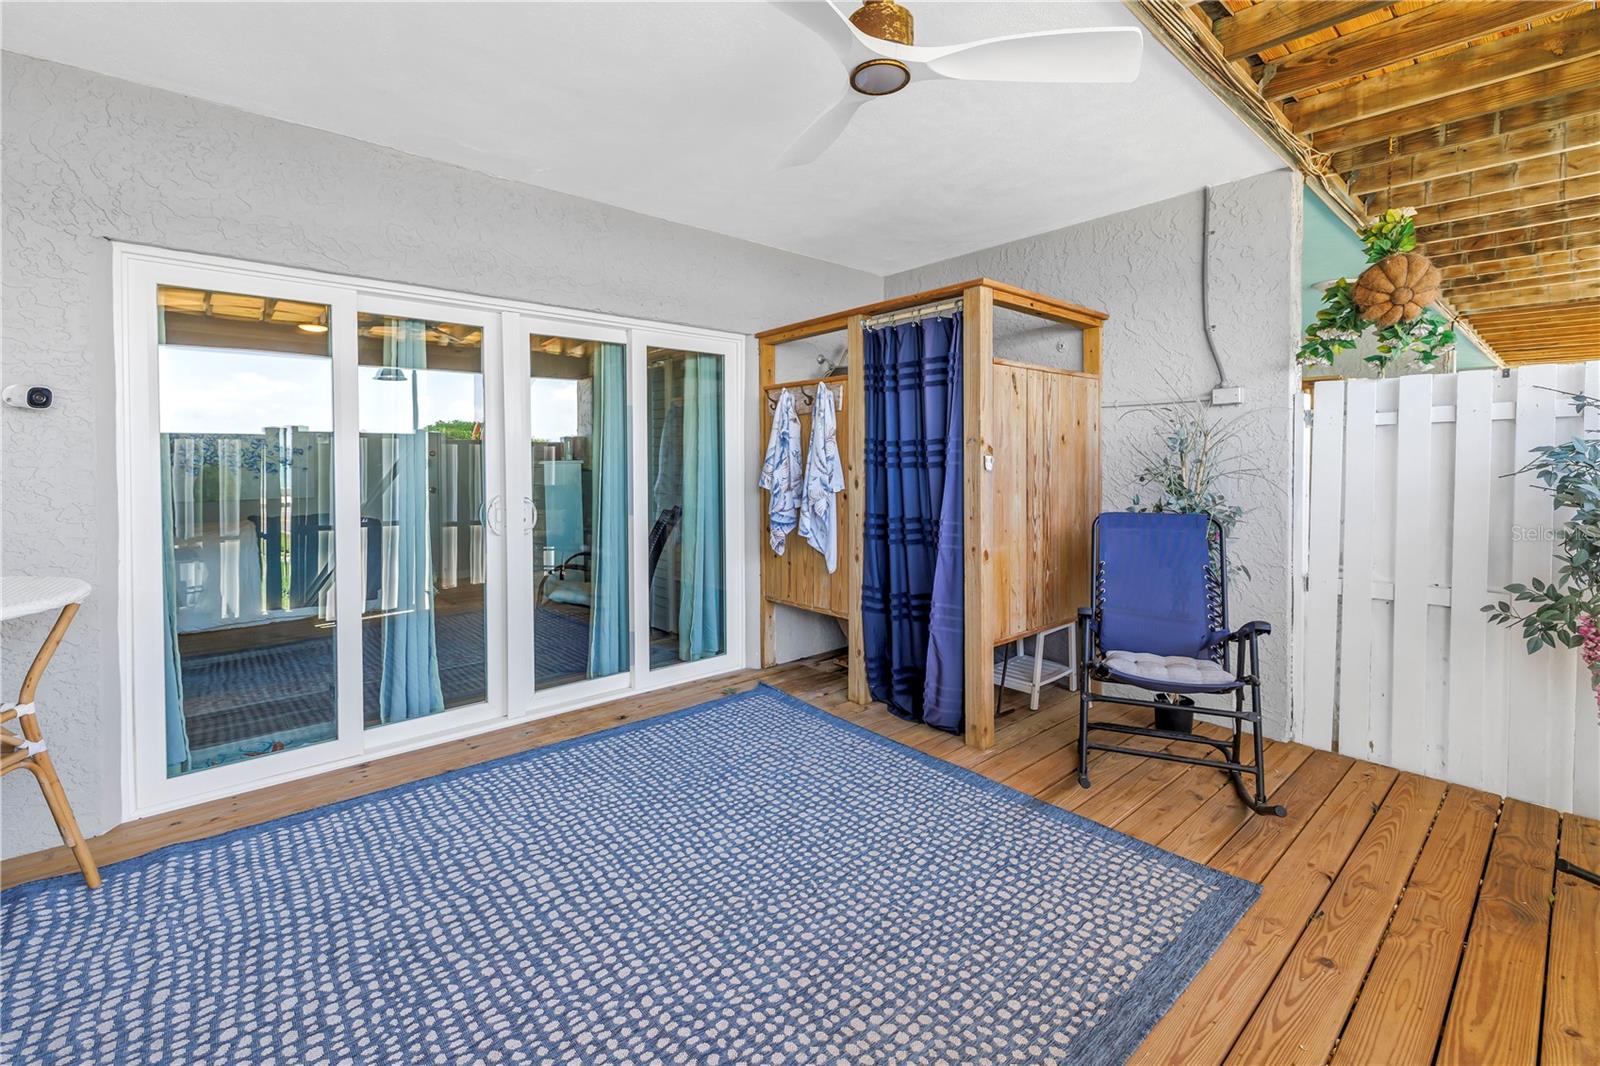
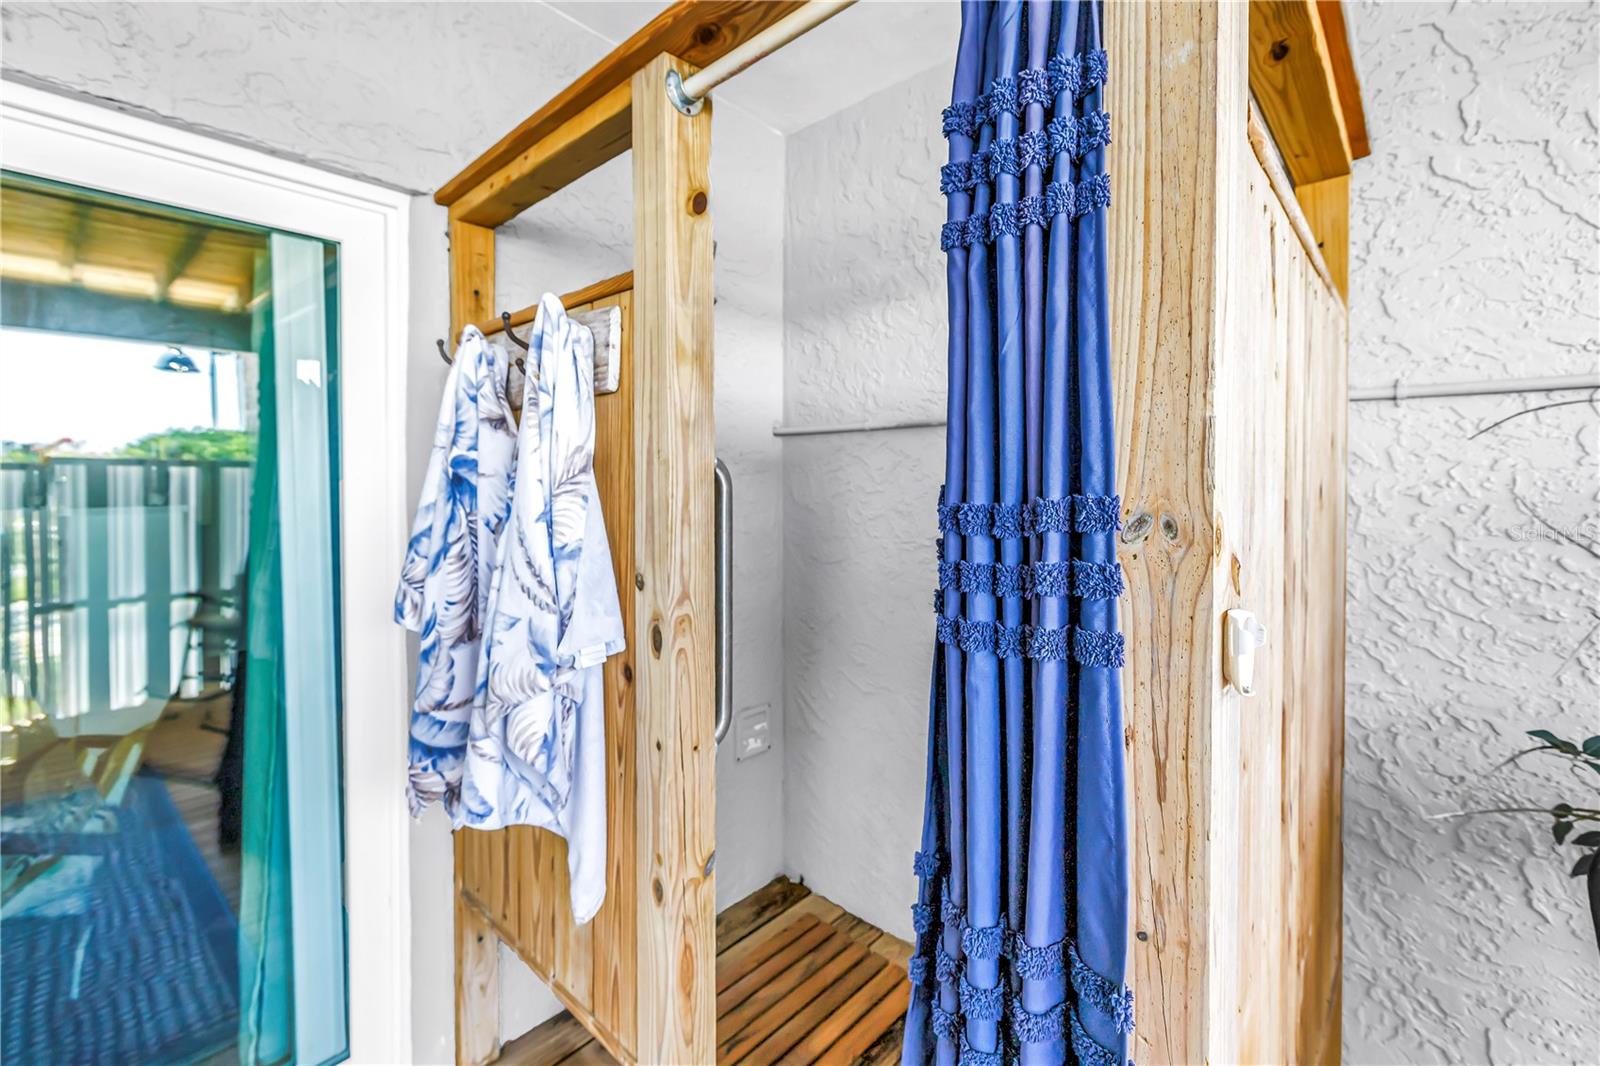
    Outdoor Shower

  • Parking

    Attached

  • Patio and Porch Features

    Covered, Patio

  • Pool

    No

  • Waterfront YN

    NO

  • View

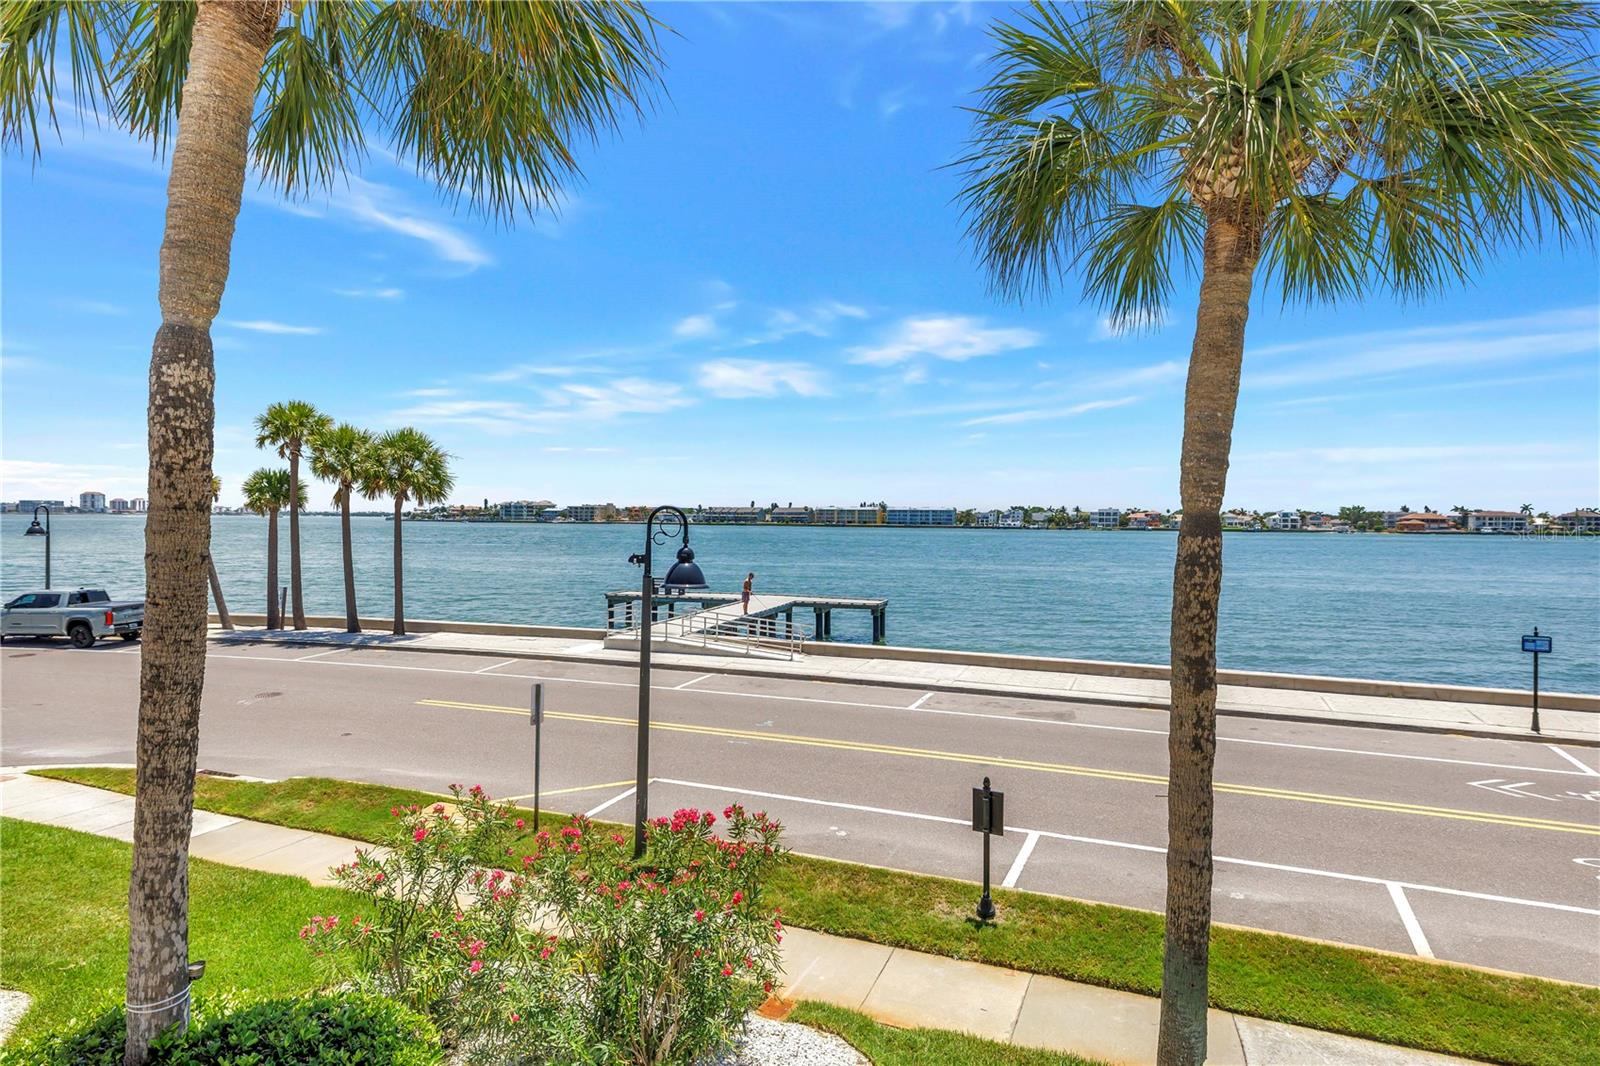
    Water

Area & Lot

  • Lot Features

    Landscaped

  • Property Type

    Residential

  • Property Sub Type

    Townhouse

  • Architectural Style

    Coastal

Price

  • Sales Price

    $1,300,000

  • Tax Amount

    $12,957.96

  • Sq. Footage

    1,223

  • Price/SqFt

    $1,062

HOA

  • Association

    YES

  • Association Fee Includes

    N/A

  • Total Monthly Fees

    $750

School District

  • Elementary School

    N/A

  • Middle School

    N/A

  • High School

    N/A

Property Features

  • Stories

    2

  • New Construction

    NO

  • Foundation Details

    Slab

  • Ownership

    Condominium

  • Senior Community YN

    NO

  • Sewer

    Public Sewer

  • Tax Lot

    20

  • Water Source

    Public

Schedule a Showing

Showing scheduled successfully.

<
>
IN PERSON
VIA CHAT

What is 3 + 4 ?


Change time

Mortgage calculator
Estimate your monthly mortgage payment, including the principal and interest, property taxes, and HOA. Adjust the values to generate a more accurate rate.

Your payment

Principal and Interest:

$

Property taxes:

$

HOA fees:

$

Total loan payment:

$

Total interest amount:

$

Location

County

Pinellas

Elementary School

Middle School

High School

Listing Courtesy of Marion Clark , RE/MAX ACTION FIRST OF FLORIDA

RealHub Information is provided exclusively for consumers' personal, non-commercial use, and it may not be used for any purpose other than to identify prospective properties consumers may be interested in purchasing. All information deemed reliable but not guaranteed and should be independently verified. All properties are subject to prior sale, change or withdrawal. RealHub website owner shall not be responsible for any typographical errors, misinformation, misprints and shall be held totally harmless.

Agent Michael Graf

Business Coach | Executive Sales Associate | Realtor®

Michael Graf

Call Michael today to schedule a private showing.


* Listings on this website come from the FMLS IDX Compilation and may be held by brokerage firms other than the owner of this website. The listing brokerage is identified in any listing details. Information is deemed reliable but is not guaranteed. If you believe any FMLS listing contains material that infringes your copyrighted work please click here to review our DMCA policy and learn how to submit a takedown request.© 2024 FMLS.
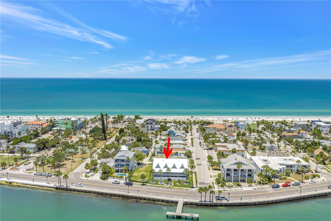
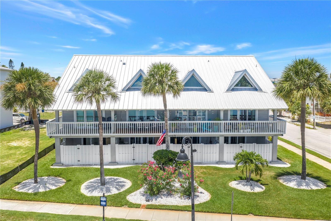
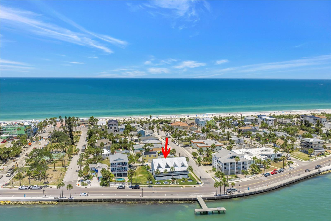
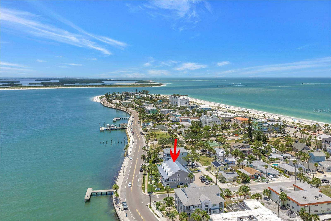
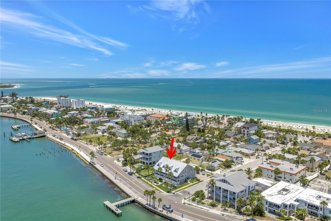
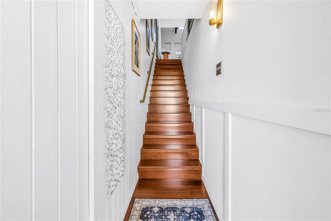
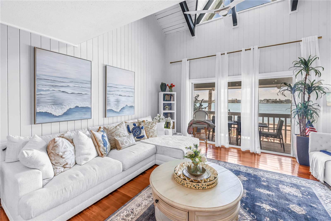
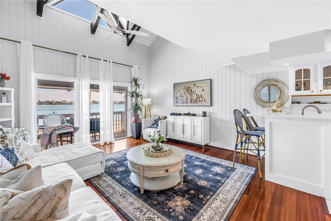
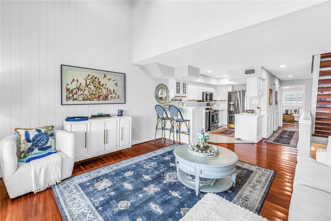
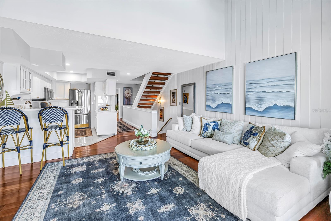
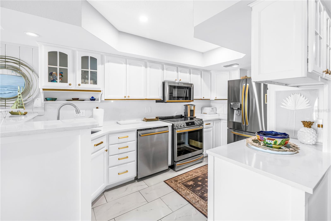
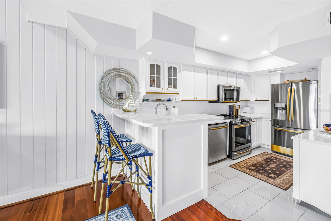
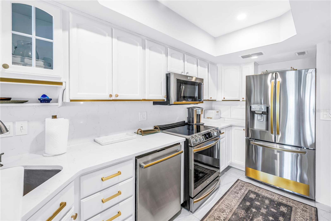
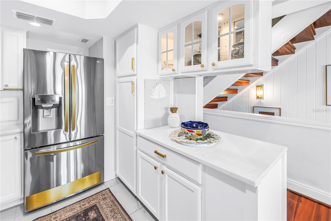
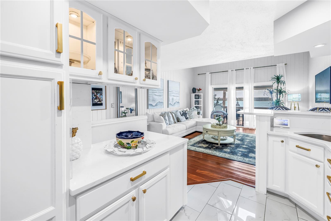
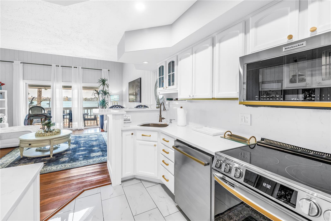
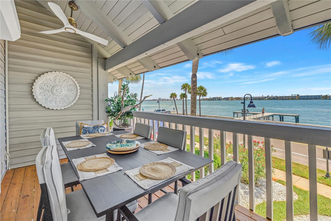
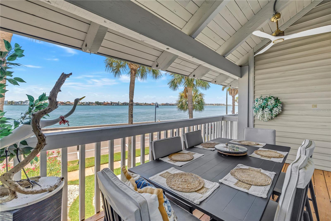
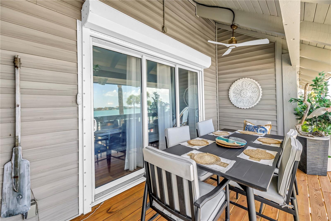
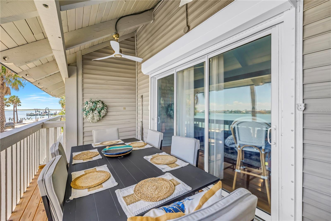
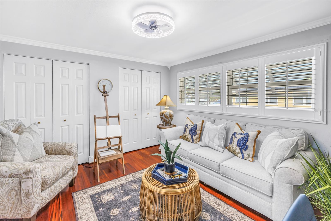
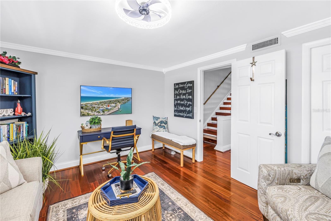
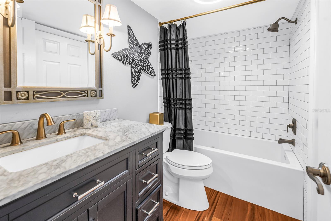
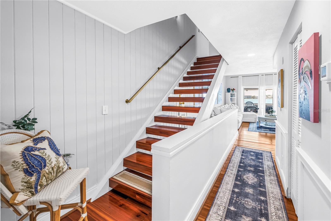
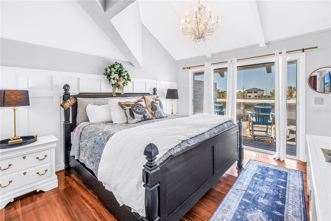
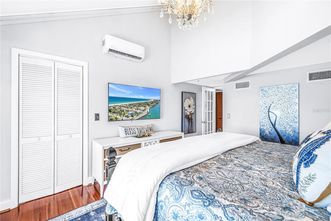
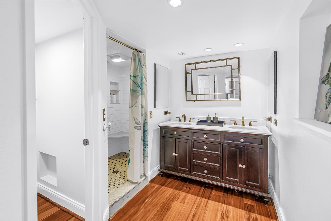
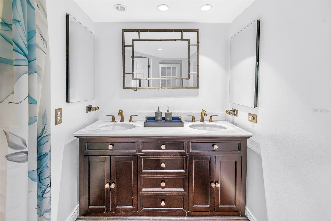
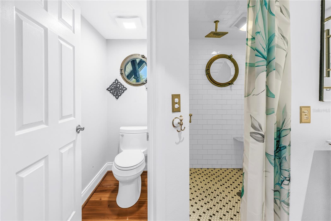
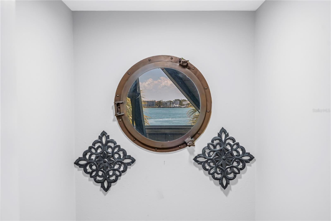
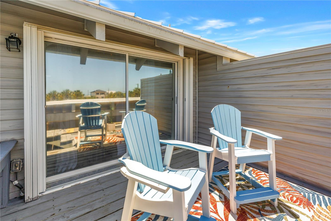
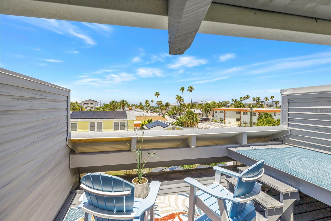
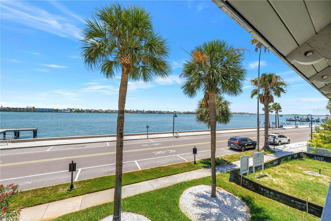
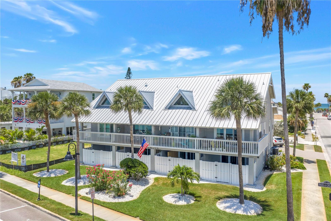
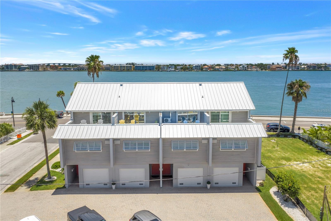
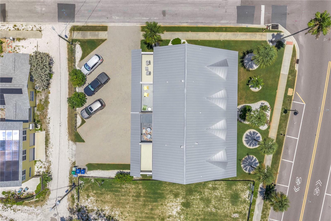
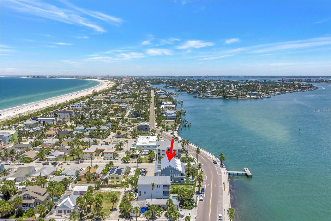
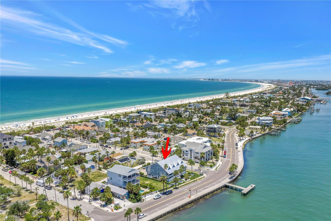
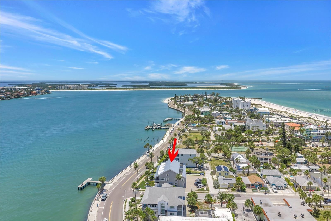
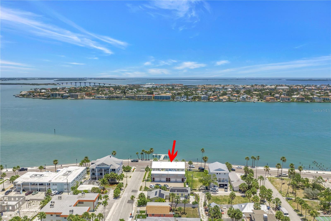
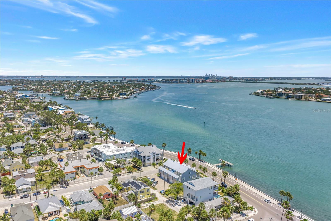
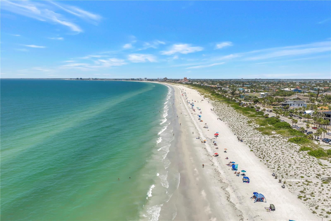
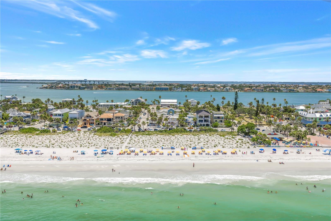
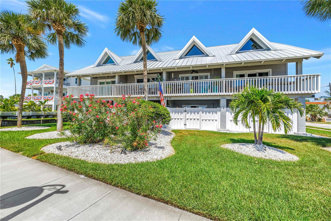
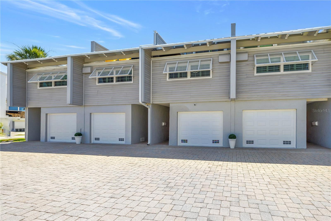
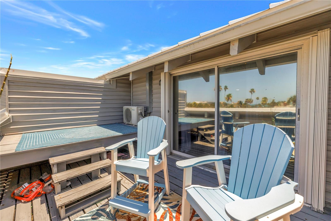
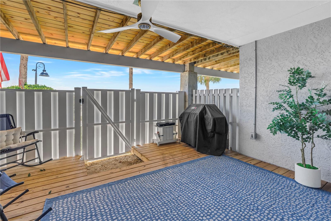
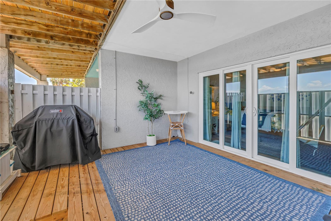
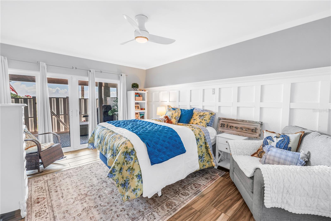
Coastal Sophistication in Historic Pass-a-Grille defines this wonderfully unique 2 BD/2 BA Multi-Level Luxury Townhome. Experience the pinnacle of coastal elegance in this impeccably Furnished three-story waterfront sanctuary. Perfectly positioned on the coveted, historic peninsula of Pass-A-Grille, this residence offers an unparalleled dual lifestyle framed by the azure Gulf of Mexico on one side and the vibrant Intracoastal Waterway on the other. The bright, airy kitchen is a showpiece of modern coastal design, featuring stainless steel appliances with gold accents, coordinating gold hardware on the well designed cabinetry and stone countertops that elevate the entire main living level. This open-concept space flows effortlessly onto the living area and private balcony overlooking the deep-blue waters of the Pass-a-Grille Channel, where passing yachts and gentle tides create a living masterpiece. The top-tier primary ensuite bedroom serves as a private retreat, complete with its own secluded balcony, perfect for morning coffee or evening wine as the sky transforms with Florida’s legendary sunsets. The ensuite bath features nautical style porthole window that frames tranquil views of the Pass-a-Grille Channel, offering a unique vantage point to watch boats glide past from this elevated level. The ground level offers a seamless indoor outdoor transition with a 1-car garage, refreshing outdoor shower, fenced patio deck, and a versatile bonus space ideal for a private gym, beach cabana, artist’s studio, or customize to any personalized retreat the new owners envision . The garage and bonus area is not included in the heated living square footage.  Pass-a-Grille is more than a location, it is a beloved beachside community where golf carts are the preferred mode of travel and the pace of life slows to match the tides. You are steps from iconic local restaurant favorites including the Sea Horse, Brass Monkey, Paradise Grille, The Wharf, Don CeSar, and The Hurricane. Enjoy the pristine sands of Pass-a-Grille Beach or stroll the waterfront sidewalk along the Pass-a-Grille Channel. Private community amenities include tennis, pickleball, basketball, shuffleboard, a fishing pier, and seasonal outdoor concerts. Furnishings have been thoughtfully curated and are included for an effortless, immediate transition into the luxury coastal lifestyle. Schedule your tour and experience the life you’ve always imagined.

1010 PASS A GRILLE WAY 2

Message successfully sent.

What would you like to know?

What is 3 + 4 ?

I agree to receive email communication and understand I can unsubscribe at any time.

I agree to be contacted by The Graf Group of Coldwell Banker via call, email, and text for real estate services. To opt out, you can reply 'stop' at any time or reply 'help' for assistance. You can also click the unsubscribe link in the emails. Message and data rates may apply. Message frequency may vary. Privacy Policy

Related Properties

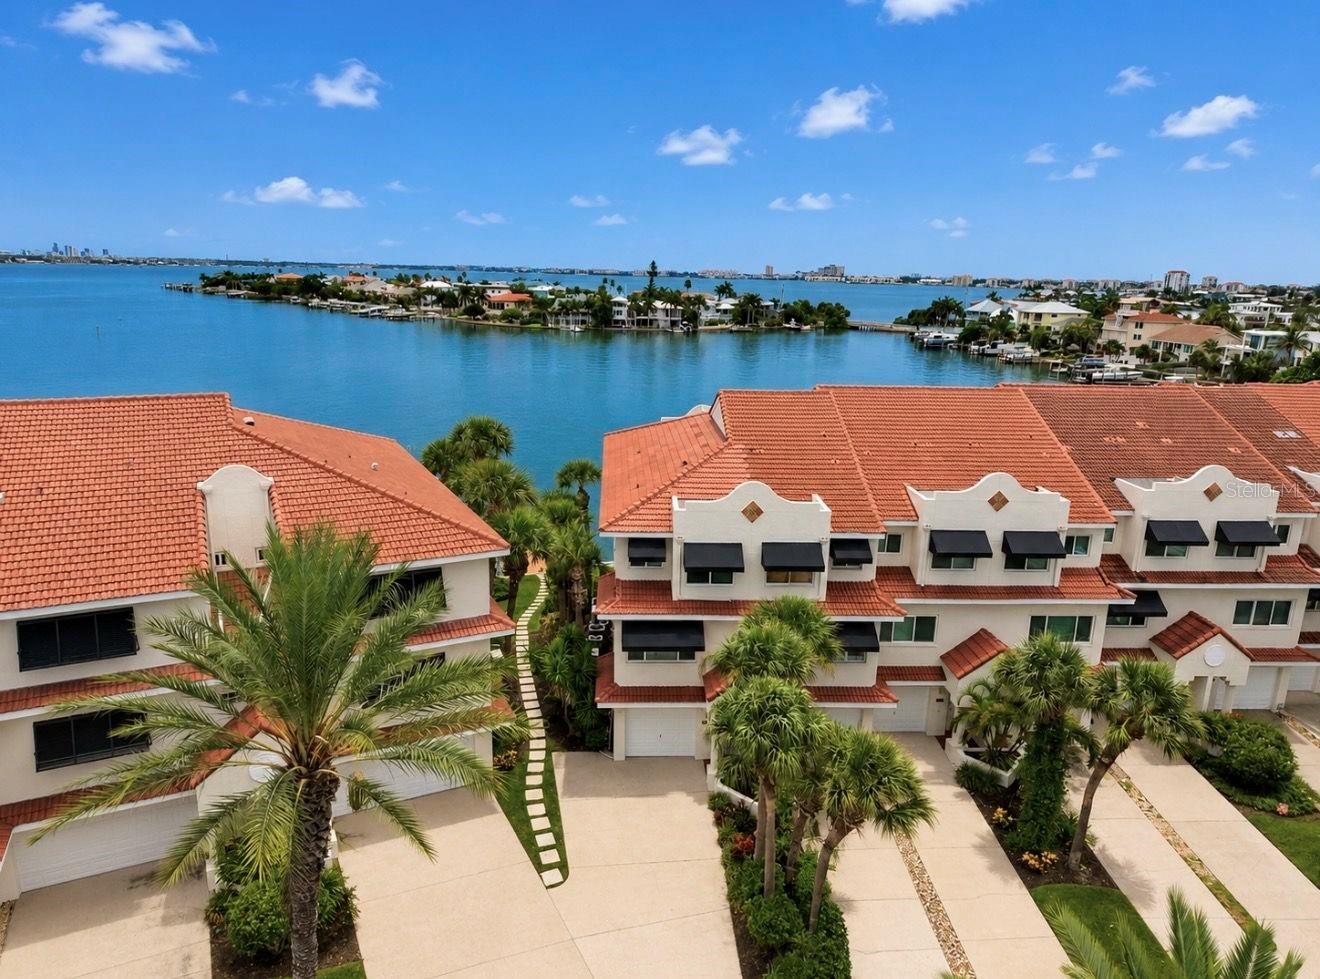
Virtually Staged. Rarely does a waterfront townhome offer this much flexibility, privacy, and value. This beautifully updated end-unit in the highly sought-after Mirabella community features breathtaking Boca Ciega Bay views, major 2025/2026 updates, and owner financing available for qualified buyers.  Wake up to spectacular sunrises and enjoy watching dolphins and manatees from one of three private balconies, offering outdoor living on every level. One of the home's standout features is the private lower-level suite, making it ideal for multi-generational living, long-term guests, or an older child who wants their own space. Complete with a full bath, wet bar, and a queen Murphy bed with built-in closet storage and shelving, plus direct access to the waterfront patio, it offers endless possibilities.  The main living level is designed for everyday living and entertaining, featuring an open floor plan filled with natural light, walls of glass showcasing the water views, and a beautifully updated kitchen with marble countertops, stainless steel appliances, induction cooktop, wine cooler, oversized porcelain farmhouse sink, and abundant cabinetry. The spacious living and dining areas seamlessly connect to the waterfront balcony, creating the perfect setting for morning coffee or evening cocktails.  Upstairs, the spacious primary suite is a true retreat with soaring ceilings, panoramic water views, a sitting area, two walk-in closets, and a beautifully updated ensuite bath. Also on the upper level are an additional bedroom, a full bathroom, and a convenient laundry area, providing privacy and comfort for family or guests.  Enjoy peace of mind knowing the major updates have already been completed, including a new tile roof (2025), new impact windows and sliding glass doors (2025/2026), fresh interior paint, and awnings. The oversized one-car garage and double-wide driveway provide plenty of parking for family and guests—an uncommon convenience for beach living. Storage is abundant with overhead garage storage, additional storage beneath the stairs, and attic storage above the primary bedroom. The home is also generator-ready, with the electrical infrastructure already installed for easy generator hookup.  
Mirabella offers the perfect coastal lifestyle with a heated community pool, fishing pier, kayak launch, day dock, guest parking, beautifully maintained grounds, and a pet-friendly community. The low HOA fee helps simplify ownership by covering water, trash, landscaping, and community maintenance.  Located just a short walk to the sugar-sand beaches of St. Pete Beach, waterfront restaurants, shops, and entertainment, this home combines the relaxed Florida lifestyle with the convenience of deep-water boating and easy access to everything the Gulf Coast has to offer.  Most of the furniture is negotiable, making it even easier to move in and start enjoying the waterfront lifestyle immediately.  Whether you're looking for a full-time waterfront residence, a seasonal retreat, or a home with flexible living space for family and guests, this exceptional property offers the perfect combination of waterfront living, modern updates, and an unbeatable St. Pete Beach location.
#TB8529482

ST PETE BEACH

4639 MIRABELLA COURT

4 Beds

4 Baths

2,275 Sq.Ft.

$1,159,000

MLS#: TB8529482

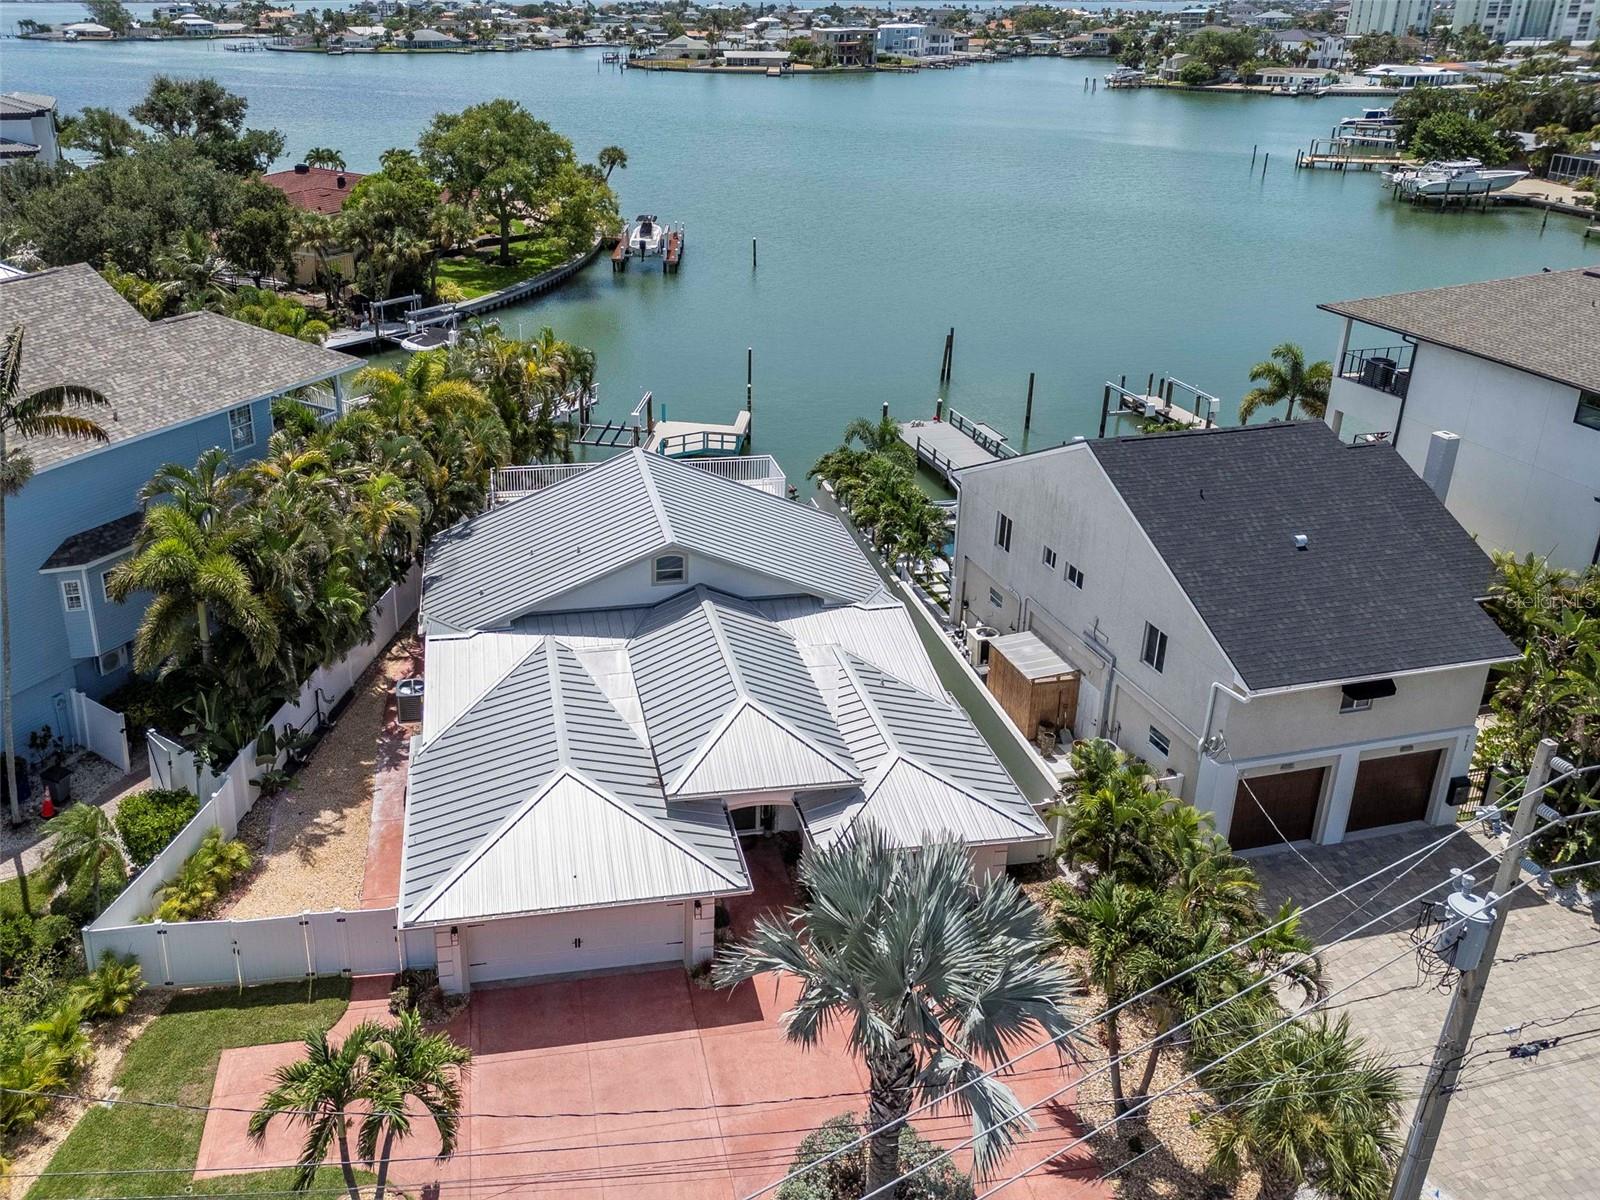
Experience the pinnacle of St. Pete Beach living! This exquisitely renovated, contemporary waterfront home on Boca Ciega Bay is offered for the discerning buyer. This beautifully designed 2,268 sq. ft. home includes 3 bedrooms, 3 bathrooms, and a second-story studio complete with a 4th bathroom. Use the studio for a fitness room, rental, mother-in-law suite, or a home office. The home interior features a private bath for each bedroom and split floor plan for maximum livability. Take in the sunrise from the private, 40' long second-story balcony deck or enjoy a relaxing evening on your dock while watching dolphins and manatees. This home is beautifully designed and very well maintained. Stunning waterfront views greet you as you enter the foyer and open-concept common area. The chef's dream kitchen includes high-end shaker cabinets, GE Café Series appliances, granite countertops, a pantry, and a modern coffee bar. View the water from your Primary bedroom complete with spa-like ensuite, his and hers closets, and back patio access. The covered back patio is ideal for outdoor dining and includes a storage closet for boat gear. The composite wet dock includes a 2020 boat lift, accommodating up to a 10,000-pound vessel. Take advantage of the extra hanging storage in the two-car garage. This amazing home is conveniently located 4 blocks from St. Pete Beach (voted #5 in the world by Trip Advisor), a boat ride to numerous waterfront venues, and within 3 blocks of historic Corey Ave and its Sunday Market. Everything you need is a short walk or golf cart ride away! Hurricane impact windows/doors, 50-year metal roof, indoor laundry, and more. All kitchen appliances, fixtures, and major mechanical appliances are new (2026). All entry doors have Halo fingerprint locks to be configured by the new owner. New Nest Thermostat as well as new Ring security cameras, all in their original boxes, are waiting for you to install.  Truly turn-key! Call today for your private tour. Buyer or buyer's agent to verify all measurements.
#TB8515640

ST PETE BEACH

7025 BOCA CIEGA DRIVE

3 Beds

4 Baths

2,268 Sq.Ft.

$1,450,000

MLS#: TB8515640

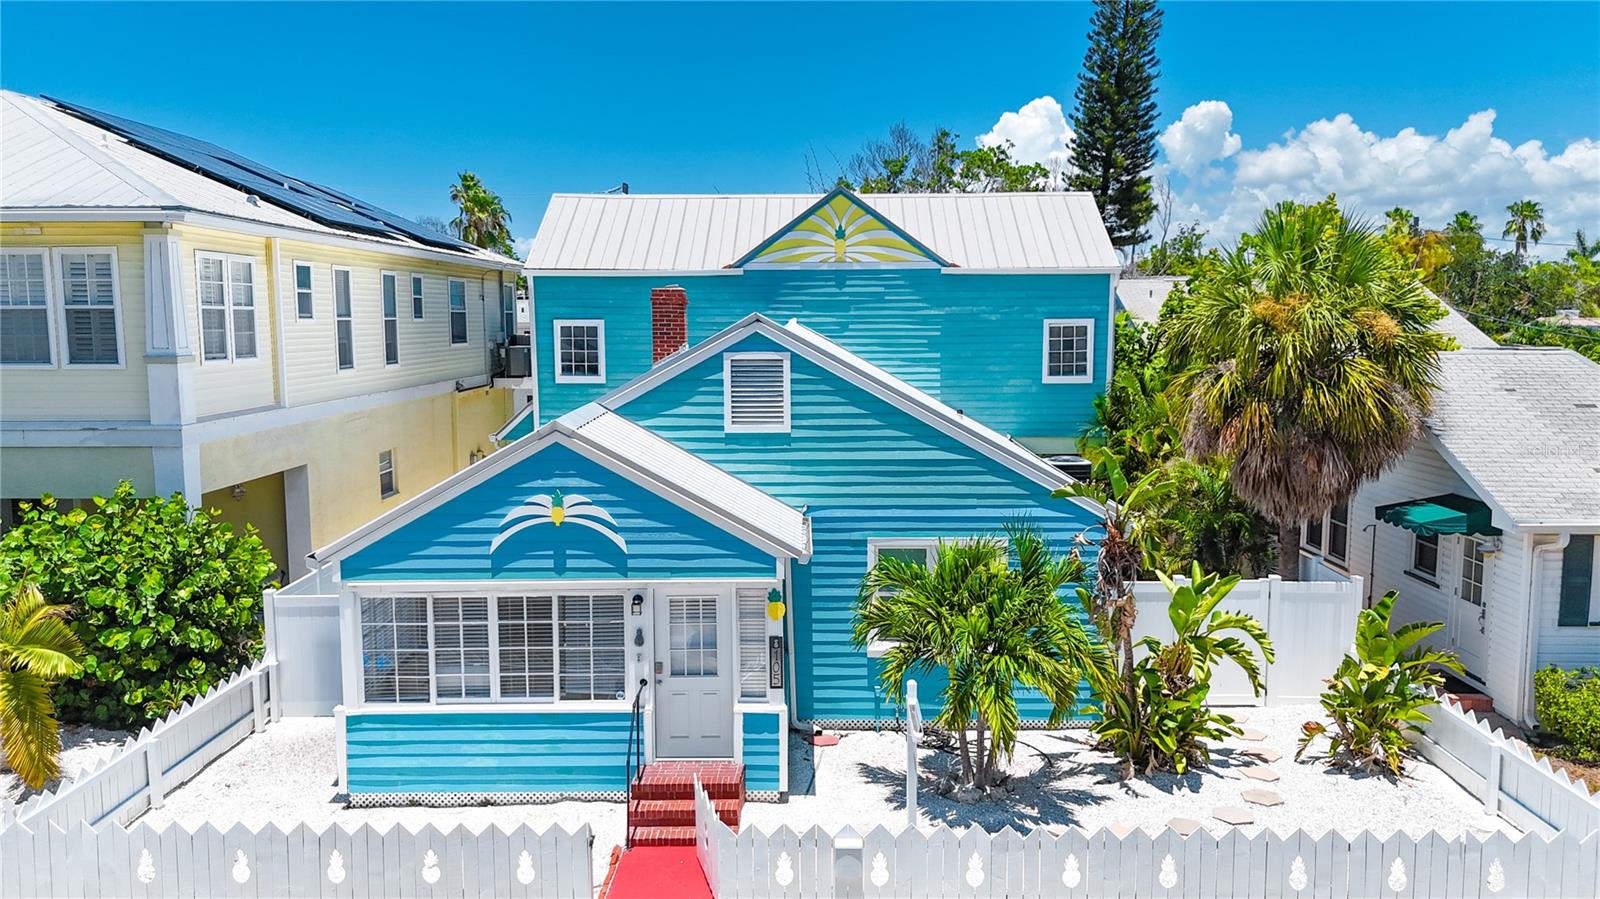
The 1934 Historic Pineapple house is on the market and should be on your radar! This rare 92 year old Coastal Compound in the Heart of Pass-a-Grille is a one-of-a-kind property offering the perfect blend of historic island charm and modern updates with a beautifully renovated 3-bedroom, 2-bath main residence plus a second story 2-bedroom, 2-bath guest house, separated by a large solid wood and insulated conjoining door that offers the new buyer the option of having a 5-bedroom 4-bath with two kitchens, two indoor laundry locations, with endless possibilities for extended family, guests, or additional income potential.
No Pass-a-Grille parking problem here as the home has a side by side two vehicle parking garage and two vehicle carport.
Rich in character, the main home features soaring tongue-and-groove ceilings, exposed wood beams, original hardwood floors, and abundant natural light throughout. The updated kitchen offers shaker cabinetry, stone countertops, stainless steel appliances, and leads into the living spaces designed for relaxed coastal living. The spacious second floor primary suite is timeless and serves as a private retreat with a spa-inspired bath,  and connecting bonus room perfect for a home office or coffee/wine bar. The additional guest bedrooms provide comfort for family and guests.
The attached  guest house has been thoughtfully updated maintaining its timeless coastal character, offering a full kitchen, spacious living area, two bedrooms, and two full baths.
The exterior private and a covered entertainment area boasts a large kitchen counter, flat screen tv, and power and gas line to add outdoor refrigerator and and gas grill, perfect for gathering after a day at the beach.
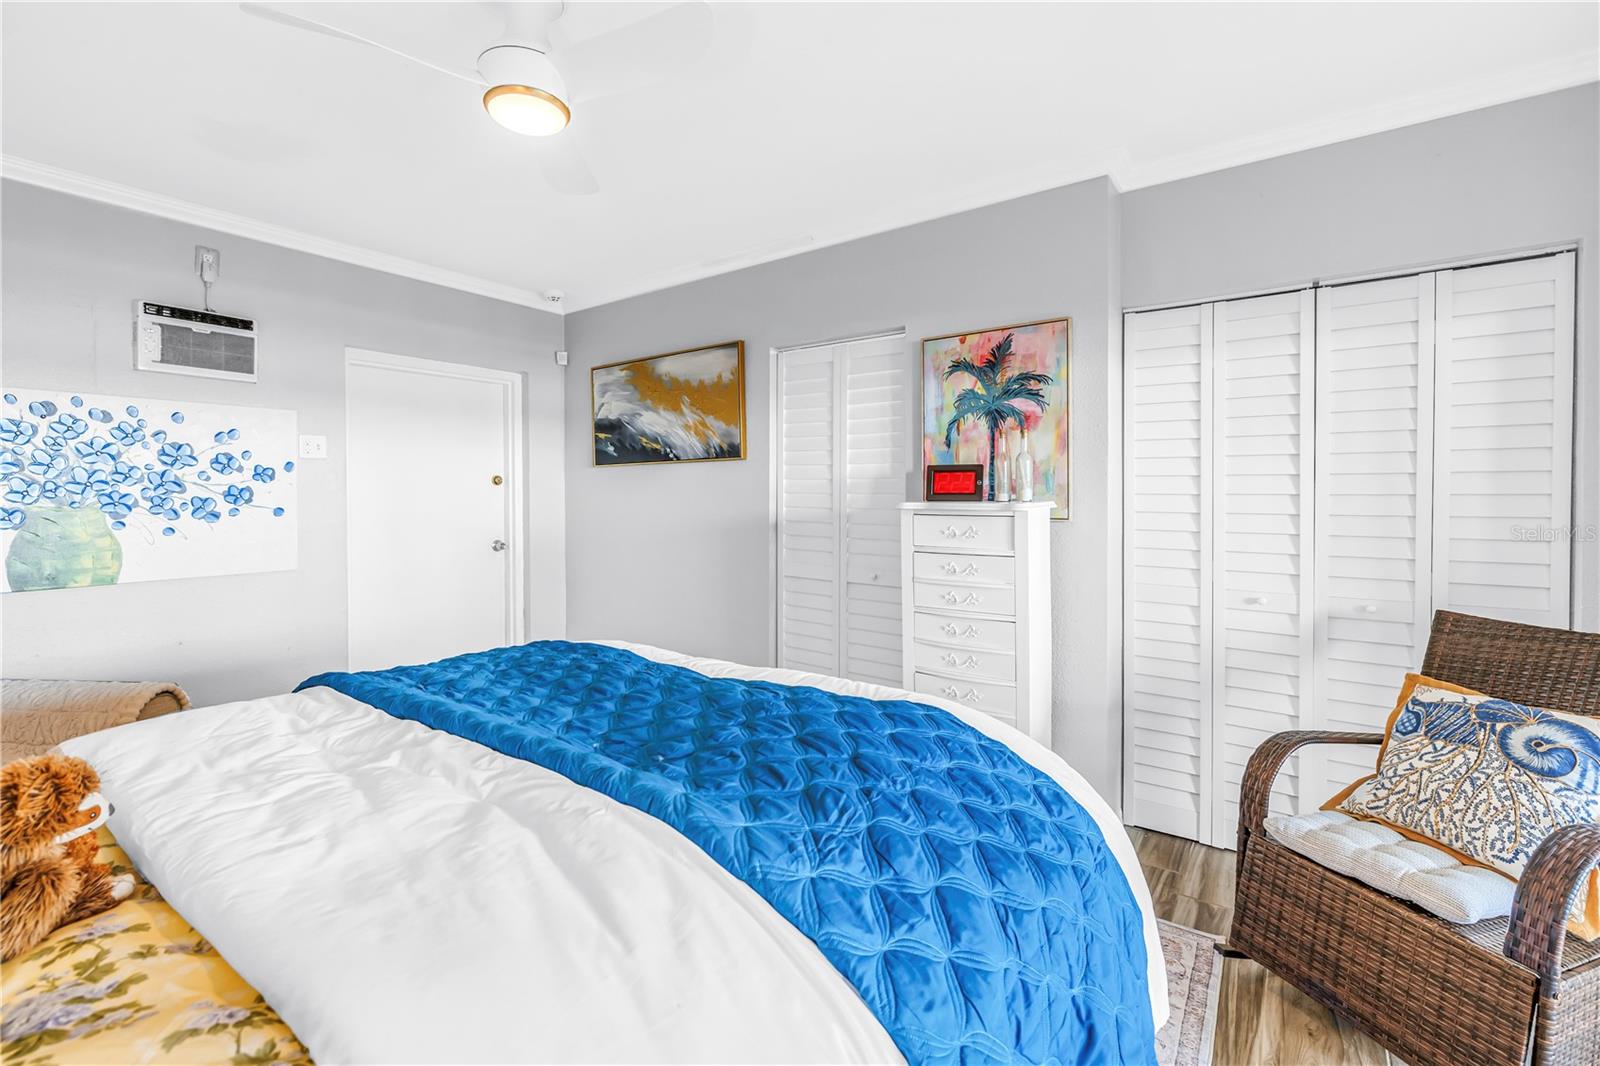
Located just steps from the sugar sand beaches of Pass-a-Grille, boutique shopping, waterfront dining, marinas, and historic 8th Avenue, this exceptional property offers a rare opportunity to own one of the area's classic island homes. Whether you're searching for a primary residence, vacation retreat, or an investment with exceptional flexibility, this unique coastal compound truly has it all.
The 2/2 guest quarters is currently rented for $3000 a month plus renter pays utilities. Main house rents monthly between $6000 to $15,000 a month depending on the season. 24 hour notice for showings as the property is currently occupied. Currently July, August, December 2026 and January, March-April 14, 2027 are rented.
#TB8520827

ST PETE BEACH

105 21ST AVENUE

5 Beds

4 Baths

2,765 Sq.Ft.

$1,500,000

MLS#: TB8520827
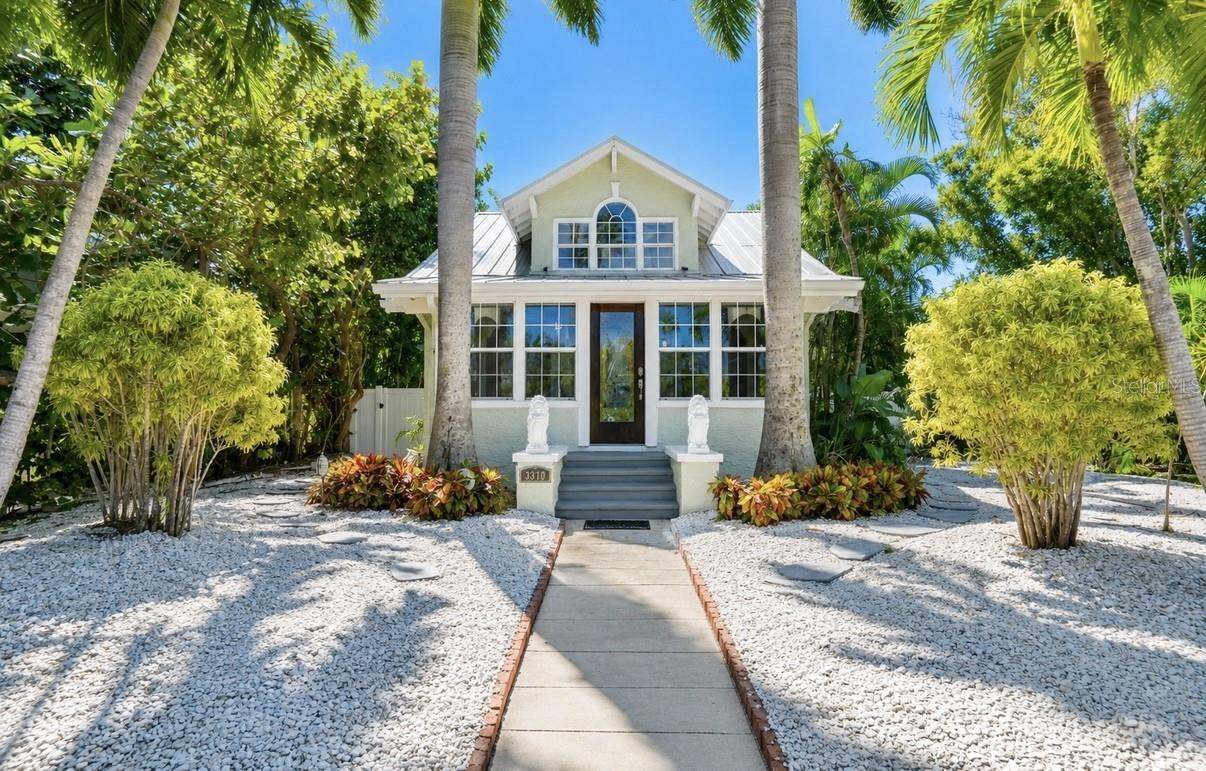
Welcome to your own private Don Cesar Place tropical oasis in the heart of St. Pete Beach! Tucked away on an oversized, lushly landscaped lot, this beautifully updated 3-bedroom, 2-bath main residence is paired with a large and separate 1-bedroom, 1-bath guest house, creating the perfect coastal retreat for family, guests, multigenerational living, or additional income potential.

Rich with Old Florida character, this property was originally developed by the Don Cesar’s own Thomas Rowe. The main home features original architectural details, an inviting fireplace, abundant natural light, and spacious living areas that seamlessly blend timeless charm with modern updates. The remodeled kitchen showcases shaker cabinetry, stone countertops, stainless steel appliances, and opens to the dining and living spaces, making it ideal for entertaining. Upstairs, the oversized primary suite offers a private retreat complete with an en-suite bath, bonus room, and generous closet space.

Step outside into your own boutique resort-style backyard where a sparkling pool is surrounded by mature tropical landscaping, creating exceptional privacy and the perfect setting for relaxing or entertaining. The detached guest house provides its own living space, kitchen, bedroom, bath, and laundry room, making it ideal for visitors, extended family, or private home office.

Located just minutes from the sugar-sand beaches of St. Pete Beach, waterfront dining, marinas, shopping, and everything the Gulf Coast lifestyle has to offer, this unique property offers the rare combination of character, flexibility, and outdoor living that's increasingly difficult to find.

Whether you're searching for a primary residence, vacation home, or investment opportunity, this one-of-a-kind tropical turn key compound is ready to impress.
#TB8520828

ST PETE BEACH

3310 E MARITANA DRIVE

4 Beds

3 Baths

2,488 Sq.Ft.

$1,250,000

MLS#: TB8520828
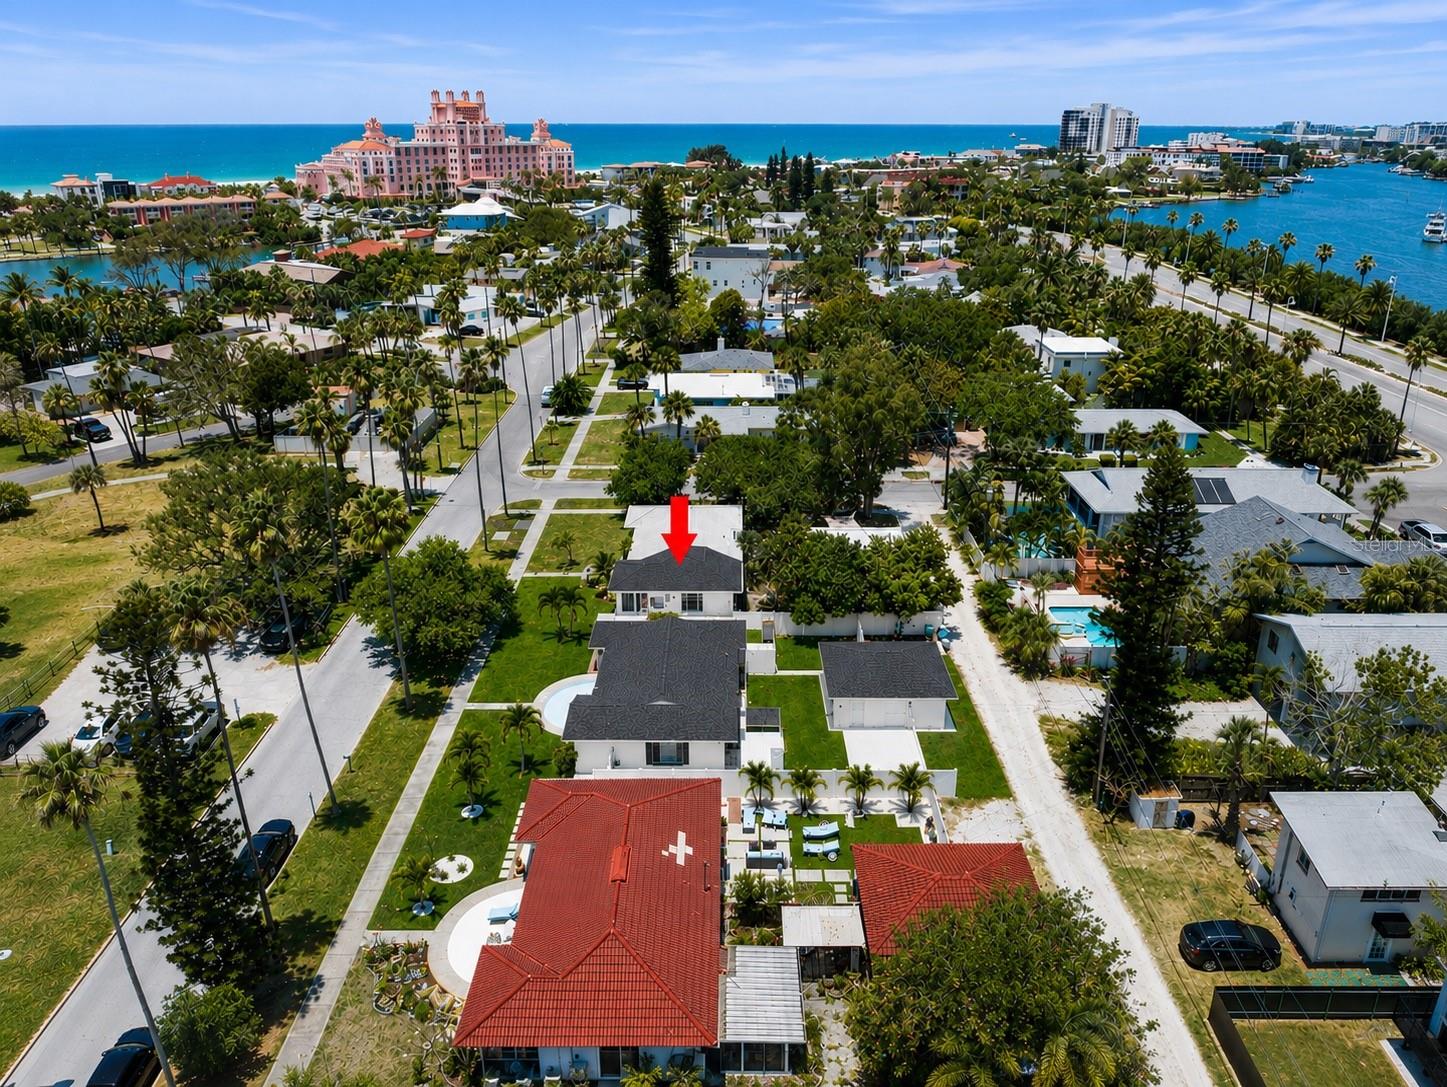
Discover the ultimate St. Pete Beach lifestyle and an exceptional income-producing opportunity with this beautifully remodeled property featuring three separate rental units. Every inch of the property has been thoughtfully renovated, creating a turnkey investment or the perfect beachside retreat with additional rental income.
The main duplex has been completely transformed with a fresh, modern design, while the former garage has been professionally converted into a charming third apartment, maximizing both functionality and revenue potential. Whether you're looking for a full-time residence, vacation home, or investment property, this versatile offering provides endless possibilities.
Inside, you'll find bright, open-concept living spaces enhanced by gorgeous new oak-look flooring, designer finishes, and abundant natural light. The stunning new kitchens feature contemporary cabinetry, beautiful countertops, and modern fixtures, while the fully renovated bathrooms offer a spa-inspired feel. Hurricane-impact windows throughout provide security, energy efficiency, and peace of mind.
Outside, enjoy private patio spaces perfect for relaxing after a day at the beach, entertaining guests, or enjoying Florida's year-round sunshine. The property also features off-street parking, in-unit laundry, and updated systems, allowing for truly worry-free ownership.
Location is everything, and this property delivers. Just a short stroll away, you'll find the iconic The Don CeSar, the sugar-sand beaches of the Gulf of Mexico, and private beach access. A beautiful waterfront park sits directly across the street, while a public boat ramp is conveniently located just one block away for boating enthusiasts.
Whether you're seeking strong rental income, a multi-generational living arrangement, or the perfect beach investment, this fully renovated triplex offers an unmatched combination of location, quality, and lifestyle.
Move-in ready, income-producing, and just moments from the beach—this is the St. Pete Beach property you've been waiting for. Schedule your private showing today and experience coastal living at its finest. Seller to verify room sizes and sf are approximate
#TB8519764

ST PETE BEACH

3219 E DEBAZAN AVENUE

4 Beds

2 Baths

1,950 Sq.Ft.

$1,390,000

MLS#: TB8519764
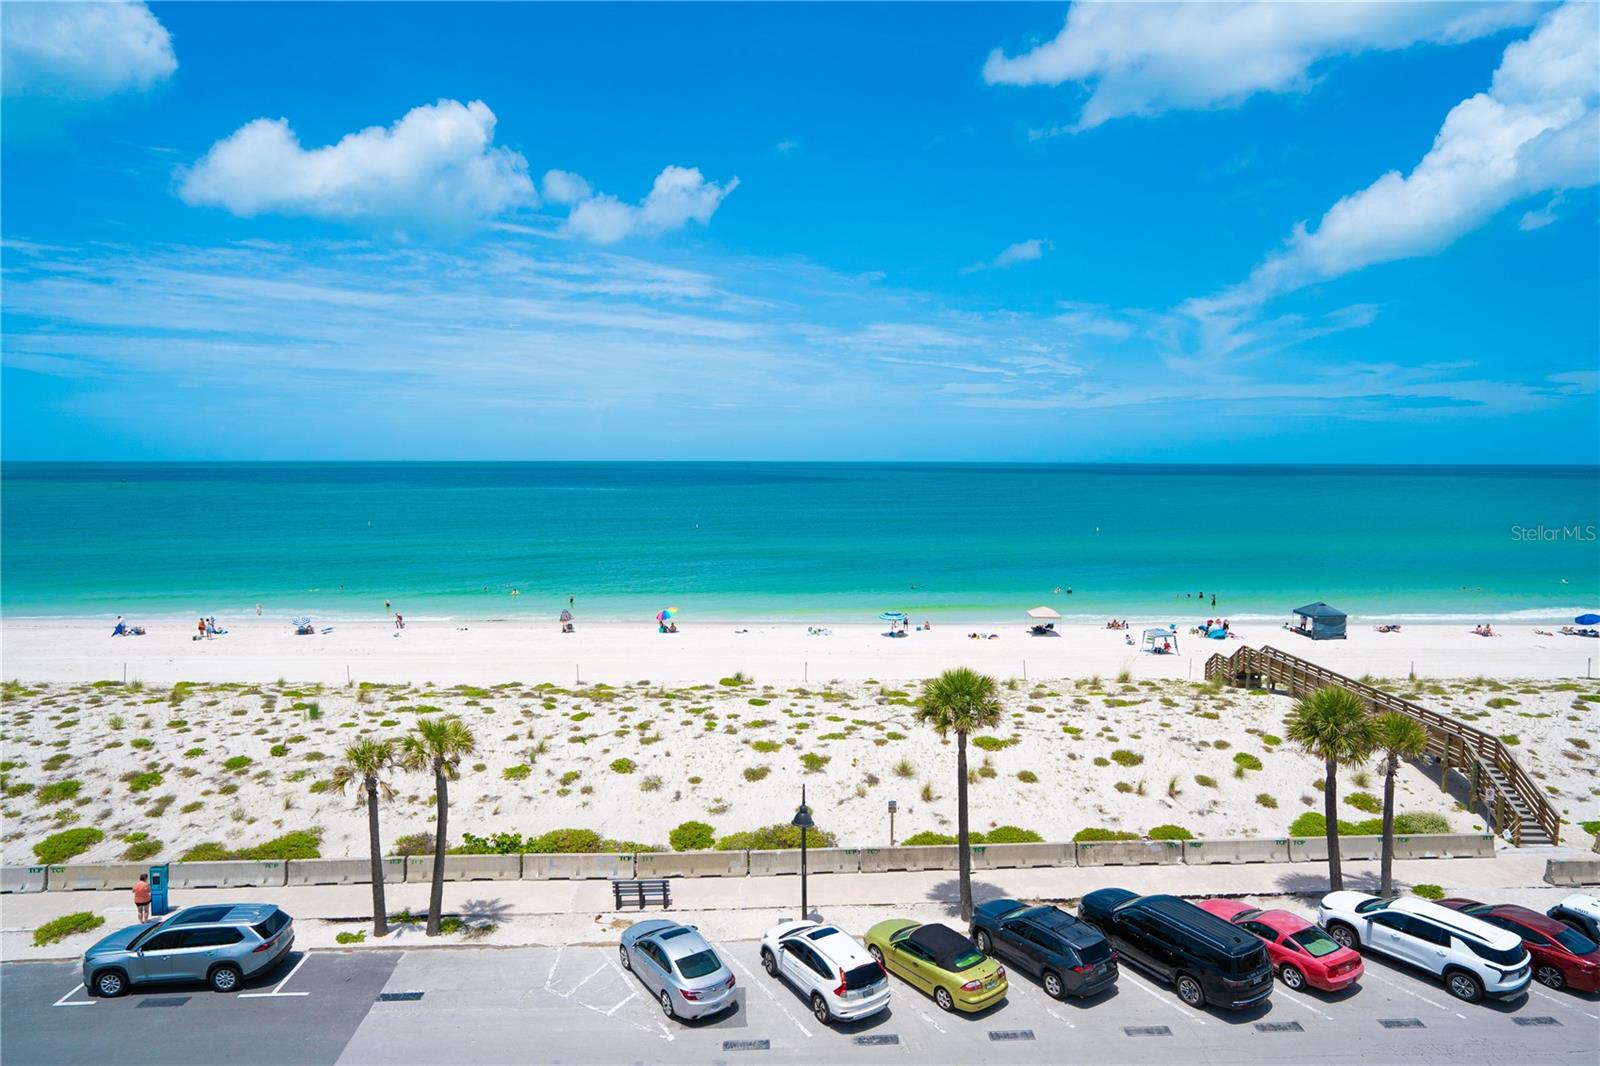
Wake up to breathtaking, unobstructed Gulf views from this rare and highly sought-after beachfront residence in the heart of Pass-a-Grille. Perched on the 6th floor, this beautifully updated 2-bedroom, 2-bath condominium offers 1,340 square feet of refined coastal living with spectacular 180-degree panoramic water views stretching as far as the eye can see.

One of the few residences of its kind, this upscale modern condominium seamlessly blends luxury, comfort, and the laid-back elegance of Florida's Gulf Coast. The open-concept floor plan features a bright and airy living space, an updated kitchen with quartz countertops, stainless steel appliances, and a large island perfect for entertaining family and friends. The spacious primary suite serves as a private retreat with stunning water views and an updated en-suite bath, while the generous guest bedroom and second full bath provide comfort and privacy for visitors.

Step onto the enclosed balcony and experience unforgettable sunsets over the Gulf of Mexico, watch dolphins play in the surf, and enjoy the soothing sounds of the waves from your own private oasis. Thoughtfully updated throughout, this move-in-ready residence showcases coastal-inspired finishes, luxury tile flooring, and abundant natural light from nearly every room.

Located in the highly desirable Pass-a-Grille community, you're just steps from sugar-sand beaches, charming boutiques, waterfront dining, historic 8th Avenue, and all the attractions of St. Pete Beach. With a 30-day minimum rental policy, this property also offers excellent income-producing potential, making it an ideal full-time residence, vacation retreat, or investment opportunity.

Rarely available and impeccably positioned, this exceptional waterfront condominium delivers the ultimate Florida beach lifestyle with luxury, convenience, and unmatched Gulf-front views.
#TB8517725

ST PETE BEACH

555 GULF WAY 6S

2 Beds

2 Baths

1,340 Sq.Ft.

$1,299,000

MLS#: TB8517725
Price reduced
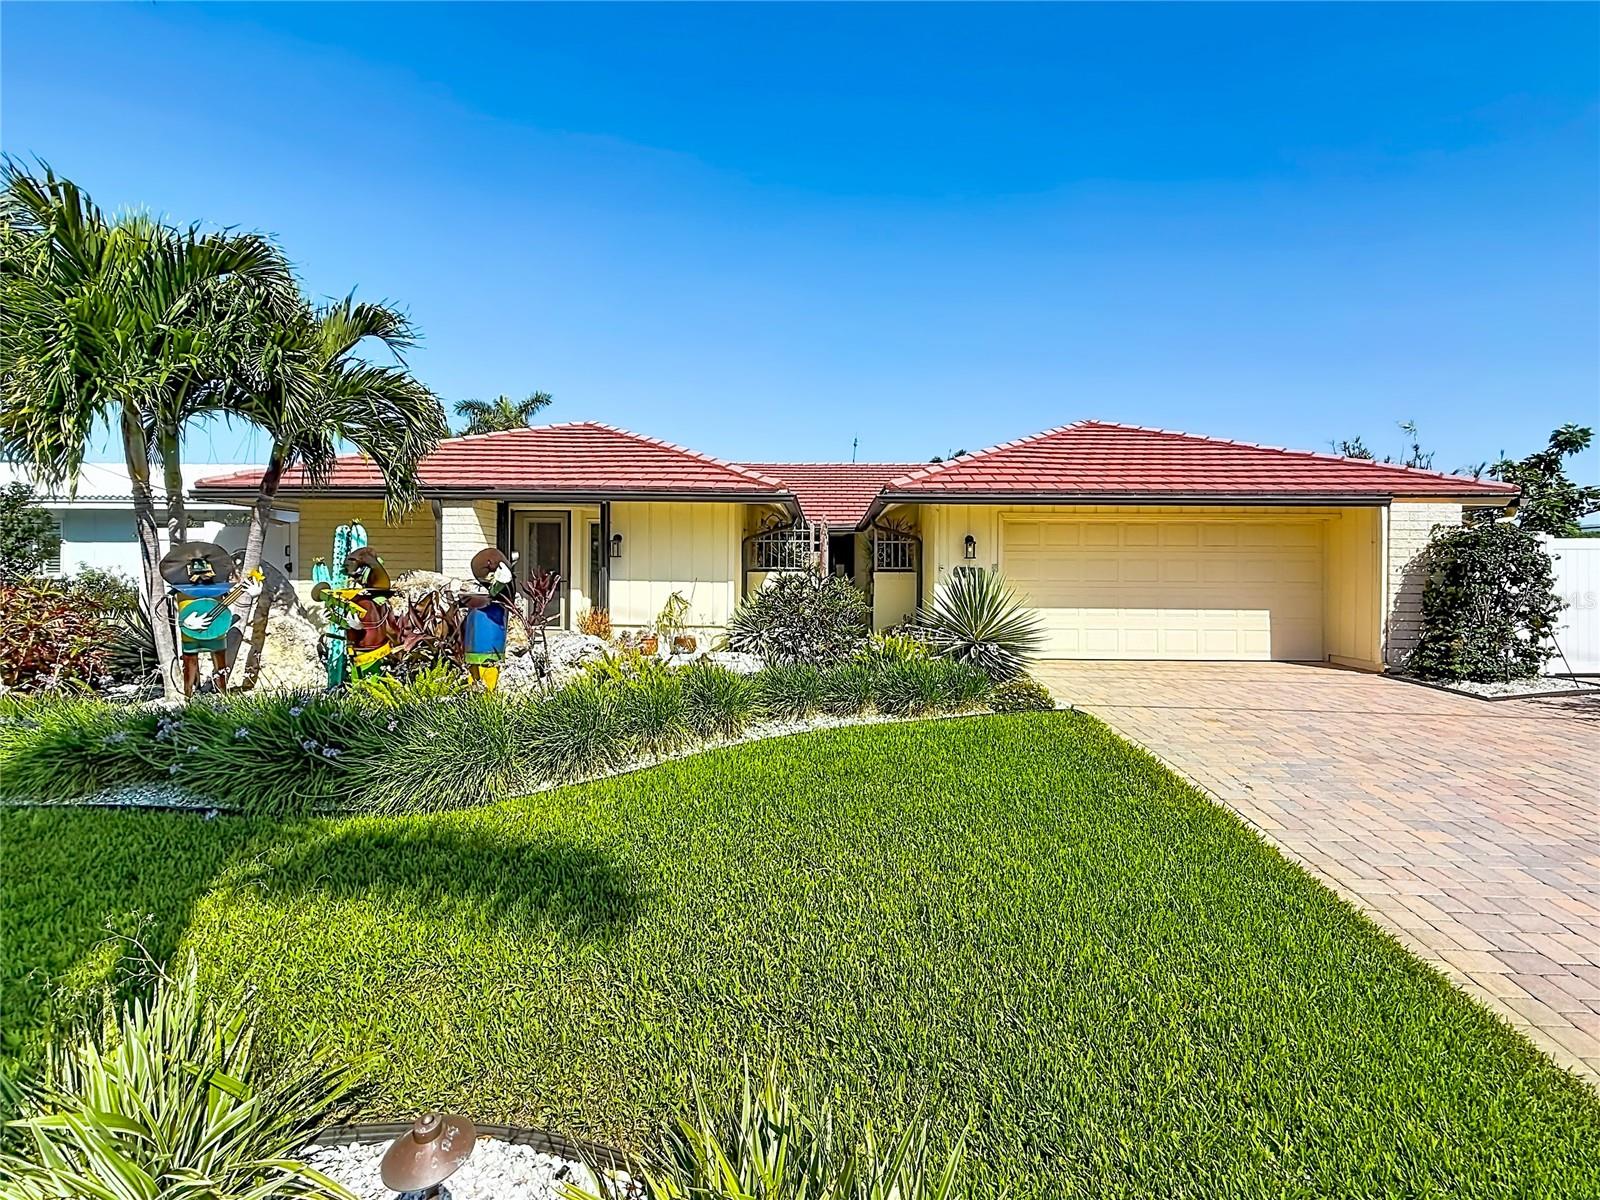
Experience the "wow" factor from the moment you step inside of this waterfront 3 bed / 2 bath Vina del Mar home. As you pass through your gated open-air walkway, your eyes are immediately drawn across the expansive open living area to the stunning backyard water views. This home perfectly captures the bright, airy essence of St. Pete Beach/Pass-a-Grille living. The heart of the home features an expansive living room including a mini bar with a self-draining ice maker and wine cooler. Luxury Vinyl Plank flooring (2020) throughout is accompanied by a gourmet kitchen (updated in 2019) including Latitude solid maple cabinets, a custom pantry, marble counter tops, gas stove with a wall-mount hood, a copper sink, and a sprawling granite island creating a perfect space for entertaining. The Primary Bedroom includes a private door to the backyard as well as sliding glass doors which bring you to the outdoor shower (2023), a storage shed, and full-house Generac generator system (2020) that runs off of 2 propane tanks (Owned). The Primary Bathroom includes a custom-built vanity, a walk-in closet and a relaxing soaking tub. The additional 2 bedrooms, which one provides access to the front yard, both include a Murphy Bed and a walk-in closet. The guest Bathroom has a bath/shower combo. The home also includes 2 A/C units (2024), a custom interior laundry room, and a 2-car air-conditioned garage perfectly sized to fit a vehicle and a golf cart. The hurricane resistant double pane windows (2017) all include storm shutters except the accordion hurricane resistant sliding glass doors which bring you out to your backyard oasis. The backyard features a multi-level paver patio (2021), a raised saltwater pool (2017), a powered Tiki Hut, and a "toes-in-the-sand" fire pit area overlooking the water. The lush, xeriscaped grounds provide a tropical paradise of mature trees and exotic plants designed for maximum beauty with minimal maintenance. With the 10,000lb boat lift (2019) you can head out for a day of offshore fishing or a sunset cruise making this the premier location for any boat owner. Lastly, you can end every day with a short stroll, bike or cart ride to view the most breathtaking sunsets found in Florida. Come and make this Coastal Oasis yours!
#TB8501000

ST PETE BEACH

2162 W VINA DEL MAR BOULEVARD

3 Beds

2 Baths

2,076 Sq.Ft.

$1,399,000

MLS#: TB8501000
Welcome to Paradise in St. Pete Beach!
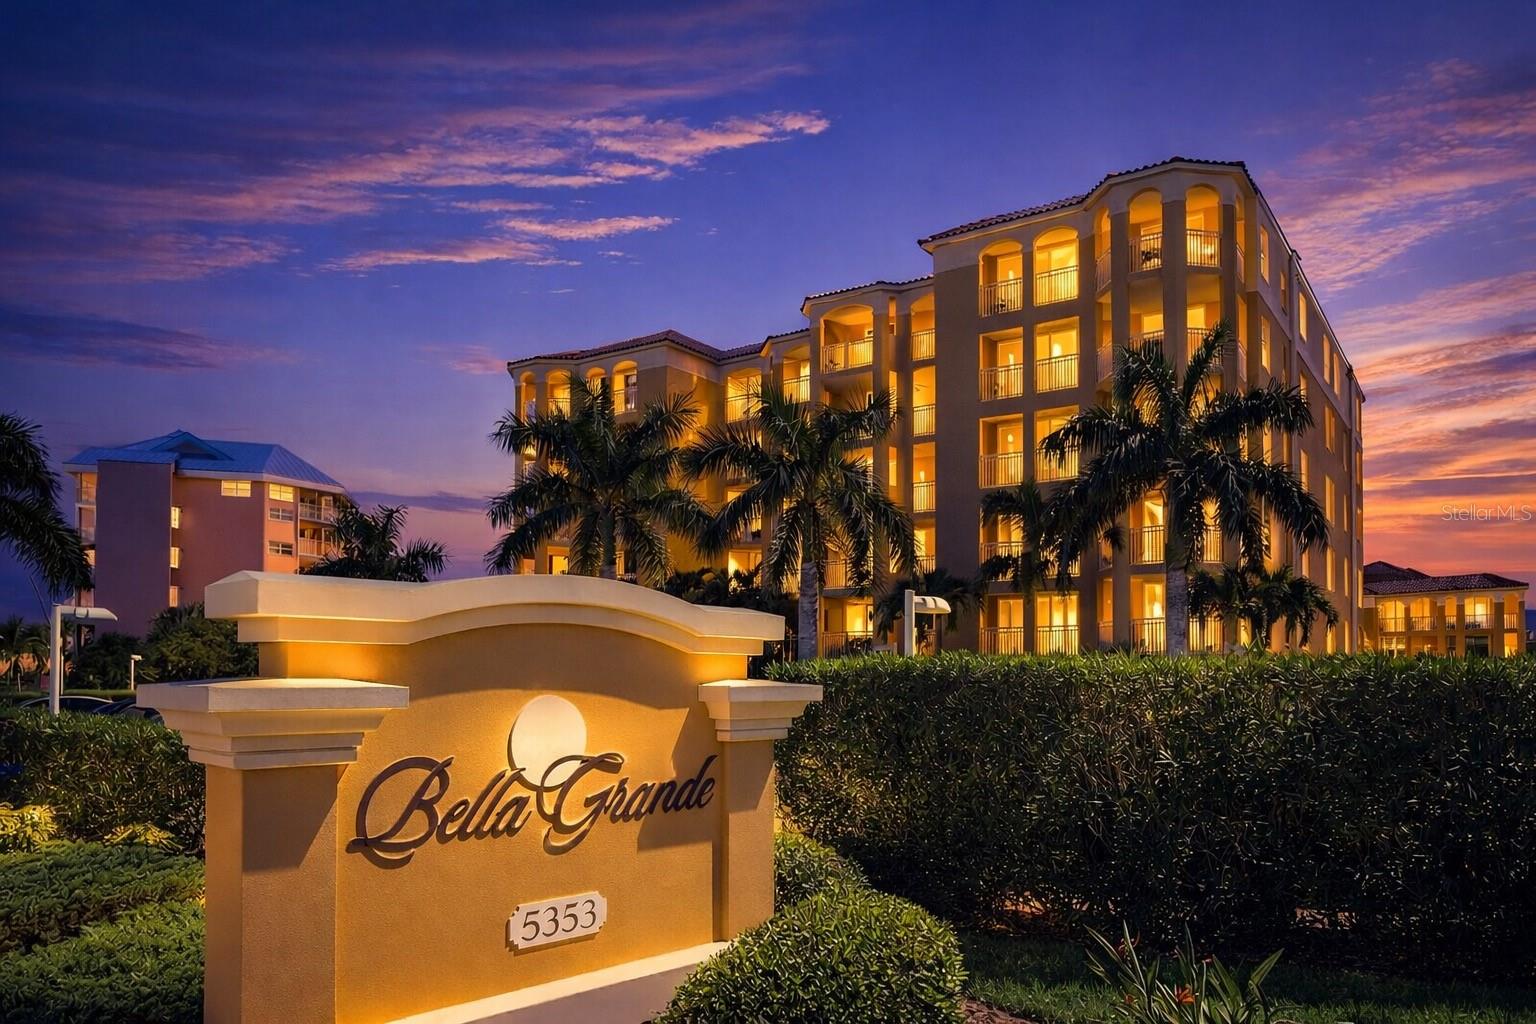
Experience coastal living at its finest in this stunning end-unit, townhouse-style residence located directly across from the beach on coveted Gulf Blvd in St. Pete Beach, FL. This beautifully updated 3-bedroom home offers bright, open living spaces filled with natural light and refreshing coastal breezes.
Enjoy breathtaking sunrise and sunset views over both the Gulf and the Bay, creating an unmatched backdrop for everyday living. The thoughtfully renovated interior features a spacious open floor plan, plantation shutters, and a freshly painted, pristine finish throughout.
This desirable end unit offers both front and rear balconies, perfect for relaxing and taking in the coastal atmosphere. Residents also enjoy access to a community pool, enhancing the resort-style feel of this exceptional property.
Additional highlights include a rare 2-car garage with two private storage units, providing ample space for all your beach and lifestyle essentials.
Located just steps from the sugar-white sands of St. Pete Beach, this is a rare opportunity to own a true slice of paradise in one of Florida’s most sought-after coastal communities.
Bring your bathing suits—there are no disappointments here. Call today to schedule your private tour!
#TB8497762

ST PETE BEACH

5353 GULF BOULEVARD A404

3 Beds

3 Baths

2,383 Sq.Ft.

$1,229,000

MLS#: TB8497762
Price reduced
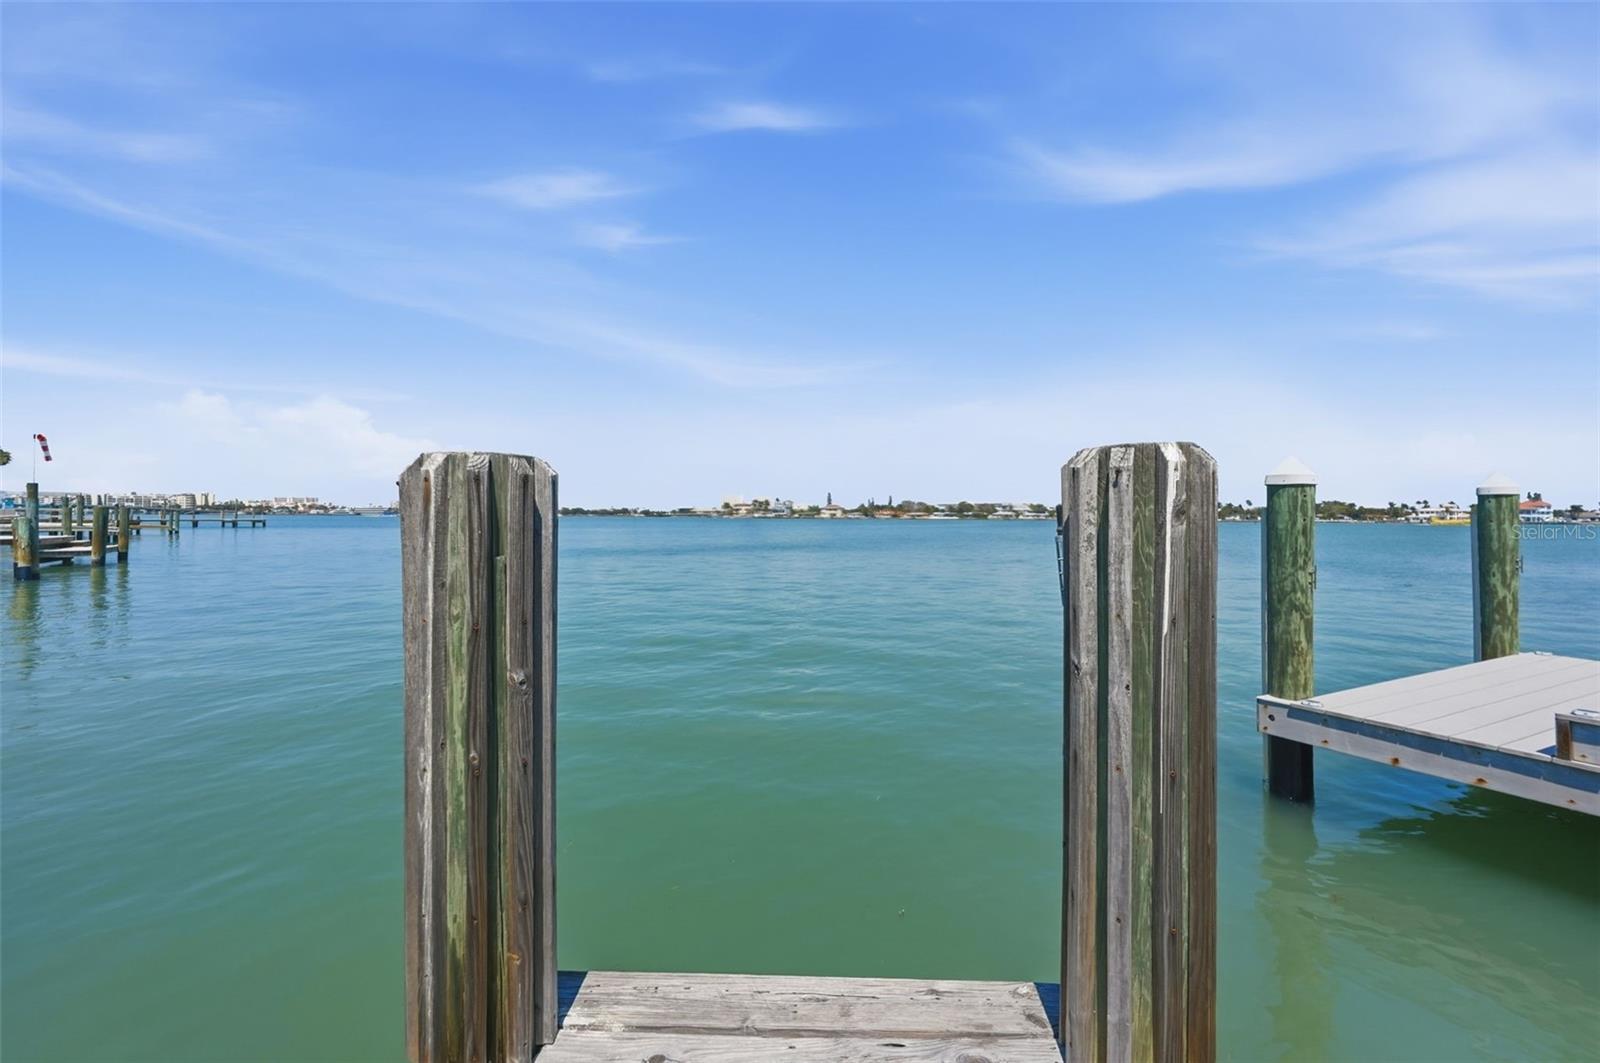
One or more photos were virtually staged. Sand, sun and sea at a brand NEW PRICE with additional seller credits being offered!  You can have it all here.  Take a walk on your private dock or dig your toes in the sand of the private beach just steps away.  Experience the best of coastal living at this exceptional WATERFRONT property in the heart of St. Pete Beach. Perfectly positioned on a deep-water canal with DIRECT ACESS TO THE GULF, this home offers open views of The Intracoastal Waterway and Boca Ciega Bay. Enjoy a private backyard oasis featuring a sparkling SALTWATER POOL, outdoor shower, expansive outdoor living space, and serene water views ideal for entertaining or relaxing in the Florida sunshine.  Enjoy the benefits of the coveted NORTH/SOUTH exposure!  Inside, the home showcases a spacious layout with a split bedroom floorplan, abundant natural light, and seamless indoor-outdoor flow via the storm-grade sliders. The large eat-in kitchen features Stainless Steel appliances including a KitchenMaid 36” professional-style gas range and a brand new Frigidaire built-in wall oven with matching microwave above.  The kitchen also features brand new upgraded semi-custom KraftMaid cabinets with soft-close drawers and cabinets.  The home boasts over 7 closets including an oversized walk-in closet in the master and double closets in room 3.  The well-appointed bathrooms feature dual-sink vanities with granite countertops, raised-panel cabinetry, and neutral finishes offering a timeless, transitional design.  Additional upgrades include fresh paint inside and out, upgraded sprinkler system, 2025 A/C system, new dishwasher, sink and disposal, brand new trim and doors throughout, buried propane tank for gas cooktop and future gas items, fresh landscaping and complete pool rebuild in 2019.
Located just minutes from world-renowned St Pete Beach known for its white quartz sand and clear gulf waters and Vibrant Corey Avenue District known for its restaurants, boutiques and Old Florida feel. This is your opportunity to own a slice of true Florida paradise.  Bring your best offer!
#TB8493217

ST PETE BEACH

711 64TH AVENUE

3 Beds

2 Baths

1,953 Sq.Ft.

$1,500,000

MLS#: TB8493217

 - property

Send a message

Message successfully sent.

Your message

What is 3 + 4 ?

Reason for contacting?

I agree to receive email communication and understand I can unsubscribe at any time.

I agree to be contacted by The Graf Group of Coldwell Banker via call, email, and text for real estate services. To opt out, you can reply 'stop' at any time or reply 'help' for assistance. You can also click the unsubscribe link in the emails. Message and data rates may apply. Message frequency may vary. Privacy Policy

Sign Out

Virtual Assistant

Would you like to take the next step with this property? We can help you schedule a showing or virtual tour, or send you more details.

Yes, I would like more information.

Thank You for Your Reply, One of Our Agents will contact you as soon as possible

No, maybe later.

Thank you, you can always contact me via email, phone number or through the contact form.

Realhub AI

Lucy - Your AI-Powered Realtor

Update Your Temporary Password

Personalize your search

Enter your email and we'll notify you immediately when new listings match what you're looking for.

or enter email address

Already have an account ? Login here

Continue your home search

I agree to receive communications and understand I can unsubscribe at any time.

I agree to be contacted by The Graf Group of Coldwell Banker via call, email, and text for real estate services. To opt out, you can reply 'stop' at any time or reply 'help' for assistance. You can also click the unsubscribe link in the emails. Message and data rates may apply. Message frequency may vary. Privacy Policy

Already have an account ? Login here

We use cookies

We use cookies primarily for analytics to enhance your experience. By accepting, you agree to our use of these cookies. You can manage your preferences or learn more about our cookies policy.