.webp?size=346x80)
- Properties
- Meet our agents
- Communities
- Market Report
- Home Value
- Calculator
Property
Beds
3
Full Baths
2
1/2 Baths
None
Year Built
1974
Sq.Footage
1,609
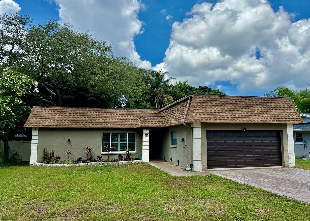
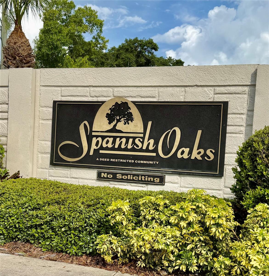
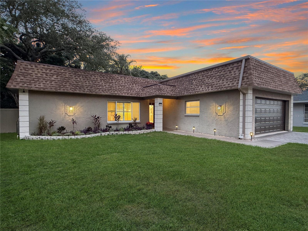
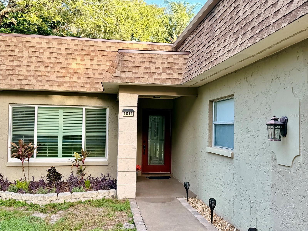
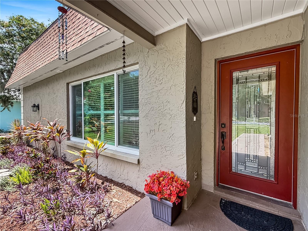
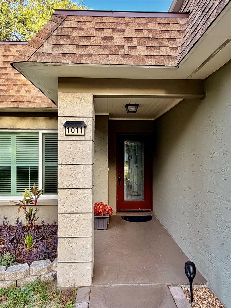
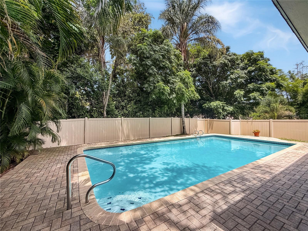
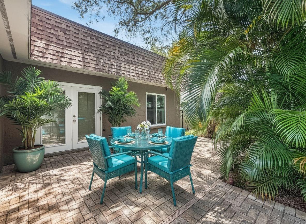
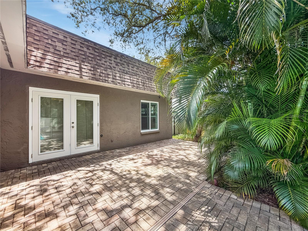
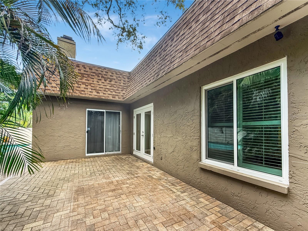
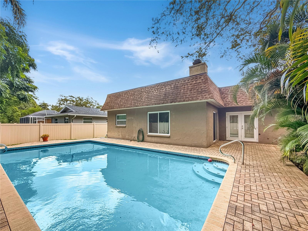
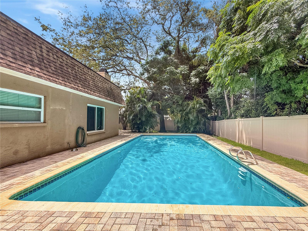
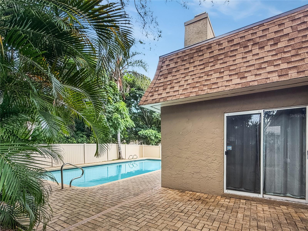
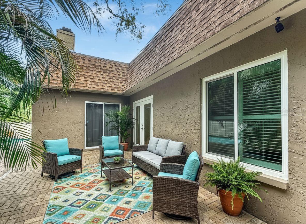
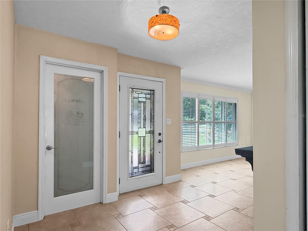
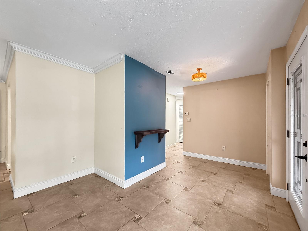
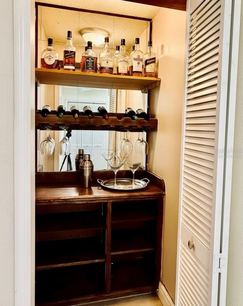
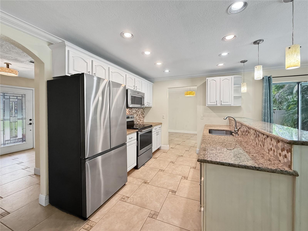
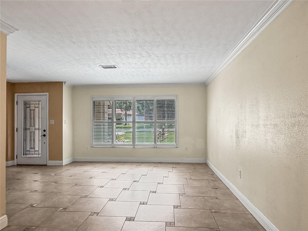
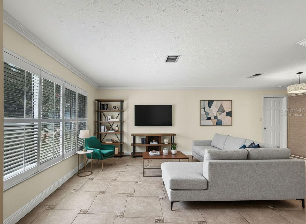
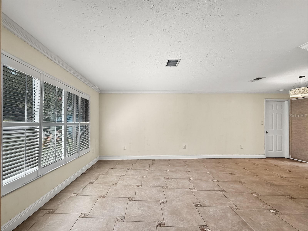
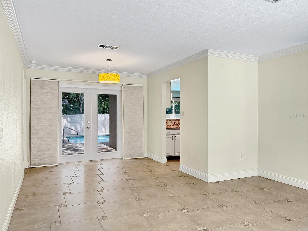
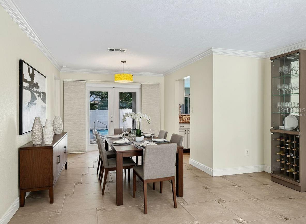
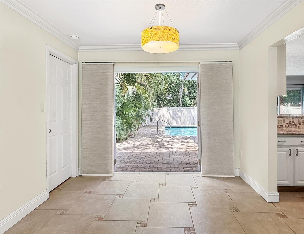
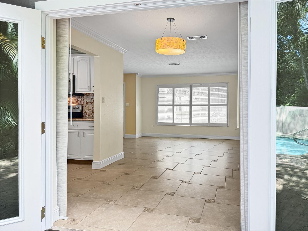
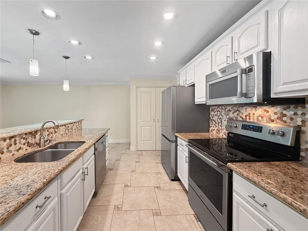
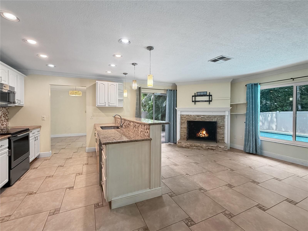
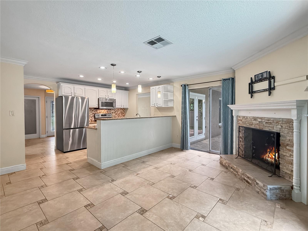
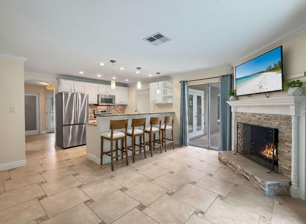
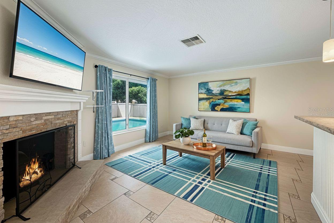
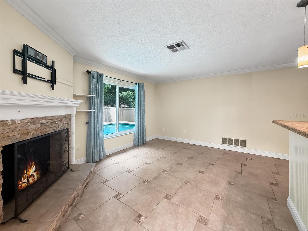
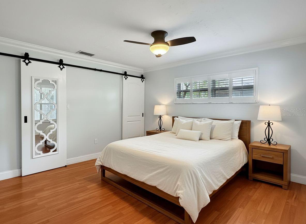
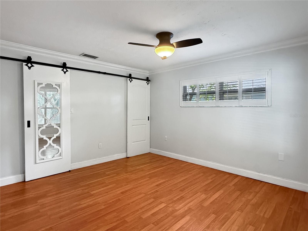
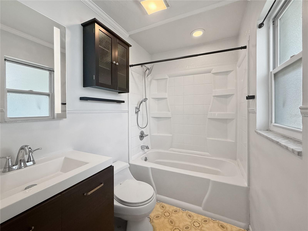
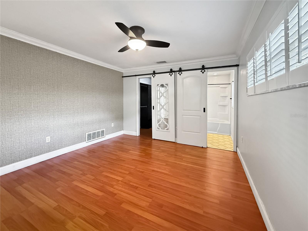
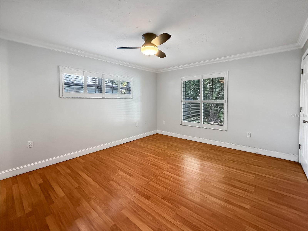
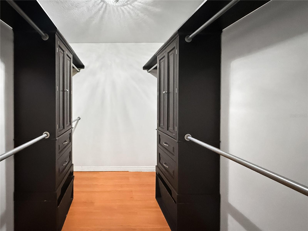
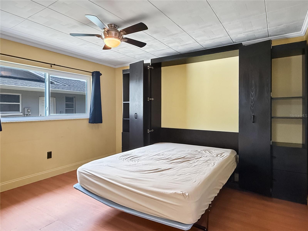
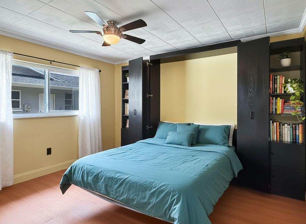
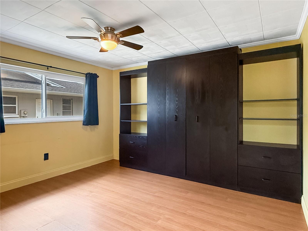
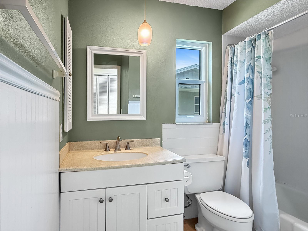
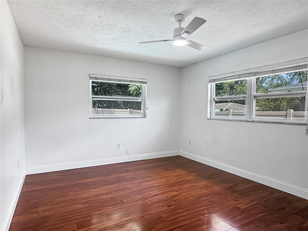
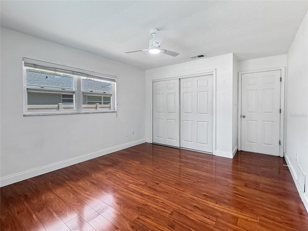
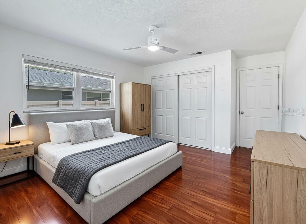
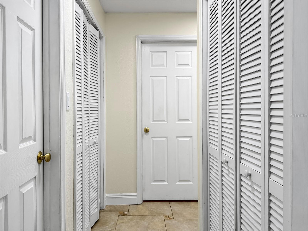
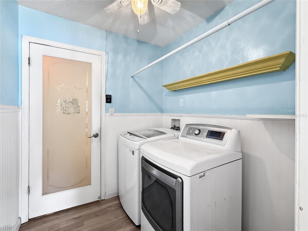
This pool home is located in the sought after Spanish Oaks neighborhood of Palm Harbor. Featuring 3 bedrooms and 2 bathrooms in a 1609 square foot split floor plan. The kitchen features plenty of storage with a separate pantry annd offers stainless appliances, granite countertops and plenty of cabinets and an additional area that can be used as a family room with the cozy wood burning fireplace. Spacious living room dining room area will accommodate all of your social gatherings. Primary bedroom features an en-suite bath and walkin closet. The split plan features two bedrooms and a hall bath on the other side. The garage door was installed in May 2026 as was the garage side entry and patio door in the dining room, most of the remaining windows and doors in the home are double pane for energy efficiency (patio door in family room is the exception). Roof was done in 2024. Electric tankless hot water heater provides endless hot water and energy efficiency. Pool has a lovely pavered apron and allows for great entertaining space and enjoyment. A vinyl fence in the back yard provides for privacy and low maintence. We look forward to showing you this home, make your appointment today!
Features & Amenities
Interior
-
Other Interior Features
Crown Molding, Eat-in Kitchen, Stone Counters
-
Total Bedrooms
3
-
Bathrooms
2
-
Cooling YN
YES
-
Cooling
Central Air
-
Fireplace YN
YES
-
Heating YN
YES
-
Heating
Central, Electric
-
Pet friendly
Yes
Exterior
-
Garage
Yes
-
Garage spaces
2
-
Construction Materials
Block, Stucco
-
Other Exterior Features
Private Yard
-
Parking
Garage Door Opener, Attached
-
Patio and Porch Features
Deck, Patio
-
Pool
Yes
-
Pool Features
Gunite, In Ground, Private
-
Waterfront YN
NO
-
View
Pool, Trees/Woods
Area & Lot
-
Lot Features
Landscaped, Level, Paved
-
Lot Size(acres)
0.21
-
Lot Size(square feet)
9,326
-
Property Type
Residential
-
Property Sub Type
Single Family Residence
-
Architectural Style
Ranch
Price
-
Sales Price
$510,000
-
Tax Amount
$1,929
-
Sq. Footage
1,609
-
Price/SqFt
$316
HOA
-
Association
YES
-
Association Fee
$175
-
Association Fee Frequency
Annually
-
Association Fee Includes
N/A
-
Total Monthly Fees
$14.58
School District
-
Elementary School
Palm Harbor Elementary-PN
-
Middle School
Palm Harbor Middle-PN
-
High School
Palm Harbor Univ High-PN
Property Features
-
New Construction
NO
-
Foundation Details
Slab
-
Ownership
Fee Simple
-
Senior Community YN
NO
-
Sewer
Public Sewer
-
Tax Lot
0060
-
Water Source
Public
Schedule a Showing
Showing scheduled successfully.
Mortgage calculator
Estimate your monthly mortgage payment, including the principal and interest, property taxes, and HOA. Adjust the values to generate a more accurate rate.
Your payment
Principal and Interest:
$
Property taxes:
$
HOA fees:
$
Total loan payment:
$
Total interest amount:
$
Location
County
Pinellas
Elementary School
Palm Harbor Elementary-PN
Middle School
Palm Harbor Middle-PN
High School
Palm Harbor Univ High-PN
Listing Courtesy of David Vose , DUNEDIN LIFE REALTY
RealHub Information is provided exclusively for consumers' personal, non-commercial use, and it may not be used for any purpose other than to identify prospective properties consumers may be interested in purchasing. All information deemed reliable but not guaranteed and should be independently verified. All properties are subject to prior sale, change or withdrawal. RealHub website owner shall not be responsible for any typographical errors, misinformation, misprints and shall be held totally harmless.

Executive Assistant
Emil Garinga
Call Emil today to schedule a private showing.

* Listings on this website come from the FMLS IDX Compilation and may be held by brokerage firms other than the owner of this website. The listing brokerage is identified in any listing details. Information is deemed reliable but is not guaranteed. If you believe any FMLS listing contains material that infringes your copyrighted work please click here to review our DMCA policy and learn how to submit a takedown request.© 2024 FMLS.
Related Properties
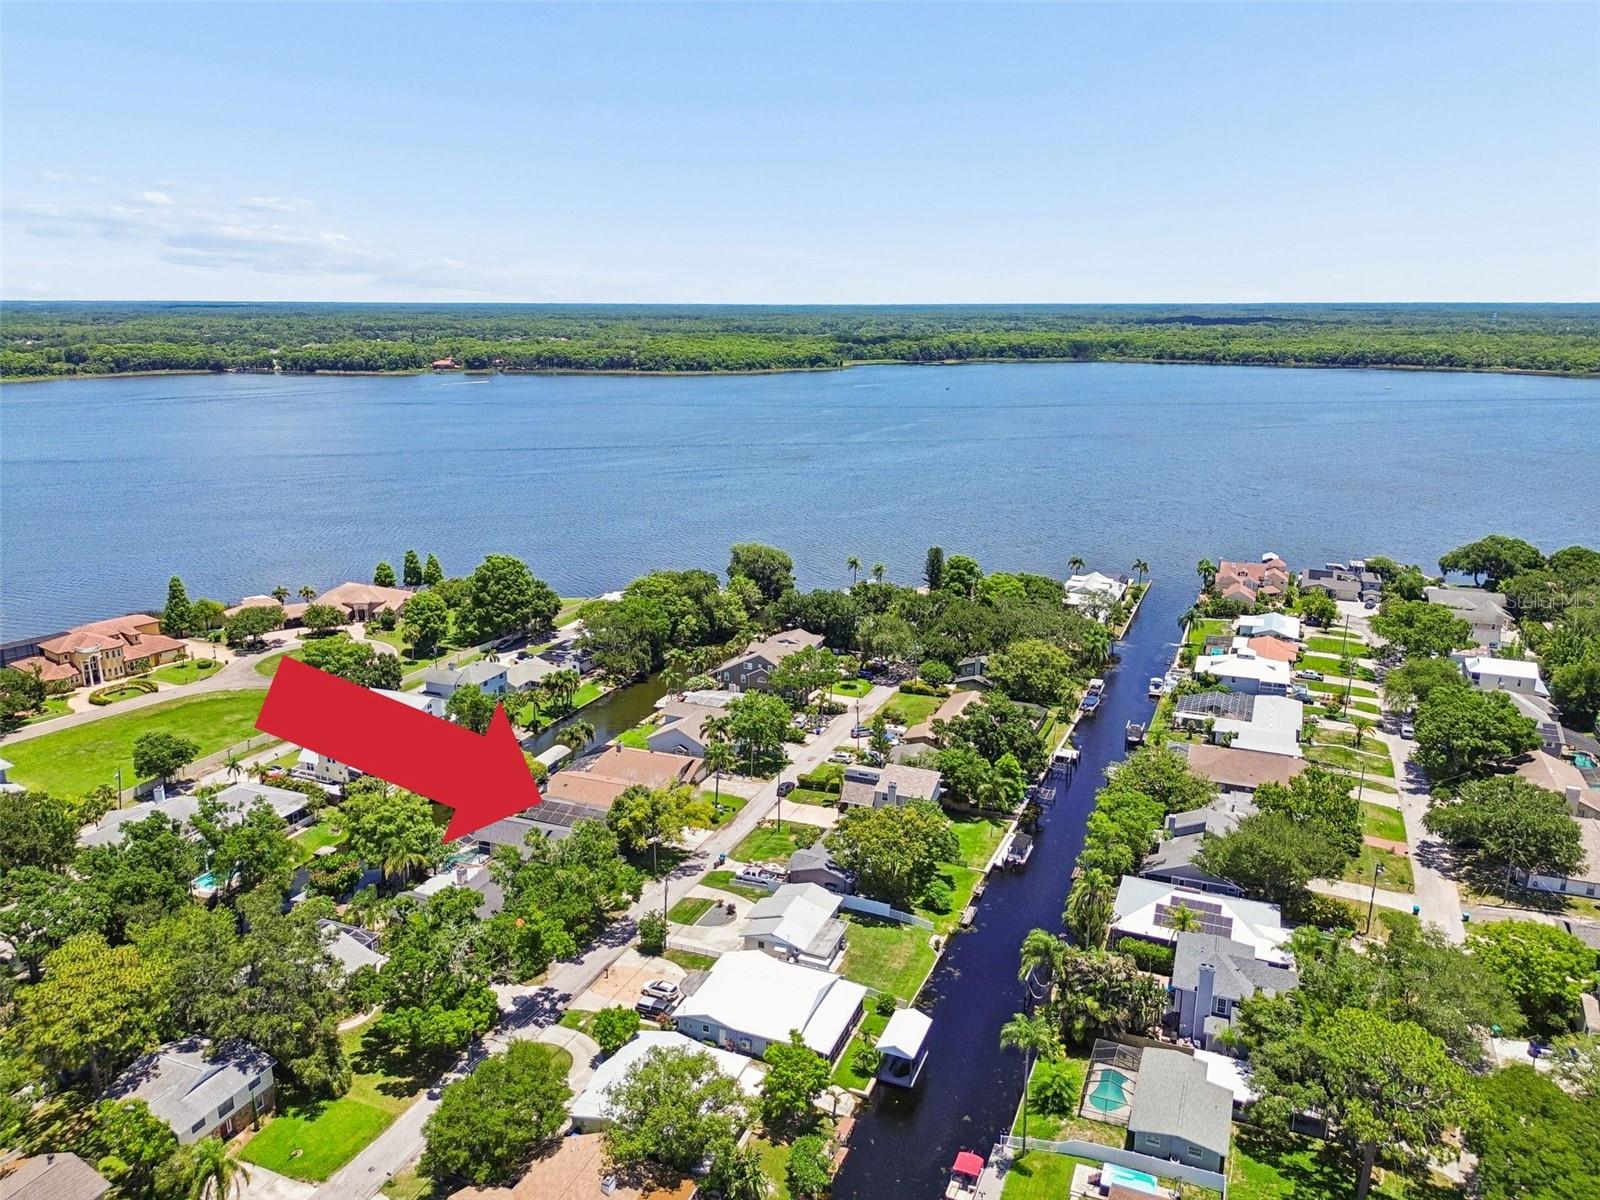
PALM HARBOR
3141 N CANAL DRIVE
3 Beds
3 Baths
1,729 Sq.Ft.
$525,000
MLS#: TB8518778
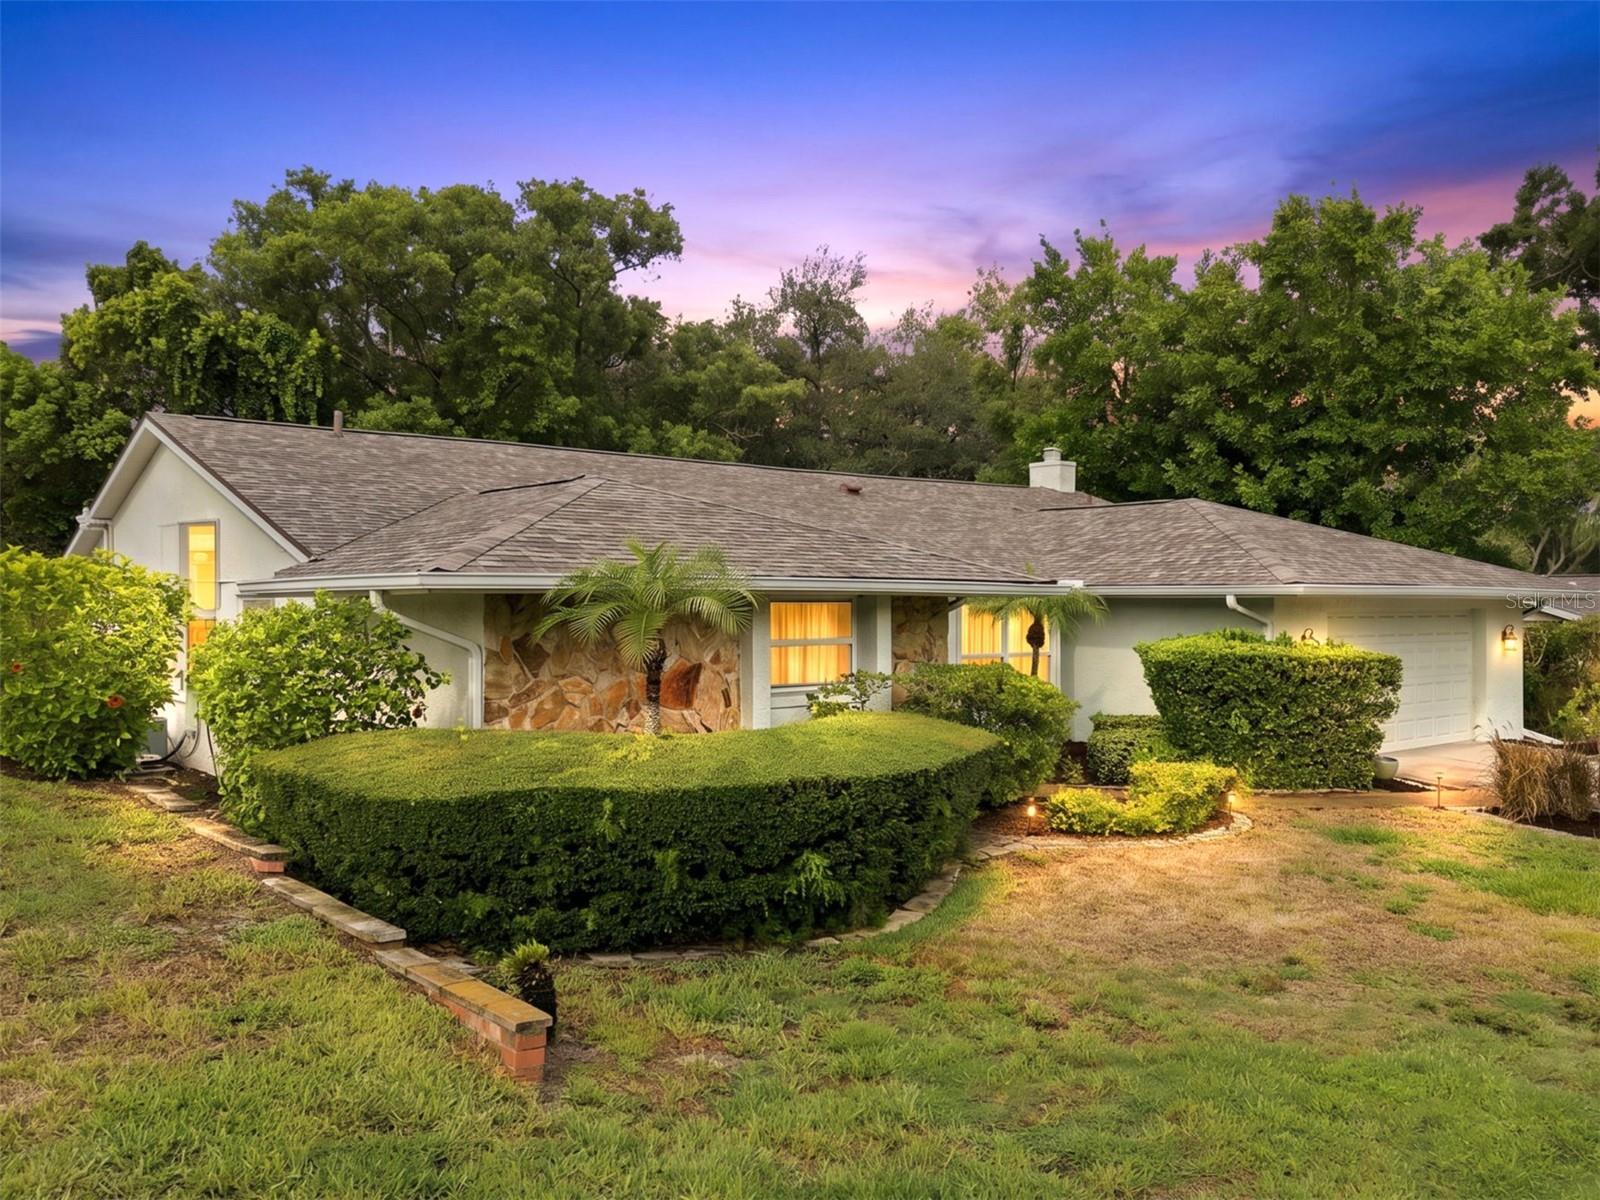
PALM HARBOR
1071 PERSIMMON DRIVE
3 Beds
2 Baths
1,848 Sq.Ft.
$498,500
MLS#: TB8530637
PALM HARBOR
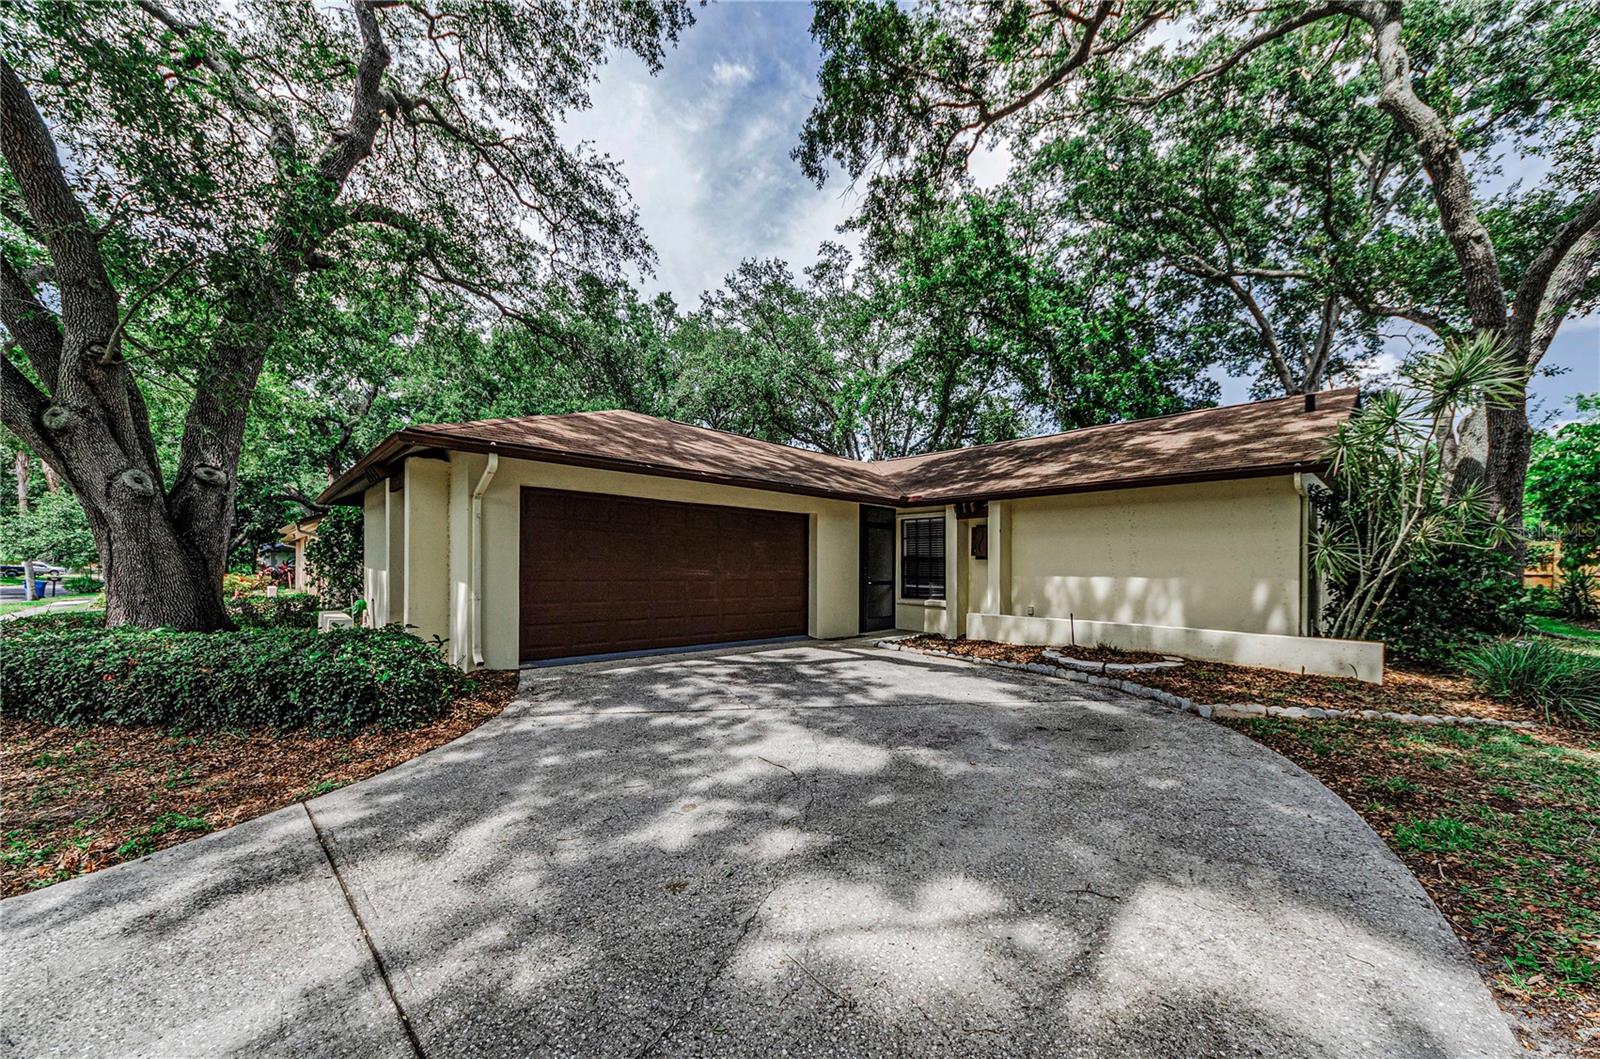
260 ARBOR GLEN DRIVE
3 Beds
2 Baths
1,108 Sq.Ft.
$450,000
MLS#: TB8529262
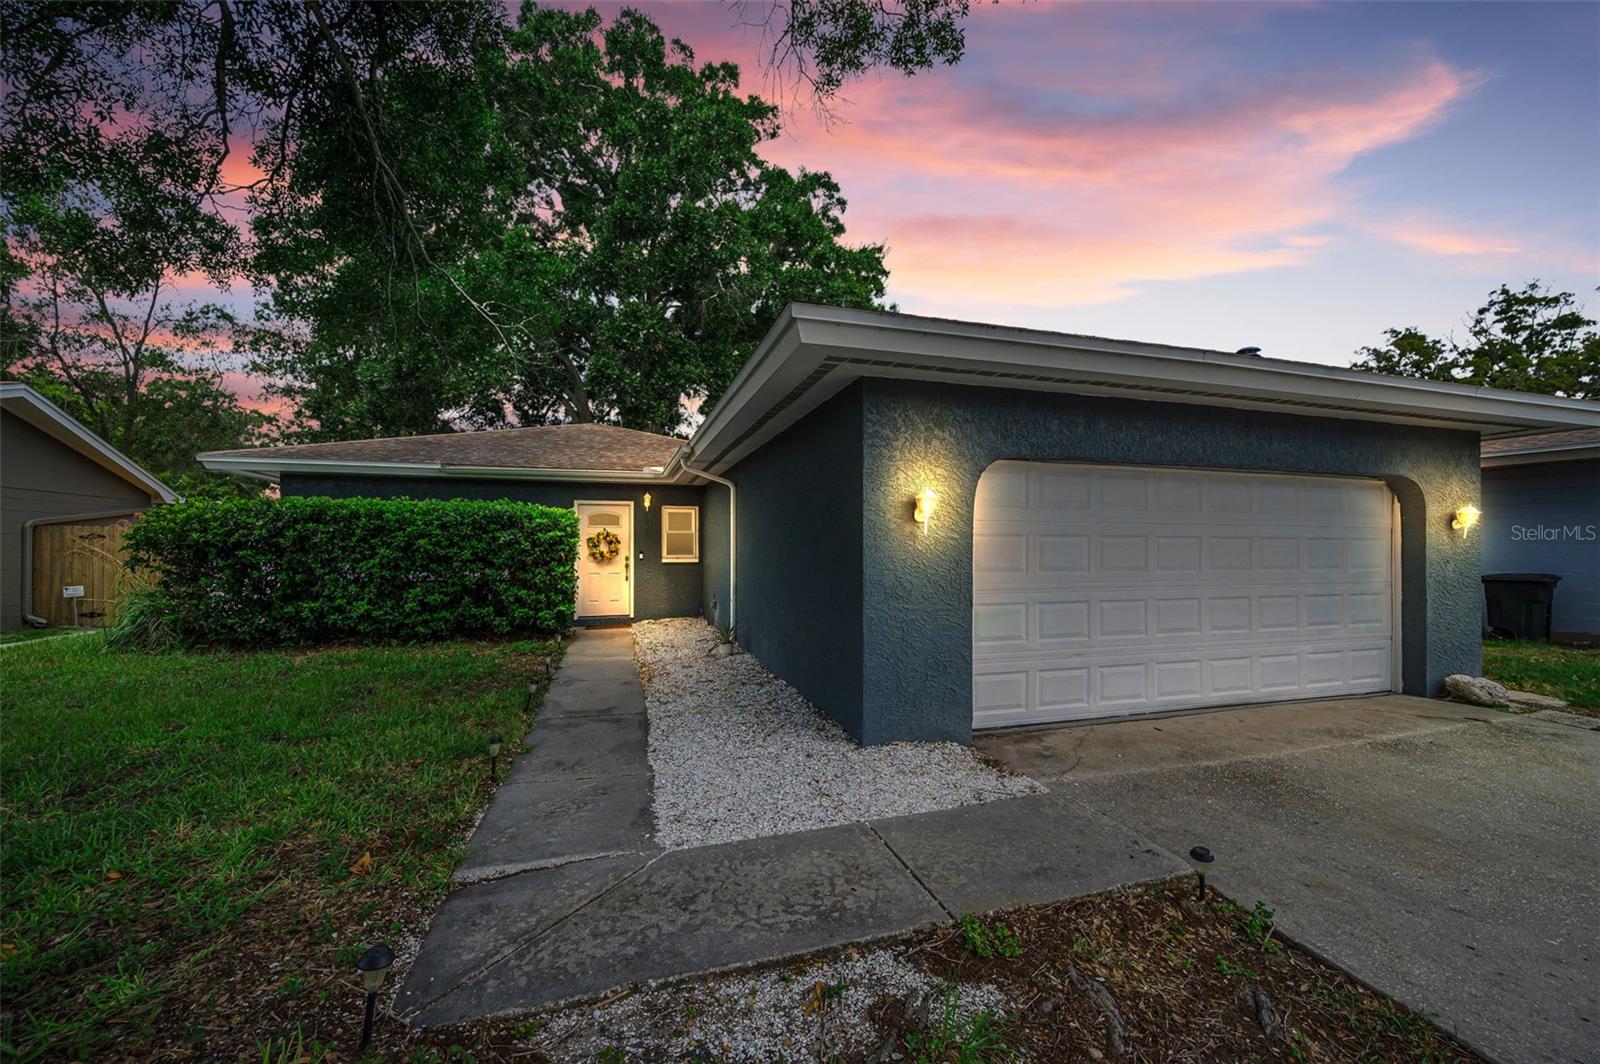
PALM HARBOR
1760 E ORANGESIDE ROAD
3 Beds
2 Baths
1,392 Sq.Ft.
$435,000
MLS#: TB8529849
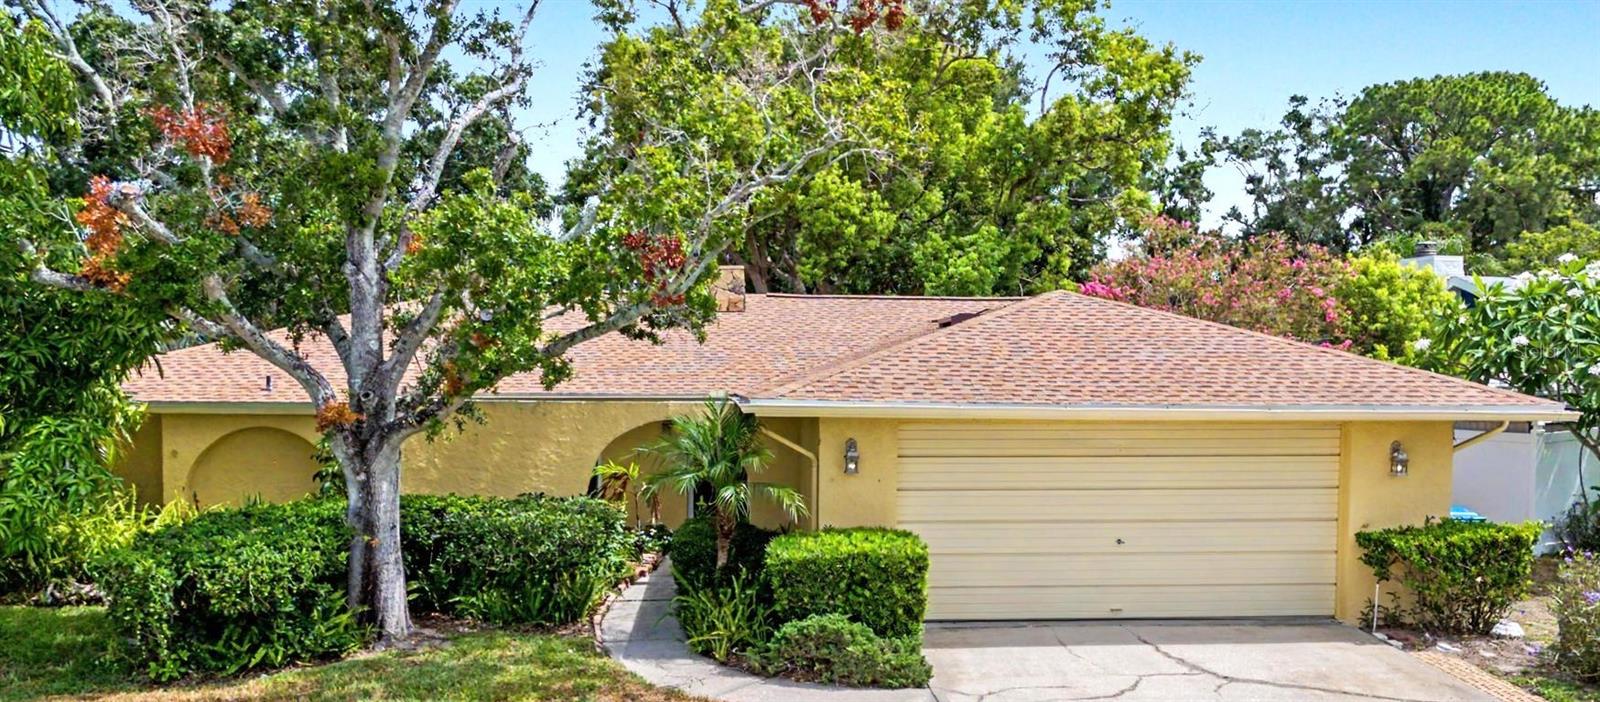
PALM HARBOR
1100 PERSIMMON DRIVE
2 Beds
2 Baths
1,228 Sq.Ft.
$465,000
MLS#: TB8523875
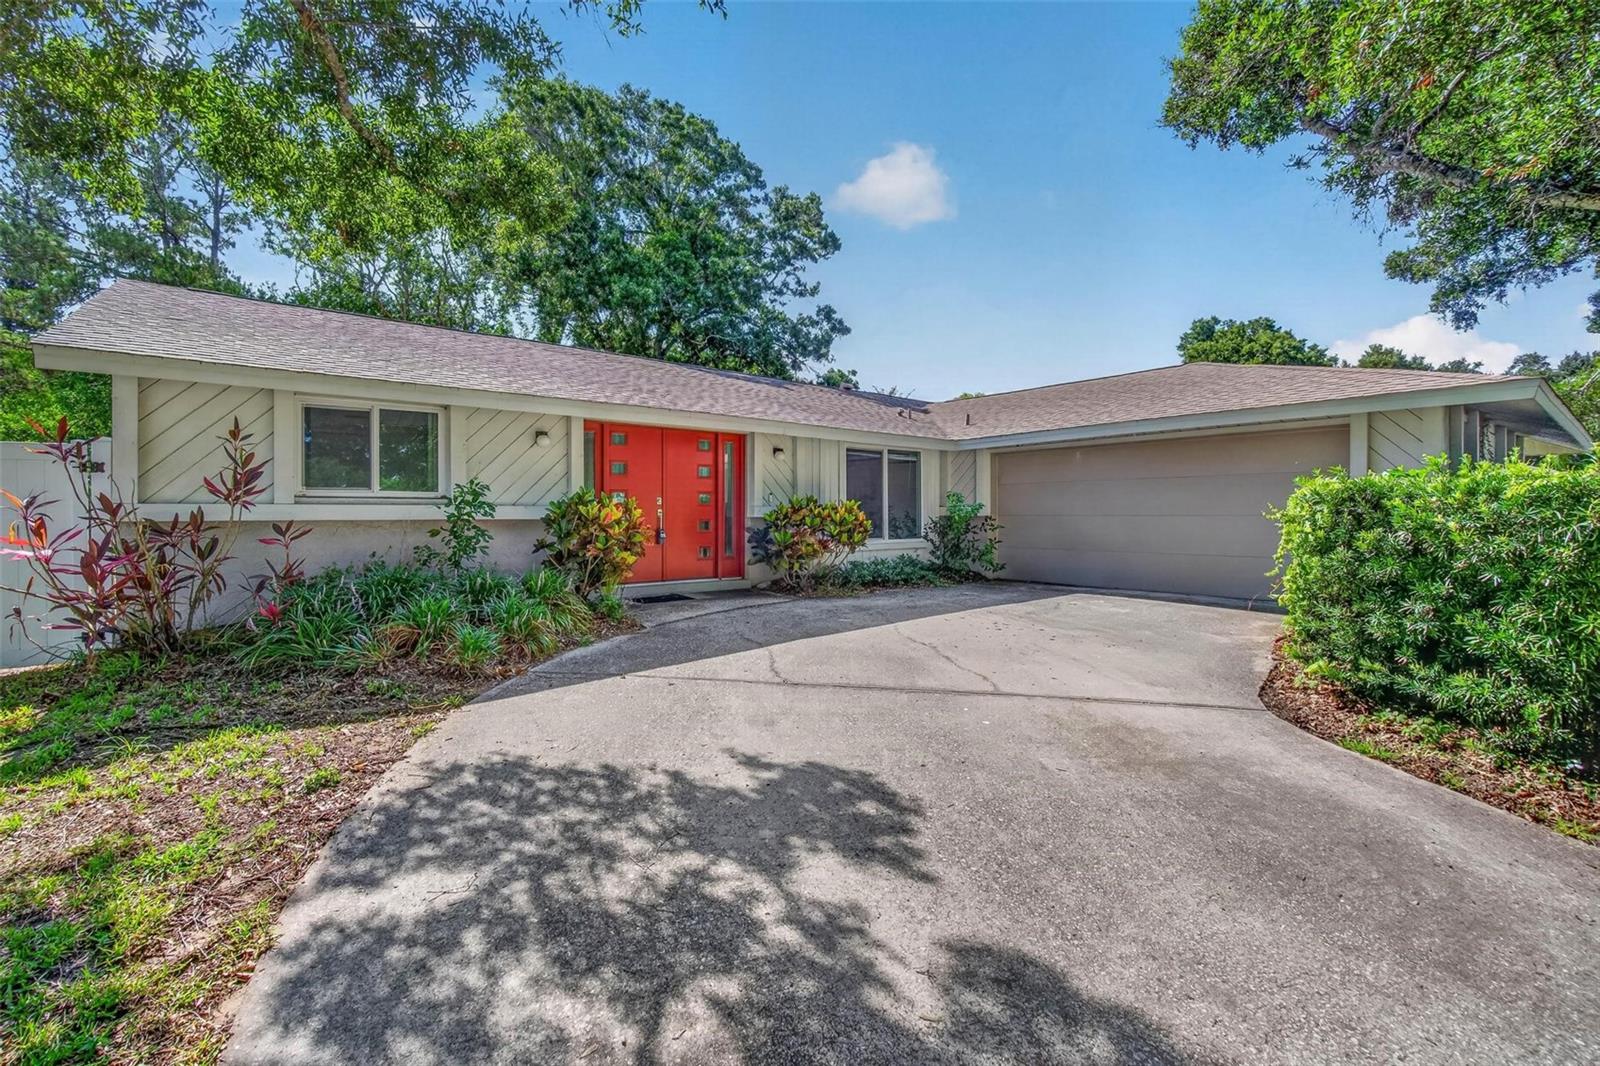
PALM HARBOR
324 SWEETGUM COURT
3 Beds
2 Baths
1,624 Sq.Ft.
$475,000
MLS#: TB8528926
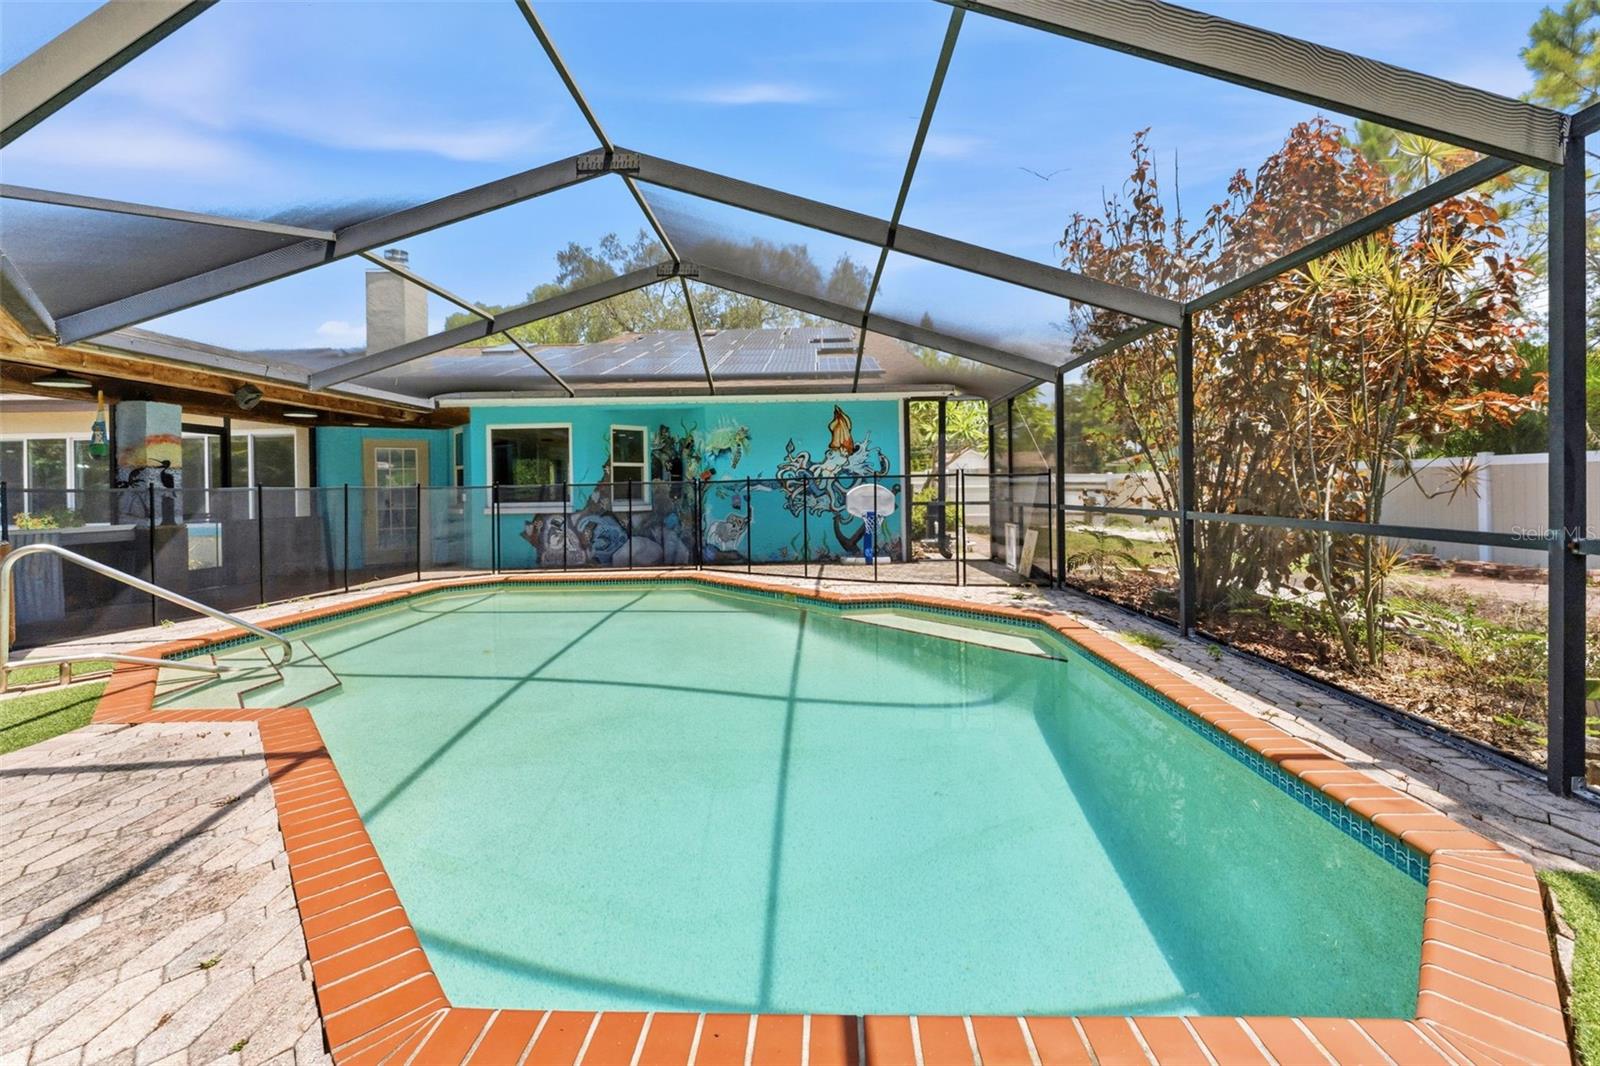
PALM HARBOR
670 SPARROW AVENUE
3 Beds
2 Baths
2,028 Sq.Ft.
$599,000
MLS#: TB8528356
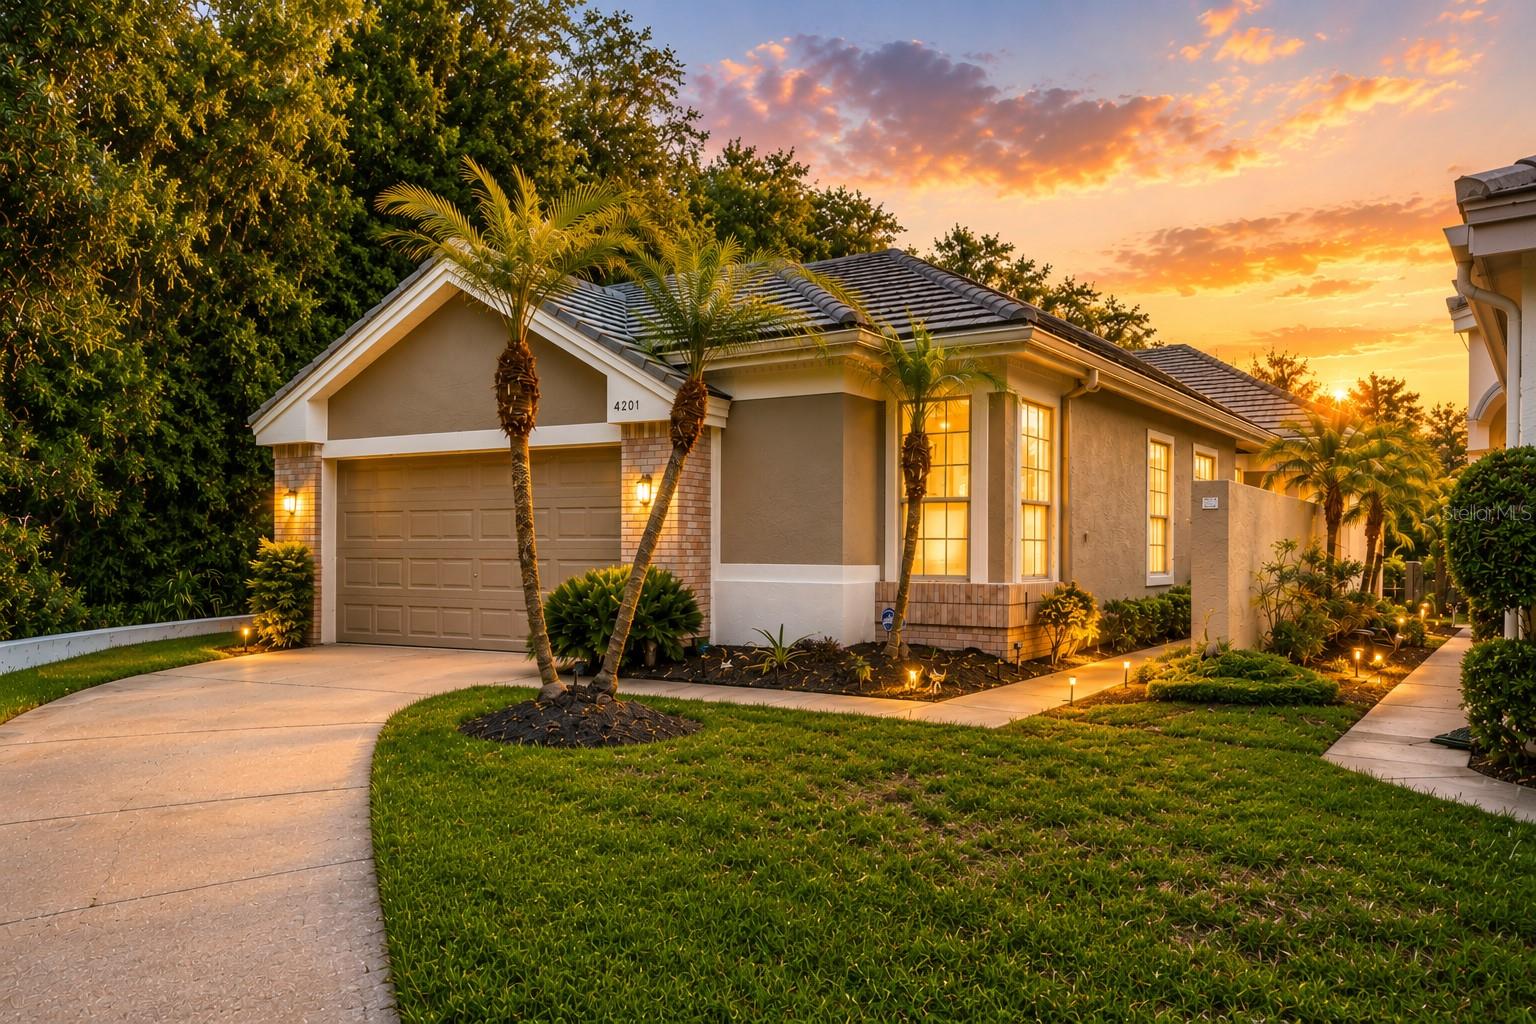
PALM HARBOR
4201 WATERSCAPE DRIVE
3 Beds
2 Baths
1,737 Sq.Ft.
$473,000
MLS#: TB8526276
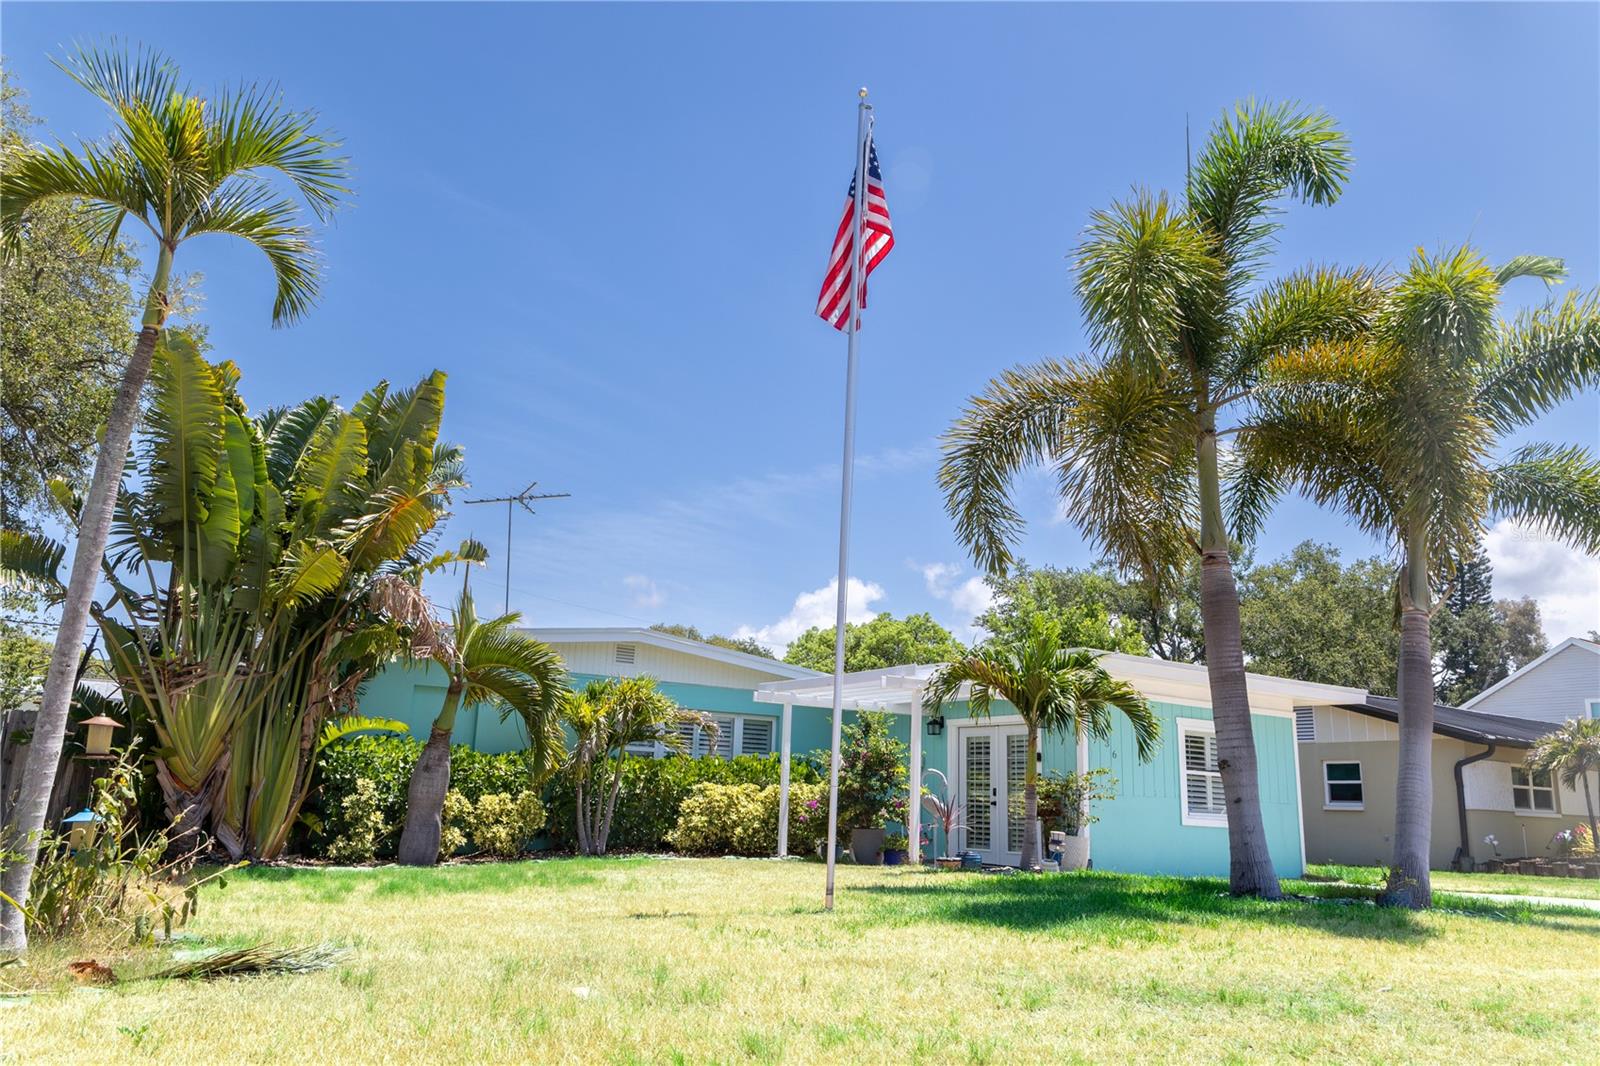
PALM HARBOR
136 MARYLAND AVENUE
2 Beds
2 Baths
938 Sq.Ft.
$440,000
MLS#: W7886856
