.webp?size=346x80)
- Properties
- Meet our agents
- Communities
- Market Report
- Home Value
- Calculator
Property
Beds
5
Full Baths
3
1/2 Baths
None
Year Built
1976
Sq.Footage
2,523
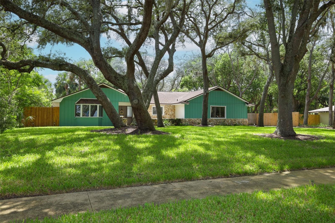
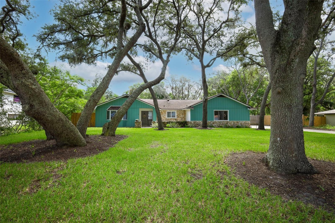
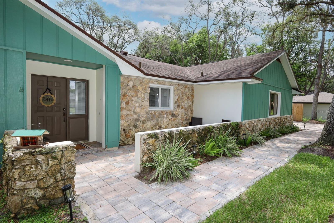
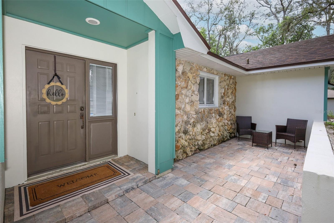
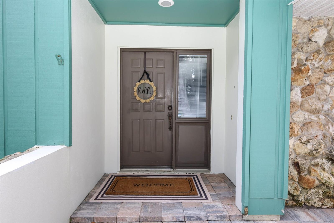
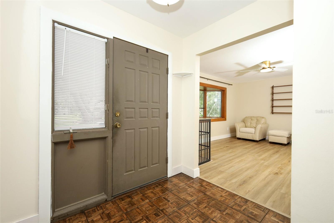
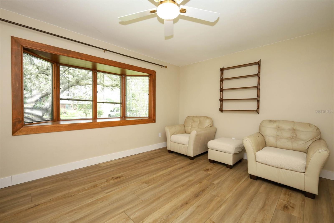
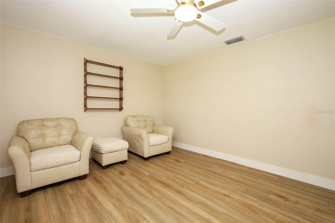
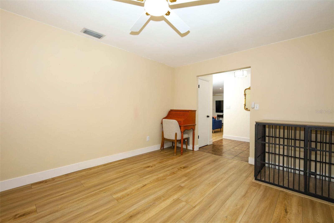
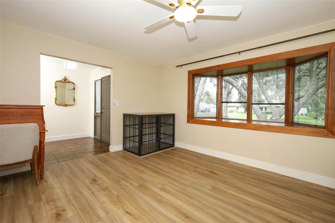
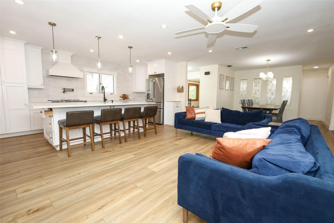
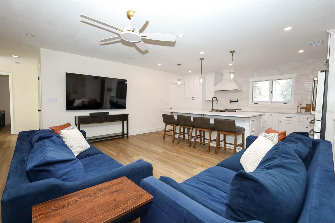
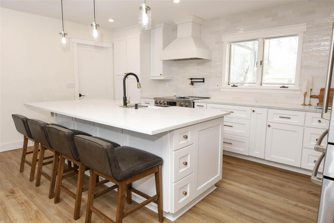
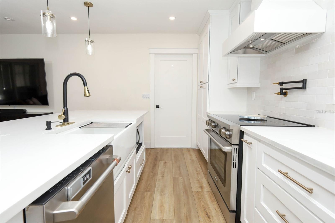
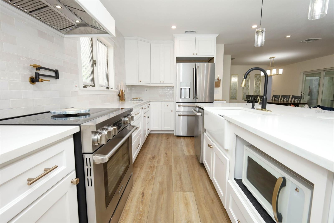
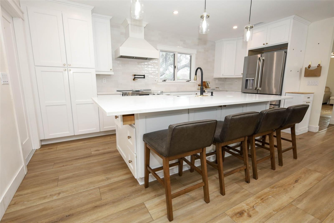
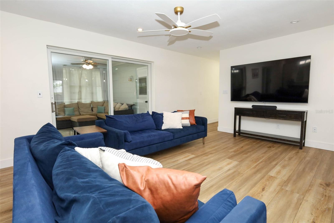
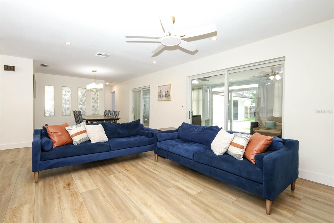
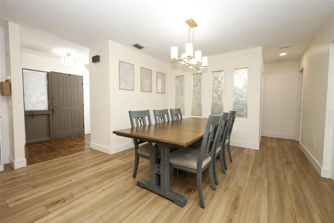
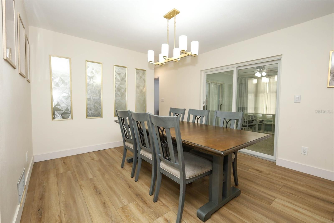
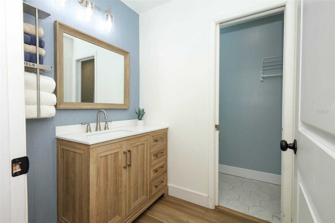
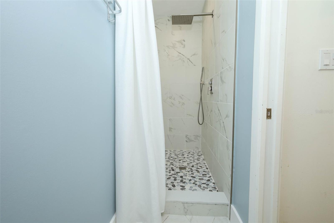
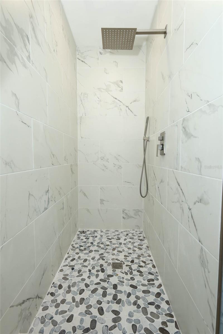
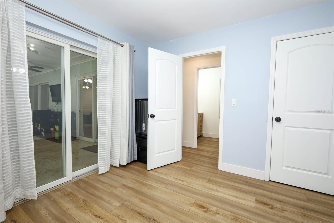
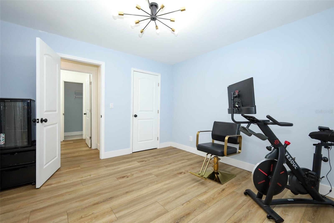
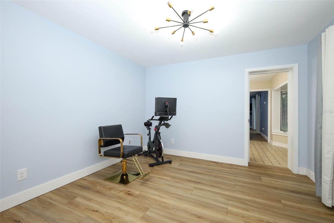
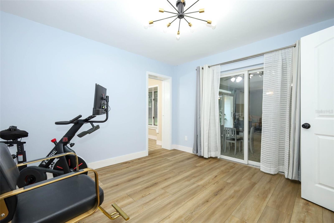
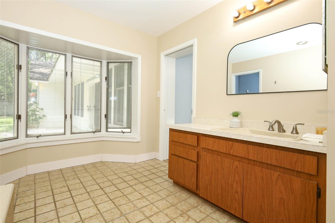
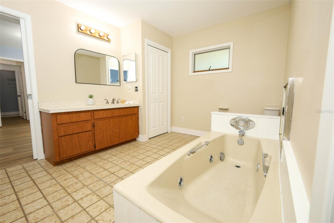
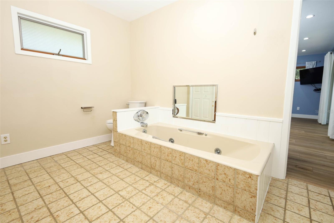
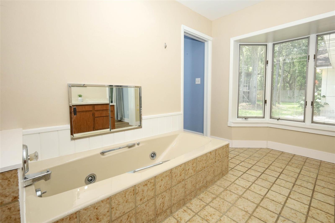
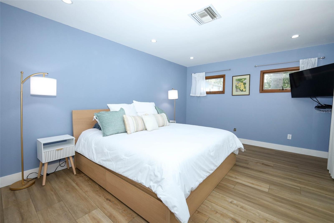
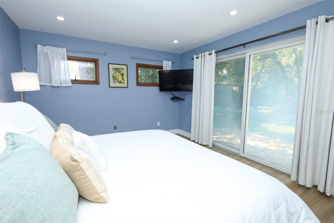
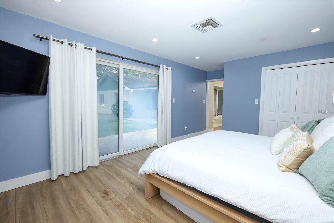
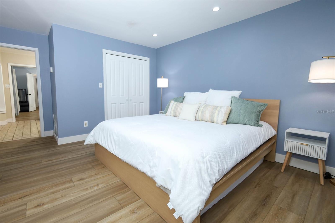
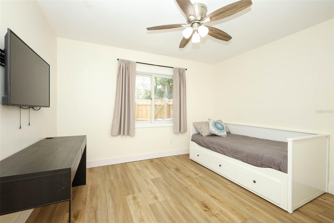
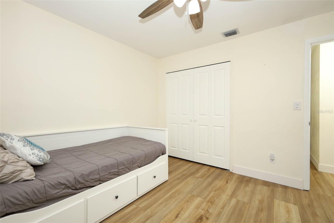
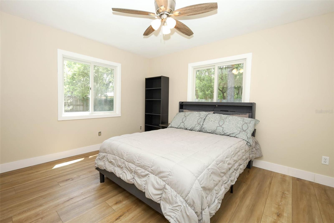
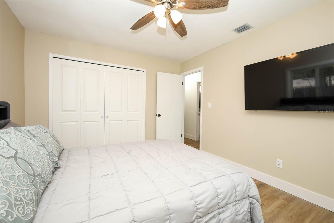
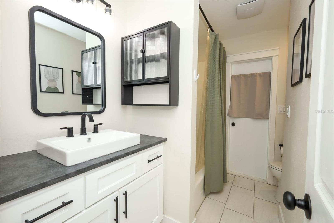
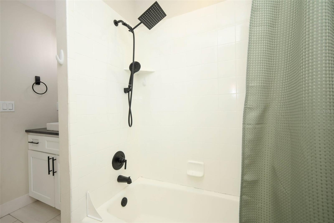
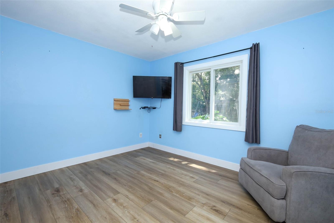
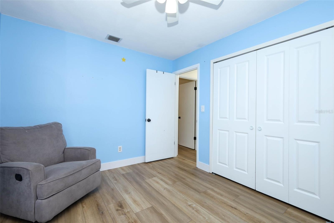
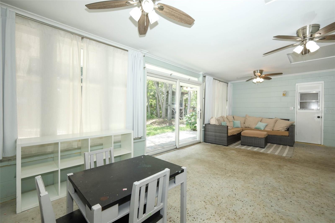
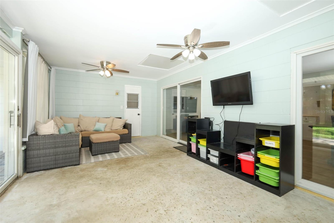
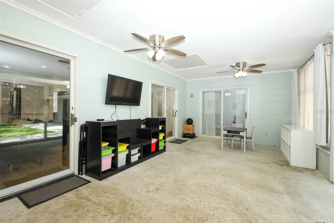
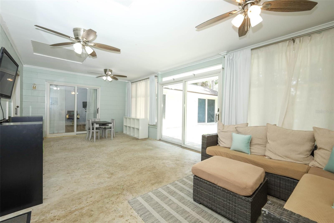
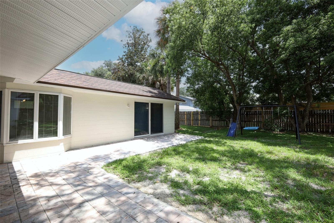
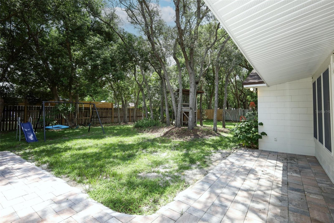
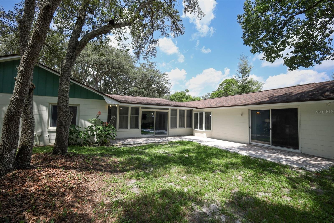
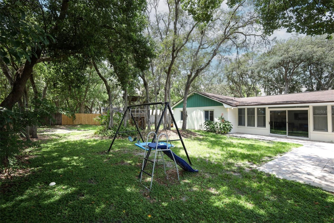
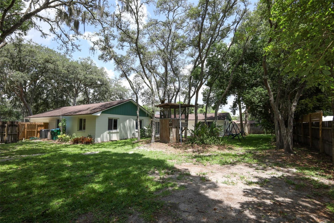
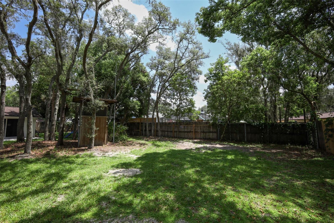
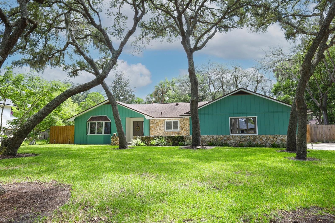
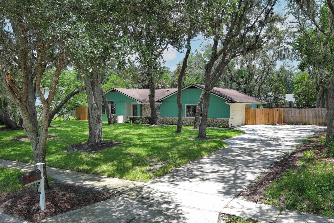
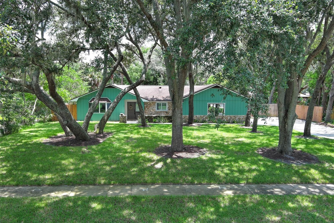
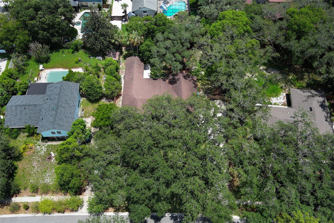
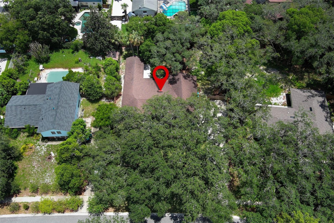
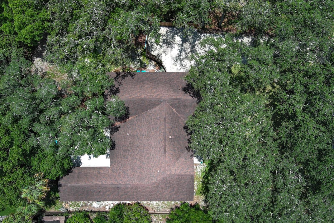
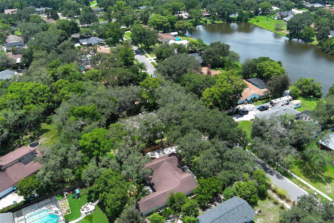
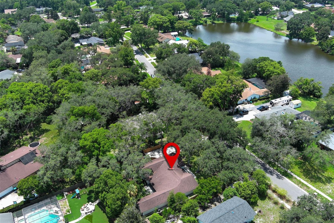
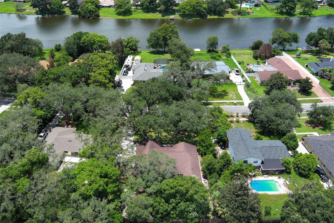
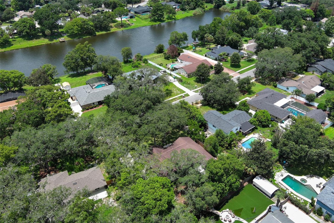
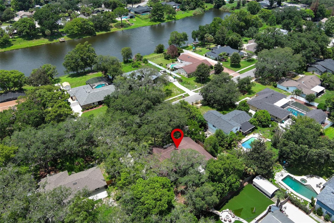
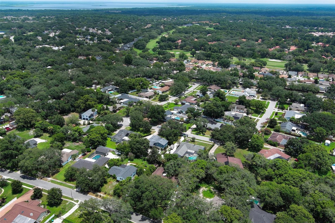
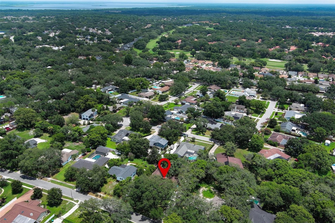
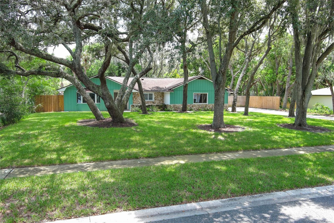
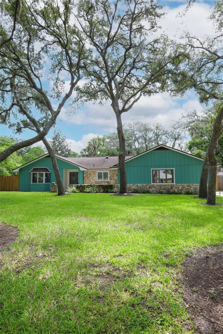
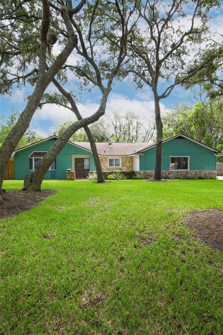
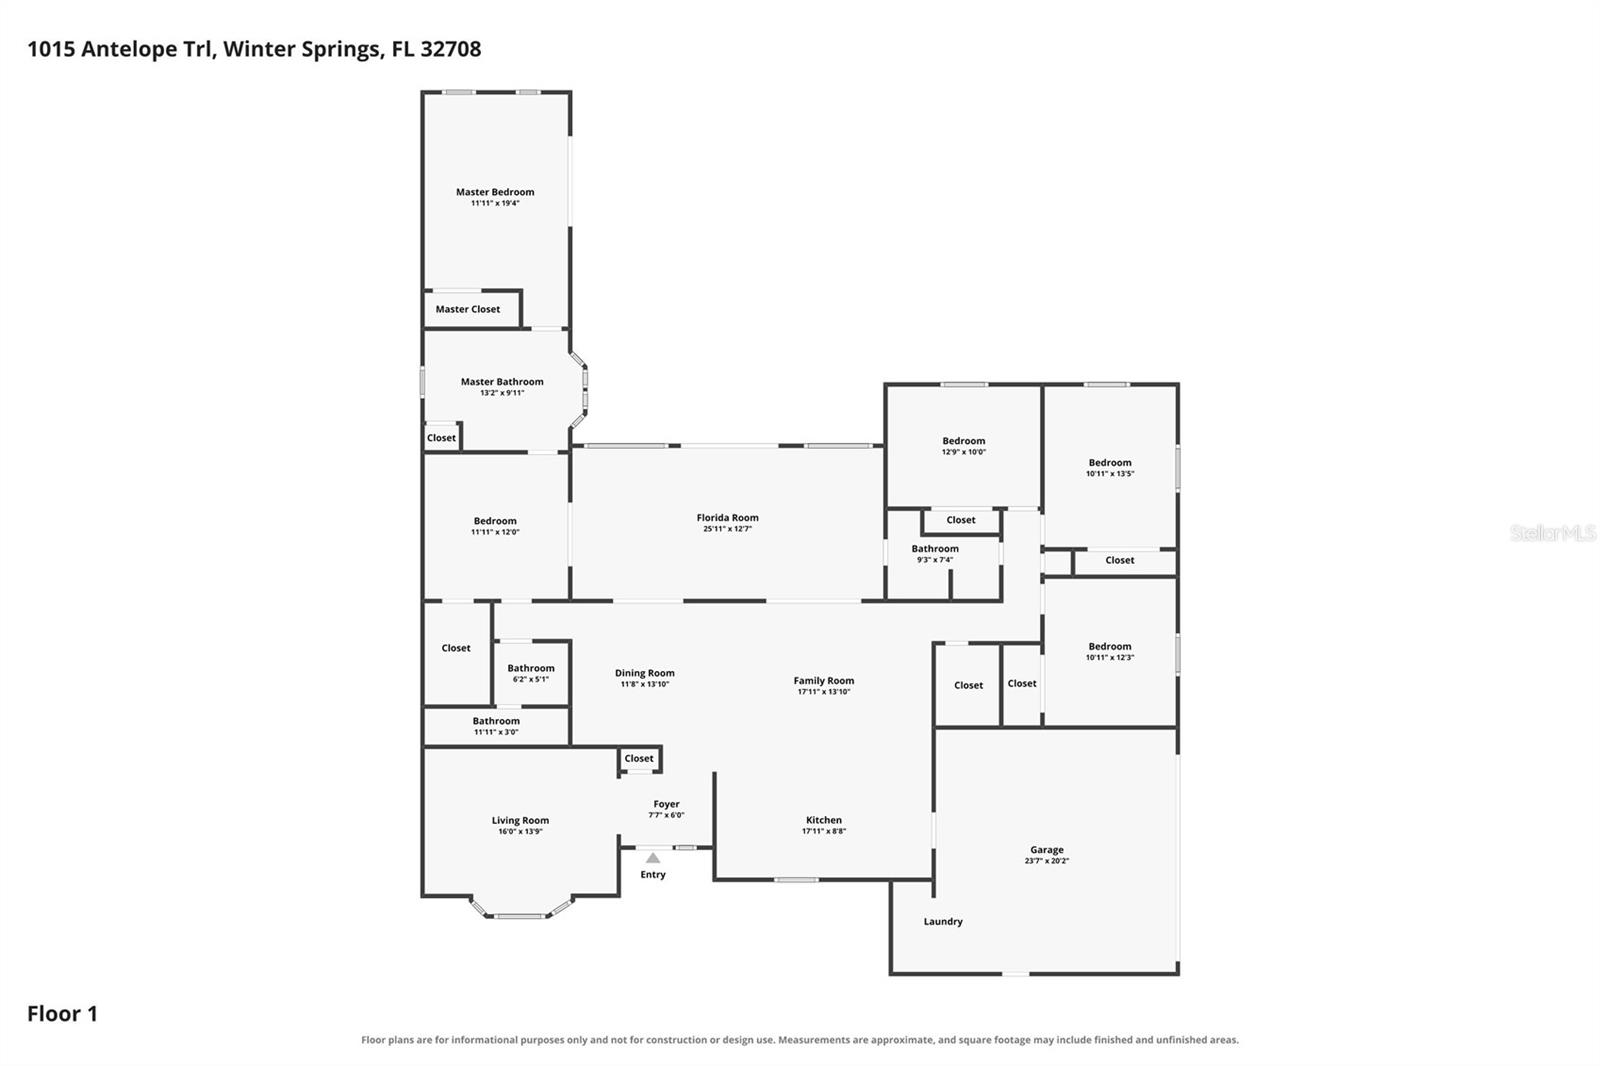
Welcome home to this thoughtfully updated 5-bedroom, 3-bath residence nestled on an oversized lot beneath a canopy of mature trees in the highly sought-after Tuskawilla community of Winter Springs. Offering over 2,500 square feet of thoughtfully designed living space, this home features a desirable split floor plan with the primary suite tucked away in its own private wing, creating a peaceful retreat from the secondary bedrooms. At the heart of the home is the beautifully remodeled kitchen, featuring quartz countertops, updated cabinetry, modern fixtures, updated appliances, and plenty of space for gathering with family and friends. The spacious living and dining areas provide an inviting setting for everyday living and entertaining, while the fully enclosed Florida room serves as a true extension of the home, making it the perfect place to host movie nights, enjoy your morning coffee, or unwind while overlooking the spacious backyard shaded by mature trees. Recent improvements include luxury vinyl plank flooring and baseboards throughout, fresh interior and exterior paint, refreshed landscaping, an updated sprinkler system, a whole-house water softener and filtration system, and two beautifully renovated bathrooms featuring updated vanities, flooring, fixtures, toilets, and shower tile. Additional major updates include a roof replaced in 2018, HVAC replaced in 2020, updated plumbing, and an electrical panel replaced in 2023, providing added peace of mind for years to come. Located in one of Winter Springs' most established communities, residents enjoy a voluntary HOA, optional memberships to Tuskawilla Country Club with golf, swimming, fitness, tennis, and social amenities, nearby Trotwood Park, golf cart-friendly streets, and access to Seminole County's top-rated schools. Conveniently located near shopping, dining, and SR-417, this home offers the perfect combination of modern updates, timeless character, and an exceptional location.
Features & Amenities
Interior
-
Other Interior Features
Open Floorplan
-
Total Bedrooms
5
-
Bathrooms
3
-
Cooling YN
YES
-
Cooling
Central Air
-
Fireplace YN
NO
-
Heating YN
YES
-
Heating
Central
-
Pet friendly
Yes
Exterior
-
Garage
Yes
-
Garage spaces
2
-
Construction Materials
Block, Stone
-
Other Exterior Features
Playground
-
Parking
Driveway, Garage Faces Side, On Street, Attached
-
Patio and Porch Features
Rear Porch
-
Pool
No
-
Waterfront YN
NO
Area & Lot
-
Lot Features
Landscaped
-
Lot Size(acres)
0.38
-
Lot Size(square feet)
16,433
-
Property Type
Residential
-
Property Sub Type
Single Family Residence
Price
-
Sales Price
$625,000
-
Tax Amount
$4,184.79
-
Sq. Footage
2,523
-
Price/SqFt
$247
HOA
-
Association
No
School District
-
Elementary School
Keeth Elementary
-
Middle School
Indian Trails Middle
-
High School
Winter Springs High
Property Features
-
Stories
1
-
New Construction
NO
-
Foundation Details
Slab
-
Ownership
Fee Simple
-
Senior Community YN
NO
-
Sewer
Public Sewer
-
Tax Lot
533
-
Water Source
Public
Schedule a Showing
Showing scheduled successfully.
Mortgage calculator
Estimate your monthly mortgage payment, including the principal and interest, property taxes, and HOA. Adjust the values to generate a more accurate rate.
Your payment
Principal and Interest:
$
Property taxes:
$
HOA fees:
$
Total loan payment:
$
Total interest amount:
$
Location
County
Seminole
Elementary School
Keeth Elementary
Middle School
Indian Trails Middle
High School
Winter Springs High
Listing Courtesy of Larissa Suggs , KELLER WILLIAMS ADVANTAGE REALTY
RealHub Information is provided exclusively for consumers' personal, non-commercial use, and it may not be used for any purpose other than to identify prospective properties consumers may be interested in purchasing. All information deemed reliable but not guaranteed and should be independently verified. All properties are subject to prior sale, change or withdrawal. RealHub website owner shall not be responsible for any typographical errors, misinformation, misprints and shall be held totally harmless.

Business Coach | Executive Sales Associate | Realtor®
Michael Graf
Call Michael today to schedule a private showing.

* Listings on this website come from the FMLS IDX Compilation and may be held by brokerage firms other than the owner of this website. The listing brokerage is identified in any listing details. Information is deemed reliable but is not guaranteed. If you believe any FMLS listing contains material that infringes your copyrighted work please click here to review our DMCA policy and learn how to submit a takedown request.© 2024 FMLS.
Related Properties
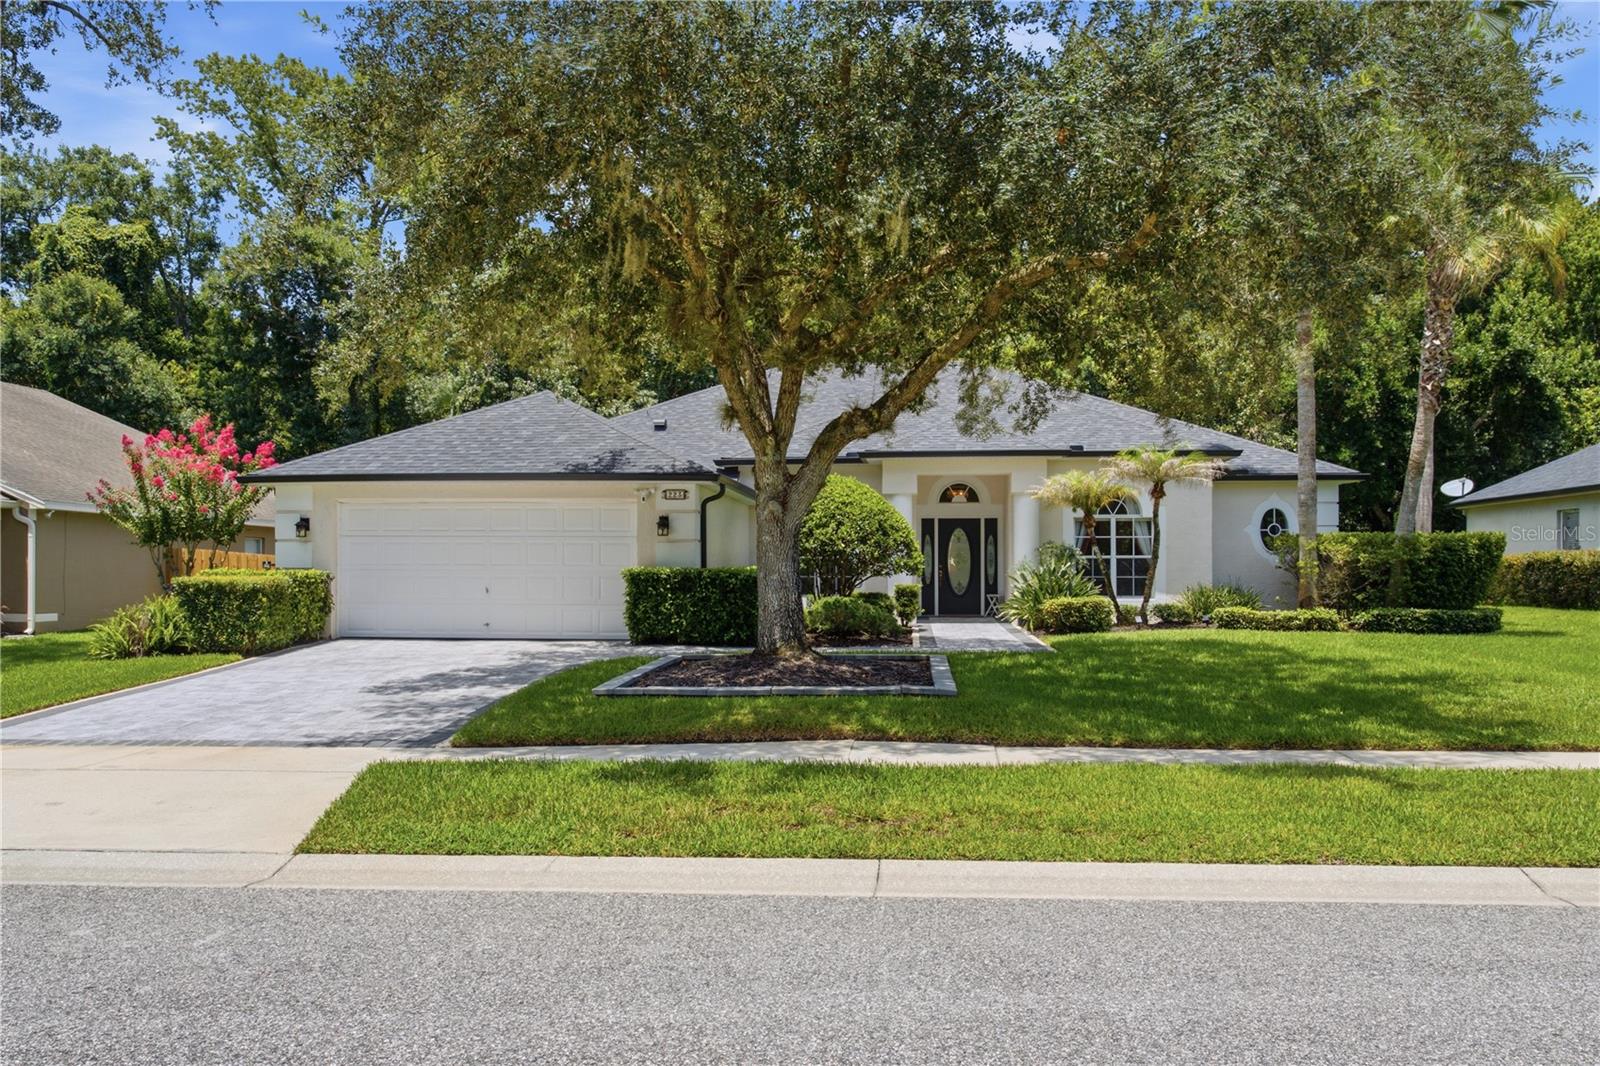
WINTER SPRINGS
223 BLUE CREEK DRIVE
4 Beds
3 Baths
2,724 Sq.Ft.
$695,000
MLS#: O6427702
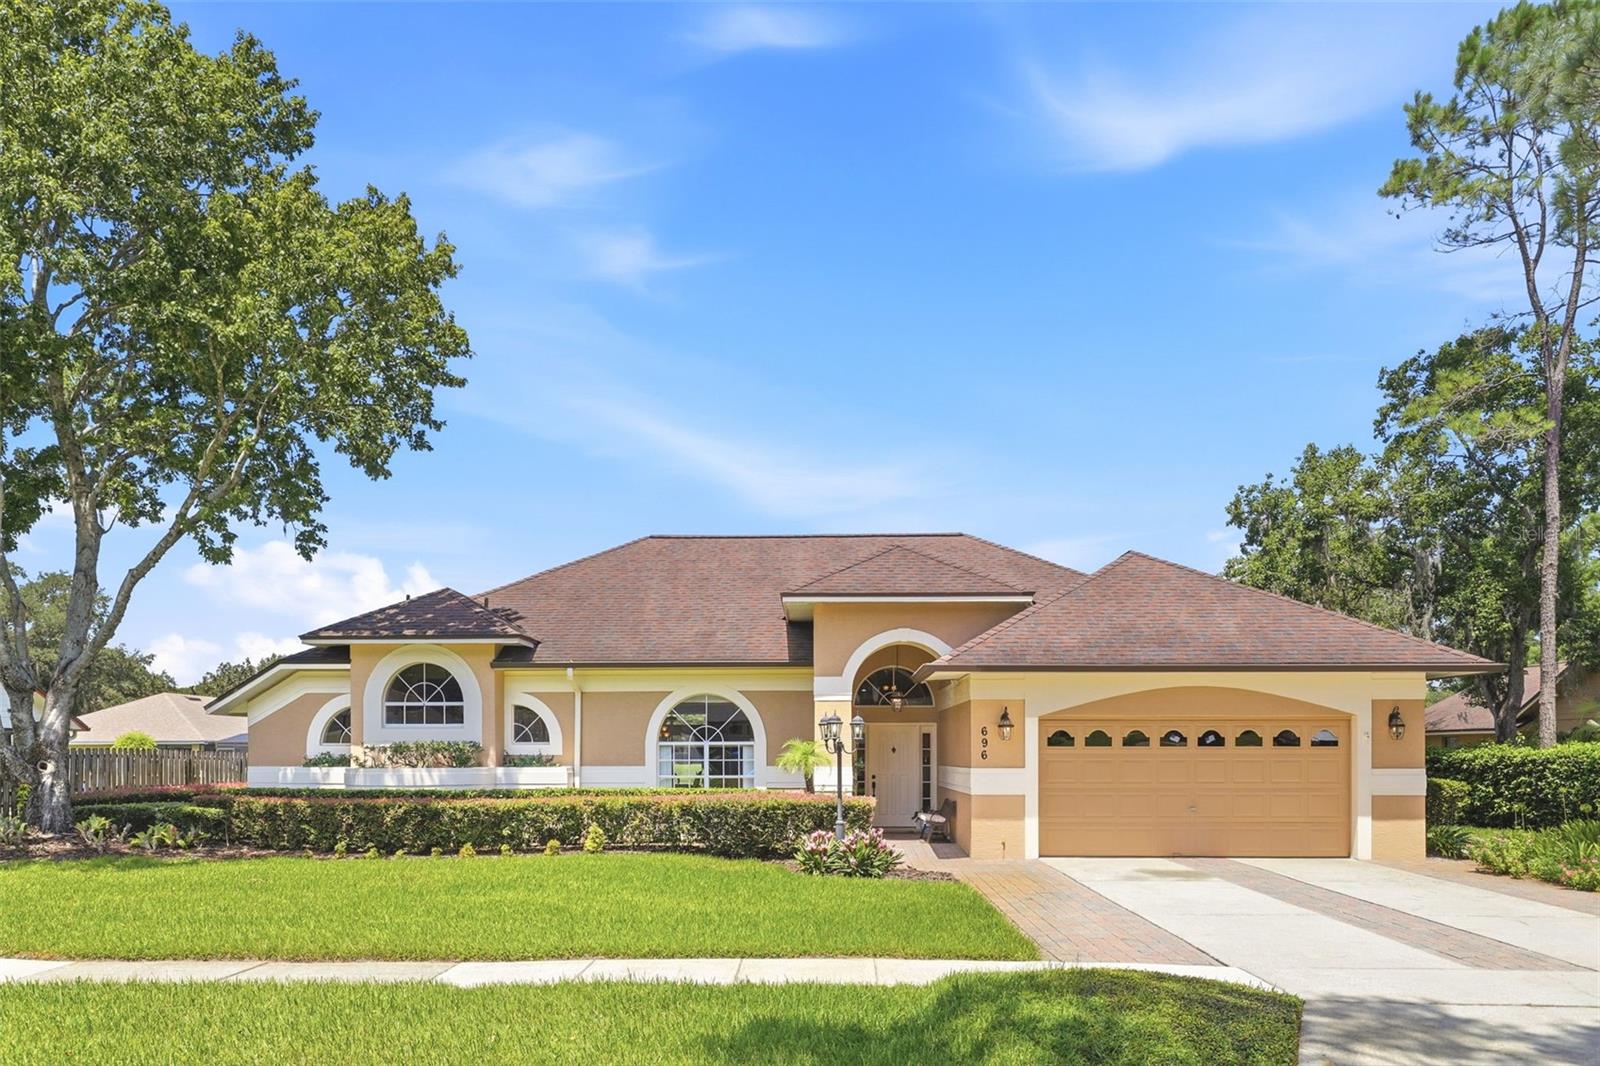
WINTER SPRINGS
696 WYCKLIFFE PLACE
4 Beds
2 Baths
2,398 Sq.Ft.
$595,000
MLS#: O6426584
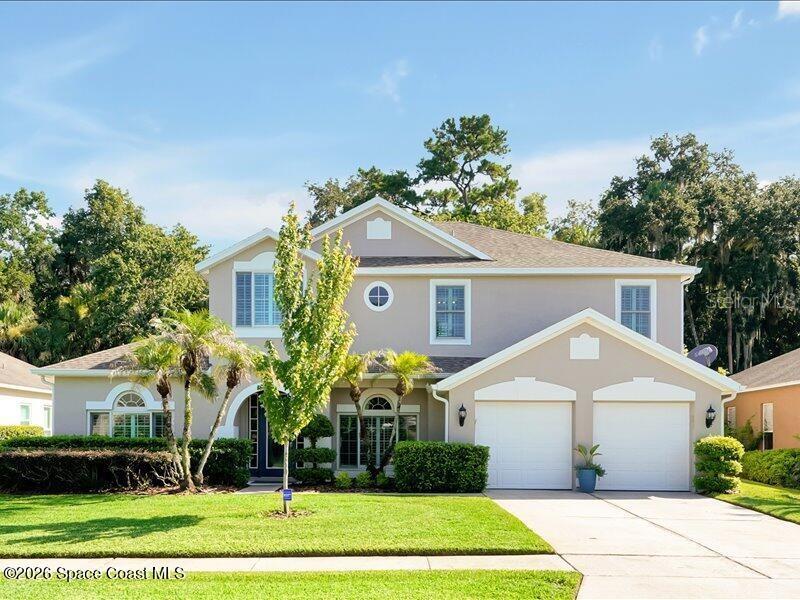
WINTER SPRINGS
340 TWELVE OAKS DRIVE
5 Beds
3 Baths
3,657 Sq.Ft.
$740,000
MLS#: O6426261
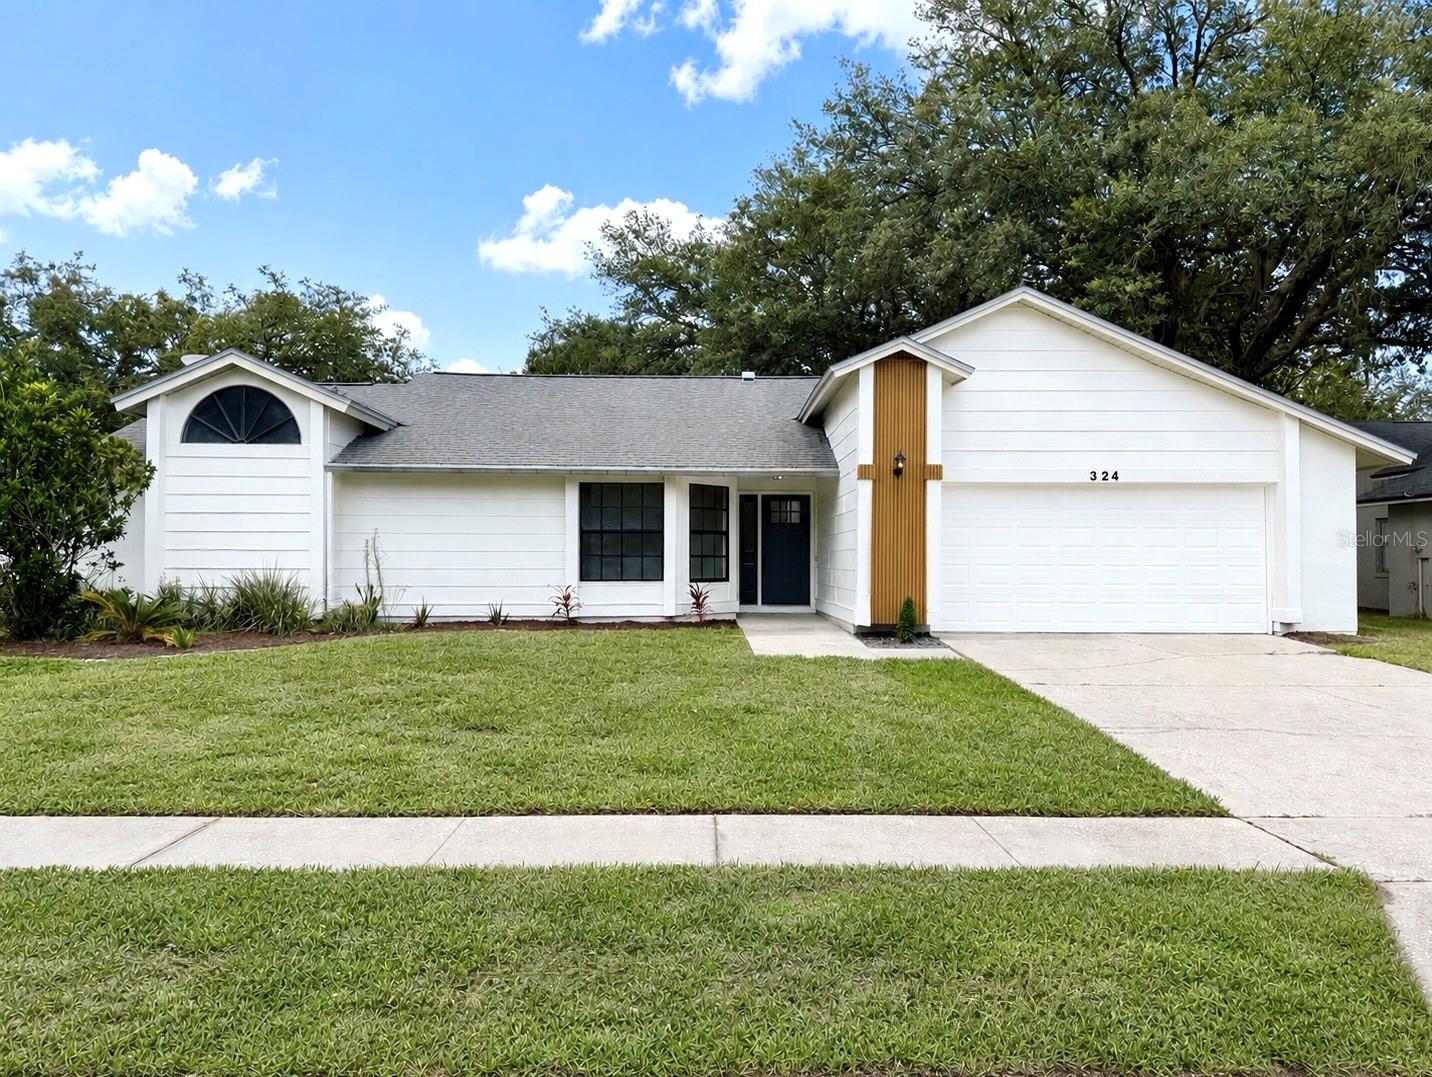
WINTER SPRINGS
324 RINGWOOD CIRCLE
4 Beds
2 Baths
1,941 Sq.Ft.
$559,000
MLS#: O6425839
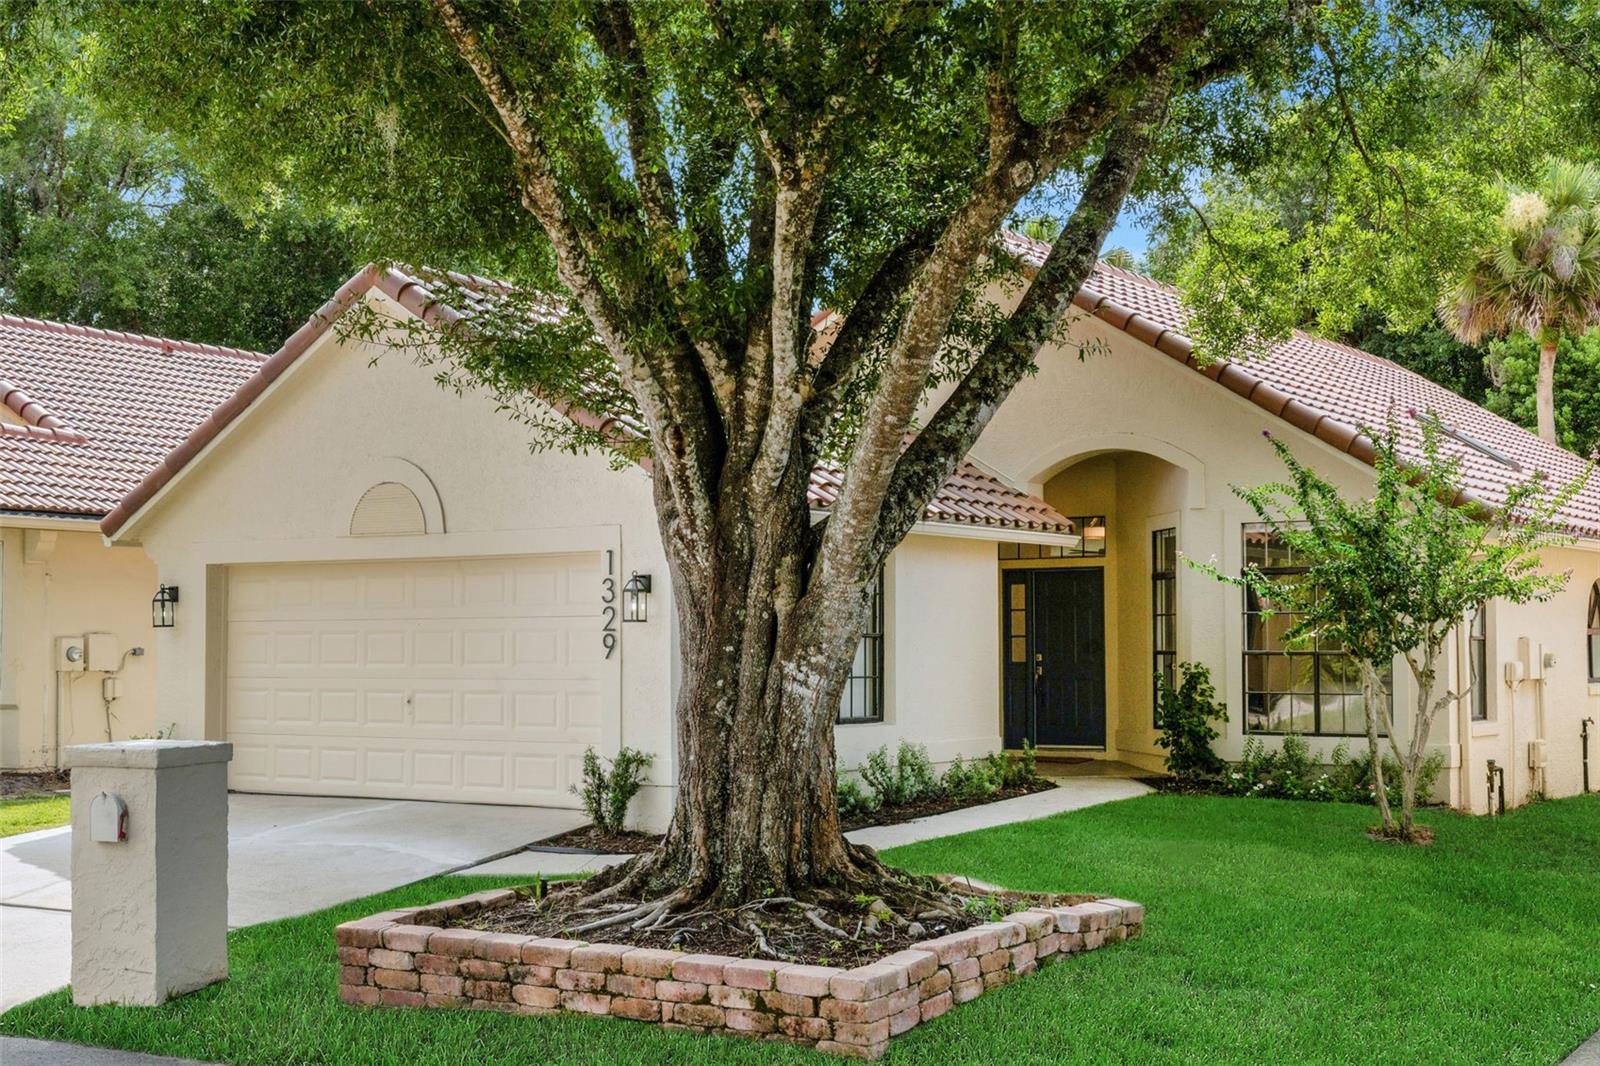
WINTER SPRINGS
1329 AUGUSTA NATIONAL BOULEVARD
3 Beds
2 Baths
1,616 Sq.Ft.
$559,000
MLS#: O6422133
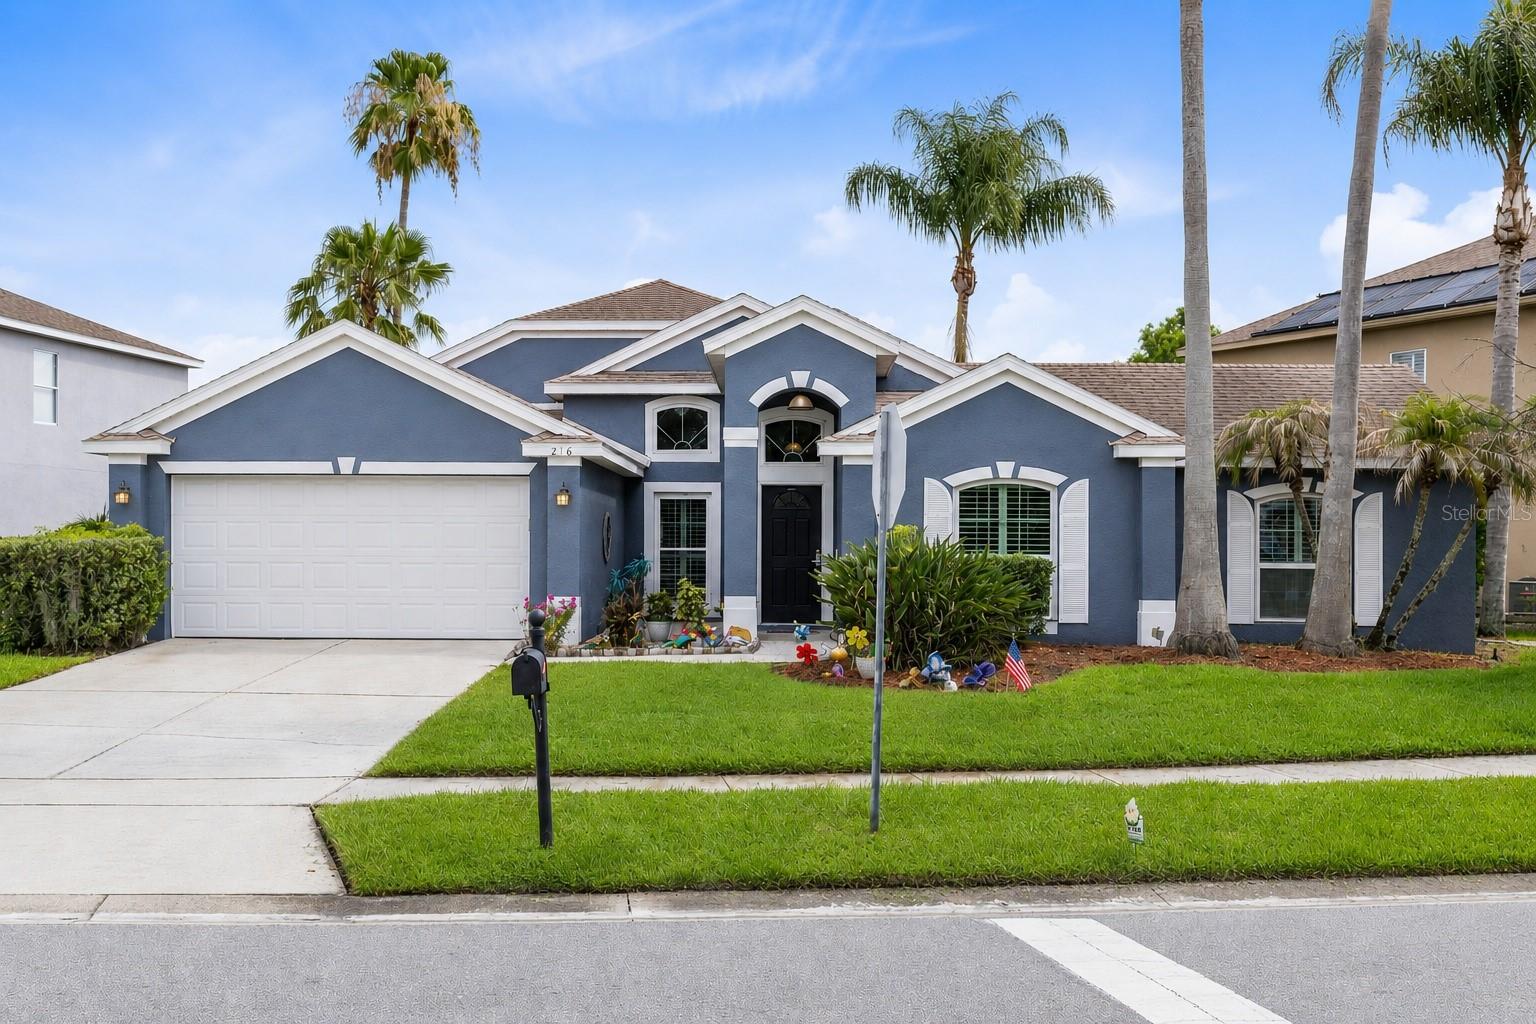
WINTER SPRINGS
216 TAVESTOCK LOOP
5 Beds
2 Baths
2,355 Sq.Ft.
$640,000
MLS#: O6419655
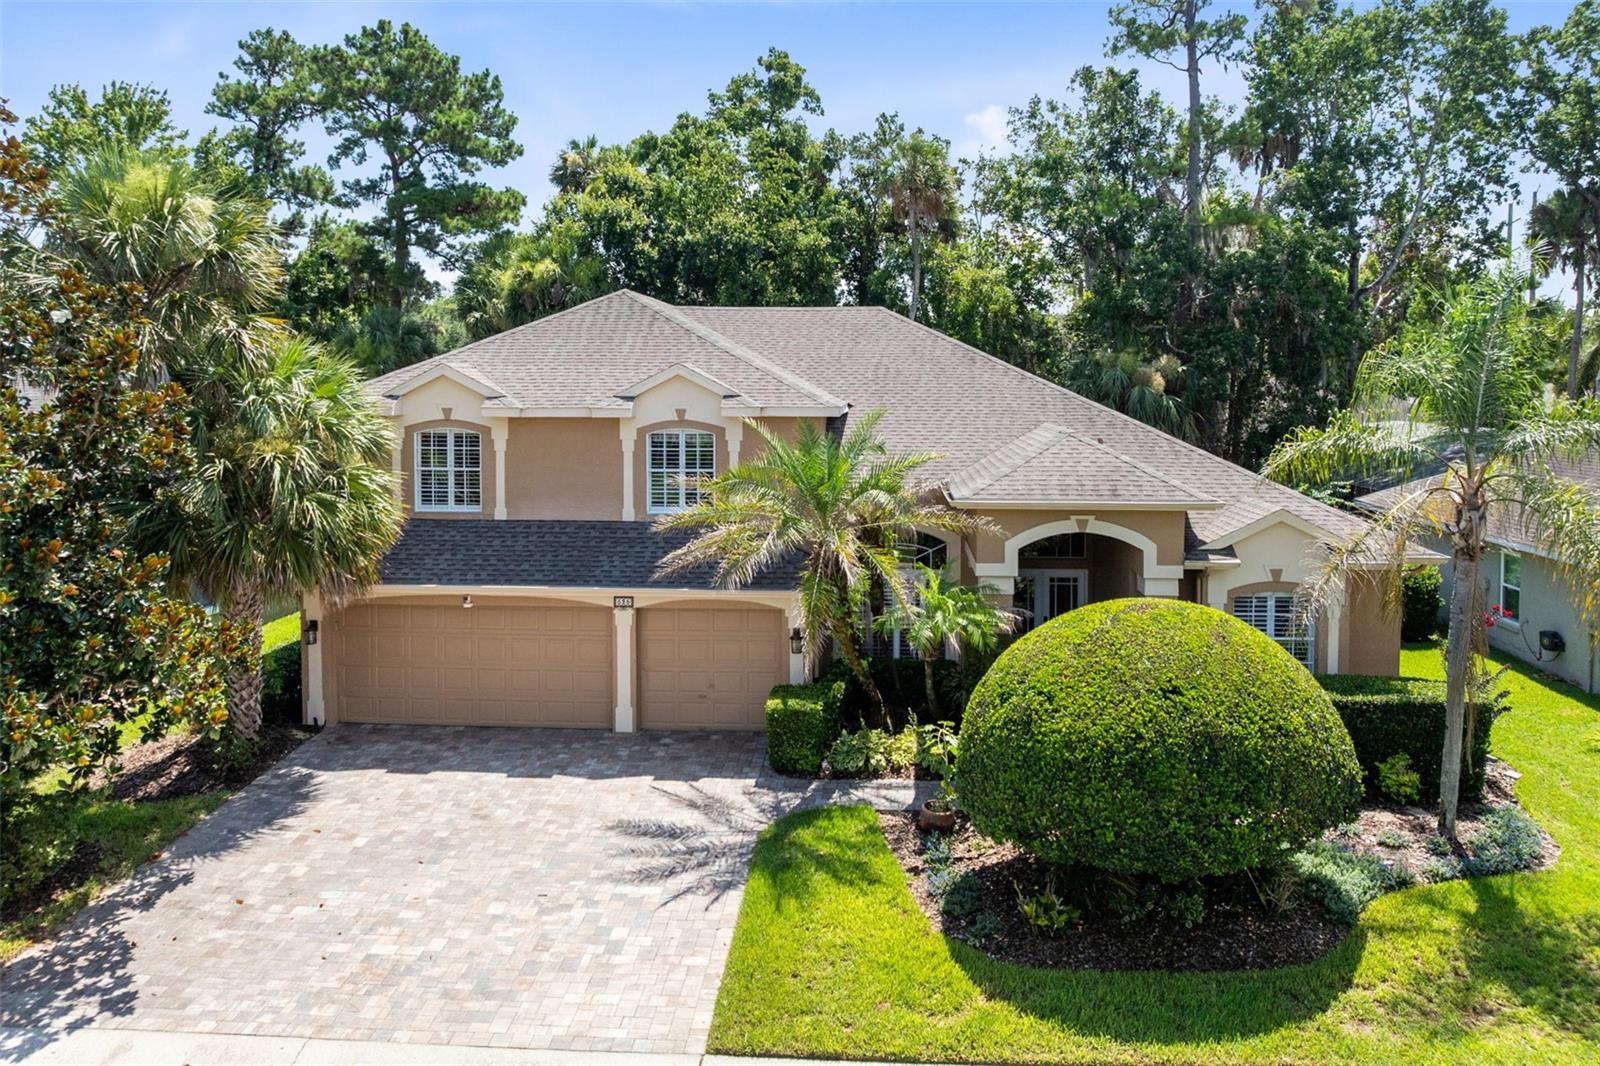
WINTER SPRINGS
525 SADDLEWOOD LANE
4 Beds
3 Baths
3,246 Sq.Ft.
$685,000
MLS#: O6416232
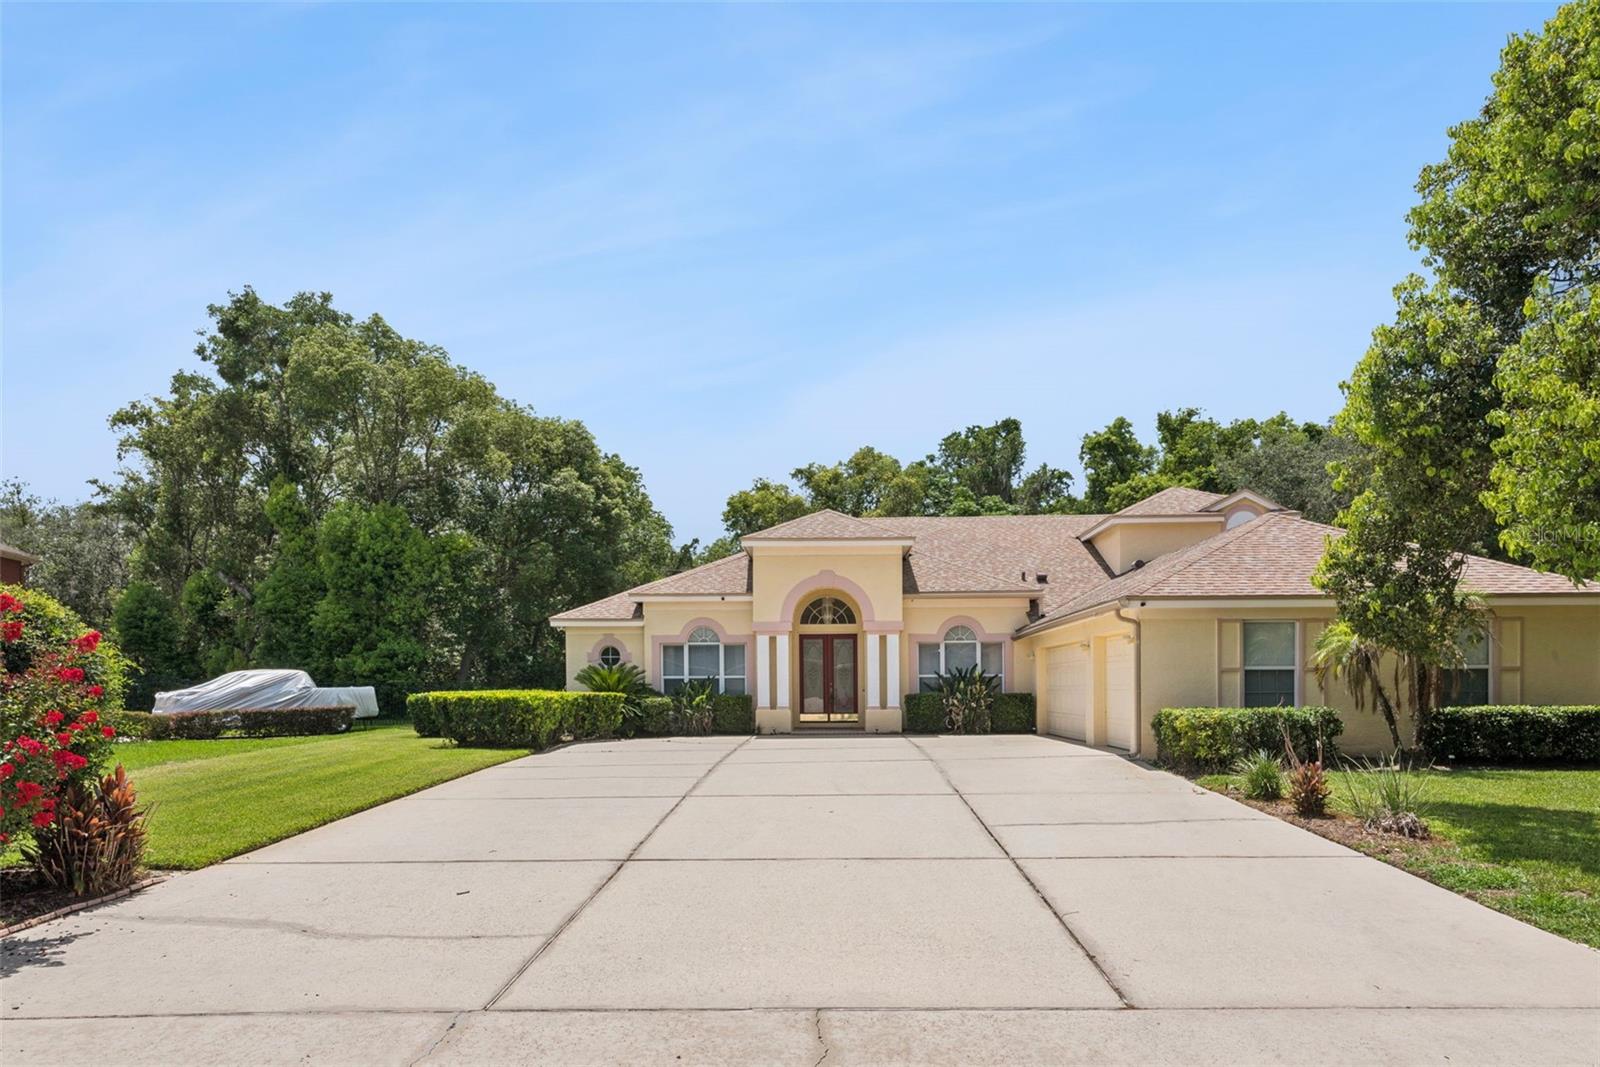
WINTER SPRINGS
126 SEVILLE CHASE DRIVE
5 Beds
4 Baths
3,205 Sq.Ft.
$735,000
MLS#: O6420487
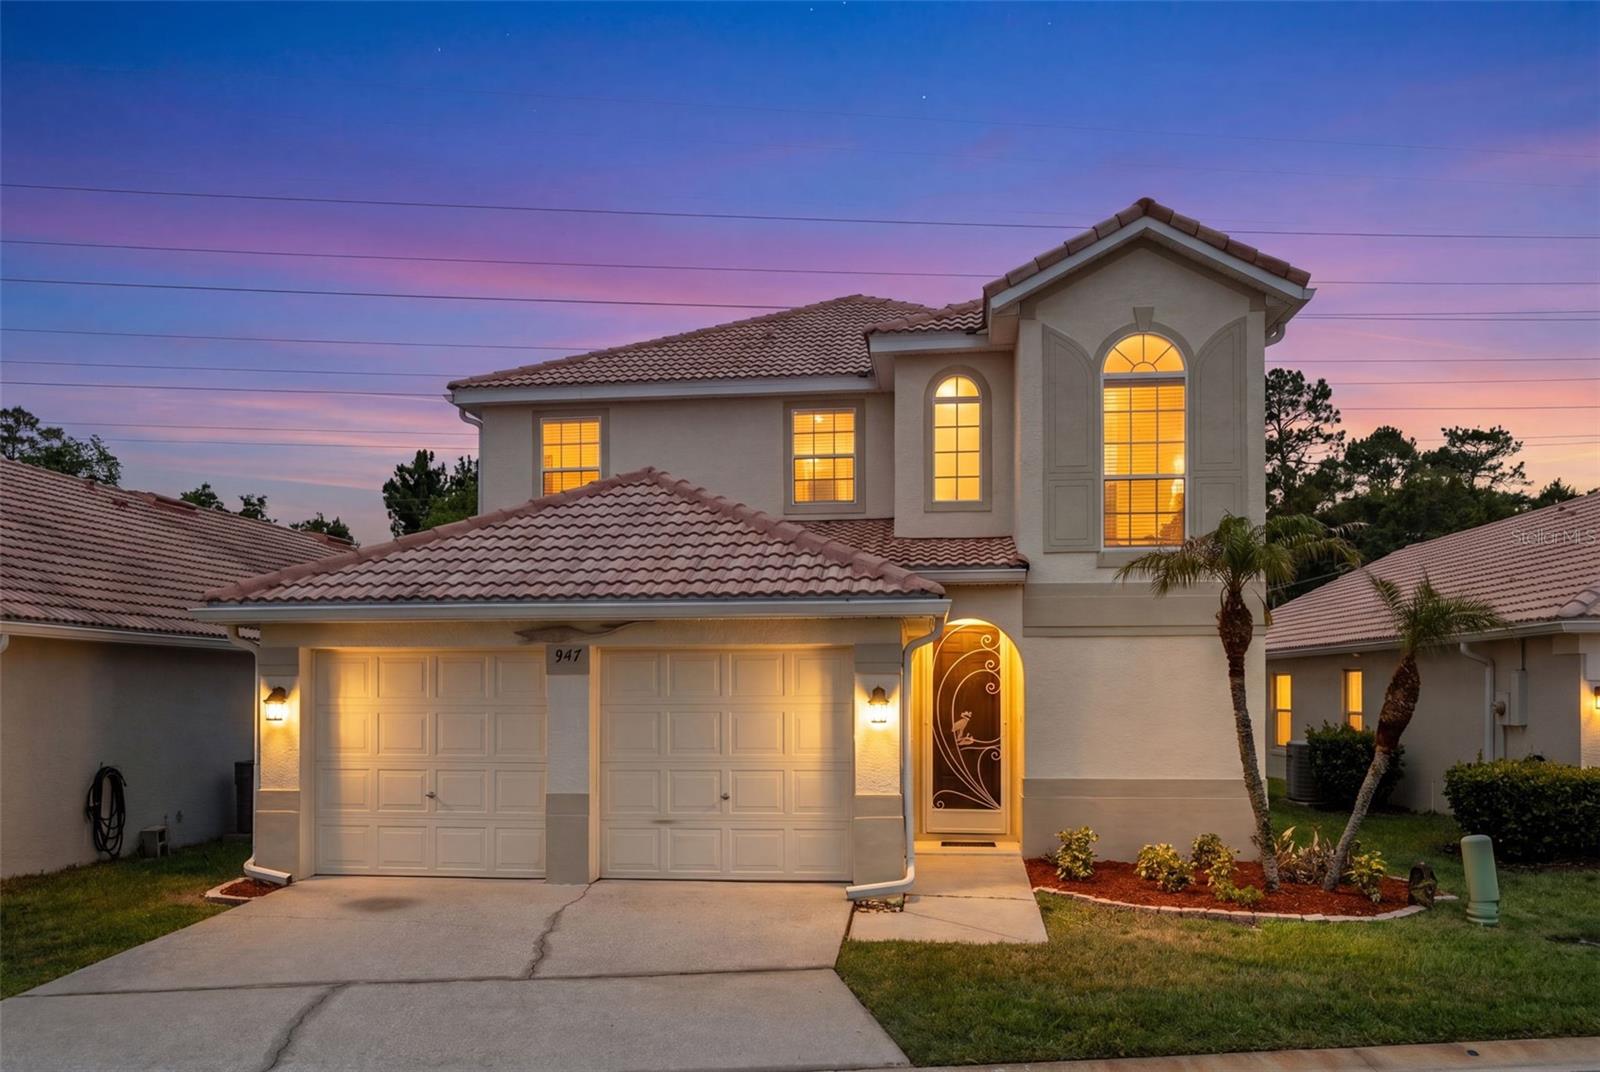
WINTER SPRINGS
947 GLEN ABBEY CIRCLE
4 Beds
2 Baths
2,416 Sq.Ft.
$525,000
MLS#: O6418792
