Features & Amenities

Interior

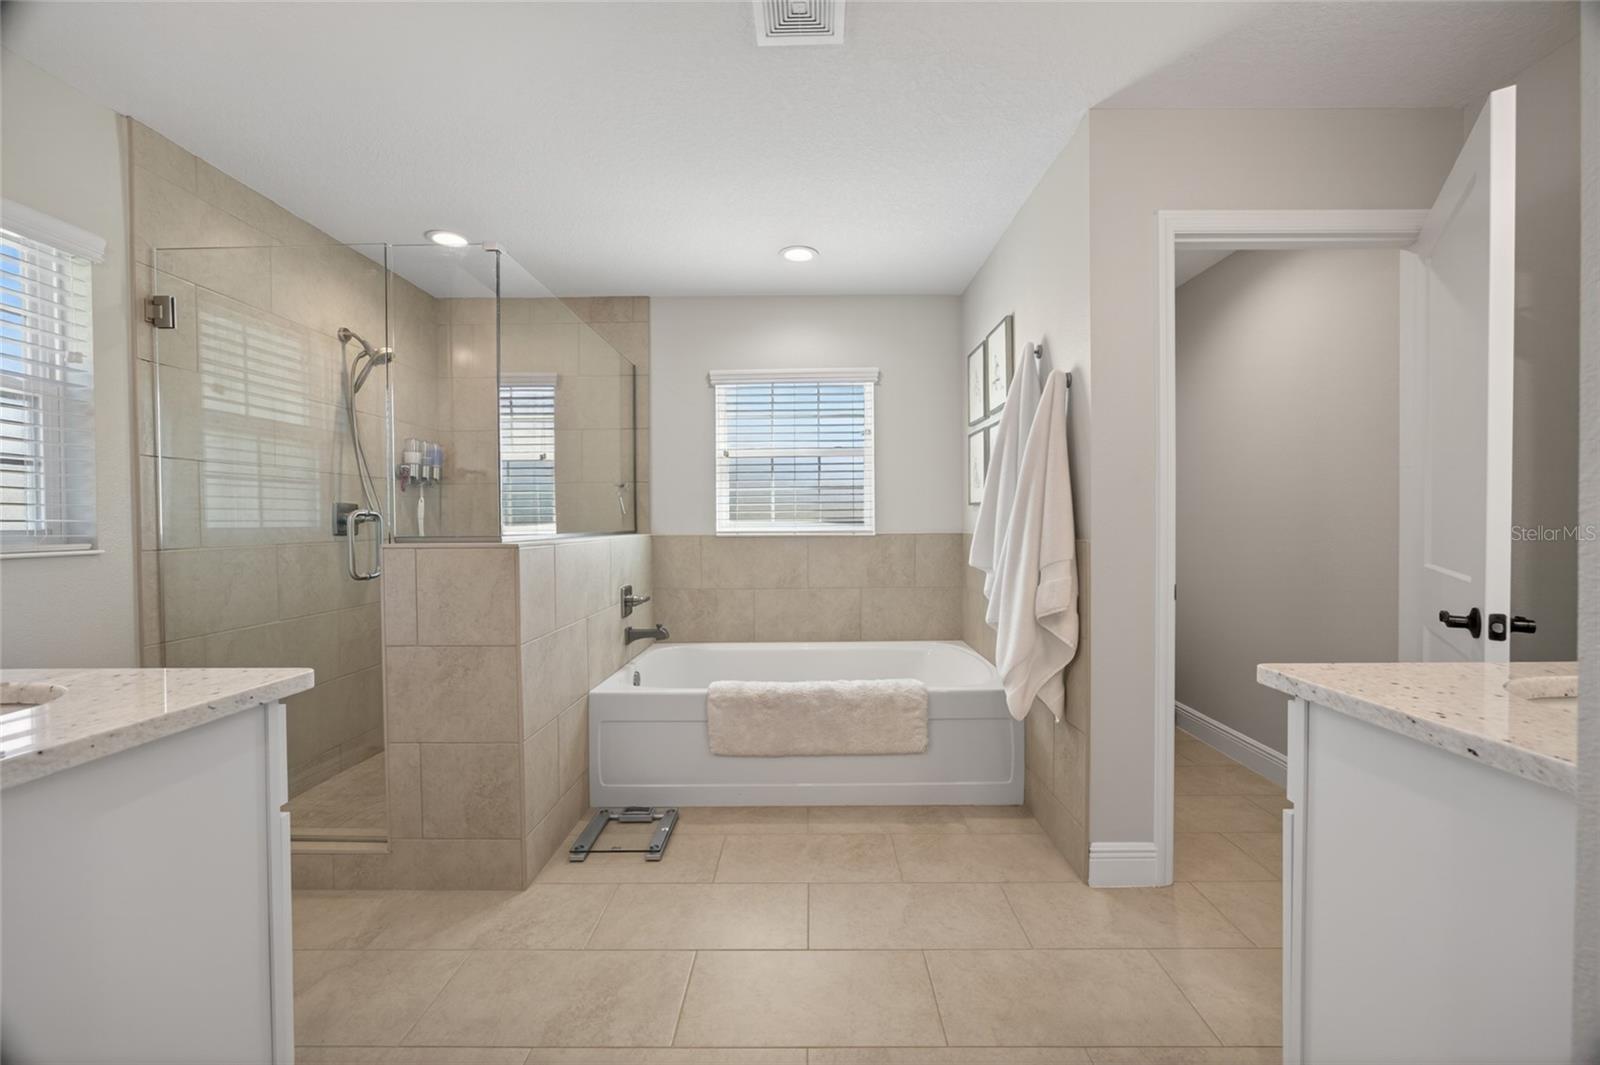
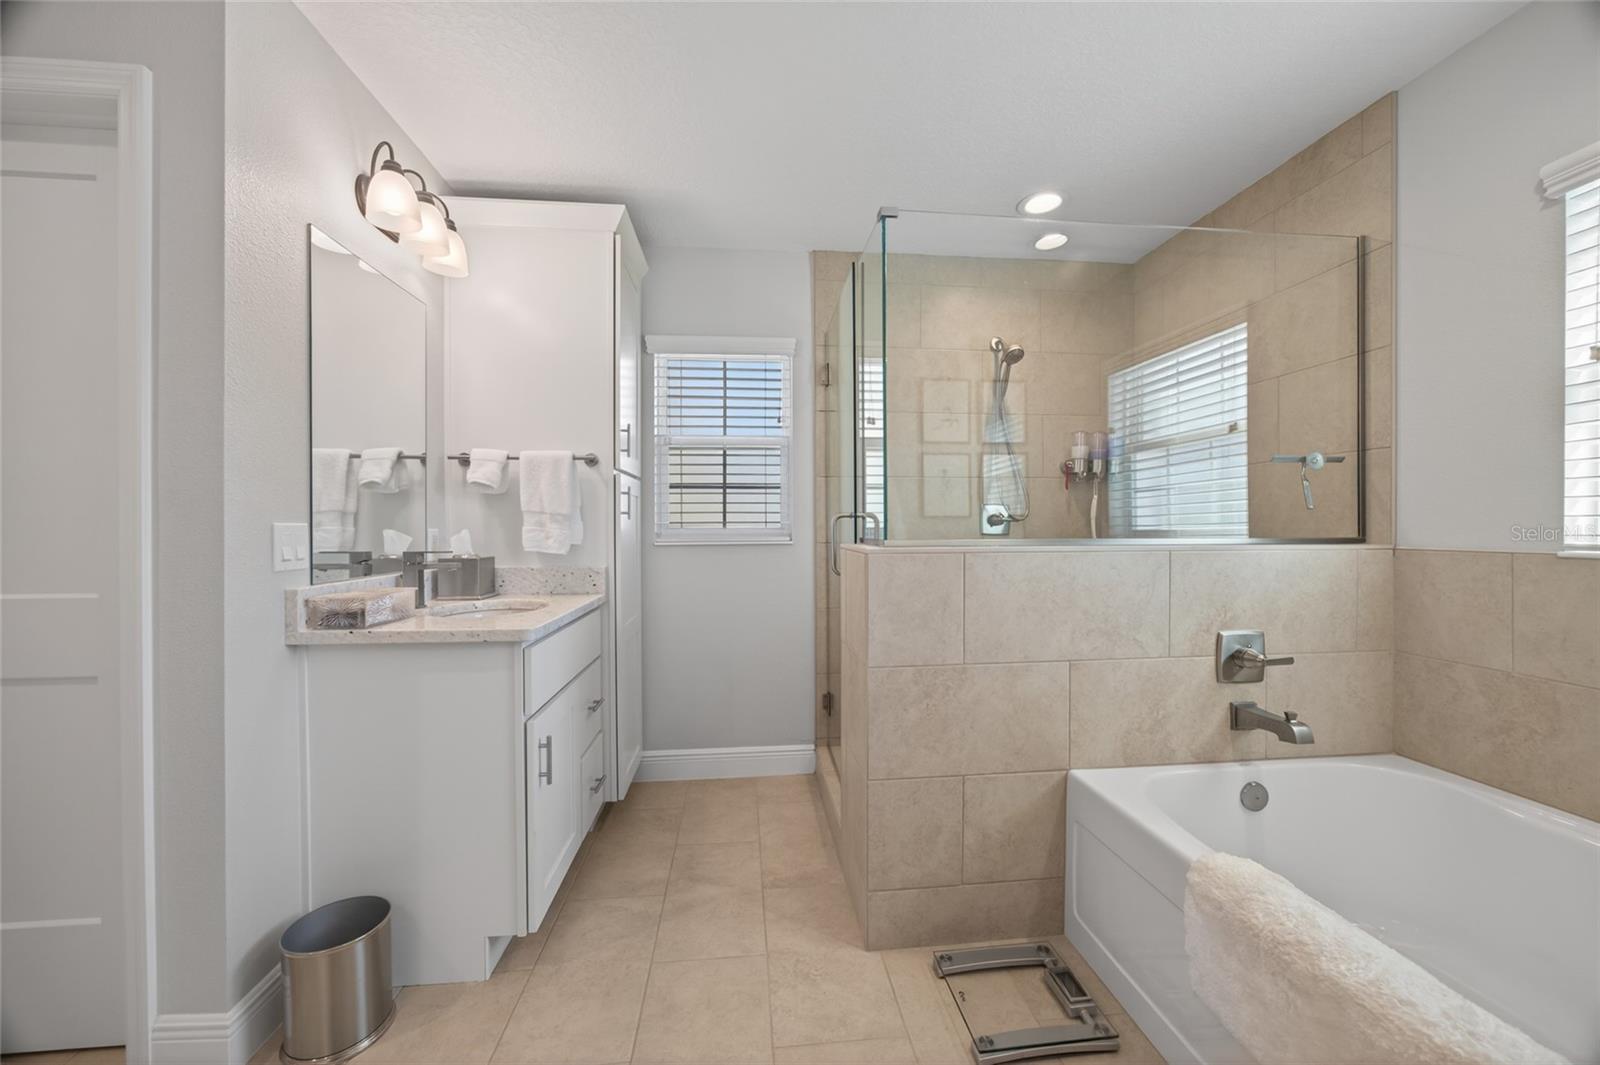
  • Other Interior Features

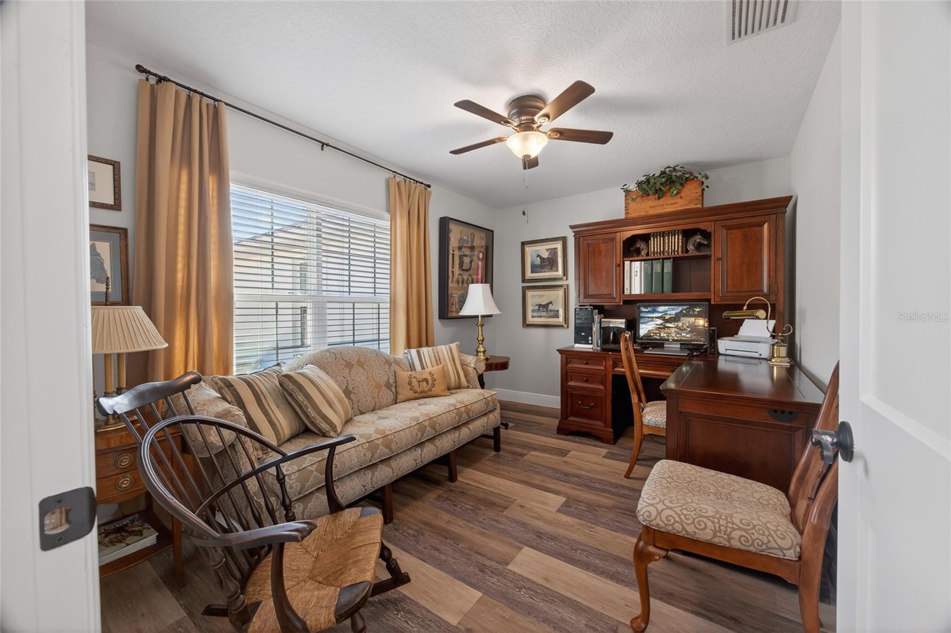
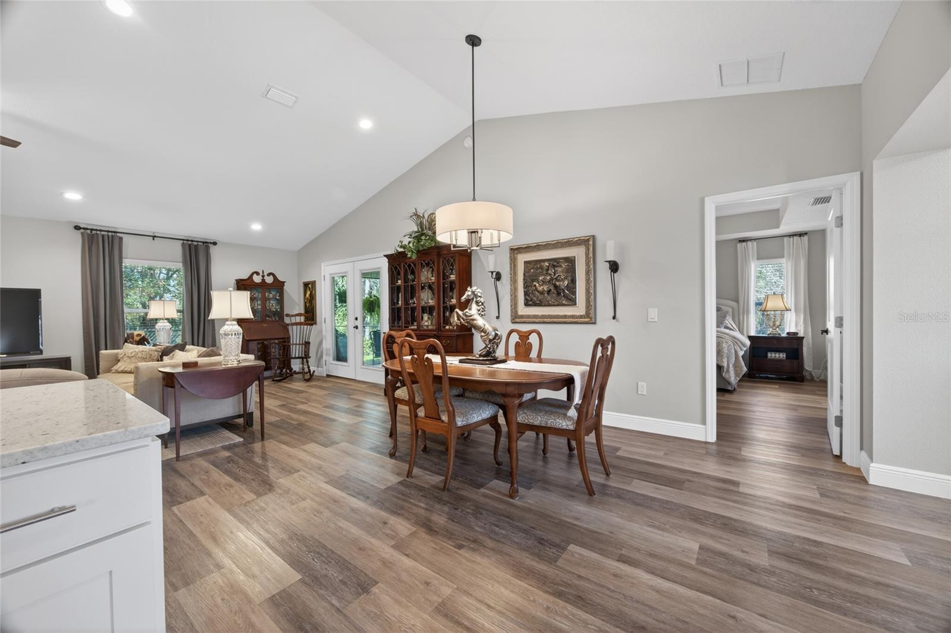
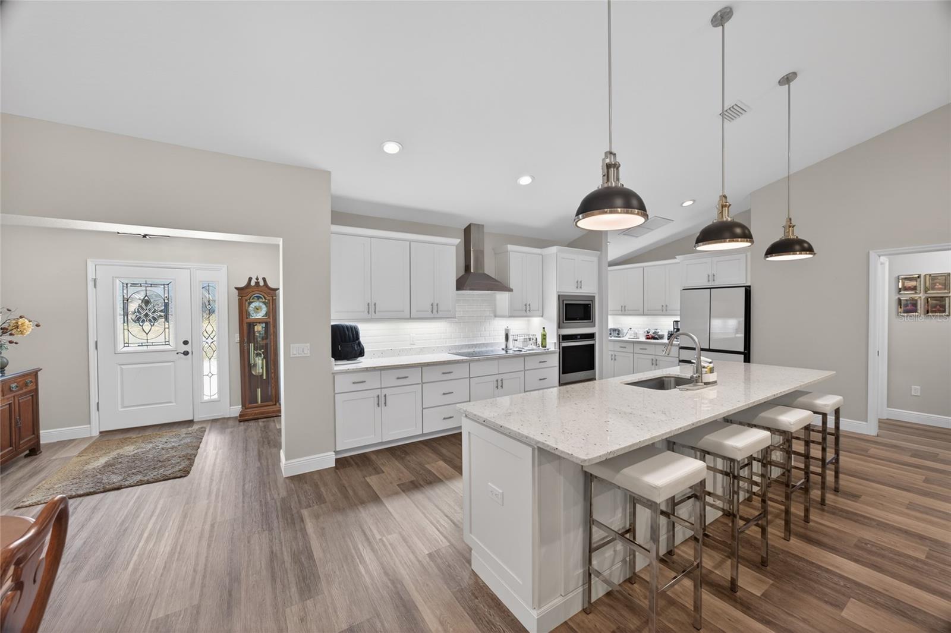
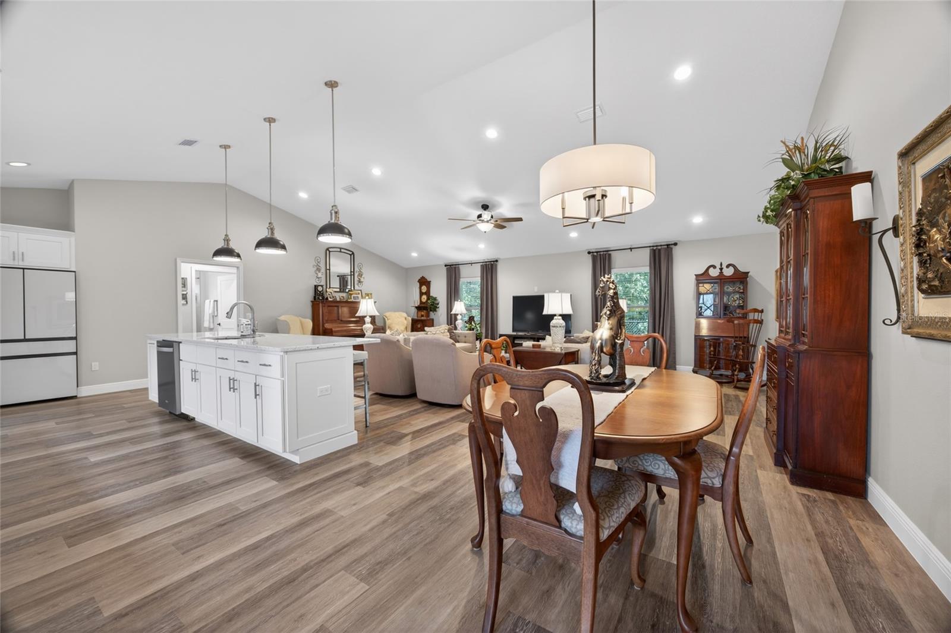
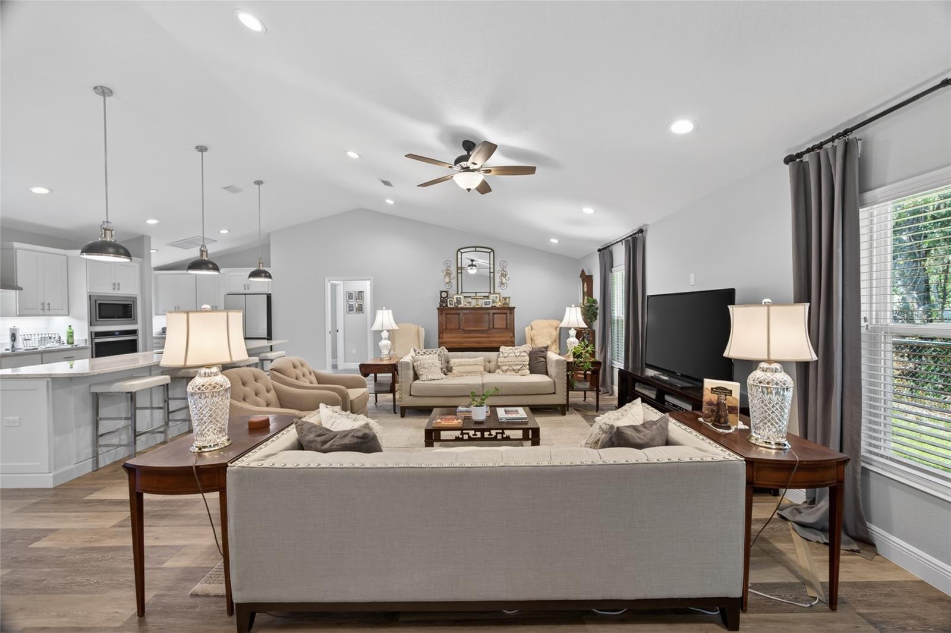
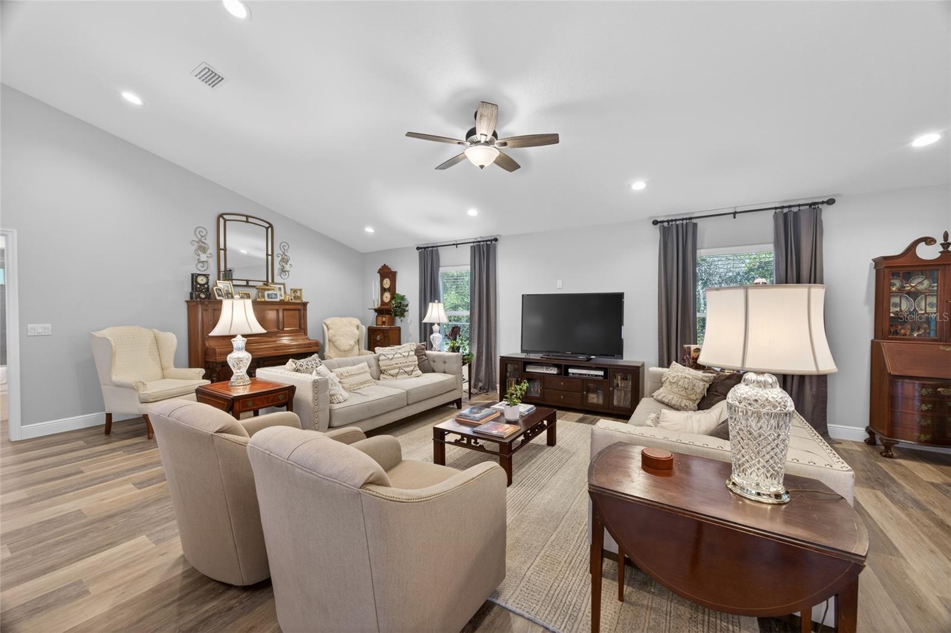
    Eat-in Kitchen, High Ceilings, Open Floorplan, Stone Counters, Walk-In Closet(s)

  • Total Bedrooms

    3

  • Bathrooms

    2

  • Cooling YN

    YES

  • Cooling

    Central Air

  • Fireplace YN

    NO

  • Heating YN

    YES

  • Heating

    Central, Electric

  • Pet friendly

    Number Limit

Exterior

  • Garage

    Yes

  • Garage spaces

    2

  • Construction Materials

    Block, Stucco

  • Parking

    Attached

  • Patio and Porch Features

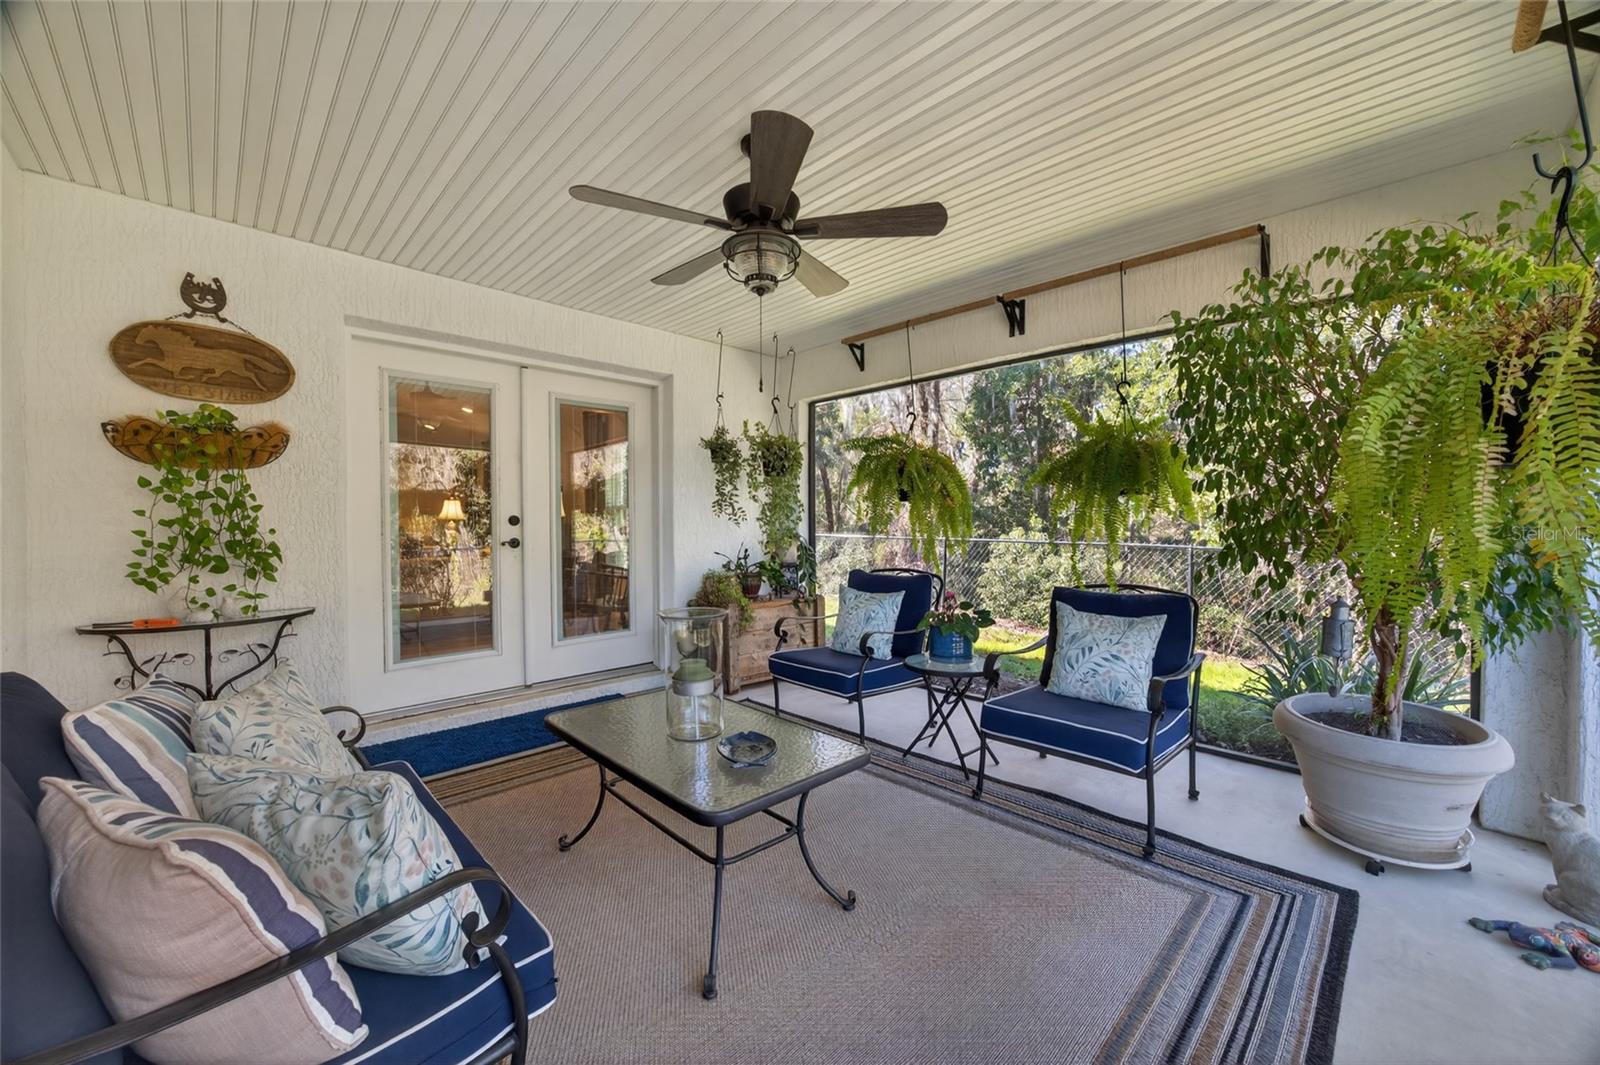
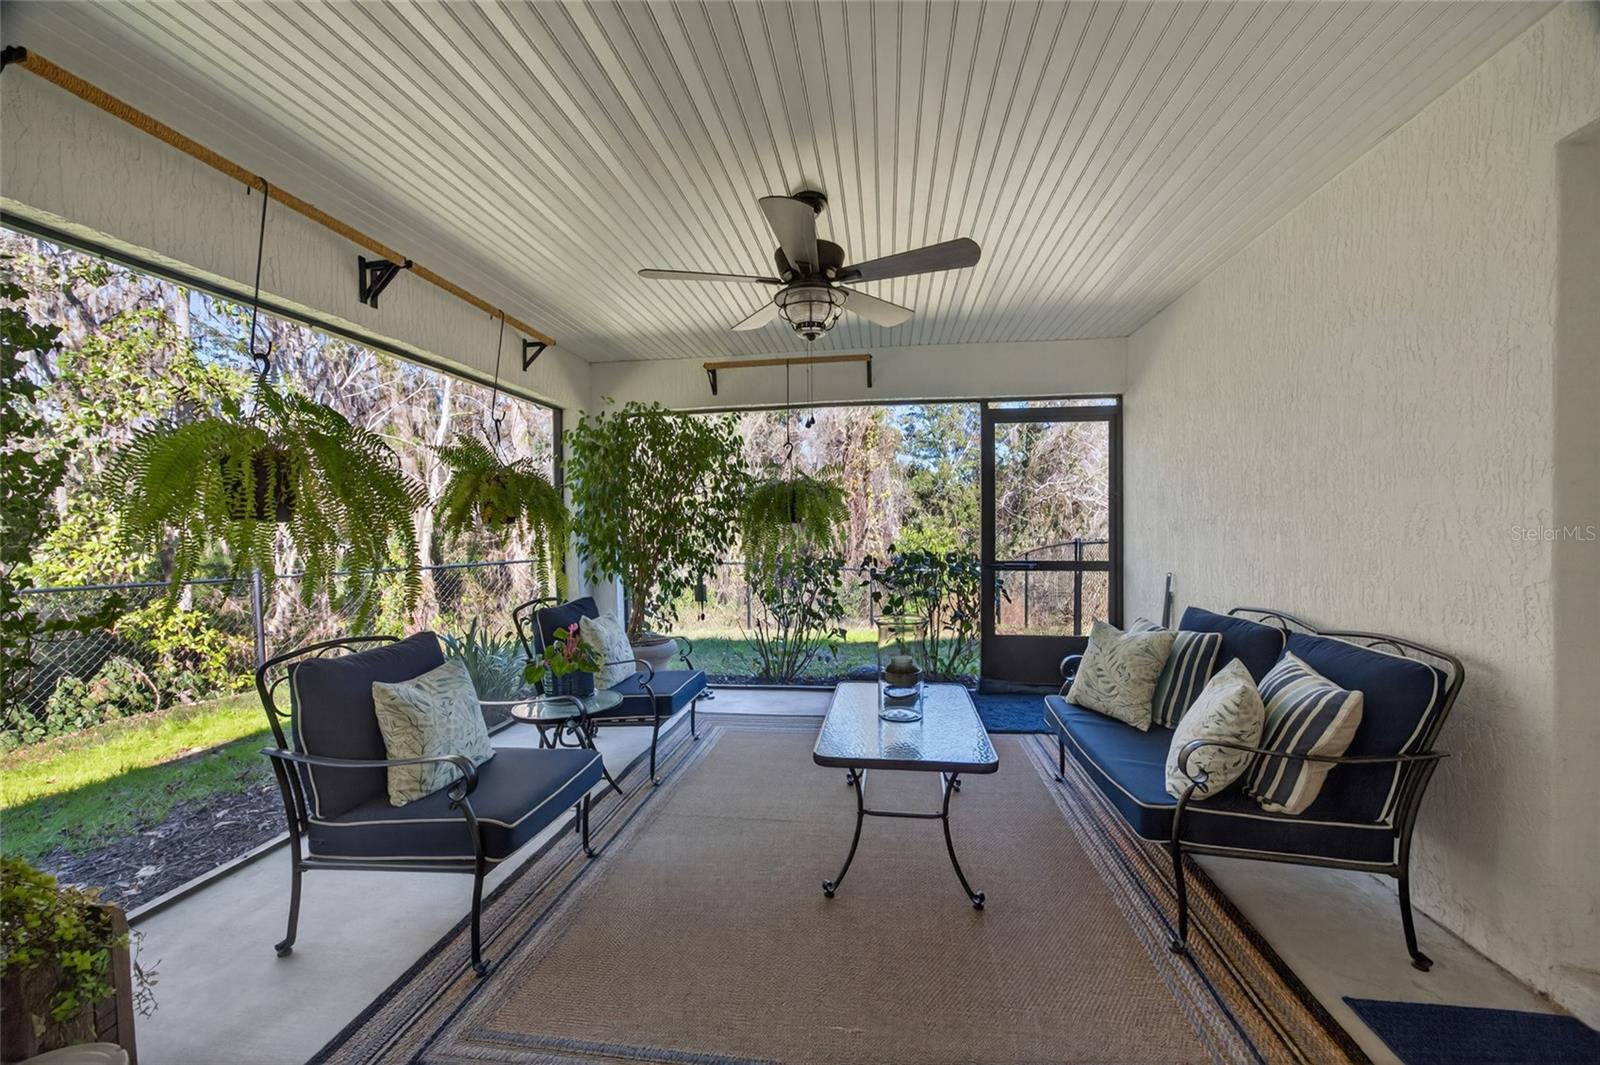
    Covered, Rear Porch, Screened

  • Pool

    No

  • Waterfront YN

    NO

Area & Lot

  • Lot Size(acres)

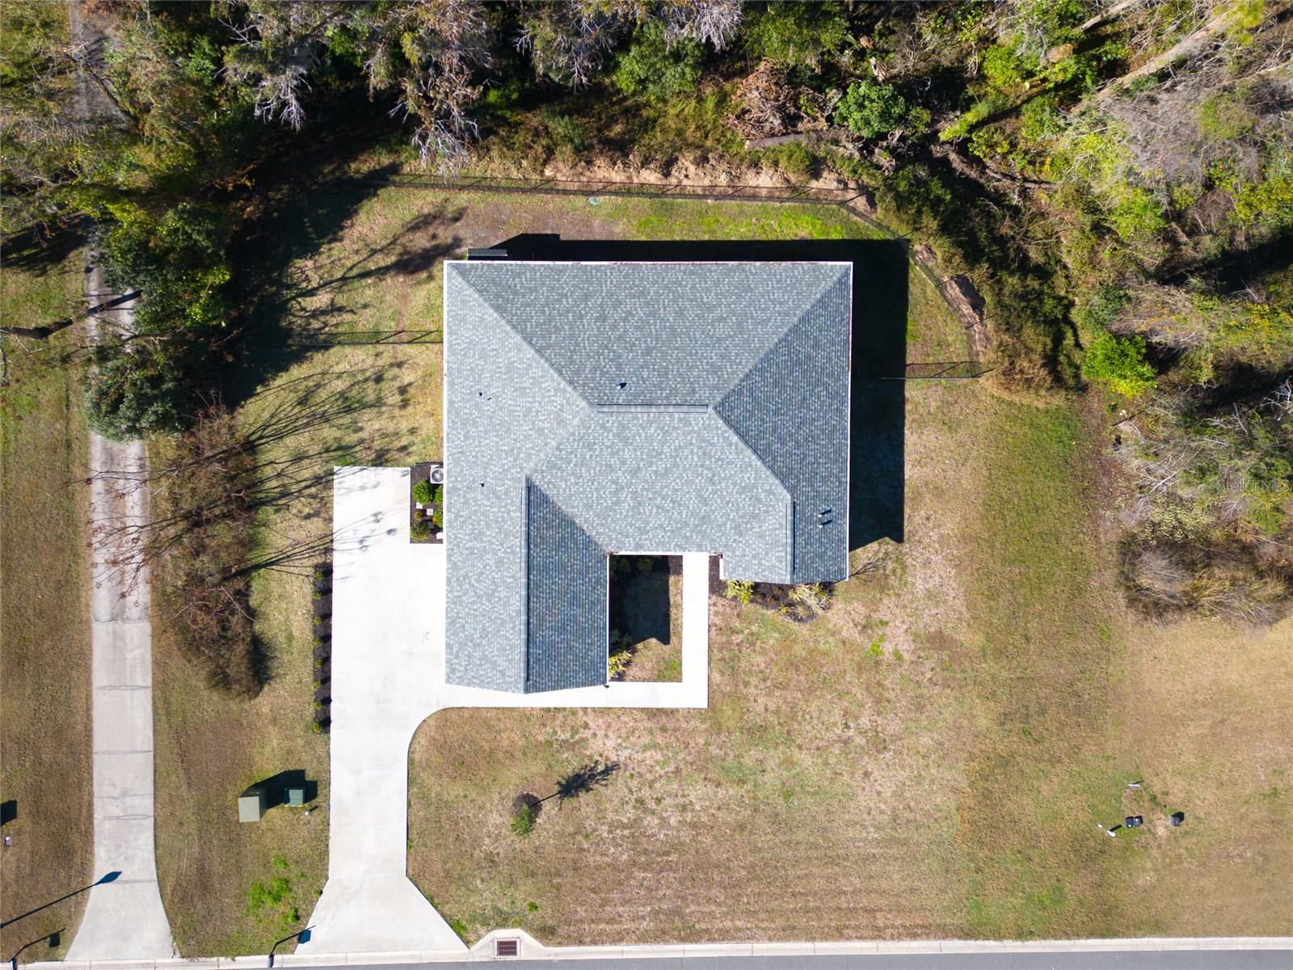
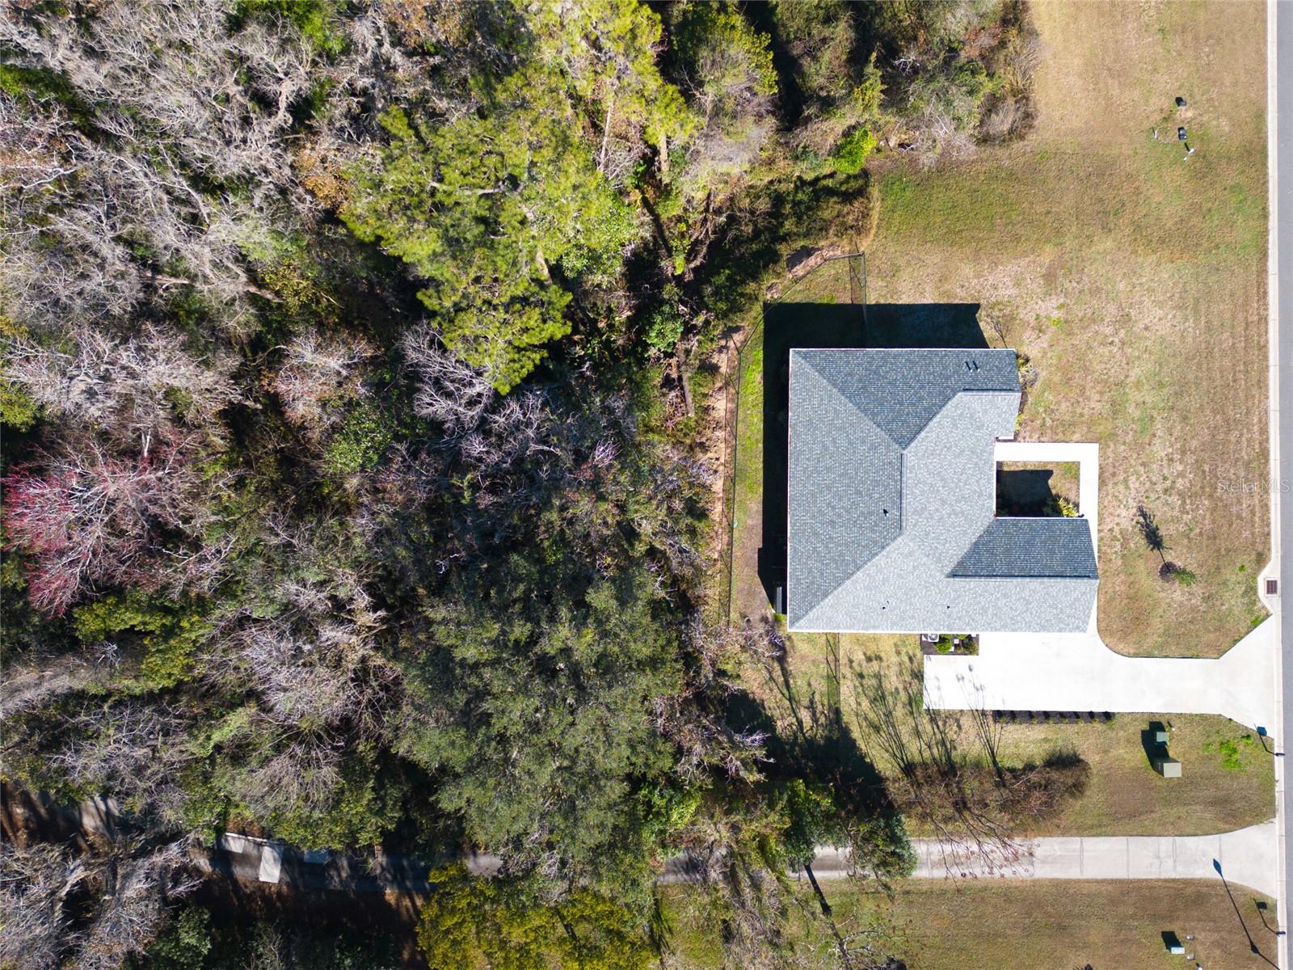
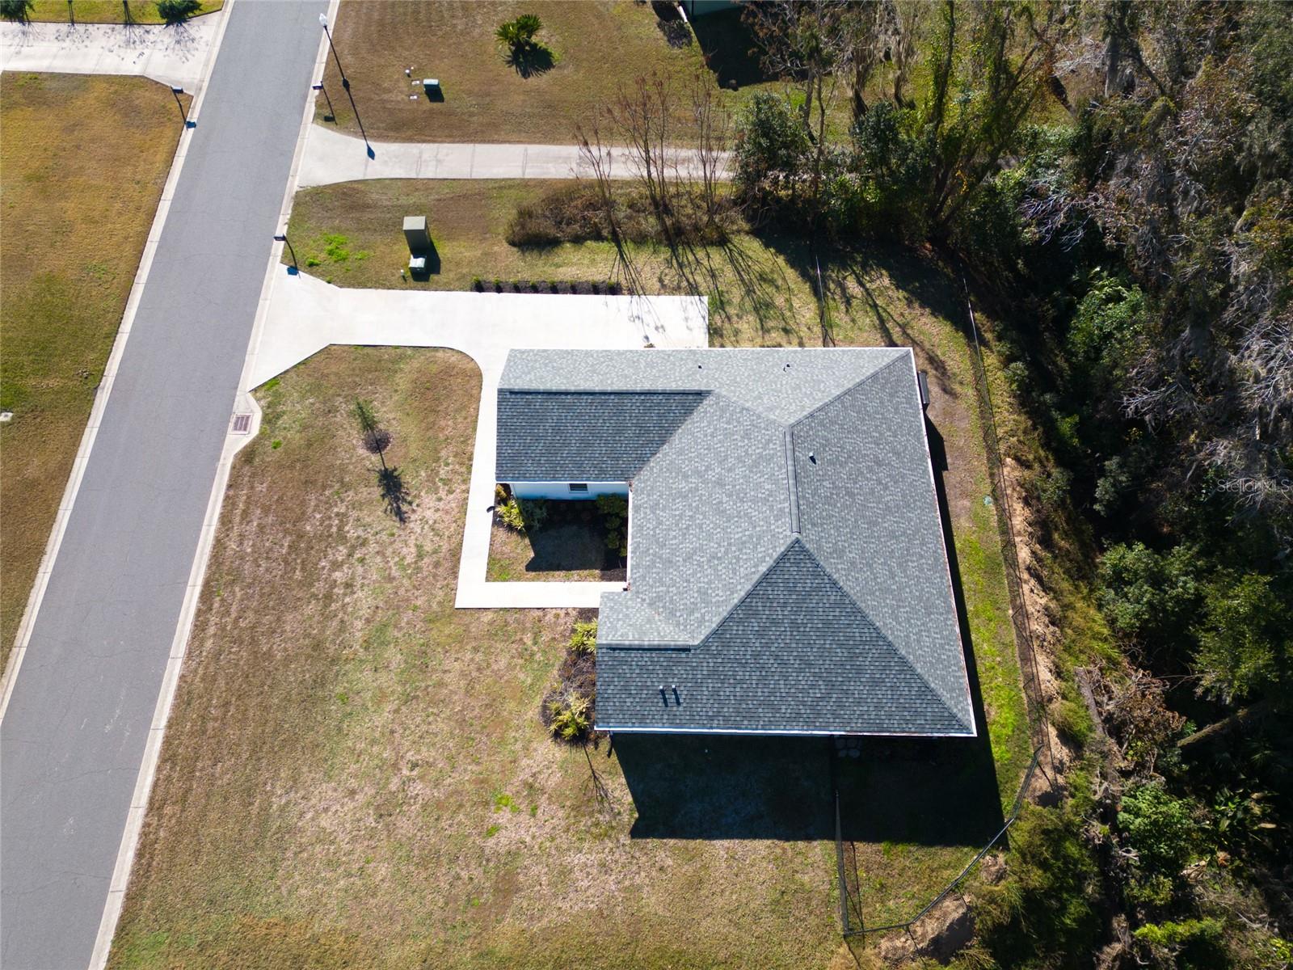
    0.53

  • Lot Size(square feet)

    23,087

  • Property Type

    Residential

  • Property Sub Type

    Single Family Residence

Price

  • Sales Price

    $415,000

  • Tax Amount

    $5,917.1

  • Sq. Footage

    2,133

  • Price/SqFt

    $194

HOA

  • Association

    YES

  • Association Fee

    $1,114

  • Association Fee Frequency

    Annually

  • Association Fee Includes

    N/A

  • Total Monthly Fees

    $92.83

School District

  • Elementary School

    Belleview-Santos Elem. School

  • Middle School

    Belleview Middle School

  • High School

    Belleview High School

Property Features

  • Stories

    1

  • New Construction

    NO

  • Association Amenities

    Maintenance

  • Foundation Details

    Slab

  • Ownership

    Fee Simple

  • Senior Community YN

    NO

  • Sewer

    Public Sewer

  • Tax Lot

    24

  • Water Source

    Public

Schedule a Showing

Showing scheduled successfully.

<
>
IN PERSON
VIA CHAT

What is 3 + 4 ?


Change time

Mortgage calculator
Estimate your monthly mortgage payment, including the principal and interest, property taxes, and HOA. Adjust the values to generate a more accurate rate.

Your payment

Principal and Interest:

$

Property taxes:

$

HOA fees:

$

Total loan payment:

$

Total interest amount:

$

Location

County

Marion

Elementary School

Belleview-Santos Elem. School

Middle School

Belleview Middle School

High School

Belleview High School

Listing Courtesy of Linda Arvanitis , RE/MAX ALLSTARS REALTY

RealHub Information is provided exclusively for consumers' personal, non-commercial use, and it may not be used for any purpose other than to identify prospective properties consumers may be interested in purchasing. All information deemed reliable but not guaranteed and should be independently verified. All properties are subject to prior sale, change or withdrawal. RealHub website owner shall not be responsible for any typographical errors, misinformation, misprints and shall be held totally harmless.

Agent Michael Graf

Business Coach | Executive Sales Associate | Realtor®

Michael Graf

Call Michael today to schedule a private showing.


* Listings on this website come from the FMLS IDX Compilation and may be held by brokerage firms other than the owner of this website. The listing brokerage is identified in any listing details. Information is deemed reliable but is not guaranteed. If you believe any FMLS listing contains material that infringes your copyrighted work please click here to review our DMCA policy and learn how to submit a takedown request.© 2024 FMLS.
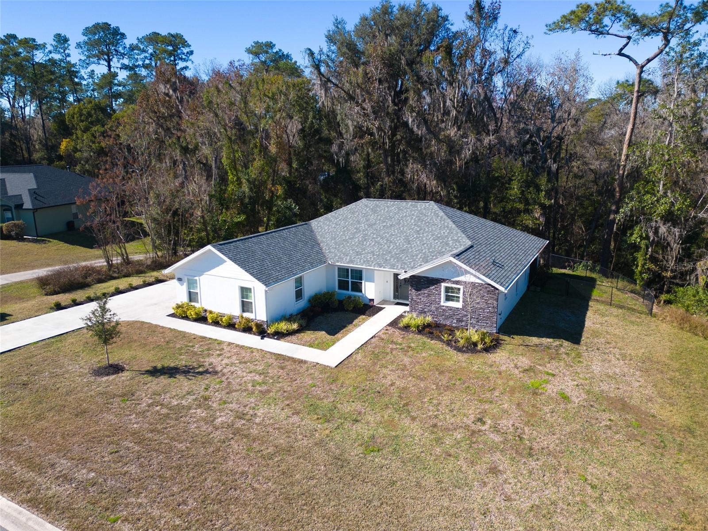
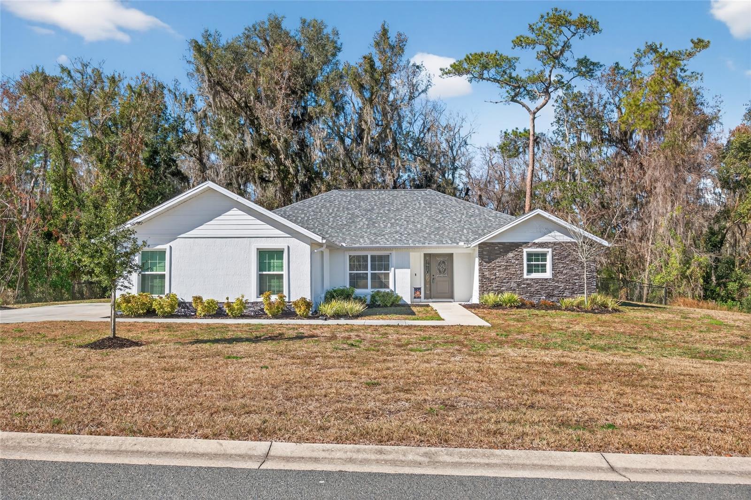
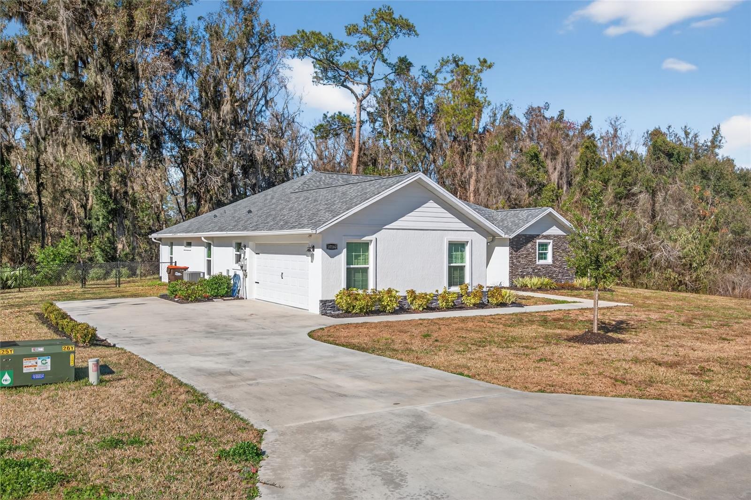
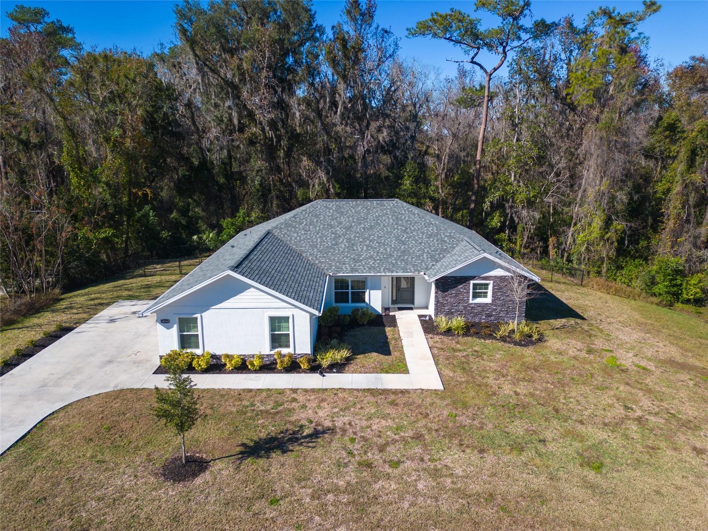
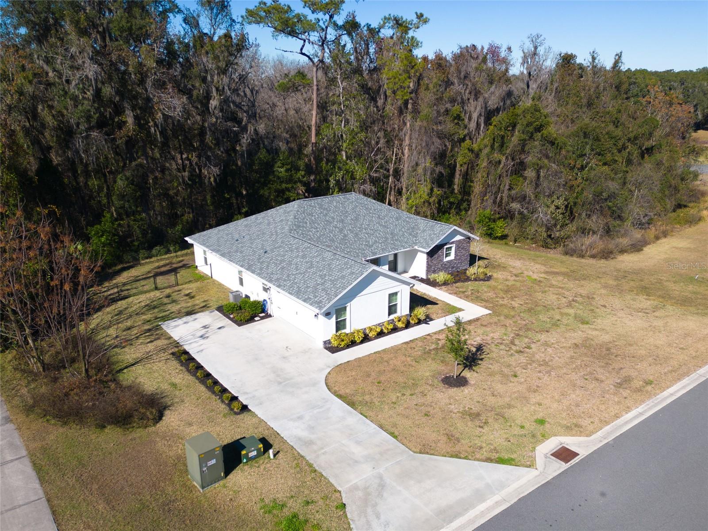
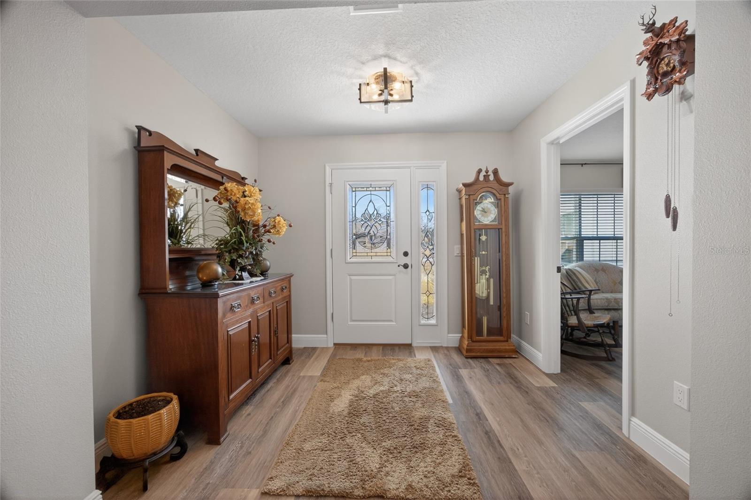
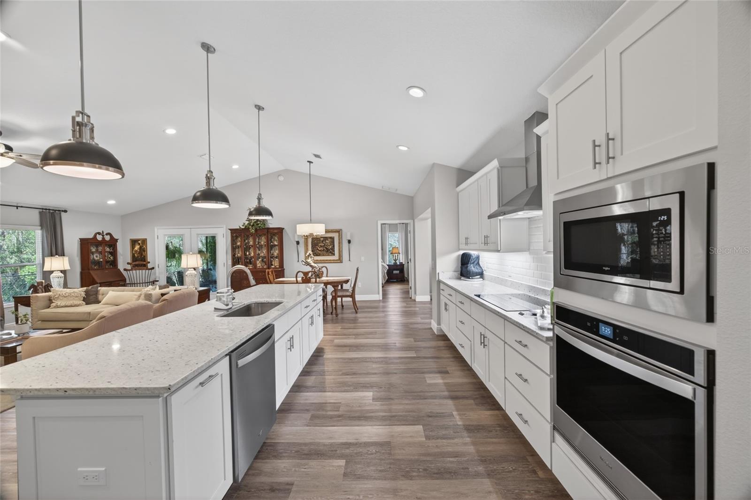
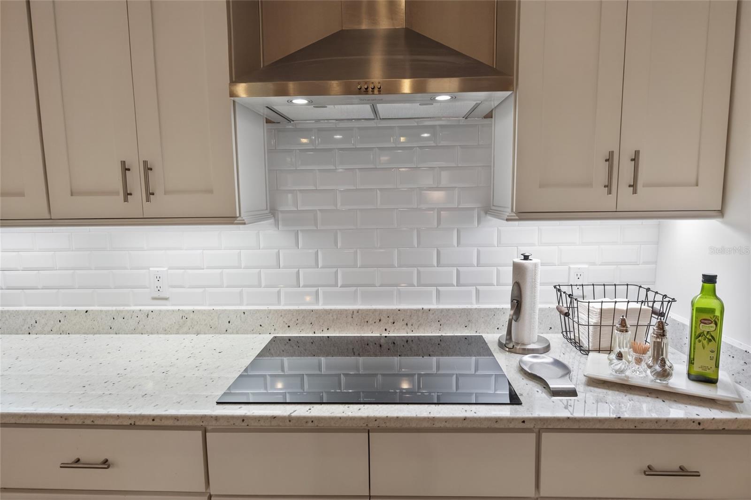
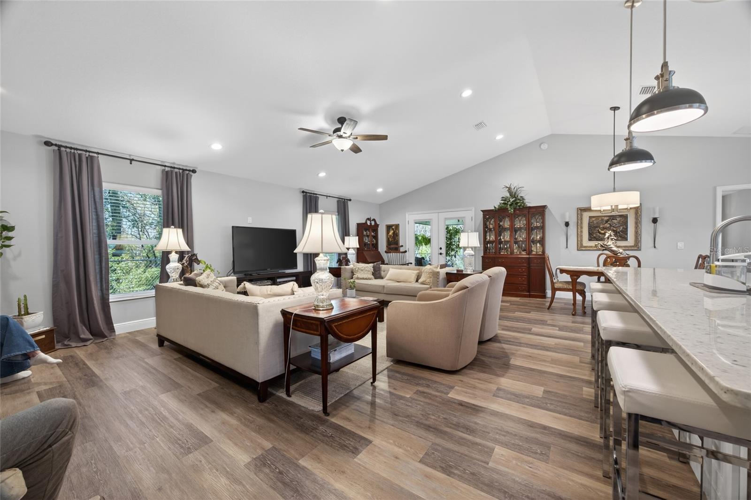
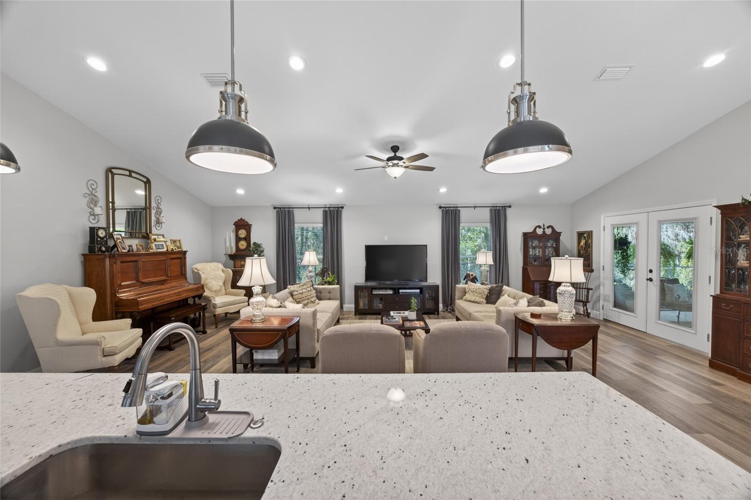
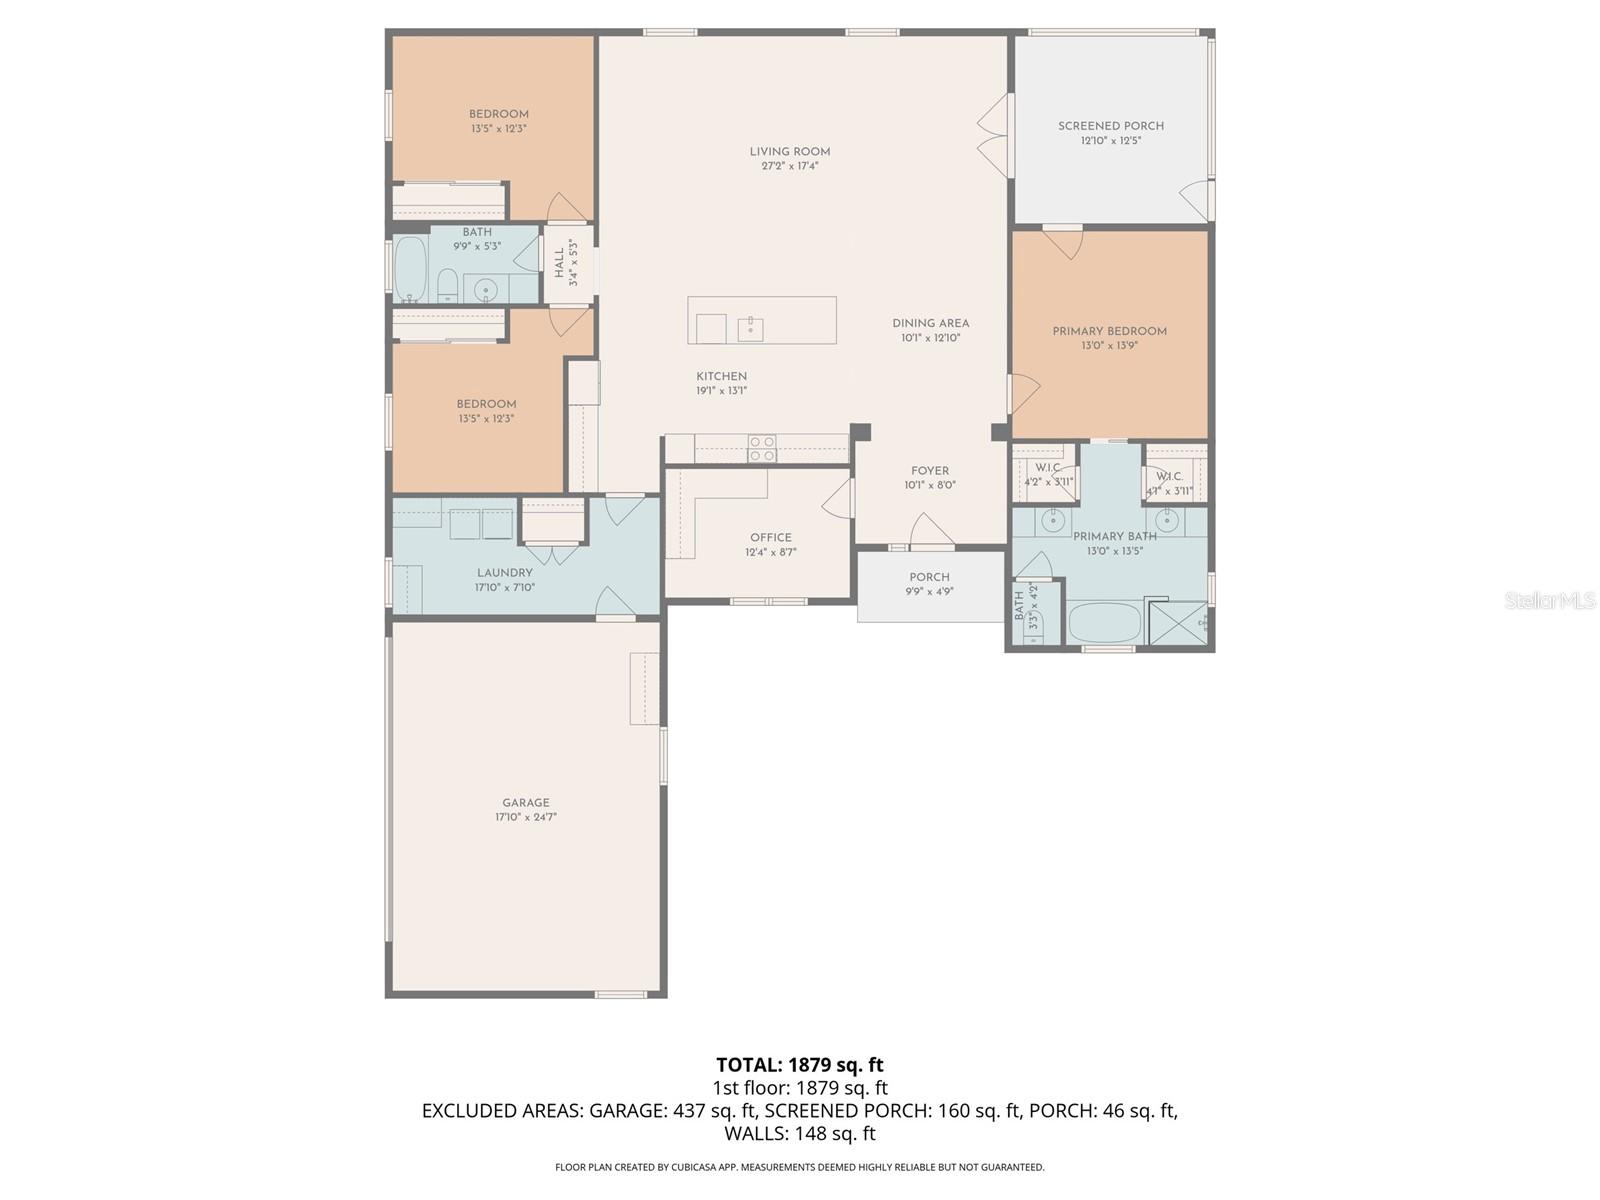
Step into this beautifully crafted 2023 home located in a serene gated community in Belleview, Florida. Thoughtfully designed and gorgeously appointed, the home features high-end stone countertops, a classic subway-tile backsplash, and a spacious kitchen island that opens seamlessly to the generous living room—perfect for everyday living and effortless entertaining.

French doors lead you from the living area to a peaceful screened lanai overlooking a lush wooded backdrop. With nature surrounding you, this space becomes an ideal retreat for morning coffee, evening relaxation, or simply enjoying the quiet beauty of the outdoors.

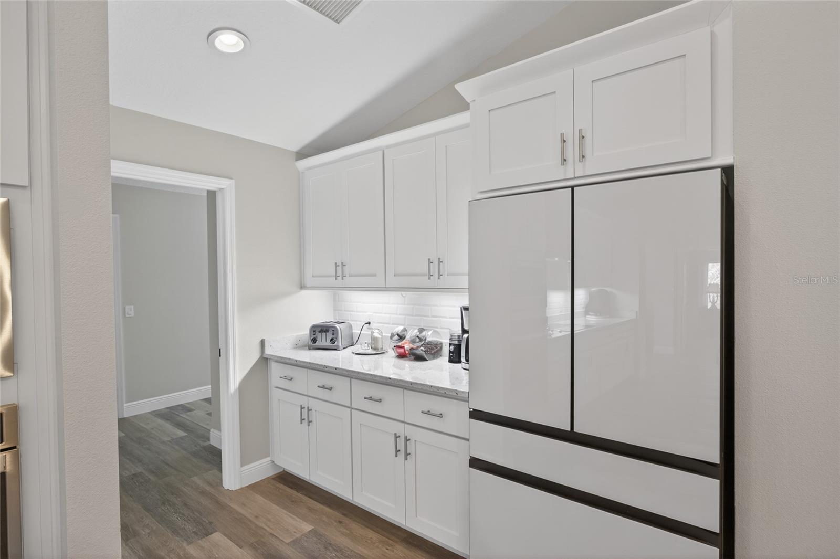
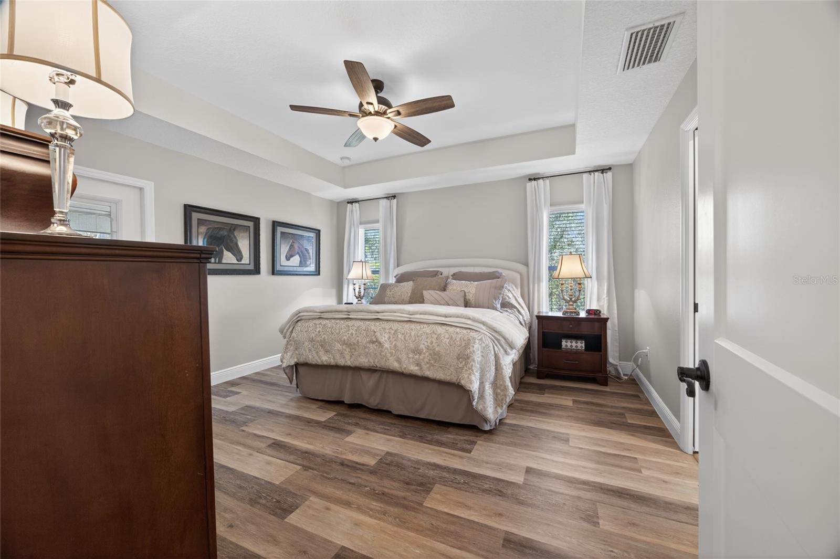
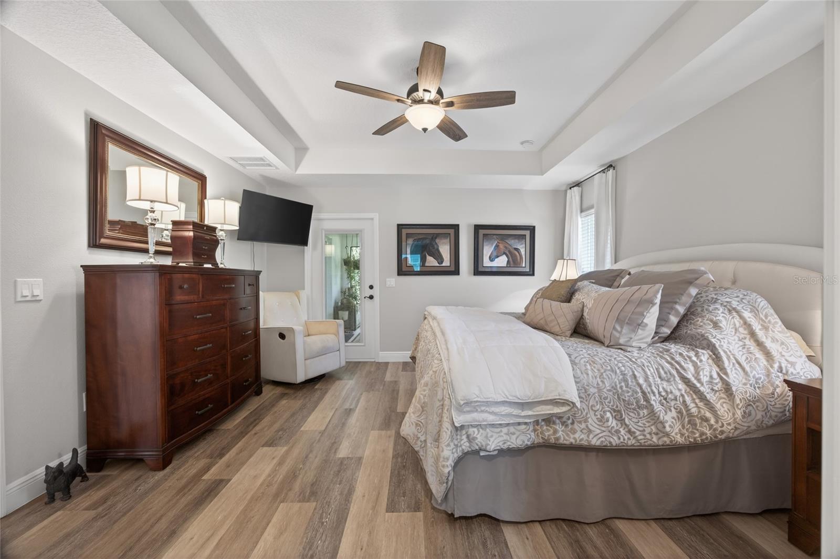
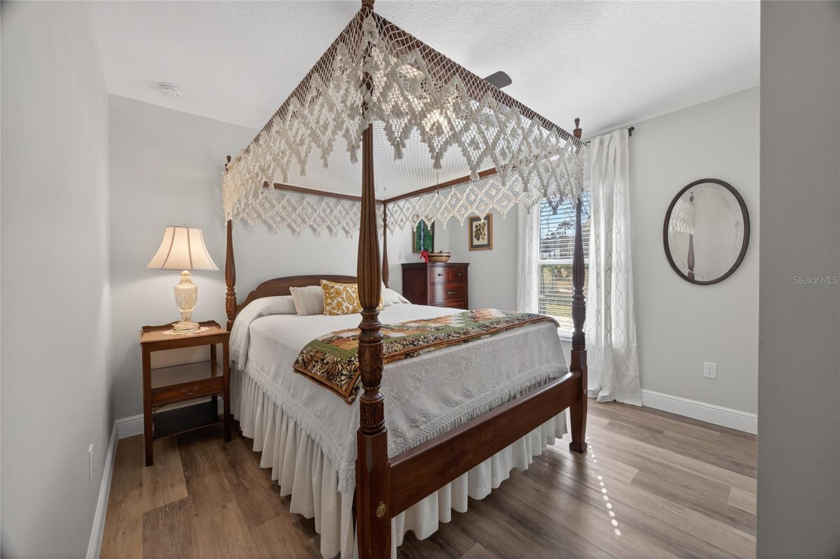
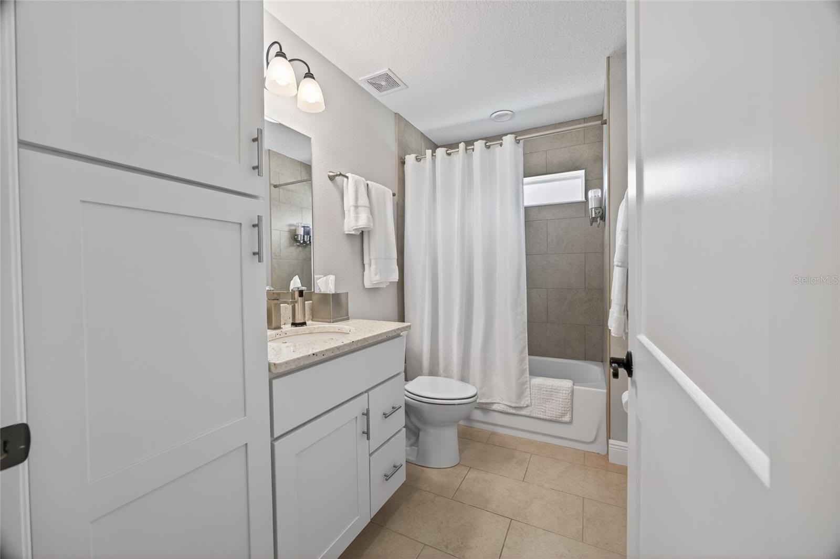
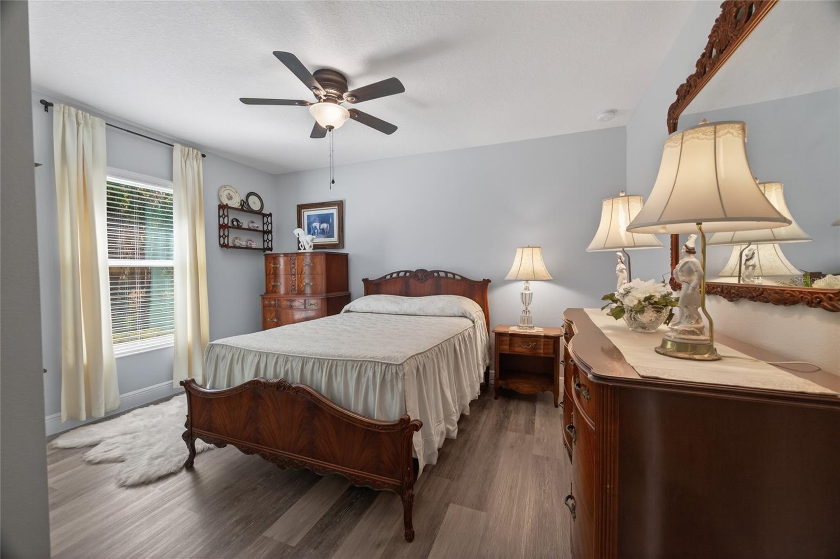
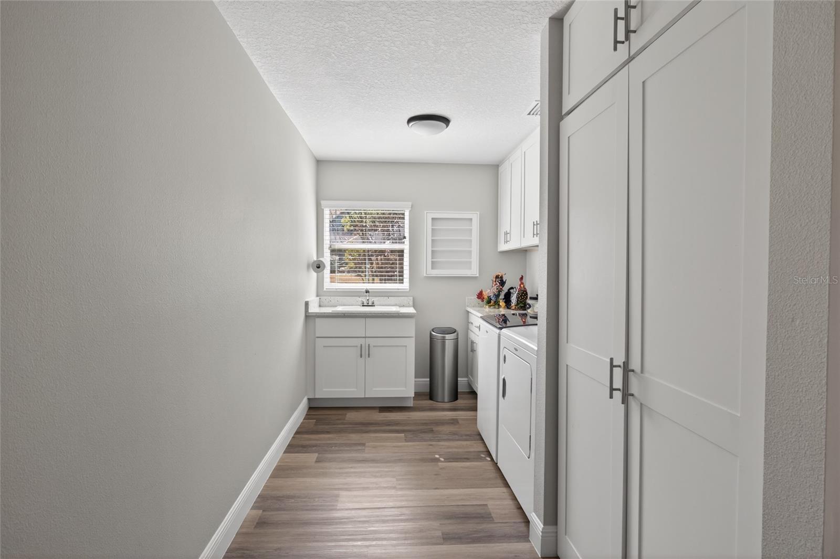
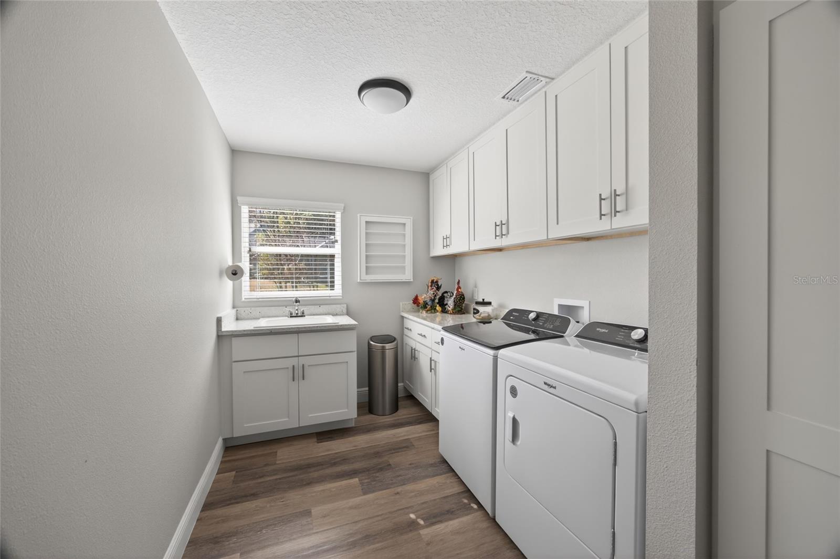
The split-bedroom floor plan offers privacy and comfort, with large guest rooms and a tastefully finished guest bath. The indoor laundry room provides ample storage, and the kitchen includes a versatile secondary workspace—ideal as a dry bar, coffee station, or mini butler’s pantry.

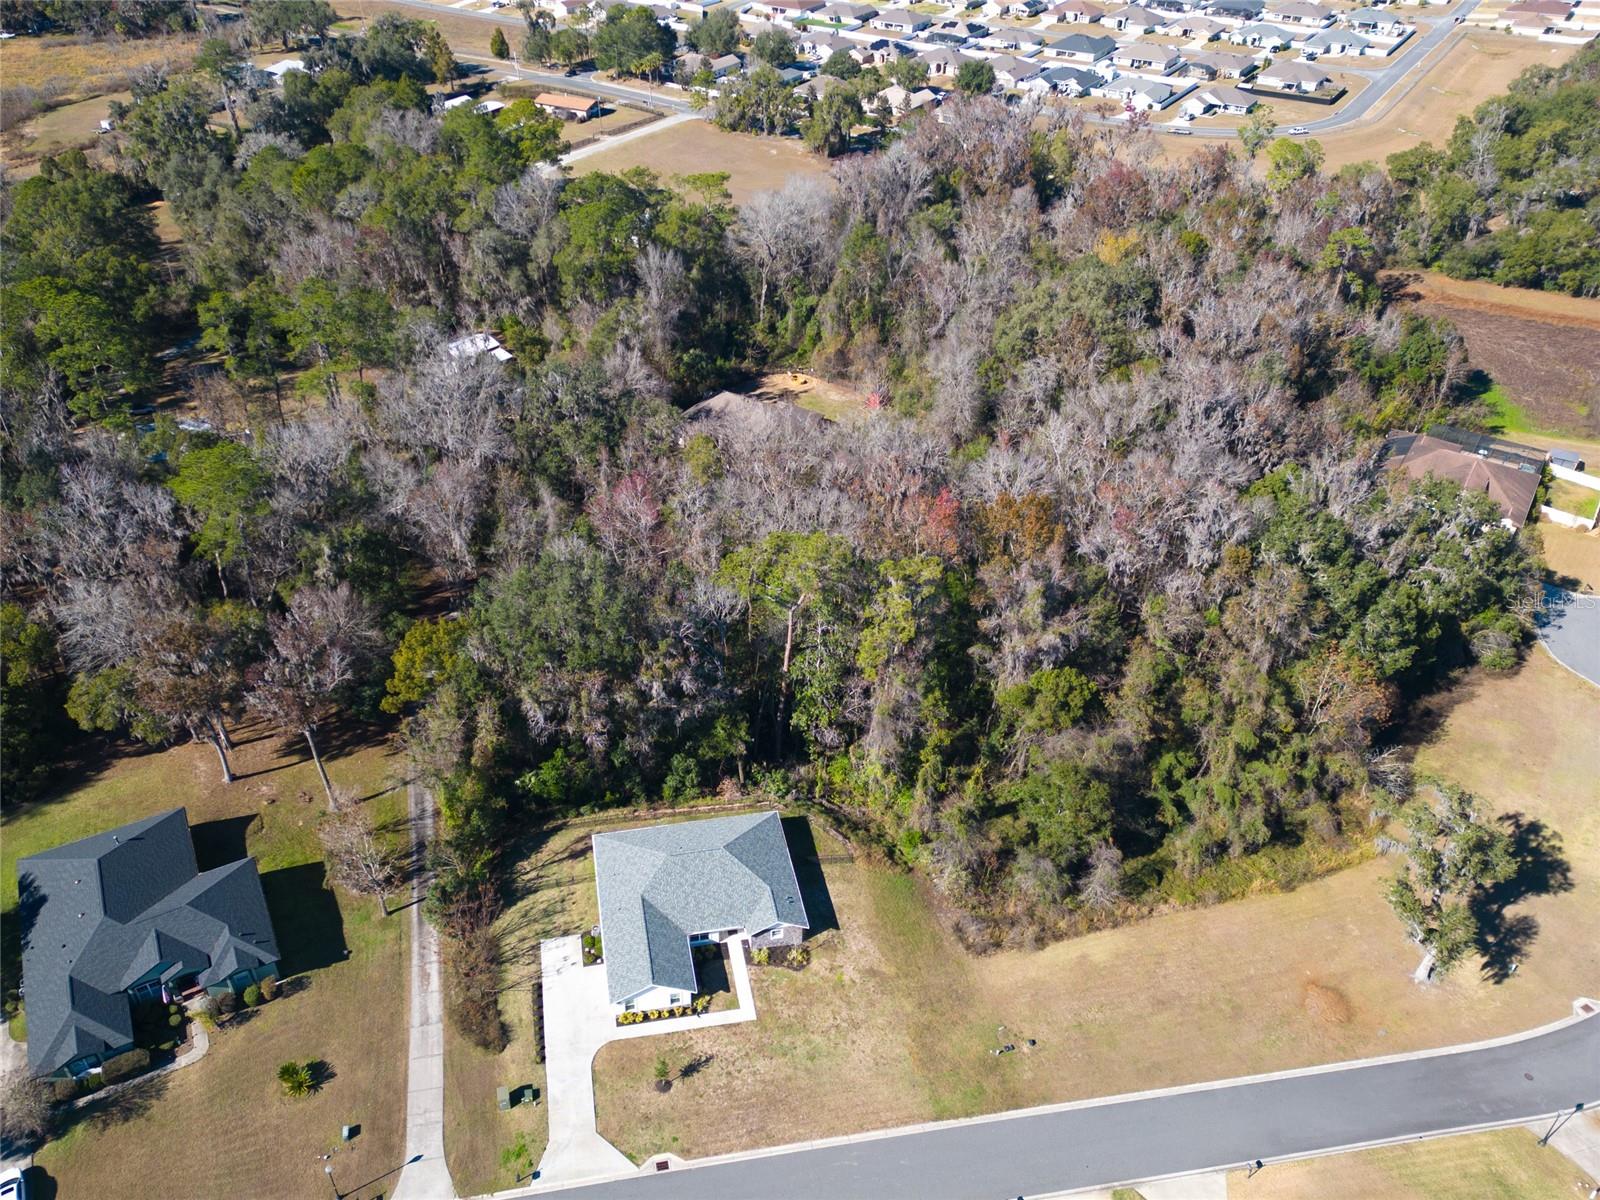
Located on a cul-de-sac, the home enjoys a wonderfully quiet setting. Just two blocks away, Cobblestone Park invites residents to gather, unwind, and enjoy the swings, green space, and room to play fetch with your four-legged friend. With two gated entrances and an easy 15-minute drive to both Ocala and The Villages, the location offers convenience without sacrificing tranquility.

A modern home, a peaceful community, and nature at your doorstep—this Belleview gem truly has it all.

10160 SE 41ST AVENUE

Message successfully sent.

What would you like to know?

What is 3 + 4 ?

I agree to receive email communication and understand I can unsubscribe at any time.

I agree to be contacted by The Graf Group of Coldwell Banker via call, email, and text for real estate services. To opt out, you can reply 'stop' at any time or reply 'help' for assistance. You can also click the unsubscribe link in the emails. Message and data rates may apply. Message frequency may vary. Privacy Policy

Related Properties

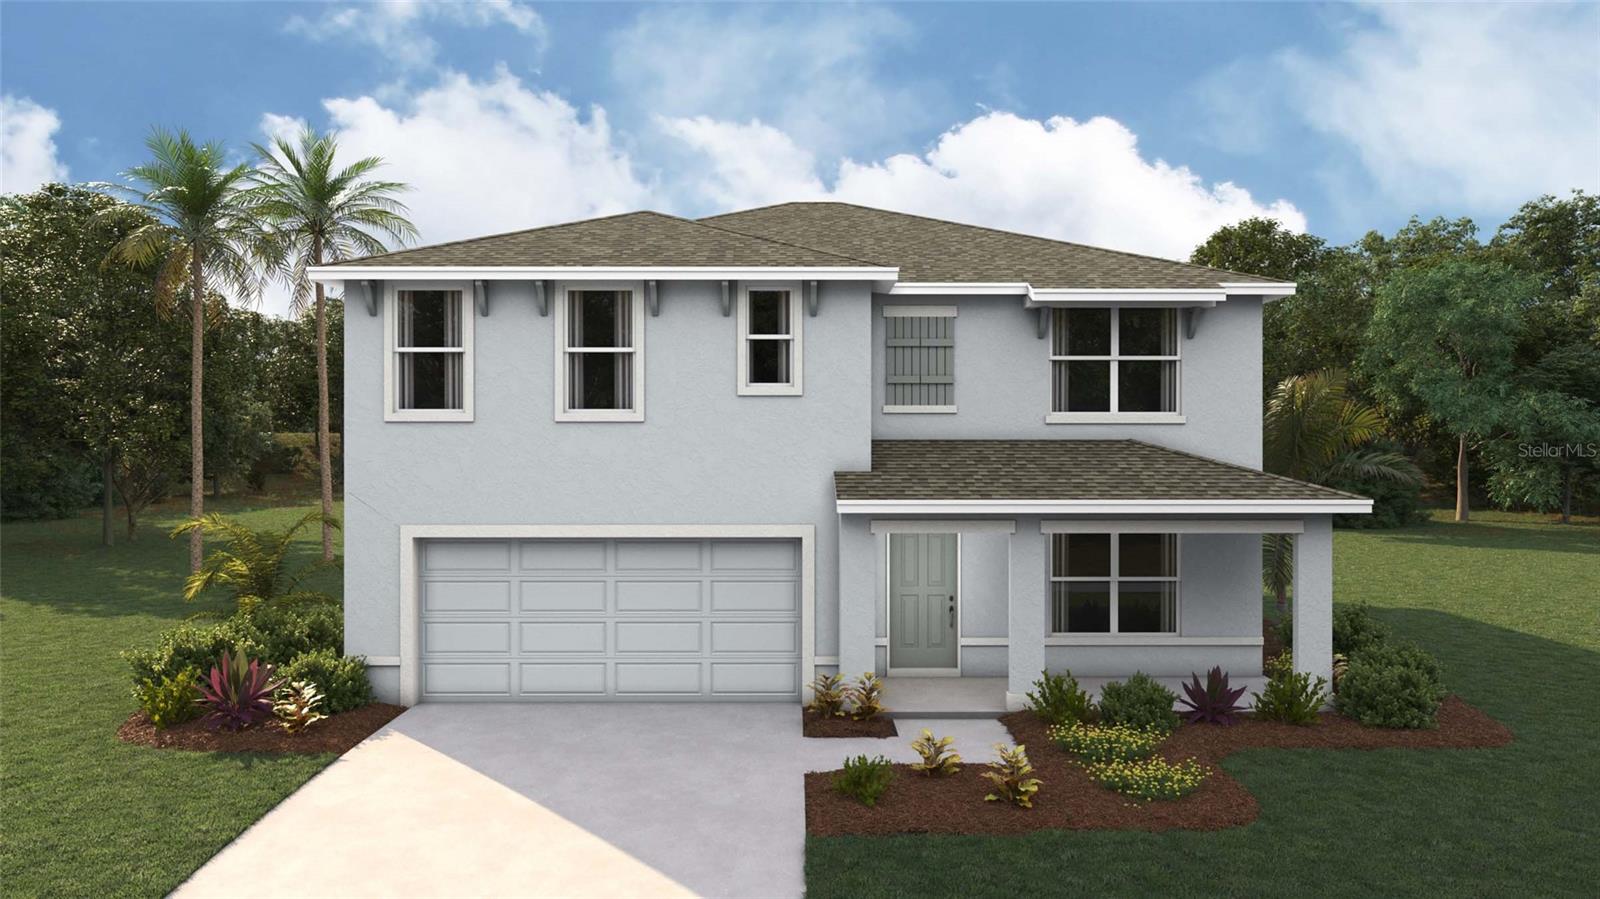
Virtually Staged. Under Construction. Elevate your lifestyle in this two-story home boasting 5 bedrooms and 3 bathrooms. The thoughtful design provides a perfect balance of functionality and style. The kitchen boasts a center island and stainless-steel range, microwave, and built-in dishwasher. The well-designed layout provides privacy with 5 bedrooms, while the 3 bathrooms showcase modern amenities. The primary bedroom has an ensuite bathroom and walk-in closets. The laundry room comes complete with a washer and dryer hook up. With ample room for entertaining, welcome to a home where each story unfolds to reveal the perfect blend of architectural elegance and practical living spaces. The state-of-the-art technology enhances convenience within the home. Pictures, photographs, colors, features, and sizes are for illustration purposes only and will vary from the homes as built. Home and community information including pricing, included features, terms, availability and amenities are subject to change and prior sale at any time without notice or obligation. CRC057592.
#OM728538

BELLEVIEW

7146 SE 112TH LANE

5 Beds

3 Baths

2,605 Sq.Ft.

$339,570

MLS#: OM728538
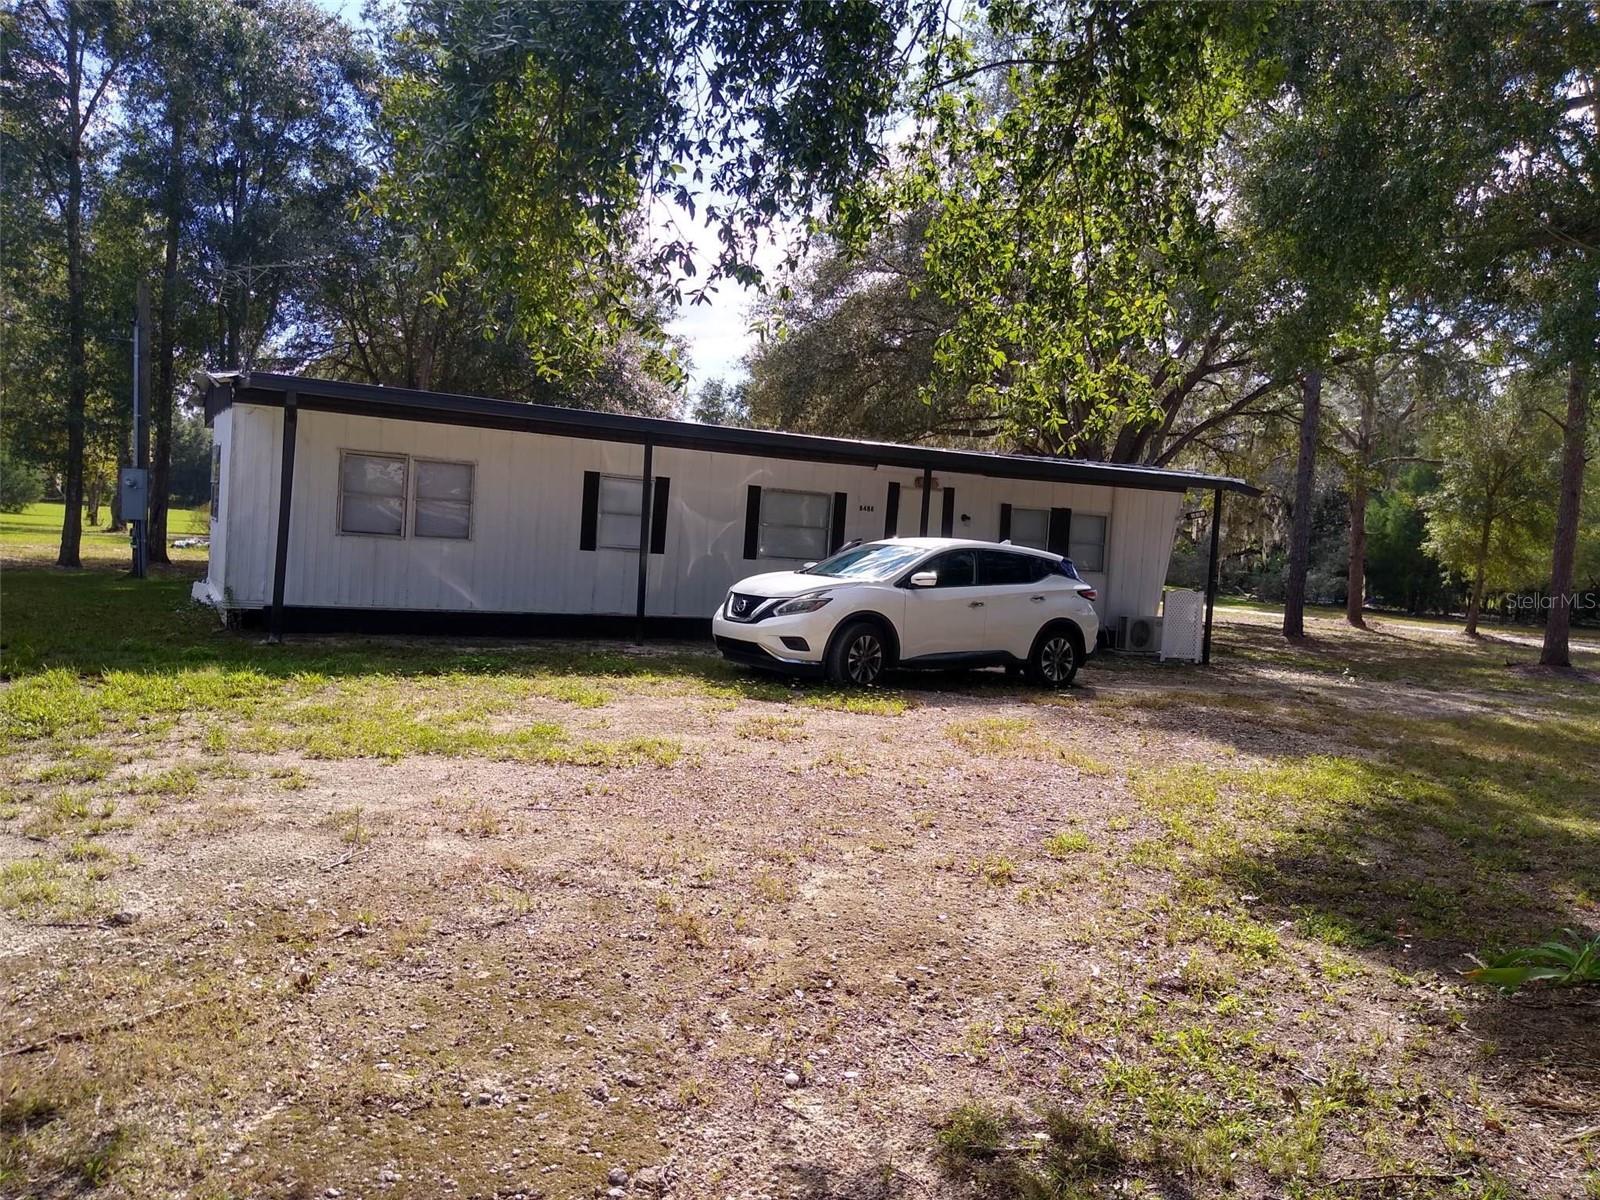
Nestled on 2.5 private acres, this charming 2-bedroom, 2-bath manufactured home offers the perfect combination of peaceful country living and convenience. Features include 1,056 sq. ft., updated bathrooms, vinyl laminate flooring, fresh interior and exterior paint, a covered front porch, gated entrance, private well and septic, and ample parking. Enjoy beautiful wooded views while being just minutes from shopping, dining, and major roadways. The spacious lot offers endless possibilities and, subject to county approvals, may provide the opportunity to build your future dream home. No HOA. Schedule your private showing today!
#S5153236

BELLEVIEW

8488 SE 126TH PLACE

2 Beds

2 Baths

1,056 Sq.Ft.

$350,000

MLS#: S5153236
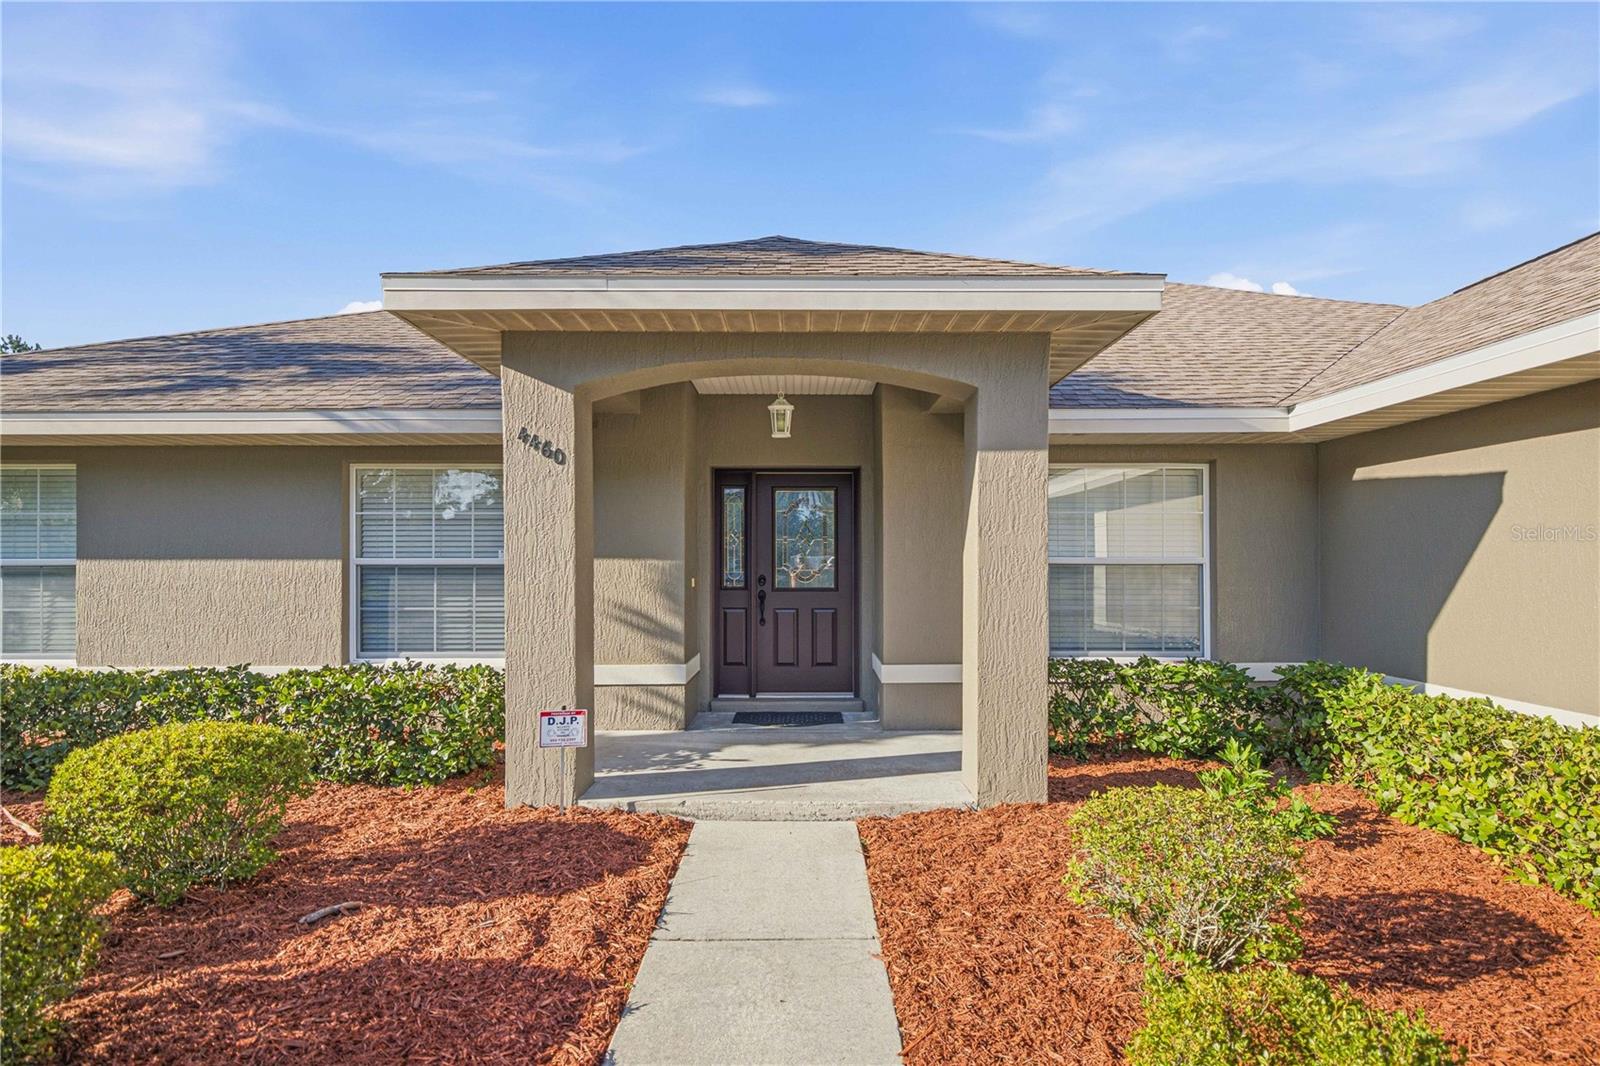
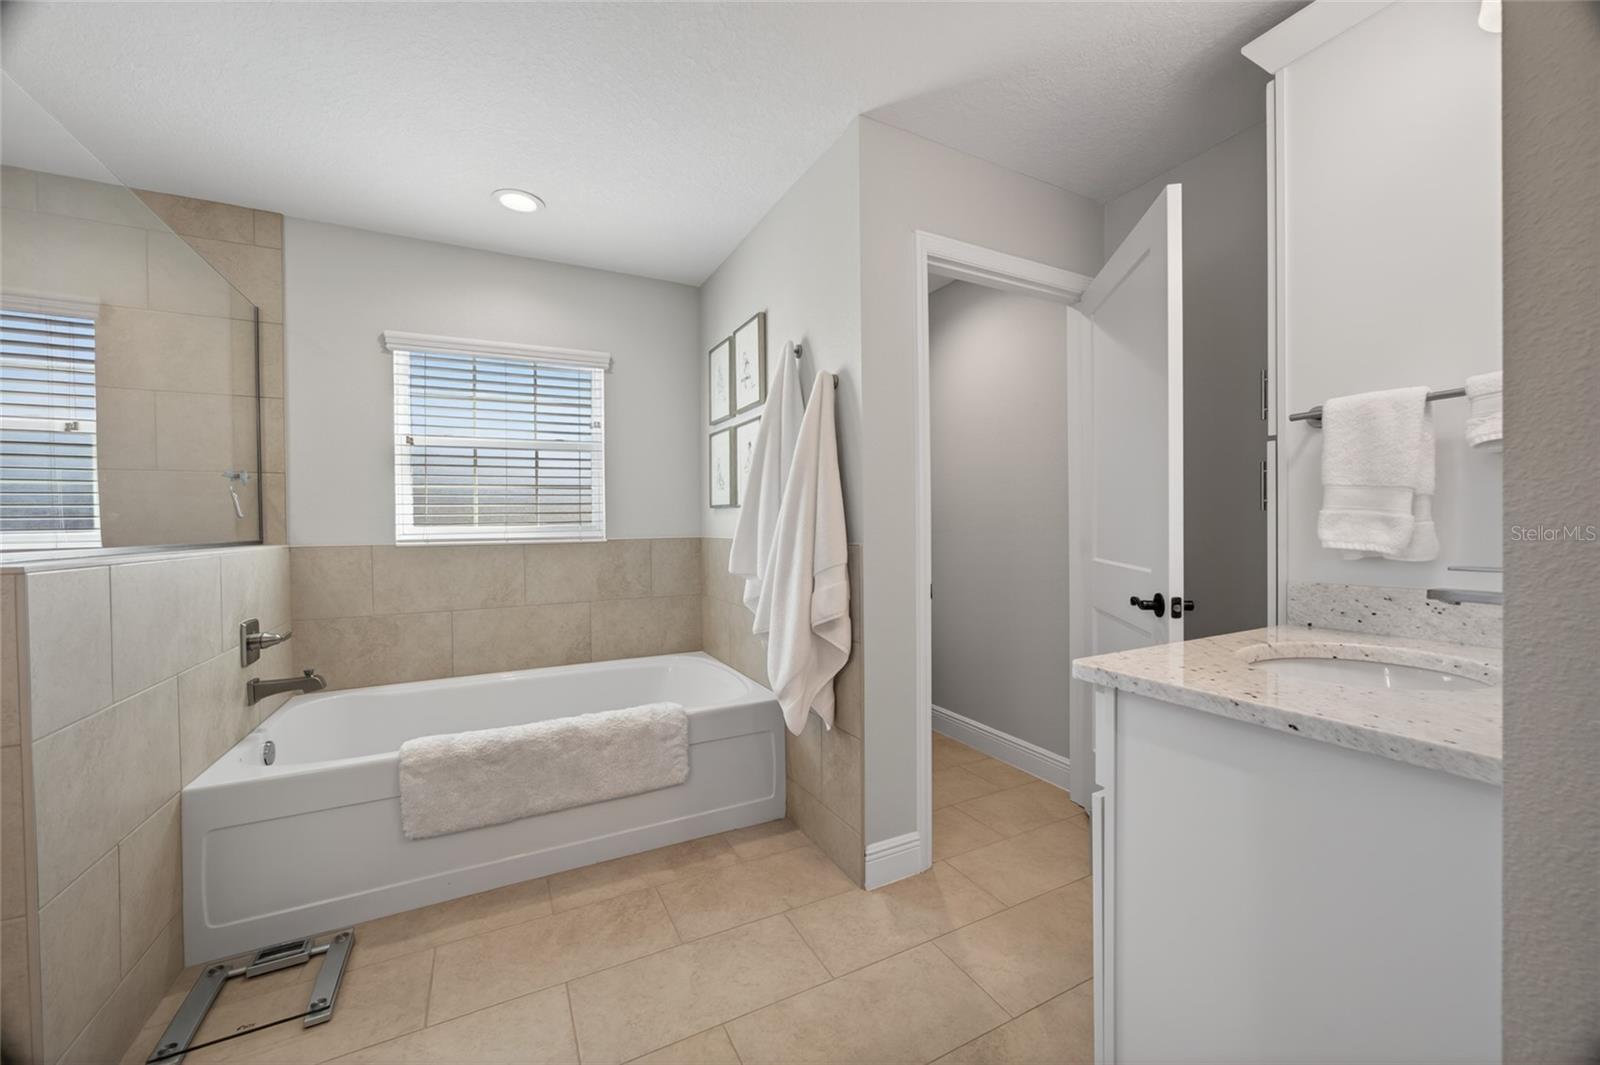
This home offers 2 (TWO) bonus rooms!! Welcome home to this beautifully maintained 3-bedroom, 2-bath home with a dedicated bonus room could be an office or nursery and a flex room in the desirable gated Cobblestone community of Belleview! Built by the highly respected French Construction Company, this home offers quality craftsmanship, a thoughtful floor plan, and updates that give buyers peace of mind. This home has over 2,100 square feet and the builder used thought when he built the home with 2 linen closets and medicine cabinets for ample storage. A pantry in the kitchen. A breakfast nook separate from the main dining area. A roman tub in the primary bedroom where you can unwind from a stressful day and complete with dual sinks. The living room has over-sized French doors leading to the lanai with built in blinds. The backyard is ready for the perfect pool already has a door to the 2nd bath off the lanai and a door off the Primary bedroom. 

Major improvements have already been completed, including a brand-new roof (June 30 2026), 2025 new HVAC system, and 2026 new hot water heater—allowing you to move in with confidence. (Transferable warranty) Inside, you’ll appreciate the fresh, clean feel with professionally cleaned carpet, freshly cleaned tile and grout, and a spacious layout designed for both everyday living and entertaining. Just bring the moving truck. 

The dedicated office provides the perfect space for working from home, a hobby room, or a quiet retreat. Outside, the trees have been trimmed.  Updated landscaping creates beautiful curb appeal and a welcoming first impression. The sprinkler system is being updated as we speak. The rear fence was installed in 2025. 

Conveniently located near shopping, dining, schools, medical facilities, and just a short drive to Ocala and The Villages, this home combines comfort, quality, and location.

Don’t miss your opportunity to own a move-in-ready home where the big-ticket items have already been taken care of. Schedule your private showing today!
#OM727889

BELLEVIEW

4460 SE 106TH STREET

4 Beds

2 Baths

2,174 Sq.Ft.

$399,000

MLS#: OM727889
2.6 Acres of Agricultural-Zoned Opportunity – Two Parcels, Endless Possibilities
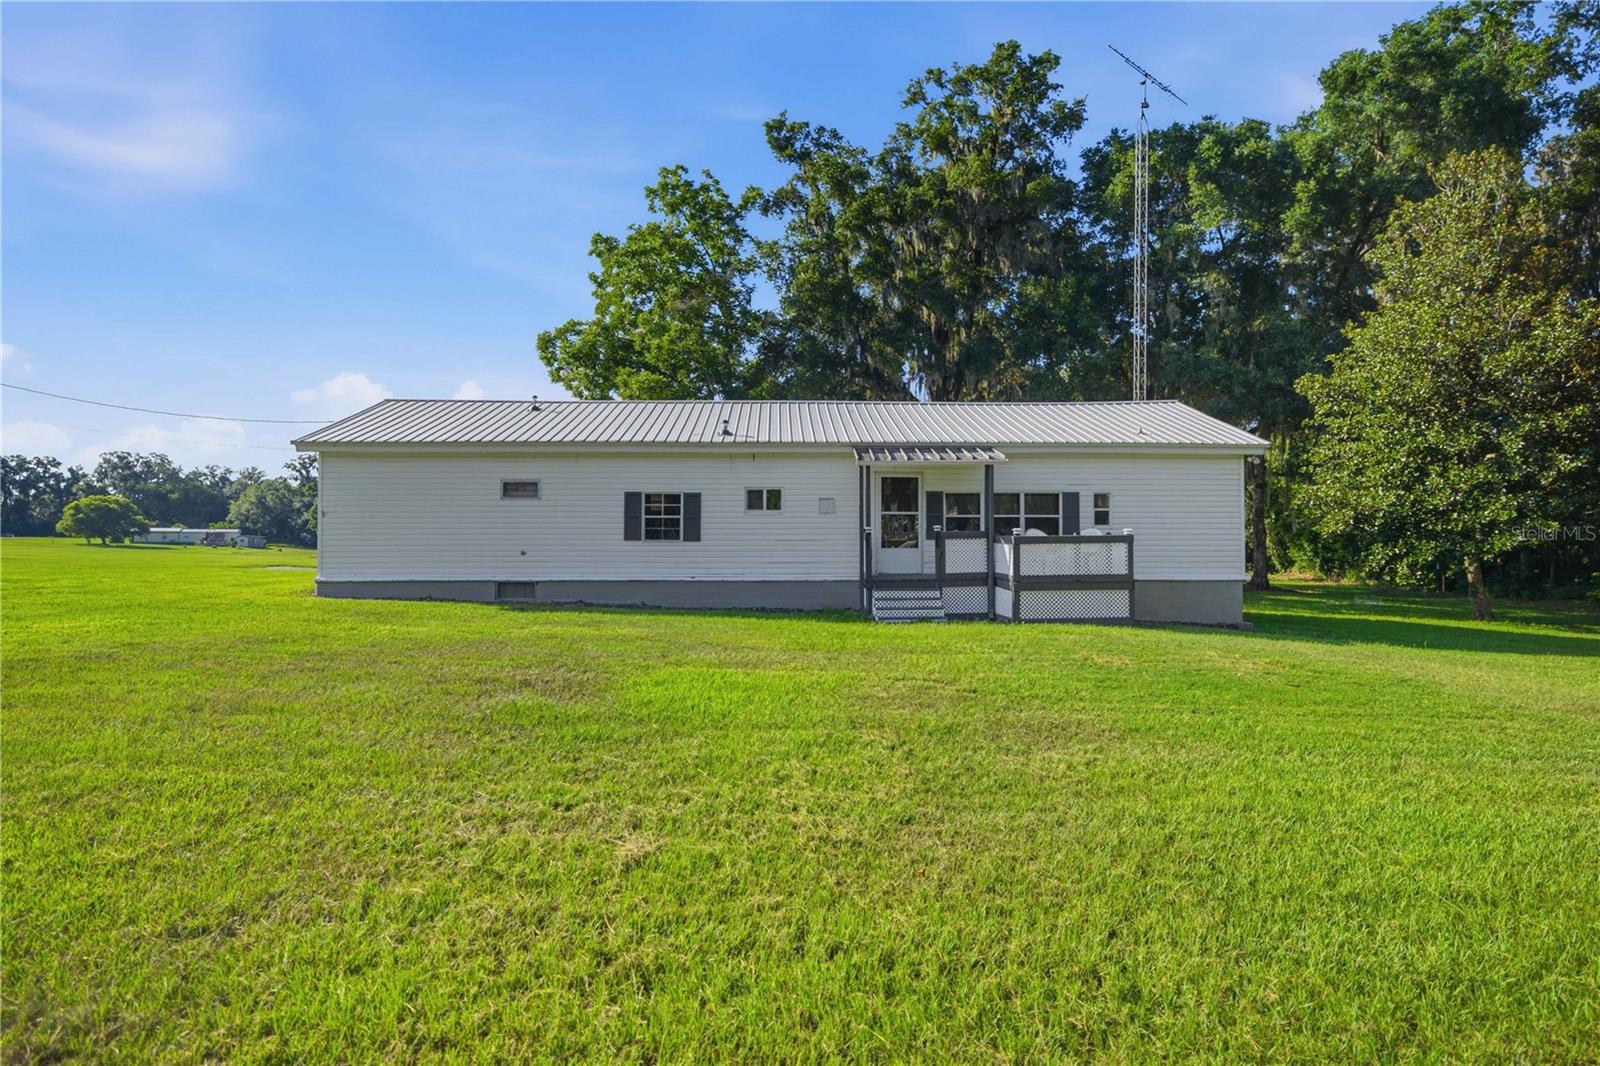
     Discover the peace, privacy, and flexibility of country living with this unique property offering 2.6 acres across two agriculturally zoned parcels being sold together in the desirable Belleview area. Whether you’re looking to establish a homestead, create a multigenerational living arrangement, generate rental income, or build your dream home, this property offers exceptional versatility and future potential. The property consists of a 1-acre roadside parcel and a 1.6-acre flag lot parcel, accessed by a private driveway. Both parcels have recent surveys available, providing added confidence and convenience for future planning. Located on the 1.6-acre parcel is a uniquely renovated manufactured home offering 3 bedrooms, 3.5 bathrooms, and a centrally located flex room. Each bedroom features access to its own bathroom, creating privacy and convenience for family members and guests. Inside, you’ll find an open kitchen featuring solid wood cabinetry, laminate countertops, a range, and refrigerator. The adjoining front living area showcases beautiful vaulted ceilings with exposed wood beams, while detailed wood accents in the dining area add warmth and character. Drywall walls and ceilings throughout provide a finished residential feel. An expansive main living room offers additional gathering space with soaring vaulted ceilings, and luxury waterproof vinyl plank flooring runs throughout the home for style and durability. Outdoor living includes an open front deck and partially covered porch, perfect for enjoying the peaceful rural setting. The enclosed rear lanai houses the washer and dryer while providing additional functional space, and the rear carport adds convenience and protection from the elements.
Additional features include:
* New aluminum roof installed approximately 3 years ago
* Concrete block foundation
* Updated water heater (2007)
* Well and septic
* Small storage shed
* Abundant storage throughout
* Recent surveys available for both parcels
* Agricultural zoning allowing a variety of farming and livestock uses

    Enjoy the best of both worlds—peaceful country living with everyday conveniences nearby. Located just minutes from shopping, restaurants, medical facilities, and schools, this property offers a rural setting without sacrificing accessibility. The flexibility of this property is what makes it truly special. Live in the existing home while building your custom residence on the front one-acre parcel, then retain the home for rental income, guest accommodations, or multigenerational living. With room for gardens, livestock, workshops, and recreational use, this property is well-suited for those seeking a rural lifestyle with space to grow. Opportunities like this are becoming increasingly difficult to find. Bring your vision and make the most of this unique 2.6-acre property.
#OM727569

BELLEVIEW

4950 SE 112TH STREET ROAD

3 Beds

3 Baths

1,525 Sq.Ft.

$449,900

MLS#: OM727569
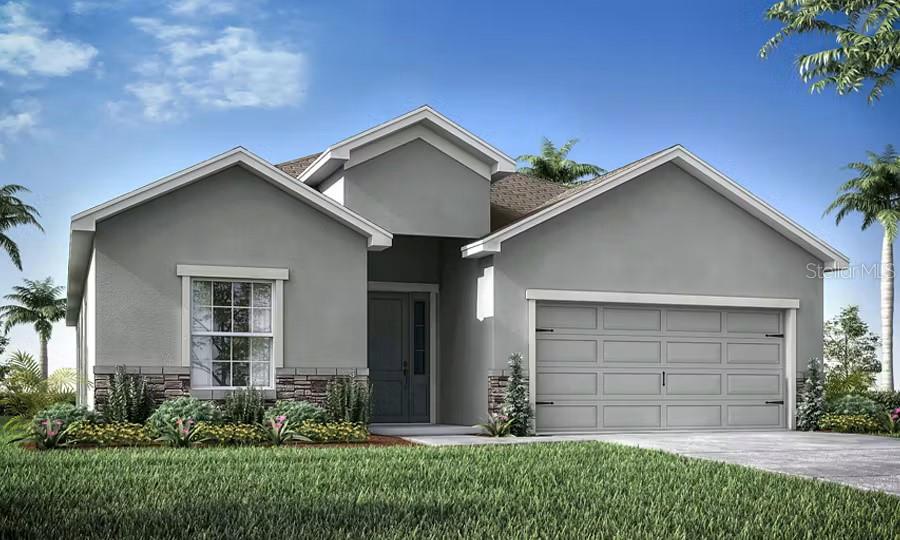
Under Construction. New construction home with 2029 square feet one-story including 4 bedrooms, 2.5 baths, and an open living area. Enjoy an open kitchen with Granite countertops, Samsung stainless steel appliances, pantry, and a spacious counter height island, fully open to the dining café and gathering room. The living area, laundry room, and baths include luxury wood vinyl plank flooring, with stain-resistant carpet in the bedrooms. Your owner's suite is complete with a walk-in wardrobe and a private en-suite bath with dual vanities, a tiled shower, and a closeted toilet. Jack-and-Jill Hall bath with an enclosed tub and toilet, accessed from bedrooms 3 and 4. Plus, enjoy a covered lanai, 2-car garage, custom-fit window blinds, architectural shingles, energy-efficient insulation and windows, and a full builder warranty.
#L4962926

BELLEVIEW

11558 SE 76TH COURT

4 Beds

2 Baths

2,029 Sq.Ft.

$332,205

MLS#: L4962926
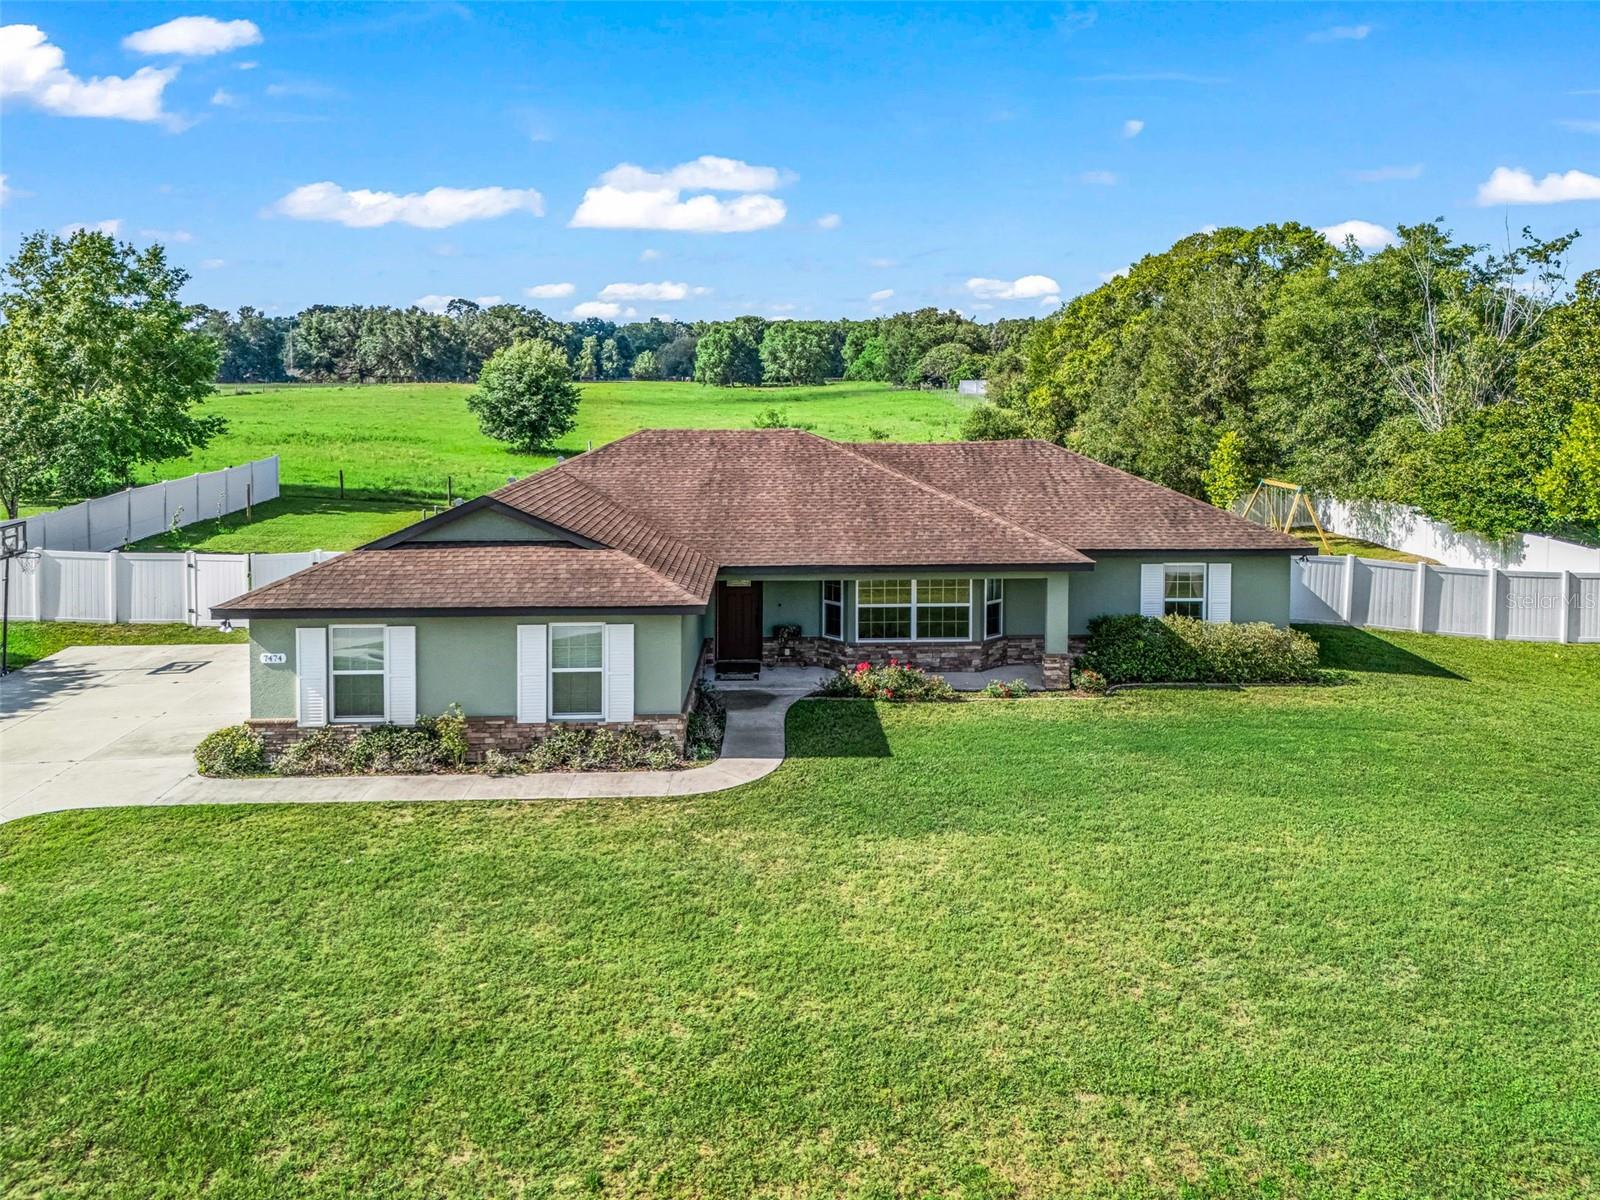
This charming 3-bedroom, 2-bath home features a split floor plan designed for comfort and privacy. The sidewalk from the driveway leads to a welcoming front porch and a screened-in lanai that overlooks peaceful equestrian pastures, where you can often enjoy views of beautiful horses. The backyard is mostly fenced with durable vinyl fencing on three sides, while the rear portion uses farmer’s wire fencing to maintain an unobstructed view of the pasture.  Situated on a spacious 0.41-acre lot in the desirable Green Meadows area of Belleview, this home offers plenty of room for gardening and outdoor activities. Located on a quiet dead-end street that also borders pastureland, the setting is peaceful and private.  Built by the seller’s father, a respected local builder, in 2018, the home includes a relatively new roof and mechanical systems that are about eight years old. Please note, bookshelves do not convey with the property.  
Don’t miss the opportunity to see this lovely home in person.
#G5113770

BELLEVIEW

7474 SE 107 PLACE

3 Beds

2 Baths

1,701 Sq.Ft.

$385,000

MLS#: G5113770
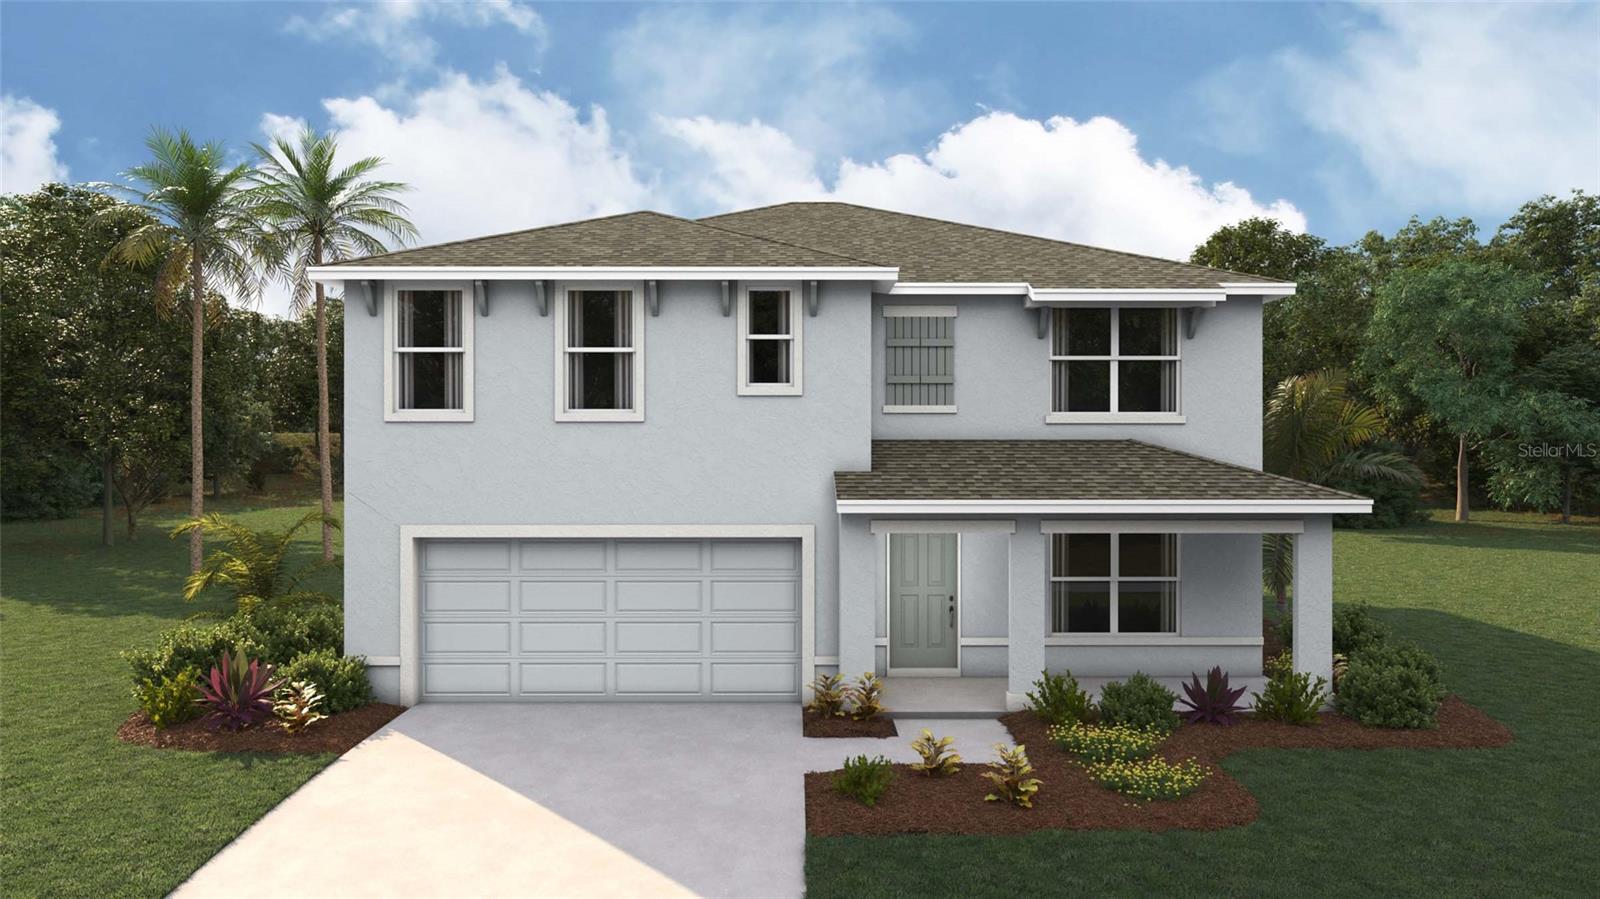
Virtually Staged. Under Construction. Elevate your lifestyle in this two-story home boasting 5 bedrooms and 3 bathrooms. The thoughtful design provides a perfect balance of functionality and style. The kitchen boasts a center island and stainless-steel range, microwave, and built-in dishwasher. The well-designed layout provides privacy with 5 bedrooms, while the 3 bathrooms showcase modern amenities. The primary bedroom has an ensuite bathroom and walk-in closets. The laundry room comes complete with a washer and dryer hook up. With ample room for entertaining, welcome to a home where each story unfolds to reveal the perfect blend of architectural elegance and practical living spaces. The state-of-the-art technology enhances convenience within the home. Pictures, photographs, colors, features, and sizes are for illustration purposes only and will vary from the homes as built. Home and community information including pricing, included features, terms, availability and amenities are subject to change and prior sale at any time without notice or obligation. CRC057592.
#OM726435

BELLEVIEW

7186 SE 112TH LANE

5 Beds

3 Baths

2,605 Sq.Ft.

$339,570

MLS#: OM726435
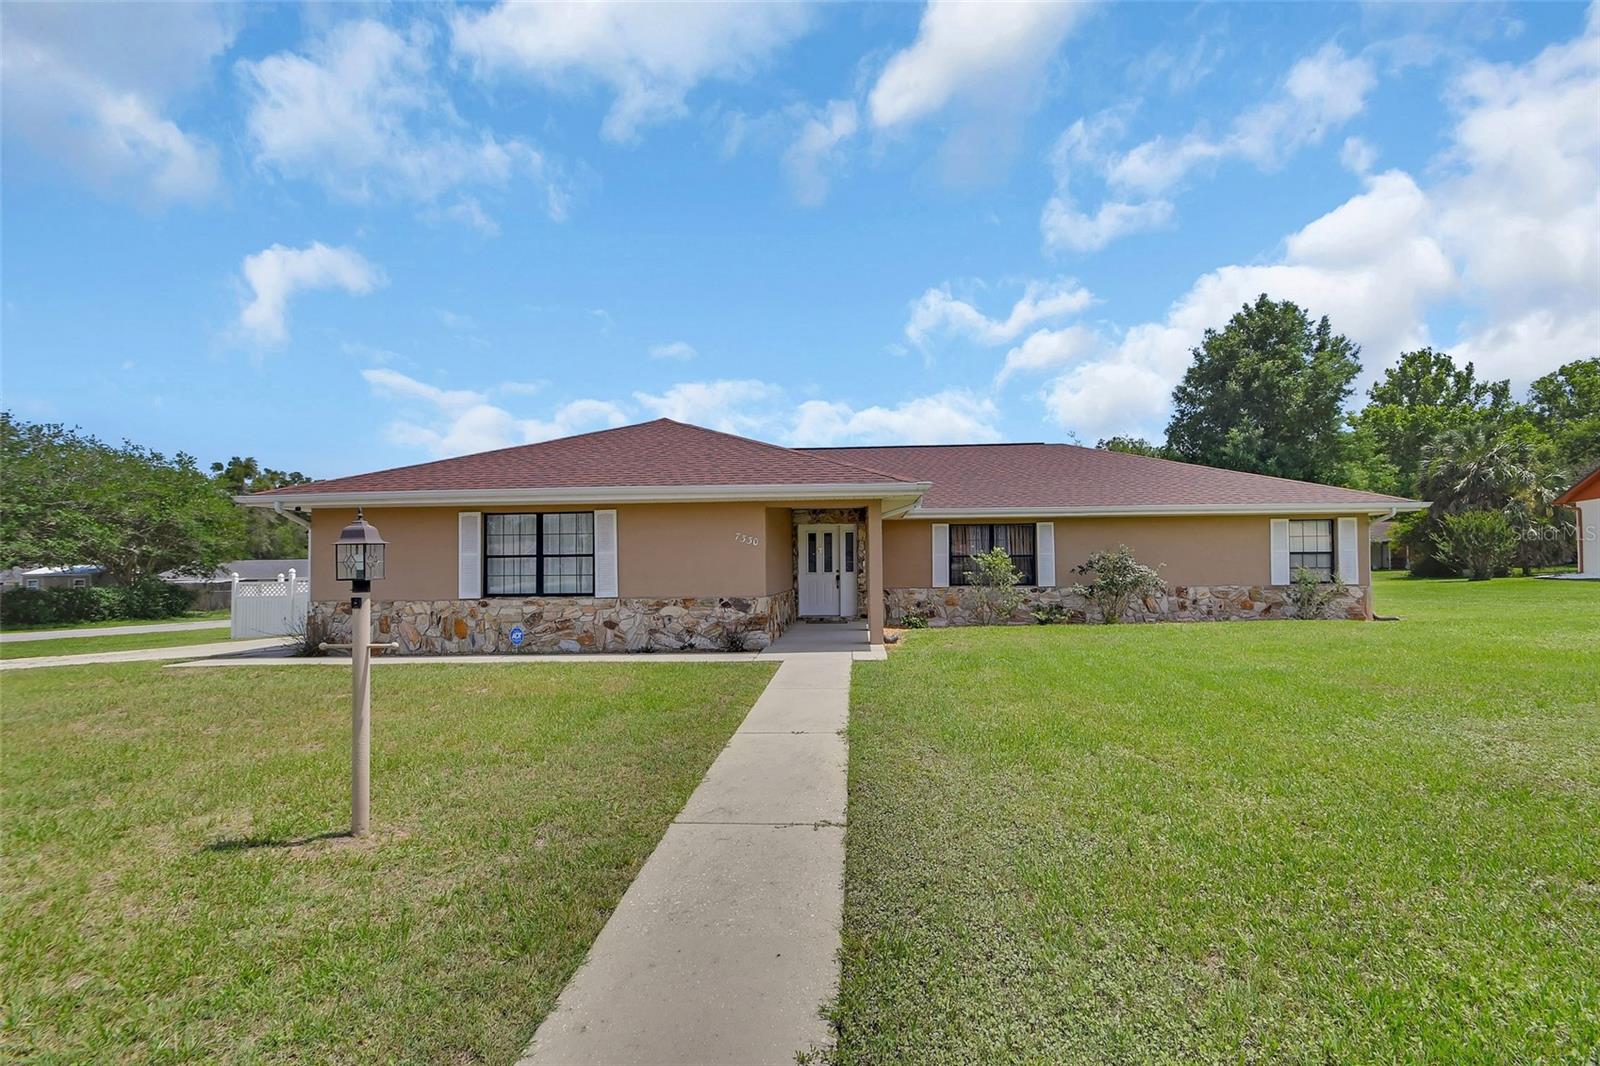
Located on a spacious corner lot in the  sought-after Green Meadows community, this well maintained 3-bedroom, 2-bath Block/Stucco and Stone  home offers the perfect blend of comfort, functionality, and outdoor living.Step inside to discover a spacious feeling, open-concept floor plan featuring a large great room, separate dining area, and a well-designed kitchen complete with a breakfast bar and convenient closet pantry. The split-bedroom layout provides privacy for the primary suite while offering generously sized secondary bedrooms. Outdoor enthusiasts will fall in love with the private backyard oasis. Relax under the covered dining porch overlooking the sparkling screened pool, installed in 2008 and enhanced with an electric pool heater added in 2022, allowing for extended enjoyment throughout the year. The expansive vinyl-fenced yard provides plenty of room for entertaining, gardening, pets, or play. Additional highlights include a detached shed installed in 2018, large enough to serve as a workshop, hobby space, or extra storage area. Major updates provide peace of mind, including: New roof (2021)
New air conditioning system (2025),Pool pump (2025),Refrigerator (2025),Washer (2023) With its large corner lot, beautiful pool area, open floor plan, and prime location in Green Meadows, this property offers the lifestyle you've been searching for—without the burden of HOA fees. Located just a short distance to I-75 and Ocala in the quaint community of Belleview.
#V4949442

BELLEVIEW

7330 SE 109TH PLACE

3 Beds

2 Baths

1,898 Sq.Ft.

$335,000

MLS#: V4949442
Price reduced
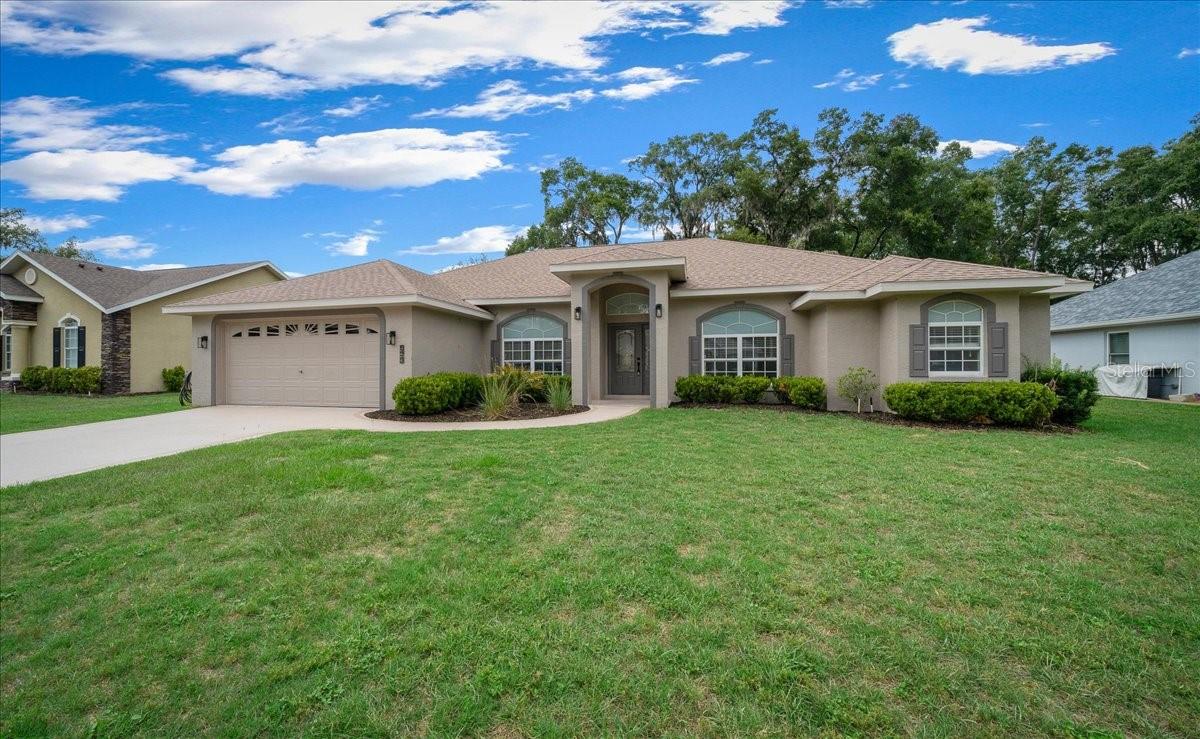
Does your home have an inground pool with fenced yard and a bonus room? Welcome to Hidden Grove, one of Belleview's desirable gated communities offering privacy, convenience, and a low HOA of just $50 a month. This beautifully maintained 3-bedroom, 2-bath home with a versatile bonus room/den provides over 2,000 square feet of living space designed for comfortable everyday living and entertaining.

Step inside to discover a thoughtfully updated interior featuring spacious living areas and a flexible floor plan that can easily accommodate a home office, playroom, hobby room, or guest space. The split-bedroom layout offers privacy for family members and visitors alike. Enjoy the new quartz counter tops and appliances!!

Outside, your private backyard retreat awaits. Enjoy Florida living year-round in the sparkling kidney-shaped in-ground pool, complete with a solar heating system for extended seasonal enjoyment. The fully fenced yard offers plenty of space for a growing family, pets, gardening, or outdoor gatherings on the generous .26-acre lot.

Major updates provide peace of mind, including a newer HVAC system and a roof that is only three years old. Additional features include a 2-car garage, 2,061 square feet of living area, and 2,544 square feet under roof.

Perfect for growing families seeking more space or seniors looking for a move-in-ready home with room for guests and hobbies, this Hidden Grove gem combines comfort, value, and an exceptional lifestyle. Schedule your private showing today!
#OM725741

BELLEVIEW

5413 SE 107TH STREET

3 Beds

2 Baths

2,061 Sq.Ft.

$410,000

MLS#: OM725741
Price reduced
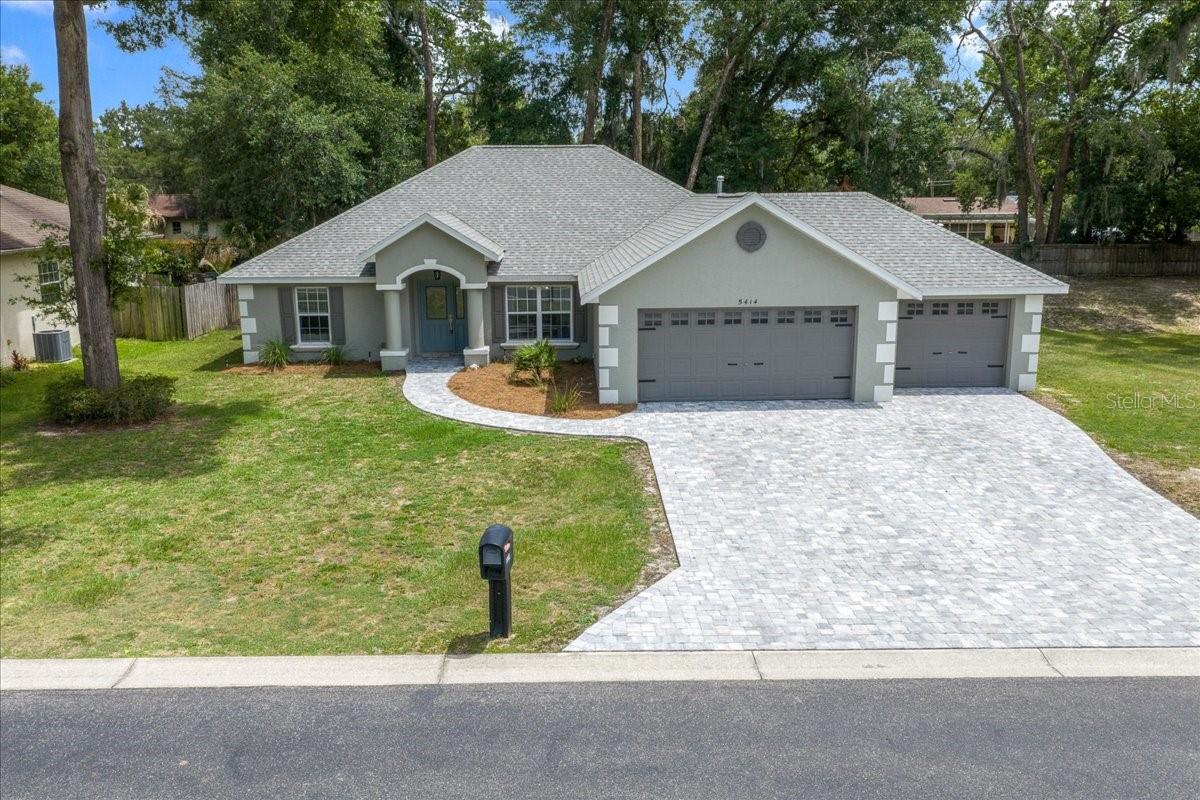
What does this home have that your home does not? Welcome to this beautifully updated 4-bedroom, 2-bath home situated on a quarter-acre lot at the end of a quiet street in Belleview. Backing to a dry retention area, this property offers added privacy and a spacious feel that is hard to find.

Designed with both comfort and functionality in mind, this home features 1,874 square feet of living space and an impressive 3-car garage, providing plenty of room for vehicles, storage, hobbies, or a workshop. Recent upgrades throughout the home include a new roof and HVAC system installed in 2025, giving buyers added peace of mind for years to come.

Inside, you'll find a fresh, modern interior with quartz countertops, updated sinks, contemporary lighting fixtures, and stylish finishes throughout. The open living areas flow seamlessly, making the home ideal for both everyday living and entertaining. Gas service is available, offering flexibility for future appliance upgrades.

Outside, enjoy the curb appeal of the new paver driveway and sidewalk, along with a partially fenced backyard that provides privacy and space for pets, play, gardening, or outdoor gatherings.

Conveniently located near shopping, dining, schools, and major commuting routes, this move-in-ready home combines modern updates, a desirable layout, and a private setting. Schedule your showing today and see everything this exceptional Belleview property has to offer! The low $50 HOA makes this gated community a fantastic choice. Call for an appointment.
#OM725770

BELLEVIEW

5414 SE 107TH STREET

4 Beds

2 Baths

1,874 Sq.Ft.

$339,000

MLS#: OM725770

 - property

Send a message

Message successfully sent.

Your message

What is 3 + 4 ?

Reason for contacting?

I agree to receive email communication and understand I can unsubscribe at any time.

I agree to be contacted by The Graf Group of Coldwell Banker via call, email, and text for real estate services. To opt out, you can reply 'stop' at any time or reply 'help' for assistance. You can also click the unsubscribe link in the emails. Message and data rates may apply. Message frequency may vary. Privacy Policy

Sign Out

Virtual Assistant

Would you like to take the next step with this property? We can help you schedule a showing or virtual tour, or send you more details.

Yes, I would like more information.

Thank You for Your Reply, One of Our Agents will contact you as soon as possible

No, maybe later.

Thank you, you can always contact me via email, phone number or through the contact form.

Realhub AI

Lucy - Your AI-Powered Realtor

Update Your Temporary Password

Personalize your search

Enter your email and we'll notify you immediately when new listings match what you're looking for.

or enter email address

Already have an account ? Login here

Continue your home search

I agree to receive communications and understand I can unsubscribe at any time.

I agree to be contacted by The Graf Group of Coldwell Banker via call, email, and text for real estate services. To opt out, you can reply 'stop' at any time or reply 'help' for assistance. You can also click the unsubscribe link in the emails. Message and data rates may apply. Message frequency may vary. Privacy Policy

Already have an account ? Login here

We use cookies

We use cookies primarily for analytics to enhance your experience. By accepting, you agree to our use of these cookies. You can manage your preferences or learn more about our cookies policy.